Button CopyPathCircle CloseCircle Left ArrowArrow Down Icon GreyClosecirclecircleBurger
  • Advertising

605 - 80 ORCHARD POINT ROAD, Orillia, Ontario, L3V 1C6

MLS® # S13622442
Condo For Sale In Orillia, Ontario
$609,000 QuickQuoteTM: $245K - $812K

1+1 Beds

2 Baths

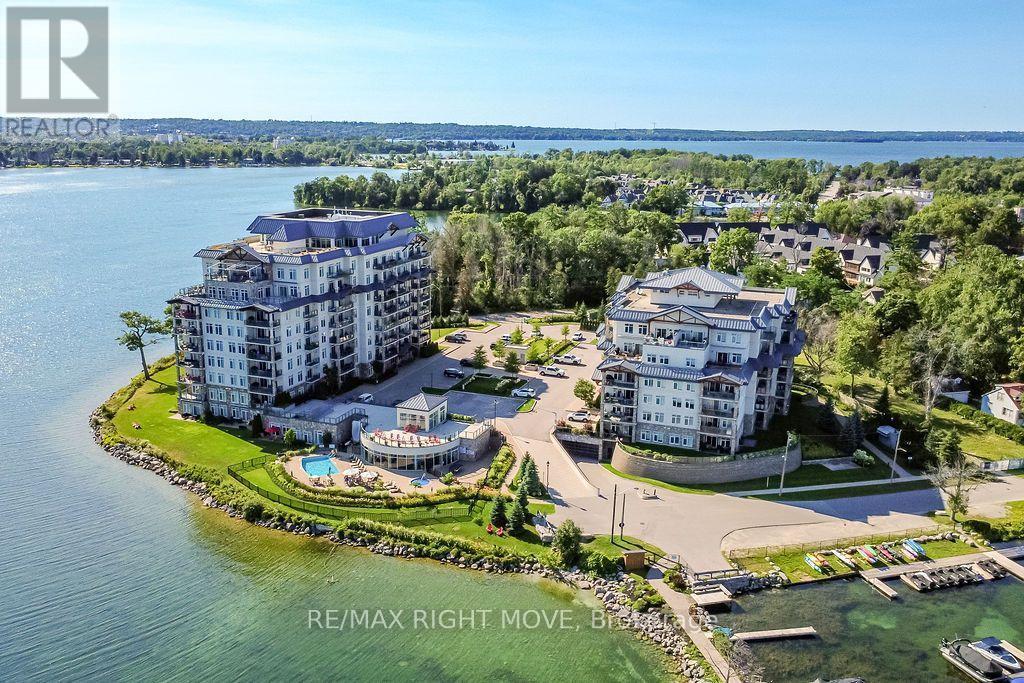
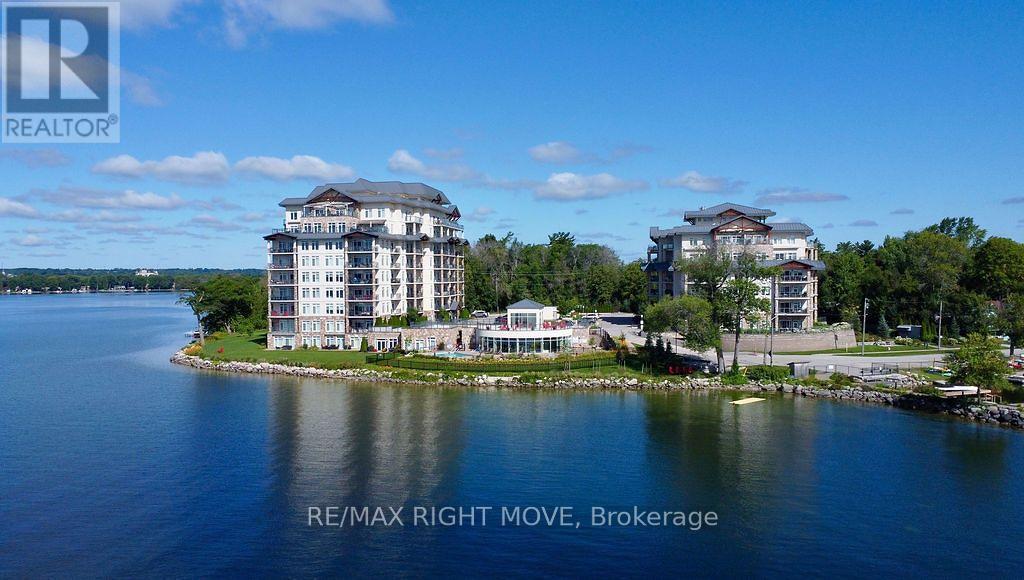
Orchard Point - 605 - 80 Orchard Point Road, Orillia, ON - Outdoor With Body Of Water With View
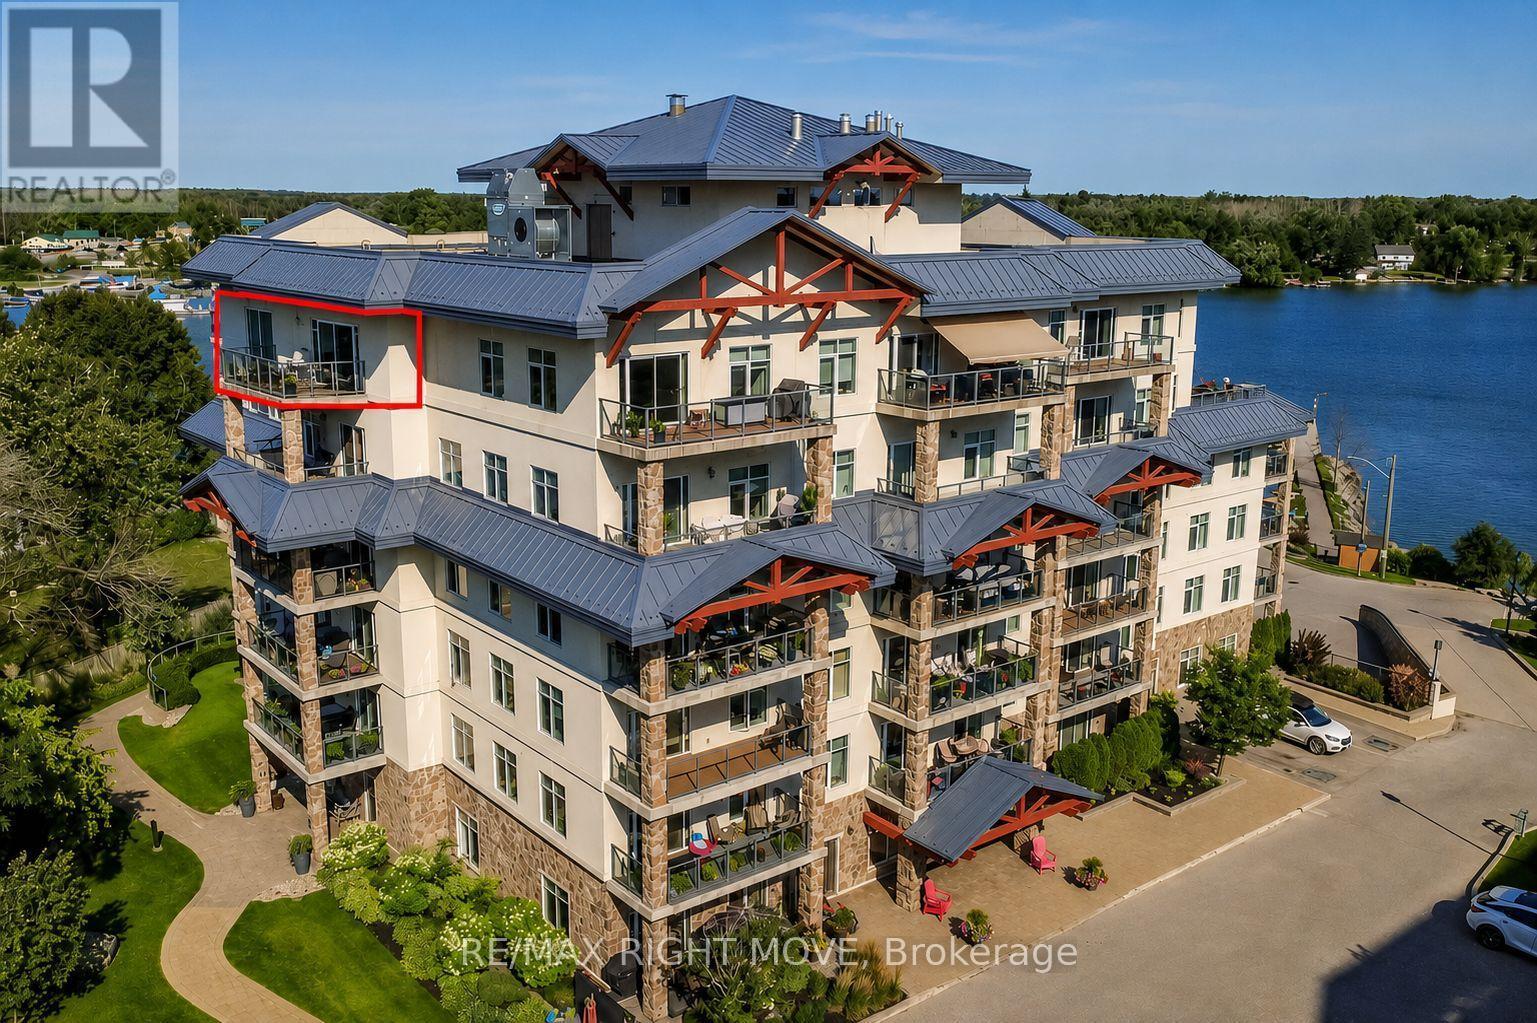
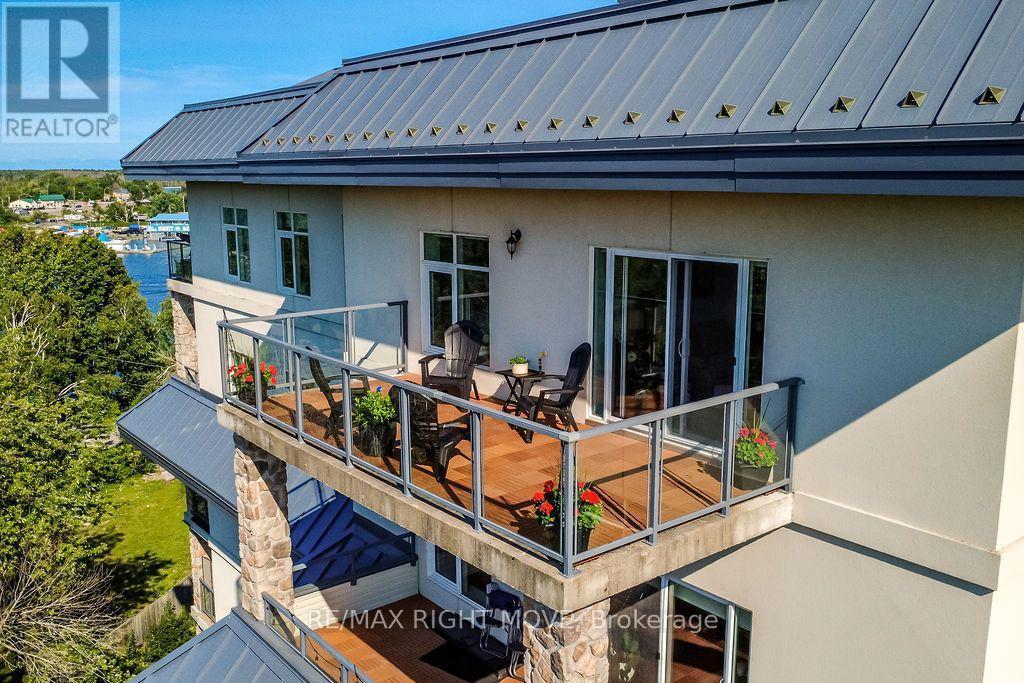
80 Orchard Point Road Unit 605 - 605 - 80 Orchard Point Road, Orillia, ON - Outdoor With Body Of Water With Balcony
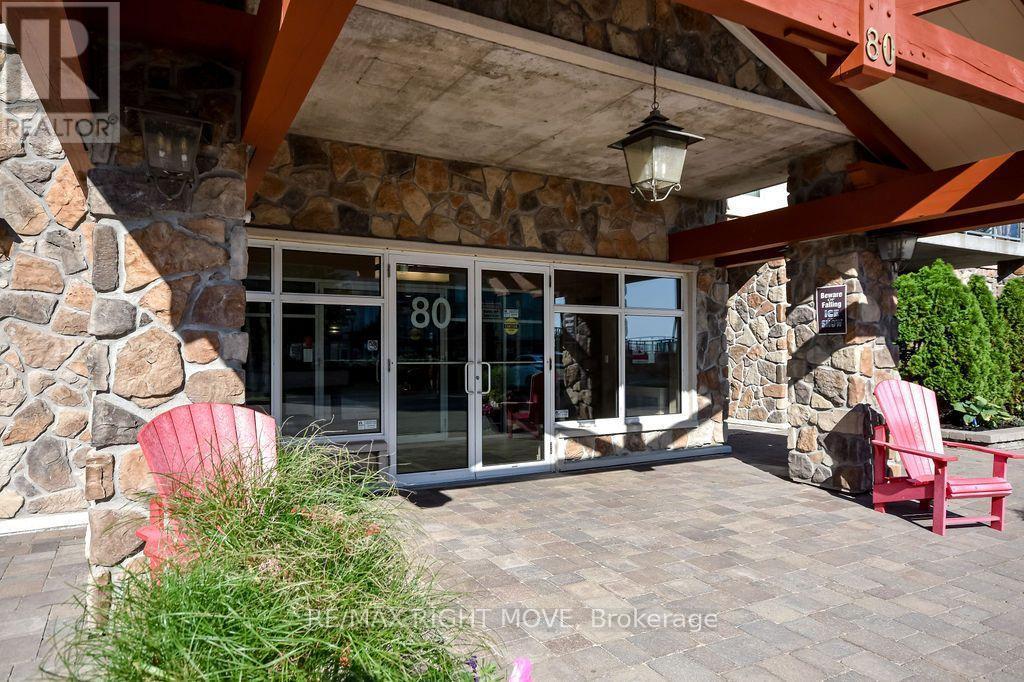
80 Building Entrance - 605 - 80 Orchard Point Road, Orillia, ON -
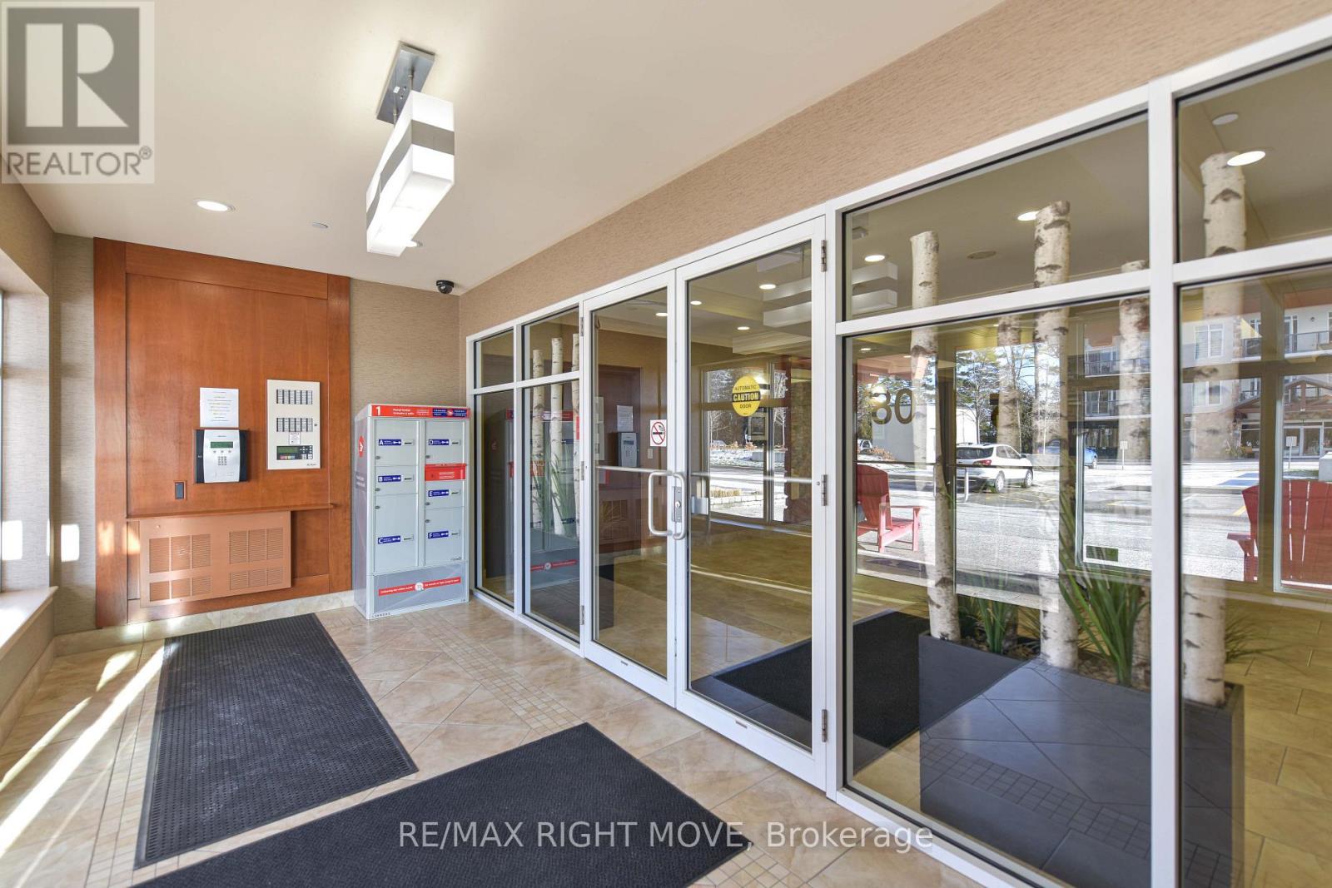
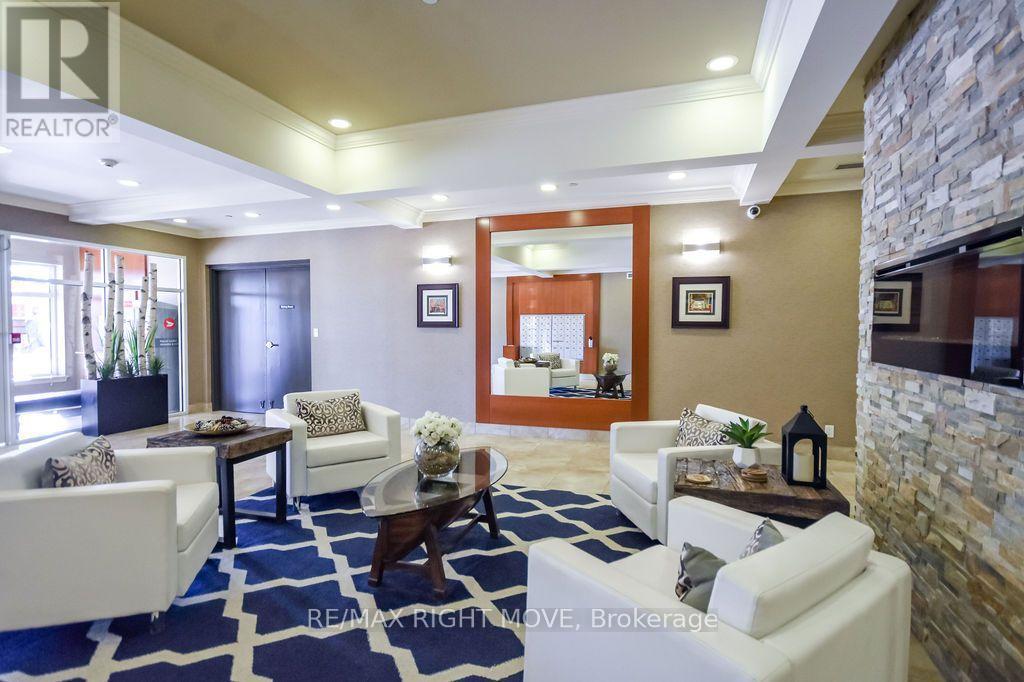
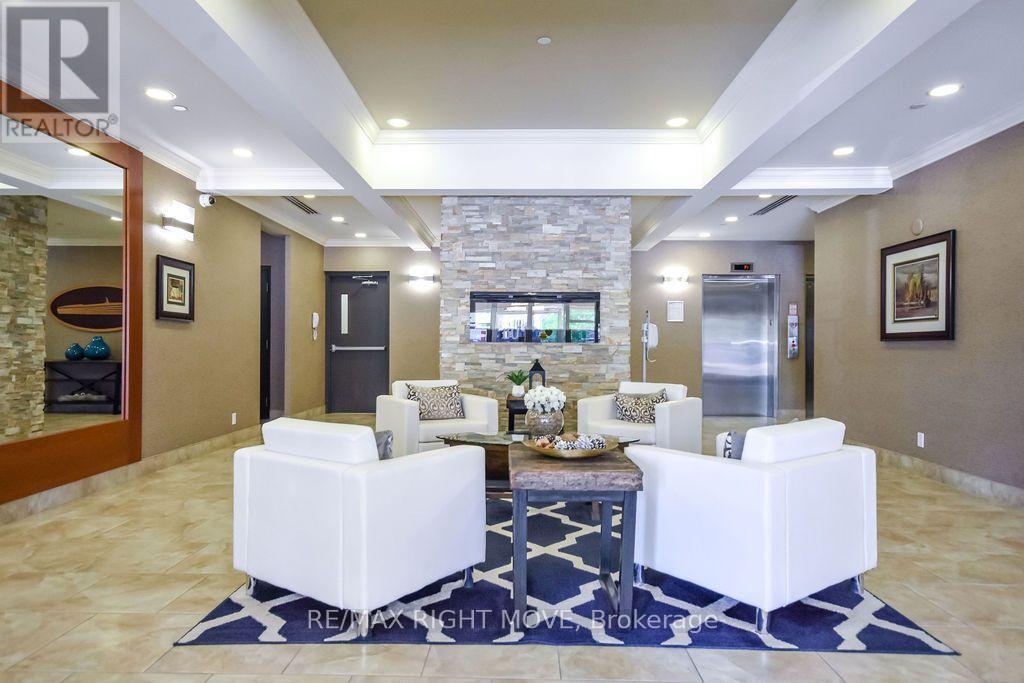
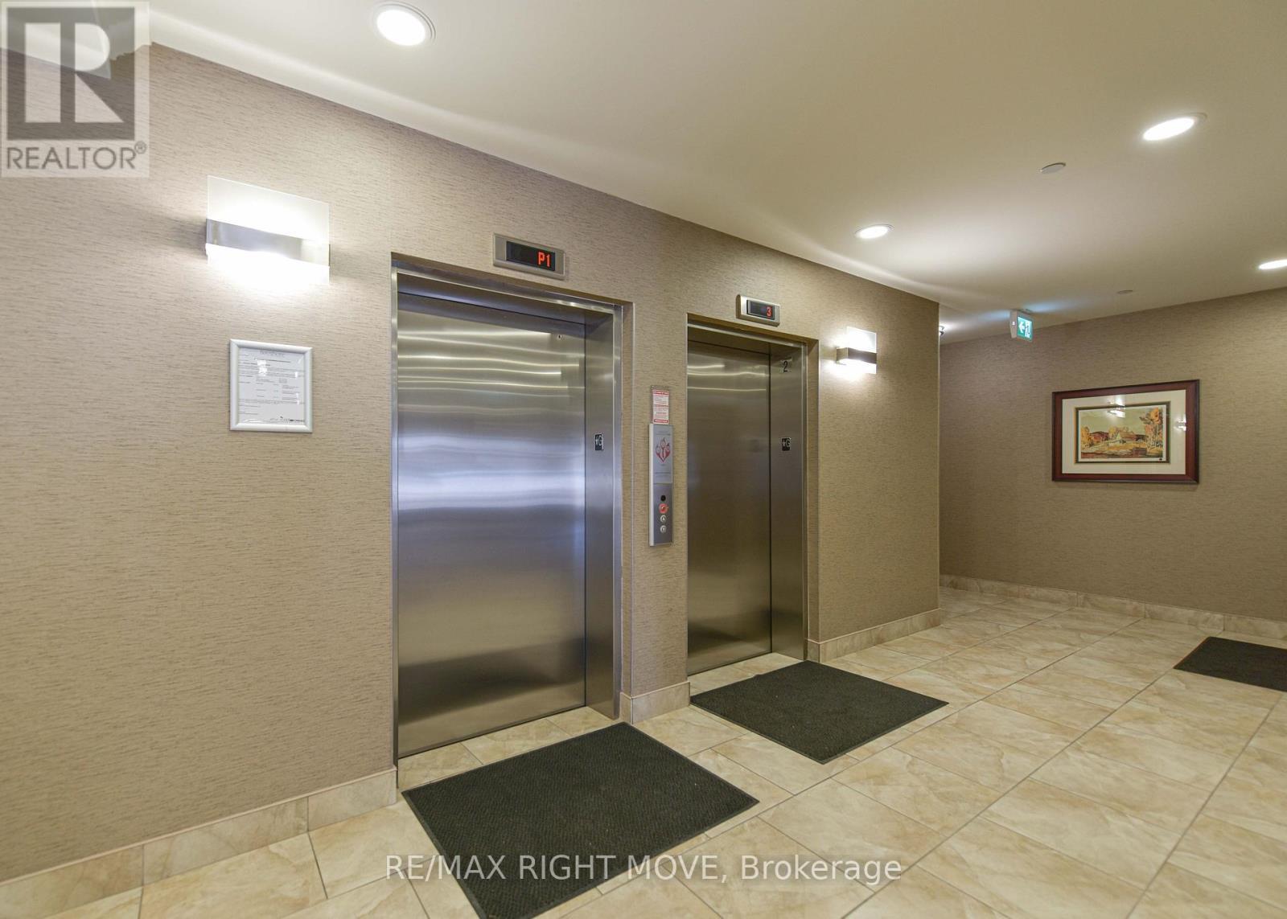
Secure Lobby Entrance - 605 - 80 Orchard Point Road, Orillia, ON - Indoor Photo Showing Other Room
605 - 80 Orchard Point Road, Orillia, ON - Indoor
605 - 80 Orchard Point Road, Orillia, ON - Indoor Photo Showing Other Room
Unit 605 - 605 - 80 Orchard Point Road, Orillia, ON - Indoor Photo Showing Other Room
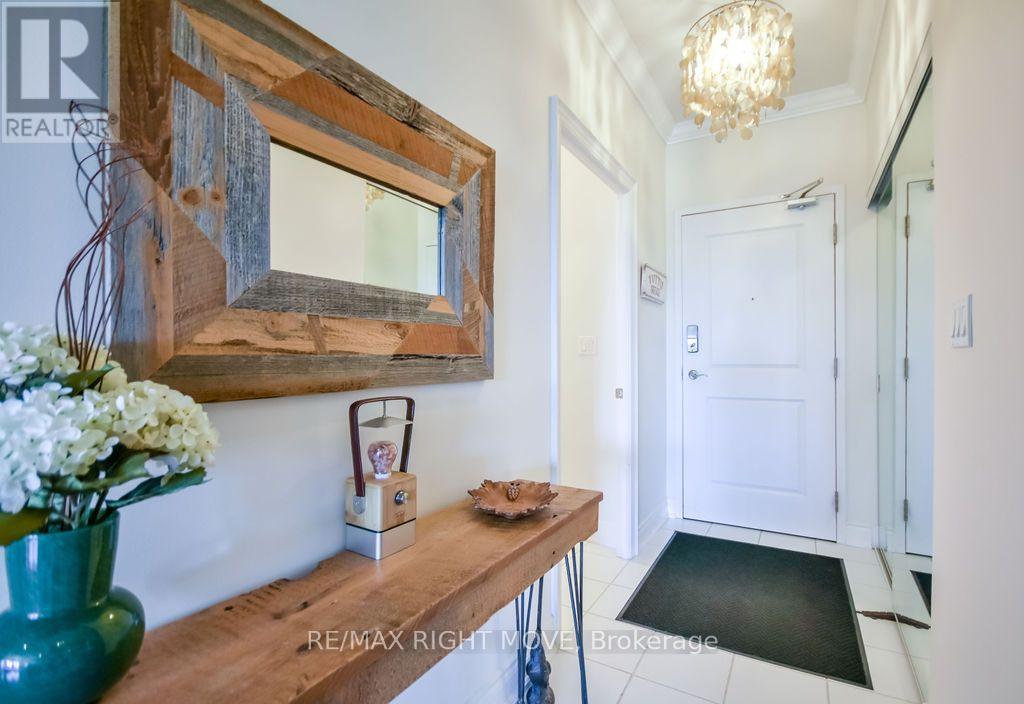
Foyer - 605 - 80 Orchard Point Road, Orillia, ON - Indoor Photo Showing Other Room
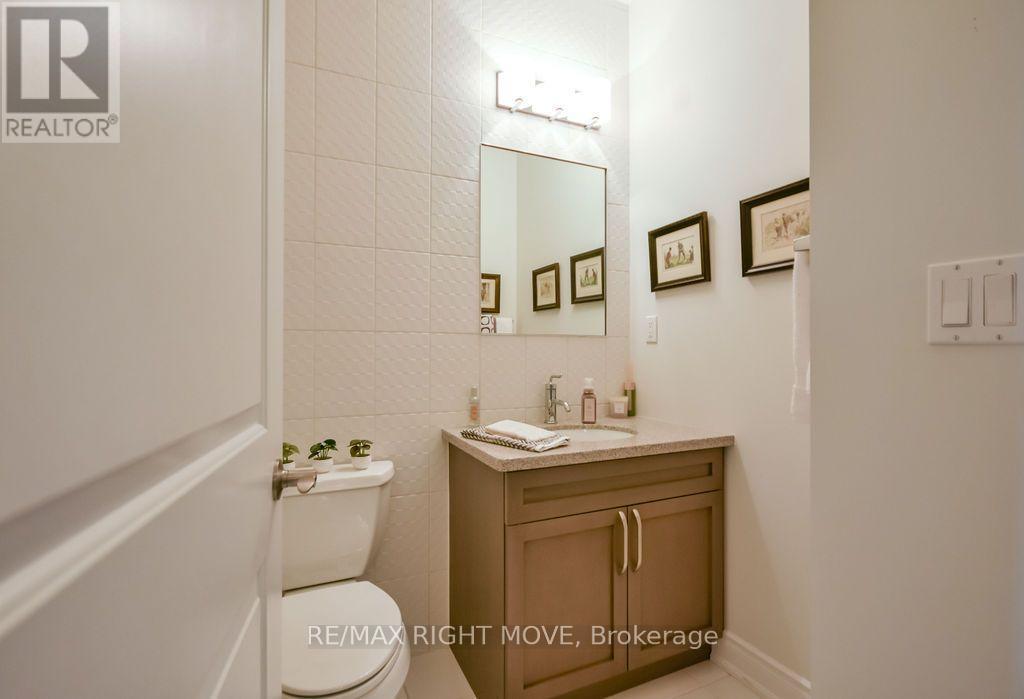
2 Piece Powder Room off Foyer - 605 - 80 Orchard Point Road, Orillia, ON - Indoor Photo Showing Bathroom
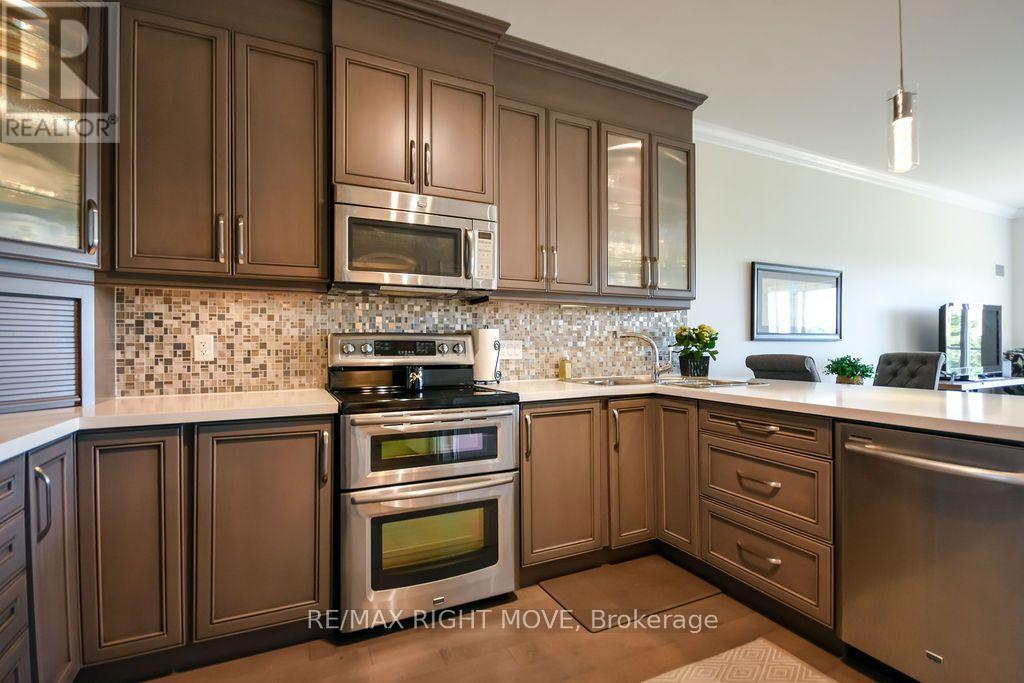
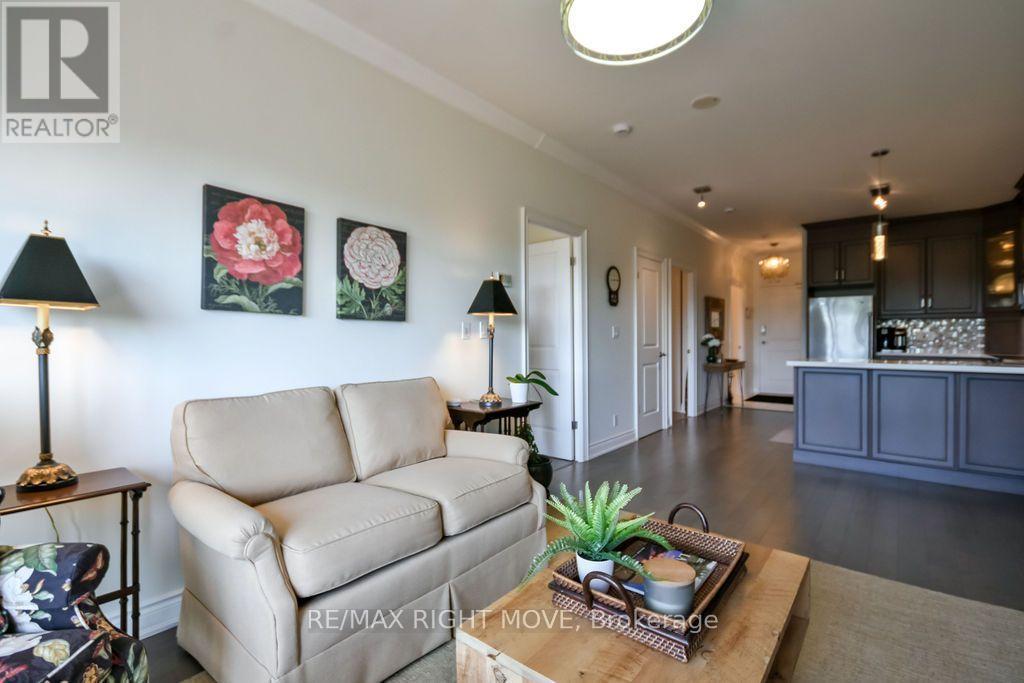
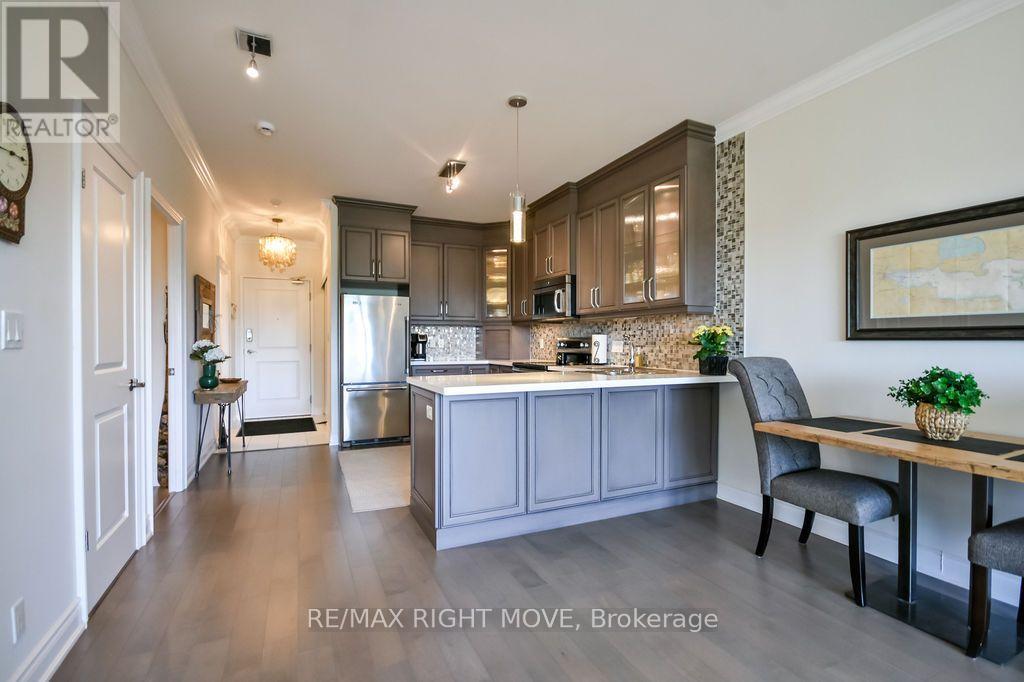
Kitchen with Upgraded Cabinetry and Countertops - 605 - 80 Orchard Point Road, Orillia, ON - Indoor Photo Showing Kitchen With Stainless Steel Kitchen
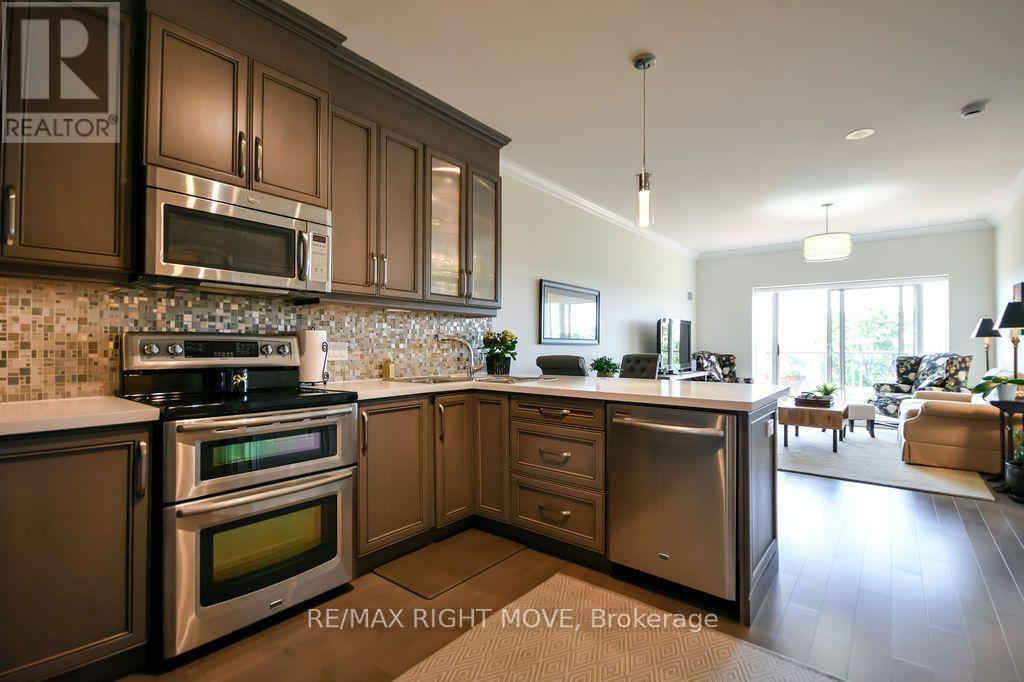
605 - 80 Orchard Point Road, Orillia, ON - Indoor Photo Showing Kitchen With Stainless Steel Kitchen
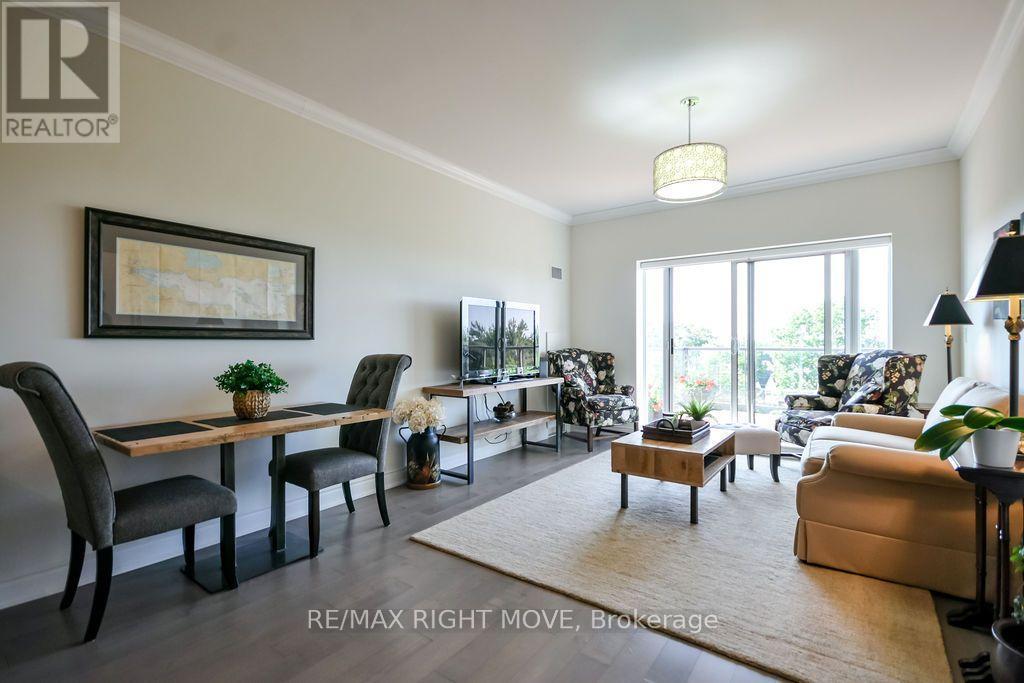
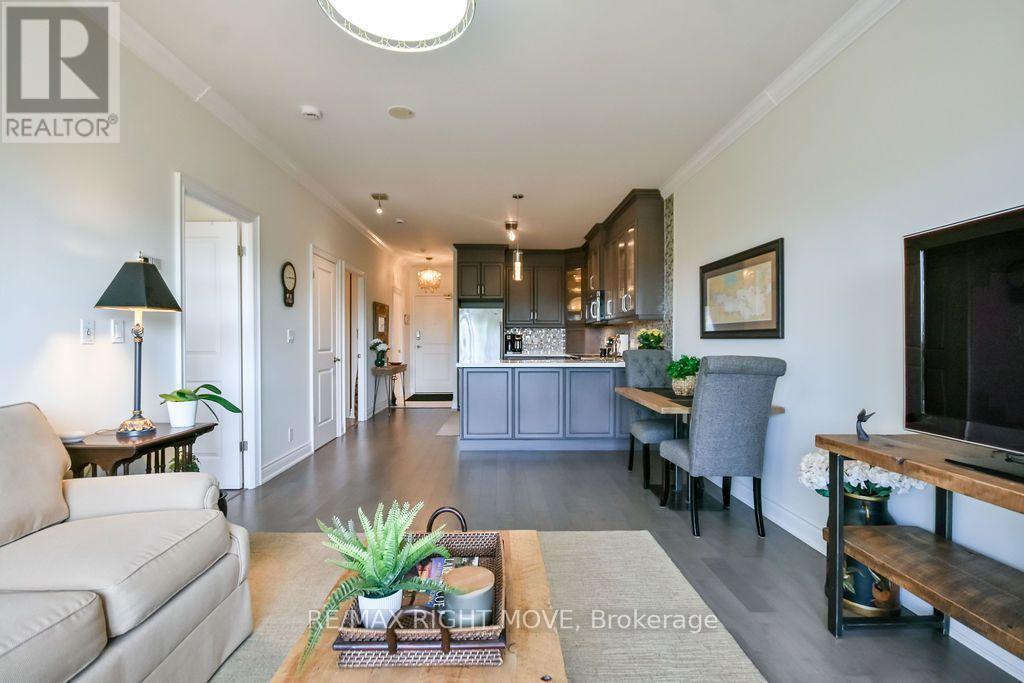
Dining and Living Room Area - 605 - 80 Orchard Point Road, Orillia, ON - Indoor
Walk-out to Balcony - 605 - 80 Orchard Point Road, Orillia, ON - Indoor Photo Showing Living Room
605 - 80 Orchard Point Road, Orillia, ON - Outdoor With Balcony
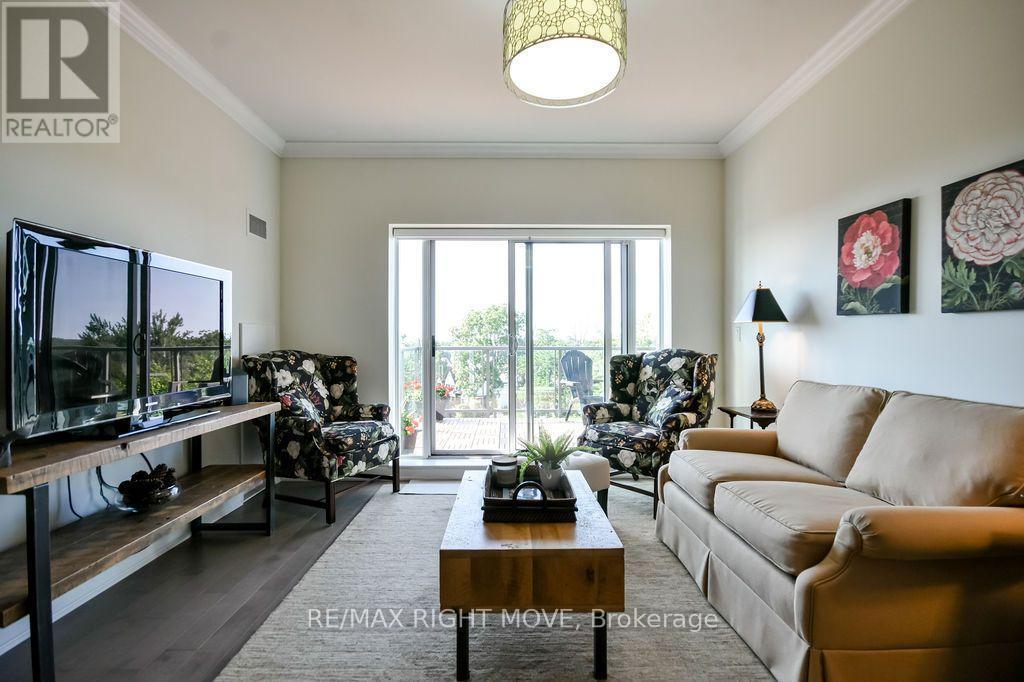
Living Room - 605 - 80 Orchard Point Road, Orillia, ON - Indoor Photo Showing Living Room
605 - 80 Orchard Point Road, Orillia, ON - Indoor Photo Showing Living Room
605 - 80 Orchard Point Road, Orillia, ON - Indoor Photo Showing Other Room
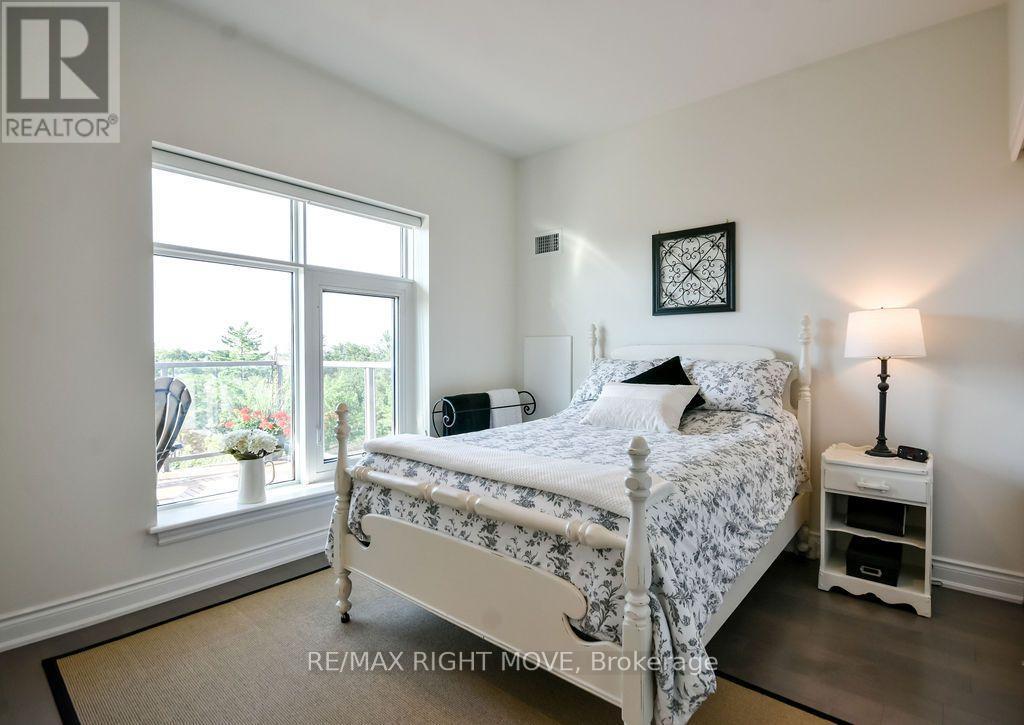
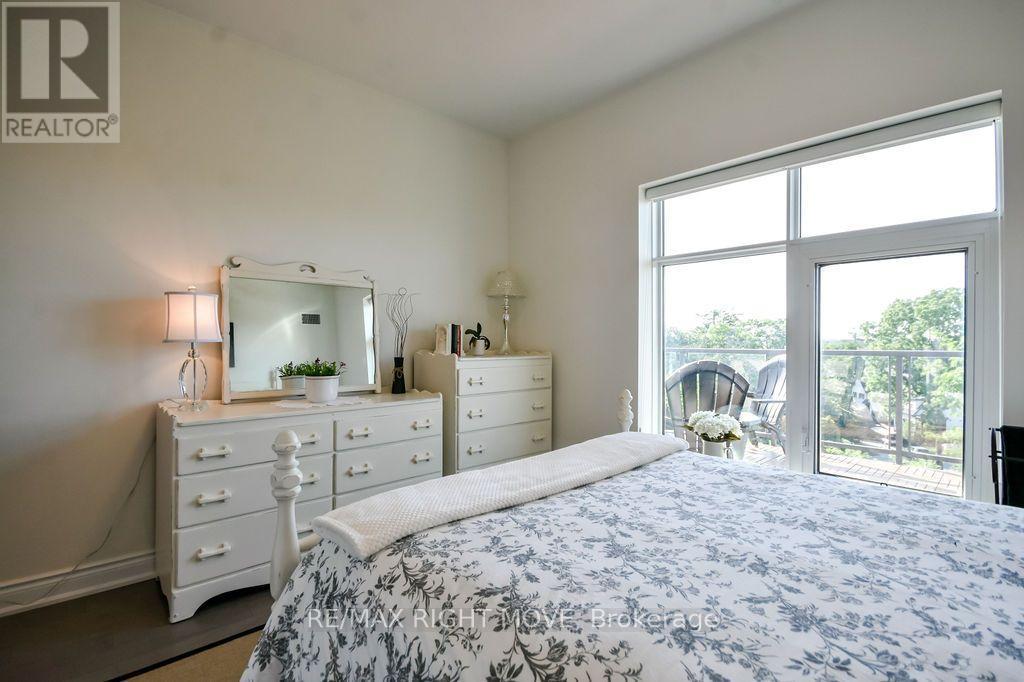
Primary Bedroom - 605 - 80 Orchard Point Road, Orillia, ON - Indoor Photo Showing Bedroom
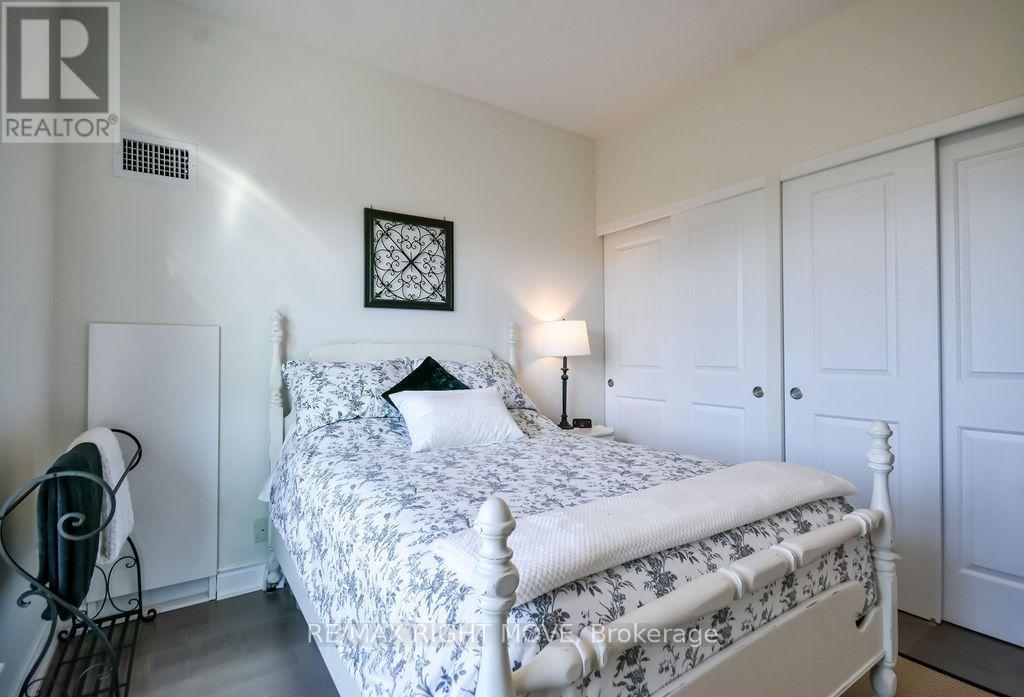
605 - 80 Orchard Point Road, Orillia, ON - Indoor Photo Showing Bedroom
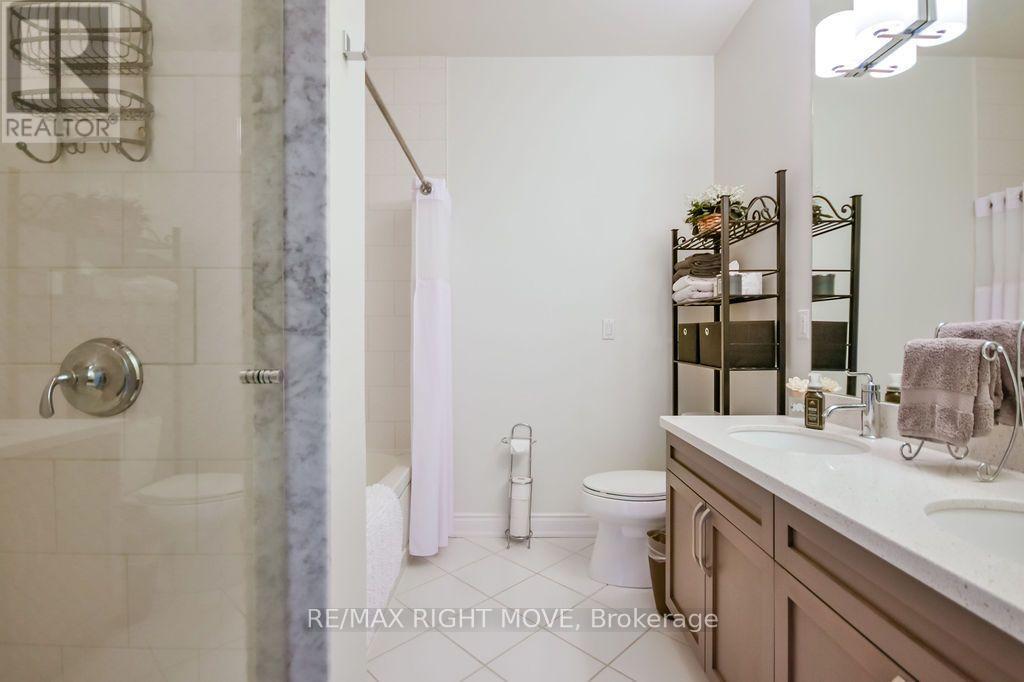
Ensuite Bathroom - 605 - 80 Orchard Point Road, Orillia, ON - Indoor Photo Showing Bathroom
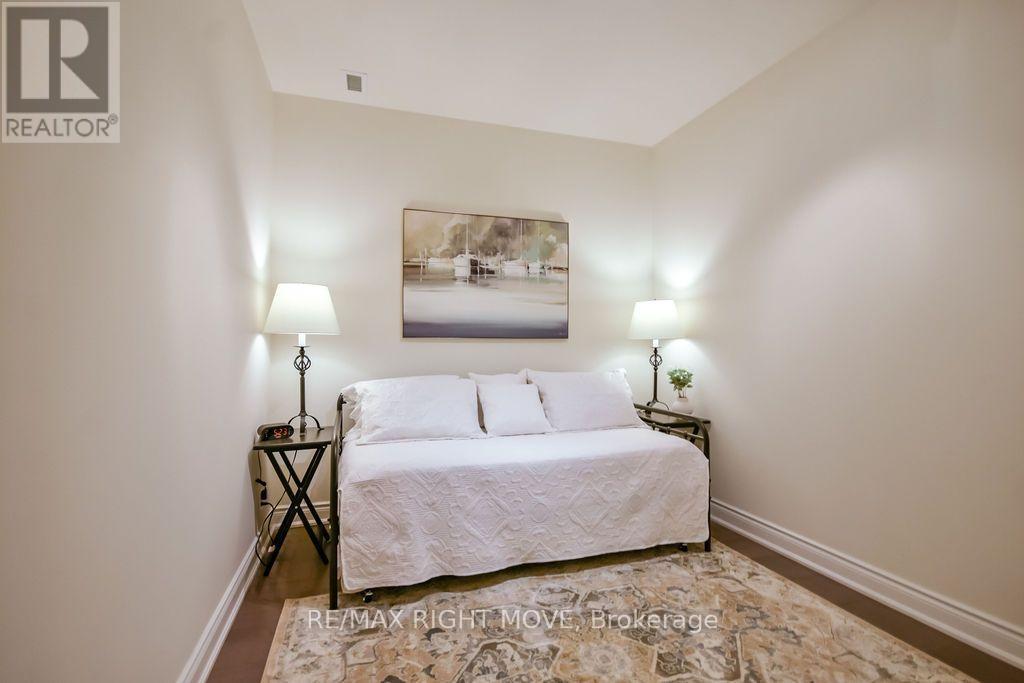
Den/Guest Bedroom - 605 - 80 Orchard Point Road, Orillia, ON - Indoor Photo Showing Bedroom
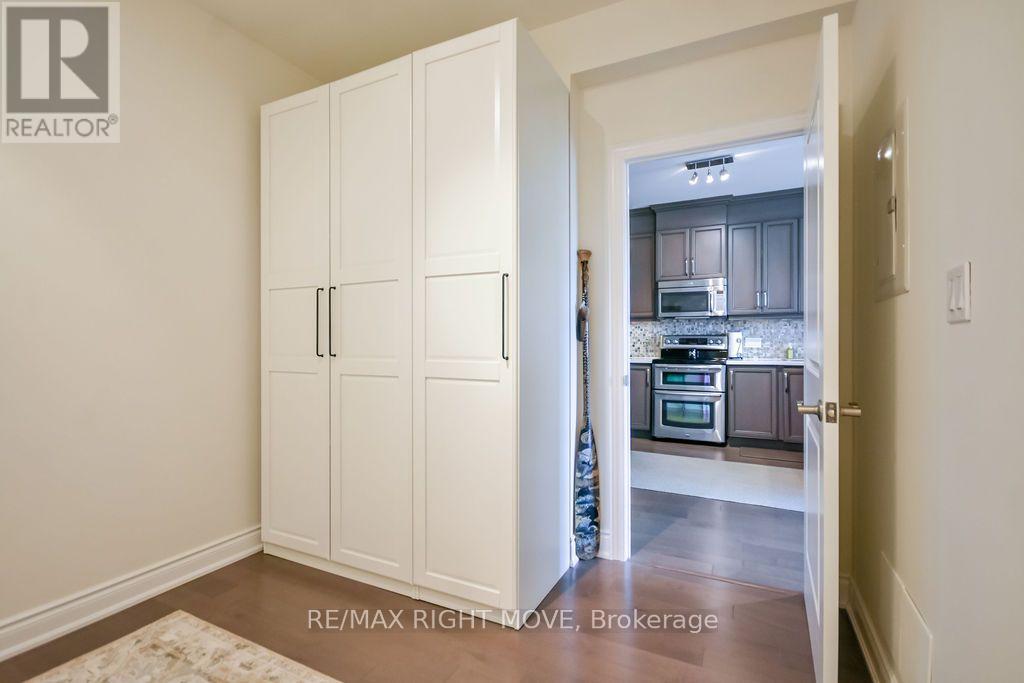
Pax Cabinet System Included - 605 - 80 Orchard Point Road, Orillia, ON - Indoor Photo Showing Other Room
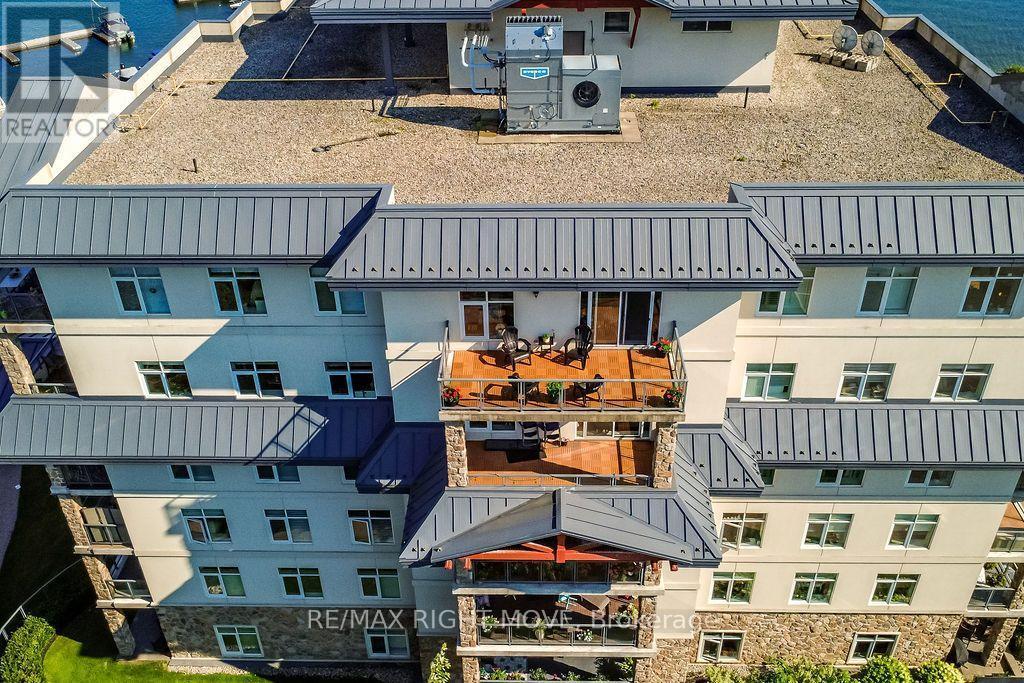
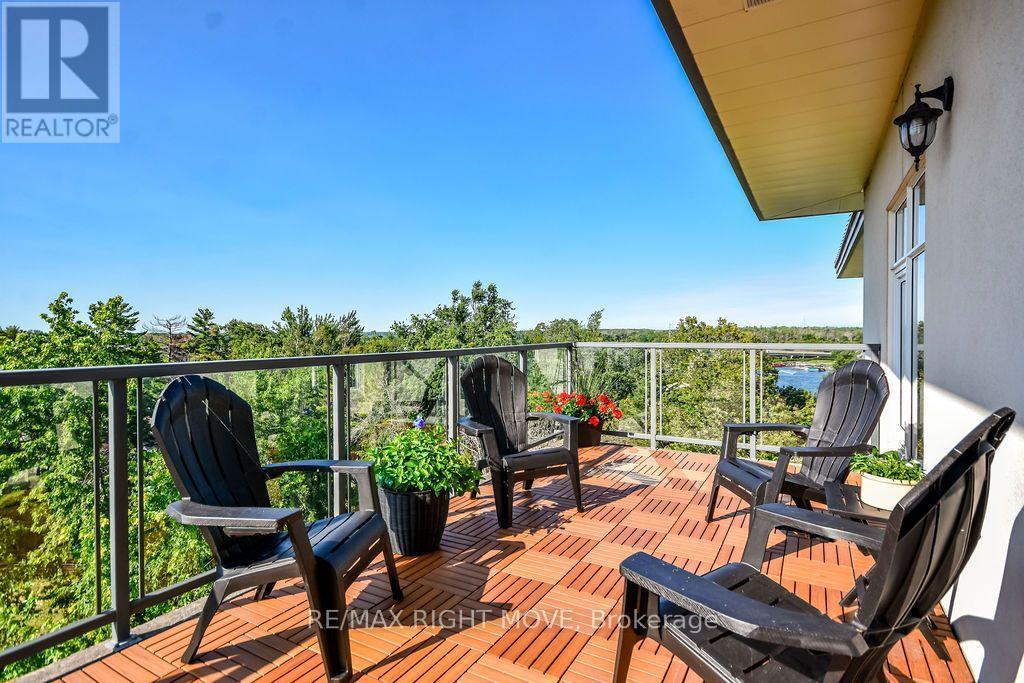
Private Balcony - 605 - 80 Orchard Point Road, Orillia, ON - Outdoor
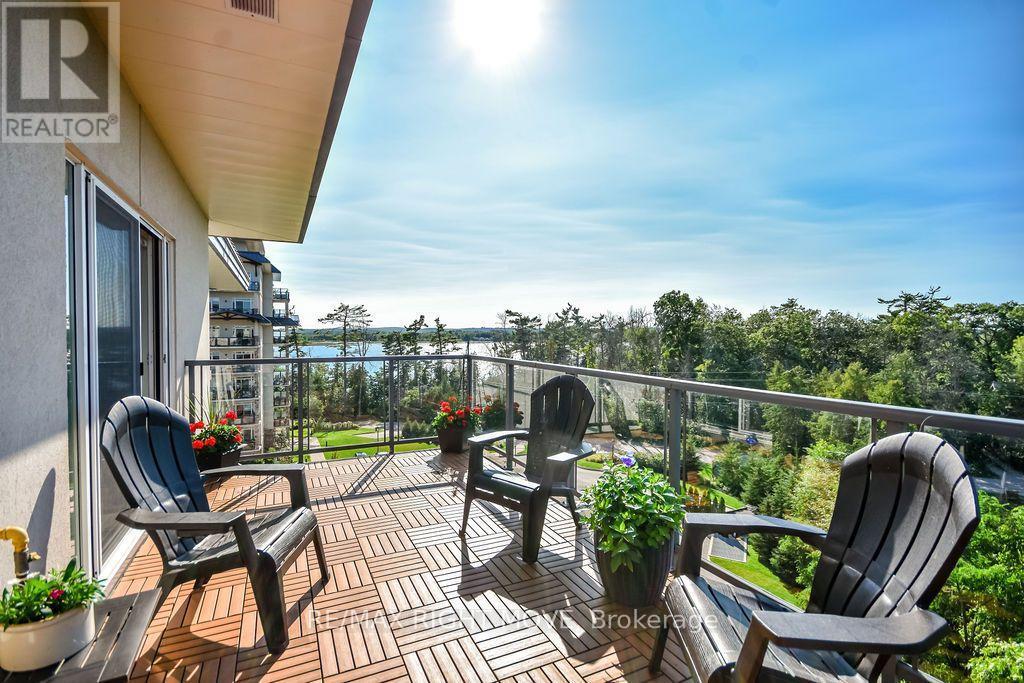
Lake Couchiching in the distance - 605 - 80 Orchard Point Road, Orillia, ON - Outdoor With Balcony With Exterior
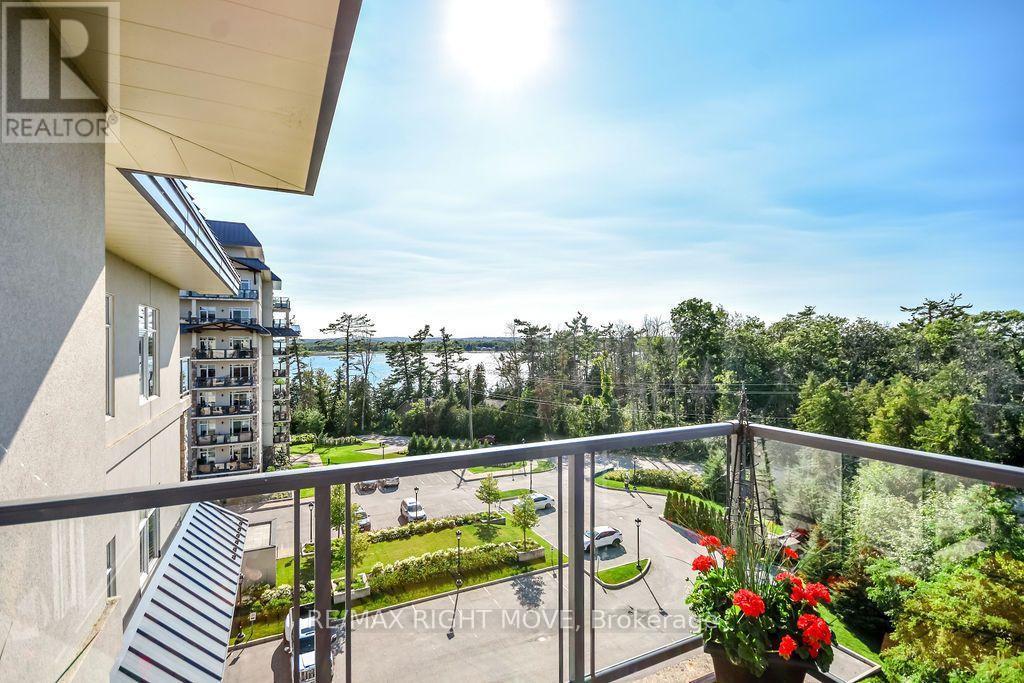
Lake Simcoe View - 605 - 80 Orchard Point Road, Orillia, ON - Outdoor With Balcony With Exterior
Westerly View of Lake Simcoe - 605 - 80 Orchard Point Road, Orillia, ON - Outdoor With Balcony
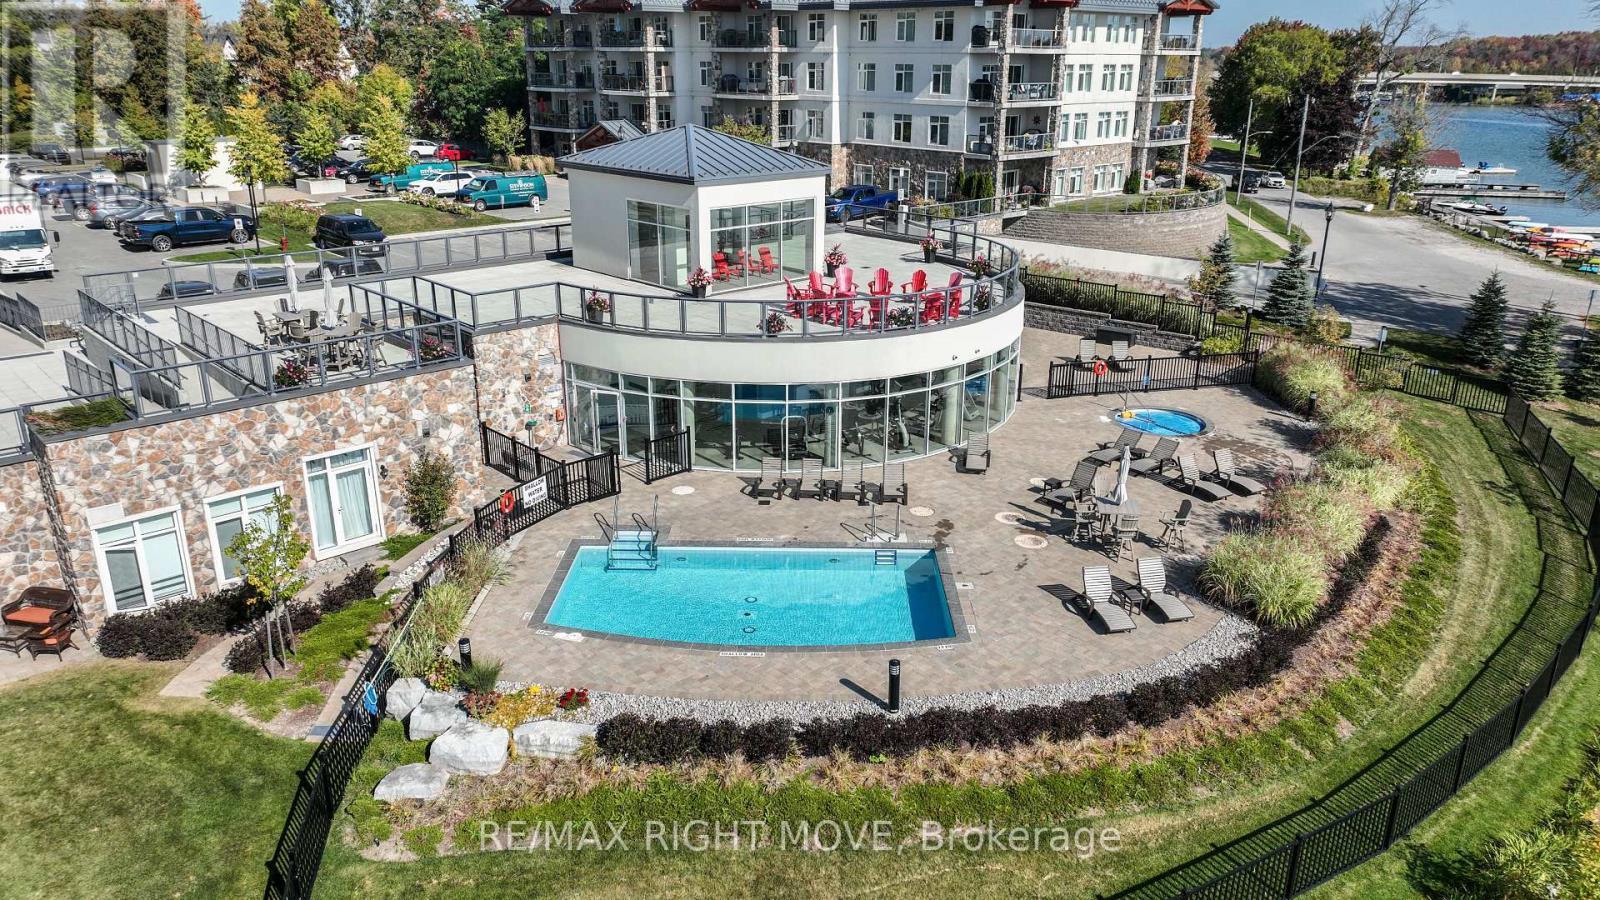
Outdoor Pool and Hottub - 605 - 80 Orchard Point Road, Orillia, ON - Outdoor With In Ground Pool
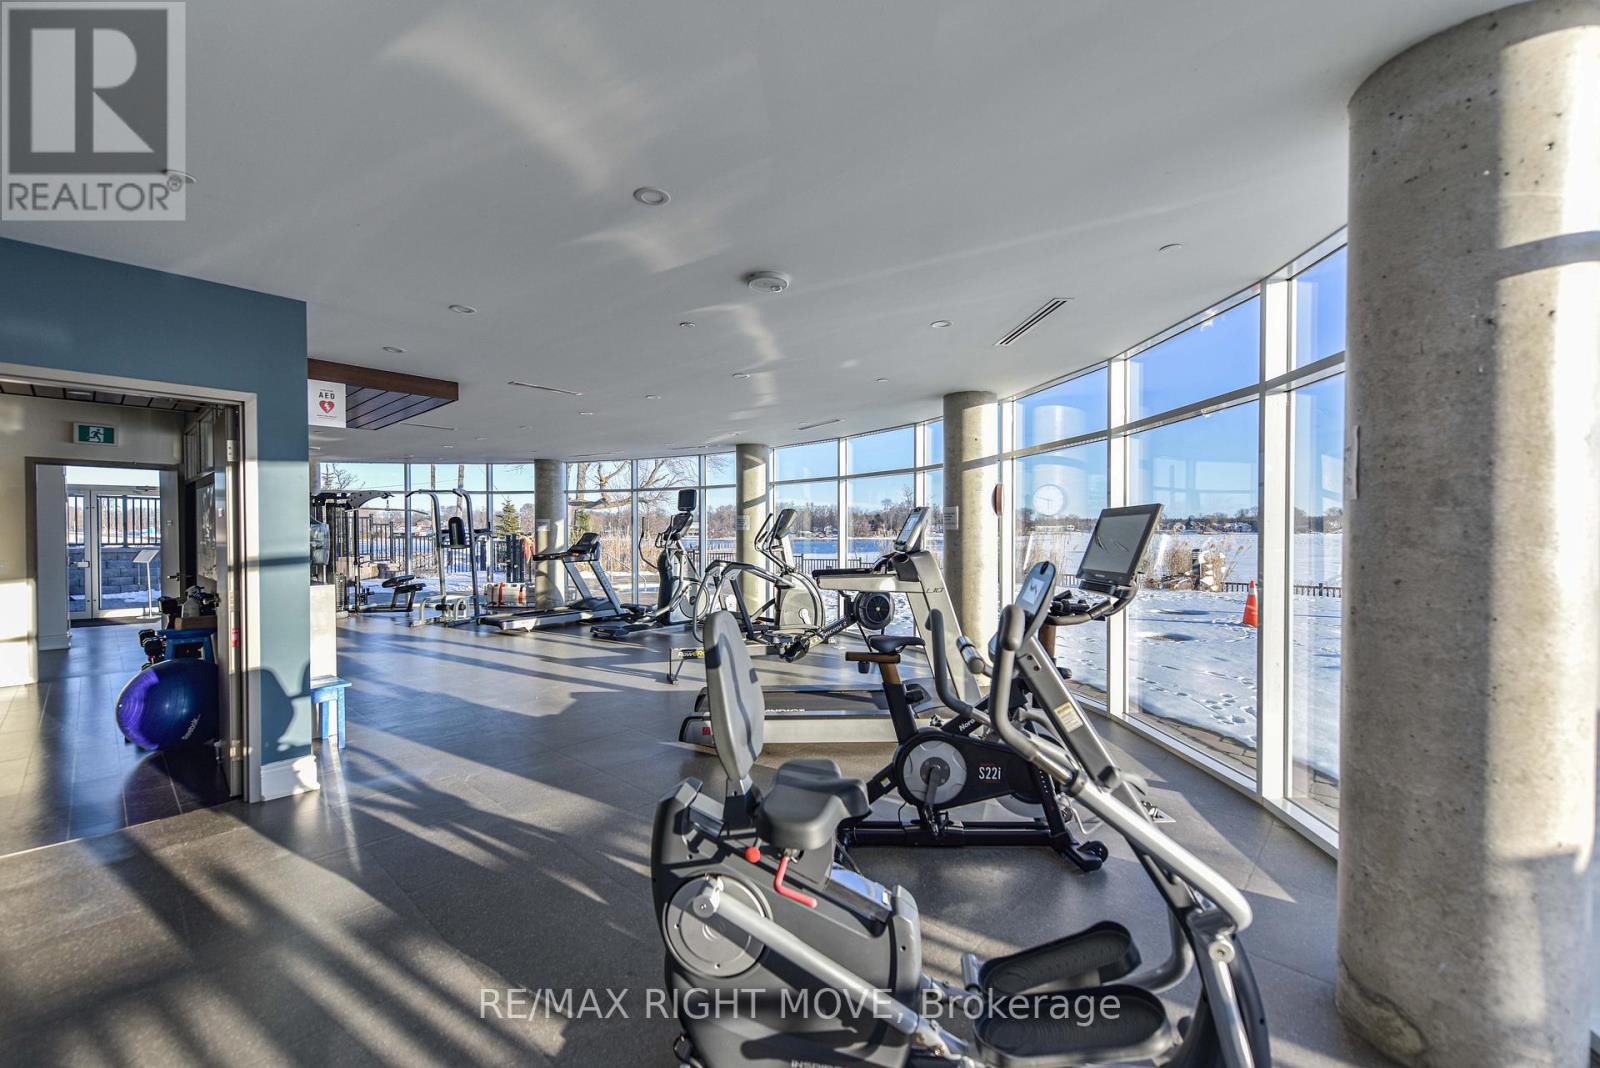
Gym with Panoramic View of Lake Simcoe - 605 - 80 Orchard Point Road, Orillia, ON - Indoor Photo Showing Gym Room
Patio by Pool - 605 - 80 Orchard Point Road, Orillia, ON - Outdoor
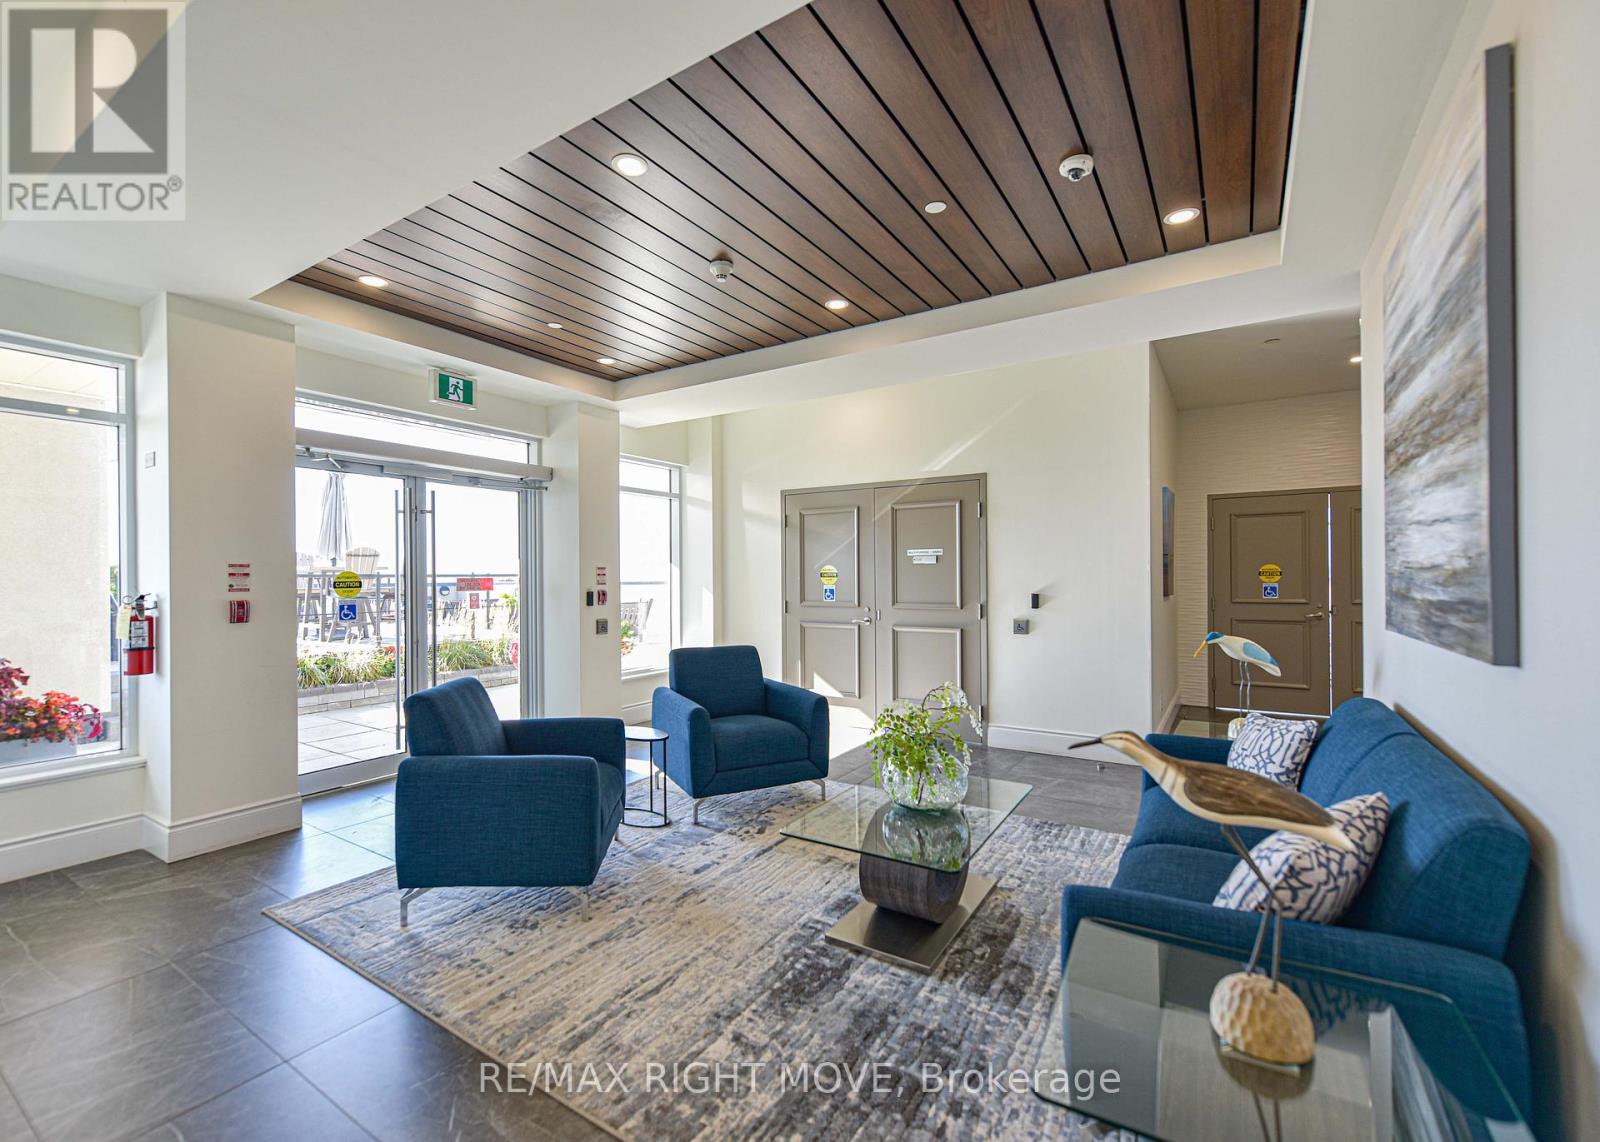
90 Building Common Area - 605 - 80 Orchard Point Road, Orillia, ON - Indoor Photo Showing Living Room
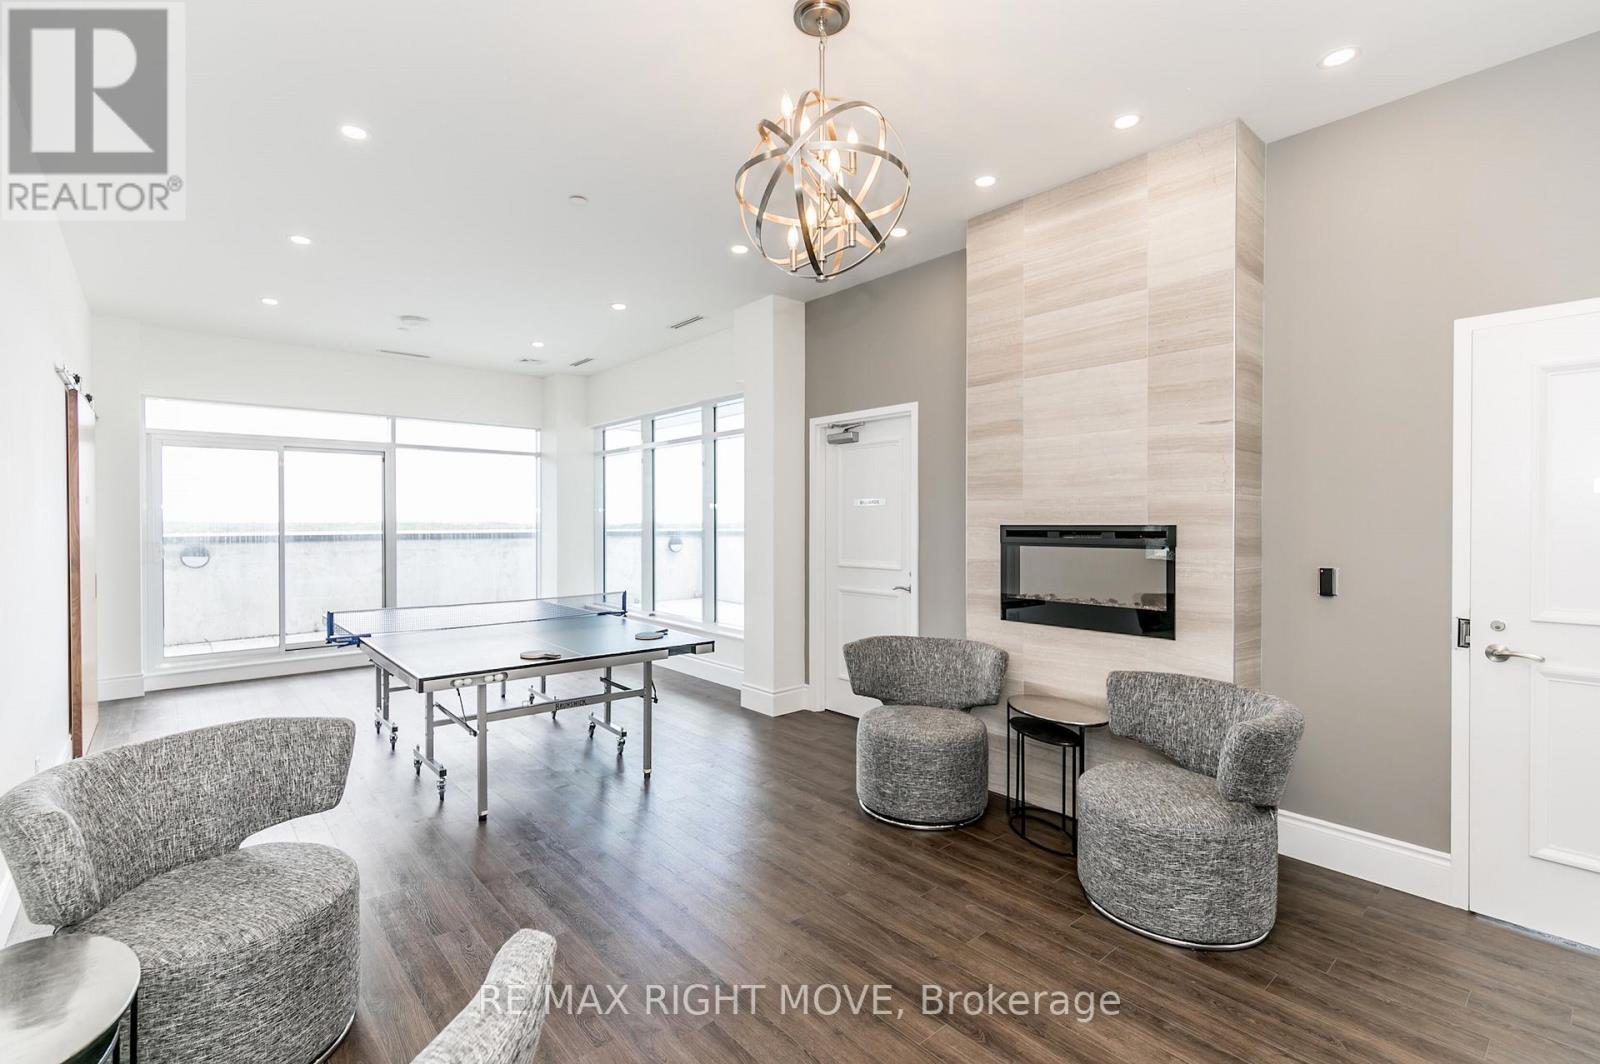
Games Room - 605 - 80 Orchard Point Road, Orillia, ON - Indoor Photo Showing Living Room With Fireplace
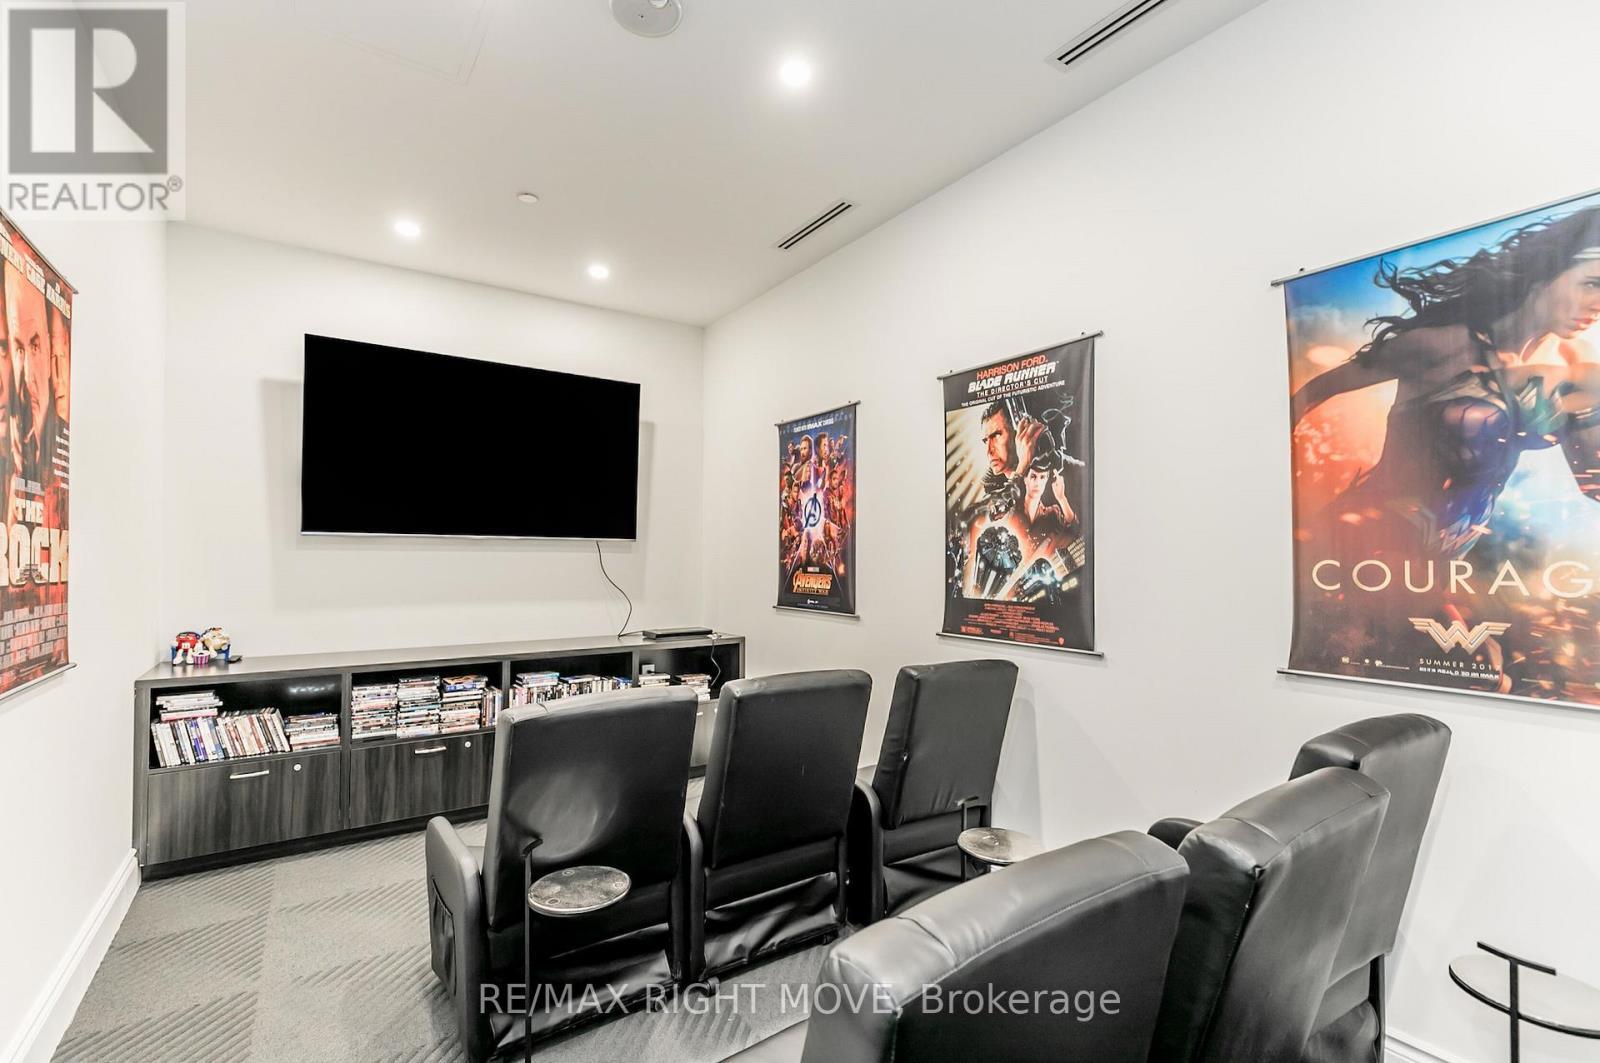
Theatre - 605 - 80 Orchard Point Road, Orillia, ON - Indoor
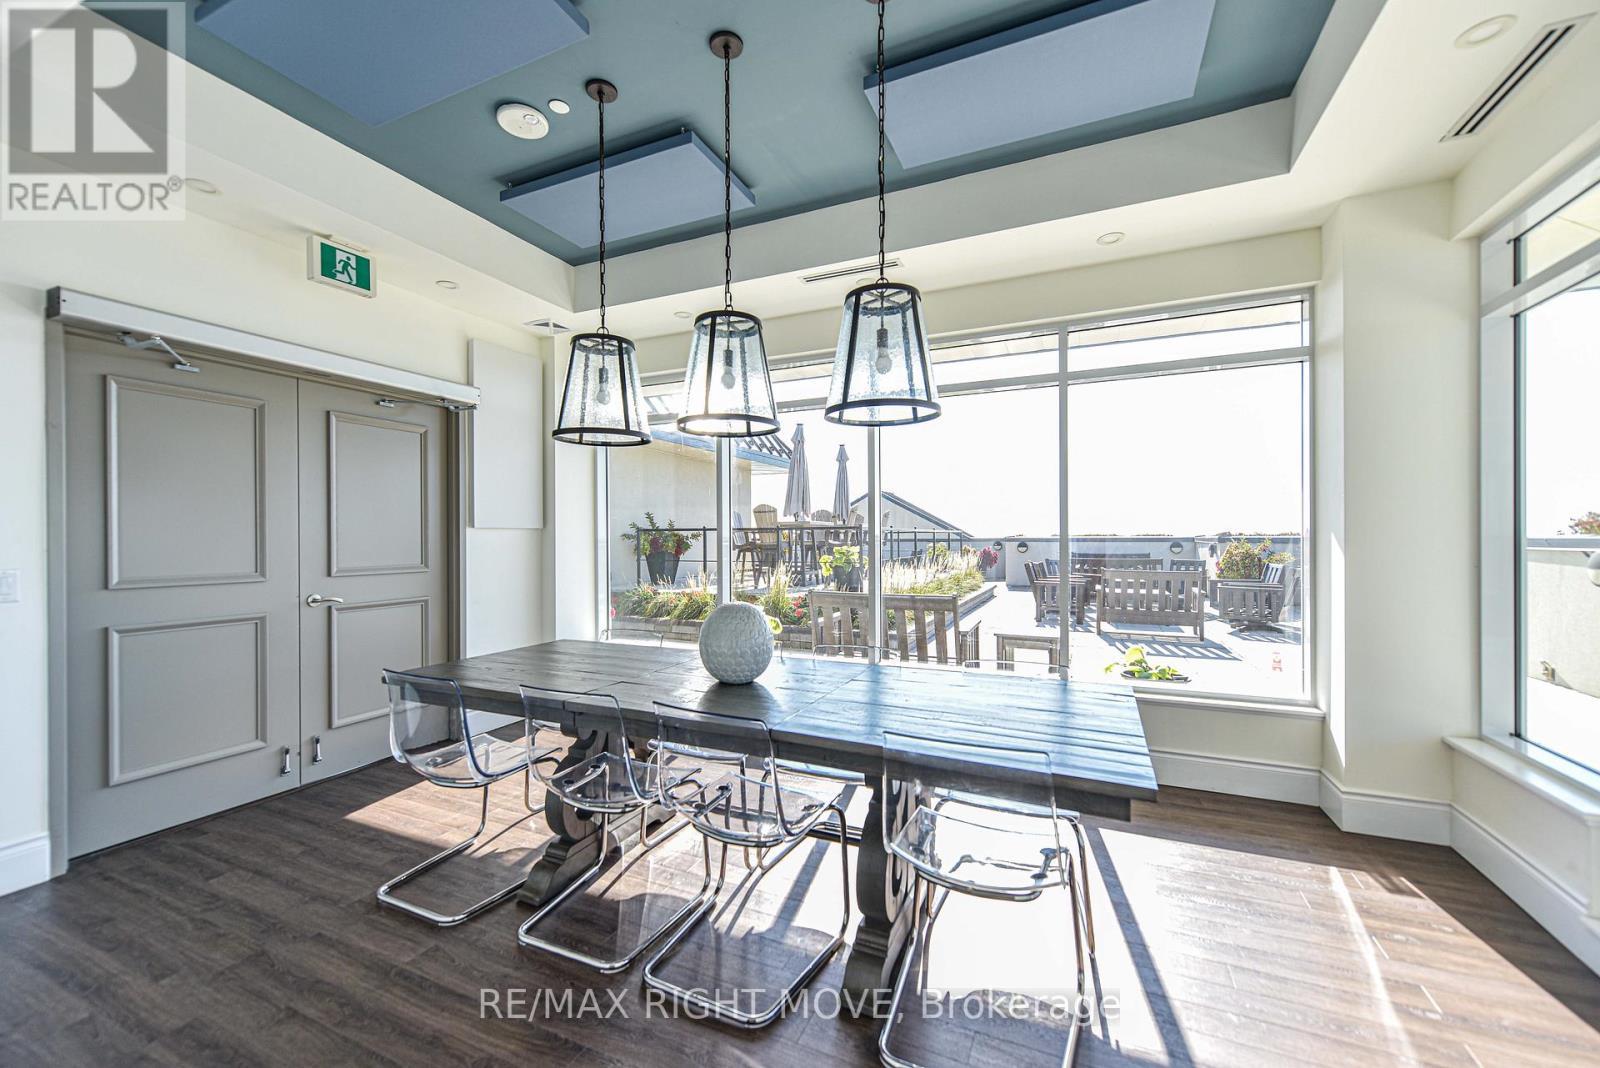
Party Room - 605 - 80 Orchard Point Road, Orillia, ON - Indoor
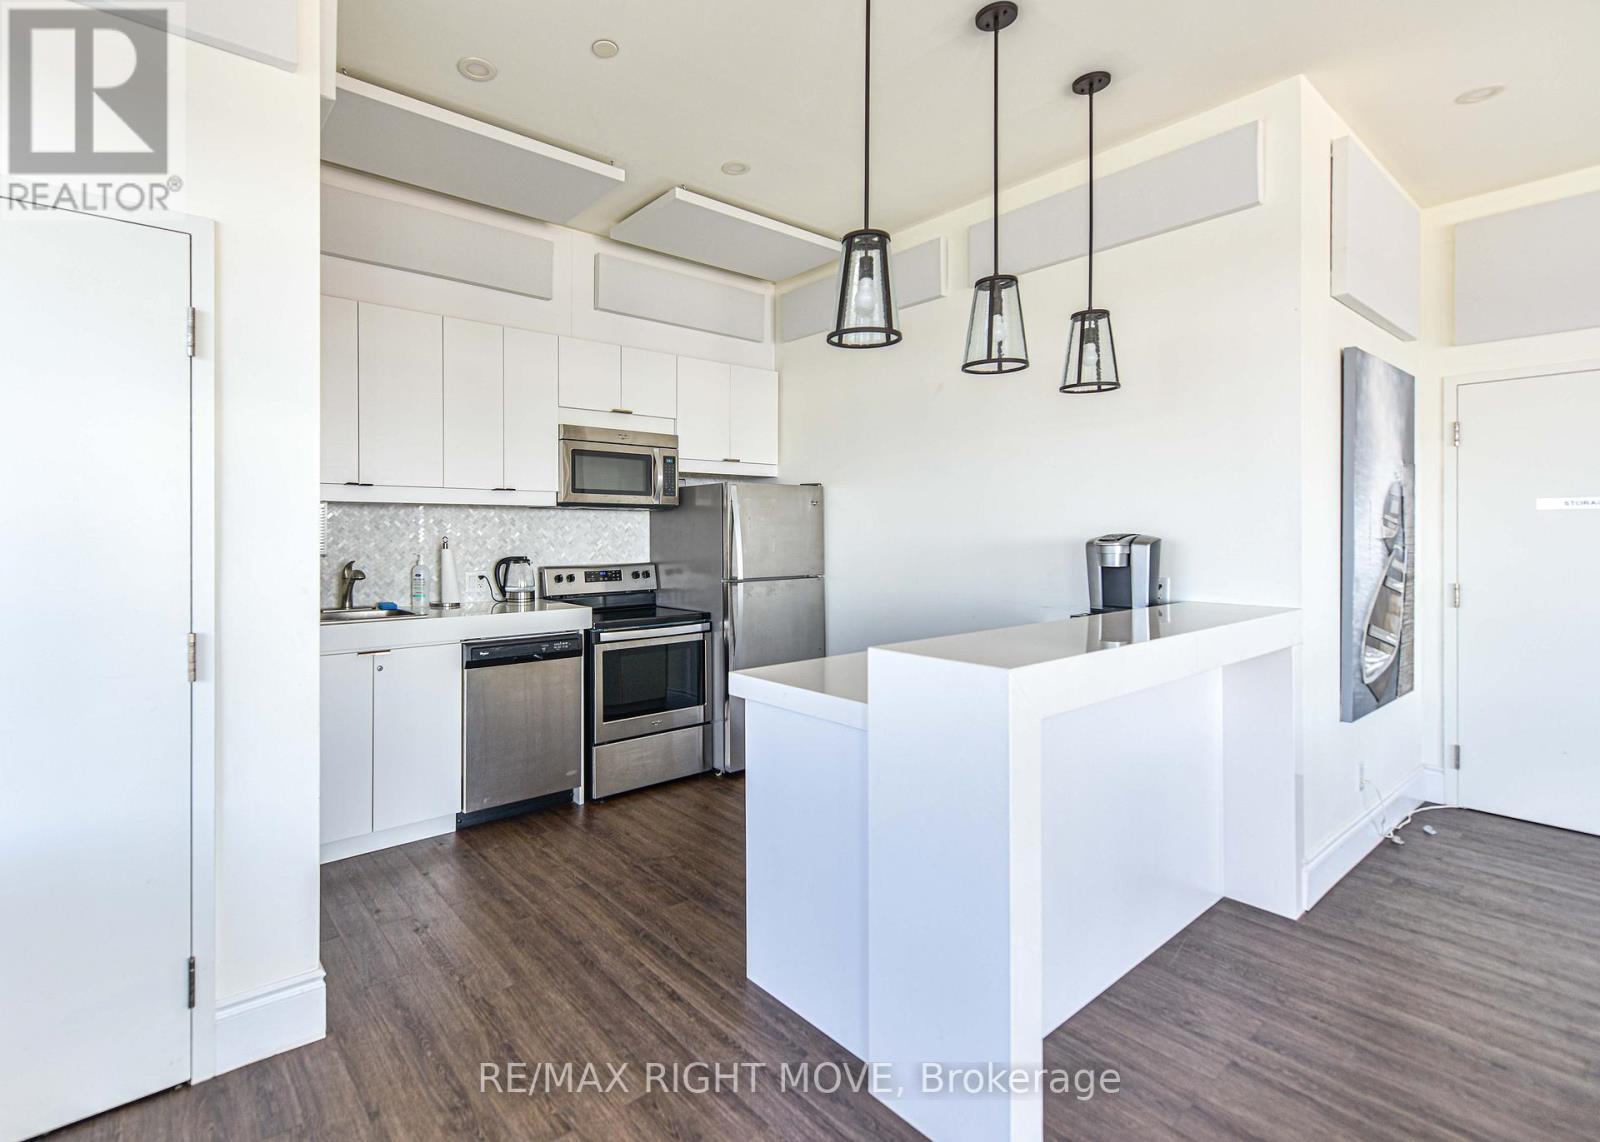
Kitchen in Common Area - 605 - 80 Orchard Point Road, Orillia, ON - Indoor Photo Showing Kitchen With Stainless Steel Kitchen
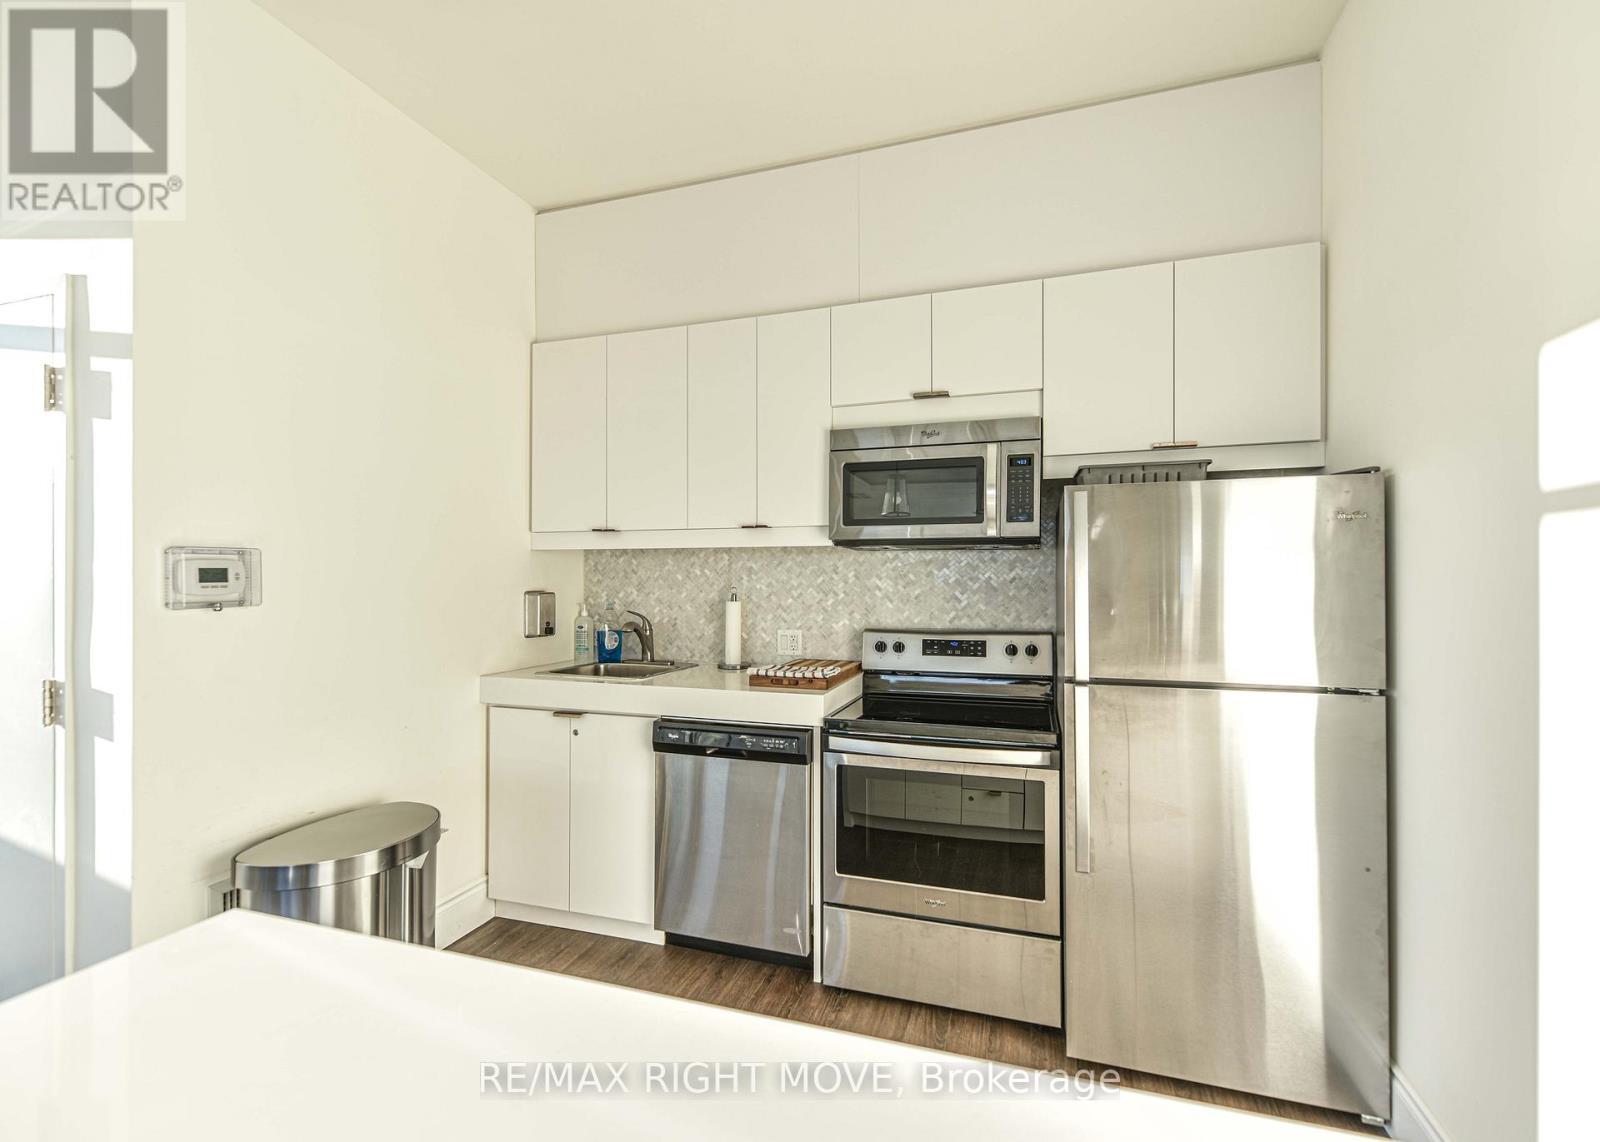
605 - 80 Orchard Point Road, Orillia, ON - Indoor Photo Showing Kitchen With Stainless Steel Kitchen
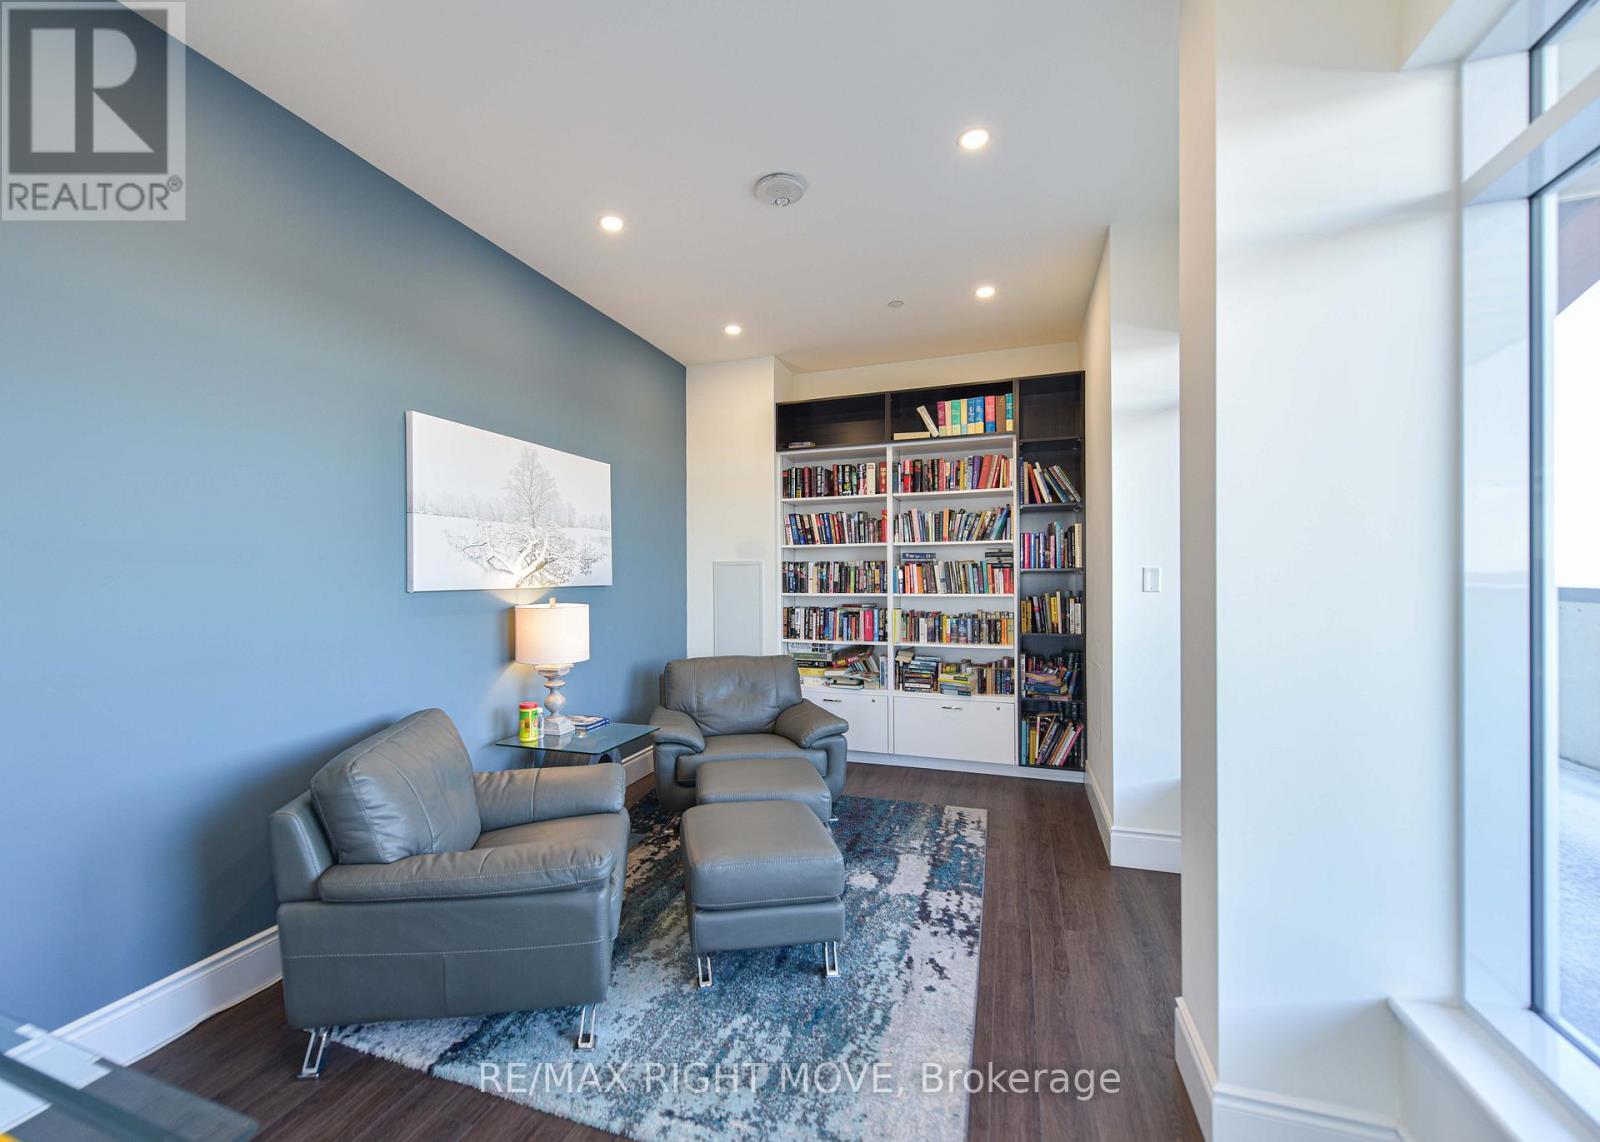
Library - 605 - 80 Orchard Point Road, Orillia, ON - Indoor
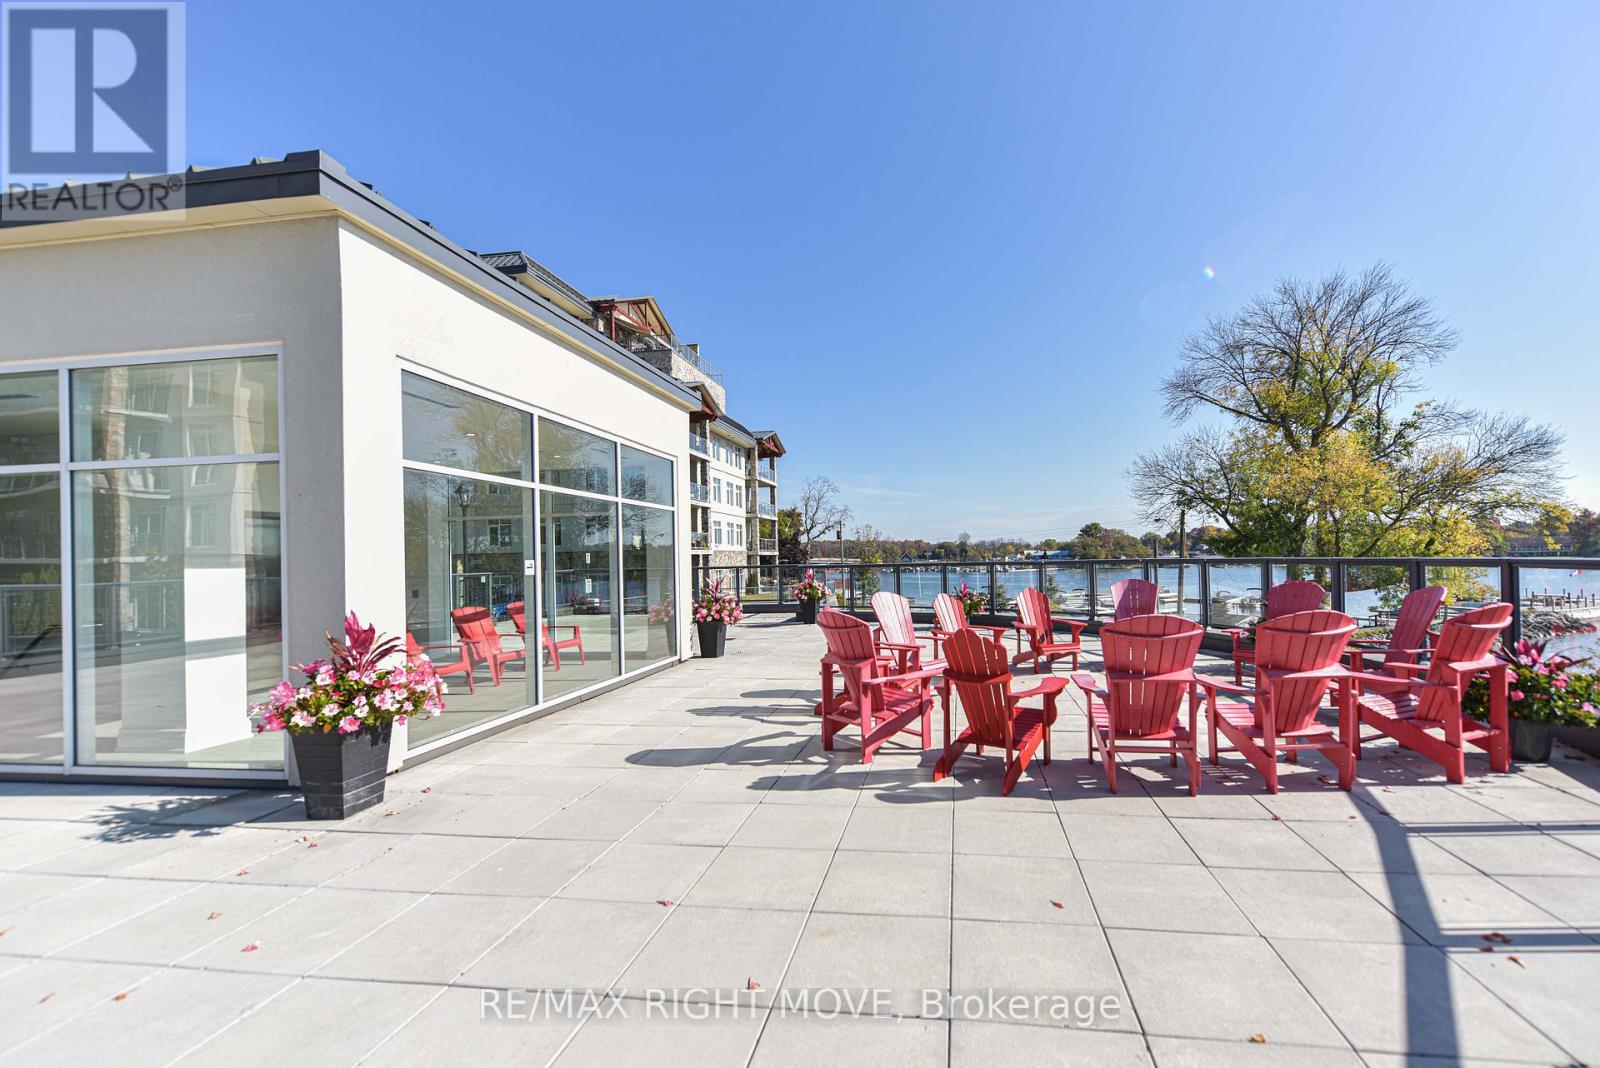
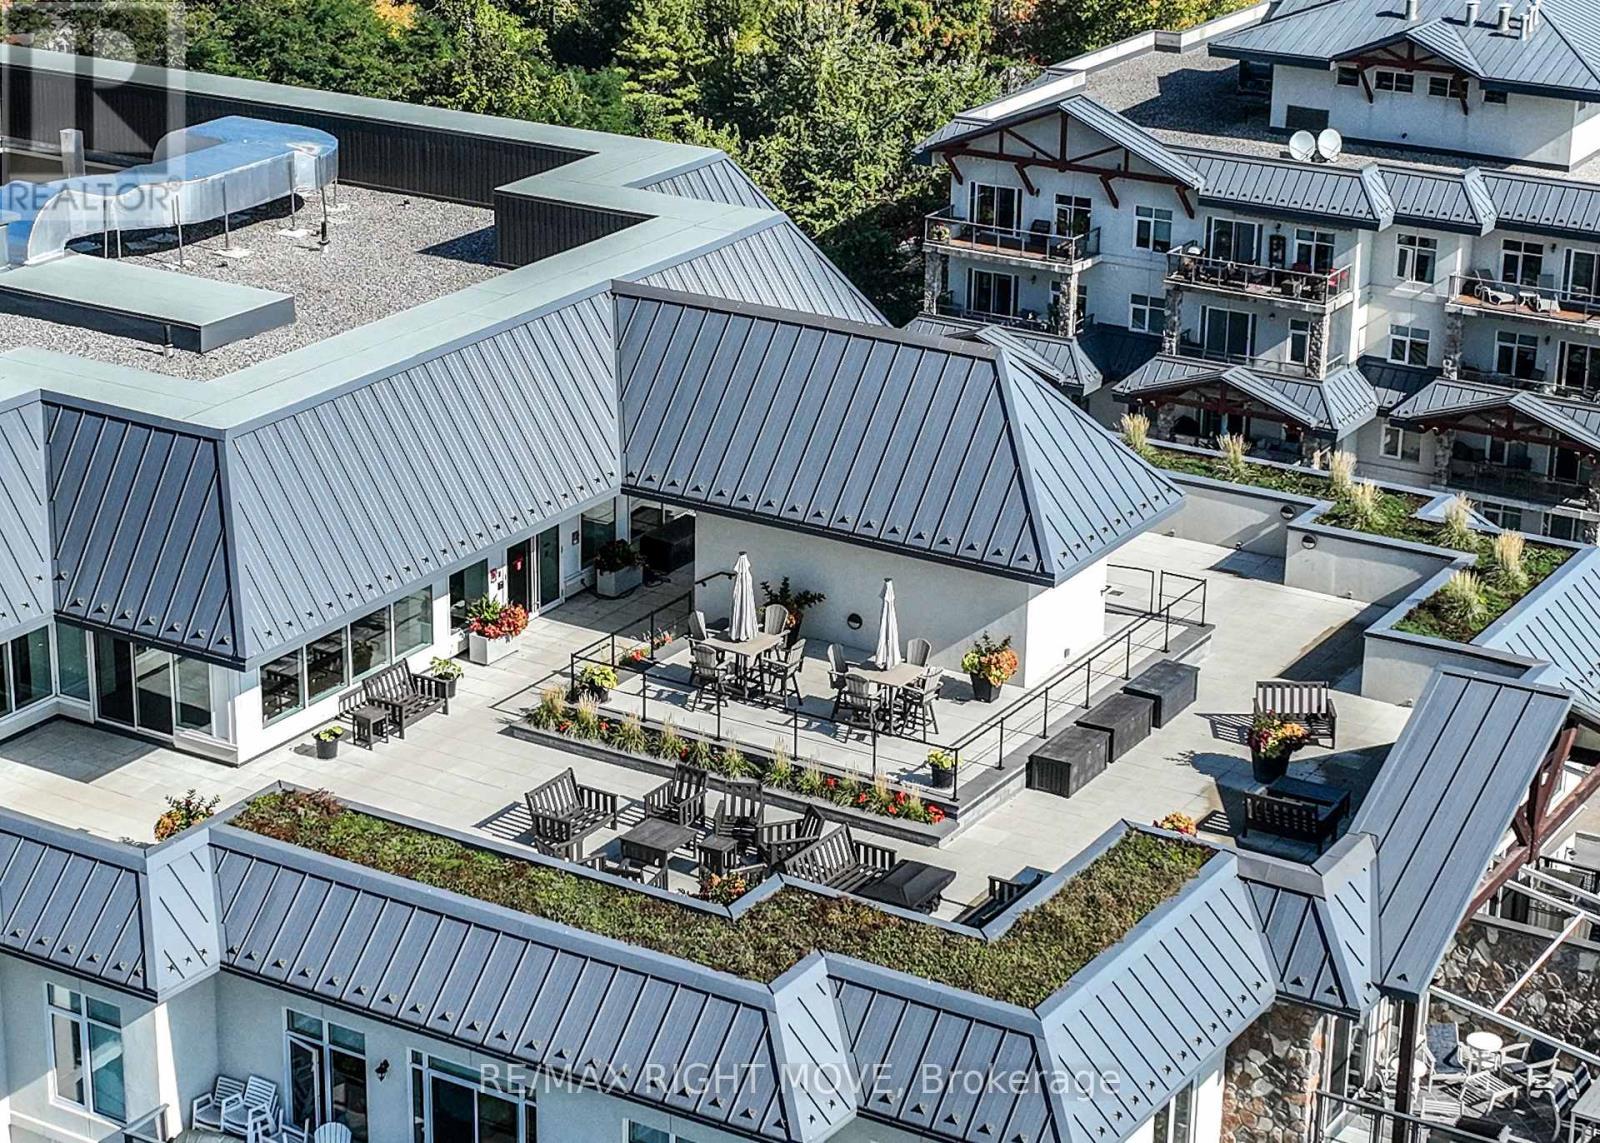
Roof Top Deck in 90 Building - 605 - 80 Orchard Point Road, Orillia, ON - Outdoor With Balcony
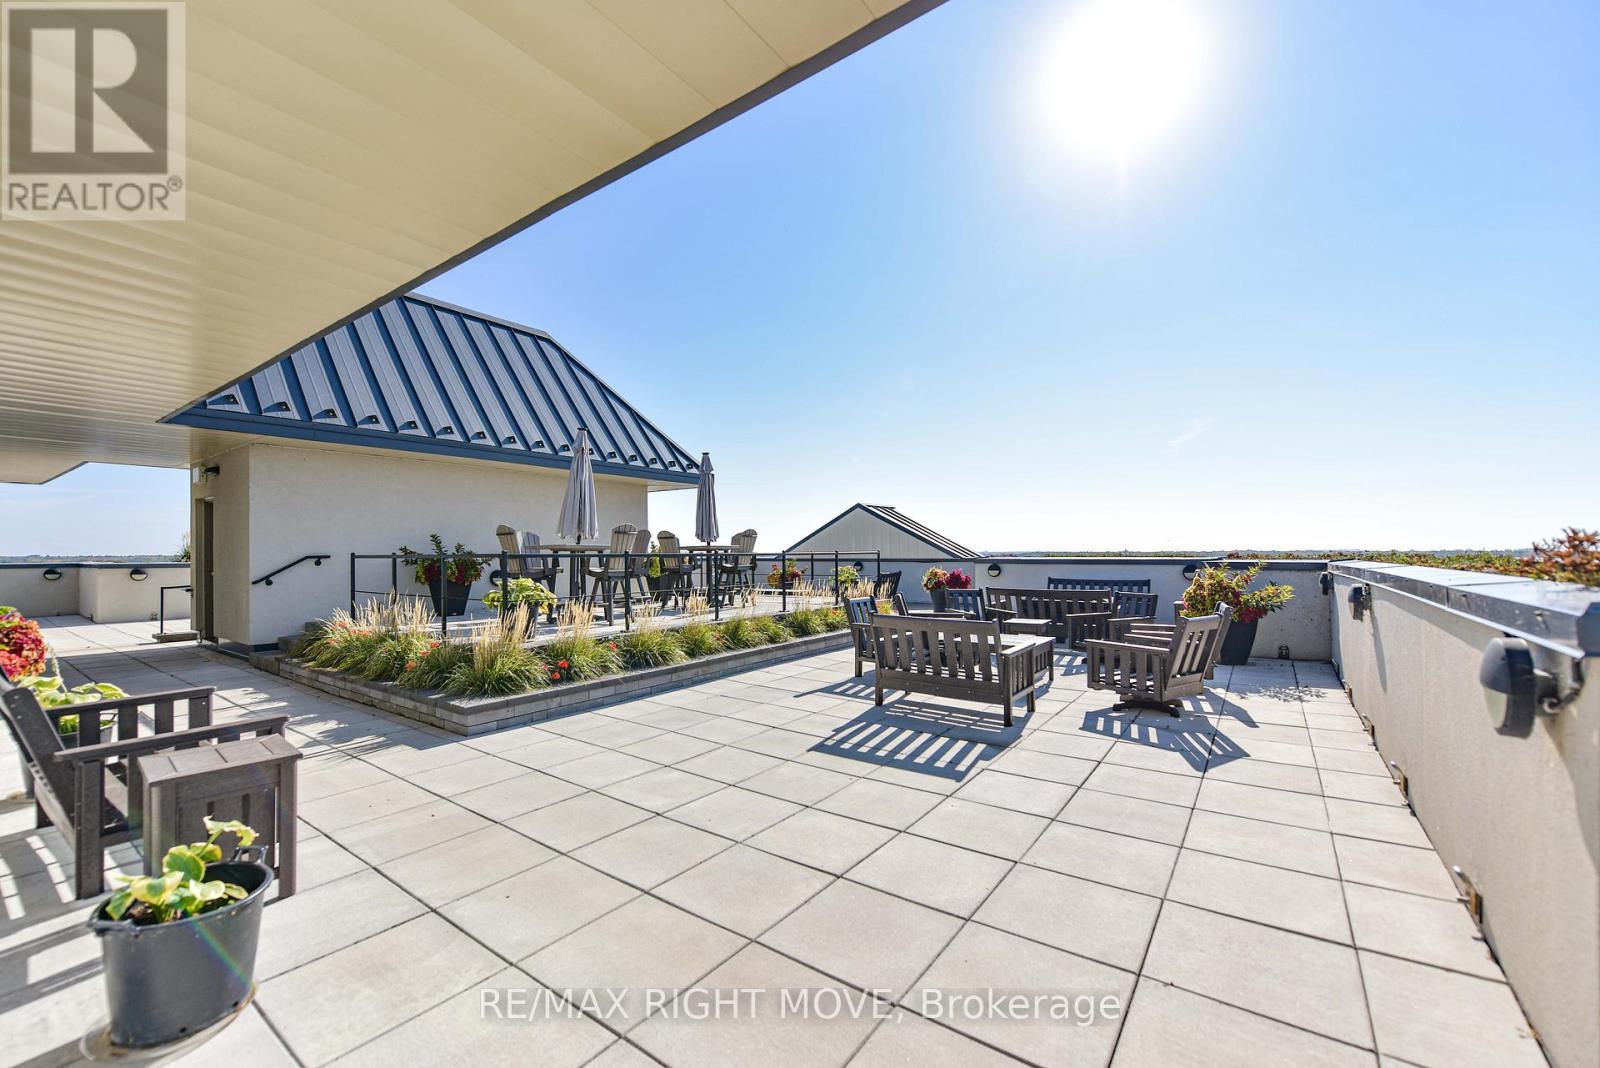
Roof Top Deck - 605 - 80 Orchard Point Road, Orillia, ON - Outdoor
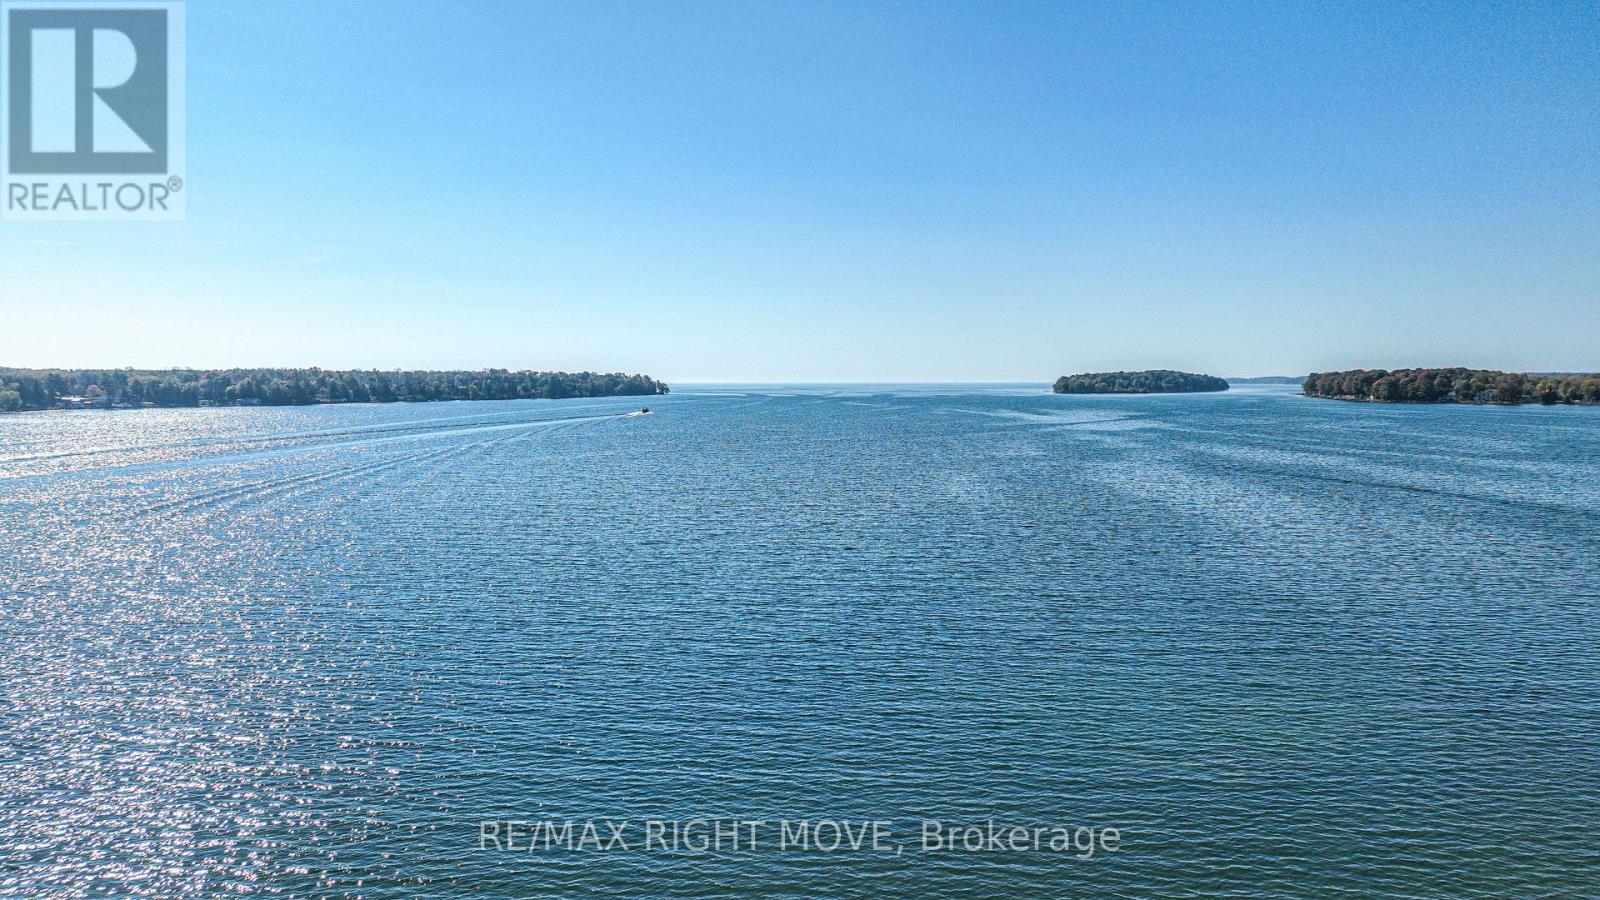
Beautiful Lake Simcoe - 605 - 80 Orchard Point Road, Orillia, ON - Outdoor With Body Of Water With View
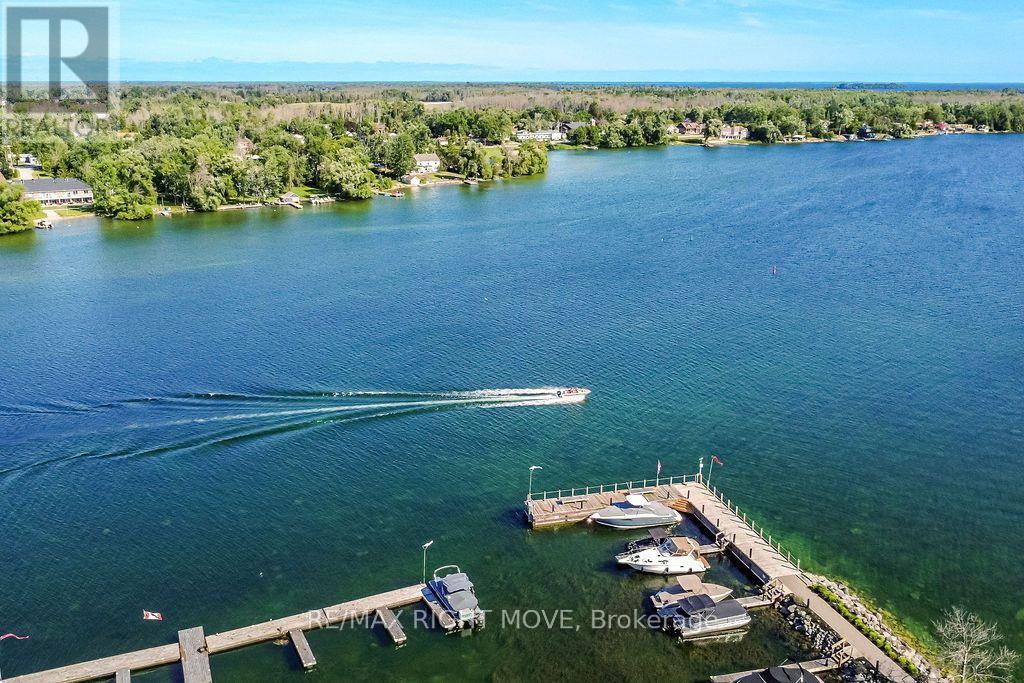
605 - 80 Orchard Point Road, Orillia, ON - Outdoor With Body Of Water With View
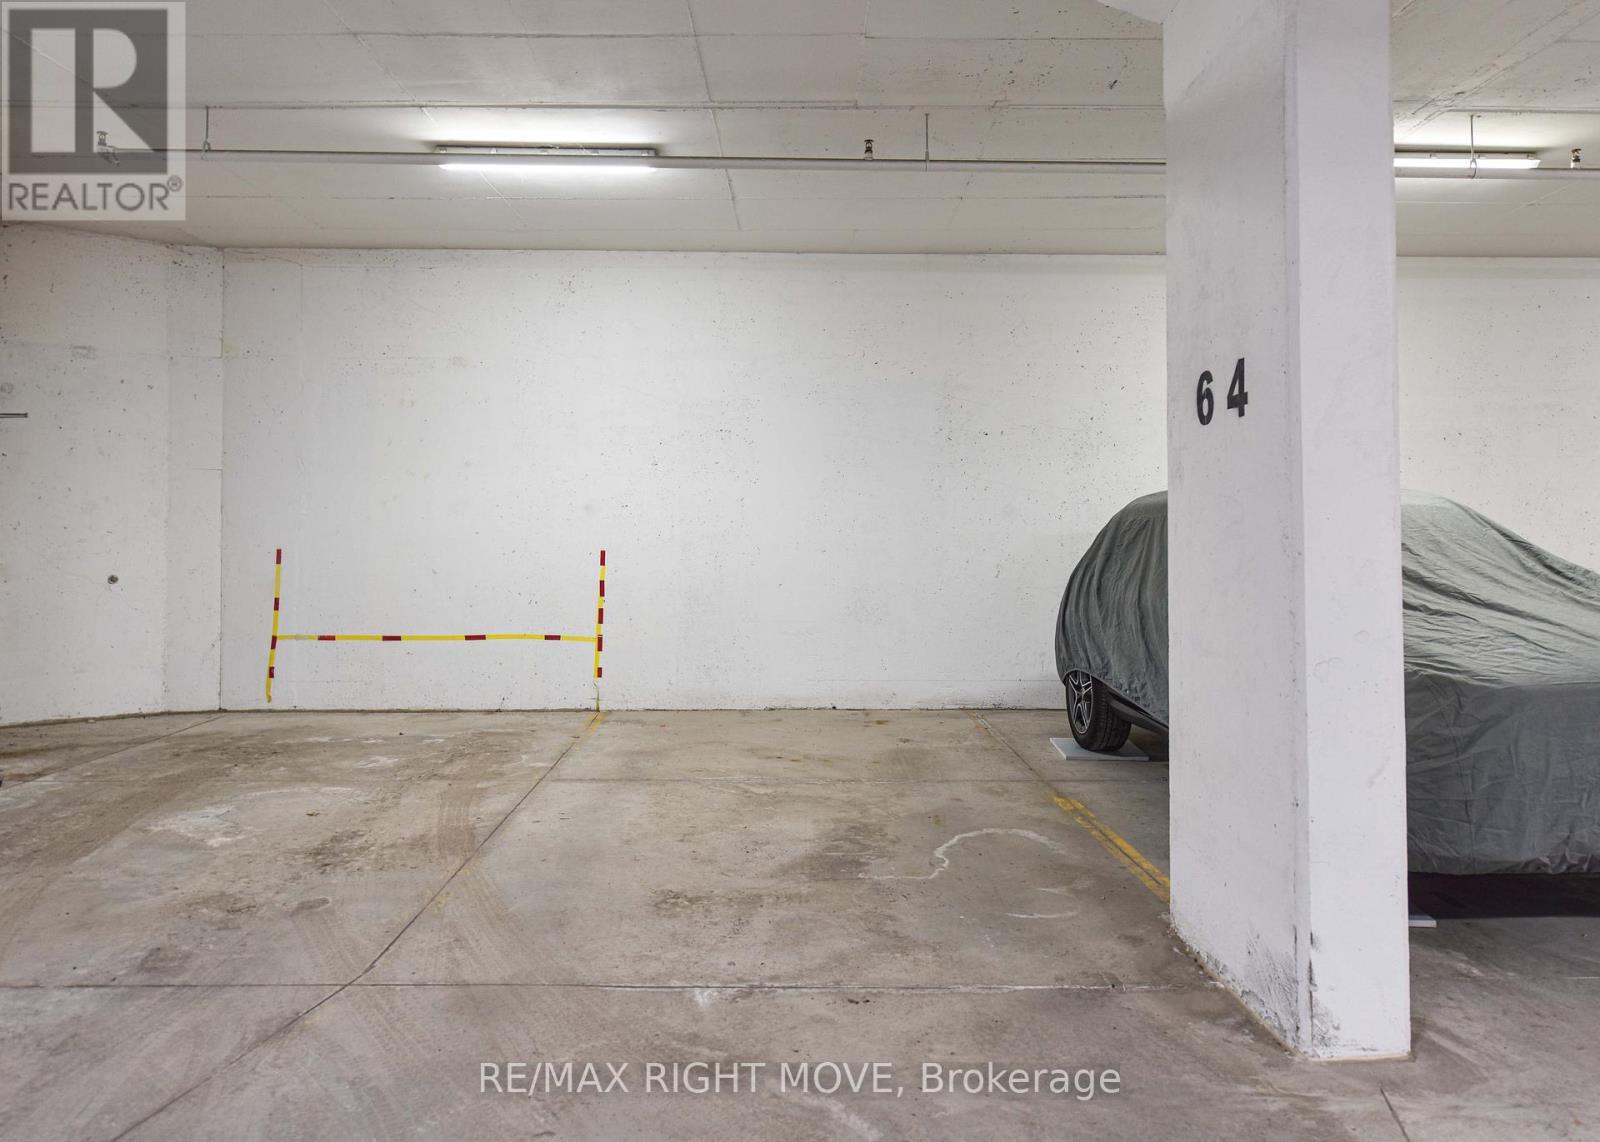
Parking Space 64 - 605 - 80 Orchard Point Road, Orillia, ON - Indoor Photo Showing Garage
605 - 80 Orchard Point Road, Orillia, ON - Outdoor With Body Of Water With View
Orchard Point - 605 - 80 Orchard Point Road, Orillia, ON  - Outdoor With Body Of Water With View
80 Orchard Point Road Unit 605 - 605 - 80 Orchard Point Road, Orillia, ON  - Outdoor With Body Of Water With Balcony
80 Building Entrance - 605 - 80 Orchard Point Road, Orillia, ON  -
Secure Lobby Entrance - 605 - 80 Orchard Point Road, Orillia, ON  - Indoor Photo Showing Other Room
605 - 80 Orchard Point Road, Orillia, ON - Indoor
605 - 80 Orchard Point Road, Orillia, ON - Indoor Photo Showing Other Room
Unit 605 - 605 - 80 Orchard Point Road, Orillia, ON - Indoor Photo Showing Other Room
Foyer - 605 - 80 Orchard Point Road, Orillia, ON - Indoor Photo Showing Other Room
2 Piece Powder Room off Foyer - 605 - 80 Orchard Point Road, Orillia, ON - Indoor Photo Showing Bathroom
Kitchen with Upgraded Cabinetry and Countertops - 605 - 80 Orchard Point Road, Orillia, ON - Indoor Photo Showing Kitchen With Stainless Steel Kitchen
605 - 80 Orchard Point Road, Orillia, ON - Indoor Photo Showing Kitchen With Stainless Steel Kitchen
Dining and Living Room Area - 605 - 80 Orchard Point Road, Orillia, ON - Indoor
Walk-out to Balcony - 605 - 80 Orchard Point Road, Orillia, ON - Indoor Photo Showing Living Room
605 - 80 Orchard Point Road, Orillia, ON - Outdoor With Balcony
Living Room - 605 - 80 Orchard Point Road, Orillia, ON - Indoor Photo Showing Living Room
605 - 80 Orchard Point Road, Orillia, ON - Indoor Photo Showing Living Room
605 - 80 Orchard Point Road, Orillia, ON - Indoor Photo Showing Other Room
Primary Bedroom - 605 - 80 Orchard Point Road, Orillia, ON - Indoor Photo Showing Bedroom
605 - 80 Orchard Point Road, Orillia, ON - Indoor Photo Showing Bedroom
Ensuite Bathroom - 605 - 80 Orchard Point Road, Orillia, ON - Indoor Photo Showing Bathroom
Den/Guest Bedroom - 605 - 80 Orchard Point Road, Orillia, ON - Indoor Photo Showing Bedroom
Pax Cabinet System Included - 605 - 80 Orchard Point Road, Orillia, ON - Indoor Photo Showing Other Room
Private Balcony - 605 - 80 Orchard Point Road, Orillia, ON - Outdoor
Lake Couchiching in the distance - 605 - 80 Orchard Point Road, Orillia, ON - Outdoor With Balcony With Exterior
Lake Simcoe View - 605 - 80 Orchard Point Road, Orillia, ON - Outdoor With Balcony With Exterior
Westerly View of Lake Simcoe - 605 - 80 Orchard Point Road, Orillia, ON - Outdoor With Balcony
Outdoor Pool and Hottub - 605 - 80 Orchard Point Road, Orillia, ON - Outdoor With In Ground Pool
Gym with Panoramic View of Lake Simcoe - 605 - 80 Orchard Point Road, Orillia, ON - Indoor Photo Showing Gym Room
Patio by Pool - 605 - 80 Orchard Point Road, Orillia, ON - Outdoor
90 Building Common Area - 605 - 80 Orchard Point Road, Orillia, ON - Indoor Photo Showing Living Room
Games Room - 605 - 80 Orchard Point Road, Orillia, ON - Indoor Photo Showing Living Room With Fireplace
Theatre - 605 - 80 Orchard Point Road, Orillia, ON - Indoor
Party Room - 605 - 80 Orchard Point Road, Orillia, ON - Indoor
Kitchen in Common Area - 605 - 80 Orchard Point Road, Orillia, ON - Indoor Photo Showing Kitchen With Stainless Steel Kitchen
605 - 80 Orchard Point Road, Orillia, ON - Indoor Photo Showing Kitchen With Stainless Steel Kitchen
Library - 605 - 80 Orchard Point Road, Orillia, ON - Indoor
Roof Top Deck in 90 Building - 605 - 80 Orchard Point Road, Orillia, ON - Outdoor With Balcony
Roof Top Deck - 605 - 80 Orchard Point Road, Orillia, ON - Outdoor
Beautiful Lake Simcoe - 605 - 80 Orchard Point Road, Orillia, ON - Outdoor With Body Of Water With View
605 - 80 Orchard Point Road, Orillia, ON - Outdoor With Body Of Water With View
Parking Space 64 - 605 - 80 Orchard Point Road, Orillia, ON - Indoor Photo Showing Garage
605 - 80 Orchard Point Road, Orillia, ON - Outdoor With Body Of Water With View
  • Advertising
Are you a real estate investor?
605 - 80 ORCHARD POINT ROAD, Orillia, Ontario, L3V 1C6
$609,000

2 Beds

2 Baths

Property Information:

Experience luxury waterfront living at the prestigious Orchard Point Harbour on the shores of beautiful Lake Simcoe. Located on the penthouse level, this beautifully appointed suite offers the perfect blend of elegance, comfort, and resort-style amenities. Designed with flexibility in mind, the spacious one-bedroom layout also features a generous den that easily serves as a second bedroom, guest suite, or home office.Freshly painted and tastefully finished throughout, the open-concept interior showcases 9-foot ceilings, rich hardwood flooring, elegant cornice mouldings in the living and dining areas, granite countertops in the kitchen and bath, stainless steel appliances, and convenient in-suite laundry. Step outside to your expansive private balcony, complete with a direct gas BBQ hookup, and enjoy breathtaking sunset views over the surrounding landscape.Life at Orchard Point Harbour is defined by exceptional amenities. Residents enjoy a stunning outdoor pool and hot tub overlooking the lake, rooftop terrace with panoramic Lake Simcoe views, library, theatre, games room, billiards lounge, party room, fitness facilities, and beautifully landscaped grounds. For boating enthusiasts, the private marina offers boat slips available for seasonal rental.Ideally located just minutes from downtown Orillia's vibrant waterfront, boutique shopping, restaurants, marinas, the scenic Lightfoot Trail, and Casino Rama, this exceptional waterfront community is less than 90 minutes from the GTA, making it an ideal year-round residence or weekend escape.Discover a lifestyle where luxury, recreation, and waterfront beauty come together in one exceptional address. (id:27)

Building Features:

  • Style: Apartment
  • Building Type: Apartment
  • Amenities: Exercise Centre
  • Basement Type: None
  • Easement: Unknown
  • Exterior Finish: Stone, Stucco
  • Fire Protection: Controlled entry
  • Floor Space: 900 - 999 sqft
  • Heating Type: Forced air
  • Heating Fuel: Natural gas
  • Cooling Type: Central air conditioning
  • Appliances: Blinds, Dishwasher, Dryer, Microwave, Stove, Washer, Refrigerator

Property Features:

  • OwnershipType: Condominium/Strata
  • Property Type: Single Family
  • Half Bathrooms: 1
  • Access Type: Year-round access
  • Amenities Nearby: Golf Nearby, Hospital, Marina
  • Community Features: Pets Allowed With Restrictions
  • Condo Fees: $745 Monthly
  • Features: Balcony, In suite Laundry
  • Floor Space (approx): 900 - 999 Square Feet
  • Landscape Features: Landscaped
  • MaintenanceFee Type: Insurance, Heat, Water
  • Pool Type: Outdoor pool
  • Structure Type: Dock
  • View Type: Lake view
  • WaterFront Type: Waterfront
  • Zoning: R5-8i
  • Parking Type: Underground, Garage
  • No. of Parking Spaces: 1

Rooms:

  • Living Main Level 5.36 m x 3.68 m
  • Bathroom Main Level 1.75 m x 1.70 m
  • Bedroom Main Level 3.84 m x 2.77 m
  • Primary Bedroom Main Level 3.84 m x 4.65 m
  • Kitchen Main Level 3.89 m x 3.68 m
  • Bathroom Main Level 3.68 m x 2.44 m

Convert Measurement to:

Courtesy of: RE/MAX RIGHT MOVE

REALTOR.ca  

Access to Sold Data on this website may only be used by consumers that have a bona fide interest in the purchase, sale, or lease of residential real estate.

Sales/Price History

Log in or create an account to see sold and historical listings information

QuickQuoteTM Powered by RPS

Location of 605 - 80 ORCHARD POINT ROAD, Orillia, Ontario, L3V 1C6

Demographic Information of 605 - 80 ORCHARD POINT ROAD, Orillia, Ontario, L3V 1C6
Life Stage

Nearly Retired

Employment Type

Service Sector/White Collar

Average Household Income

$113,833.20

Average Number of Children

1.44

Household Population

Household Structure

Age of Population

Education

Education Level

No certificate/diploma/degree

10.96 %

High school certificate or equivalent

30.74 %

Apprenticeship trade certificate/diploma

9.39 %

College/non-university certificate

30.04 %

University certificate (below bachelor)

1.38 %

University Degree

17.49 %

Commuter

Travel To Work

By Car

87.08 %

By Public Transit

0.17 %

By Walking

0.68 %

By Bicycle

0.0 %

By Other Methods

12.07 %

Cultural Diversity

Knowledge of Official Language

Mother Tongue

Building Information
Building Type

Apartments (Low and High Rise)

36.01 %

Houses

63.99 %

Own Vs. Rent