Button CopyPathCircle CloseCircle Left ArrowArrow Down Icon GreyClosecirclecircleBurger
  • Advertising

33 - 580 WEST STREET S, Orillia, Ontario, L3V 6L8

MLS® # S13814274
House For Sale In Orillia, Ontario
$199,900 QuickQuoteTM: Not Available

3 Beds

1 Bath

33 - 580 West Street S, Orillia, ON
  • Advertising

Open House

  • Sat Oct. 24 11:00 AM - 1:00 PM
Are you a real estate investor?
33 - 580 WEST STREET S, Orillia, Ontario, L3V 6L8
$199,900

3 Beds

1 Bath

Property Information:

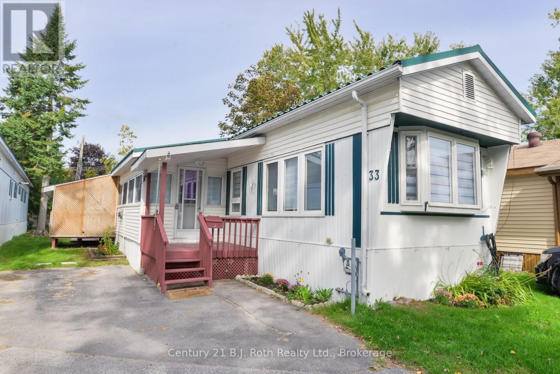
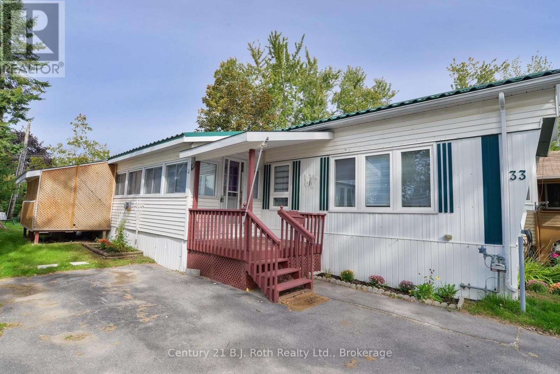
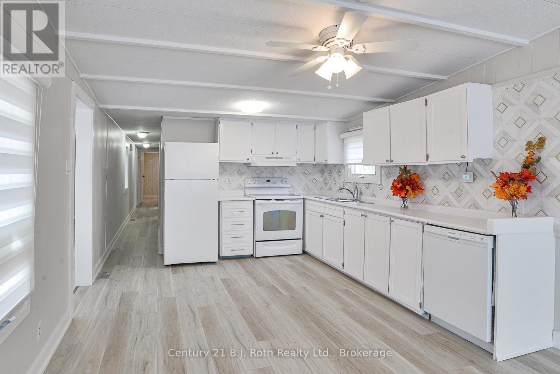
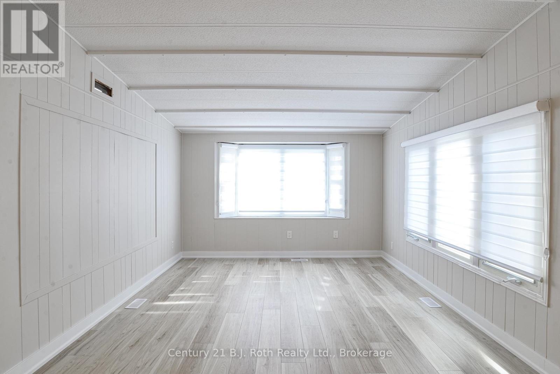
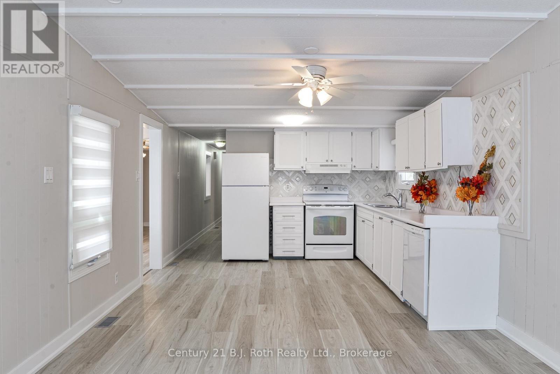
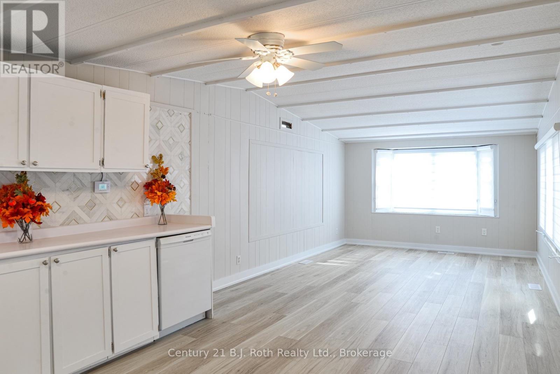
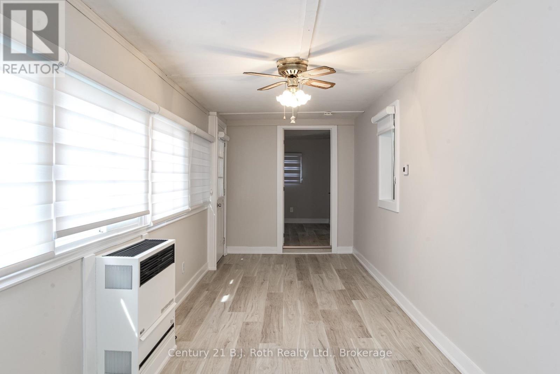
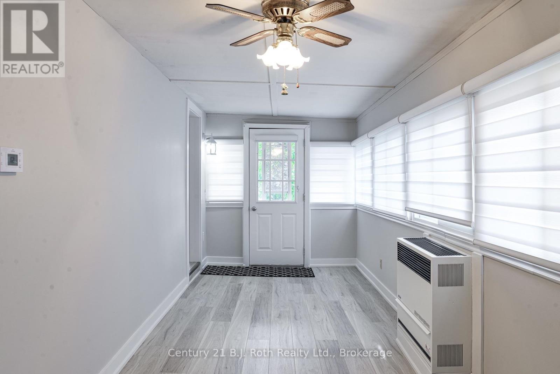
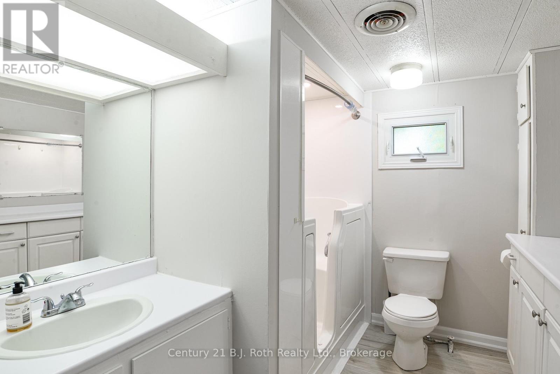
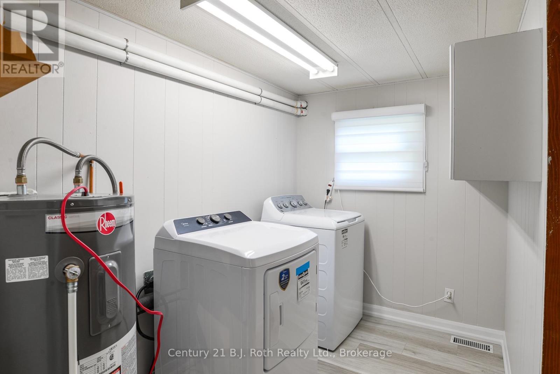
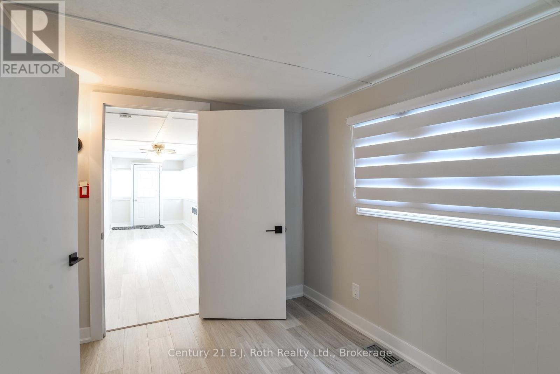
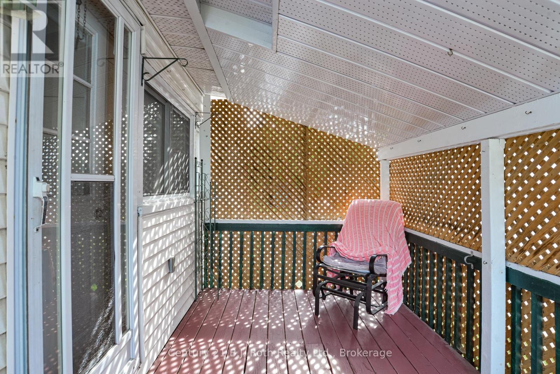
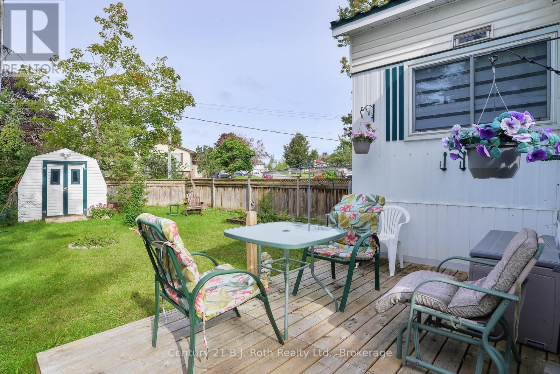
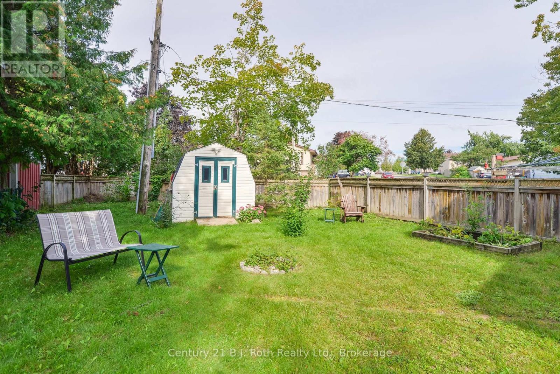
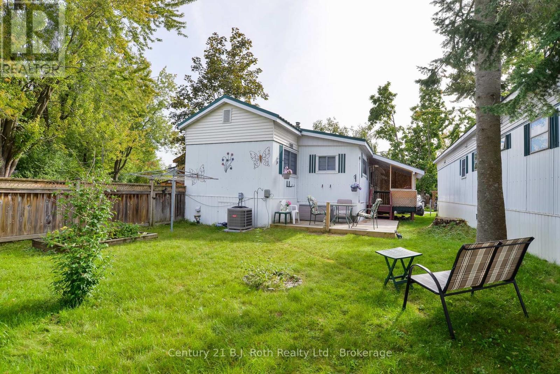
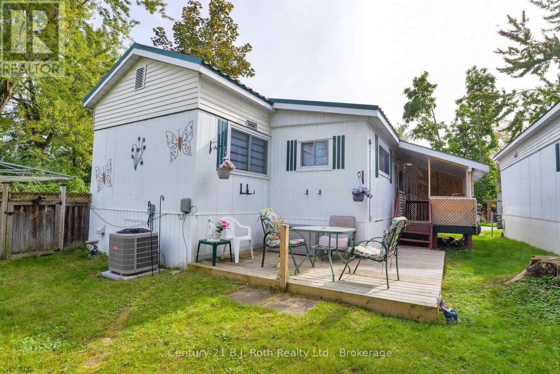
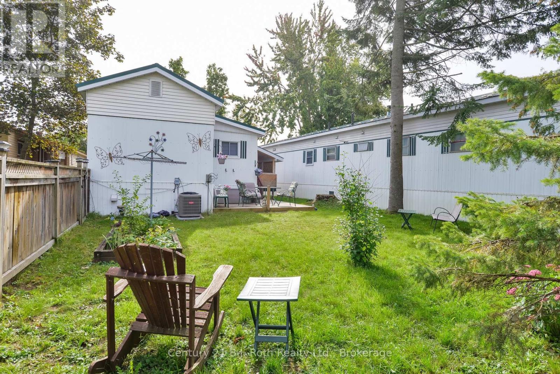
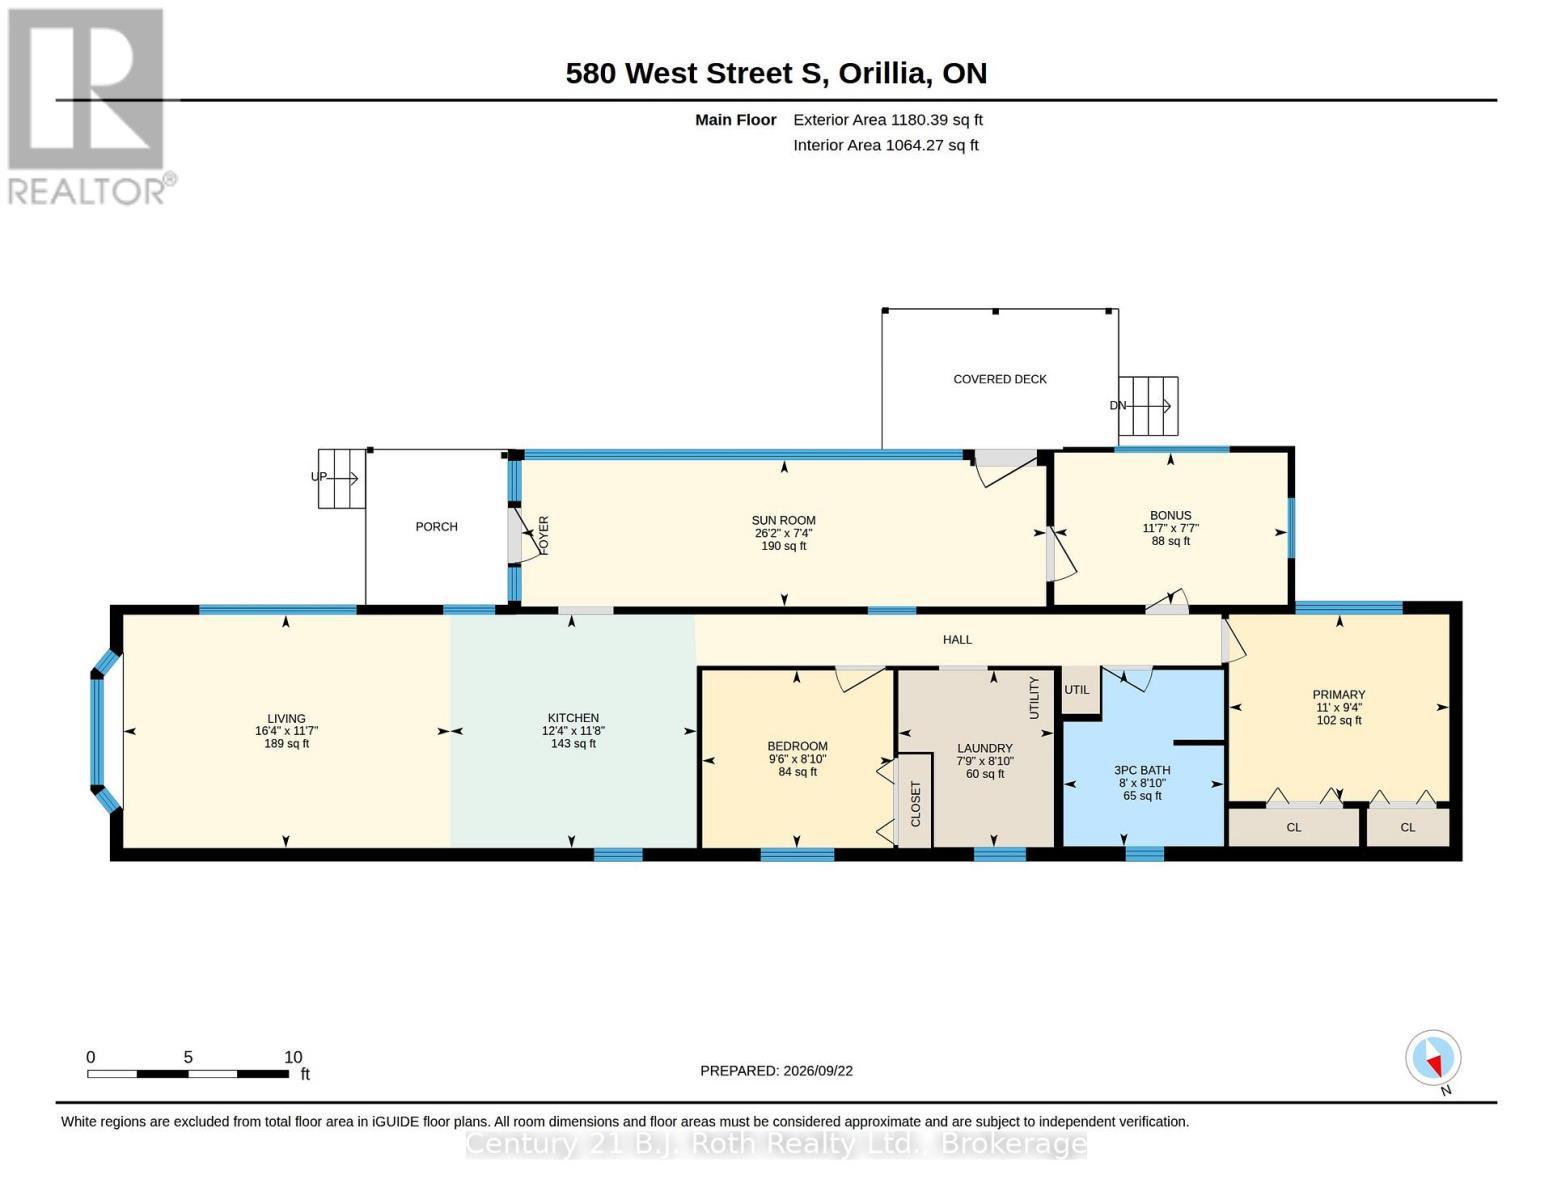
Renovated three-bedroom in Lakeside Estates with the big-ticket items already handled. A high-efficiency gas furnace and central air system were both installed new in March 2024 - over $14,500 invested. Above it sits a Steel Tile Co. metal roof, on since 2001: the kind of roof you only buy once. Inside, 1,118 square feet across seven rooms, including a 26-foot enclosed sunroom that serves as a second living space with auxiliary heater. The floors have been levelled and refinished throughout, the kitchen cabinetry freshly painted with new shaker doors, and the exterior resided. Three bedrooms, a full bath, all appliances included. Great community and affordable, low maintenance living. Minutes to downtown Orillia, Lake Couchiching, the Recreation Centre and Highway 11. Don't miss this offering and call today for your private viewing. Standard Lakeside Estates lot fee is $677.00 plus $59.92 property tax. Possible option to assign the current lease if lender accepts. (id:27)

Building Features:

  • Style: Detached
  • Building Type: Mobile Home
  • Architectural Style: Bungalow
  • Basement Type: None
  • Exterior Finish: Vinyl siding
  • Floor Space: 1100 - 1500 sqft
  • Heating Type: Forced air
  • Heating Fuel: Natural gas
  • Cooling Type: Central air conditioning
  • Appliances:

Property Features:

  • OwnershipType:
  • Property Type: Single Family
  • Features: Carpet Free
  • Floor Space (approx): 1100 - 1500 Square Feet
  • Zoning: MHP
  • Sewer: Sanitary sewer
  • Parking Type: No Garage
  • No. of Parking Spaces: 1

Rooms:

  • Living Main Level 4.98 m x 3.53 m
  • Kitchen Main Level 3.76 m x 3.53 m
  • Sun Room Main Level 7.98 m x 2.24 m
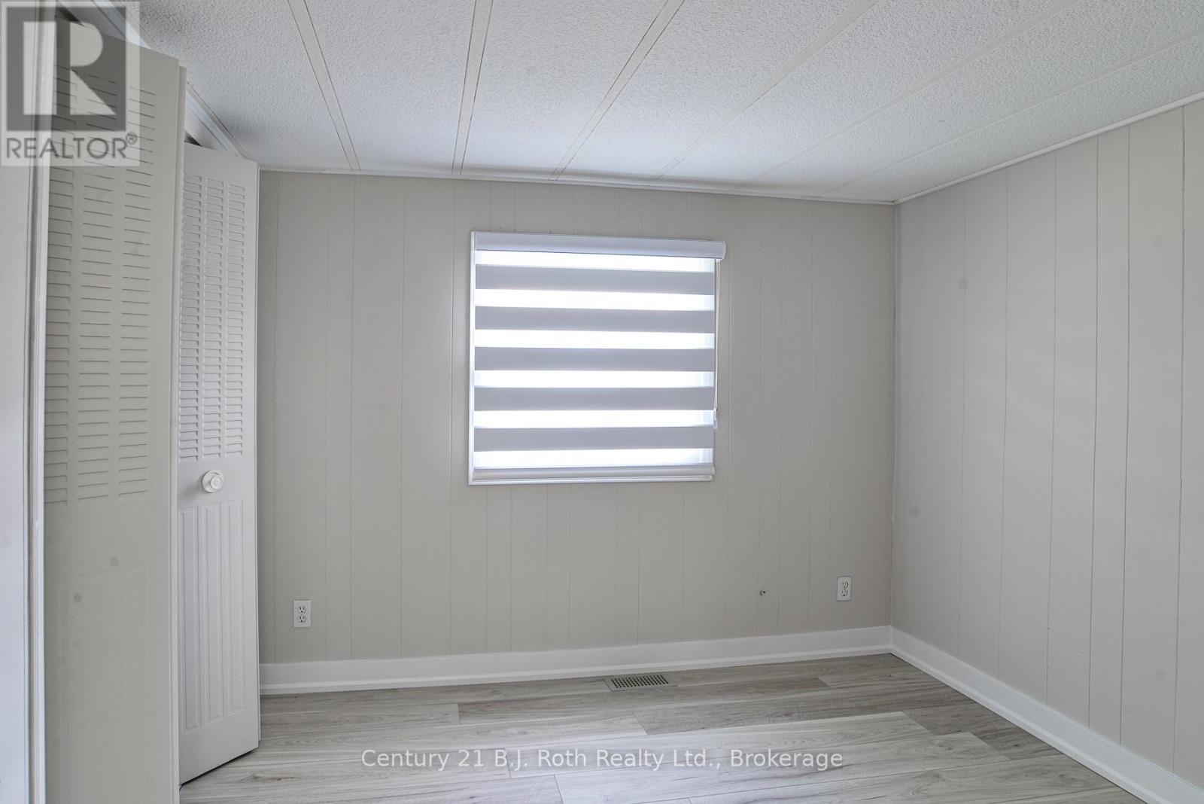
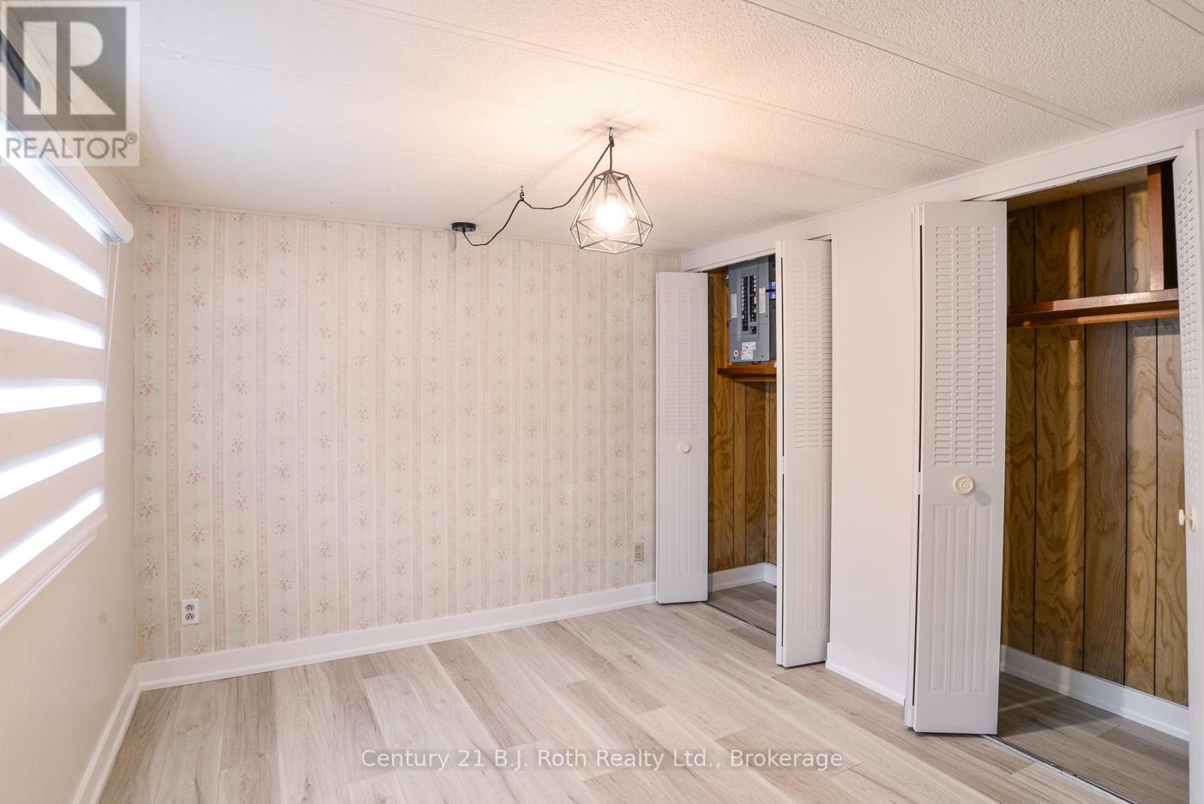
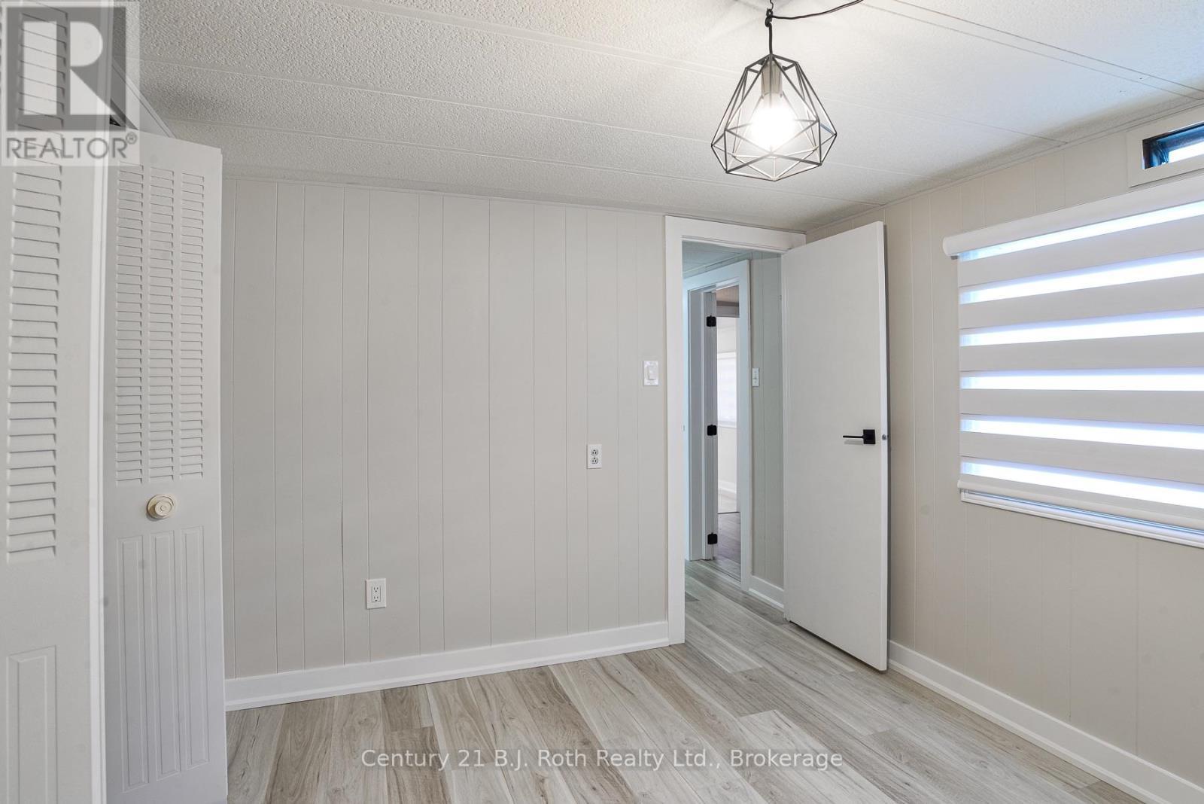
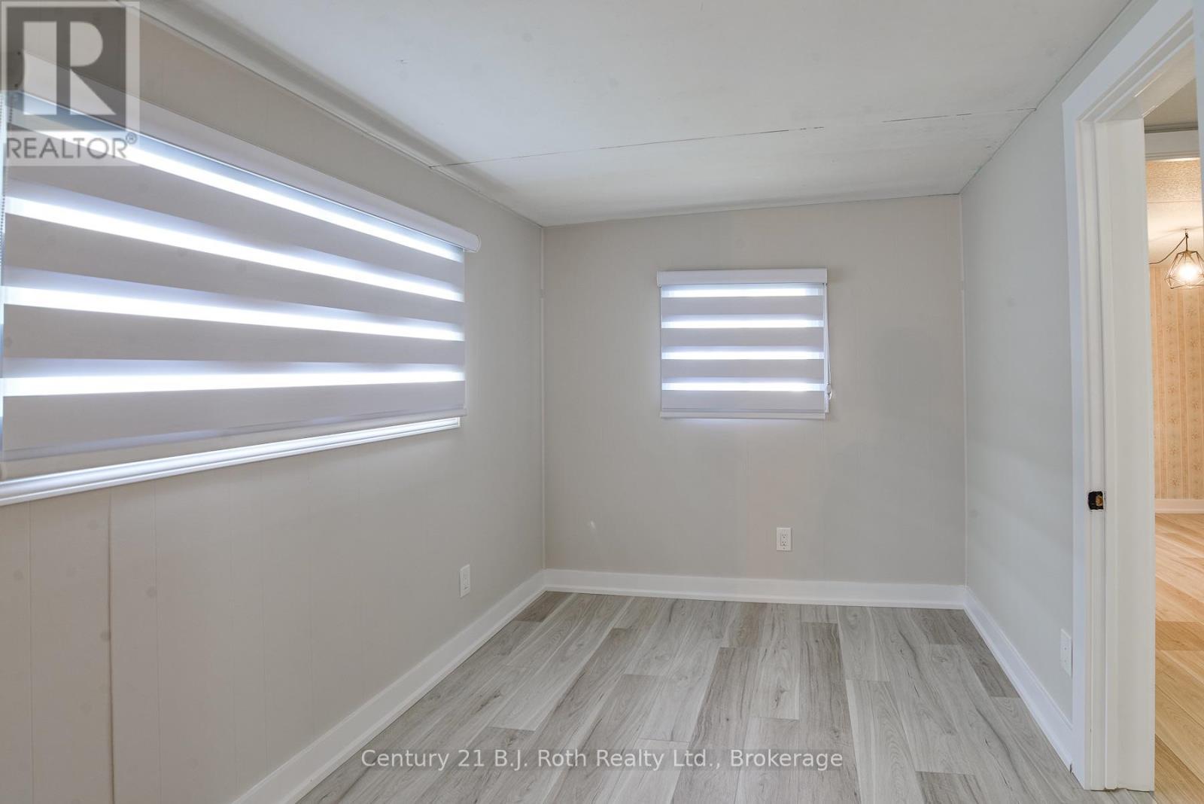
  • Bedroom Main Level 2.90 m x 2.69 m
  • Laundry Main Level 2.36 m x 2.69 m
  • Primary Bedroom Main Level 3.53 m x 2.85 m
  • Den Main Level 3.53 m x 2.31 m

Convert Measurement to:

Courtesy of: Century 21 B.J. Roth Realty Ltd.

REALTOR.ca  

Access to Sold Data on this website may only be used by consumers that have a bona fide interest in the purchase, sale, or lease of residential real estate.

Sales/Price History

Log in or create an account to see sold and historical listings information

QuickQuoteTM Powered by RPS
Thinking of Selling?

Start by finding out what your home might be worth in today's market.

Location of 33 - 580 WEST STREET S, Orillia, Ontario, L3V 6L8

Demographic Information of 33 - 580 WEST STREET S, Orillia, Ontario, L3V 6L8

Life Stage

Later Years

Employment Type

Service Sector

Average Household Income

$69,787.95

Average Number of Children

1.41

Household Population

Household Structure

Age of Population

Education

Education Level

No certificate/diploma/degree

39.51 %

High school certificate or equivalent

30.66 %

Apprenticeship trade certificate/diploma

4.87 %

College/non-university certificate

16.88 %

University certificate (below bachelor)

0.02 %

University Degree

8.06 %

Commuter

Travel To Work

By Car

95.55 %

By Public Transit

0.0 %

By Walking

0.0 %

By Bicycle

0.0 %

By Other Methods

4.45 %

Cultural Diversity

Knowledge of Official Language

Mother Tongue

Building Information

Building Type

Apartments (Low and High Rise)

13.04 %

Houses

86.96 %

Own Vs. Rent