Button CopyPathCircle CloseCircle Left ArrowArrow Down Icon GreyClosecirclecircleBurger
  • Advertising

3170 MONARCH DRIVE W, Orillia, Ontario, L3V 7W9

MLS® # S13233132
House For Sale In Orillia, Ontario
$739,900 QuickQuoteTM: $666K - $893K

2+1 Beds

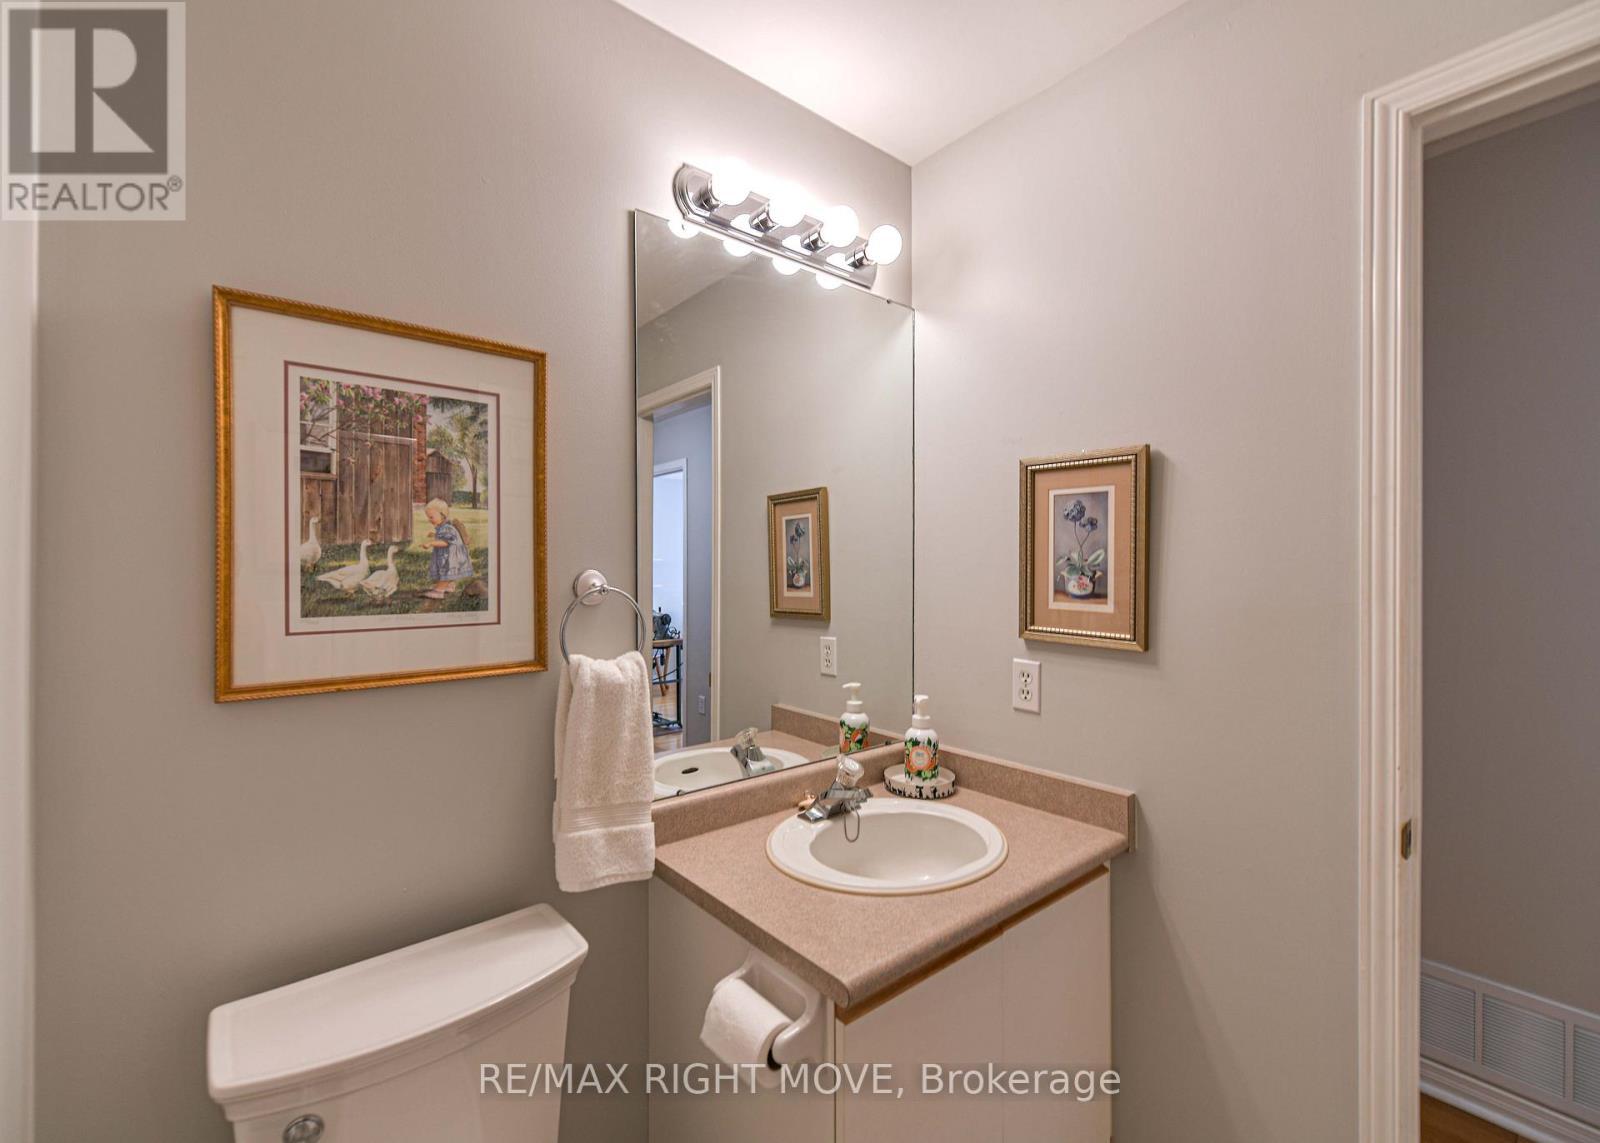
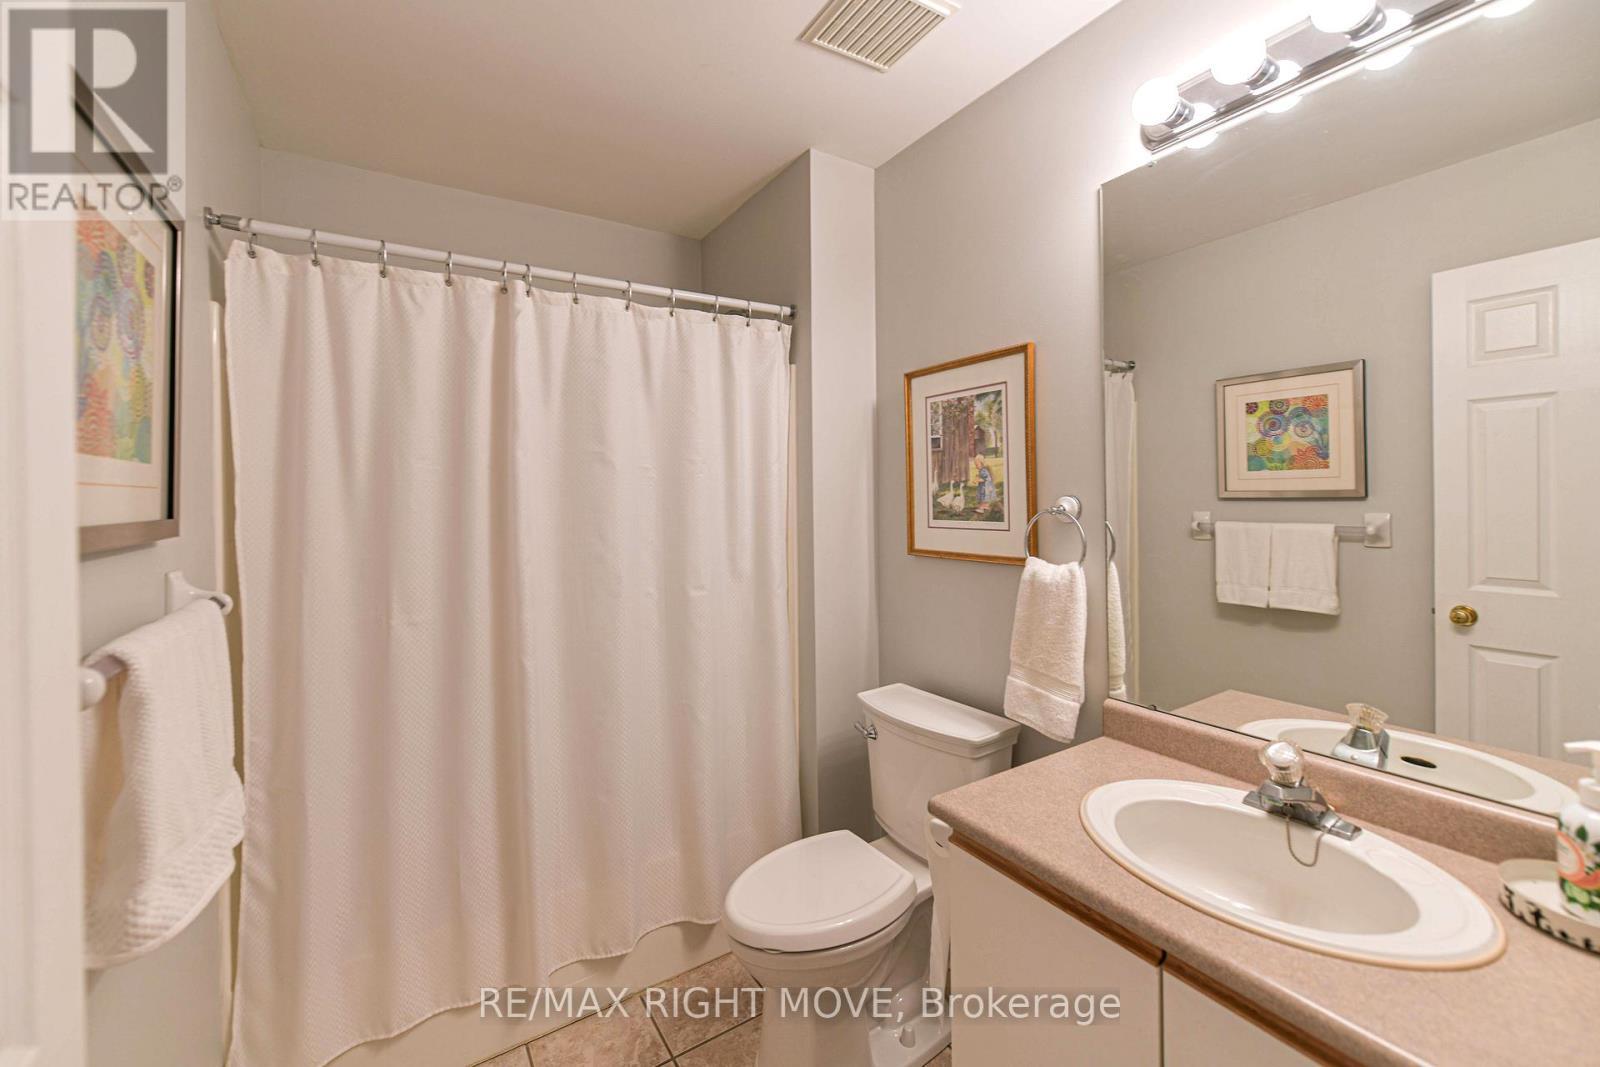
3 Baths

3170 Monarch Drive W, Orillia, ON
  • Advertising
Are you a real estate investor?
3170 MONARCH DRIVE W, Orillia, Ontario, L3V 7W9
$739,900

3 Beds

3 Baths

Property Information:

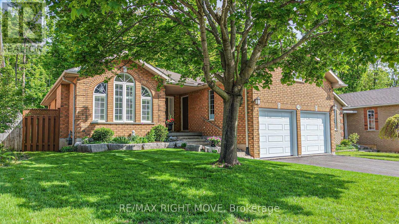
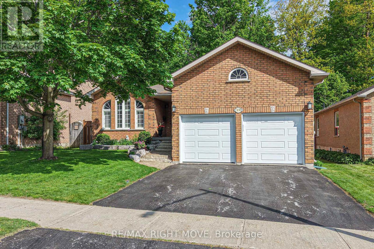
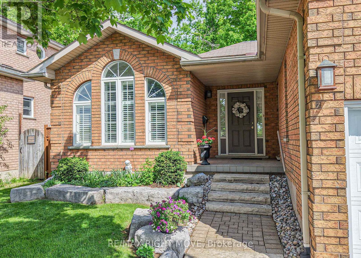
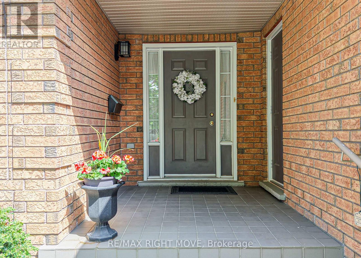
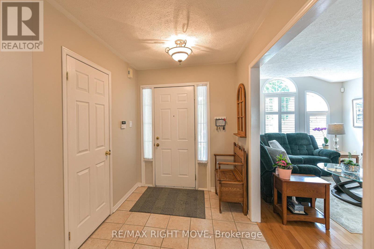
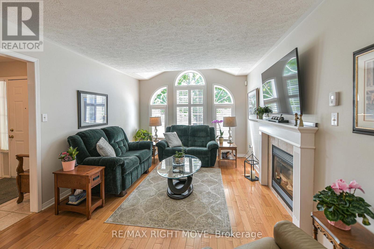
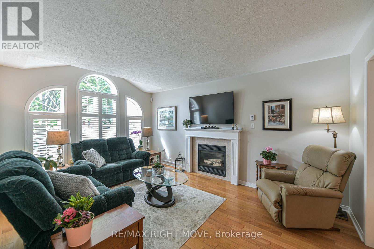
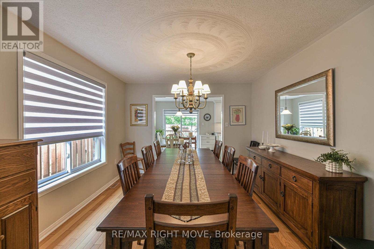
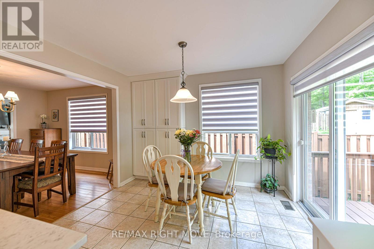
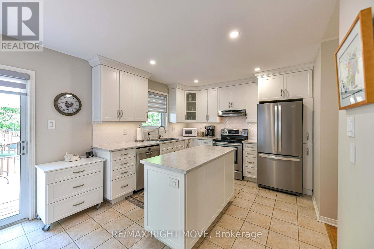
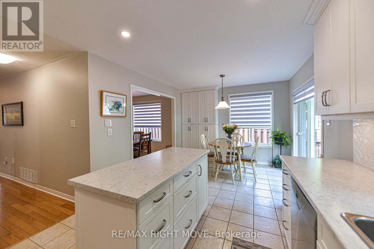
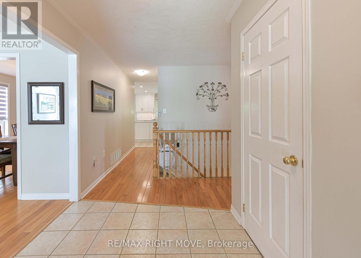
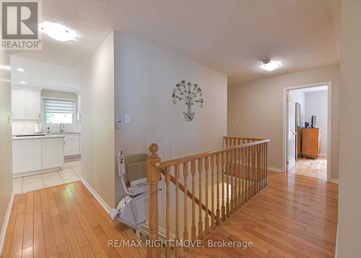
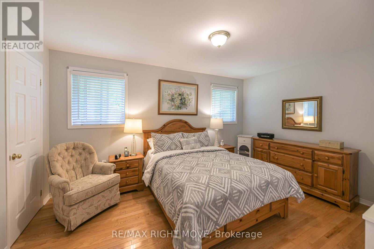
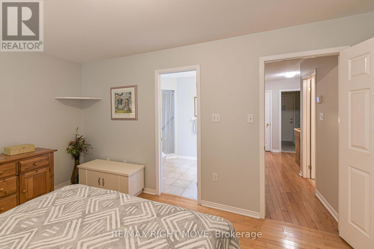
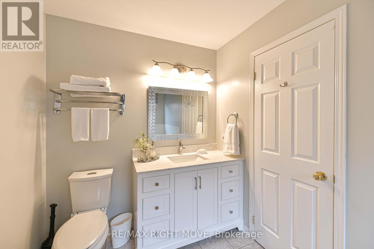
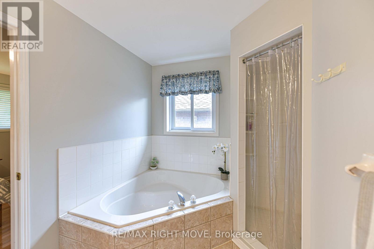
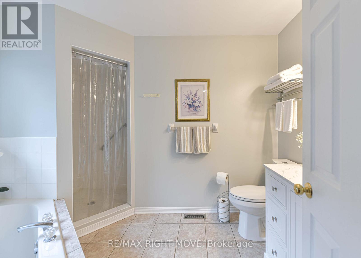
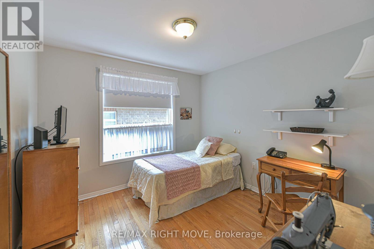
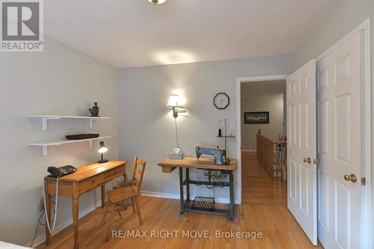
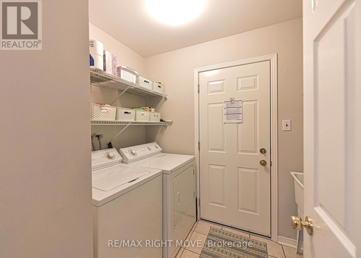
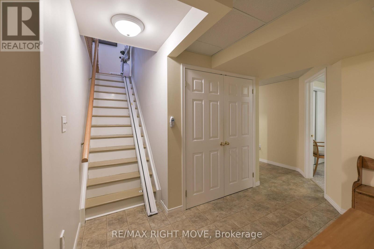
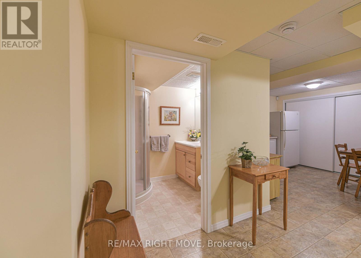
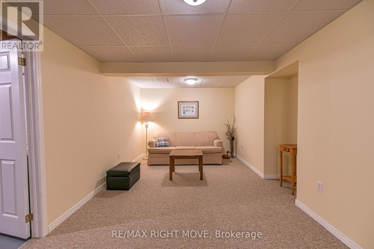
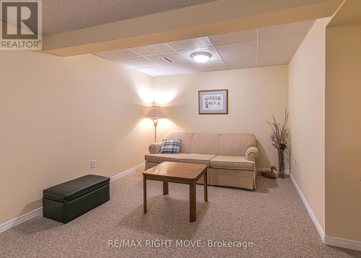
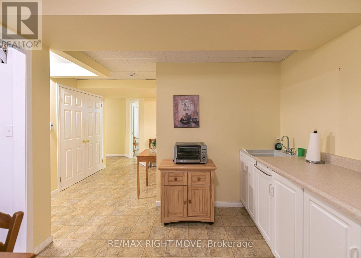
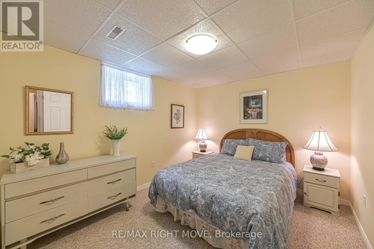
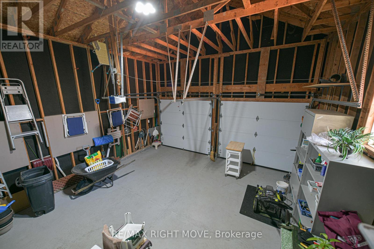
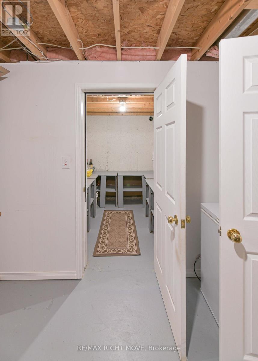
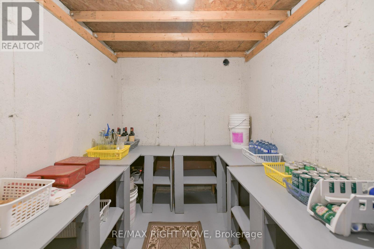
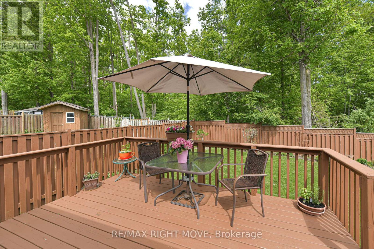
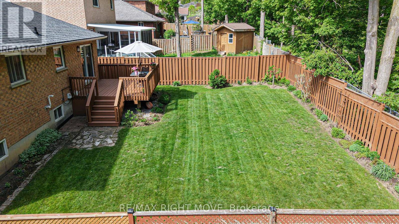
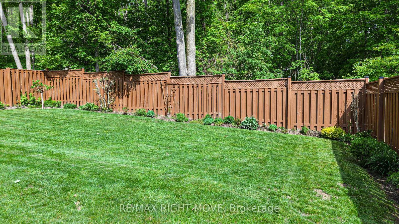
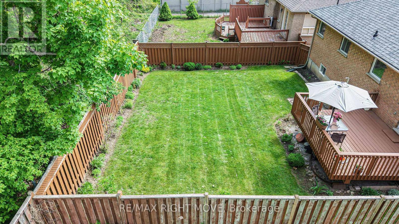
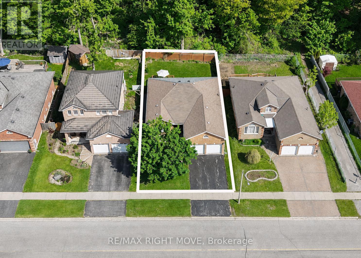
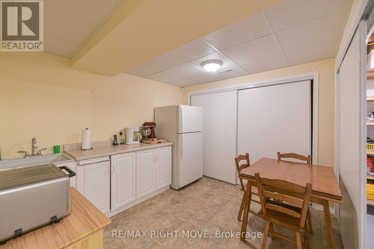
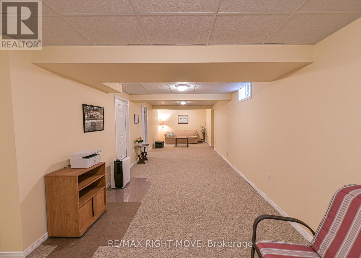
Welcome to this beautifully maintained bungalow in sought-after Westridge community. Backing onto the private, protected woodlands of Westridge Park, this home offers a rare combination of convenience, privacy, and natural beauty. Enjoy direct access to nearby walking trails leading to Clayt French Park, making it easy to embrace an active outdoor lifestyle. This well-maintained home features 2 spacious bedrooms on the main floor, plus a 3rd bedroom in the fully finished basement. The bright, newly renovated kitchen offers an eat-in dining area and walkout access to the rear deck - the perfect place to relax and enjoy the tranquil treed views. Freshly painted throughout, the home is move-in ready. A convenient main floor laundry room with direct access to garage adds to the home's functionality, while the staircase is equipped with a stair climber lift for enhanced accessibility. The finished basement provides exceptional additional living space with a large rec room, workshop, dedicated kitchenette area for canning and preserves, and plenty of storage. Enjoy the perfect balance of nature and convenience. Westridge offers easy access to shopping, dining, and everyday essentials including Costco, Home Depot, Food Basics, Walmart, and much more. Public transit and school bus routes are nearby, making this an ideal location for families, retirees, and professionals alike. (id:27)

Building Features:

  • Style: Detached
  • Building Type: House
  • Amenities:
  • Architectural Style: Bungalow
  • Basement Development: Finished
  • Basement Type: N/A
  • Construction Style - Attachment: Detached
  • Exterior Finish: Brick
  • Fire Protection: Alarm system, Smoke Detectors
  • Fireplace: Yes
  • Floor Space: 1100 - 1500 sqft
  • Foundation Type: Poured Concrete
  • Heating Type: Forced air
  • Heating Fuel: Natural gas
  • Cooling Type: Central air conditioning
  • Appliances: Garage door opener remote, Water softener, Dishwasher, Dryer, Garage door opener, Microwave, Oven, Stove, Washer, Window Coverings, Refrigerator

Property Features:

  • OwnershipType: Freehold
  • Property Type: Single Family
  • Amenities Nearby: Park, Public Transit
  • Community Features: School Bus
  • Features: Backs on greenbelt, Conservation/green belt
  • Fence Type: Fenced yard
  • Floor Space (approx): 1100 - 1500 Square Feet
  • Irregular: Yes
  • Landscape Features: Landscaped
  • Lot Depth: 114.8 Feet
  • Lot Frontage: 49.2 Feet
  • Lot Size: 49.2 x 114.8 FT
  • Structure Type: Deck
  • Utility Type: Sewer - Installed, Cable - Installed, Hydro - Installed
  • Sewer: Sanitary sewer
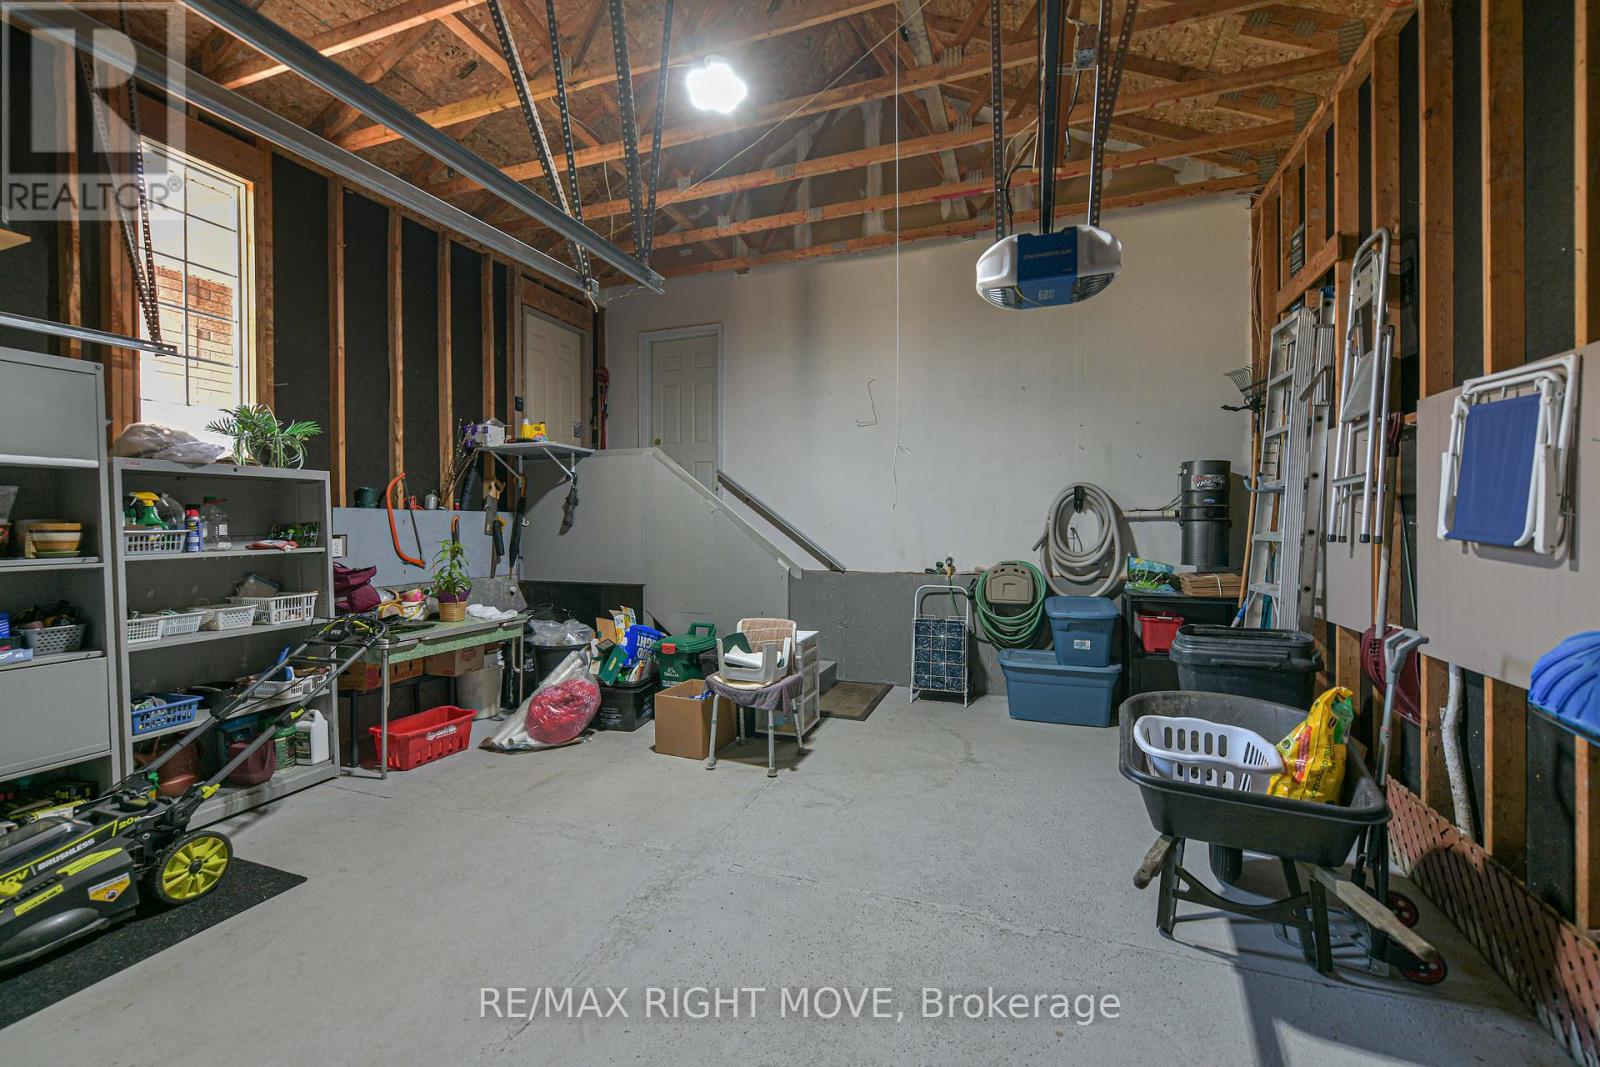
  • Parking Type: Garage
  • No. of Parking Spaces: 2

Rooms:

  • Kitchen Basement Level 3.20 m x 2.92 m
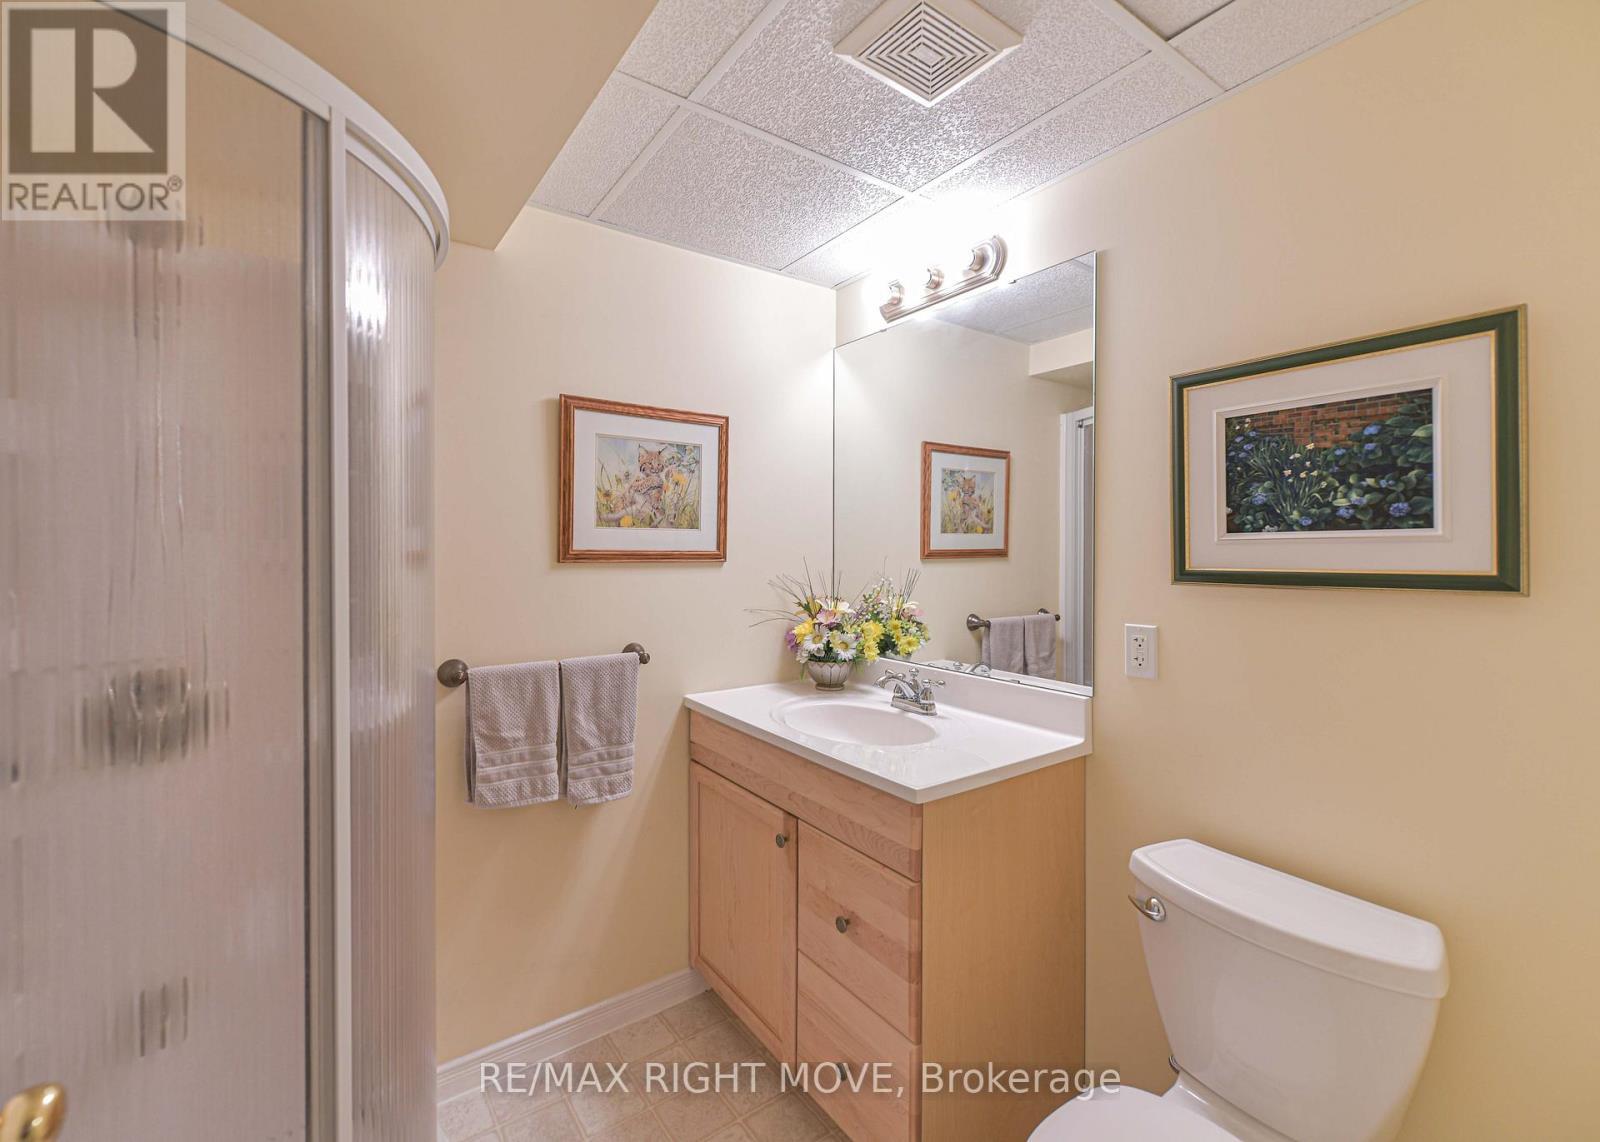
  • Bathroom Basement Level 2.13 m x 1.80 m
  • Other Basement Level 2.54 m x 1.70 m
  • Recreation Room Basement Level 11.70 m x 3.15 m
  • Bedroom Basement Level 3.80 m x 3.05 m
  • Cellar/Cold Room Basement Level 2.20 m x 2.20 m
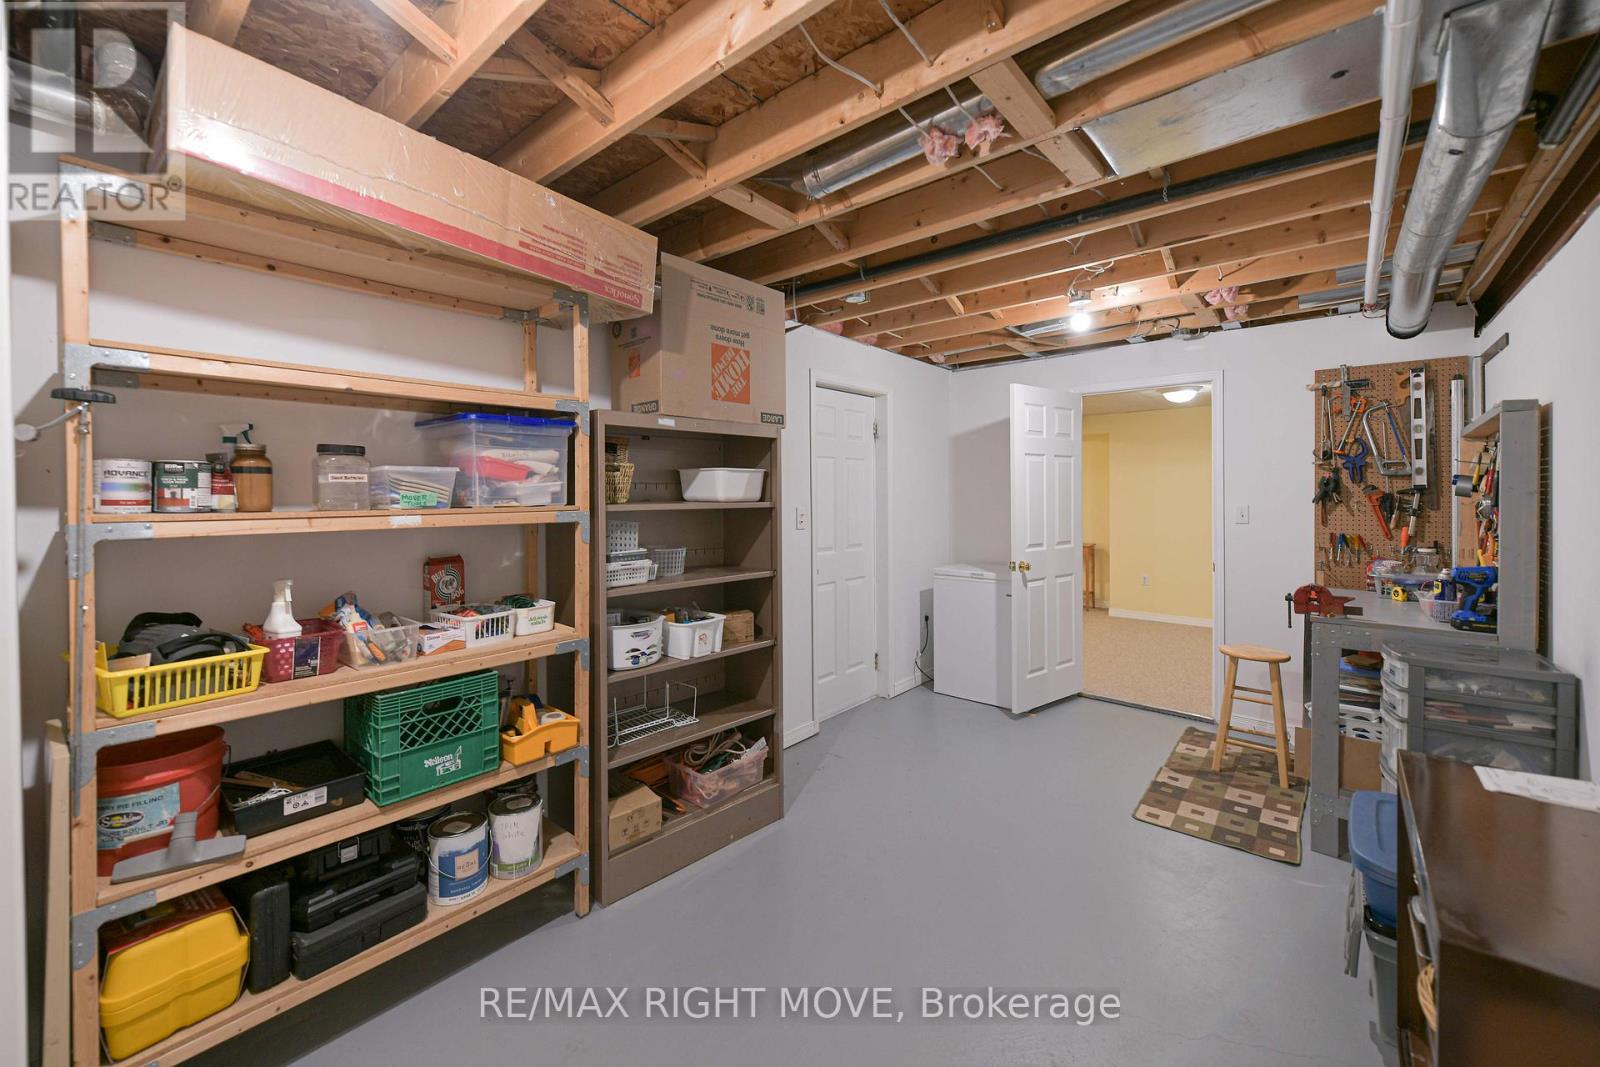
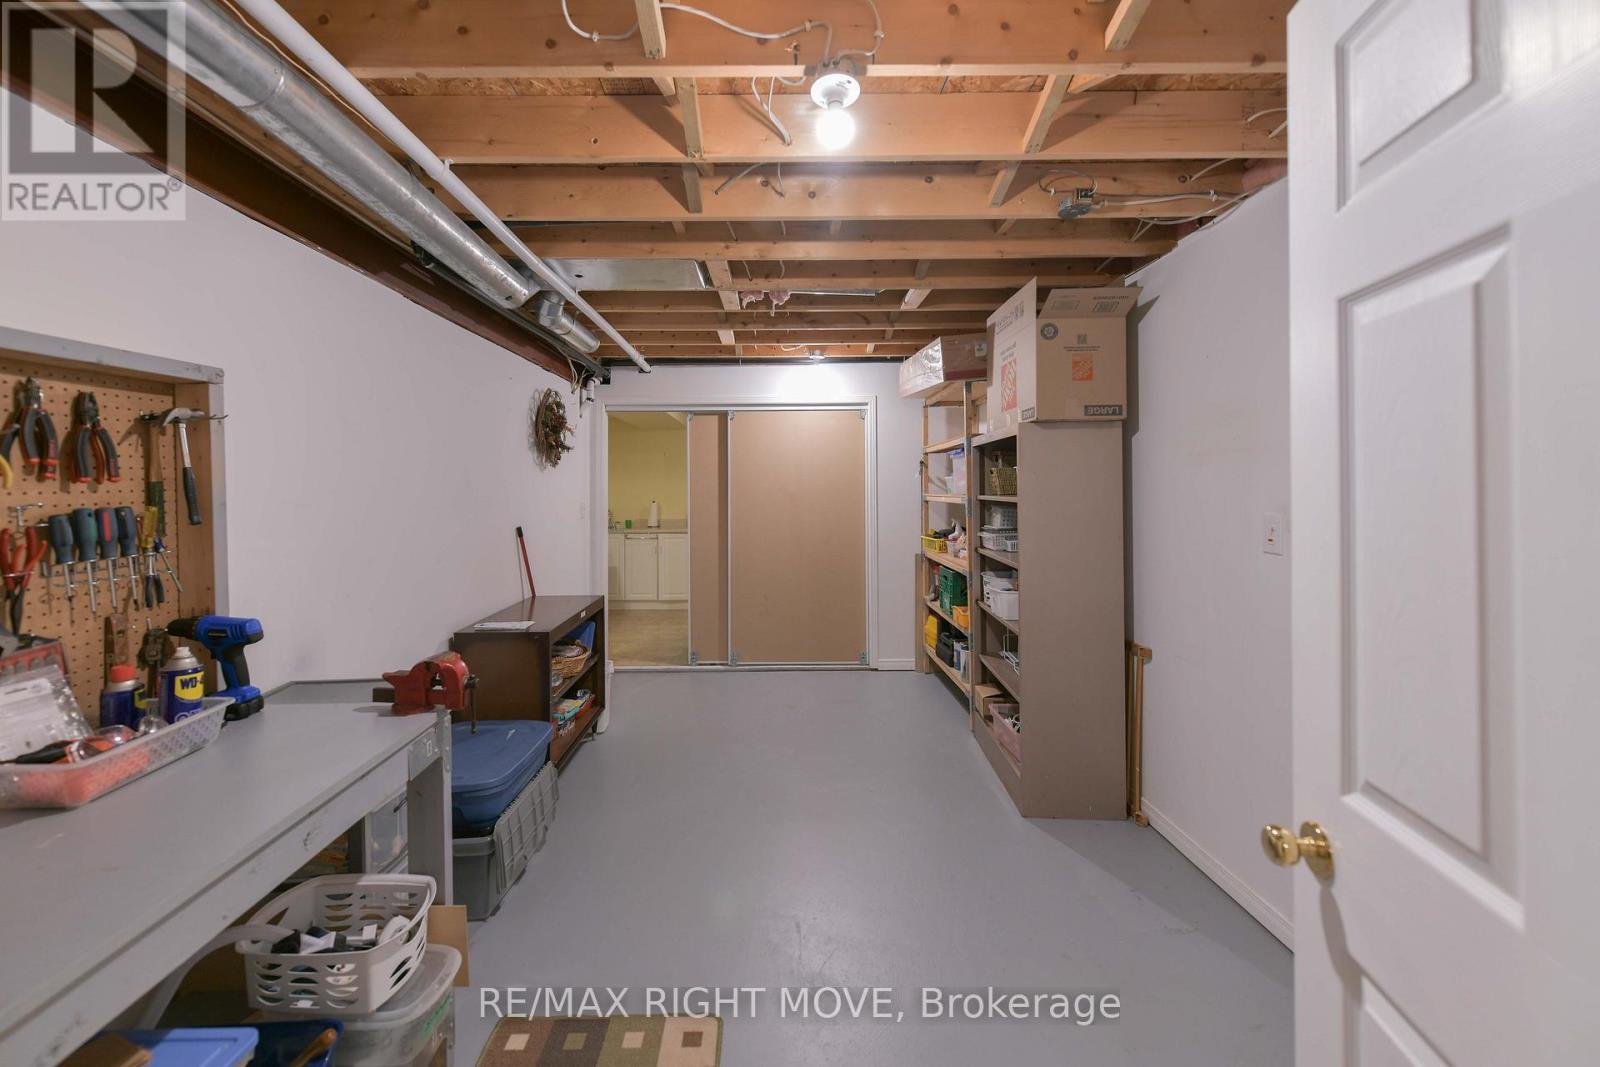
  • Workshop Basement Level 5.00 m x 2.97 m
  • Kitchen Main Level 6.09 m x 3.30 m
  • Dining Main Level 3.50 m x 3.40 m
  • Living Main Level 4.95 m x 3.40 m
  • Primary Bedroom Main Level 4.70 m x 3.30 m
  • 2nd Bedroom Main Level 3.25 m x 3.20 m
  • Laundry Main Level 2.06 m x 1.80 m

Convert Measurement to:

Courtesy of: RE/MAX RIGHT MOVE

REALTOR.ca  

Access to Sold Data on this website may only be used by consumers that have a bona fide interest in the purchase, sale, or lease of residential real estate.

Sales/Price History

Log in or create an account to see sold and historical listings information

QuickQuoteTM Powered by RPS

Location of 3170 MONARCH DRIVE W, Orillia, Ontario, L3V 7W9

Demographic Information of 3170 MONARCH DRIVE W, Orillia, Ontario, L3V 7W9
Life Stage

Young Families

Employment Type

Mixed

Average Household Income

$116,393.00

Average Number of Children

1.83

Household Population

Household Structure

Age of Population

Education

Education Level

No certificate/diploma/degree

19.29 %

High school certificate or equivalent

28.49 %

Apprenticeship trade certificate/diploma

6.3 %

College/non-university certificate

25.83 %

University certificate (below bachelor)

1.36 %

University Degree

18.73 %

Commuter

Travel To Work

By Car

91.76 %

By Public Transit

1.15 %

By Walking

3.19 %

By Bicycle

0.23 %

By Other Methods

3.67 %

Cultural Diversity

Knowledge of Official Language

Mother Tongue

Building Information
Building Type

Apartments (Low and High Rise)

Houses

100.0 %

Own Vs. Rent