Button CopyPathCircle CloseCircle Left ArrowArrow Down Icon GreyClosecirclecircleBurger
  • Advertising

301 - 140 CEDAR ISLAND ROAD, Orillia, Ontario, L3V 1T1

MLS® # S13834610
Condo For Sale In Orillia, Ontario
$675,000 QuickQuoteTM: $644K - $815K

3 Beds

2 Baths

301 - 140 Cedar Island Road, Orillia, ON
  • Advertising
Are you a real estate investor?
301 - 140 CEDAR ISLAND ROAD, Orillia, Ontario, L3V 1T1
$675,000

3 Beds

2 Baths

Property Information:

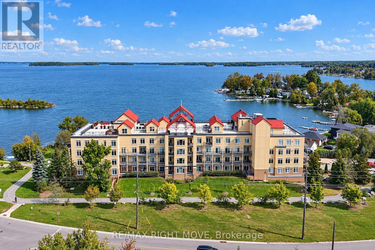
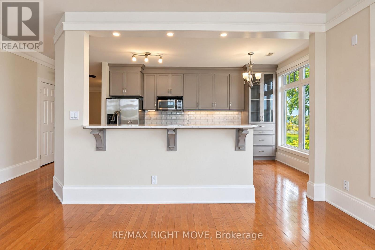
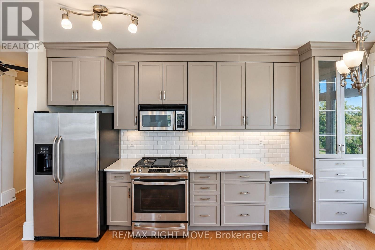
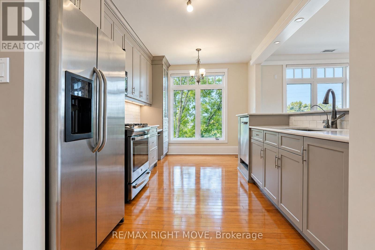
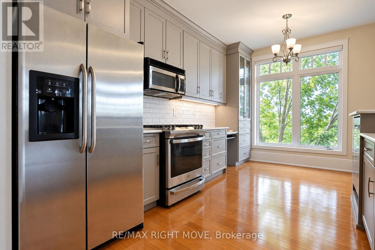
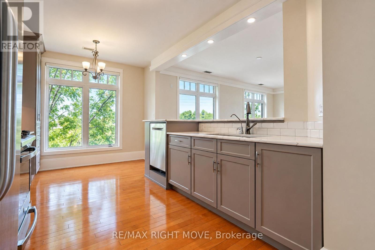
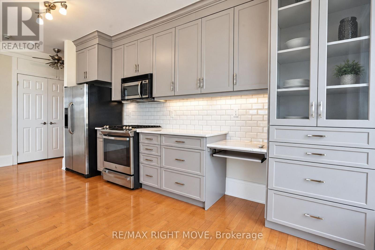
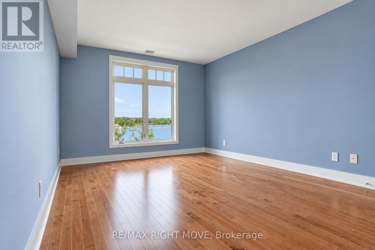
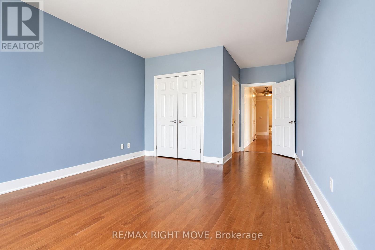
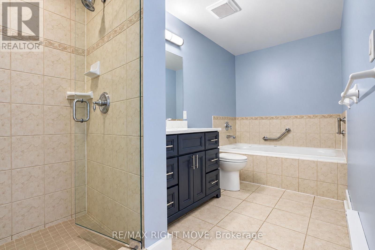
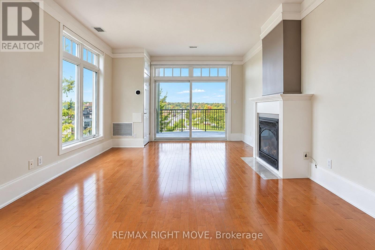
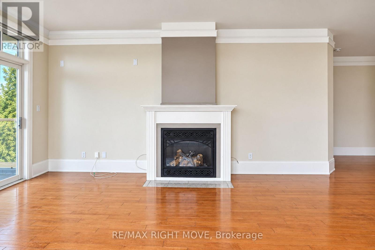
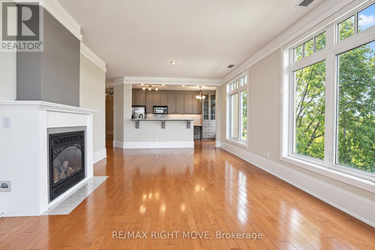
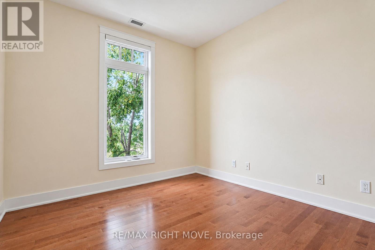
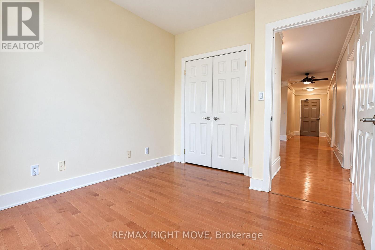
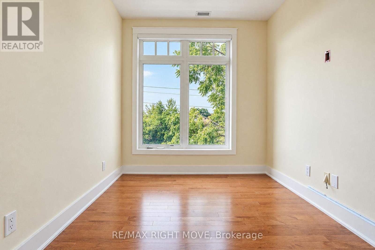
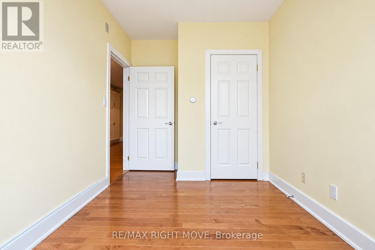
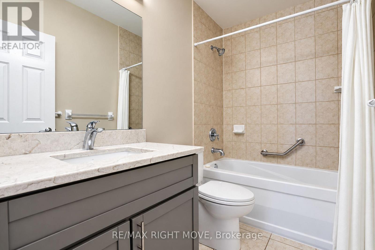
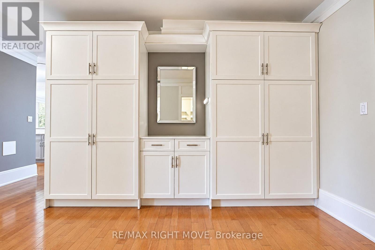
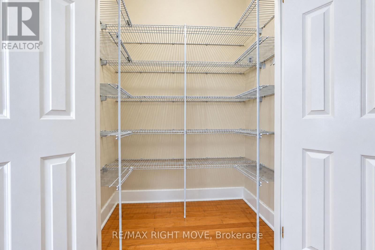
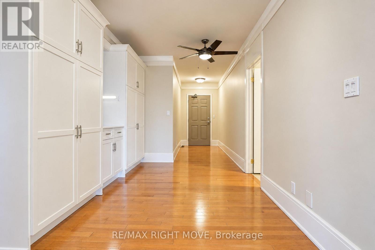
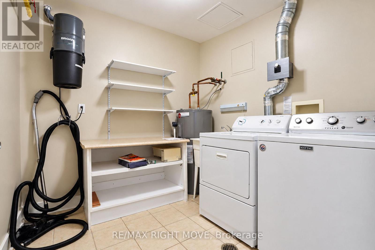
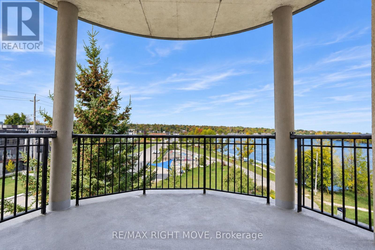
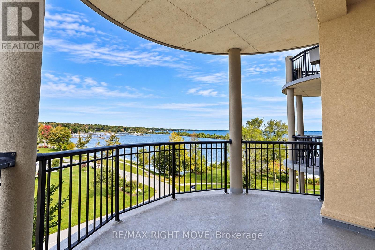
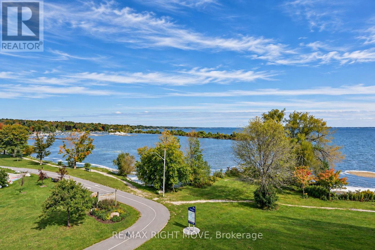
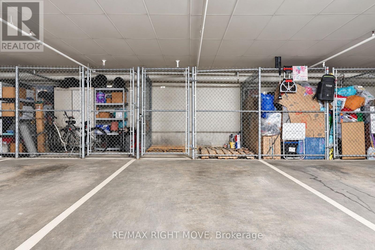
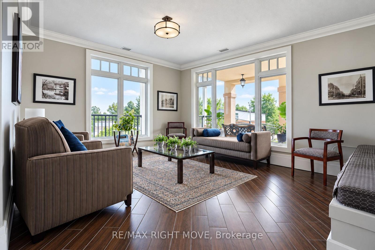
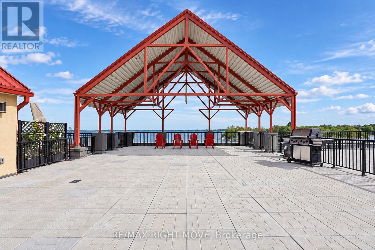
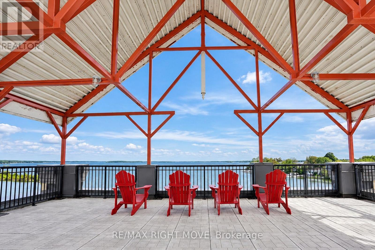
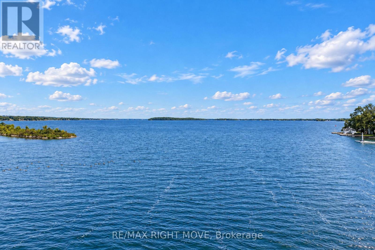
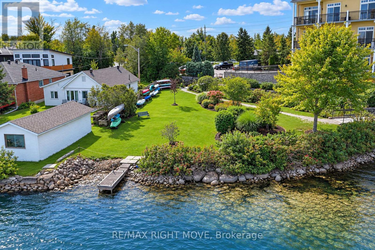
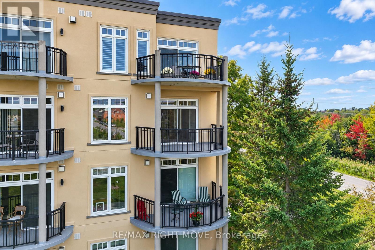
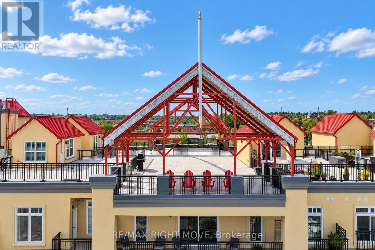
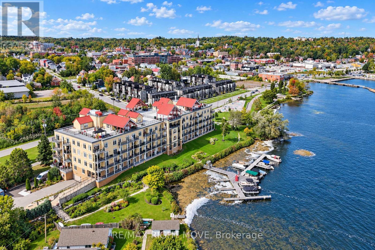
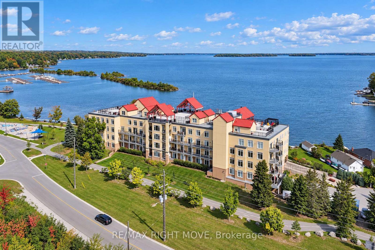
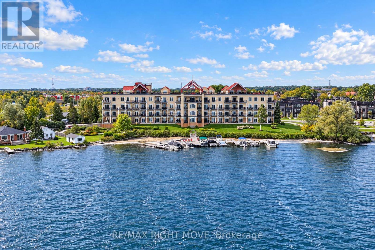
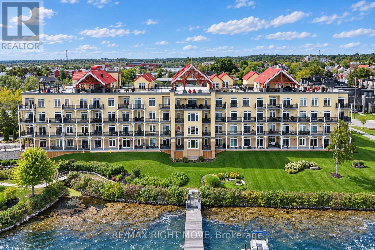
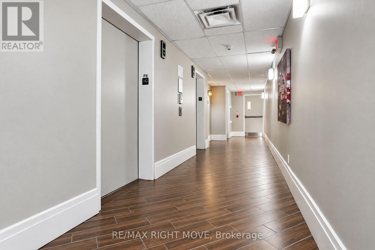
Westerly views of Lake Couchiching, framed in oversized windows in this renovated corner unit! This beautifully renovated corner unit offers 1,602 sq ft, 3 bedrooms, and 2 bathrooms, with stunning views over Lake Couchiching and Couchiching Park. The open-concept kitchen was renovated in 2020, featuring Dekton quartz countertops, a tile backsplash, custom cabinetry, a full pantry with shelving, a GE gas range, a Bosch dishwasher, instant hot water (2020) and reverse osmosis filtration at the kitchen tap. Custom cabinetry in the entrance and crown moulding throughout add extra function and polish. The waterfront living room boasts a gas fireplace and a walkout to a private balcony, ideal for taking in those westerly sunset views. New hardwood flooring in all bedrooms, updated bathroom vanities, Levolor electric roll-down shades, and central vac (2020), new hot water tank in 2020 complete this move-in-ready home. A new furnace and A/C (2024) provide year-round comfort. Enjoy the rooftop common patio for additional outdoor living space, steps from Couchiching Park. This unit includes 1 exclusive underground parking spot, 1 locker, and 1 above-ground designated parking spot. Ideally located in the city core as a corner unit, with an easy walk to downtown shopping and the park. (id:27)

Building Features:

  • Style: Apartment
  • Building Type: Apartment
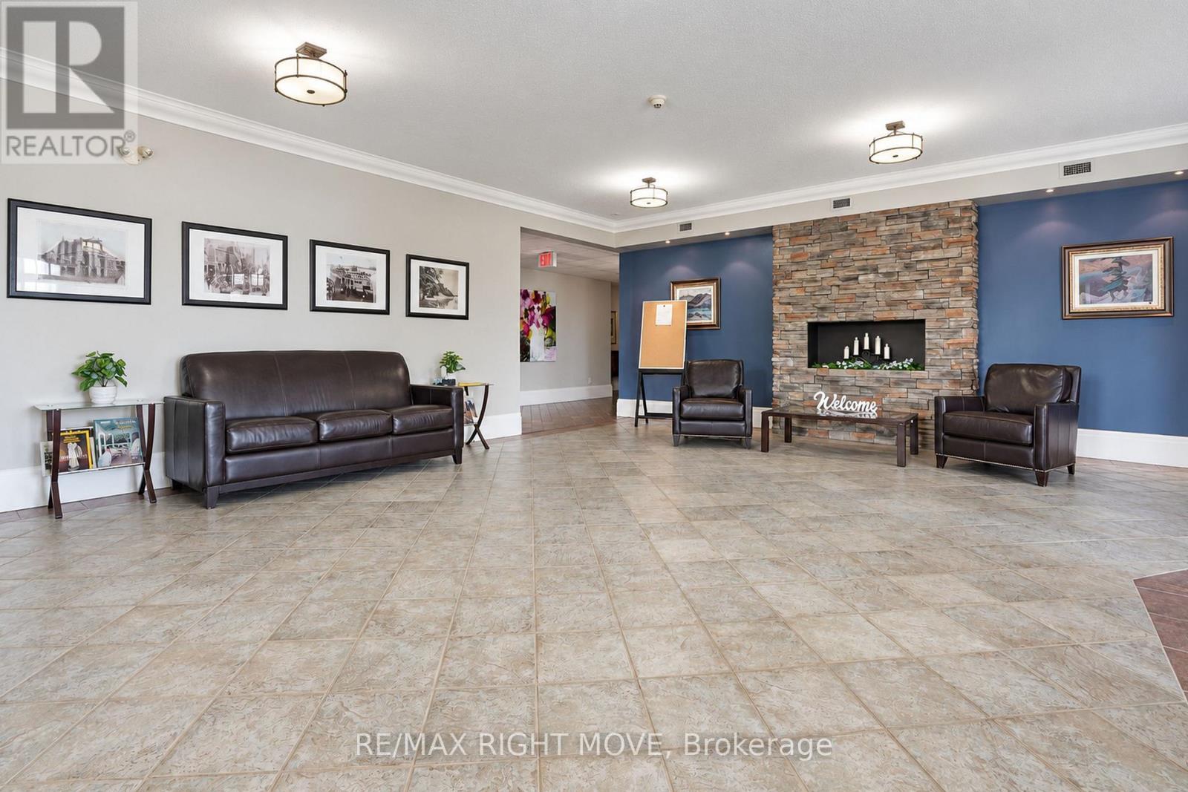
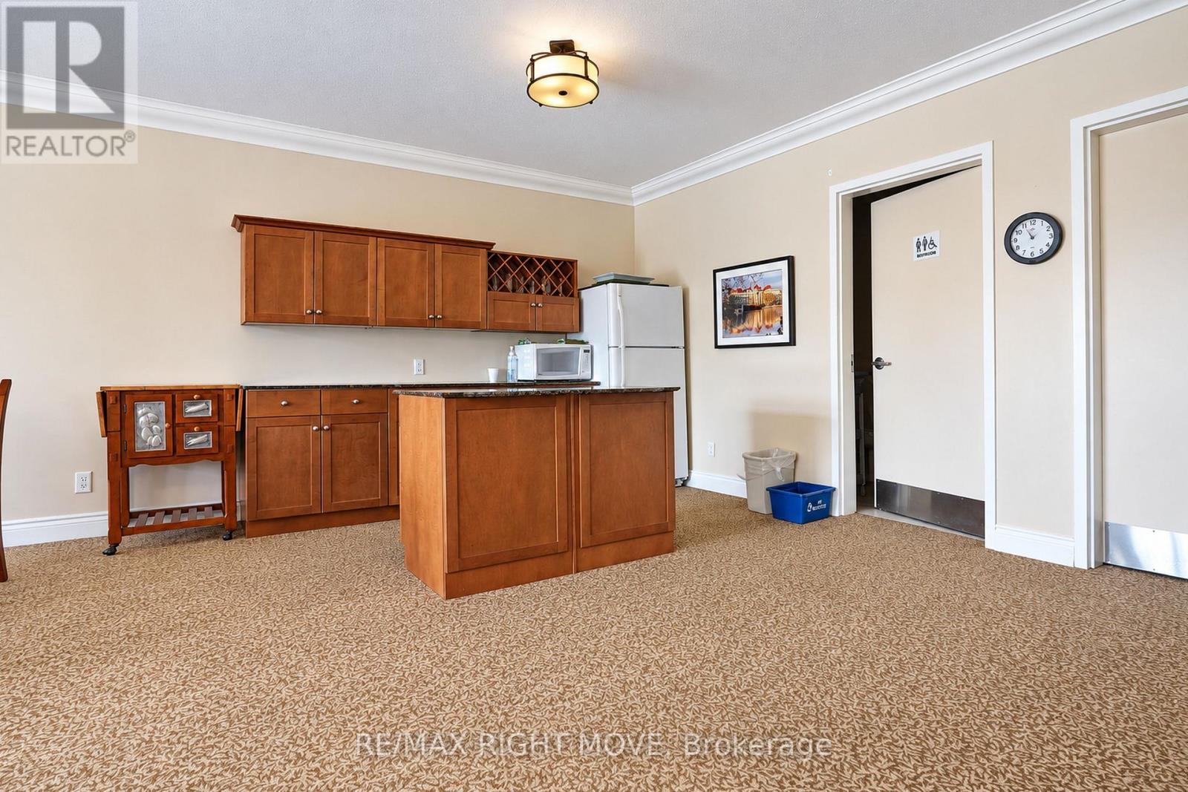
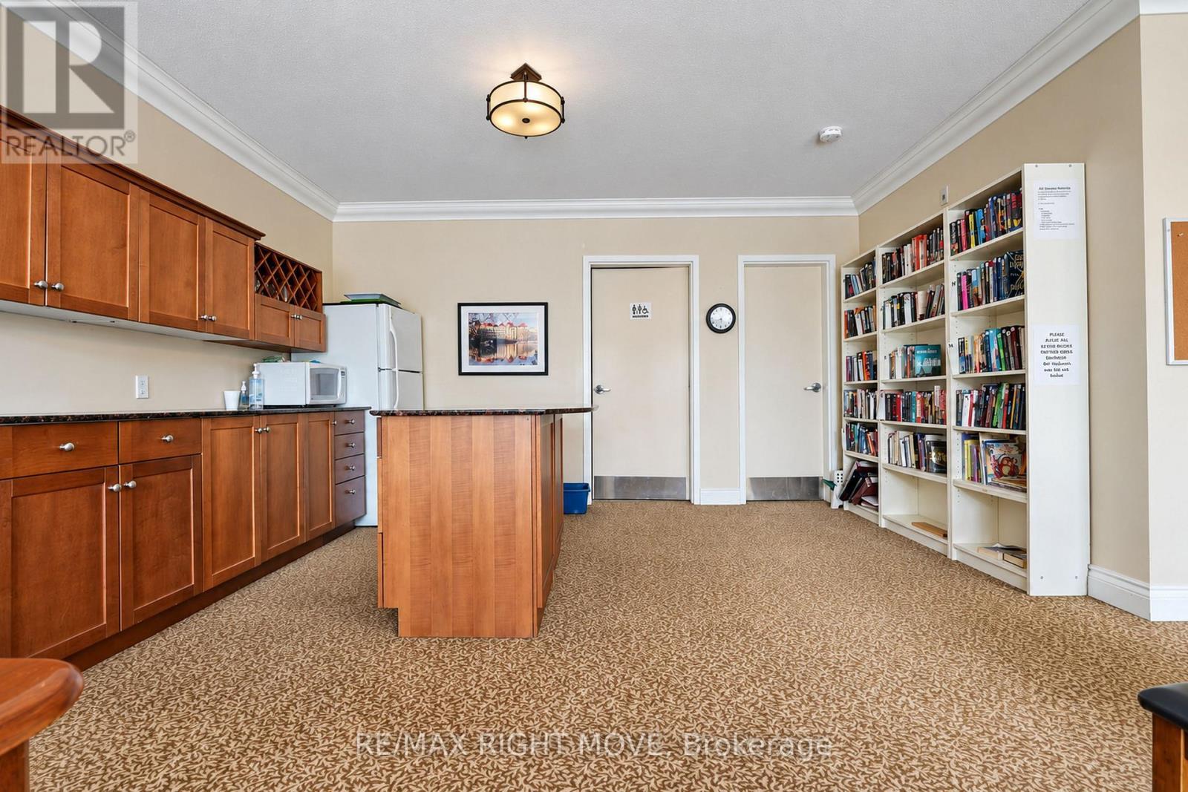
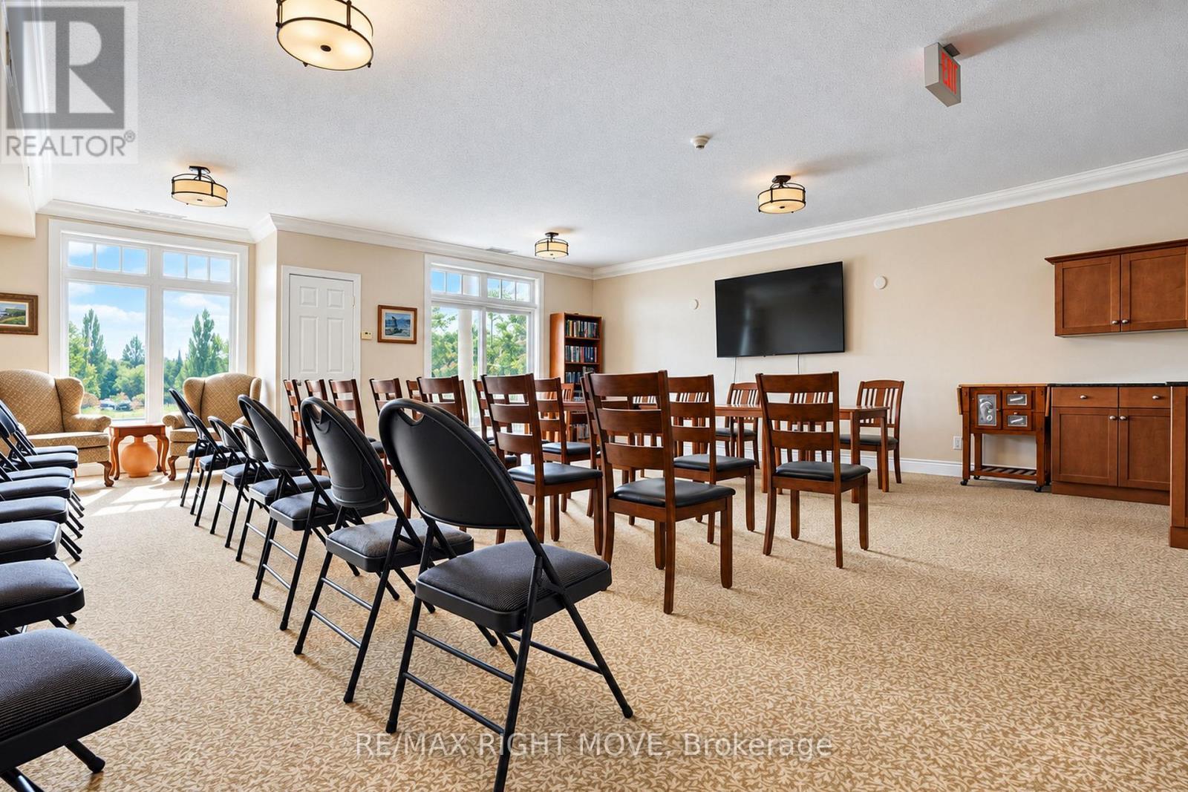
  • Amenities: Party Room, Storage - Locker
  • Basement Type: None
  • Easement: Unknown
  • Exterior Finish: Stucco
  • Fire Protection: Controlled entry
  • Fireplace: Yes
  • Floor Space: 1600 - 1799 sqft
  • Flooring Type: Hardwood, Tile
  • Foundation Type: Poured Concrete
  • Heating Type: Forced air
  • Heating Fuel: Natural gas
  • Cooling Type: Central air conditioning
  • Appliances: Central Vacuum, Dishwasher, Dryer, Range, Washer, Window Coverings, Refrigerator

Property Features:

  • OwnershipType: Condominium/Strata
  • Property Type: Single Family
  • Access Type:
  • Amenities Nearby: Park
  • Community Features: Pets Allowed With Restrictions
  • Condo Fees: $1,493 Monthly
  • Features: Elevator, Balcony, Carpet Free, In suite Laundry
  • Floor Space (approx): 1600 - 1799 Square Feet
  • Landscape Features: Landscaped
  • MaintenanceFee Type: Water, Common Area Maintenance, Insurance
  • Structure Type: Patio(s)
  • View Type: City view, Lake view
  • WaterFront Type: Waterfront on lake
  • Zoning: R5i(H1)
  • Parking Type: Underground, Garage
  • No. of Parking Spaces: 2

Rooms:

  • Foyer Main Level 3.60 m x 1.57 m
  • Kitchen Main Level 4.82 m x 3.36 m
  • Living Main Level 6.72 m x 3.86 m
  • Primary Bedroom Main Level 4.56 m x 3.86 m
  • Bathroom Main Level 4.11 m x 1.81 m
  • 2nd Bedroom Main Level 4.75 m x 2.91 m
  • 3rd Bedroom Main Level 4.08 m x 2.49 m
  • Bathroom Main Level 2.48 m x 1.51 m
  • Den Main Level 5.13 m x 2.87 m
  • Laundry Main Level 2.50 m x 2.45 m

Convert Measurement to:

Courtesy of: RE/MAX RIGHT MOVE

REALTOR.ca  

Access to Sold Data on this website may only be used by consumers that have a bona fide interest in the purchase, sale, or lease of residential real estate.

Sales/Price History

Log in or create an account to see sold and historical listings information

QuickQuoteTM Powered by RPS

Location of 301 - 140 CEDAR ISLAND ROAD, Orillia, Ontario, L3V 1T1

Demographic Information of 301 - 140 CEDAR ISLAND ROAD, Orillia, Ontario, L3V 1T1
Life Stage

Nearly Retired

Employment Type

Mixed

Average Household Income

$66,542.31

Average Number of Children

1.54

Household Population

Household Structure

Age of Population

Education

Education Level

No certificate/diploma/degree

25.91 %

High school certificate or equivalent

36.43 %

Apprenticeship trade certificate/diploma

5.57 %

College/non-university certificate

22.53 %

University certificate (below bachelor)

0.32 %

University Degree

9.24 %

Commuter

Travel To Work

By Car

67.91 %

By Public Transit

10.32 %

By Walking

20.61 %

By Bicycle

1.16 %

By Other Methods

0.0 %

Cultural Diversity

Knowledge of Official Language

Mother Tongue

Building Information
Building Type

Apartments (Low and High Rise)

70.52 %

Houses

29.48 %

Own Vs. Rent