Button CopyPathCircle CloseCircle Left ArrowArrow Down Icon GreyClosecirclecircleBurger

2 - 585 ATHERLEY ROAD, Orillia, Ontario, L3V 7L5

MLS® # S13812606
Townhouse For Sale In Orillia, Ontario
$599,900 QuickQuoteTM: $485K - $616K

2 Beds

2 Baths

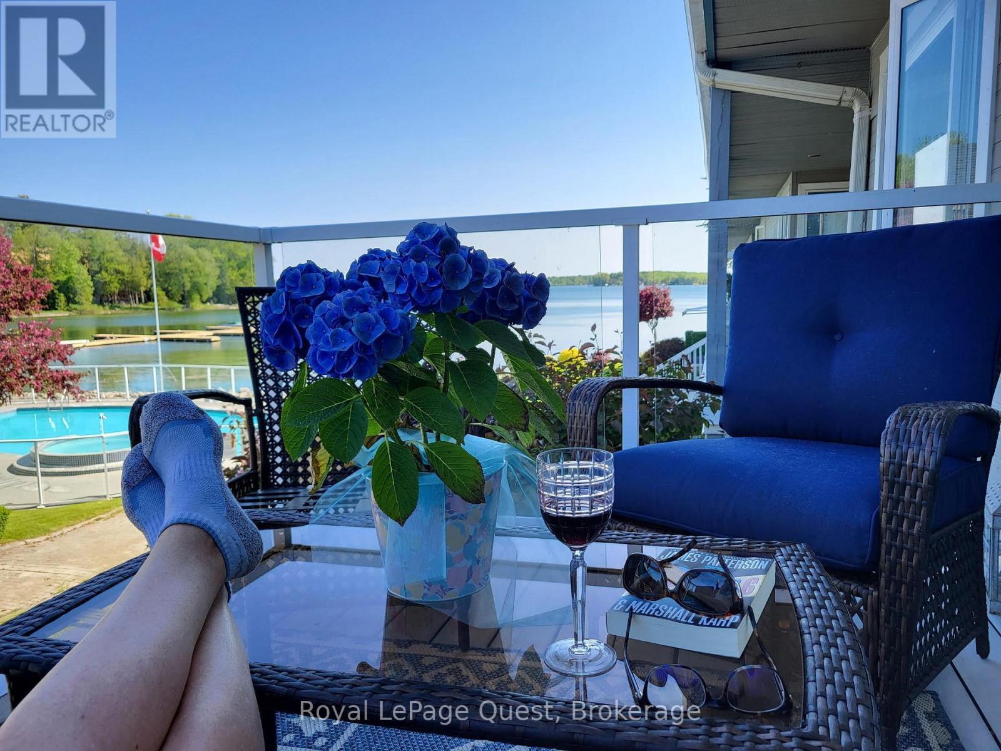
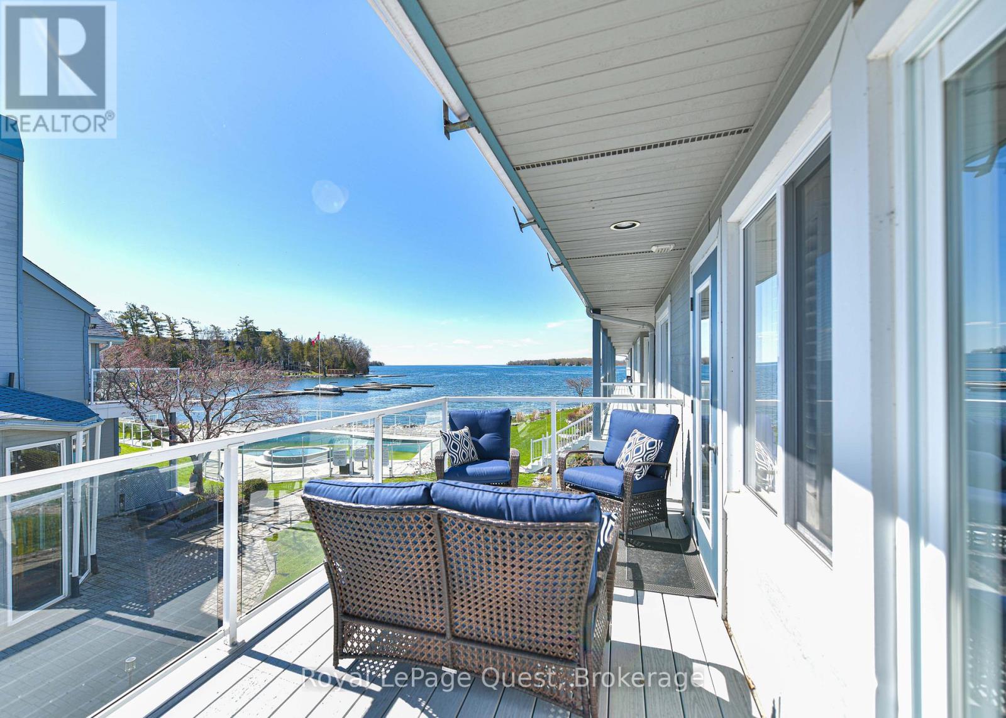
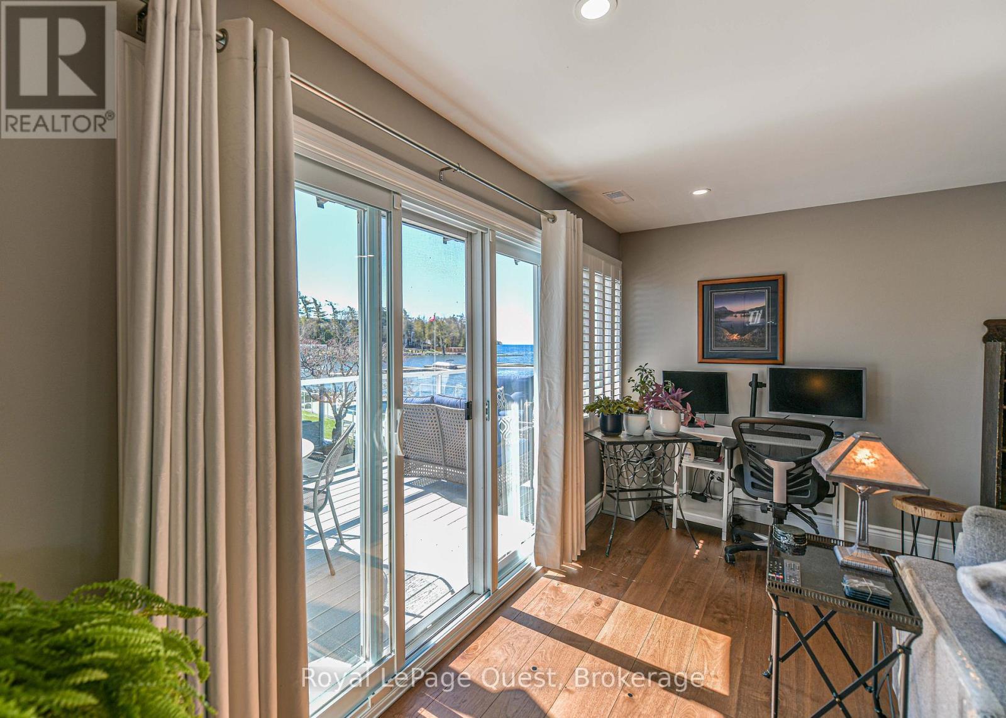
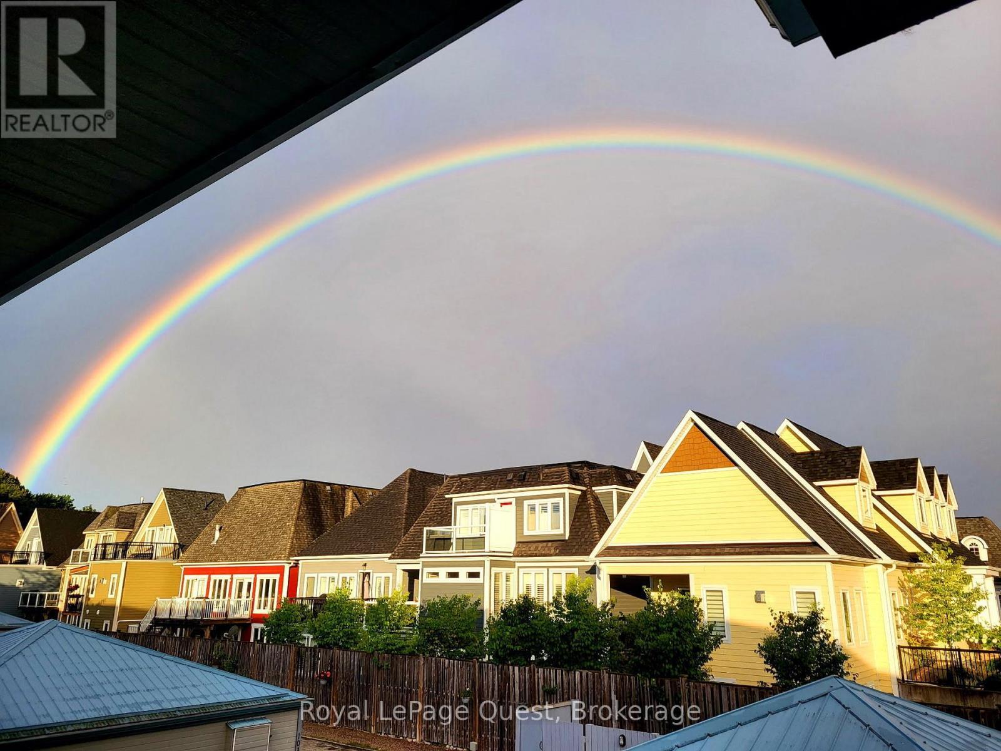
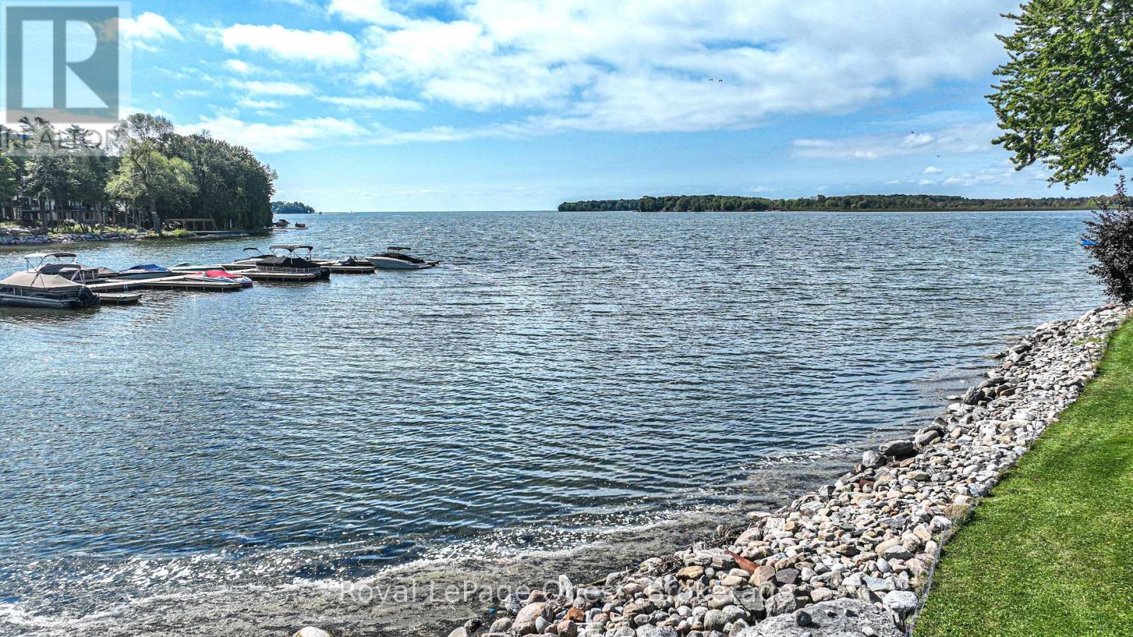
The view is beautiful - 2 - 585 Atherley Road, Orillia, ON
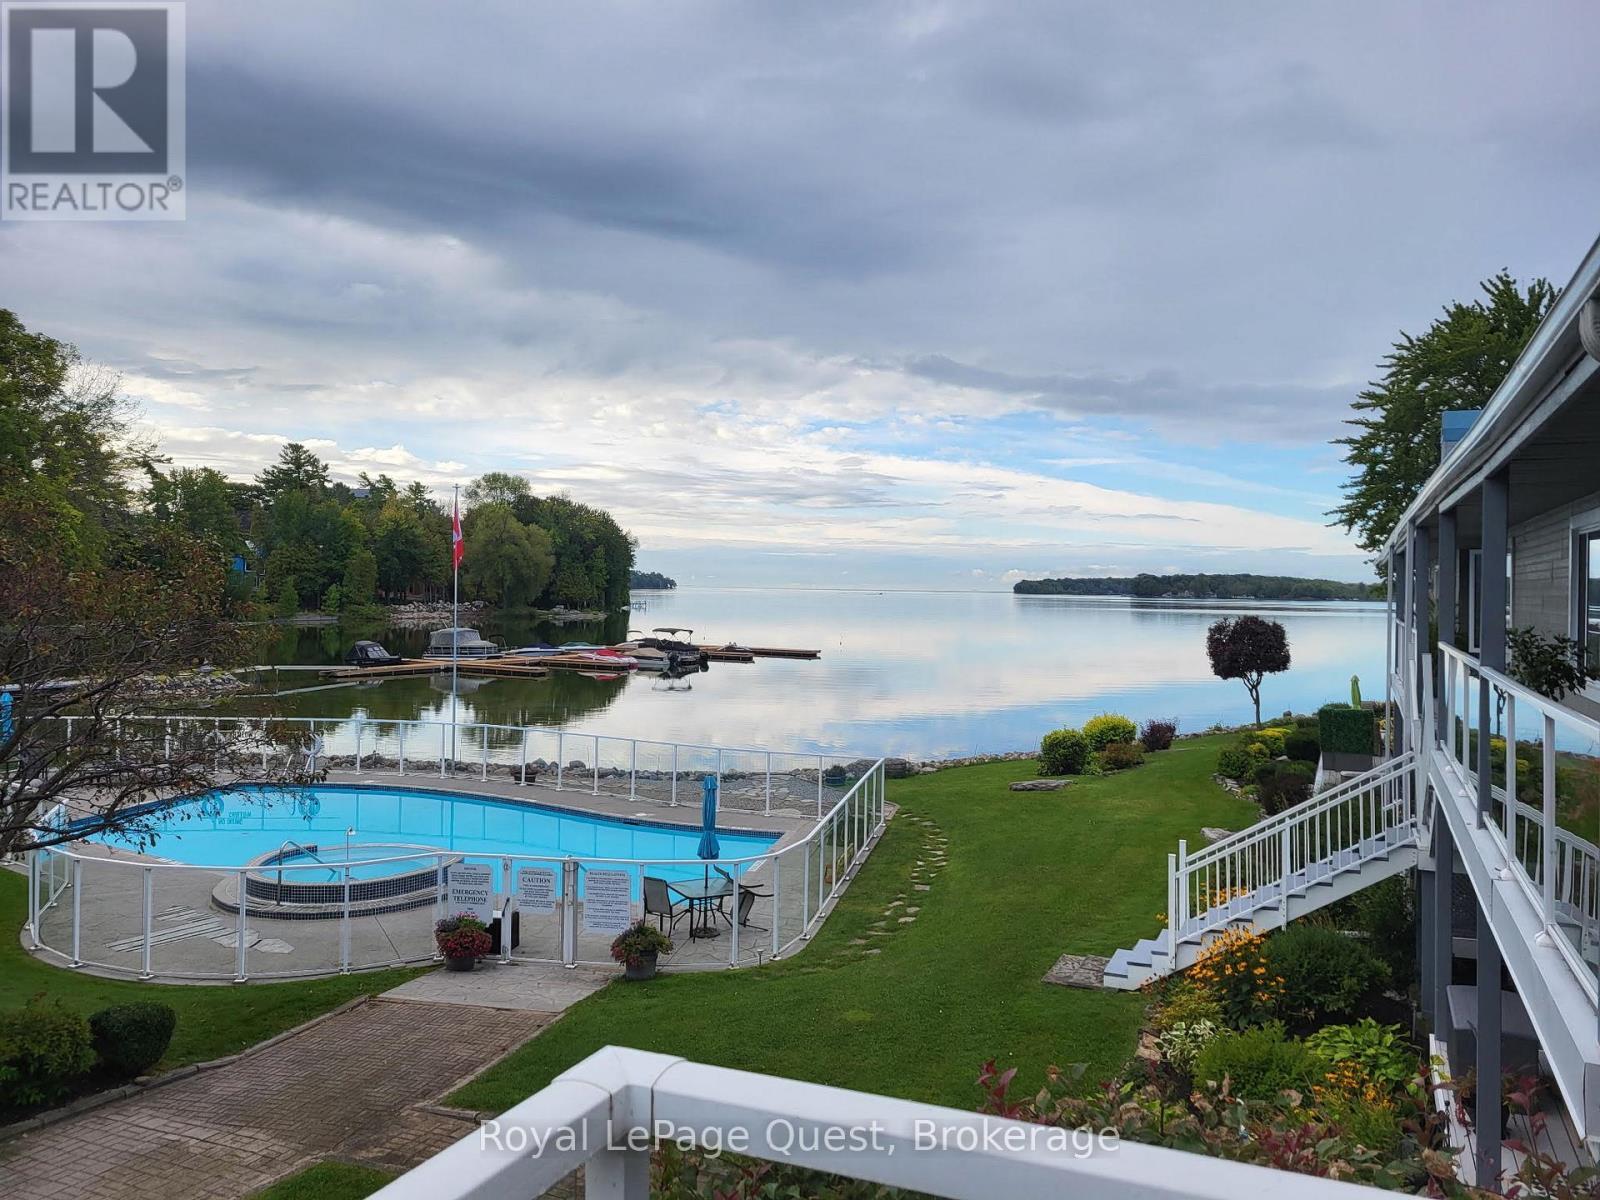
Lakeview - 2 - 585 Atherley Road, Orillia, ON
Welcome to Invermara - 2 - 585 Atherley Road, Orillia, ON
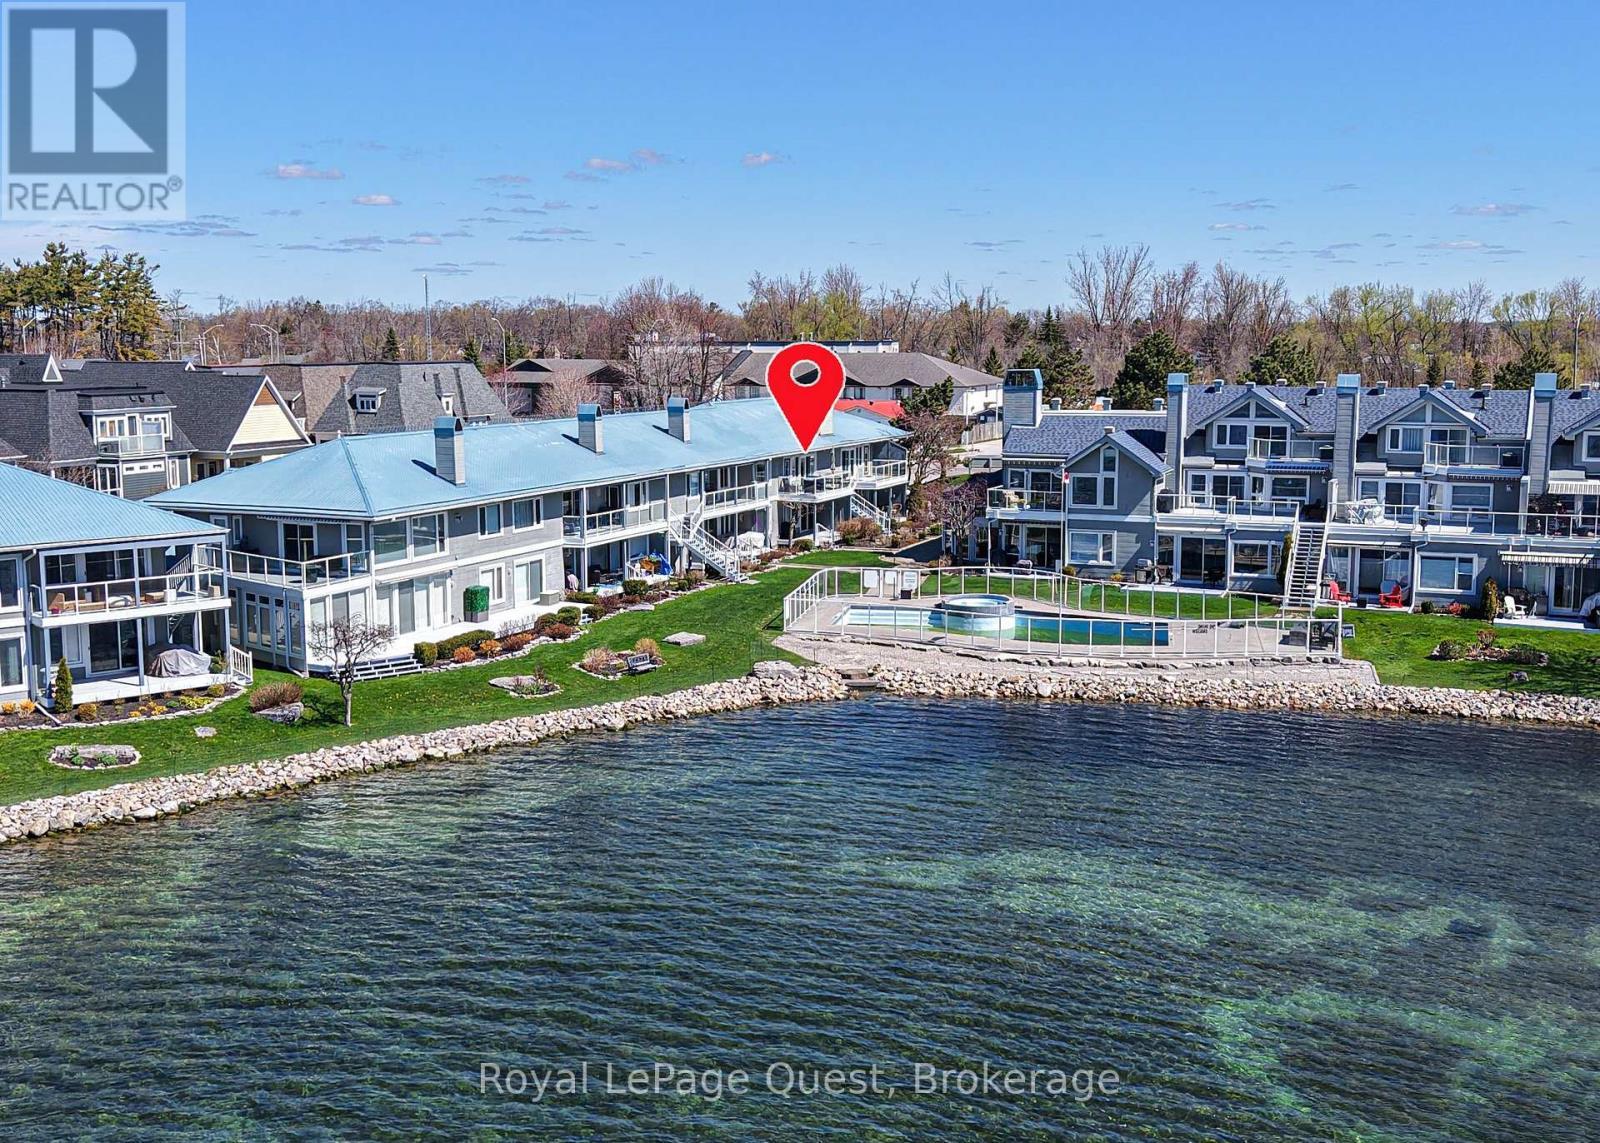
2 - 585 Atherley Road, Orillia, ON
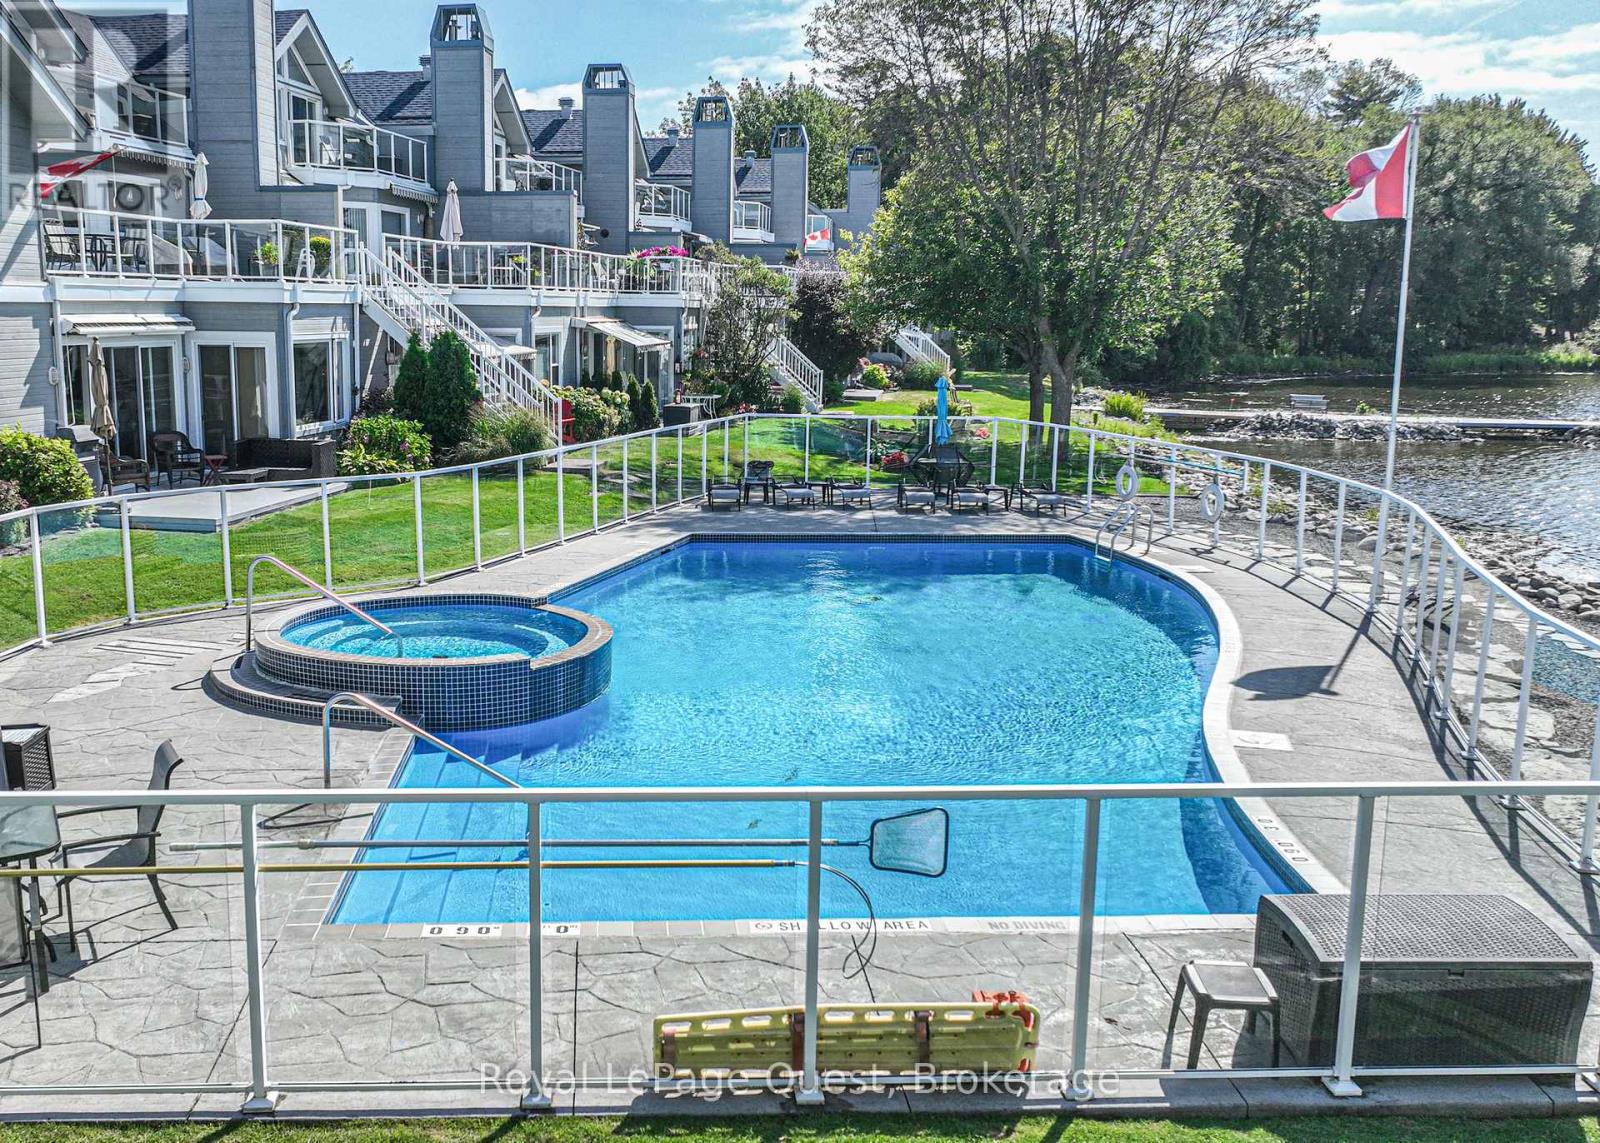
Spacious deck over the pool - 2 - 585 Atherley Road, Orillia, ON
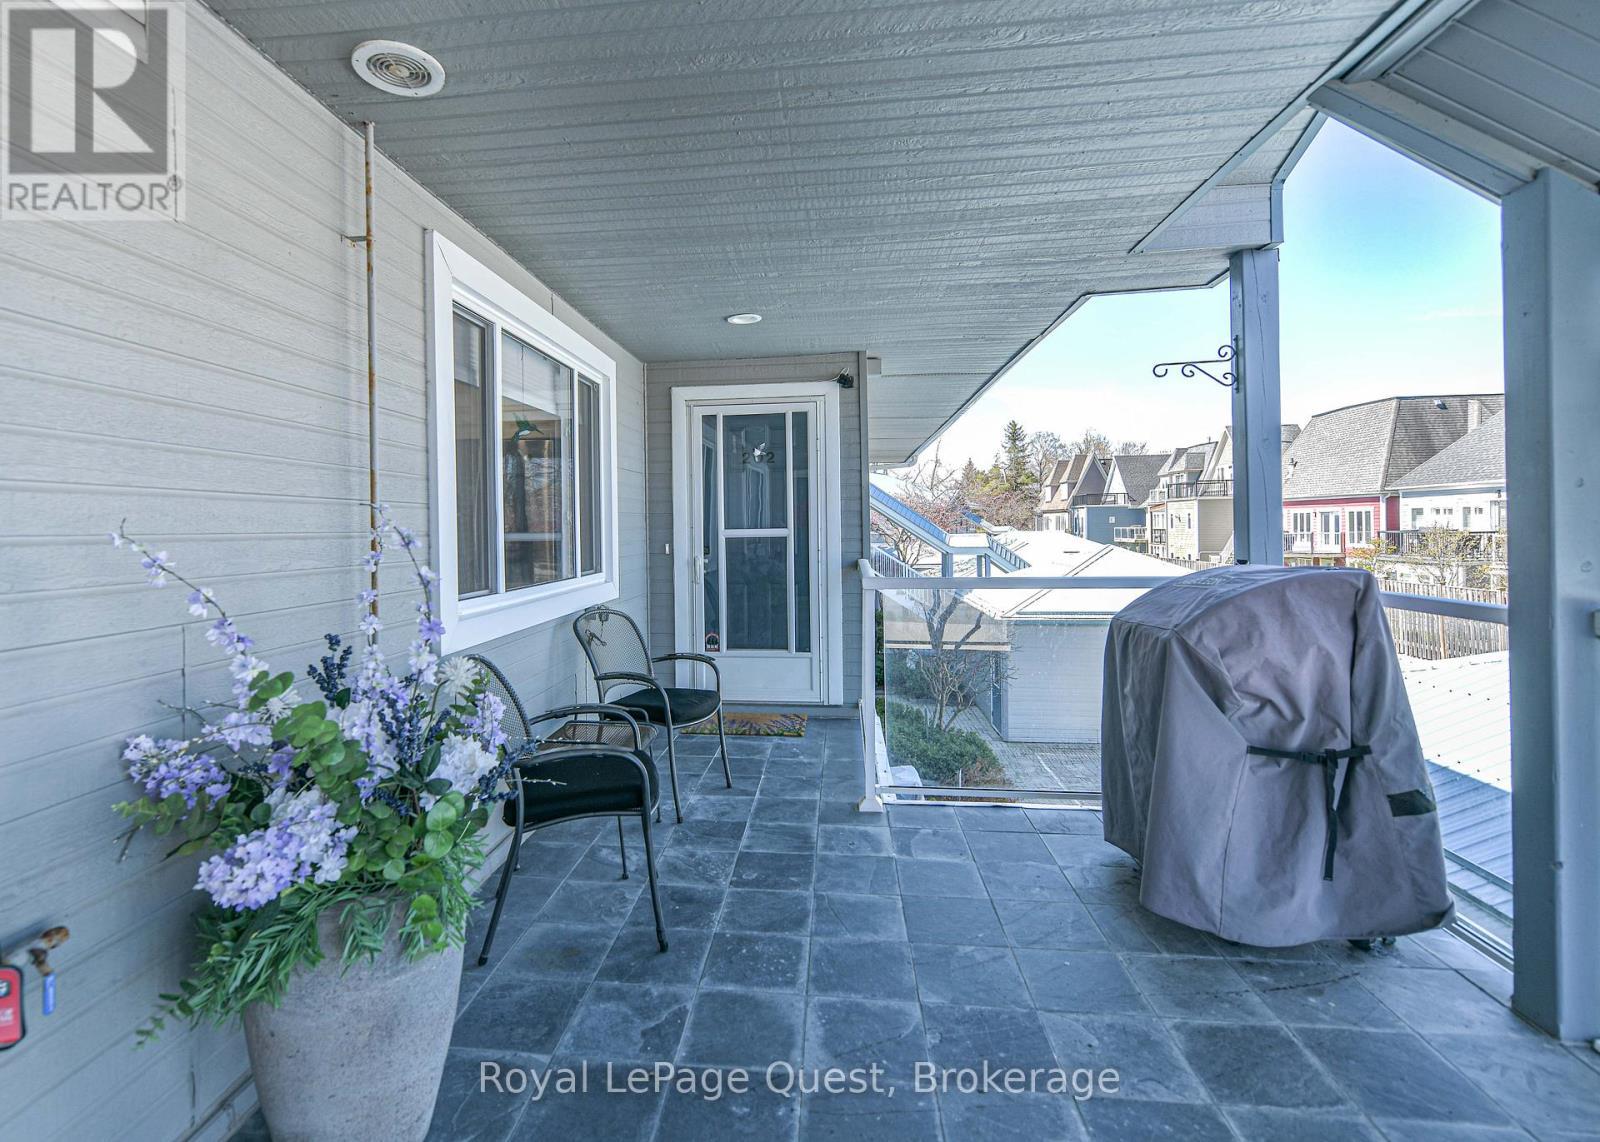
Entrance - 2 - 585 Atherley Road, Orillia, ON
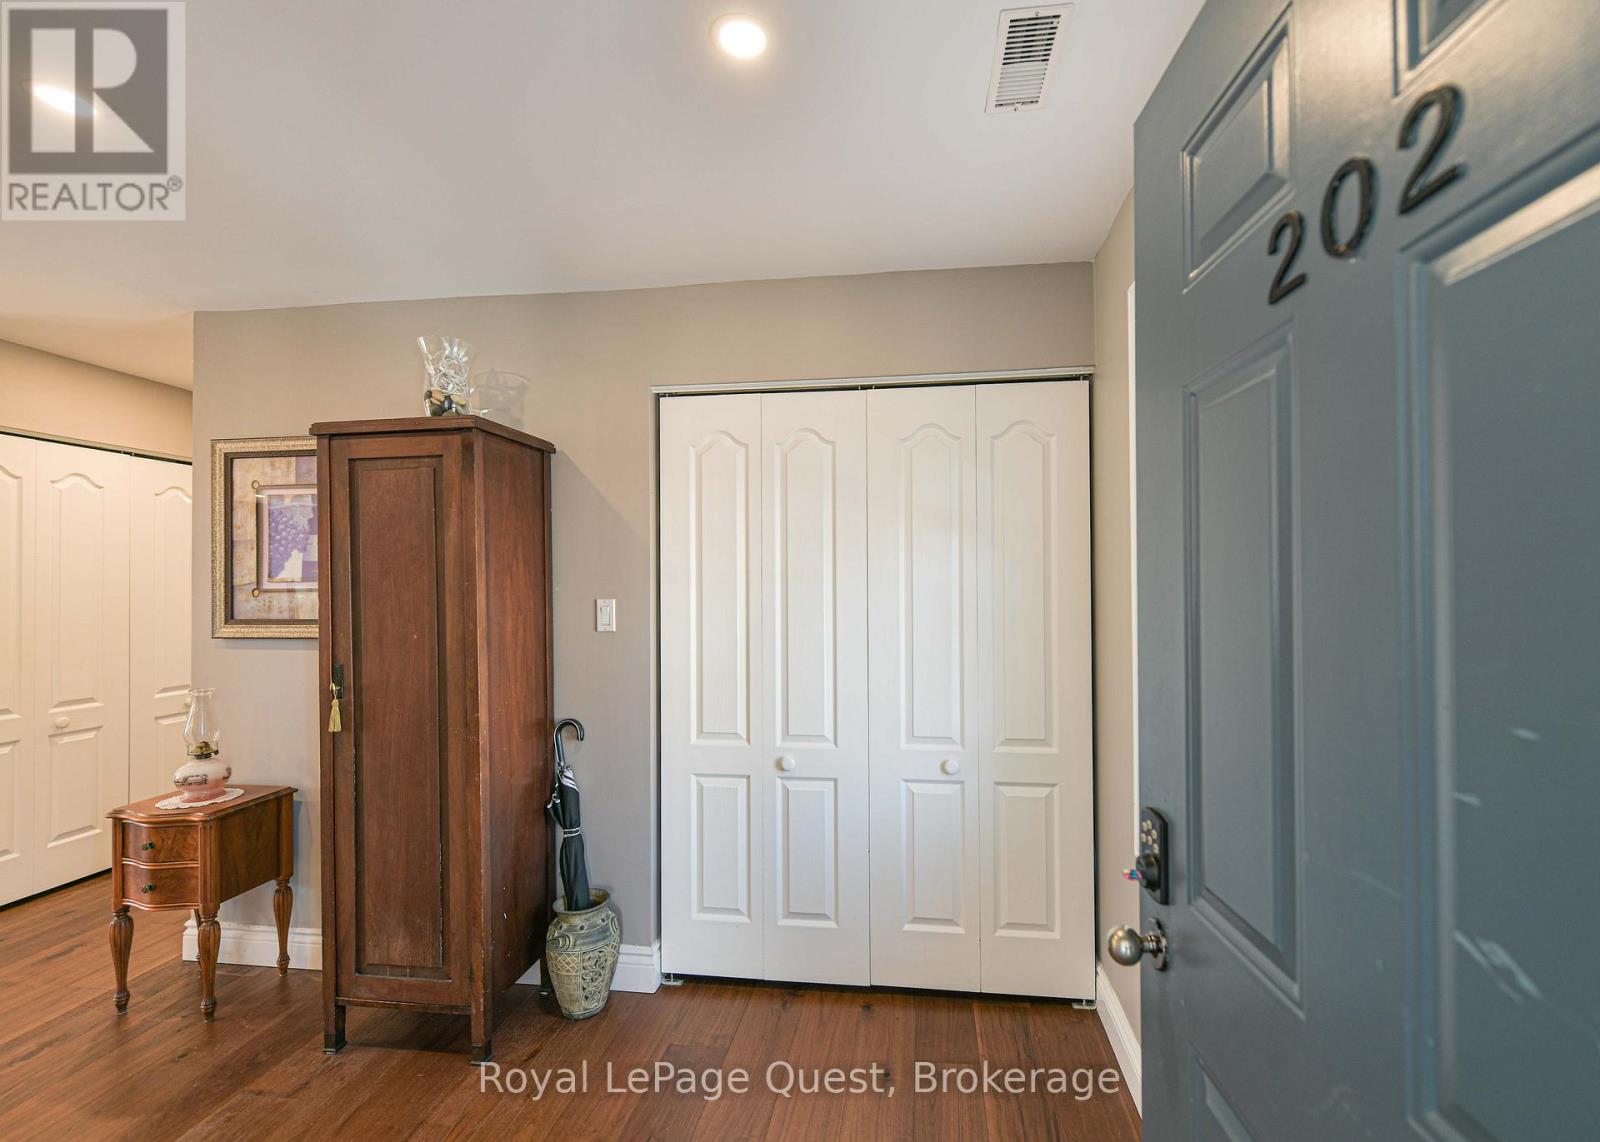
Large entryway - 2 - 585 Atherley Road, Orillia, ON
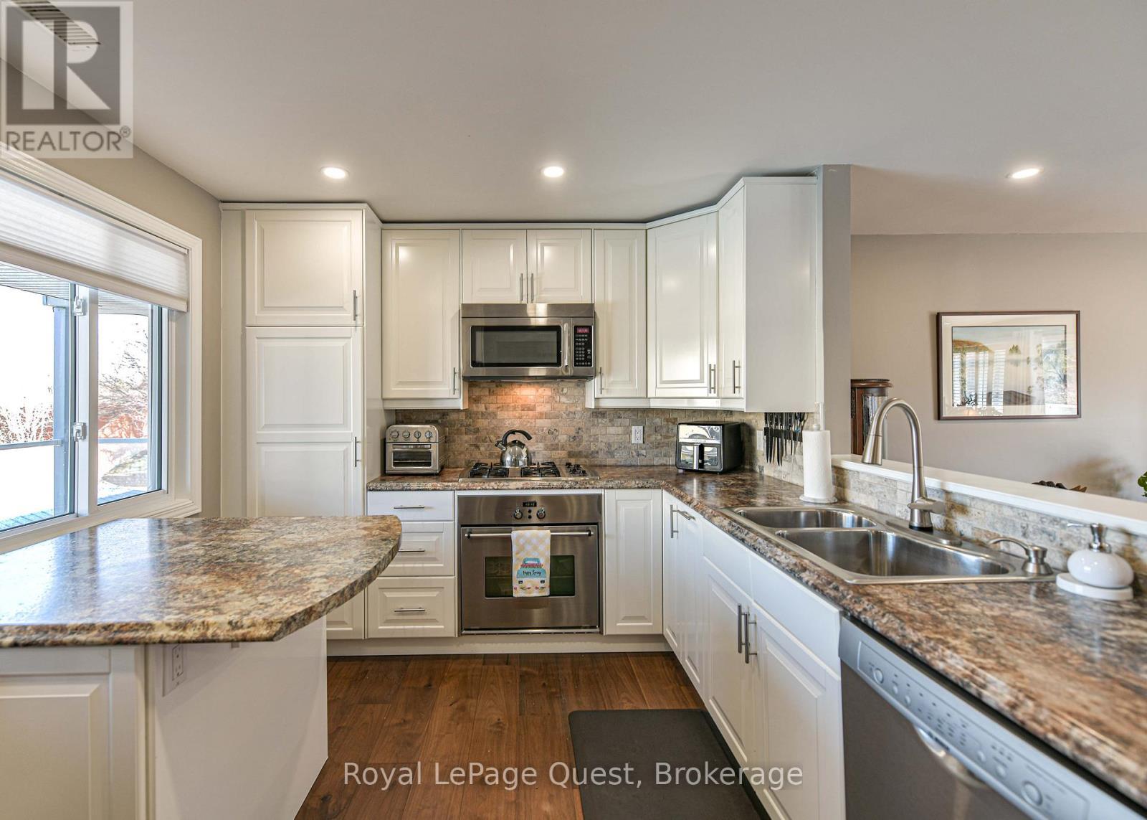
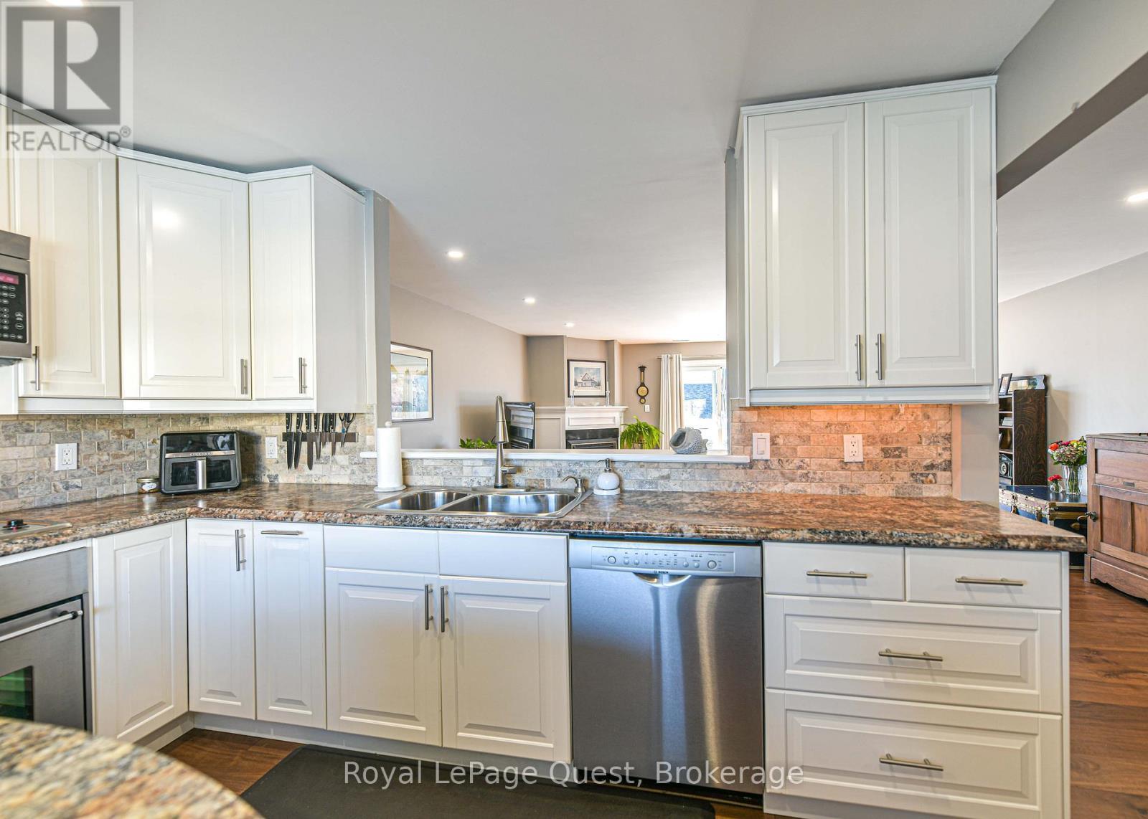
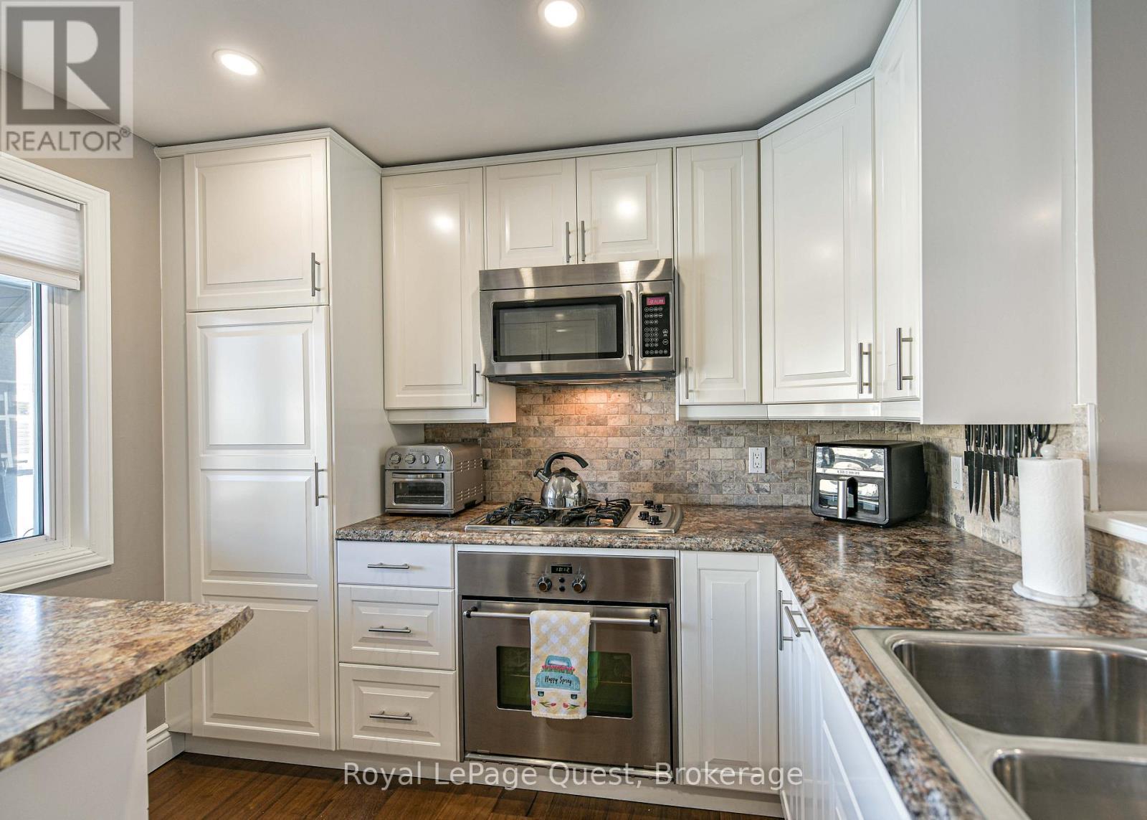
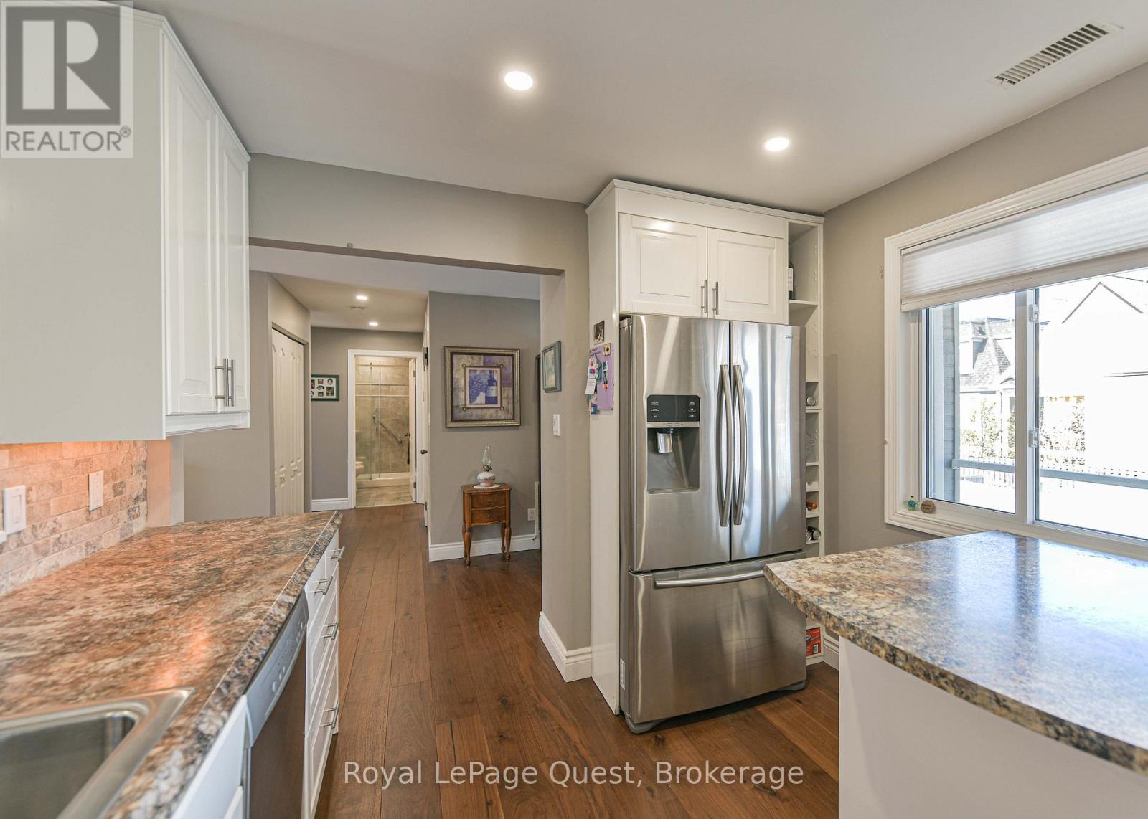
Kitchen - 2 - 585 Atherley Road, Orillia, ON
Kitchen open view to living room - 2 - 585 Atherley Road, Orillia, ON
Ample cabinet space - 2 - 585 Atherley Road, Orillia, ON
Kitchen with a large window - 2 - 585 Atherley Road, Orillia, ON
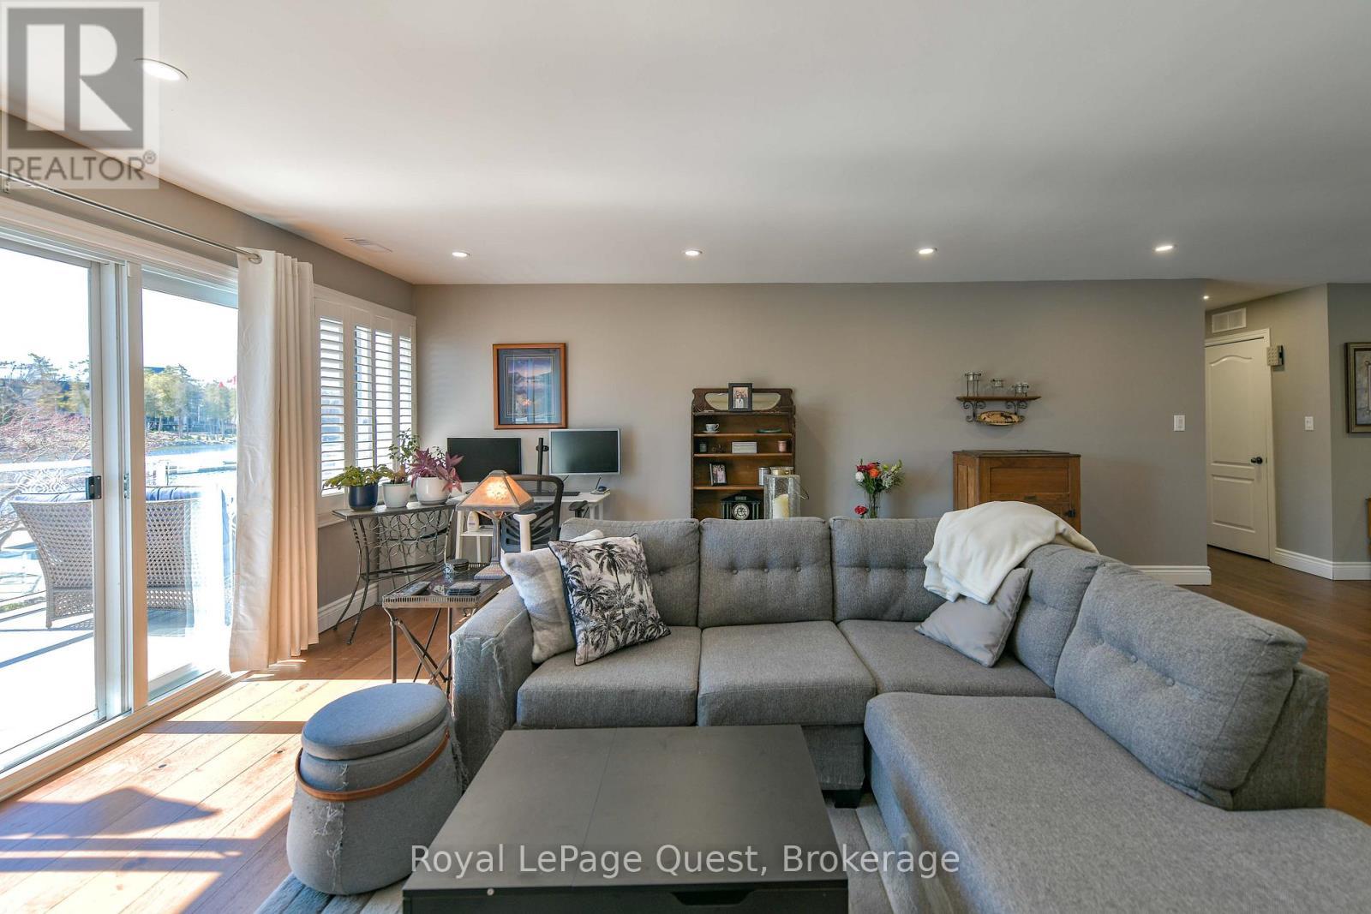
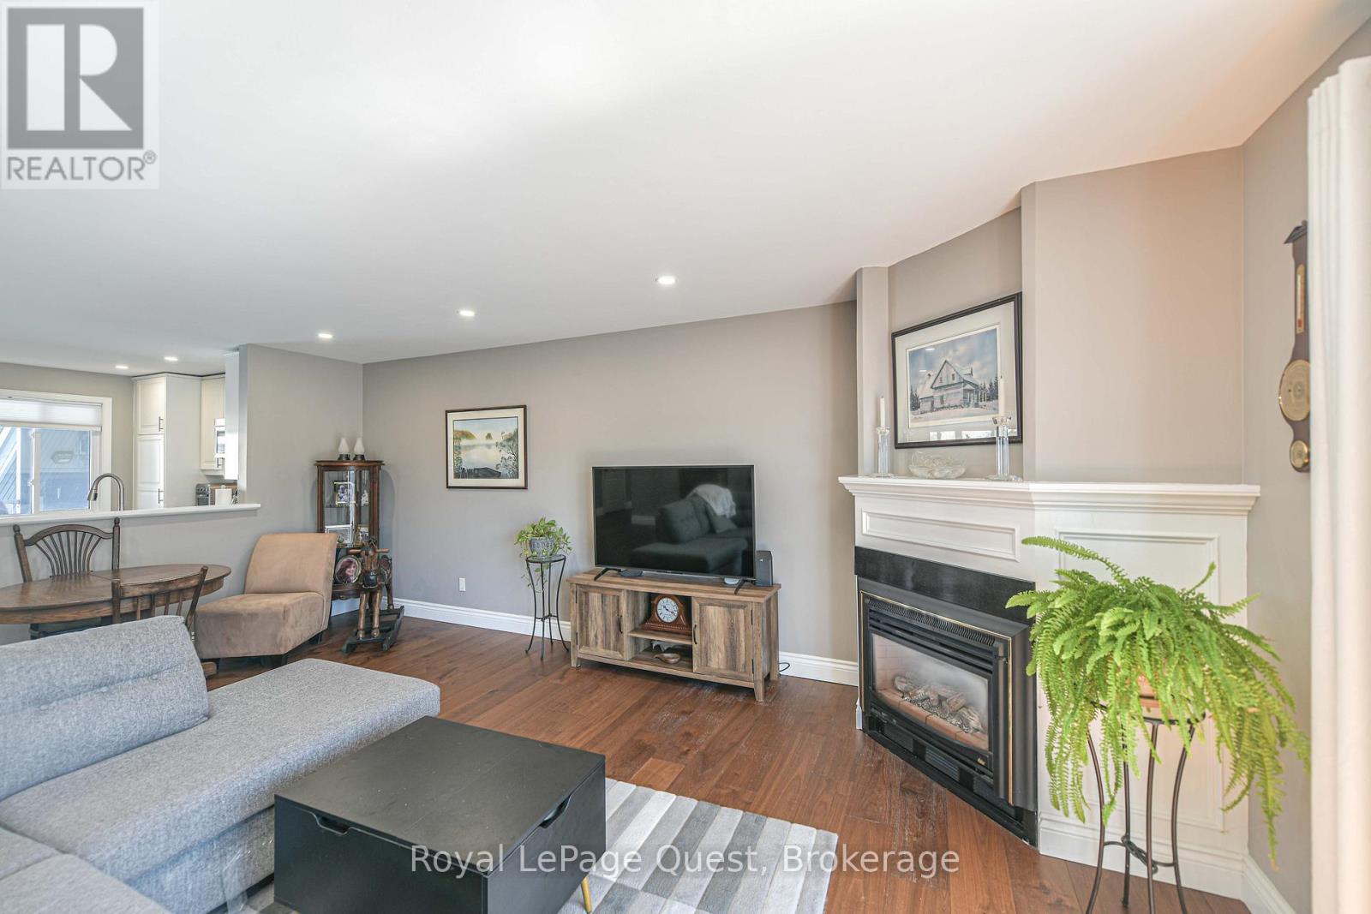
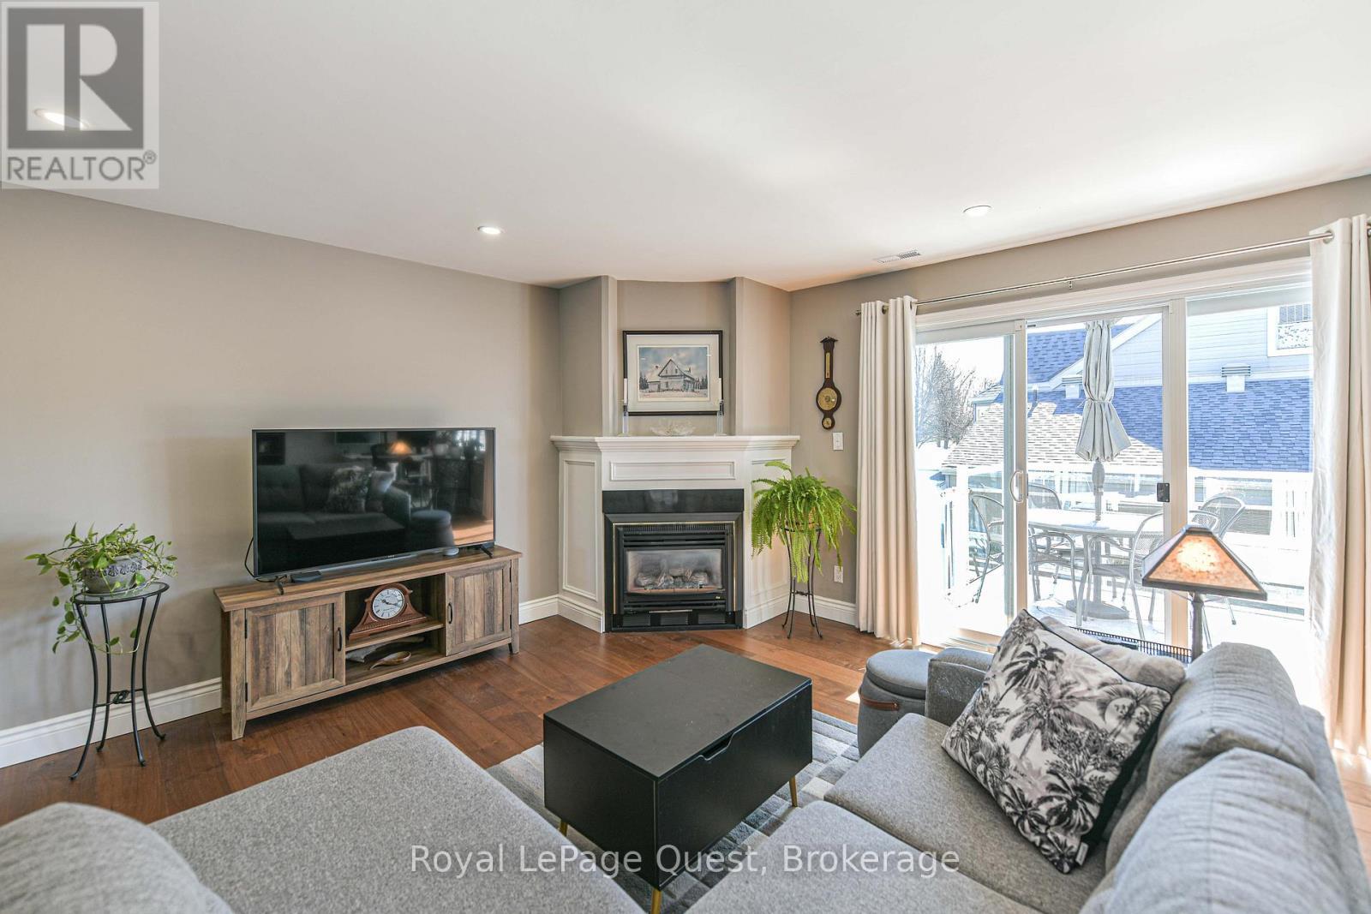
Large open concept room - 2 - 585 Atherley Road, Orillia, ON
2 - 585 Atherley Road, Orillia, ON
Cozy fireplace for winter nights - 2 - 585 Atherley Road, Orillia, ON
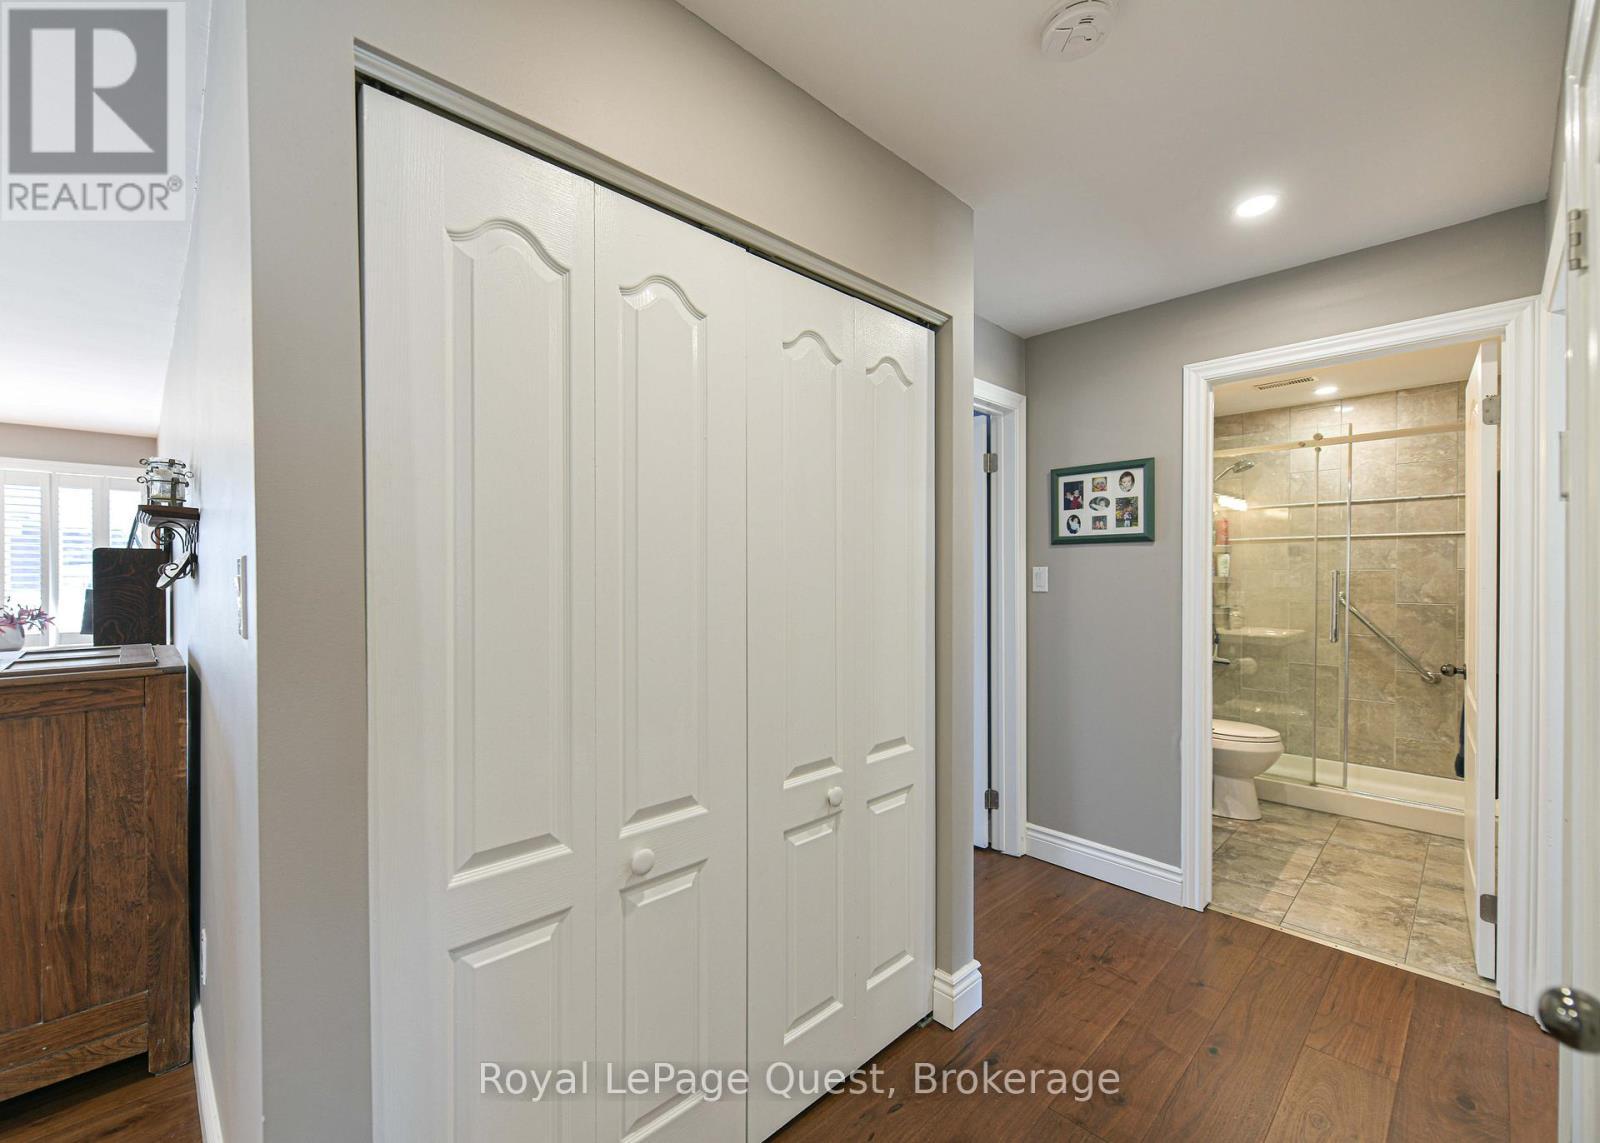
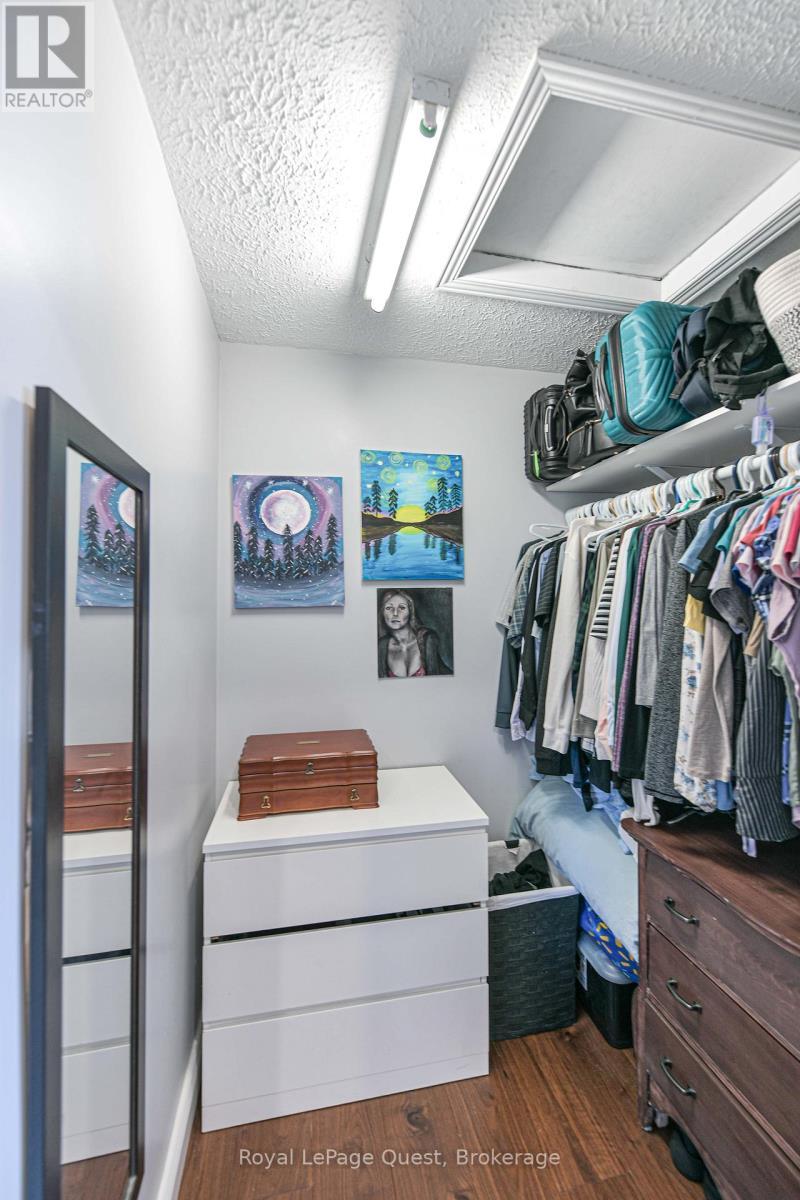
Large closet - 2 - 585 Atherley Road, Orillia, ON
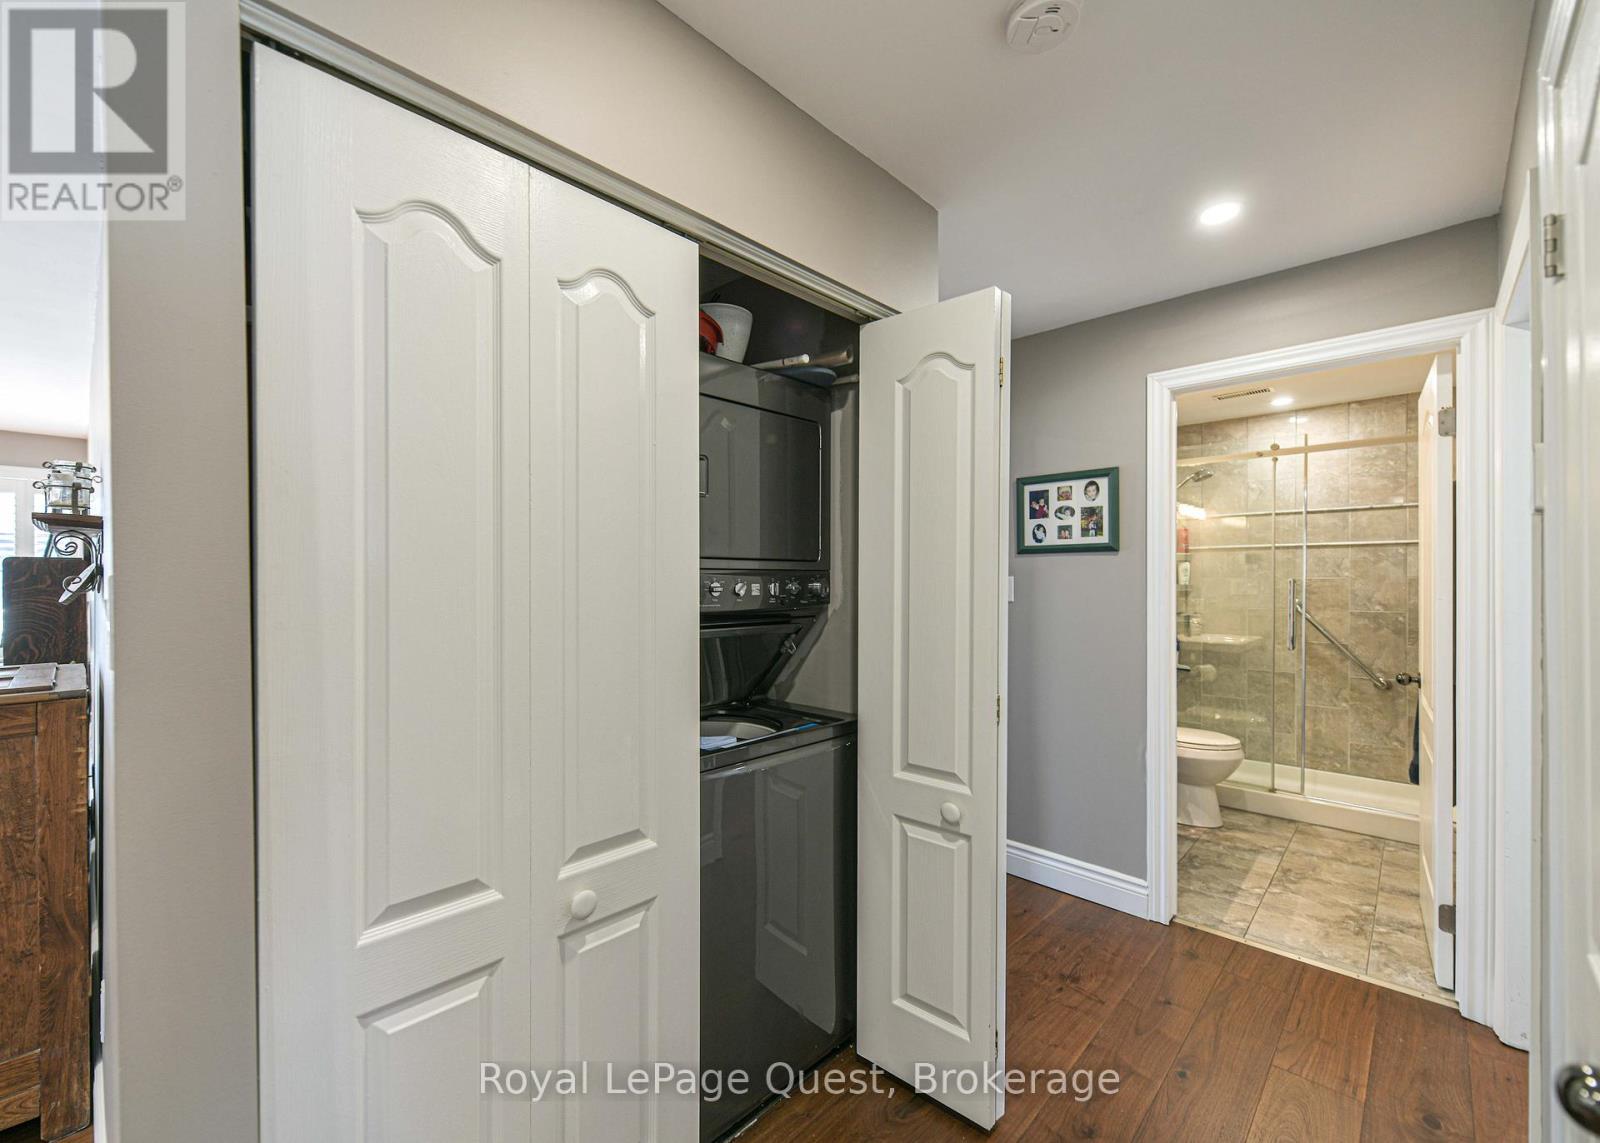
Hidden laundry area - 2 - 585 Atherley Road, Orillia, ON
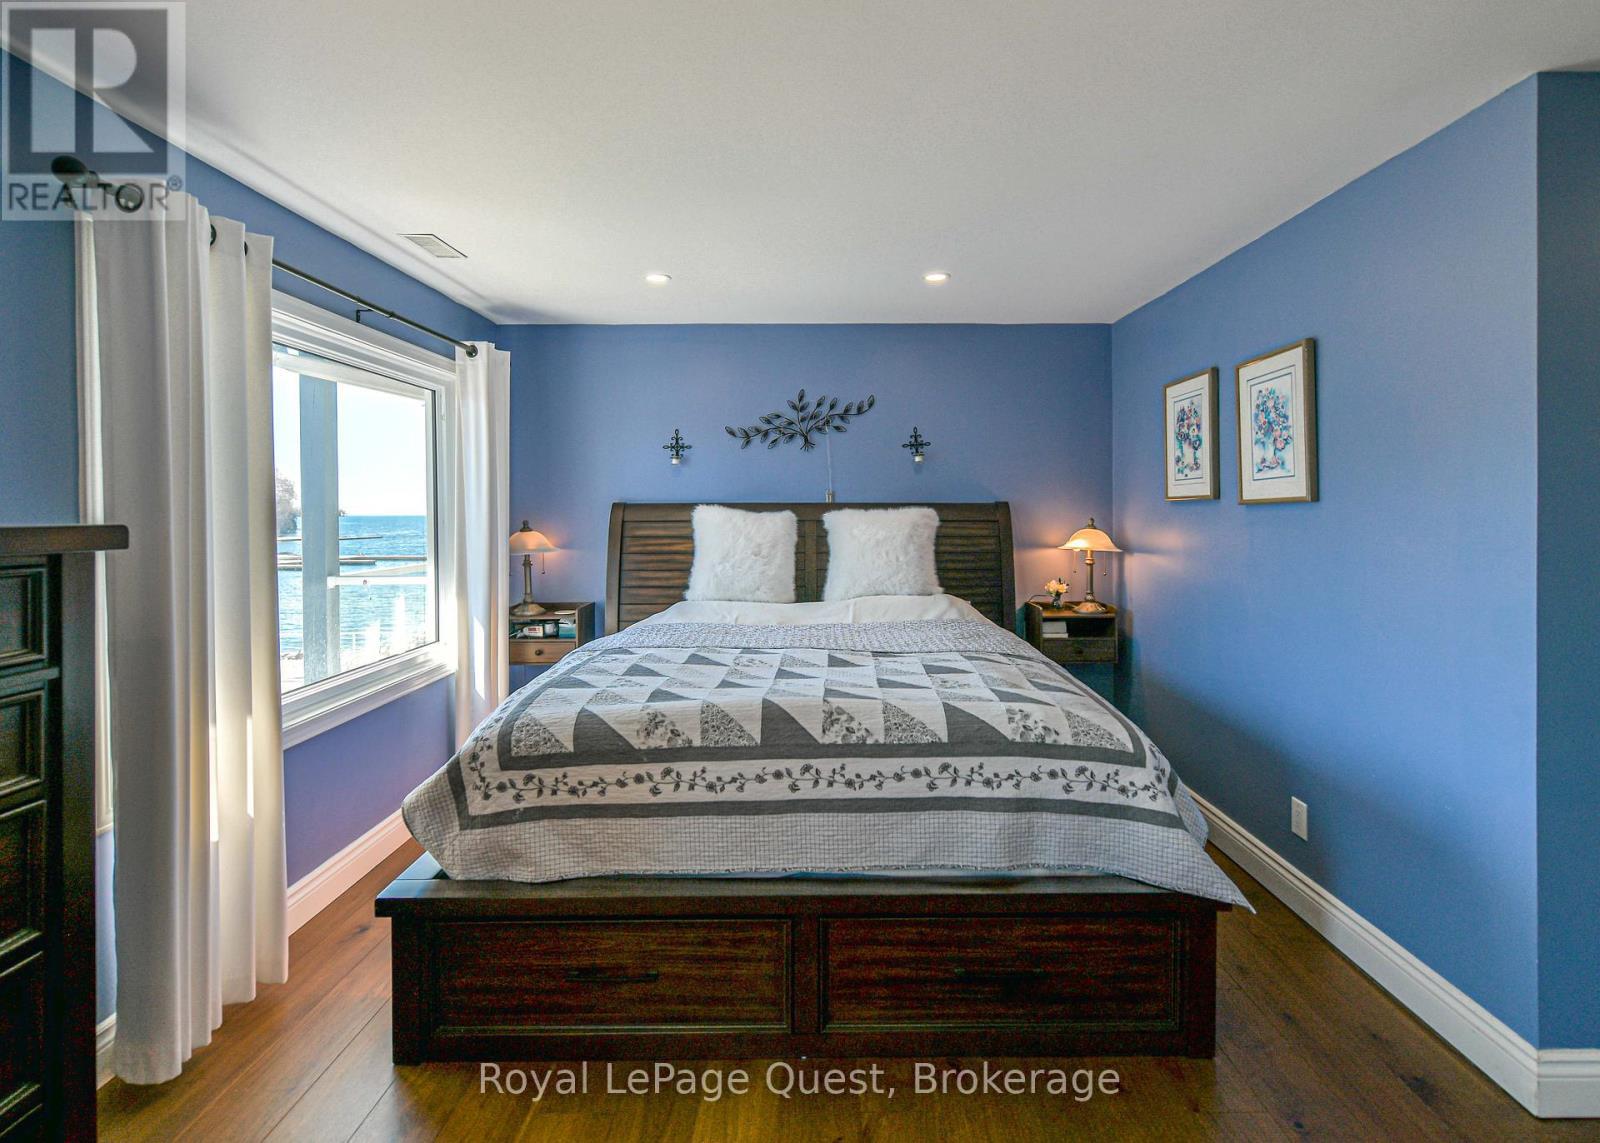
Primary bedroom with large windows - 2 - 585 Atherley Road, Orillia, ON
2 - 585 Atherley Road, Orillia, ON
The view is beautiful - 2 - 585 Atherley Road, Orillia, ON
Lakeview - 2 - 585 Atherley Road, Orillia, ON
Welcome to Invermara - 2 - 585 Atherley Road, Orillia, ON
2 - 585 Atherley Road, Orillia, ON
Spacious deck over the pool - 2 - 585 Atherley Road, Orillia, ON
Entrance - 2 - 585 Atherley Road, Orillia, ON
Large entryway - 2 - 585 Atherley Road, Orillia, ON
Kitchen - 2 - 585 Atherley Road, Orillia, ON
Kitchen open view to living room - 2 - 585 Atherley Road, Orillia, ON
Ample cabinet space - 2 - 585 Atherley Road, Orillia, ON
Kitchen with a large window - 2 - 585 Atherley Road, Orillia, ON
Large open concept room - 2 - 585 Atherley Road, Orillia, ON
2 - 585 Atherley Road, Orillia, ON
Cozy fireplace for winter nights - 2 - 585 Atherley Road, Orillia, ON
Large closet - 2 - 585 Atherley Road, Orillia, ON
Hidden laundry area - 2 - 585 Atherley Road, Orillia, ON
Primary bedroom with large windows - 2 - 585 Atherley Road, Orillia, ON
2 - 585 Atherley Road, Orillia, ON
  • Advertising

MULTIMEDIA

Are you a real estate investor?
2 - 585 ATHERLEY ROAD, Orillia, Ontario, L3V 7L5
$599,900

2 Beds

2 Baths

Property Information:

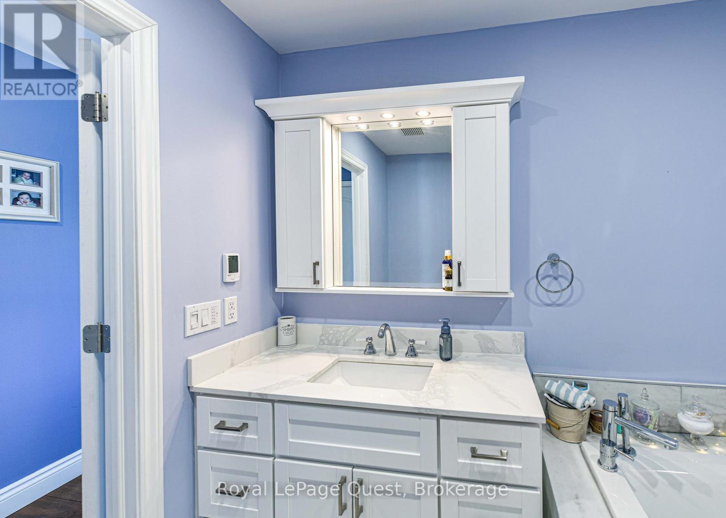
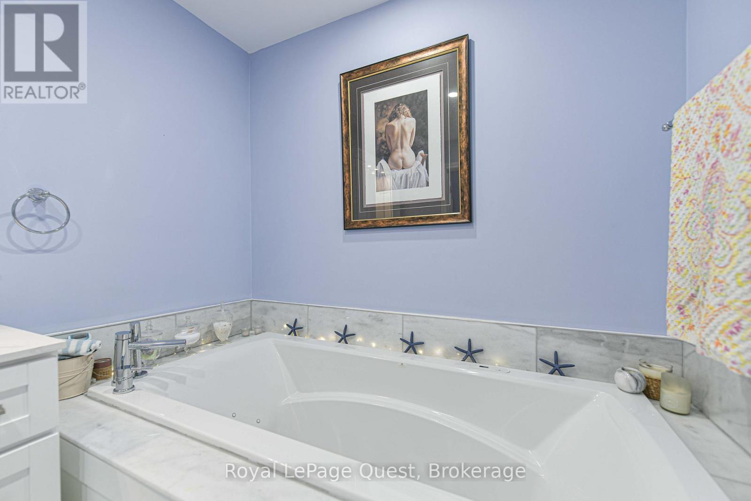
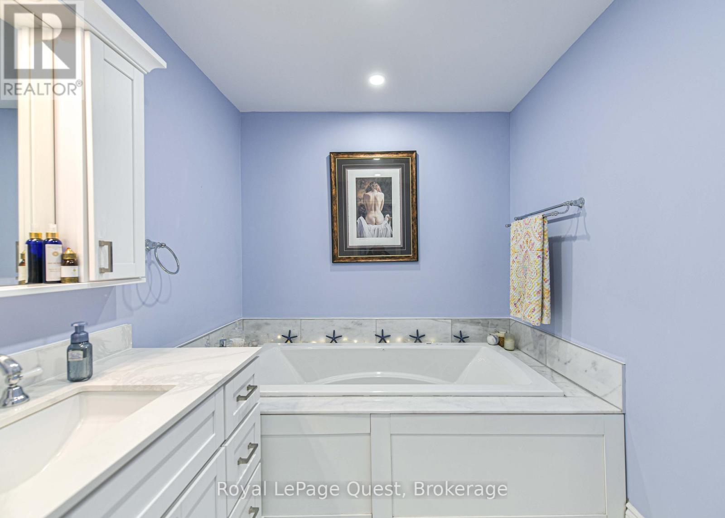
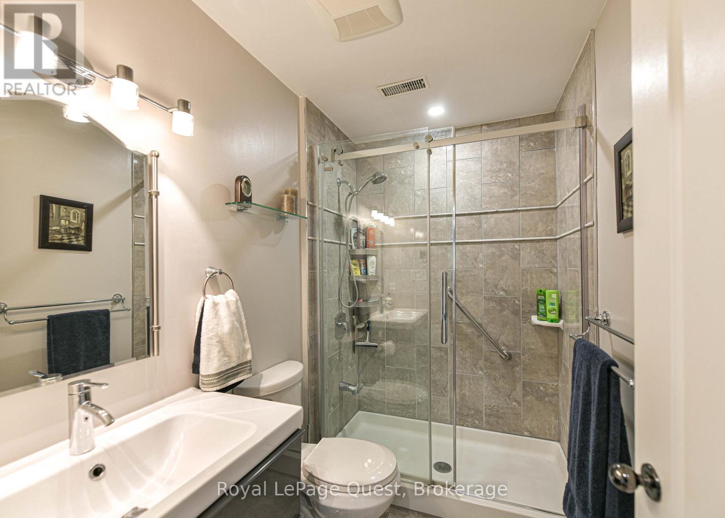
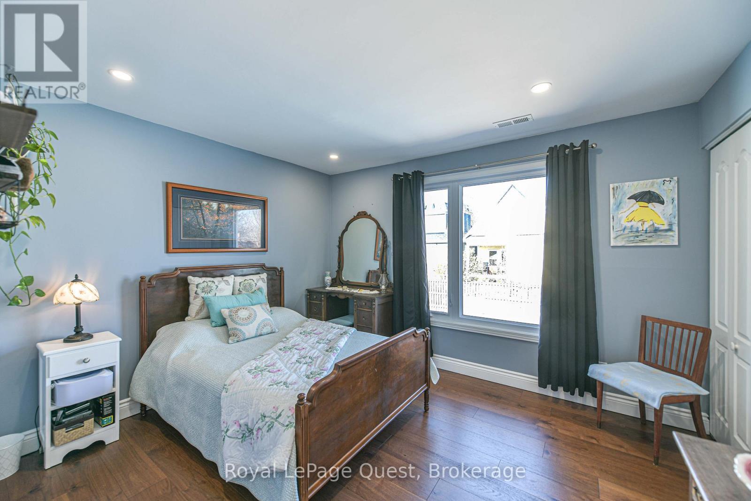
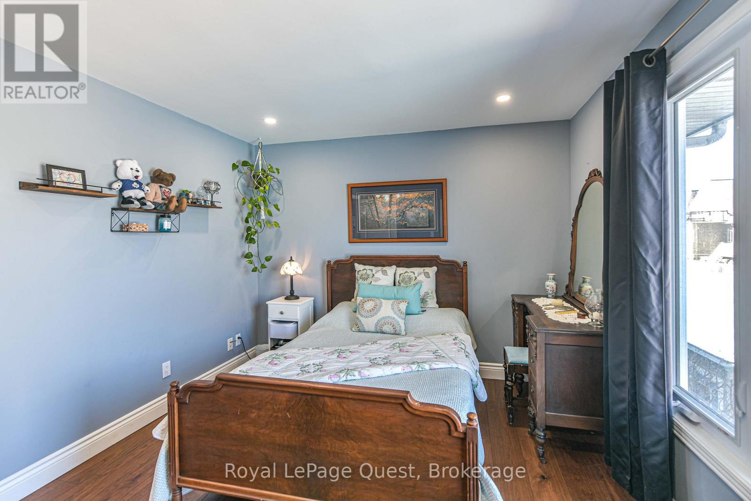
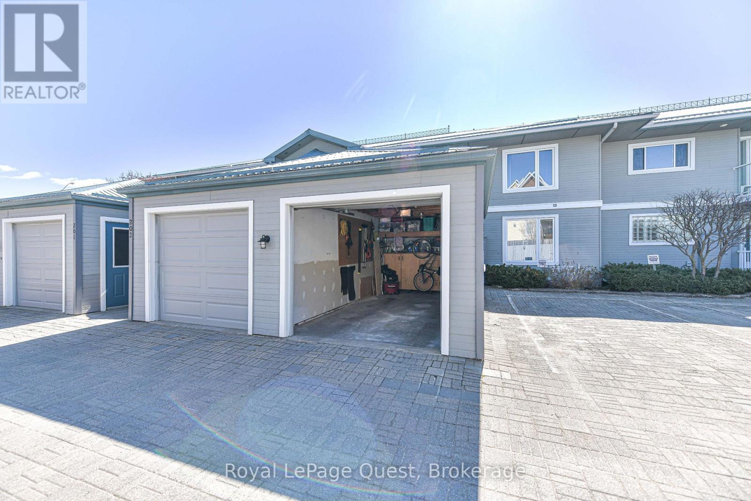
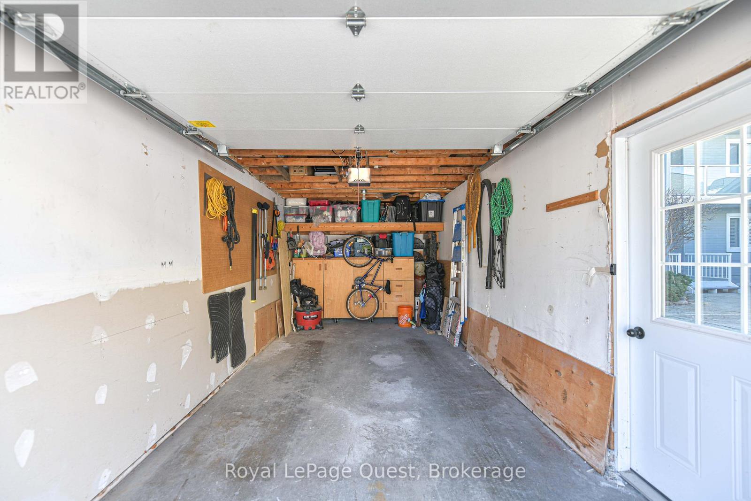
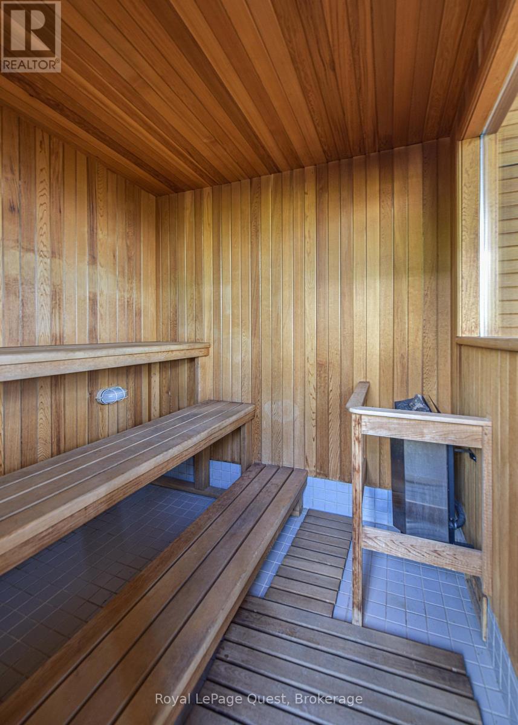
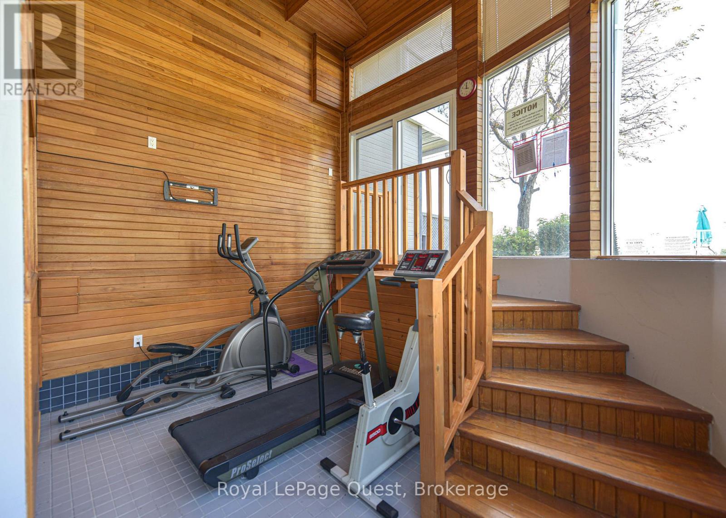
Welcome to Lakefront Luxury at Invermara Bay Club where serene lakefront living meets effortless modern convenience. This spacious 1,332 sq ft condo offers a sophisticated blend of comfort and luxury, framed by breathtaking panoramic views of Lake Simcoe. Interior Highlights include: Expansive new windows that flood the open-concept living and dining areas with natural light, highlighting the rich hardwood floors, pot lights and a cozy gas fireplace. Indoor-outdoor flow: Sliding glass doors lead to your balcony-the perfect spot for morning coffee or sunset cocktails overlooking the water and outdoor pool. Spacious bedrooms: Both bedrooms are generously sized. The primary suite is a true sanctuary, featuring a walk-in closet, it's own walkout to the balcony, a private newly updated ensuite bathroom with soaker tub and heated floors as your oasis. The 2nd washroom is also newly renovated with a large walk in glass shower and heated floors. Access to premium amenities designed for relaxation and recreation: Direct access to the shores of Lake Simcoe, offering a heated swimming pool, sauna, and fully-equipped fitness centre plus your own boat slip which can accomodate your 24 foot boat for the ultimate summer experience! Yearly boat slip fee is $600. Condo Fees Include: water/sewer, high-speed internet and basic cable package. The garage also provides ample storage space for bicycles, winter tires, seasonal decorations etc. (id:27)

Building Features:

  • Style: Townhouse
  • Building Type: Row / Townhouse
  • Amenities: Exercise Centre, Recreation Centre, Sauna
  • Basement Type: None
  • Easement: Unknown
  • Exterior Finish: Wood
  • Fireplace: Yes
  • Floor Space: 1200 - 1399 sqft
  • Heating Type: Forced air
  • Heating Fuel: Natural gas
  • Cooling Type: Central air conditioning
  • Appliances: Garage door opener remote, Dishwasher, Dryer, Gas stove(s), Washer, Window Coverings, Refrigerator

Property Features:

  • OwnershipType: Condominium/Strata
  • Property Type: Single Family
  • Access Type: Year-round access
  • Community Features: Pets Allowed With Restrictions
  • Condo Fees: $1,078 Monthly
  • Features: Balcony, Carpet Free
  • Floor Space (approx): 1200 - 1399 Square Feet
  • MaintenanceFee Type: Common Area Maintenance
  • Pool Type: Outdoor pool
  • View Type:
  • WaterFront Type: Waterfront on lake
  • Zoning: RM1-11
  • Parking Type: Detached garage, Garage
  • No. of Parking Spaces: 1

REALTOR.ca  

QuickQuoteTM Powered by RPS

Location of 2 - 585 ATHERLEY ROAD, Orillia, Ontario, L3V 7L5

Demographic Information of 2 - 585 ATHERLEY ROAD, Orillia, Ontario, L3V 7L5

Life Stage

Nearly Retired

Employment Type

Service Sector/White Collar

Average Household Income

$134,708.34

Average Number of Children

1.52

Household Population

Household Structure

Age of Population

Education

Education Level

No certificate/diploma/degree

9.89 %

High school certificate or equivalent

37.17 %

Apprenticeship trade certificate/diploma

6.68 %

College/non-university certificate

23.39 %

University certificate (below bachelor)

0.45 %

University Degree

22.41 %

Commuter

Travel To Work

By Car

92.3 %

By Public Transit

6.27 %

By Walking

0.0 %

By Bicycle

0.0 %

By Other Methods

1.43 %

Cultural Diversity

Knowledge of Official Language

Mother Tongue

Building Information

Building Type

Apartments (Low and High Rise)

22.63 %

Houses

77.37 %

Own Vs. Rent