Button CopyPathCircle CloseCircle Left ArrowArrow Down Icon GreyClosecirclecircleBurger
  • Advertising

122 ATLANTIS DRIVE, Orillia, Ontario, L3V 0A8

MLS® # S13217098
House For Sale In Orillia, Ontario
$879,900 QuickQuoteTM: $786K - $995K

4 Beds

3 Baths

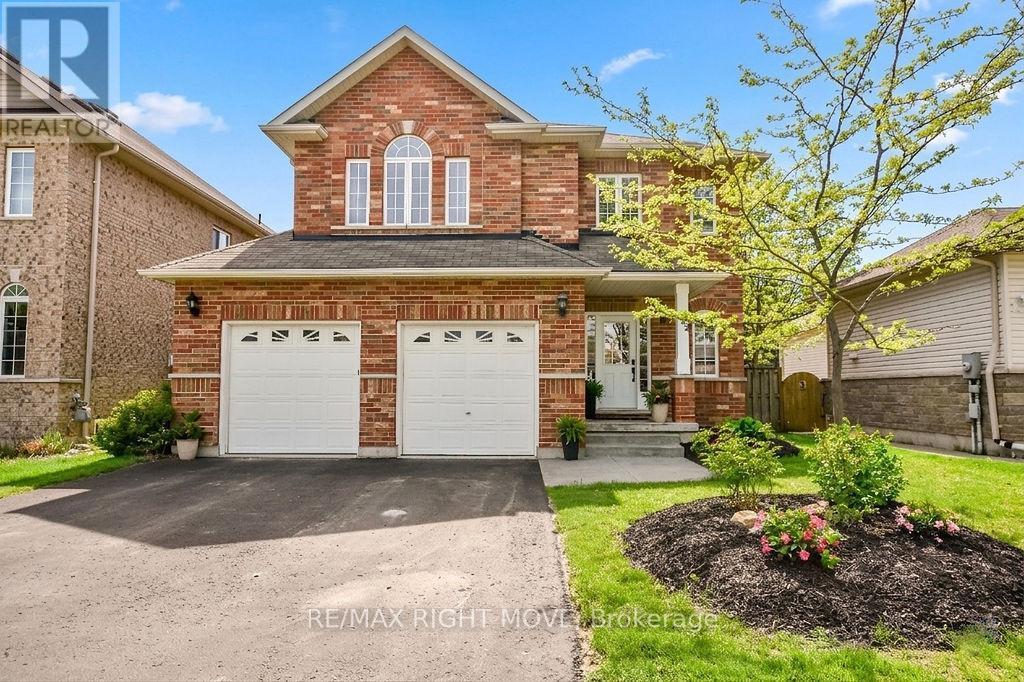
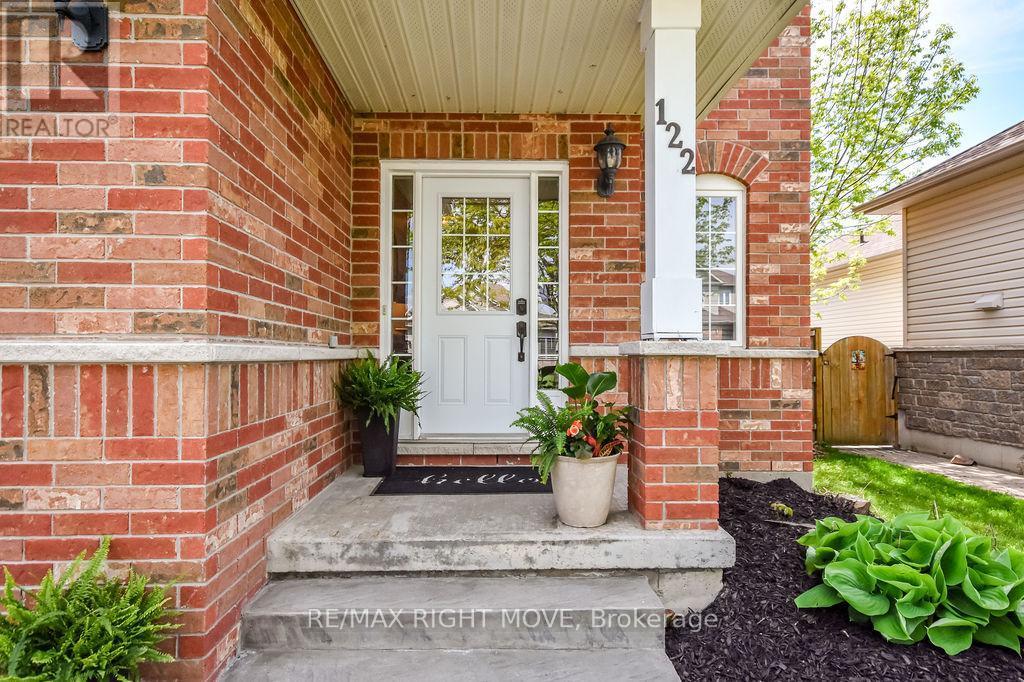
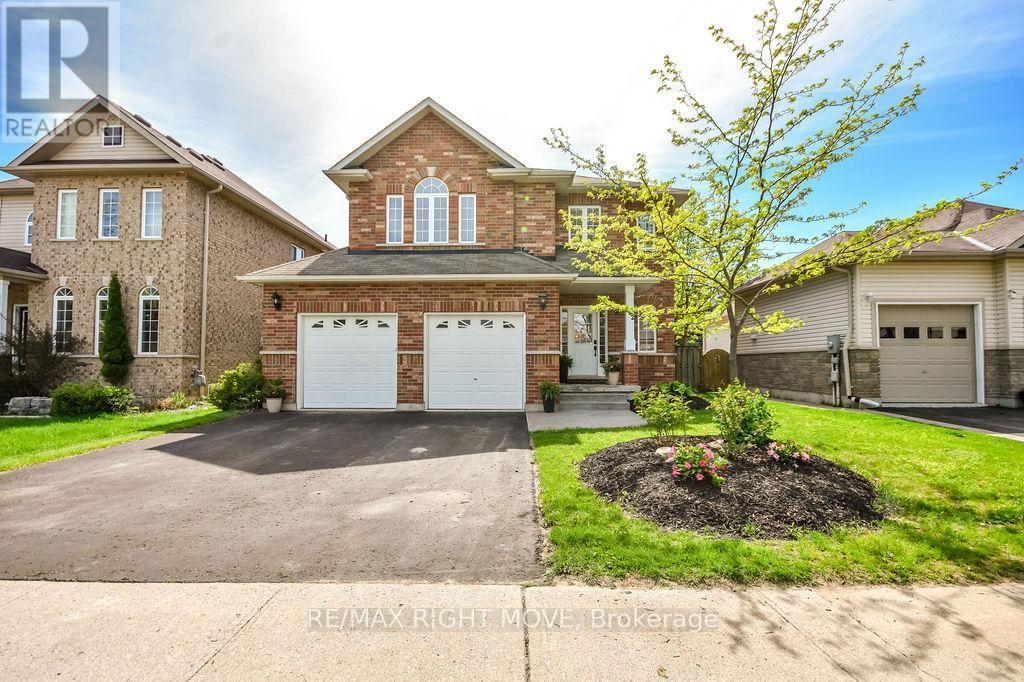
122 Atlantis Drive, Orillia, ON - Outdoor
122 Atlantis Drive, Orillia, ON - Outdoor With Facade
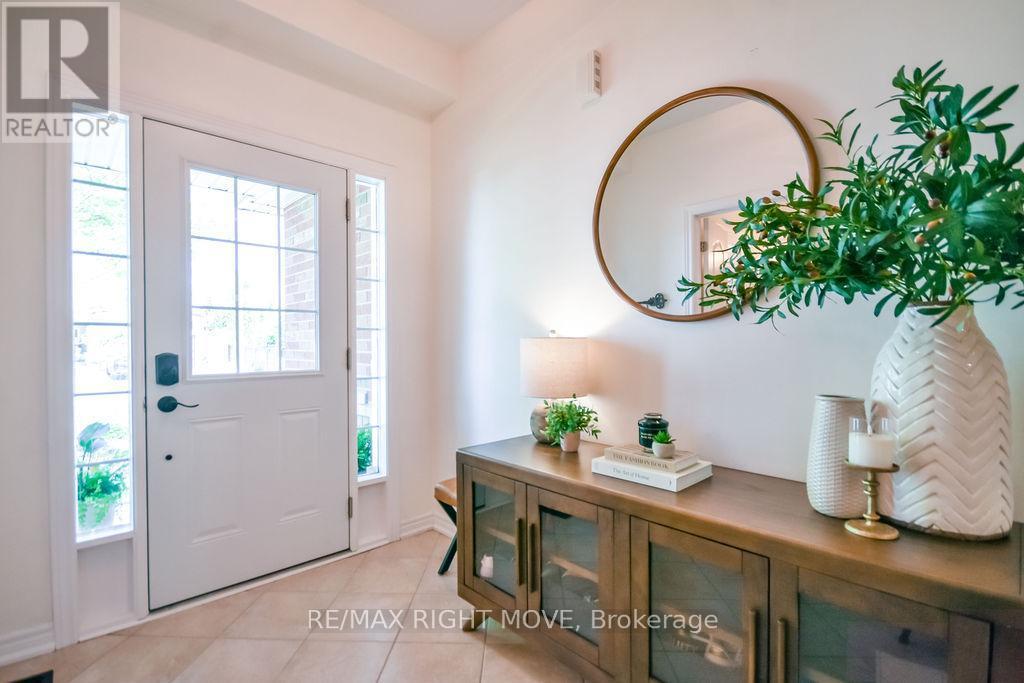
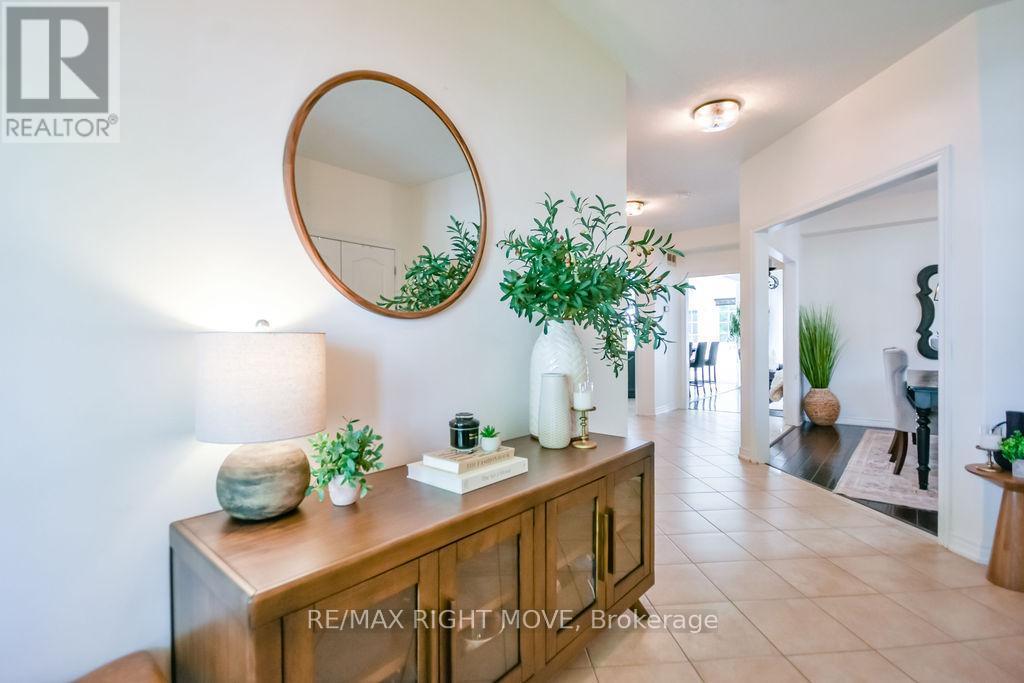
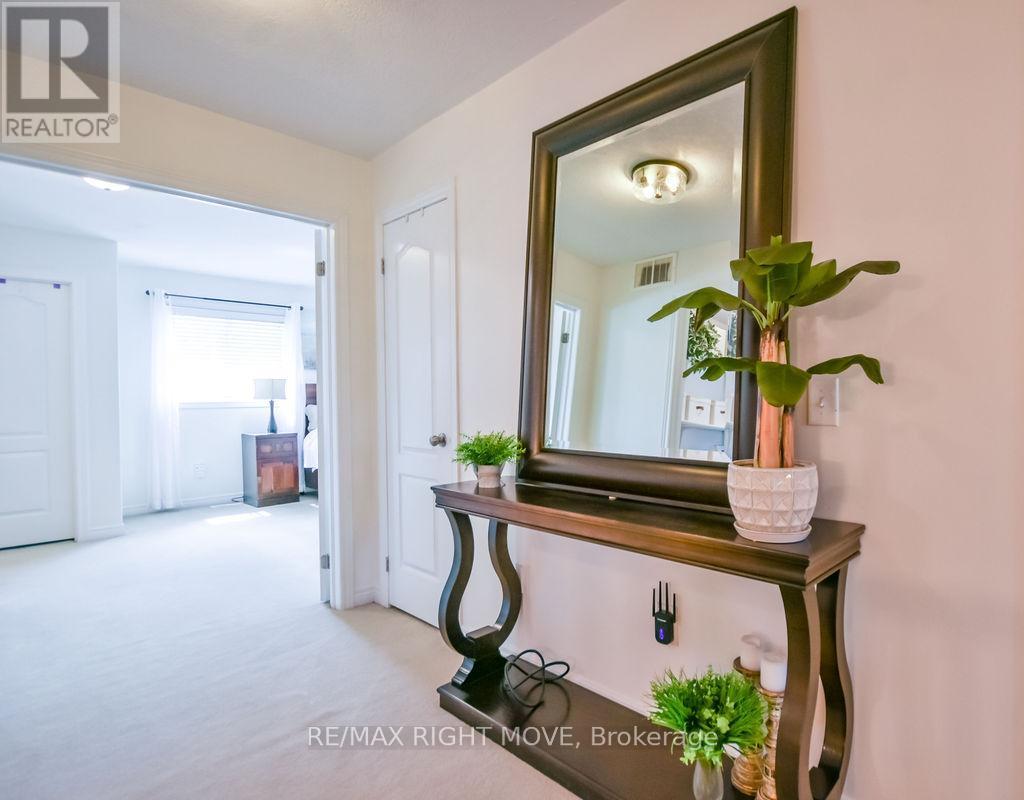
122 Atlantis Drive, Orillia, ON - Indoor Photo Showing Other Room
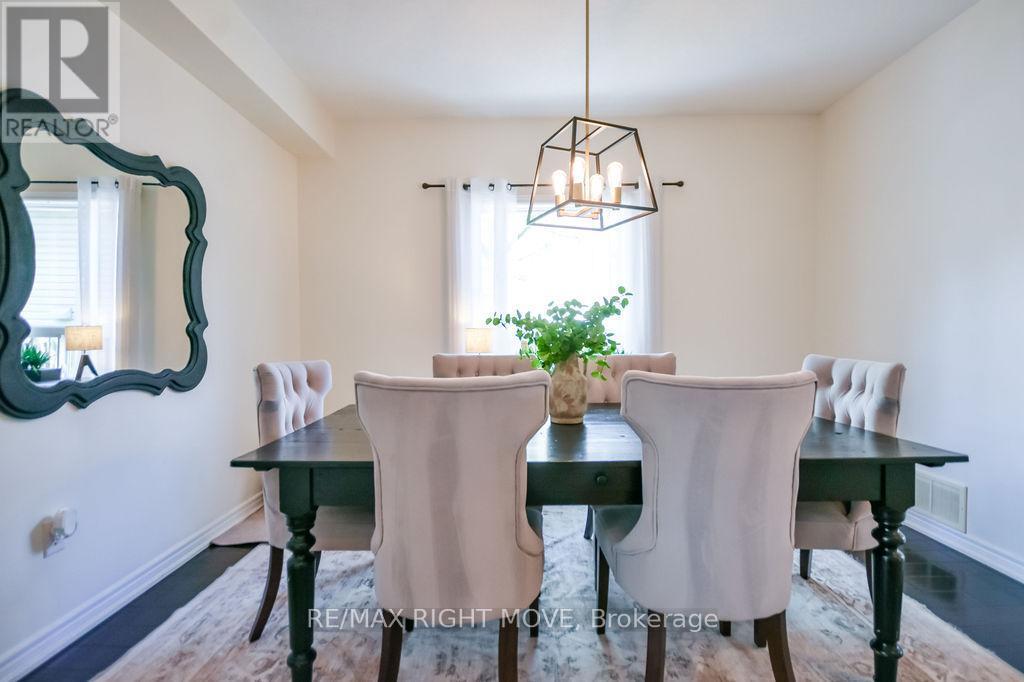
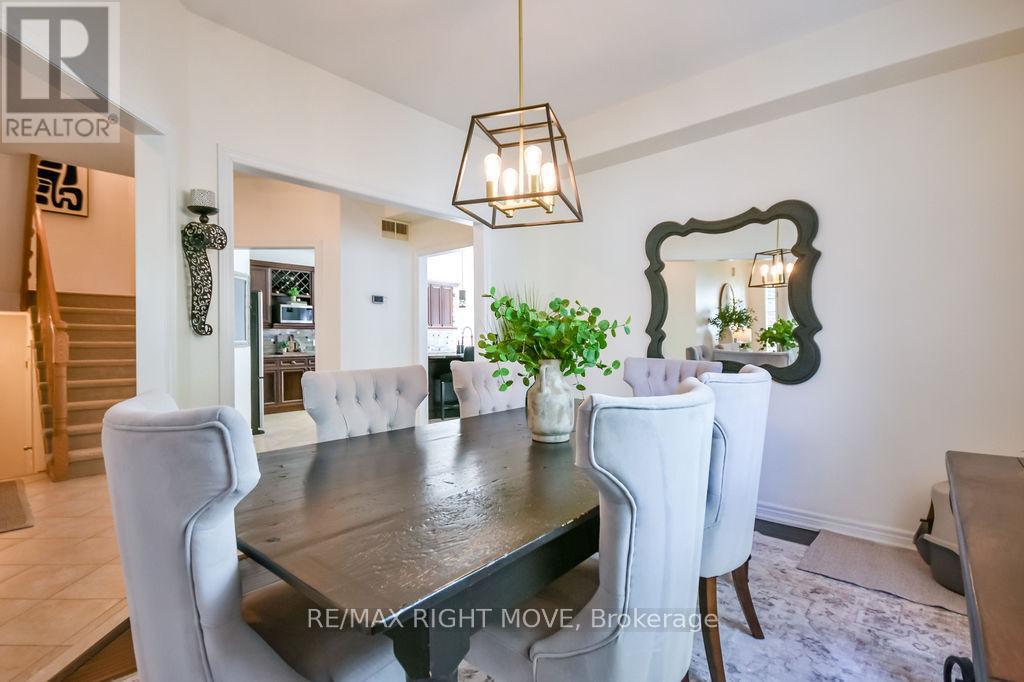
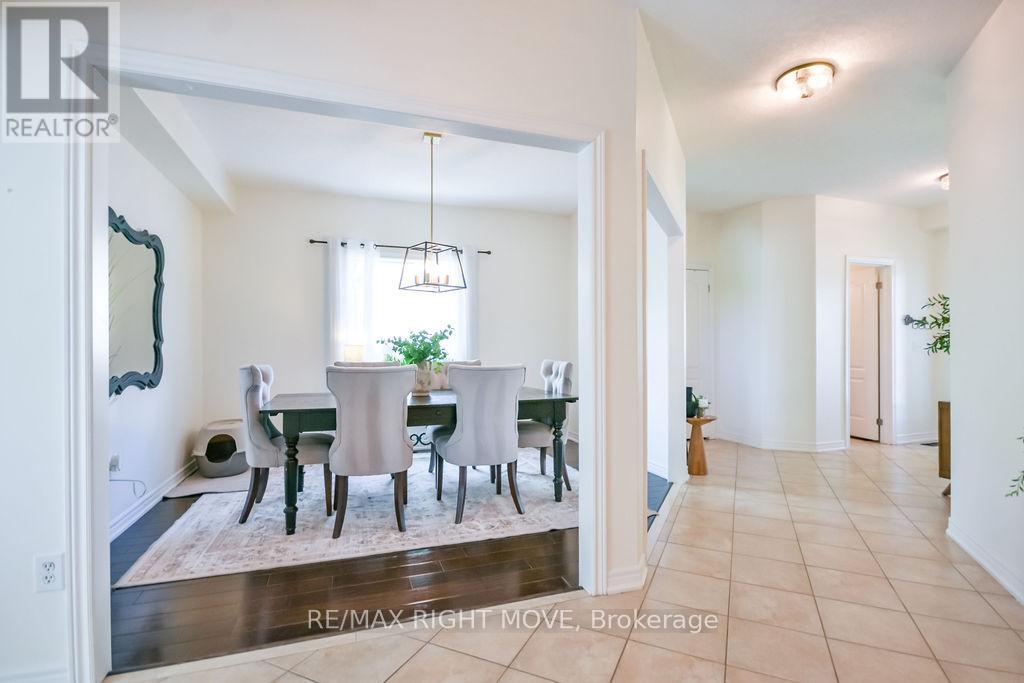
122 Atlantis Drive, Orillia, ON - Indoor Photo Showing Dining Room
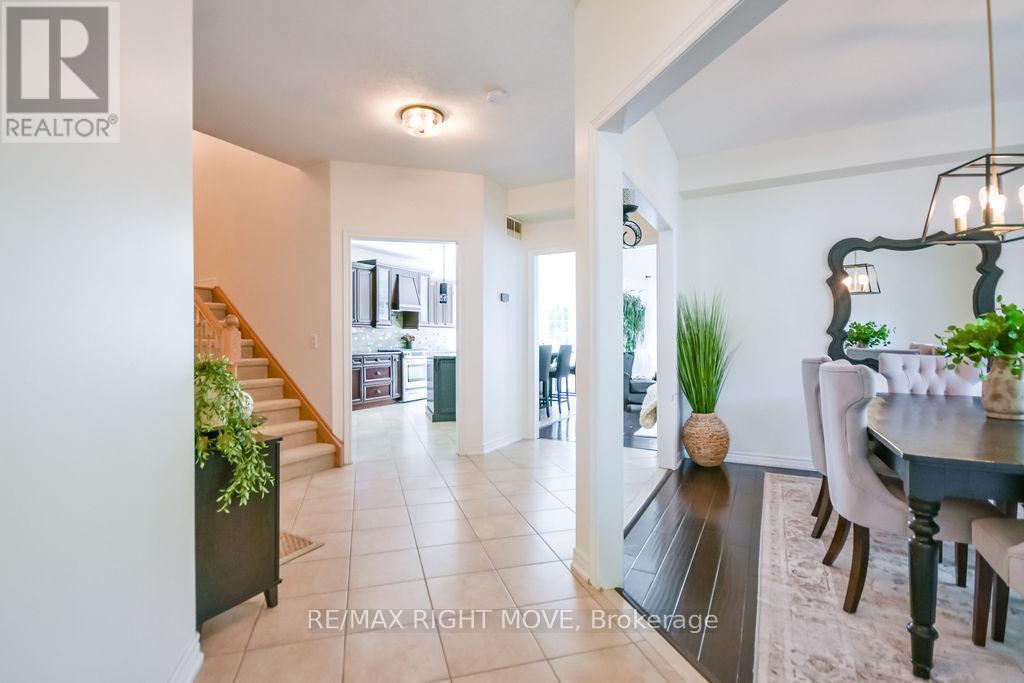
122 Atlantis Drive, Orillia, ON - Indoor Photo Showing Other Room
122 Atlantis Drive, Orillia, ON - Indoor Photo Showing Dining Room
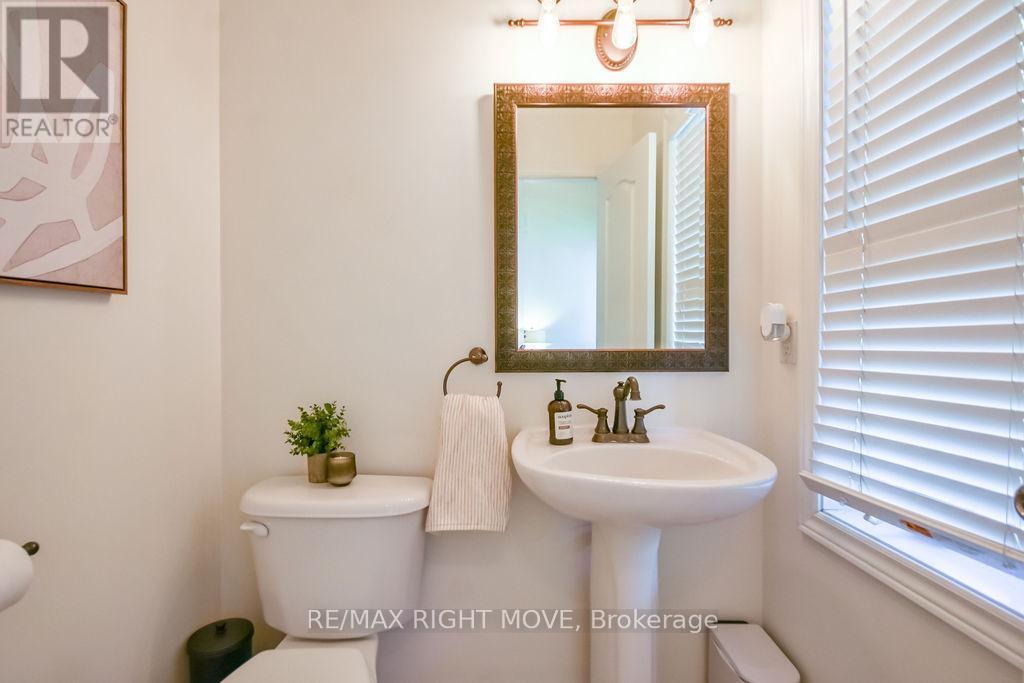
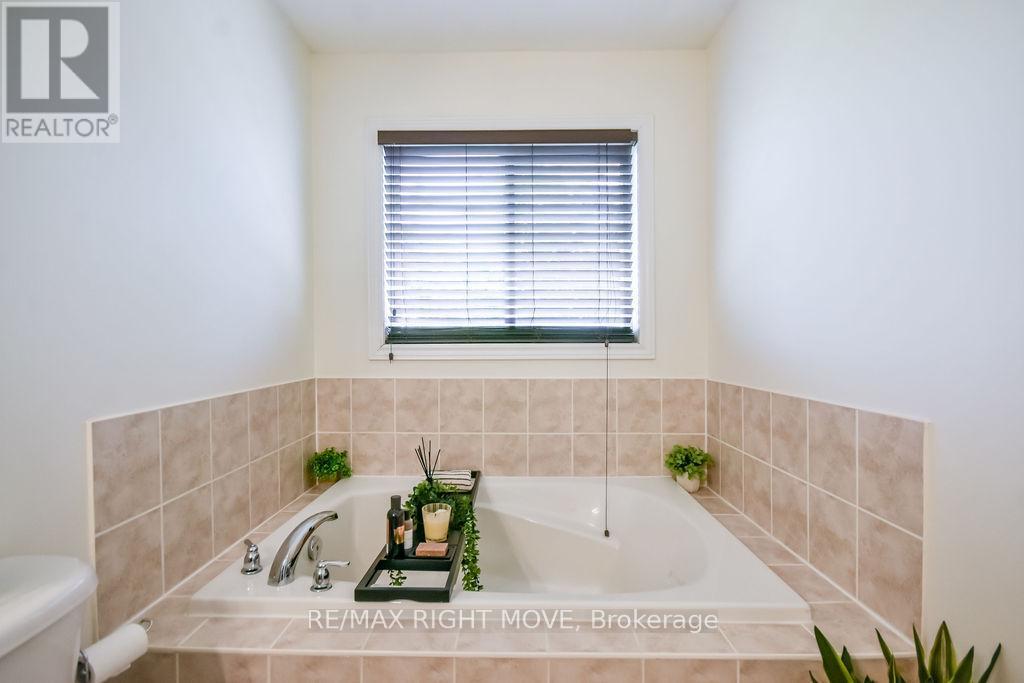
122 Atlantis Drive, Orillia, ON - Indoor Photo Showing Bathroom
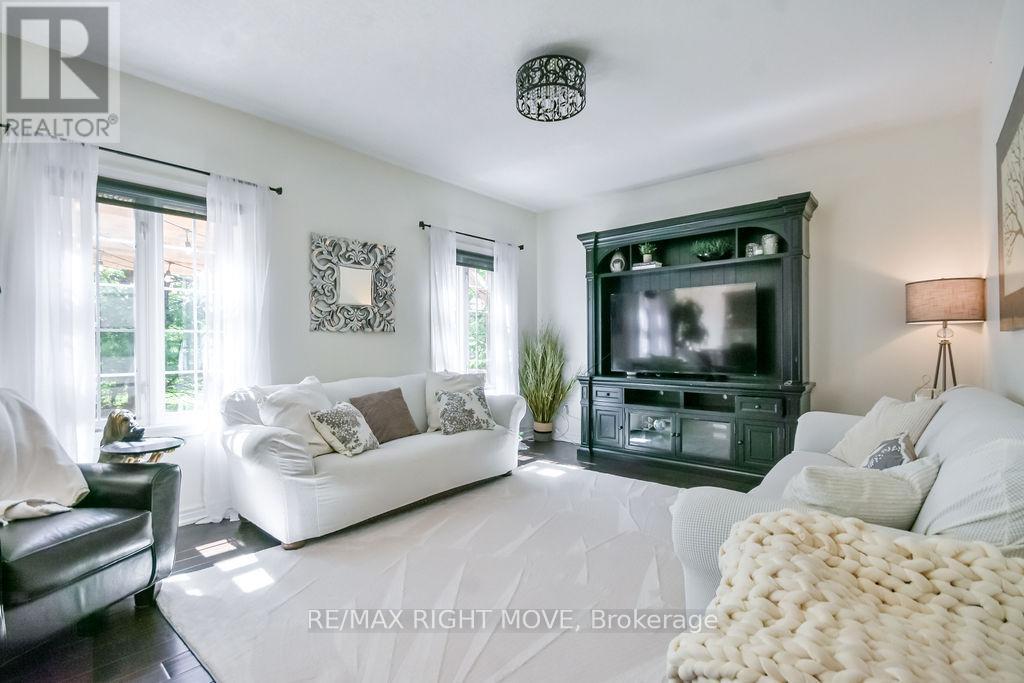
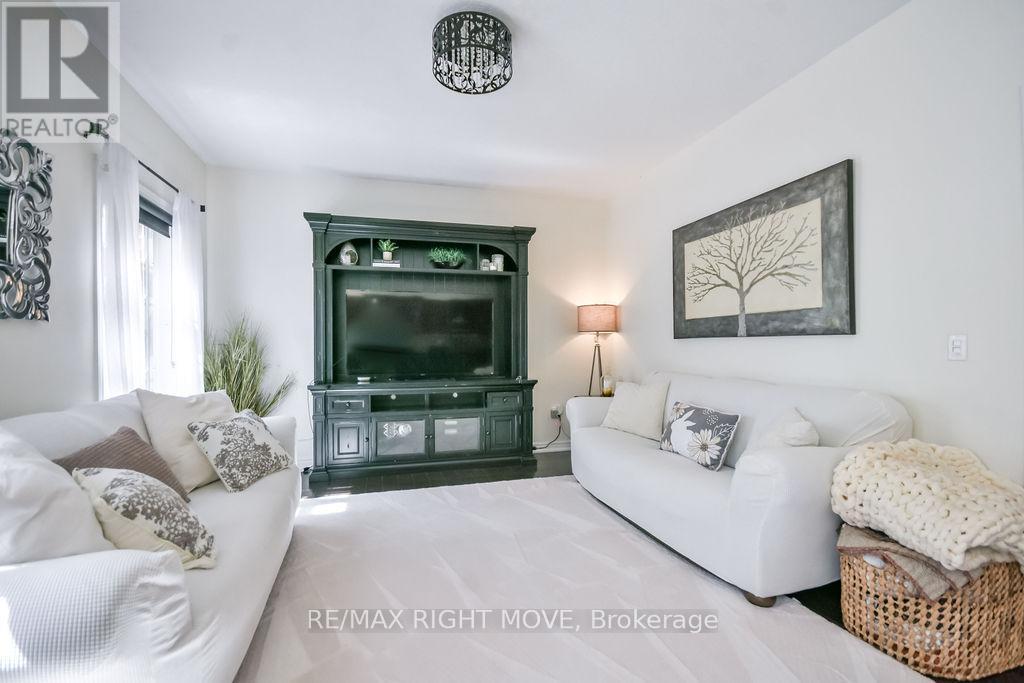
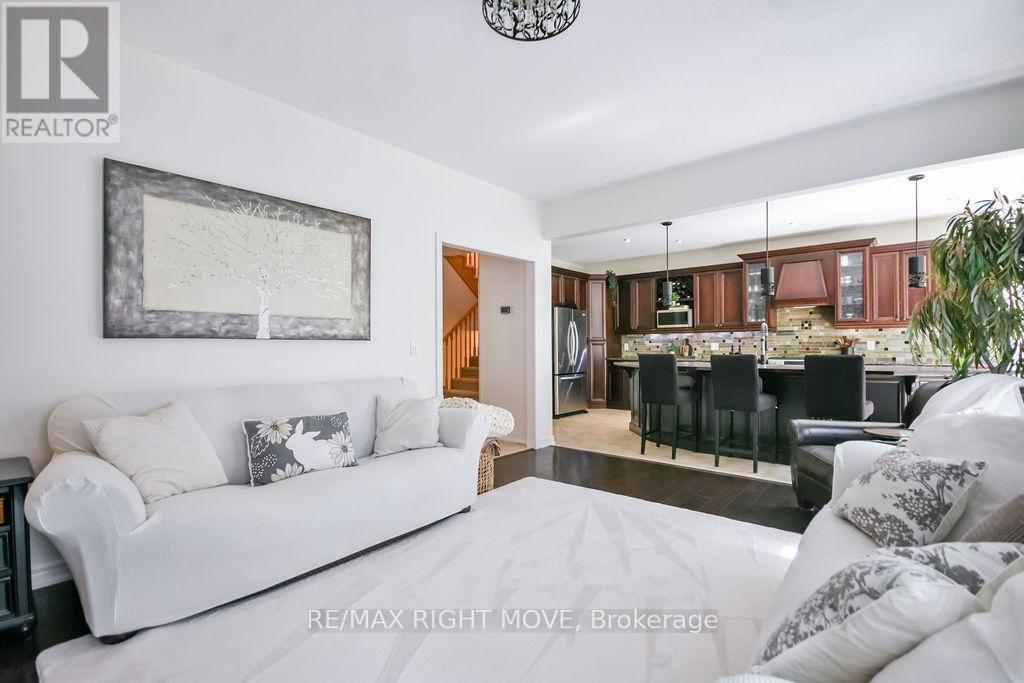
122 Atlantis Drive, Orillia, ON - Indoor Photo Showing Living Room
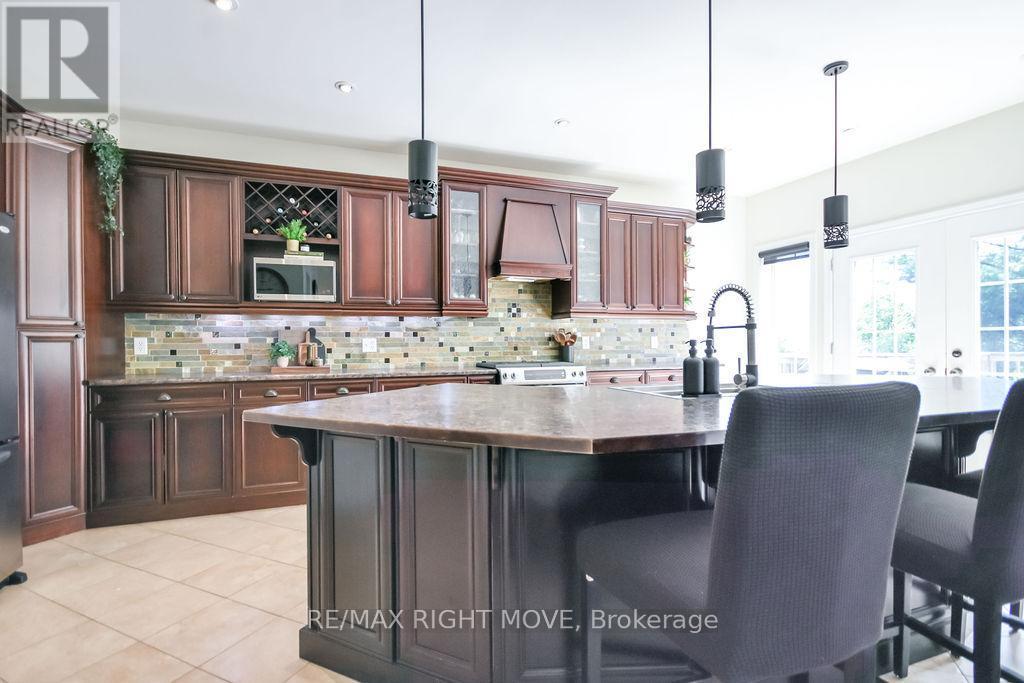
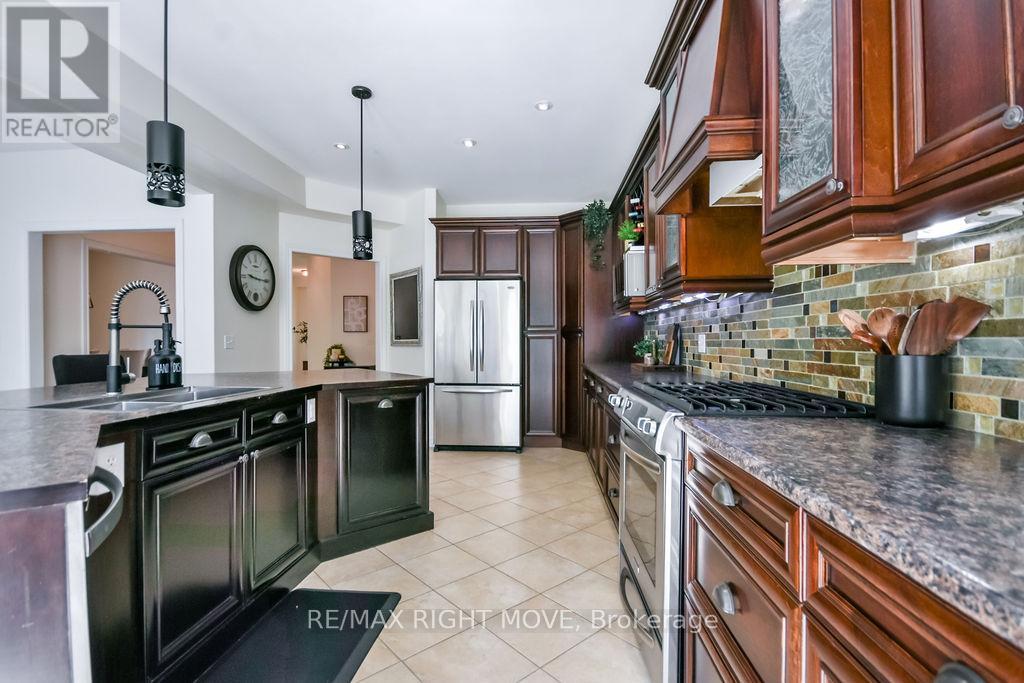
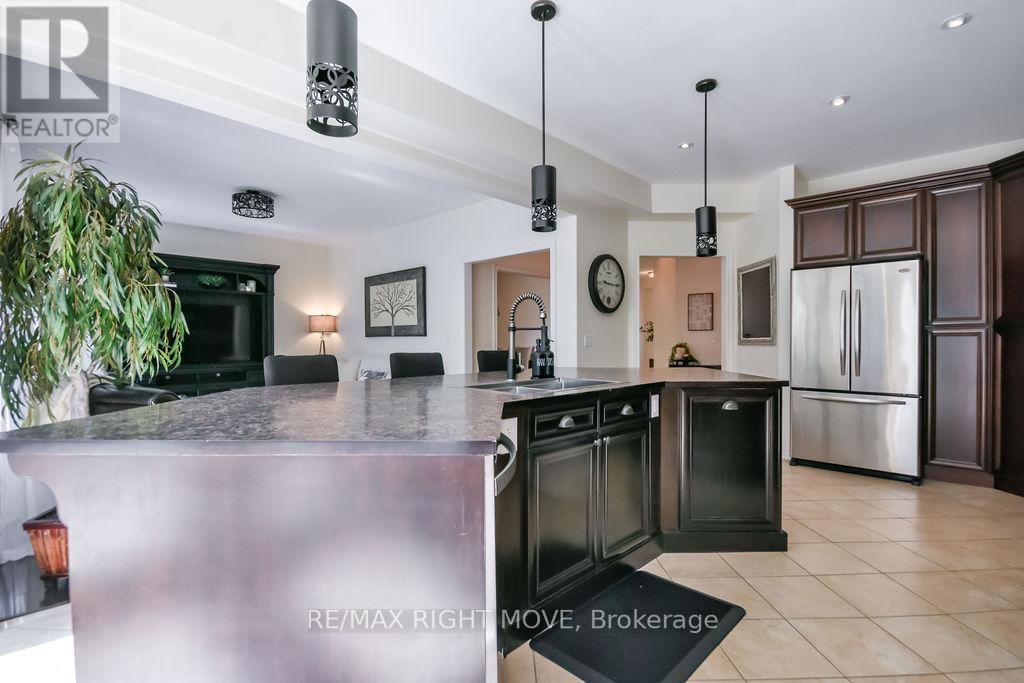
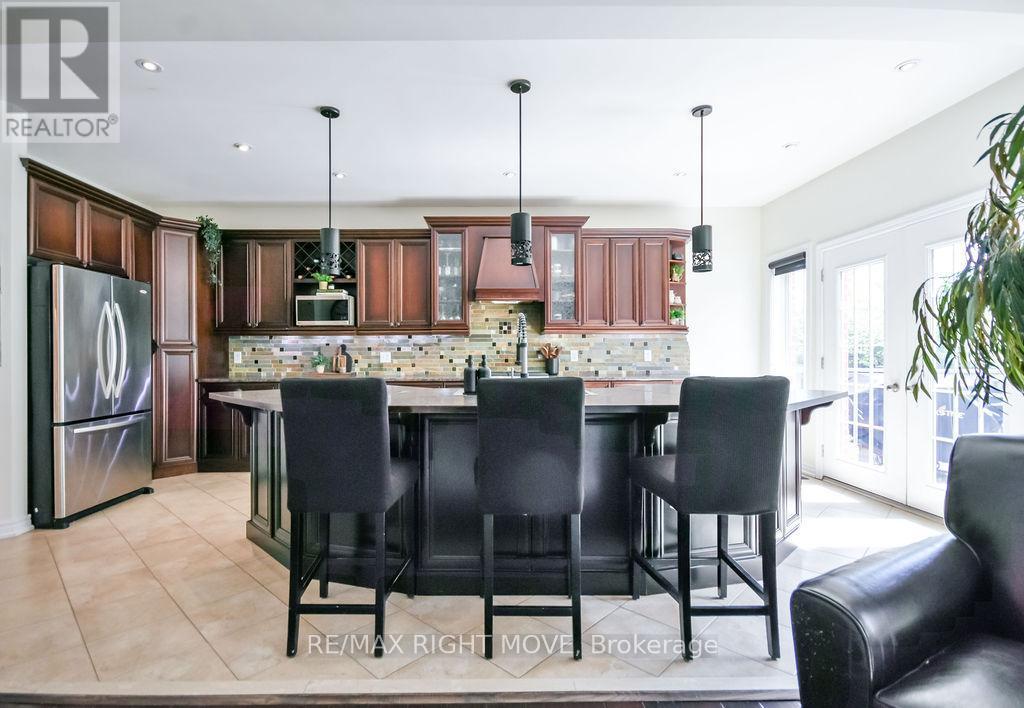
122 Atlantis Drive, Orillia, ON - Indoor Photo Showing Kitchen With Upgraded Kitchen
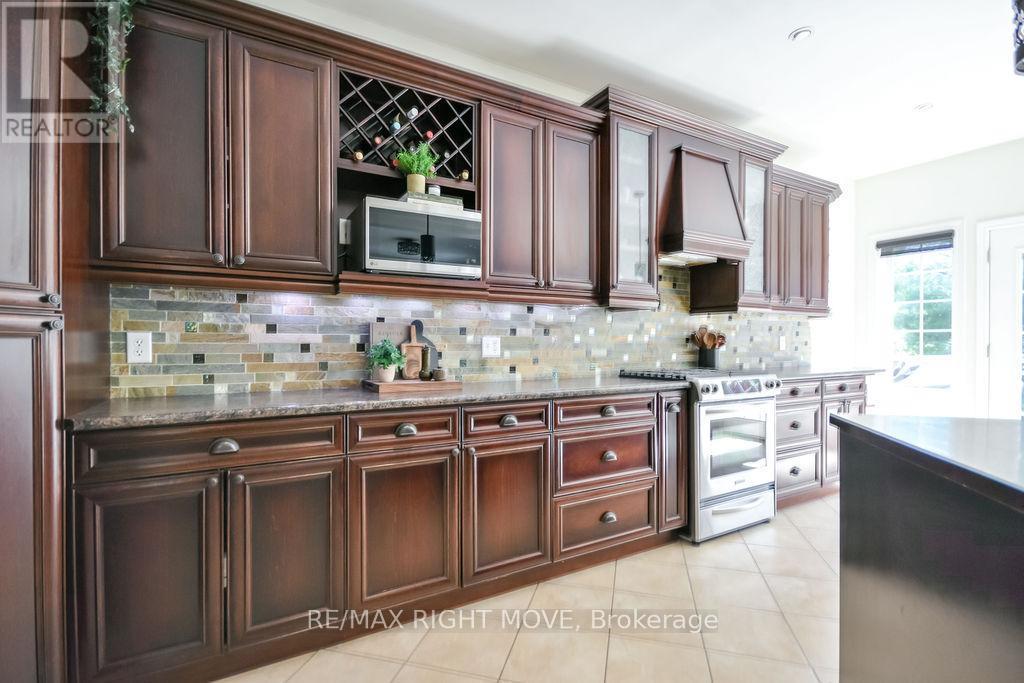
122 Atlantis Drive, Orillia, ON - Indoor Photo Showing Kitchen With Double Sink With Upgraded Kitchen
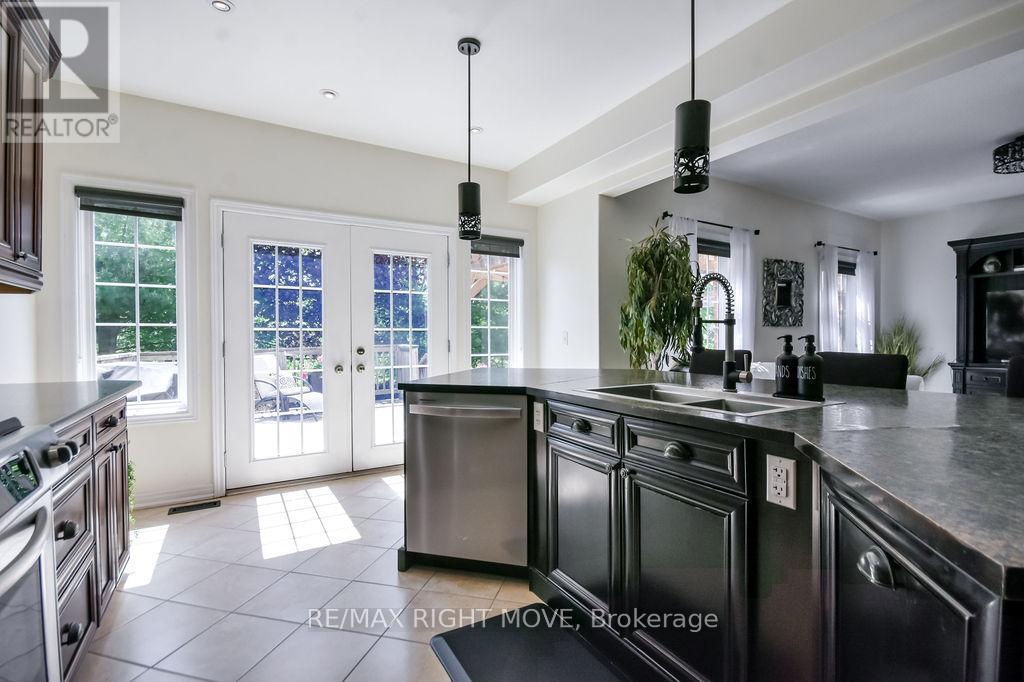
122 Atlantis Drive, Orillia, ON - Indoor Photo Showing Kitchen With Upgraded Kitchen
122 Atlantis Drive, Orillia, ON - Indoor
122 Atlantis Drive, Orillia, ON - Indoor Photo Showing Dining Room
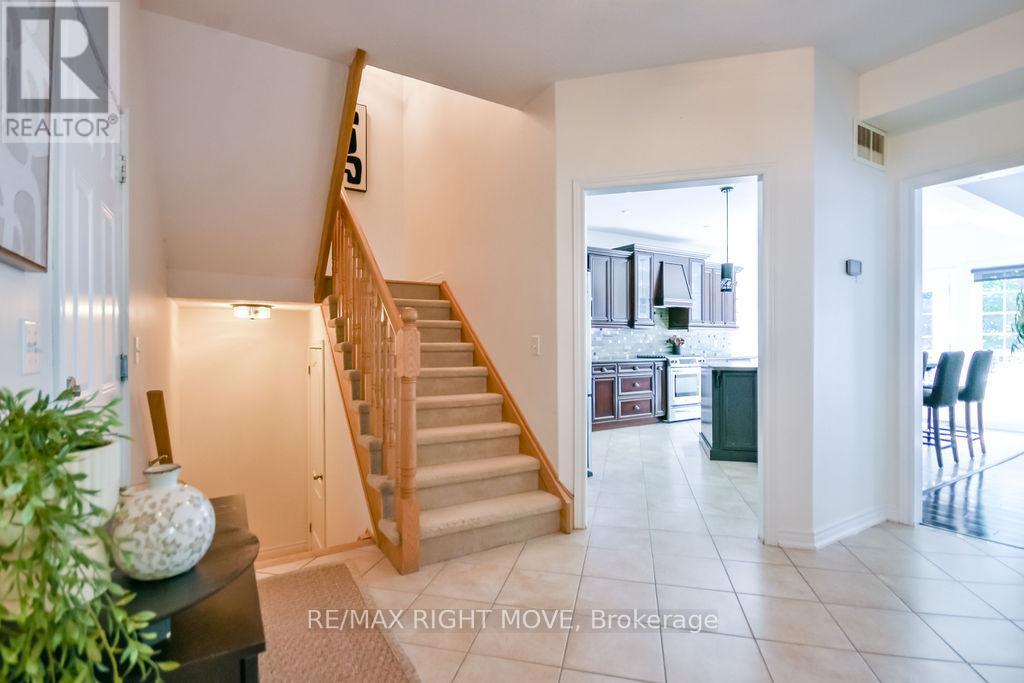
122 Atlantis Drive, Orillia, ON - Indoor Photo Showing Other Room
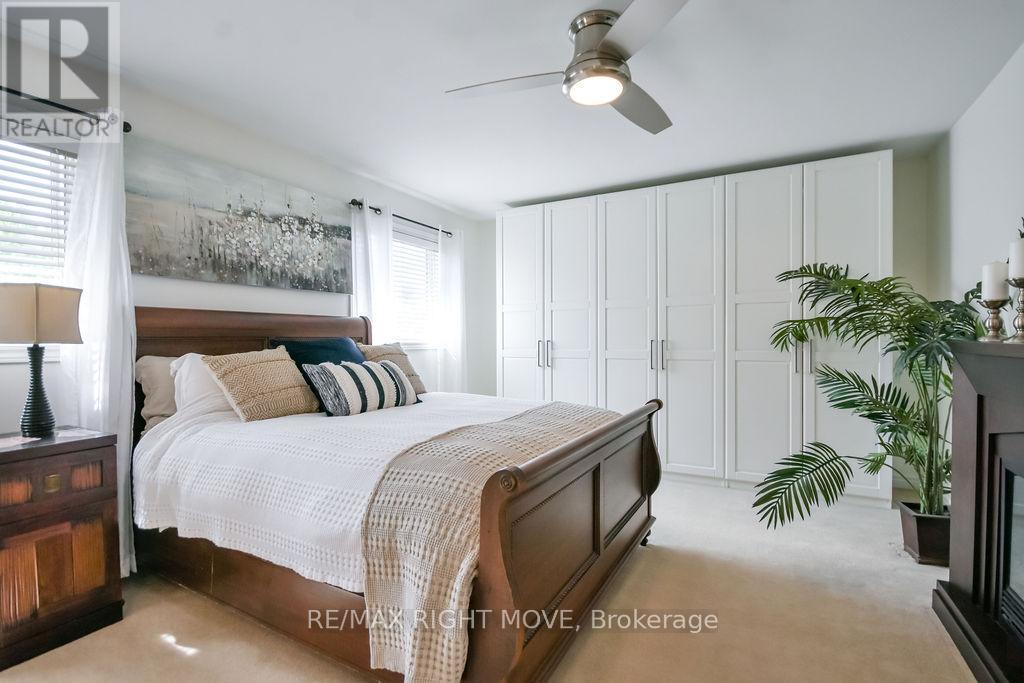
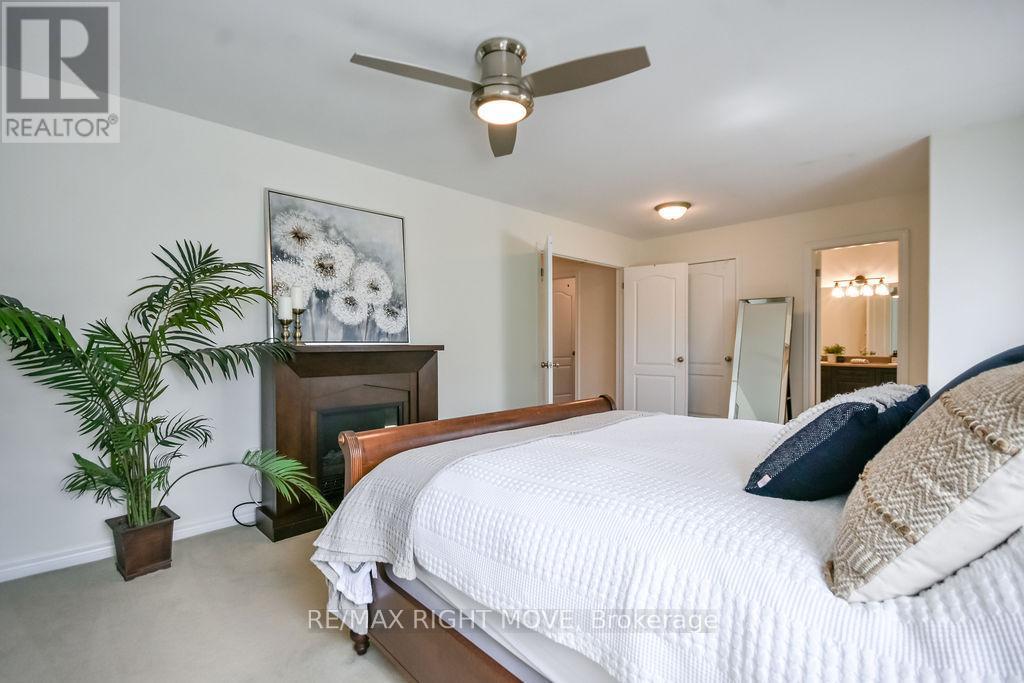
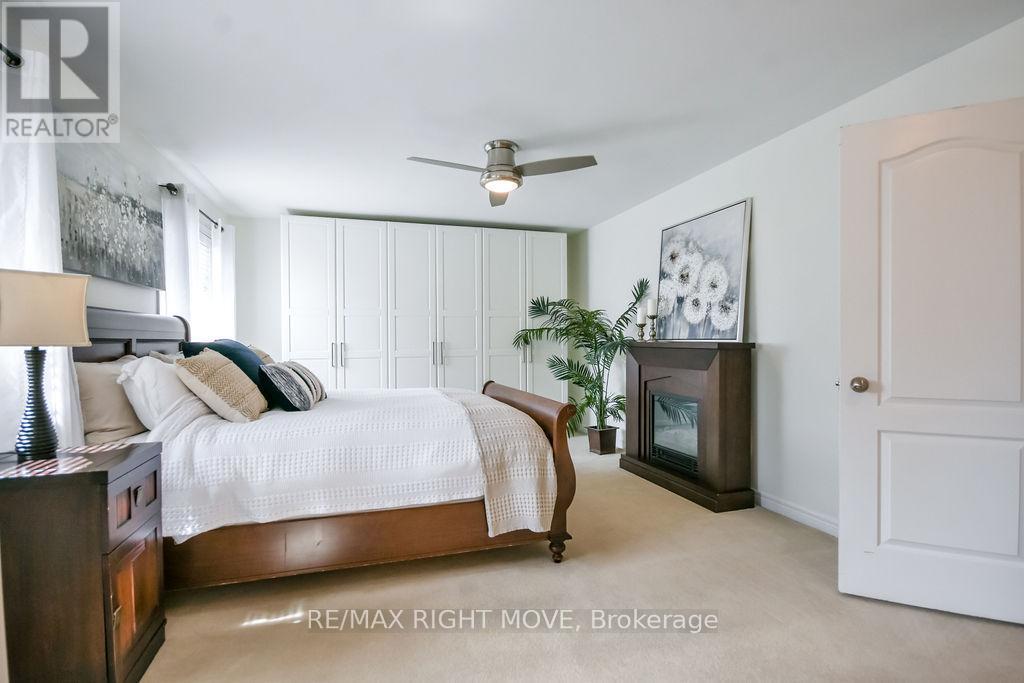
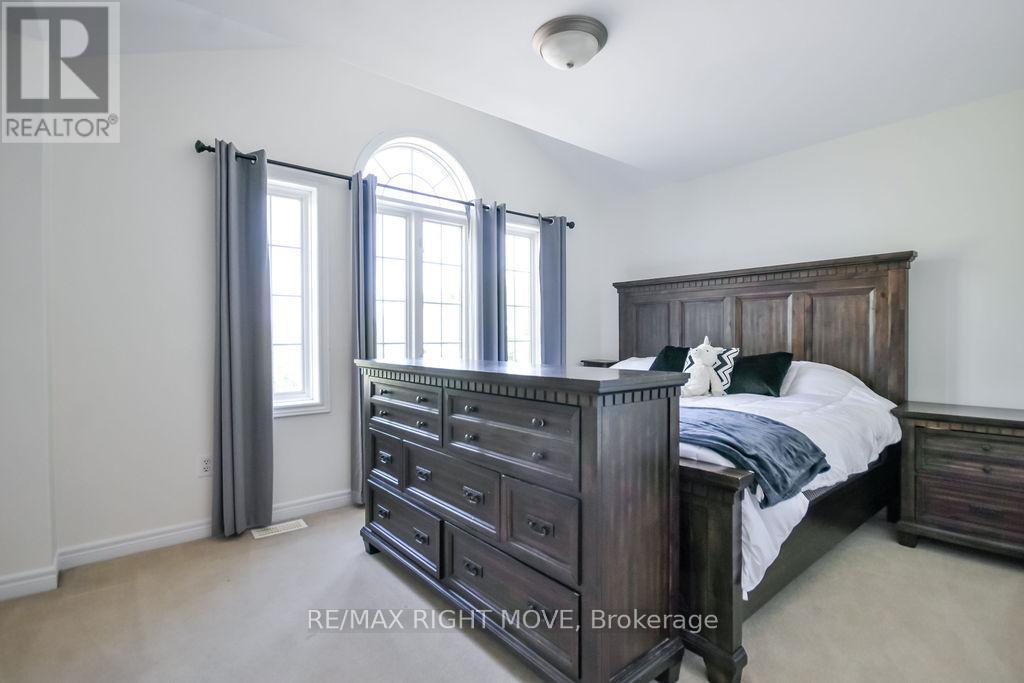
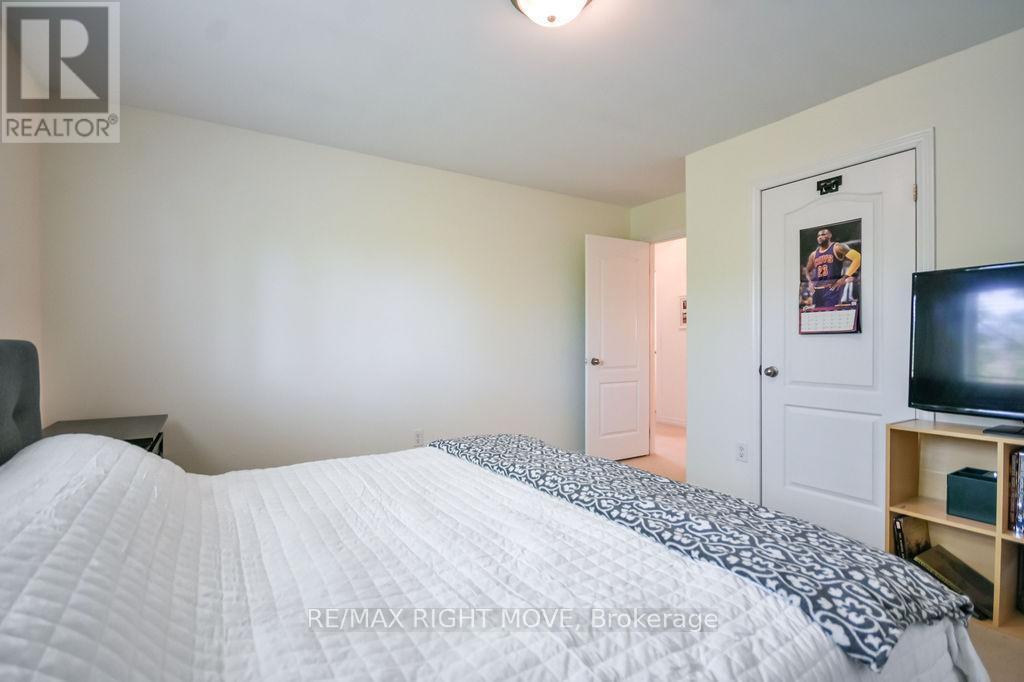
122 Atlantis Drive, Orillia, ON - Indoor Photo Showing Bedroom
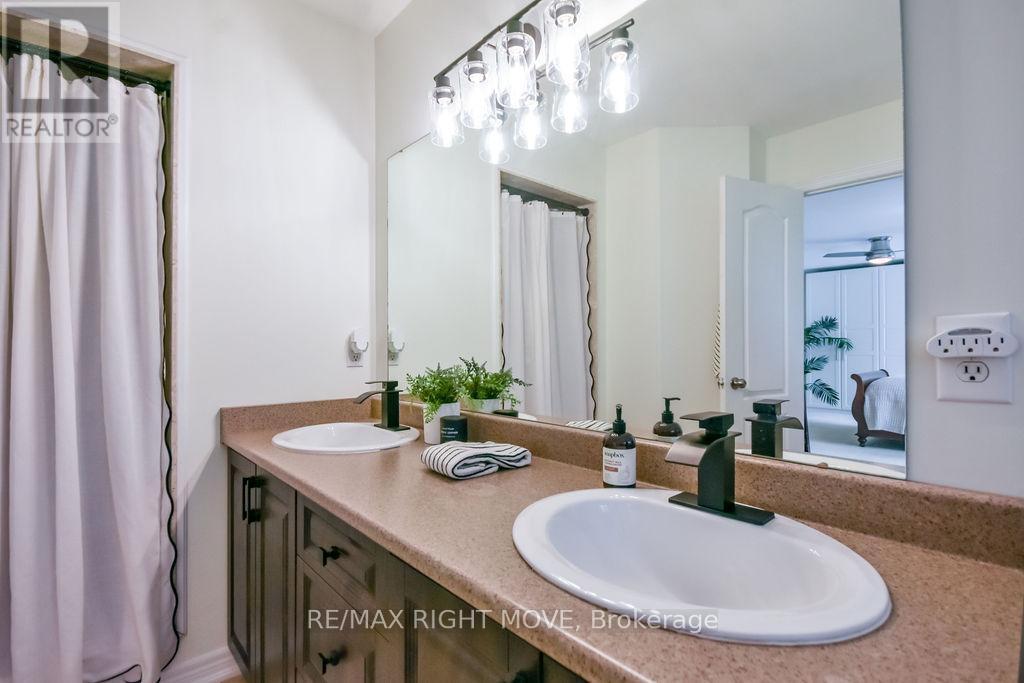
122 Atlantis Drive, Orillia, ON - Indoor Photo Showing Bathroom
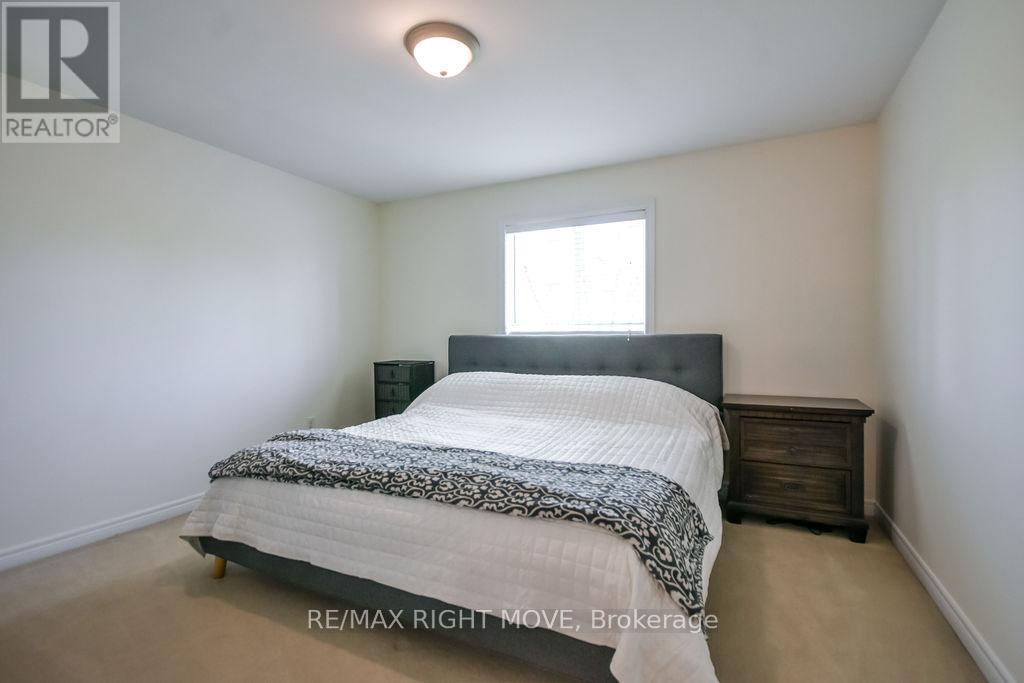
122 Atlantis Drive, Orillia, ON - Indoor Photo Showing Bedroom
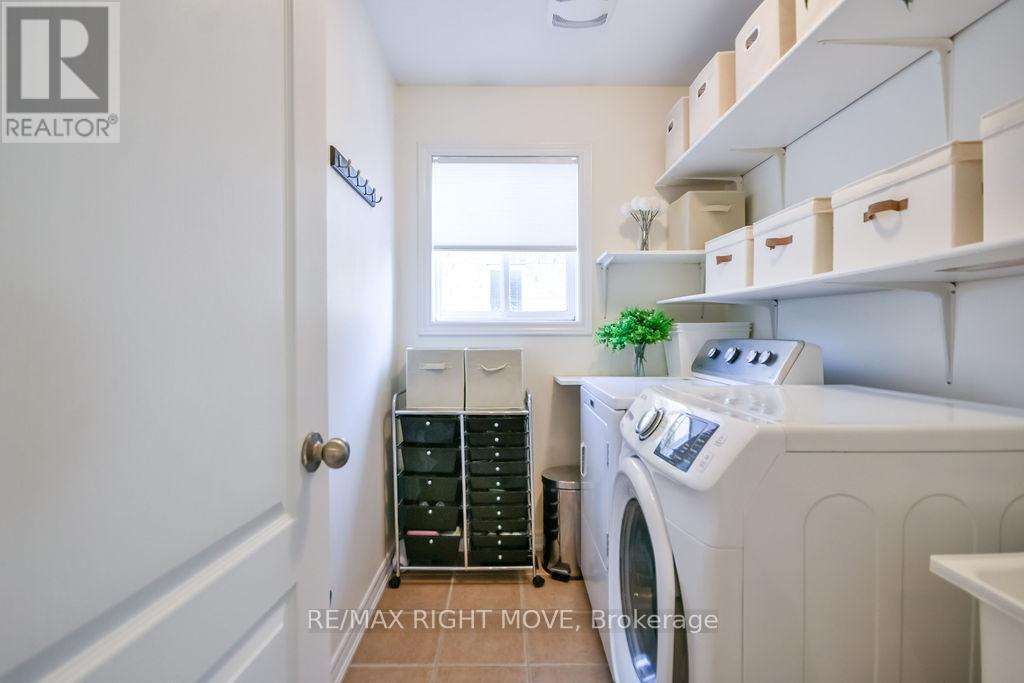
122 Atlantis Drive, Orillia, ON - Indoor Photo Showing Laundry Room
122 Atlantis Drive, Orillia, ON - Indoor Photo Showing Bedroom
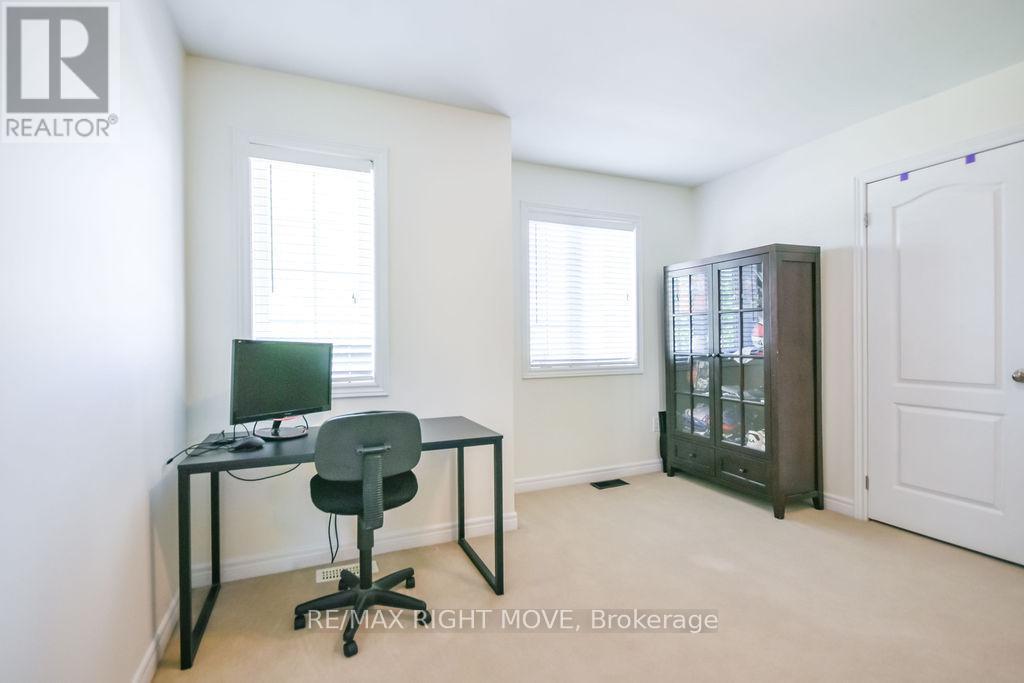
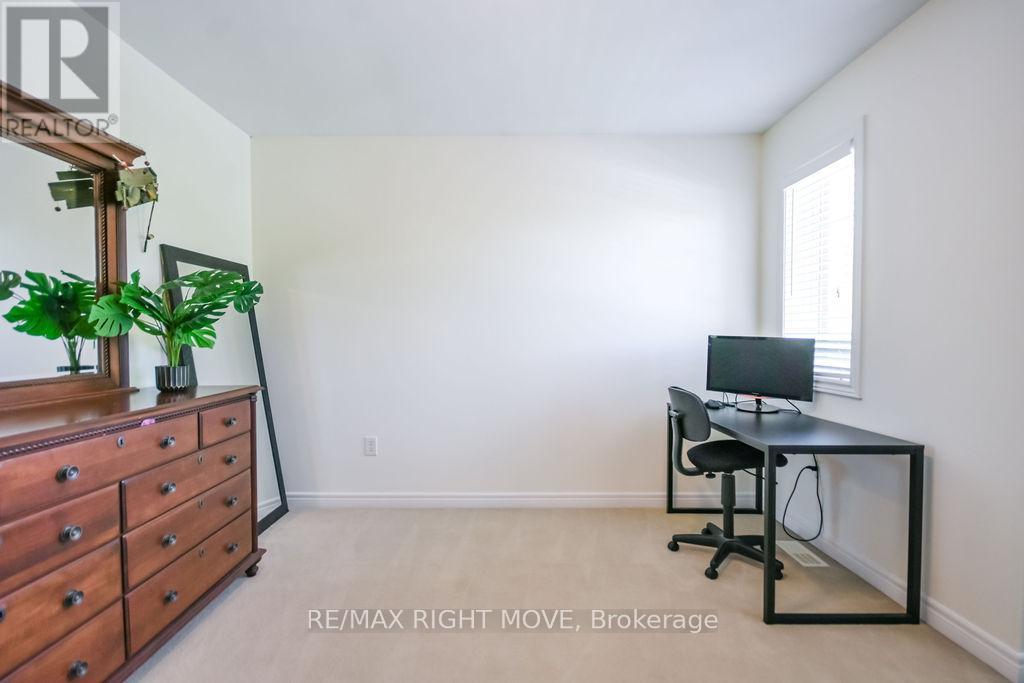
122 Atlantis Drive, Orillia, ON - Indoor Photo Showing Office
122 Atlantis Drive, Orillia, ON - Indoor Photo Showing Bedroom
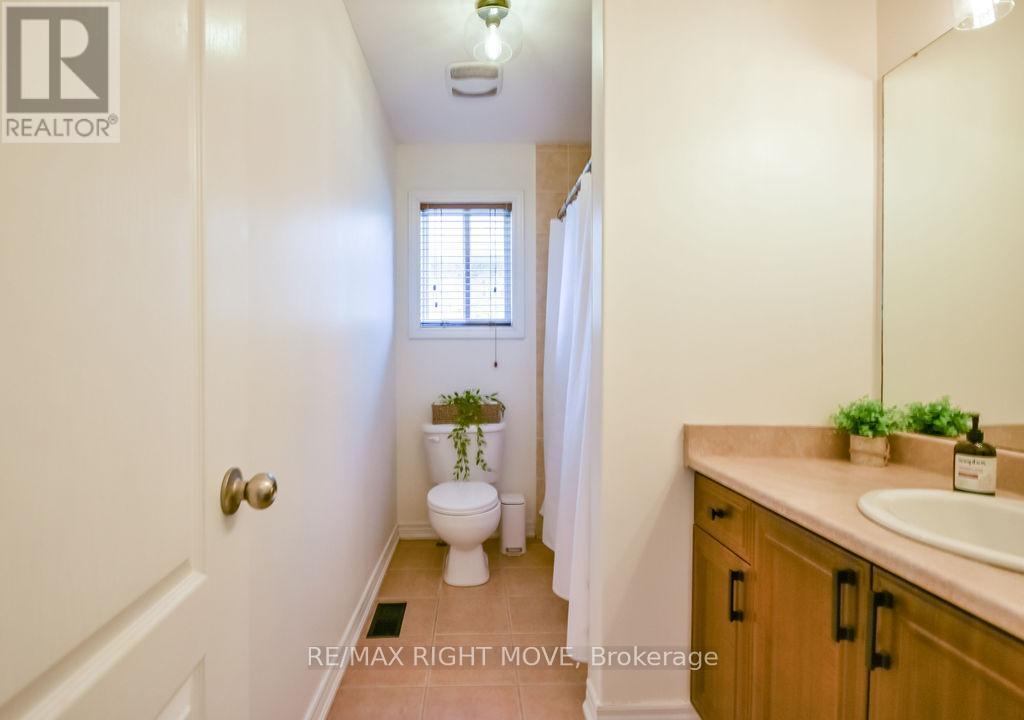
122 Atlantis Drive, Orillia, ON - Indoor Photo Showing Bathroom
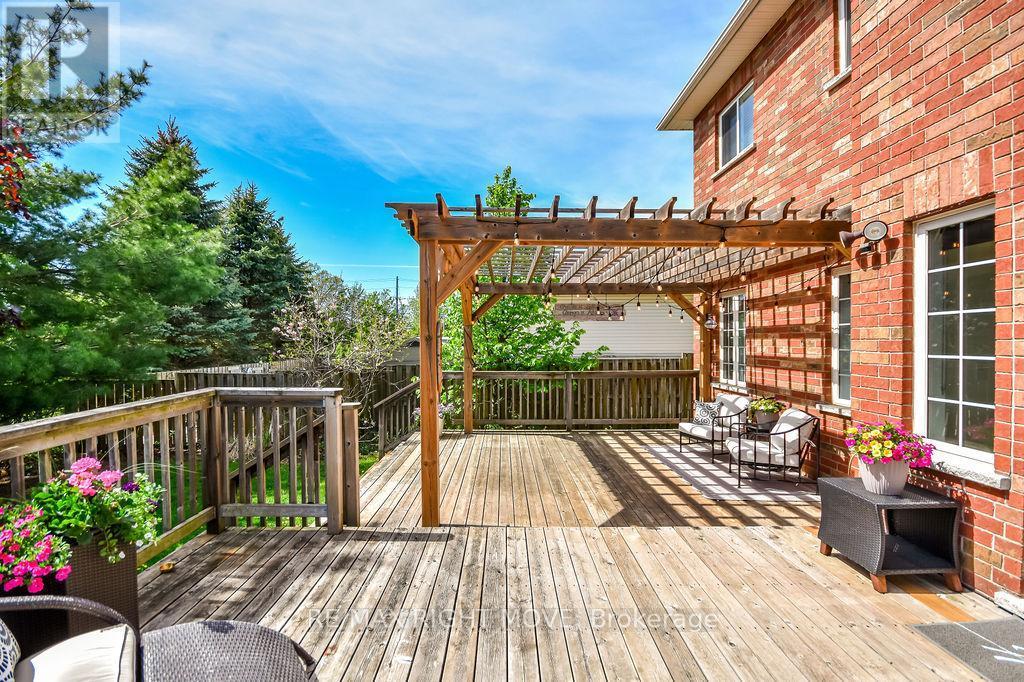
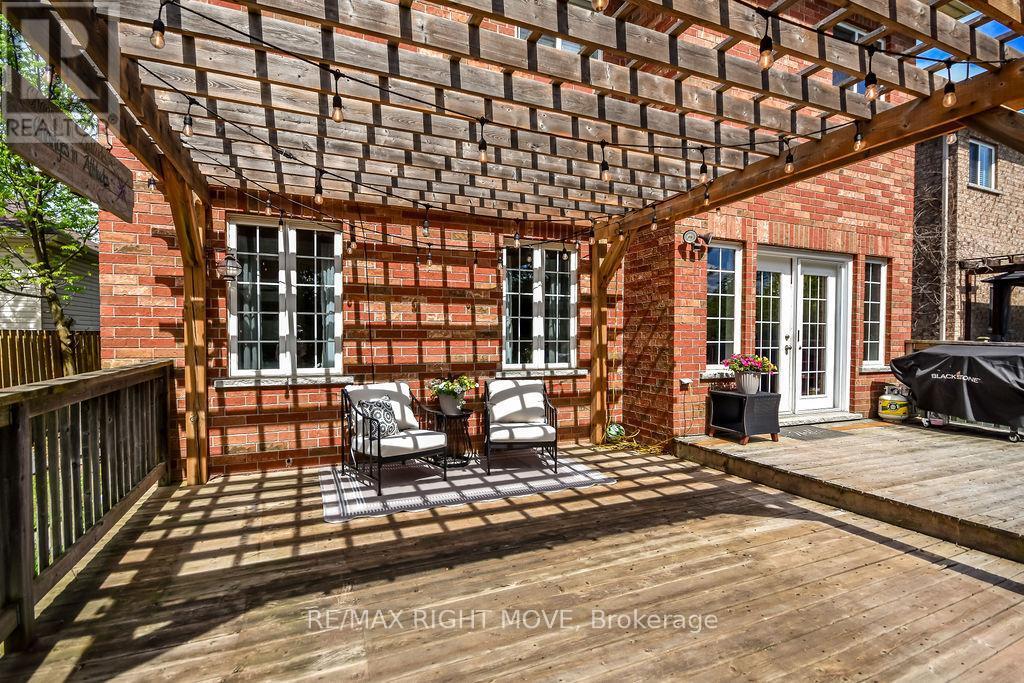
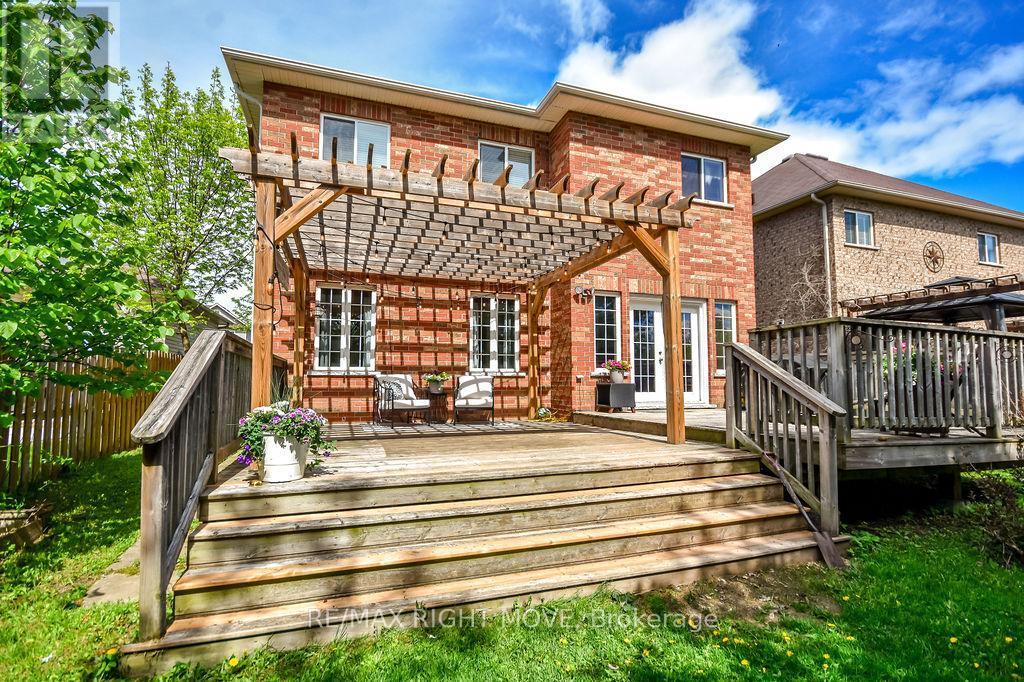
122 Atlantis Drive, Orillia, ON - Outdoor With Deck Patio Veranda With Exterior
122 Atlantis Drive, Orillia, ON - Outdoor With Deck Patio Veranda
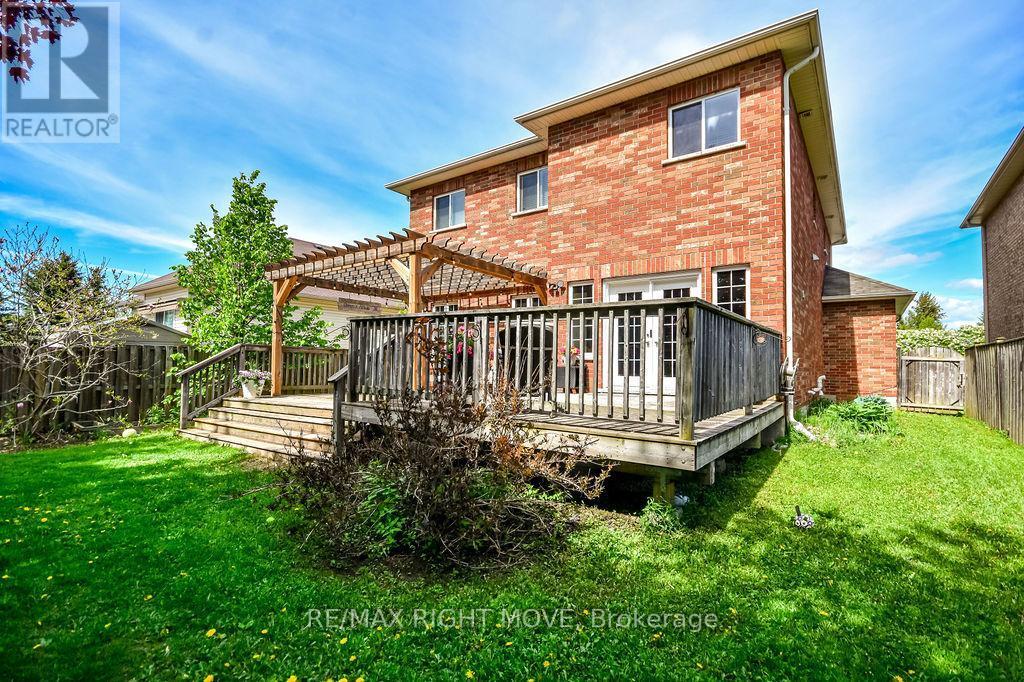
122 Atlantis Drive, Orillia, ON - Outdoor
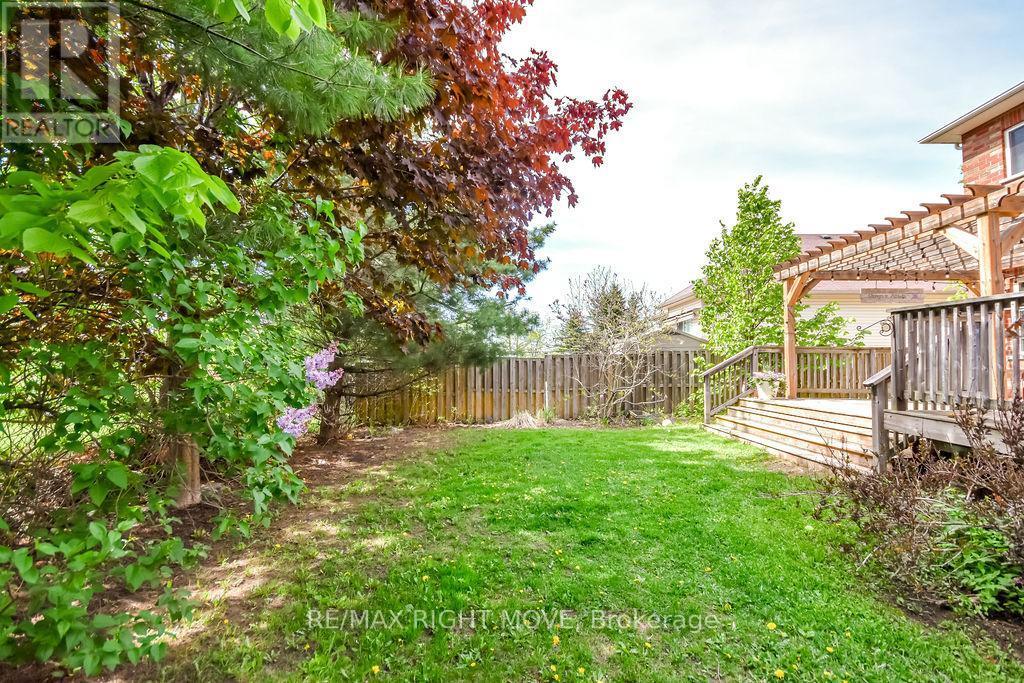
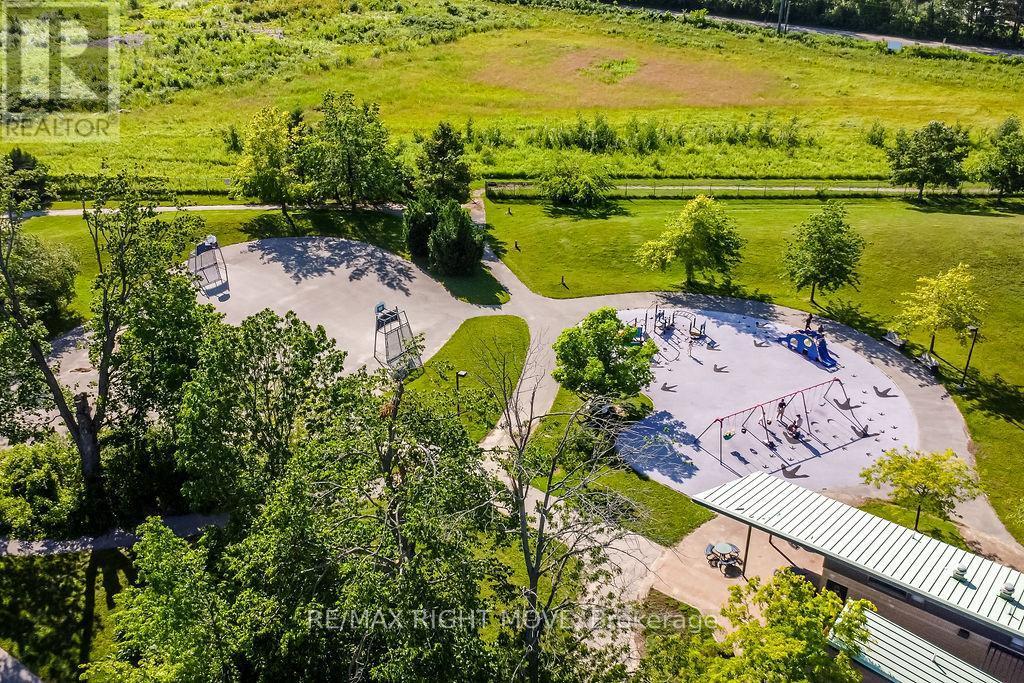
122 Atlantis Drive, Orillia, ON - Outdoor With View
122 Atlantis Drive, Orillia, ON - Other
122 Atlantis Drive, Orillia, ON  - Outdoor
122 Atlantis Drive, Orillia, ON  - Outdoor With Facade
122 Atlantis Drive, Orillia, ON  - Indoor Photo Showing Other Room
122 Atlantis Drive, Orillia, ON - Indoor Photo Showing Other Room
122 Atlantis Drive, Orillia, ON - Indoor Photo Showing Dining Room
122 Atlantis Drive, Orillia, ON - Indoor Photo Showing Other Room
122 Atlantis Drive, Orillia, ON - Indoor Photo Showing Dining Room
122 Atlantis Drive, Orillia, ON - Indoor Photo Showing Bathroom
122 Atlantis Drive, Orillia, ON - Indoor Photo Showing Living Room
122 Atlantis Drive, Orillia, ON - Indoor Photo Showing Kitchen With Upgraded Kitchen
122 Atlantis Drive, Orillia, ON - Indoor Photo Showing Kitchen With Double Sink With Upgraded Kitchen
122 Atlantis Drive, Orillia, ON - Indoor Photo Showing Kitchen With Upgraded Kitchen
122 Atlantis Drive, Orillia, ON - Indoor
122 Atlantis Drive, Orillia, ON - Indoor Photo Showing Dining Room
122 Atlantis Drive, Orillia, ON - Indoor Photo Showing Other Room
122 Atlantis Drive, Orillia, ON - Indoor Photo Showing Bedroom
122 Atlantis Drive, Orillia, ON - Indoor Photo Showing Bathroom
122 Atlantis Drive, Orillia, ON - Indoor Photo Showing Bedroom
122 Atlantis Drive, Orillia, ON - Indoor Photo Showing Laundry Room
122 Atlantis Drive, Orillia, ON - Indoor Photo Showing Bedroom
122 Atlantis Drive, Orillia, ON - Indoor Photo Showing Office
122 Atlantis Drive, Orillia, ON - Indoor Photo Showing Bedroom
122 Atlantis Drive, Orillia, ON - Indoor Photo Showing Bathroom
122 Atlantis Drive, Orillia, ON - Outdoor With Deck Patio Veranda With Exterior
122 Atlantis Drive, Orillia, ON - Outdoor With Deck Patio Veranda
122 Atlantis Drive, Orillia, ON - Outdoor
122 Atlantis Drive, Orillia, ON - Outdoor With View
122 Atlantis Drive, Orillia, ON - Other
  • Advertising

MULTIMEDIA

Are you a real estate investor?
122 ATLANTIS DRIVE, Orillia, Ontario, L3V 0A8
$879,900

4 Beds

3 Baths

Property Information:

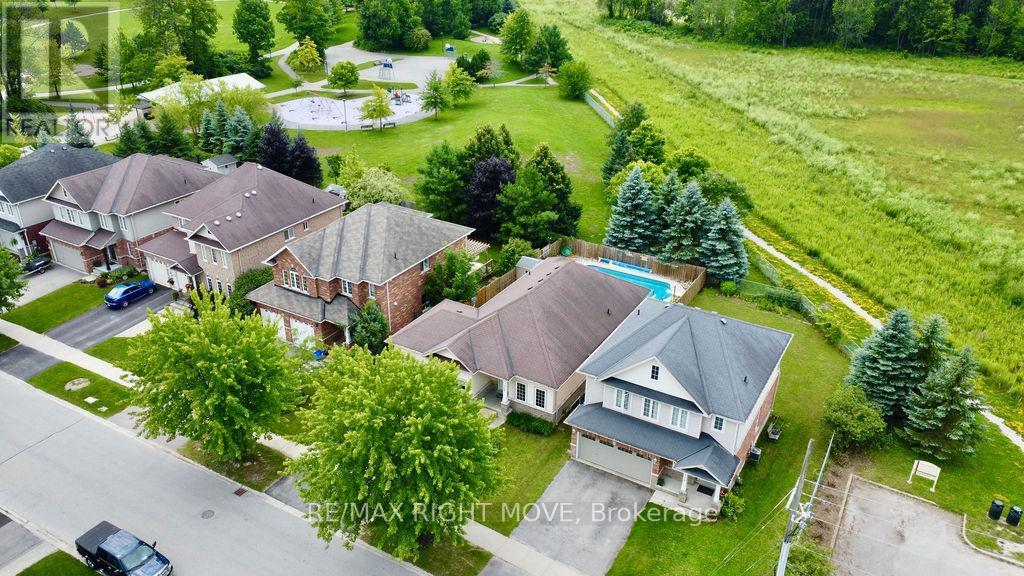
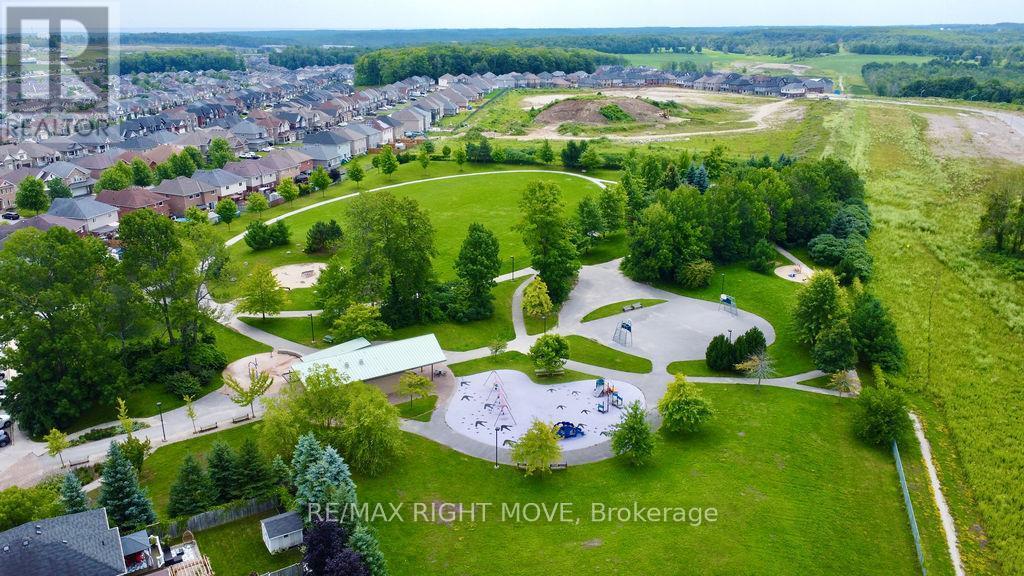
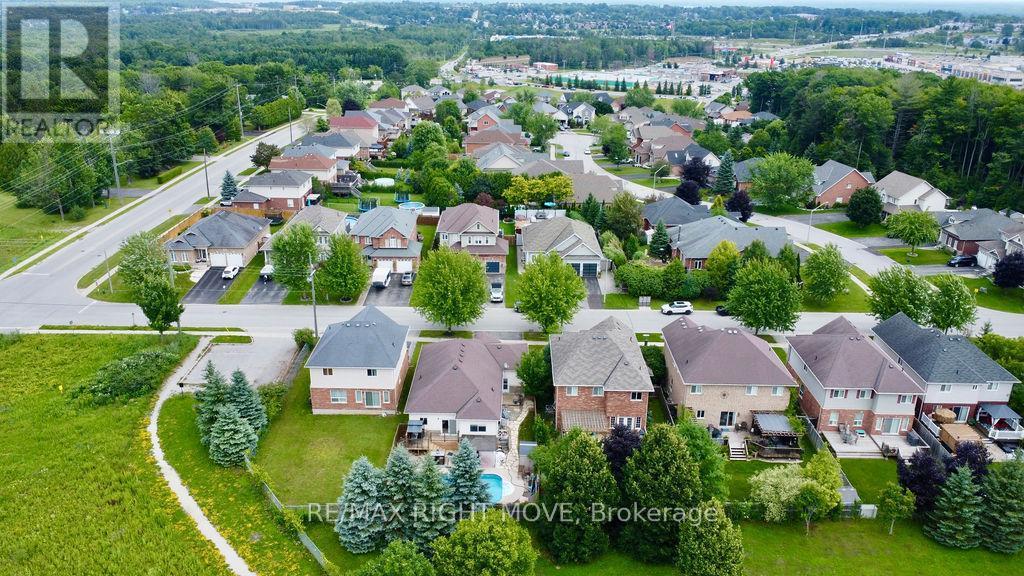
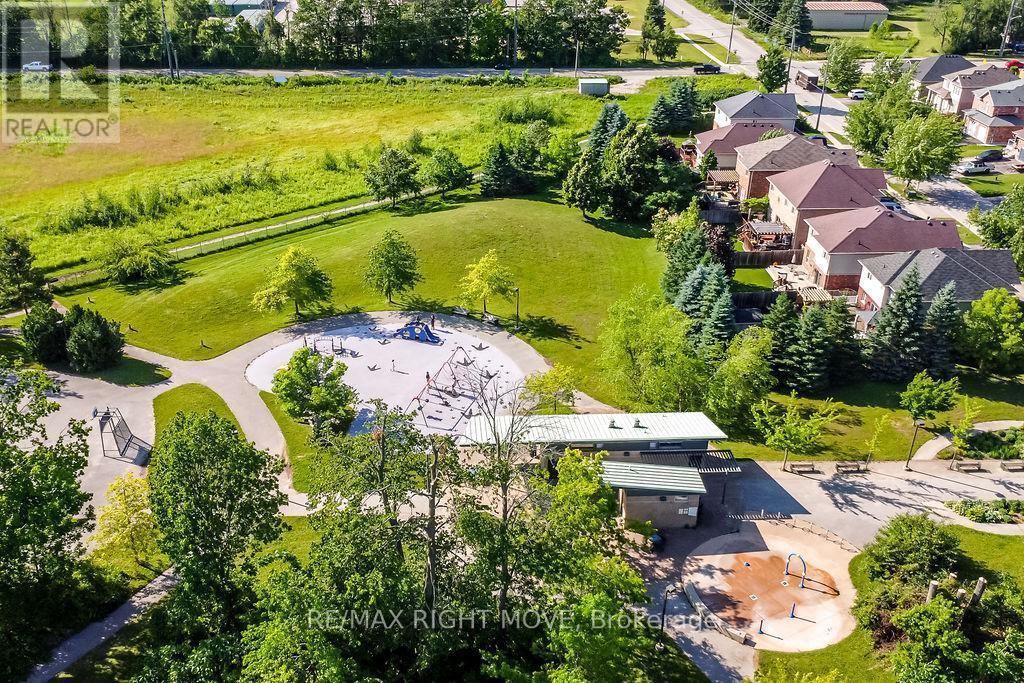
Spacious, functional, elegant, and cozy - this stunning 2,400 sq. ft.as per builder plans, Mariposa-built "Tetra" model truly offers it all. Step inside to beautiful tile flooring that welcomes you into this thoughtfully designed home. The main floor is ideal for both everyday living and entertaining, featuring a chef's kitchen with stunning maple cabinetry, ample counter space, a breakfast bar, and French doors leading to an expansive two-tier deck with a newer pergola. Surrounded by mature trees, the private fully fenced backyard offers exceptional privacy and backs onto a scenic trail leading directly to Clayt French Park. Hardwood flooring in the formal living and dining rooms, all-brick construction, and a double car garage complete this impressive main level.Upstairs, natural light pours throughout the second level, creating a bright and inviting atmosphere with plenty of room for the whole family. Offering 4 generously sized bedrooms and the convenience of second-floor laundry, this level was designed with comfort and functionality in mind. The spacious primary retreat features both a built-in closet and walk-in closet, along with a luxurious 5-piece ensuite complete with a standalone shower and relaxing soaker tub. Whether you need space for growing children, guests, or a home office, this layout offers flexibility and room for everyone. Recent updates include fresh paint throughout most of the home, new furnace and A/C (2018), and hardwood flooring in the formal living and dining rooms. Ideally located close to Bass Lake, Bass Lake Provincial Park, Notre Dame Catholic School, shopping, and more - this home truly checks all the boxes. (id:27)

Building Features:

  • Style: Detached
  • Building Type: House
  • Basement Development: Unfinished
  • Basement Type: Full
  • Construction Style - Attachment: Detached
  • Exterior Finish: Brick
  • Floor Space: 2000 - 2500 sqft
  • Foundation Type: Poured Concrete
  • Heating Type: Forced air
  • Heating Fuel: Natural gas
  • Cooling Type: Central air conditioning
  • Appliances: Water meter, Water softener, Dishwasher, Dryer, Garage door opener, Stove, Washer, Refrigerator

Property Features:

  • OwnershipType: Freehold
  • Property Type: Single Family
  • Half Bathrooms: 1
  • Features: Sump Pump
  • Floor Space (approx): 2000 - 2500 Square Feet
  • Irregular: Yes
  • Lot Depth: 120 Feet
  • Lot Frontage: 49 Feet
  • Lot Size: 49 x 120 FT
  • Zoning: WRR1
  • Sewer: Sanitary sewer
  • Parking Type: Attached garage, Garage
  • No. of Parking Spaces: 4

Rooms:

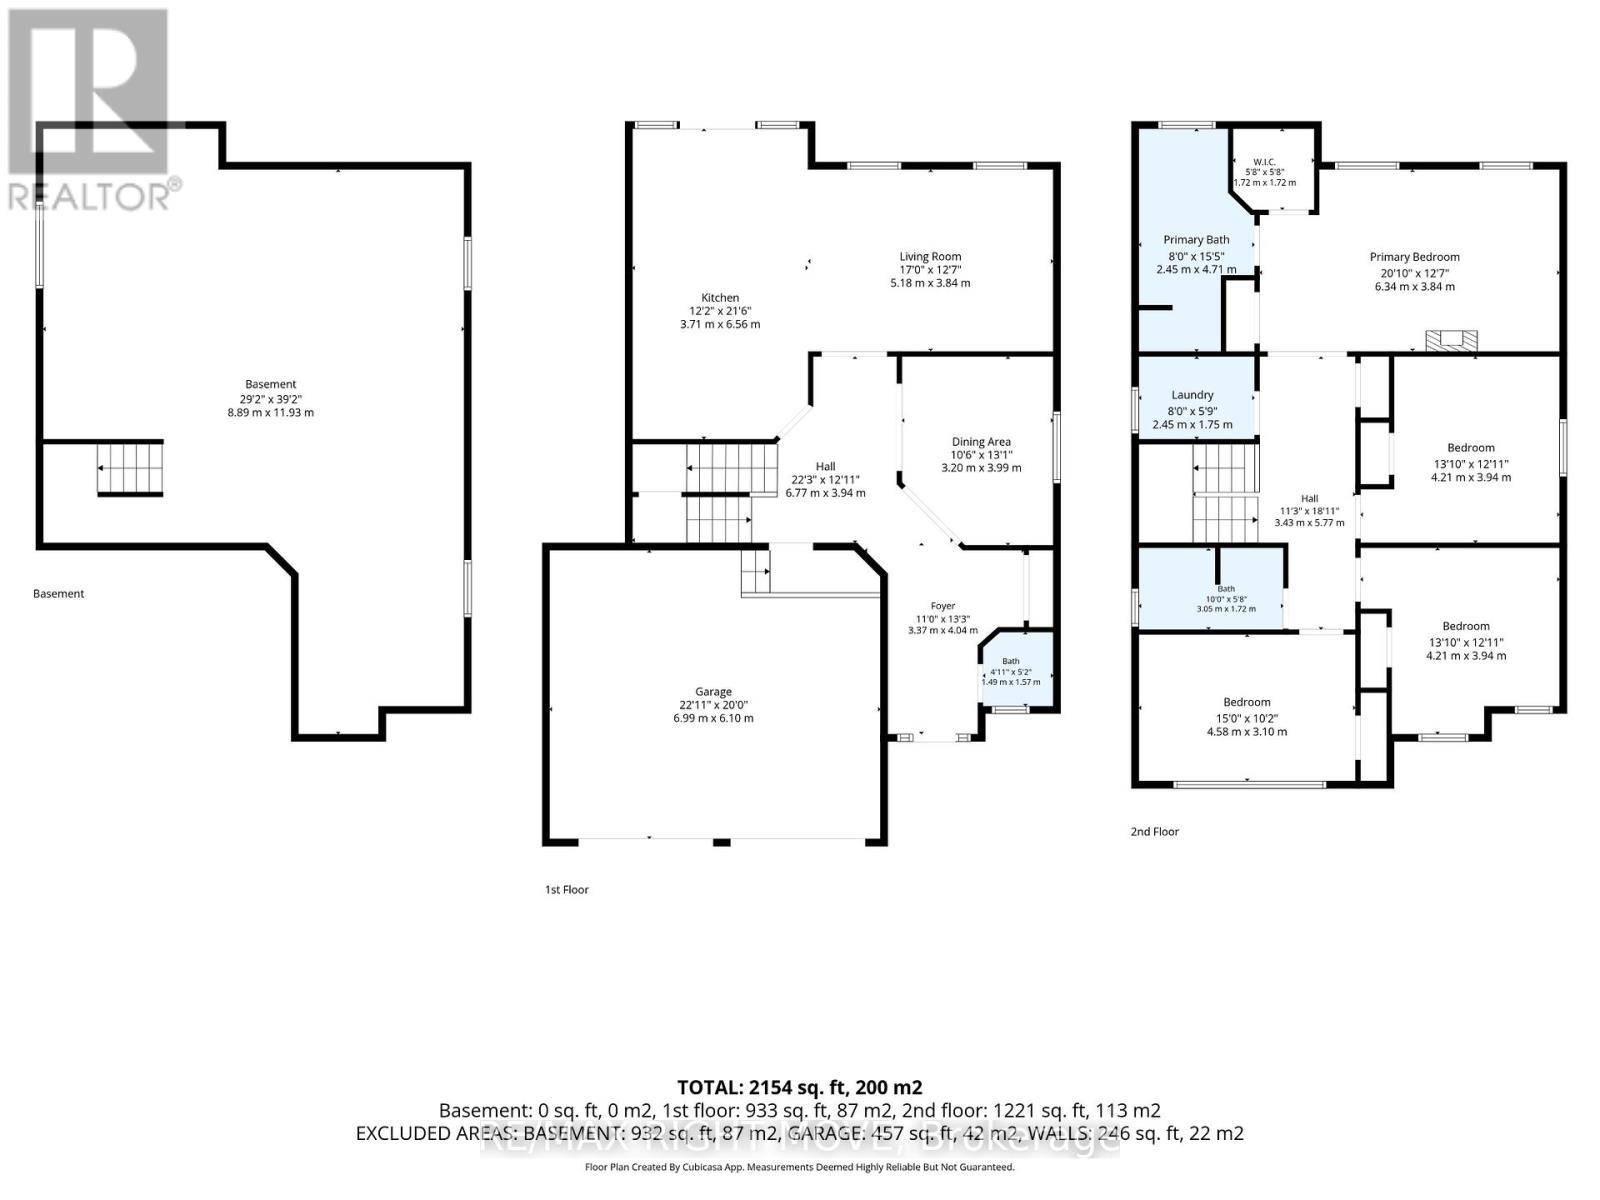
  • Bathroom 2nd Level 3.05 m x 1.72 m
  • Bathroom 2nd Level 2.46 m x 4.71 m
  • Laundry 2nd Level 2.45 m x 1.75 m
  • Primary Bedroom 2nd Level 4.58 m x 3.10 m
  • 2nd Bedroom 2nd Level 4.21 m x 3.94 m
  • 3rd Bedroom 2nd Level 4.21 m x 3.94 m
  • 4th Bedroom 2nd Level 4.58 m x 3.10 m
  • Dining Main Level 3.99 m x 3.20 m
  • Kitchen Main Level 3.71 m x 6.56 m
  • Living Main Level 3.84 m x 5.18 m
  • Bathroom Main Level 1.49 m x 1.57 m

Convert Measurement to:

Courtesy of: RE/MAX RIGHT MOVE

REALTOR.ca  

Access to Sold Data on this website may only be used by consumers that have a bona fide interest in the purchase, sale, or lease of residential real estate.

Sales/Price History

Log in or create an account to see sold and historical listings information

QuickQuoteTM Powered by RPS

Location of 122 ATLANTIS DRIVE, Orillia, Ontario, L3V 0A8

Demographic Information of 122 ATLANTIS DRIVE, Orillia, Ontario, L3V 0A8
Life Stage

Young Families

Employment Type

Mixed

Average Household Income

$116,393.00

Average Number of Children

1.83

Household Population

Household Structure

Age of Population

Education

Education Level

No certificate/diploma/degree

19.29 %

High school certificate or equivalent

28.49 %

Apprenticeship trade certificate/diploma

6.3 %

College/non-university certificate

25.83 %

University certificate (below bachelor)

1.36 %

University Degree

18.73 %

Commuter

Travel To Work

By Car

91.76 %

By Public Transit

1.15 %

By Walking

3.19 %

By Bicycle

0.23 %

By Other Methods

3.67 %

Cultural Diversity

Knowledge of Official Language

Mother Tongue

Building Information
Building Type

Apartments (Low and High Rise)

Houses

100.0 %

Own Vs. Rent