Button CopyPathCircle CloseCircle Left ArrowArrow Down Icon GreyClosecirclecircleBurger
  • Advertising

119 EMILY STREET, Orillia, Ontario, L3V 5V2

MLS® # S13620058
House For Sale In Orillia, Ontario
$599,900 QuickQuoteTM: $493K - $624K

3 Beds

2 Baths

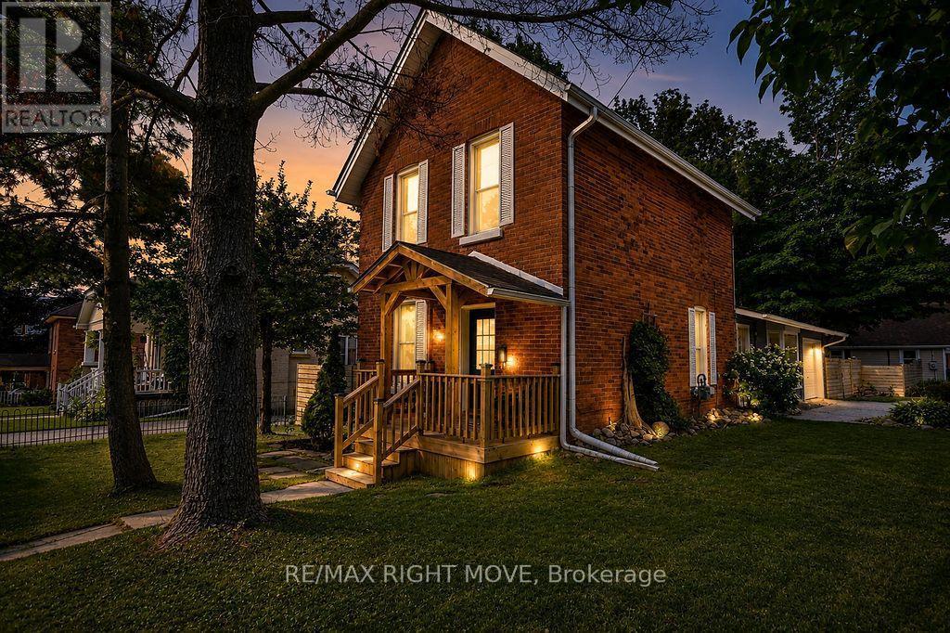
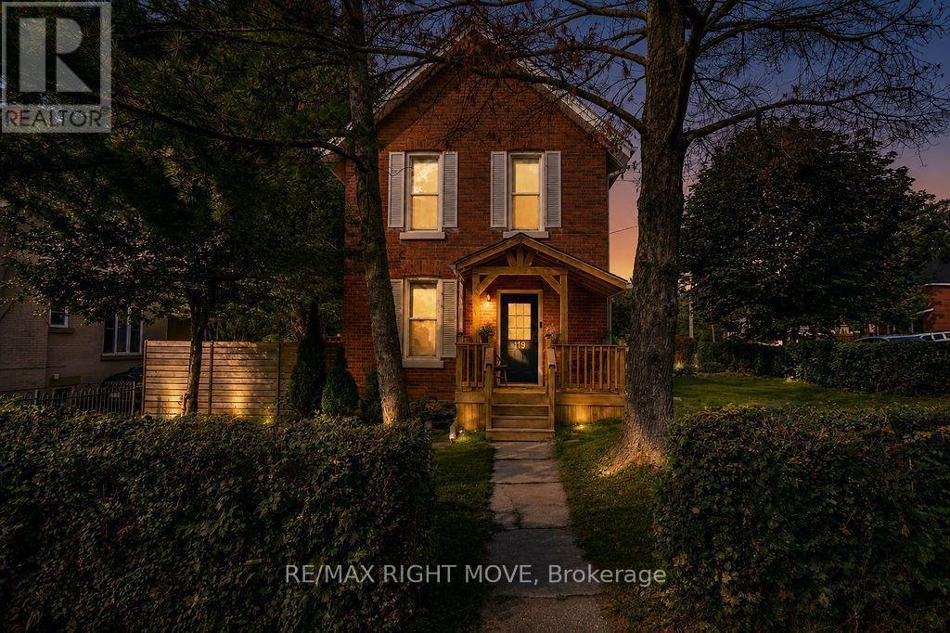
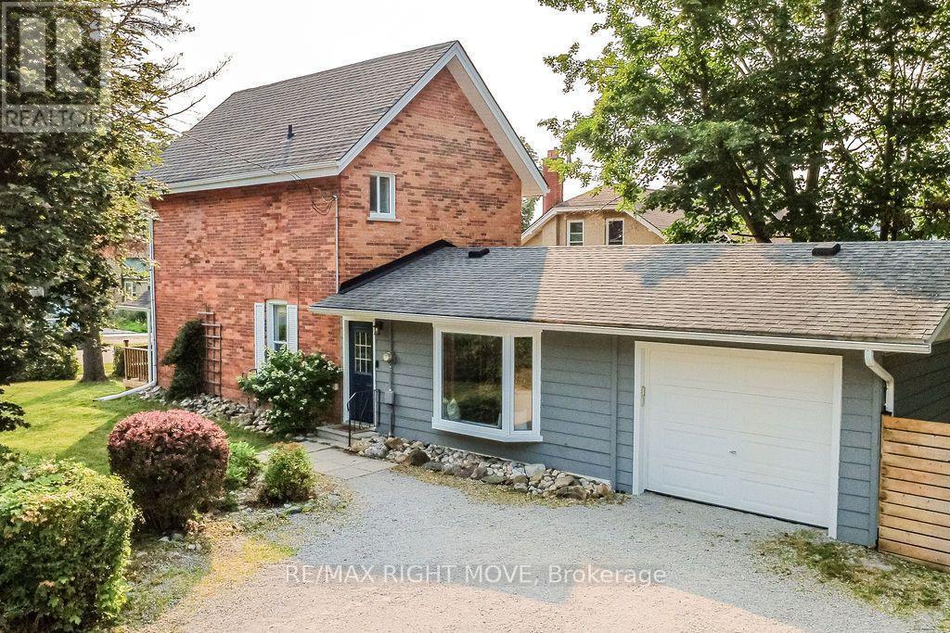
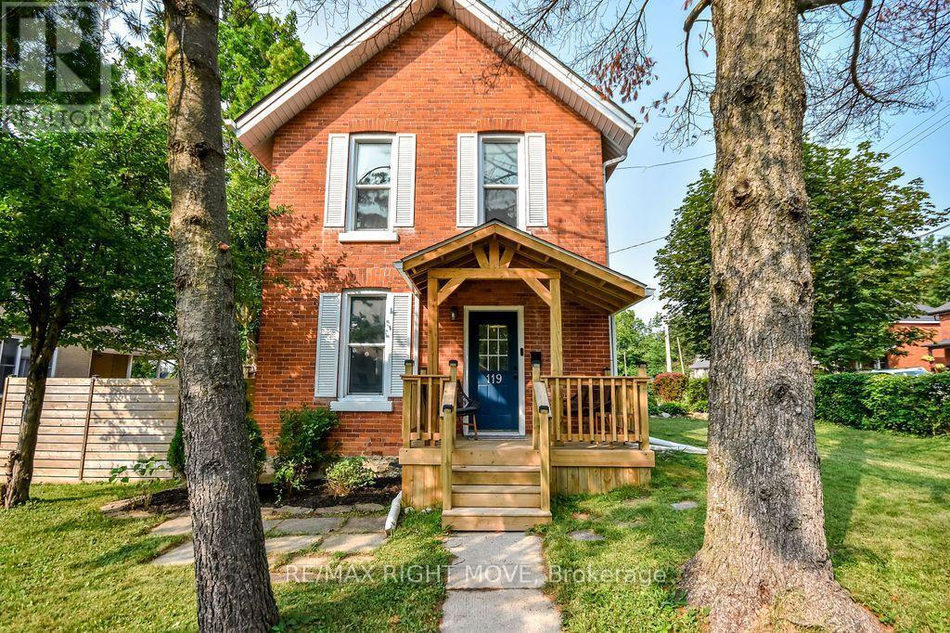
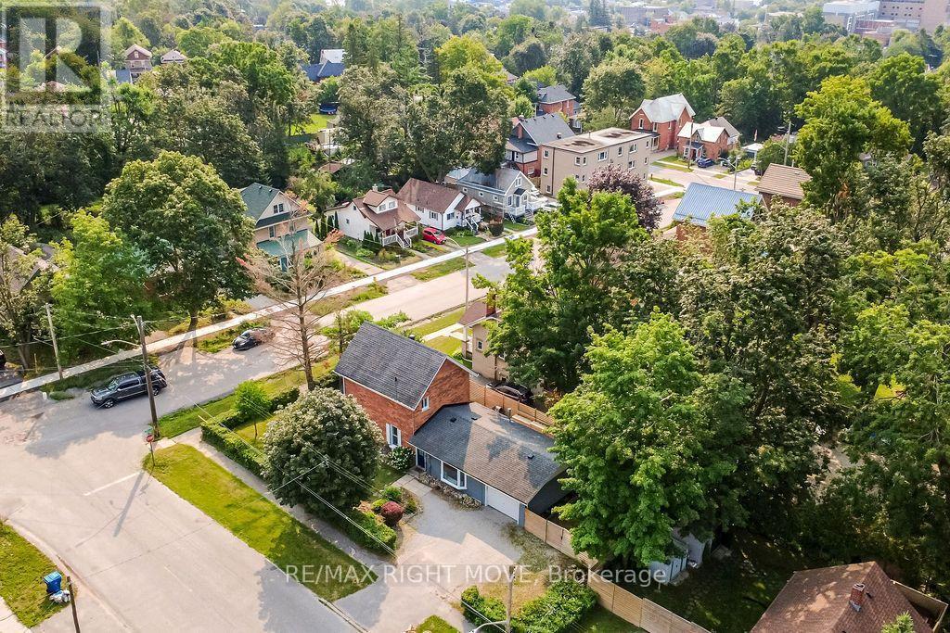
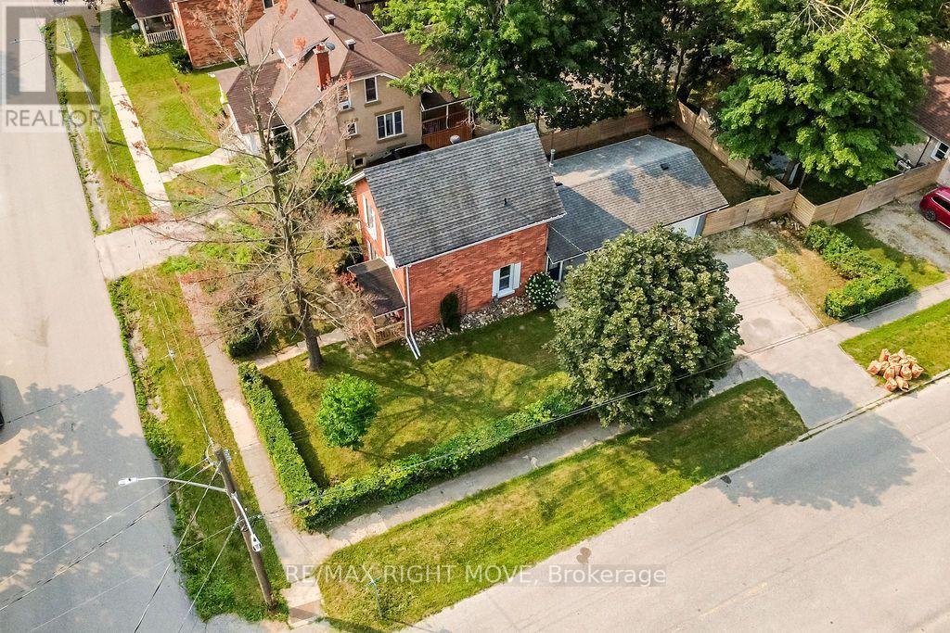
119 Emily Street, Orillia, ON - Outdoor
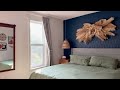
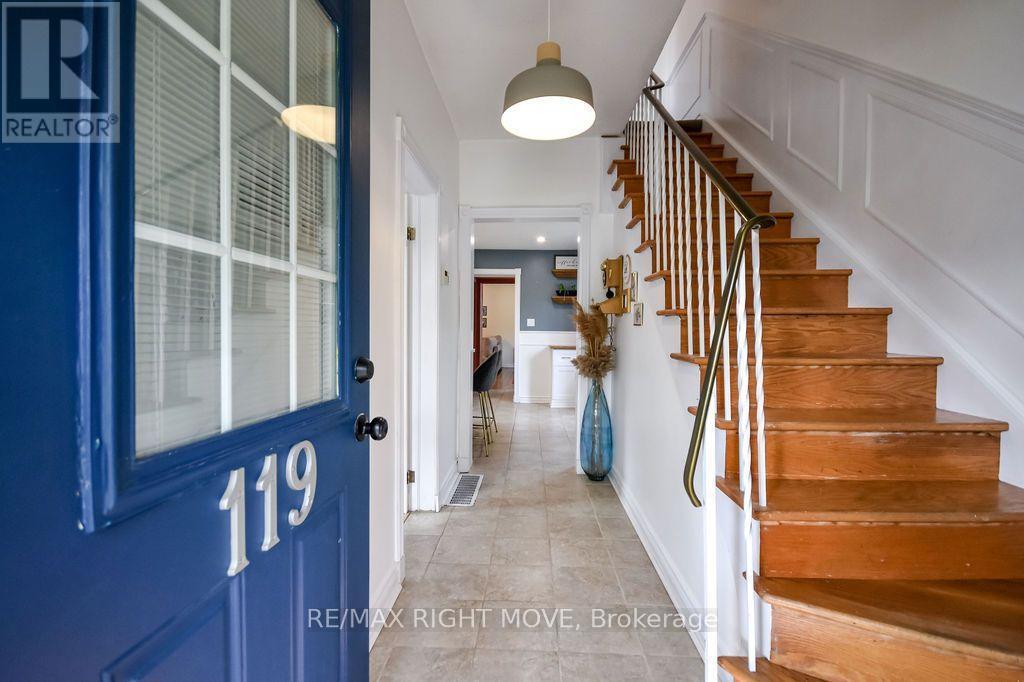
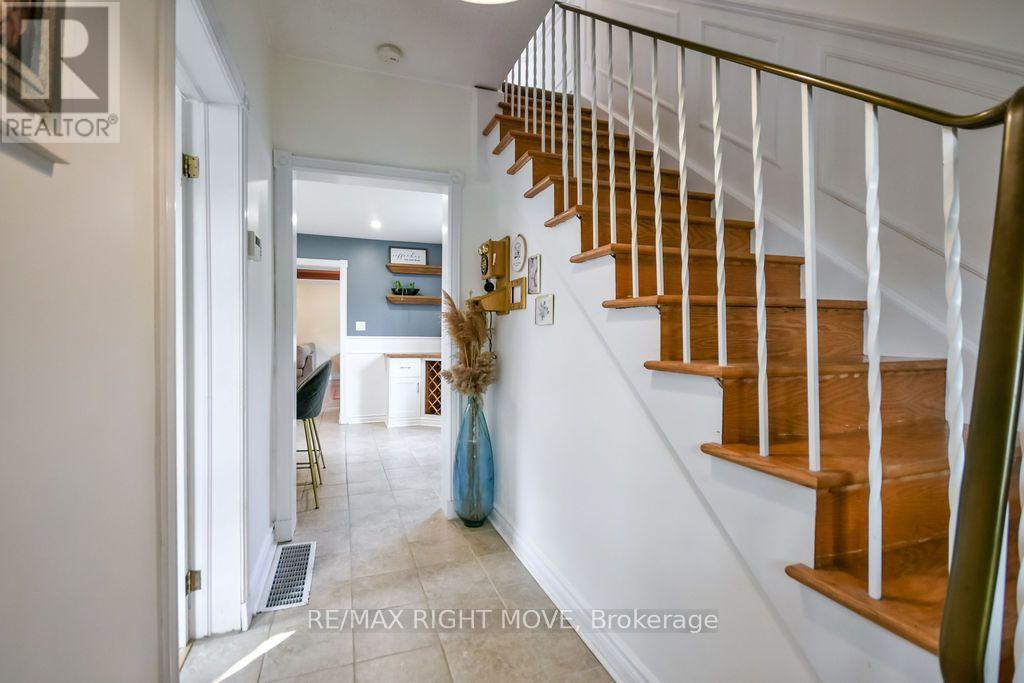
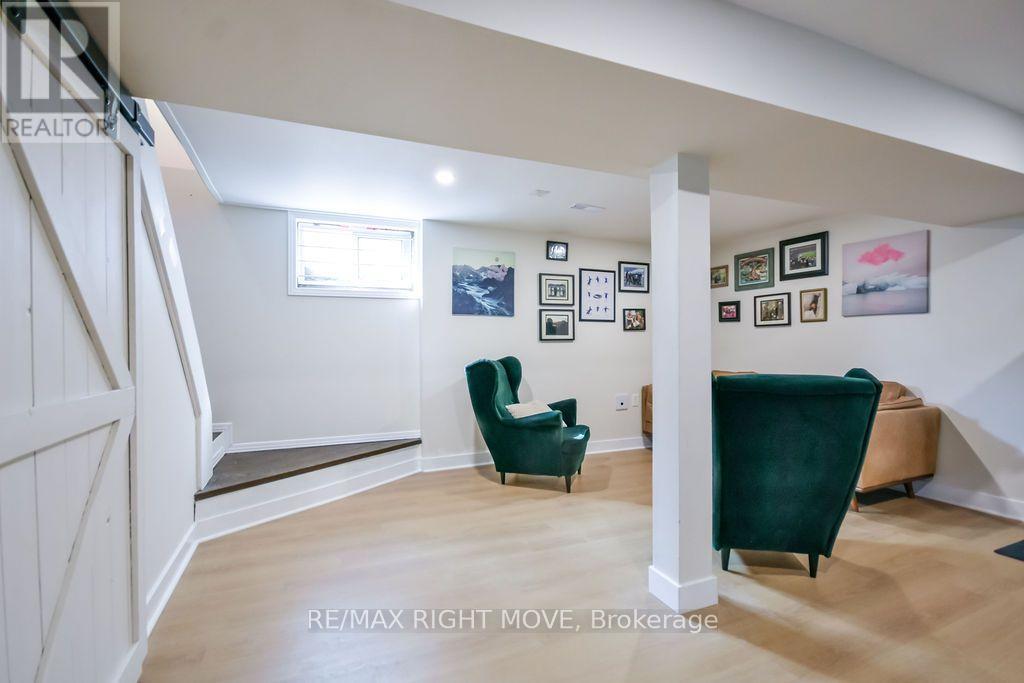
119 Emily Street, Orillia, ON - Indoor Photo Showing Other Room
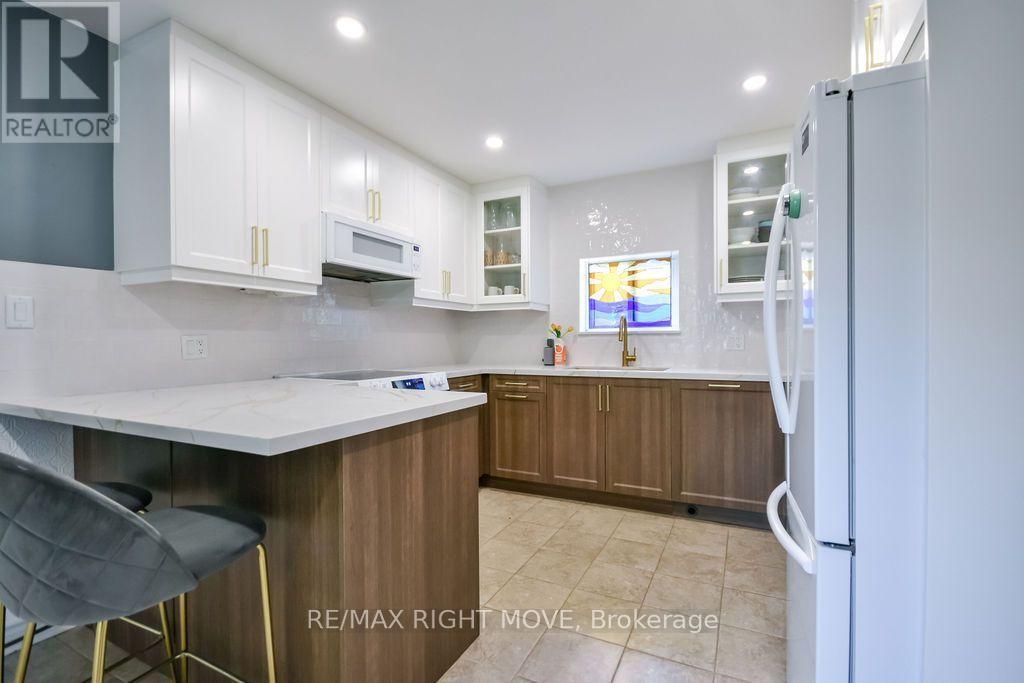
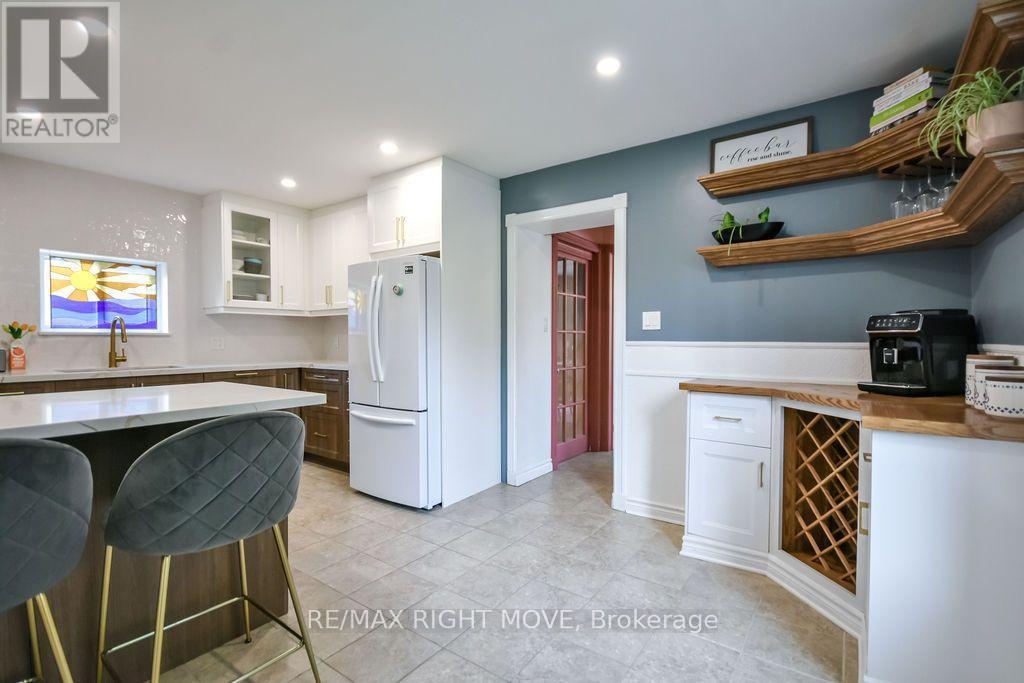
119 Emily Street, Orillia, ON - Indoor Photo Showing Kitchen
119 Emily Street, Orillia, ON - Indoor
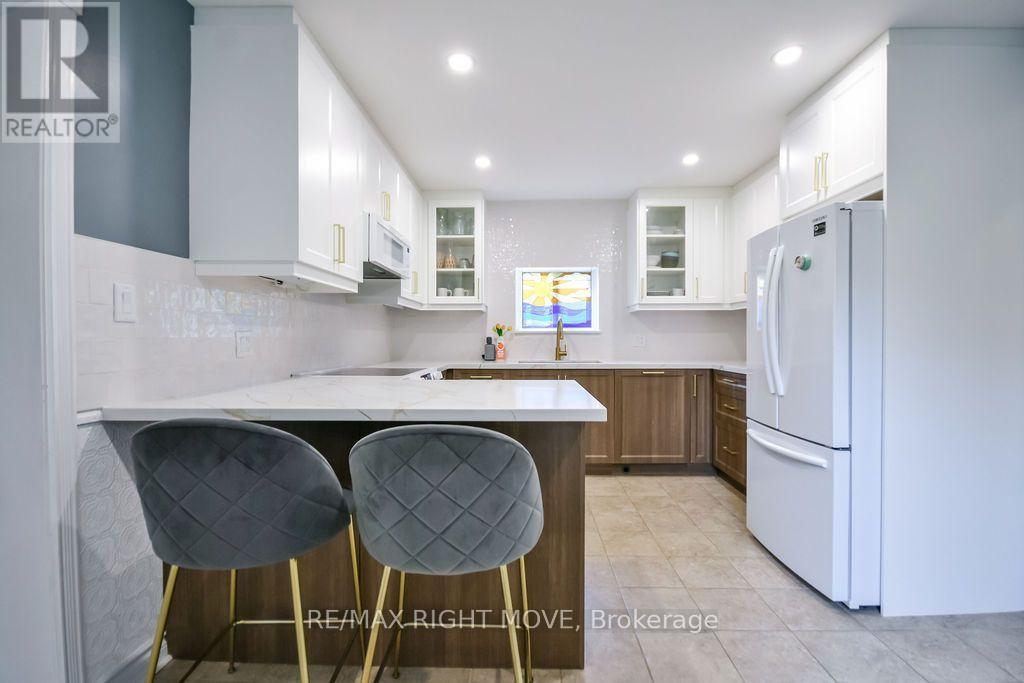
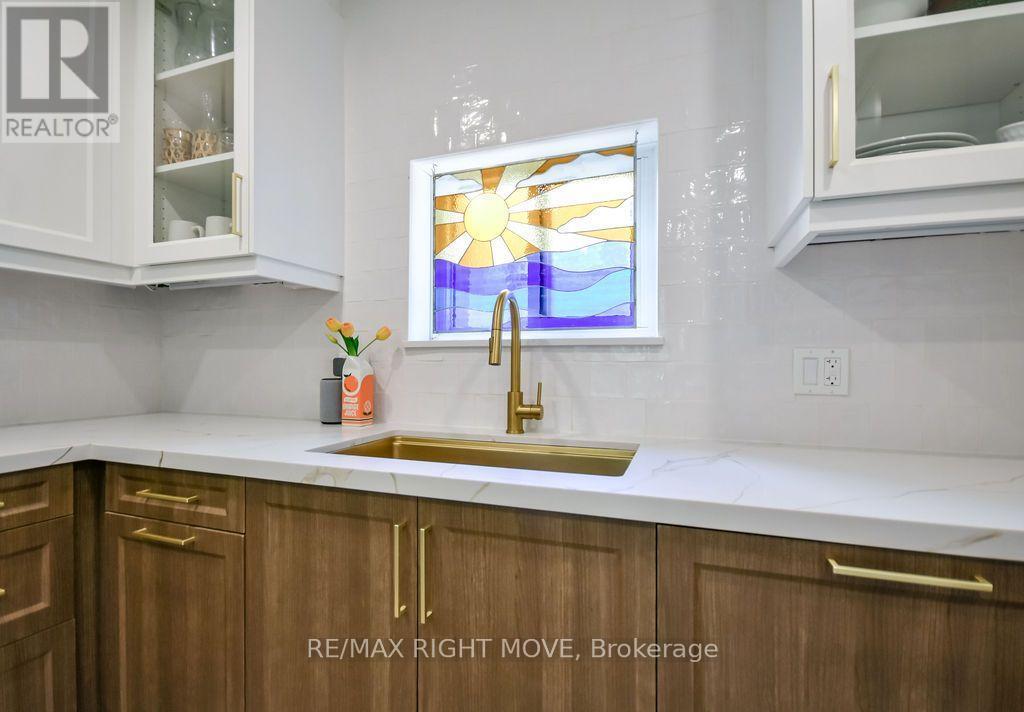
119 Emily Street, Orillia, ON - Indoor Photo Showing Kitchen
119 Emily Street, Orillia, ON - Indoor
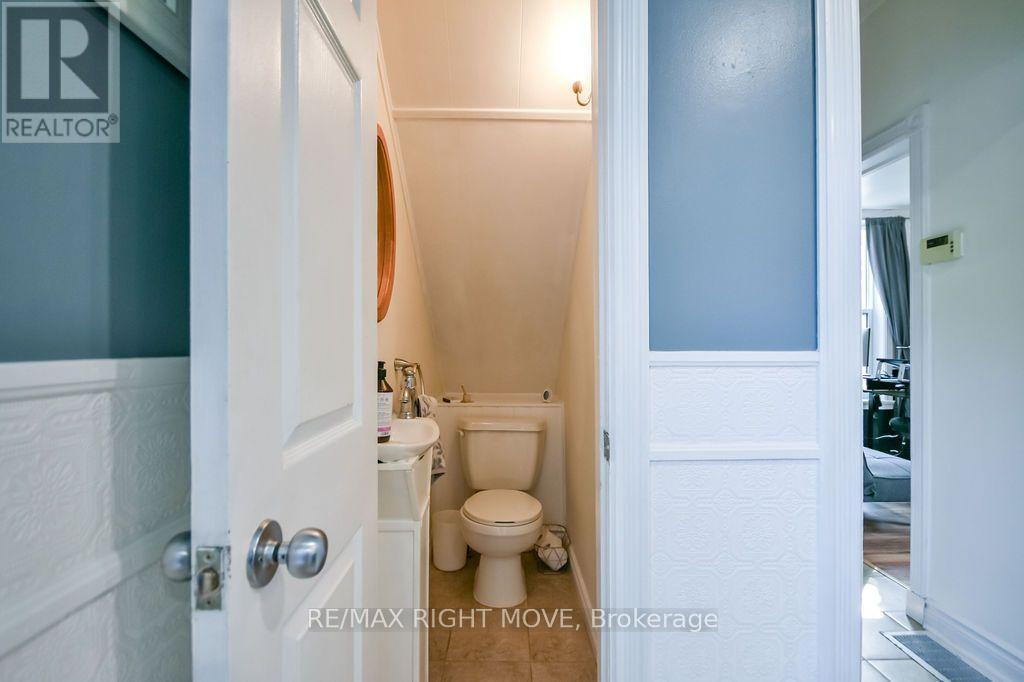
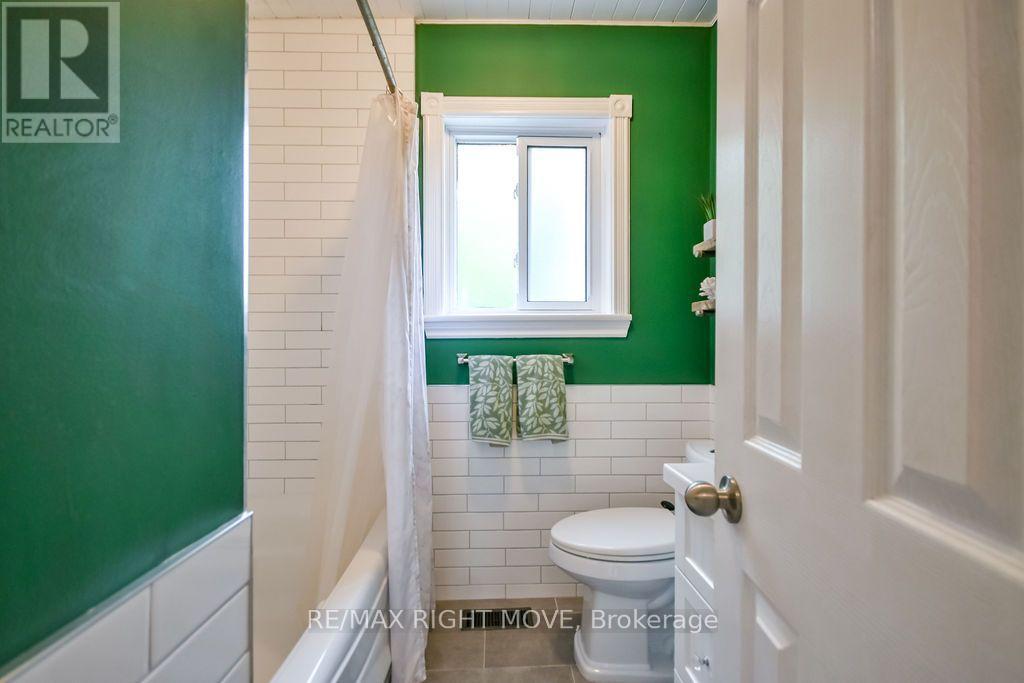
119 Emily Street, Orillia, ON - Indoor Photo Showing Bathroom
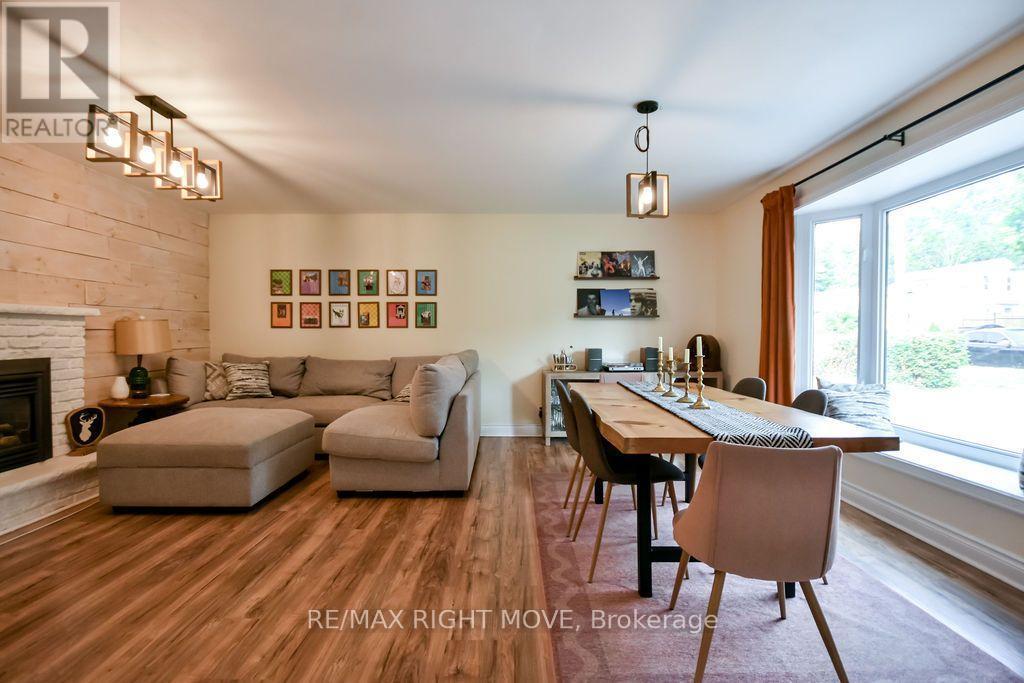
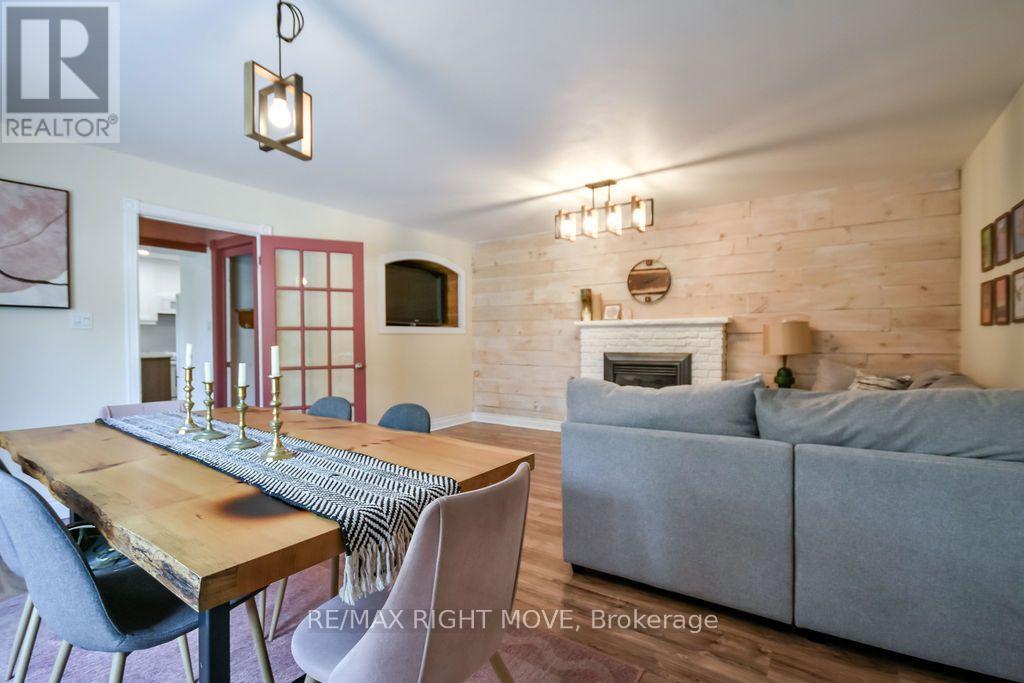
119 Emily Street, Orillia, ON - Indoor Photo Showing Living Room With Fireplace
119 Emily Street, Orillia, ON - Indoor With Fireplace
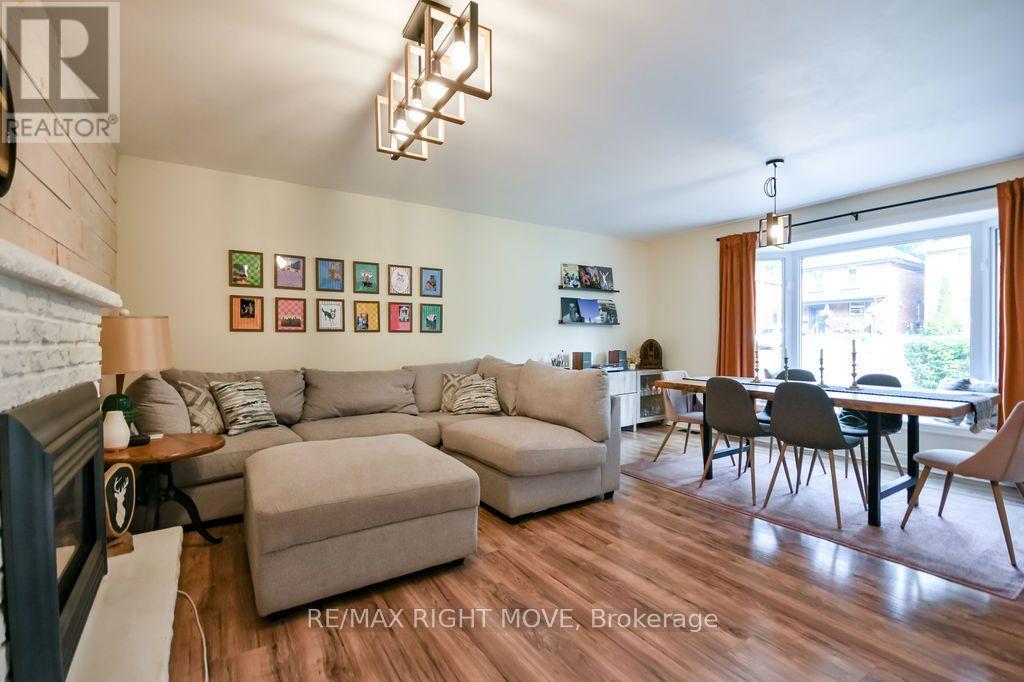
119 Emily Street, Orillia, ON - Indoor Photo Showing Living Room
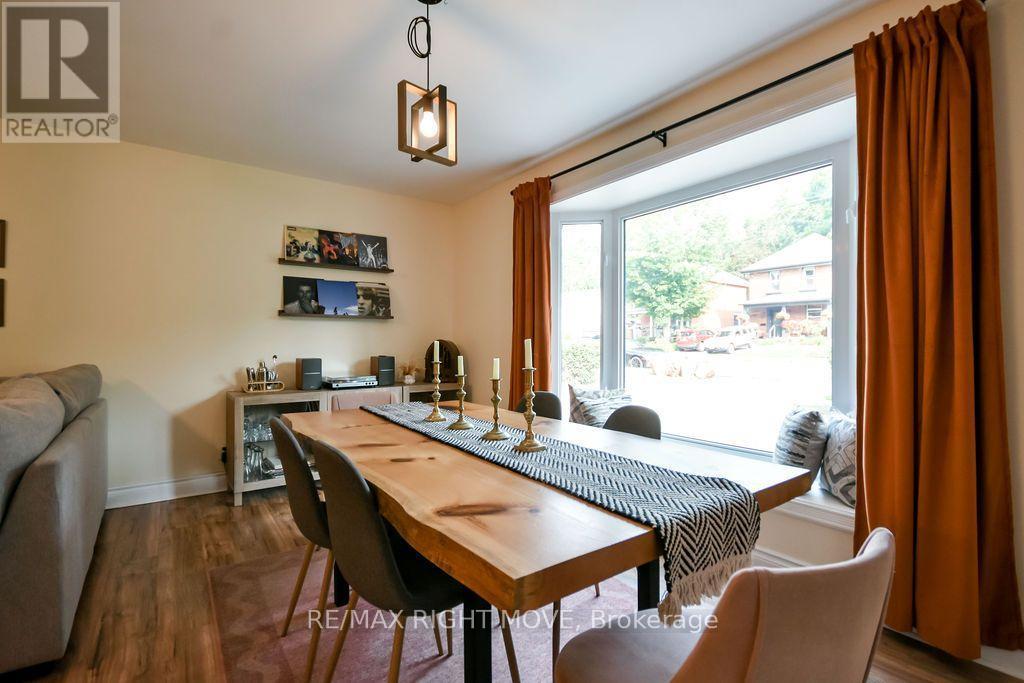
119 Emily Street, Orillia, ON - Indoor Photo Showing Dining Room
119 Emily Street, Orillia, ON - Indoor
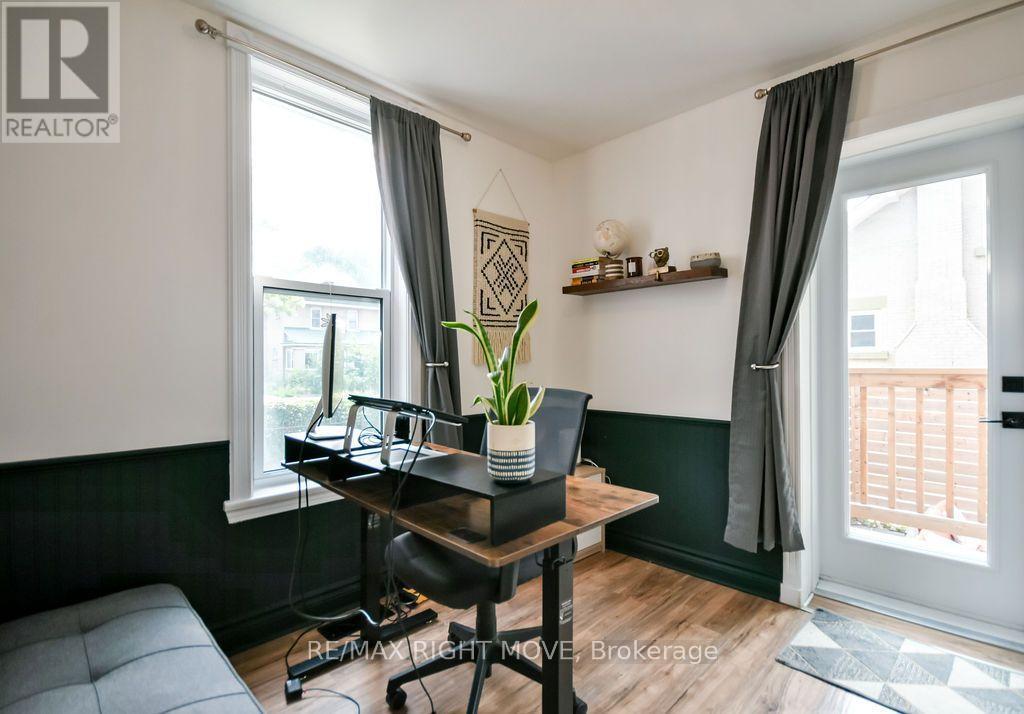
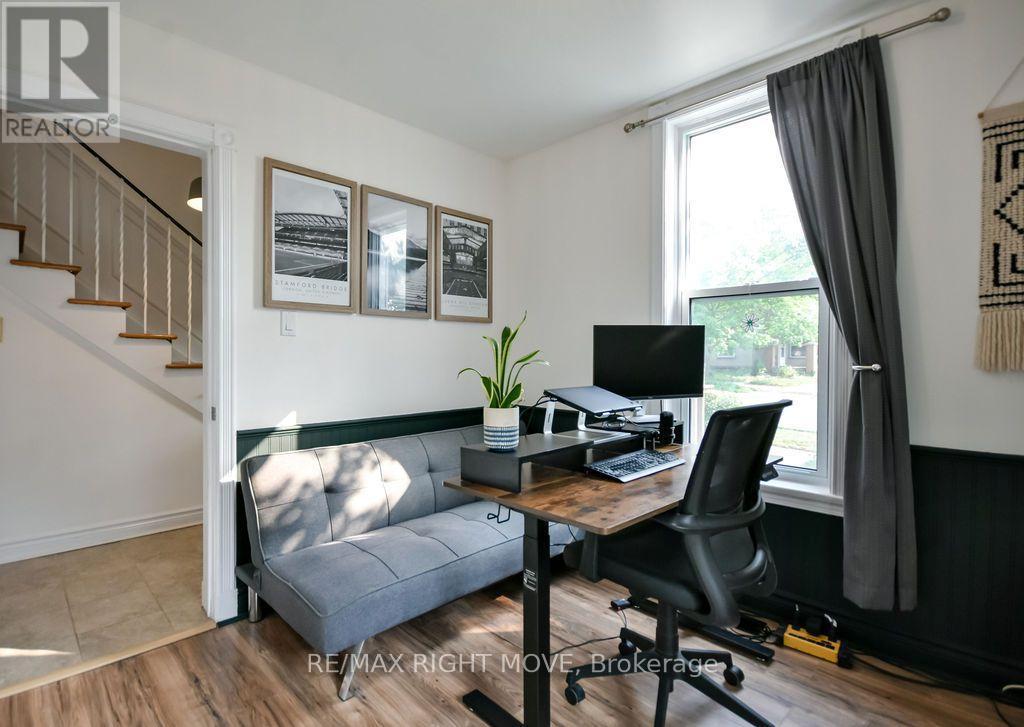
119 Emily Street, Orillia, ON - Indoor Photo Showing Office
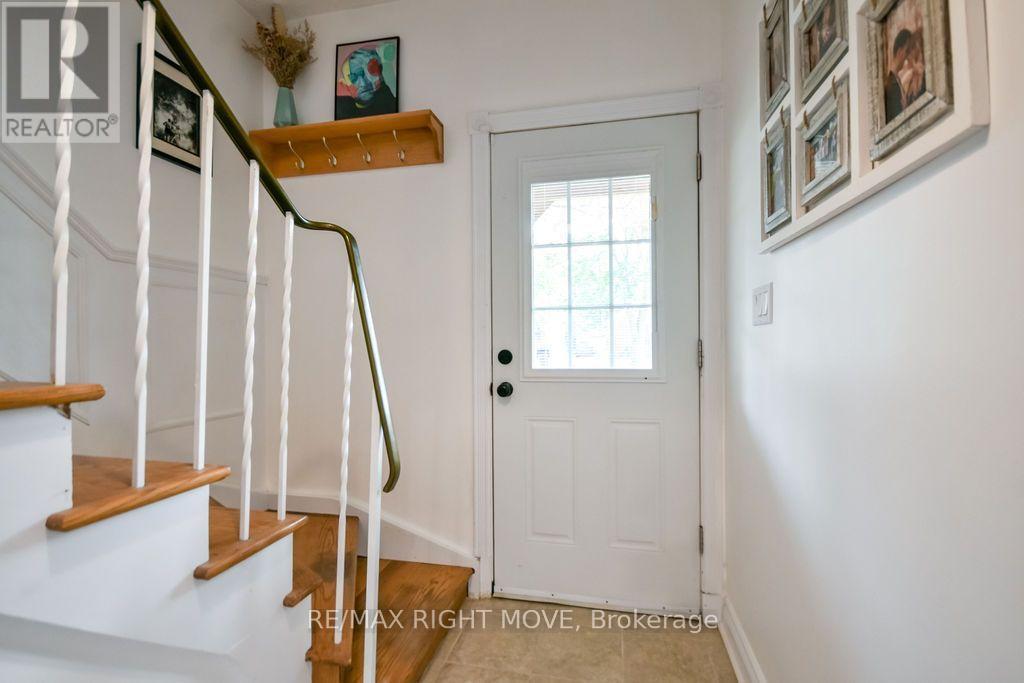
119 Emily Street, Orillia, ON - Indoor Photo Showing Other Room
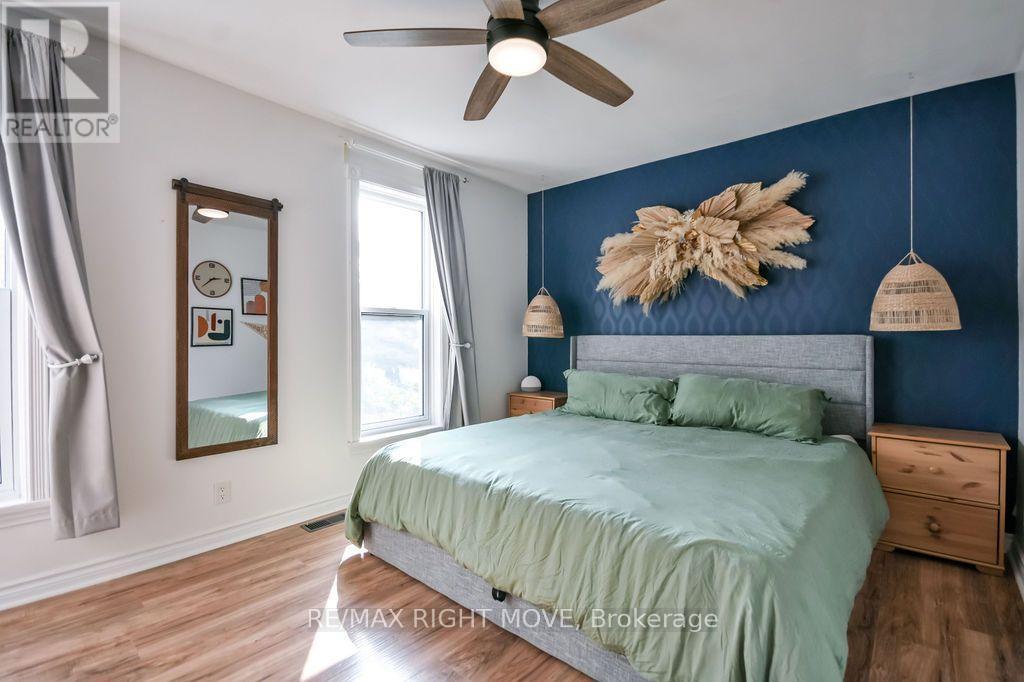
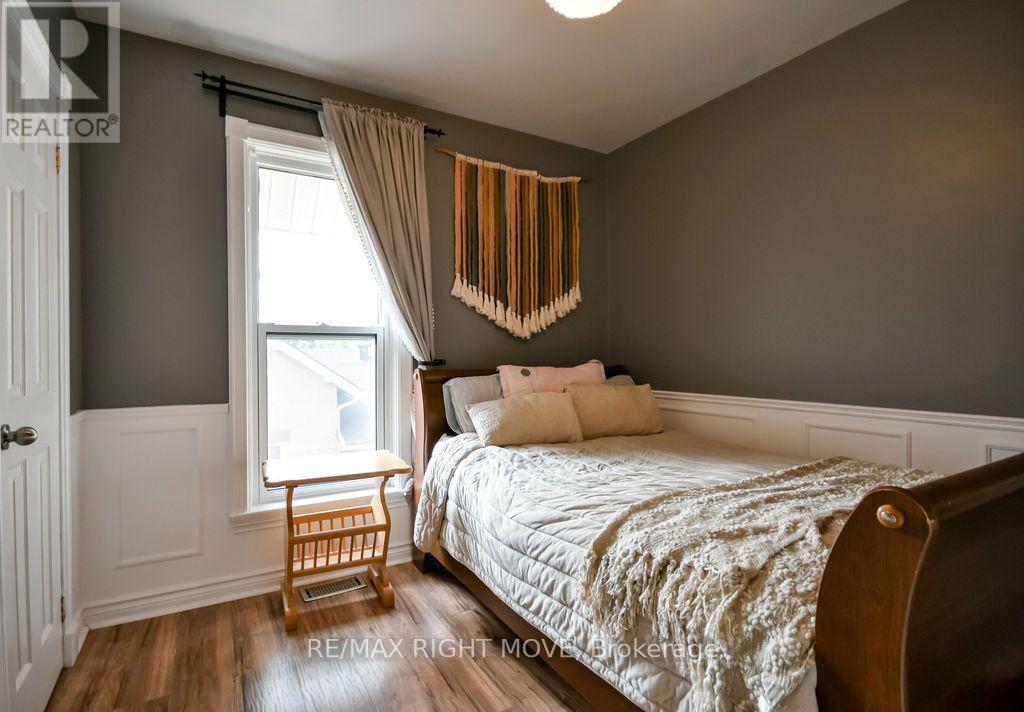
119 Emily Street, Orillia, ON - Indoor Photo Showing Bedroom
119 Emily Street, Orillia, ON - Indoor
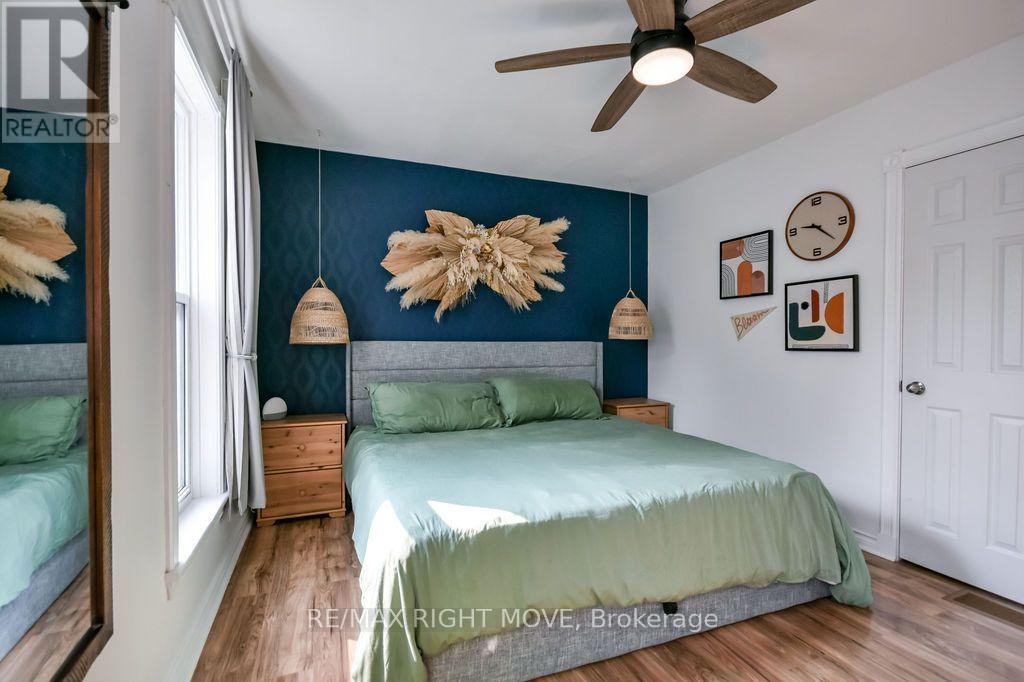
119 Emily Street, Orillia, ON - Indoor Photo Showing Bedroom
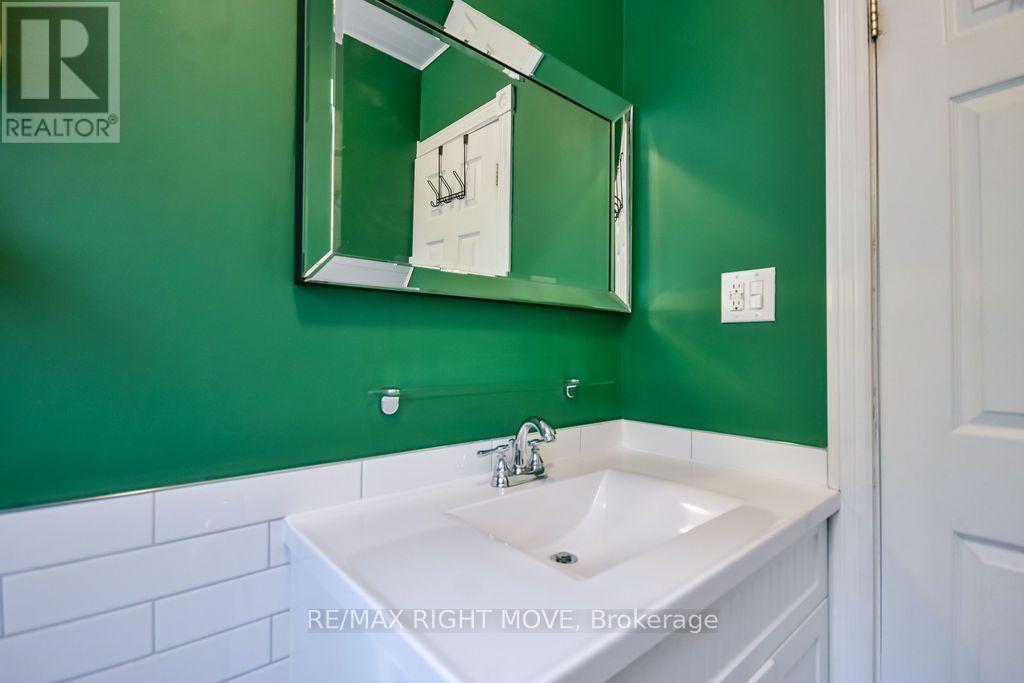
119 Emily Street, Orillia, ON - Indoor Photo Showing Bathroom
119 Emily Street, Orillia, ON - Indoor Photo Showing Living Room
119 Emily Street, Orillia, ON - Indoor
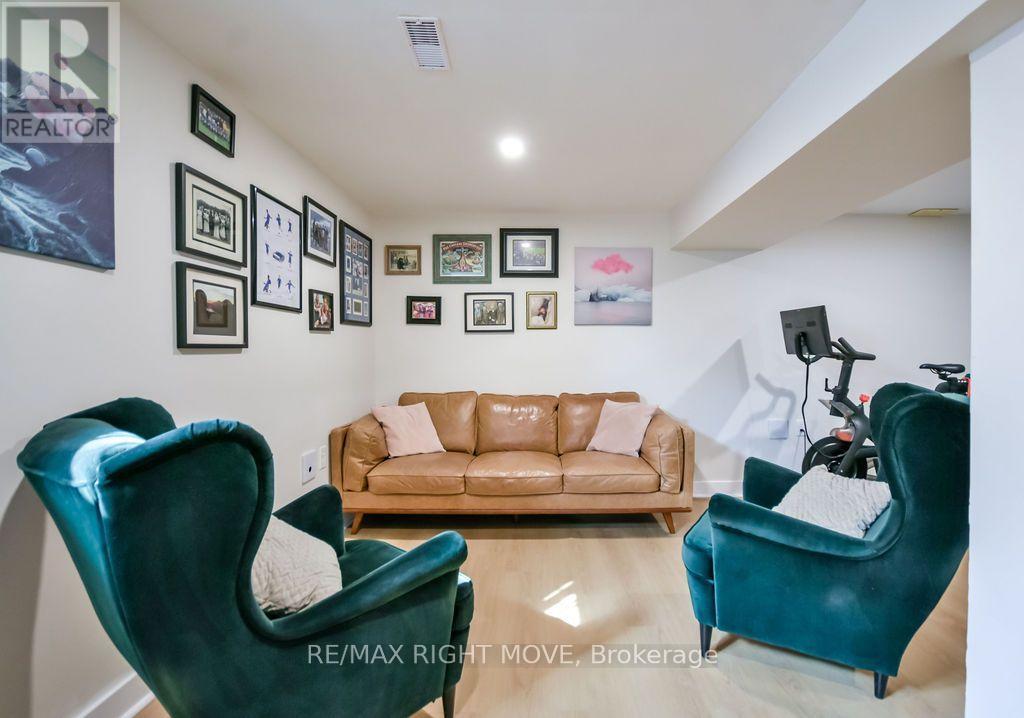
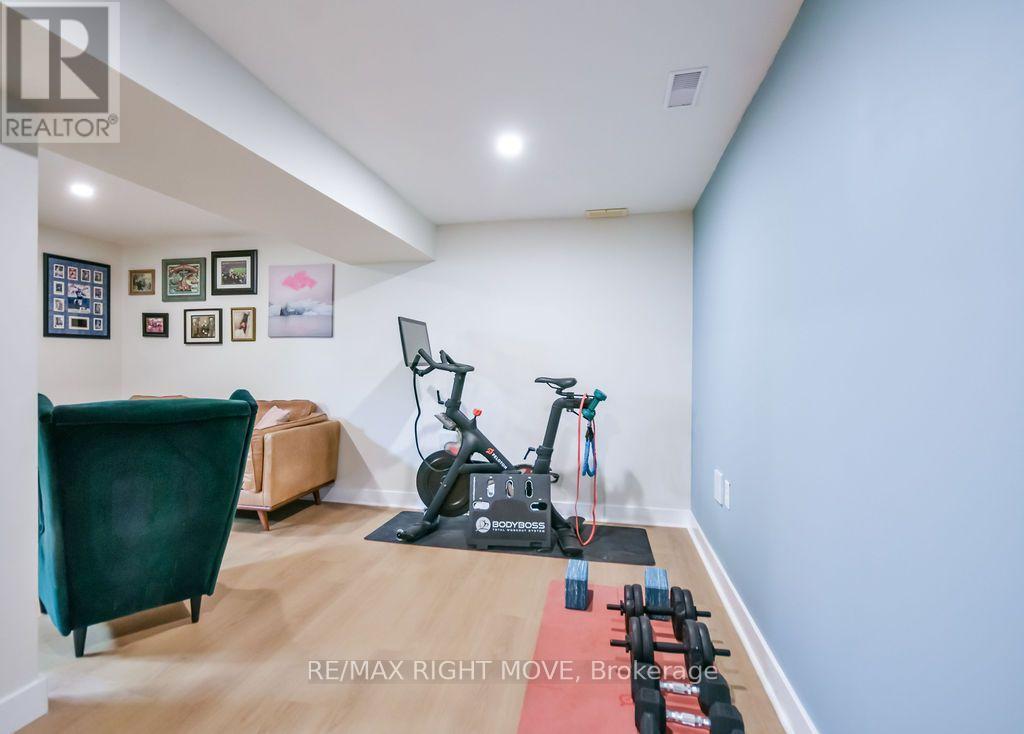
119 Emily Street, Orillia, ON - Indoor Photo Showing Gym Room
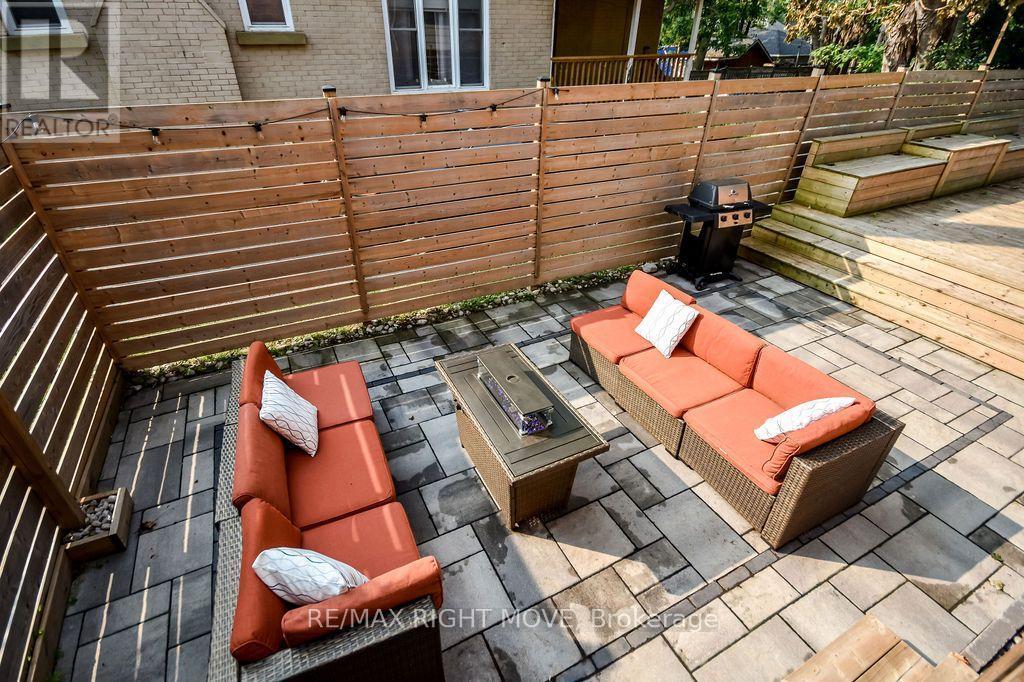
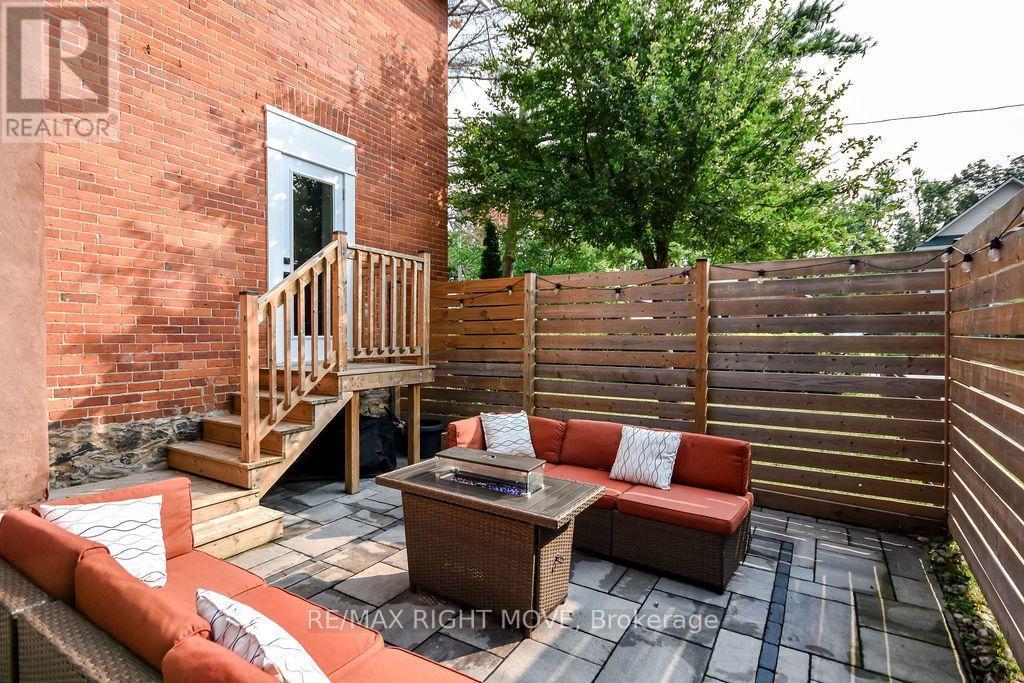
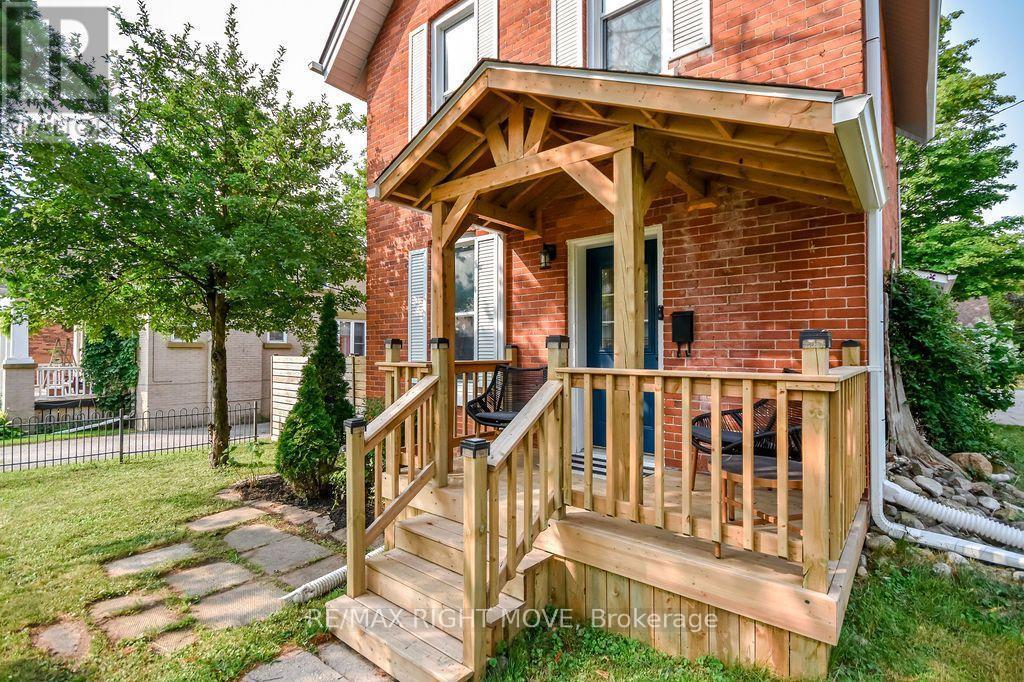
119 Emily Street, Orillia, ON - Outdoor With Deck Patio Veranda
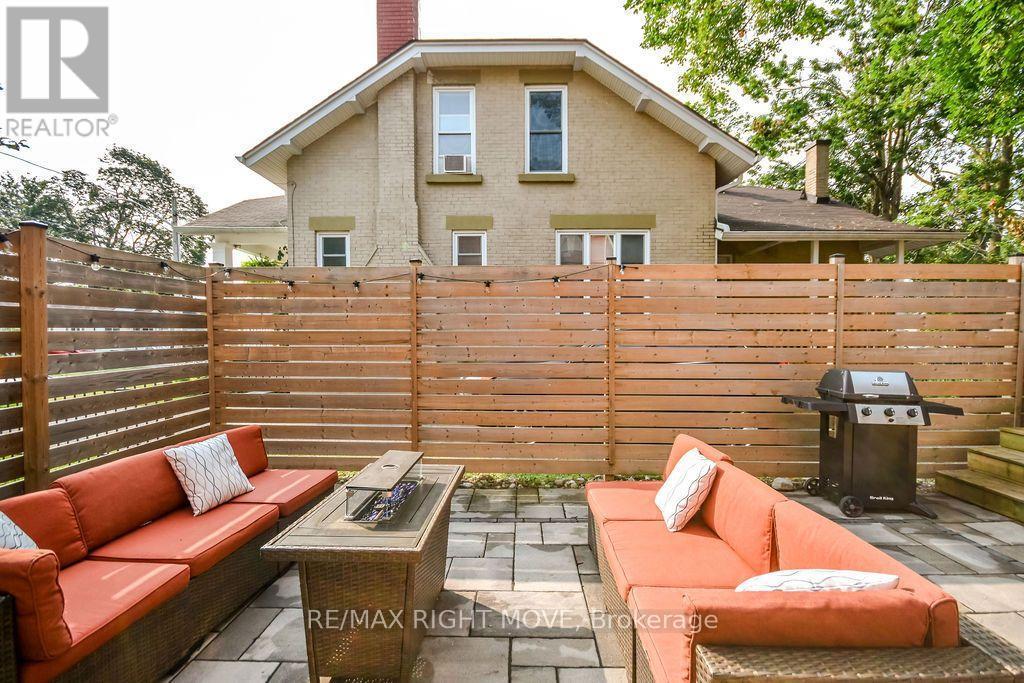
119 Emily Street, Orillia, ON - Outdoor With Deck Patio Veranda With Exterior
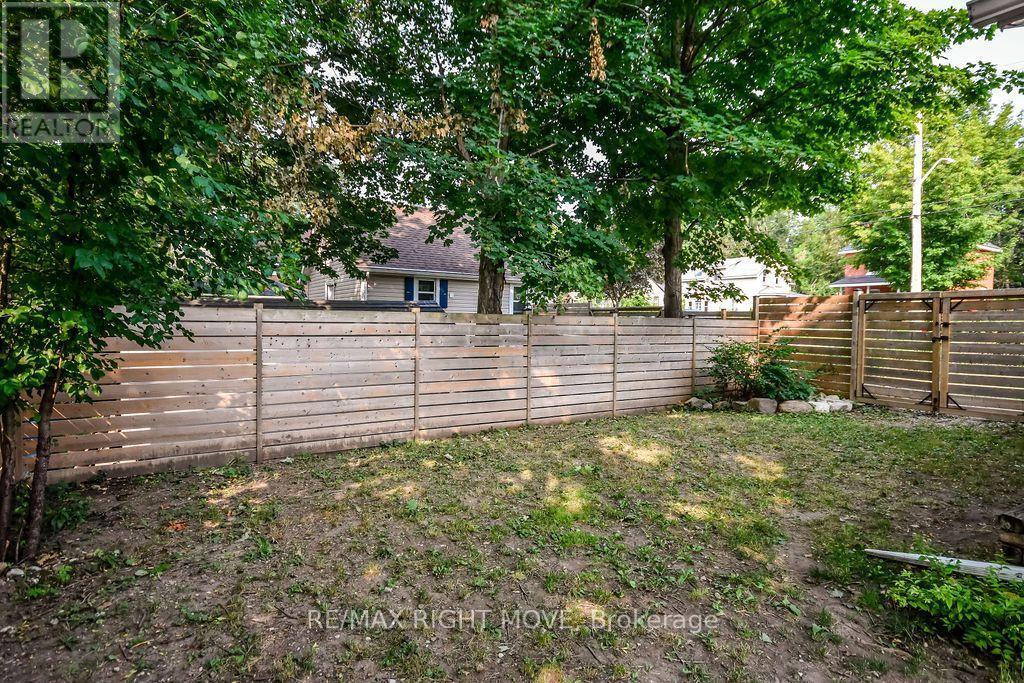
119 Emily Street, Orillia, ON - Outdoor
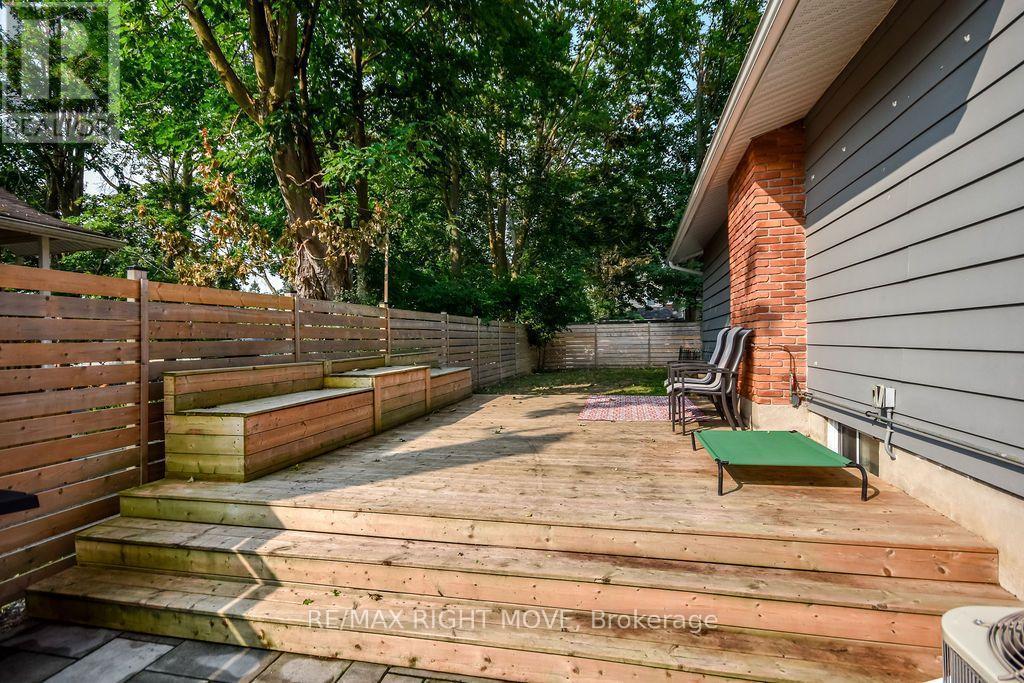
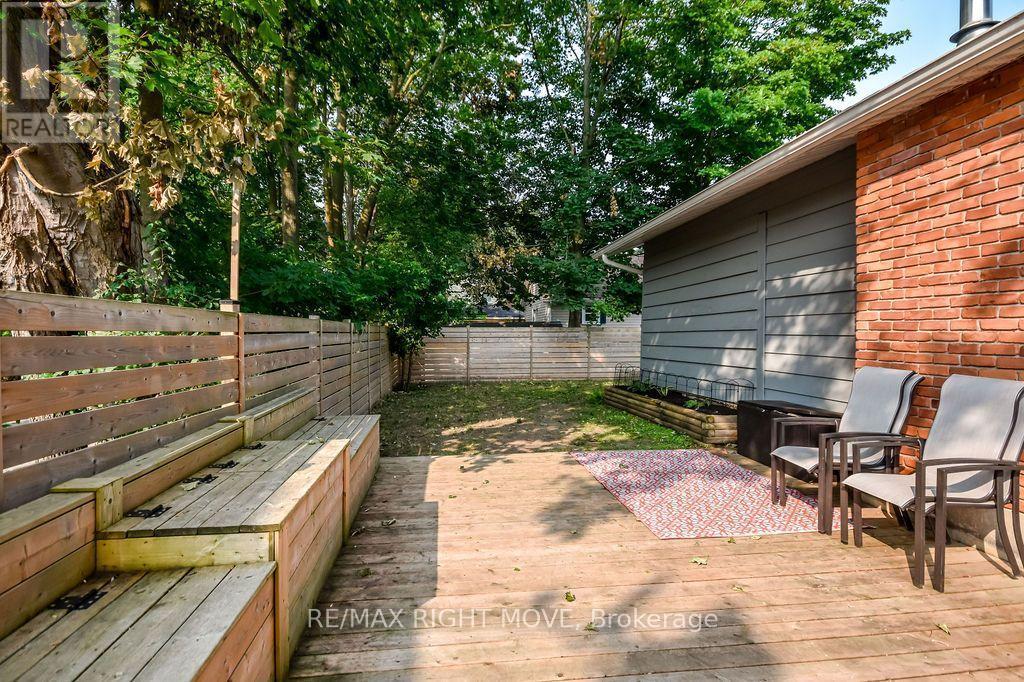
119 Emily Street, Orillia, ON - Outdoor With Deck Patio Veranda
119 Emily Street, Orillia, ON - Outdoor With Deck Patio Veranda With Exterior
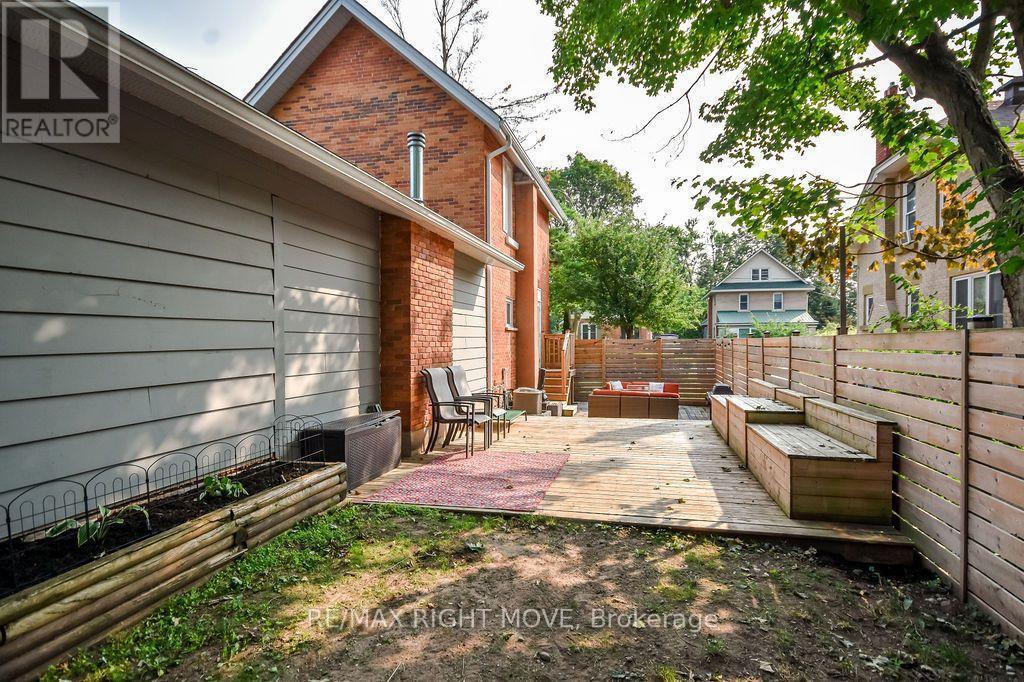
119 Emily Street, Orillia, ON - Outdoor
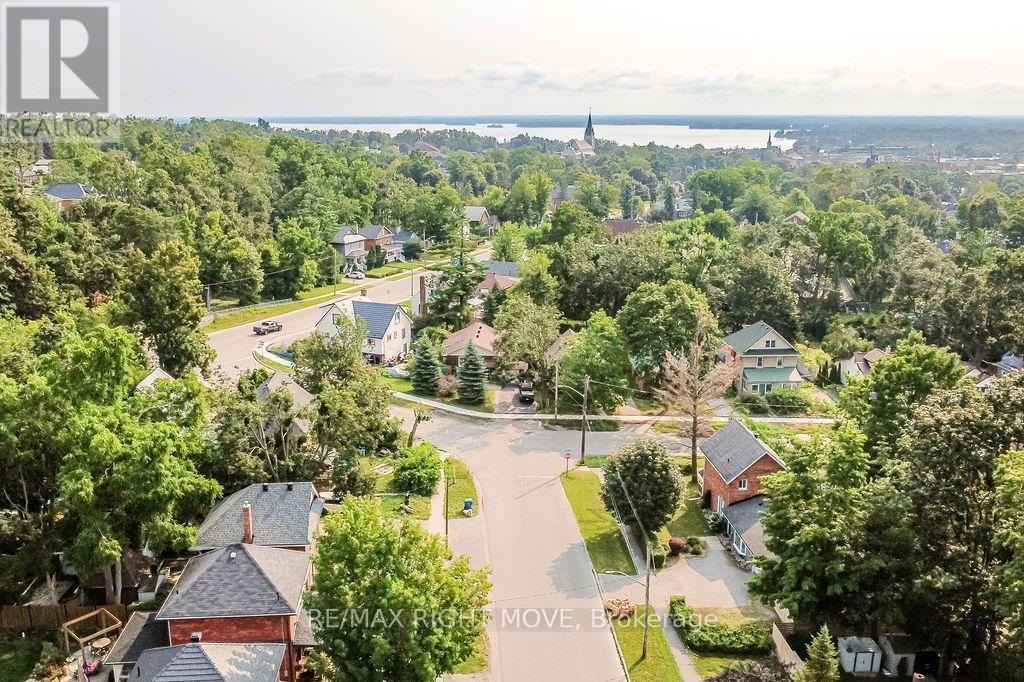
119 Emily Street, Orillia, ON - Outdoor With View
119 Emily Street, Orillia, ON - Outdoor
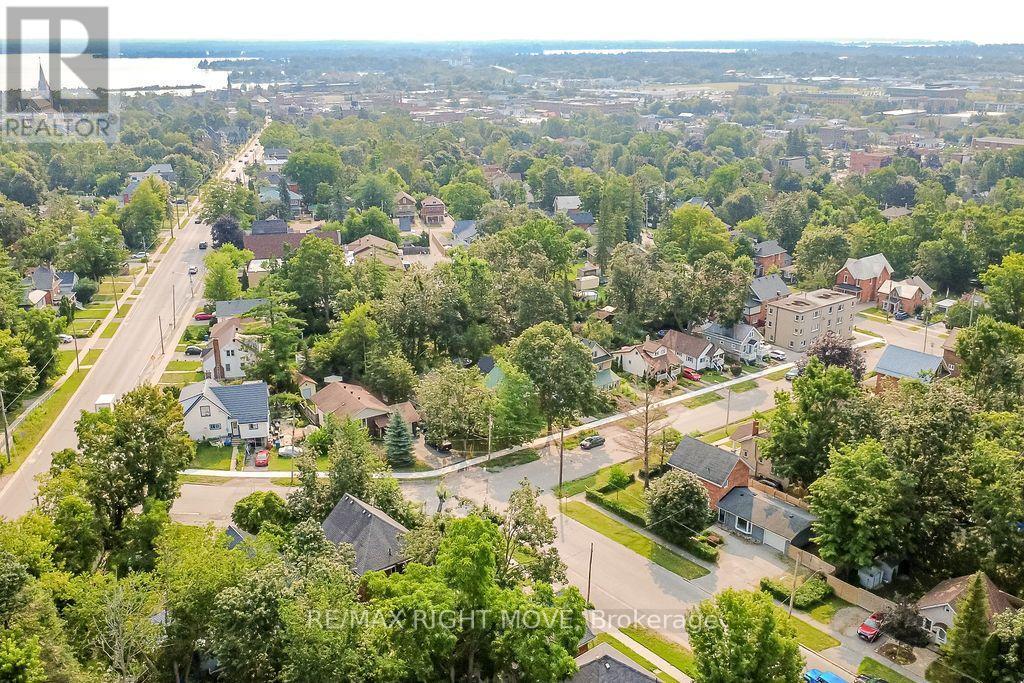
119 Emily Street, Orillia, ON - Outdoor With View
119 Emily Street, Orillia, ON - Other
Video
119 Emily Street, Orillia, ON  - Outdoor
119 Emily Street, Orillia, ON  - Indoor Photo Showing Other Room
119 Emily Street, Orillia, ON - Indoor Photo Showing Kitchen
119 Emily Street, Orillia, ON - Indoor
119 Emily Street, Orillia, ON - Indoor Photo Showing Kitchen
119 Emily Street, Orillia, ON - Indoor
119 Emily Street, Orillia, ON - Indoor Photo Showing Bathroom
119 Emily Street, Orillia, ON - Indoor Photo Showing Living Room With Fireplace
119 Emily Street, Orillia, ON - Indoor With Fireplace
119 Emily Street, Orillia, ON - Indoor Photo Showing Living Room
119 Emily Street, Orillia, ON - Indoor Photo Showing Dining Room
119 Emily Street, Orillia, ON - Indoor
119 Emily Street, Orillia, ON - Indoor Photo Showing Office
119 Emily Street, Orillia, ON - Indoor Photo Showing Other Room
119 Emily Street, Orillia, ON - Indoor Photo Showing Bedroom
119 Emily Street, Orillia, ON - Indoor
119 Emily Street, Orillia, ON - Indoor Photo Showing Bedroom
119 Emily Street, Orillia, ON - Indoor Photo Showing Bathroom
119 Emily Street, Orillia, ON - Indoor Photo Showing Living Room
119 Emily Street, Orillia, ON - Indoor
119 Emily Street, Orillia, ON - Indoor Photo Showing Gym Room
119 Emily Street, Orillia, ON - Outdoor With Deck Patio Veranda
119 Emily Street, Orillia, ON - Outdoor With Deck Patio Veranda With Exterior
119 Emily Street, Orillia, ON - Outdoor
119 Emily Street, Orillia, ON - Outdoor With Deck Patio Veranda
119 Emily Street, Orillia, ON - Outdoor With Deck Patio Veranda With Exterior
119 Emily Street, Orillia, ON - Outdoor
119 Emily Street, Orillia, ON - Outdoor With View
119 Emily Street, Orillia, ON - Outdoor
119 Emily Street, Orillia, ON - Outdoor With View
119 Emily Street, Orillia, ON - Other
  • Advertising

Open House

  • Sat Aug. 01 11:00 AM - 1:00 PM
Are you a real estate investor?
119 EMILY STREET, Orillia, Ontario, L3V 5V2
$599,900

3 Beds

2 Baths

Property Information:

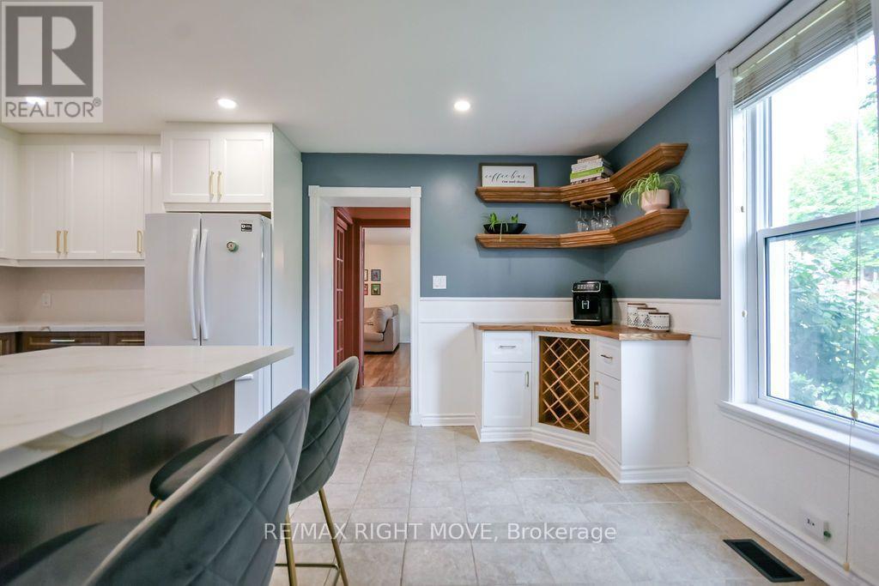
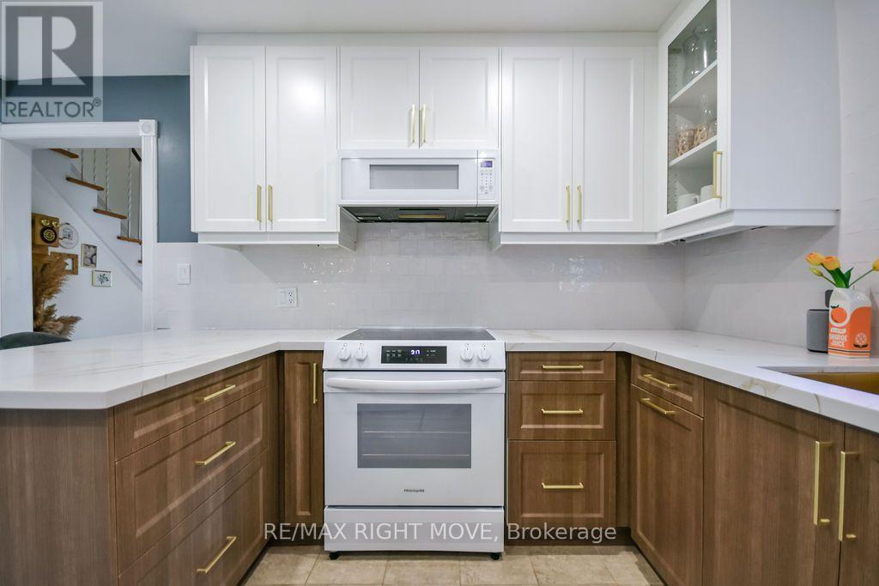
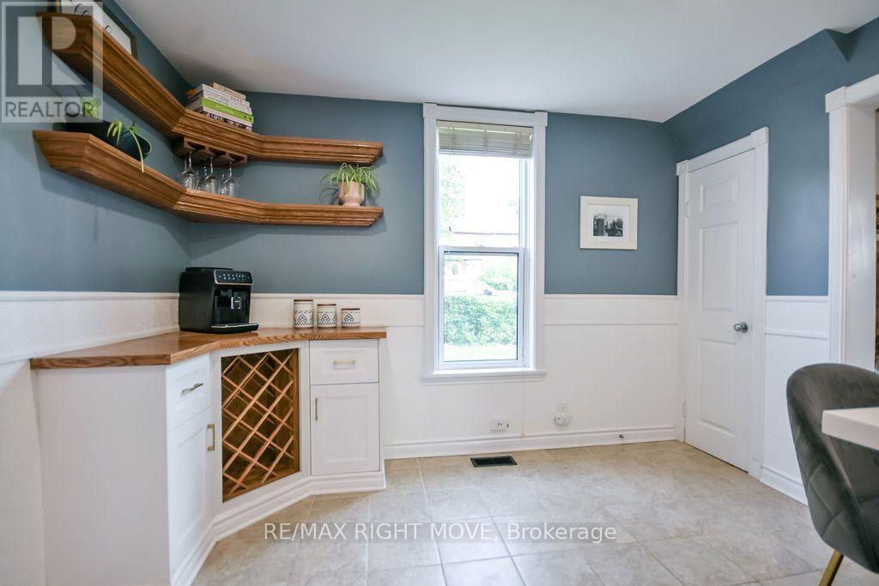
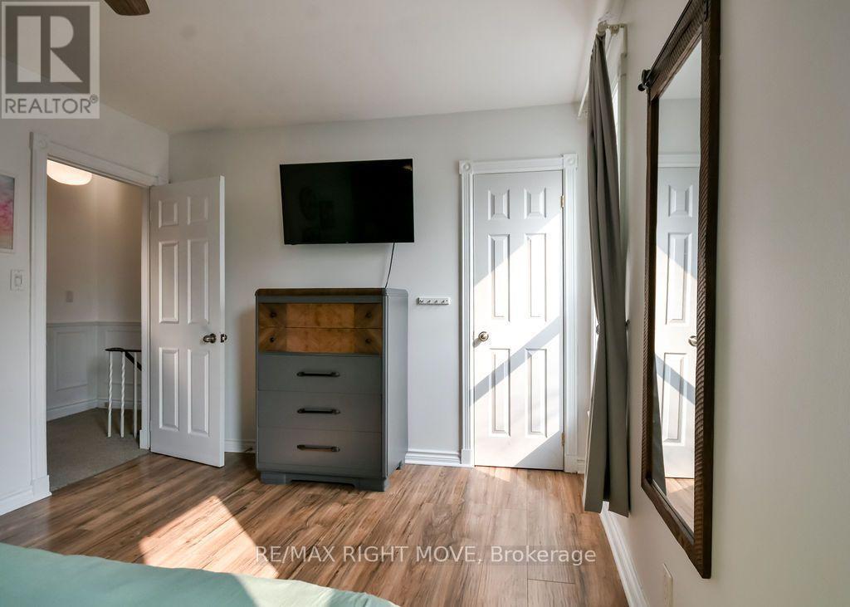
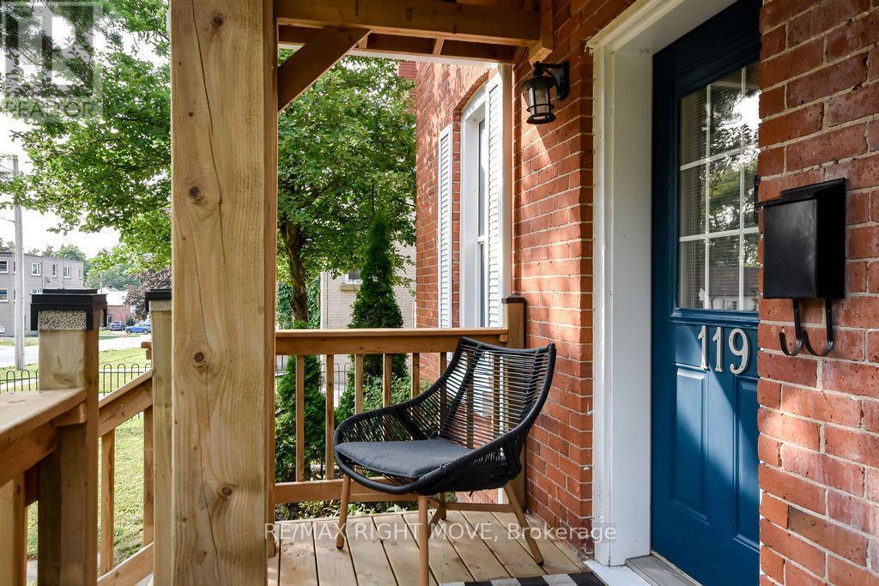
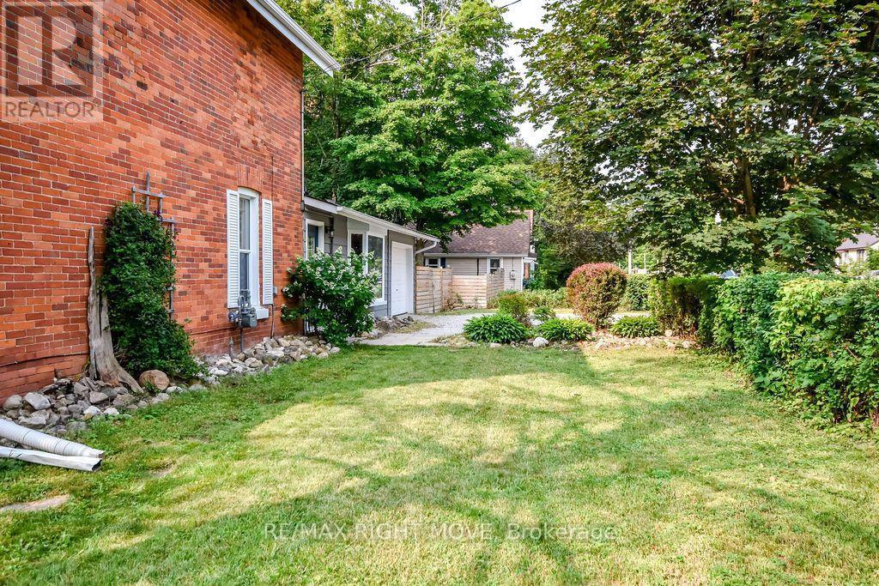
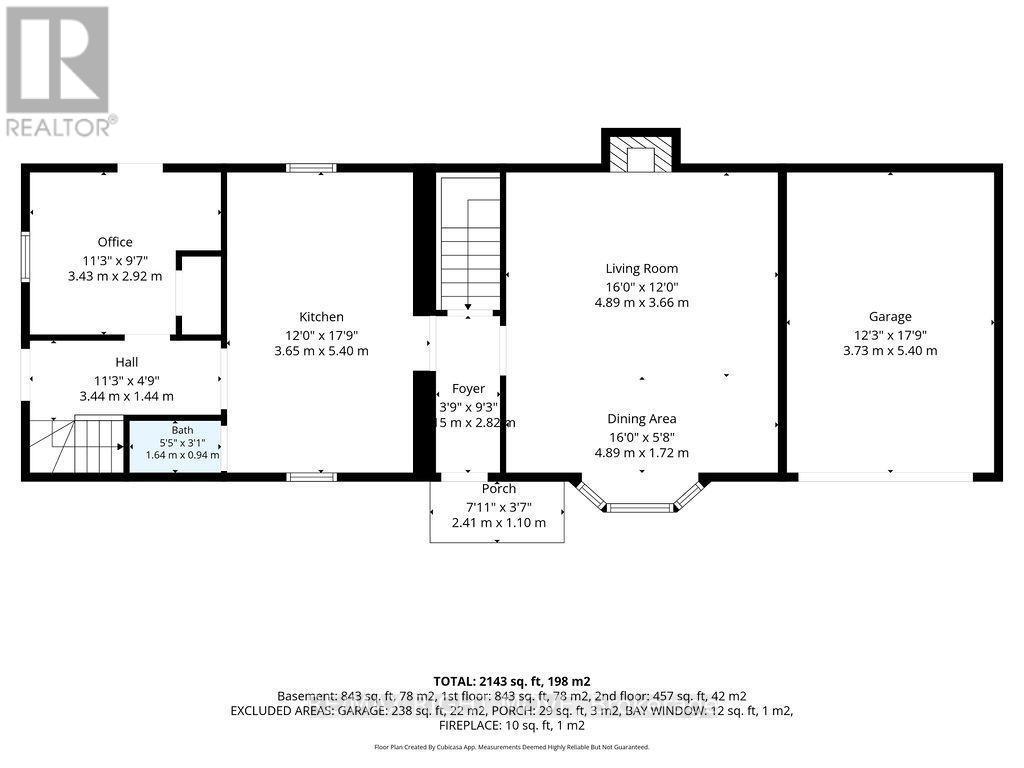
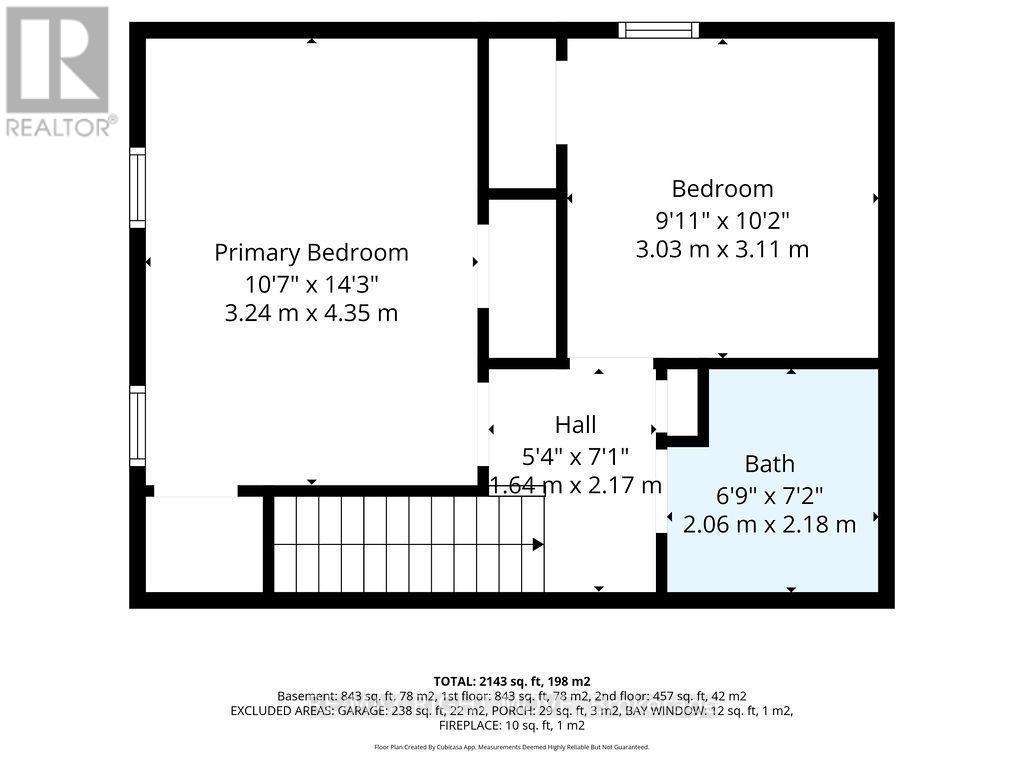
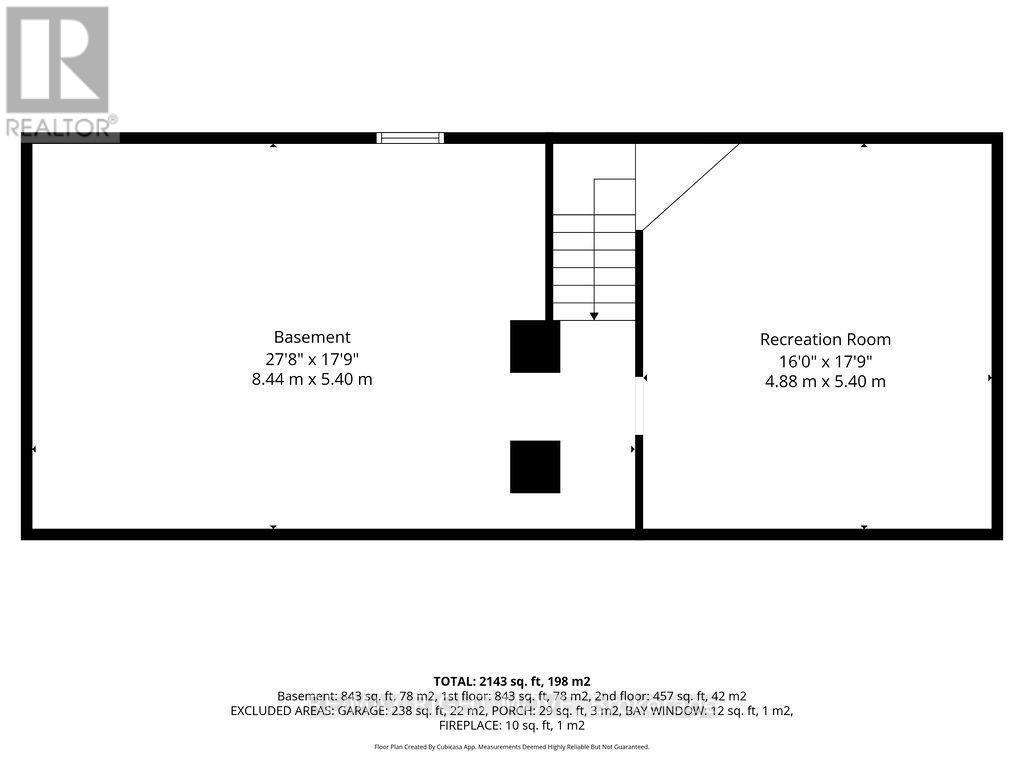
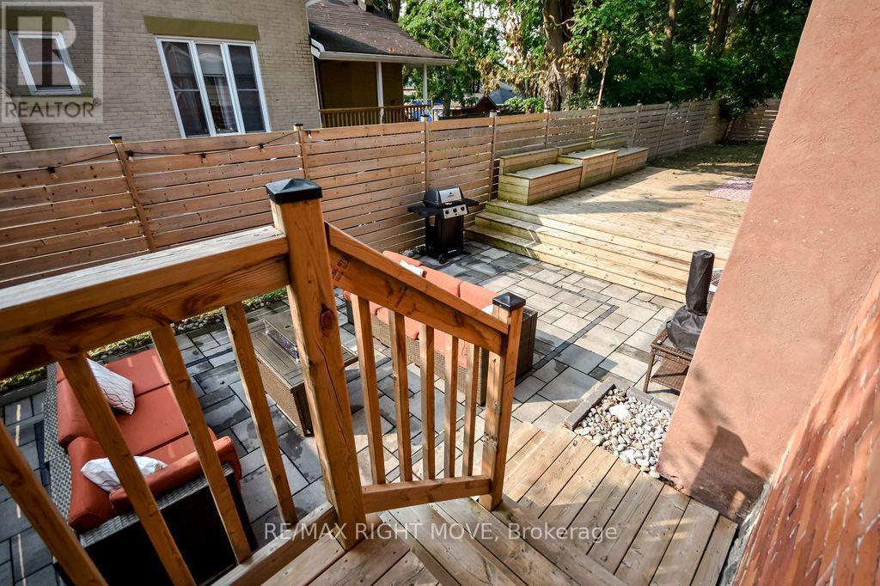
Welcome to this beautifully updated home offering over 1,300 sq ft of thoughtfully designed living space, ideally located close to all of Orillia's amenities. The sprawling main floor welcomes you with a newly renovated kitchen featuring pot lights, quartz countertops, a stylish backsplash, and custom cupboards, along with a coffee bar; a space where cooking and entertaining truly shine. The kitchen flows seamlessly into the spacious dining/family room, where large windows fill the space with natural light and a cozy gas fireplace sets the tone for relaxed evenings at home. A convenient 2-piece bathroom completes the kitchen area, along with a main floor bedroom currently used as a home office, complete with a door leading out to the back patio; offering flexible space for however you live. Upstairs, you'll find two generously sized bedrooms and a full bathroom, while the lower level offers a finished rec space, perfect as a home gym, additional family room, or media area ;the possibilities are endless. This home has been meticulously maintained, with recent updates throughout including new flooring and AC in 2020, a beautifully redone front porch in 2024, and a fully fenced backyard featuring a stunning patio and deck added in 2022. The kitchen appliances have also been refreshed, with a new dishwasher and oven in 2024 and fridge in 2020. (id:27)

Building Features:

  • Style: Detached
  • Building Type: House
  • Amenities:
  • Basement Type: Partial
  • Construction Style - Attachment: Detached
  • Exterior Finish: Brick
  • Fireplace: Yes
  • Floor Space: 1100 - 1500 sqft
  • Foundation Type: Stone, Concrete
  • Heating Type: Forced air
  • Heating Fuel: Natural gas
  • Cooling Type: Central air conditioning
  • Appliances: Dishwasher, Dryer, Microwave, Stove, Washer, Refrigerator

Property Features:

  • OwnershipType: Freehold
  • Property Type: Single Family
  • Half Bathrooms: 1
  • Floor Space (approx): 1100 - 1500 Square Feet
  • Irregular: Yes
  • Lot Depth: 105 Feet
  • Lot Frontage: 66 Feet
  • Lot Size: 66 x 105 FT
  • Sewer: Sanitary sewer
  • Parking Type: Attached garage, Garage
  • No. of Parking Spaces: 3

Courtesy of: RE/MAX RIGHT MOVE

REALTOR.ca  

Access to Sold Data on this website may only be used by consumers that have a bona fide interest in the purchase, sale, or lease of residential real estate.

Sales/Price History

Log in or create an account to see sold and historical listings information

QuickQuoteTM Powered by RPS

Location of 119 EMILY STREET, Orillia, Ontario, L3V 5V2

Demographic Information of 119 EMILY STREET, Orillia, Ontario, L3V 5V2
Life Stage

Young Couples

Employment Type

Blue Collar/Primary, Blue Collar/Service Sector

Average Household Income

$77,091.05

Average Number of Children

1.56

Household Population

Household Structure

Age of Population

Education

Education Level

No certificate/diploma/degree

25.89 %

High school certificate or equivalent

36.57 %

Apprenticeship trade certificate/diploma

5.74 %

College/non-university certificate

18.86 %

University certificate (below bachelor)

0.25 %

University Degree

12.68 %

Commuter

Travel To Work

By Car

74.6 %

By Public Transit

3.42 %

By Walking

15.32 %

By Bicycle

2.29 %

By Other Methods

4.37 %

Cultural Diversity

Knowledge of Official Language

Mother Tongue

Building Information
Building Type

Apartments (Low and High Rise)

42.39 %

Houses

57.61 %

Own Vs. Rent