Button CopyPathCircle CloseCircle Left ArrowArrow Down Icon GreyClosecirclecircleBurger
  • Advertising

139 TOWN Line, Orangeville, Ontario, L9W 1V9

MLS® # 40864917
House For Sale In Orangeville, Ontario
$699,000 QuickQuoteTM: Not Available

3+3 Beds

2 Baths

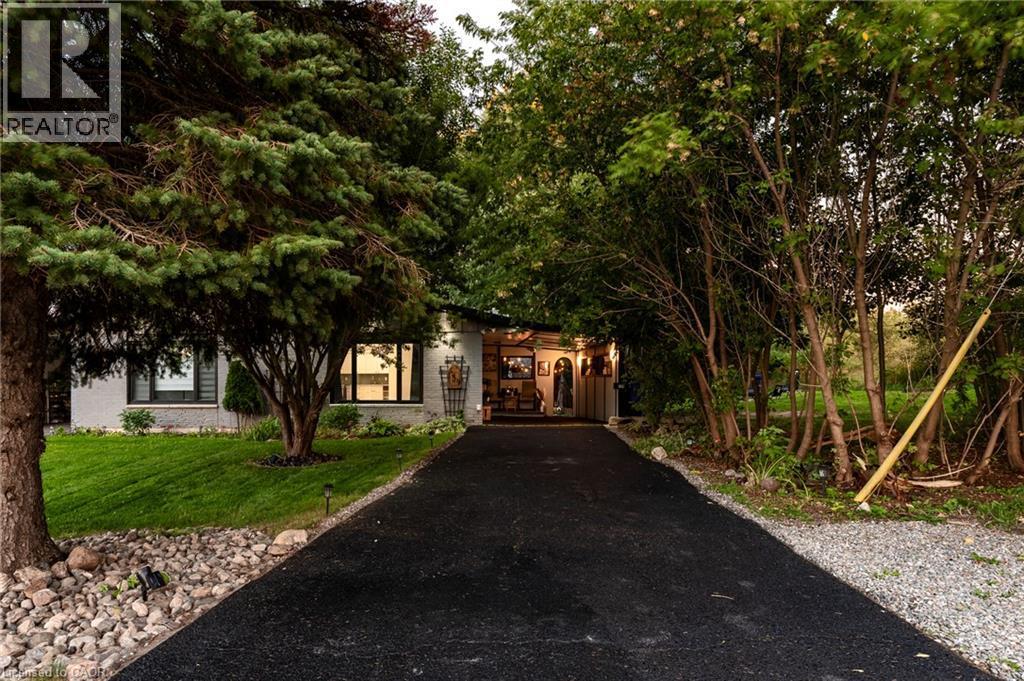
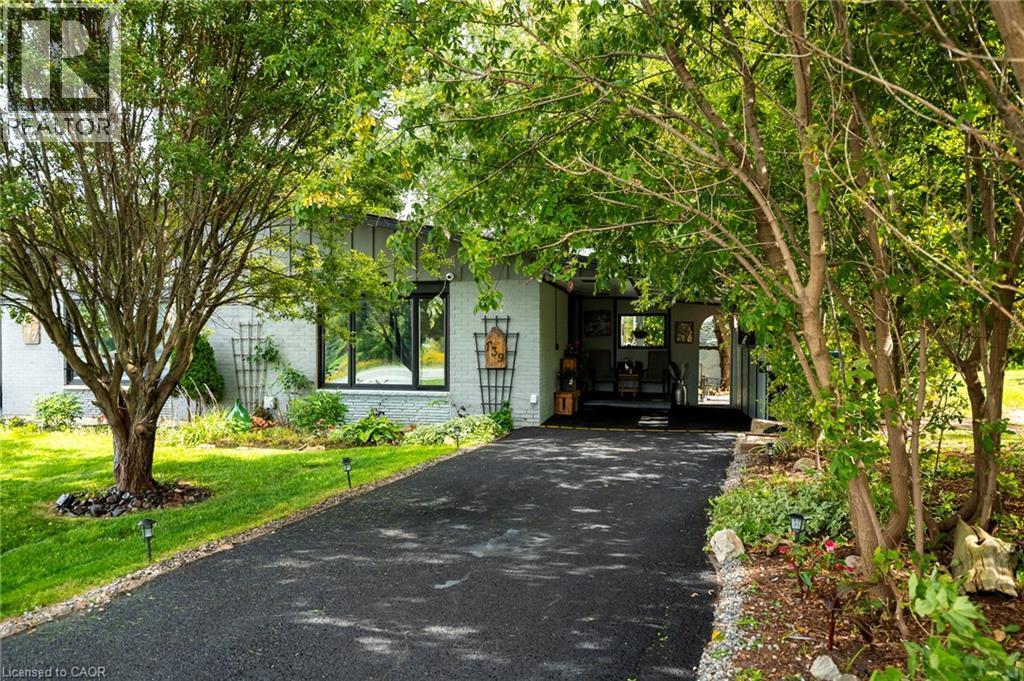
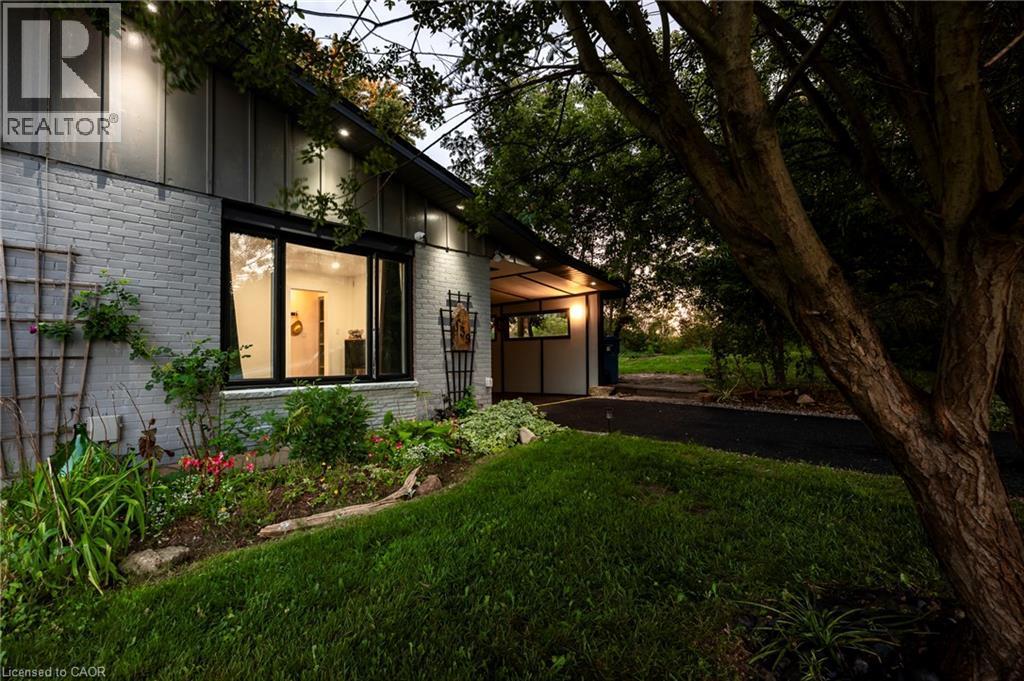
Front at dusk, tree-lined drive, parking for six - 139 Town Line, Orangeville, ON
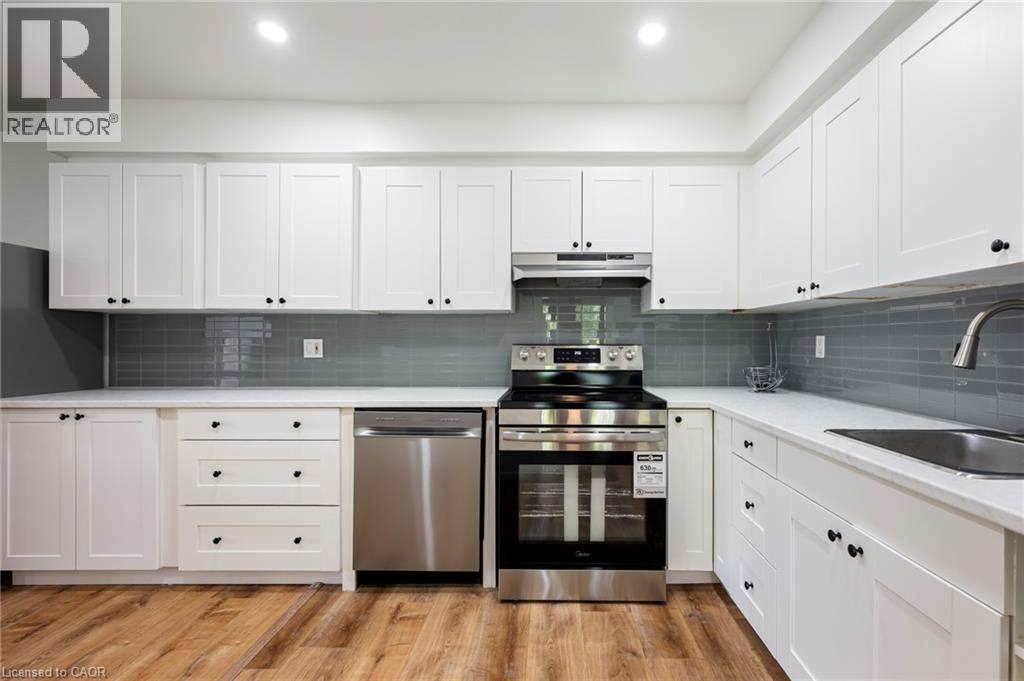
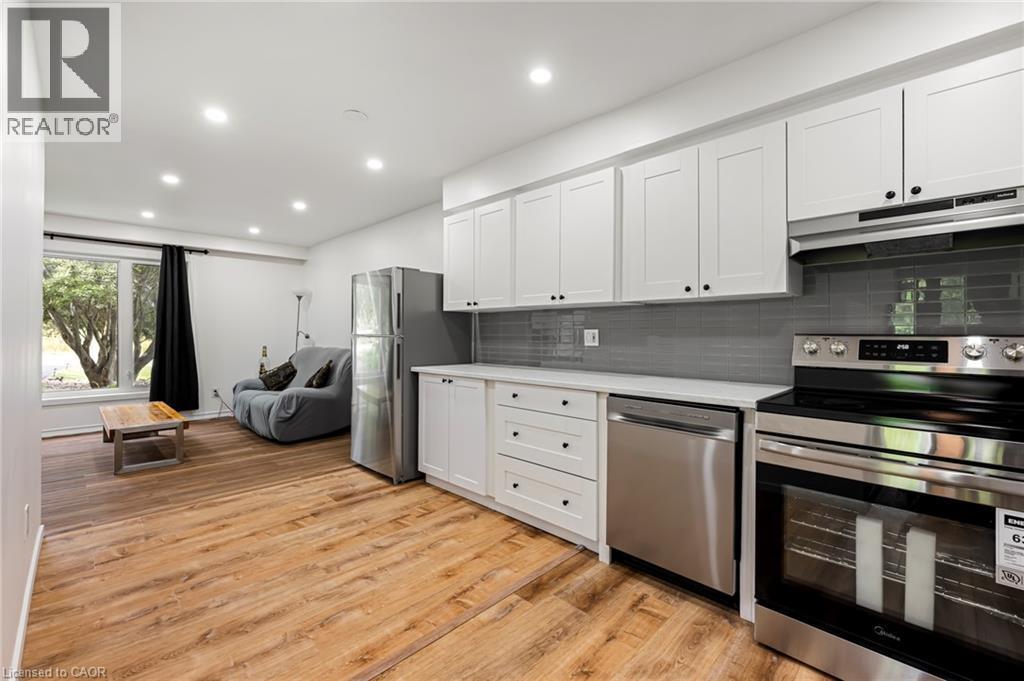
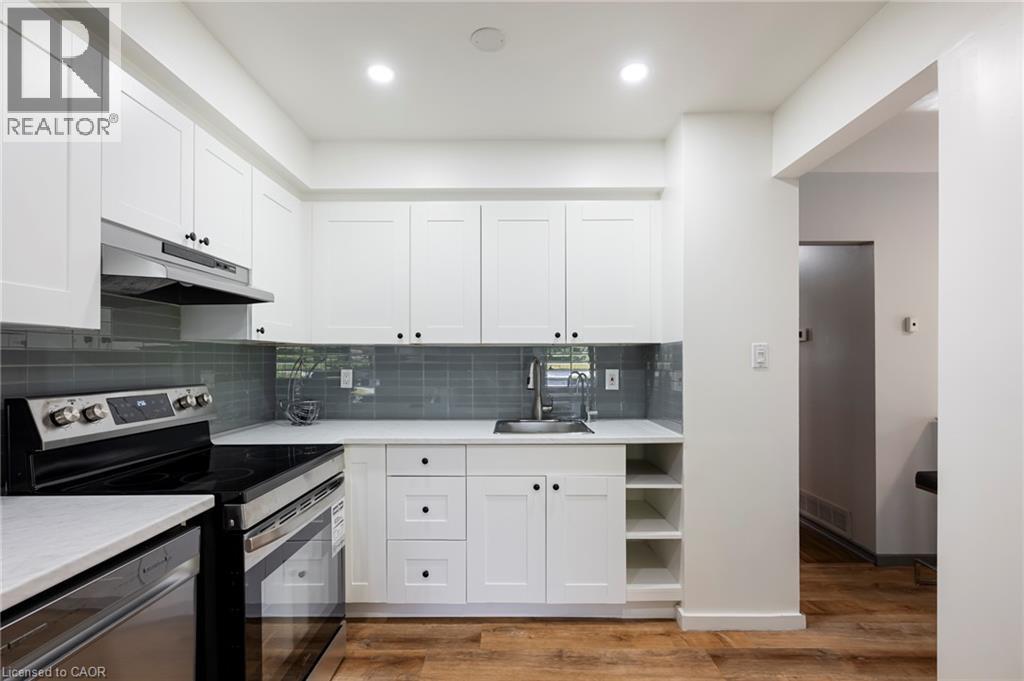
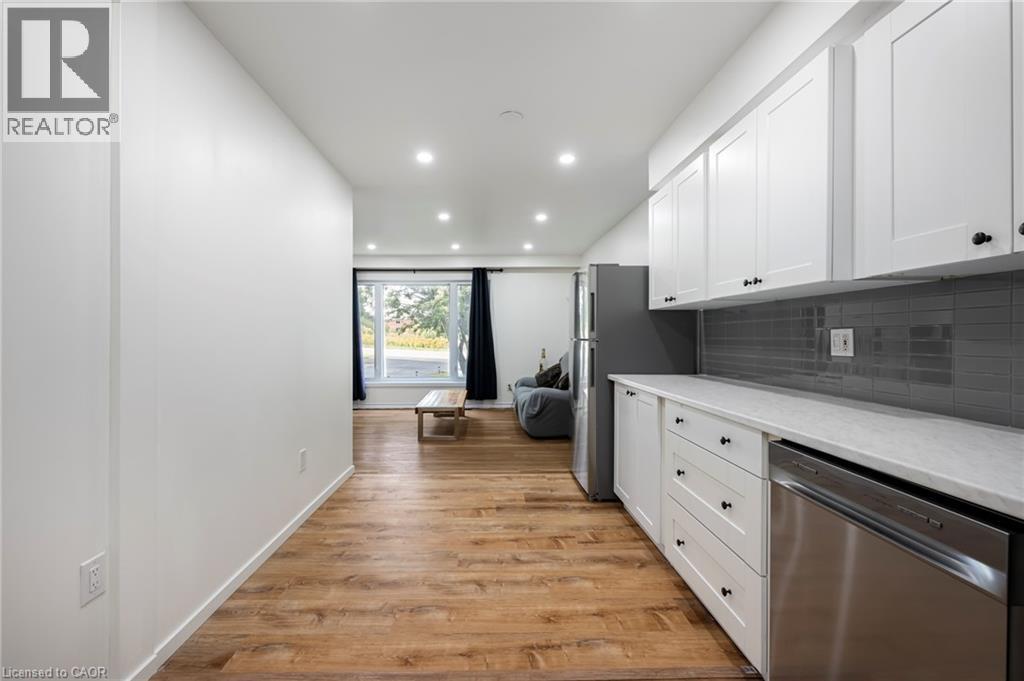
Main-floor kitchen, renovated 2026 - 139 Town Line, Orangeville, ON
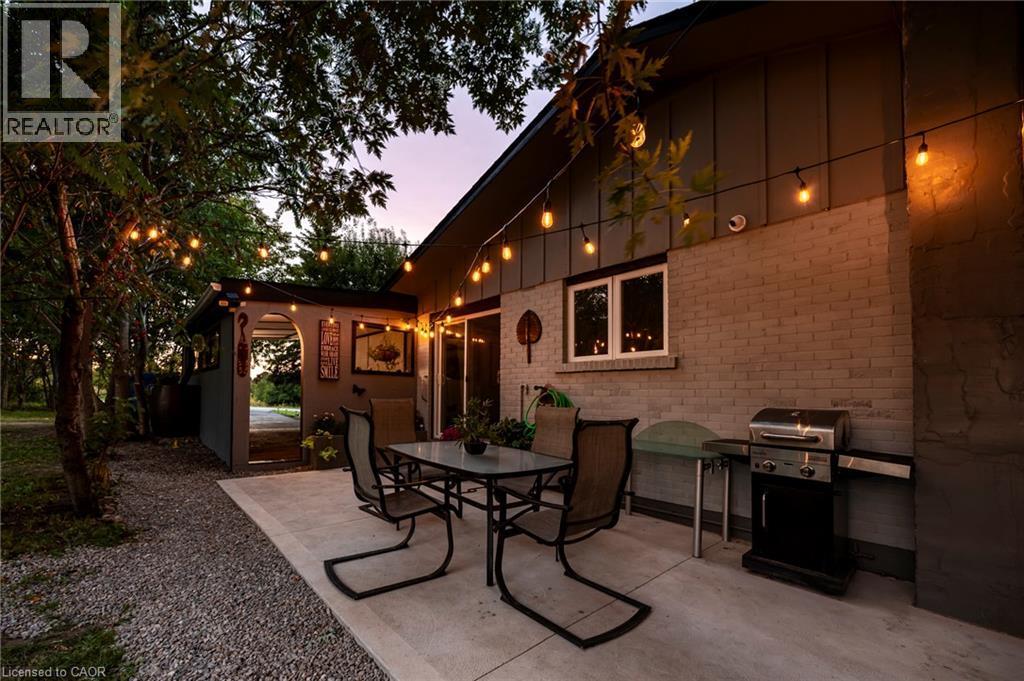
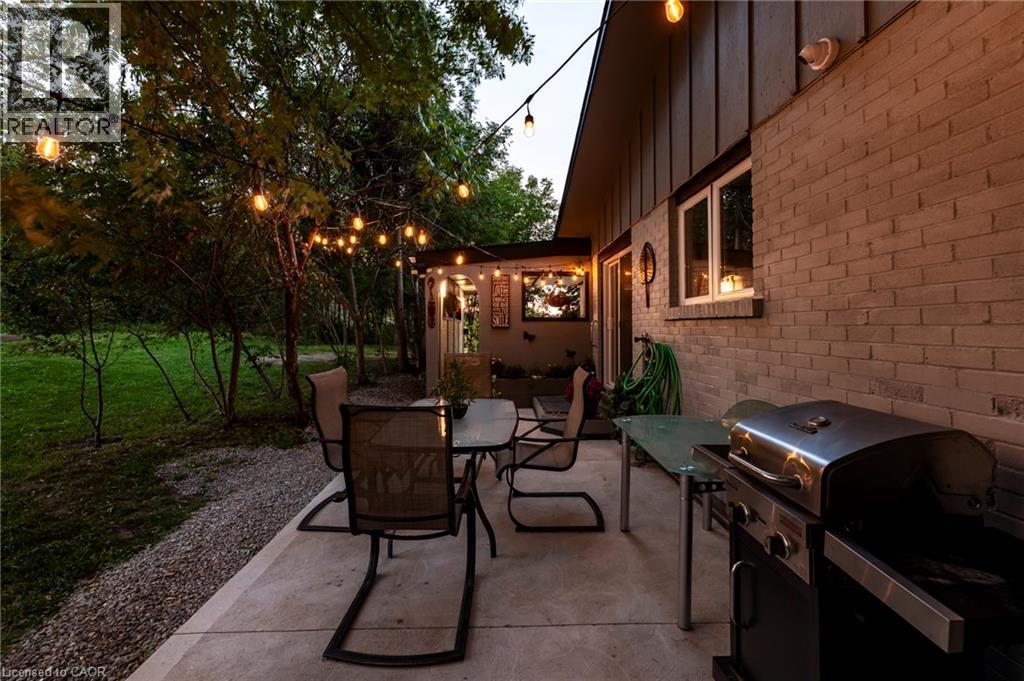
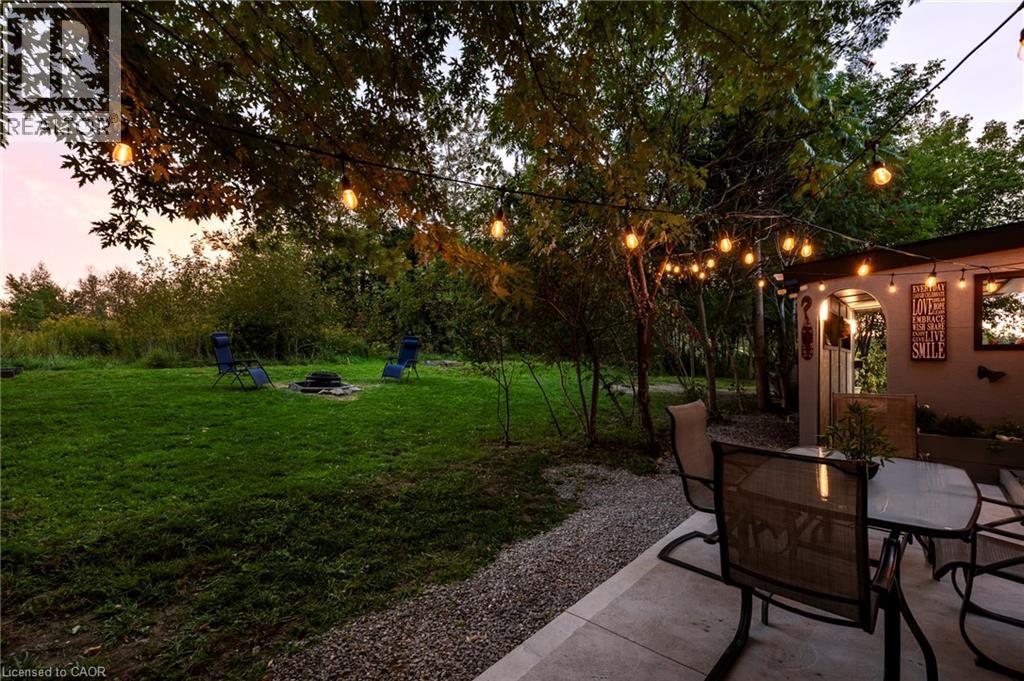
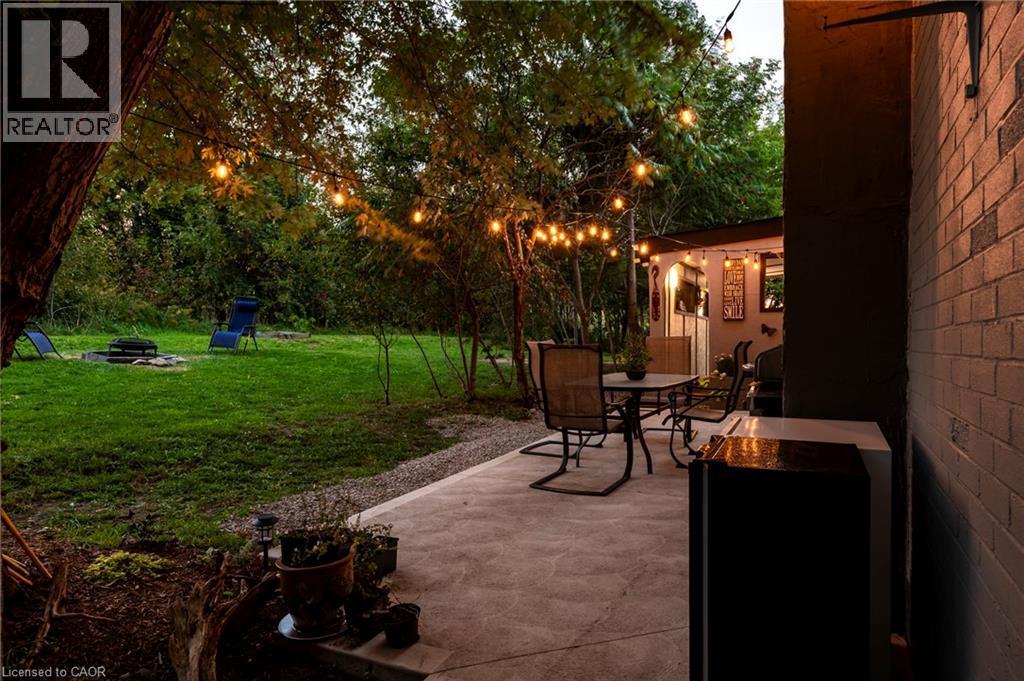
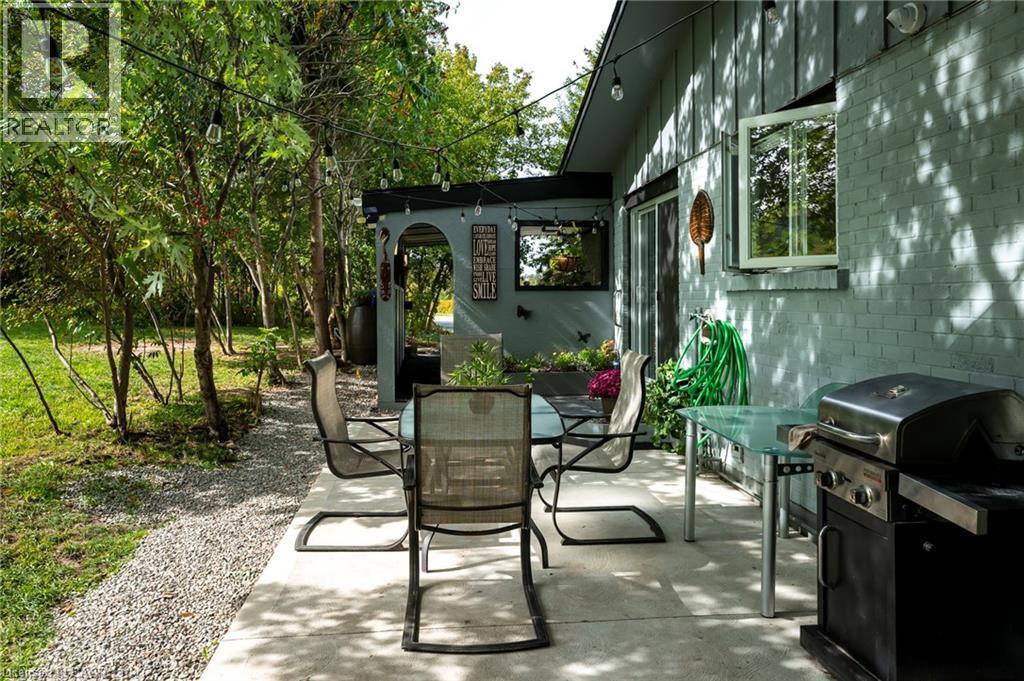
New concrete patio under string lights - 139 Town Line, Orangeville, ON
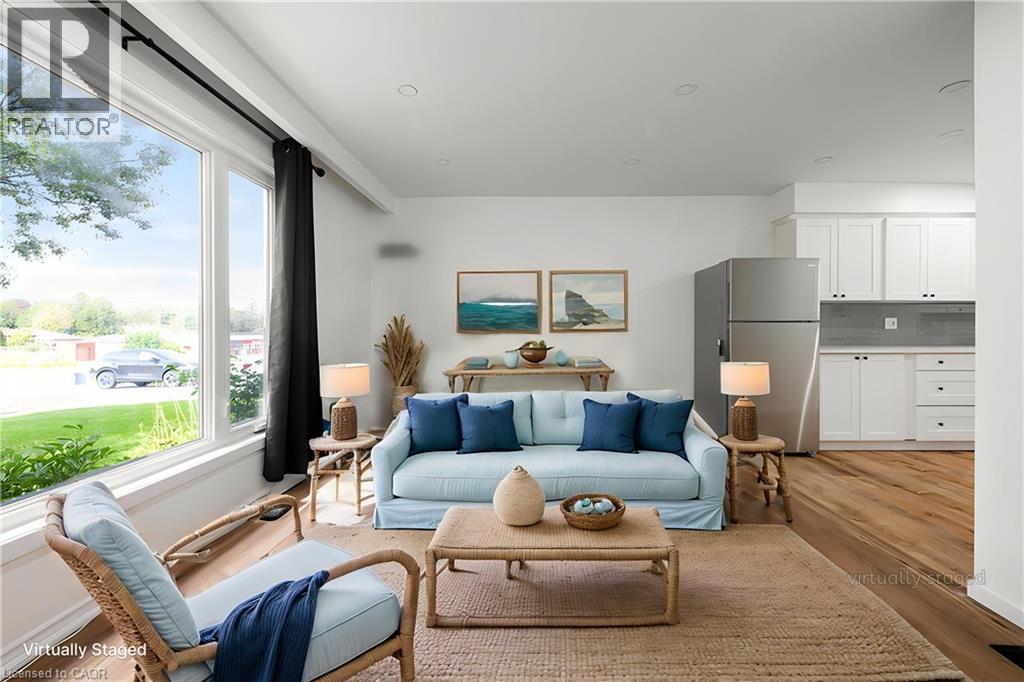
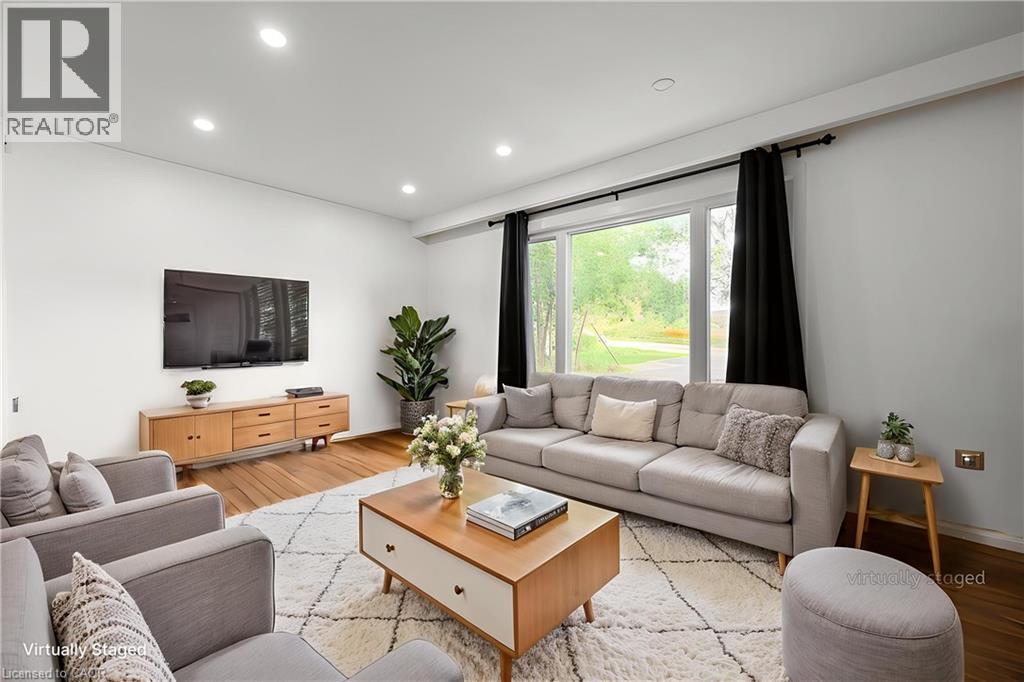
Living room, open to kitchen – virtually staged - 139 Town Line, Orangeville, ON
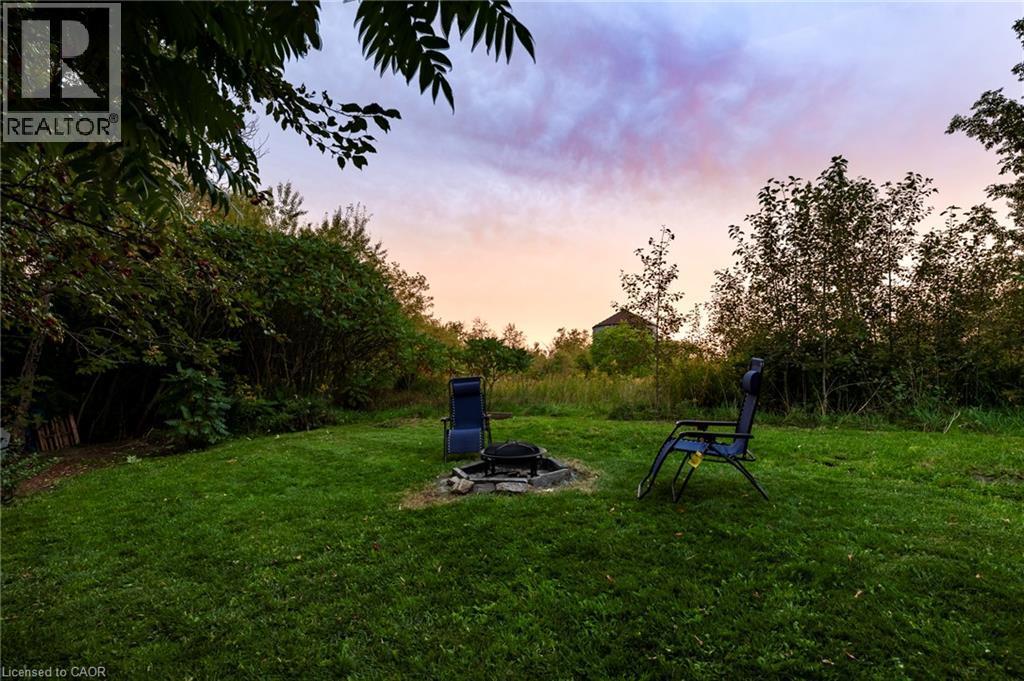
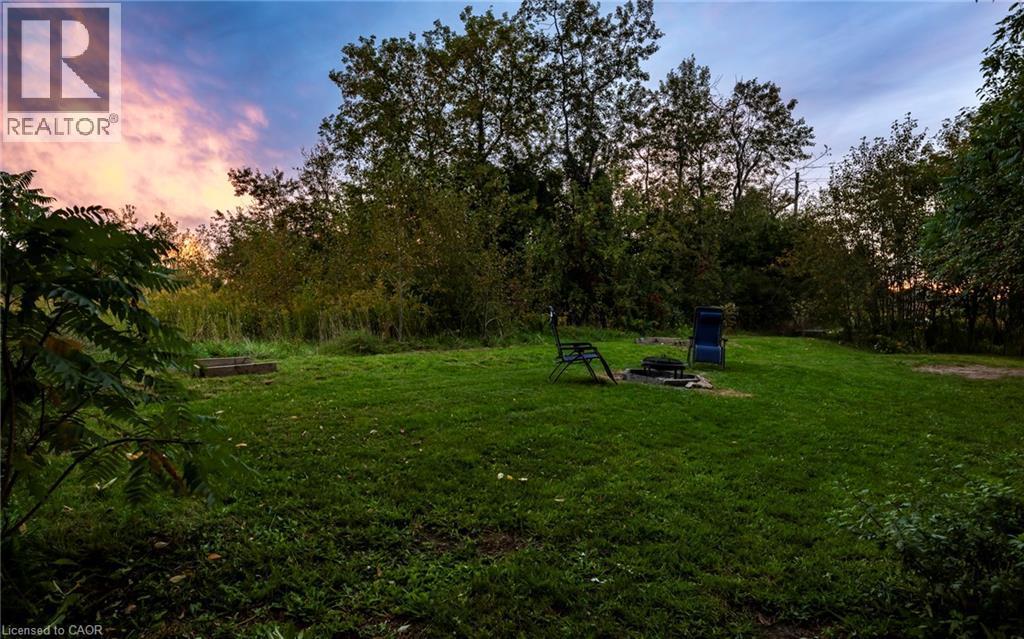
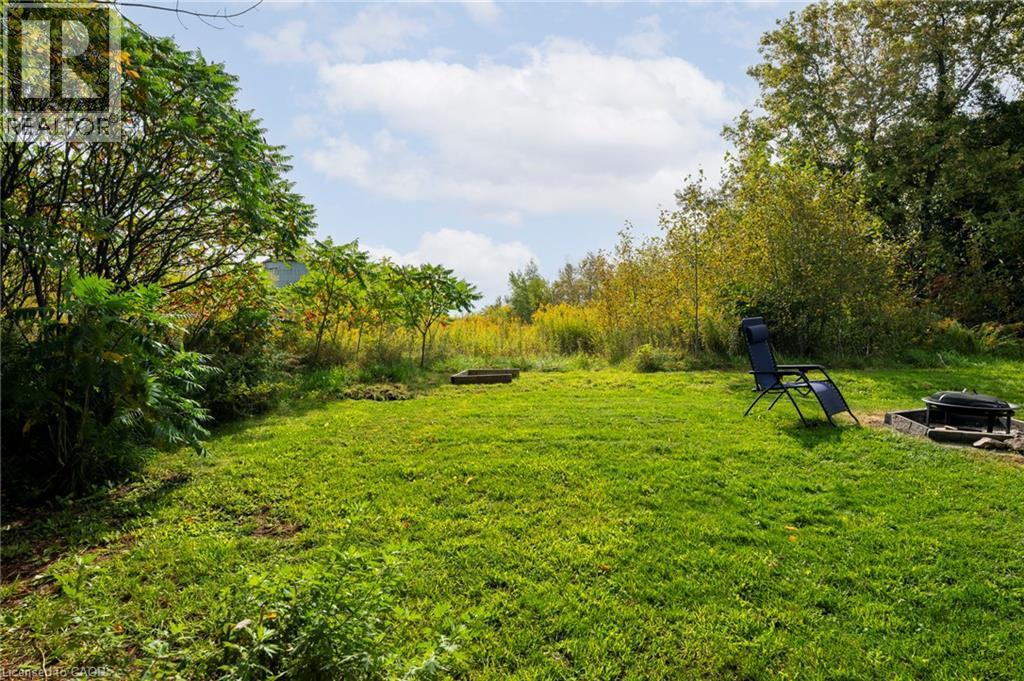
Fire pit beside the farm fields - 139 Town Line, Orangeville, ON
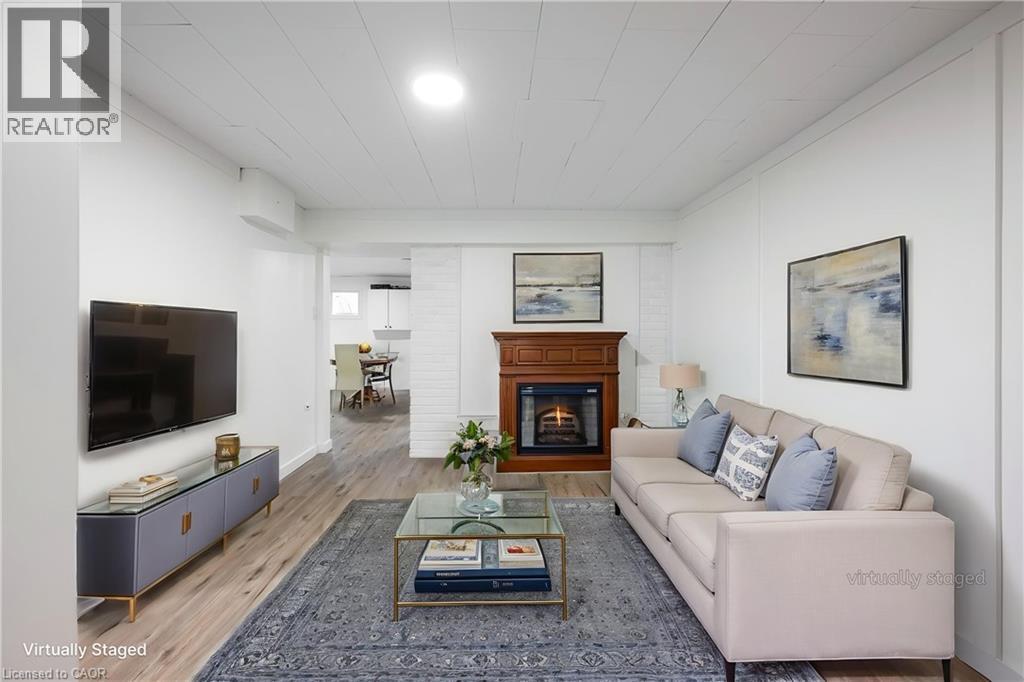
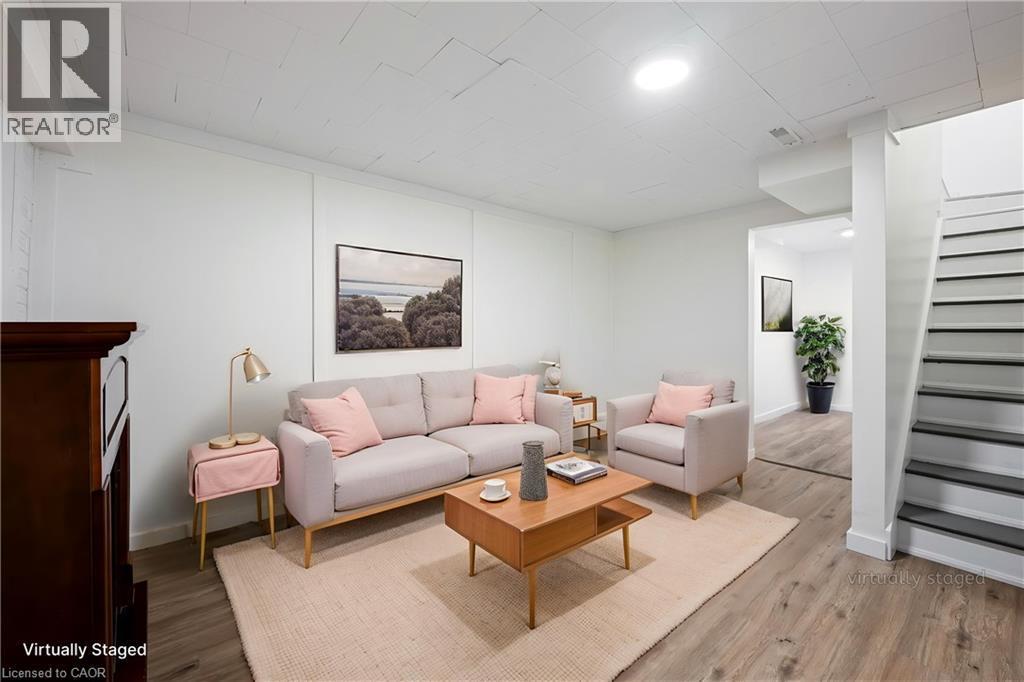
Lower-level living room with fireplace – virtually staged - 139 Town Line, Orangeville, ON
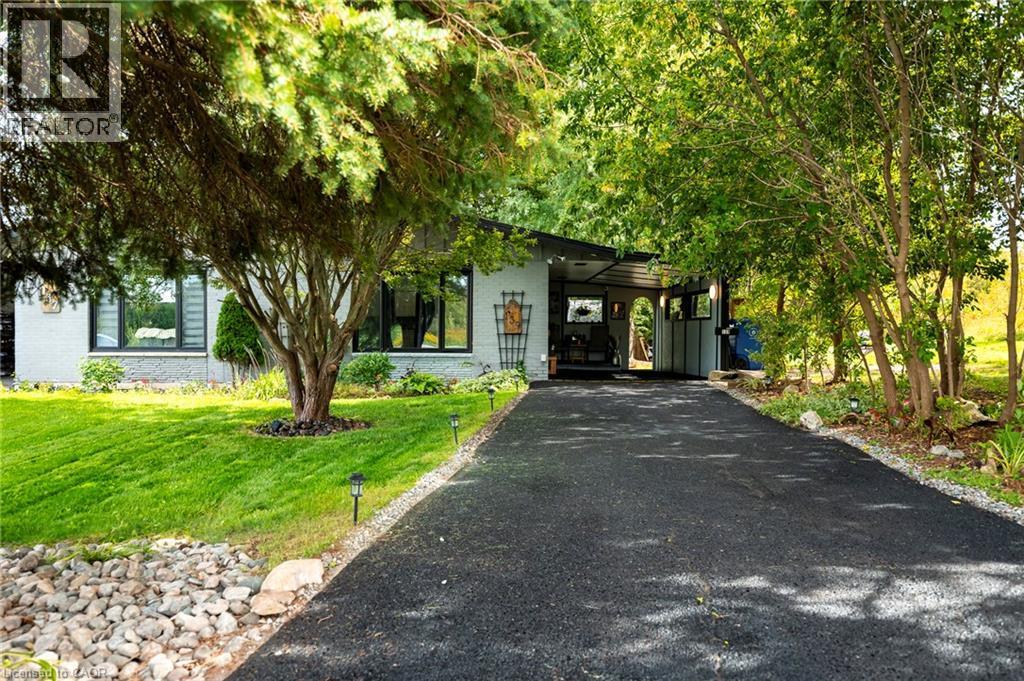
Front, daytime - 139 Town Line, Orangeville, ON
Paved driveway, parking for six - 139 Town Line, Orangeville, ON
Side gardens at dusk - 139 Town Line, Orangeville, ON
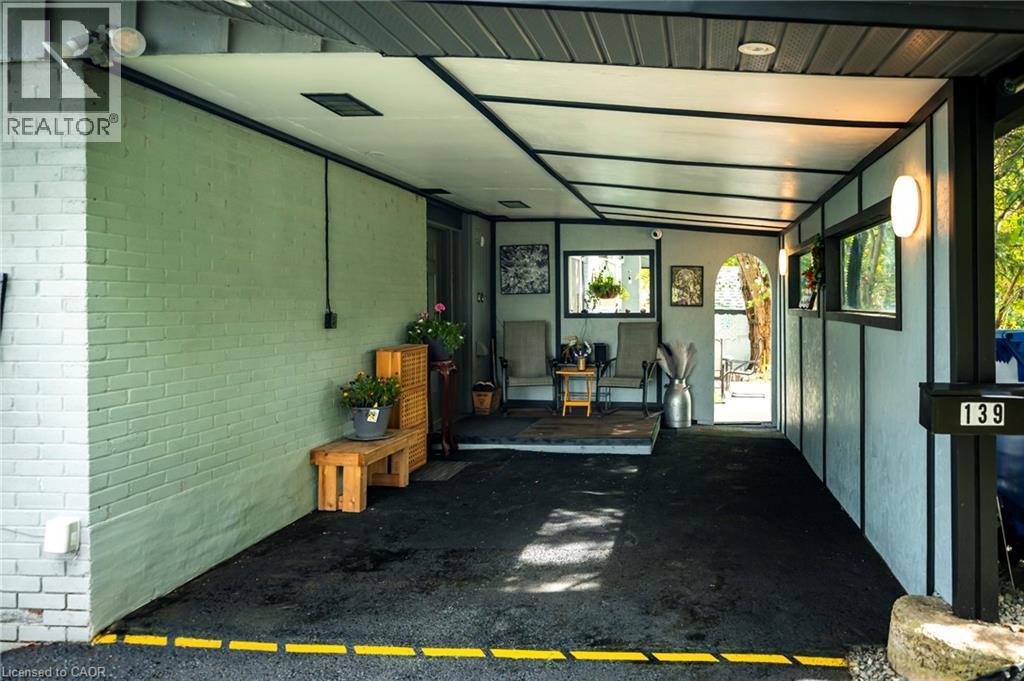
Covered carport - 139 Town Line, Orangeville, ON
Living room – virtually staged - 139 Town Line, Orangeville, ON
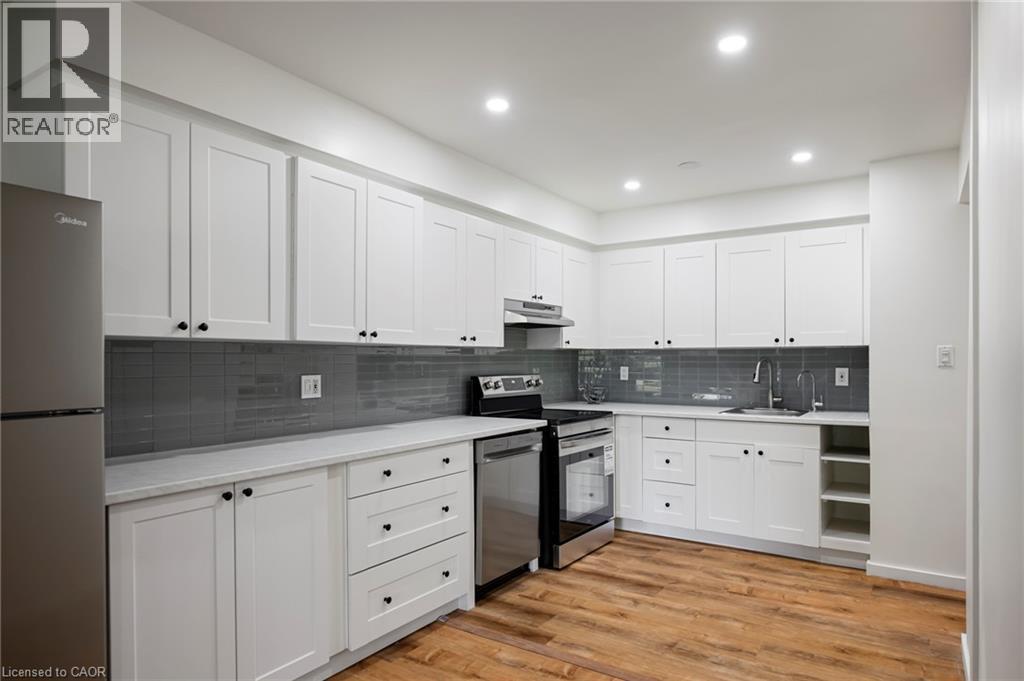
Kitchen: shaker cabinets, stainless appliances - 139 Town Line, Orangeville, ON
Kitchen open to the living room - 139 Town Line, Orangeville, ON
Kitchen, range wall - 139 Town Line, Orangeville, ON
Kitchen through to the front window - 139 Town Line, Orangeville, ON
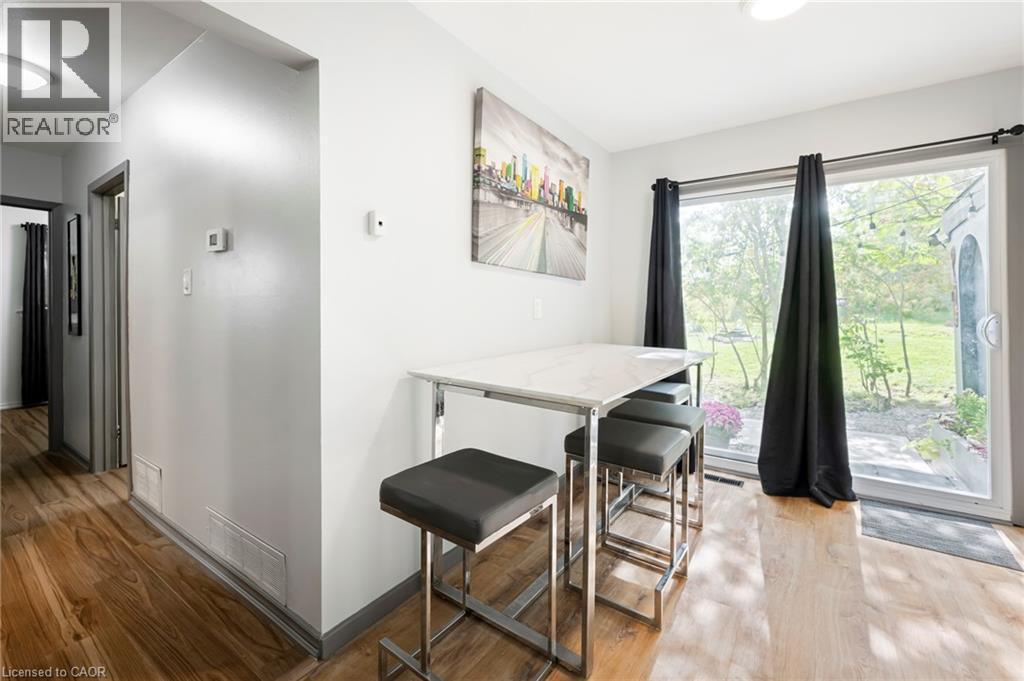
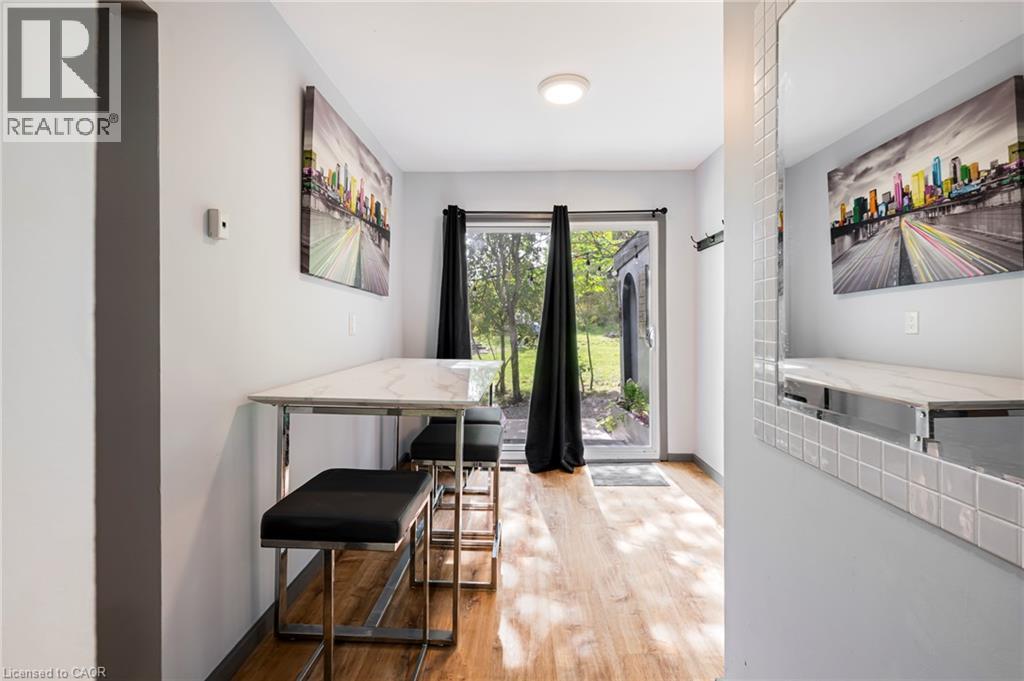
Dining Area, walkout to patio - 139 Town Line, Orangeville, ON
Dining Area - 139 Town Line, Orangeville, ON
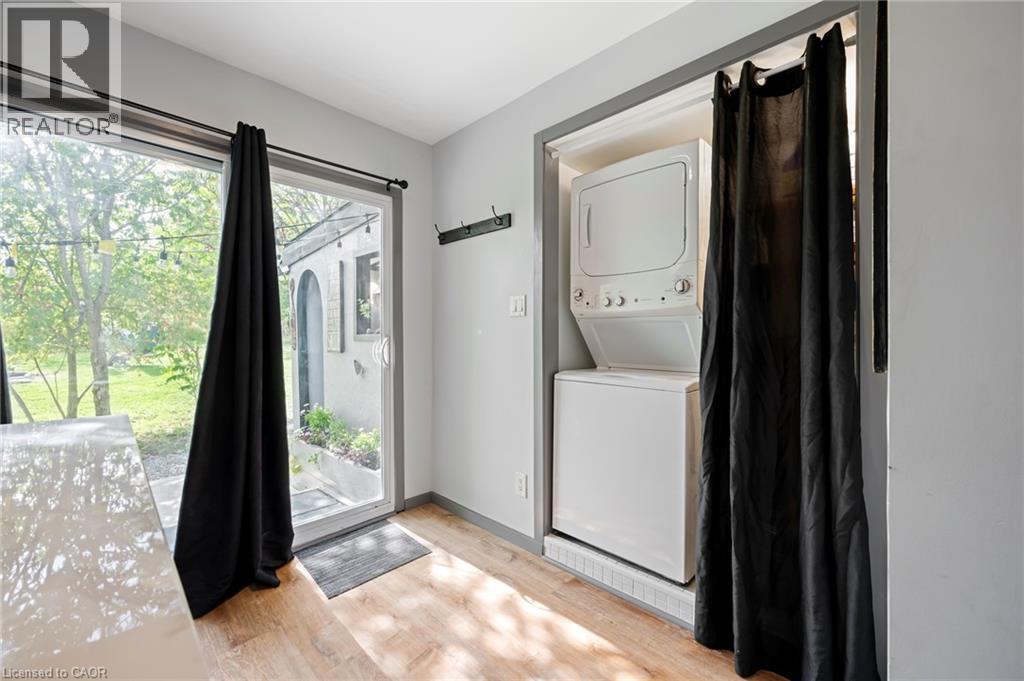
Main-floor laundry - 139 Town Line, Orangeville, ON
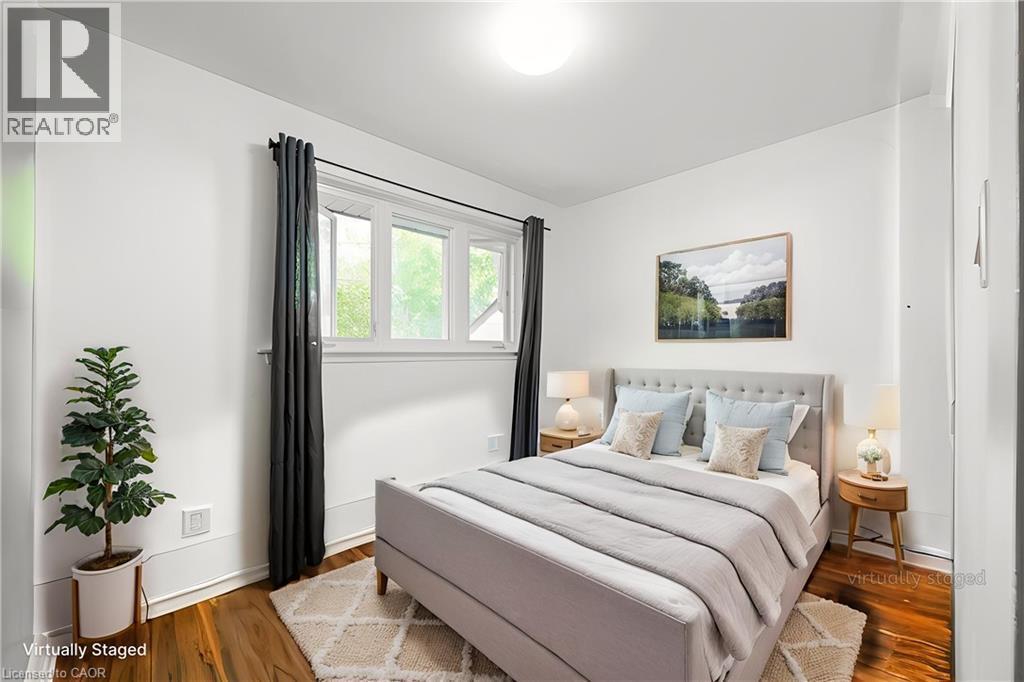
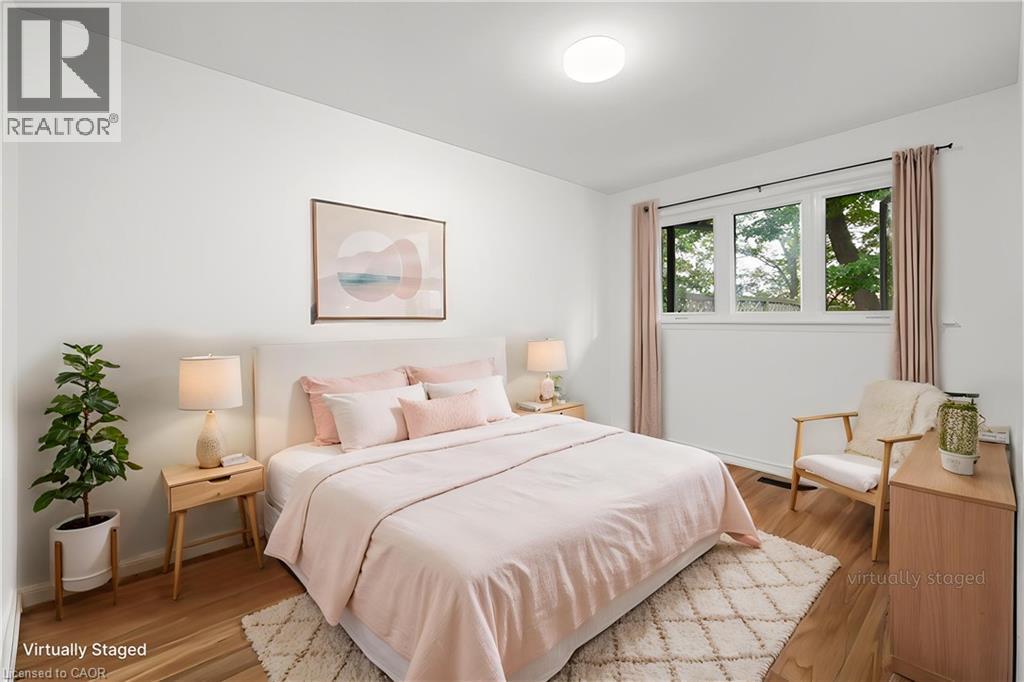
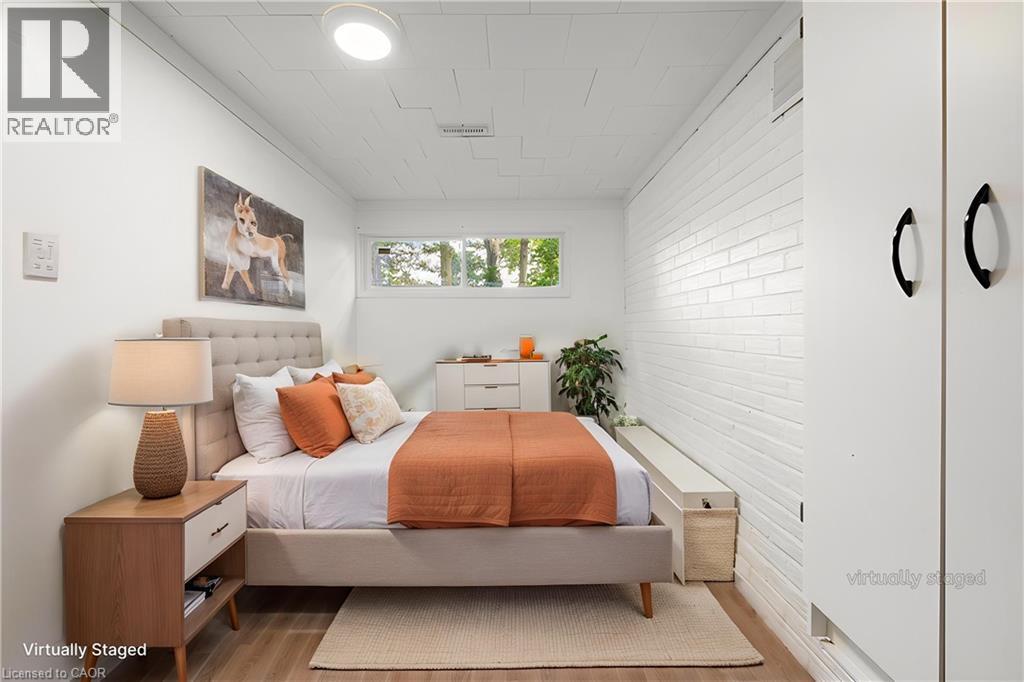
Primary bedroom – virtually staged - 139 Town Line, Orangeville, ON
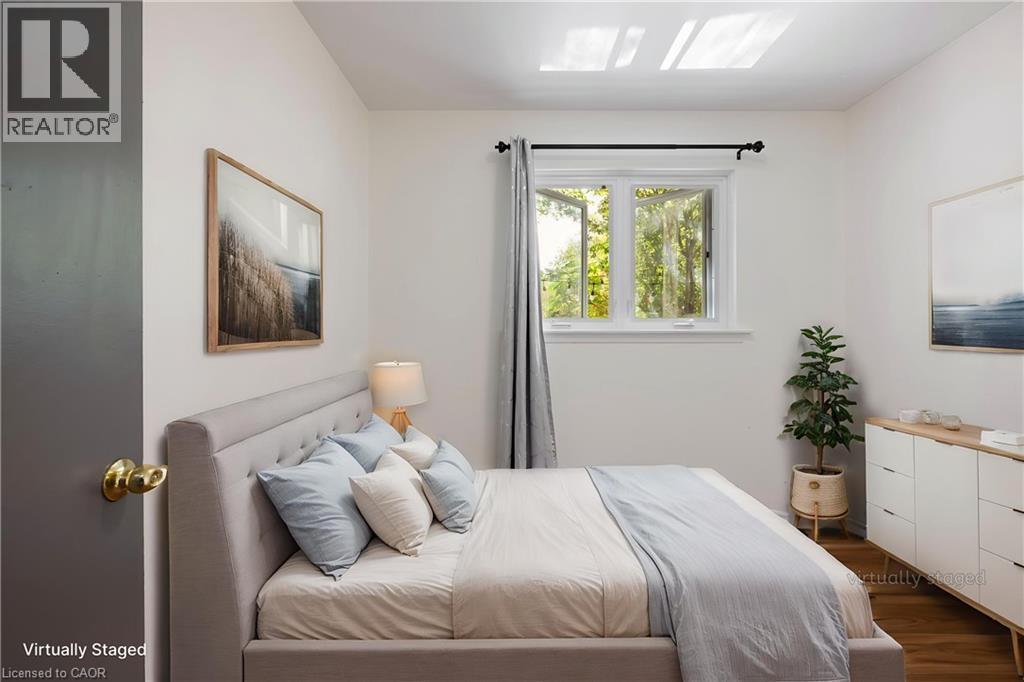
Second bedroom – virtually staged - 139 Town Line, Orangeville, ON
Third bedroom – virtually staged - 139 Town Line, Orangeville, ON
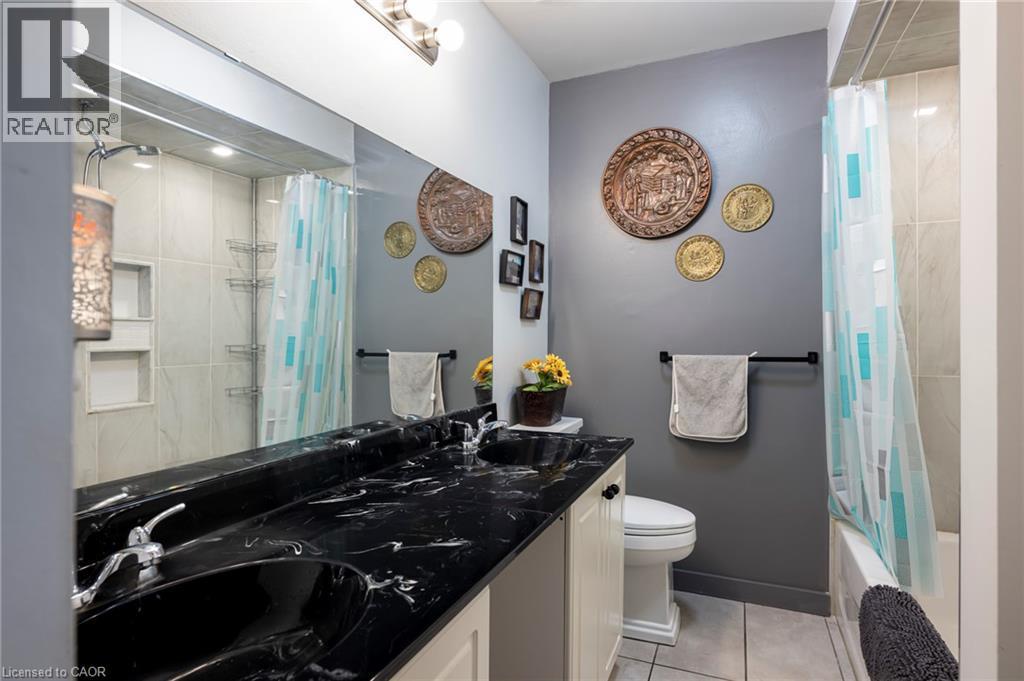
Main-floor bathroom - 139 Town Line, Orangeville, ON
Lower-level living room – virtually staged - 139 Town Line, Orangeville, ON
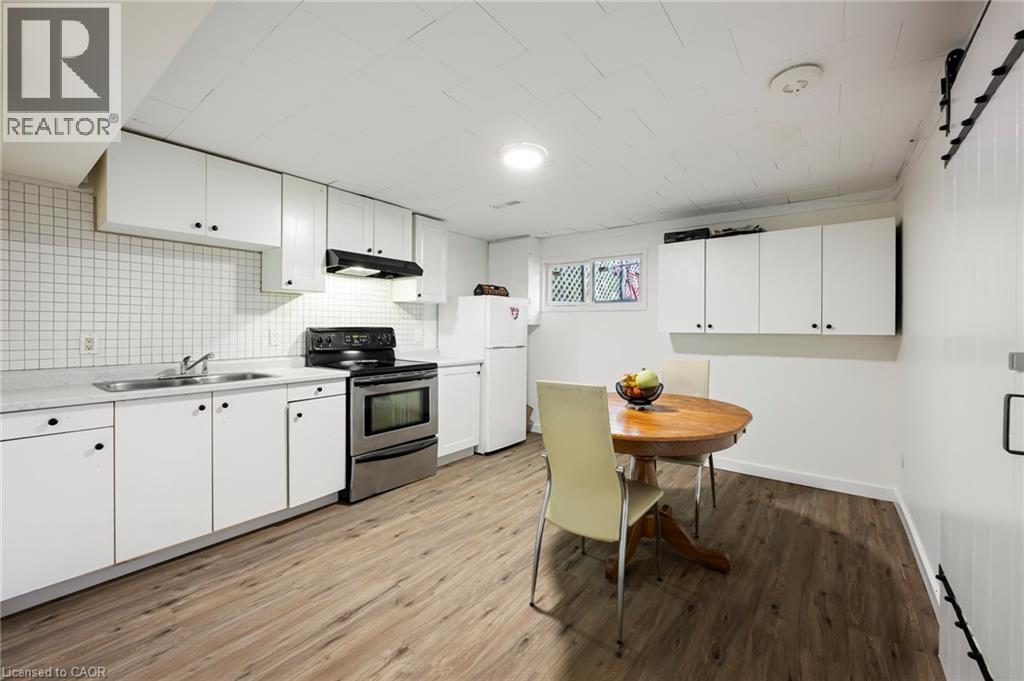
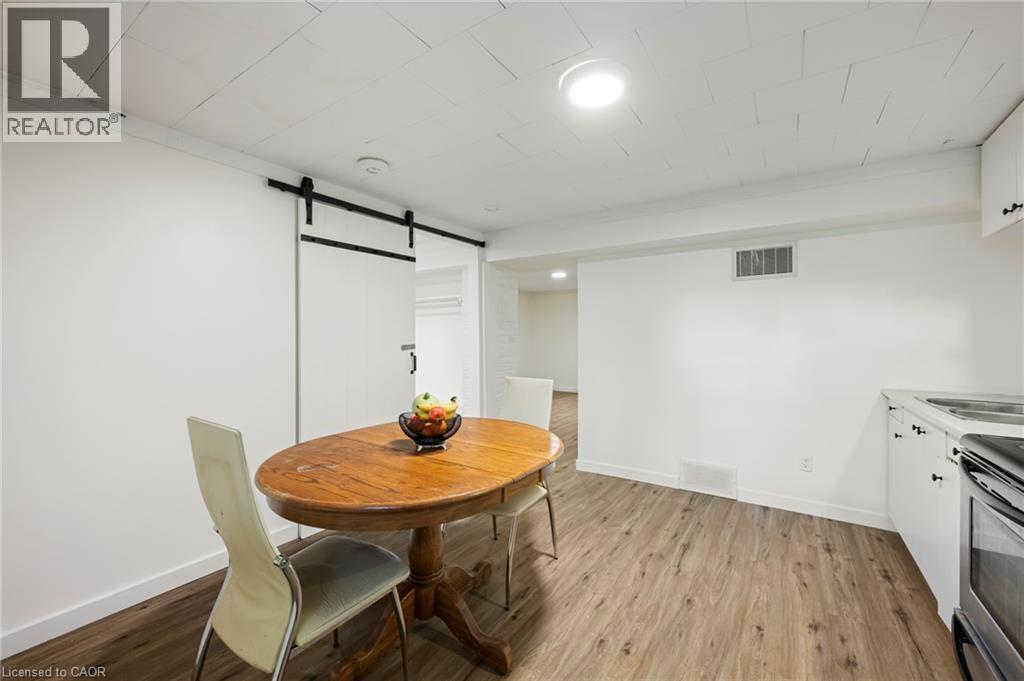
Lower-level kitchen - 139 Town Line, Orangeville, ON
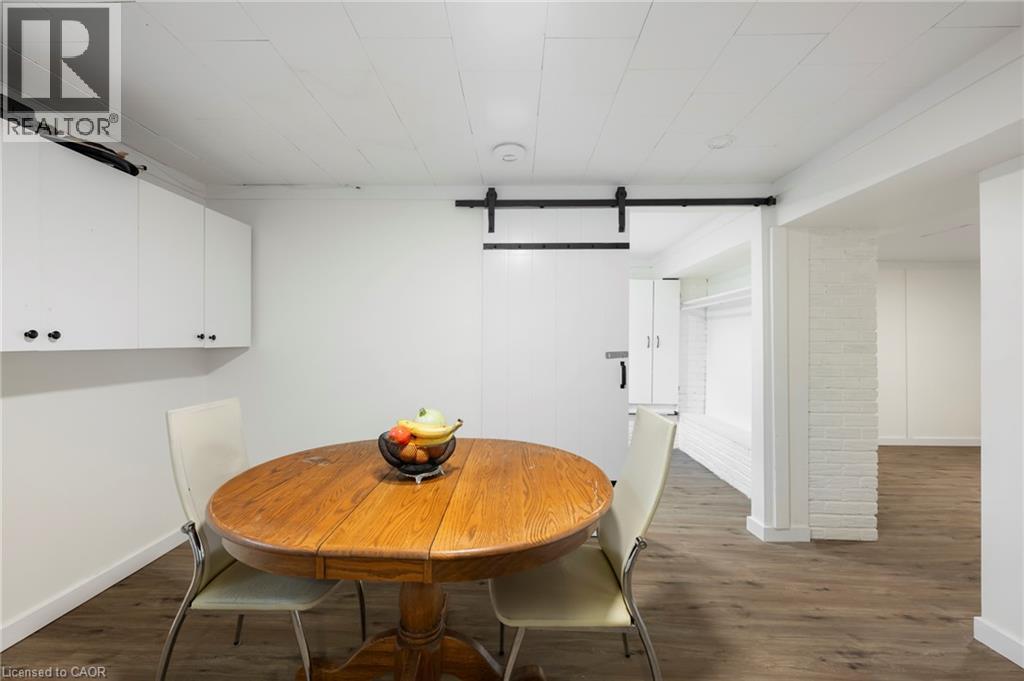
Lower-level dining area - 139 Town Line, Orangeville, ON
Lower-level kitchen and dining - 139 Town Line, Orangeville, ON
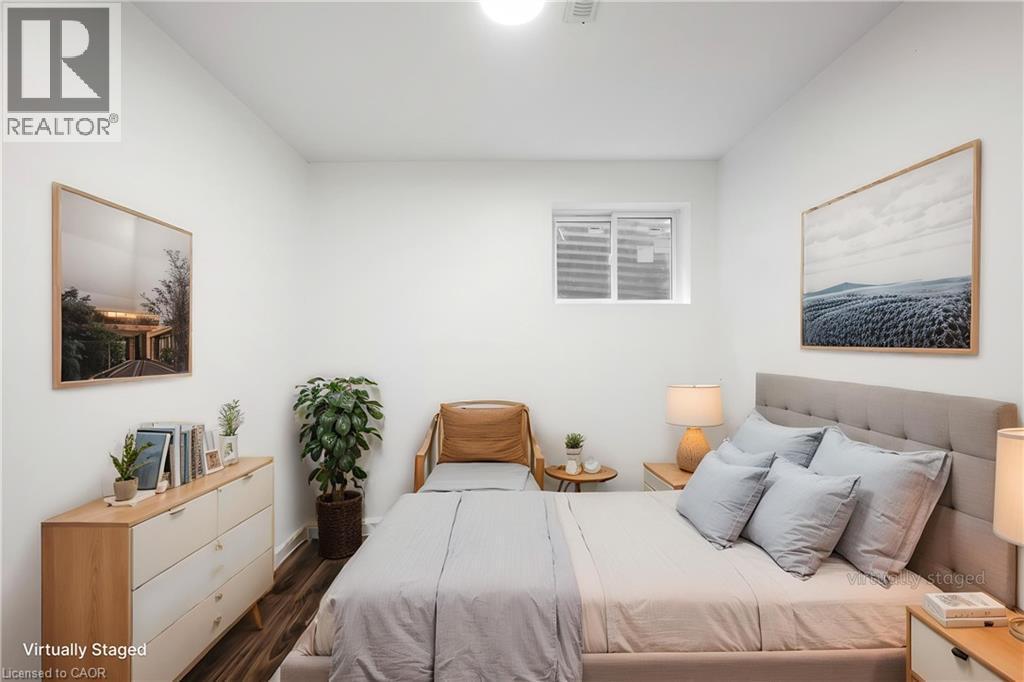
Lower bedroom 1 – virtually staged - 139 Town Line, Orangeville, ON
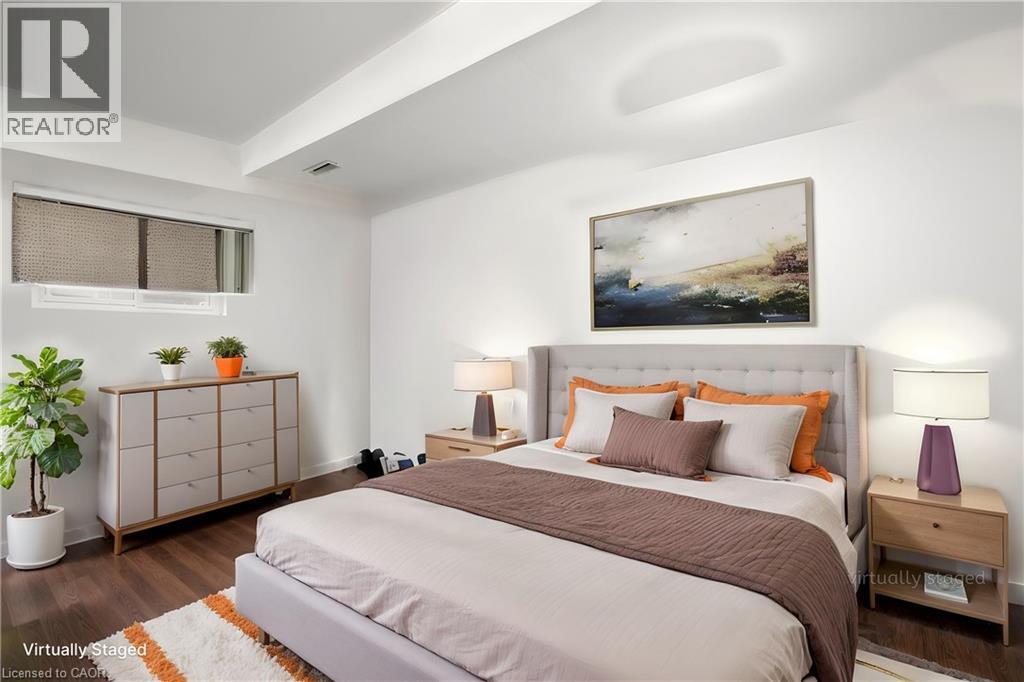
Lower bedroom 2 – virtually staged - 139 Town Line, Orangeville, ON
Lower bedroom 3 – virtually staged - 139 Town Line, Orangeville, ON
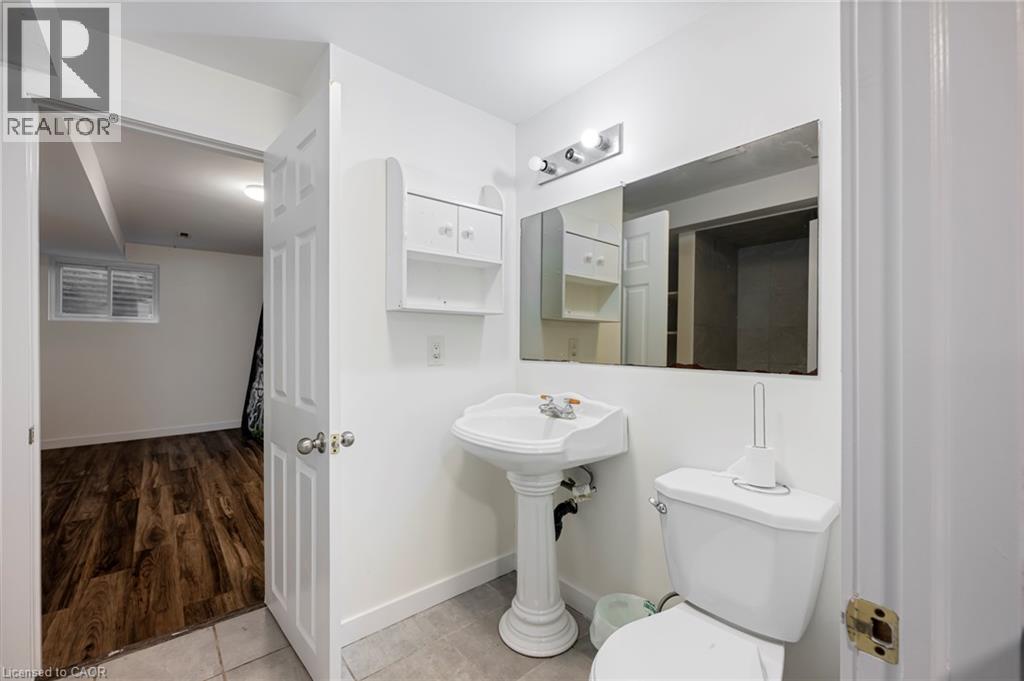
Lower-level bathroom - 139 Town Line, Orangeville, ON
Patio and BBQ area at dusk - 139 Town Line, Orangeville, ON
Walkout from Dining Area to patio - 139 Town Line, Orangeville, ON
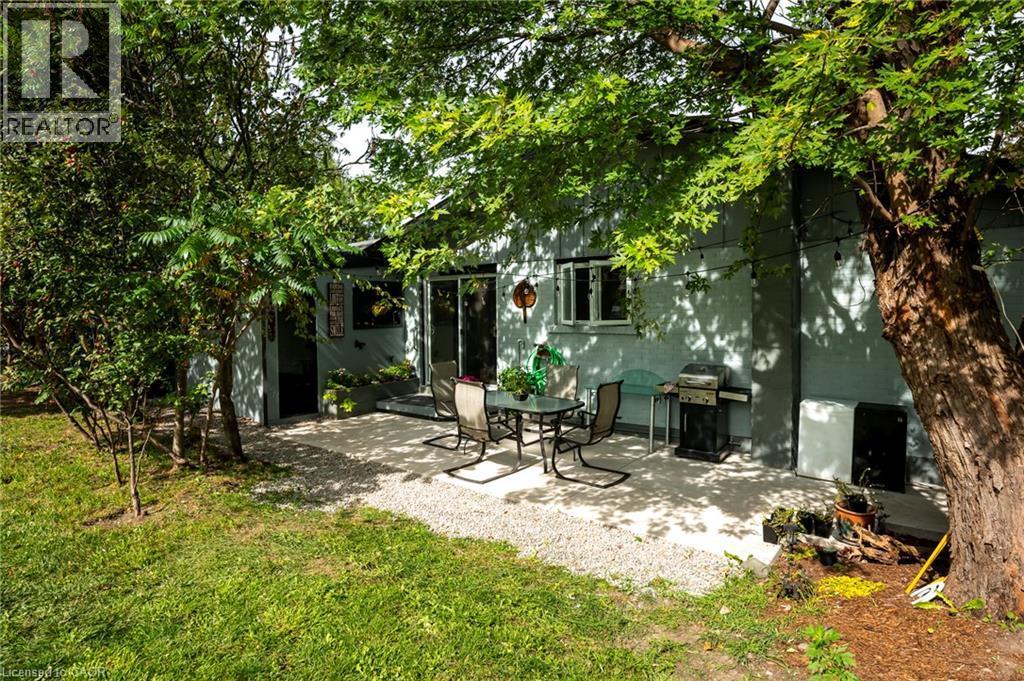
Patio looking out to the yard - 139 Town Line, Orangeville, ON
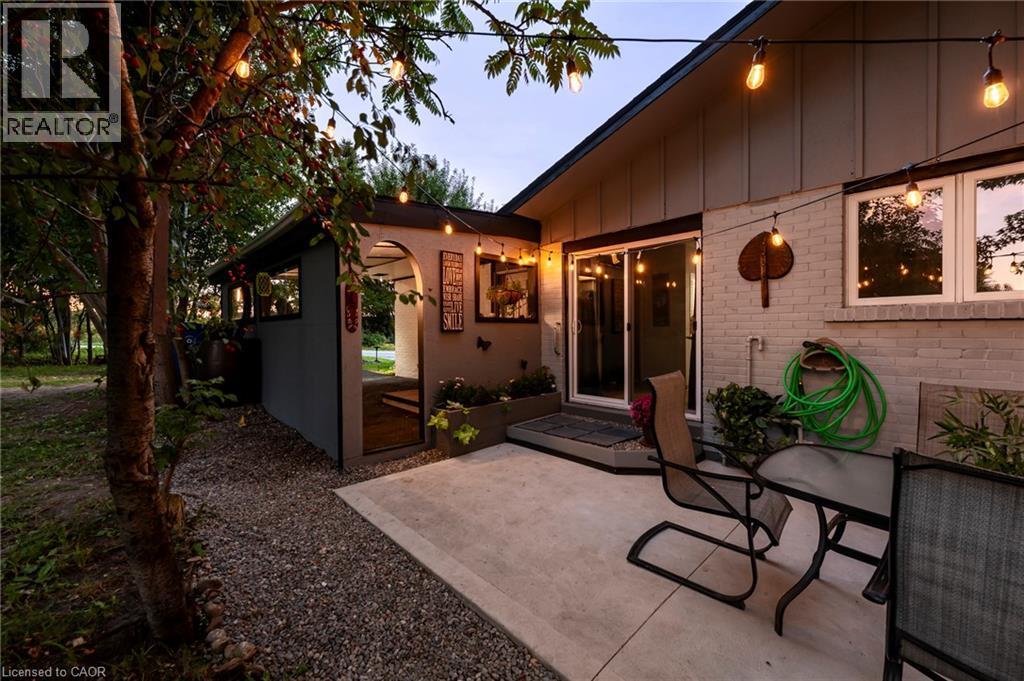
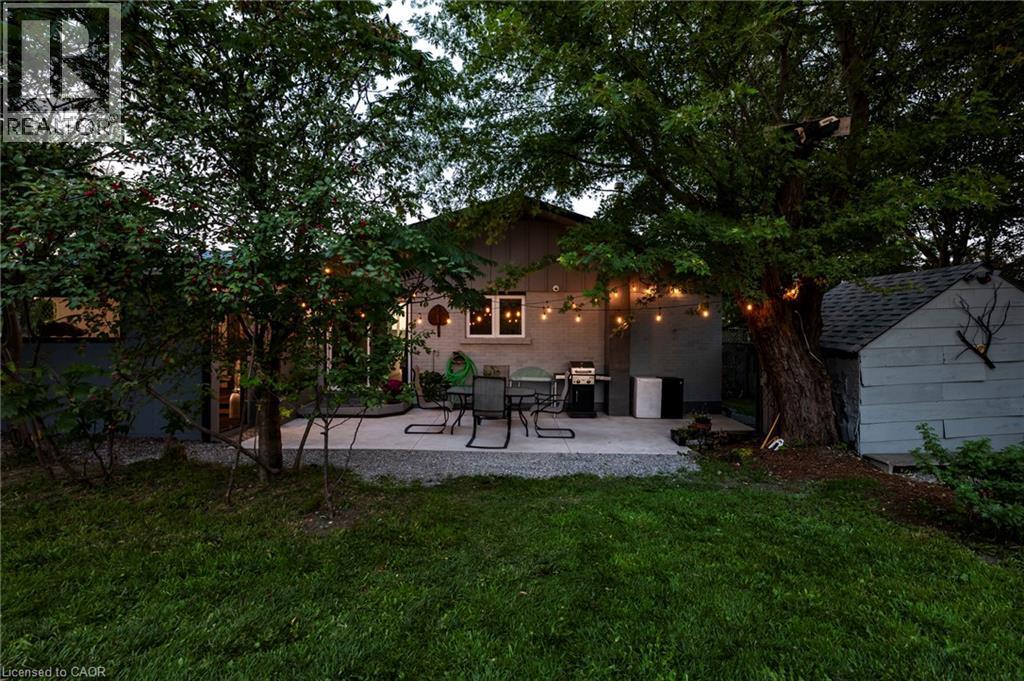
Patio at dusk - 139 Town Line, Orangeville, ON
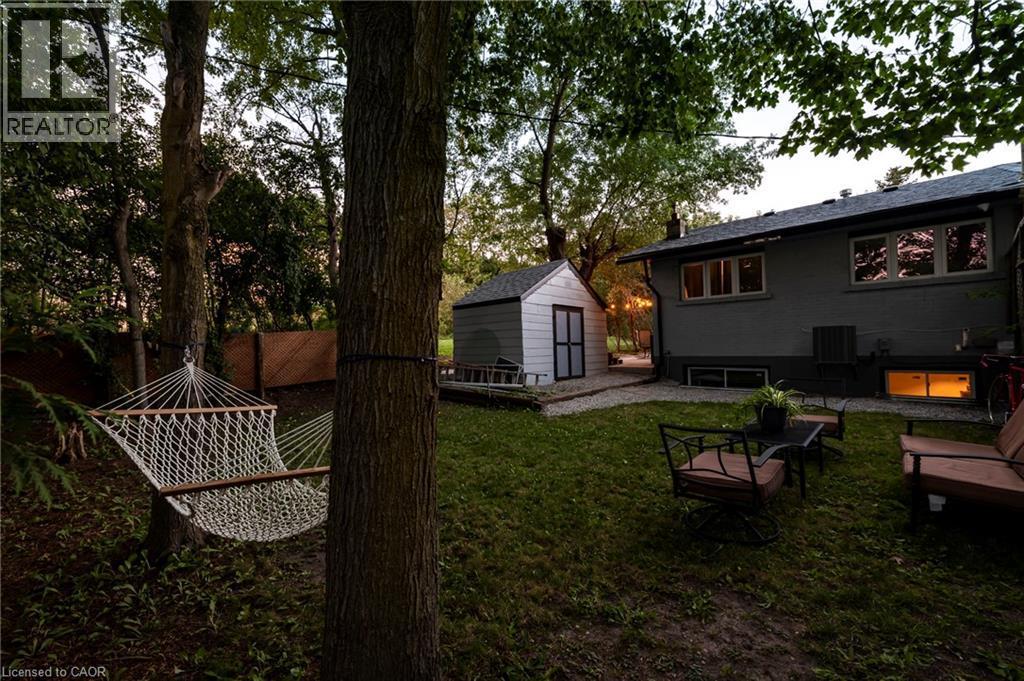
Back of the house at dusk - 139 Town Line, Orangeville, ON
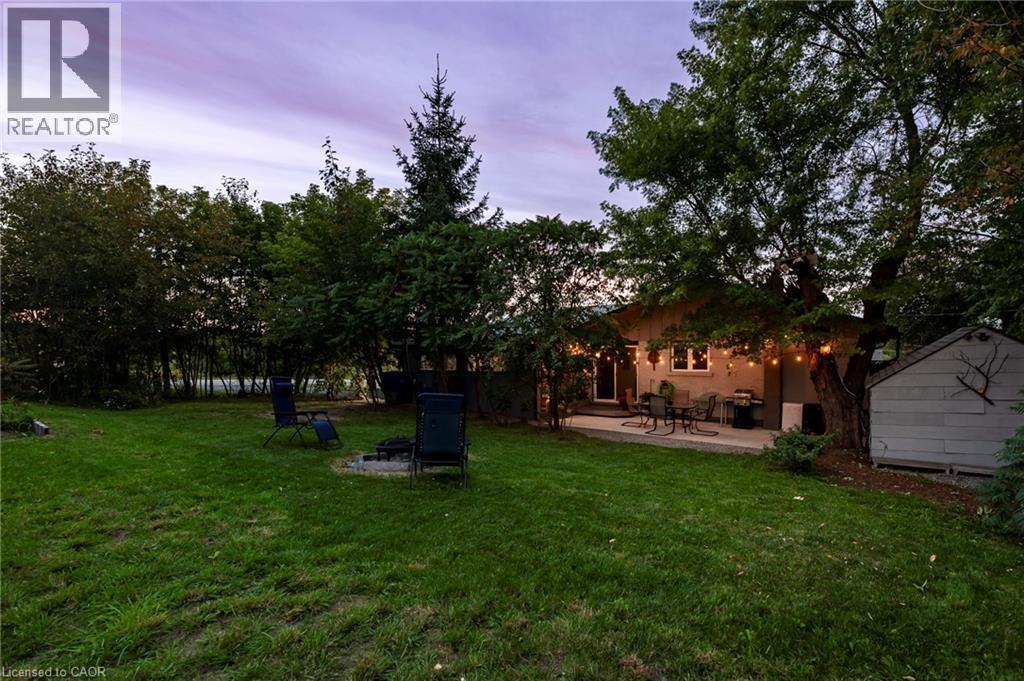
Backyard looking toward the house - 139 Town Line, Orangeville, ON
Side lot at sunset - 139 Town Line, Orangeville, ON
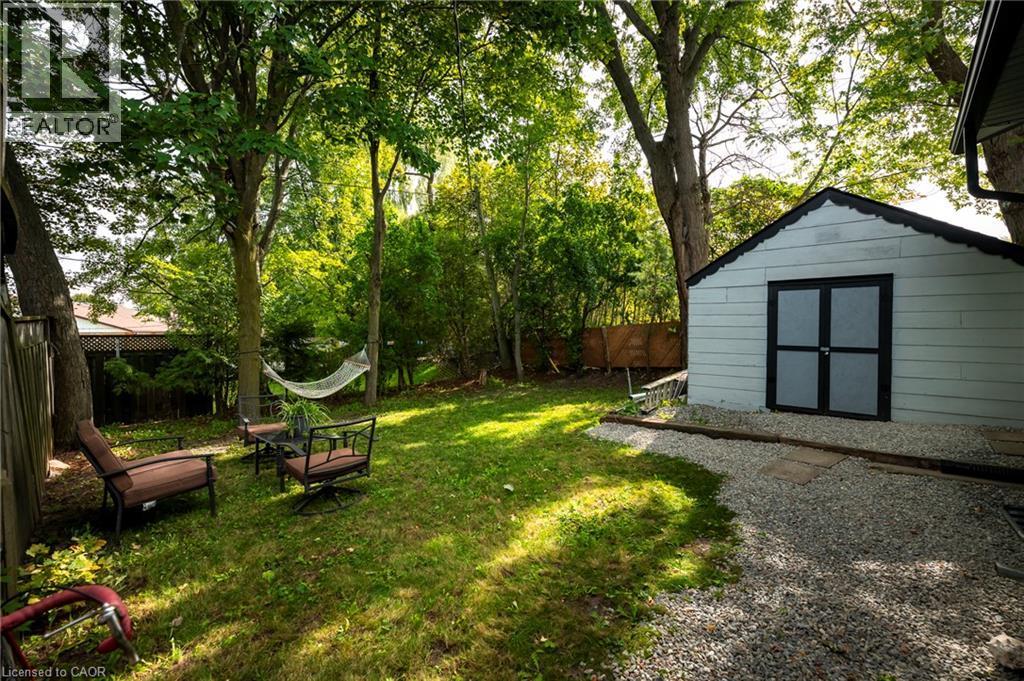
Hammock, seating area and shed - 139 Town Line, Orangeville, ON
Patio, daytime - 139 Town Line, Orangeville, ON
Back of the house, daytime - 139 Town Line, Orangeville, ON
Open side lot - 139 Town Line, Orangeville, ON
Shed and sitting area - 139 Town Line, Orangeville, ON
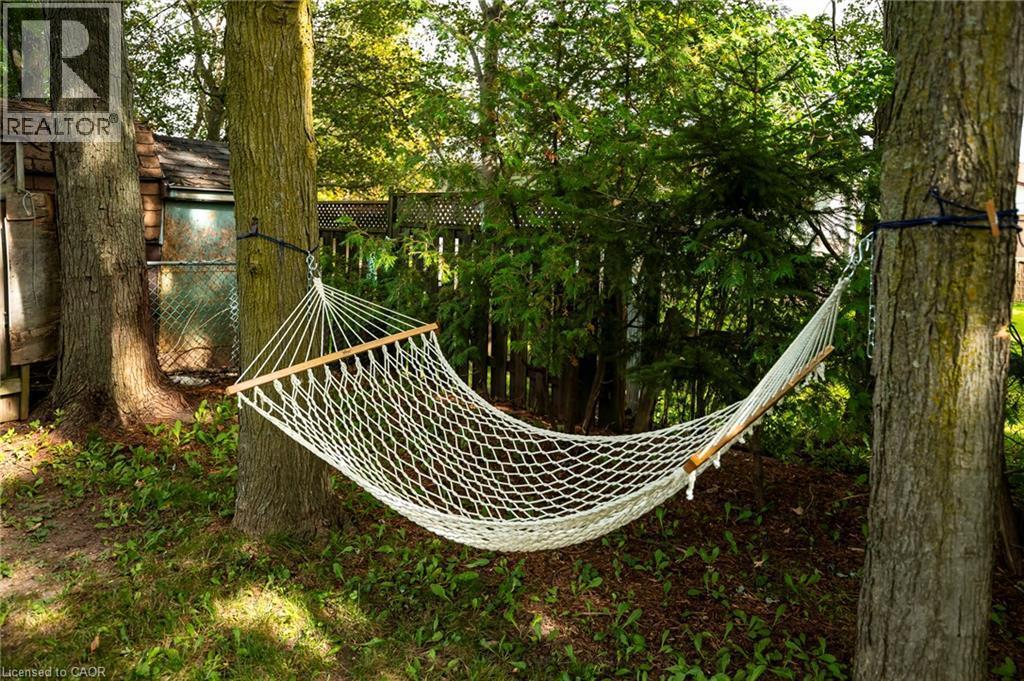
Hammock in the trees - 139 Town Line, Orangeville, ON
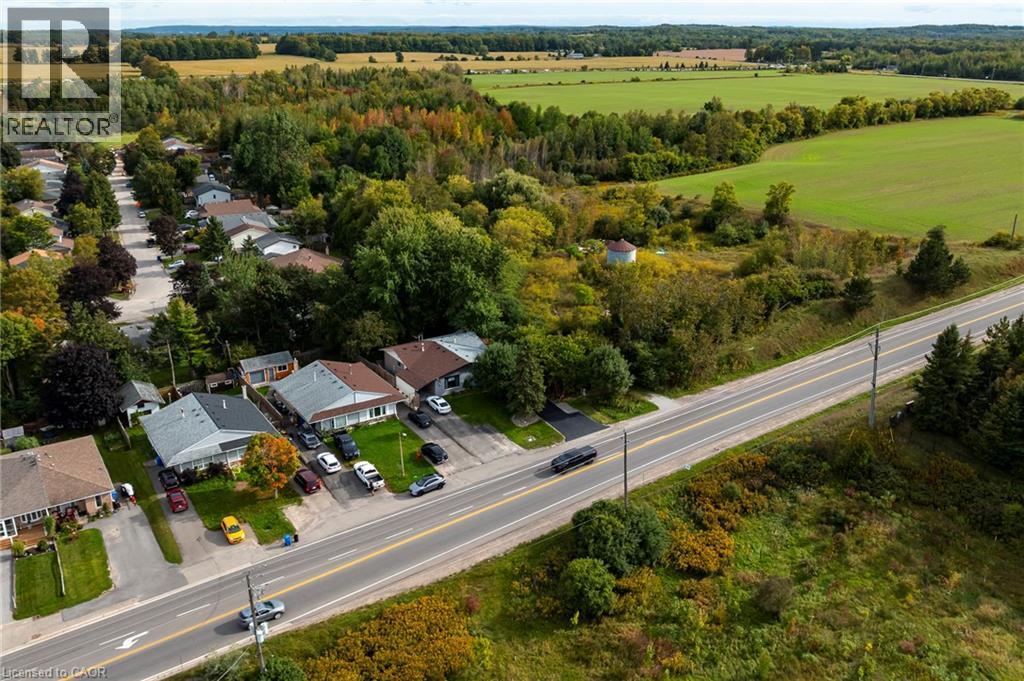
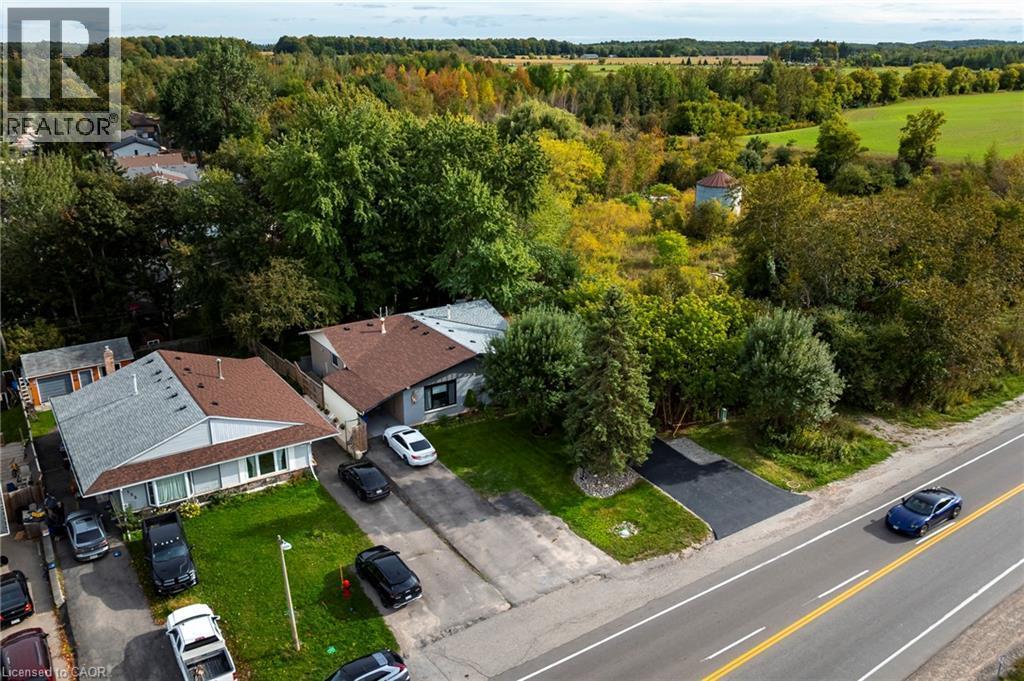
Aerial: farm fields next door - 139 Town Line, Orangeville, ON
Aerial: lot and tree line - 139 Town Line, Orangeville, ON
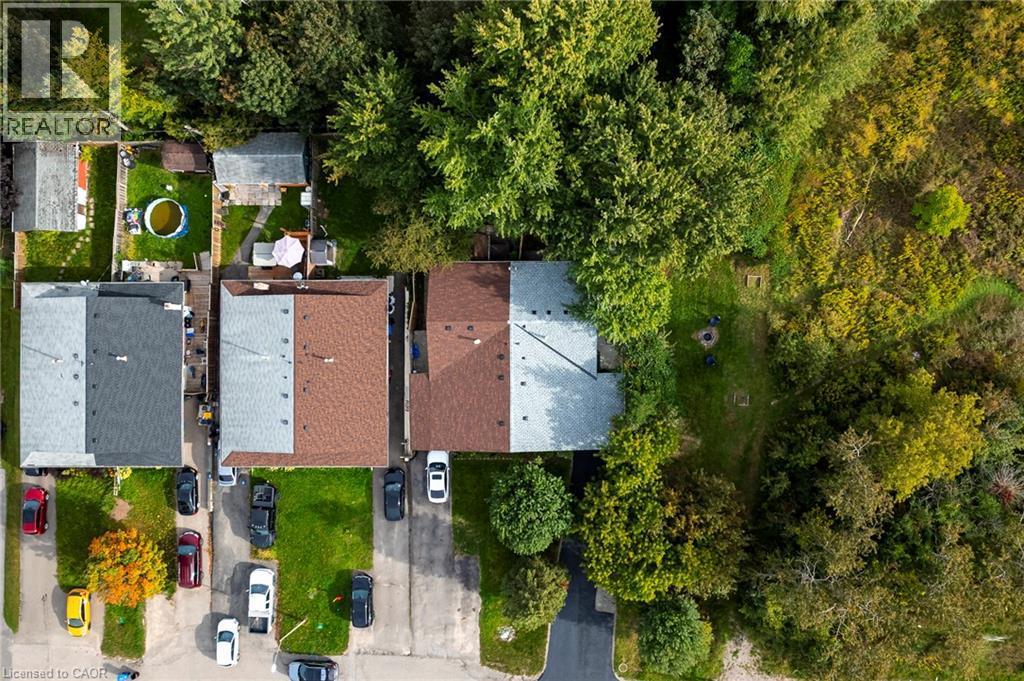
Aerial: top-down view of the lot - 139 Town Line, Orangeville, ON
Video
Front at dusk, tree-lined drive, parking for six - 139 Town Line, Orangeville, ON
Main-floor kitchen, renovated 2026 - 139 Town Line, Orangeville, ON
New concrete patio under string lights - 139 Town Line, Orangeville, ON
Living room, open to kitchen – virtually staged - 139 Town Line, Orangeville, ON
Fire pit beside the farm fields - 139 Town Line, Orangeville, ON
Lower-level living room with fireplace – virtually staged - 139 Town Line, Orangeville, ON
Front, daytime - 139 Town Line, Orangeville, ON
Paved driveway, parking for six - 139 Town Line, Orangeville, ON
Side gardens at dusk - 139 Town Line, Orangeville, ON
Covered carport - 139 Town Line, Orangeville, ON
Living room – virtually staged - 139 Town Line, Orangeville, ON
Kitchen: shaker cabinets, stainless appliances - 139 Town Line, Orangeville, ON
Kitchen open to the living room - 139 Town Line, Orangeville, ON
Kitchen, range wall - 139 Town Line, Orangeville, ON
Kitchen through to the front window - 139 Town Line, Orangeville, ON
Dining Area, walkout to patio - 139 Town Line, Orangeville, ON
Dining Area - 139 Town Line, Orangeville, ON
Main-floor laundry - 139 Town Line, Orangeville, ON
Primary bedroom – virtually staged - 139 Town Line, Orangeville, ON
Second bedroom – virtually staged - 139 Town Line, Orangeville, ON
Third bedroom – virtually staged - 139 Town Line, Orangeville, ON
Main-floor bathroom - 139 Town Line, Orangeville, ON
Lower-level living room – virtually staged - 139 Town Line, Orangeville, ON
Lower-level kitchen - 139 Town Line, Orangeville, ON
Lower-level dining area - 139 Town Line, Orangeville, ON
Lower-level kitchen and dining - 139 Town Line, Orangeville, ON
Lower bedroom 1 – virtually staged - 139 Town Line, Orangeville, ON
Lower bedroom 2 – virtually staged - 139 Town Line, Orangeville, ON
Lower bedroom 3 – virtually staged - 139 Town Line, Orangeville, ON
Lower-level bathroom - 139 Town Line, Orangeville, ON
Patio and BBQ area at dusk - 139 Town Line, Orangeville, ON
Walkout from Dining Area to patio - 139 Town Line, Orangeville, ON
Patio looking out to the yard - 139 Town Line, Orangeville, ON
Patio at dusk - 139 Town Line, Orangeville, ON
Back of the house at dusk - 139 Town Line, Orangeville, ON
Backyard looking toward the house - 139 Town Line, Orangeville, ON
Side lot at sunset - 139 Town Line, Orangeville, ON
Hammock, seating area and shed - 139 Town Line, Orangeville, ON
Patio, daytime - 139 Town Line, Orangeville, ON
Back of the house, daytime - 139 Town Line, Orangeville, ON
Open side lot - 139 Town Line, Orangeville, ON
Shed and sitting area - 139 Town Line, Orangeville, ON
Hammock in the trees - 139 Town Line, Orangeville, ON
Aerial: farm fields next door - 139 Town Line, Orangeville, ON
Aerial: lot and tree line - 139 Town Line, Orangeville, ON
Aerial: top-down view of the lot - 139 Town Line, Orangeville, ON
  • Advertising
Are you a real estate investor?
139 TOWN Line, Orangeville, Ontario, L9W 1V9
$699,000

6 Beds

2 Baths

Property Information:

Offered for the very first time. Homes like this don't come up often on Town line, and this one never has - until now. It started out in 1966 and has since had all the big, expensive stuff taken care of, so you get an older home's space and lot without inheriting the to-do list. Three bedrooms up, three down, two full kitchens, and a separate side entrance to the lower level, which makes it easy to set up as an in-law suite. Parking is the part you won't believe: six spots including the carport, on a semi.But it's the setting that sells it. One side is a working farm, over 150 acres, and a wall of mature trees standing right next to the property, so you can't see a neighbour's house or yard, perfect for your weekend gatherings or evening BBQ parties. Private and quiet, with trails nearby to hike in summer and sled/snowmobile from your yard in winter, a new concrete patio, and a shed out back. You're five minutes from downtown Orangeville, schools, Island Lake and Hwy 10, though standing in the yard you'd never guess it.Updates: roof, kitchen, flooring, paint and pot lights inside and out (2026); windows and sliding patio door (2023); electrical panel and furnace (2024); A/C and hot water tank (2025); security cameras around the house and new appliances up and a full set down. *Some of the photos are Virtually Staged.* (id:27)

Building Features:

  • Style: Detached
  • Building Type: House
  • Architectural Style: Bungalow
  • Basement Development: Finished
  • Basement Type: Full
  • Construction Material: Wood frame
  • Construction Style - Attachment: Semi-detached
  • Exterior Finish: Brick, Wood
  • Floor Space: 1986 sqft
  • Heating Type: Forced air
  • Heating Fuel: Natural gas
  • Cooling Type: Central air conditioning
  • Appliances: Dishwasher, Dryer, Refrigerator, Stove, Water softener, Water purifier, Washer, Hood Fan, Window Coverings

Property Features:

  • OwnershipType: Freehold
  • Property Type: Single Family
  • Access Type:
  • Amenities Nearby: Playground
  • Features: Corner Site
  • Floor Space (approx): 1986 Square Feet
  • Lot Frontage: 26 Feet
  • Zoning: R3
  • Sewer: Municipal sewage system
  • Parking Type: Carport
  • No. of Parking Spaces: 6

Rooms:

  • Bathroom Basement Level Measurements not available
  • Kitchen Basement Level 13' x 11'9''
  • Recreation Room Basement Level 14'1'' x 11'
  • Bedroom Basement Level 13'10'' x 8'6''
  • Bedroom Basement Level 8'1'' x 7'7''
  • Bedroom Basement Level 12'7'' x 7'5''
  • Bathroom Main Level Measurements not available
  • Bedroom Main Level 11'1'' x 7'11''
  • Bedroom Main Level 12'11'' x 8'9''
  • Bedroom Main Level 9'3'' x 7'9''
  • Dining Main Level 10'10'' x 7'10''
  • Kitchen Main Level 15'5'' x 8'8''
  • Living Main Level 17'3'' x 11'3''

Courtesy of: CENTURY 21 MILLENNIUM INC ORANGEVILLE

REALTOR.ca  

QuickQuoteTM Powered by RPS
Thinking of Selling?

Start by finding out what your home might be worth in today's market.

Location of 139 TOWN Line, Orangeville, Ontario, L9W 1V9

Demographic Information of 139 TOWN Line, Orangeville, Ontario, L9W 1V9

Life Stage

Young Couples

Employment Type

Mixed

Average Household Income

$109,617.92

Average Number of Children

1.67

Household Population

Household Structure

Age of Population

Education

Education Level

No certificate/diploma/degree

18.19 %

High school certificate or equivalent

39.1 %

Apprenticeship trade certificate/diploma

5.03 %

College/non-university certificate

25.04 %

University certificate (below bachelor)

0.24 %

University Degree

12.4 %

Commuter

Travel To Work

By Car

91.88 %

By Public Transit

0.33 %

By Walking

5.44 %

By Bicycle

0.0 %

By Other Methods

2.35 %

Cultural Diversity

Knowledge of Official Language

Mother Tongue

Building Information

Building Type

Apartments (Low and High Rise)

9.06 %

Houses

90.94 %

Own Vs. Rent