Button CopyPathCircle CloseCircle Left ArrowArrow Down Icon GreyClosecirclecircleBurger

801 - 395 DUNDAS STREET W, Oakville, Ontario, L6M 5R8

MLS® # W13629862
Condo For Sale In Glenorchy, Oakville, Ontario
$539,000 QuickQuoteTM: Not Available

2 Beds

2 Baths

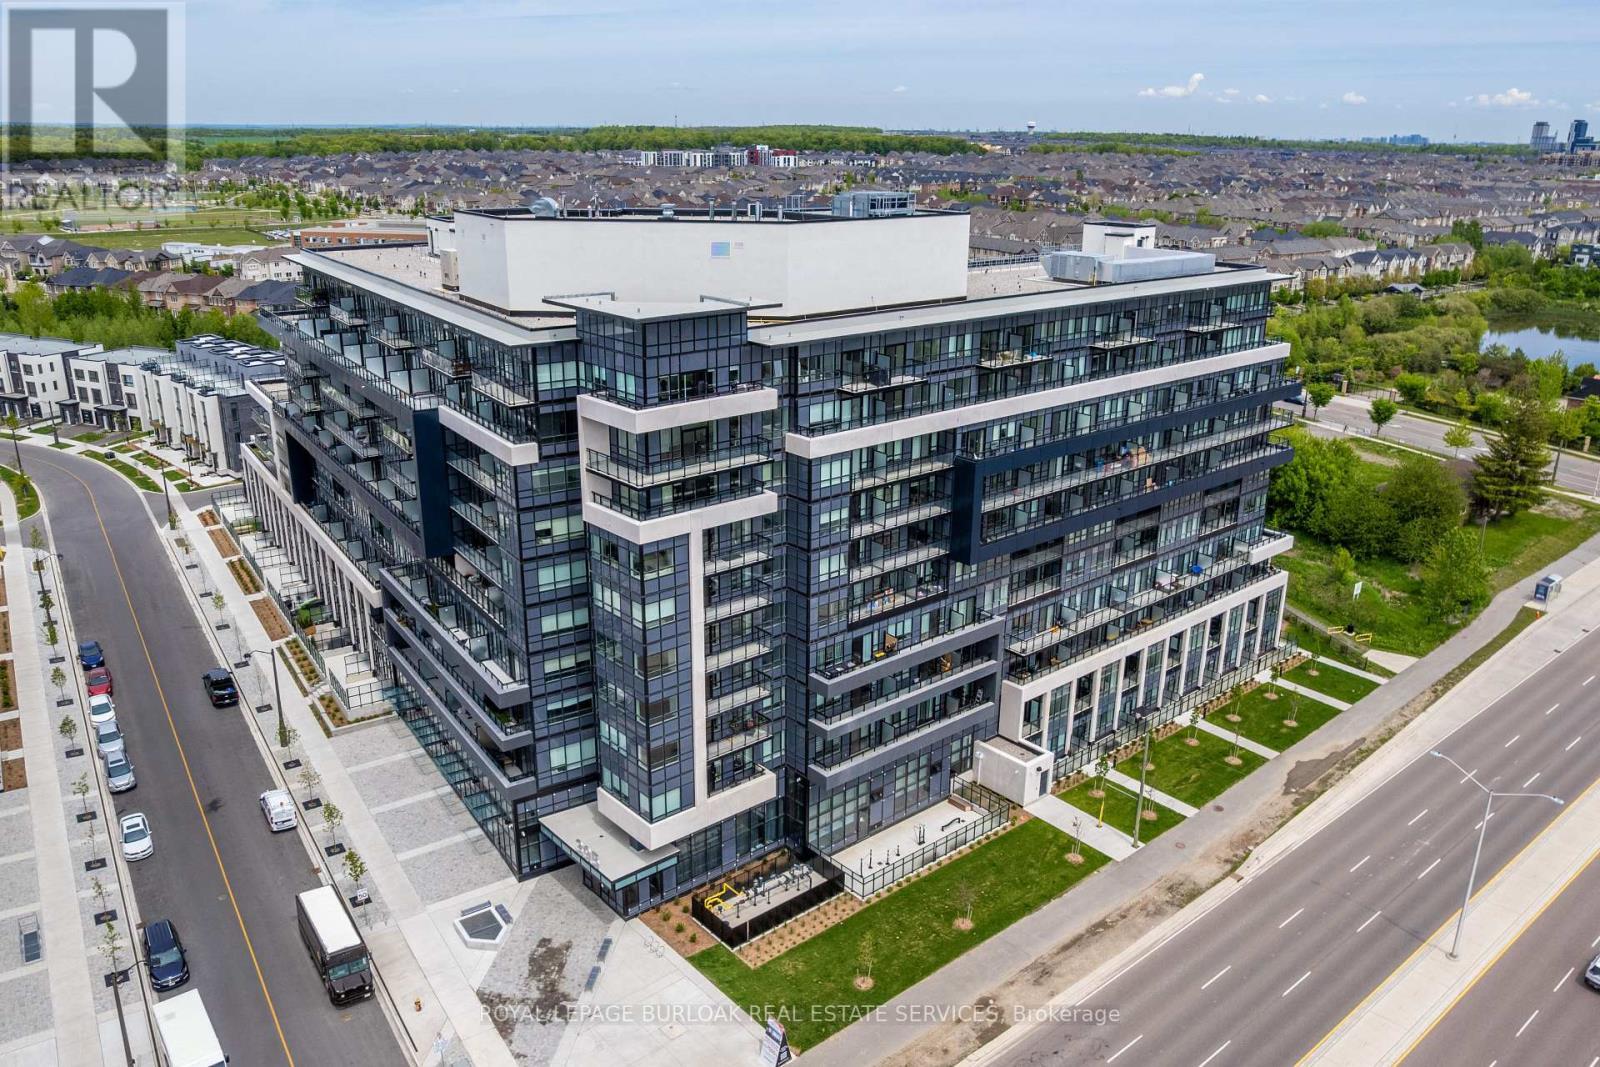
801 - 395 Dundas Street W, Oakville, ON - Outdoor With View
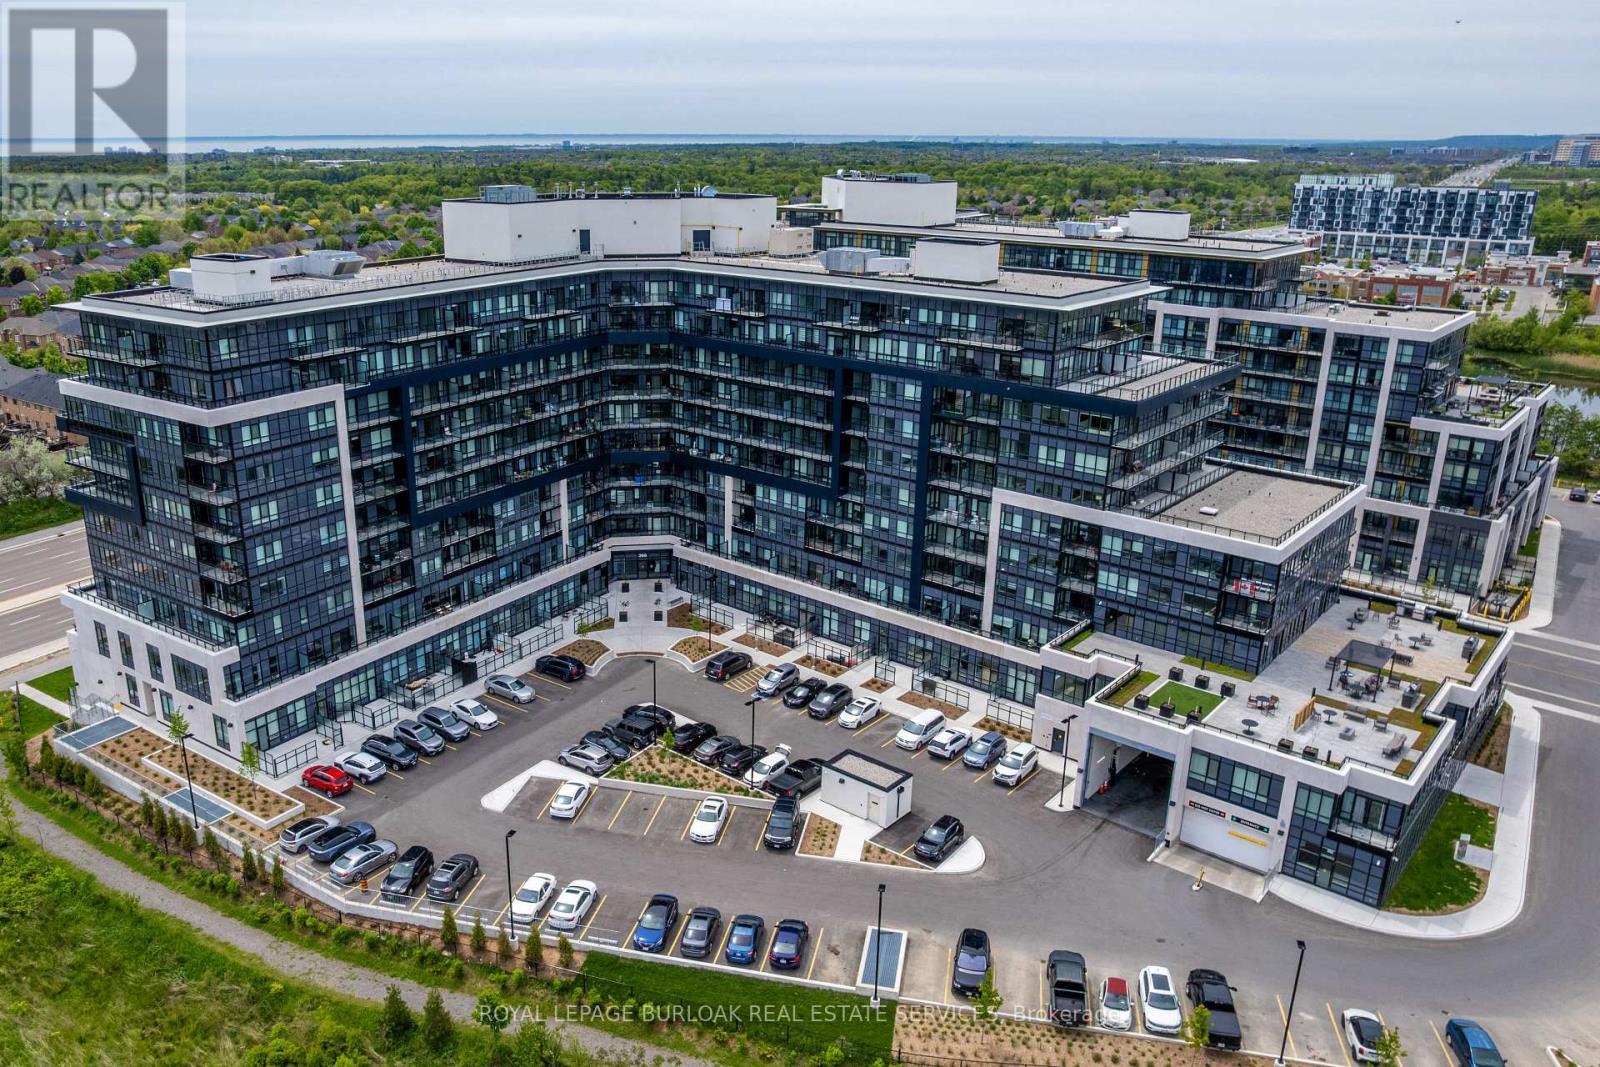
801 - 395 Dundas Street W, Oakville, ON -  Photo Showing Other Room
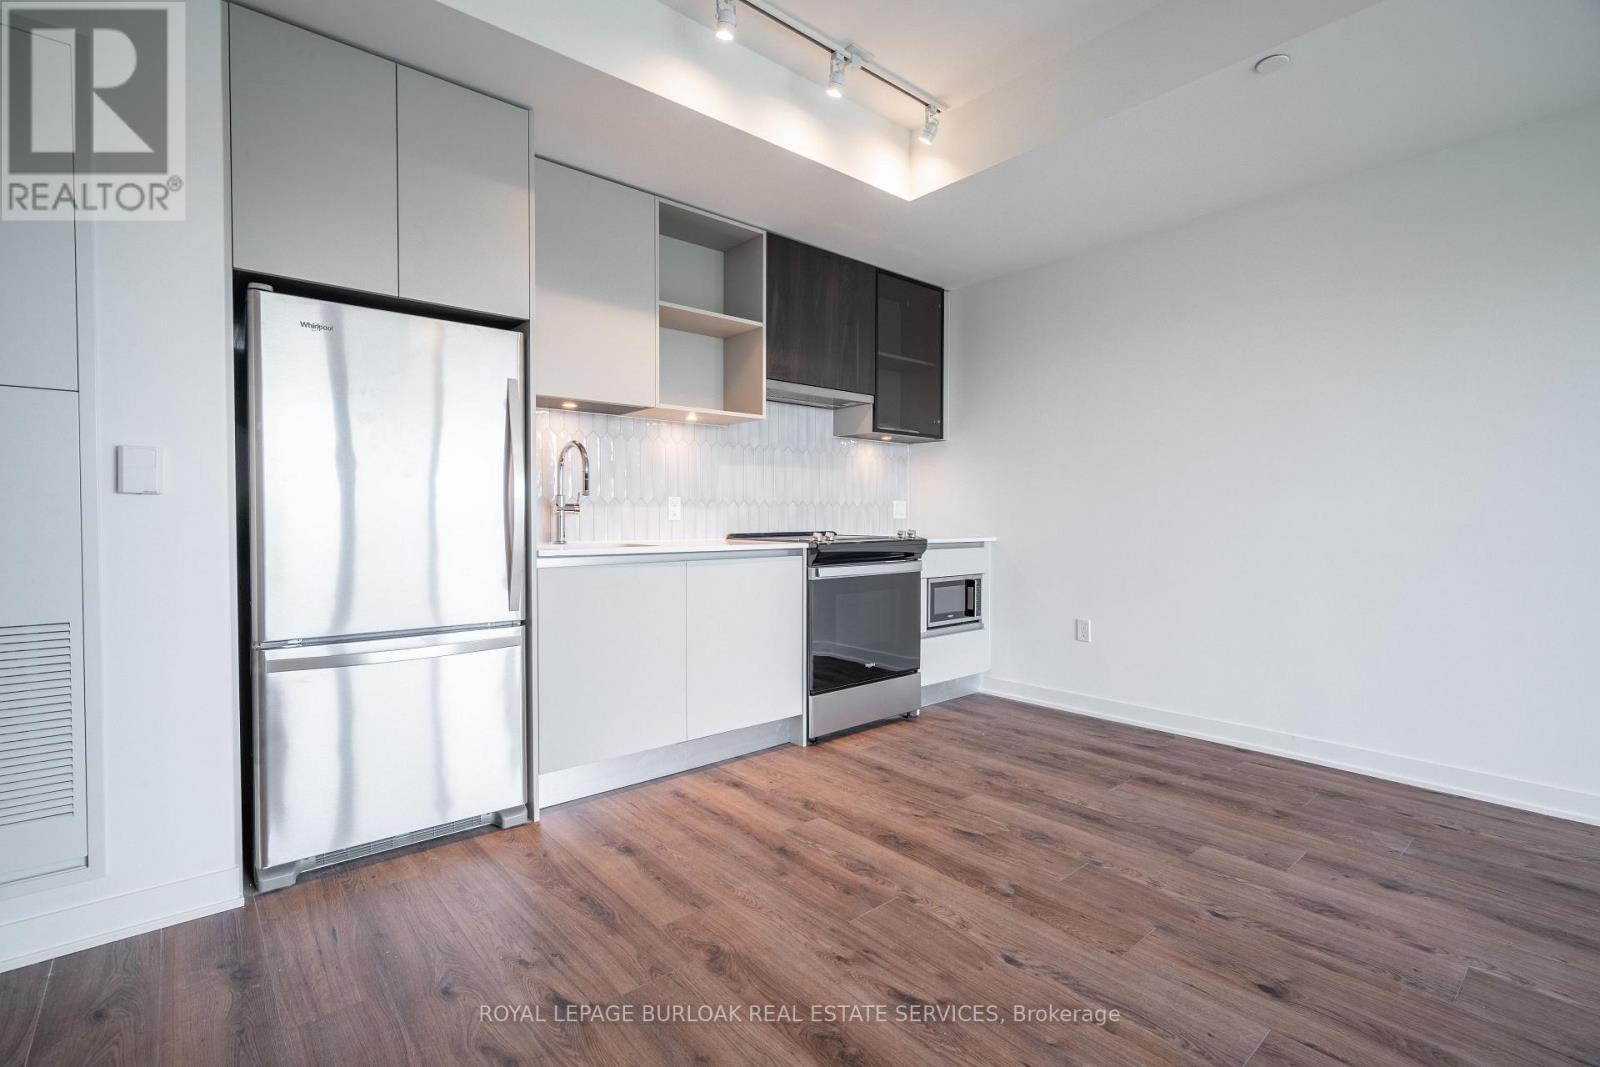
801 - 395 Dundas Street W, Oakville, ON - Indoor Photo Showing Kitchen
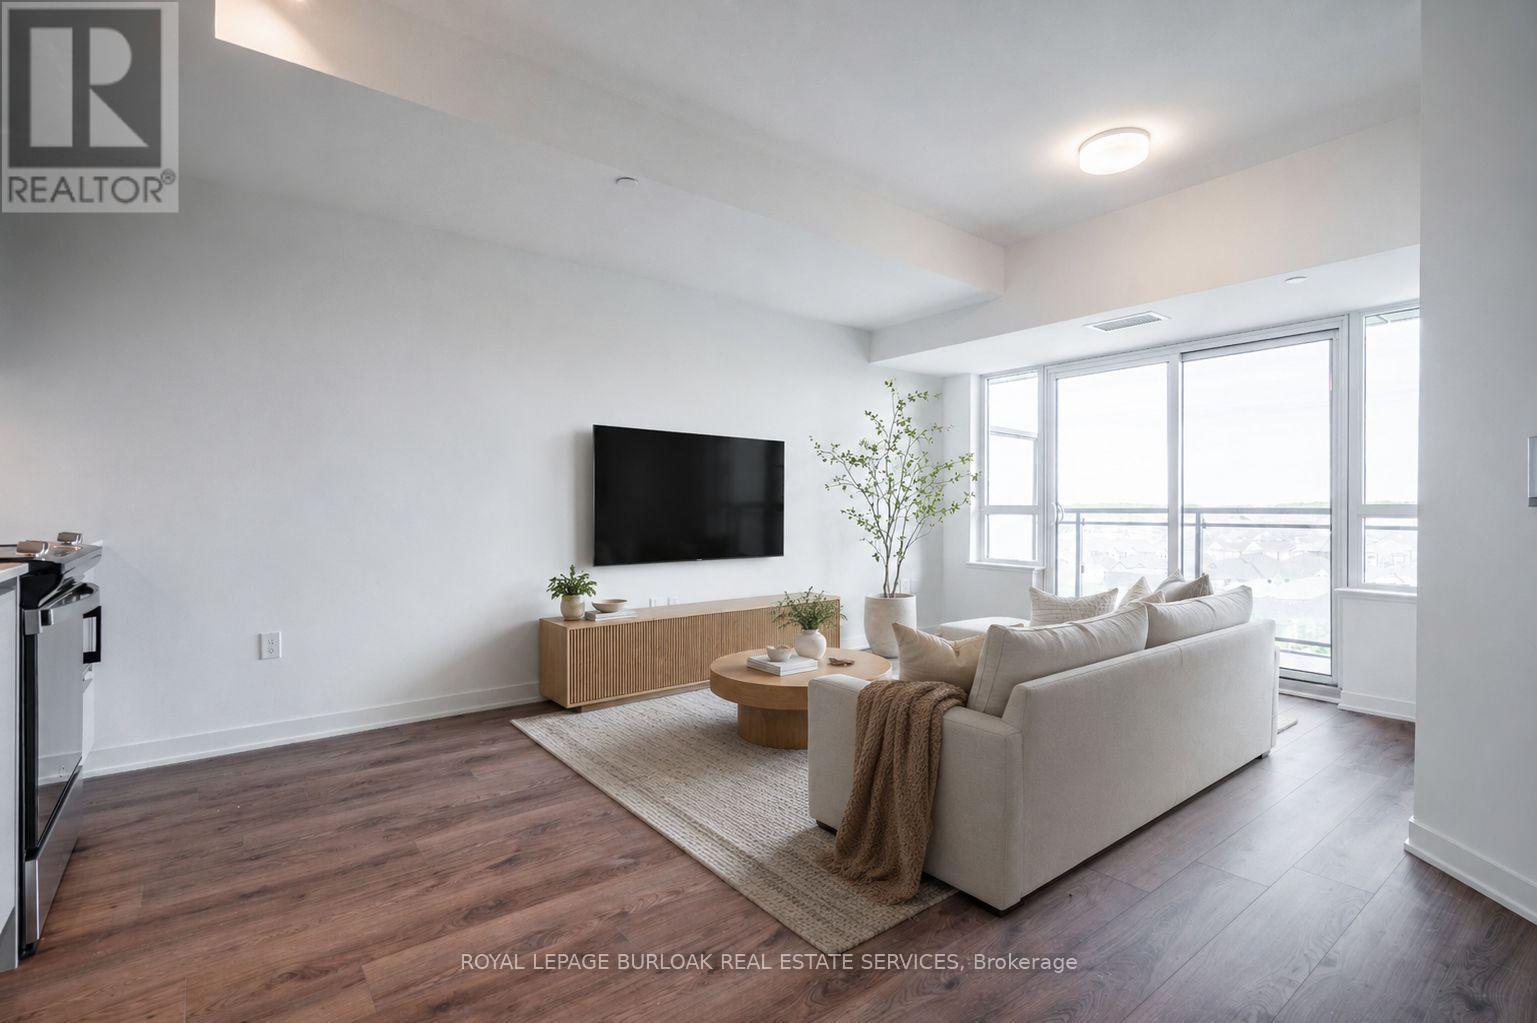
Virtually Staged - 801 - 395 Dundas Street W, Oakville, ON - Indoor Photo Showing Living Room
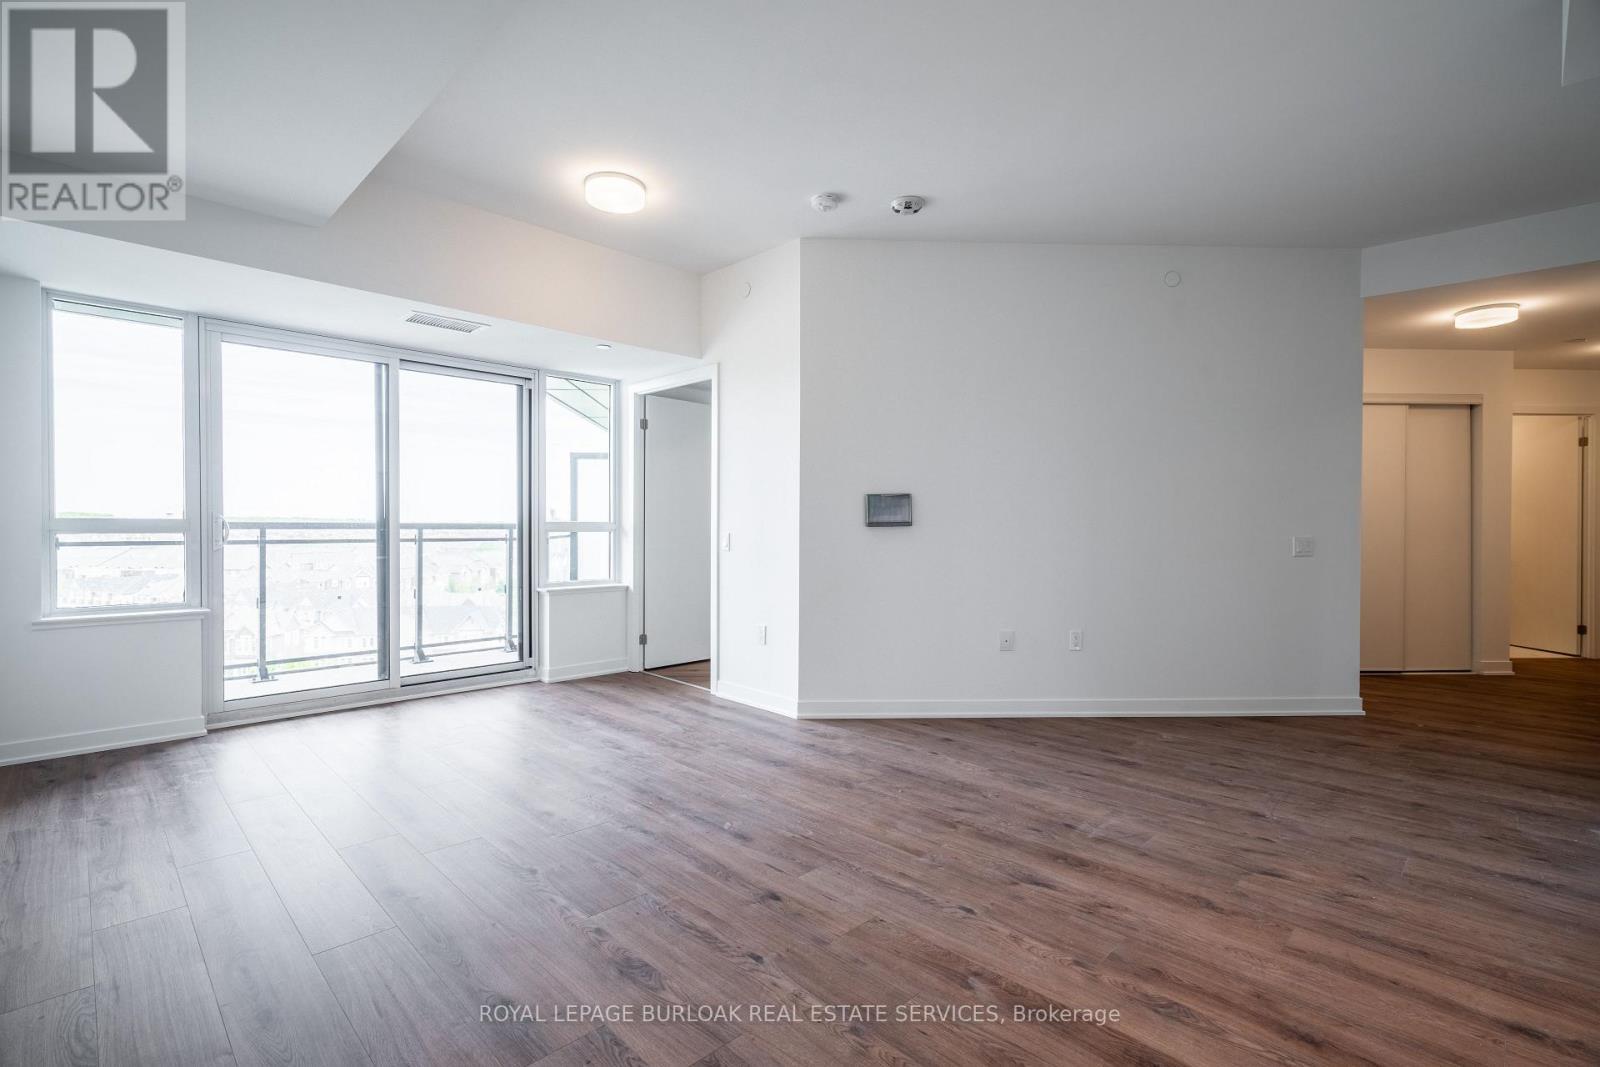
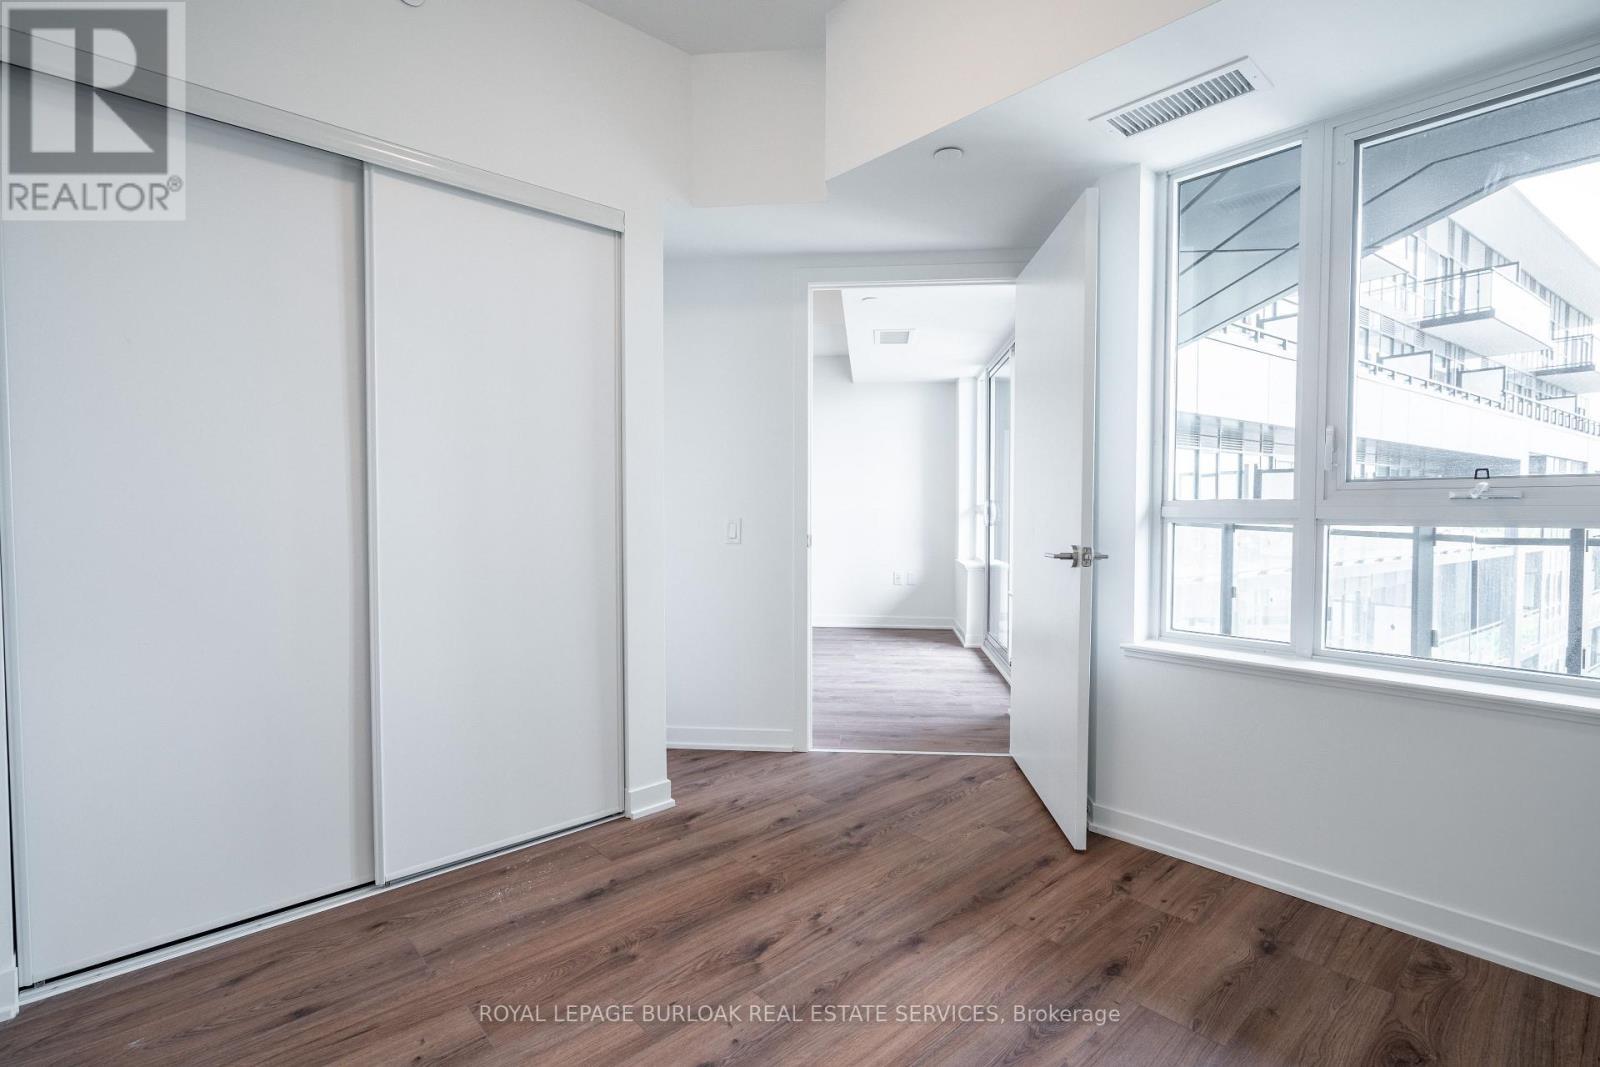
801 - 395 Dundas Street W, Oakville, ON - Indoor Photo Showing Other Room
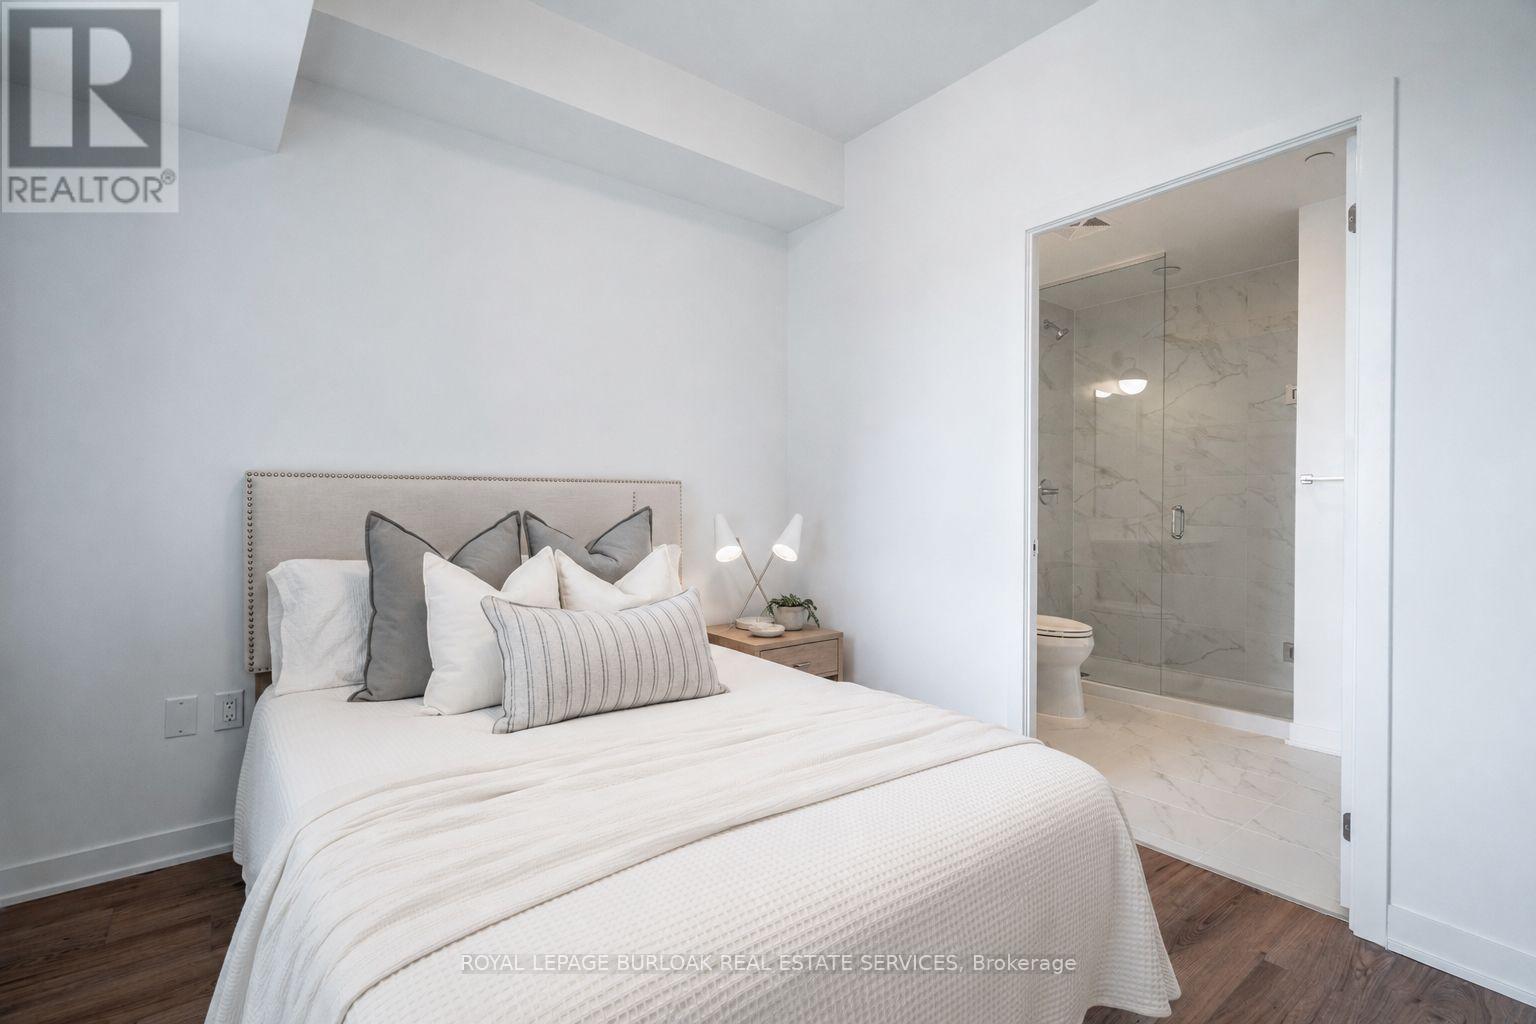
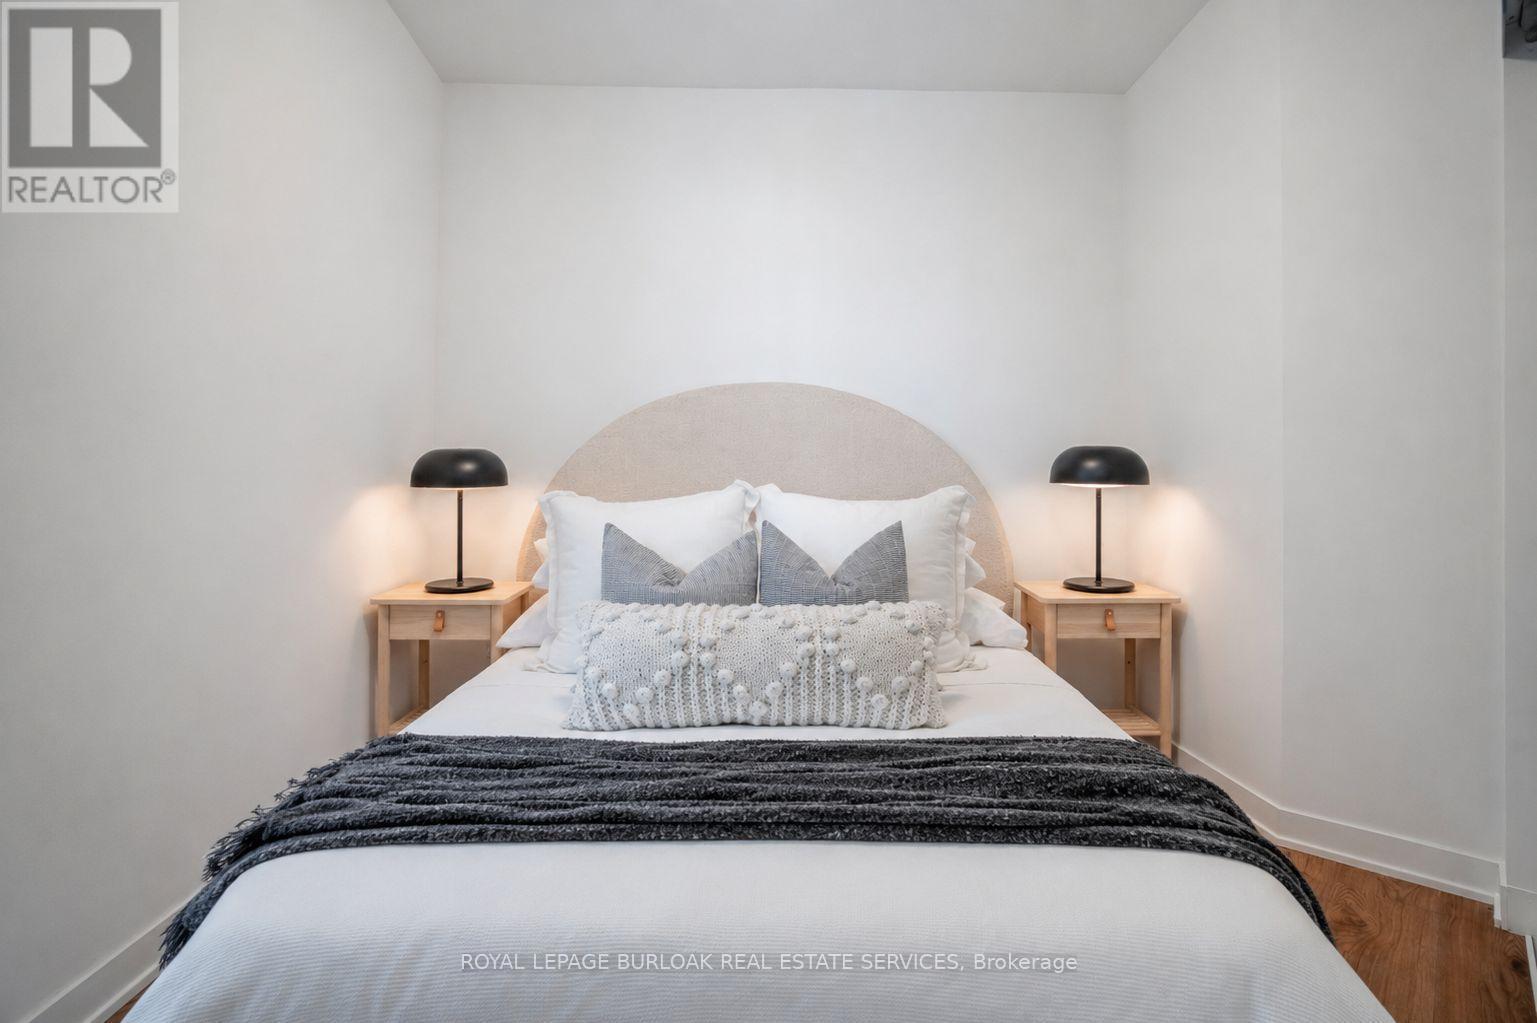
Virtually Staged - 801 - 395 Dundas Street W, Oakville, ON - Indoor Photo Showing Bedroom
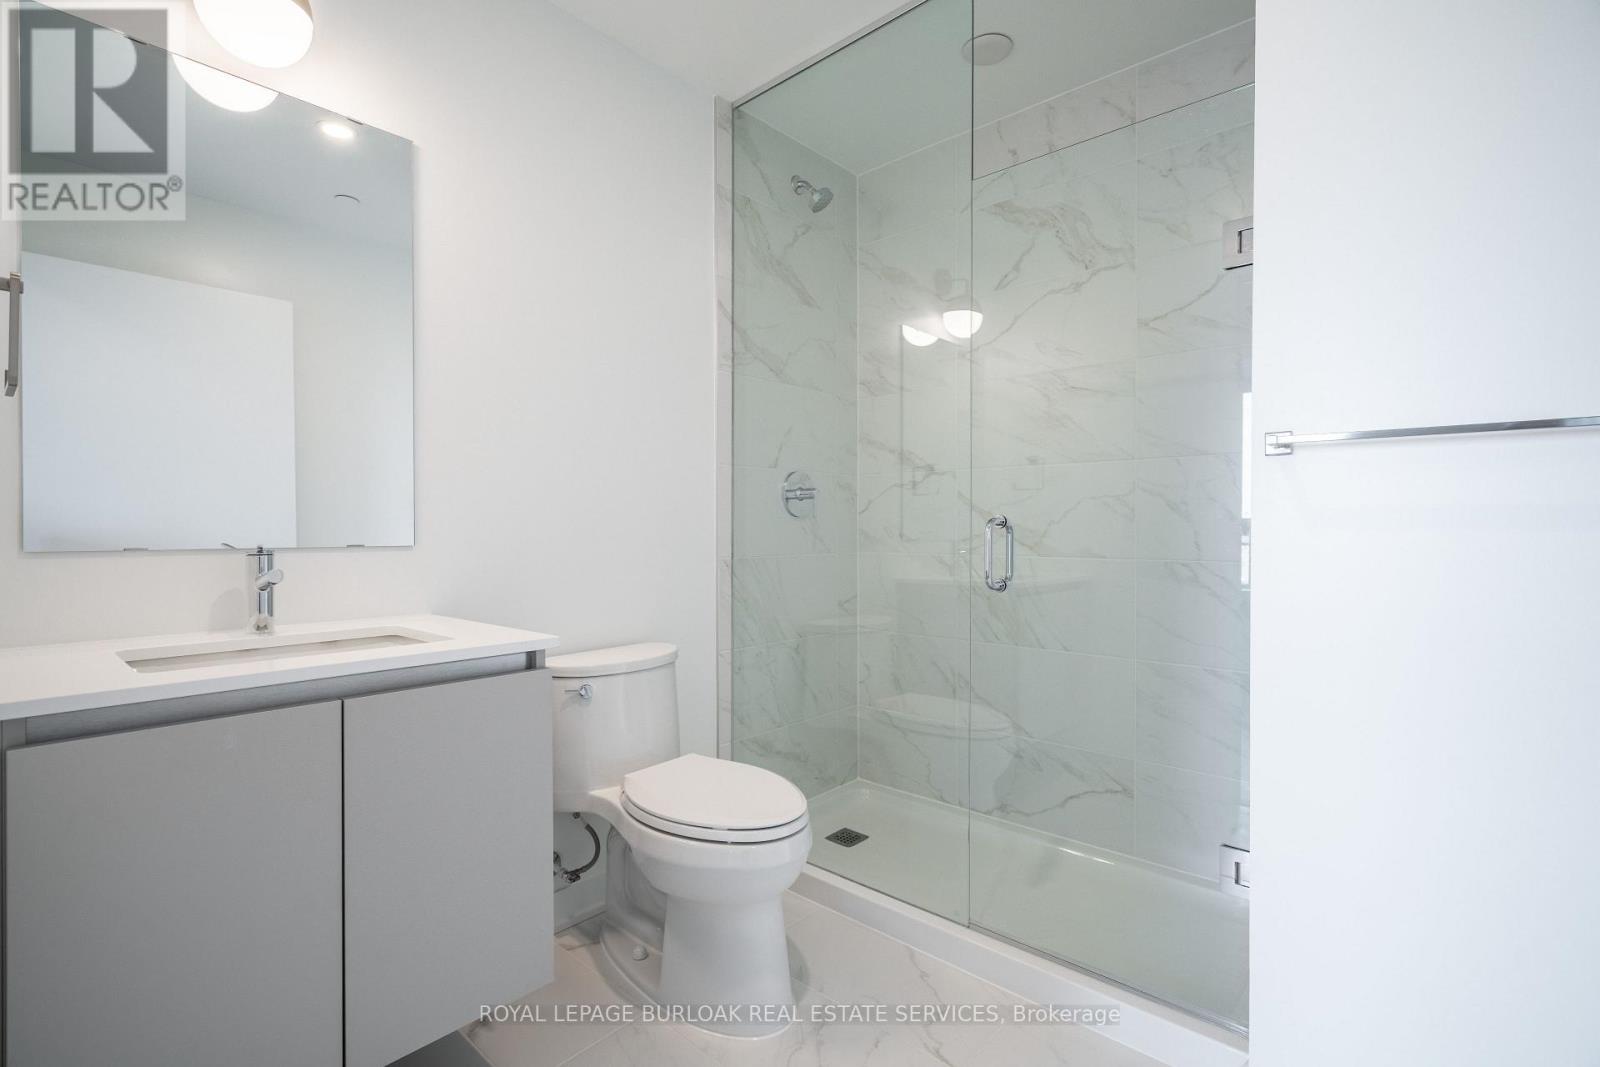
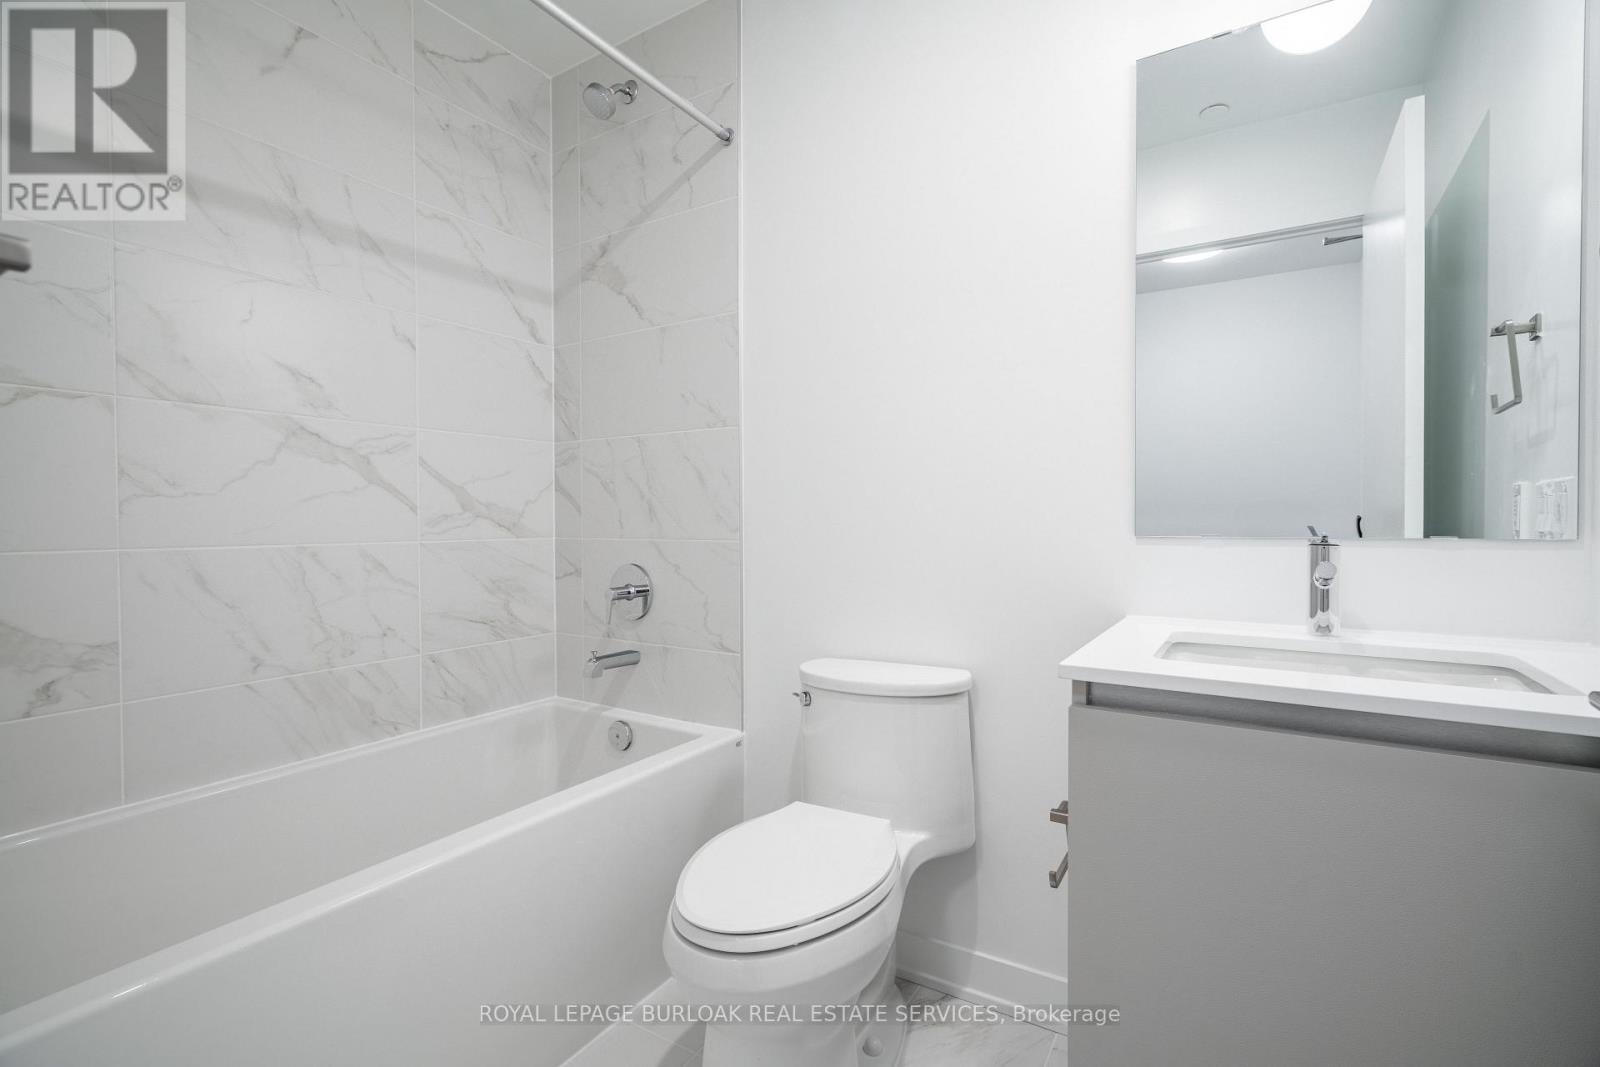
801 - 395 Dundas Street W, Oakville, ON - Indoor Photo Showing Bathroom
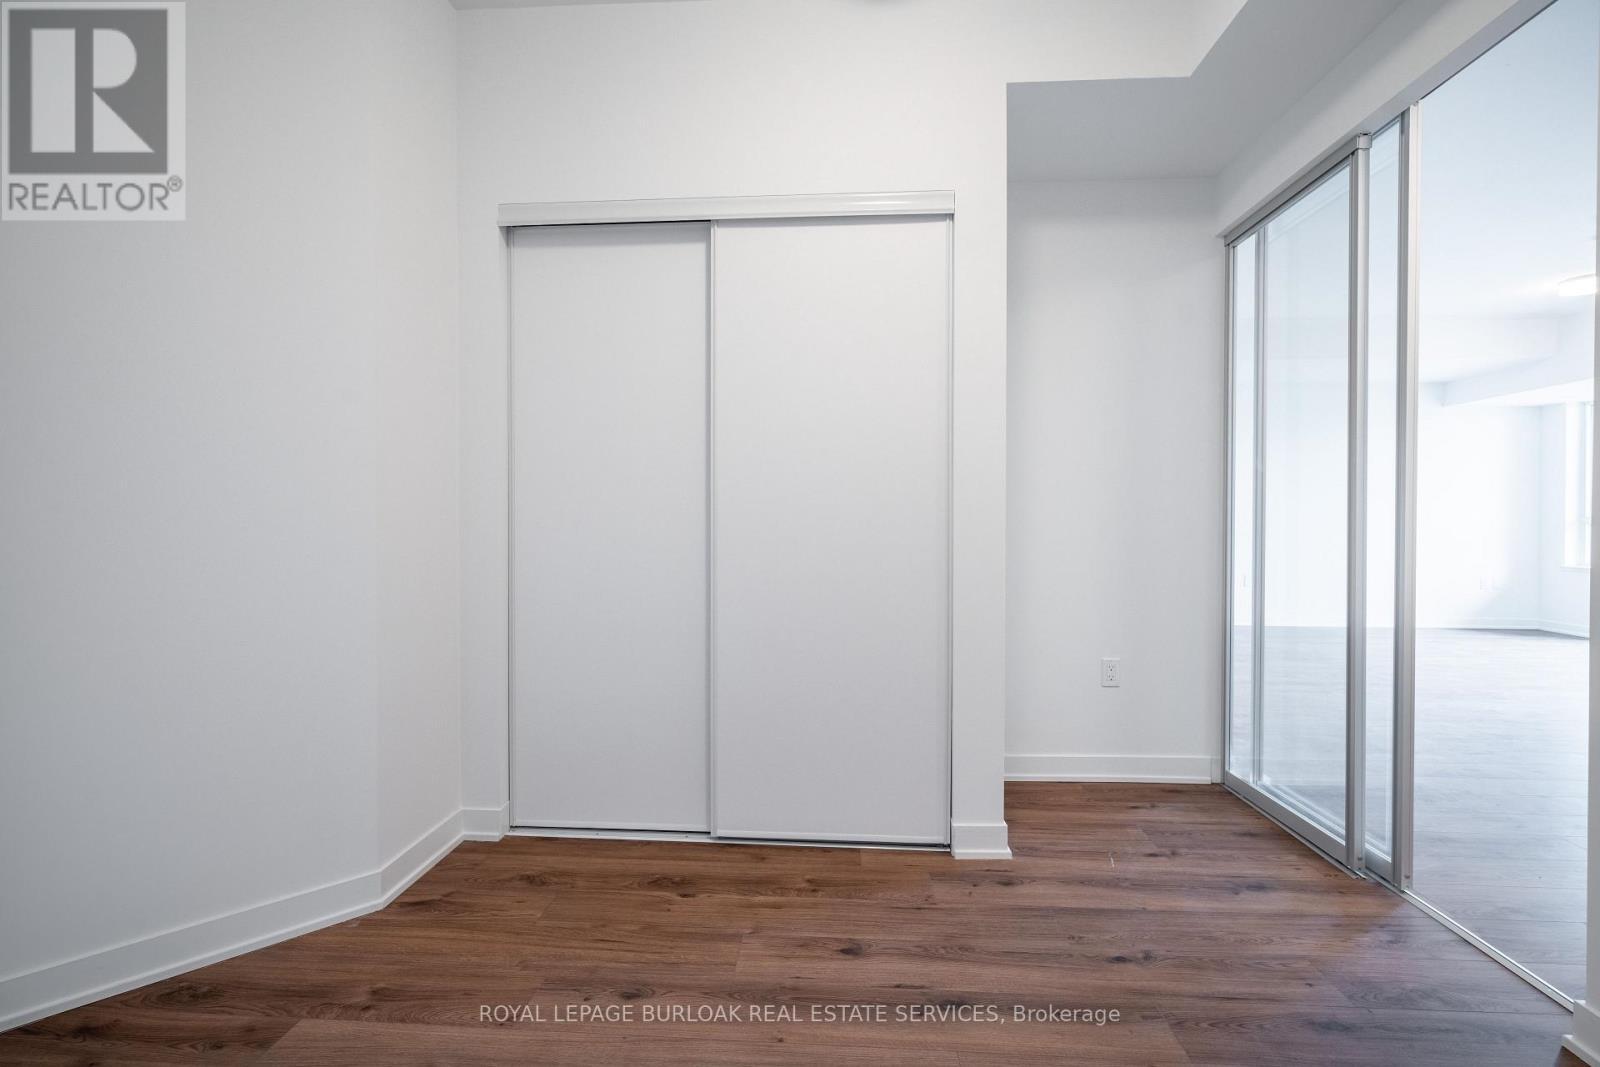
801 - 395 Dundas Street W, Oakville, ON - Indoor Photo Showing Other Room
Virtually Staged - 801 - 395 Dundas Street W, Oakville, ON - Indoor Photo Showing Bedroom
801 - 395 Dundas Street W, Oakville, ON - Indoor Photo Showing Other Room
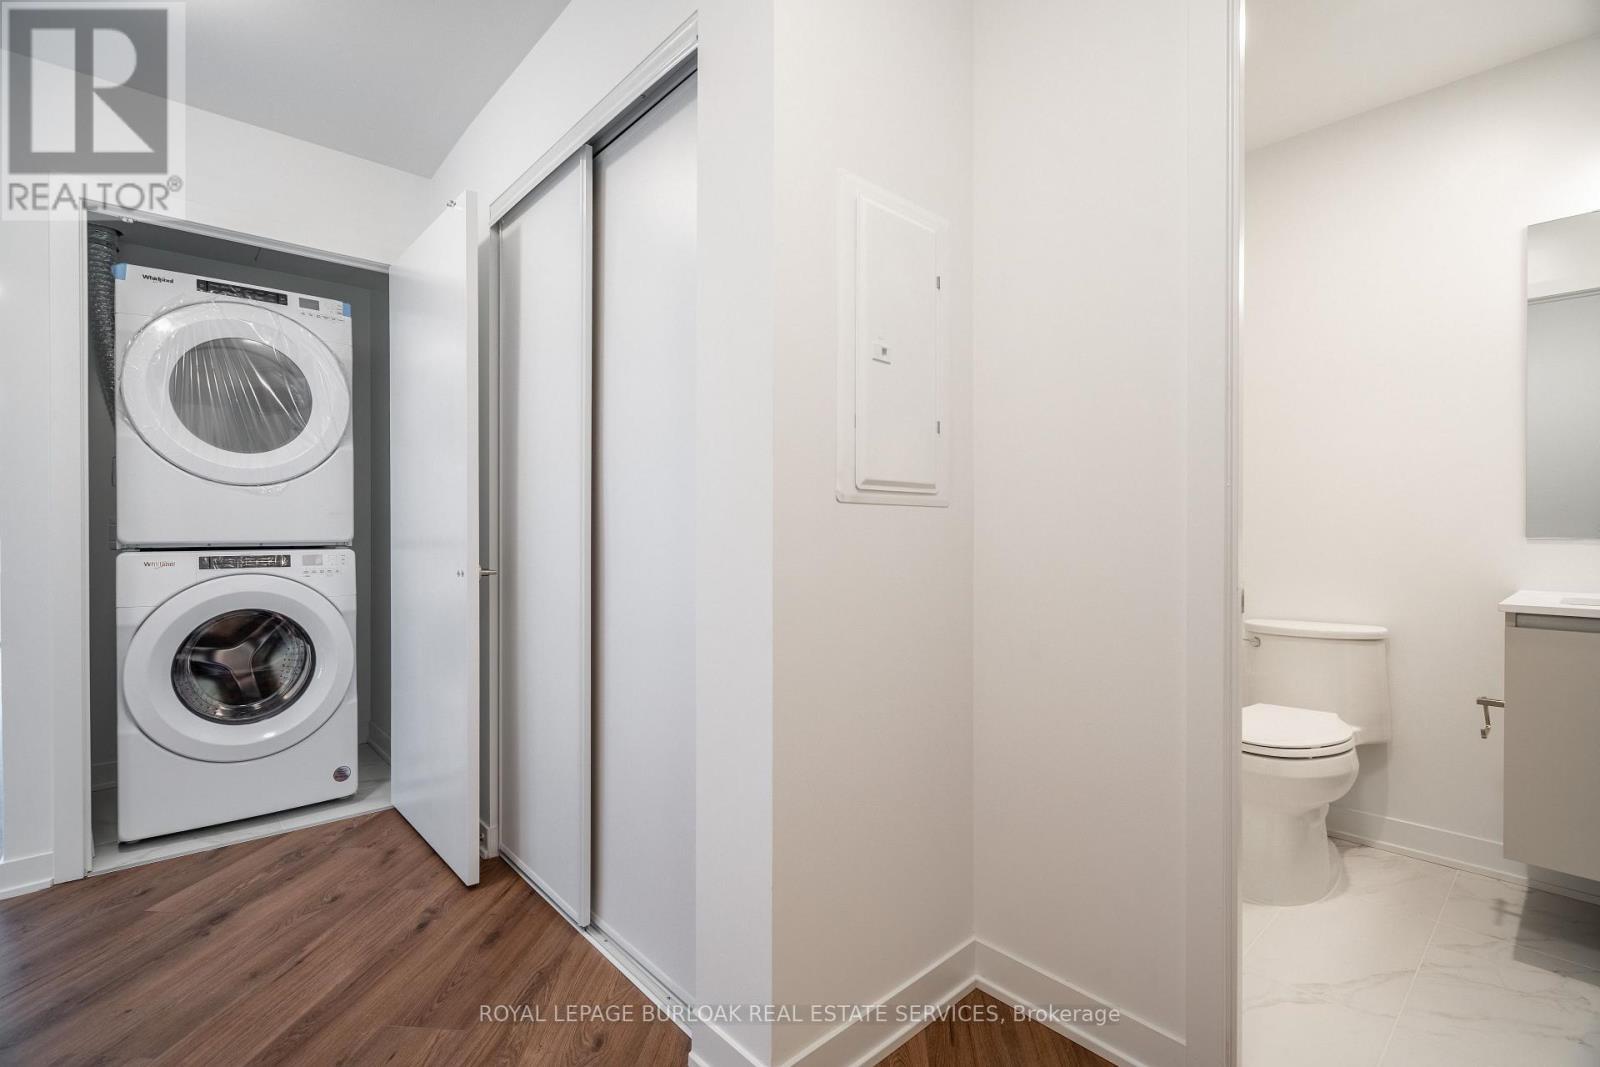
801 - 395 Dundas Street W, Oakville, ON - Indoor Photo Showing Laundry Room
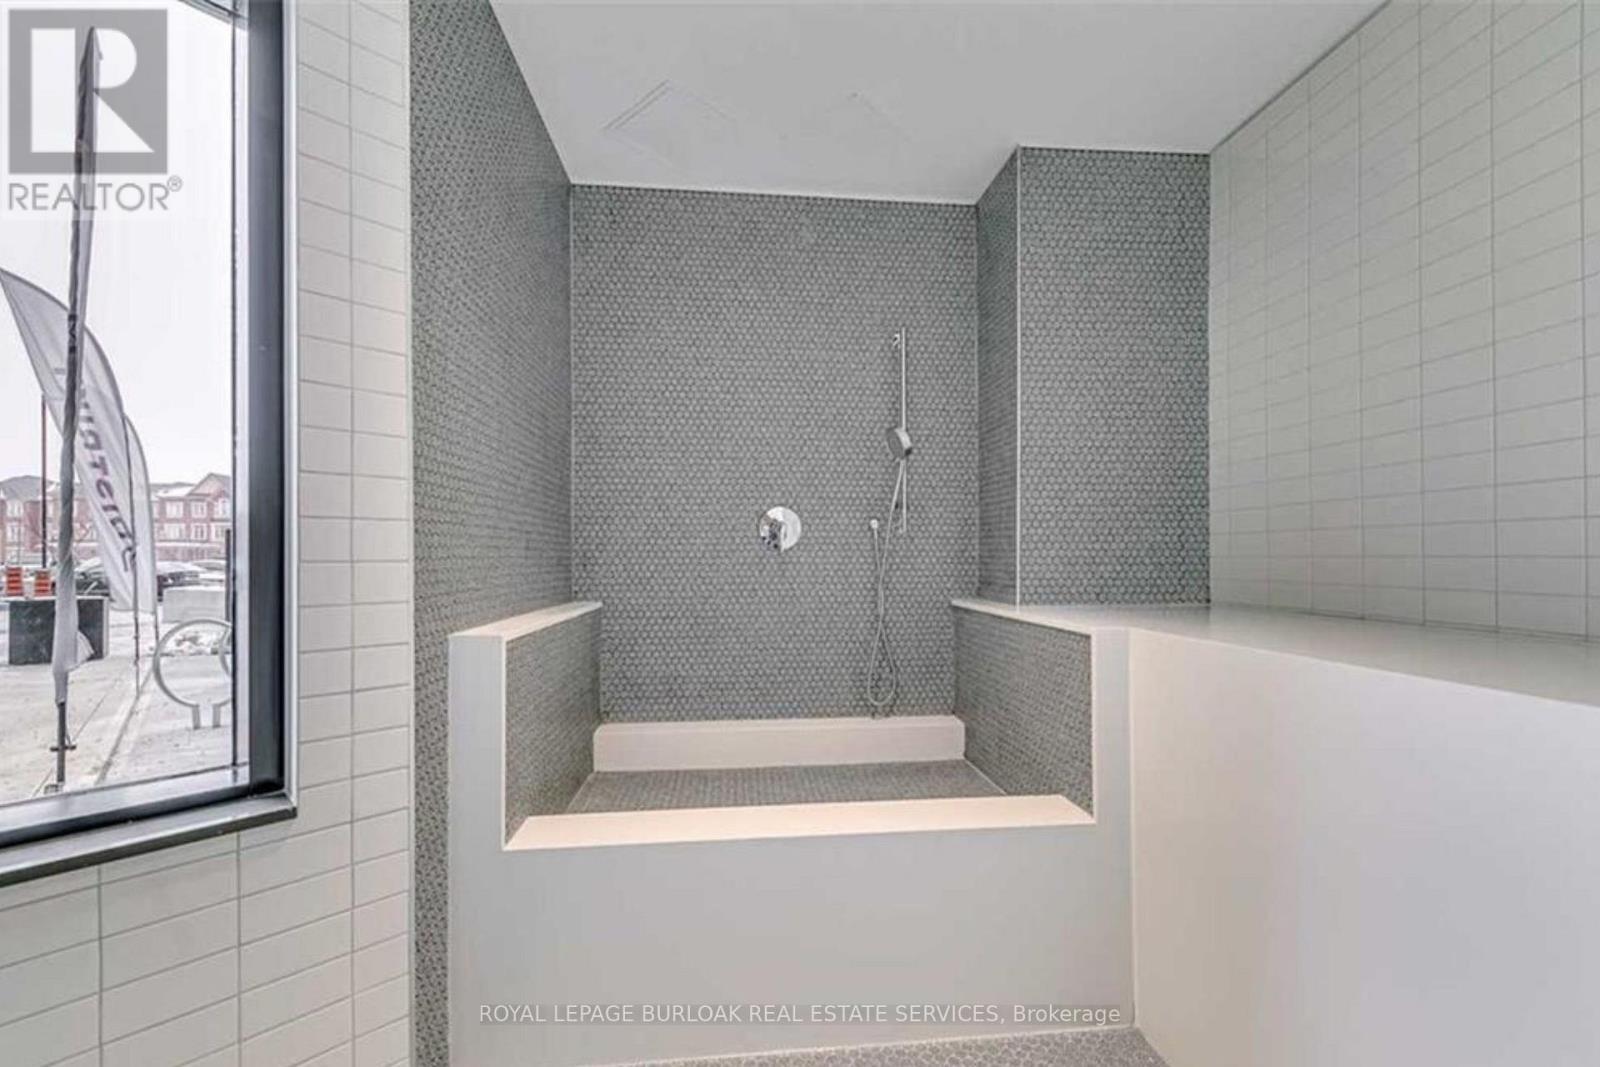
801 - 395 Dundas Street W, Oakville, ON - Indoor Photo Showing Bathroom
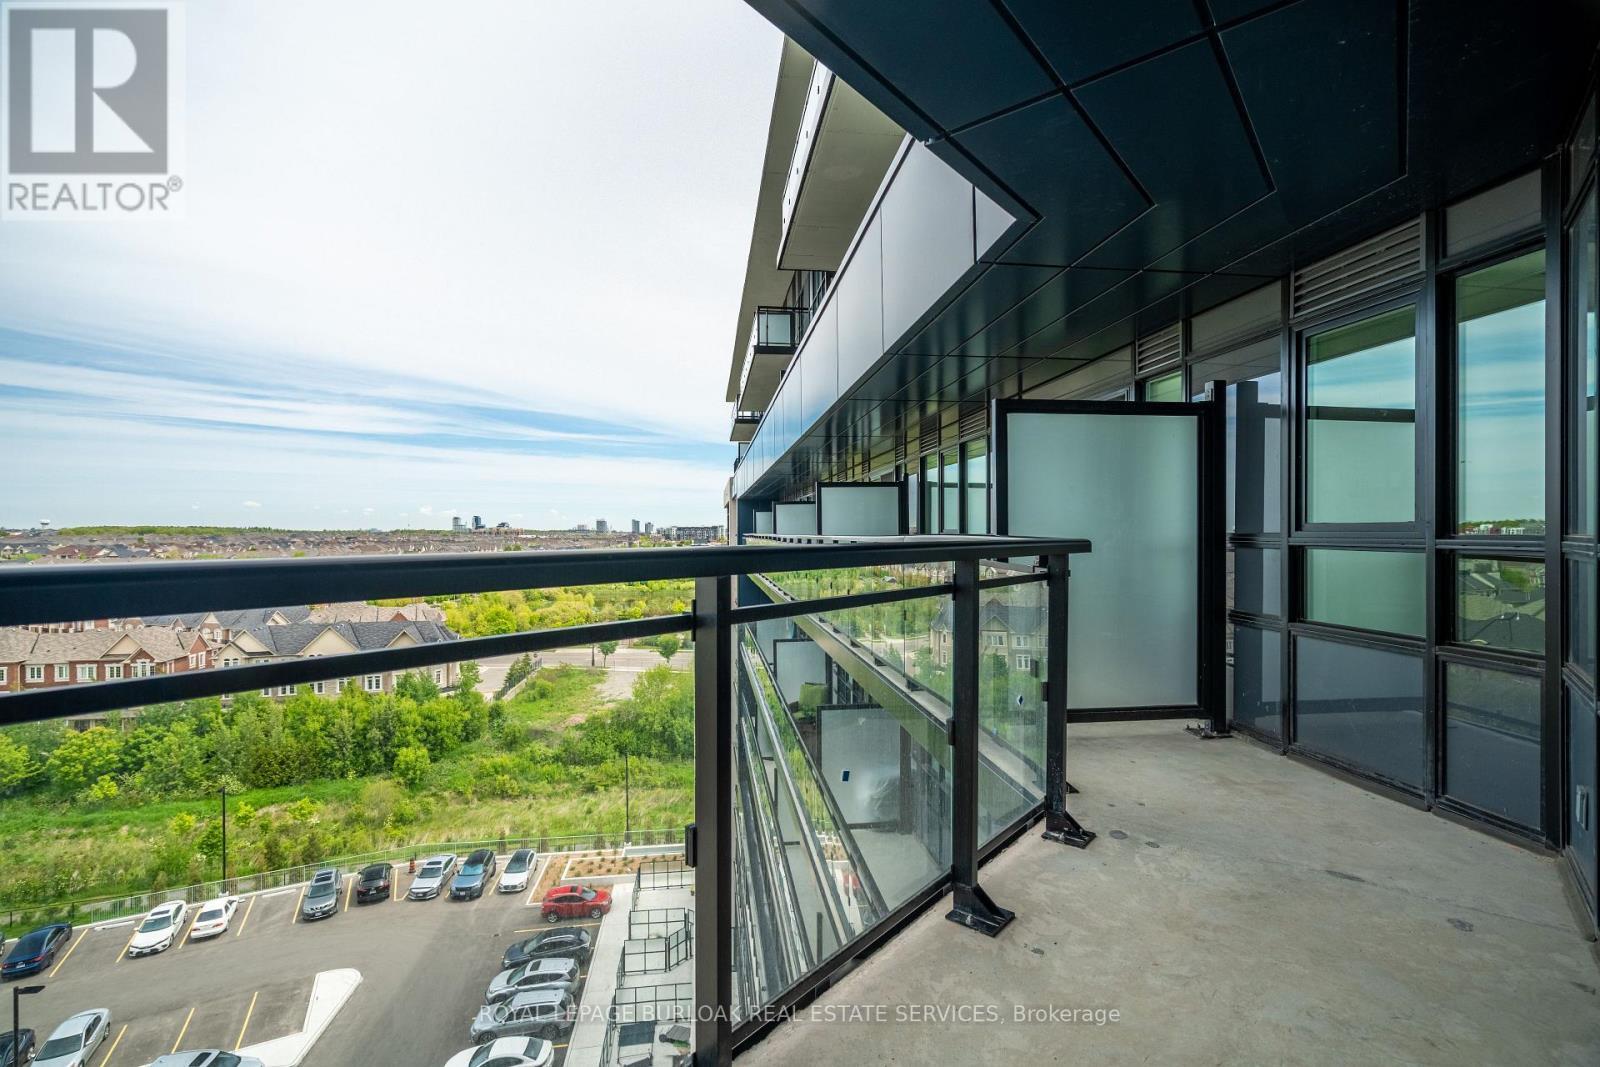
801 - 395 Dundas Street W, Oakville, ON - Outdoor With Balcony With View With Exterior
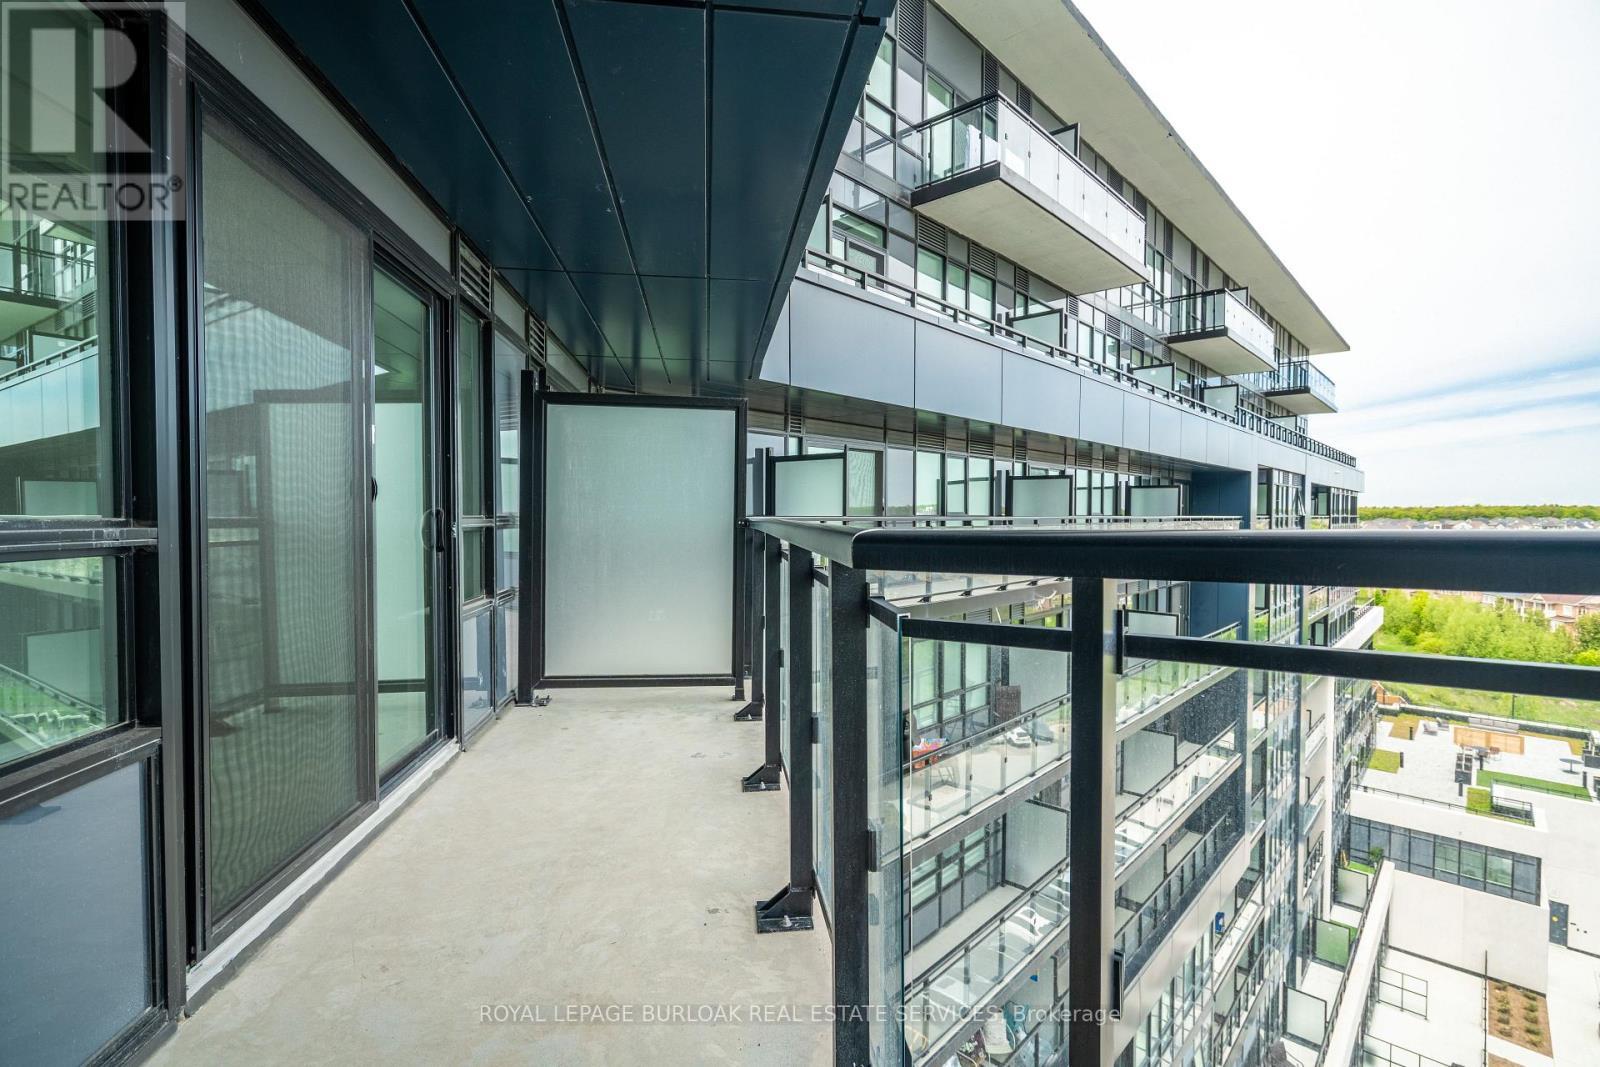
801 - 395 Dundas Street W, Oakville, ON - Outdoor With Balcony With Exterior
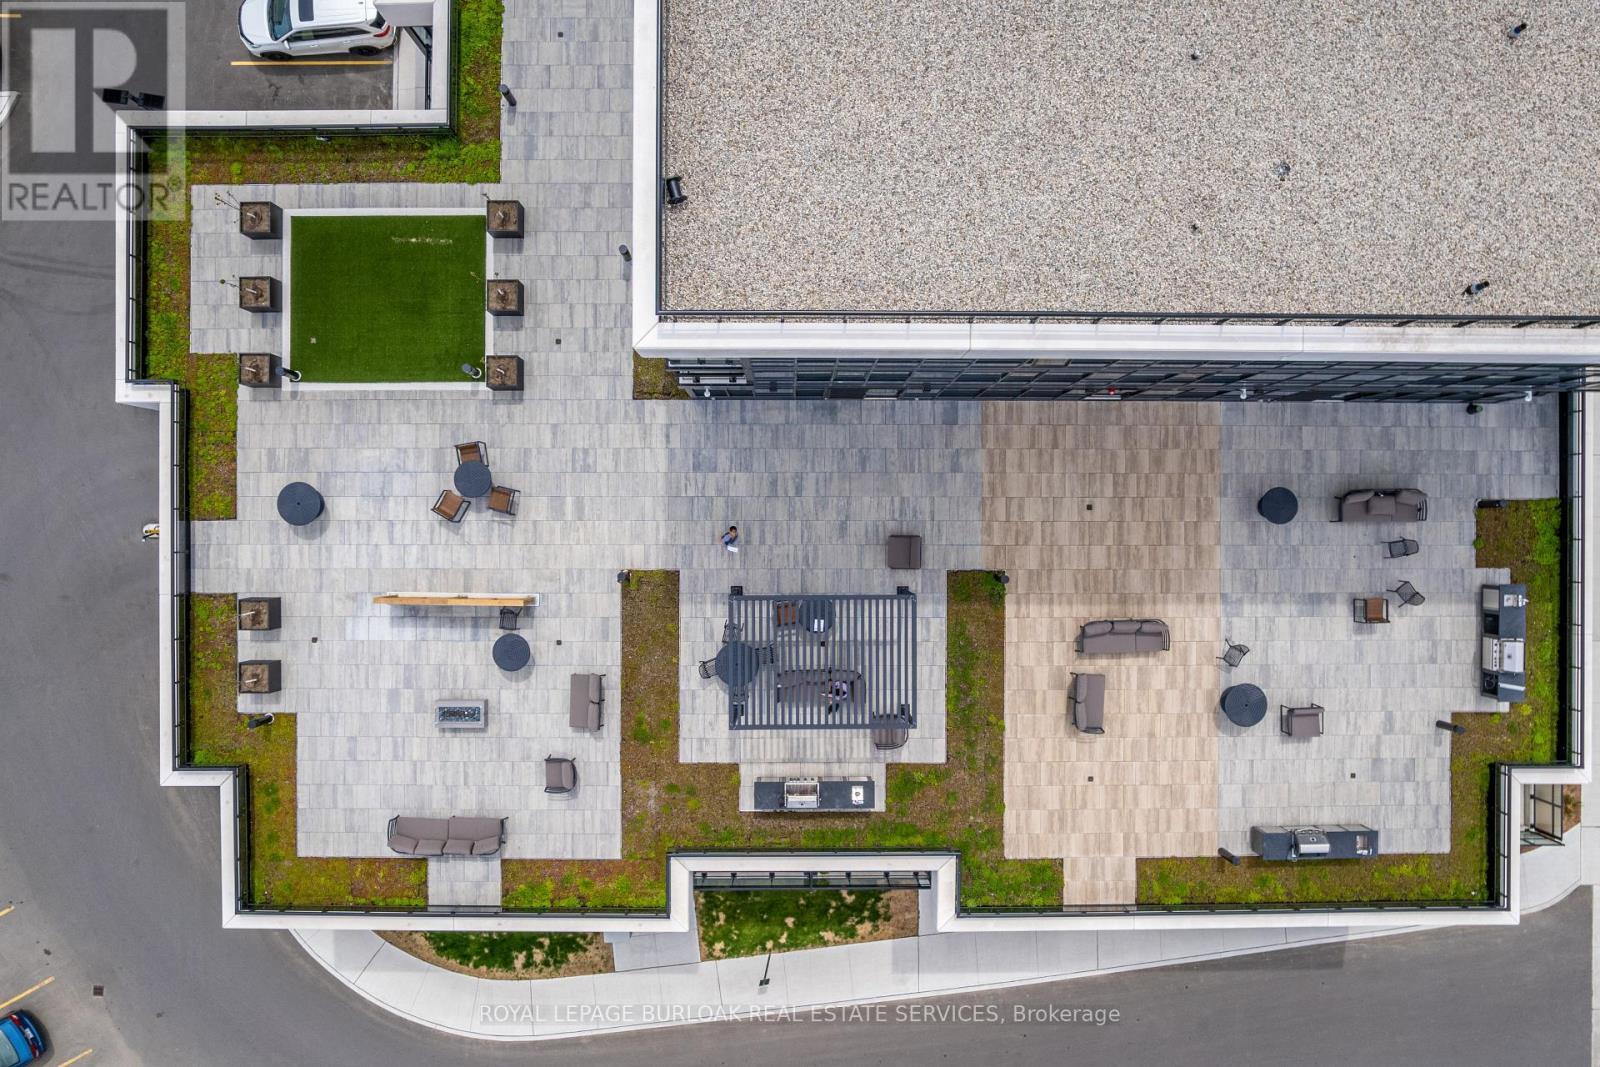
801 - 395 Dundas Street W, Oakville, ON - Other
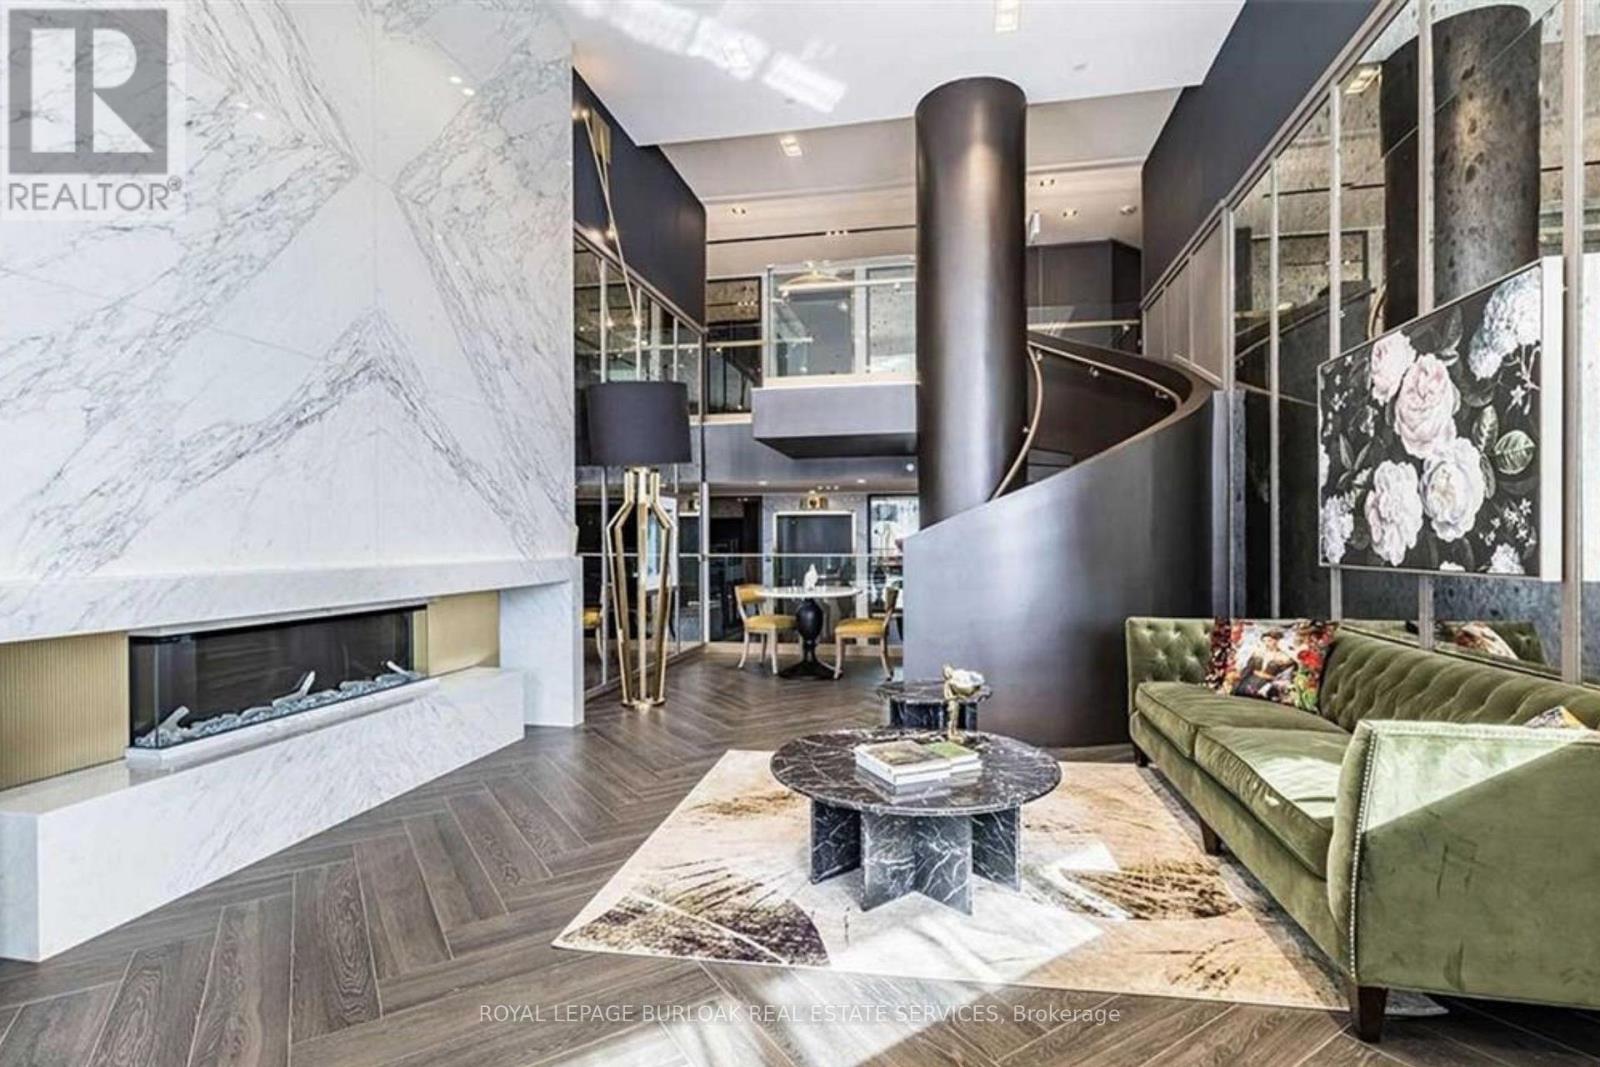
801 - 395 Dundas Street W, Oakville, ON - Indoor With Fireplace
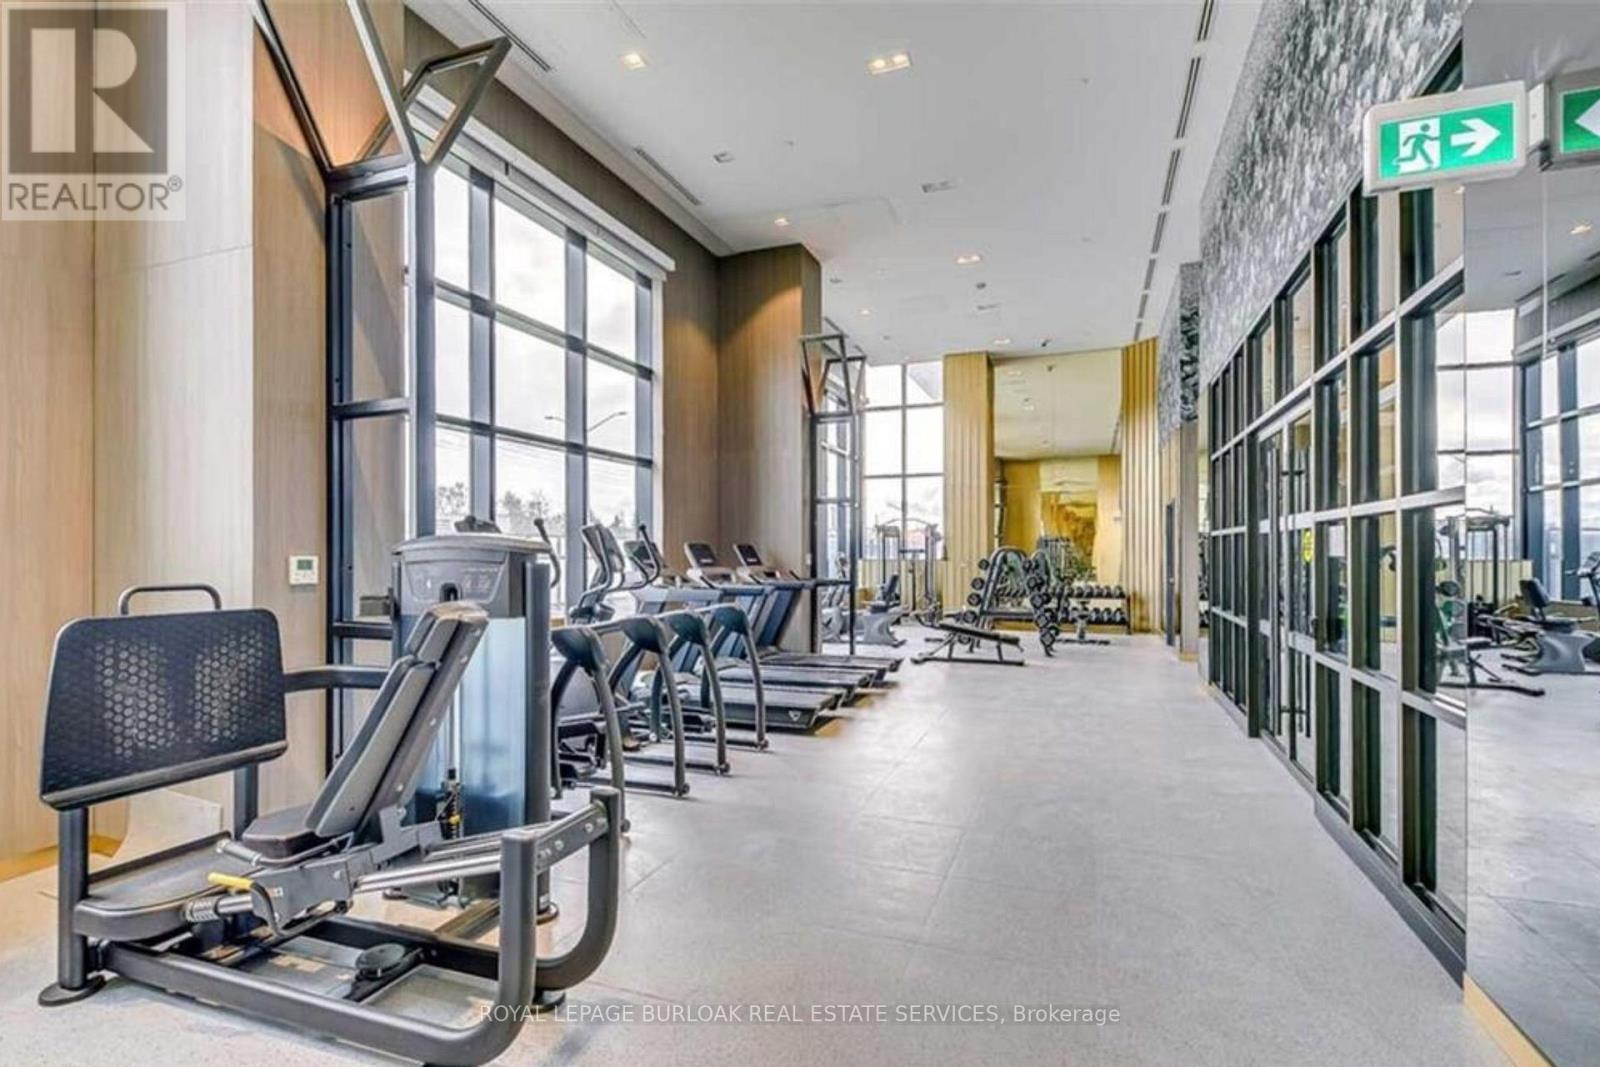
801 - 395 Dundas Street W, Oakville, ON - Indoor Photo Showing Gym Room
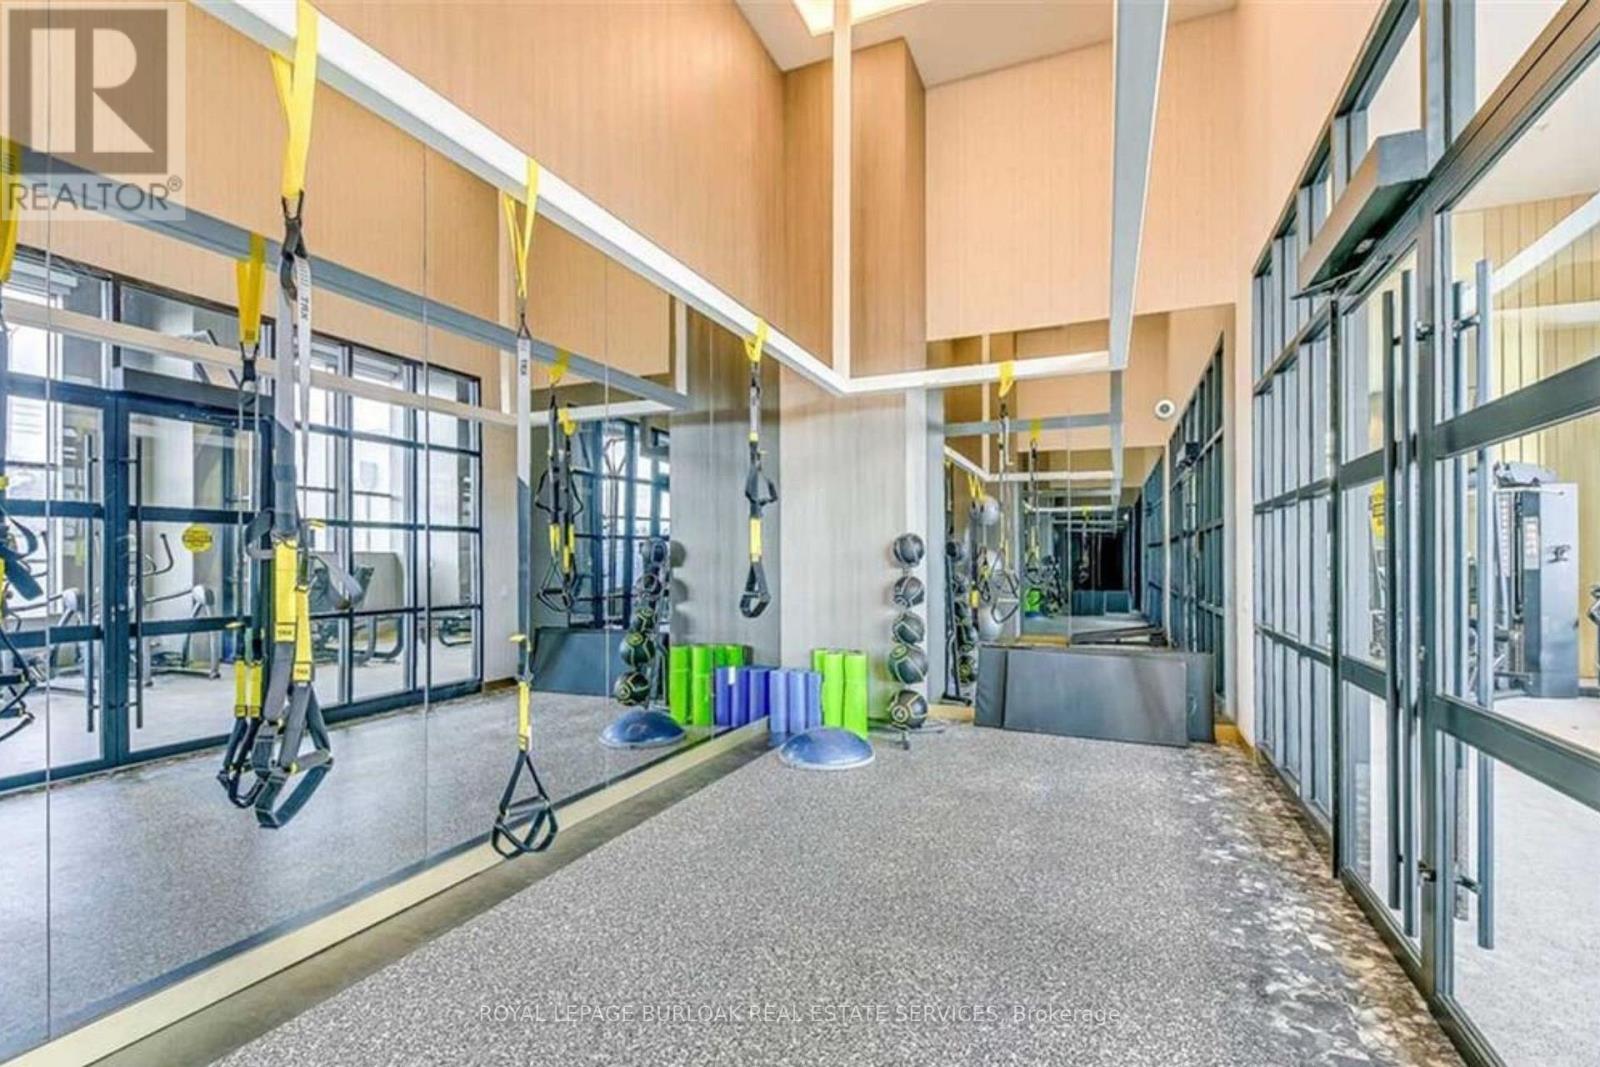
801 - 395 Dundas Street W, Oakville, ON - Indoor Photo Showing Other Room
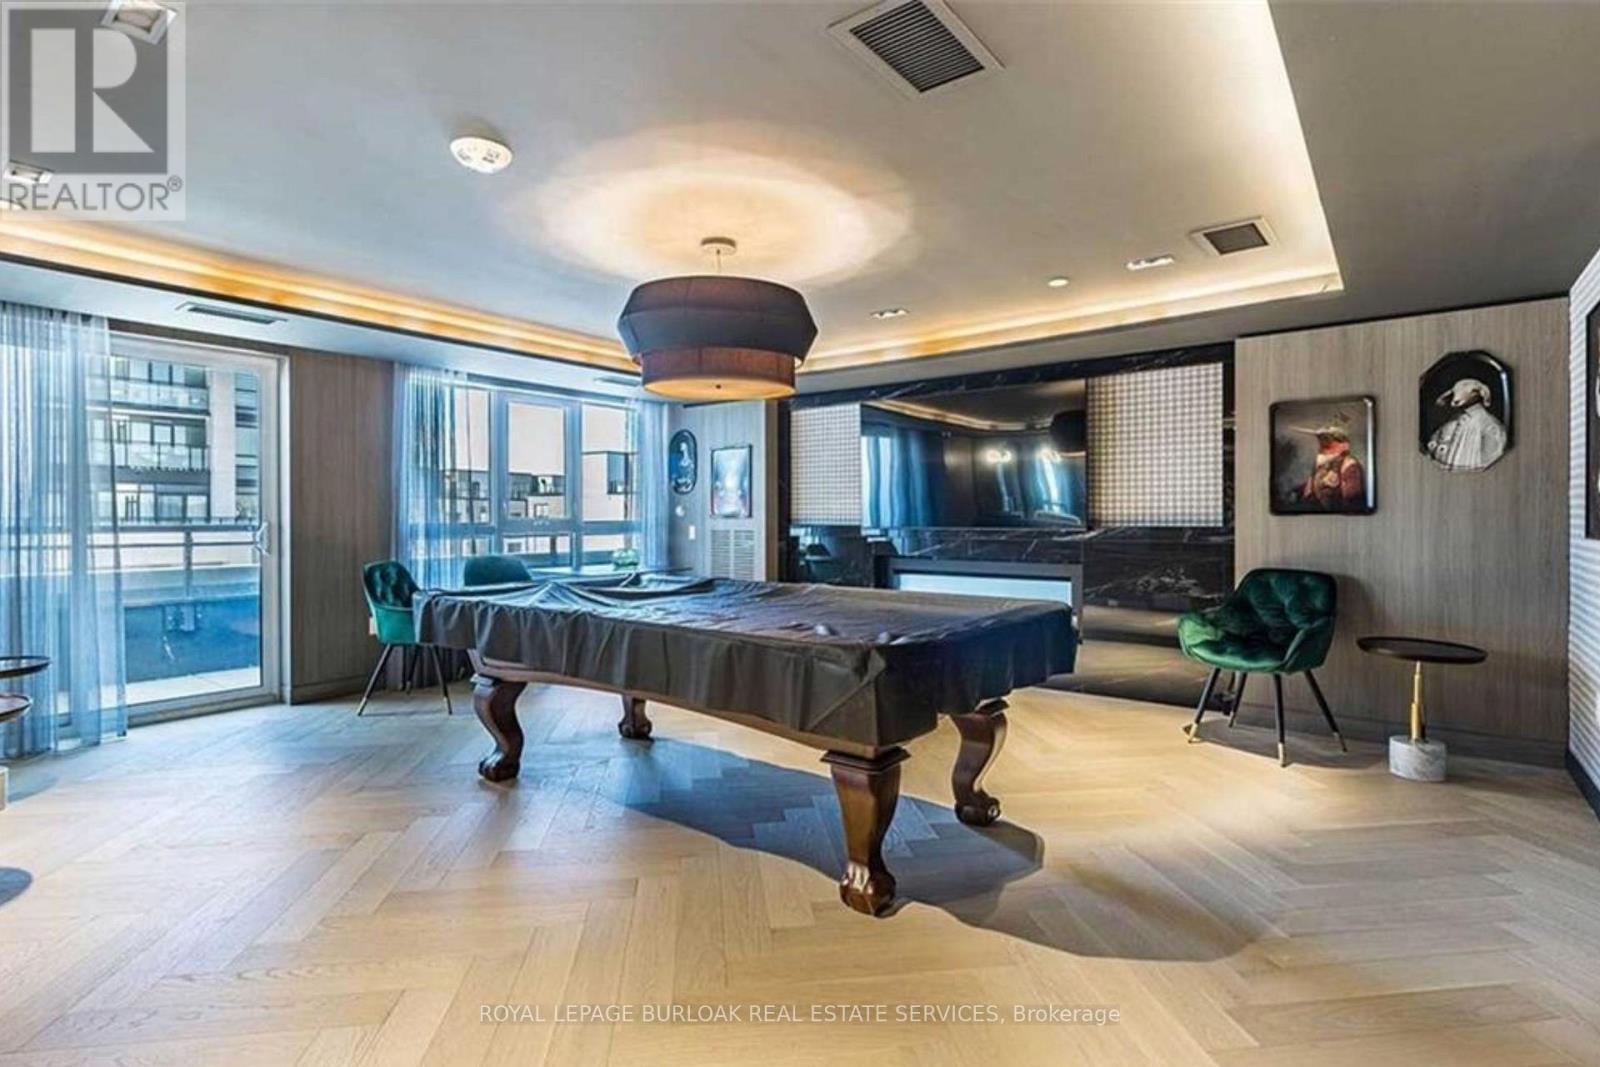
801 - 395 Dundas Street W, Oakville, ON - Indoor
801 - 395 Dundas Street W, Oakville, ON  - Outdoor With View
801 - 395 Dundas Street W, Oakville, ON  -  Photo Showing Other Room
801 - 395 Dundas Street W, Oakville, ON  - Indoor Photo Showing Kitchen
Virtually Staged - 801 - 395 Dundas Street W, Oakville, ON - Indoor Photo Showing Living Room
801 - 395 Dundas Street W, Oakville, ON - Indoor Photo Showing Other Room
Virtually Staged - 801 - 395 Dundas Street W, Oakville, ON - Indoor Photo Showing Bedroom
801 - 395 Dundas Street W, Oakville, ON - Indoor Photo Showing Bathroom
801 - 395 Dundas Street W, Oakville, ON - Indoor Photo Showing Other Room
Virtually Staged - 801 - 395 Dundas Street W, Oakville, ON - Indoor Photo Showing Bedroom
801 - 395 Dundas Street W, Oakville, ON - Indoor Photo Showing Other Room
801 - 395 Dundas Street W, Oakville, ON - Indoor Photo Showing Laundry Room
801 - 395 Dundas Street W, Oakville, ON - Indoor Photo Showing Bathroom
801 - 395 Dundas Street W, Oakville, ON - Outdoor With Balcony With View With Exterior
801 - 395 Dundas Street W, Oakville, ON - Outdoor With Balcony With Exterior
801 - 395 Dundas Street W, Oakville, ON - Other
801 - 395 Dundas Street W, Oakville, ON - Indoor With Fireplace
801 - 395 Dundas Street W, Oakville, ON - Indoor Photo Showing Gym Room
801 - 395 Dundas Street W, Oakville, ON - Indoor Photo Showing Other Room
801 - 395 Dundas Street W, Oakville, ON - Indoor
  • Advertising
Are you a real estate investor?
801 - 395 DUNDAS STREET W, Oakville, Ontario, L6M 5R8
$539,000

2 Beds

2 Baths

Property Information:

A rare opportunity to own a turn-key 2 bedroom, 2 bathroom condo in Oakville at an exceptional value! Offering approximately 652 sqft, this well-maintained suite features light flooring throughout, custom white roller blinds, a contemporary designed kitchen with quartz countertops, soft-close cabinetry, and energy-efficient stainless steel appliances. The primary bedroom features a generous closet and a private ensuite, while the second bedroom includes its own large closet and is ideal as a bedroom, home office, or guest room. Step out onto the spacious balcony with desirable northeast views, the perfect outdoor space to relax or entertain. Residents enjoy premium building amenities including a party room, games room, outdoor terrace with BBQs and lounge seating, 24-hour concierge service, and Smart Access keyless entry. Complete with one parking space and a locker, this move-in ready condo is an excellent opportunity for first-time buyers, downsizers, or investors. Conveniently located close to Lions Valley Park, the Sixteen Mile Sports Complex, grocery stores, restaurants, and everyday amenities, this home offers outstanding value in Oakville. (id:27)

Building Features:

  • Style: Apartment
  • Building Type: Apartment
  • Amenities: Exercise Centre, Party Room, Storage - Locker
  • Basement Type: None
  • Exterior Finish: Concrete
  • Floor Space: 600 - 699 sqft Square Feet
  • Heating Type: Heat Pump
  • Heating Fuel: Electric
  • Cooling Type: Central air conditioning
  • Appliances: Garage door opener remote, Dishwasher, Dryer, Stove, Washer, Window Coverings, Refrigerator

Property Features:

  • OwnershipType: Condominium/Strata
  • Property Type: Single Family
  • Amenities Nearby: Hospital, Park, Public Transit, Schools
  • Community Features: Pets Allowed With Restrictions, Community Centre
  • Condo Fees: $682 Monthly
  • Features: Elevator, Balcony, In suite Laundry
  • Floor Space (approx): 600 - 699 Square Feet
  • MaintenanceFee Type: Common Area Maintenance, Insurance
  • Parking Type: Underground, Garage
  • No. of Parking Spaces: 1

Rooms:

  • Kitchen Main Level 4.42 m x 3.94 m
  • Living Main Level 3.30 m x 1.93 m
  • Primary Bedroom Main Level 3.38 m x 3.45 m
  • 2nd Bedroom Main Level 3.63 m x 3.05 m

Convert Measurement to:

REALTOR.ca  

Access to Sold Data on this website may only be used by consumers that have a bona fide interest in the purchase, sale, or lease of residential real estate.

Sales/Price History

Log in or create an account to see sold and historical listings information

QuickQuoteTM Powered by RPS
Thinking of Selling?

Start by finding out what your home might be worth in today's market.

Location of 801 - 395 DUNDAS STREET W, Oakville, Ontario, L6M 5R8

Demographic Information of 801 - 395 DUNDAS STREET W, Oakville, Ontario, L6M 5R8

Life Stage

Middle-Aged with Teens

Employment Type

Service Sector/White Collar

Average Household Income

$176,334.63

Average Number of Children

1.94

Household Population

Household Structure

Age of Population

Education

Education Level

No certificate/diploma/degree

10.21 %

High school certificate or equivalent

19.55 %

Apprenticeship trade certificate/diploma

1.0 %

College/non-university certificate

12.38 %

University certificate (below bachelor)

2.46 %

University Degree

54.4 %

Commuter

Travel To Work

By Car

85.53 %

By Public Transit

2.93 %

By Walking

6.03 %

By Bicycle

0.0 %

By Other Methods

5.51 %

Cultural Diversity

Knowledge of Official Language

Mother Tongue

Building Information

Building Type

Apartments (Low and High Rise)

1.6 %

Houses

98.4 %

Own Vs. Rent