Button CopyPathCircle CloseCircle Left ArrowArrow Down Icon GreyClosecirclecircleBurger
  • Advertising

7 COLONIAL Crescent, Oakville, Ontario, L6J 4K8

MLS® # 40833953
House For Sale In Morrison, Oakville, Ontario
$5,988,000 QuickQuoteTM: $5.0M - $6.7M

4 Beds

3 Baths

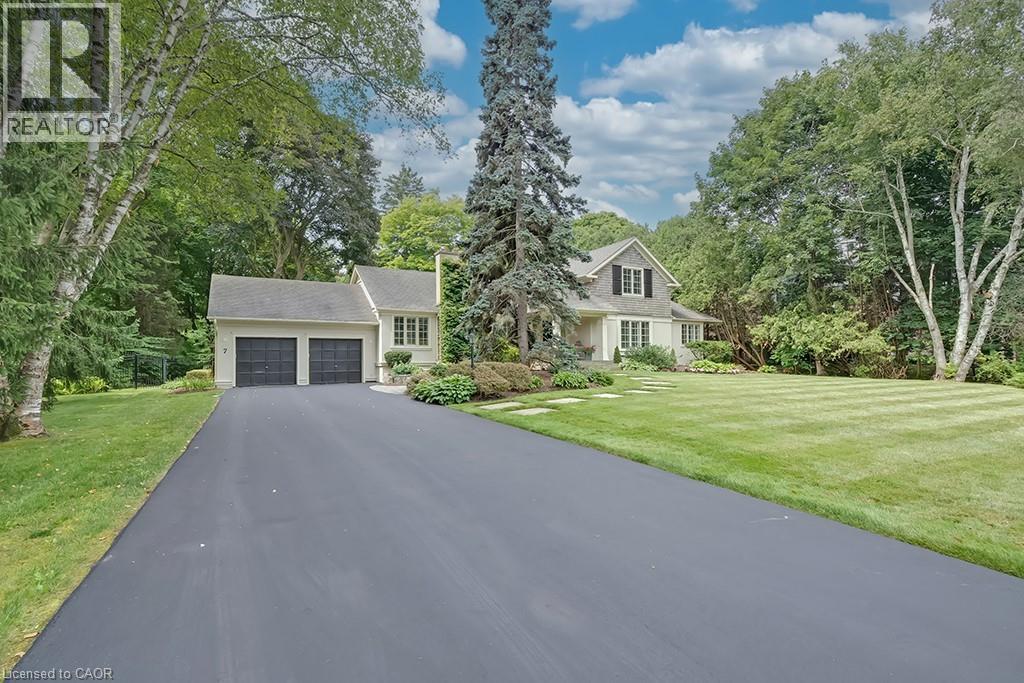
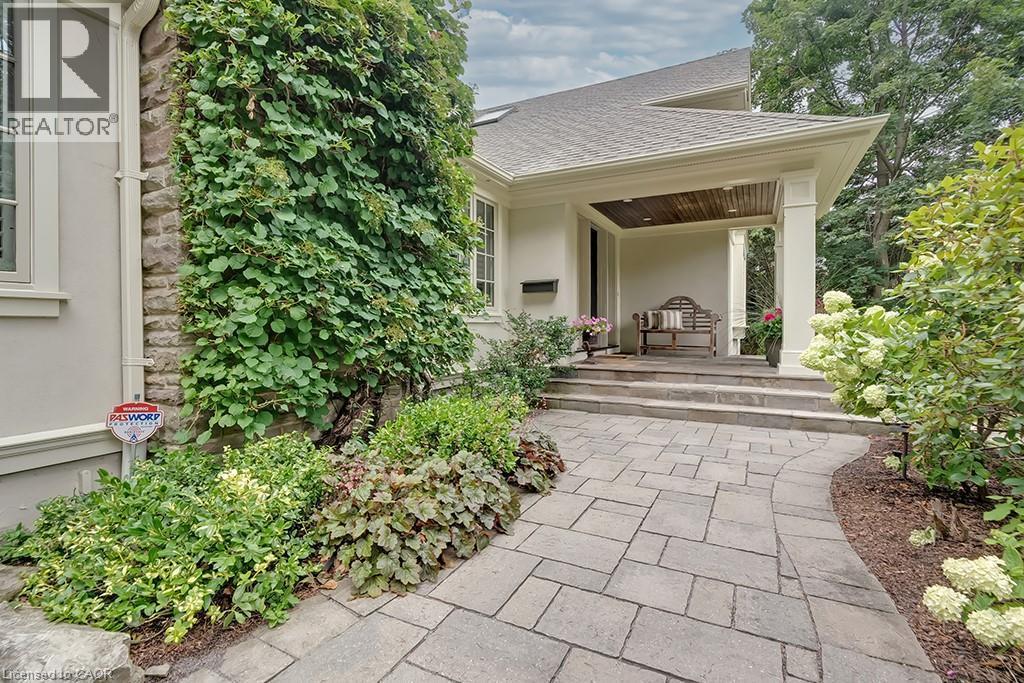
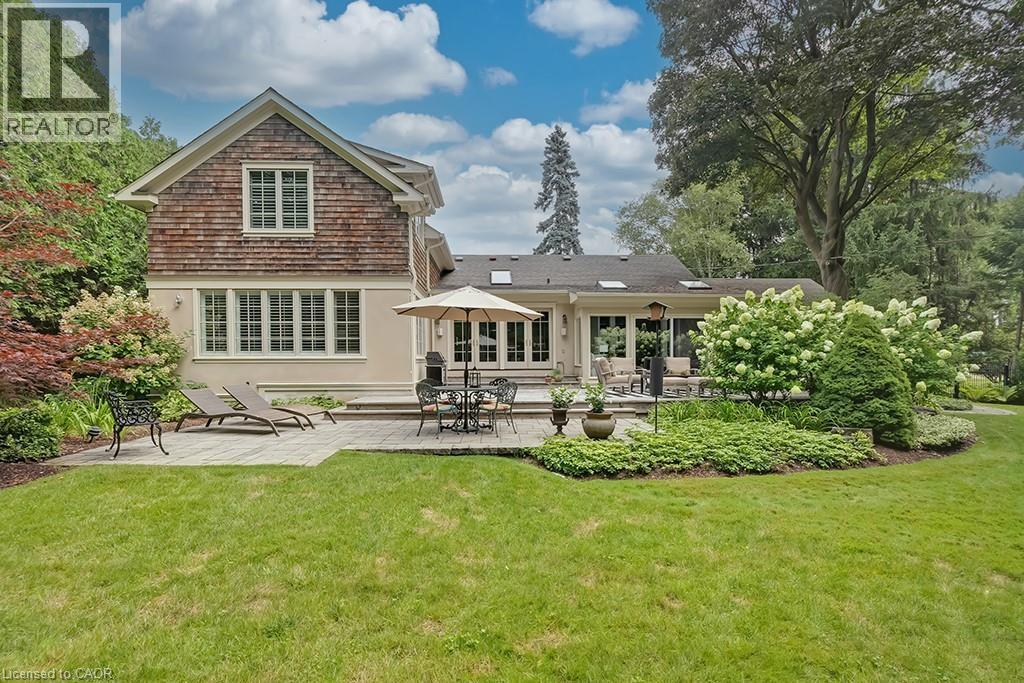
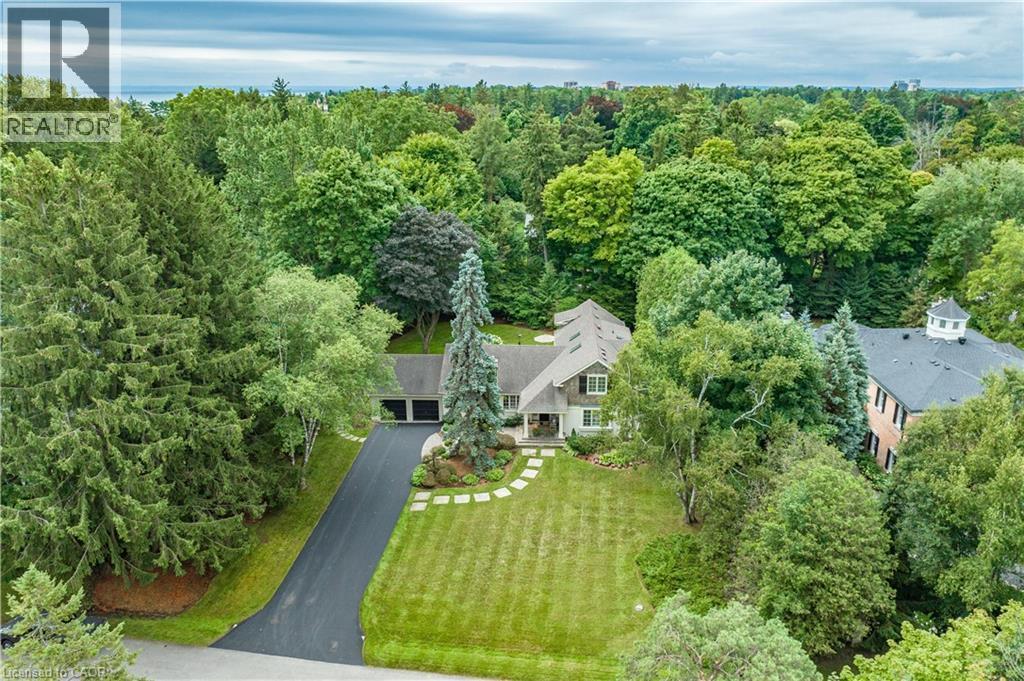
7 Colonial Crescent, Oakville, ON - Outdoor With Facade
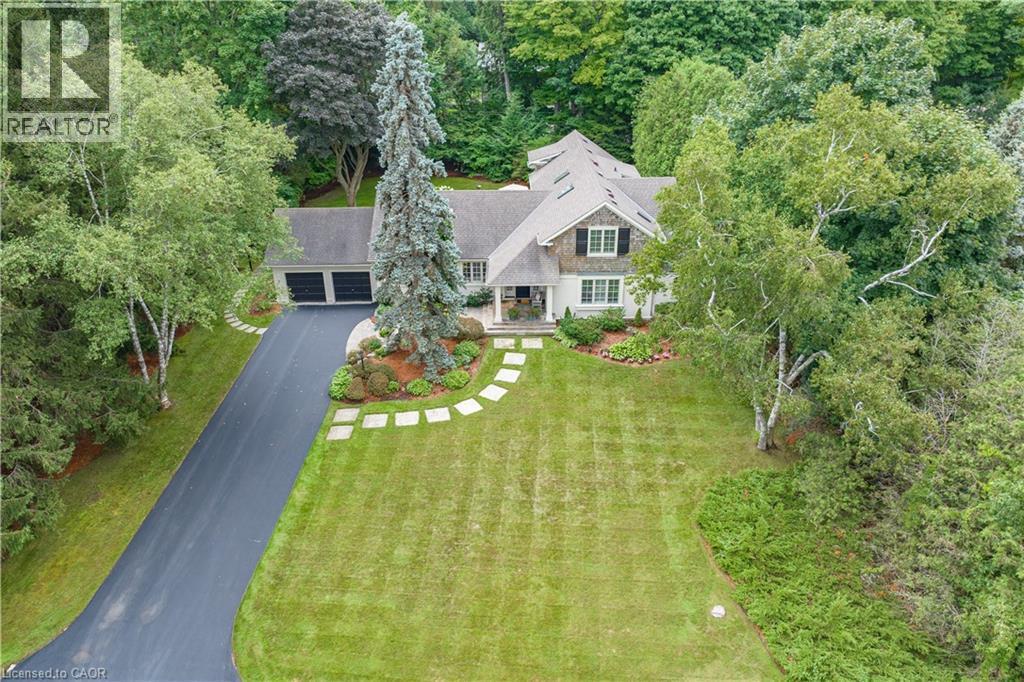
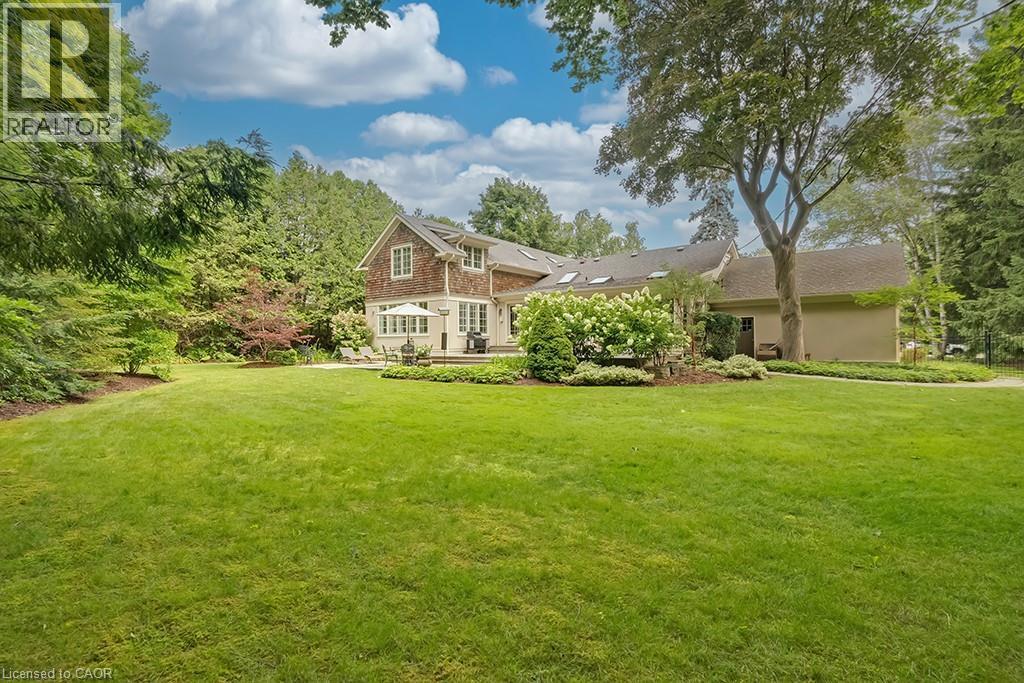
7 Colonial Crescent, Oakville, ON - Outdoor
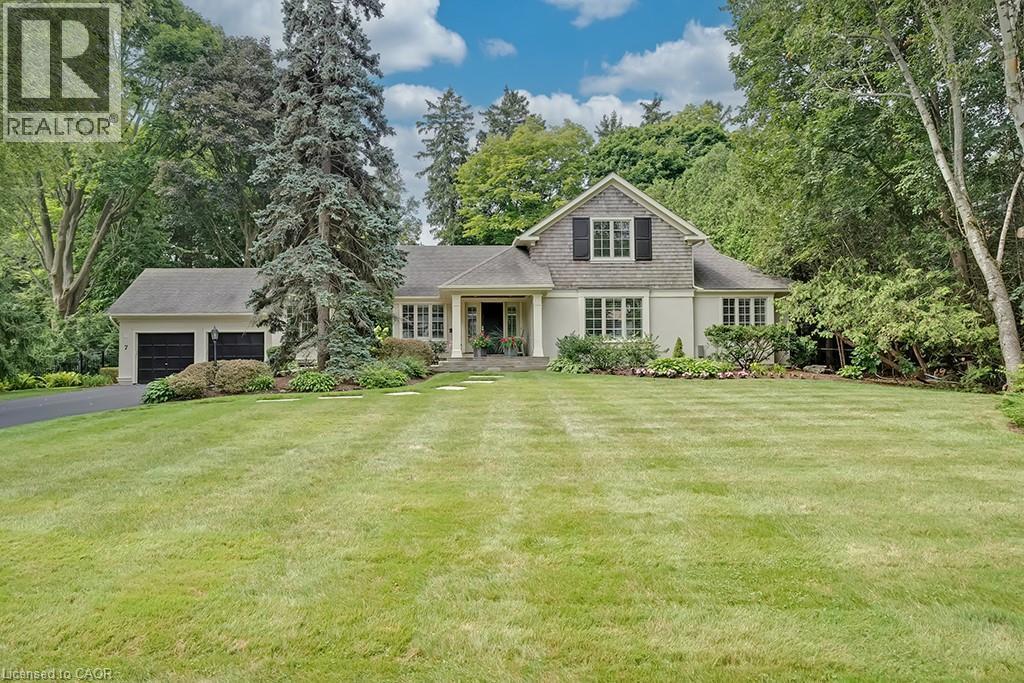
7 Colonial Crescent, Oakville, ON - Outdoor With Facade
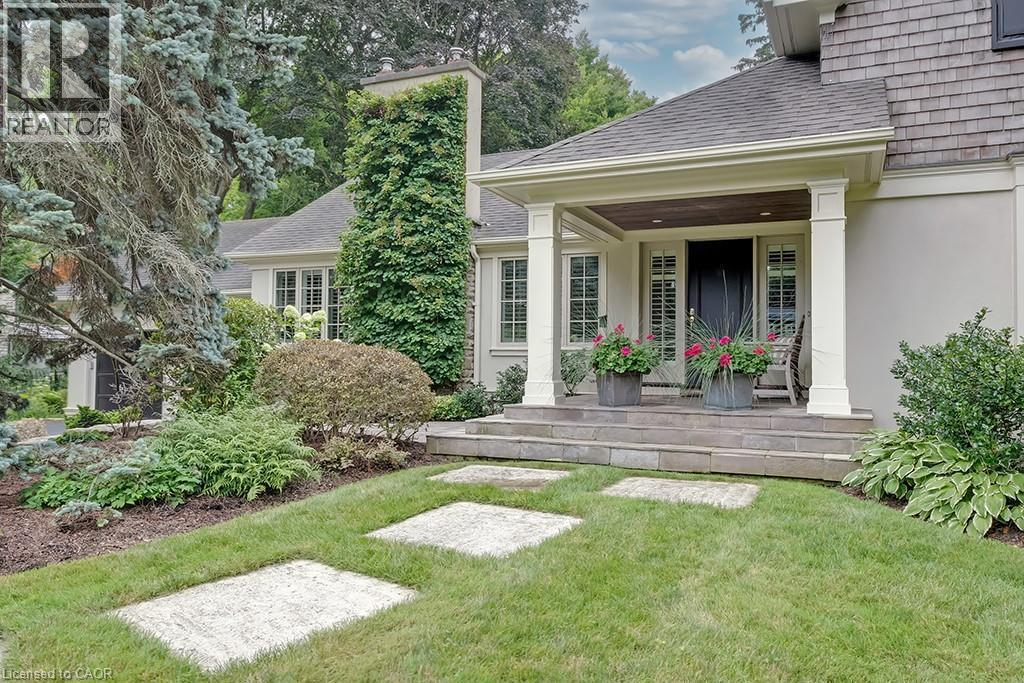
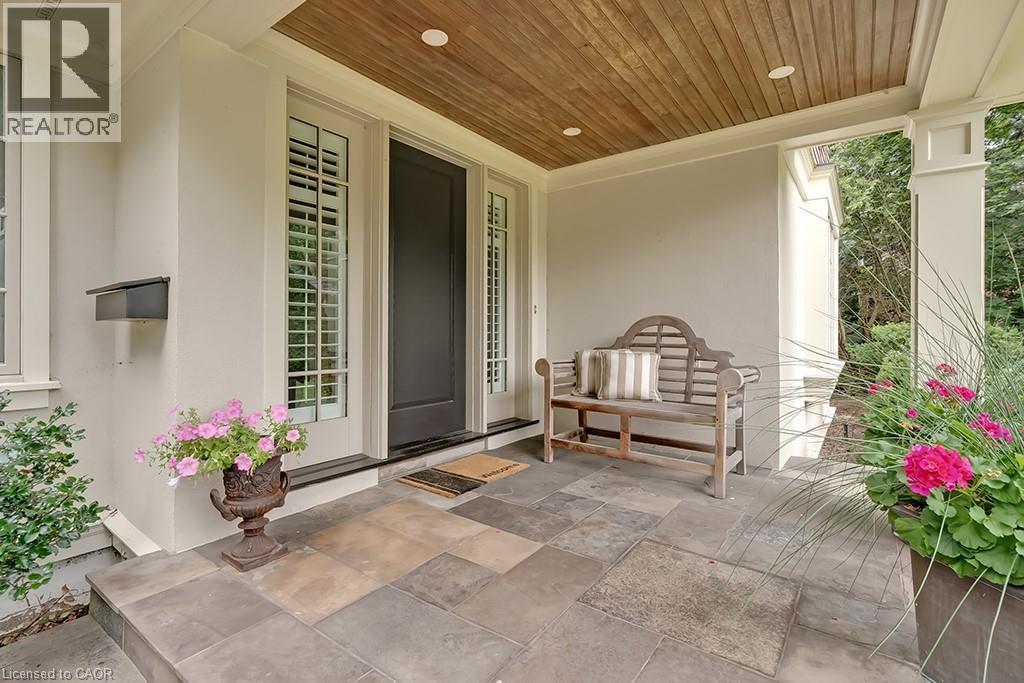
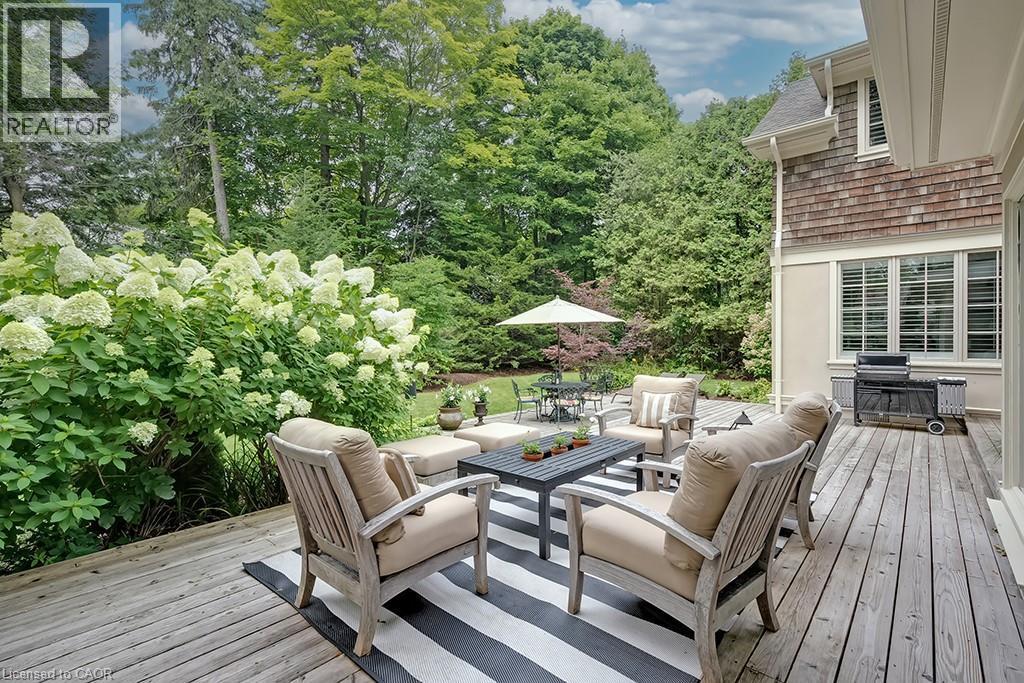
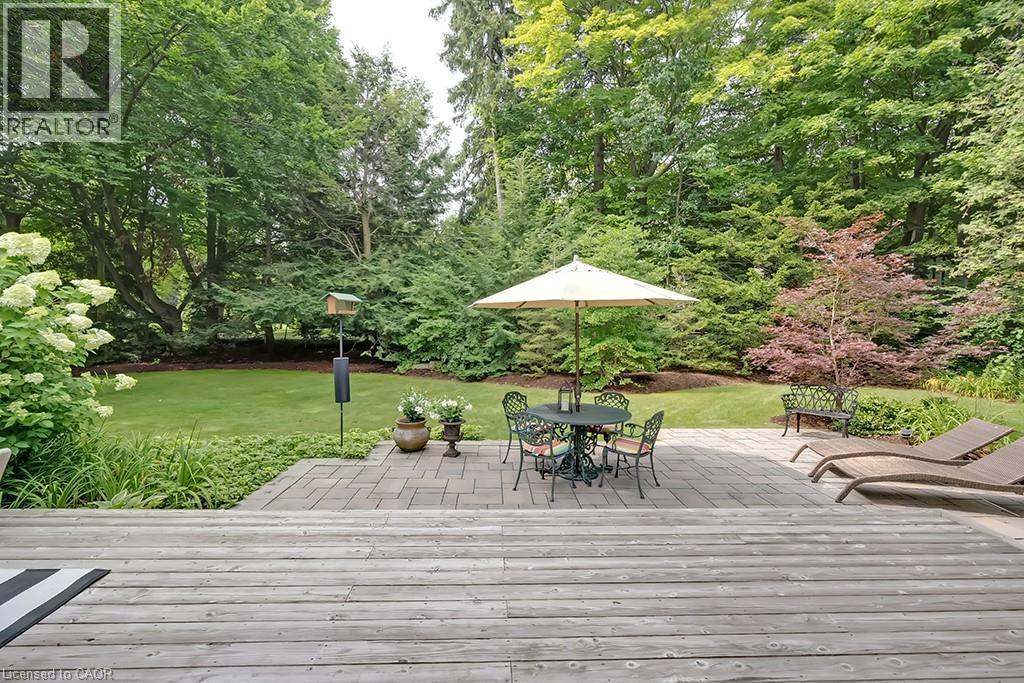
7 Colonial Crescent, Oakville, ON - Outdoor With Deck Patio Veranda
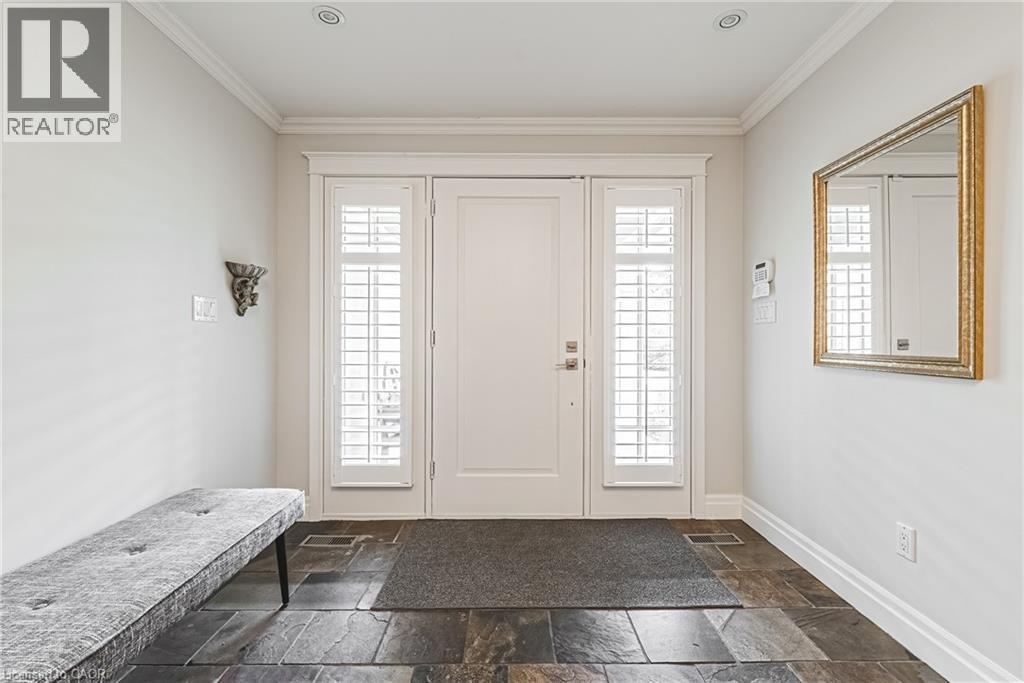
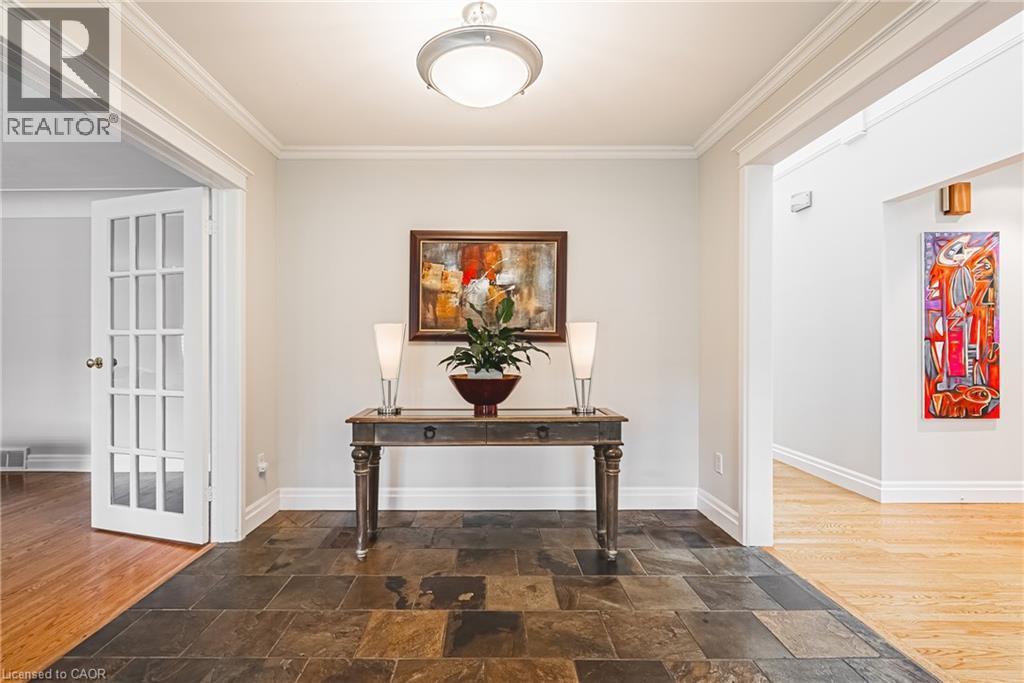
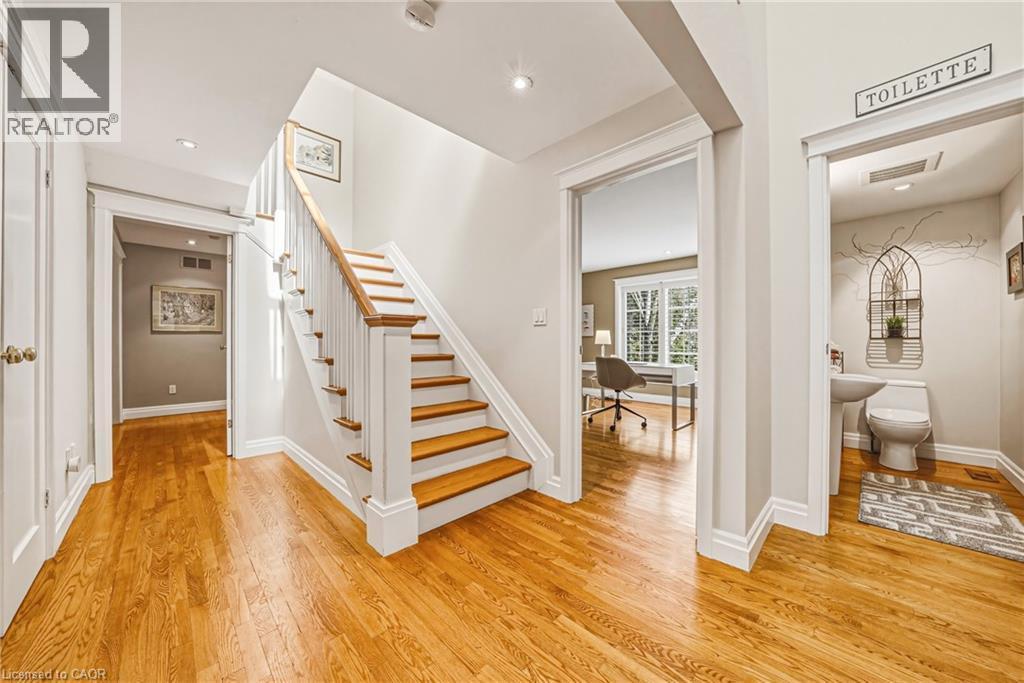
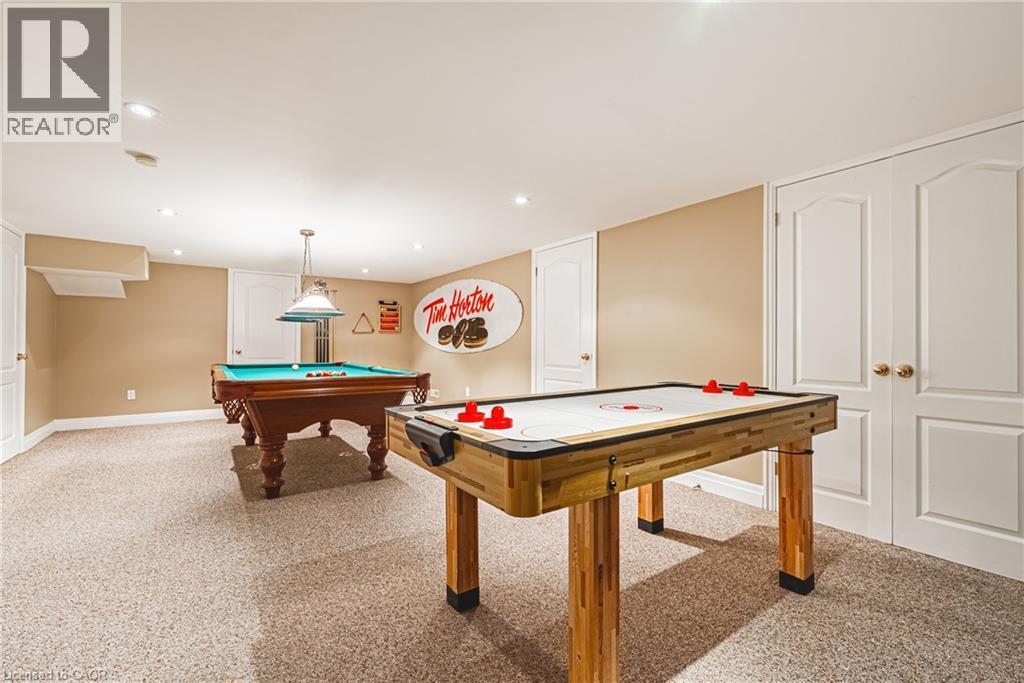
7 Colonial Crescent, Oakville, ON - Indoor Photo Showing Other Room
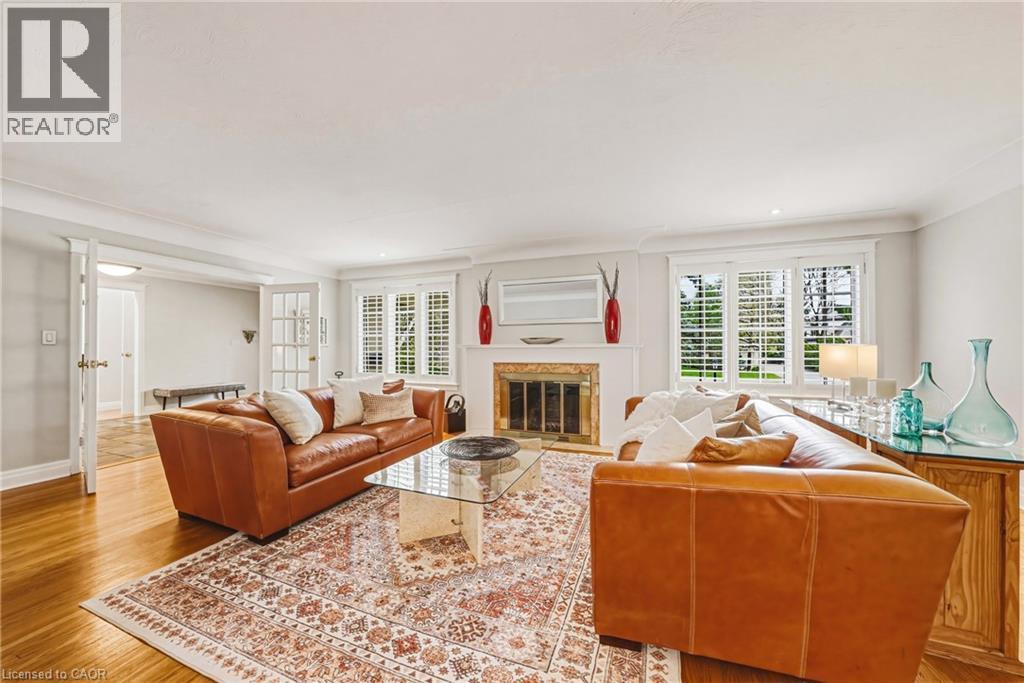
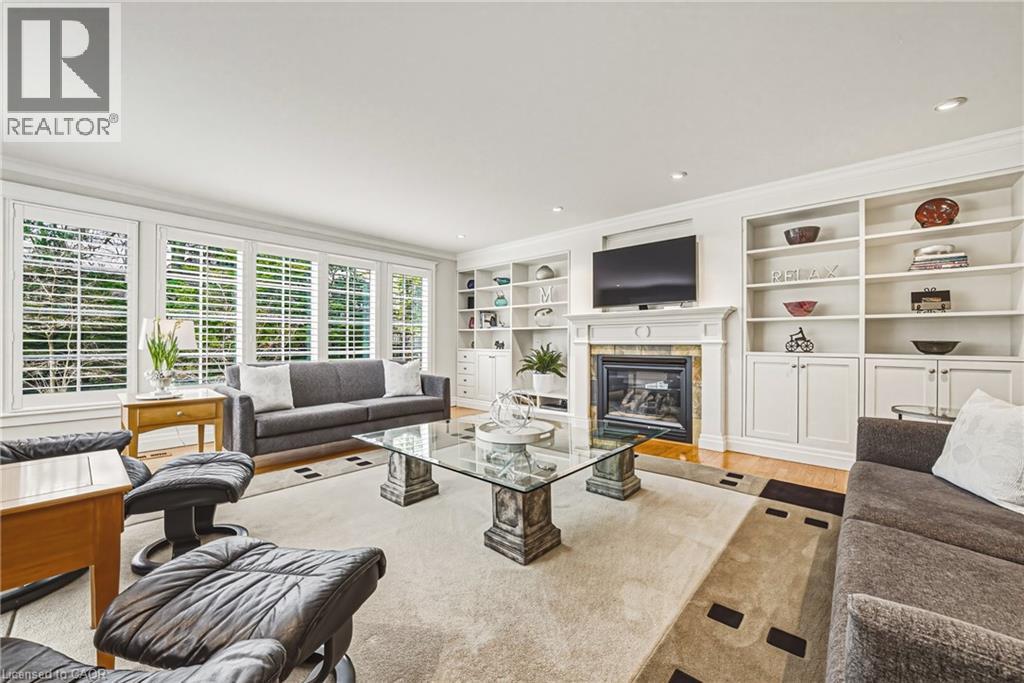
7 Colonial Crescent, Oakville, ON - Indoor Photo Showing Living Room With Fireplace
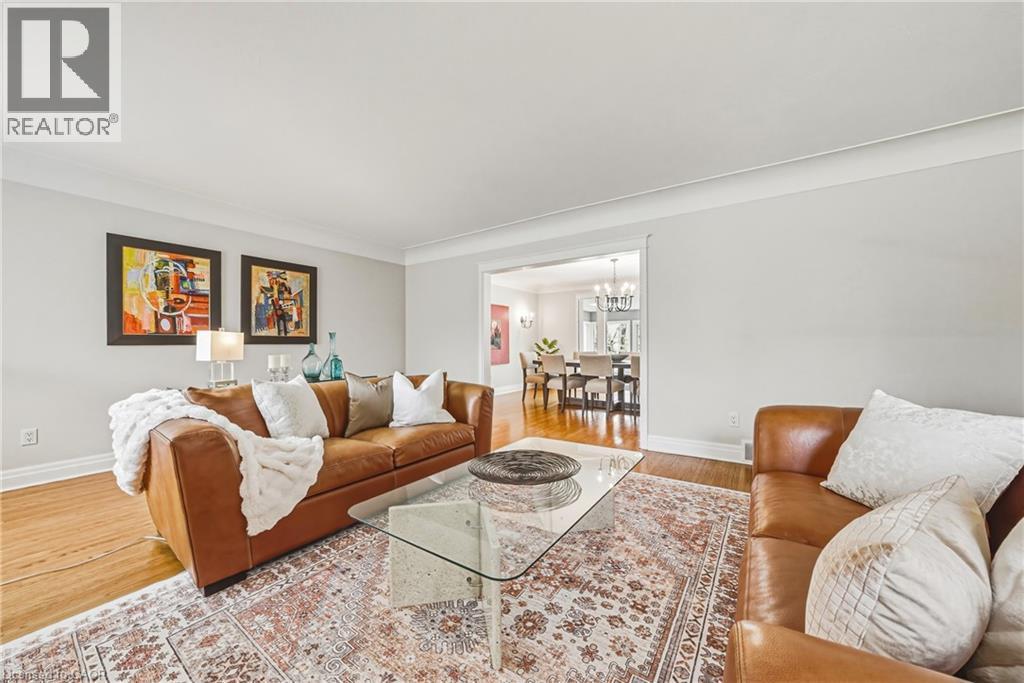
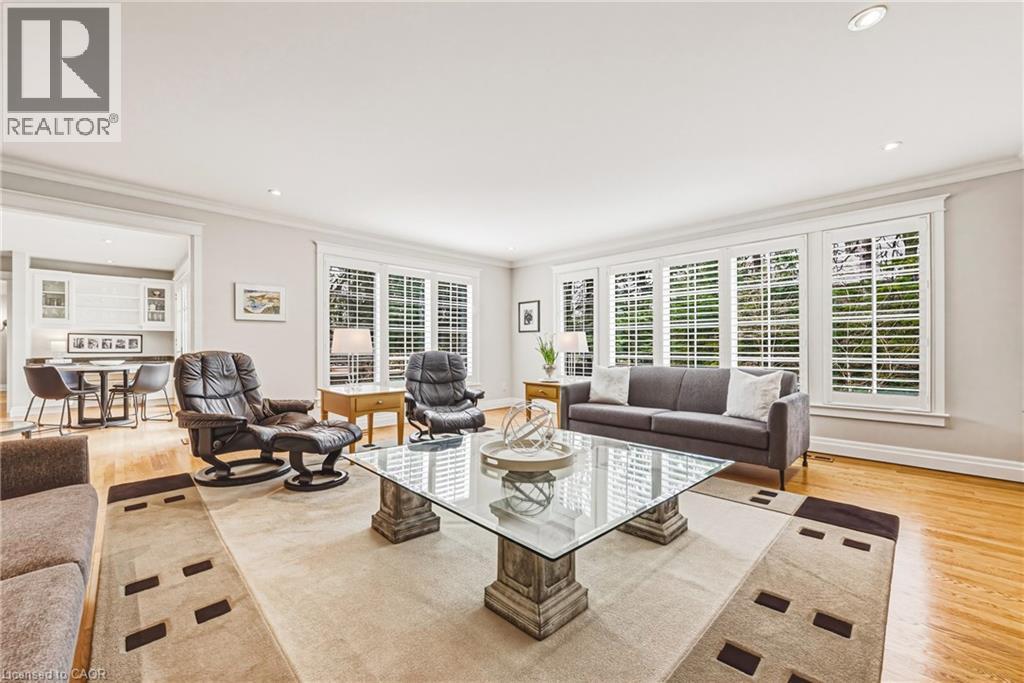
7 Colonial Crescent, Oakville, ON - Indoor Photo Showing Living Room
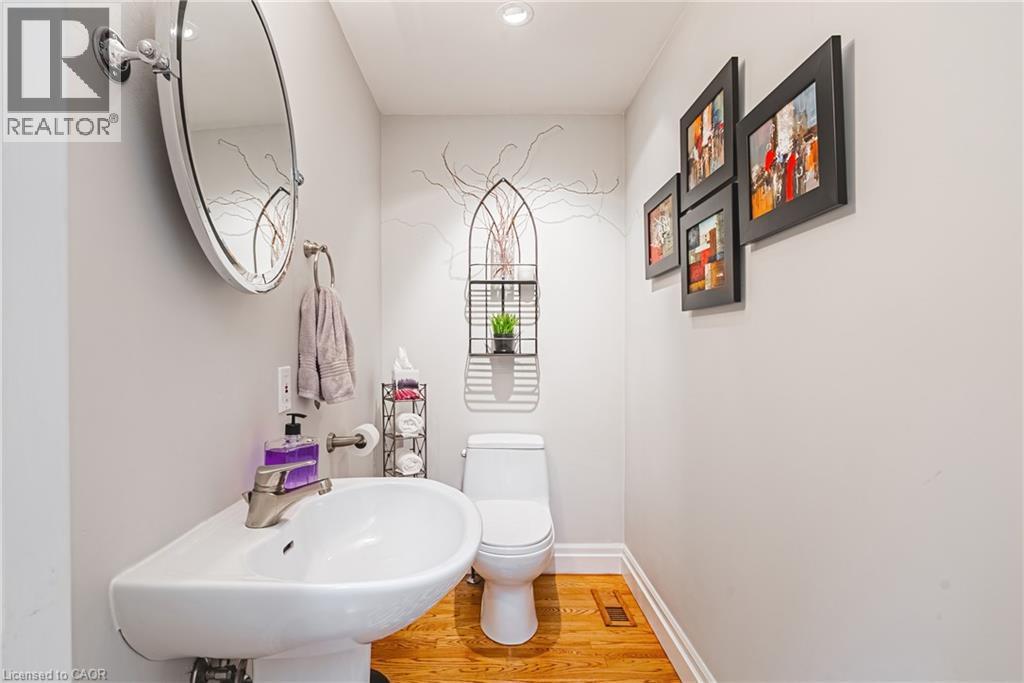
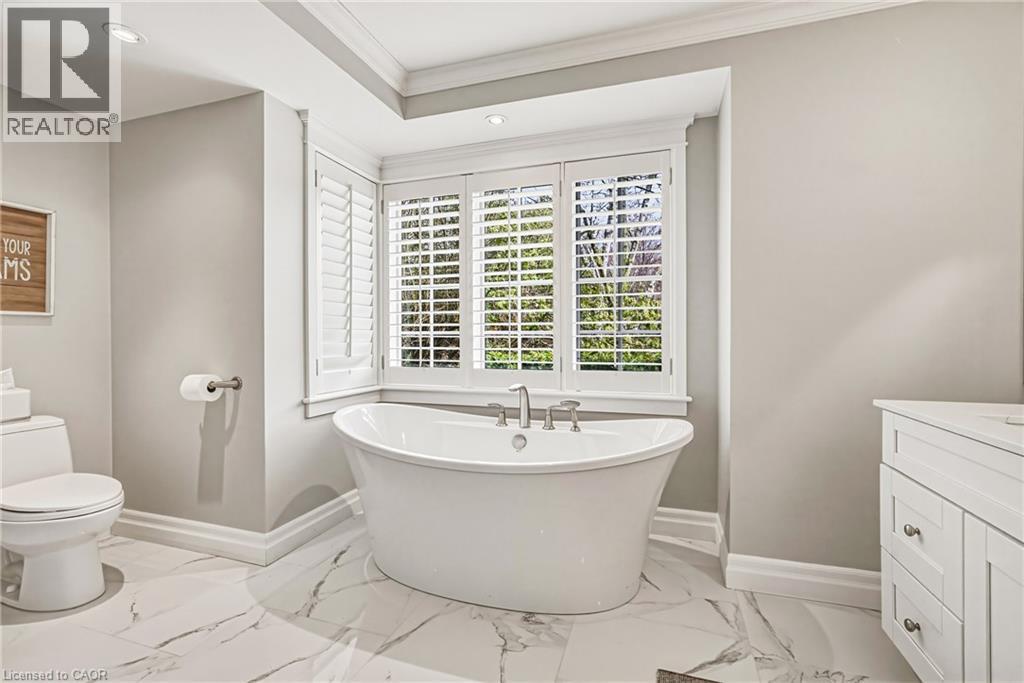
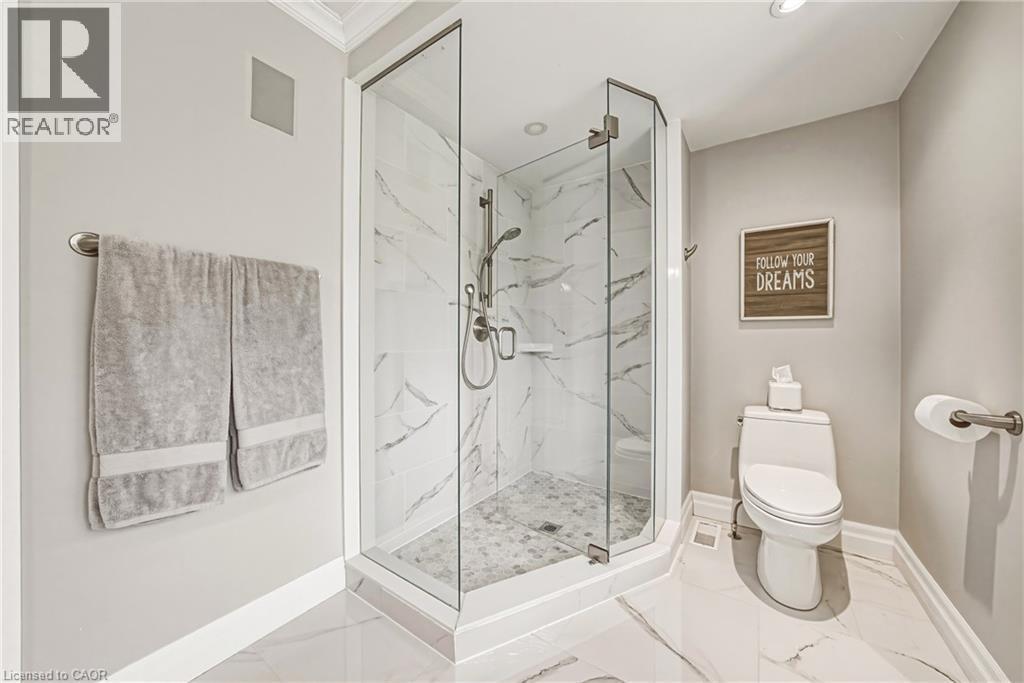
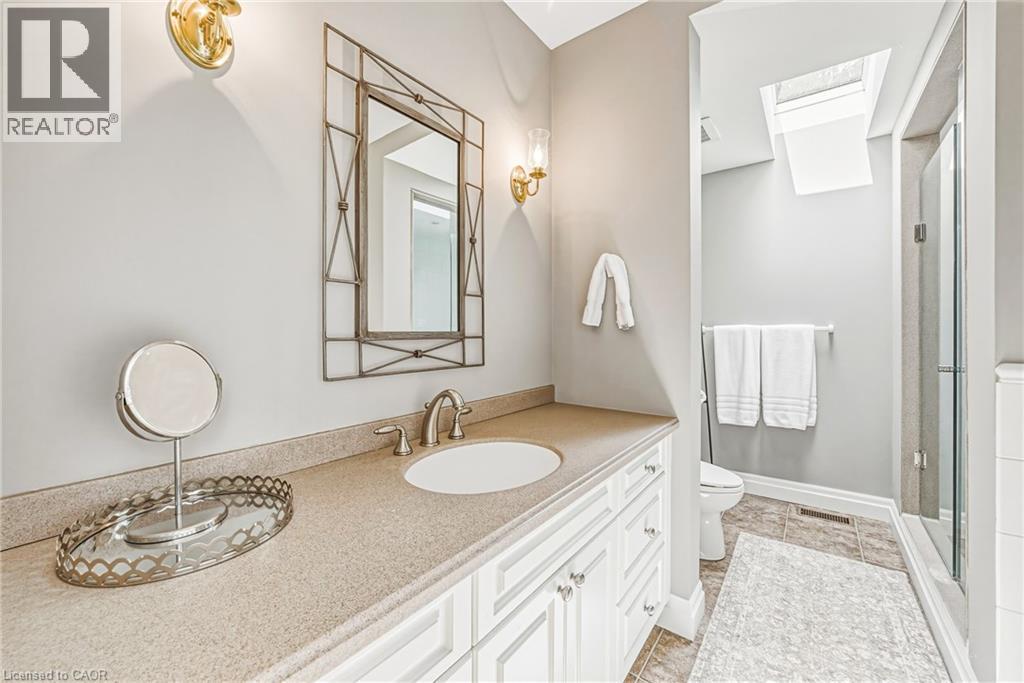
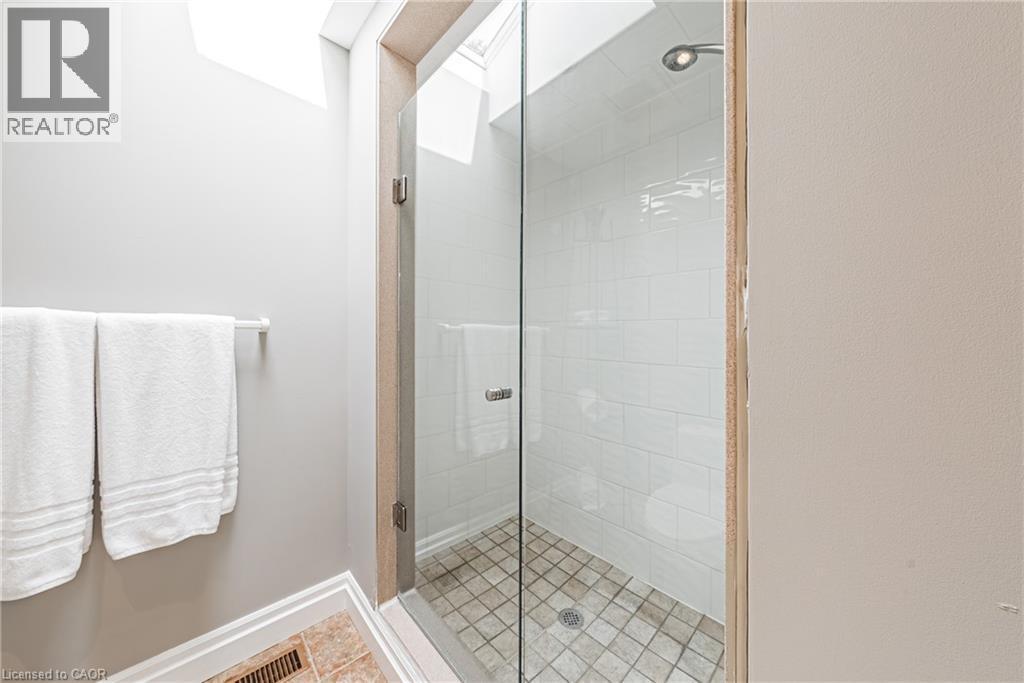
7 Colonial Crescent, Oakville, ON - Indoor Photo Showing Bathroom
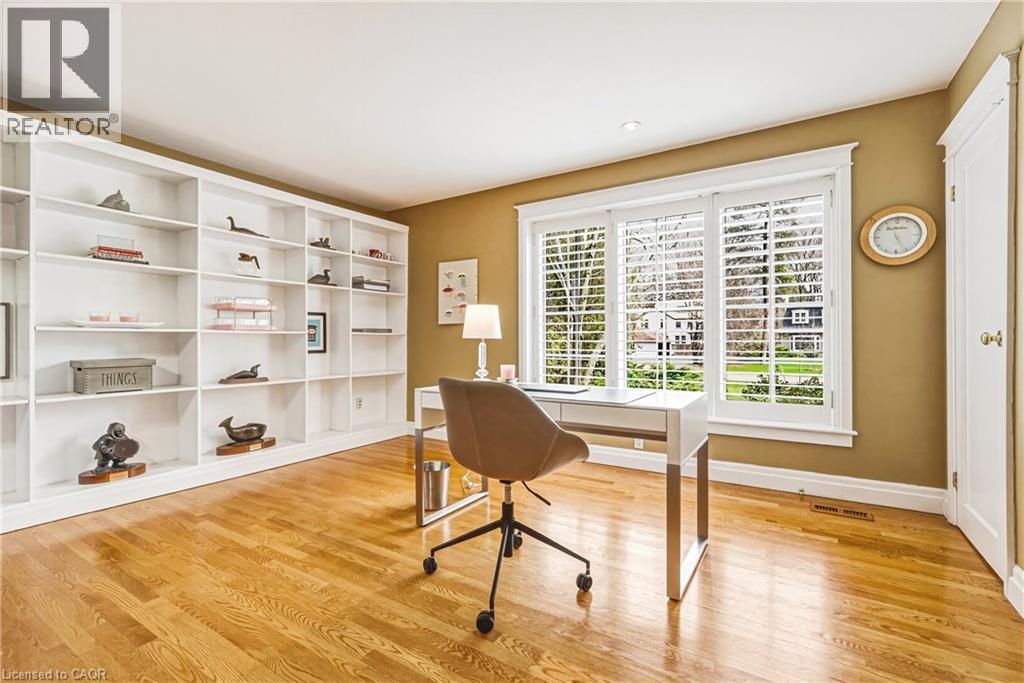
7 Colonial Crescent, Oakville, ON - Indoor Photo Showing Office
7 Colonial Crescent, Oakville, ON - Indoor Photo Showing Living Room With Fireplace
7 Colonial Crescent, Oakville, ON - Indoor Photo Showing Living Room
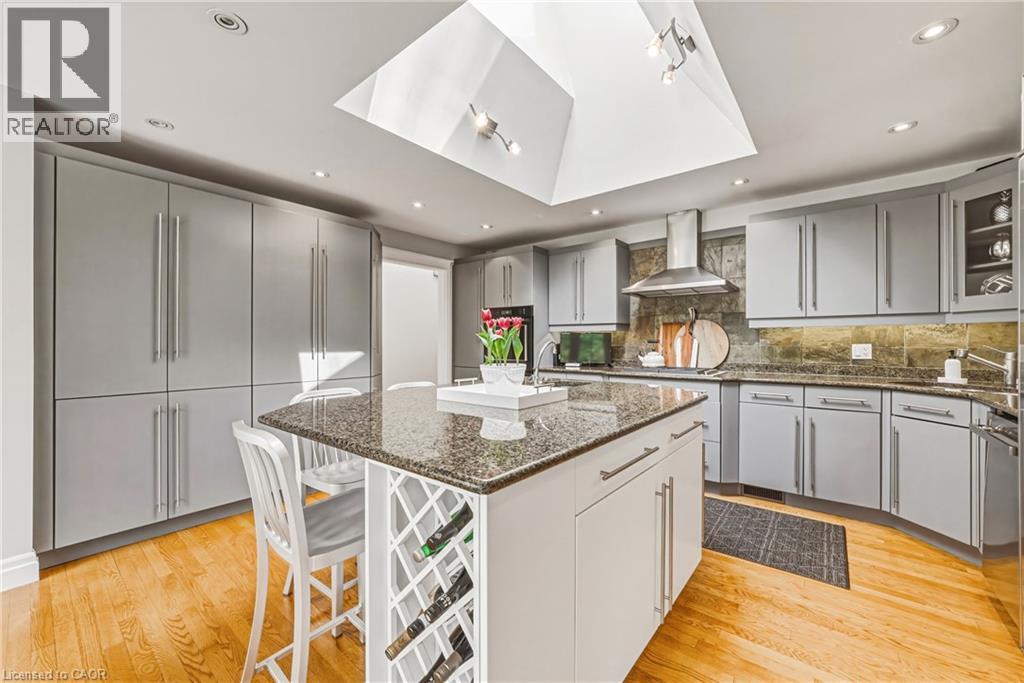
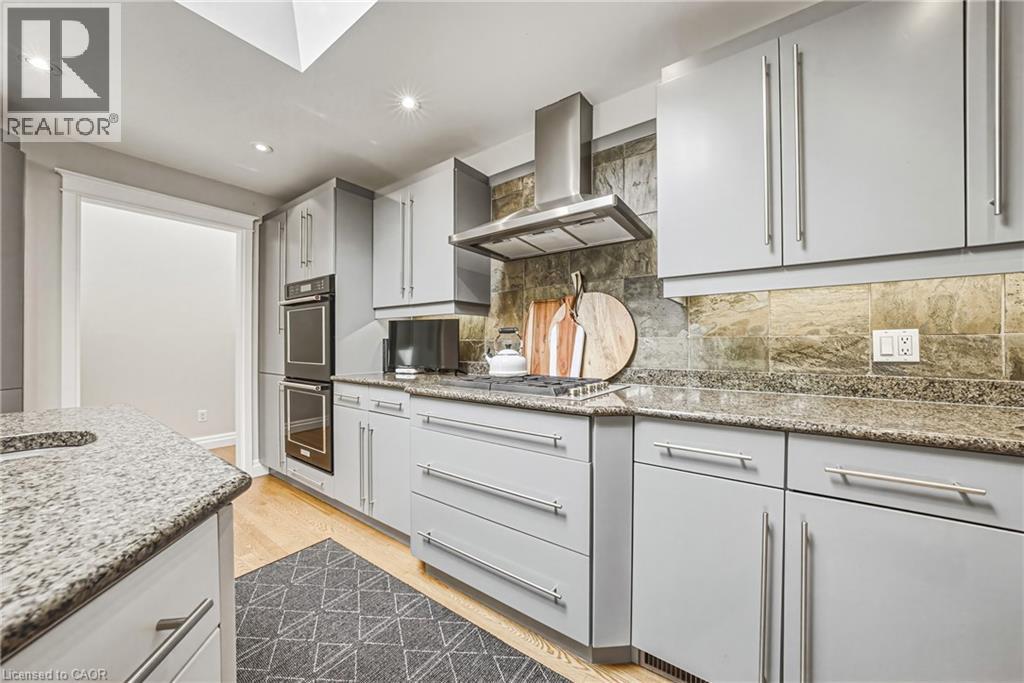
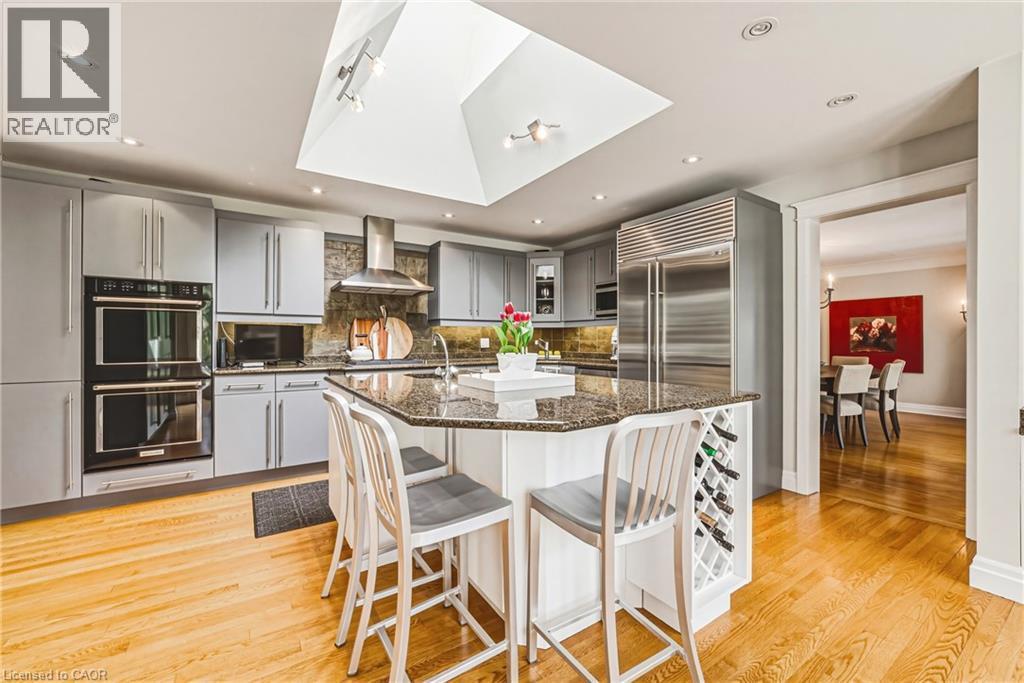
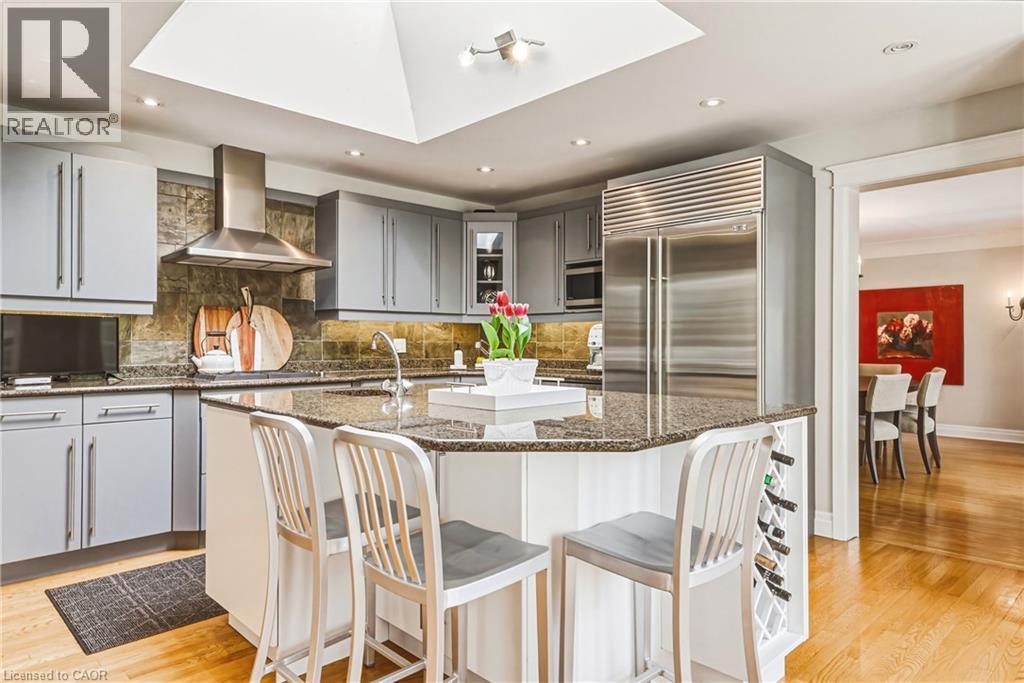
7 Colonial Crescent, Oakville, ON - Indoor Photo Showing Kitchen With Upgraded Kitchen
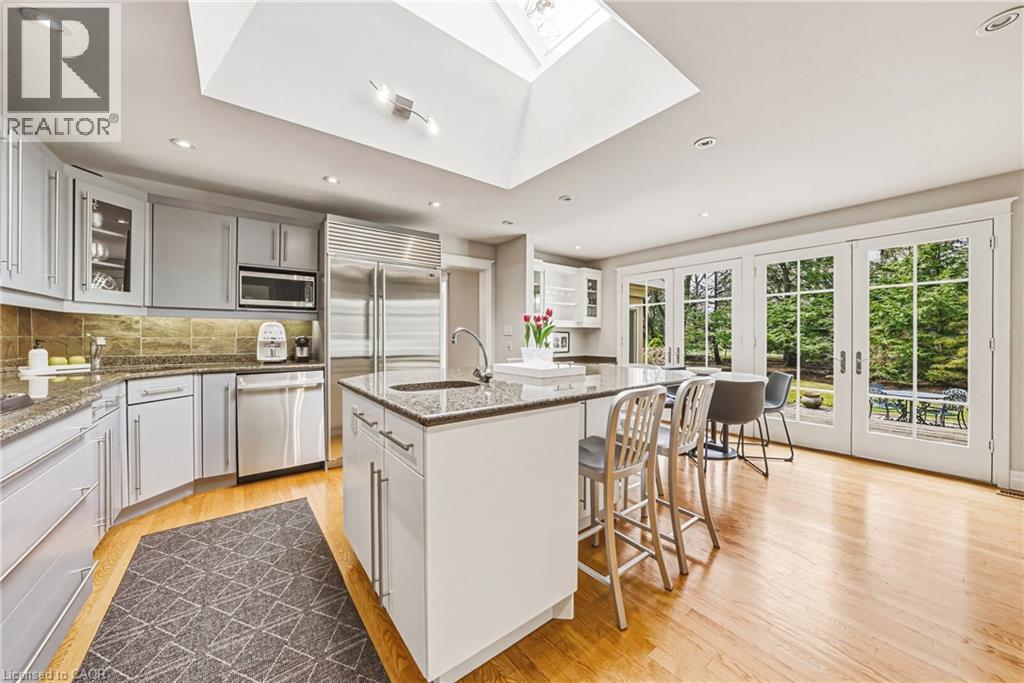
7 Colonial Crescent, Oakville, ON - Indoor Photo Showing Kitchen With Stainless Steel Kitchen With Upgraded Kitchen
7 Colonial Crescent, Oakville, ON - Indoor Photo Showing Kitchen With Upgraded Kitchen
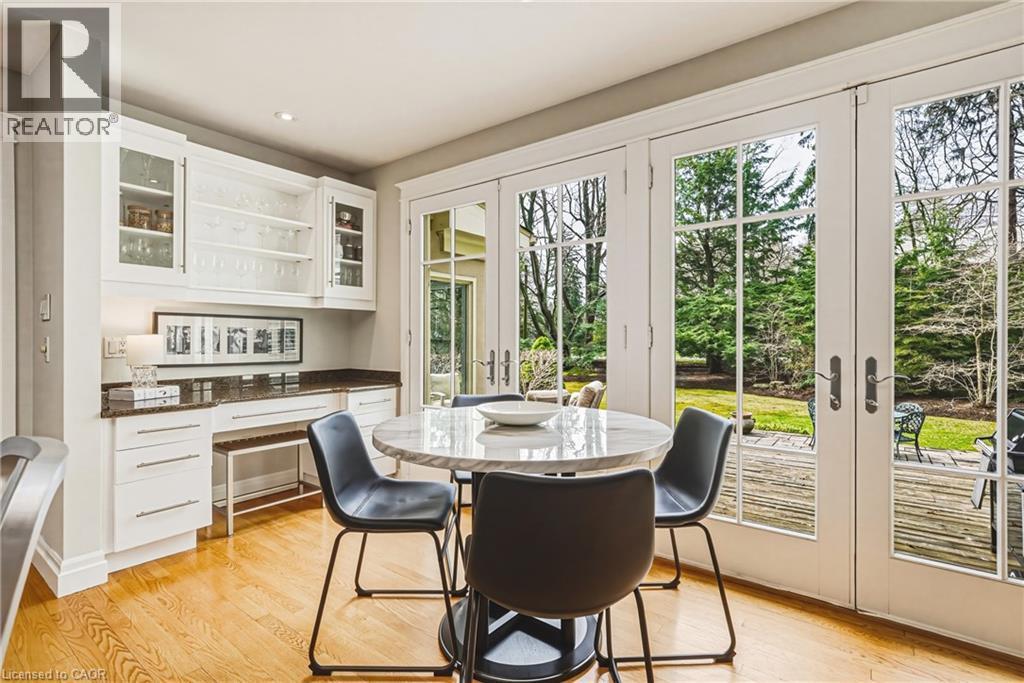
7 Colonial Crescent, Oakville, ON - Indoor
7 Colonial Crescent, Oakville, ON - Indoor Photo Showing Kitchen With Upgraded Kitchen
7 Colonial Crescent, Oakville, ON - Indoor
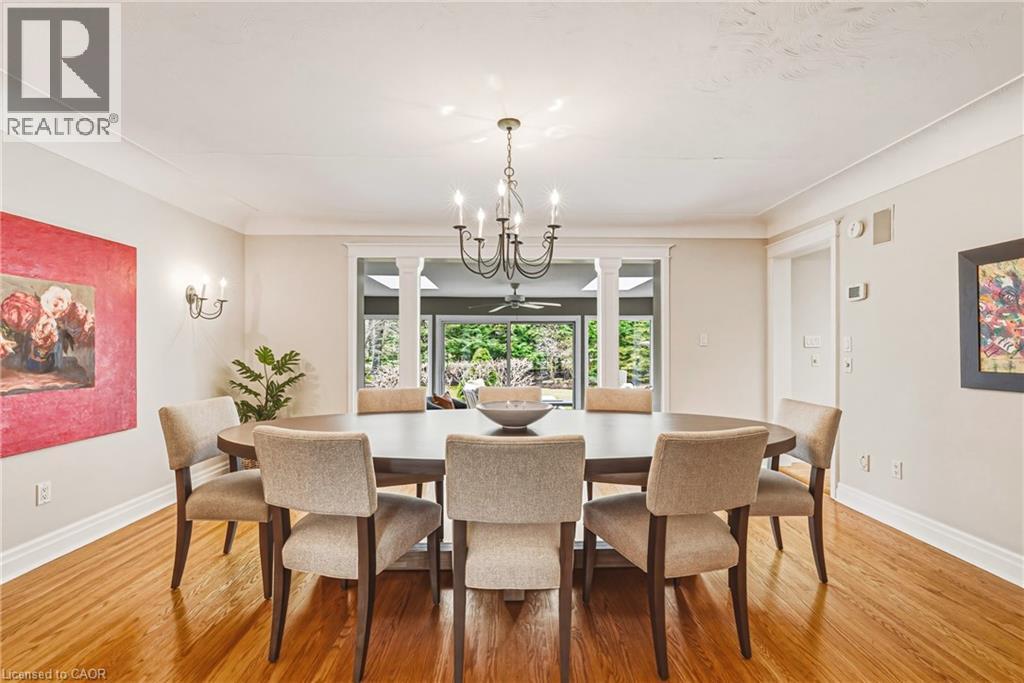
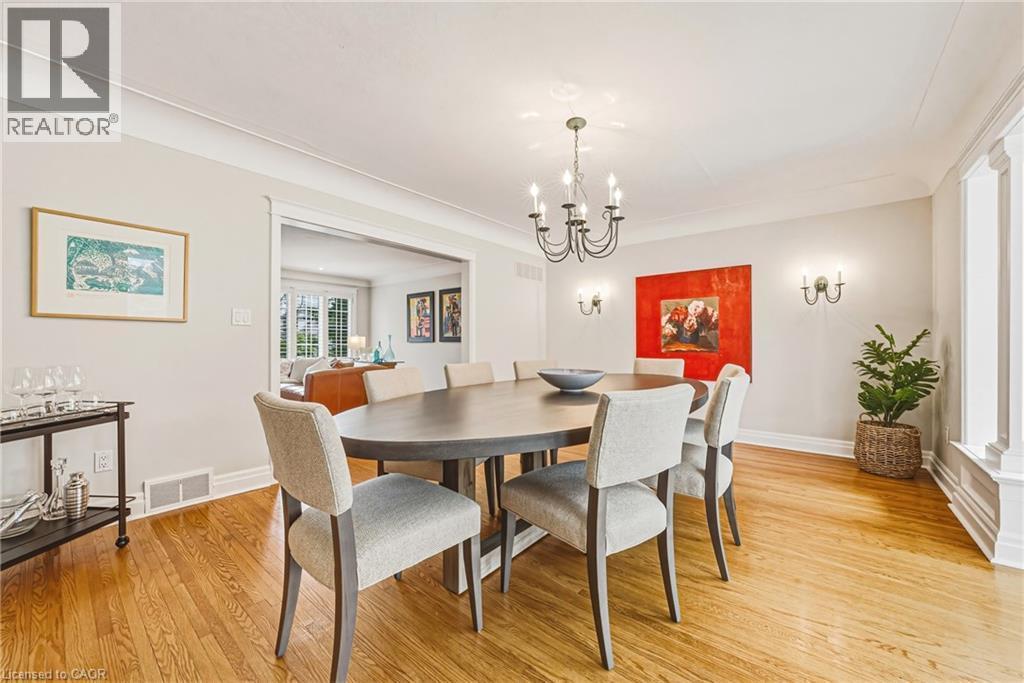
7 Colonial Crescent, Oakville, ON - Indoor Photo Showing Dining Room
7 Colonial Crescent, Oakville, ON - Indoor Photo Showing Living Room
7 Colonial Crescent, Oakville, ON -
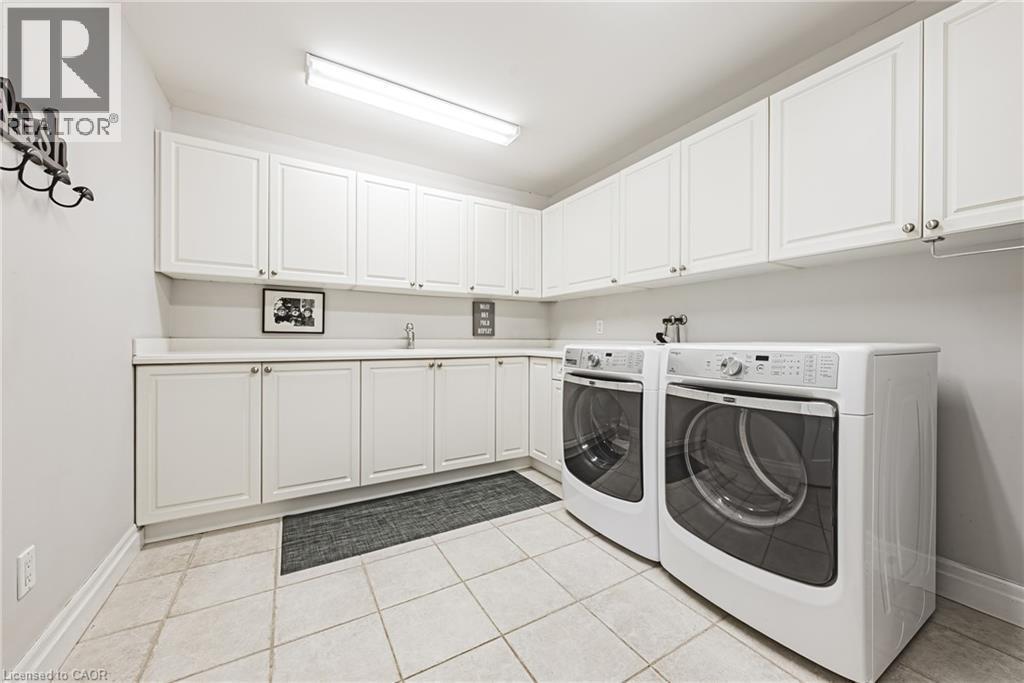
7 Colonial Crescent, Oakville, ON - Indoor Photo Showing Laundry Room
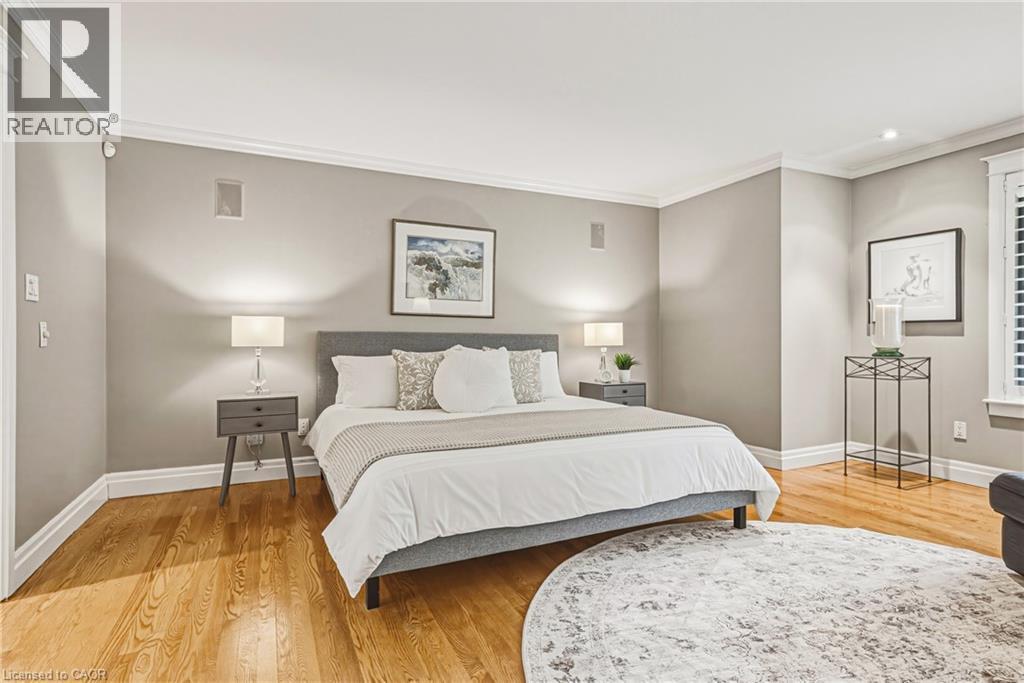
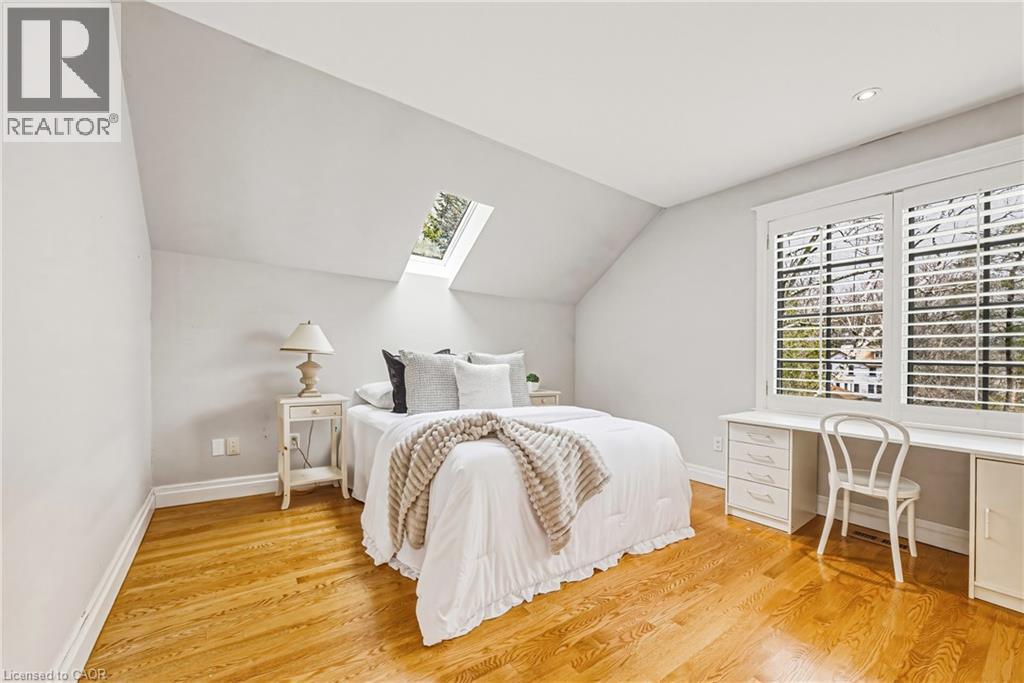
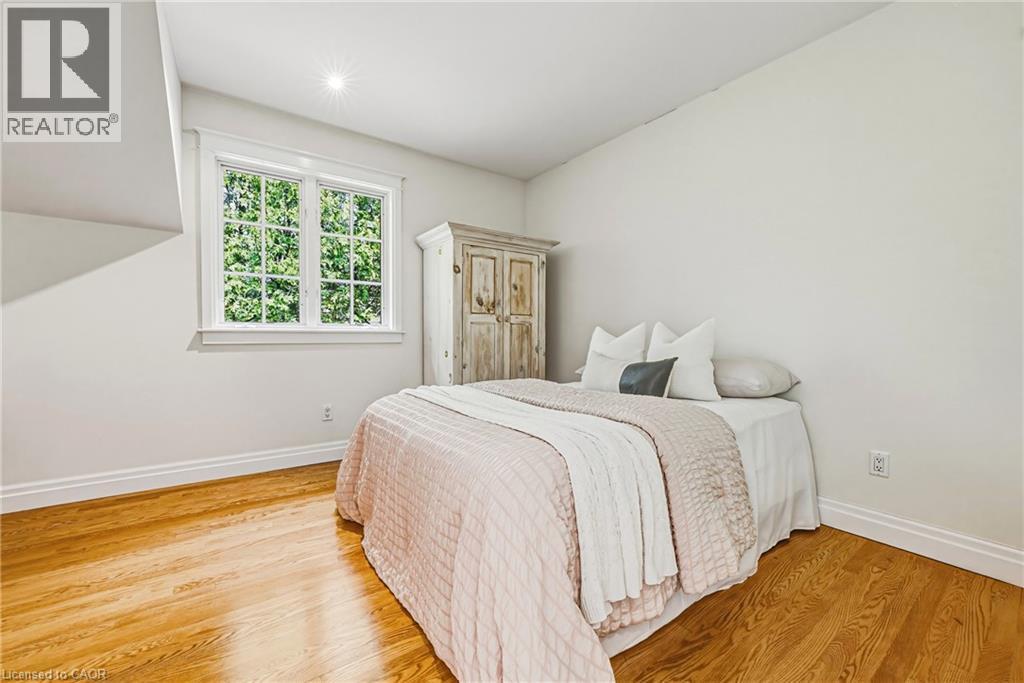
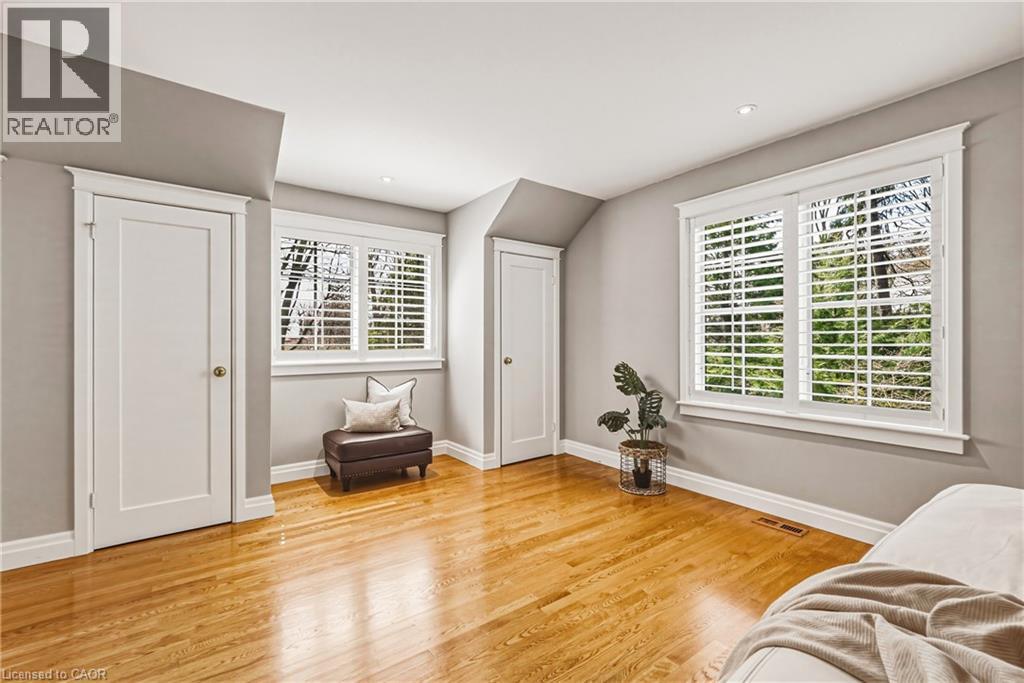
7 Colonial Crescent, Oakville, ON - Indoor Photo Showing Bedroom
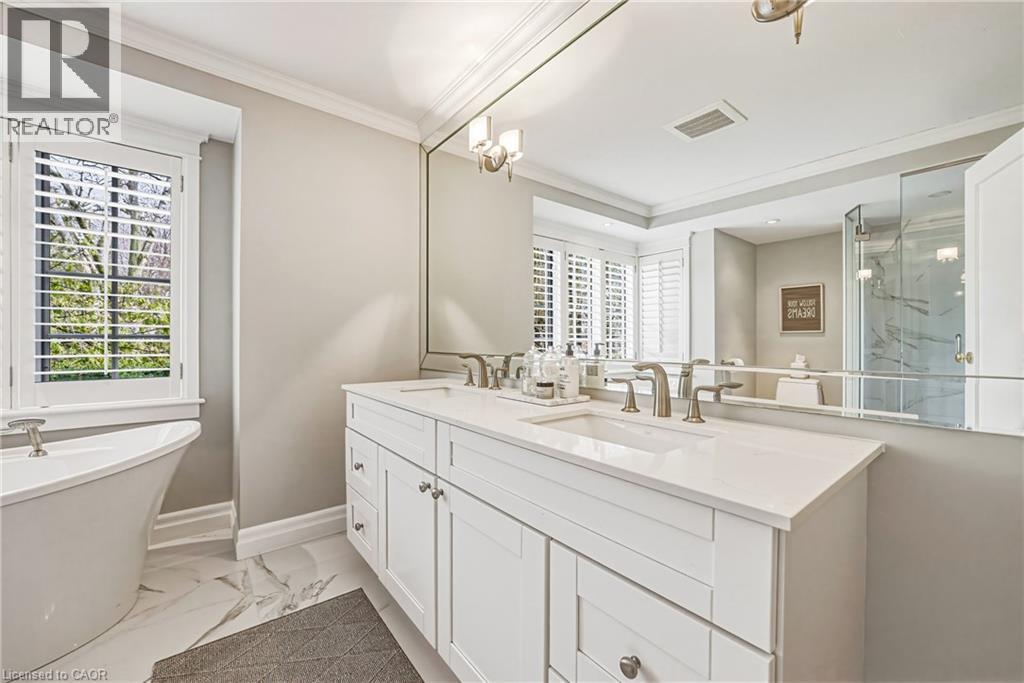
7 Colonial Crescent, Oakville, ON - Indoor Photo Showing Bathroom
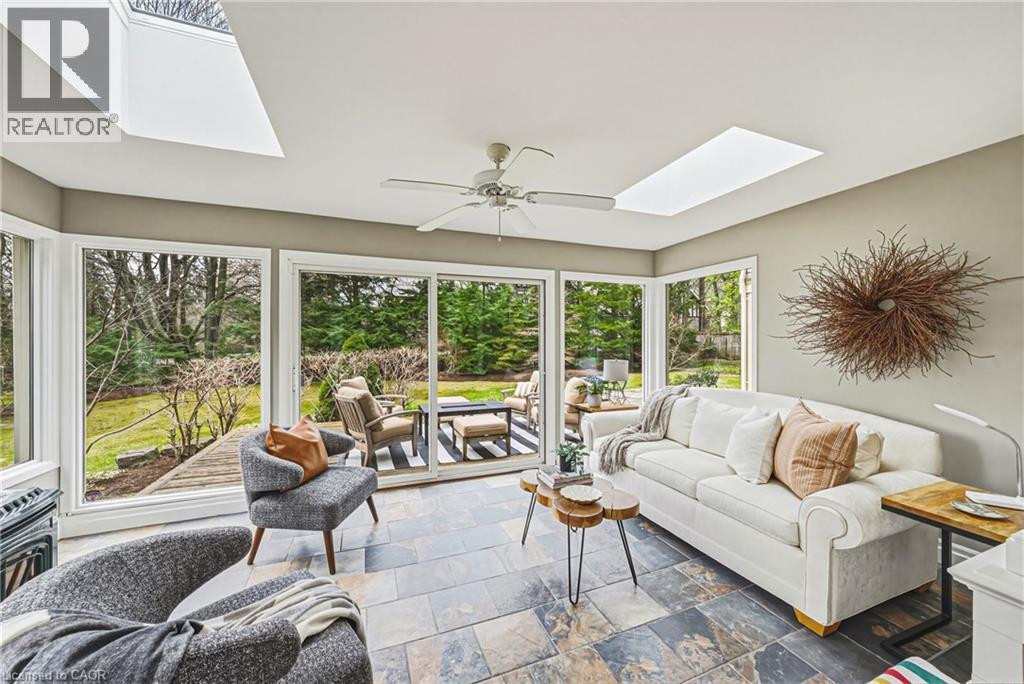
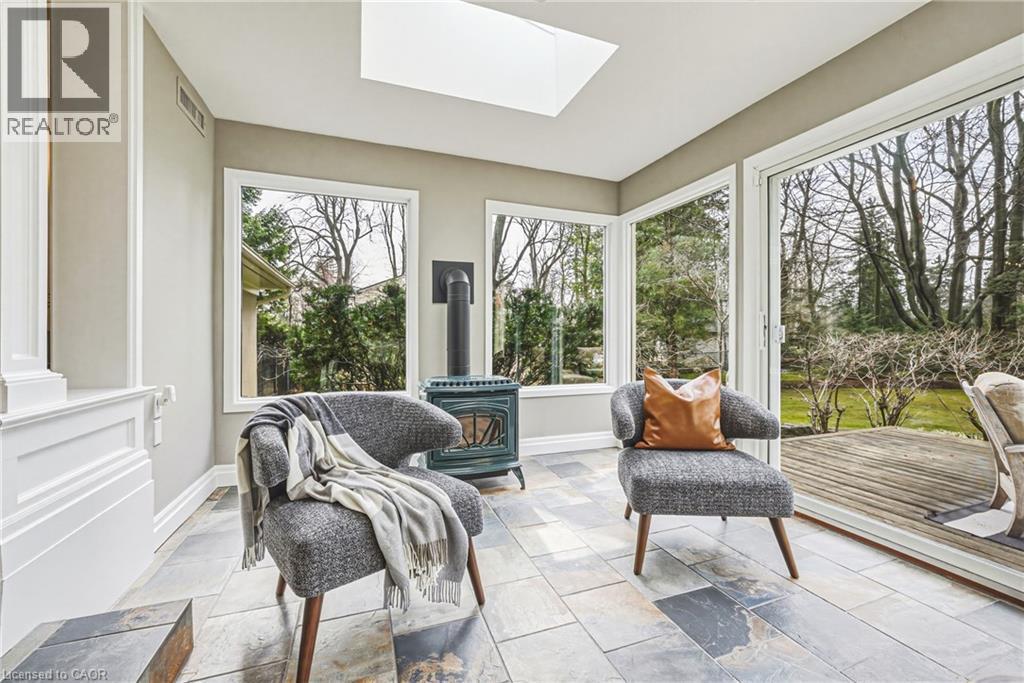
7 Colonial Crescent, Oakville, ON - Indoor Photo Showing Other Room
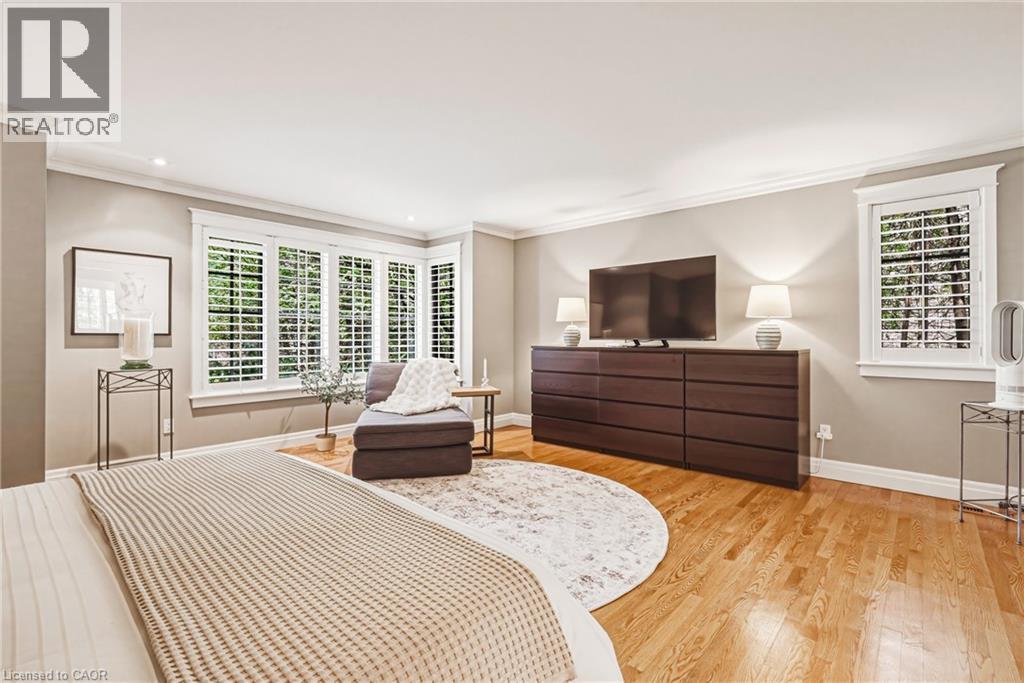
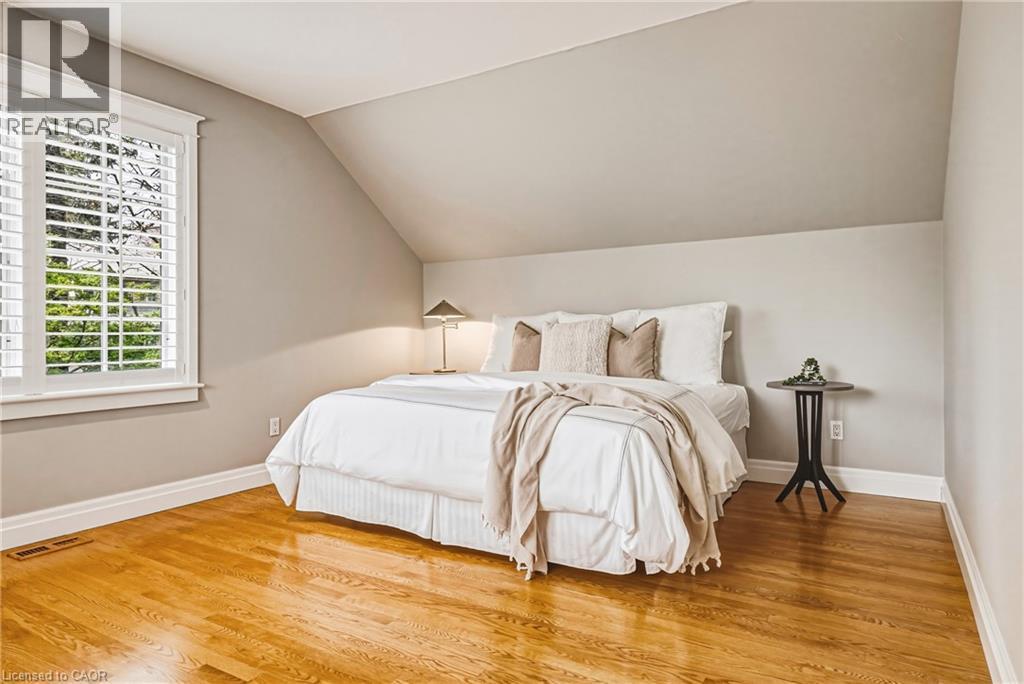
7 Colonial Crescent, Oakville, ON - Indoor Photo Showing Bedroom
7 Colonial Crescent, Oakville, ON - Indoor Photo Showing Bathroom
7 Colonial Crescent, Oakville, ON - Indoor Photo Showing Bedroom
7 Colonial Crescent, Oakville, ON - Indoor
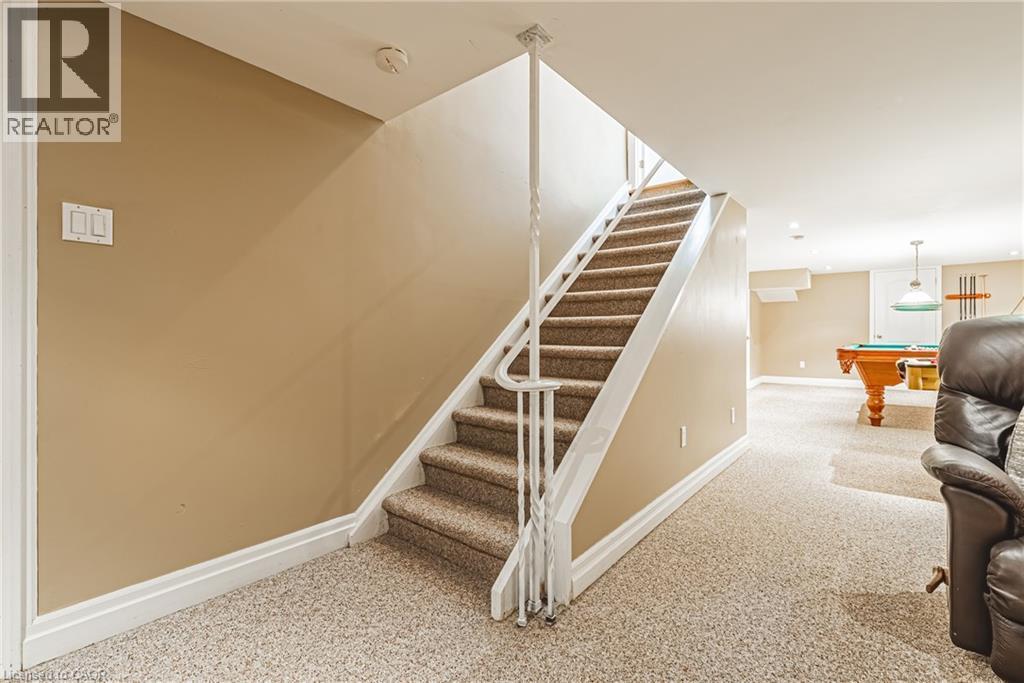
7 Colonial Crescent, Oakville, ON - Indoor Photo Showing Other Room
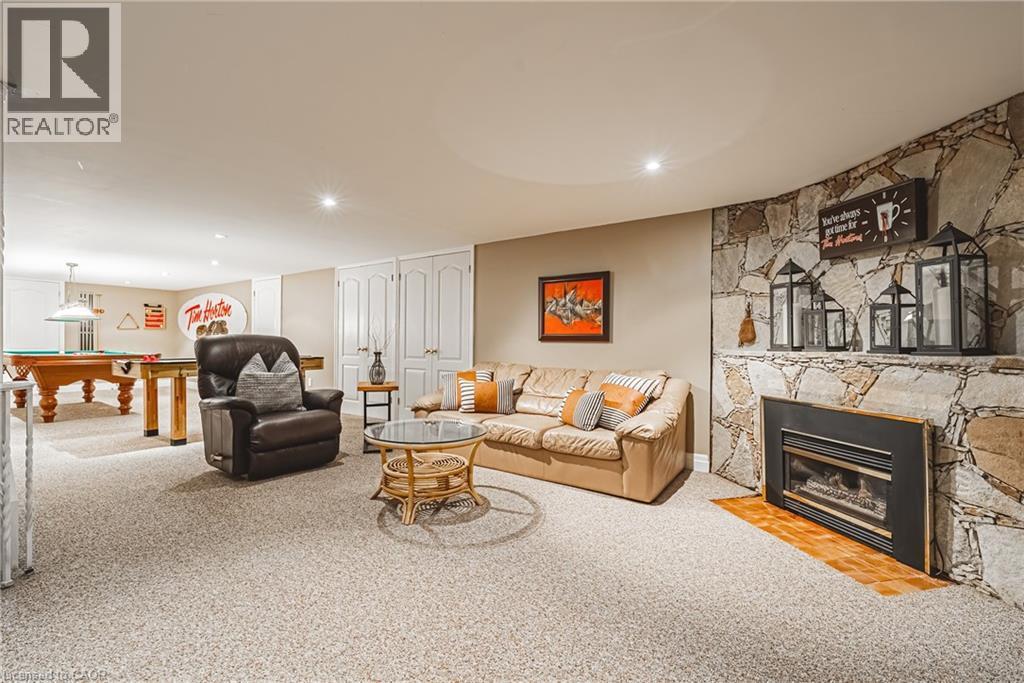
7 Colonial Crescent, Oakville, ON - Indoor With Fireplace
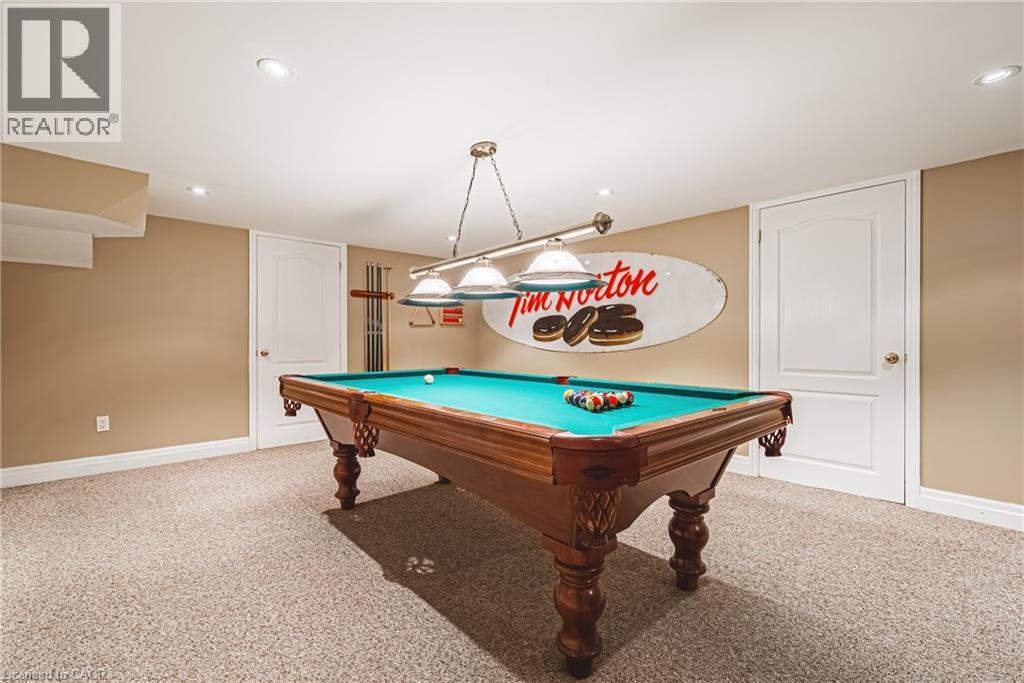
7 Colonial Crescent, Oakville, ON - Indoor Photo Showing Other Room
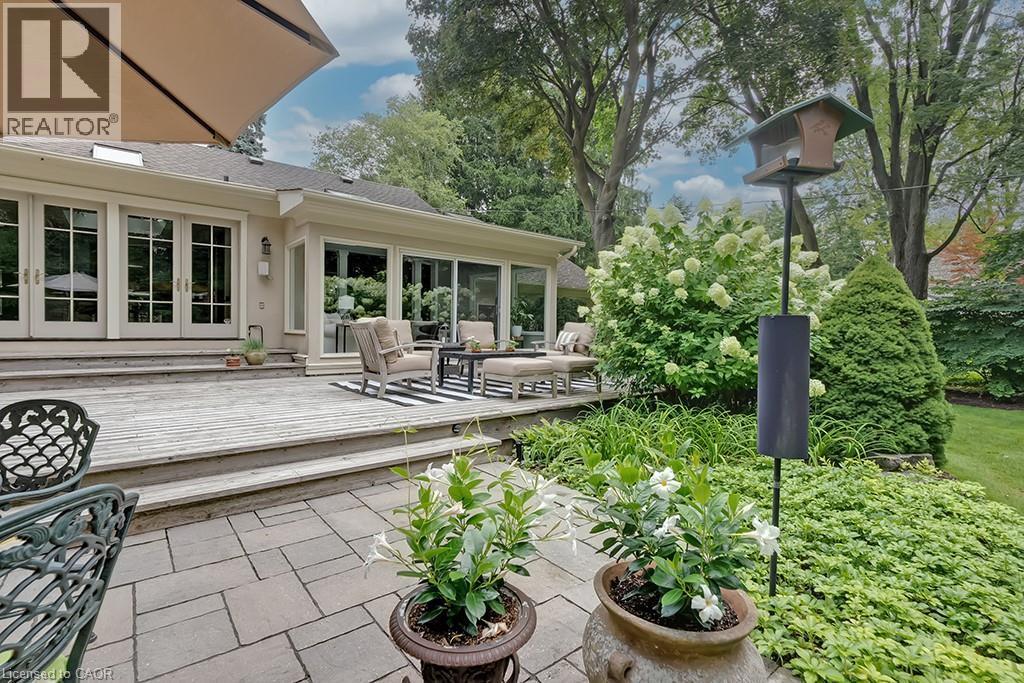
7 Colonial Crescent, Oakville, ON - Outdoor With Deck Patio Veranda
7 Colonial Crescent, Oakville, ON - Outdoor
7 Colonial Crescent, Oakville, ON - Outdoor With Deck Patio Veranda
7 Colonial Crescent, Oakville, ON - Outdoor With View
7 Colonial Crescent, Oakville, ON - Outdoor
7 Colonial Crescent, Oakville, ON  - Outdoor With Facade
7 Colonial Crescent, Oakville, ON  - Outdoor
7 Colonial Crescent, Oakville, ON  - Outdoor With Facade
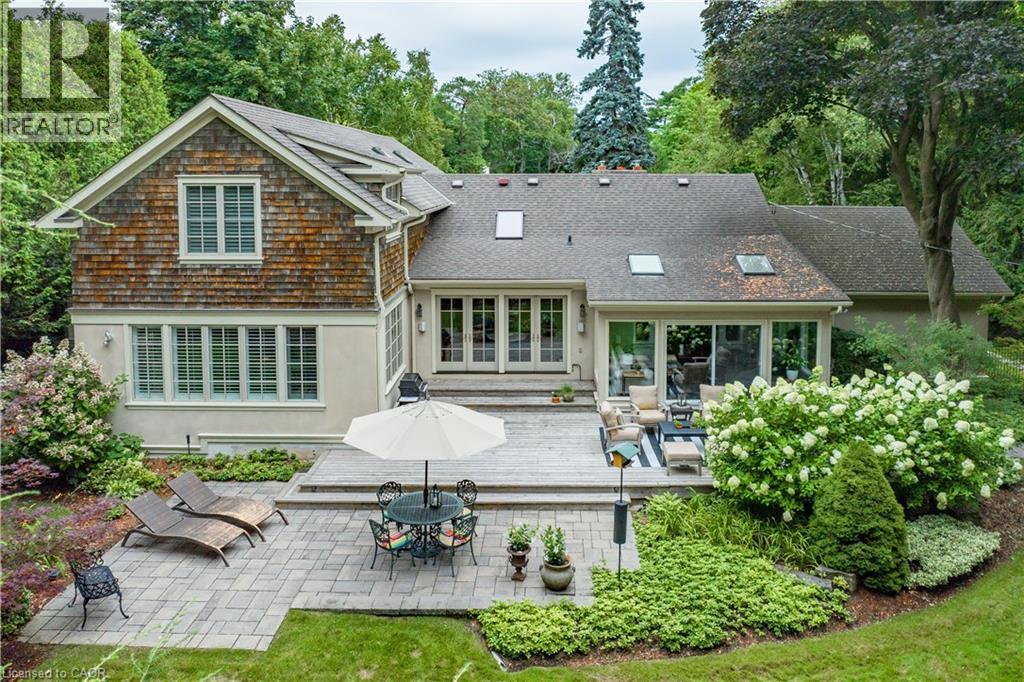
7 Colonial Crescent, Oakville, ON  - Outdoor With Deck Patio Veranda
7 Colonial Crescent, Oakville, ON - Outdoor With Deck Patio Veranda
7 Colonial Crescent, Oakville, ON - Indoor Photo Showing Other Room
7 Colonial Crescent, Oakville, ON - Indoor Photo Showing Living Room With Fireplace
7 Colonial Crescent, Oakville, ON - Indoor Photo Showing Living Room
7 Colonial Crescent, Oakville, ON - Indoor Photo Showing Bathroom
7 Colonial Crescent, Oakville, ON - Indoor Photo Showing Office
7 Colonial Crescent, Oakville, ON - Indoor Photo Showing Living Room With Fireplace
7 Colonial Crescent, Oakville, ON - Indoor Photo Showing Living Room
7 Colonial Crescent, Oakville, ON - Indoor Photo Showing Kitchen With Upgraded Kitchen
7 Colonial Crescent, Oakville, ON - Indoor Photo Showing Kitchen With Stainless Steel Kitchen With Upgraded Kitchen
7 Colonial Crescent, Oakville, ON - Indoor Photo Showing Kitchen With Upgraded Kitchen
7 Colonial Crescent, Oakville, ON - Indoor
7 Colonial Crescent, Oakville, ON - Indoor Photo Showing Kitchen With Upgraded Kitchen
7 Colonial Crescent, Oakville, ON - Indoor
7 Colonial Crescent, Oakville, ON - Indoor Photo Showing Dining Room
7 Colonial Crescent, Oakville, ON - Indoor Photo Showing Living Room
7 Colonial Crescent, Oakville, ON -
7 Colonial Crescent, Oakville, ON - Indoor Photo Showing Laundry Room
7 Colonial Crescent, Oakville, ON - Indoor Photo Showing Bedroom
7 Colonial Crescent, Oakville, ON - Indoor Photo Showing Bathroom
7 Colonial Crescent, Oakville, ON - Indoor Photo Showing Other Room
7 Colonial Crescent, Oakville, ON - Indoor Photo Showing Bedroom
7 Colonial Crescent, Oakville, ON - Indoor Photo Showing Bathroom
7 Colonial Crescent, Oakville, ON - Indoor Photo Showing Bedroom
7 Colonial Crescent, Oakville, ON - Indoor
7 Colonial Crescent, Oakville, ON - Indoor Photo Showing Other Room
7 Colonial Crescent, Oakville, ON - Indoor With Fireplace
7 Colonial Crescent, Oakville, ON - Indoor Photo Showing Other Room
7 Colonial Crescent, Oakville, ON - Outdoor With Deck Patio Veranda
7 Colonial Crescent, Oakville, ON - Outdoor
7 Colonial Crescent, Oakville, ON - Outdoor With Deck Patio Veranda
7 Colonial Crescent, Oakville, ON - Outdoor With View
7 Colonial Crescent, Oakville, ON - Outdoor
  • Advertising

MULTIMEDIA

7 COLONIAL Crescent, Oakville, Ontario, L6J 4K8
$5,988,000

4 Beds

3 Baths

Property Information:

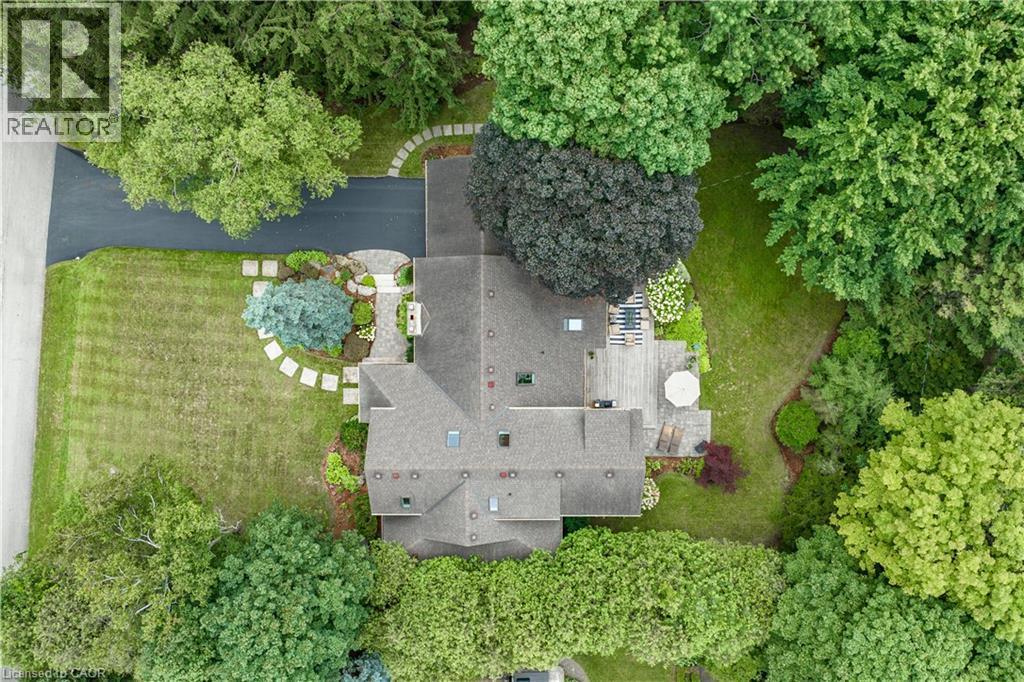
A rare offering in prestigious Southeast Oakville, 7 Colonial Crescent presents an exceptional bungaloft estate on a remarkable 0.64-acre (27,469 square feet) property south of Lakeshore Road. Encompassing over 4,300 sq ft above grade, plus a partially finished lower level, this 5-bedroom, 2.5-bath residence was masterfully redesigned by Gren Weis in 2001. This home offers endless potential- move in and enjoy or renovate / build. The main level—spanning over 3,000 sq ft—showcases grand principal rooms, hardwood flooring, 3 fireplaces, and an abundance of natural light. A beautifully appointed eat-in kitchen features a generous island, premium stainless steel appliances, and seamless access to a private, pool-sized backyard. The main floor also includes a living room, dining room, family room, laundry room and sunroom! The primary bedroom includes a 5-piece ensuite and walk-in closet. The 2nd level of the home includes 3 large bedrooms and a 4-piece bathroom. The lower level adds versatility with a large rec room, gas fireplace, workshop, garage access and ample storage. The exterior of the home features a double wide driveway with parking for 12 vehicles, a 2-car garage and professional landscaping with an irrigation system. The backyard offers full privacy, beautiful mature trees, a large deck and stone patio. Located steps away from Lake Ontario and Gairloch Gardens- close proximity to top schools and all that downtown Oakville has to offer! (id:27)

Building Features:

  • Style: Detached
  • Building Type: House
  • Architectural Style: Bungalow
  • Basement Development: Finished
  • Basement Type: Full
  • Construction Style - Attachment: Detached
  • Exterior Finish: Stucco
  • Fireplace Fuel: Wood
  • Fireplace Type: Other - See remarks
  • Floor Space: 4260 sqft
  • Heating Type: Forced air
  • Heating Fuel: Natural gas
  • Cooling Type: Central air conditioning

Property Features:

  • OwnershipType: Freehold
  • Property Type: Single Family
  • Half Bathrooms: 1
  • Amenities Nearby: Hospital, Park, Playground, Schools, Shopping
  • Built in: 1953
  • Community Features: Community Centre
  • Features: Skylight
  • Floor Space (approx): 4260 Square Feet
  • Lot Depth: 187 Feet
  • Lot Frontage: 145 Feet
  • Zoning: RL1-0
  • Sewer: Municipal sewage system
  • Parking Type: Attached garage
  • No. of Parking Spaces: 14

Rooms:

  • Bedroom 2nd Level 16'4'' x 18'11''
  • Bedroom 2nd Level 14'0'' x 10'11''
  • Bathroom 2nd Level Measurements not available
  • Bedroom 2nd Level 12'9'' x 16'5''
  • Other Basement Level 8'4'' x 8'1''
  • Storage Basement Level 14'4'' x 9'1''
  • Utility Basement Level 12'2'' x 20'6''
  • Storage Basement Level 12'2'' x 12'3''
  • Workshop Basement Level 18'7'' x 17'9''
  • Utility Basement Level 8'2'' x 18'4''
  • Recreation Room Basement Level 14'4'' x 39'10''
  • Bathroom Main Level Measurements not available
  • Office Main Level 12'11'' x 14'10''
  • Bathroom Main Level Measurements not available
  • Primary Bedroom Main Level 17'5'' x 17'5''
  • Laundry Main Level 9'4'' x 10'5''
  • Family Main Level 20'2'' x 18'8''
  • Kitchen Main Level 18'9'' x 15'11''
  • Sun Room Main Level 10'5'' x 17'4''
  • Dining Main Level 12'9'' x 17'4''
  • Living Main Level 15'2'' x 23'11''
  • Foyer Main Level 14'3'' x 9'3''

Courtesy of: RE/MAX Escarpment Realty Inc.

REALTOR.ca  

QuickQuoteTM Powered by RPS

Location of 7 COLONIAL Crescent, Oakville, Ontario, L6J 4K8

Demographic Information of 7 COLONIAL Crescent, Oakville, Ontario, L6J 4K8

Life Stage

Middle-Aged with Teens

Employment Type

White Collar

Average Household Income

$645,121.90

Average Number of Children

2.07

Household Population

Household Structure

Age of Population

Education

Education Level

No certificate/diploma/degree

11.98 %

High school certificate or equivalent

22.27 %

Apprenticeship trade certificate/diploma

College/non-university certificate

10.44 %

University certificate (below bachelor)

4.67 %

University Degree

50.64 %

Commuter

Travel To Work

By Car

86.32 %

By Public Transit

0.02 %

By Walking

0.0 %

By Bicycle

0.0 %

By Other Methods

13.66 %

Cultural Diversity

Knowledge of Official Language

Mother Tongue

Building Information

Building Type

Apartments (Low and High Rise)

2.55 %

Houses

97.45 %

Own Vs. Rent