Button CopyPathCircle CloseCircle Left ArrowArrow Down Icon GreyClosecirclecircleBurger

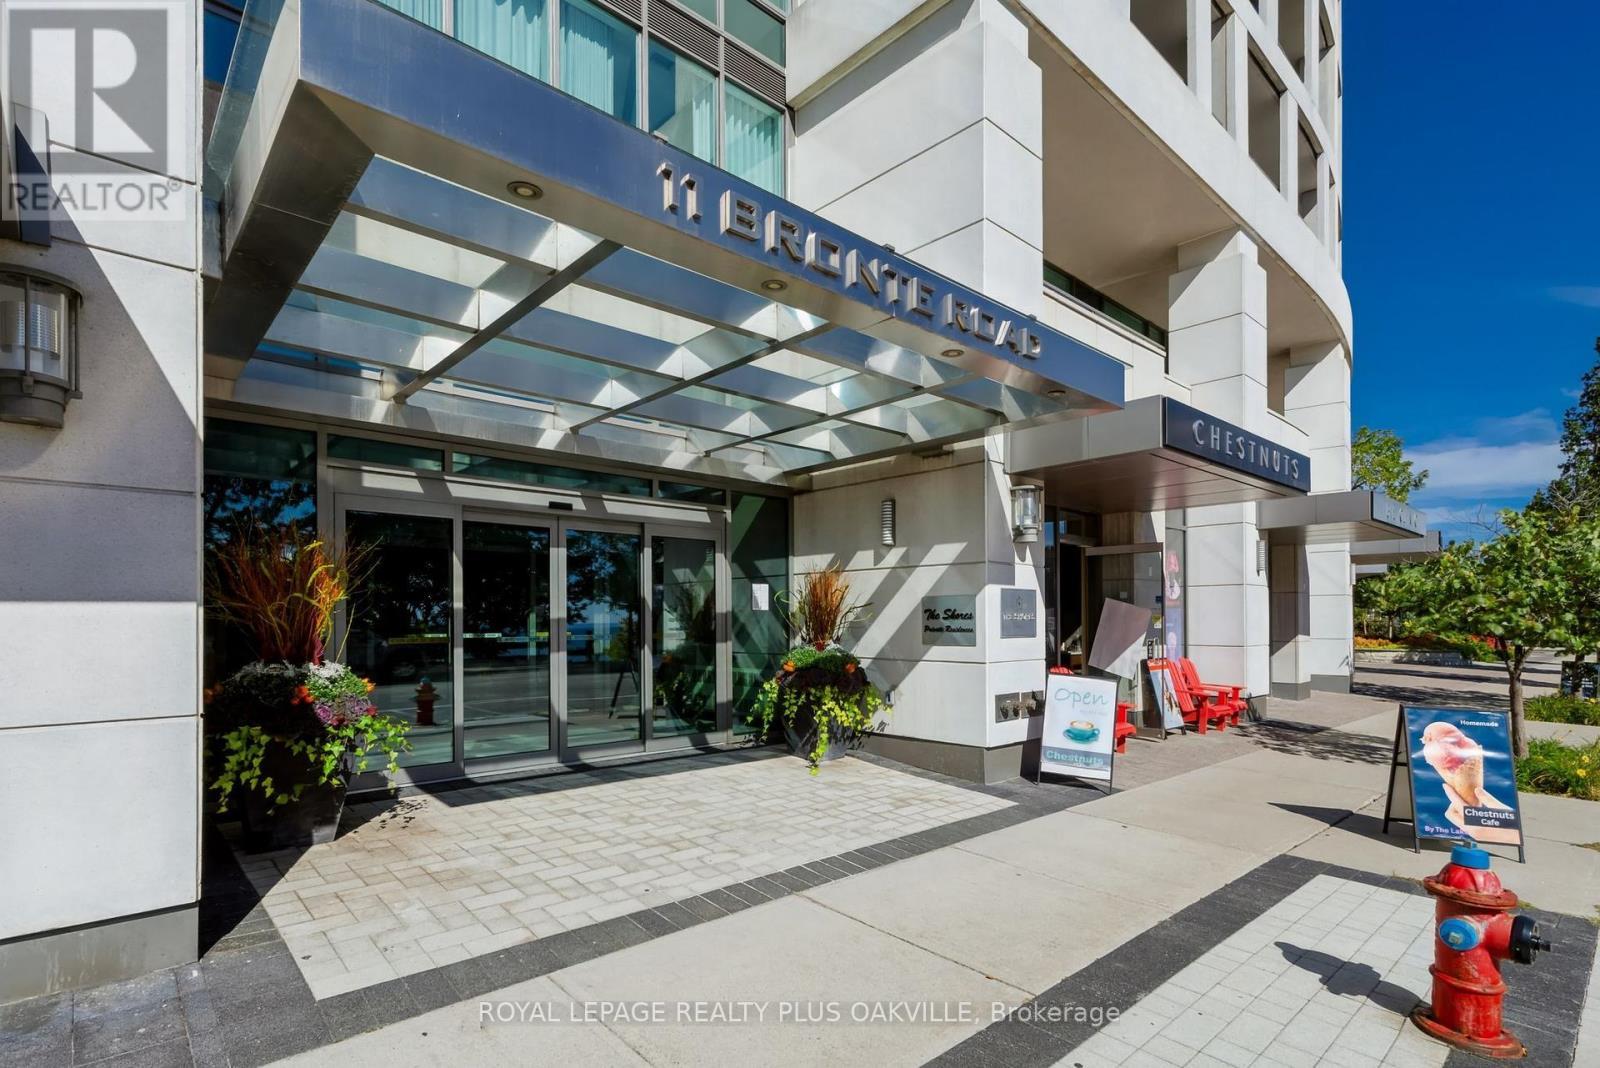
508 - 11 BRONTE ROAD, Oakville, Ontario, L6L 0E1

MLS® # W13830920
Condo For Sale In Bronte, Oakville, Ontario
$849,900 QuickQuoteTM: $764K - $882K

1+1 Beds

2 Baths

508 - 11 Bronte Road, Oakville, ON
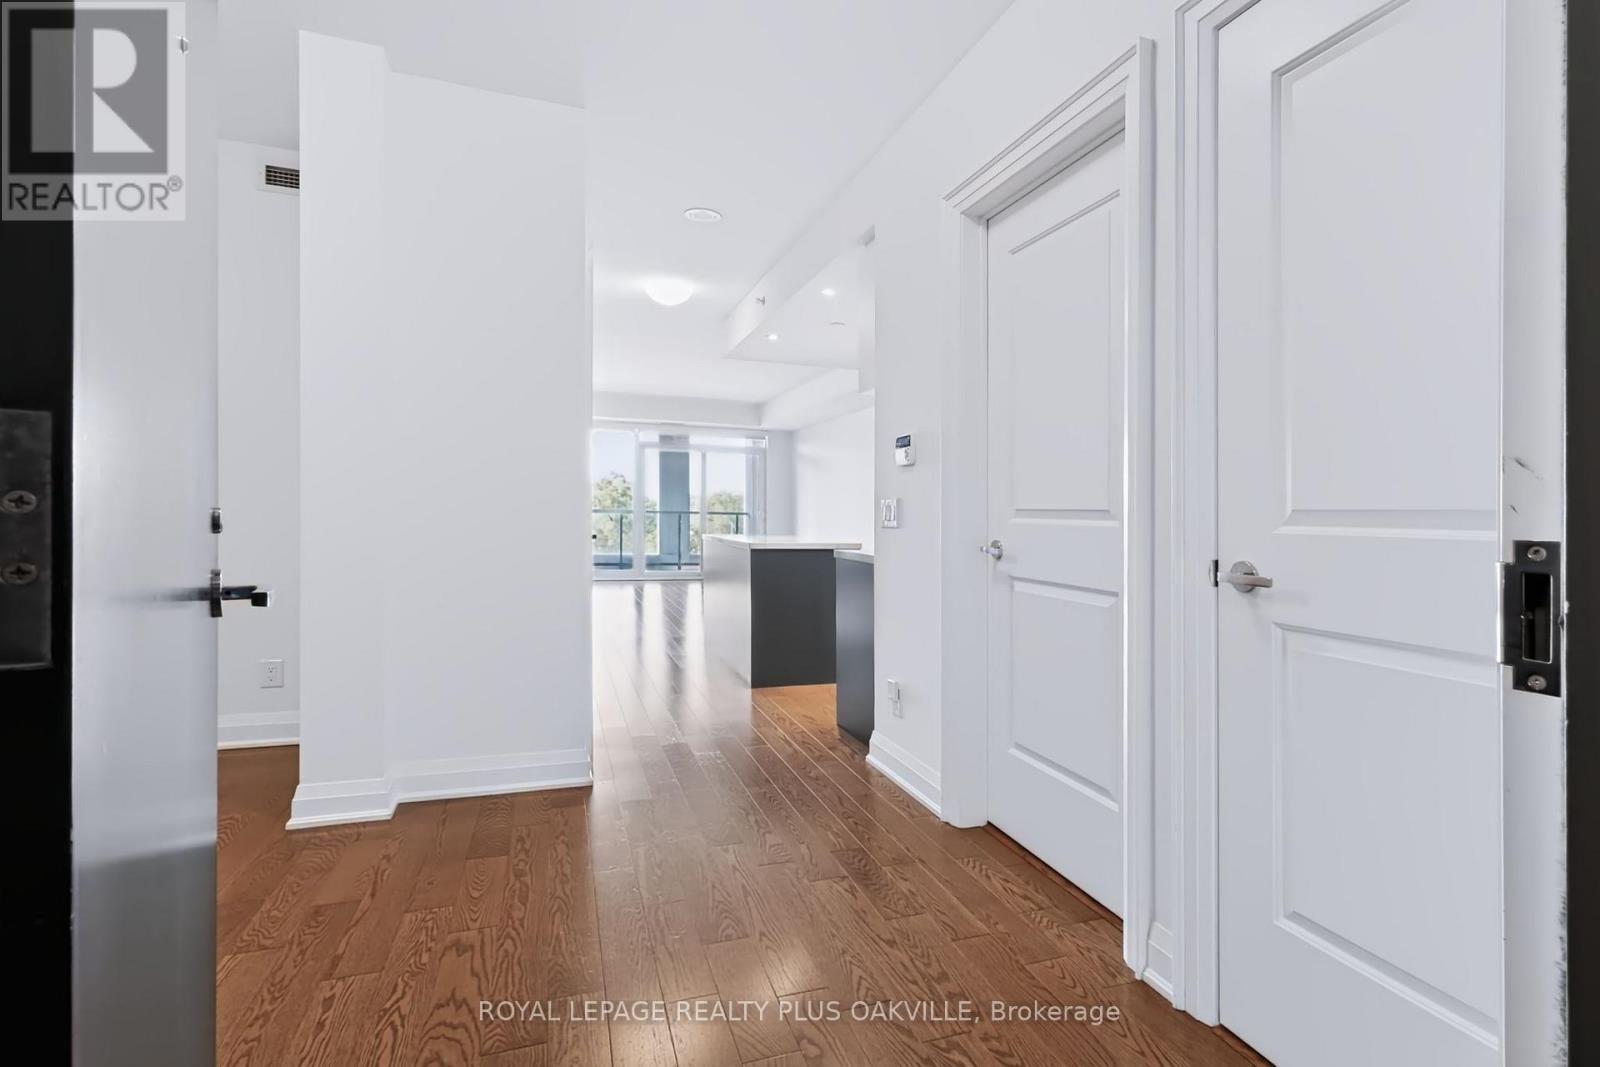
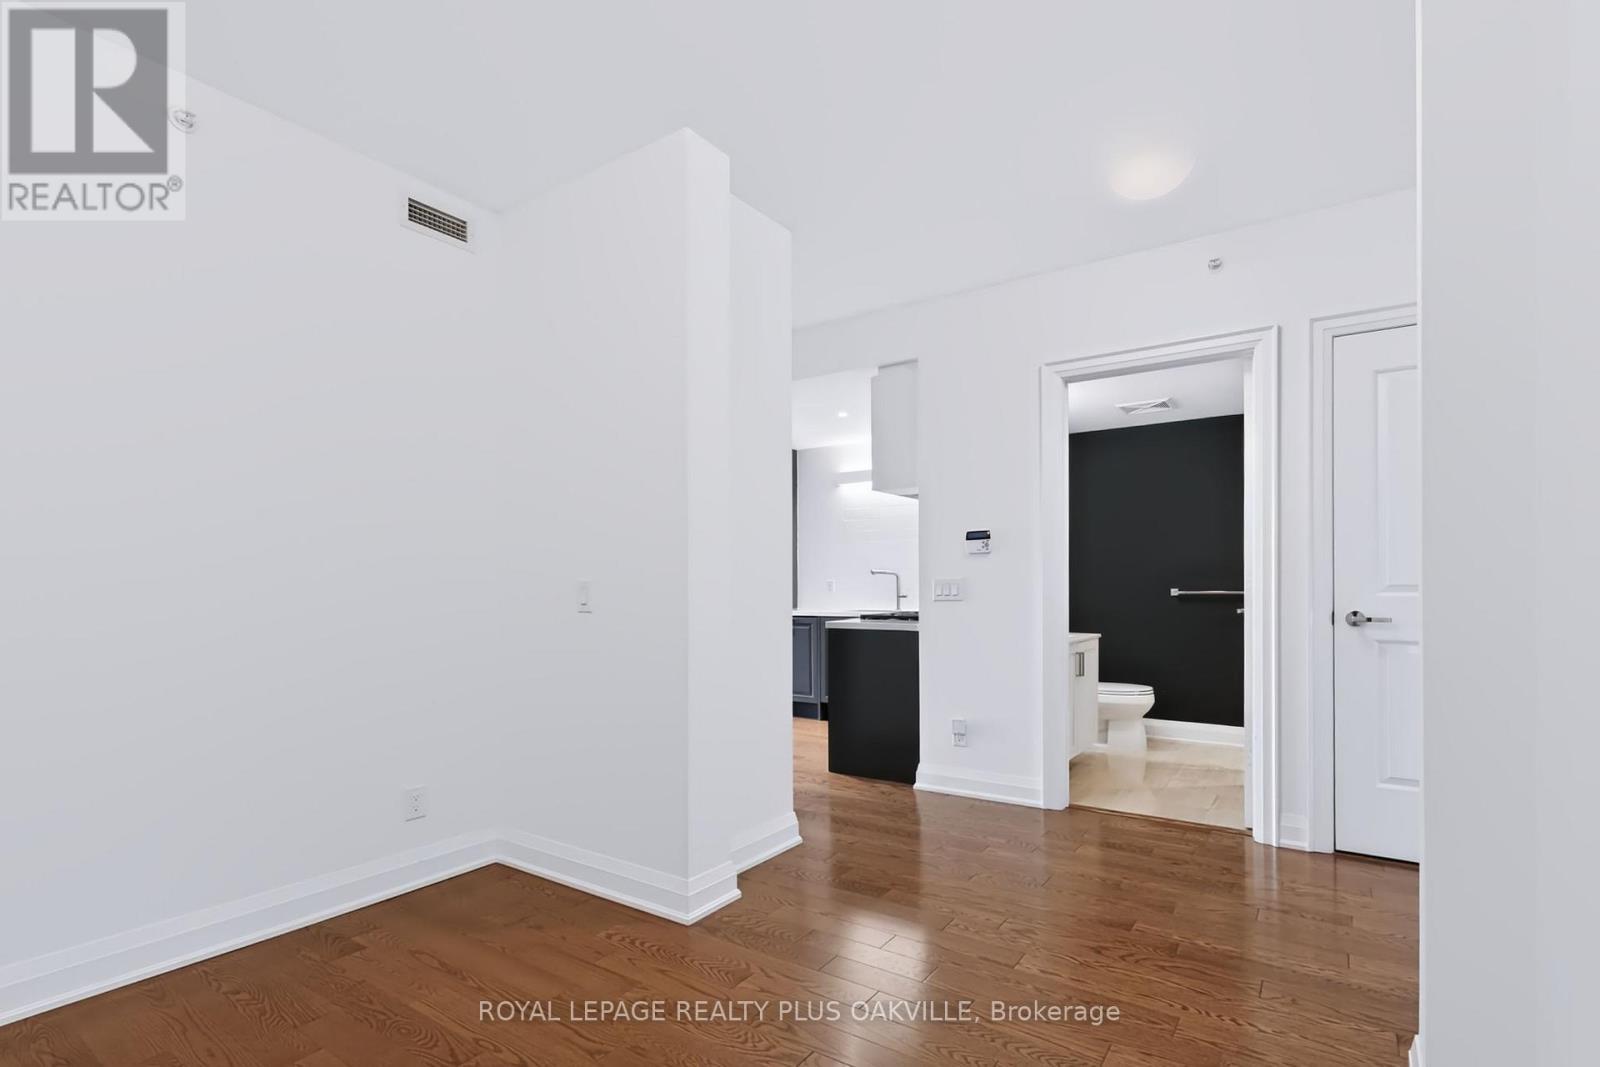
Virtually Staged - 508 - 11 Bronte Road, Oakville, ON
508 - 11 Bronte Road, Oakville, ON
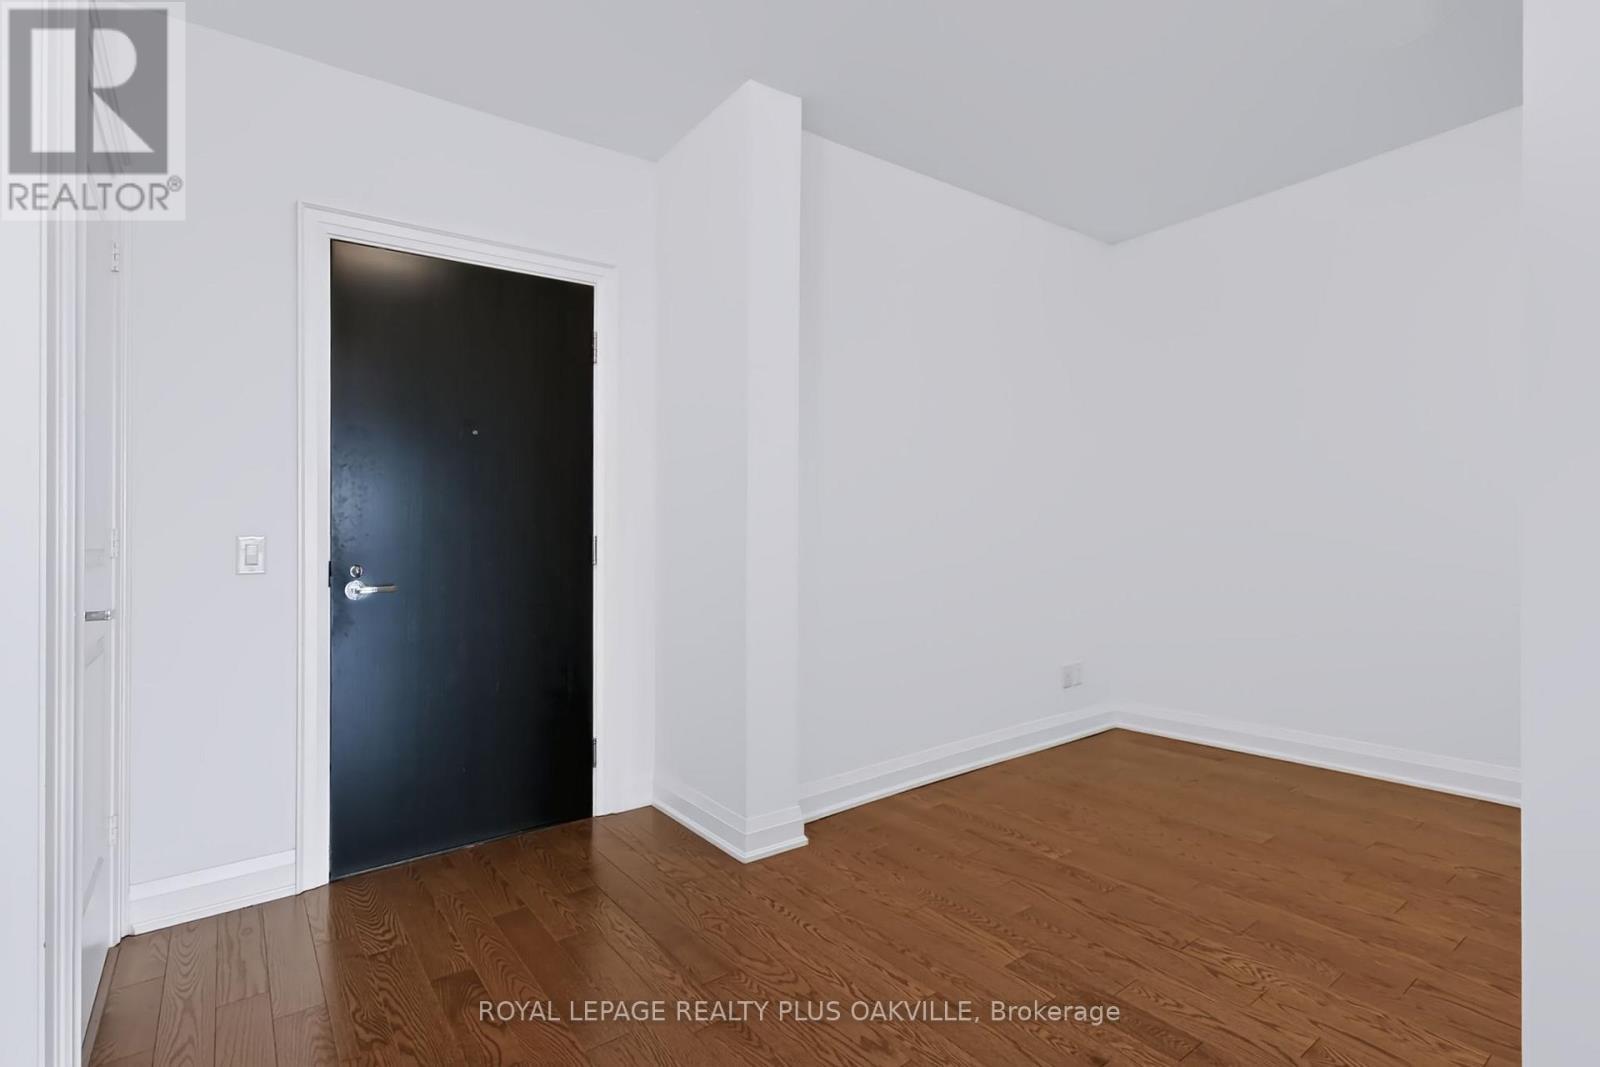
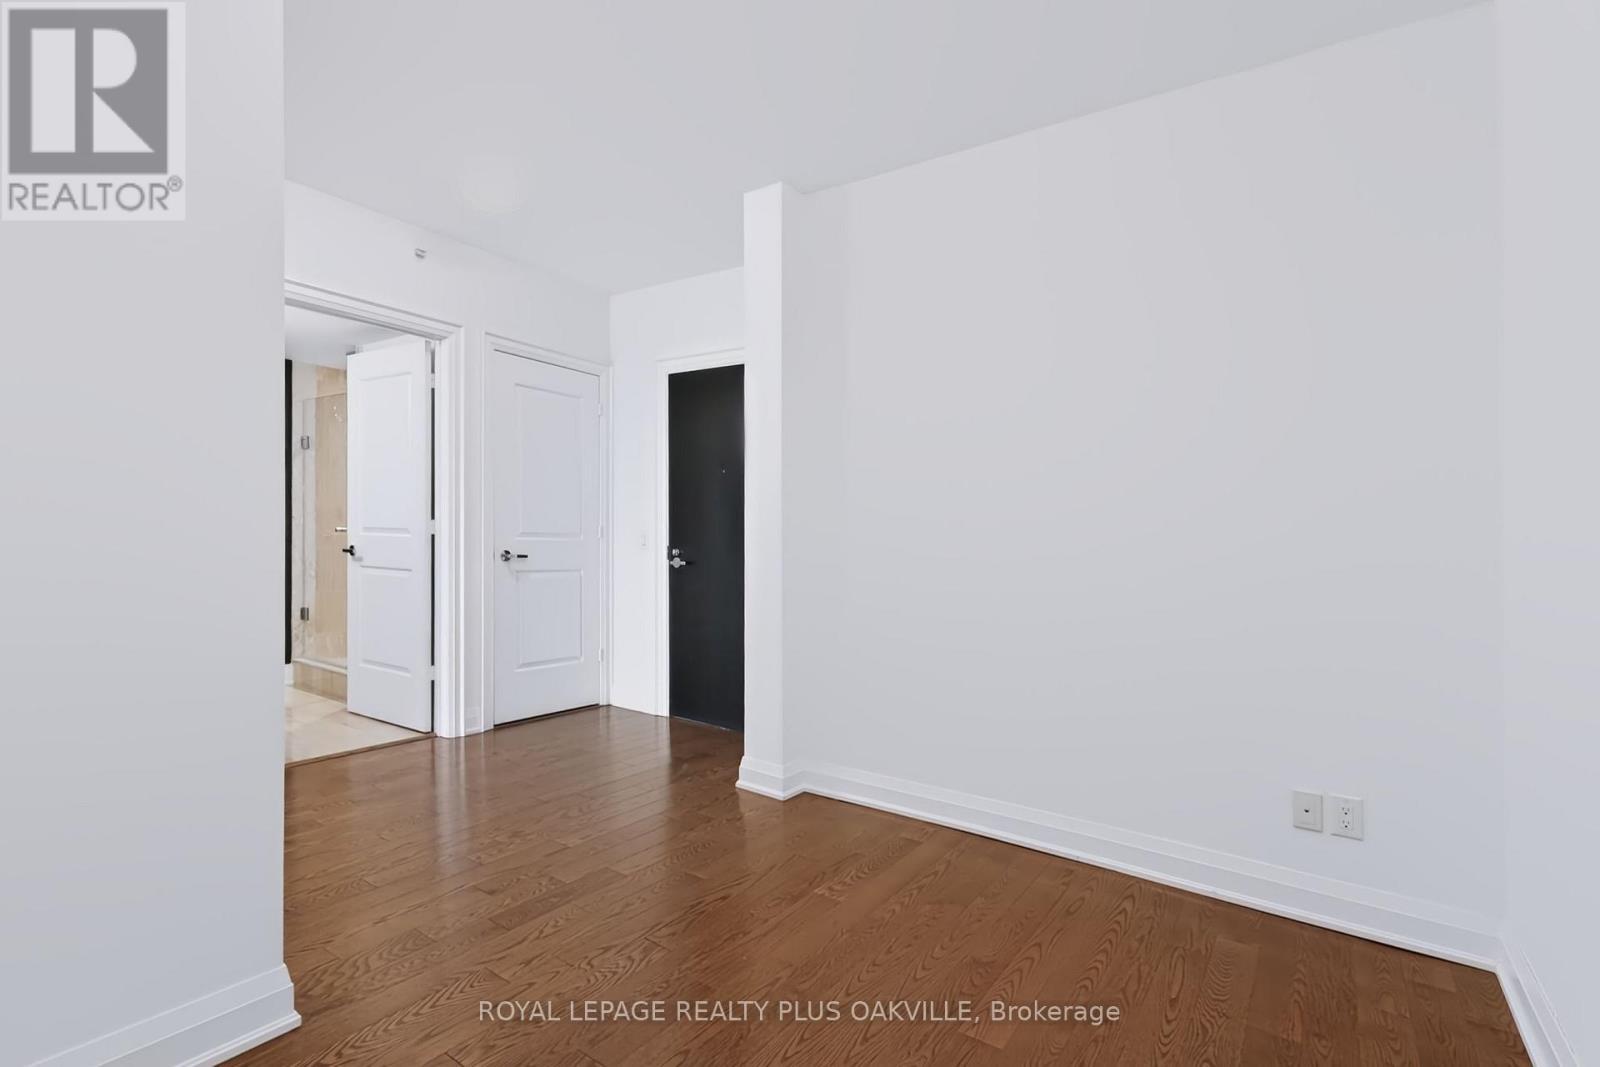
Virtually Staged - 508 - 11 Bronte Road, Oakville, ON
508 - 11 Bronte Road, Oakville, ON
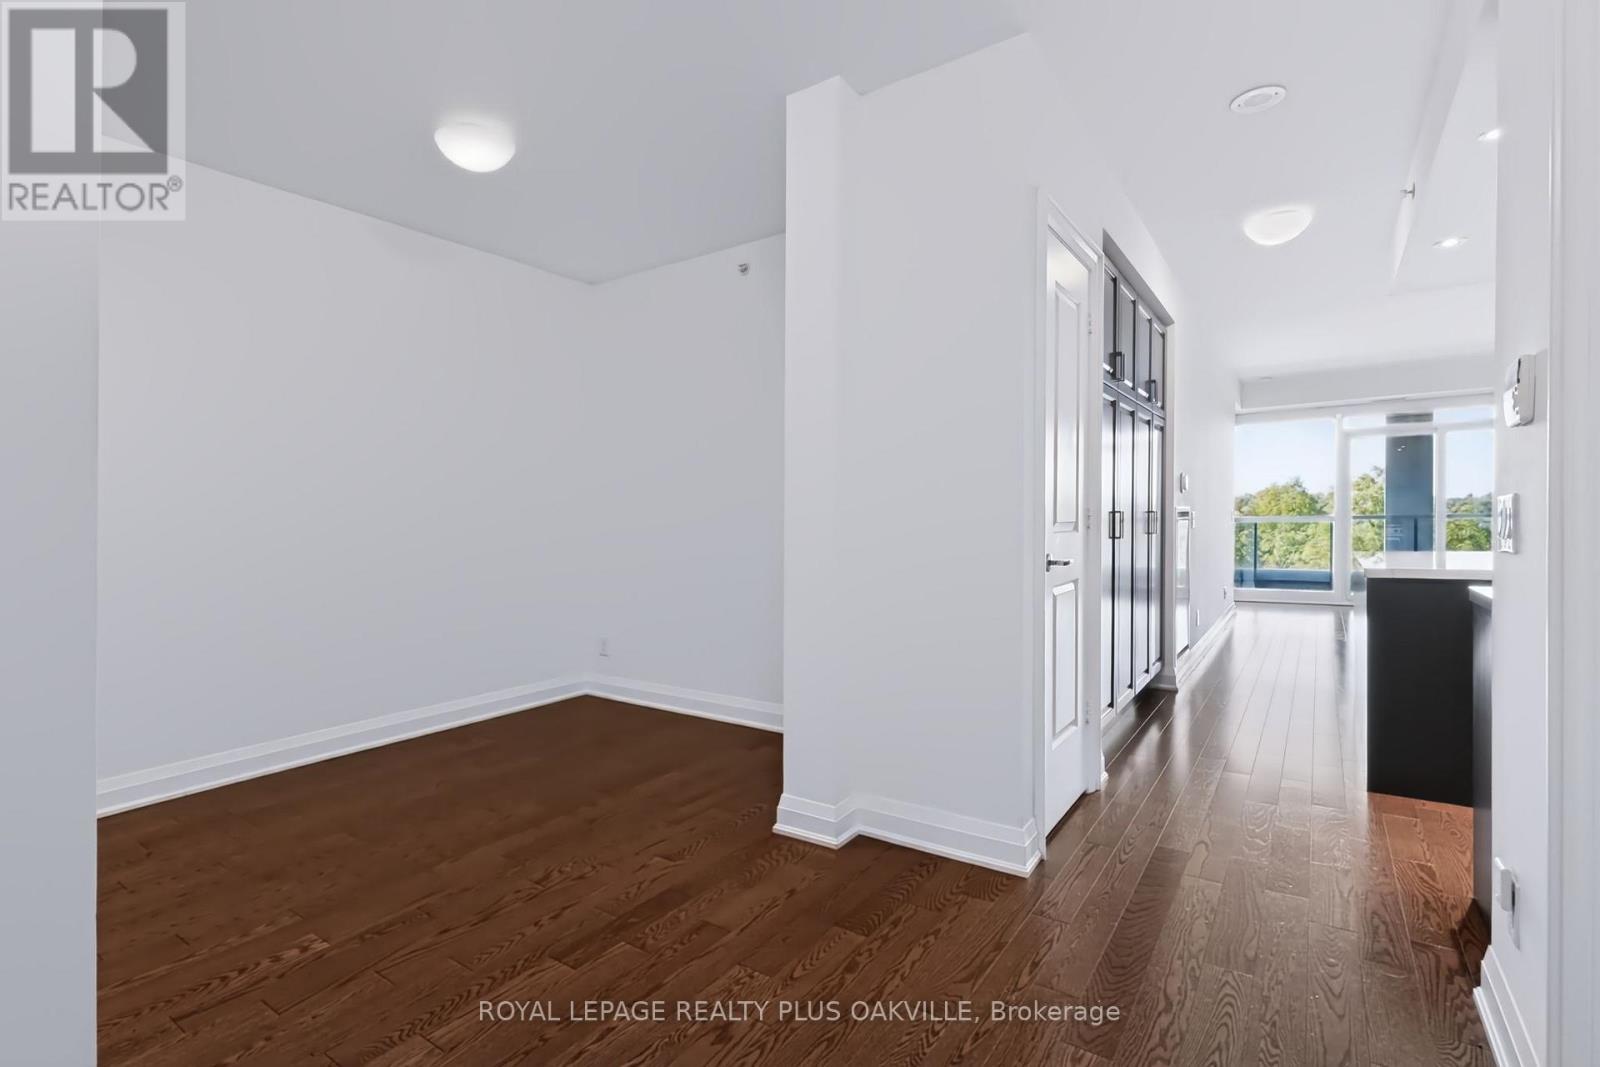
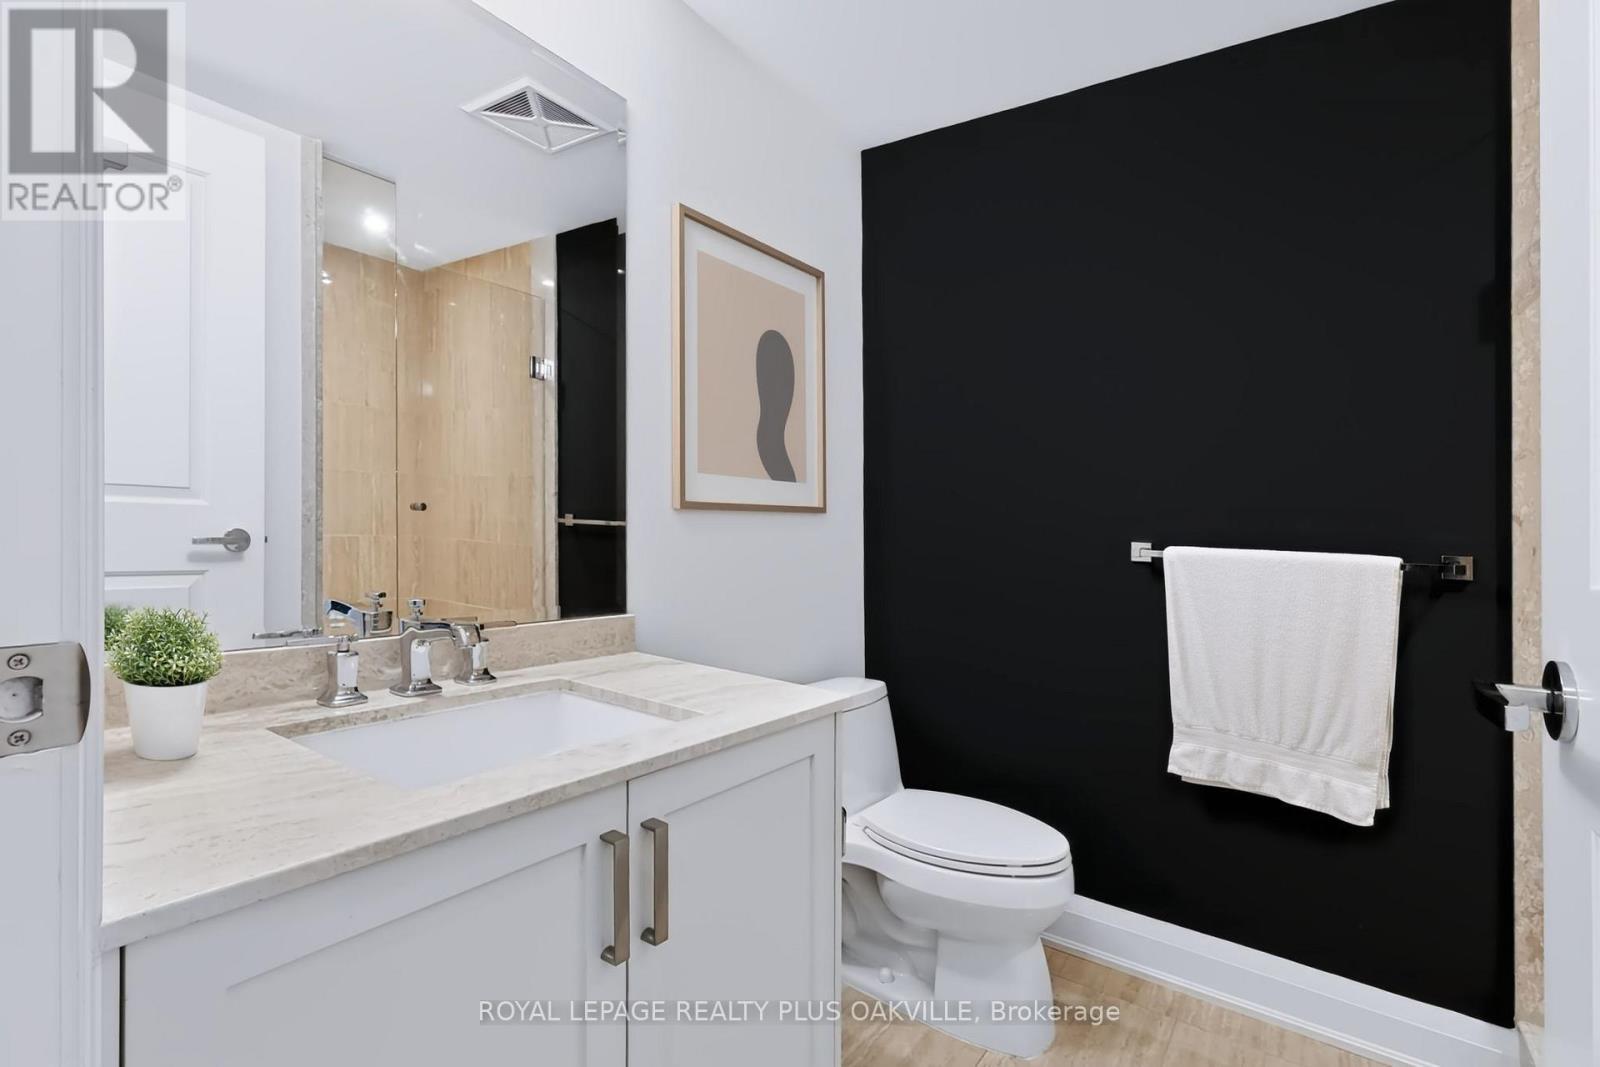
Virtually Staged - 508 - 11 Bronte Road, Oakville, ON
508 - 11 Bronte Road, Oakville, ON
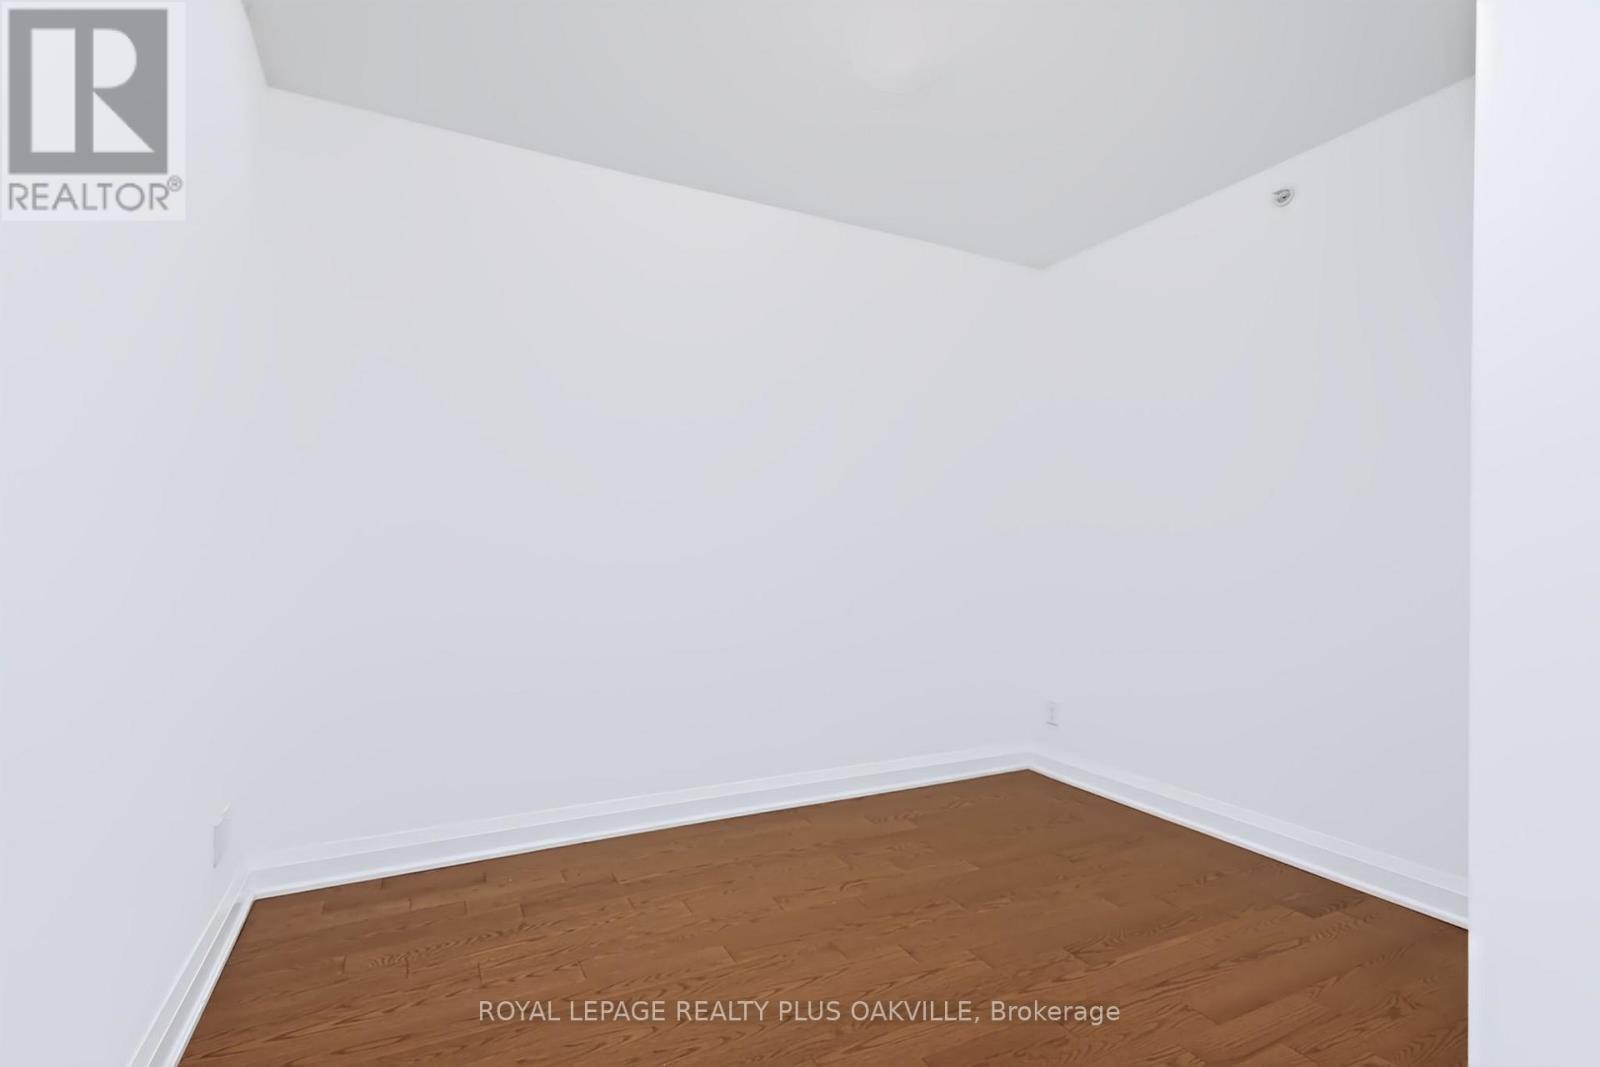
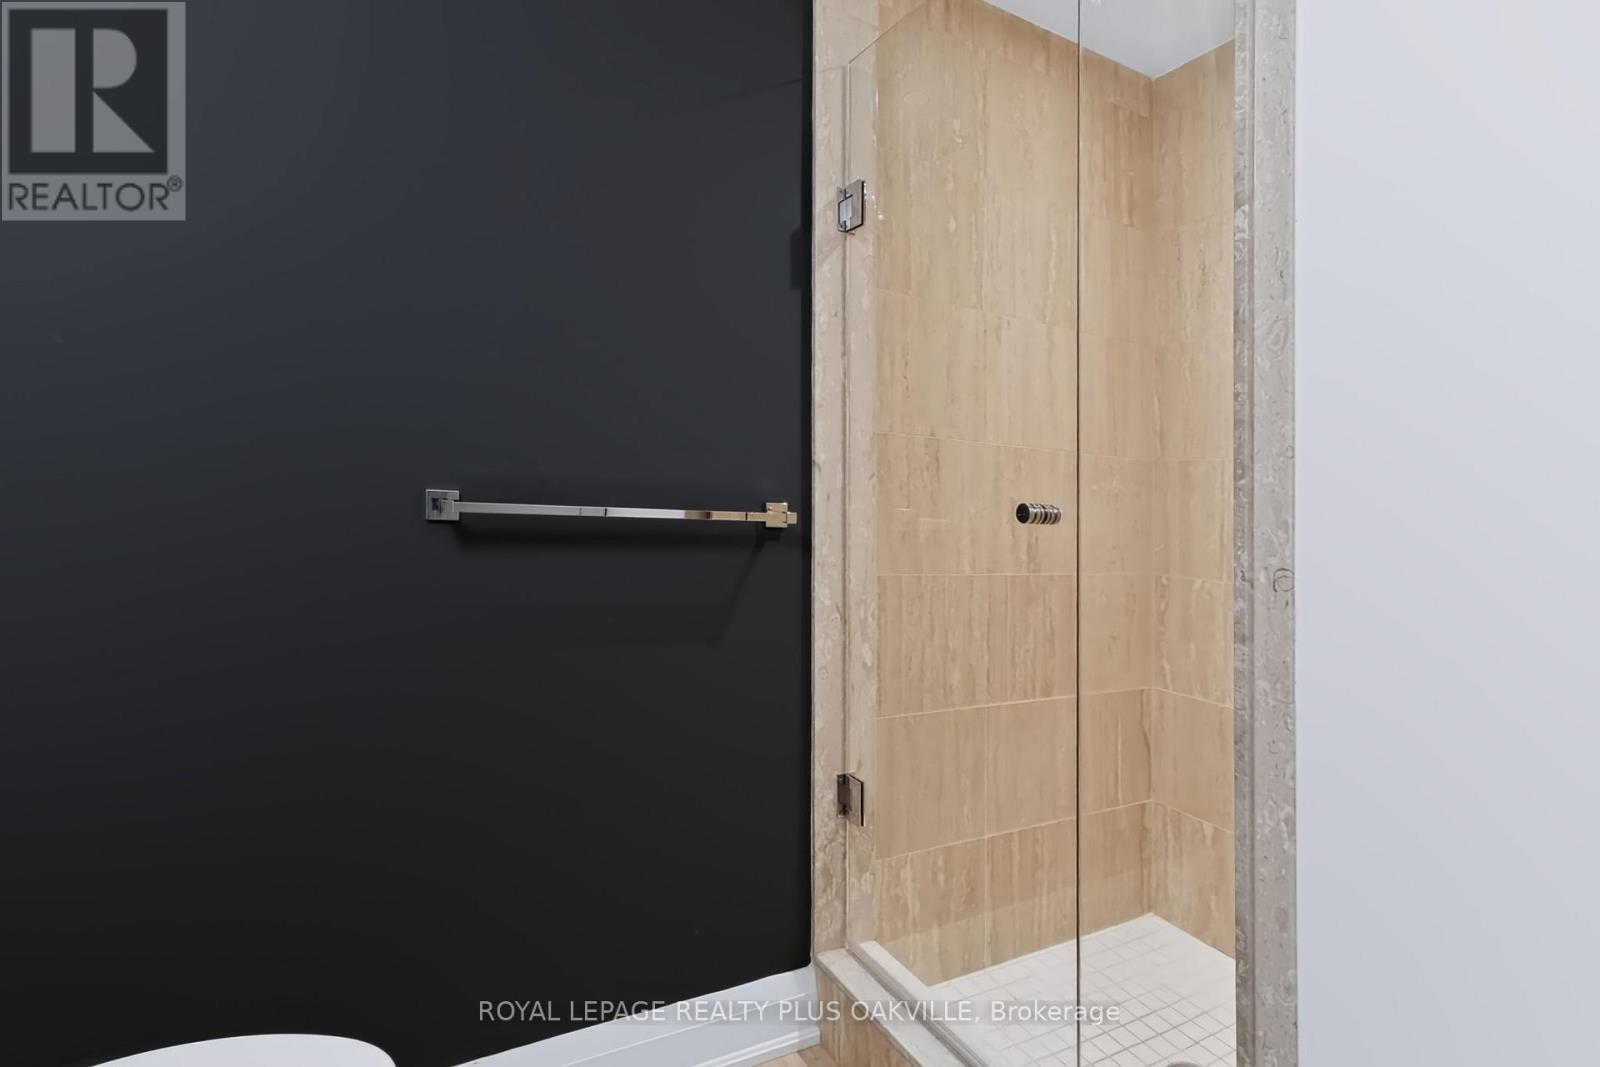
Virtually Staged - 508 - 11 Bronte Road, Oakville, ON
508 - 11 Bronte Road, Oakville, ON
Virtually Staged - 508 - 11 Bronte Road, Oakville, ON
508 - 11 Bronte Road, Oakville, ON
Virtually Staged - 508 - 11 Bronte Road, Oakville, ON
508 - 11 Bronte Road, Oakville, ON
  • Advertising

MULTIMEDIA

Are you a real estate investor?
508 - 11 BRONTE ROAD, Oakville, Ontario, L6L 0E1
$849,900

2 Beds

2 Baths

Property Information:

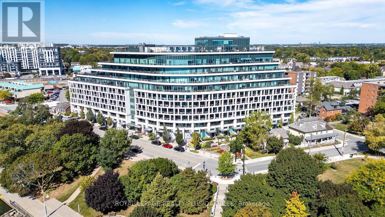
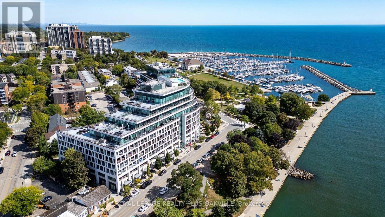
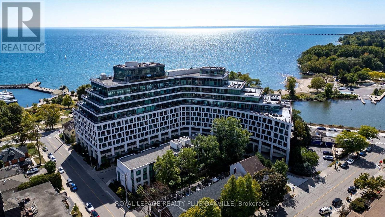
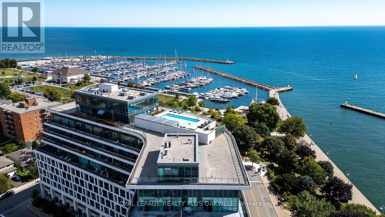
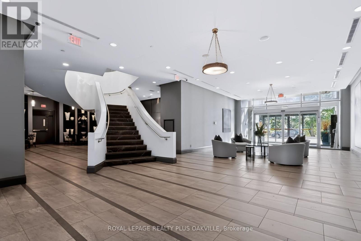
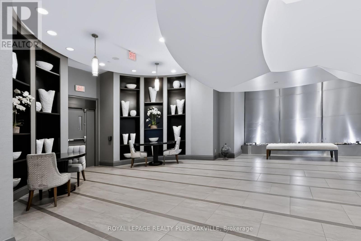
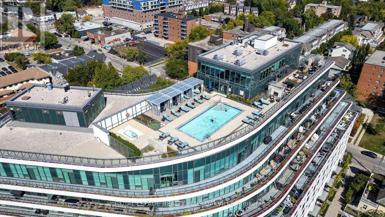
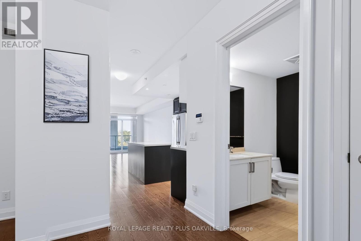
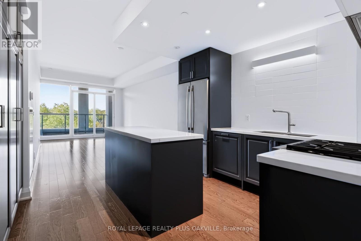
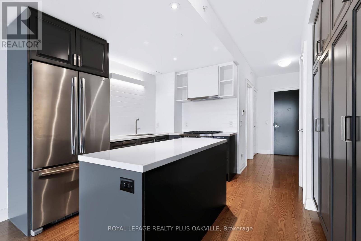
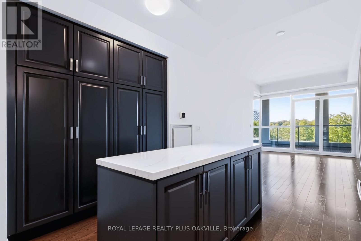
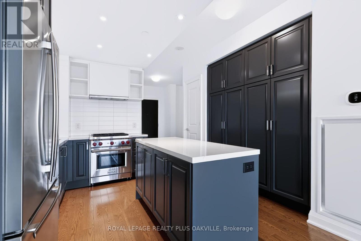
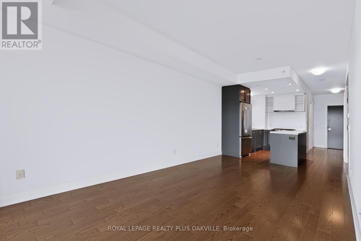
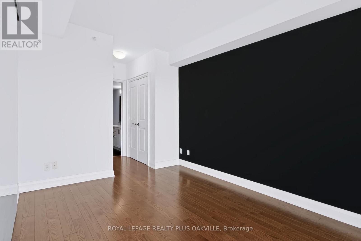
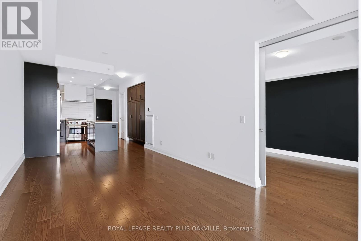
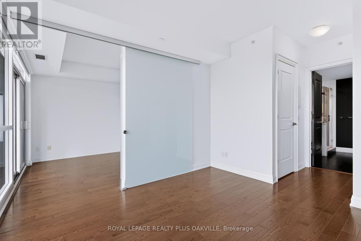
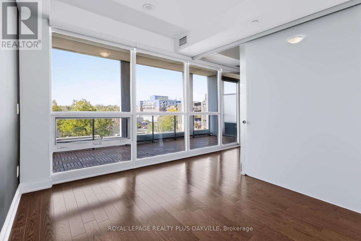
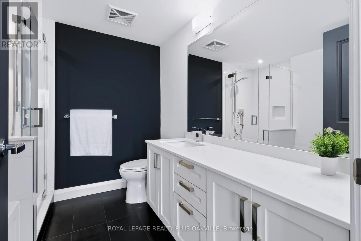
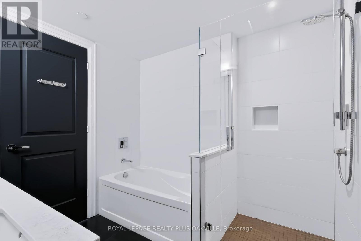
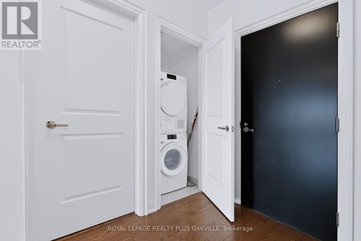
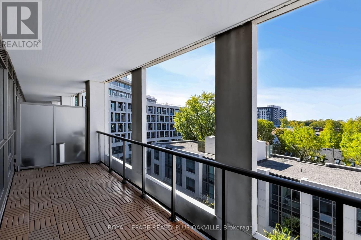
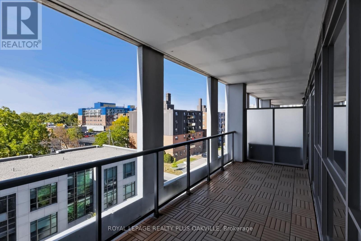
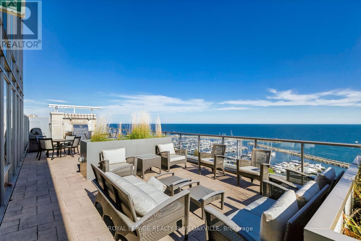
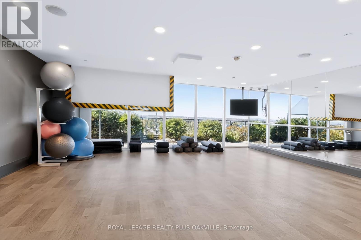
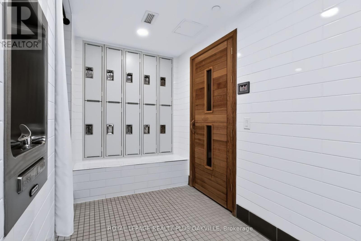
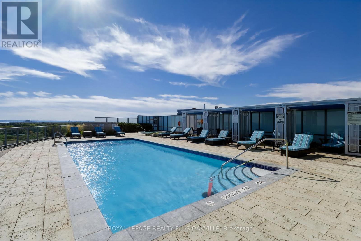
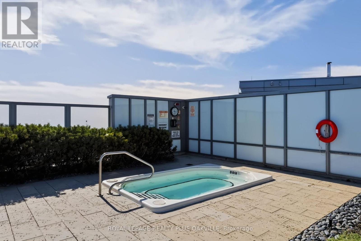
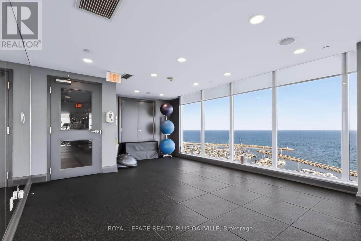
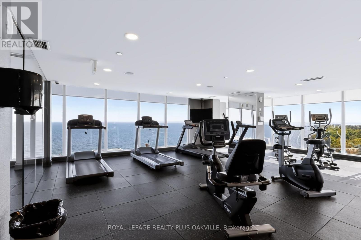
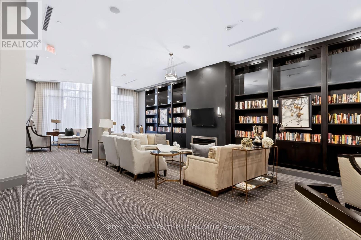
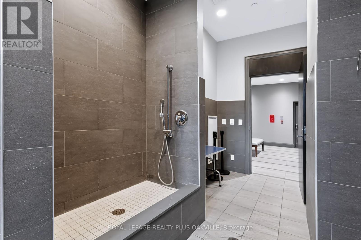
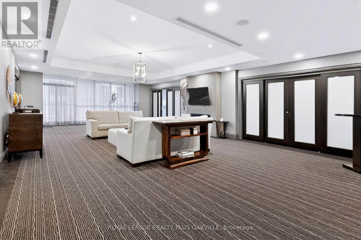
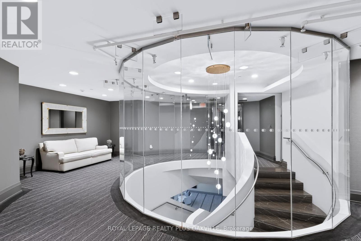
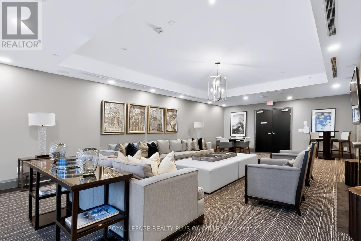
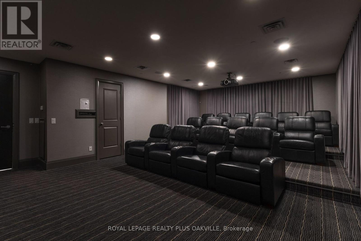
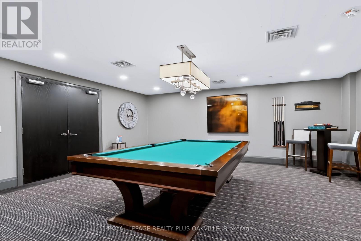
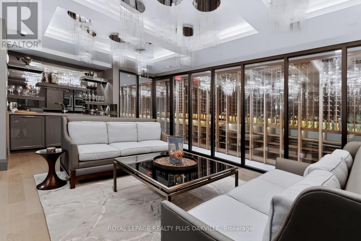
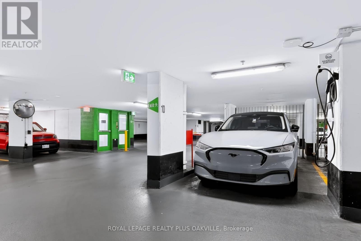
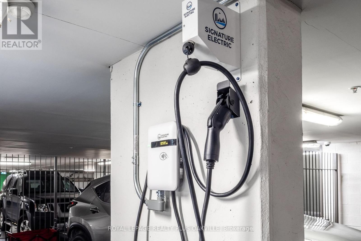
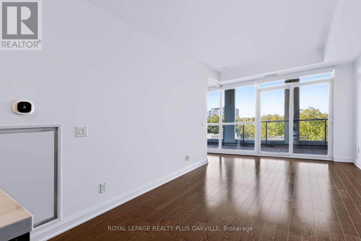
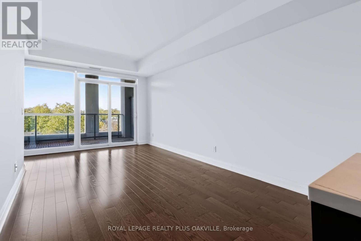
Elevated lakeside living at The Shores Residences, ideally located in the sought-after Bronte Harbour community. This sophisticated one-bedroom plus den, two-bathroom Cavalier suite offers over 823 sq. ft. of beautifully designed living space, plus a generous 155 sq. ft. terrace. Floor-to-ceiling windows, 9' ceilings & engineered hardwood flooring create a bright, contemporary setting. The stylish quality renovated kitchen features a large island, pantry cabinetry, quartz countertops, task lighting & high-end appliances: stainless steel Wolf range, Jennair Fridge, Bosche panelled dishwasher, while Miele laundry appliances in convenient in-suite laundry add to the quality throughout. New custom remote-controlled blinds provide added convenience & style. New owned EV charger conveniently installed at parking spot. Enjoy an impressive array of resort-inspired amenities, including 24-hour concierge, fitness centre, yoga studio, library, meeting & party rooms, dog wash, stunning roof-top outdoor pool, BBQ areas & outdoor fireplace, sauna and guest suites. Additional amenities include a wine snug w/ climate-controlled wine storage, theatre, games room & car wash. Enjoy carefree lakeside lifestyle, steps to Bronte Harbour, marina, restaurants, boutique shops, trails & waterfront! (id:27)

Building Features:

  • Style: Apartment
  • Building Type: Apartment
  • Amenities: Car Wash, Exercise Centre, Recreation Centre, Party Room, Storage - Locker
  • Basement Type: None
  • Easement: Unknown
  • Exterior Finish: Concrete, Aluminum siding, Concrete Block
  • Fire Protection: Controlled entry, Security guard, Smoke Detectors
  • Floor Space: 800 - 899 sqft
  • Foundation Type: Poured Concrete
  • Heating Type: Forced air
  • Heating Fuel: Natural gas
  • Cooling Type: Central air conditioning
  • Appliances: Garage door opener remote, Blinds, Dishwasher, Dryer, Microwave, Stove, Washer, Refrigerator

Property Features:

  • OwnershipType: Condominium/Strata
  • Property Type: Single Family
  • Access Type:
  • Amenities Nearby: Marina, Park
  • Community Features: Pets Allowed With Restrictions, Community Centre
  • Condo Fees: $828 Monthly
  • Features: Flat site, Balcony, Carpet Free, In suite Laundry, Guest Suite
  • Floor Space (approx): 800 - 899 Square Feet
  • MaintenanceFee Type: Insurance, Common Area Maintenance, Heat, Water
  • Pool Type: Outdoor pool
  • Surface Water:
  • View Type: City view
  • WaterFront Type: Waterfront
  • Zoning: C3R
  • Parking Type: Underground, Garage
  • No. of Parking Spaces: 1

Rooms:

  • Living Main Level 3.23 m x 5.54 m
  • Kitchen Main Level 2.11 m x 3.28 m
  • Primary Bedroom Main Level 3.05 m x 3.51 m
  • Bathroom Main Level 0.31 m x 0.31 m
  • Den Main Level 2.34 m x 3.17 m
  • Bathroom Main Level 0.31 m x 0.31 m

Convert Measurement to:

REALTOR.ca  

Access to Sold Data on this website may only be used by consumers that have a bona fide interest in the purchase, sale, or lease of residential real estate.

Sales/Price History

Log in or create an account to see sold and historical listings information

QuickQuoteTM Powered by RPS

Location of 508 - 11 BRONTE ROAD, Oakville, Ontario, L6L 0E1

Demographic Information of 508 - 11 BRONTE ROAD, Oakville, Ontario, L6L 0E1
Life Stage

Later Years

Employment Type

Service Sector/White Collar

Average Household Income

$147,234.86

Average Number of Children

1.49

Household Population

Household Structure

Age of Population

Education

Education Level

No certificate/diploma/degree

10.36 %

High school certificate or equivalent

28.91 %

Apprenticeship trade certificate/diploma

4.57 %

College/non-university certificate

20.29 %

University certificate (below bachelor)

3.11 %

University Degree

32.77 %

Commuter

Travel To Work

By Car

86.64 %

By Public Transit

4.98 %

By Walking

4.02 %

By Bicycle

0.0 %

By Other Methods

4.36 %

Cultural Diversity

Knowledge of Official Language

Mother Tongue

Building Information
Building Type

Apartments (Low and High Rise)

71.92 %

Houses

28.08 %

Own Vs. Rent