Button CopyPathCircle CloseCircle Left ArrowArrow Down Icon GreyClosecirclecircleBurger
  • Advertising

505 PATRICIA Drive, Oakville, Ontario, L6K 1L9

MLS® # 40865357
House For Sale In West Oakville, Oakville, Ontario
$1,550,000 QuickQuoteTM: $1.5M - $1.9M

3 Beds

2 Baths

505 Patricia Drive, Oakville, ON
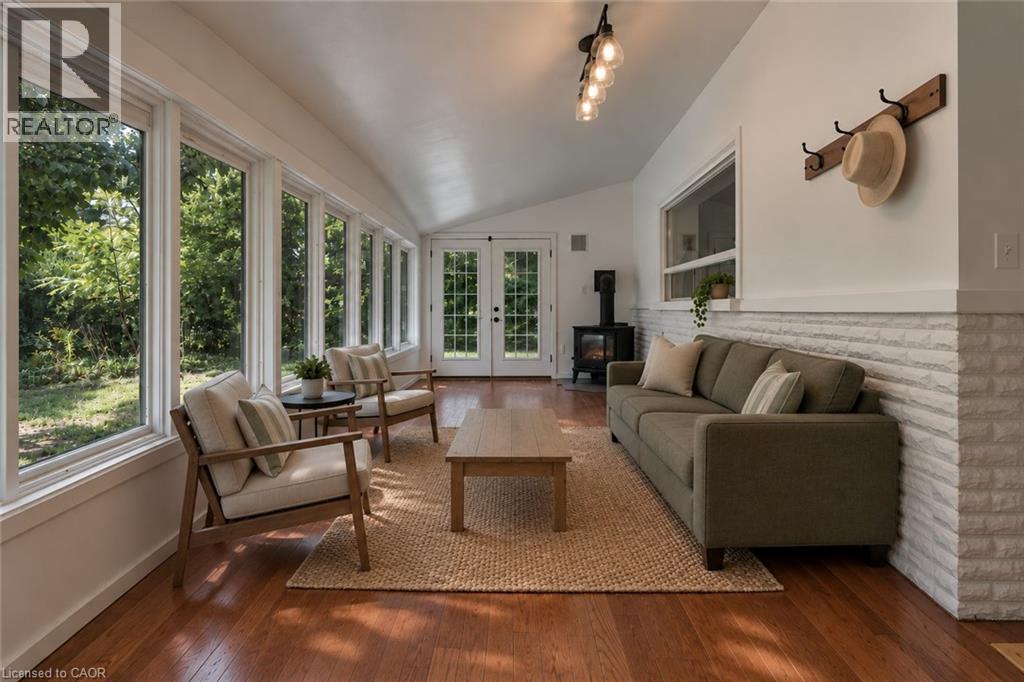
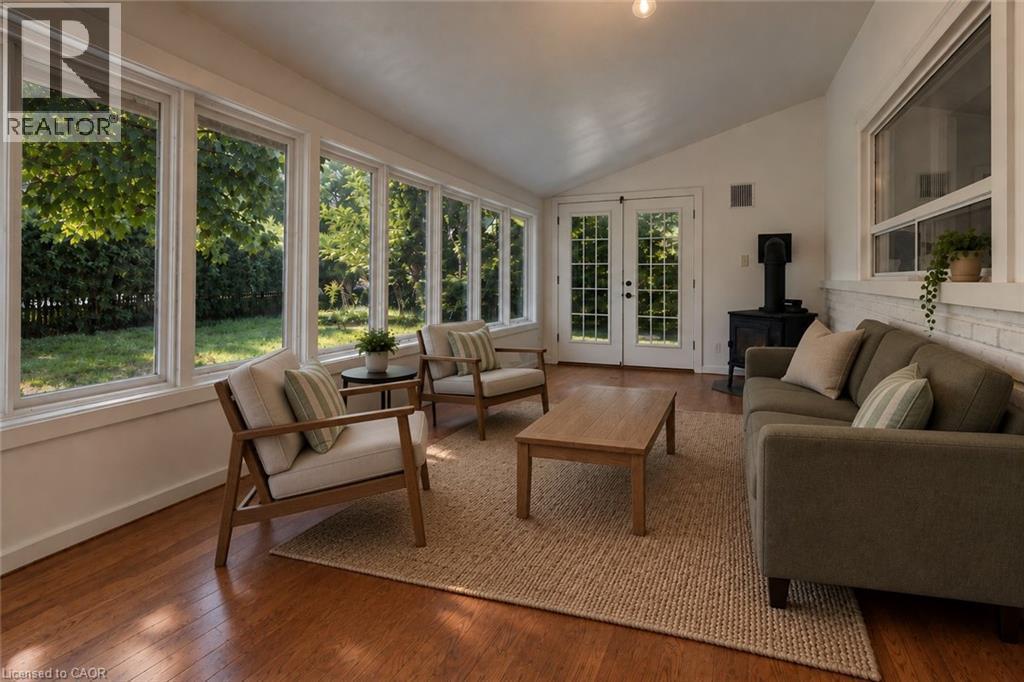
Virtually Staged - 505 Patricia Drive, Oakville, ON
505 Patricia Drive, Oakville, ON
Virtually Staged - 505 Patricia Drive, Oakville, ON
505 Patricia Drive, Oakville, ON
Virtually Staged - 505 Patricia Drive, Oakville, ON
505 Patricia Drive, Oakville, ON
Virtually Staged - 505 Patricia Drive, Oakville, ON
505 Patricia Drive, Oakville, ON
Virtually Staged - 505 Patricia Drive, Oakville, ON
505 Patricia Drive, Oakville, ON
Virtually Staged - 505 Patricia Drive, Oakville, ON
505 Patricia Drive, Oakville, ON
Virtually Staged - 505 Patricia Drive, Oakville, ON
505 Patricia Drive, Oakville, ON
Virtually Staged - 505 Patricia Drive, Oakville, ON
505 Patricia Drive, Oakville, ON
  • Advertising
Are you a real estate investor?
505 PATRICIA Drive, Oakville, Ontario, L6K 1L9
$1,550,000

3 Beds

2 Baths

Property Information:

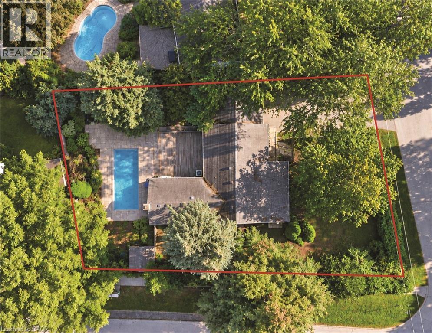
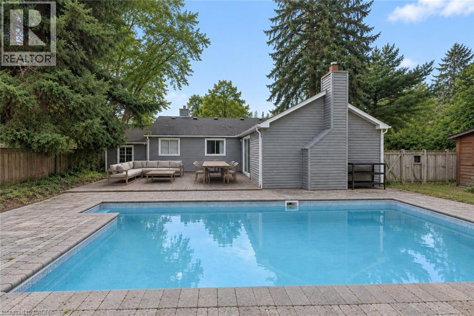
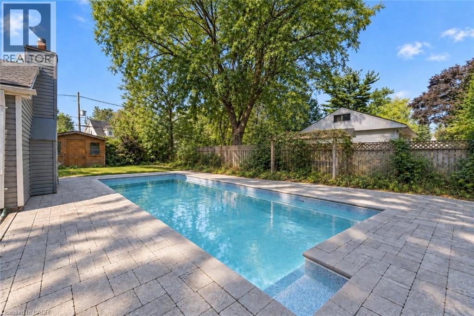
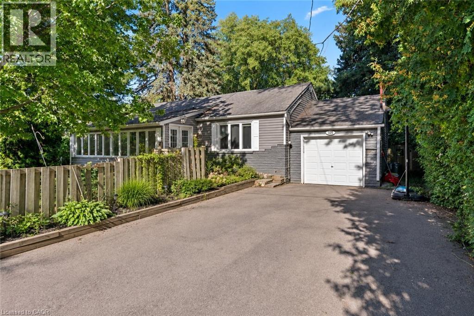
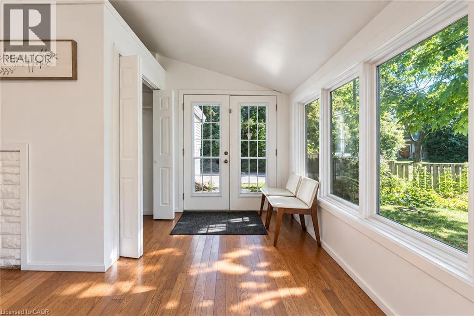
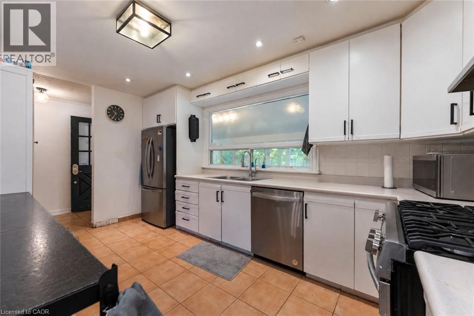
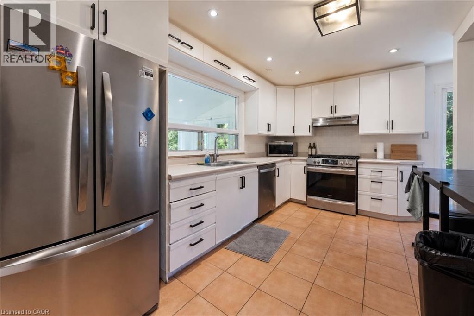
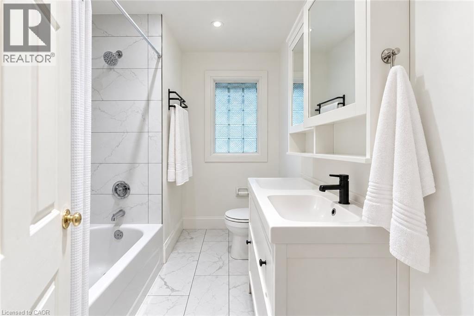
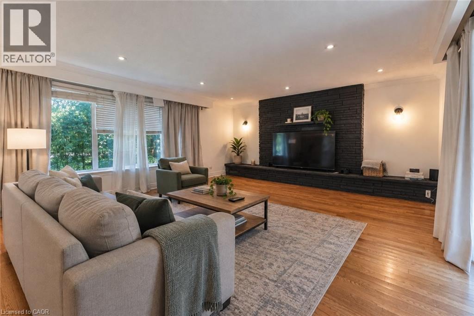
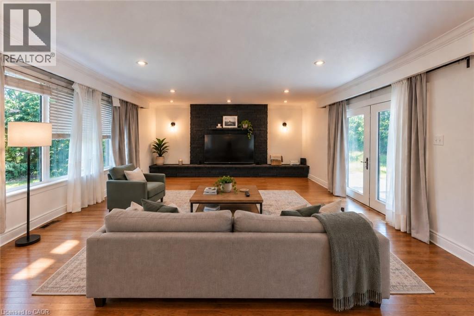
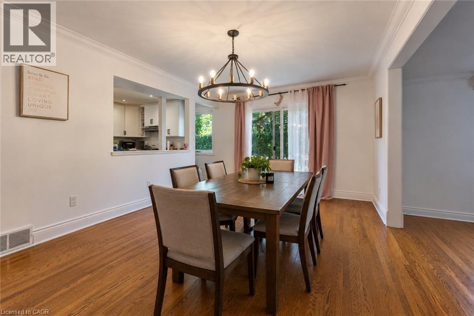
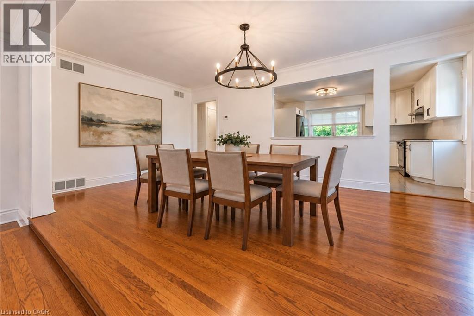
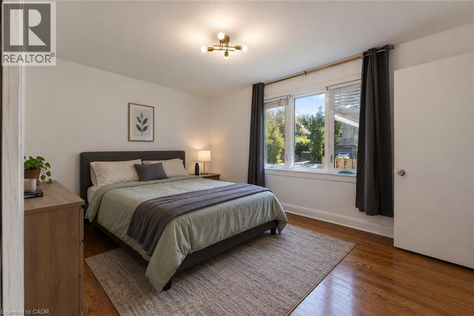
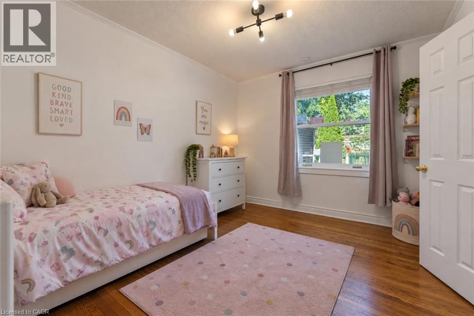
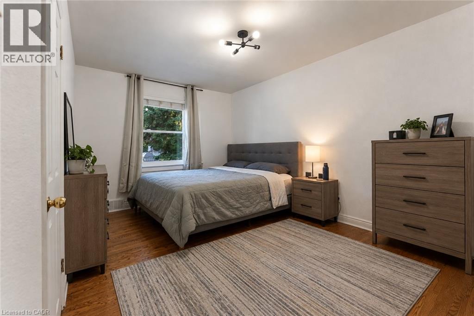
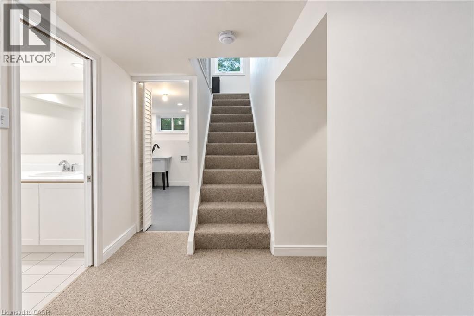
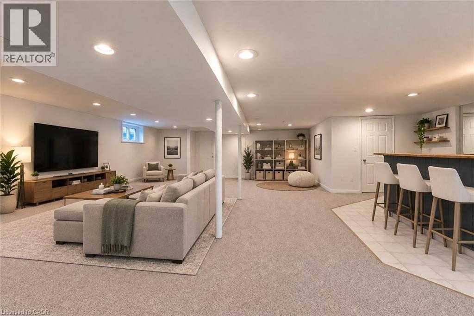
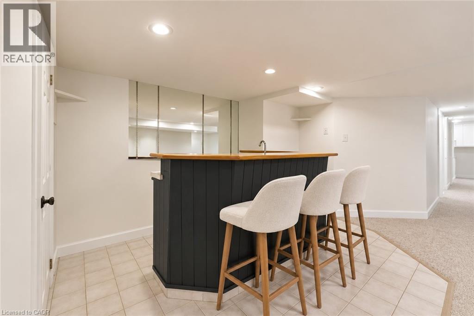
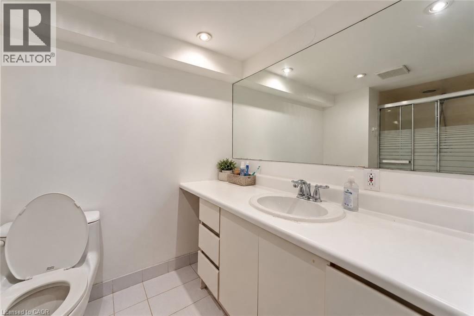
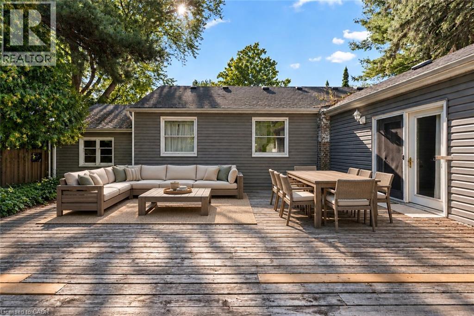
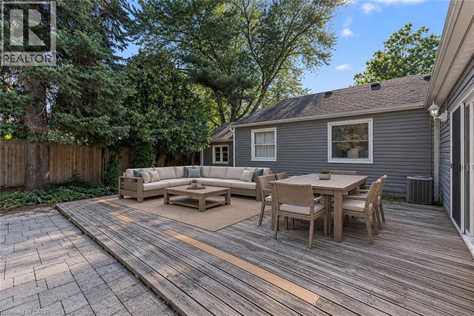
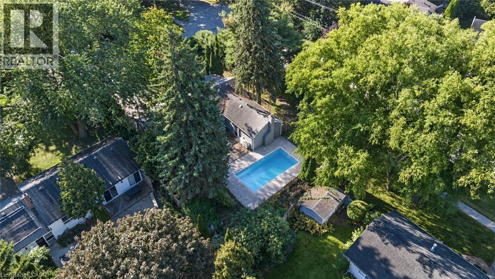
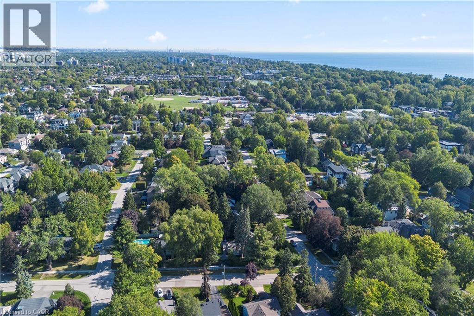
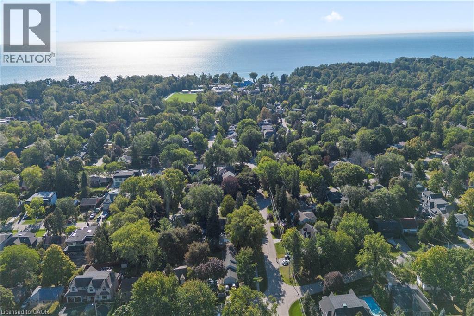
Attention Builders, Renovators & End Users! An exceptional opportunity in prestigious Bronte East, set on a premium southeast-facing 89.5 x 126 ft corner lot surrounded by mature trees and stunning custom homes. Featuring RL3-0 zoning with 35% maximum lot coverage, this property offers plenty of potential to build your dream home, renovate, or simply move in and enjoy. The existing 3-bedroom home offers a bright and inviting layout with hardwood flooring, an updated kitchen featuring stainless steel appliances and ample storage, and a spacious living room with a gas fireplace. Three generously sized bedrooms are filled with natural light, complemented by a beautifully renovated main bathroom completed in 2024. The finished basement provides additional living and entertaining space complete with a full bathroom, wet bar and wine rack. Step outside to a private, fully fenced backyard with mature landscaping and a heated saltwater in-ground concrete pool with a new liner installed in 2024. It's a great space for relaxing and entertaining throughout the summer. Ideally situated in one of South West Oakville's most established neighbourhoods, just minutes from Lake Ontario, scenic walking and biking trails, Downtown Oakville, YMCA and Appleby College. Morden Public School is within walking distance, with a school bus stop at the corner for St. Nicholas Catholic Elementary School. Suffolk Park is located just steps away at the end of Burton Rd, while nearby public transit provides convenient access to Downtown Oakville, recreation facilities, arenas and outdoor skating. A rare combination of an oversized corner lot, unbeatable location and outstanding future potential in one of Oakville's most sought-after neighbourhoods. **Some photos are virtually staged** (id:27)

Building Features:

  • Style: Detached
  • Building Type: House
  • Architectural Style: Bungalow
  • Basement Development: Finished
  • Basement Type: Full
  • Construction Style - Attachment: Detached
  • Exterior Finish: Vinyl siding
  • Floor Space: 3006 sqft
  • Heating Type: Forced air
  • Heating Fuel: Natural gas
  • Cooling Type: Central air conditioning
  • Appliances: Wet Bar

Property Features:

  • OwnershipType: Freehold
  • Property Type: Single Family
  • Access Type: Highway access
  • Amenities Nearby: Hospital, Park, Public Transit, Schools, Shopping
  • Built in: 1956
  • Community Features: Community Centre, School Bus
  • Features: Southern exposure, Corner Site, Wet bar
  • Floor Space (approx): 3006 Square Feet
  • Lot Depth: 126 Feet
  • Lot Frontage: 90 Feet
  • Pool Type: Inground pool
  • Zoning: RL3-0
  • Sewer: Municipal sewage system
  • Parking Type: Attached garage
  • No. of Parking Spaces: 7

Rooms:

  • Bathroom Lower Level Measurements not available
  • Utility Lower Level 7'0'' x 6'11''
  • Utility Lower Level 8'7'' x 6'5''
  • Storage Lower Level 10'6'' x 10'5''
  • Laundry Lower Level 11'6'' x 8'7''
  • Other Lower Level 11'11'' x 6'5''
  • Recreation Room Lower Level 23'7'' x 17'11''
  • Bathroom Main Level Measurements not available
  • Bedroom Main Level 11'6'' x 9'2''
  • Bedroom Main Level 15'0'' x 10'1''
  • Primary Bedroom Main Level 13'5'' x 10'8''
  • Family Main Level 23'8'' x 17'2''
  • Dining Main Level 18'8'' x 11'6''
  • Kitchen Main Level 14'10'' x 8'8''
  • Sun Room Main Level 25'1'' x 9'4''
  • Foyer Main Level 10'0'' x 4'6''

Courtesy of: RE/MAX Escarpment Realty Inc.

REALTOR.ca  

Access to Sold Data on this website may only be used by consumers that have a bona fide interest in the purchase, sale, or lease of residential real estate.

Sales/Price History

Log in or create an account to see sold and historical listings information

QuickQuoteTM Powered by RPS

Location of 505 PATRICIA Drive, Oakville, Ontario, L6K 1L9

Demographic Information of 505 PATRICIA Drive, Oakville, Ontario, L6K 1L9

Life Stage

Middle-Aged with Teens

Employment Type

White Collar

Average Household Income

$248,660.83

Average Number of Children

1.79

Household Population

Household Structure

Age of Population

Education

Education Level

No certificate/diploma/degree

12.2 %

High school certificate or equivalent

25.0 %

Apprenticeship trade certificate/diploma

3.95 %

College/non-university certificate

19.29 %

University certificate (below bachelor)

2.15 %

University Degree

37.41 %

Commuter

Travel To Work

By Car

85.3 %

By Public Transit

0.14 %

By Walking

2.52 %

By Bicycle

0.0 %

By Other Methods

12.04 %

Cultural Diversity

Knowledge of Official Language

Mother Tongue

Building Information

Building Type

Apartments (Low and High Rise)

9.86 %

Houses

90.14 %

Own Vs. Rent