Button CopyPathCircle CloseCircle Left ArrowArrow Down Icon GreyClosecirclecircleBurger

475 GRINDSTONE Trail, Oakville, Ontario, L6H 0S6

MLS® # 40837603
House For Sale In Joshua Meadows, Oakville, Ontario
$1,599,000 QuickQuoteTM: $1.4M - $1.7M

4 Beds

4 Baths

475 Grindstone Trail, Oakville, ON
  • Advertising
Are you a real estate investor?
475 GRINDSTONE Trail, Oakville, Ontario, L6H 0S6
$1,599,000

4 Beds

4 Baths

Property Information:

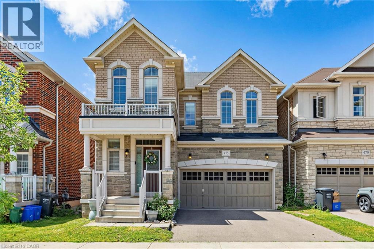
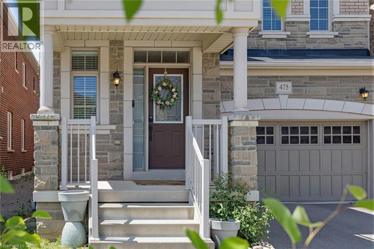
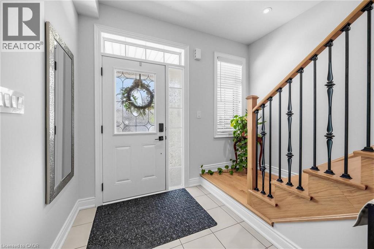
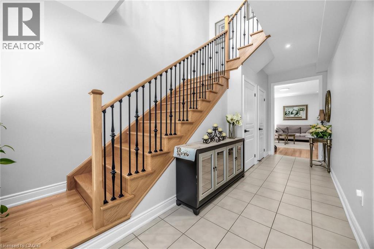
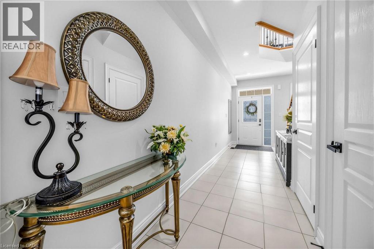
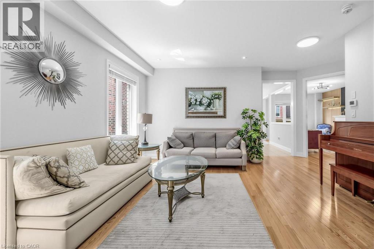
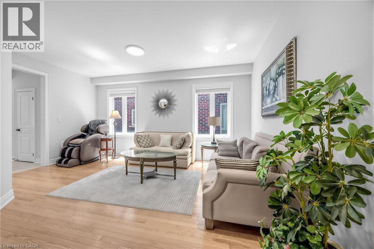
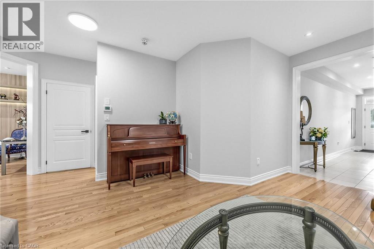
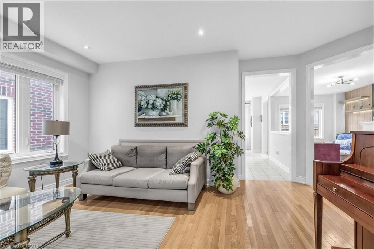
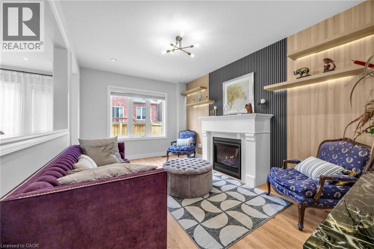
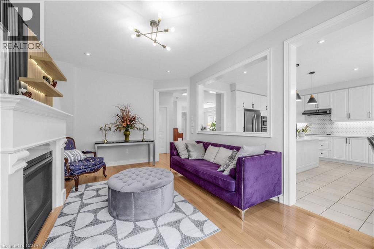
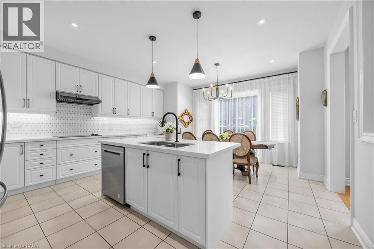
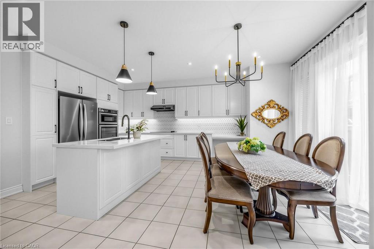
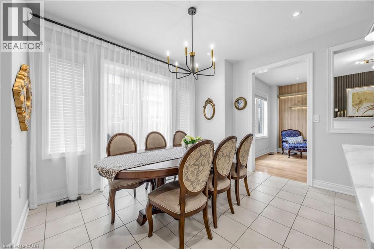
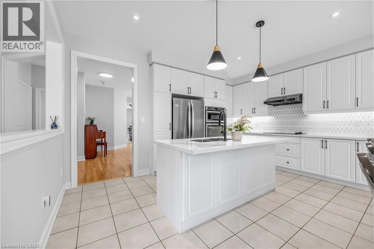
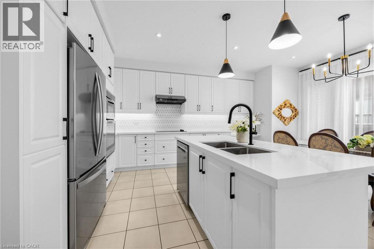
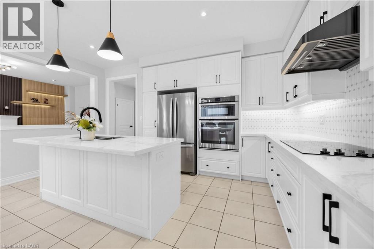
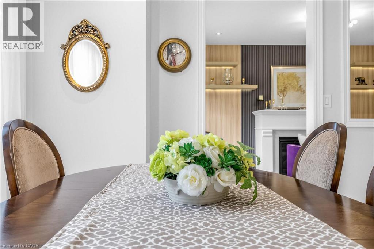
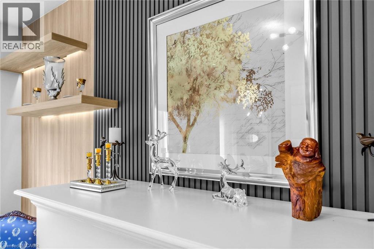
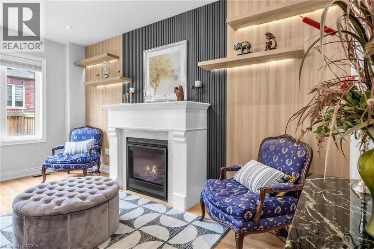
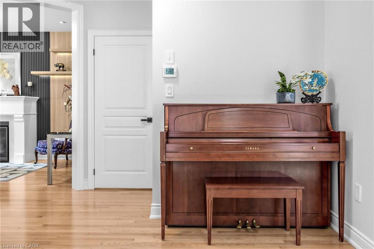
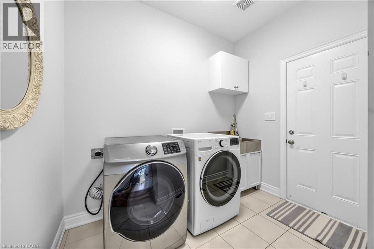
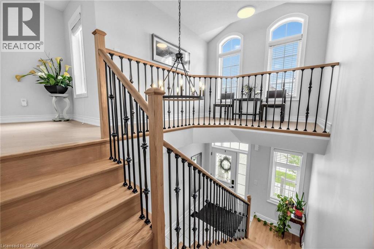
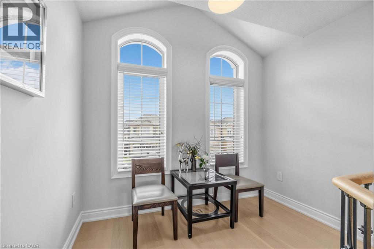
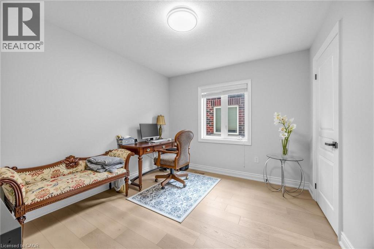
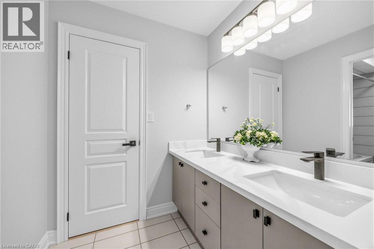
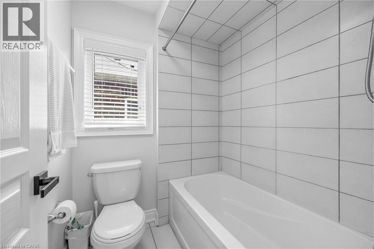
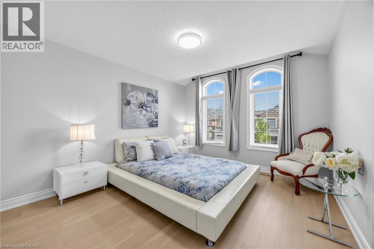
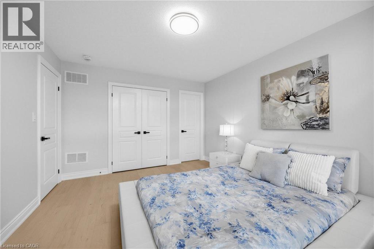
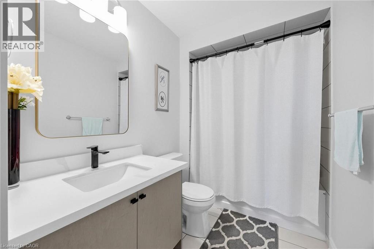
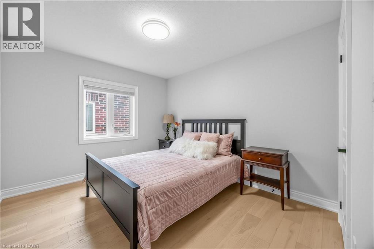
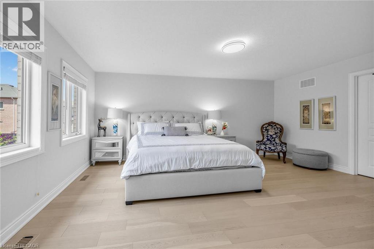
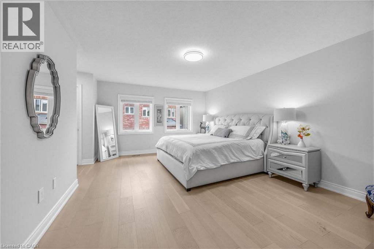
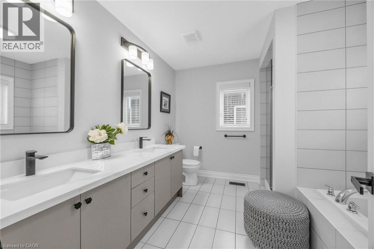
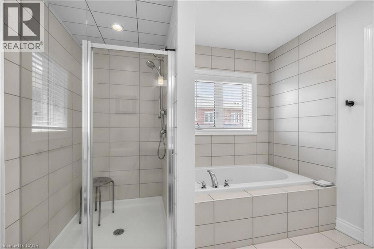
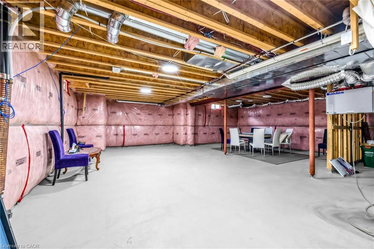
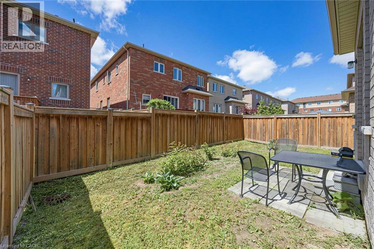
Welcome to this stunning 4 bedroom, 4 bathroom detached residence located in one of Oakville's most sought after family friendly communities. Offering approximately 2,620 sq. ft. of elegant living space, plus a spacious unfinished open concept basement ready for your personal touch. The thoughtfully designed main floor features 9 foot ceilings, hardwood flooring, a formal living and dining area, and a warm family room complete with a gas fireplace. The open concept kitchen is ideal for both everyday living and entertaining, showcasing a centre island, breakfast area, abundant cabinetry, and premium finishes throughout. Additional highlights include a covered front porch, a double car garage, and numerous upgrades that enhance the home's modern style and timeless appeal. Beautifully maintained and tastefully decorated, this residence exudes warmth, sophistication, and pride of ownership. Ideally situated close to all amenities, including shopping, dining, public transit, golf courses, Oakville GO Station, and major highways (403, 407, and QEW), this exceptional home also falls within the catchment of Oakville's highly ranked schools, making it an outstanding choice for families. A truly remarkable opportunity to own a stylish and spacious home in a premier Oakville location. (id:27)

Building Features:

  • Style: Detached
  • Building Type: House
  • Basement Development: Unfinished
  • Basement Type: Full
  • Construction Style - Attachment: Detached
  • Exterior Finish: Brick, Stone
  • Fireplace: Yes
  • Floor Space: 2620 sqft
  • Heating Type: Forced air
  • Heating Fuel: Natural gas
  • Cooling Type: Central air conditioning
  • Appliances: Dishwasher, Dryer, Refrigerator, Stove, Washer, Window Coverings

Property Features:

  • OwnershipType: Freehold
  • Property Type: Single Family
  • Half Bathrooms: 1
  • Access Type:
  • Amenities Nearby: Park, Public Transit, Schools
  • Built in: 2018
  • Community Features: Community Centre
  • Features: Conservation/green belt, Paved driveway, Automatic Garage Door Opener
  • Floor Space (approx): 2620 Square Feet
  • Lot Depth: 90 Feet
  • Lot Frontage: 35 Feet
  • Zoning: GU sp:36
  • Sewer: Municipal sewage system
  • Parking Type: Attached garage
  • No. of Parking Spaces: 4

Rooms:

  • Loft 2nd Level 9'5'' x 5'1''
  • Bathroom 2nd Level Measurements not available
  • Bathroom 2nd Level Measurements not available
  • Bathroom 2nd Level Measurements not available
  • Bedroom 2nd Level 11'4'' x 9'10''
  • Bedroom 2nd Level 11'4'' x 9'10''
  • Bedroom 2nd Level 14'0'' x 11'4''
  • Primary Bedroom 2nd Level 18'5'' x 12'11''
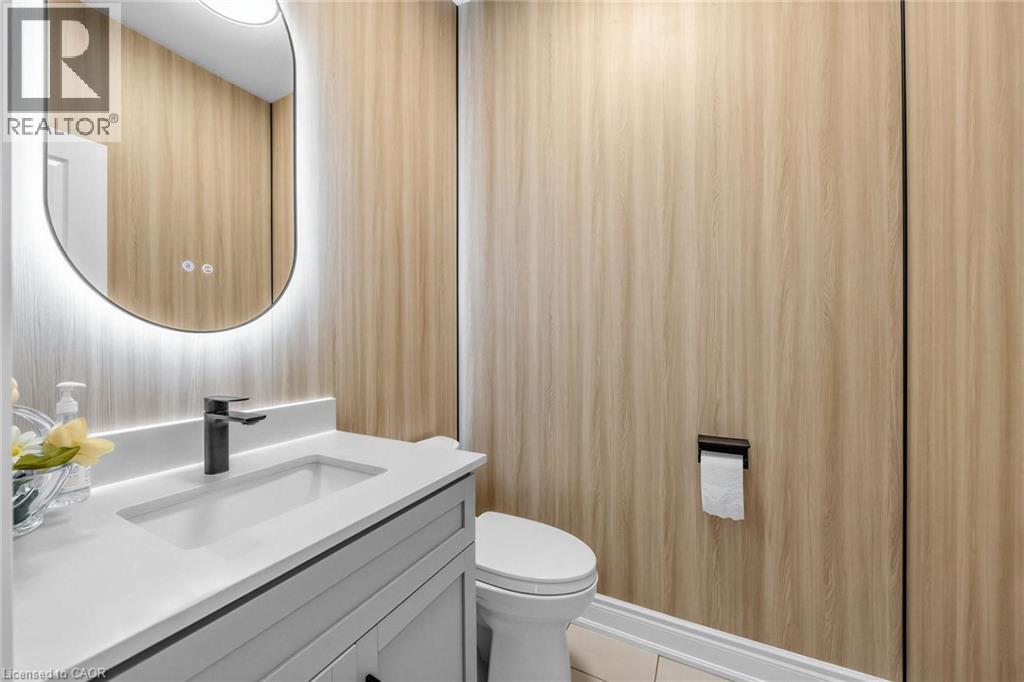
  • Bathroom Main Level Measurements not available
  • Family Main Level 17'0'' x 10'11''
  • Dining Main Level 15'6'' x 8'3''
  • Kitchen Main Level 15'6'' x 8'3''
  • Living Main Level 17'4'' x 14'10''

REALTOR.ca  

QuickQuoteTM Powered by RPS

Location of 475 GRINDSTONE Trail, Oakville, Ontario, L6H 0S6

Demographic Information of 475 GRINDSTONE Trail, Oakville, Ontario, L6H 0S6

Life Stage

Middle-Aged with Teens

Employment Type

Service Sector/White Collar

Average Household Income

$179,346.01

Average Number of Children

1.86

Household Population

Household Structure

Age of Population

Education

Education Level

No certificate/diploma/degree

10.56 %

High school certificate or equivalent

20.87 %

Apprenticeship trade certificate/diploma

3.19 %

College/non-university certificate

11.64 %

University certificate (below bachelor)

2.39 %

University Degree

51.35 %

Commuter

Travel To Work

By Car

87.96 %

By Public Transit

9.19 %

By Walking

2.54 %

By Bicycle

0.0 %

By Other Methods

0.31 %

Cultural Diversity

Knowledge of Official Language

Mother Tongue

Building Information

Building Type

Apartments (Low and High Rise)

21.61 %

Houses

78.39 %

Own Vs. Rent