Button CopyPathCircle CloseCircle Left ArrowArrow Down Icon GreyClosecirclecircleBurger
  • Advertising

469 NAUTICAL BOULEVARD, Oakville, Ontario, L6L 0E8

MLS® # W13229704
House For Sale In Bronte, Oakville, Ontario
$1,249,000 QuickQuoteTM: $1.2M - $1.5M

2 Beds

4 Baths

469 Nautical Boulevard, Oakville, ON
Video
469 Nautical Boulevard, Oakville, ON
  • Advertising
Are you a real estate investor?
469 NAUTICAL BOULEVARD, Oakville, Ontario, L6L 0E8
$1,249,000

2 Beds

4 Baths

Property Information:

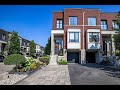
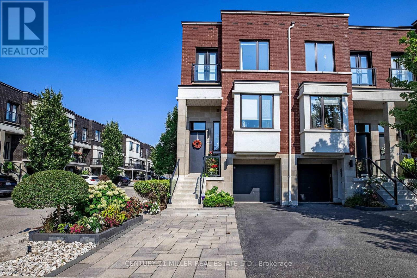
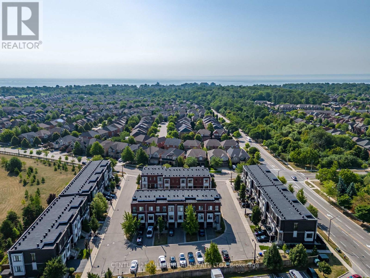
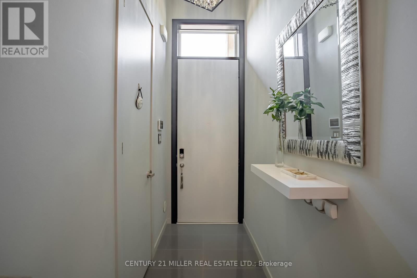
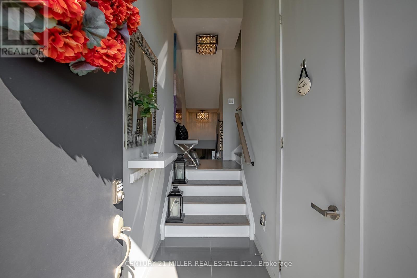
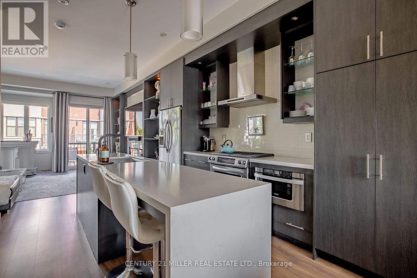
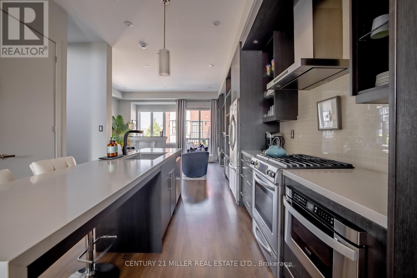
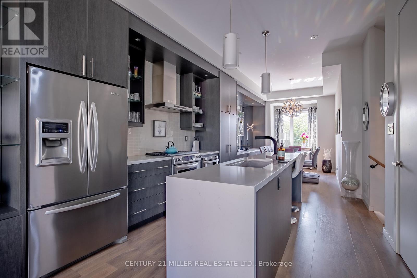
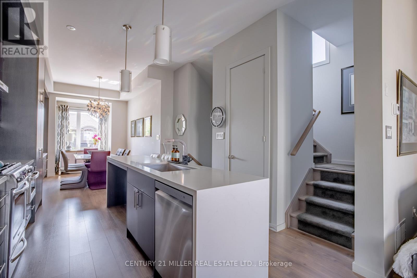
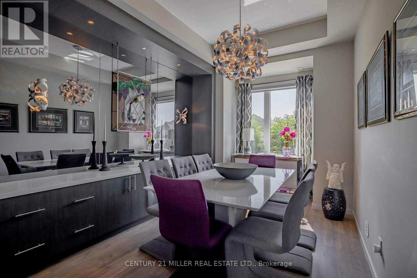
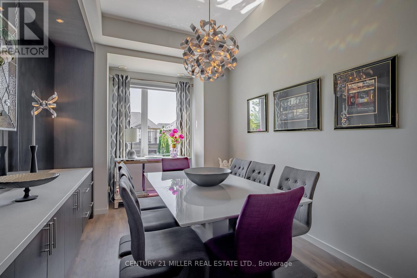
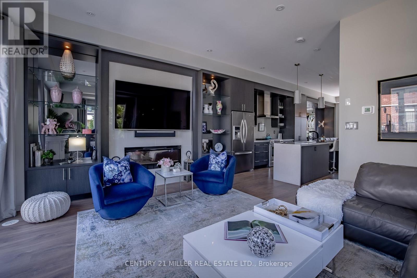
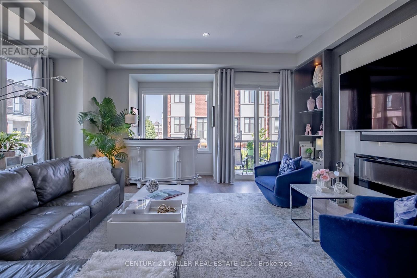
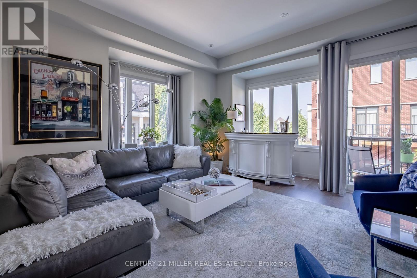
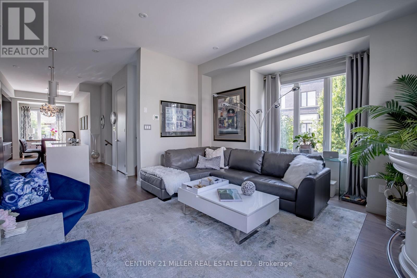
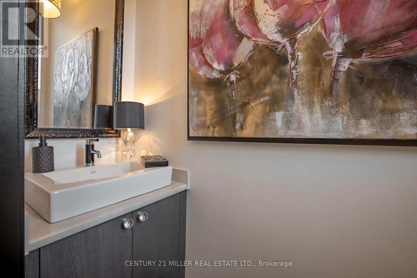
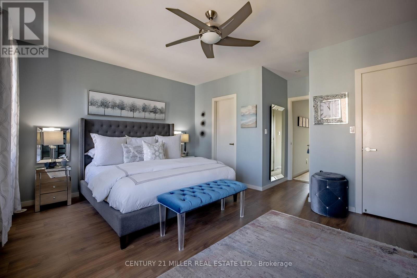
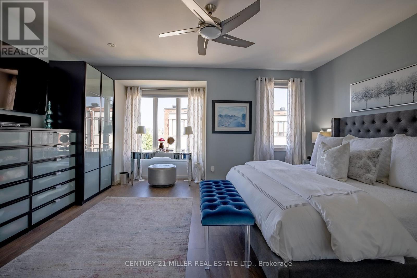
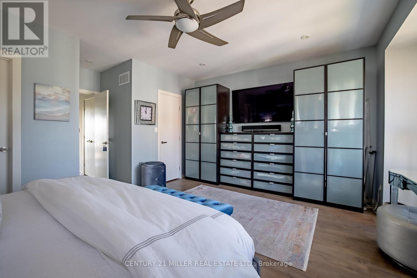
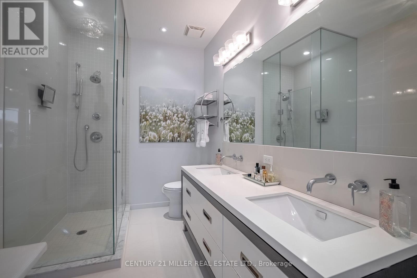
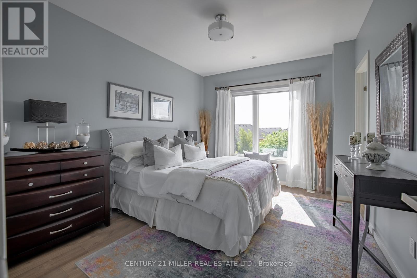
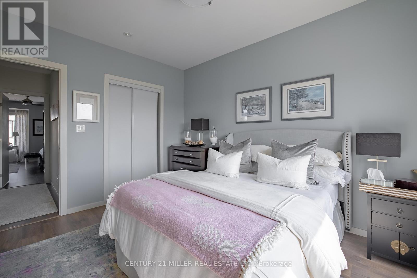
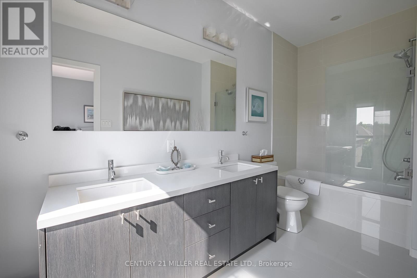
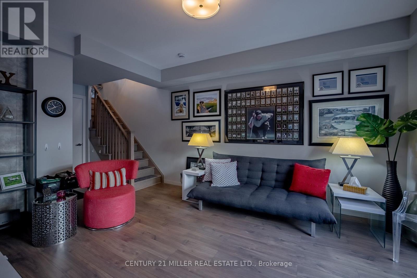
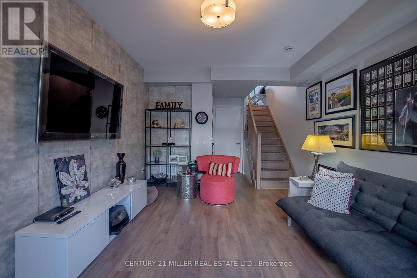
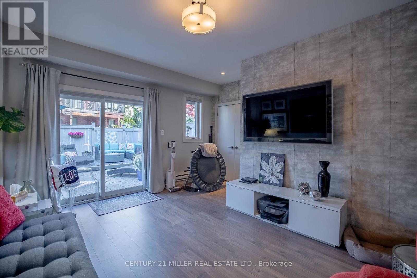
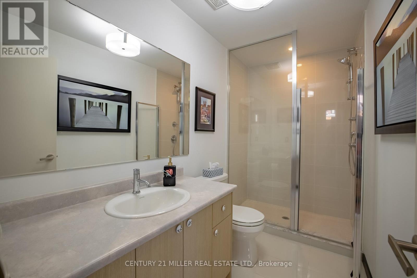
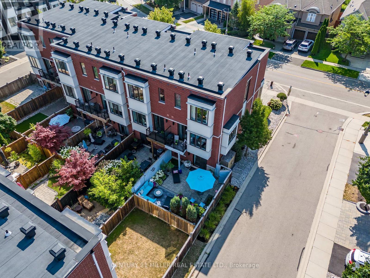
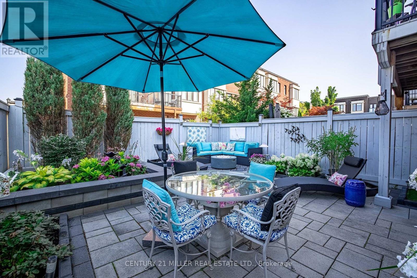
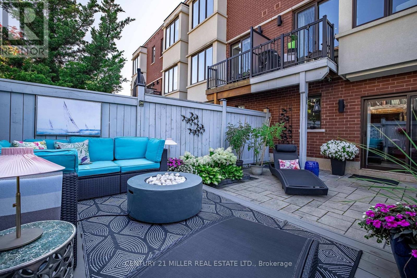
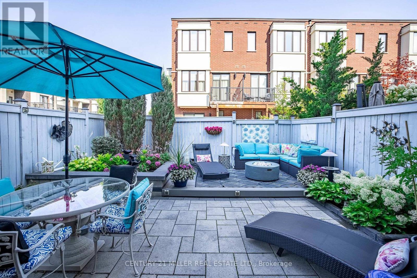
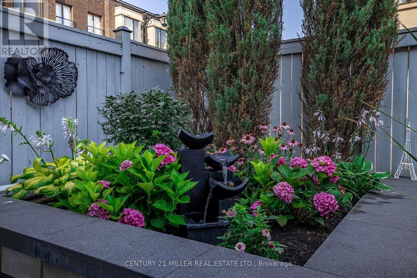
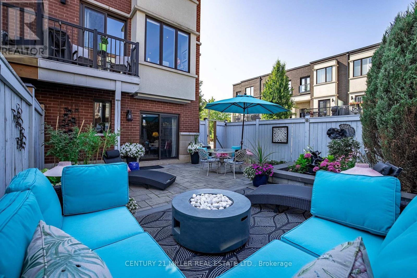
When you're ready to right-size but refuse to compromise on location or sophistication, this is your opportunity. Welcome to your new freehold lifestyle in Oakville's coveted lakeside community of Lakeshore Woods. This end-unit townhome is among the largest in the complex, offering over 2,000 sq. ft. of living space along with the second-largest backyard! Every detail has been considered in this sleek, well-appointed home. The open floor plan boasts soaring 10' ceilings, wide-plank floors throughout and built-in cabinetry, including a dining room credenza. The kitchen impresses with an island with seating, extra-height cabinetry and top-tier appliances. The family room features a linear fireplace with porcelain surround, a custom bump-out for seating or a bar area and access to a small balcony. A discreetly located powder room near the entry ensures privacy, while the end-unit positioning floods the interior with natural light from additional windows. Upstairs, the large primary bedroom offers a walk-in closet plus wall-to-wall custom storage. A charming bump-out creates the ideal space for a vanity or reading nook. The bright and spacious en-suite features a double vanity. The second bedroom is generously sized and enjoys its own private en-suite with a soaker tub, perfect for guests. The versatile lower level, set at grade, can serve as a retreat, home office or a comfortable third bedroom for guests, complete with a full bath and double closet. Large sliding doors open to the fully landscaped backyard, a private oasis with a water feature, hardscaping, decking, lush plantings, gas bbq hookup and more. Sophistication meets convenience with a proper double-wide driveway and a single-car garage with inside access. A truly exceptional opportunity to enjoy refined living in one of Oakville's most sought-after communities known for its nature filled walking trails, parks and steps to shopping and lakeside enjoyment. (id:27)

Building Features:

  • Style: Townhouse
  • Building Type: Row / Townhouse
  • Amenities:
  • Basement Development: Finished
  • Basement Type: N/A
  • Construction Style - Attachment: Attached
  • Exterior Finish: Brick
  • Fireplace: Yes
  • Floor Space: 2000 - 2500 sqft
  • Foundation Type: Concrete
  • Heating Type: Forced air
  • Heating Fuel: Natural gas
  • Cooling Type: Central air conditioning

Property Features:

  • OwnershipType: Freehold
  • Property Type: Single Family
  • Half Bathrooms: 1
  • Amenities Nearby: Park
  • Features: Carpet Free
  • Fence Type: Fenced yard
  • Floor Space (approx): 2000 - 2500 Square Feet
  • Irregular: Yes
  • Lot Depth: 88.1 Feet
  • Lot Frontage: 28.2 Feet
  • Lot Size: 28.2 x 88.1 FT ; 28.22 ft x 88.12 ft x 28.52 ft x 87.04 f
  • Surface Water:
  • Zoning: RM1 sp:319
  • Sewer: Sanitary sewer
  • Parking Type: Attached garage, Garage
  • No. of Parking Spaces: 3

Rooms:

  • Primary Bedroom 2nd Level 5.21 m x 4.72 m
  • 2nd Bedroom 2nd Level 4.14 m x 3.33 m
  • Recreation Room Basement Level 4.85 m x 3.53 m
  • Utility Basement Level 4.57 m x 1.80 m
  • Foyer Main Level 3.99 m x 1.17 m
  • Kitchen Main Level 4.11 m x 3.33 m
  • Dining Main Level 4.32 m x 3.00 m
  • Living Main Level 5.61 m x 5.18 m

Convert Measurement to:

Courtesy of: CENTURY 21 MILLER REAL ESTATE LTD., Century 21 Miller Real Estate Ltd.

REALTOR.ca  

Access to Sold Data on this website may only be used by consumers that have a bona fide interest in the purchase, sale, or lease of residential real estate.

Sales/Price History

Log in or create an account to see sold and historical listings information

QuickQuoteTM Powered by RPS

Location of 469 NAUTICAL BOULEVARD, Oakville, Ontario, L6L 0E8

Demographic Information of 469 NAUTICAL BOULEVARD, Oakville, Ontario, L6L 0E8

Life Stage

Middle-Aged with Teens

Employment Type

Service Sector/White Collar

Average Household Income

$195,392.76

Average Number of Children

1.79

Household Population

Household Structure

Age of Population

Education

Education Level

No certificate/diploma/degree

10.72 %

High school certificate or equivalent

19.39 %

Apprenticeship trade certificate/diploma

3.55 %

College/non-university certificate

15.37 %

University certificate (below bachelor)

4.0 %

University Degree

46.96 %

Commuter

Travel To Work

By Car

87.44 %

By Public Transit

6.65 %

By Walking

0.03 %

By Bicycle

0.0 %

By Other Methods

5.88 %

Cultural Diversity

Knowledge of Official Language

Mother Tongue

Building Information
Building Type

Apartments (Low and High Rise)

Houses

100.0 %

Own Vs. Rent