Button CopyPathCircle CloseCircle Left ArrowArrow Down Icon GreyClosecirclecircleBurger
  • Advertising

3458 SKIPTON LANE, Oakville, Ontario, L6M 0K1

MLS® # W13818882
House For Sale In Bronte Creek, Oakville, Ontario
$2,745,000 QuickQuoteTM: Not Available

4+1 Beds

5 Baths

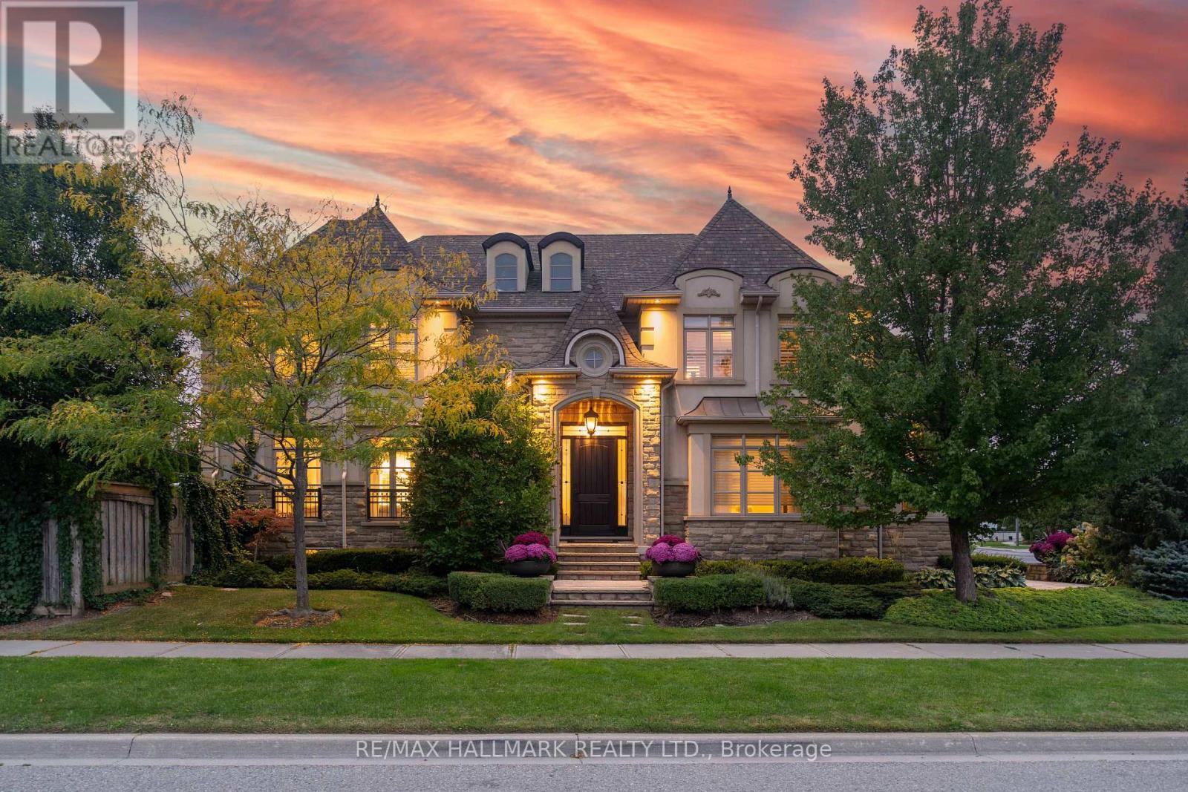
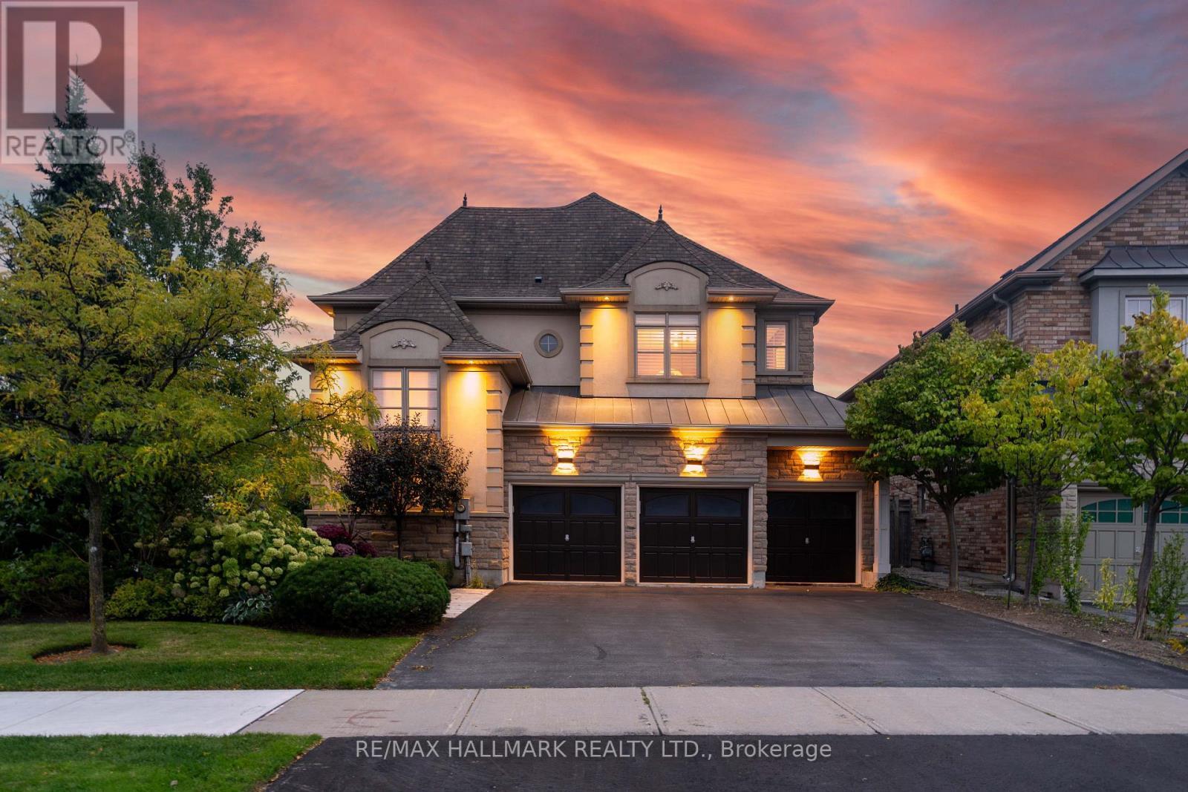
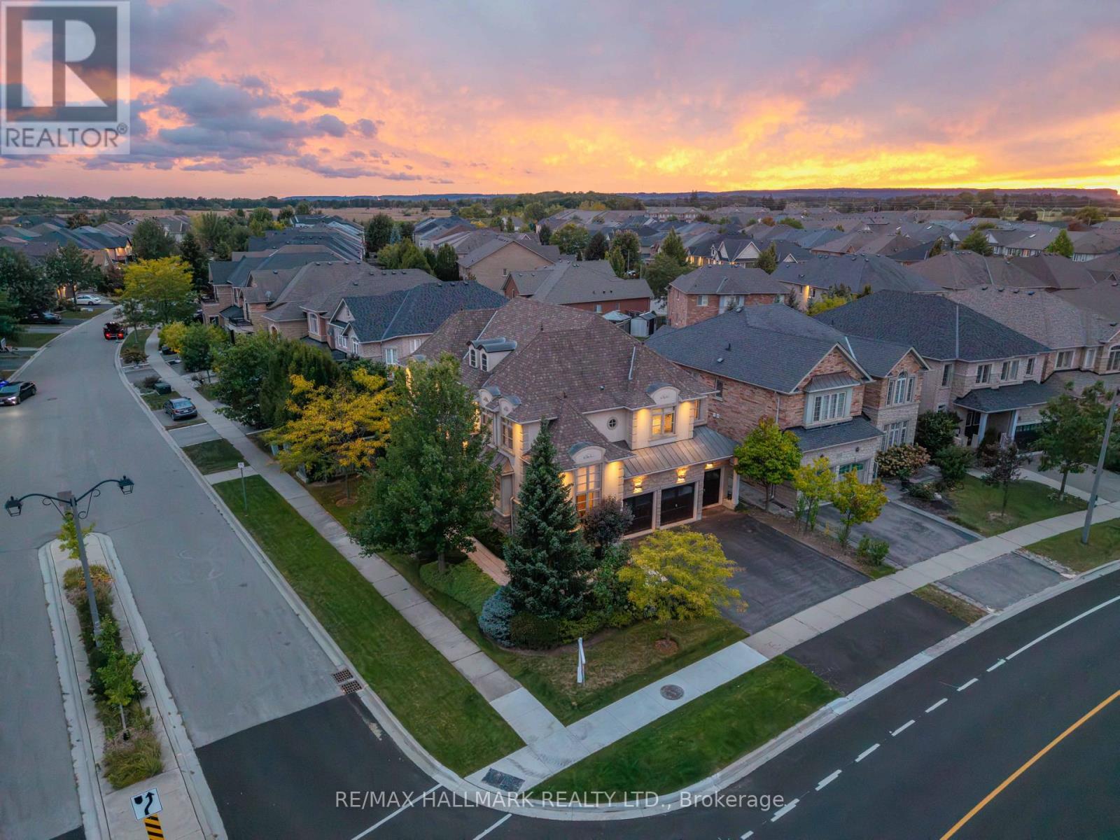
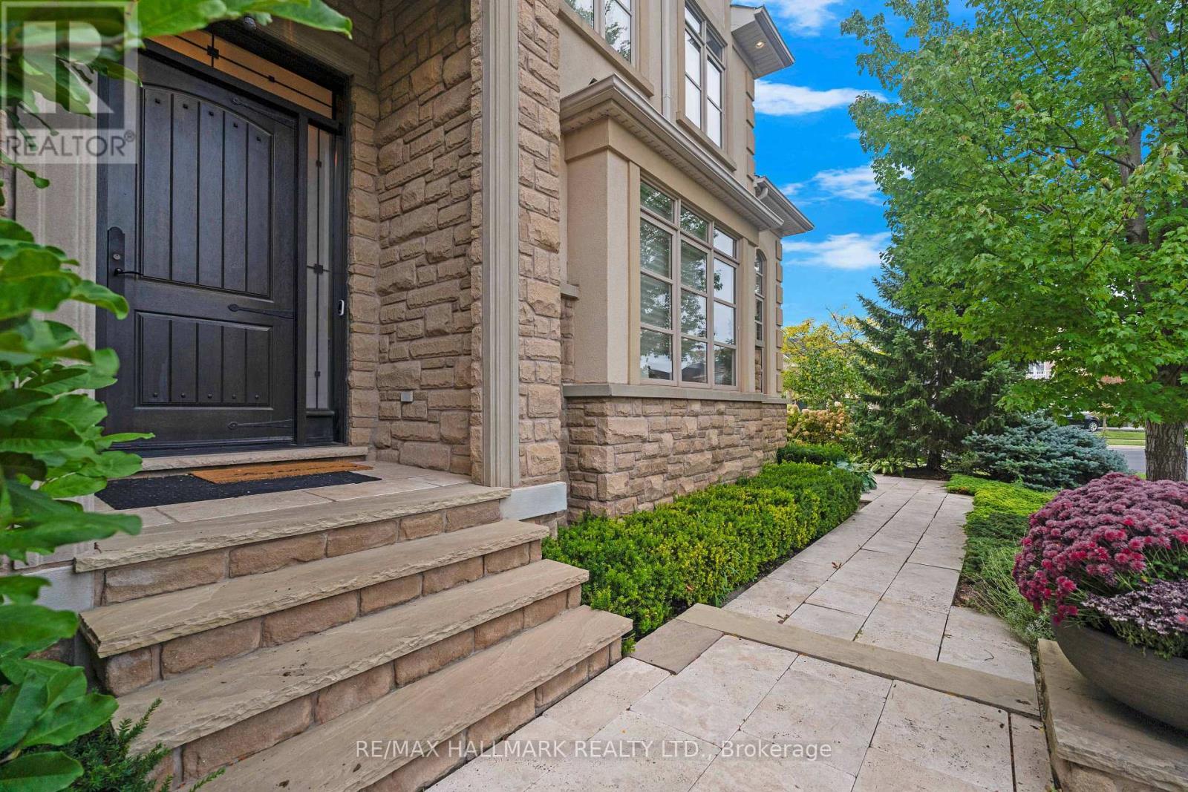
3458 Skipton Lane, Oakville, ON
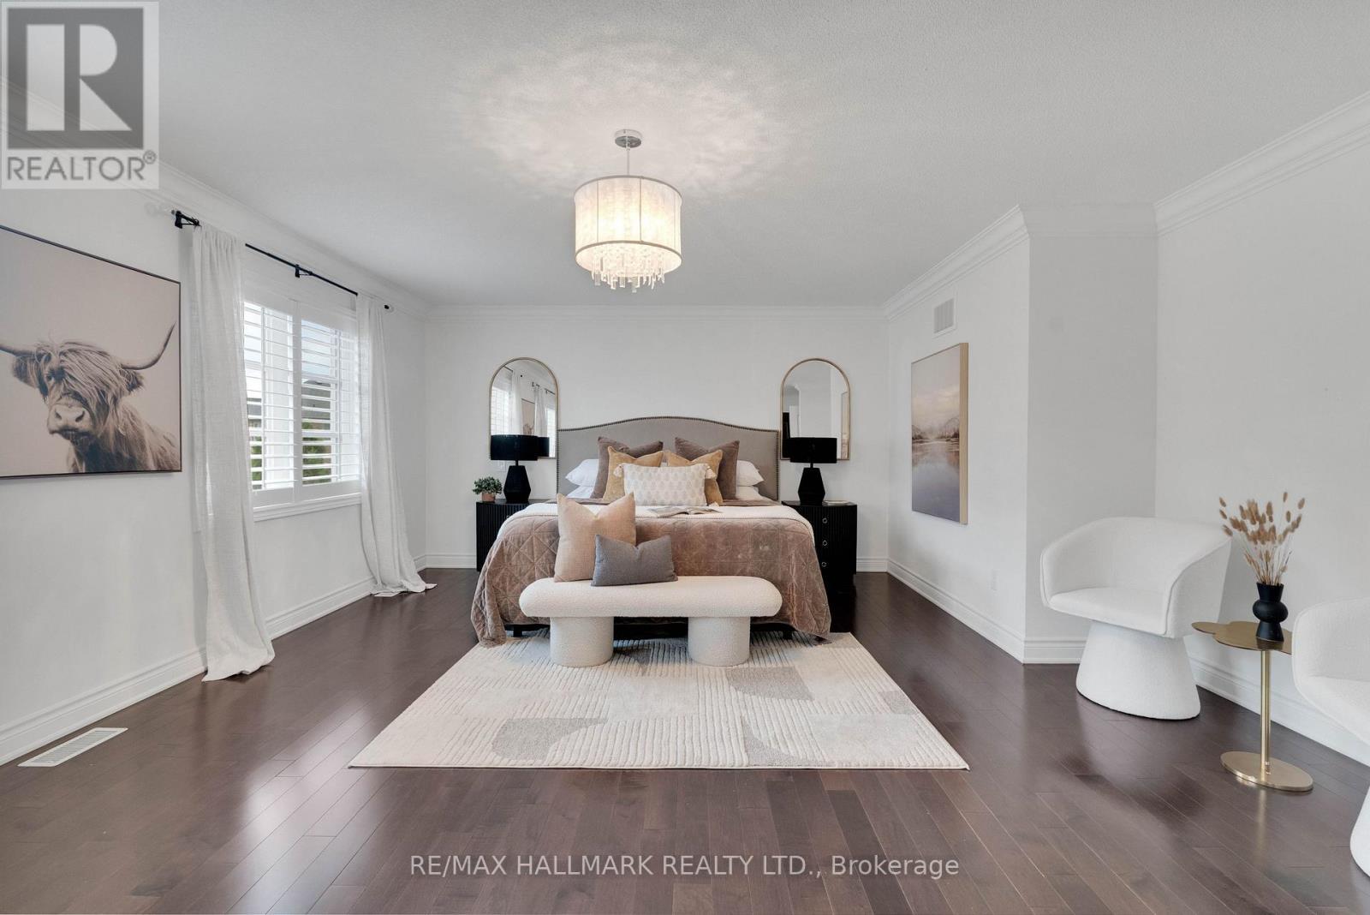
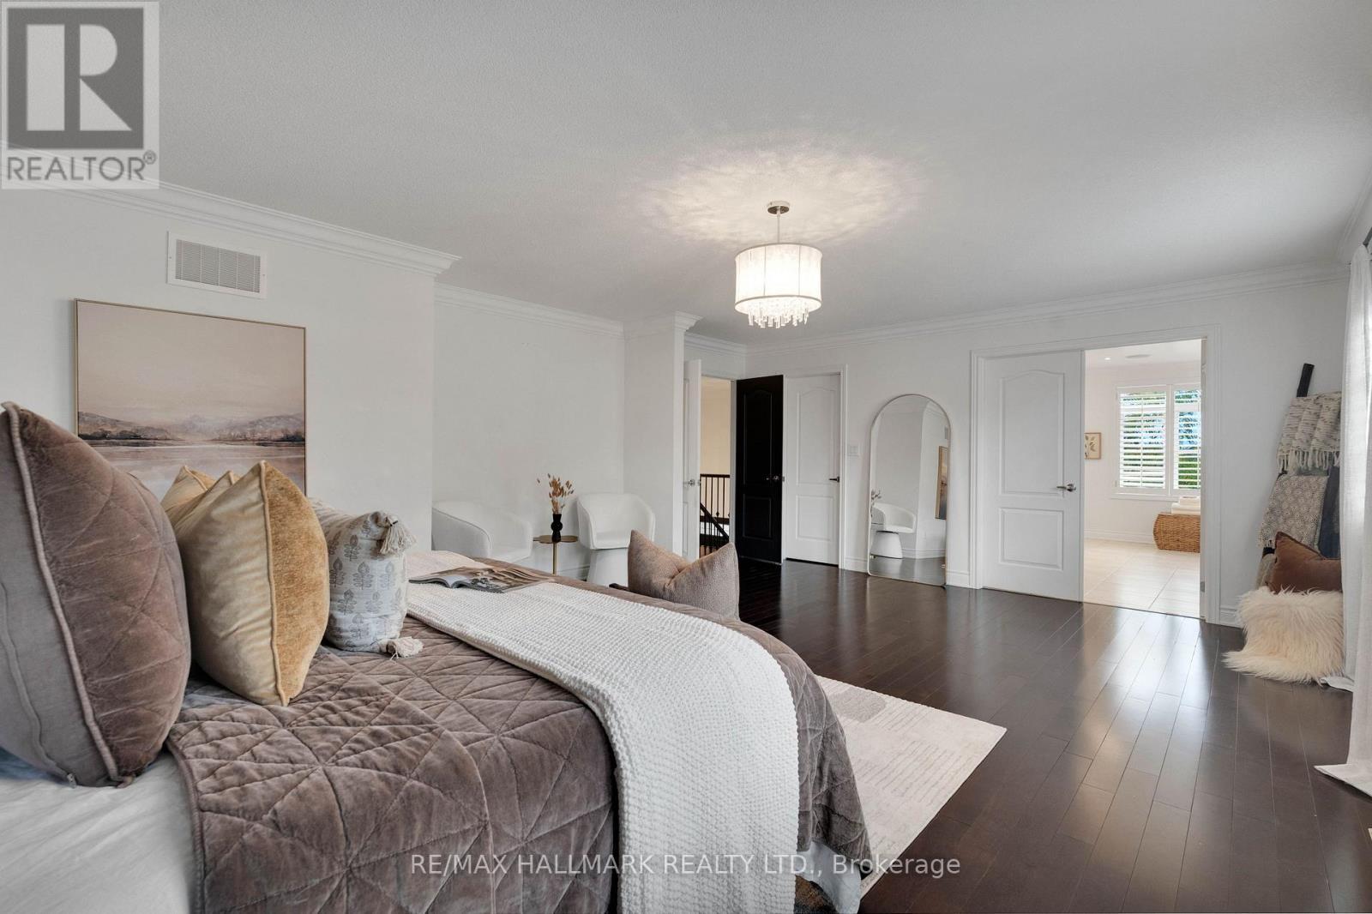
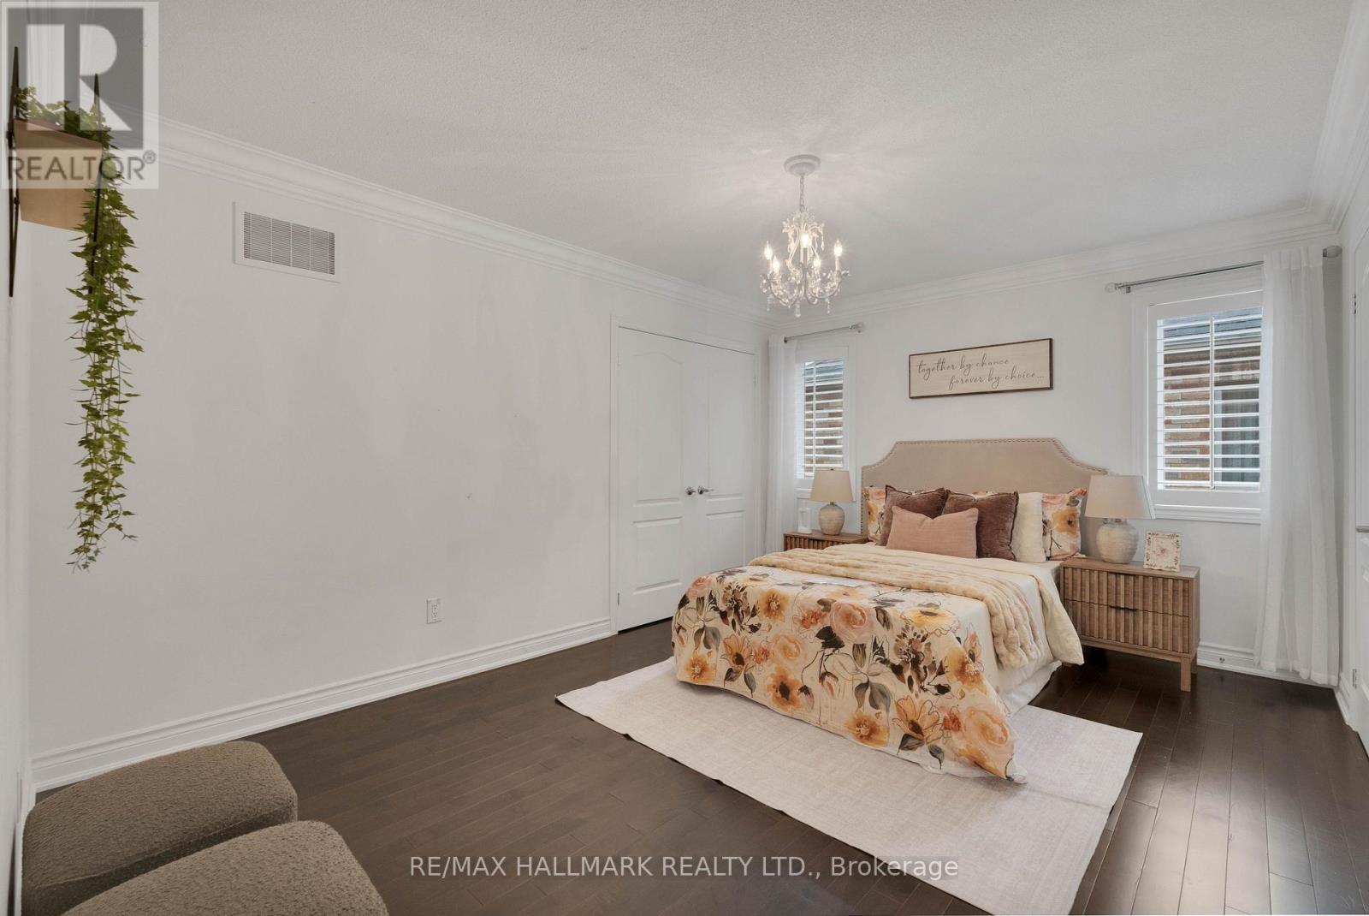
Primary Bedroom - 3458 Skipton Lane, Oakville, ON
3458 Skipton Lane, Oakville, ON
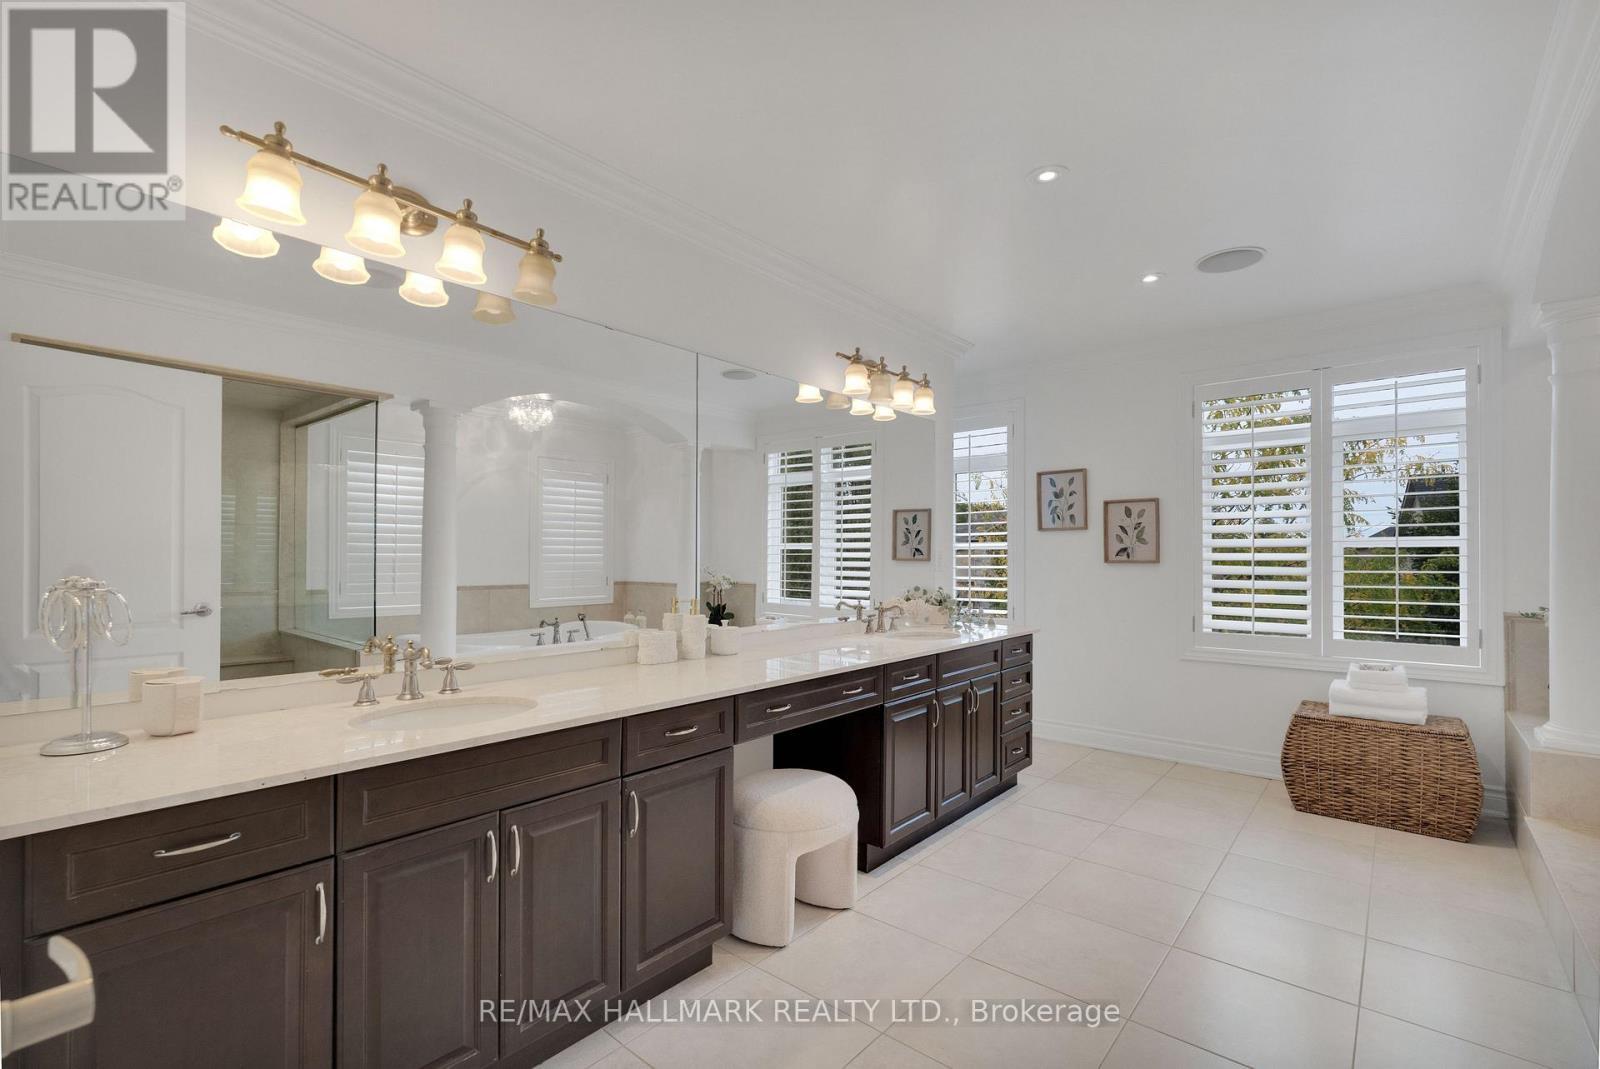
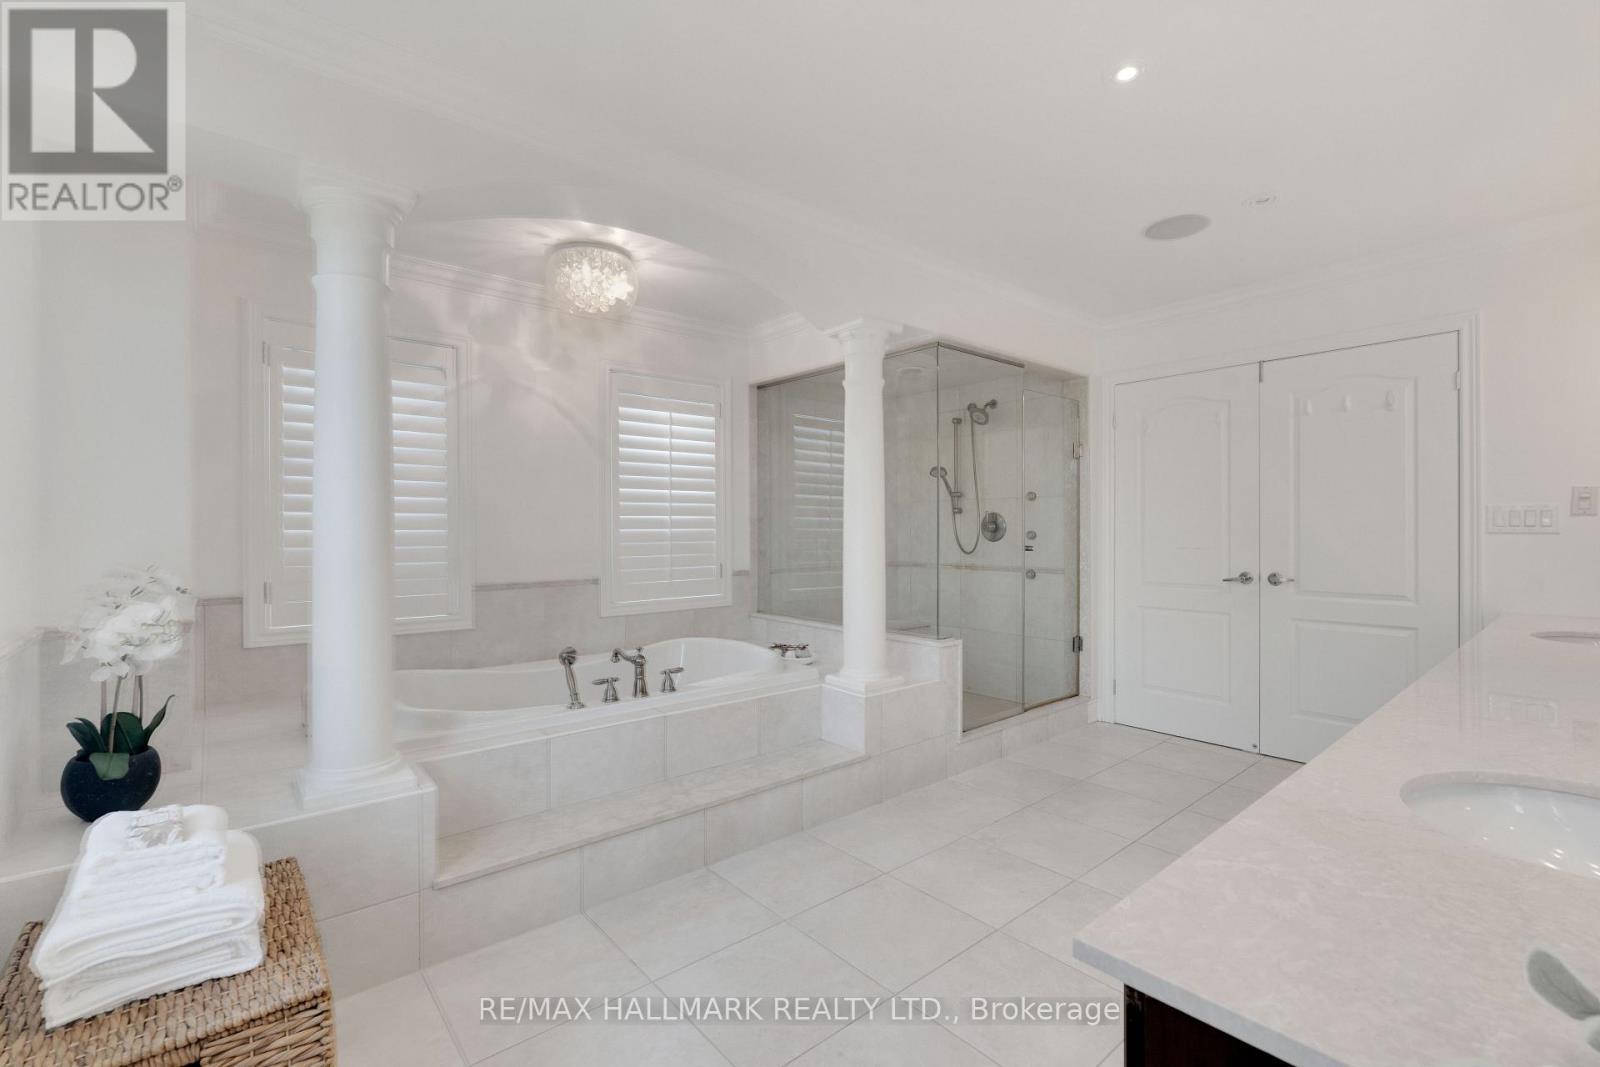
Primary ensuite - 3458 Skipton Lane, Oakville, ON
3458 Skipton Lane, Oakville, ON
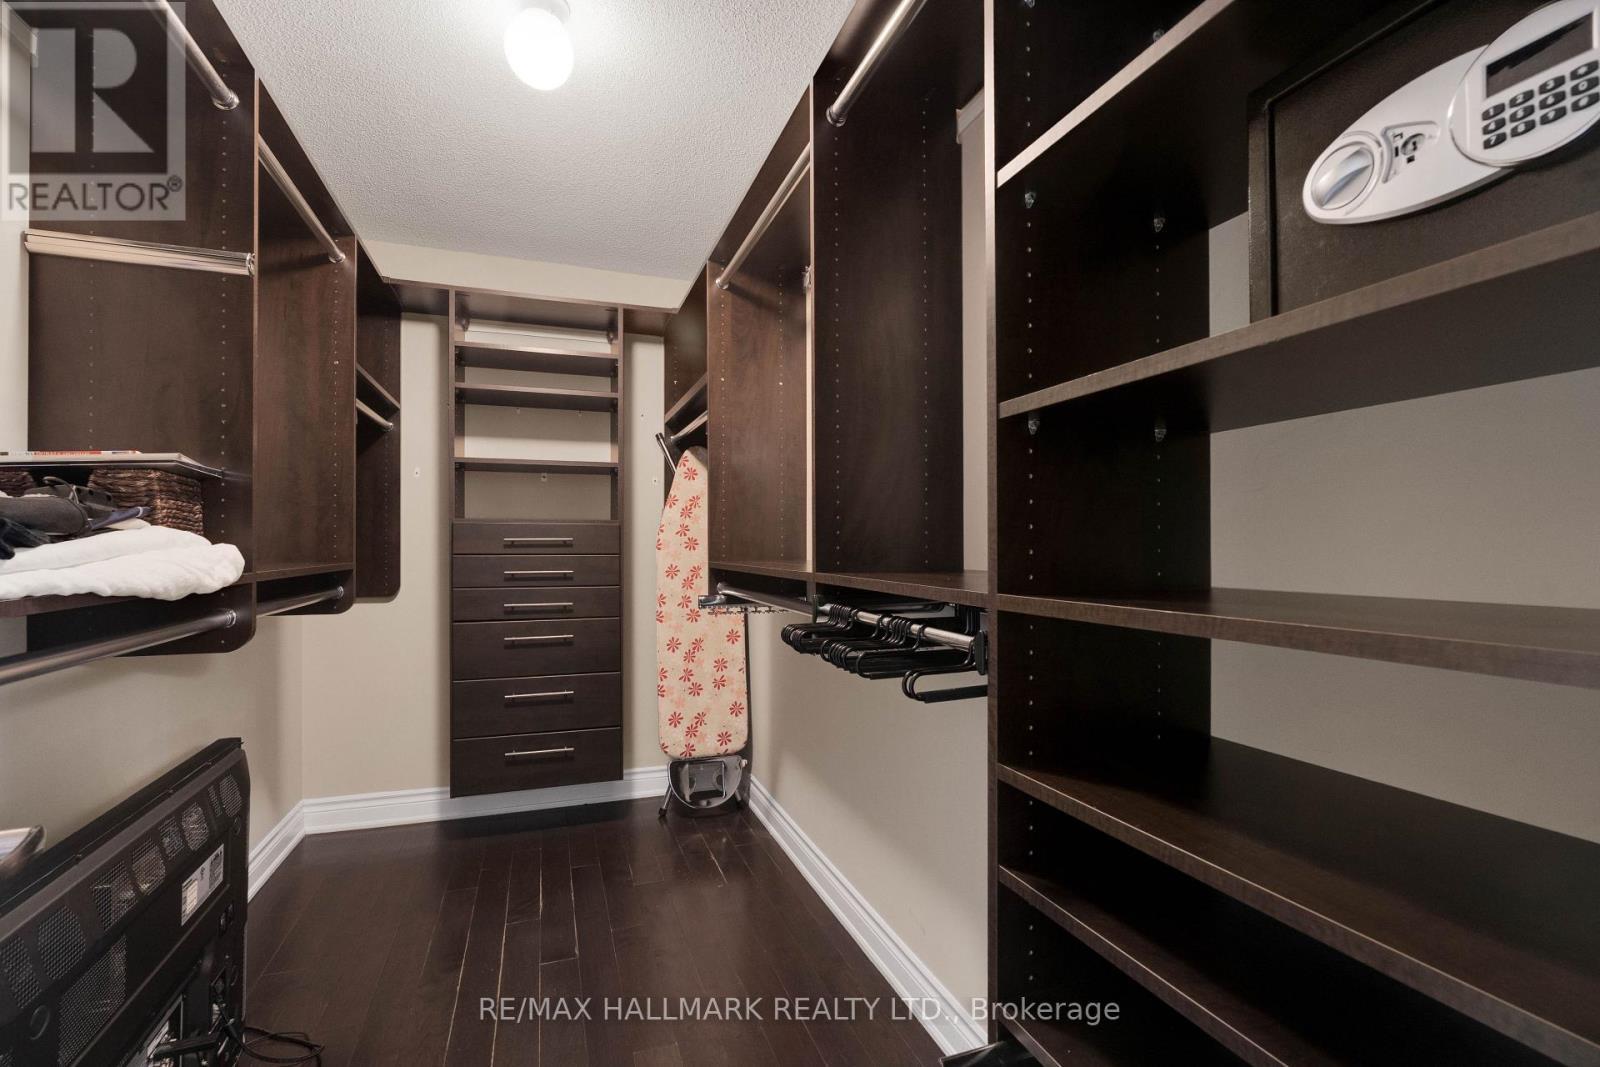
Primary bedroom walk in closet - 3458 Skipton Lane, Oakville, ON
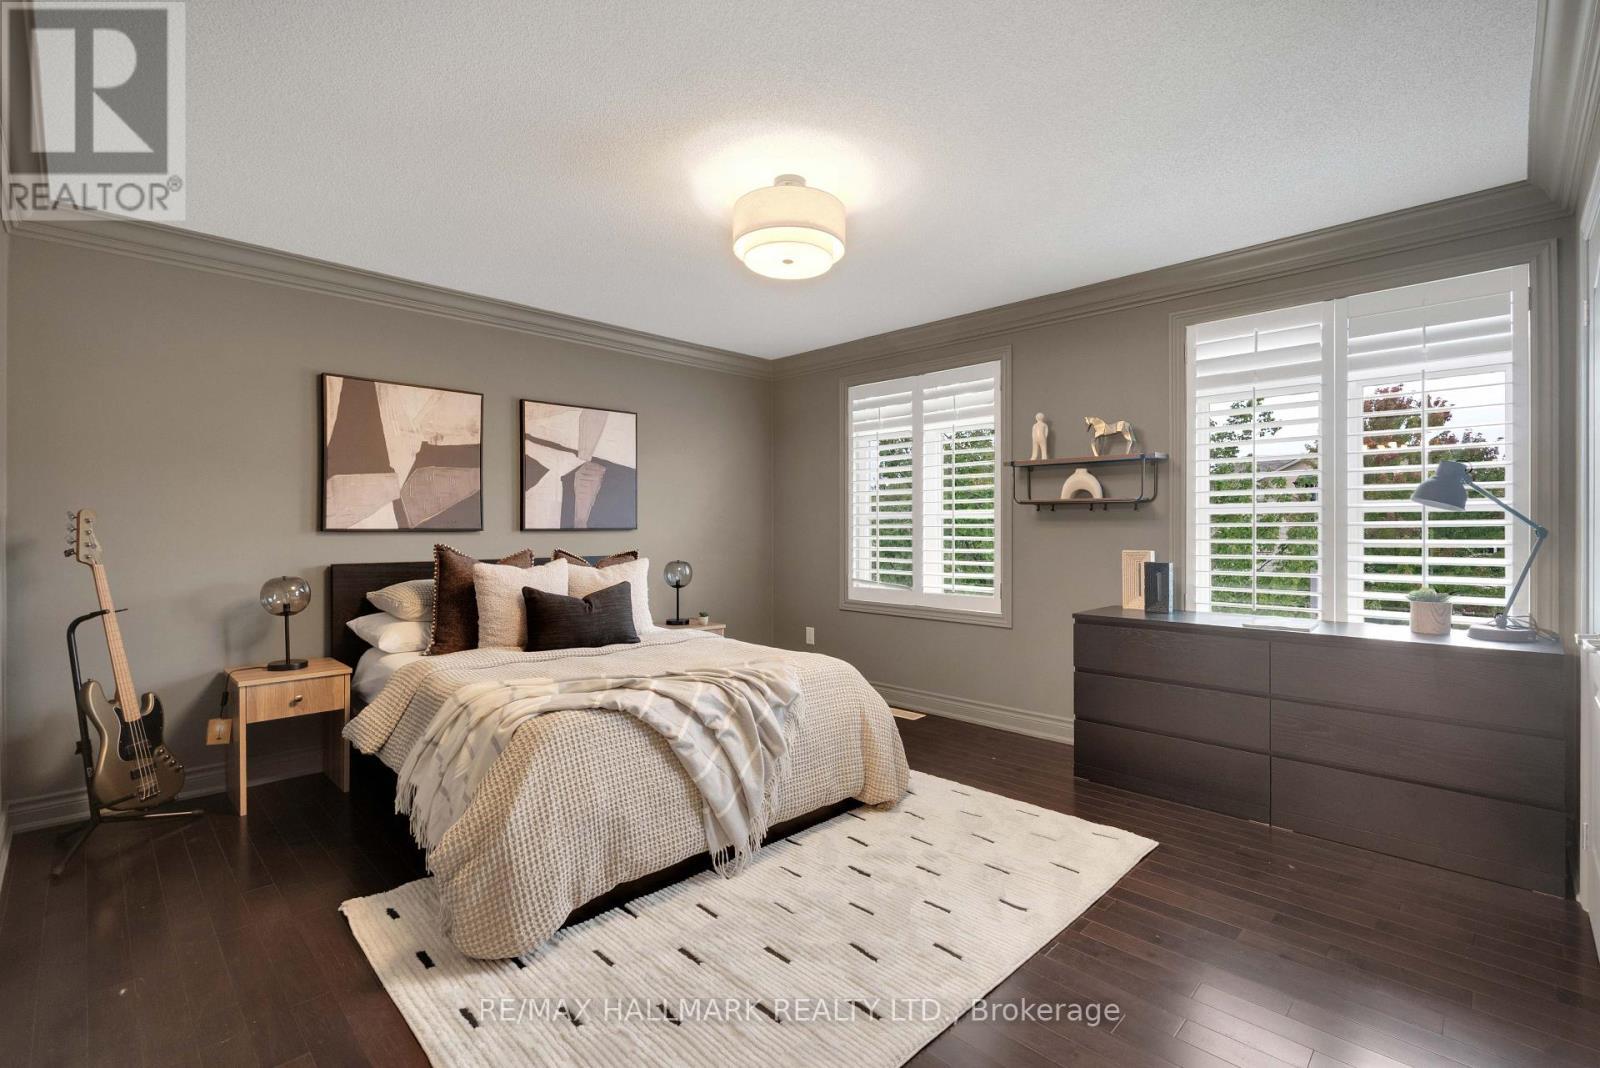
Bedroom 3 - 3458 Skipton Lane, Oakville, ON
Bedroom 4 - 3458 Skipton Lane, Oakville, ON
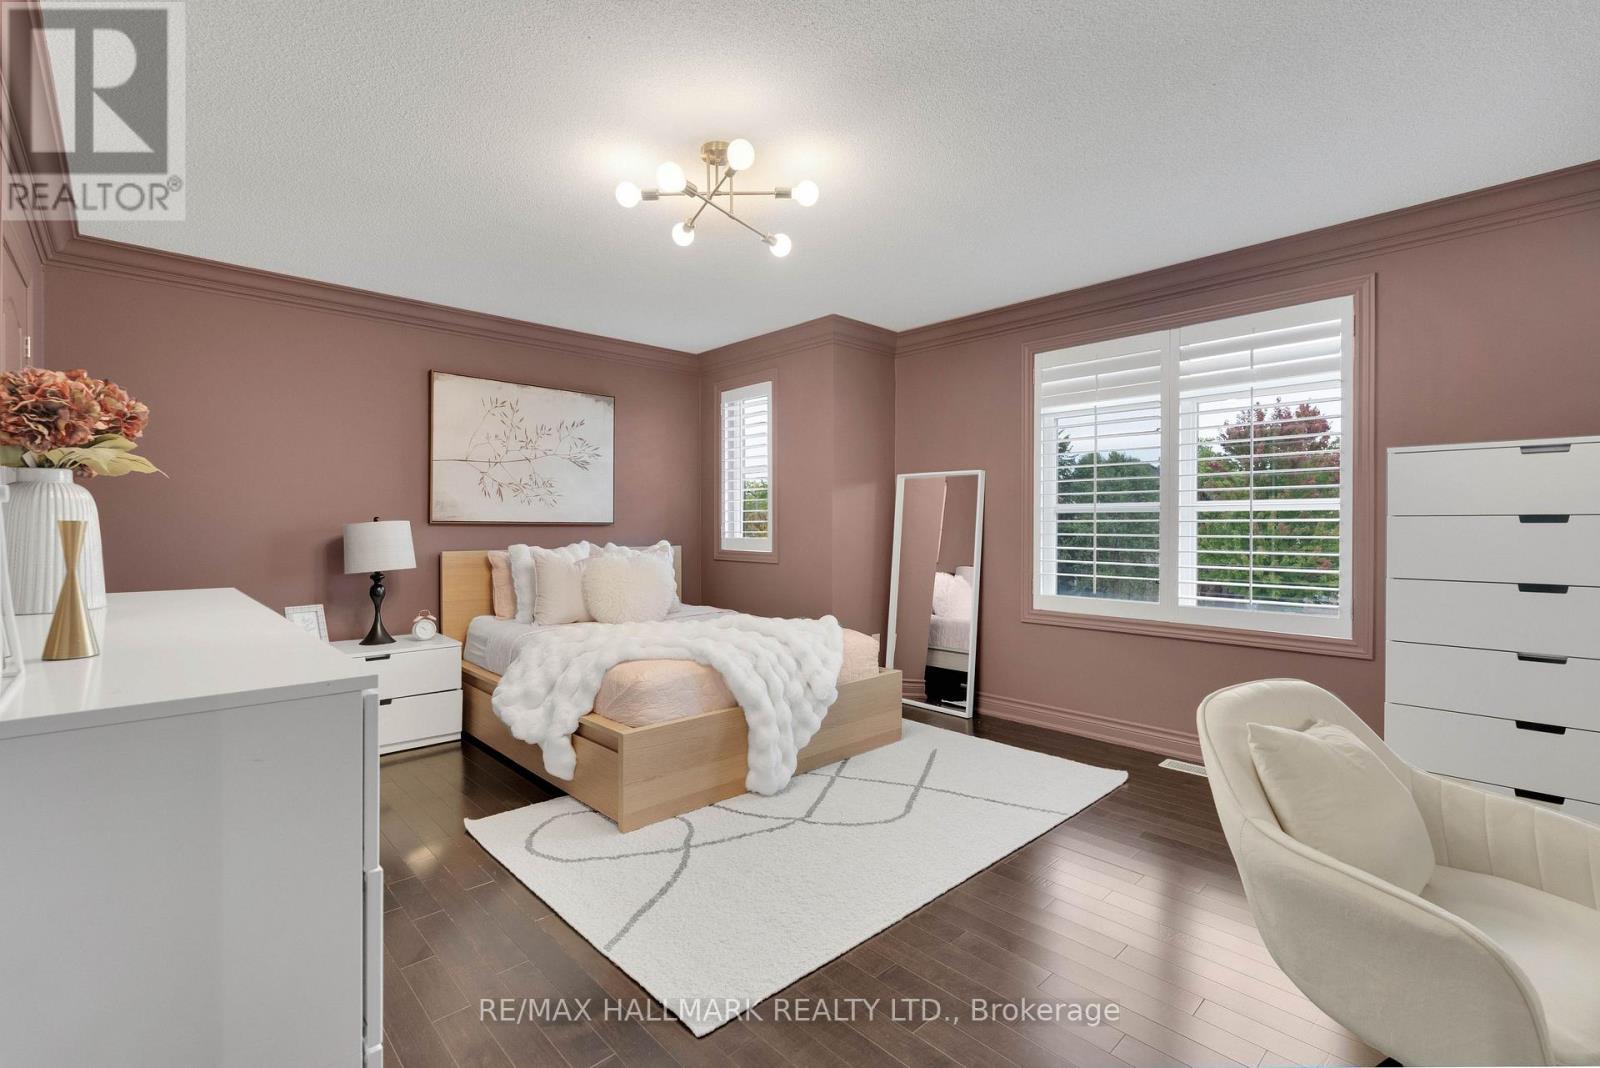
Bedroom 2 - 3458 Skipton Lane, Oakville, ON
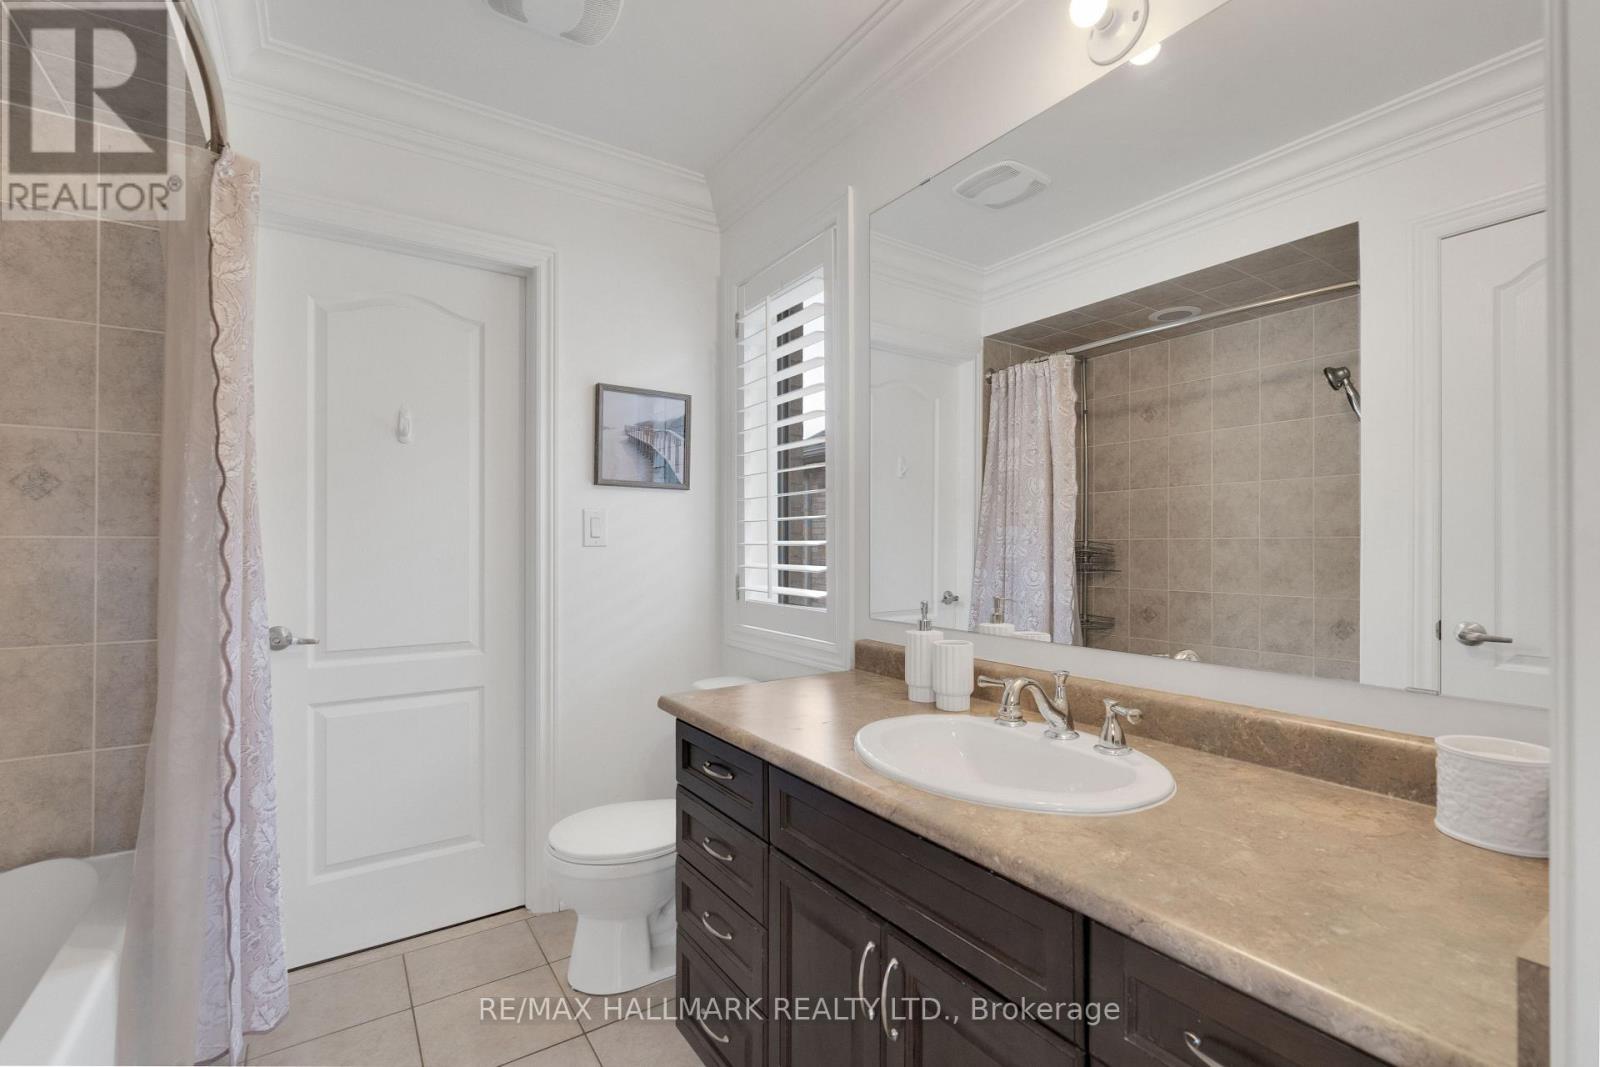
Bedroom 4 ensuite - 3458 Skipton Lane, Oakville, ON
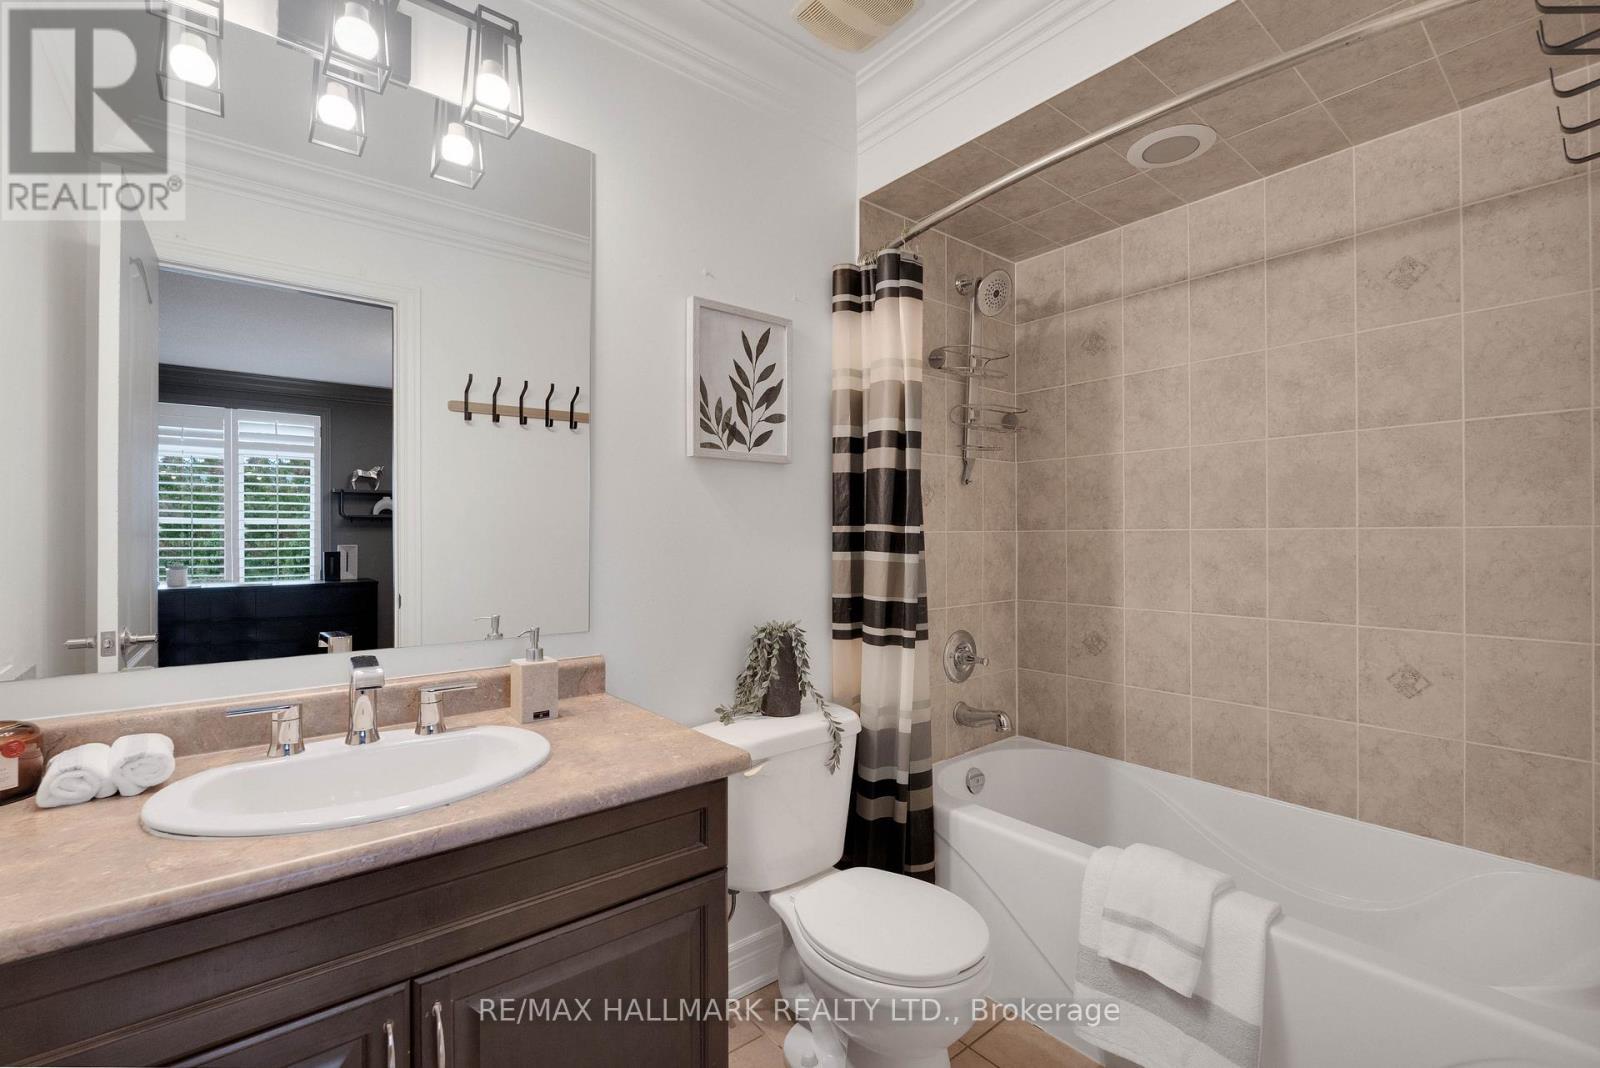
Semi-ensuite - 3458 Skipton Lane, Oakville, ON
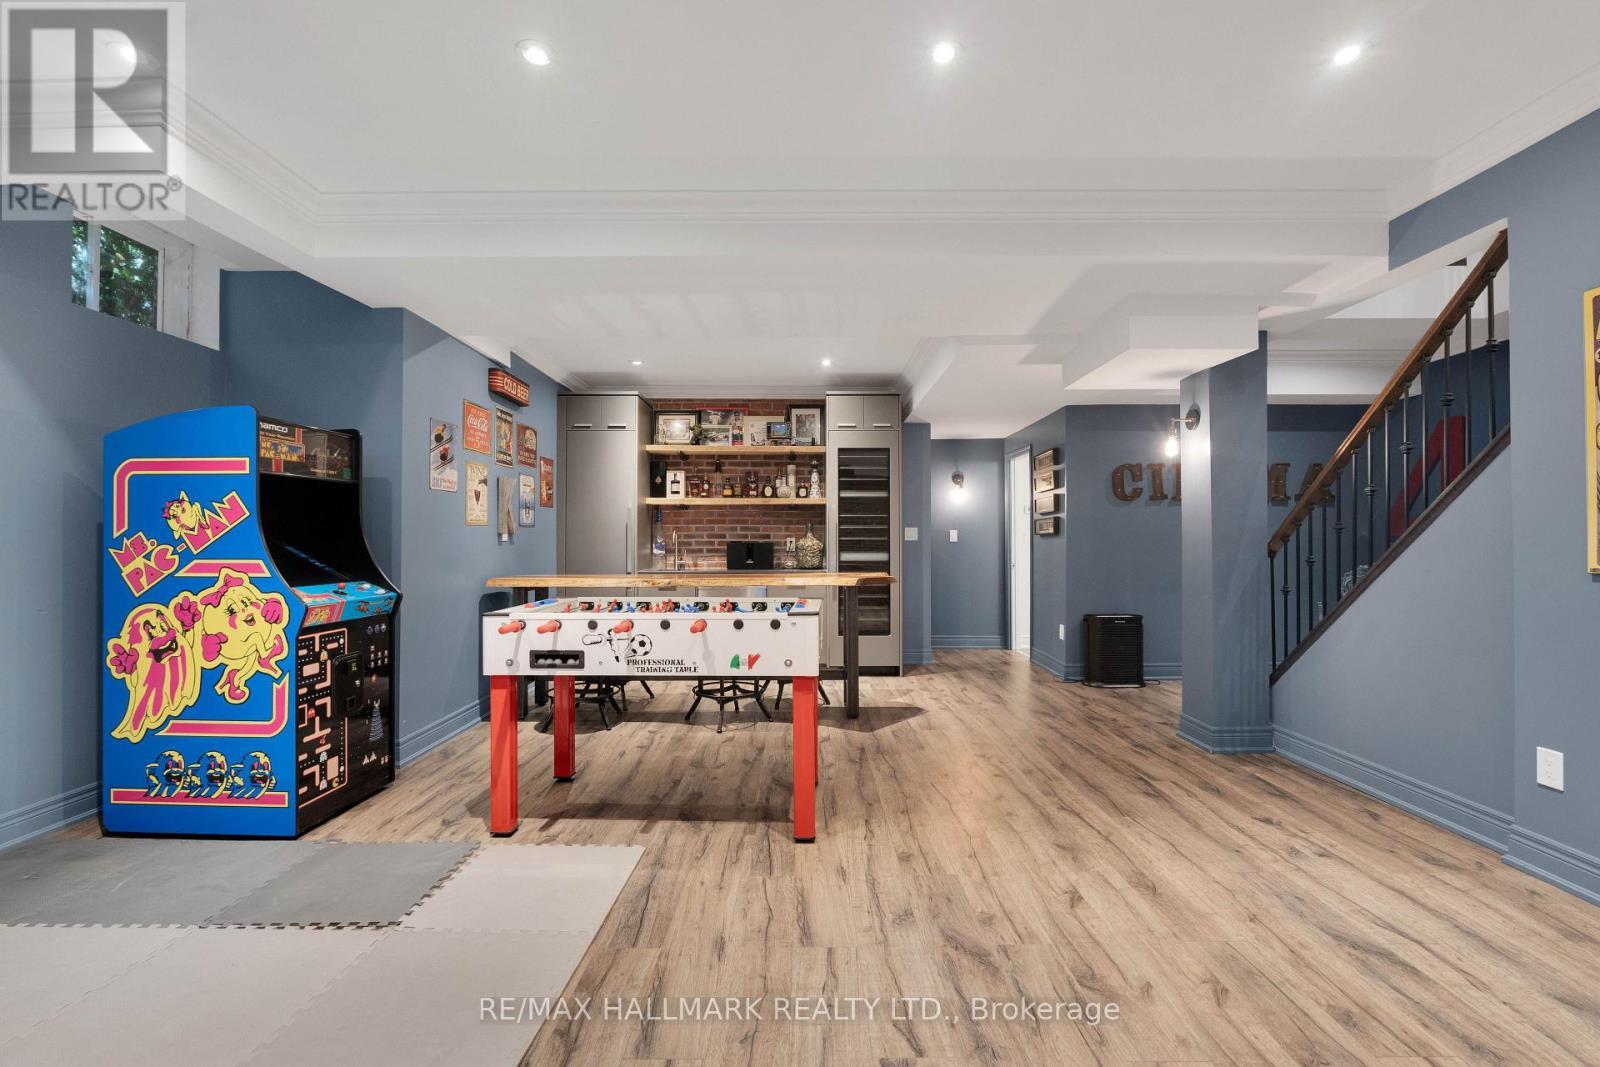
Games room - 3458 Skipton Lane, Oakville, ON
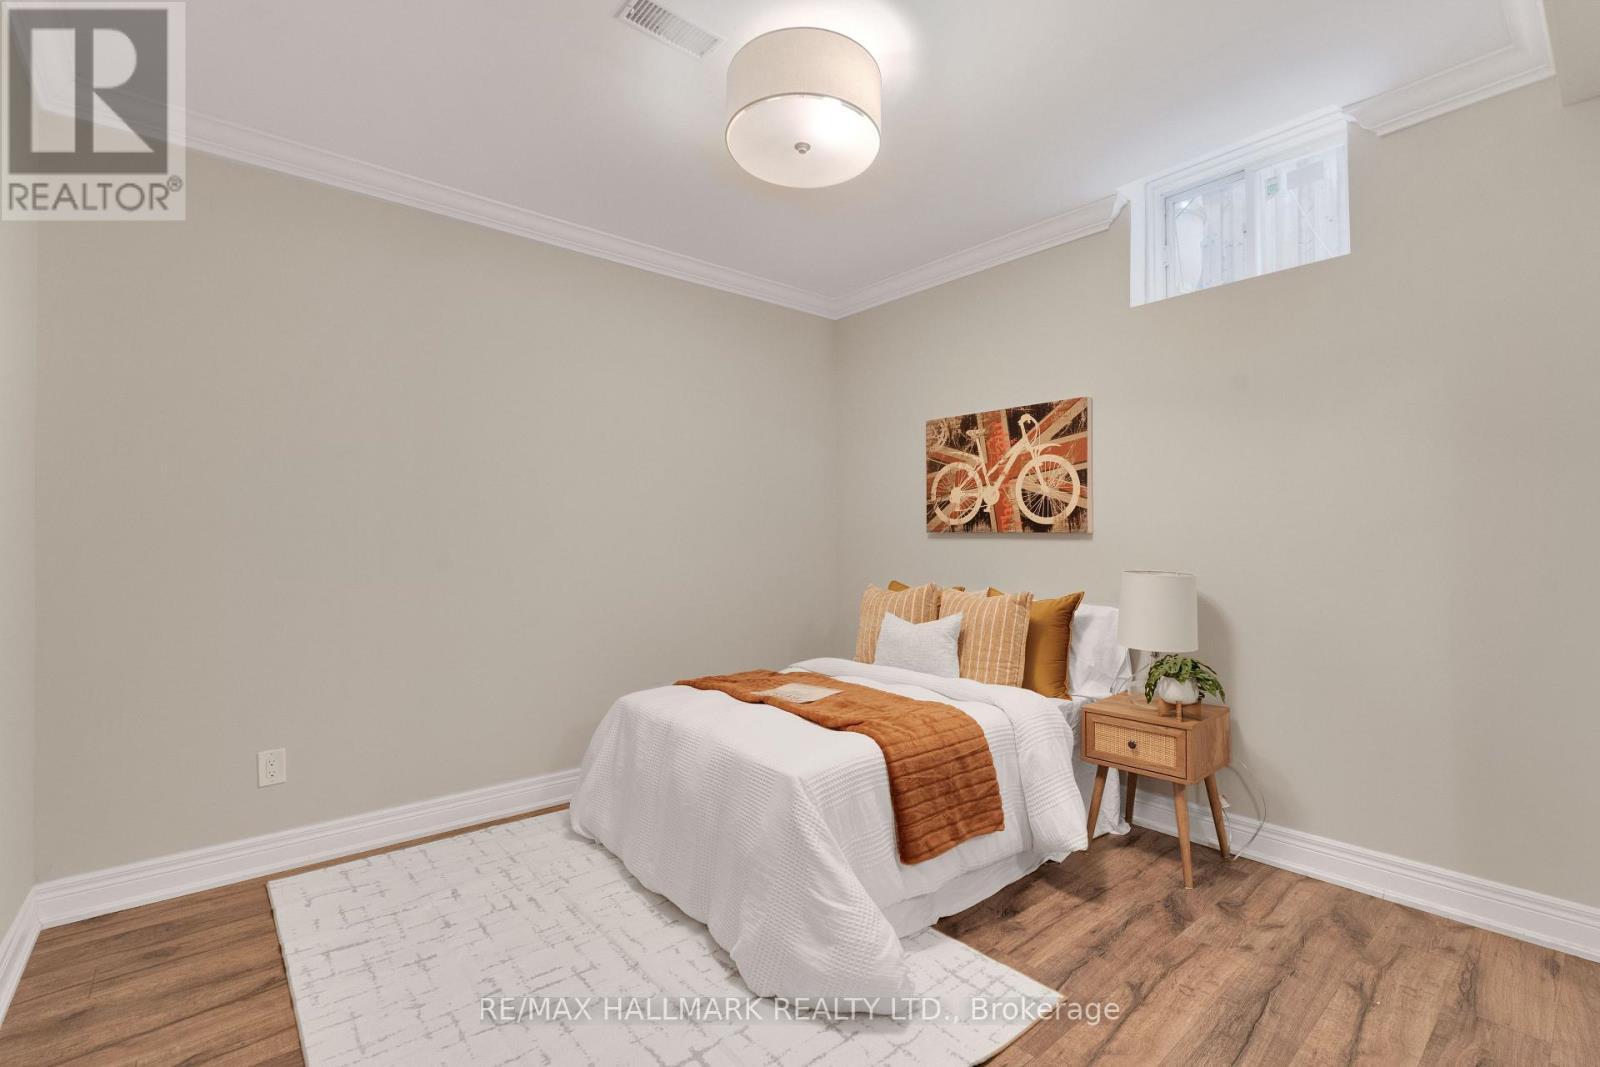
Lower level bedroom - 3458 Skipton Lane, Oakville, ON
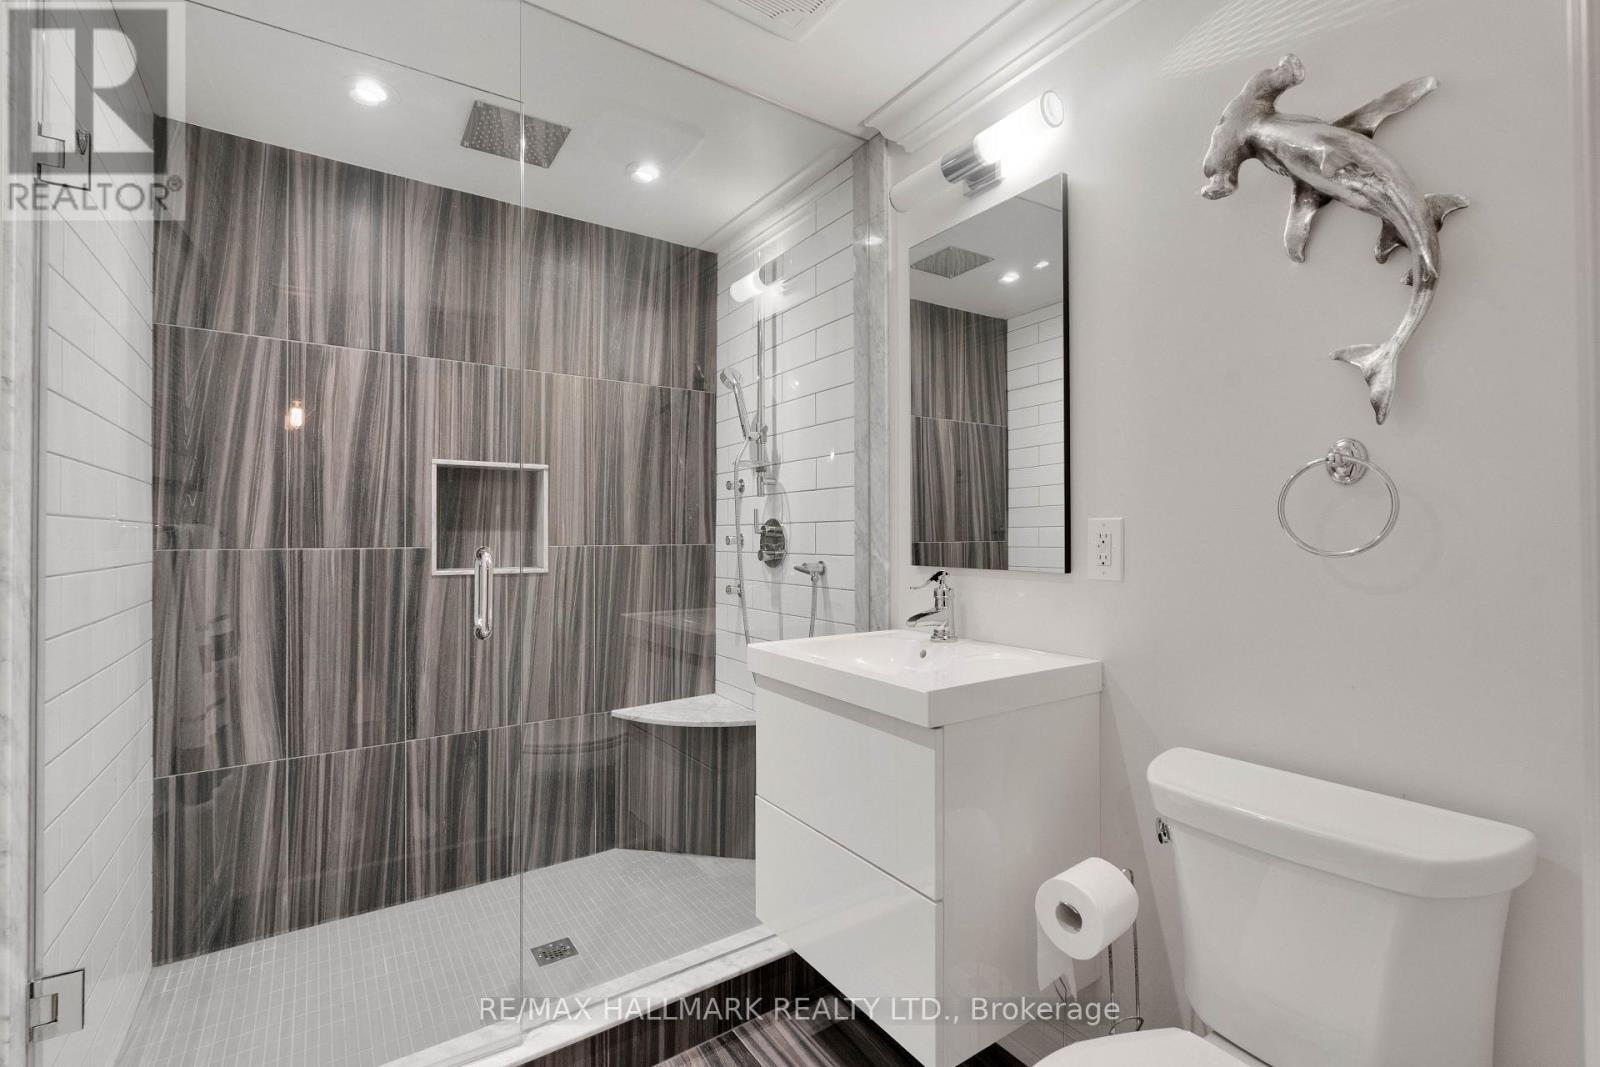
Lower level bathroom - 3458 Skipton Lane, Oakville, ON
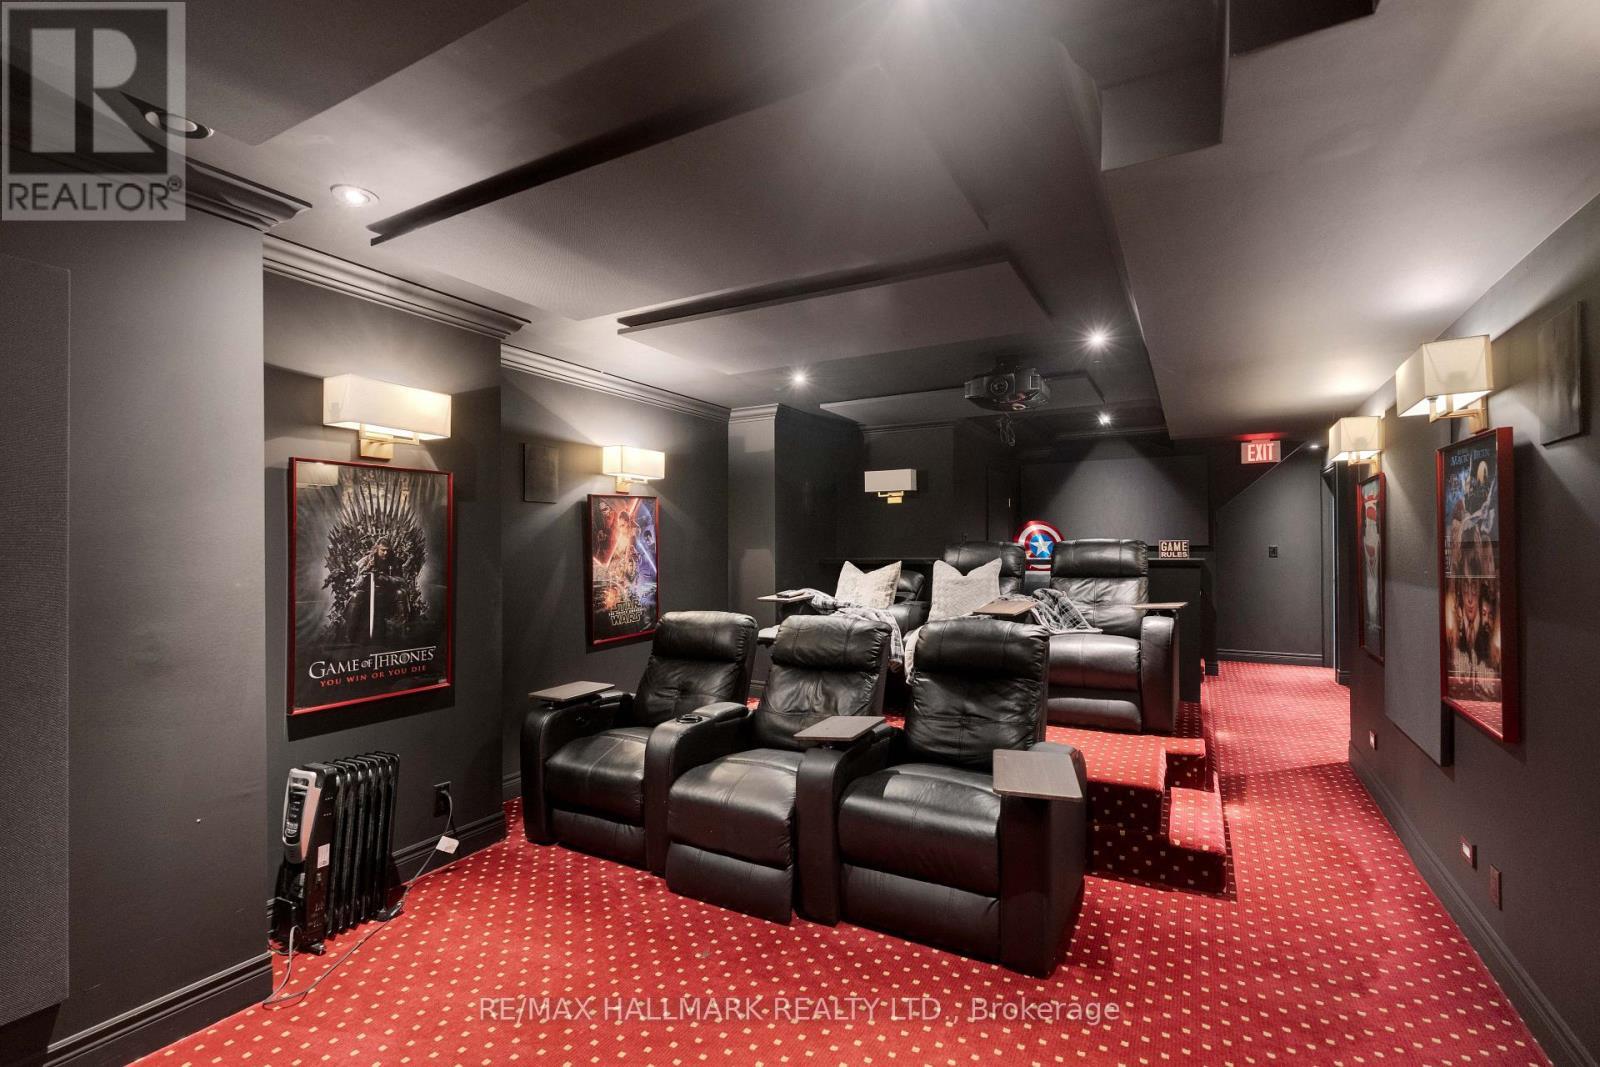
Lower level movie theatre - 3458 Skipton Lane, Oakville, ON
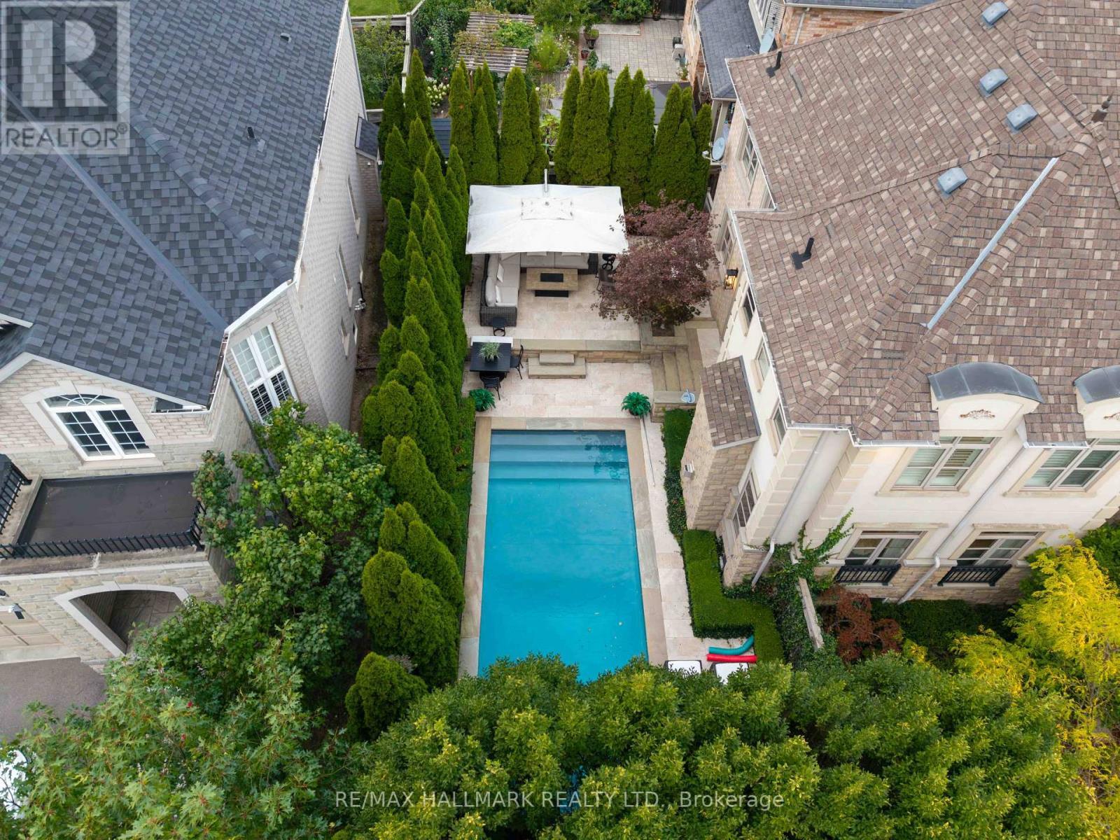
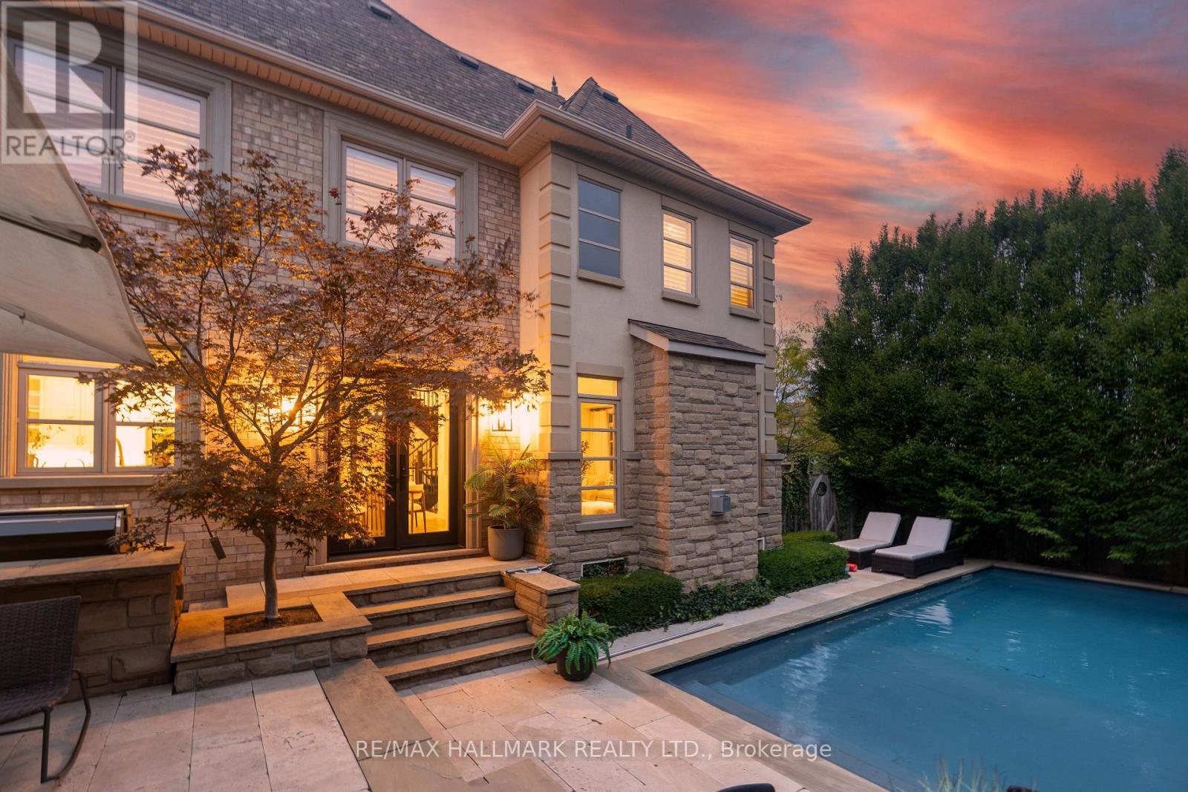
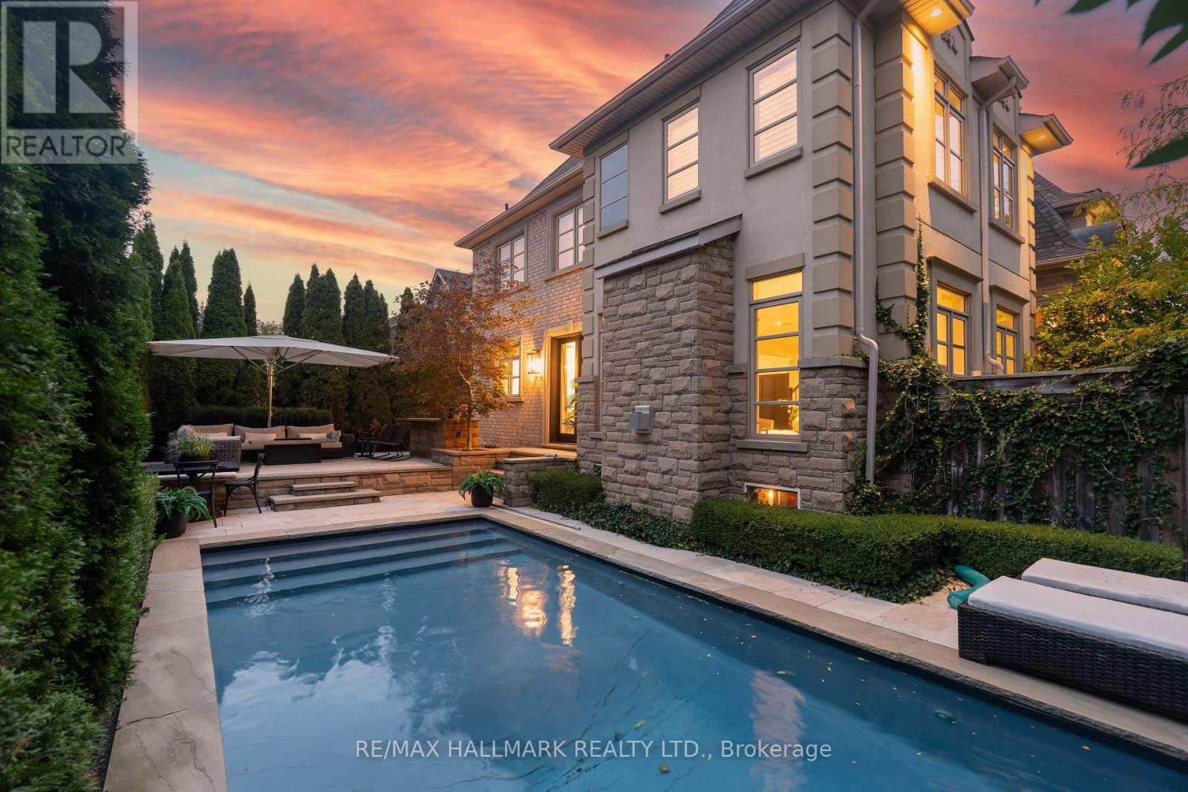
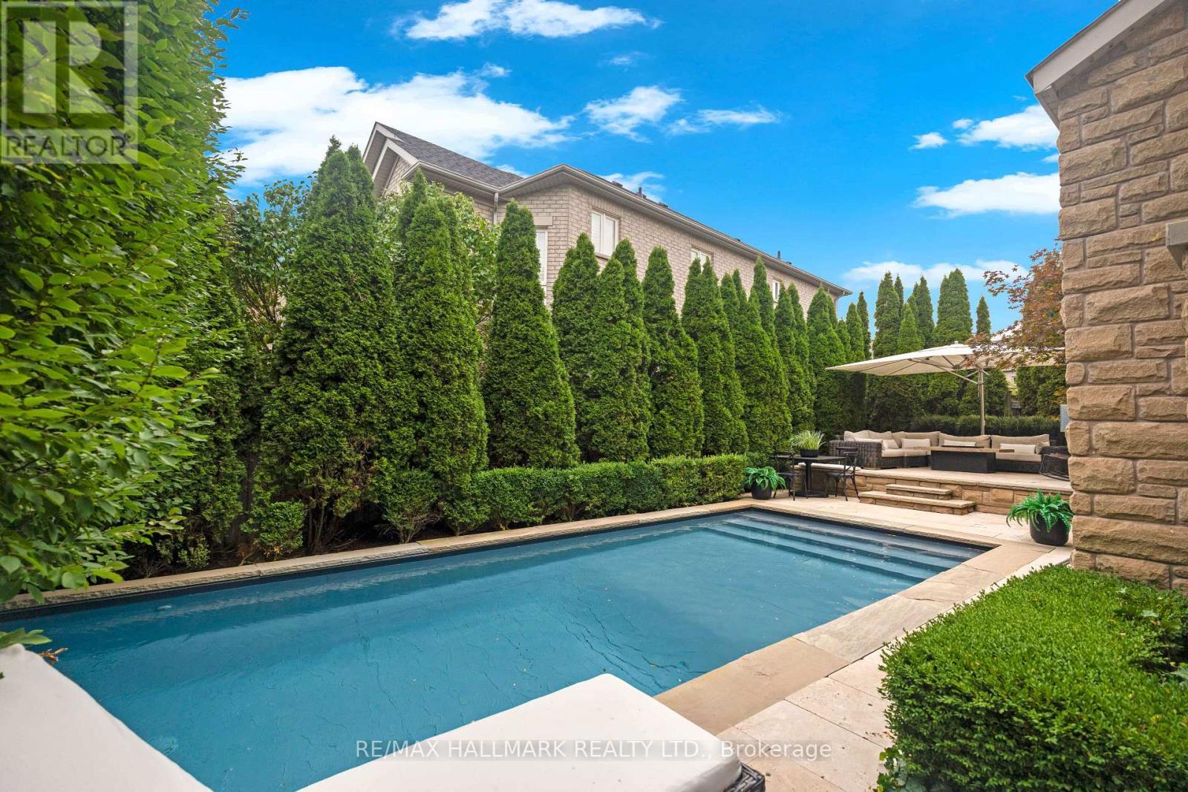
27ftx11 foot inground salt water pool - 3458 Skipton Lane, Oakville, ON
3.5 foot - 4.5 foot pool depth - 3458 Skipton Lane, Oakville, ON
3458 Skipton Lane, Oakville, ON
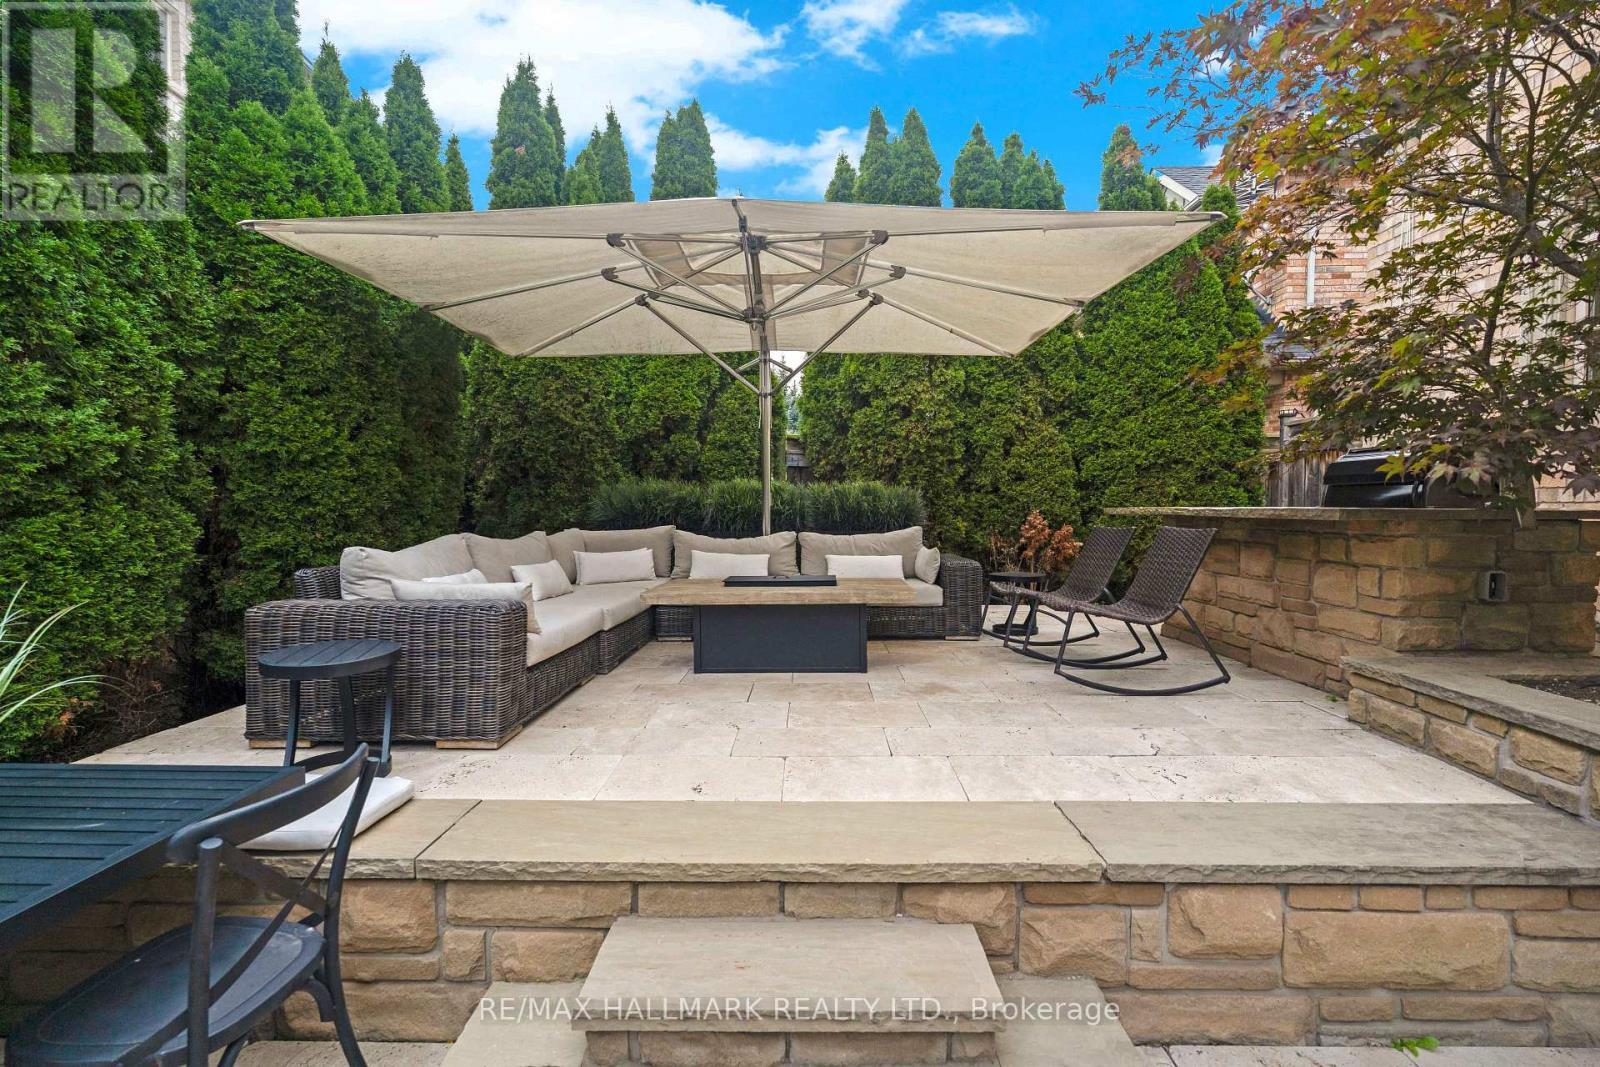
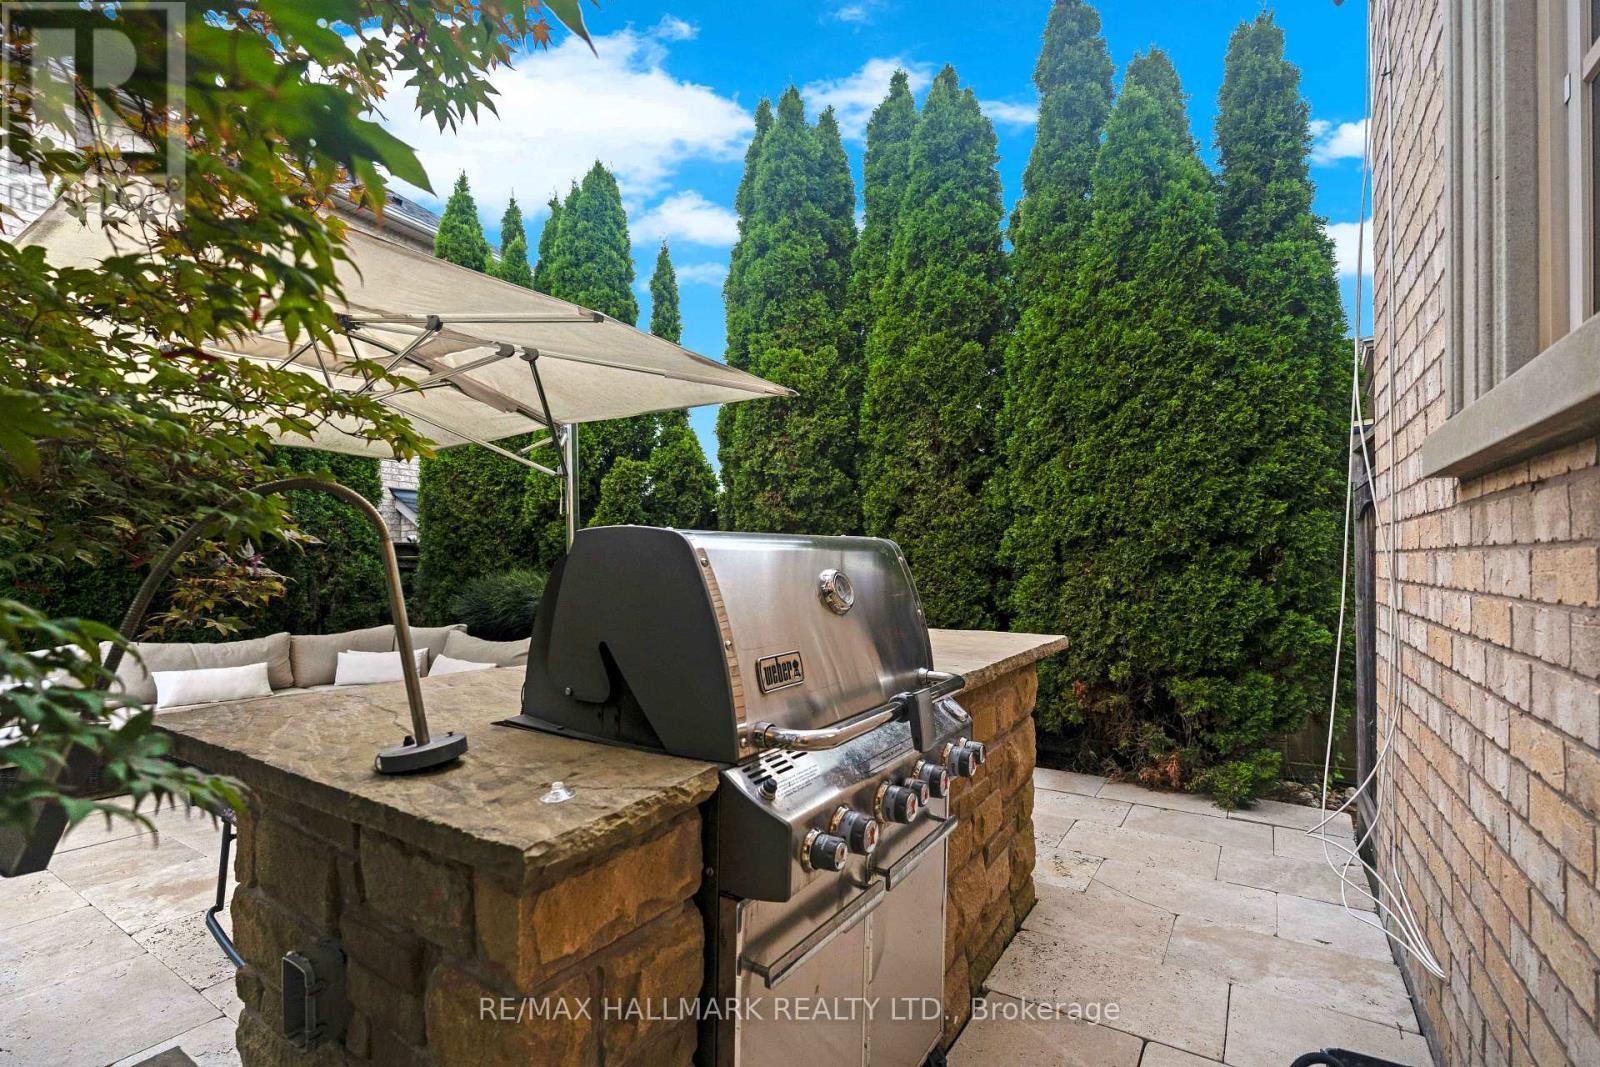
Gas BBQ - 3458 Skipton Lane, Oakville, ON
3458 Skipton Lane, Oakville, ON
Primary Bedroom - 3458 Skipton Lane, Oakville, ON
3458 Skipton Lane, Oakville, ON
Primary ensuite - 3458 Skipton Lane, Oakville, ON
3458 Skipton Lane, Oakville, ON
Primary bedroom walk in closet - 3458 Skipton Lane, Oakville, ON
Bedroom 3 - 3458 Skipton Lane, Oakville, ON
Bedroom 4 - 3458 Skipton Lane, Oakville, ON
Bedroom 2 - 3458 Skipton Lane, Oakville, ON
Bedroom 4 ensuite - 3458 Skipton Lane, Oakville, ON
Semi-ensuite - 3458 Skipton Lane, Oakville, ON
Games room - 3458 Skipton Lane, Oakville, ON
Lower level bedroom - 3458 Skipton Lane, Oakville, ON
Lower level bathroom - 3458 Skipton Lane, Oakville, ON
Lower level movie theatre - 3458 Skipton Lane, Oakville, ON
27ftx11 foot inground salt water pool - 3458 Skipton Lane, Oakville, ON
3.5 foot - 4.5 foot pool depth - 3458 Skipton Lane, Oakville, ON
3458 Skipton Lane, Oakville, ON
Gas BBQ - 3458 Skipton Lane, Oakville, ON
  • Advertising

MULTIMEDIA

Are you a real estate investor?
3458 SKIPTON LANE, Oakville, Ontario, L6M 0K1
$2,745,000

5 Beds

5 Baths

Property Information:

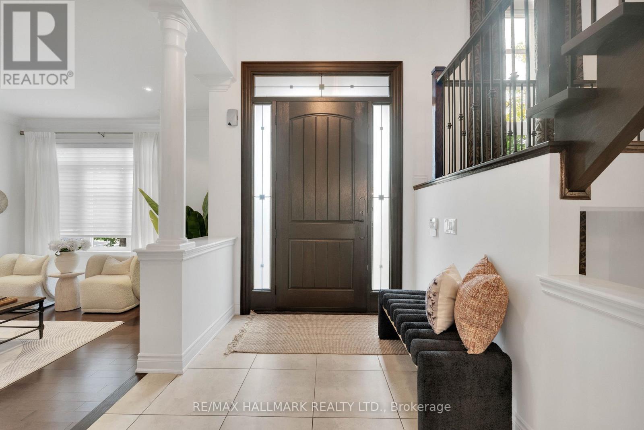
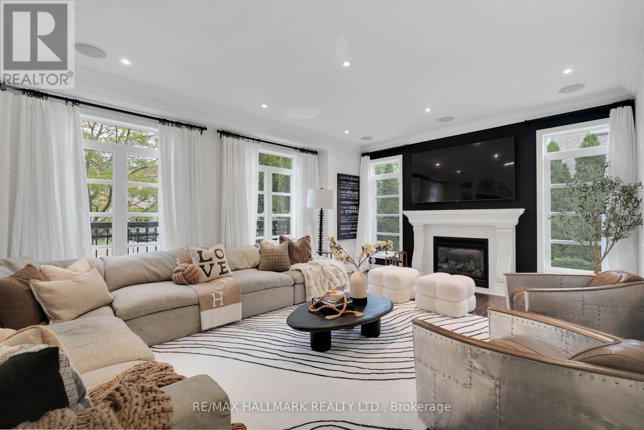
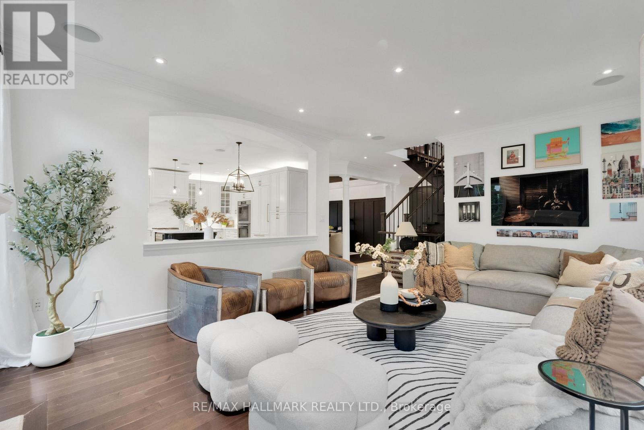
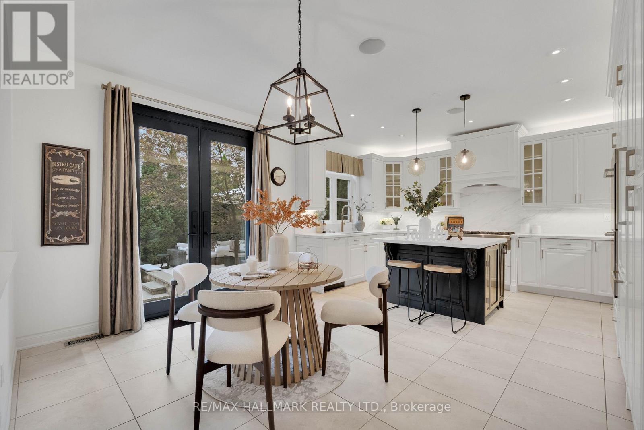
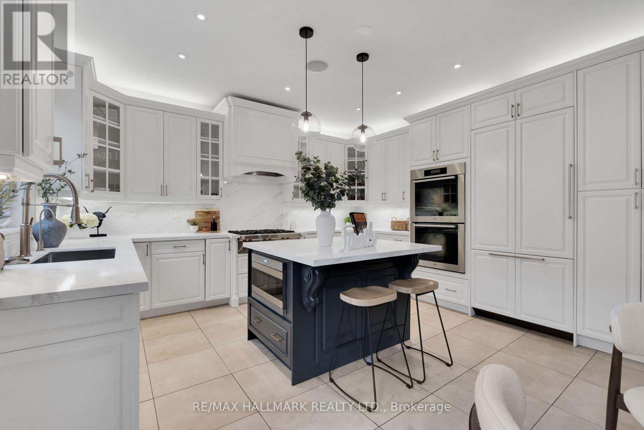
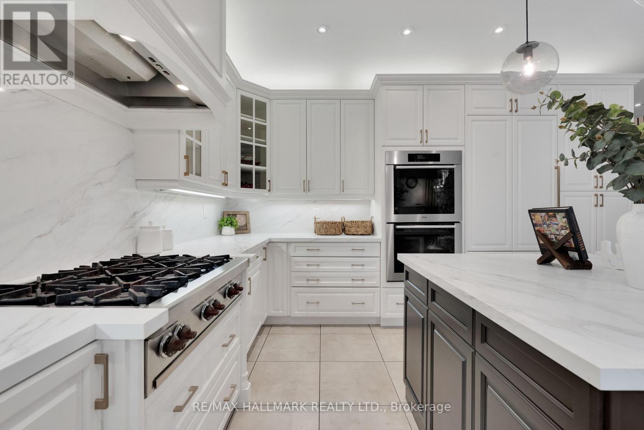
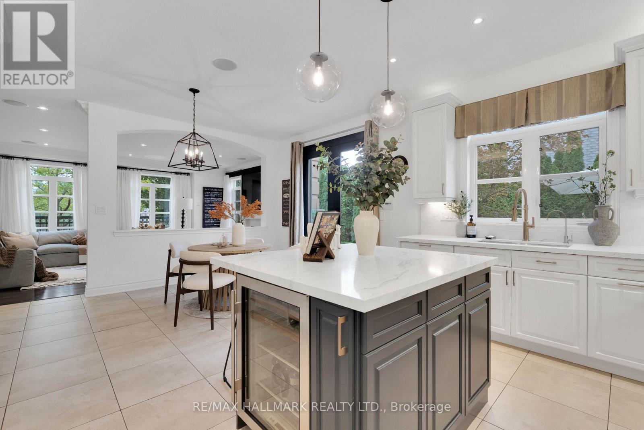
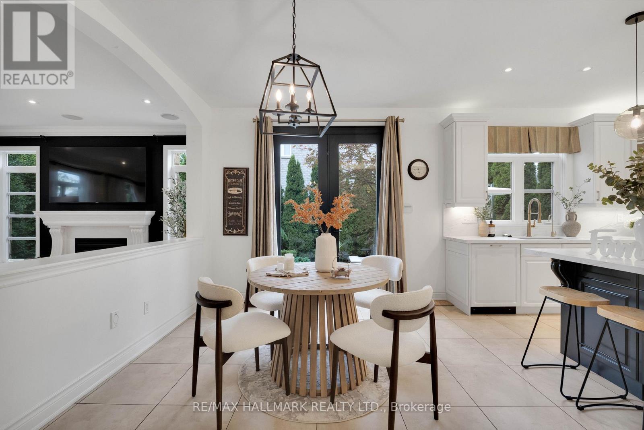
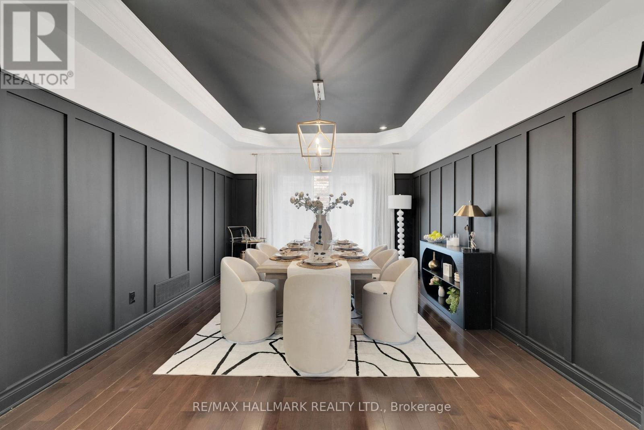
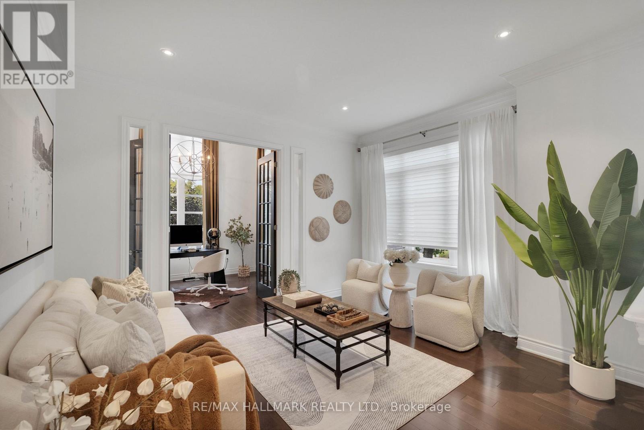
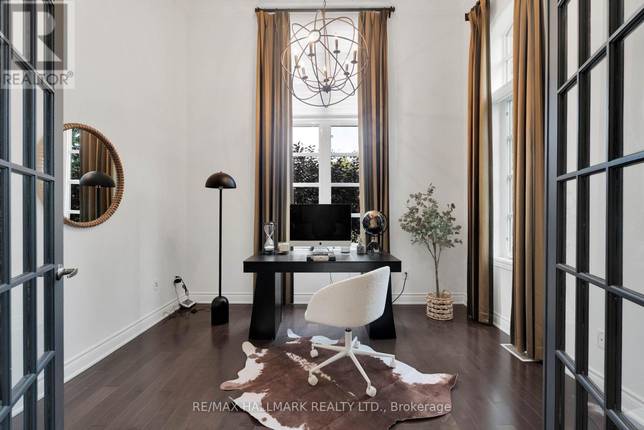
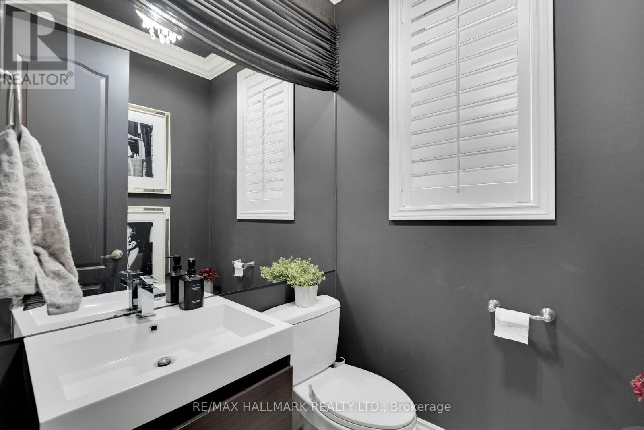
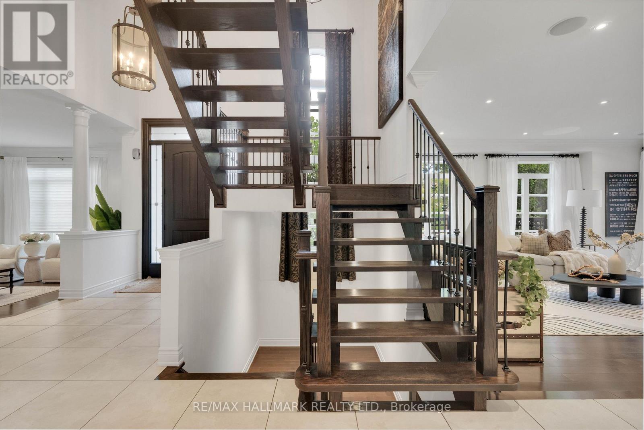
Tucked behind mature trees and lush landscaping, this corner-lot home is remarkably private. Step into the backyard and all you see is green. Inside, it has that feeling you notice the moment you walk through the door. As a corner home, it is surrounded by windows that fill every room with natural light, and soaring ceilings and an open-riser staircase give it an airy, open feel. The updated kitchen with quartz counters is the heart of the home, and the layout flows naturally from everyday family living to hosting a full house of guests. Summers revolve around the inground pool, surrounded by landscaping that keeps the outside world out. Upstairs, the oversized primary bedroom features an equally generous ensuite and a walk-in closet with built-in organizers. Each of the three additional upstairs bedrooms has bathroom access: one has its own ensuite, and the other two share a semi-ensuite. Convenient second-floor laundry completes the level. The lower level is built for the whole family, with a full home theatre with seating and a games area, both staying with the home, plus private nanny or in-law quarters, ideal for multigenerational living, visiting family, or live-in help. With 4+1 bedrooms, 4.5 baths, and a 3-car garage, this is a home that grows with your family and makes entertaining effortless, all within the well-regarded St. Mary's school district. This is one you need to see in person. (id:27)

Building Features:

  • Style: Detached
  • Building Type: House
  • Amenities:
  • Basement Development: Finished
  • Basement Type: N/A
  • Construction Style - Attachment: Detached
  • Exterior Finish: Brick, Stone
  • Fireplace: Yes
  • Floor Space: 3000 - 3500 sqft
  • Flooring Type: Ceramic, Hardwood
  • Foundation Type: Concrete
  • Heating Type: Forced air
  • Heating Fuel: Natural gas
  • Cooling Type: Central air conditioning
  • Appliances: Barbeque, Garage door opener remote, Oven - Built-In, Dishwasher, Dryer, Freezer, Garage door opener, Humidifier, Microwave, Oven, Range, Washer, Window Coverings, Wine Fridge, Refrigerator

Property Features:

  • OwnershipType: Freehold
  • Property Type: Single Family
  • Half Bathrooms: 1
  • Amenities Nearby: Park, Schools
  • Features: Carpet Free
  • Floor Space (approx): 3000 - 3500 Square Feet
  • Irregular: Yes
  • Landscape Features: Lawn sprinkler, Landscaped
  • Lot Depth: 110 Feet
  • Lot Frontage: 49.8 Feet
  • Lot Size: 49.8 x 110 FT
  • Pool Type: Inground pool
  • Sewer: Sanitary sewer
  • Parking Type: Attached garage, Garage
  • No. of Parking Spaces: 6

Rooms:

  • Bedroom Lower Level 3.35 m x 3.23 m
  • Media Room Lower Level 5.64 m x 3.99 m
  • Recreation Room Lower Level 4.37 m x 3.58 m
  • Great Room Lower Level 11.25 m x 5.61 m
  • Primary Bedroom Upper Level 6.32 m x 5.05 m
  • 2nd Bedroom Upper Level 4.55 m x 3.43 m
  • 3rd Bedroom Upper Level 5.18 m x 4.55 m
  • 4th Bedroom Upper Level 5.08 m x 4.52 m
  • Kitchen Ground Level 6.45 m x 4.55 m
  • Breakfast Ground Level 3.25 m x 2.90 m
  • Family Ground Level 5.69 m x 4.47 m
  • Dining Ground Level 5.00 m x 3.71 m

Convert Measurement to:

Courtesy of: RE/MAX HALLMARK REALTY LTD.

REALTOR.ca  

QuickQuoteTM Powered by RPS
Thinking of Selling?

Start by finding out what your home might be worth in today's market.
Location of 3458 SKIPTON LANE, Oakville, Ontario, L6M 0K1

Demographic Information of 3458 SKIPTON LANE, Oakville, Ontario, L6M 0K1

Life Stage

Young Families

Employment Type

Mixed

Average Household Income

$222,484.23

Average Number of Children

1.87

Household Population

Household Structure

Age of Population

Education

Education Level

No certificate/diploma/degree

6.67 %

High school certificate or equivalent

20.86 %

Apprenticeship trade certificate/diploma

0.71 %

College/non-university certificate

14.36 %

University certificate (below bachelor)

3.3 %

University Degree

54.1 %

Commuter

Travel To Work

By Car

82.43 %

By Public Transit

12.31 %

By Walking

0.0 %

By Bicycle

0.0 %

By Other Methods

5.26 %

Cultural Diversity

Knowledge of Official Language

Mother Tongue

Building Information

Building Type

Apartments (Low and High Rise)

Houses

100.0 %

Own Vs. Rent