Button CopyPathCircle CloseCircle Left ArrowArrow Down Icon GreyClosecirclecircleBurger
  • Advertising

3290 TAHA GARDEN, Oakville, Ontario, L6M 5R9

MLS® # W13826570
House For Sale In Glenorchy, Oakville, Ontario
$1,199,888 QuickQuoteTM: Not Available

5+1 Beds

4 Baths

3290 Taha Garden, Oakville, ON
  • Advertising
Are you a real estate investor?
3290 TAHA GARDEN, Oakville, Ontario, L6M 5R9
$1,199,888

6 Beds

4 Baths

Property Information:

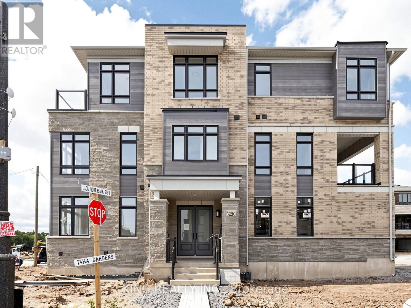
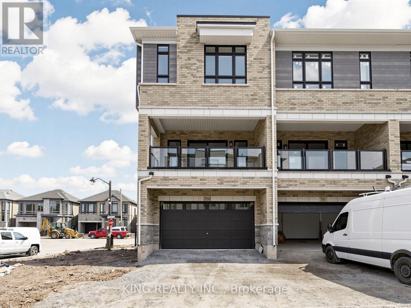
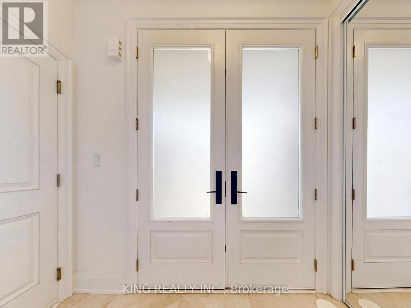
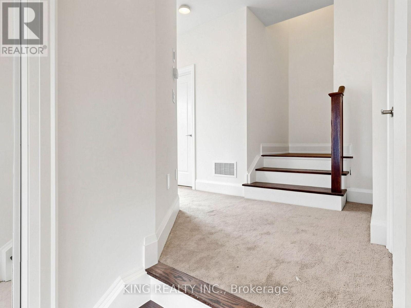
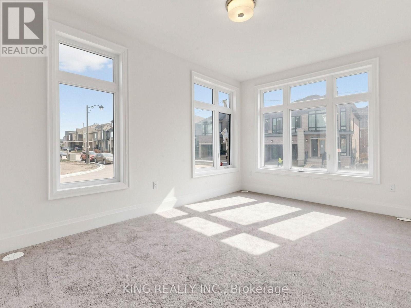
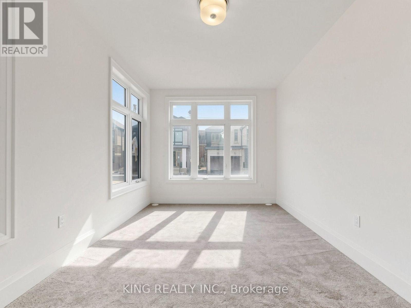
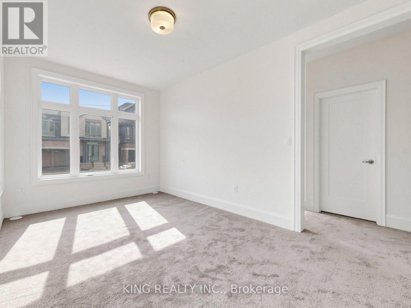
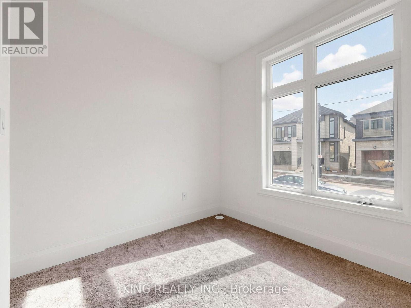
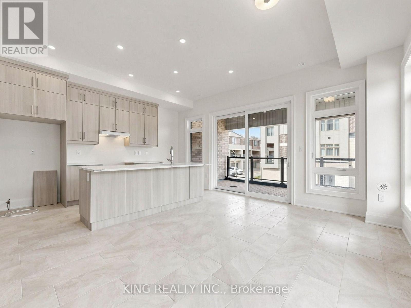
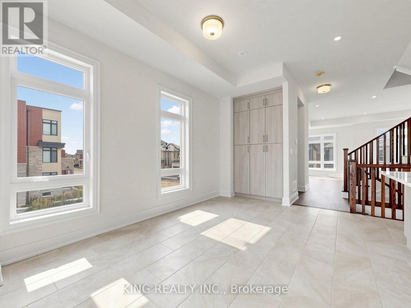
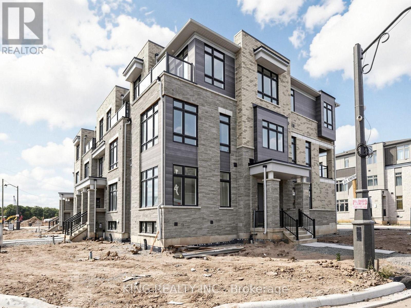
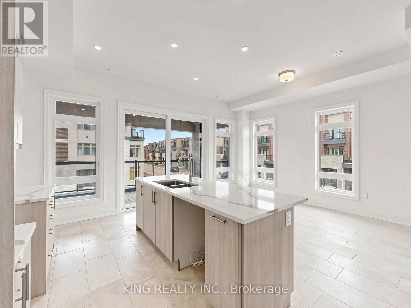
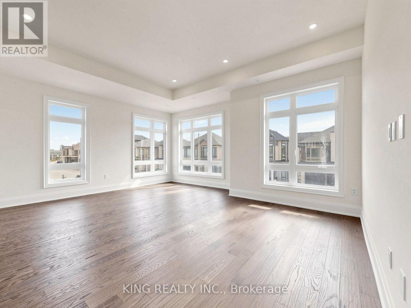
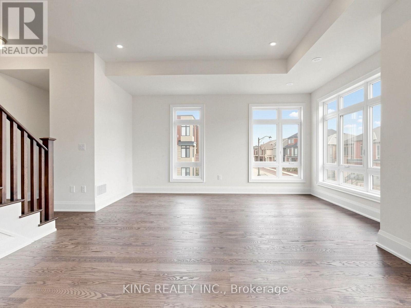
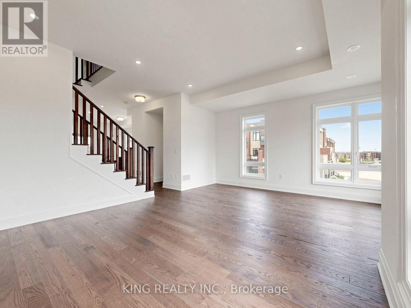
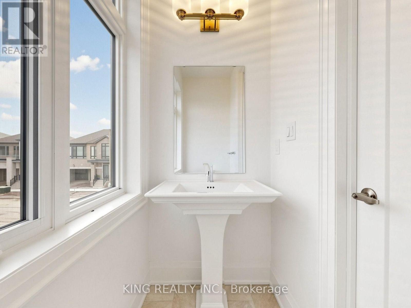
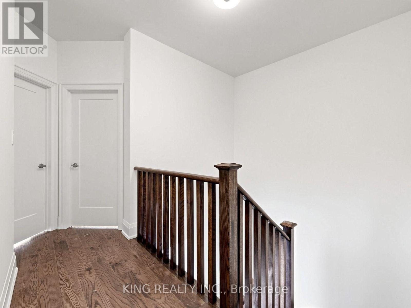
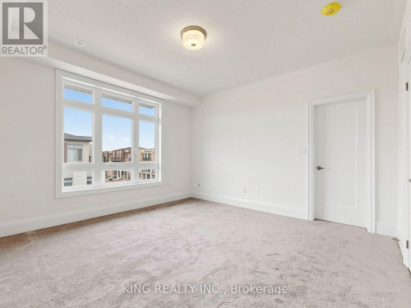
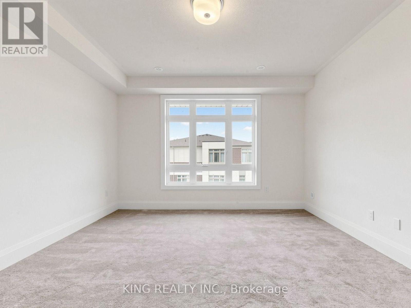
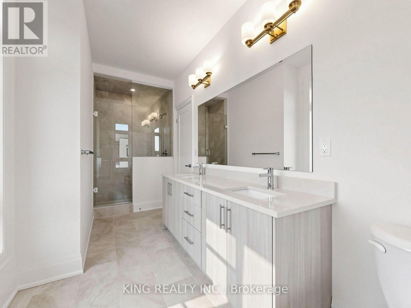
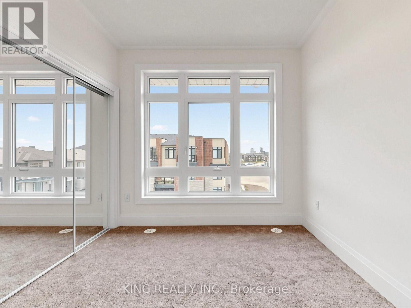
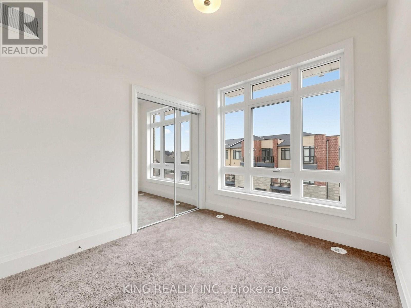
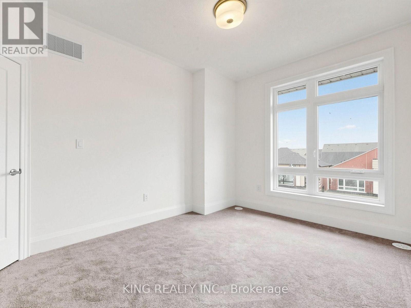
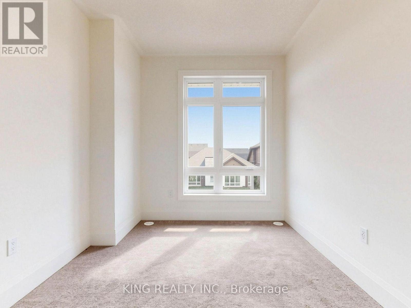
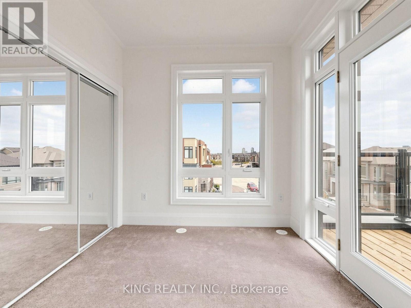
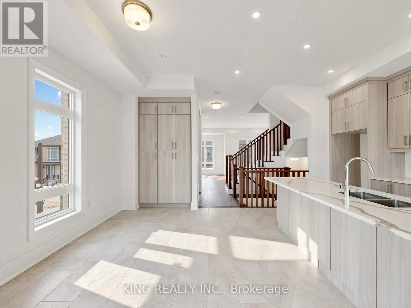
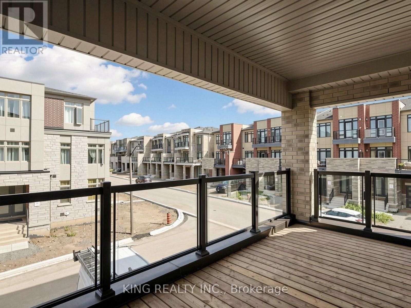
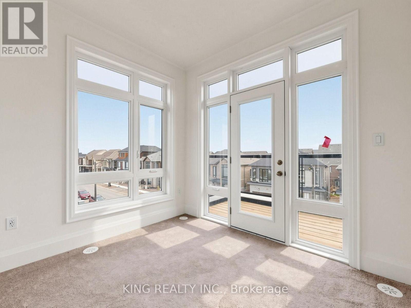
Welcome to this stunning corner-lot 5+1 bedroom, three-storey freehold townhouse by DiGreen Homes, offering approximately 2,412 sq. ft. of beautifully designed living space and ready for immediate occupancy. Featuring a rare double-car garage plus 2 driveway parking spaces, double-door entry, pot lights, elegant oak stairs with iron pickets, and impressive 9', 10' and 9' ceilings throughout. The ground floor offers a versatile bedroom with a private full ensuite, ideal for extended family, guests, a home office or additional living space. The open-concept second level is bright and spacious, featuring a beautifully appointed kitchen with quartz countertops, centre island, full-height cabinetry and servery, along with generous living and dining areas and a walkout to a large terrace-perfect for relaxing or entertaining. The upper level features spacious bedrooms and convenient laundry, while the primary retreat offers two walk-in closets and a private 4-piece ensuite. A secondary bedroom also features a mirrored double closet and walkout to its own deck. Ideally situated in a highly sought-after and growing community with two new schools planned for the area, surrounded by parks, transit, shopping, plazas, hospital and everyday amenities. Just minutes to Sheridan College, Hwy 403, Hwy 407 and QEW, this exceptional corner home offers a rare combination of modern design, generous living space, multiple outdoor areas and four-car parking. Finishes may differ from photos. (id:27)

Building Features:

  • Style: Townhouse
  • Building Type: Row / Townhouse
  • Basement Type: None
  • Construction Style - Attachment: Attached
  • Exterior Finish: Brick
  • Floor Space: 2000 - 2500 sqft
  • Foundation Type: Concrete
  • Heating Type: Forced air
  • Heating Fuel: Natural gas
  • Cooling Type: Central air conditioning

Property Features:

  • OwnershipType: Freehold
  • Property Type: Single Family
  • Half Bathrooms: 2
  • Floor Space (approx): 2000 - 2500 Square Feet
  • Irregular: Yes
  • Lot Depth: 81 Feet
  • Lot Frontage: 20 Feet
  • Lot Size: 20 x 81 FT
  • Sewer: Septic System
  • Parking Type: Garage
  • No. of Parking Spaces: 4

Rooms:

  • Primary Bedroom 2nd Level 4.15 m x 4.15 m
  • 2nd Bedroom 2nd Level 2.96 m x 2.74 m
  • 3rd Bedroom 2nd Level 2.99 m x 2.68 m
  • 4th Bedroom 2nd Level 2.74 m x 3.35 m
  • Office Main Level 2.44 m x 1.83 m
  • Family Main Level 3.05 m x 4.76 m
  • Kitchen Ground Level 3.66 m x 4.57 m
  • Breakfast Ground Level 3.23 m x 4.57 m
  • Great Room Ground Level 5.79 m x 5.00 m

Convert Measurement to:

Courtesy of: KING REALTY INC.

REALTOR.ca  

QuickQuoteTM Powered by RPS
Thinking of Selling?

Start by finding out what your home might be worth in today's market.

Location of 3290 TAHA GARDEN, Oakville, Ontario, L6M 5R9

Demographic Information of 3290 TAHA GARDEN, Oakville, Ontario, L6M 5R9

Life Stage

Middle-Aged with Teens

Employment Type

Service Sector/White Collar

Average Household Income

$192,554.28

Average Number of Children

2.07

Household Population

Household Structure

Age of Population

Education

Education Level

No certificate/diploma/degree

12.12 %

High school certificate or equivalent

21.5 %

Apprenticeship trade certificate/diploma

1.65 %

College/non-university certificate

11.27 %

University certificate (below bachelor)

2.0 %

University Degree

51.46 %

Commuter

Travel To Work

By Car

84.64 %

By Public Transit

8.48 %

By Walking

0.0 %

By Bicycle

0.0 %

By Other Methods

6.88 %

Cultural Diversity

Knowledge of Official Language

Mother Tongue

Building Information

Building Type

Apartments (Low and High Rise)

21.86 %

Houses

78.14 %

Own Vs. Rent