Button CopyPathCircle CloseCircle Left ArrowArrow Down Icon GreyClosecirclecircleBurger
  • Advertising

328 - 405 DUNDAST STREET W, Oakville, Ontario, L6M 5P9

MLS® # W13211990
Condo For Sale In Glenorchy, Oakville, Ontario
$575,000 QuickQuoteTM: Not Available

2 Beds

2 Baths

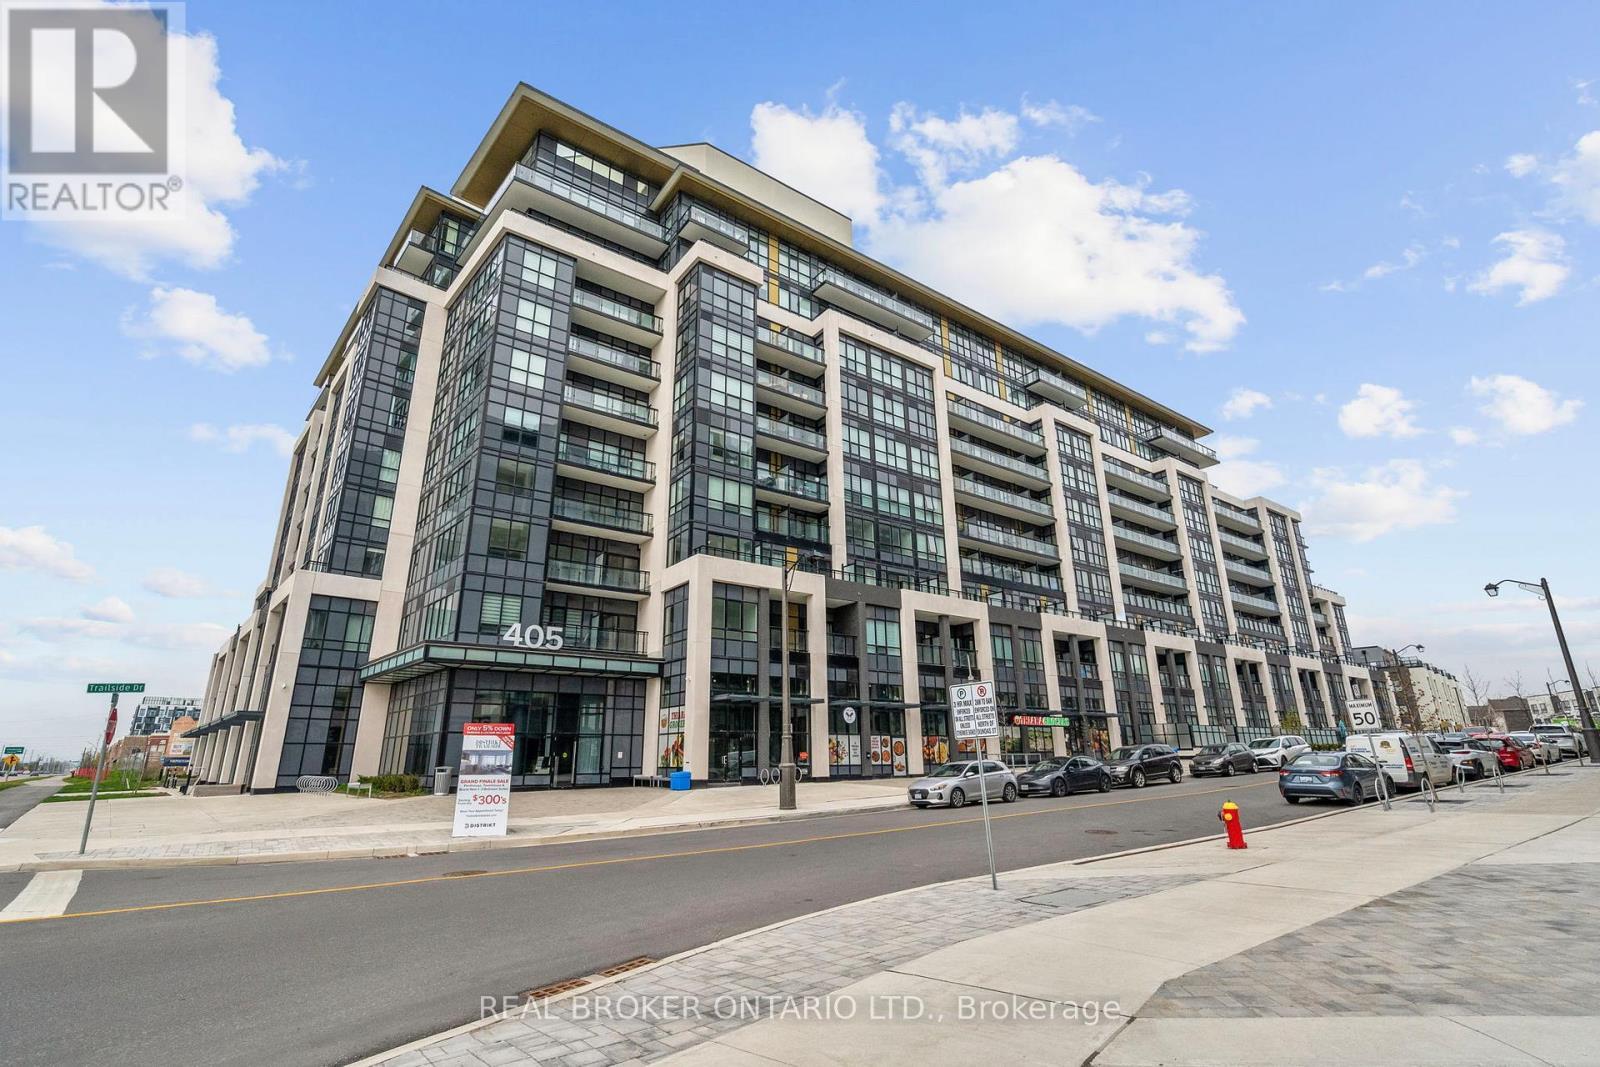
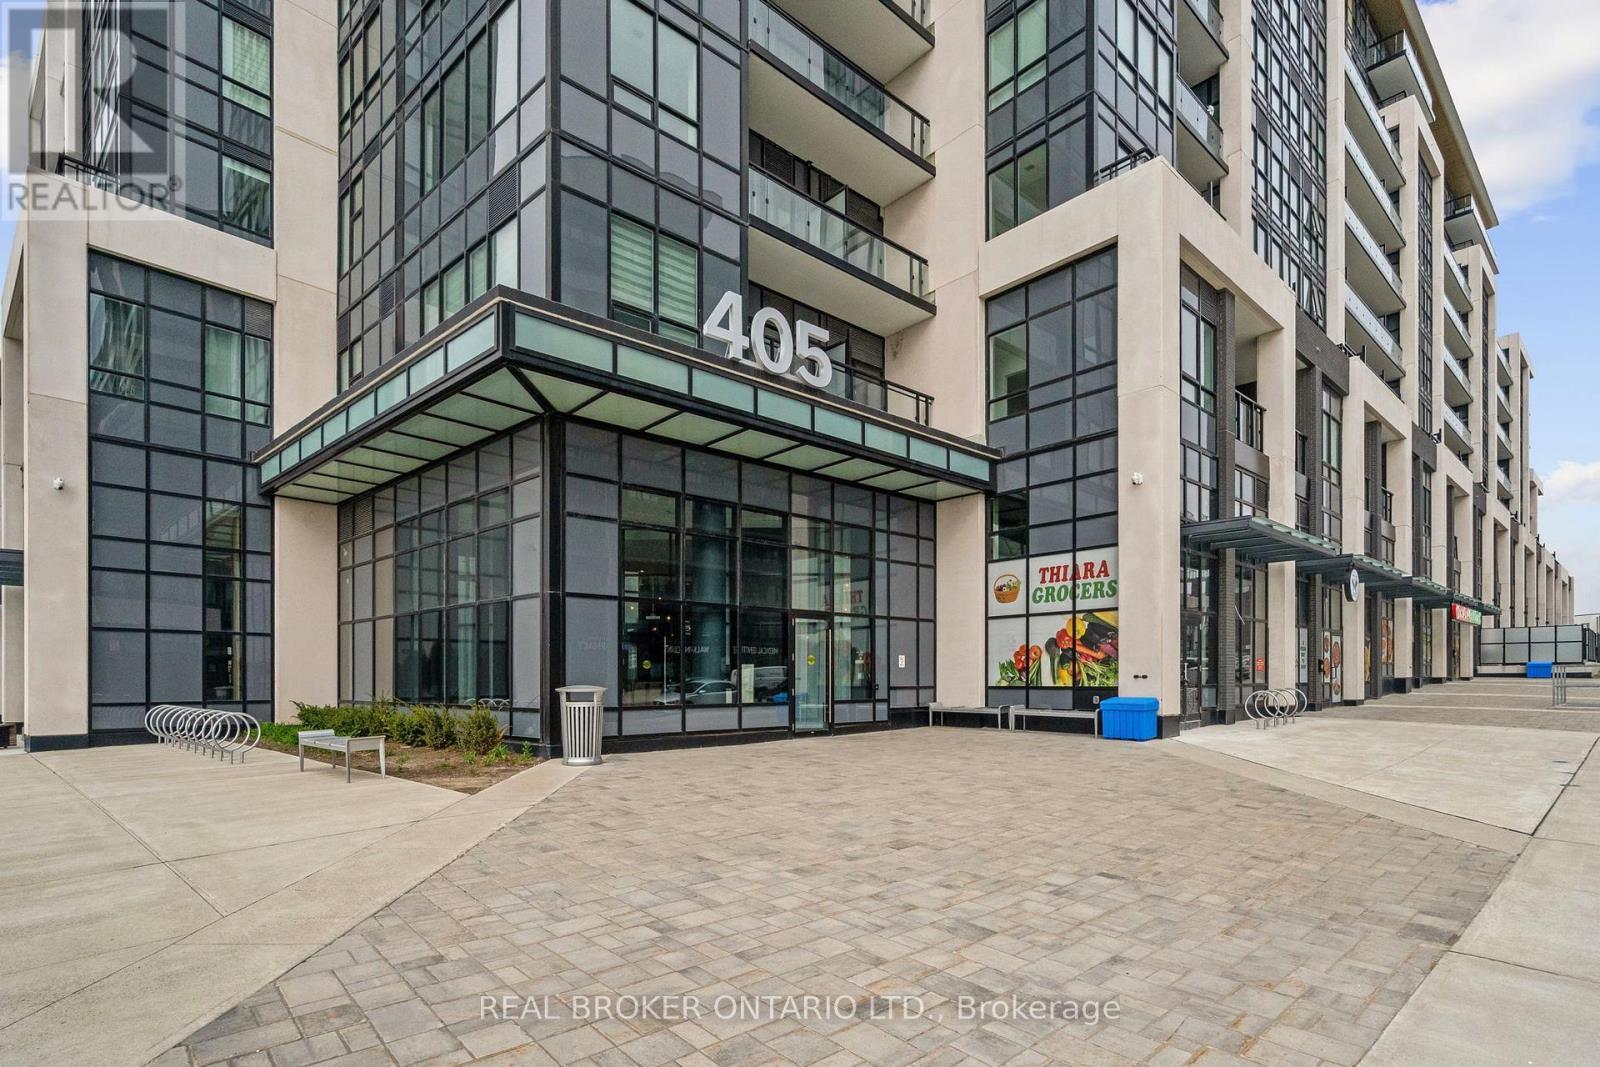
328 - 405 Dundast Street W, Oakville, ON - Outdoor
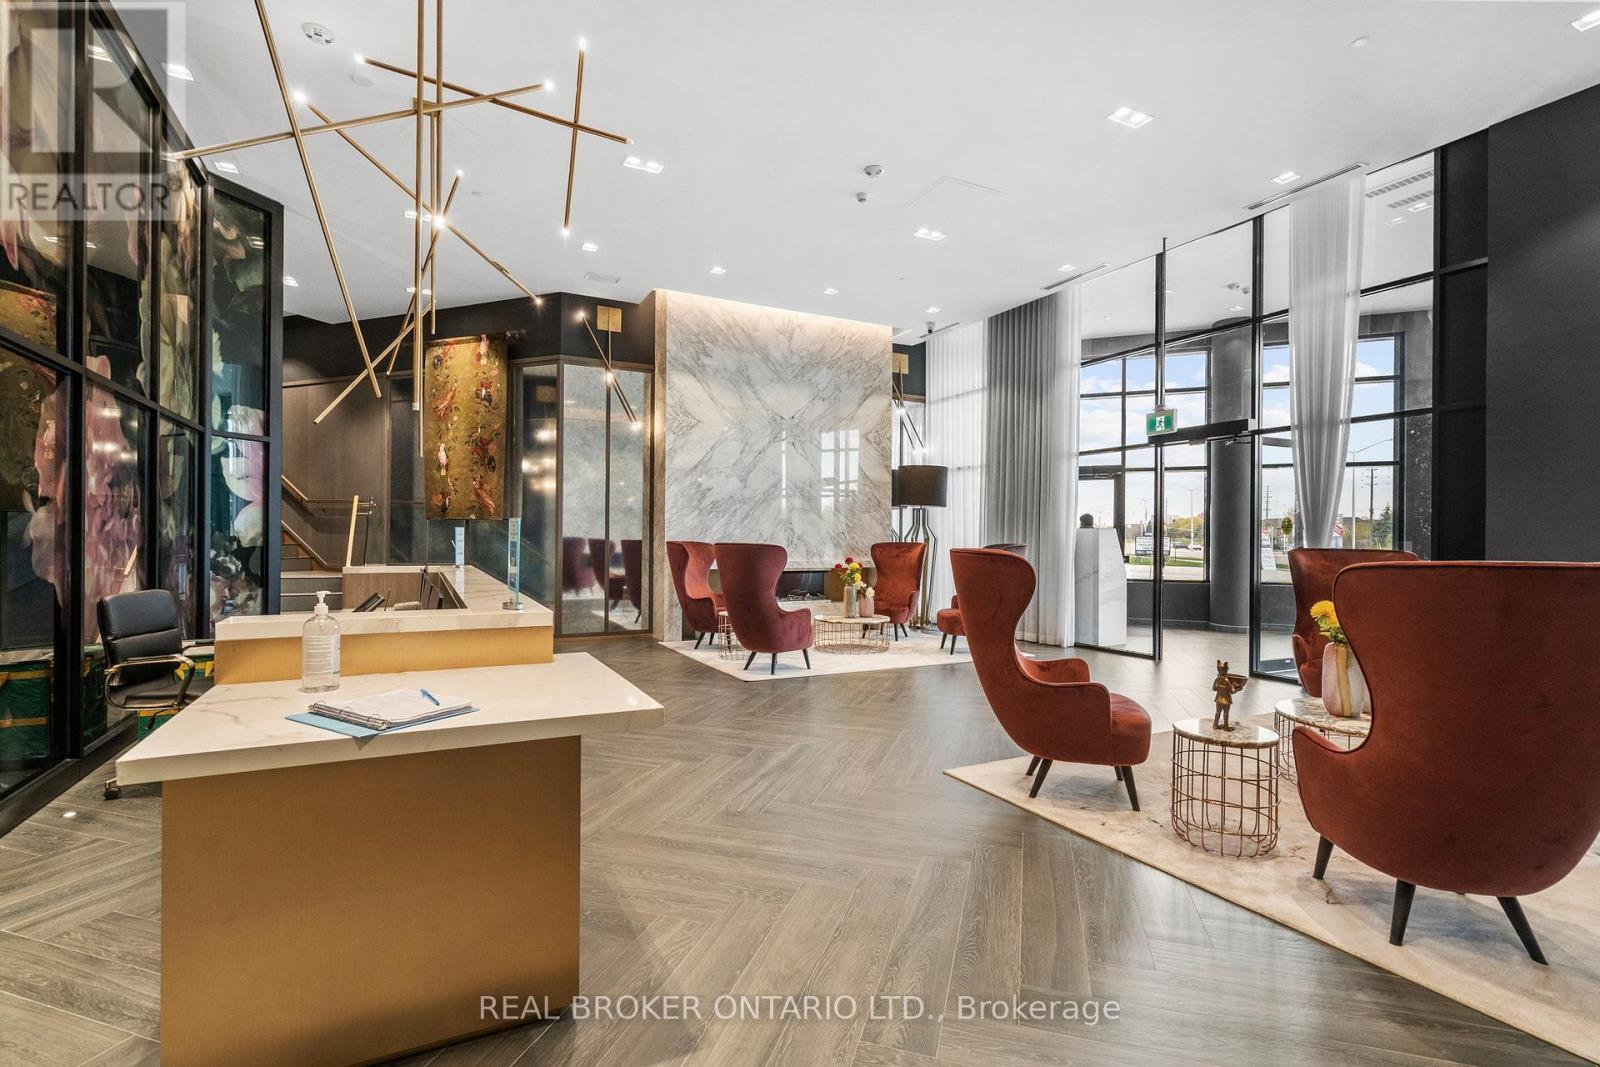
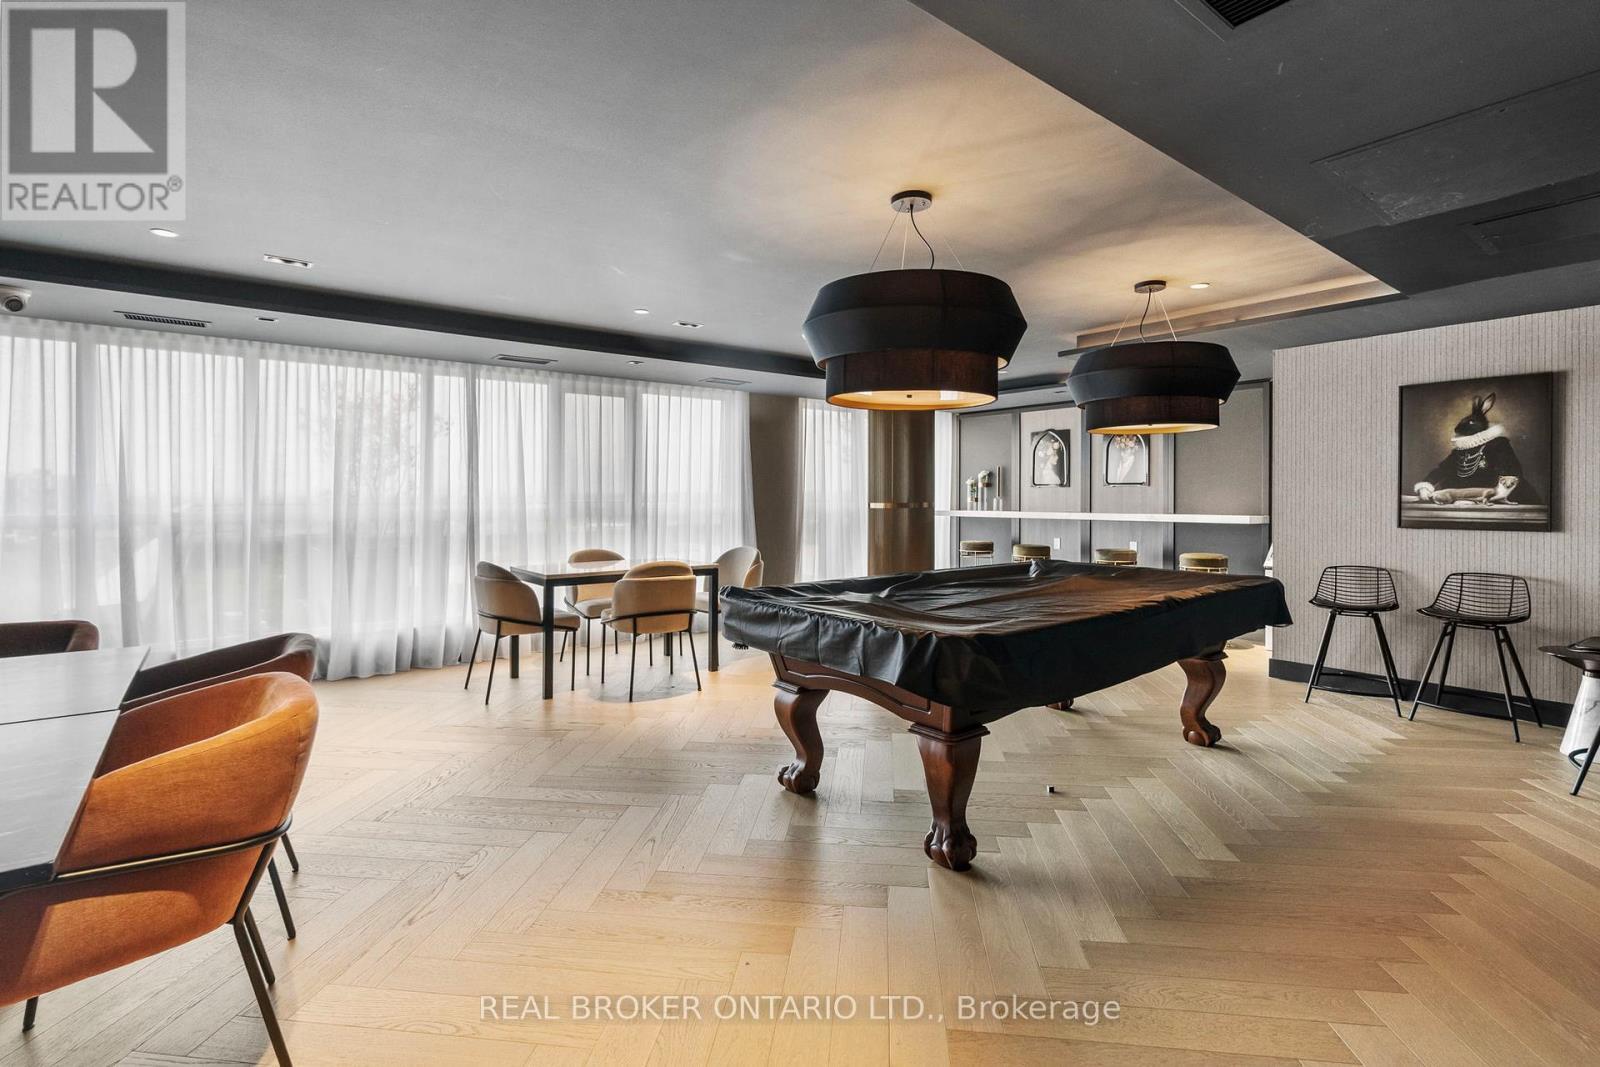
328 - 405 Dundast Street W, Oakville, ON - Indoor
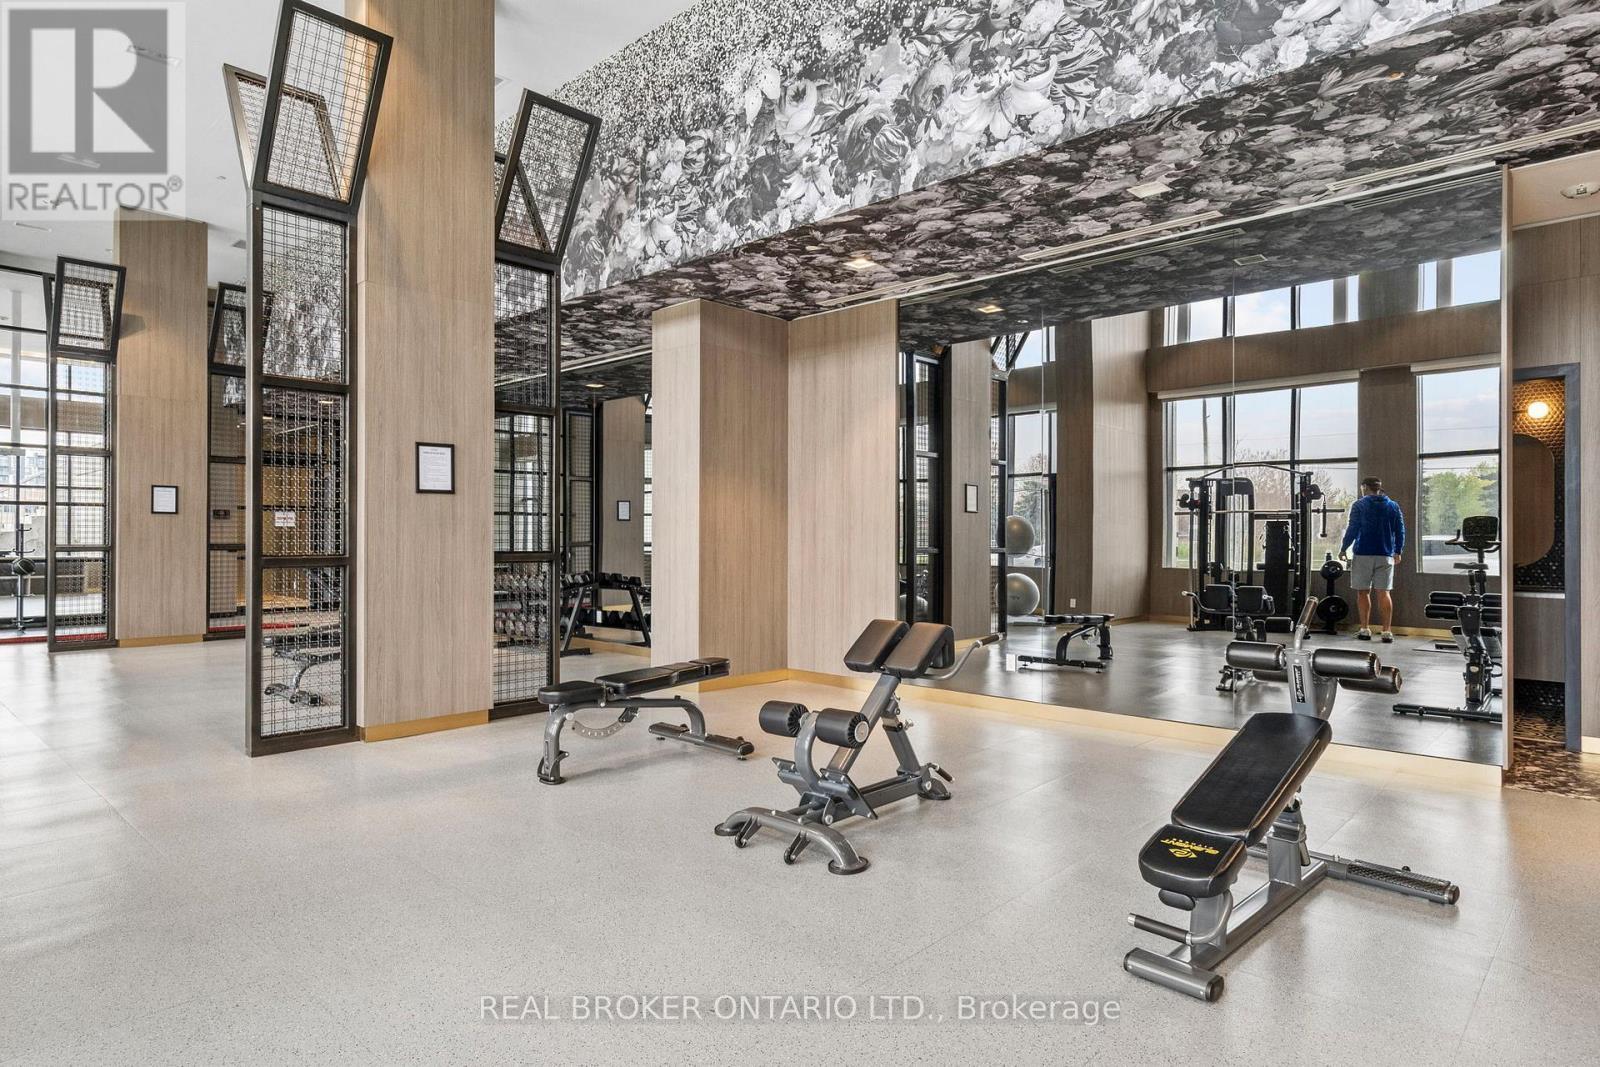
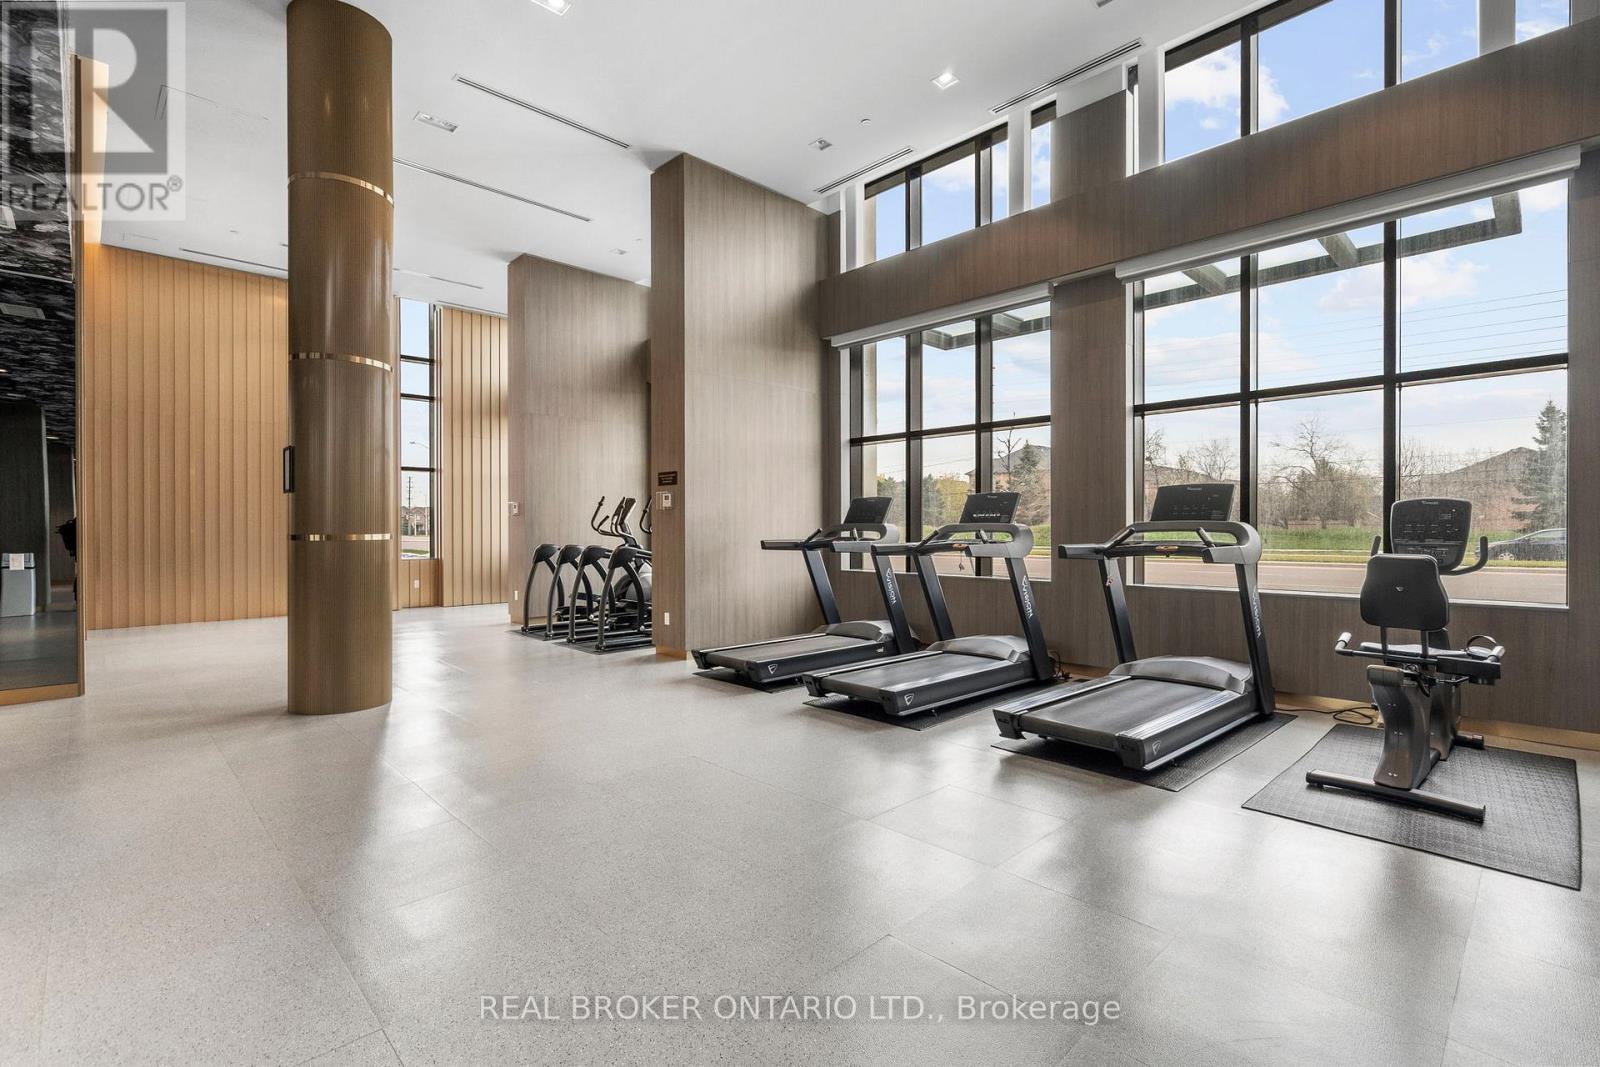
328 - 405 Dundast Street W, Oakville, ON - Indoor Photo Showing Gym Room
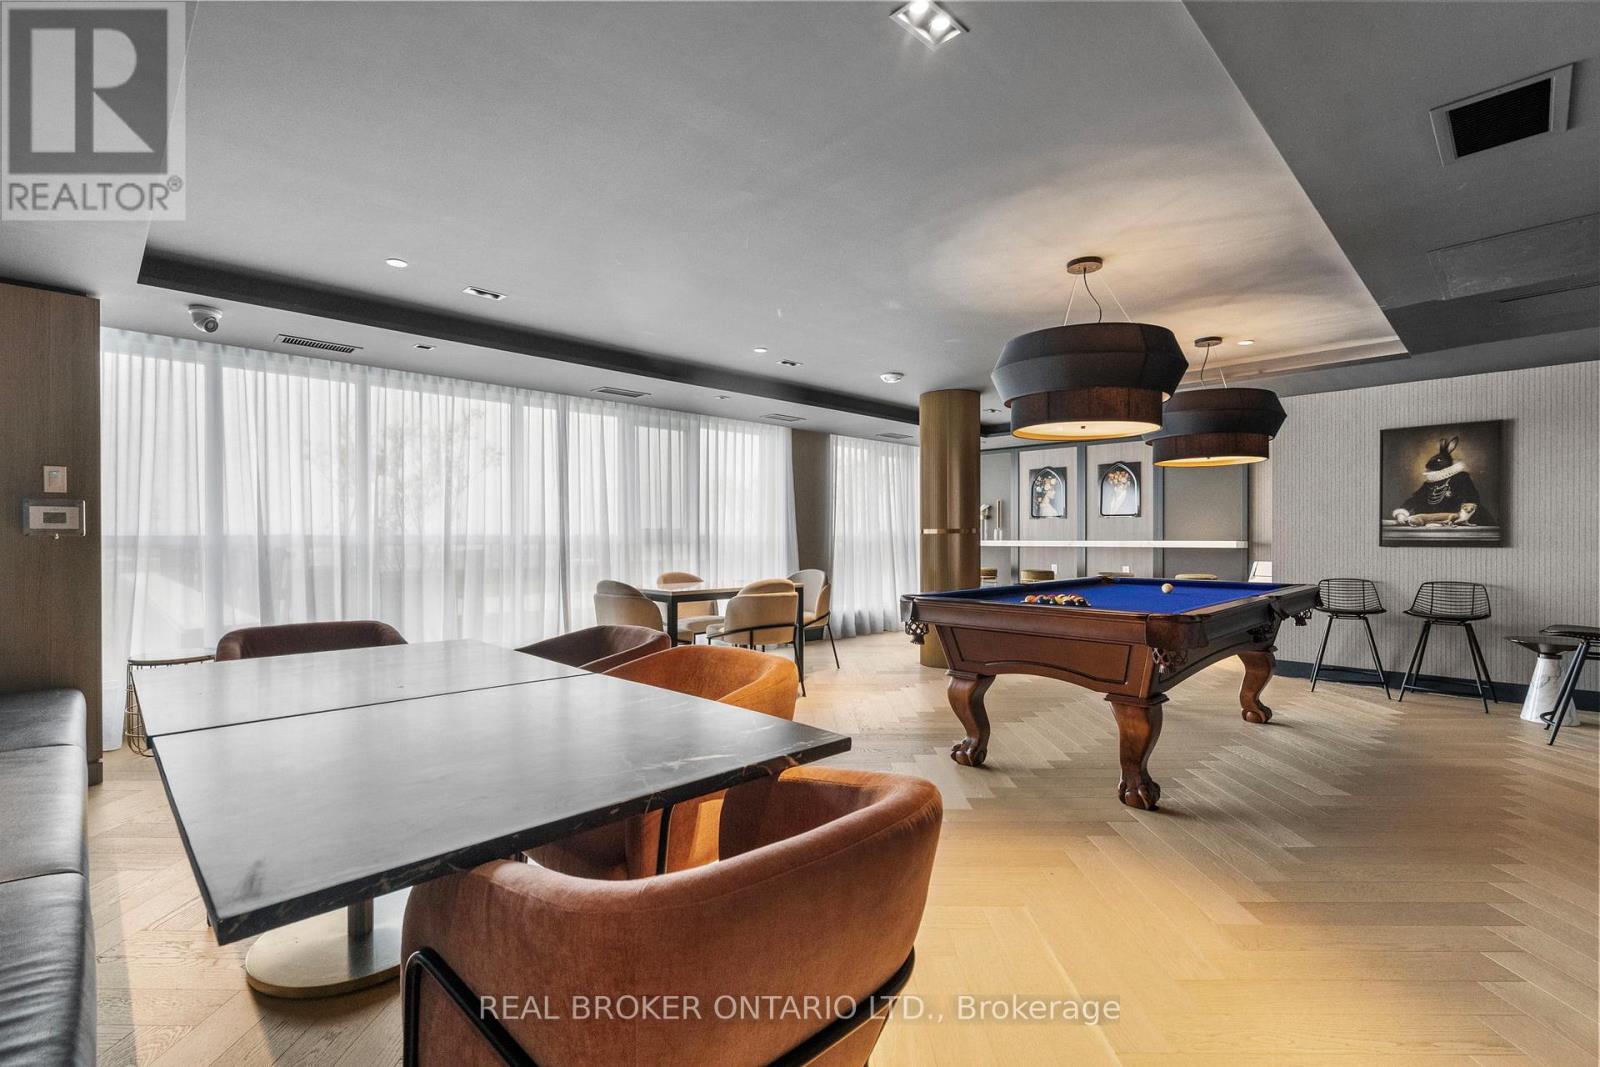
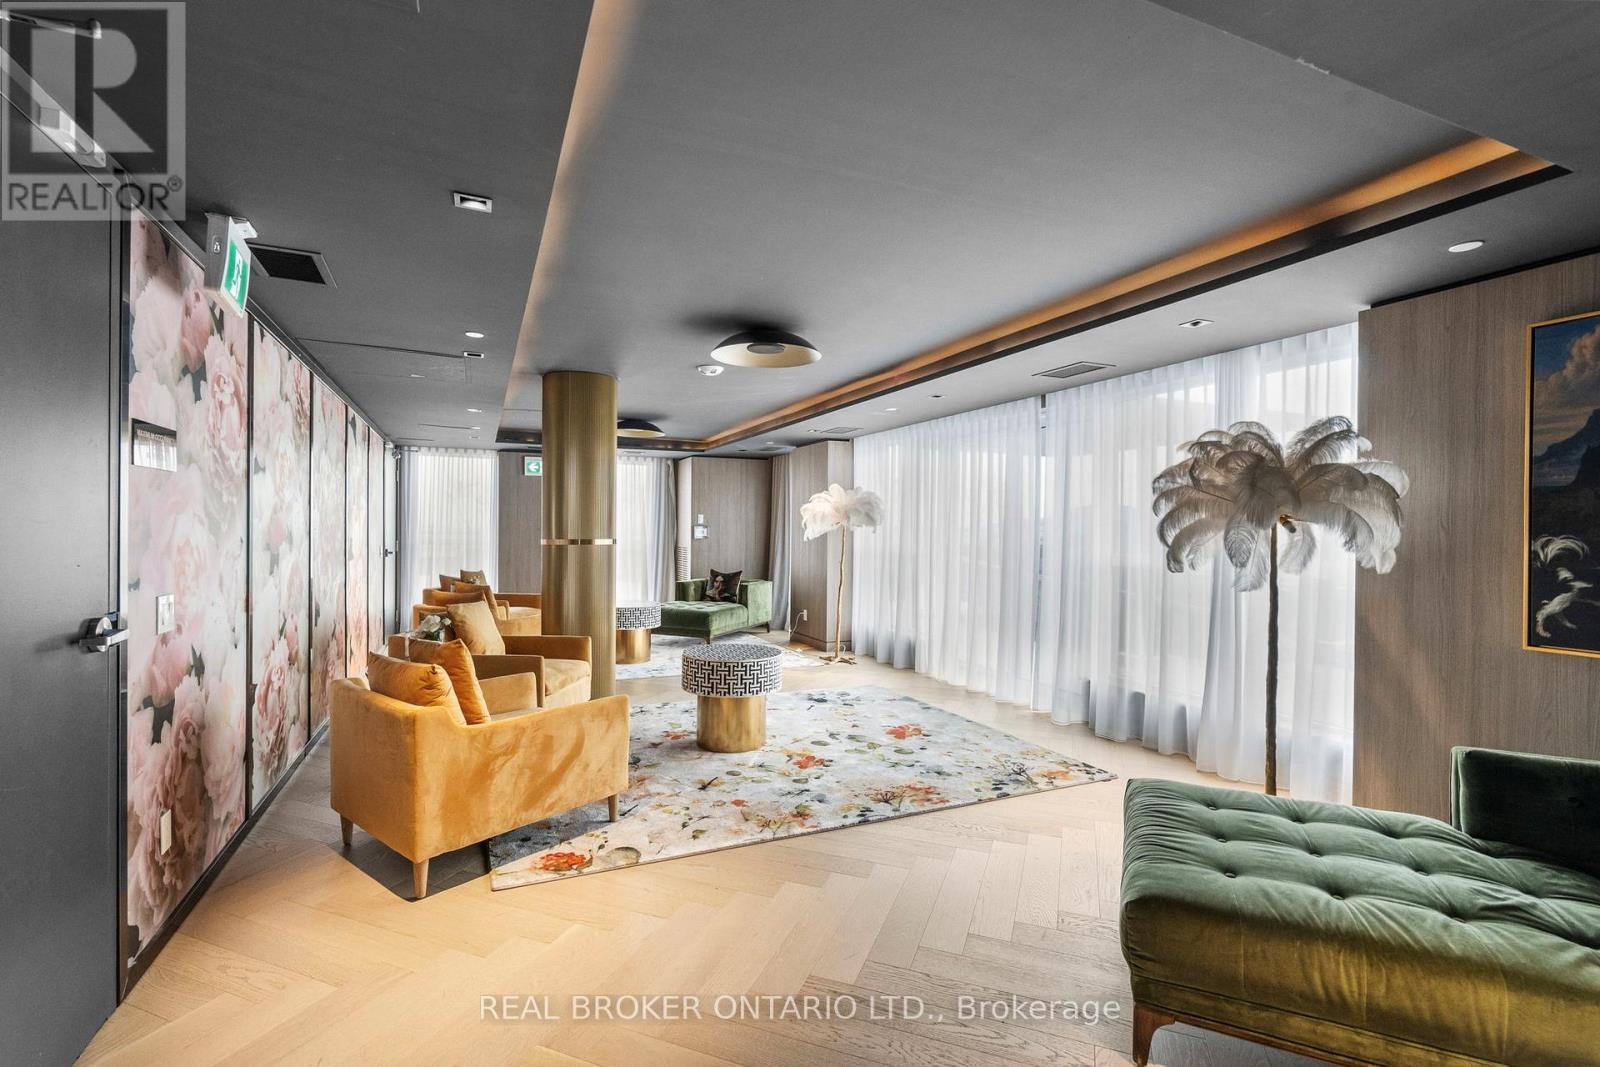
328 - 405 Dundast Street W, Oakville, ON - Indoor Photo Showing Other Room
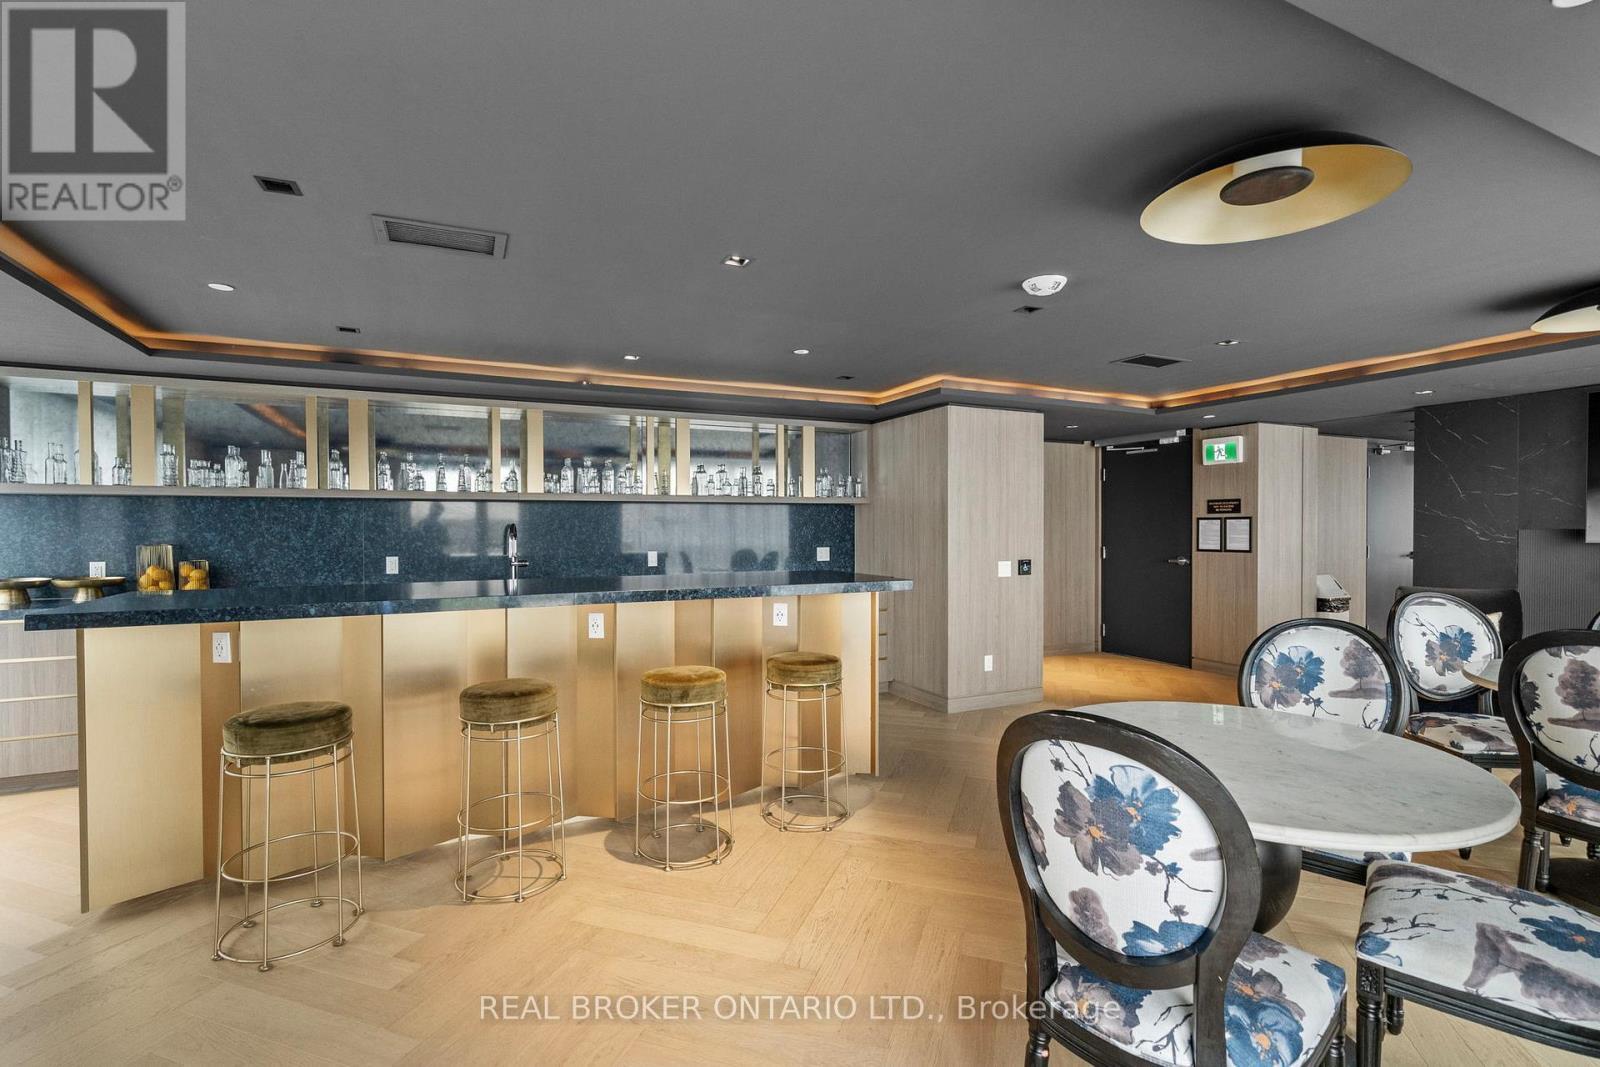
328 - 405 Dundast Street W, Oakville, ON - Indoor
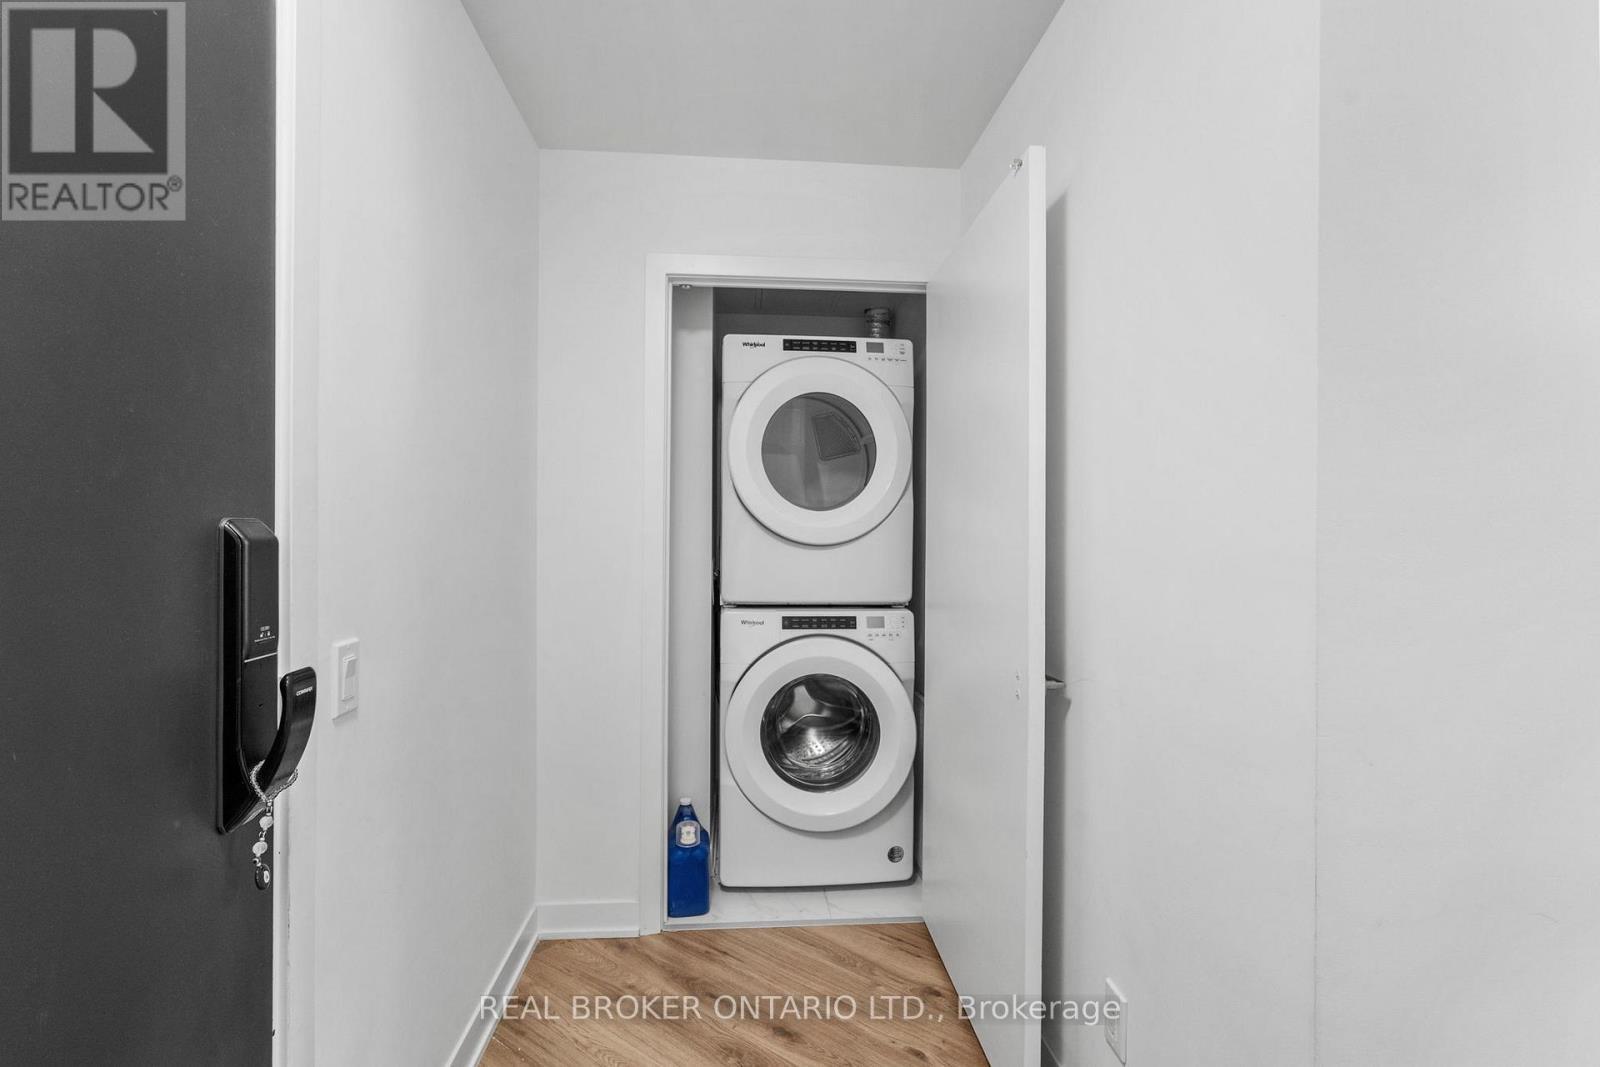
328 - 405 Dundast Street W, Oakville, ON - Indoor Photo Showing Laundry Room
328 - 405 Dundast Street W, Oakville, ON - Indoor
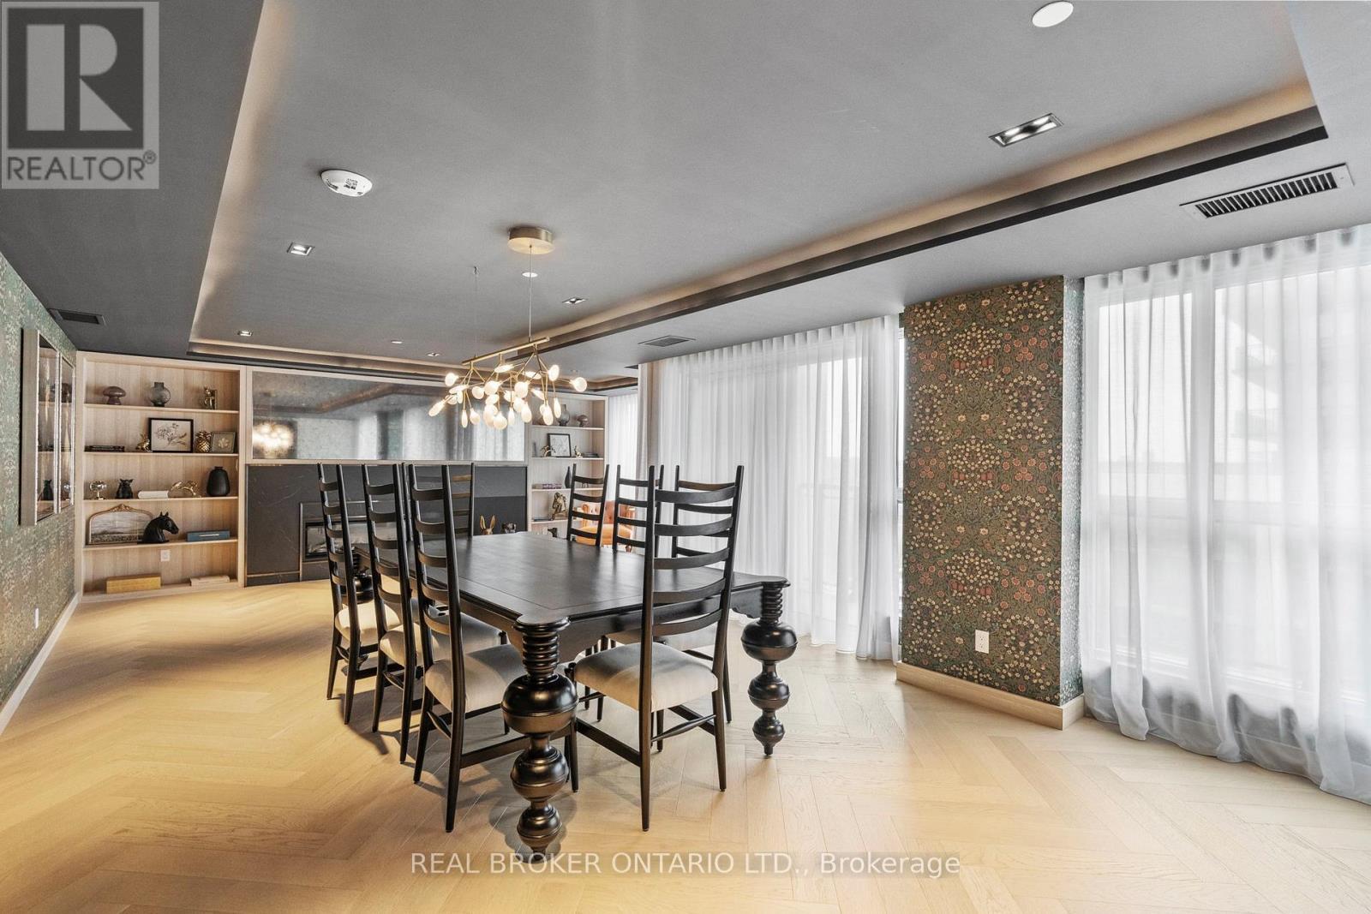
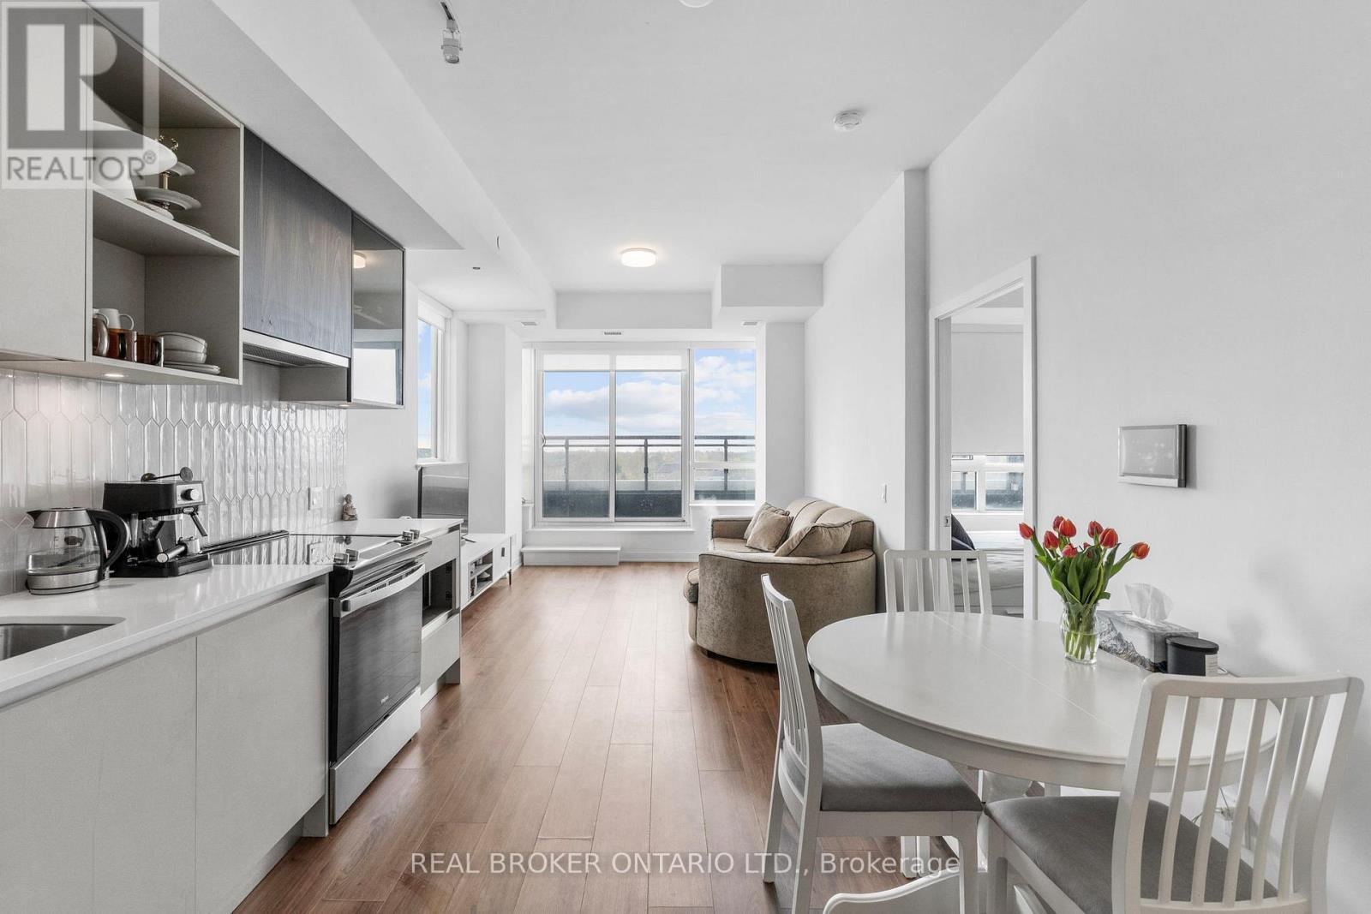
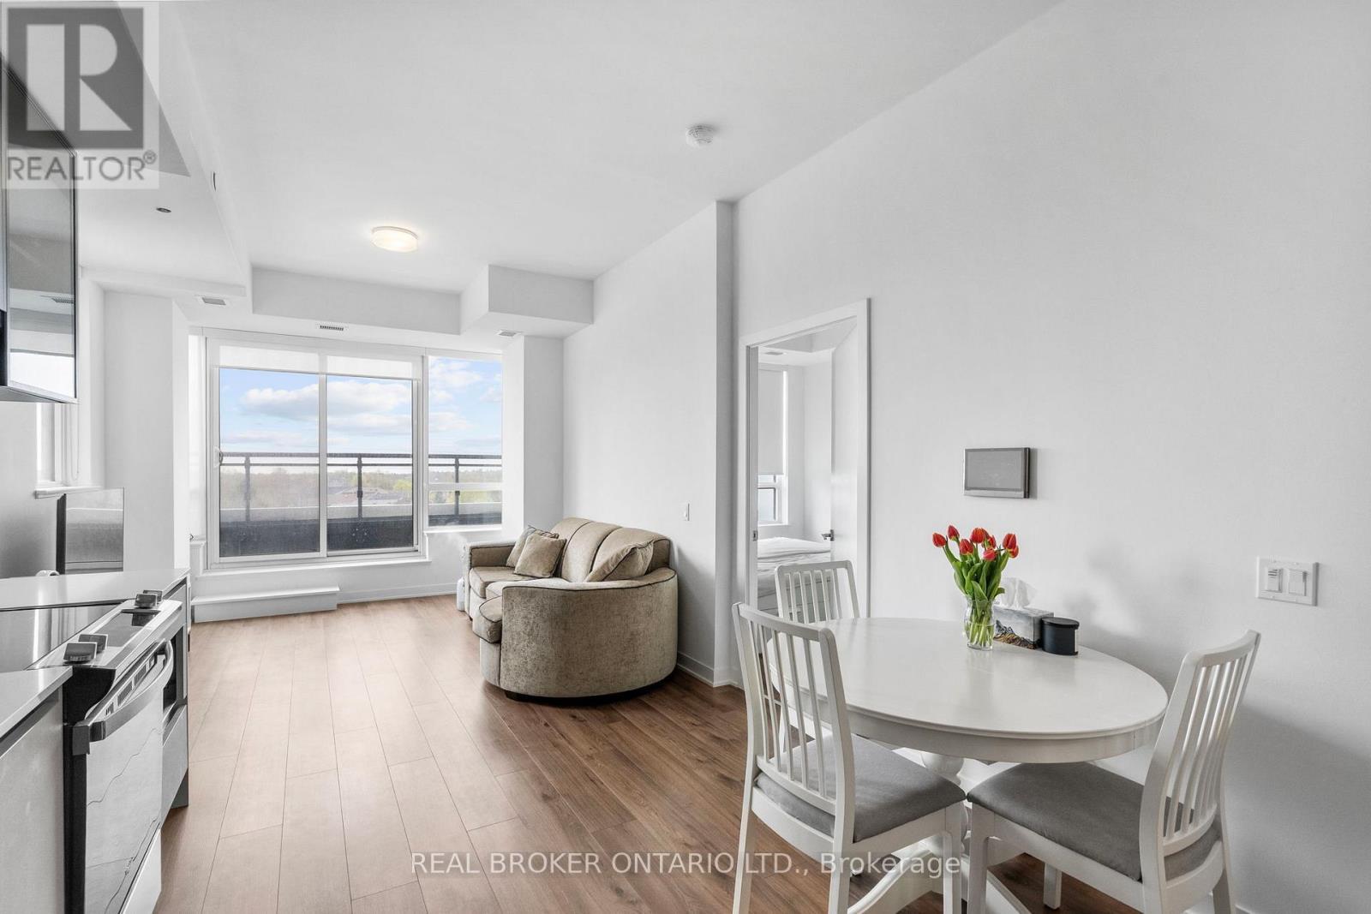
328 - 405 Dundast Street W, Oakville, ON - Indoor Photo Showing Dining Room
328 - 405 Dundast Street W, Oakville, ON - Indoor
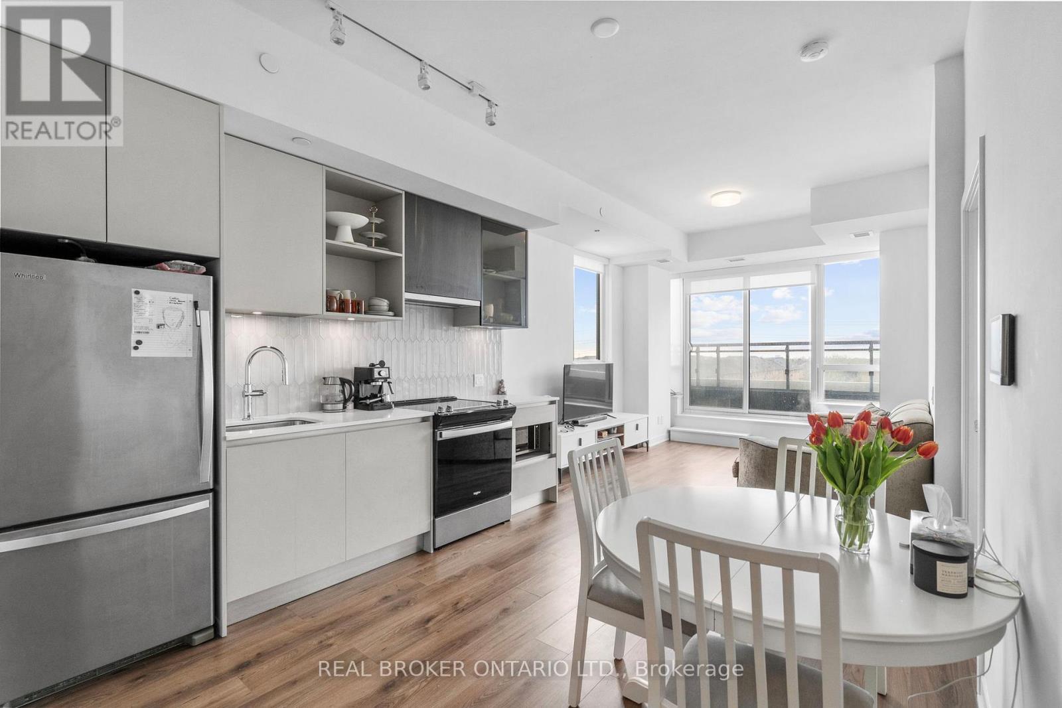
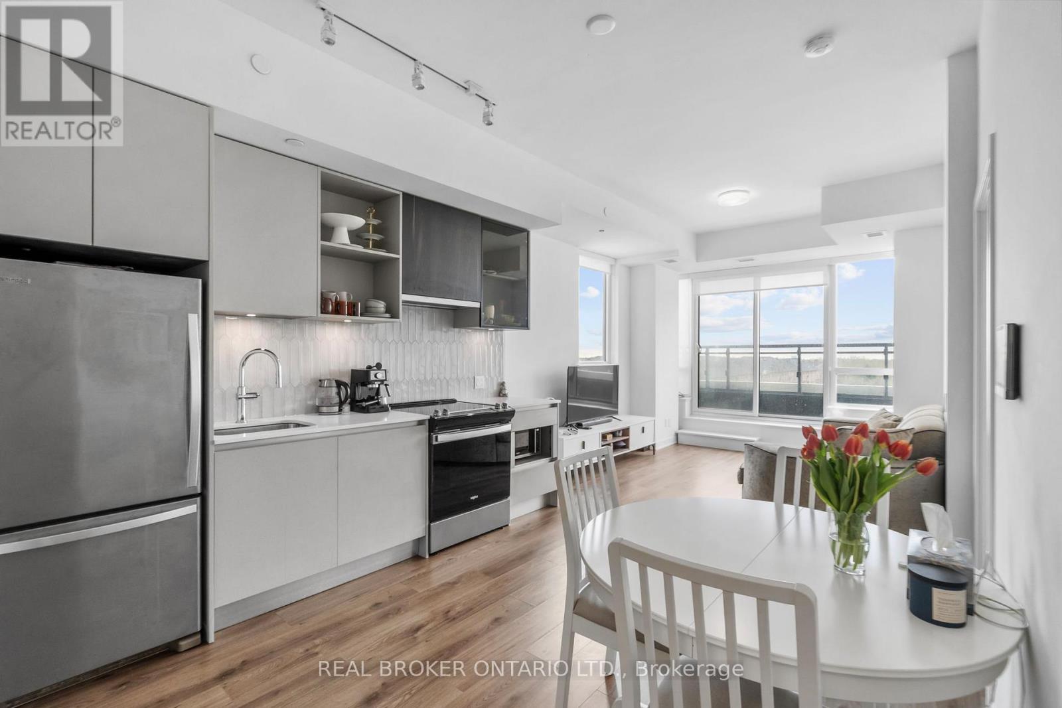
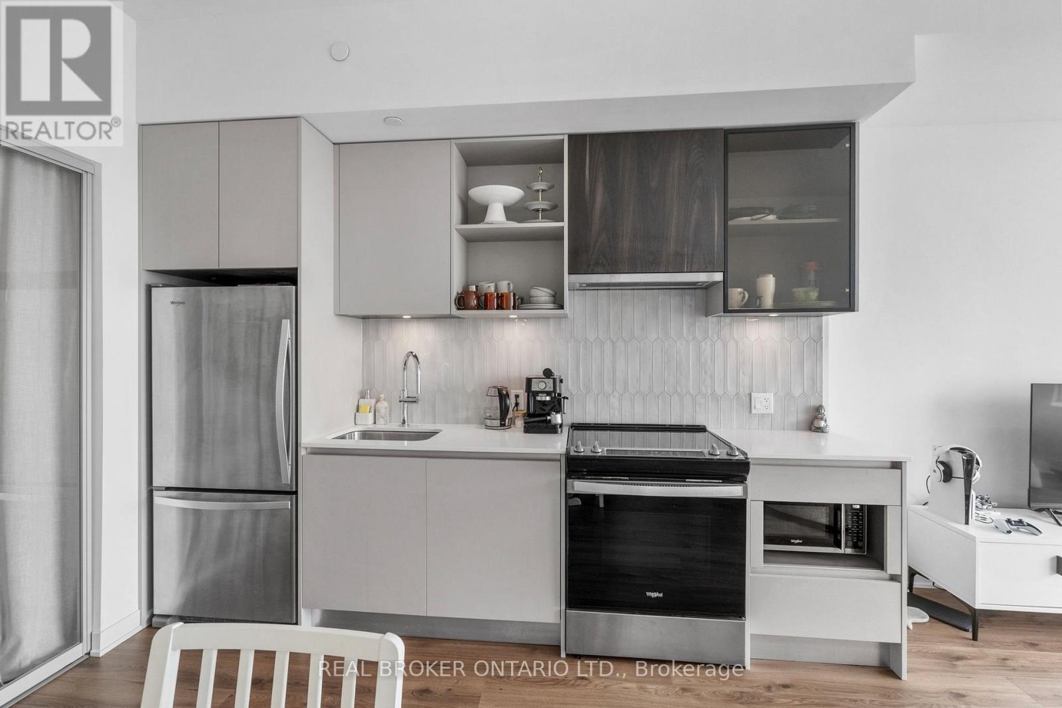
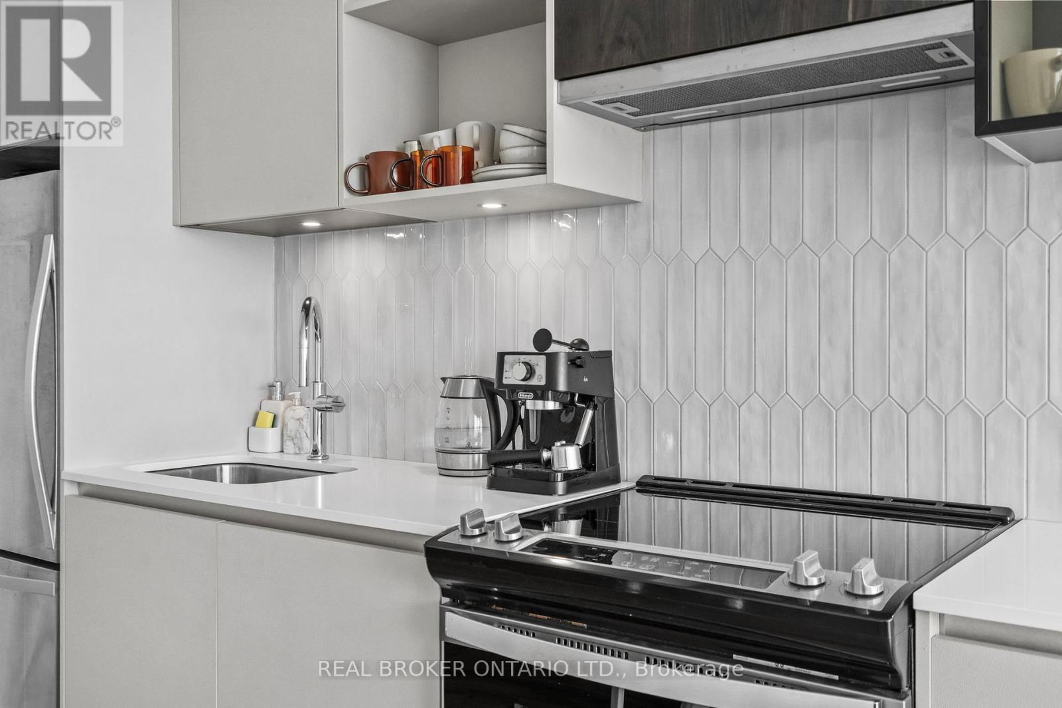
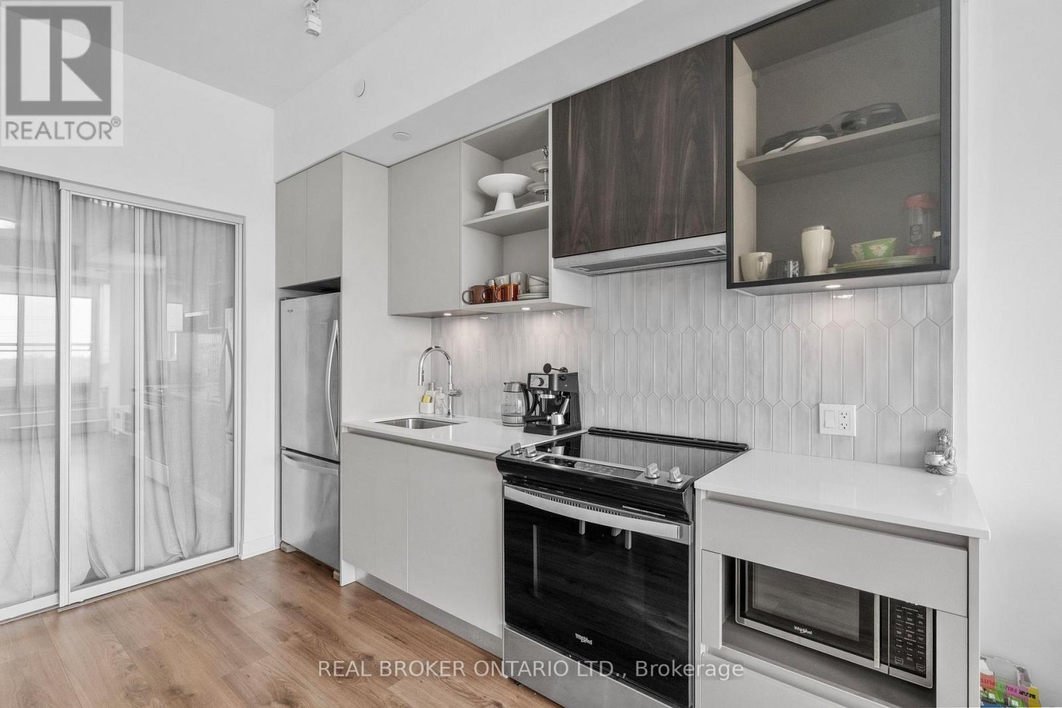
328 - 405 Dundast Street W, Oakville, ON - Indoor Photo Showing Kitchen With Upgraded Kitchen
328 - 405 Dundast Street W, Oakville, ON - Indoor Photo Showing Kitchen
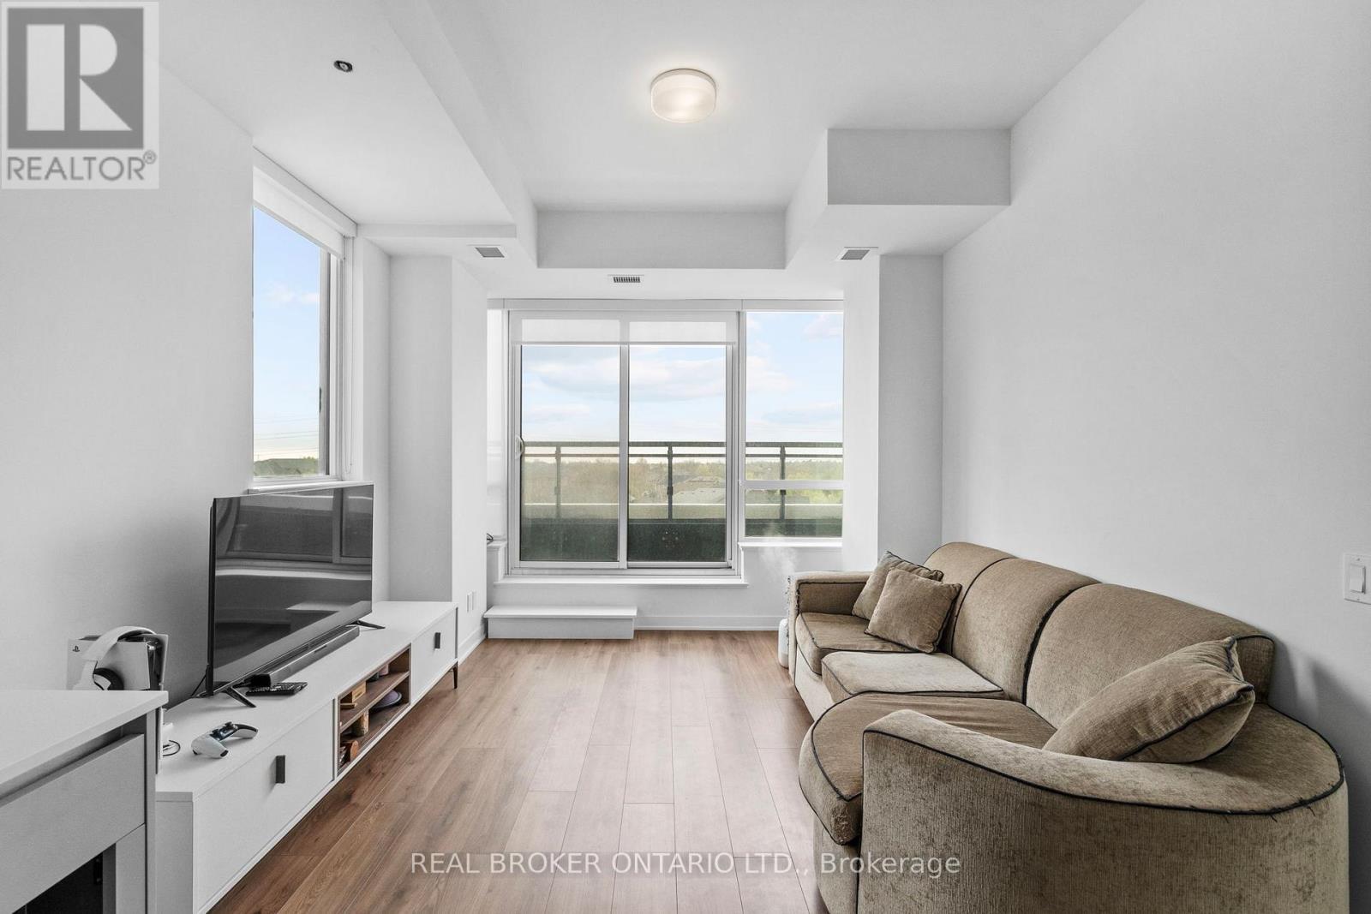
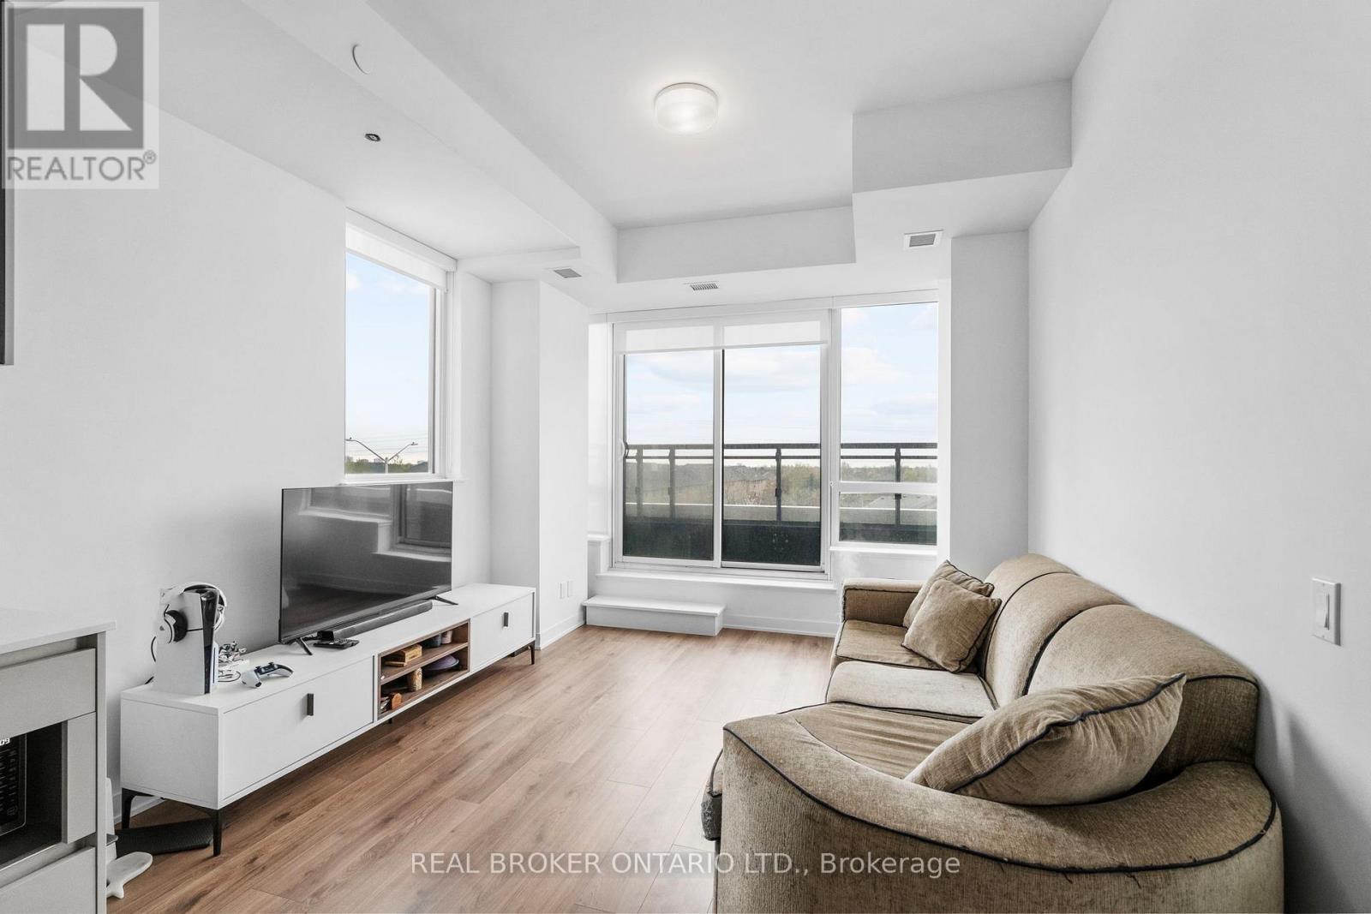
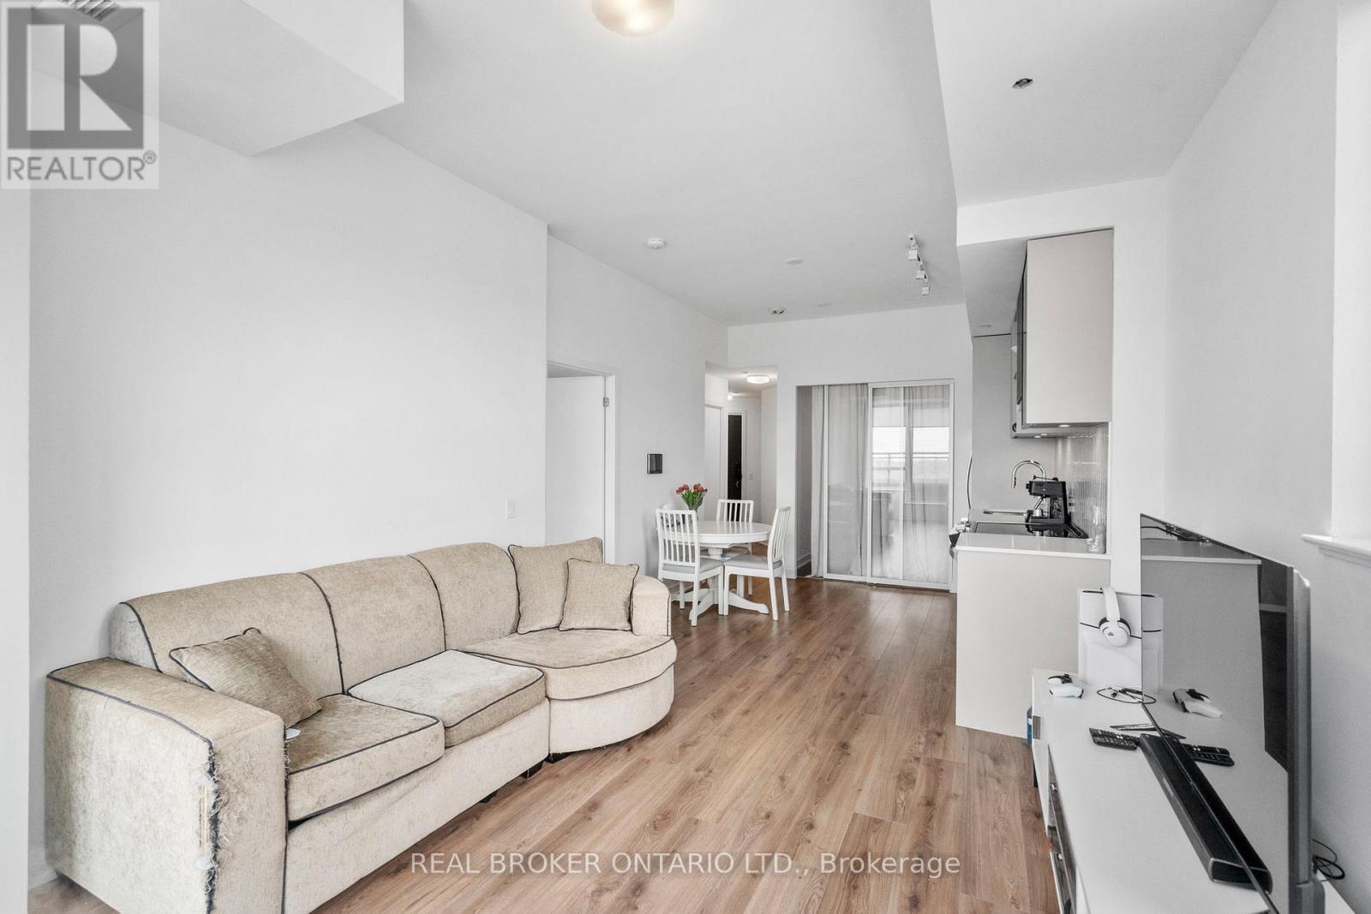
328 - 405 Dundast Street W, Oakville, ON - Indoor Photo Showing Living Room
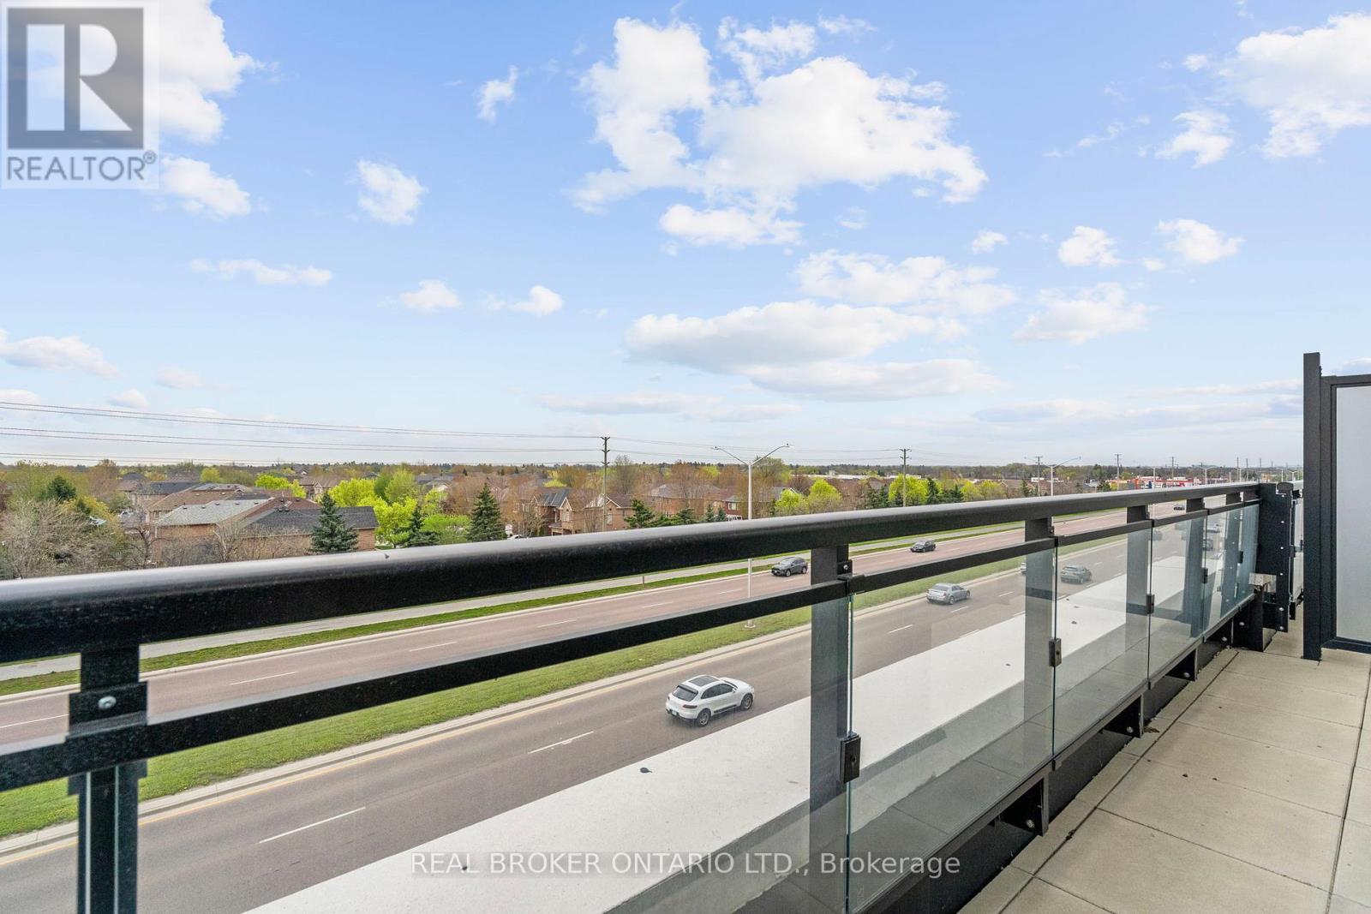
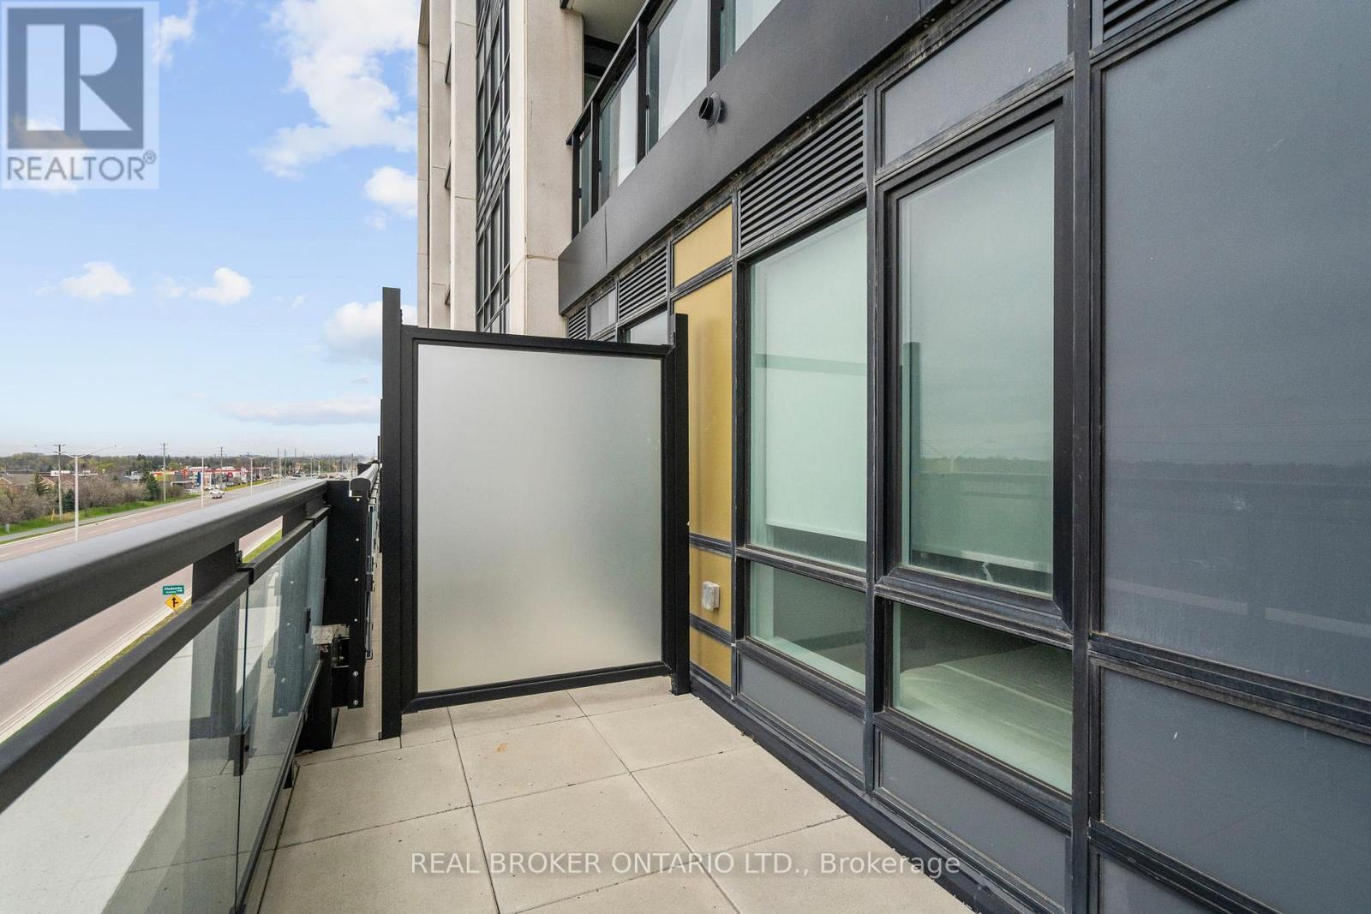
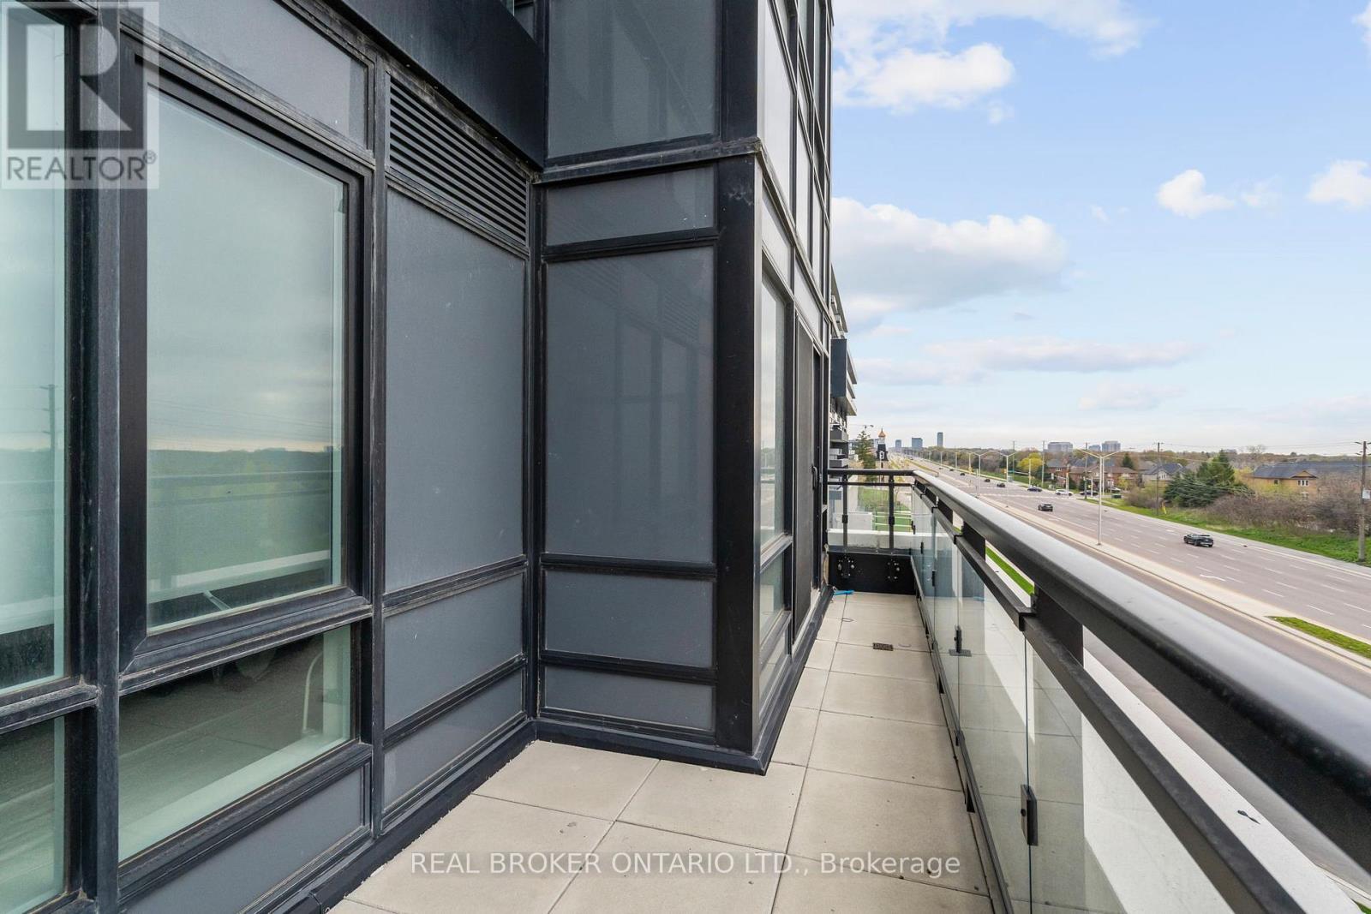
328 - 405 Dundast Street W, Oakville, ON - Outdoor With View
328 - 405 Dundast Street W, Oakville, ON - Outdoor With Exterior
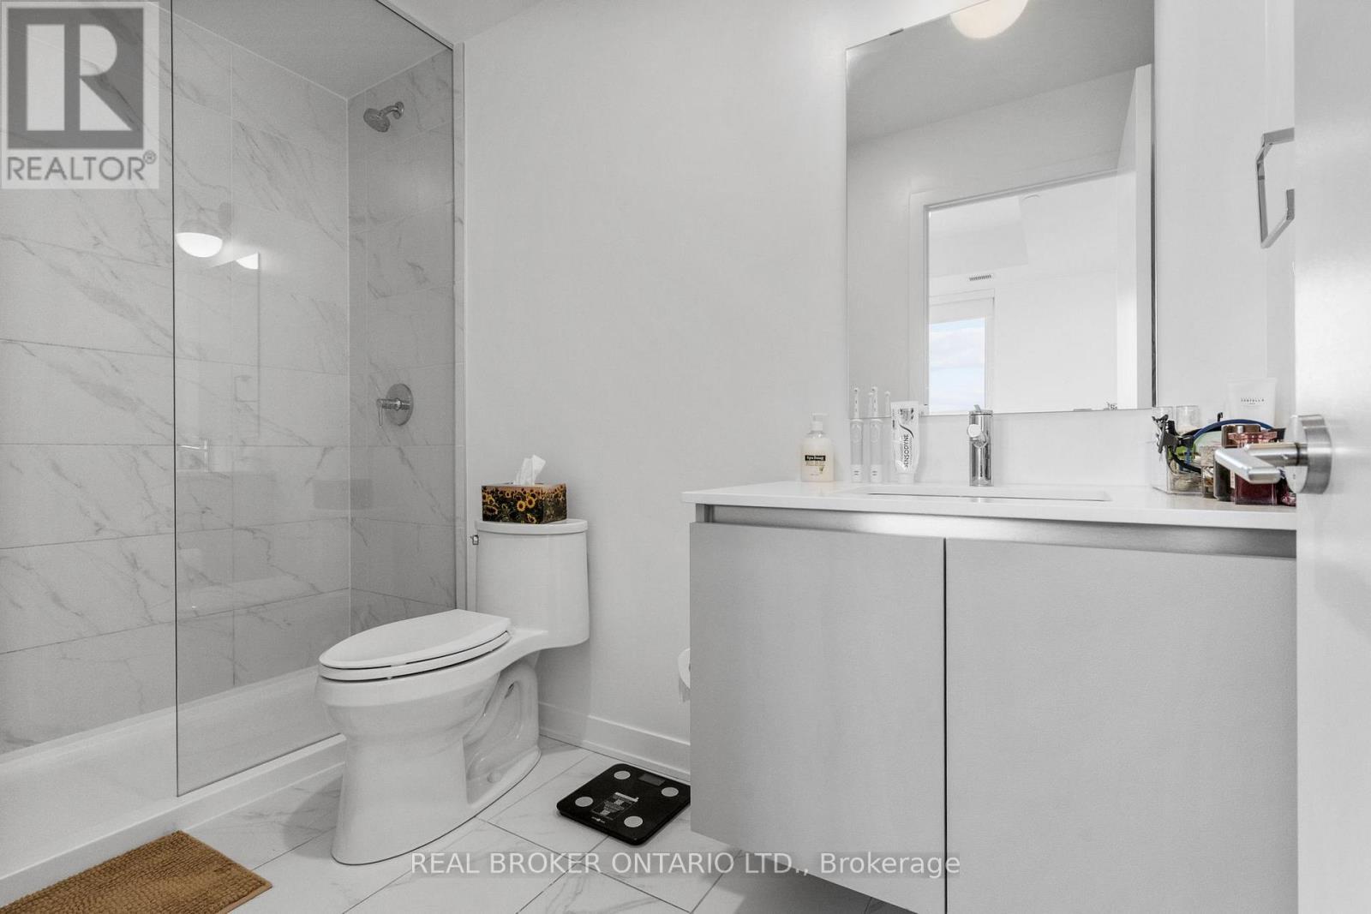
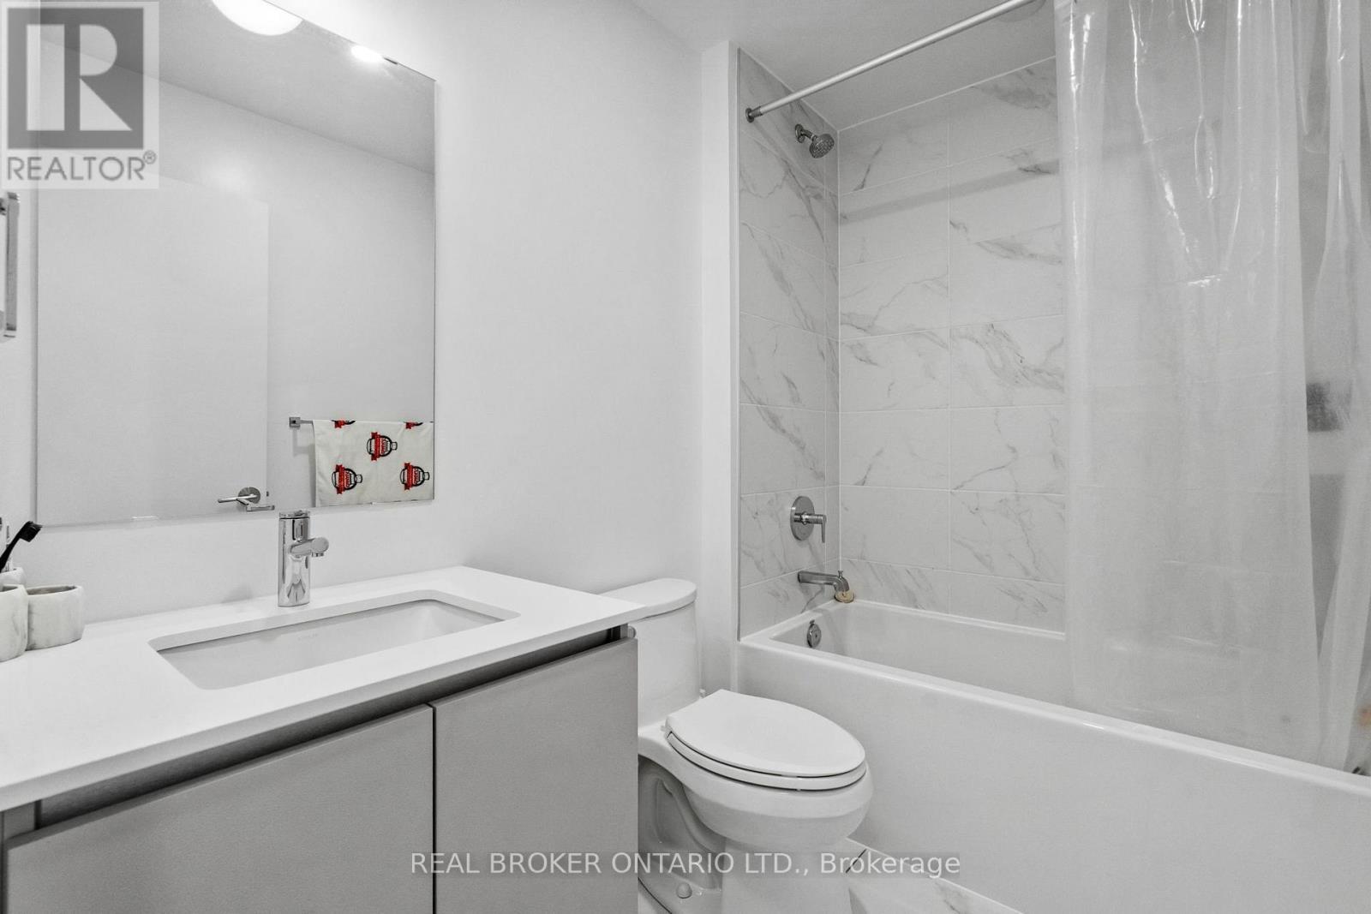
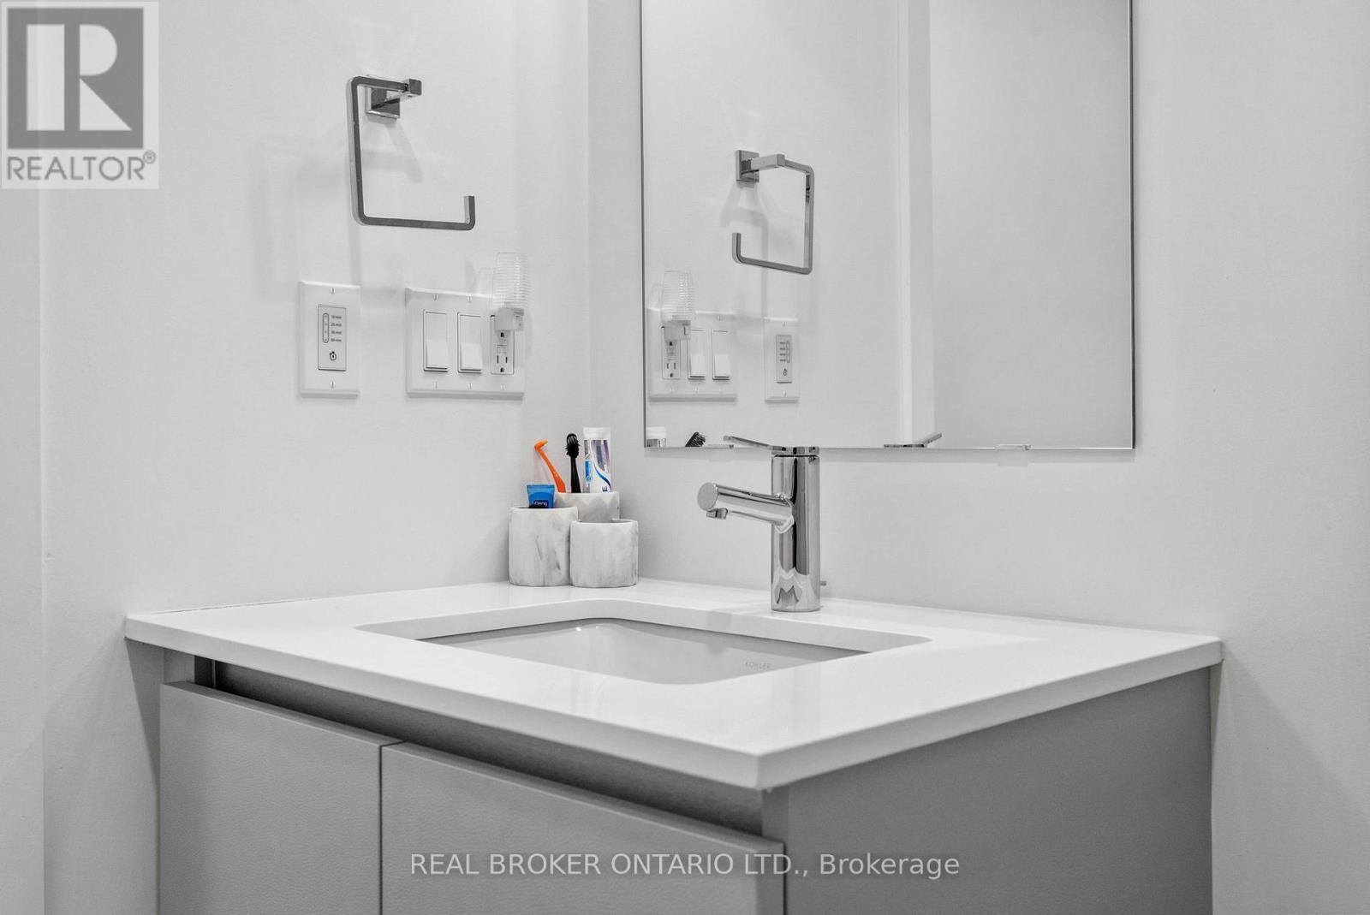
328 - 405 Dundast Street W, Oakville, ON - Indoor Photo Showing Bathroom
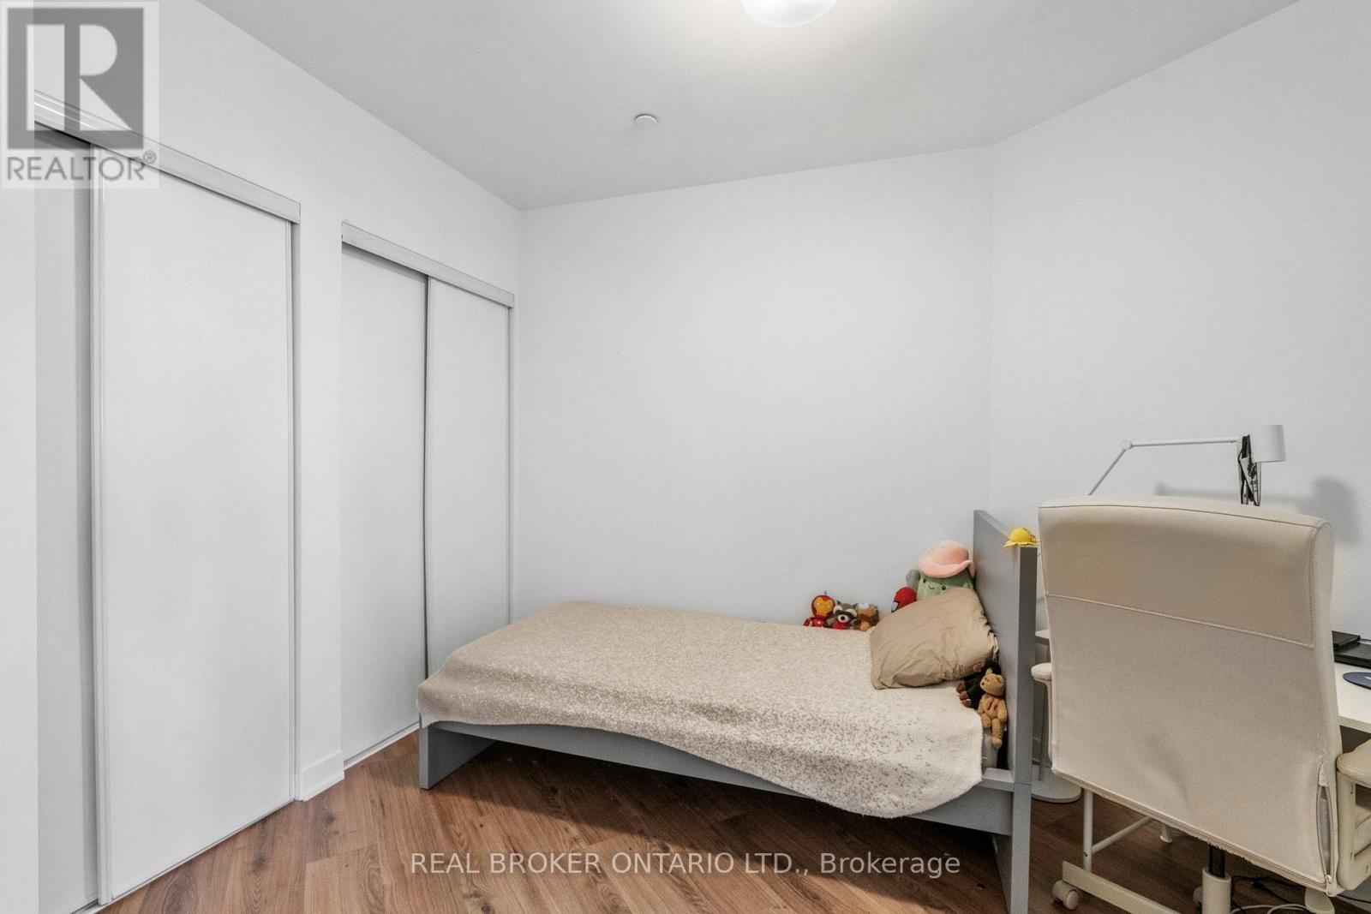
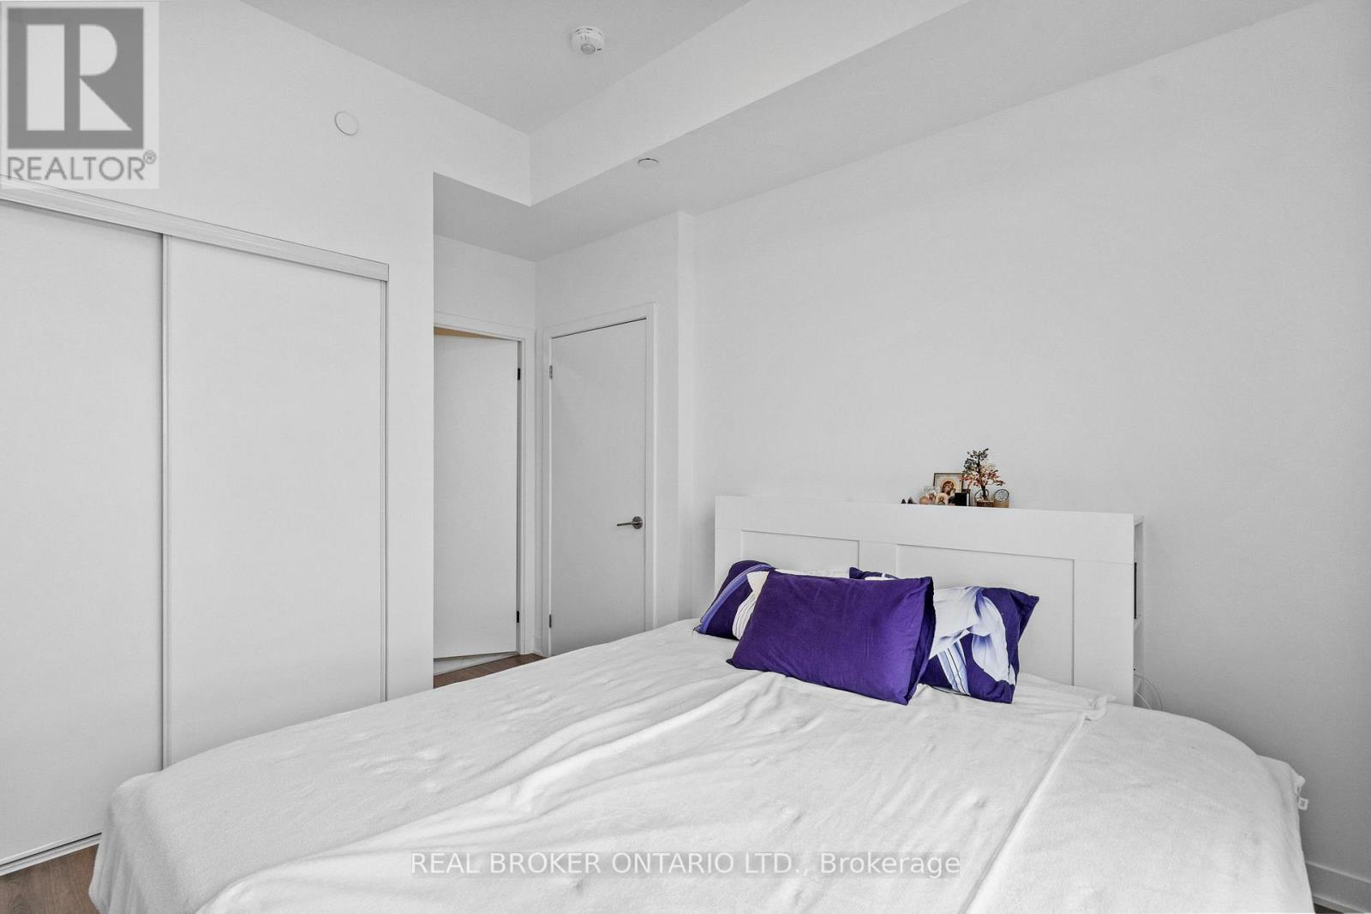
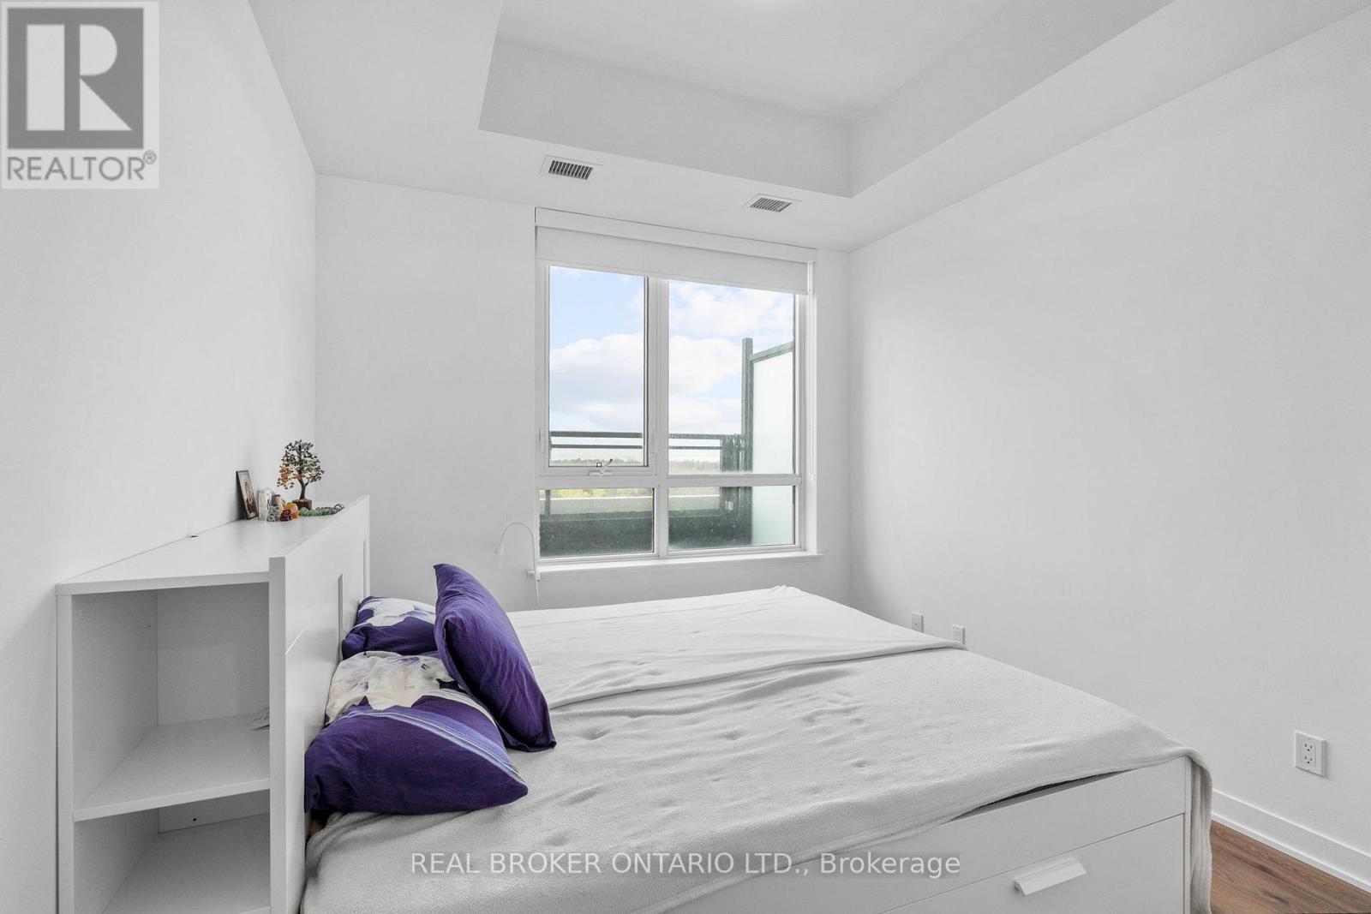
328 - 405 Dundast Street W, Oakville, ON - Indoor Photo Showing Bedroom
328 - 405 Dundast Street W, Oakville, ON - Outdoor
328 - 405 Dundast Street W, Oakville, ON  - Outdoor
328 - 405 Dundast Street W, Oakville, ON  - Indoor
328 - 405 Dundast Street W, Oakville, ON  - Indoor Photo Showing Gym Room
328 - 405 Dundast Street W, Oakville, ON - Indoor Photo Showing Gym Room
328 - 405 Dundast Street W, Oakville, ON - Indoor Photo Showing Other Room
328 - 405 Dundast Street W, Oakville, ON - Indoor
328 - 405 Dundast Street W, Oakville, ON - Indoor Photo Showing Laundry Room
328 - 405 Dundast Street W, Oakville, ON - Indoor
328 - 405 Dundast Street W, Oakville, ON - Indoor Photo Showing Dining Room
328 - 405 Dundast Street W, Oakville, ON - Indoor
328 - 405 Dundast Street W, Oakville, ON - Indoor Photo Showing Kitchen With Upgraded Kitchen
328 - 405 Dundast Street W, Oakville, ON - Indoor Photo Showing Kitchen
328 - 405 Dundast Street W, Oakville, ON - Indoor Photo Showing Living Room
328 - 405 Dundast Street W, Oakville, ON - Outdoor With View
328 - 405 Dundast Street W, Oakville, ON - Outdoor With Exterior
328 - 405 Dundast Street W, Oakville, ON - Indoor Photo Showing Bathroom
328 - 405 Dundast Street W, Oakville, ON - Indoor Photo Showing Bedroom
328 - 405 Dundast Street W, Oakville, ON - Outdoor
  • Advertising
Are you a real estate investor?
328 - 405 DUNDAST STREET W, Oakville, Ontario, L6M 5P9
$575,000

2 Beds

2 Baths

Property Information:

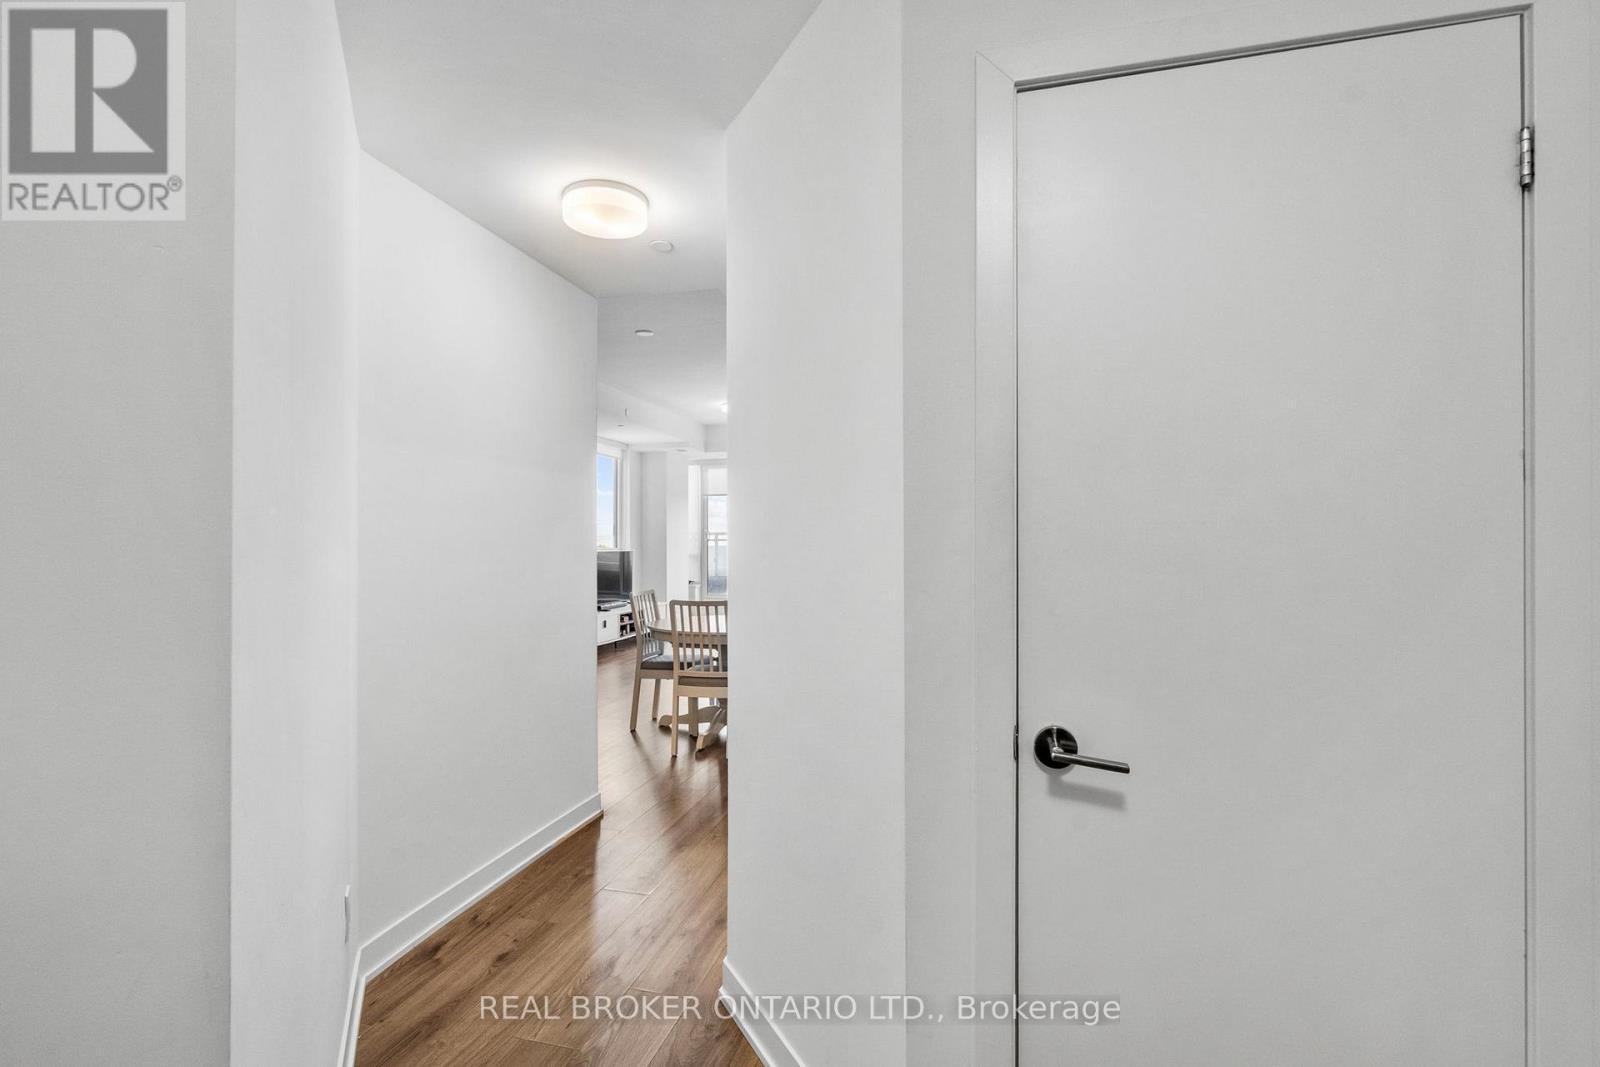
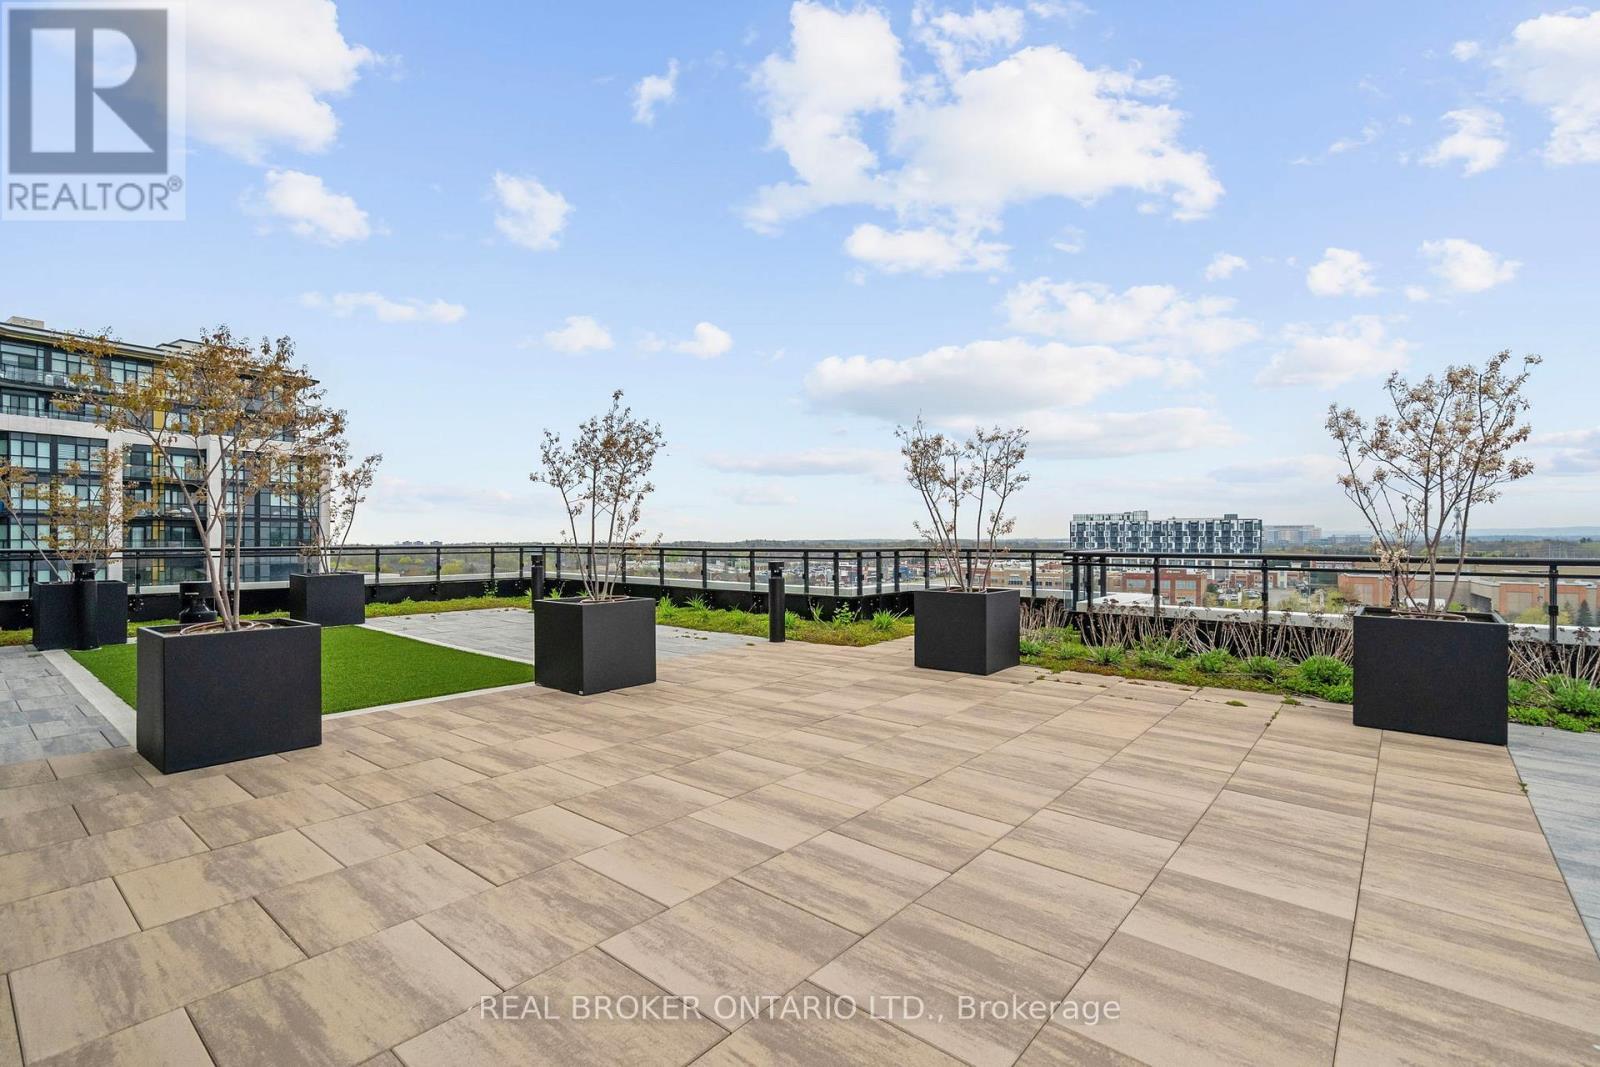
Welcome to this bright and modern condo in Oakville's highly sought-after Distrikt Trailside West community. Featuring a functional open-concept layout, this beautifully designed unit offers 9-foot ceilings, laminate flooring, and large windows that fill the space with natural light. The contemporary kitchen is complete with stainless steel appliances, sleek cabinetry, and ample prep space, flowing seamlessly into the living and dining area - perfect for everyday living and entertaining. The spacious primary bedroom features its own private ensuite, while the thoughtfully designed floor plan offers both comfort and functionality. This unit also includes one underground parking space and a locker for added convenience. Residents enjoy exceptional building amenities including a 24-hour concierge, games room, private dining room, outdoor rooftop terrace with BBQ area, and beautifully designed common spaces. Conveniently located within walking distance to shopping, dining, parks, and everyday amenities, with easy access to major highways, transit, and more. A fantastic opportunity to live in one of Oakville's most desirable newer communities. (id:27)

Building Features:

  • Style: Apartment
  • Building Type: Apartment
  • Amenities: Storage - Locker
  • Basement Type: None
  • Exterior Finish: Concrete, Stone
  • Floor Space: 700 - 799 sqft
  • Heating Type: Forced air
  • Heating Fuel: Natural gas
  • Cooling Type: Central air conditioning
  • Appliances: Dishwasher, Dryer, Hood Fan, Microwave, Stove, Washer, Window Coverings, Refrigerator

Property Features:

  • OwnershipType: Condominium/Strata
  • Property Type: Single Family
  • Community Features: Pets Allowed With Restrictions
  • Condo Fees: $551 Monthly
  • Features: Carpet Free, In suite Laundry
  • Floor Space (approx): 700 - 799 Square Feet
  • MaintenanceFee Type: Common Area Maintenance, Insurance
  • Parking Type: Underground, Garage
  • No. of Parking Spaces: 1

Rooms:

  • Kitchen Main Level 3.61 m x 3.33 m
  • Living Main Level 3.96 m x 3.40 m
  • Primary Bedroom Main Level 3.89 m x 3.02 m
  • 2nd Bedroom Main Level 2.87 m x 2.57 m

Convert Measurement to:

Courtesy of: REAL BROKER ONTARIO LTD.

REALTOR.ca  

QuickQuoteTM Powered by RPS
Thinking of Selling?

Start by finding out what your home might be worth in today's market.

Location of 328 - 405 DUNDAST STREET W, Oakville, Ontario, L6M 5P9

Demographic Information of 328 - 405 DUNDAST STREET W, Oakville, Ontario, L6M 5P9

Life Stage

Middle-Aged with Teens

Employment Type

Service Sector/White Collar

Average Household Income

$176,334.63

Average Number of Children

1.94

Household Population

Household Structure

Age of Population

Education

Education Level

No certificate/diploma/degree

10.21 %

High school certificate or equivalent

19.55 %

Apprenticeship trade certificate/diploma

1.0 %

College/non-university certificate

12.38 %

University certificate (below bachelor)

2.46 %

University Degree

54.4 %

Commuter

Travel To Work

By Car

85.53 %

By Public Transit

2.93 %

By Walking

6.03 %

By Bicycle

0.0 %

By Other Methods

5.51 %

Cultural Diversity

Knowledge of Official Language

Mother Tongue

Building Information

Building Type

Apartments (Low and High Rise)

1.6 %

Houses

98.4 %

Own Vs. Rent