Button CopyPathCircle CloseCircle Left ArrowArrow Down Icon GreyClosecirclecircleBurger
  • Advertising

3168 LAKESHORE ROAD W, Oakville, Ontario, L6L 1J6

MLS® # W13826036
House For Sale In Bronte, Oakville, Ontario
$4,499,850 QuickQuoteTM: $4.2M - $5.3M

5 Beds

6 Baths

3168 Lakeshore Road W, Oakville, ON
  • Advertising
Are you a real estate investor?
3168 LAKESHORE ROAD W, Oakville, Ontario, L6L 1J6
$4,499,850

5 Beds

6 Baths

Property Information:

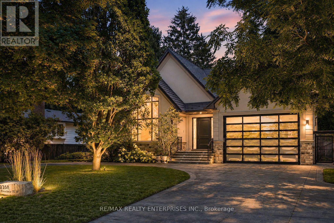
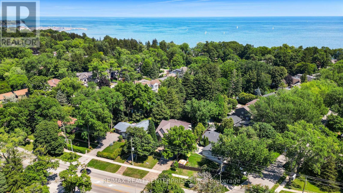
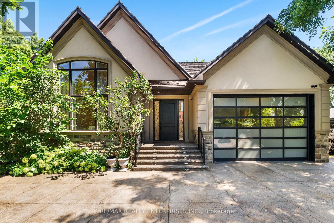
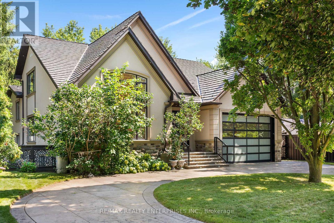
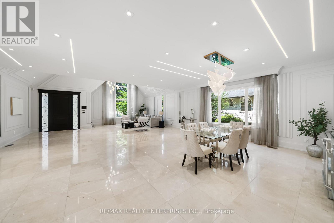
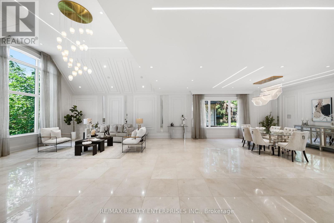
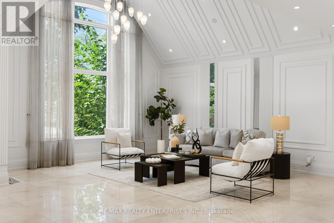
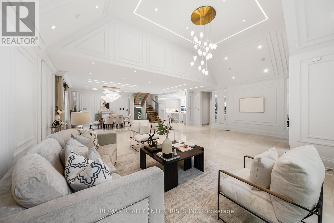
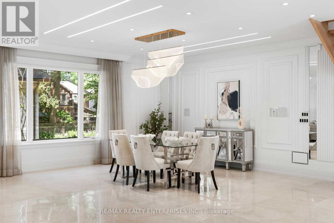
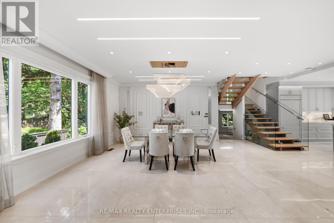
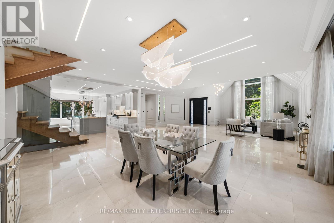
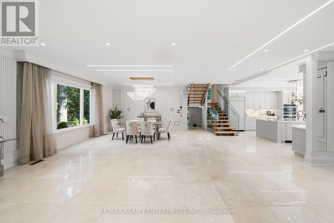
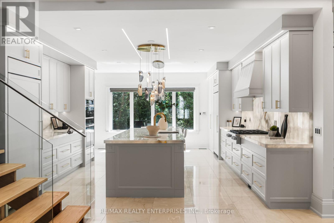
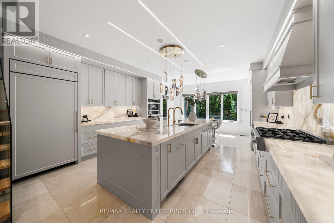
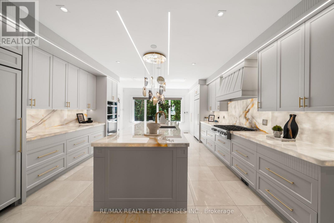
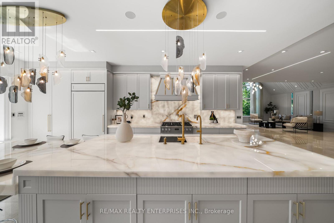
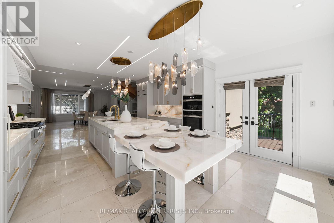
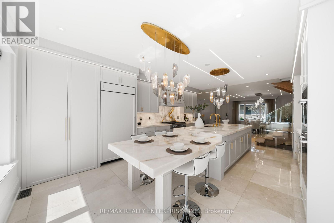
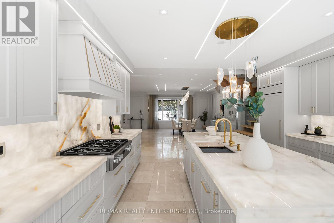
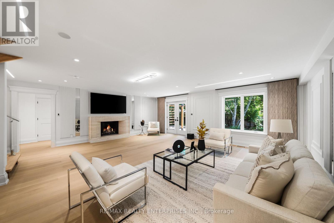
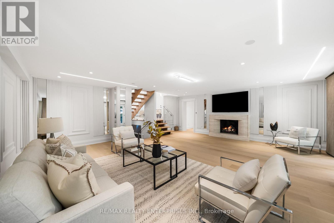
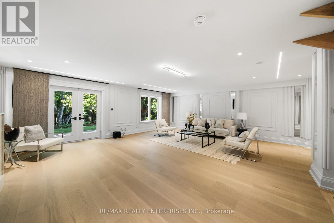
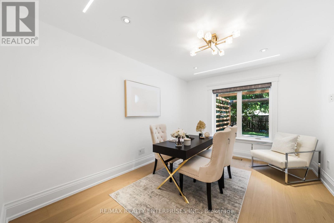
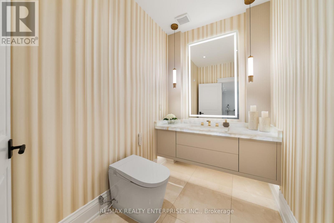
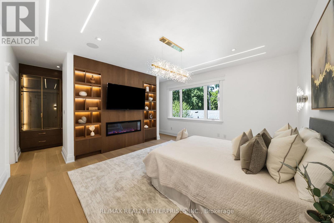
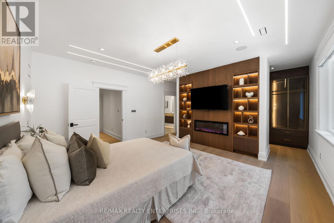
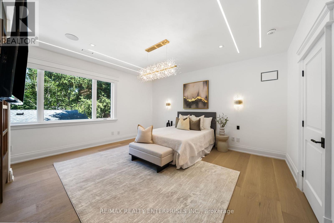
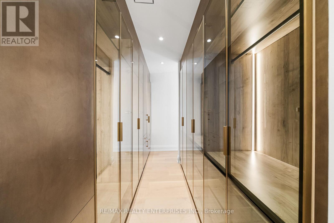
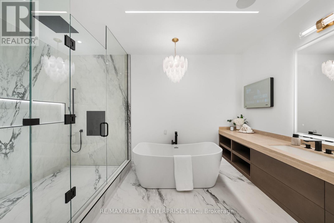
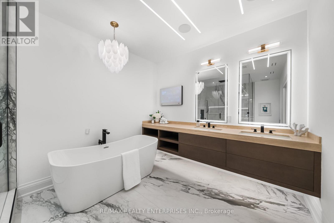
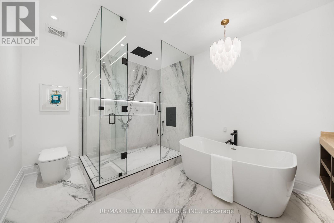
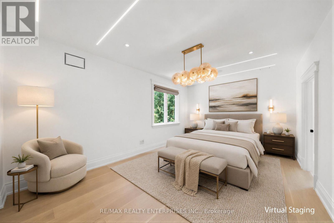
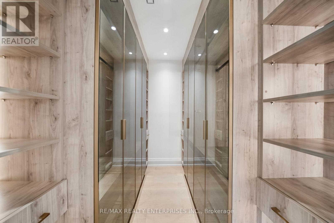
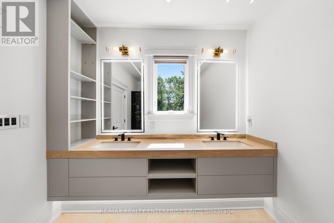
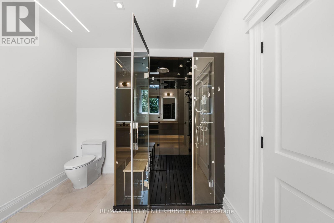
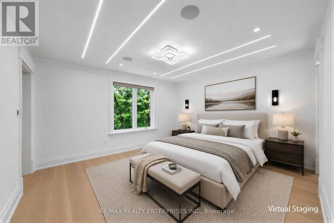
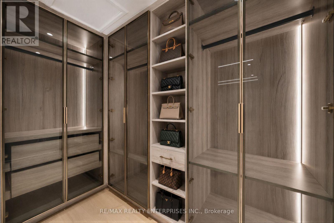
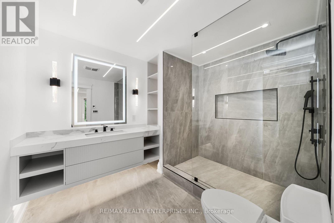
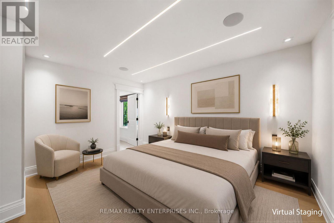
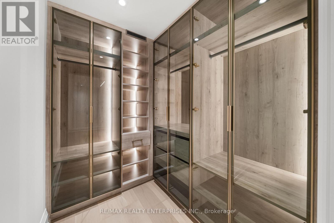
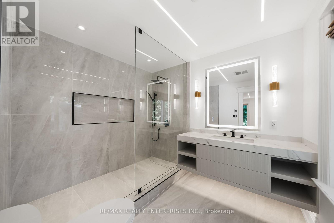
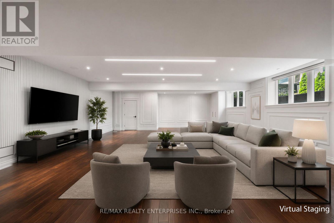
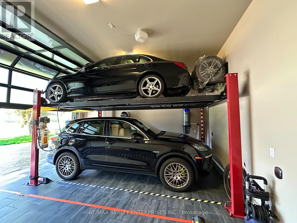
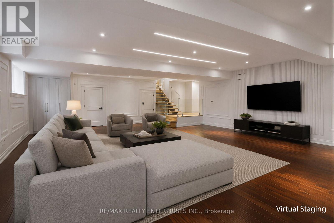
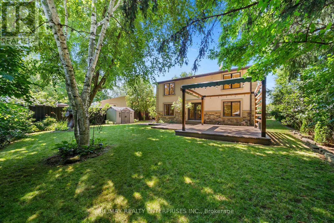
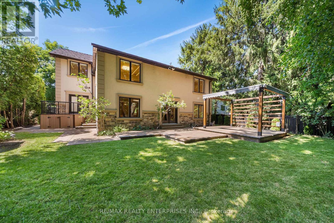
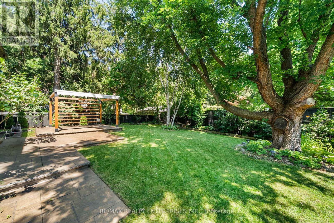
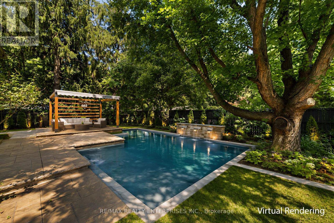
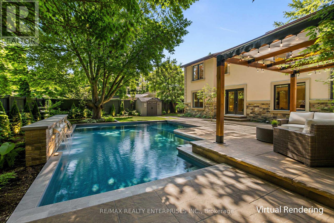
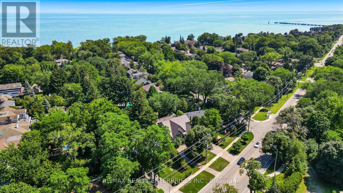
Perfectly Positioned Along South Oakville's Prestigious Lakeshore Road Corridor, This Custom-Built Residence Offers Approx 6,596 Sqft Of Finished Living Space In The Heart Of Bronte. A Dramatic Cathedral Foyer Introduces Interiors Finished W/ Imported Crema Marfil Marble, Custom Millwork, Architectural Wall Detailing, Designer Lighting & Integrated Ceiling Speakers Throughout. The Living & Dining Rooms Are Ideal For Both Intimate Gatherings & Large-Scale Entertaining, While The W/O Family Room Is Anchored By A Handcrafted Fluted Travertine Marble F/P. At The Centre Of The Home Is A Spectacular Chef's Kitchen Featuring Backlit Onyx Marble Countertops & B/S, An Oversized Island & A Full Suite Of Premium Sub-Zero And Miele Appliances. A Stylish Powder Room & Functional Mudroom W/ Garage Access Complete The Main Lvl. The Upper Lvls Offer 4 Luxurious Bedroom Suites, Each W/ Custom Closets, Designer Finishes, Heated Ensuite Floors, Integrated Speakers & Motorized Shades. The Third-Level Primary Retreat Is Truly Exceptional, Featuring A Boutique-Inspired Dressing Room With Illuminated Glass Cabinetry, Custom Organizers, Gold Hardware, A Pvt Sitting Area W/ F/P & A Spa-Inspired 5-Pc Ensuite. The Fully Finished Lower Lvl Provides An Expansive Rec Space W/ Theatre Speakers, Custom Wainscoting, LED Lighting & A 3-Pc Bath. A Dedicated Office Or Optional Fifth Bedroom Adds Flexibility For Growing Families Or Guests. Outside, Enjoy A Pvt, Maturely Landscaped Bkyd W/ An Expansive Stone Patio, Pergola W/ Retractable Canopy, Ambient Lighting, Irrigation System & Established Privacy Screening. The Circular Driveway Accommodates Over 12 Vehicles, While The Attached Garage Features A Dramatic Full-Glass Door And A Four-Post Vehicle Lift. Steps To Bronte Village, Bronte Harbour, Waterfront Trails, Parks, Marinas, Top-Rated Schools, Appleby College, Bronte GO & The QEW. A Rare Opportunity To Own A Truly Exceptional Family Estate In One Of Oakville's Most Coveted Waterfront Communities. (id:27)

Building Features:

  • Style: Detached
  • Building Type: House
  • Amenities:
  • Basement Development: Finished
  • Basement Type: Crawl space
  • Construction Status: Insulation upgraded
  • Construction Style - Attachment: Detached
  • Construction Style - Split Level: Backsplit
  • Exterior Finish: Stucco, Stone
  • Fire Protection: Alarm system, Security system
  • Fireplace: Yes
  • Floor Space: 3500 - 5000 sqft
  • Flooring Type: Marble, Hardwood
  • Foundation Type: Poured Concrete
  • Heating Type: Forced air
  • Heating Fuel: Natural gas
  • Cooling Type: Central air conditioning
  • Appliances: Garage door opener remote, Oven - Built-In, Central Vacuum

Property Features:

  • OwnershipType: Freehold
  • Property Type: Single Family
  • Half Bathrooms: 1
  • Amenities Nearby: Public Transit, Schools
  • Features: Wooded area, Carpet Free, Gazebo
  • Fence Type: Fenced yard
  • Floor Space (approx): 3500 - 5000 Square Feet
  • Irregular: Yes
  • Landscape Features: Landscaped, Lawn sprinkler
  • Lot Depth: 177 Feet
  • Lot Frontage: 84.7 Feet
  • Lot Size: 84.7 x 177 FT ; 149.45 (W) 65.13 (S)
  • Structure Type: Patio(s), Shed
  • Surface Water:
  • Sewer: Sanitary sewer
  • Parking Type: Attached garage, Garage
  • No. of Parking Spaces: 15

Rooms:

  • Recreation Room Basement Level 7.93 m x 11.72 m
  • Laundry Lower Level 1.82 m x 2.43 m
  • Family Lower Level 6.95 m x 6.67 m
  • 5th Bedroom Lower Level 3.26 m x 4.09 m
  • Foyer Main Level 3.04 m x 4.30 m
  • Living Main Level 5.14 m x 7.56 m
  • Dining Main Level 7.52 m x 4.89 m
  • Kitchen Main Level 5.94 m x 4.76 m
  • Primary Bedroom Upper Level 4.88 m x 4.79 m
  • 4th Bedroom Upper Level 4.26 m x 4.11 m
  • 2nd Bedroom In-between Level 6.39 m x 4.11 m
  • 3rd Bedroom In-between Level 4.26 m x 4.11 m

Convert Measurement to:

Courtesy of: RE/MAX REALTY ENTERPRISES INC.

REALTOR.ca  

Access to Sold Data on this website may only be used by consumers that have a bona fide interest in the purchase, sale, or lease of residential real estate.

Sales/Price History

Log in or create an account to see sold and historical listings information

QuickQuoteTM Powered by RPS

Location of 3168 LAKESHORE ROAD W, Oakville, Ontario, L6L 1J6

Demographic Information of 3168 LAKESHORE ROAD W, Oakville, Ontario, L6L 1J6

Life Stage

Middle-Aged with Teens

Employment Type

White Collar

Average Household Income

$234,694.56

Average Number of Children

1.70

Household Population

Household Structure

Age of Population

Education

Education Level

No certificate/diploma/degree

8.57 %

High school certificate or equivalent

24.94 %

Apprenticeship trade certificate/diploma

3.63 %

College/non-university certificate

17.64 %

University certificate (below bachelor)

3.32 %

University Degree

41.89 %

Commuter

Travel To Work

By Car

83.98 %

By Public Transit

6.9 %

By Walking

4.2 %

By Bicycle

0.0 %

By Other Methods

4.92 %

Cultural Diversity

Knowledge of Official Language

Mother Tongue

Building Information

Building Type

Apartments (Low and High Rise)

Houses

62.67 %

Own Vs. Rent