Button CopyPathCircle CloseCircle Left ArrowArrow Down Icon GreyClosecirclecircleBurger
  • Advertising

309 QUEEN MARY DRIVE, Oakville, Ontario, L6K 3L5

MLS® # W13619834
House For Sale In Central Oakville, Oakville, Ontario
$1,299,000 QuickQuoteTM: $1.2M - $1.6M

3+1 Beds

2 Baths

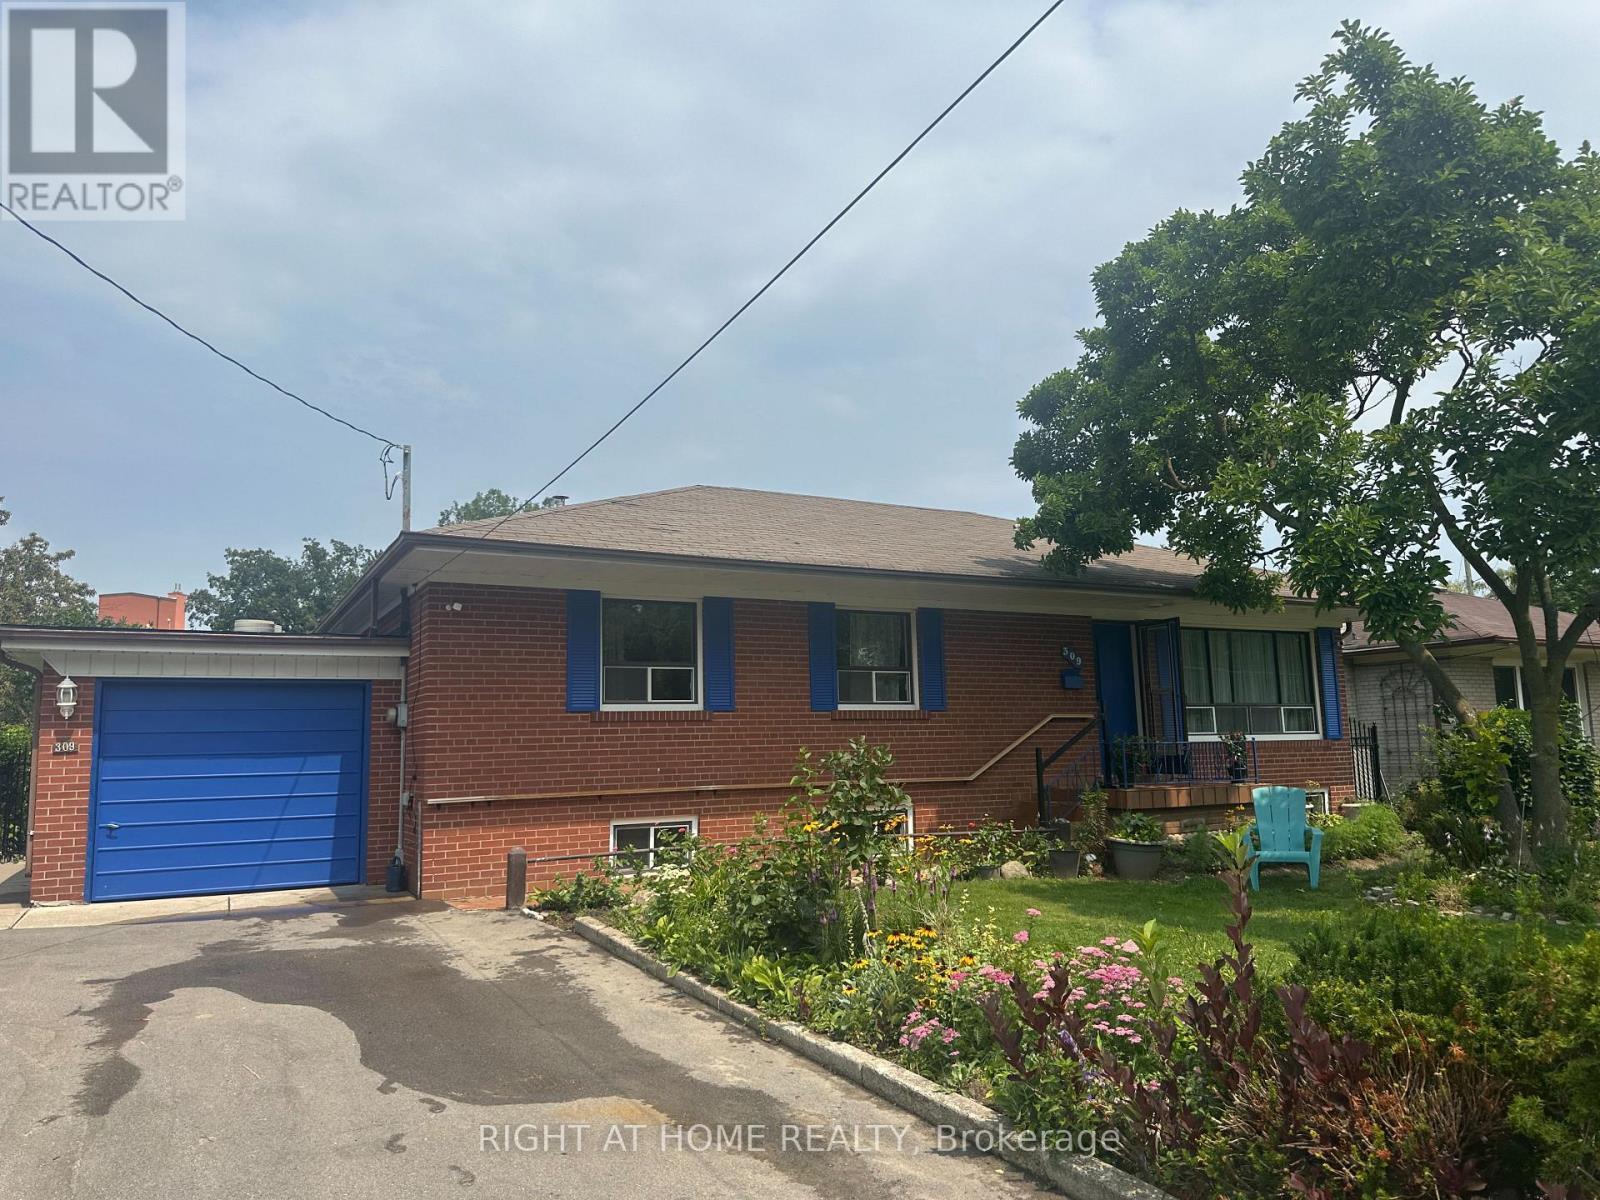
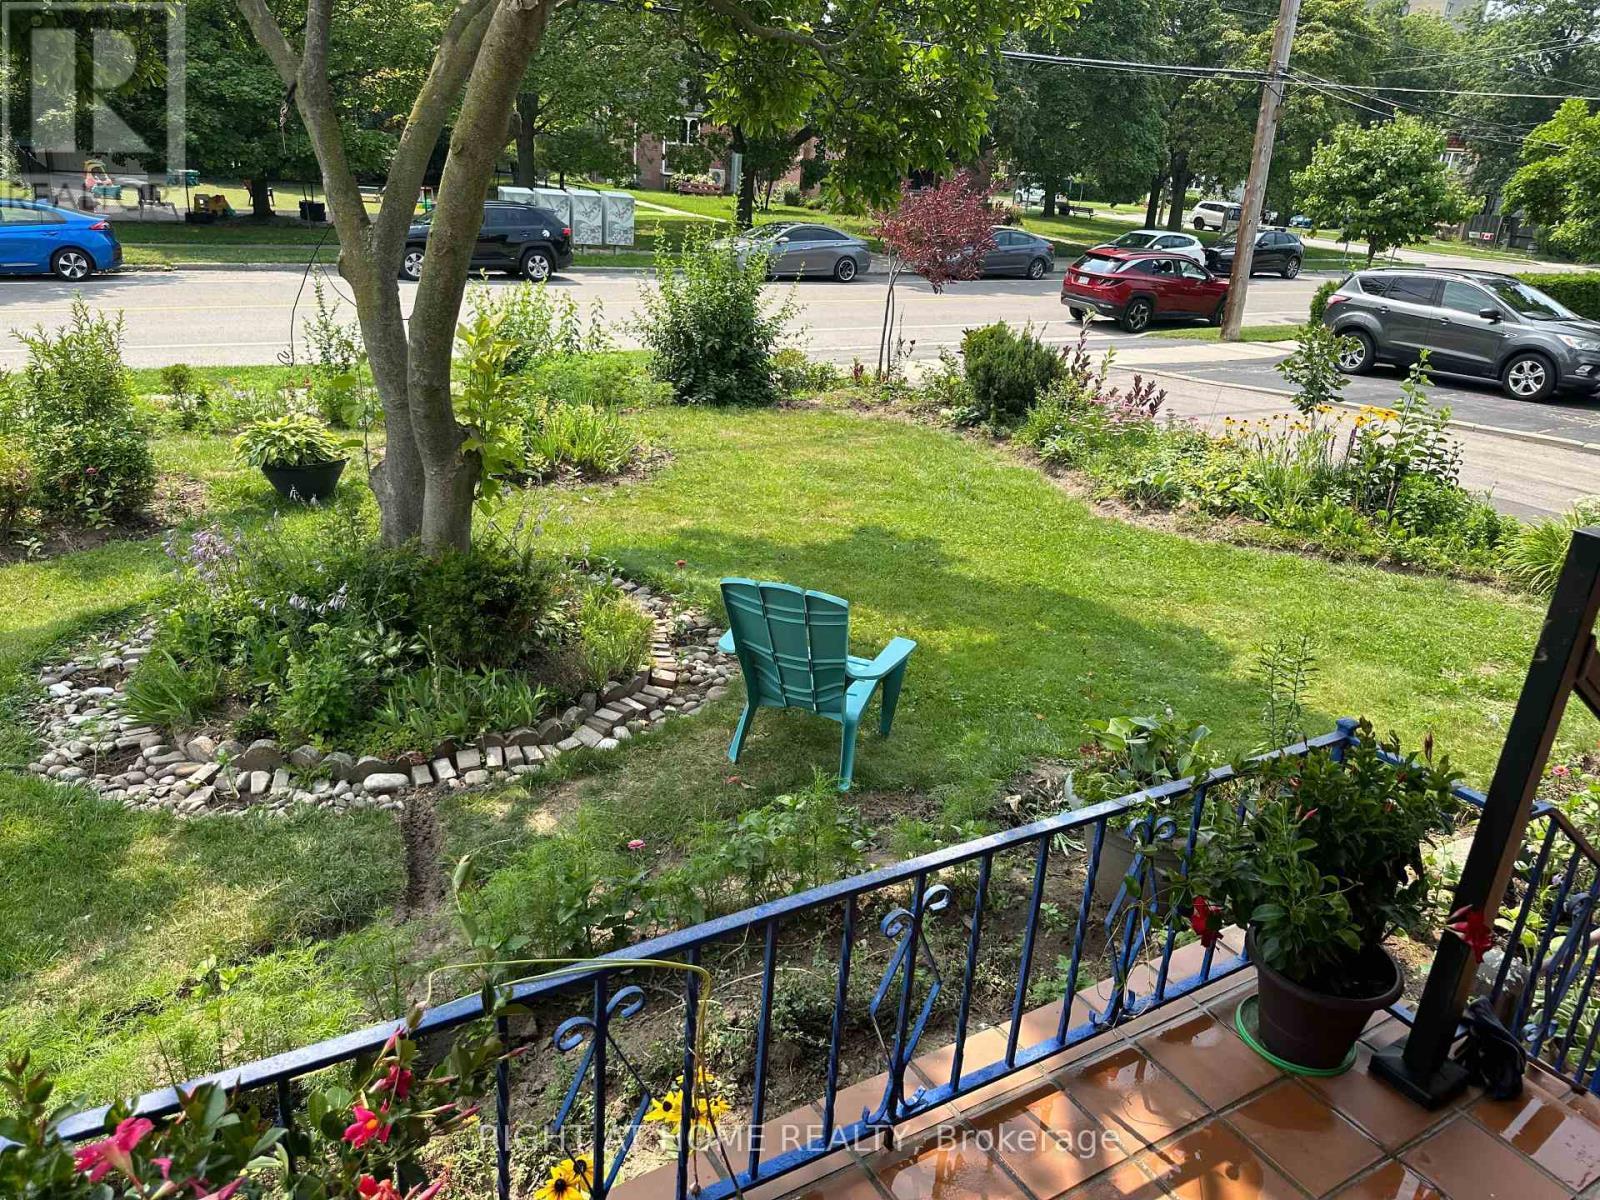
Front - 309 Queen Mary Drive, Oakville, ON - Outdoor
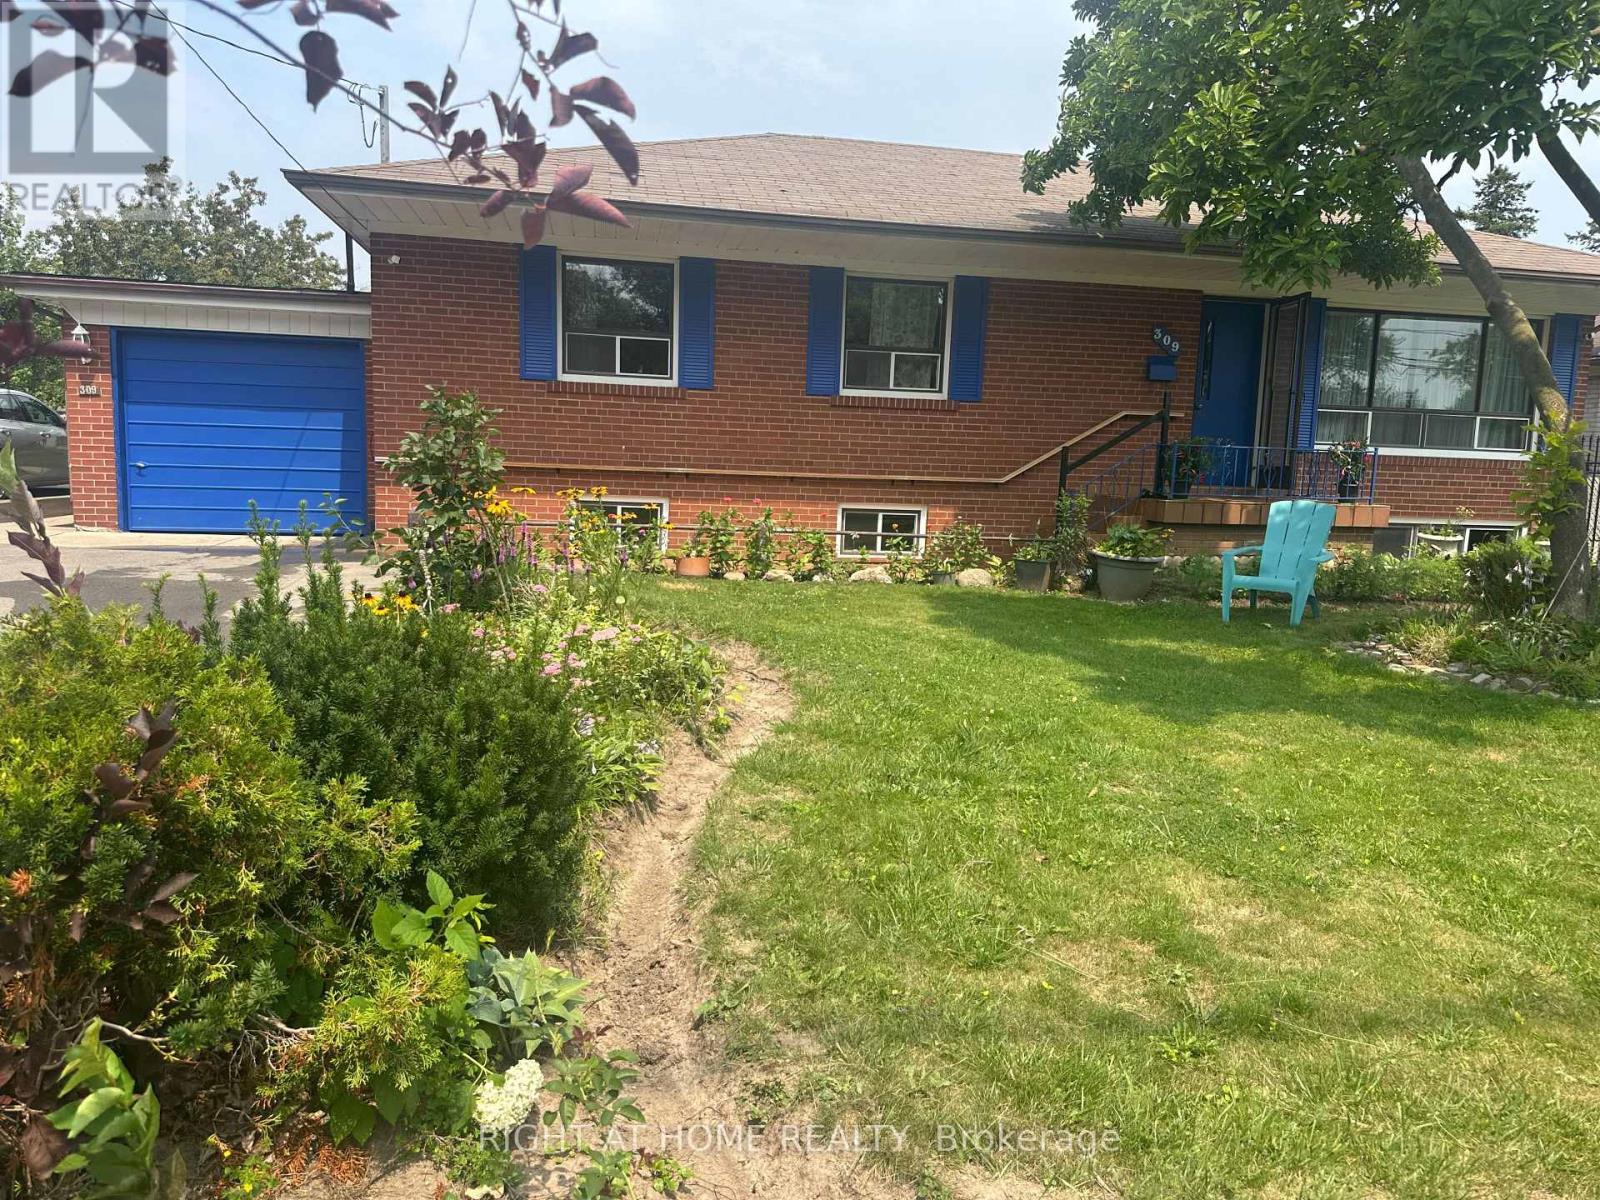
309 Queen Mary Drive, Oakville, ON - Outdoor
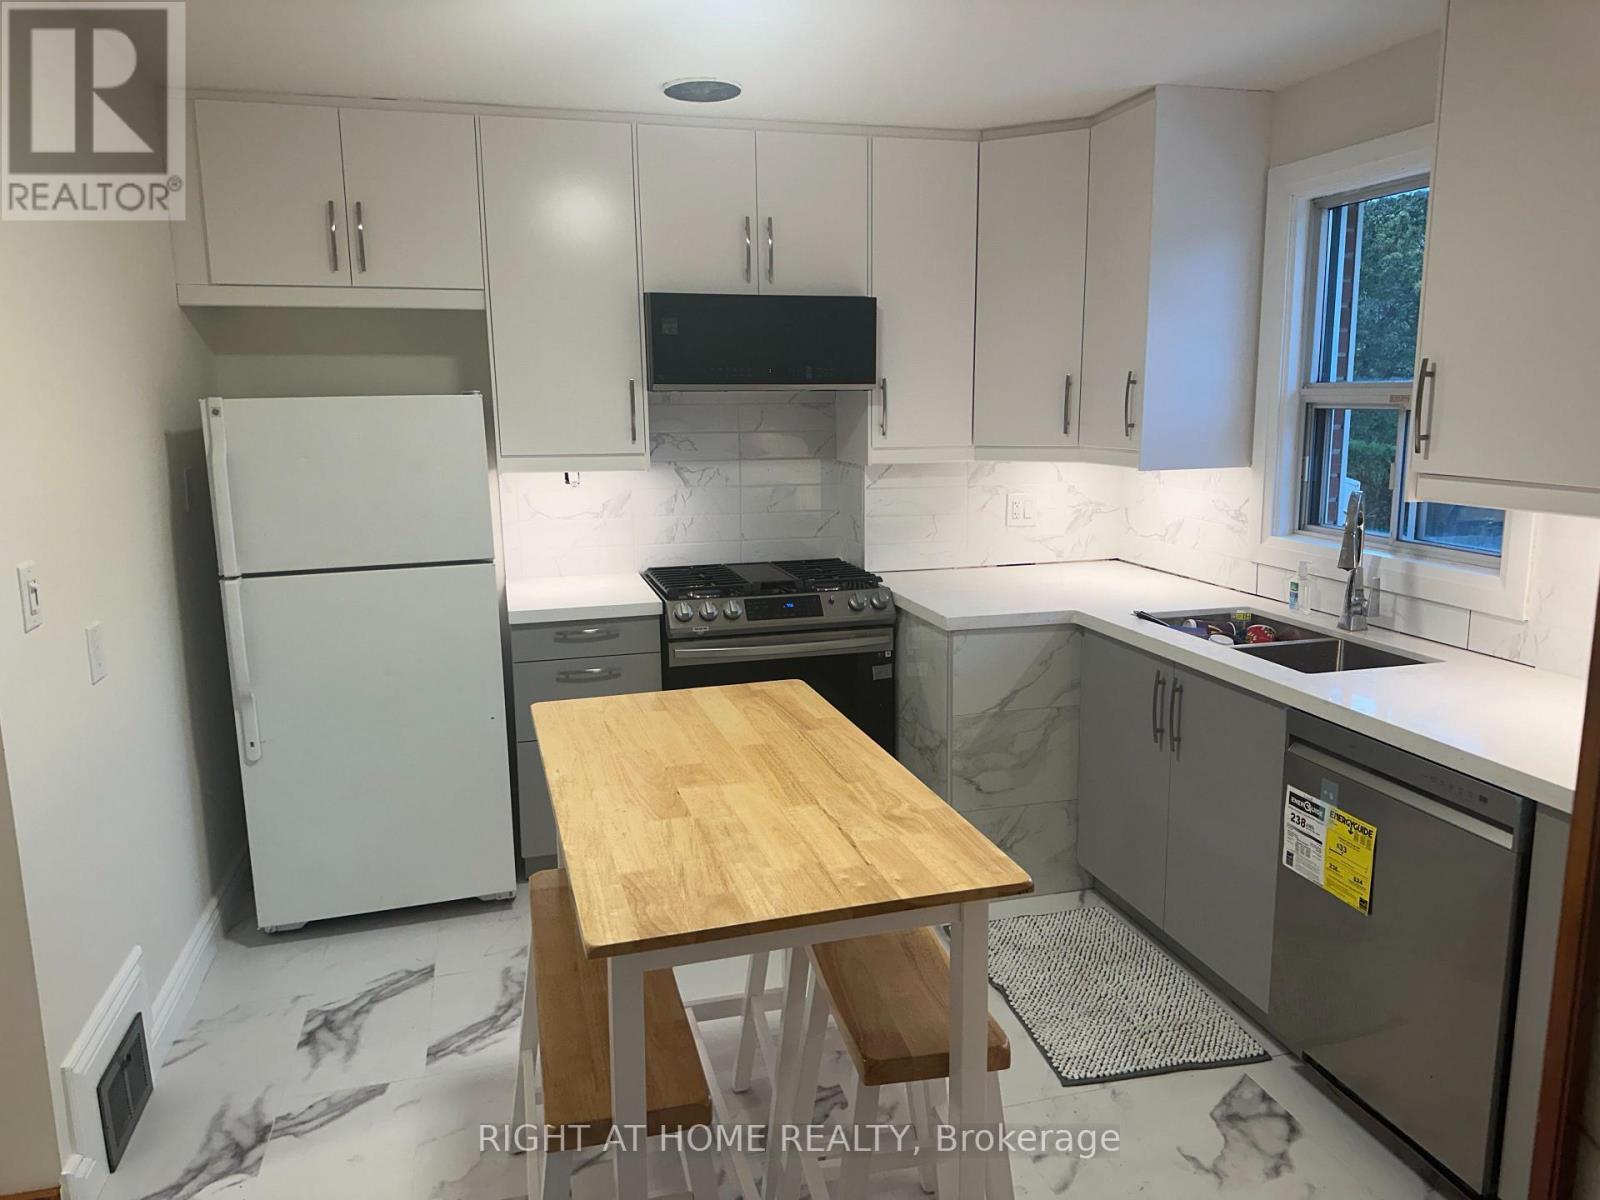
Updated Kitchen - 309 Queen Mary Drive, Oakville, ON - Indoor Photo Showing Kitchen With Double Sink
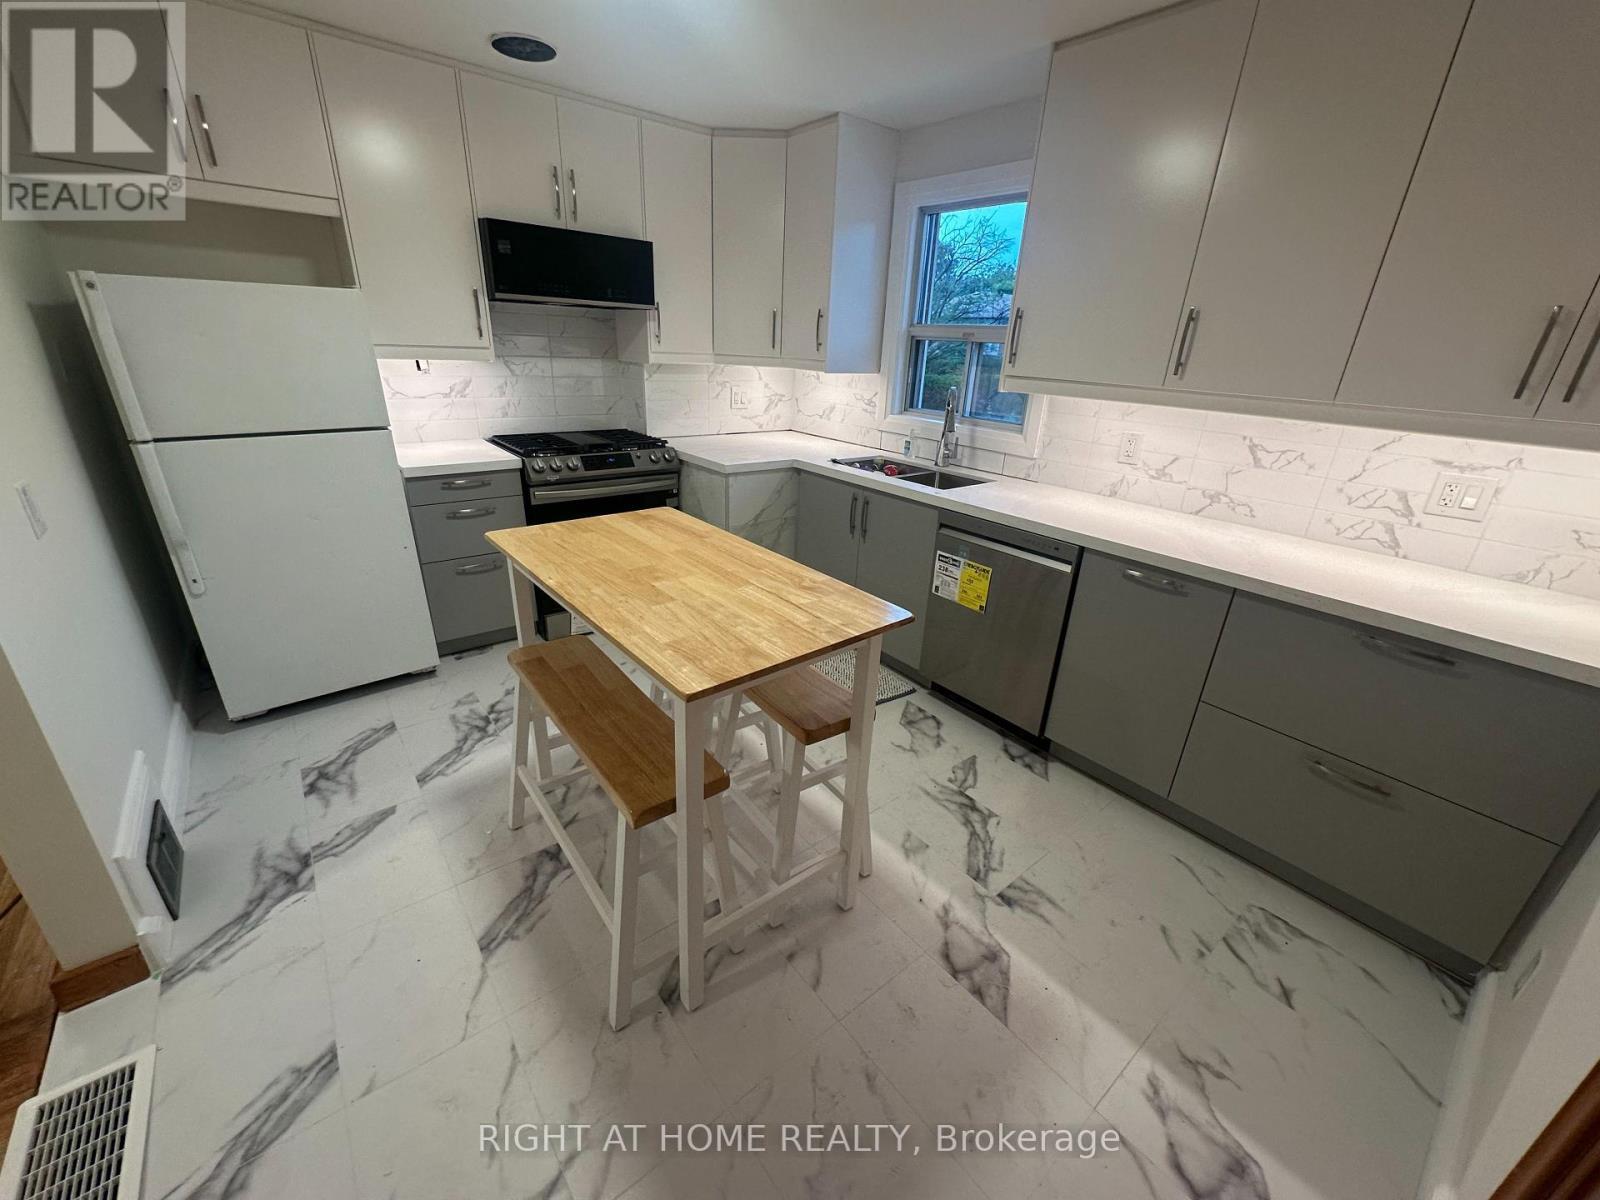
Kitchen - 309 Queen Mary Drive, Oakville, ON - Indoor Photo Showing Kitchen With Double Sink
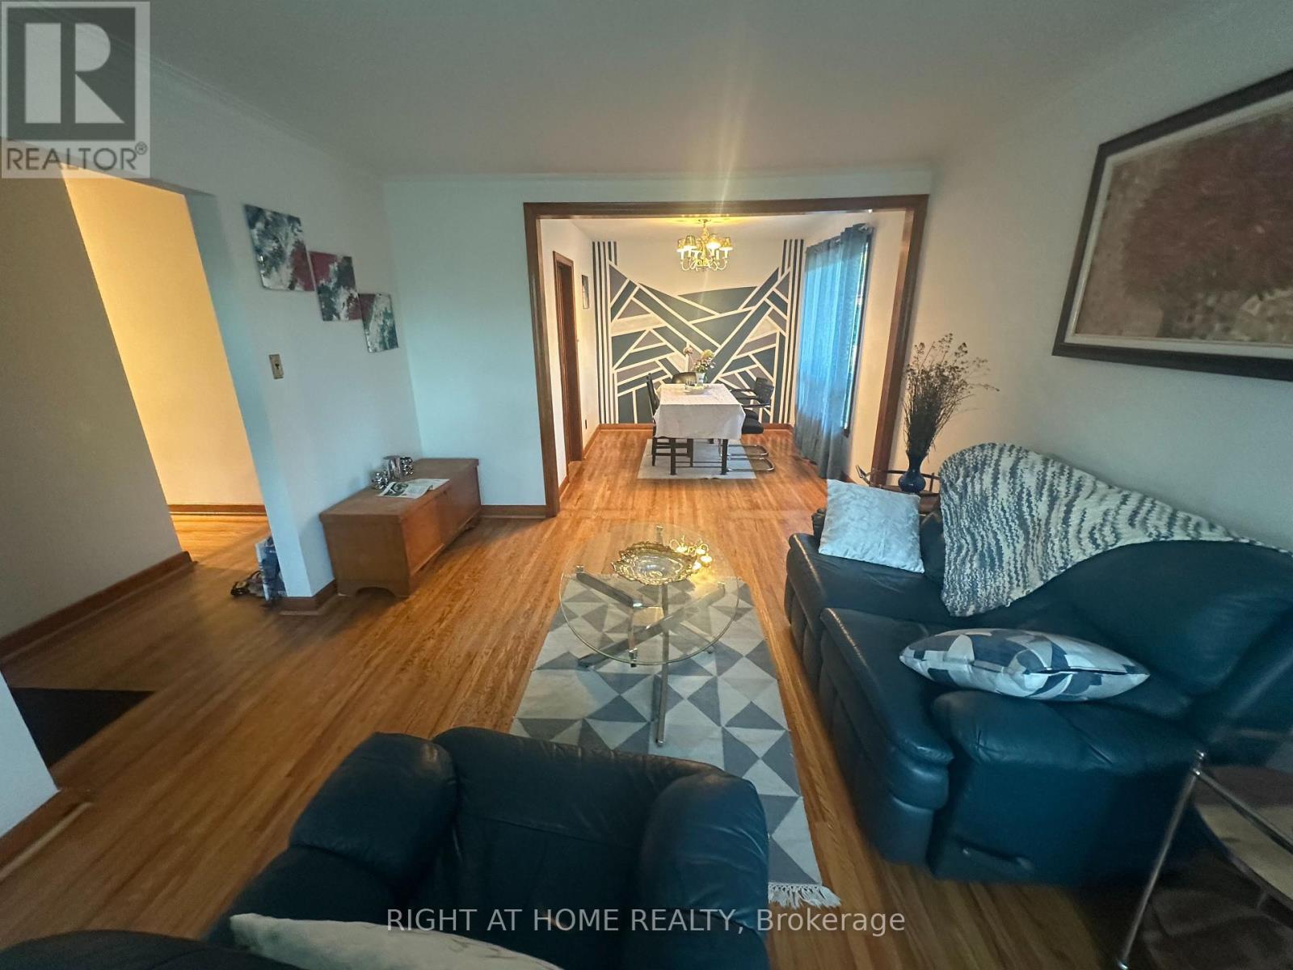
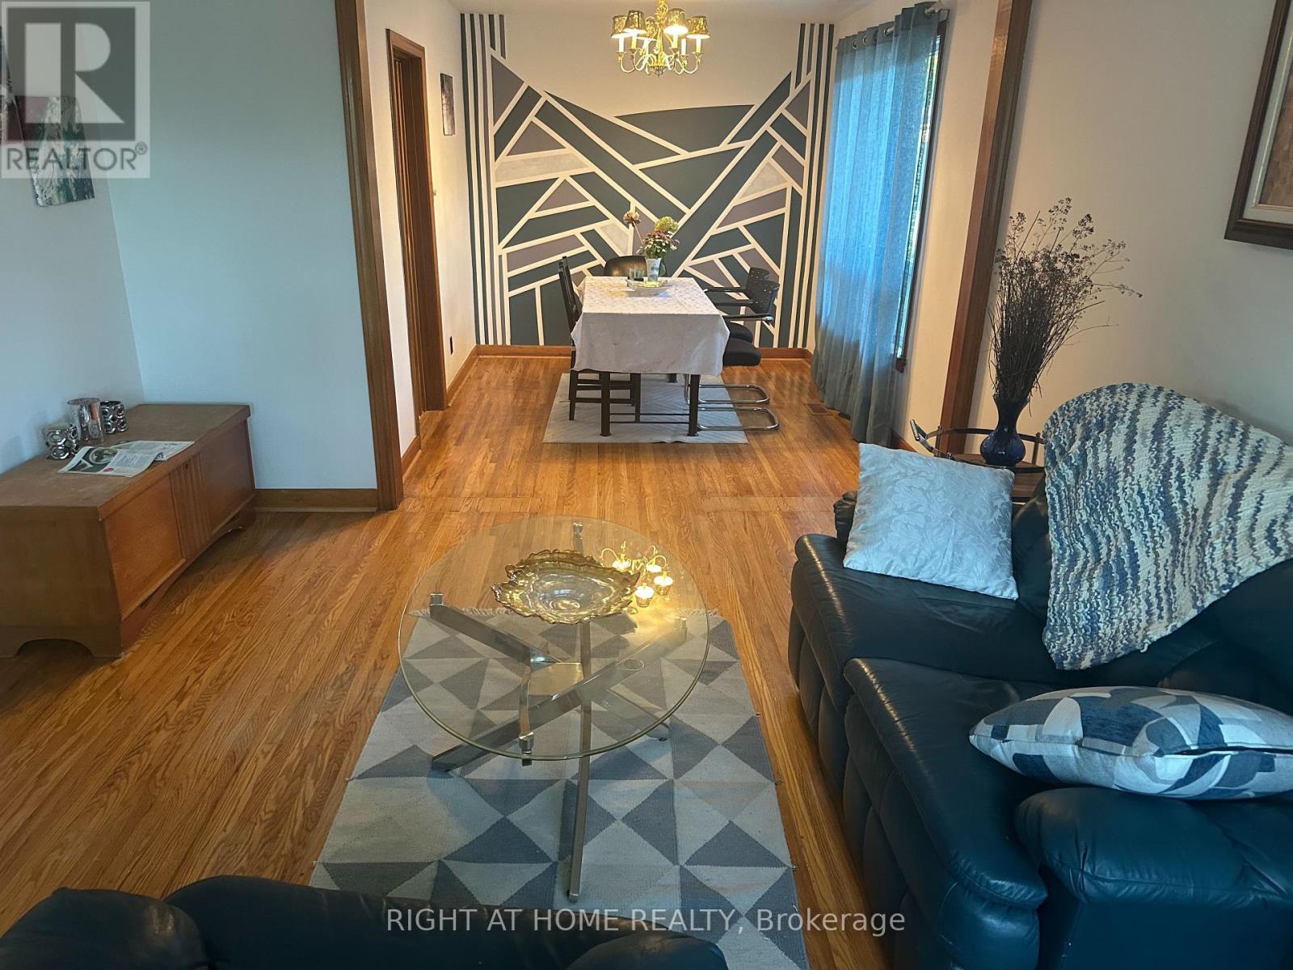
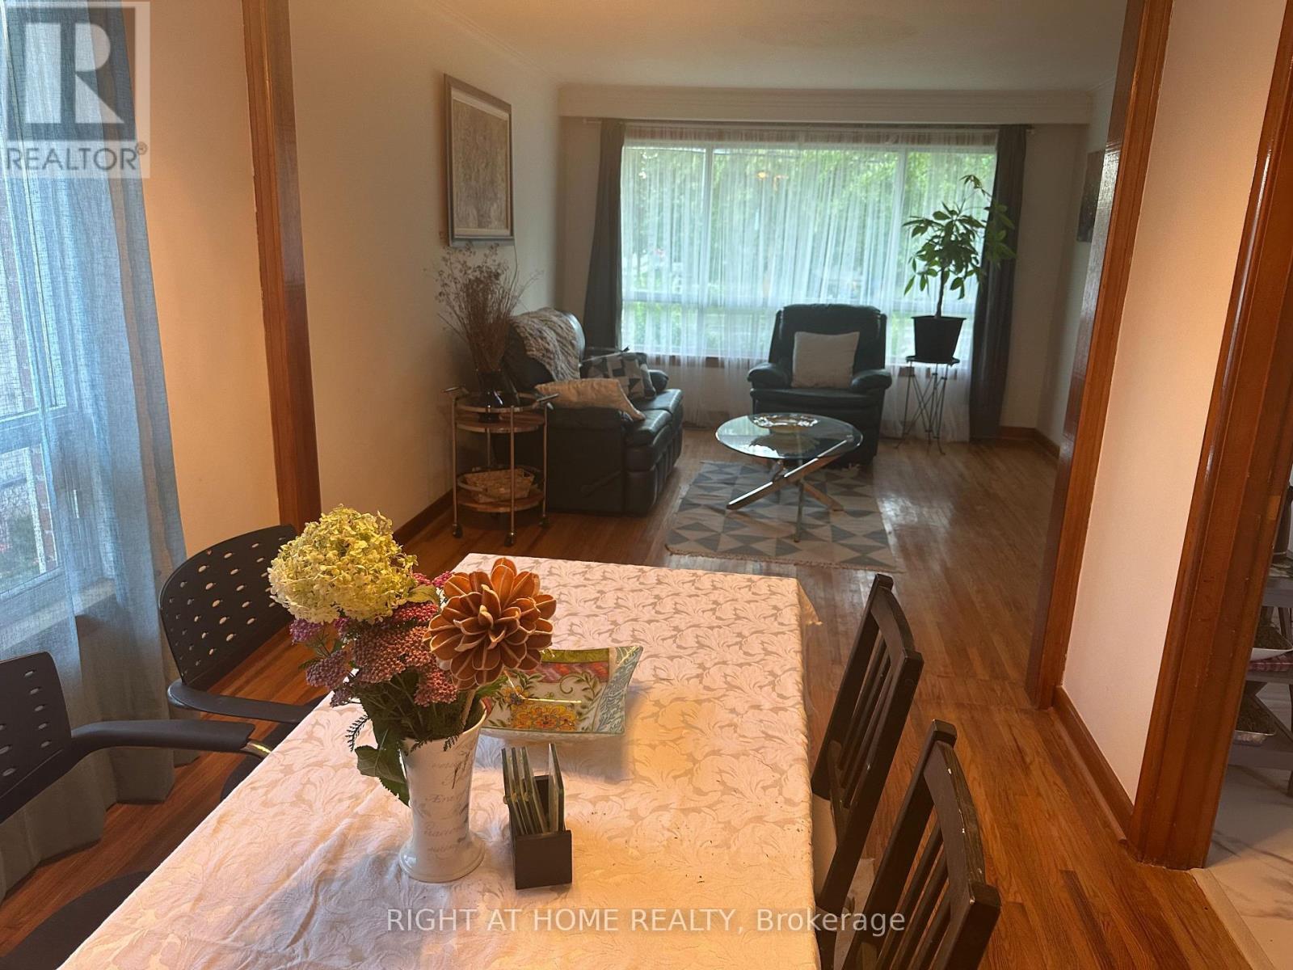
309 Queen Mary Drive, Oakville, ON - Indoor Photo Showing Living Room
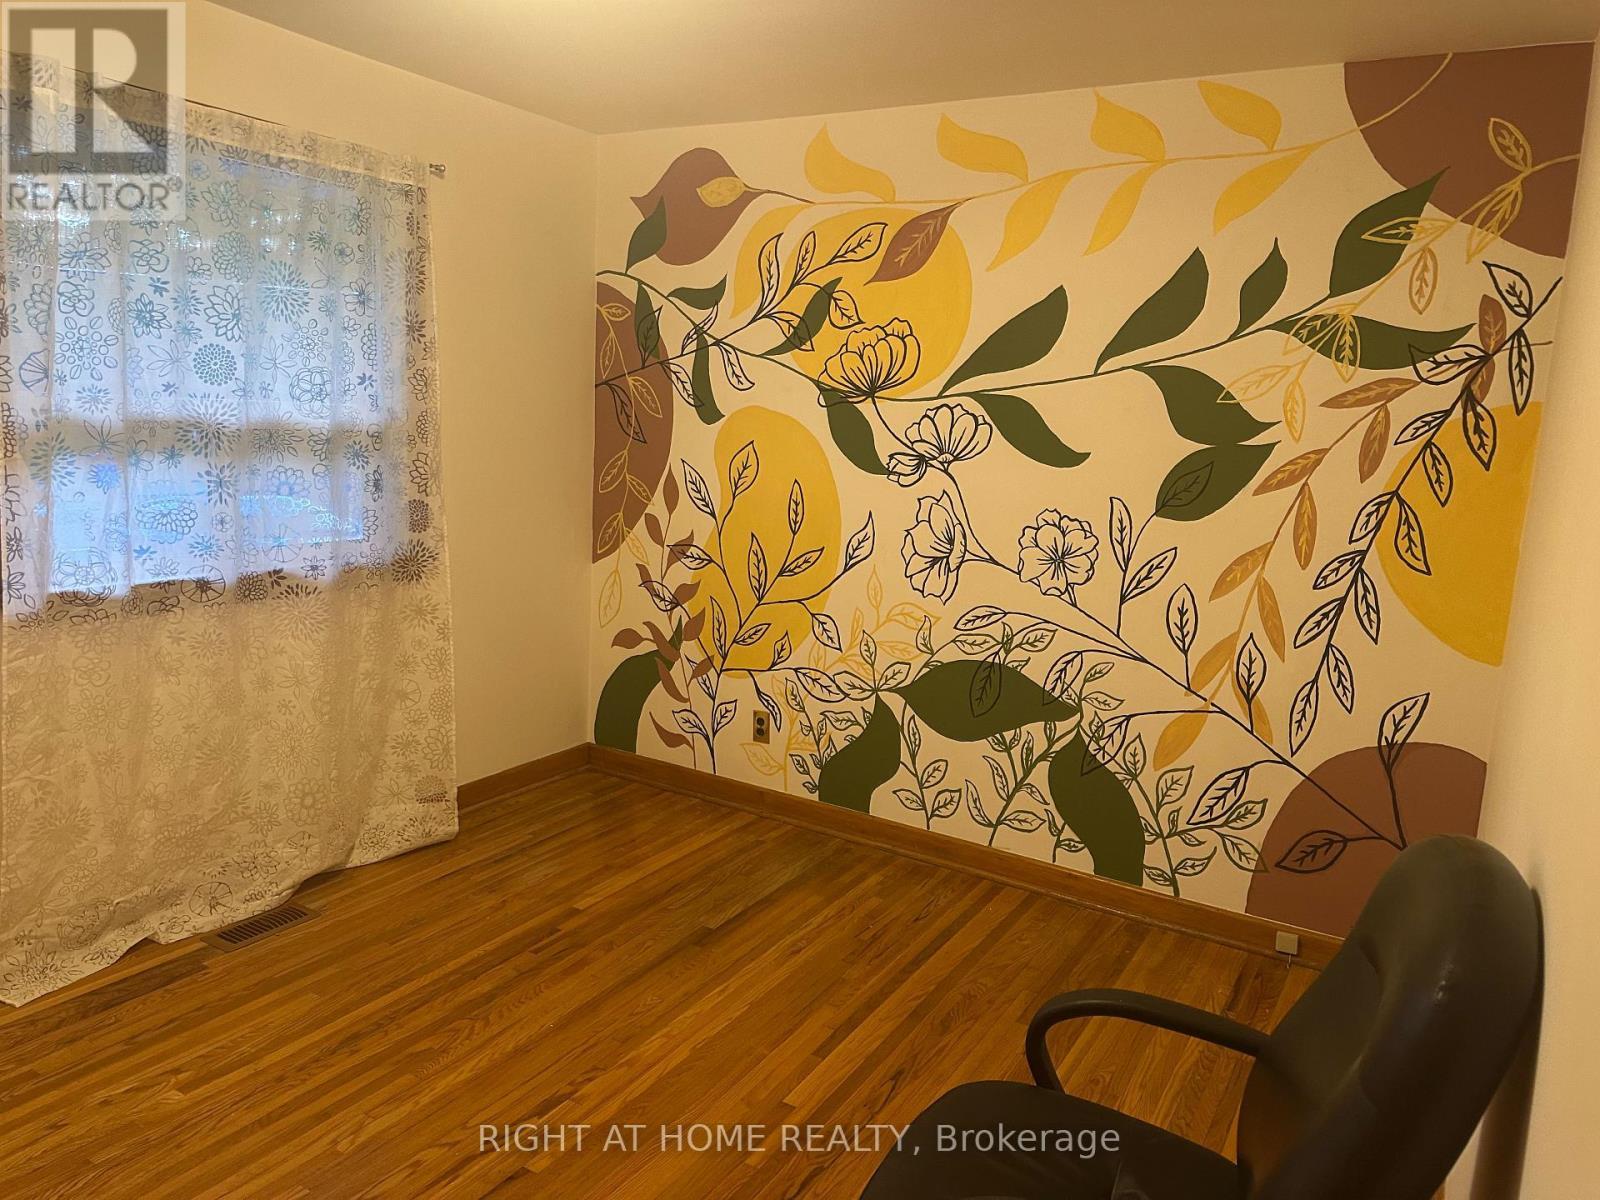
309 Queen Mary Drive, Oakville, ON - Indoor Photo Showing Other Room
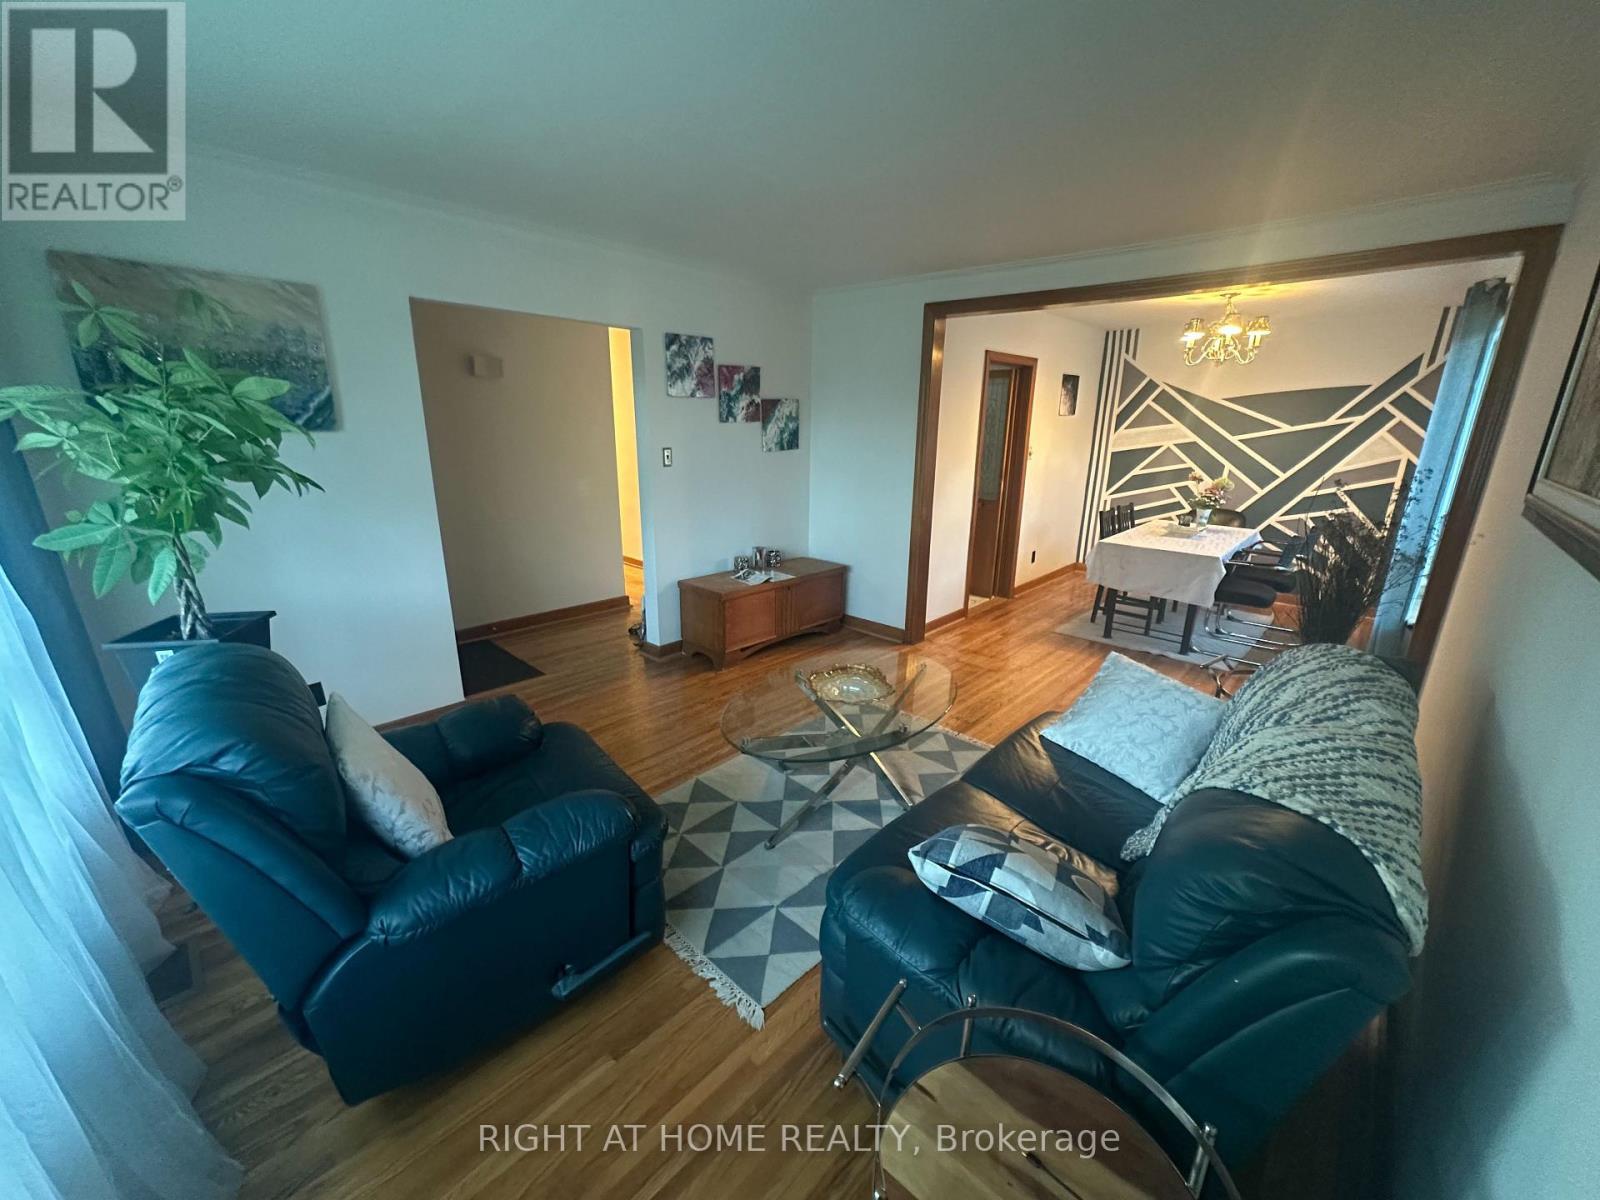
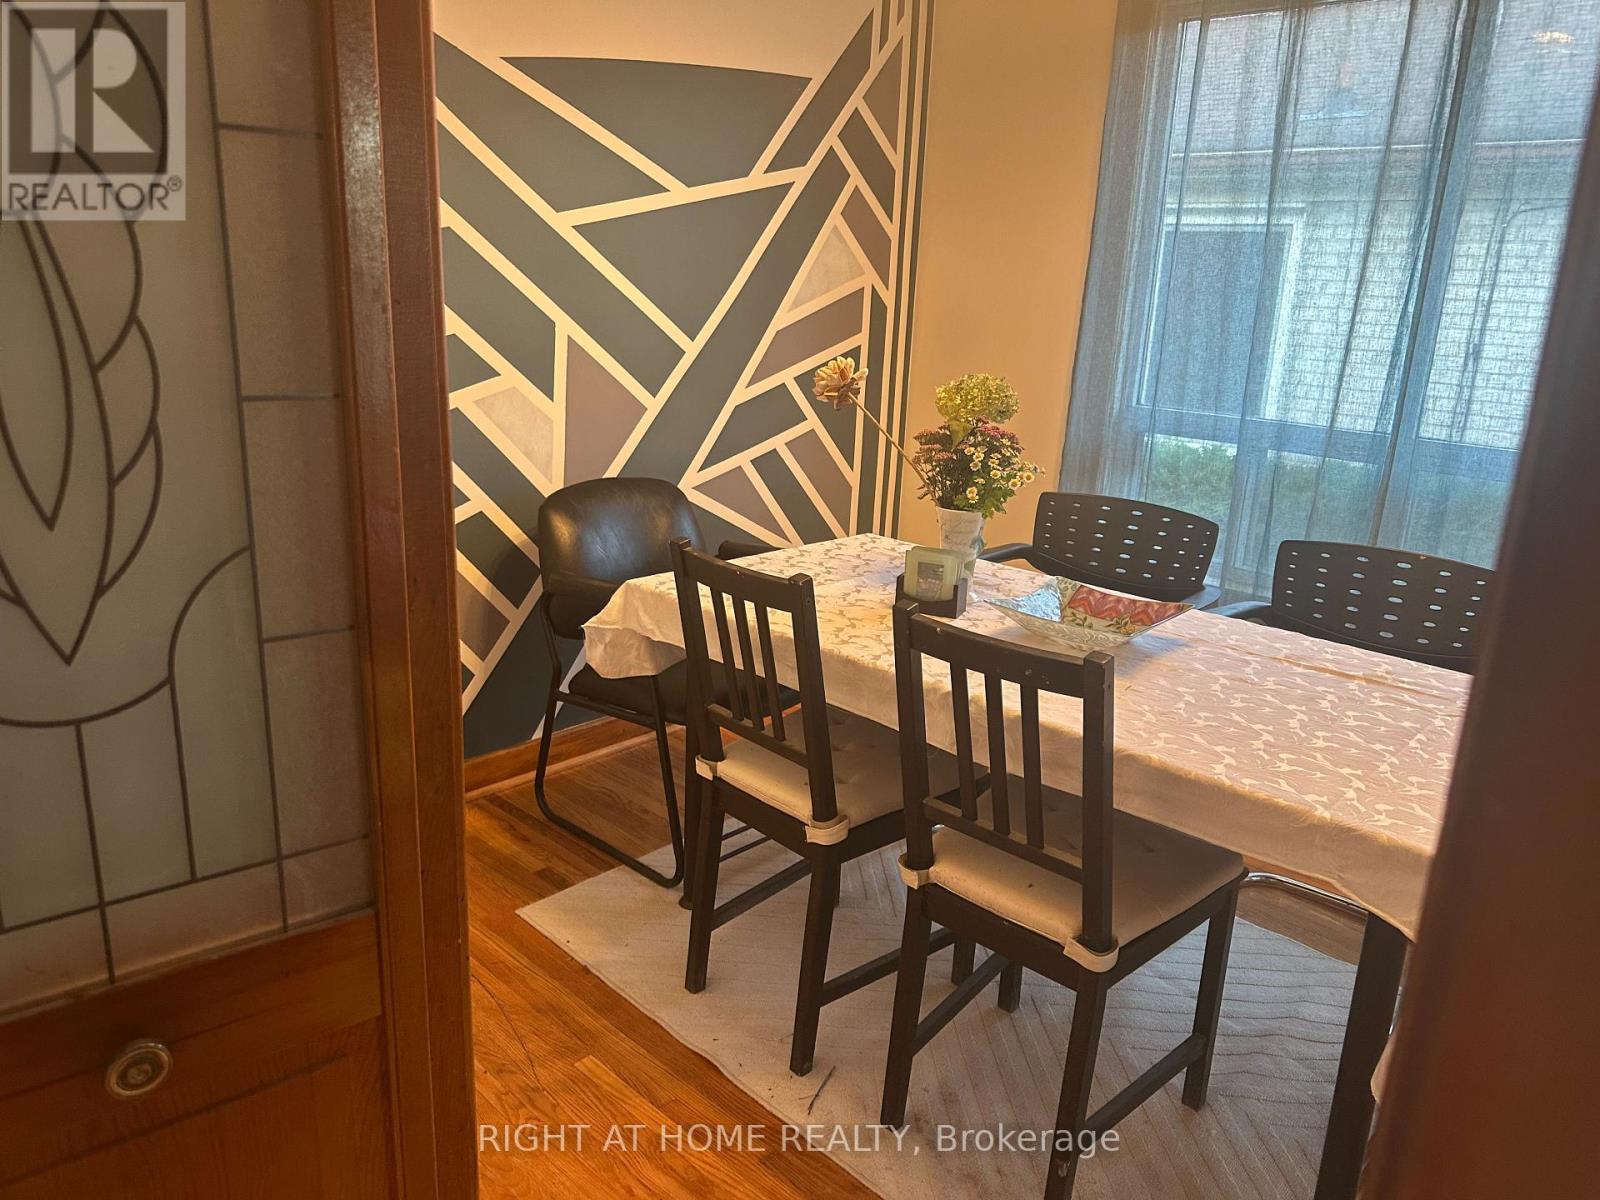
309 Queen Mary Drive, Oakville, ON - Indoor Photo Showing Dining Room
309 Queen Mary Drive, Oakville, ON - Indoor
309 Queen Mary Drive, Oakville, ON - Indoor Photo Showing Other Room
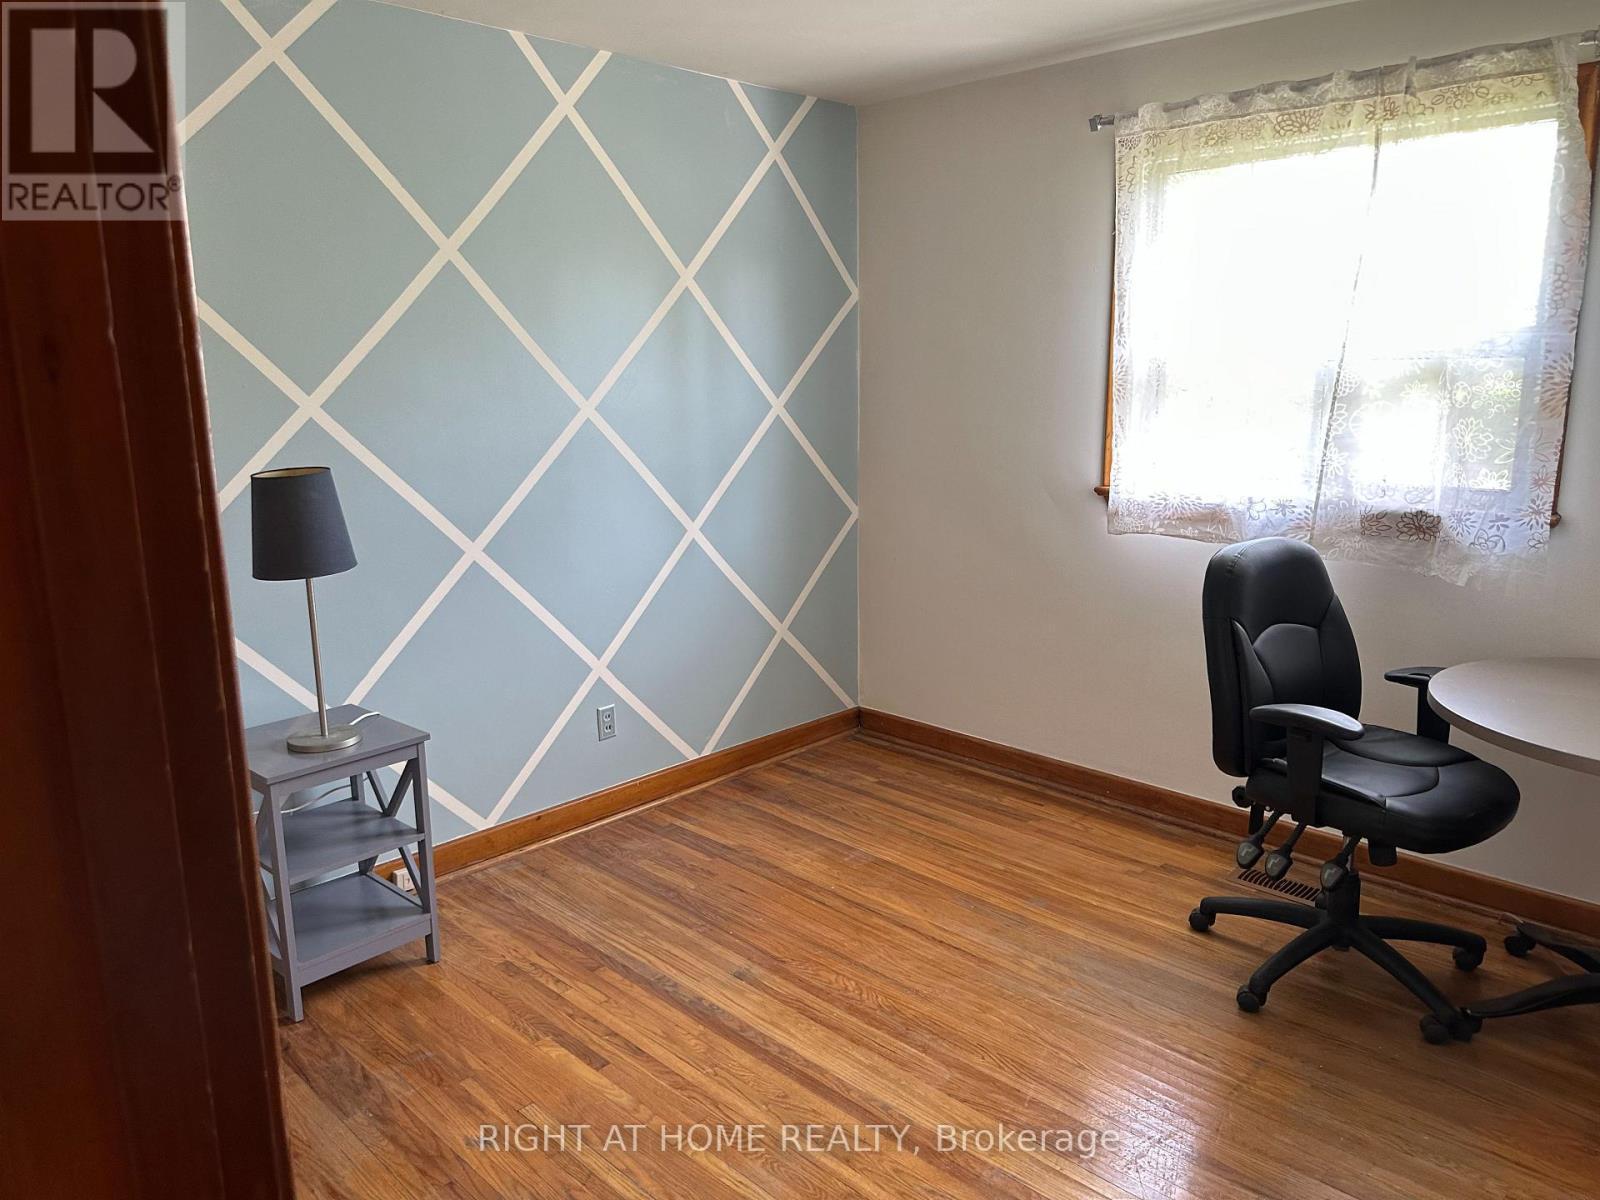
Bedroom #3 - 309 Queen Mary Drive, Oakville, ON - Indoor
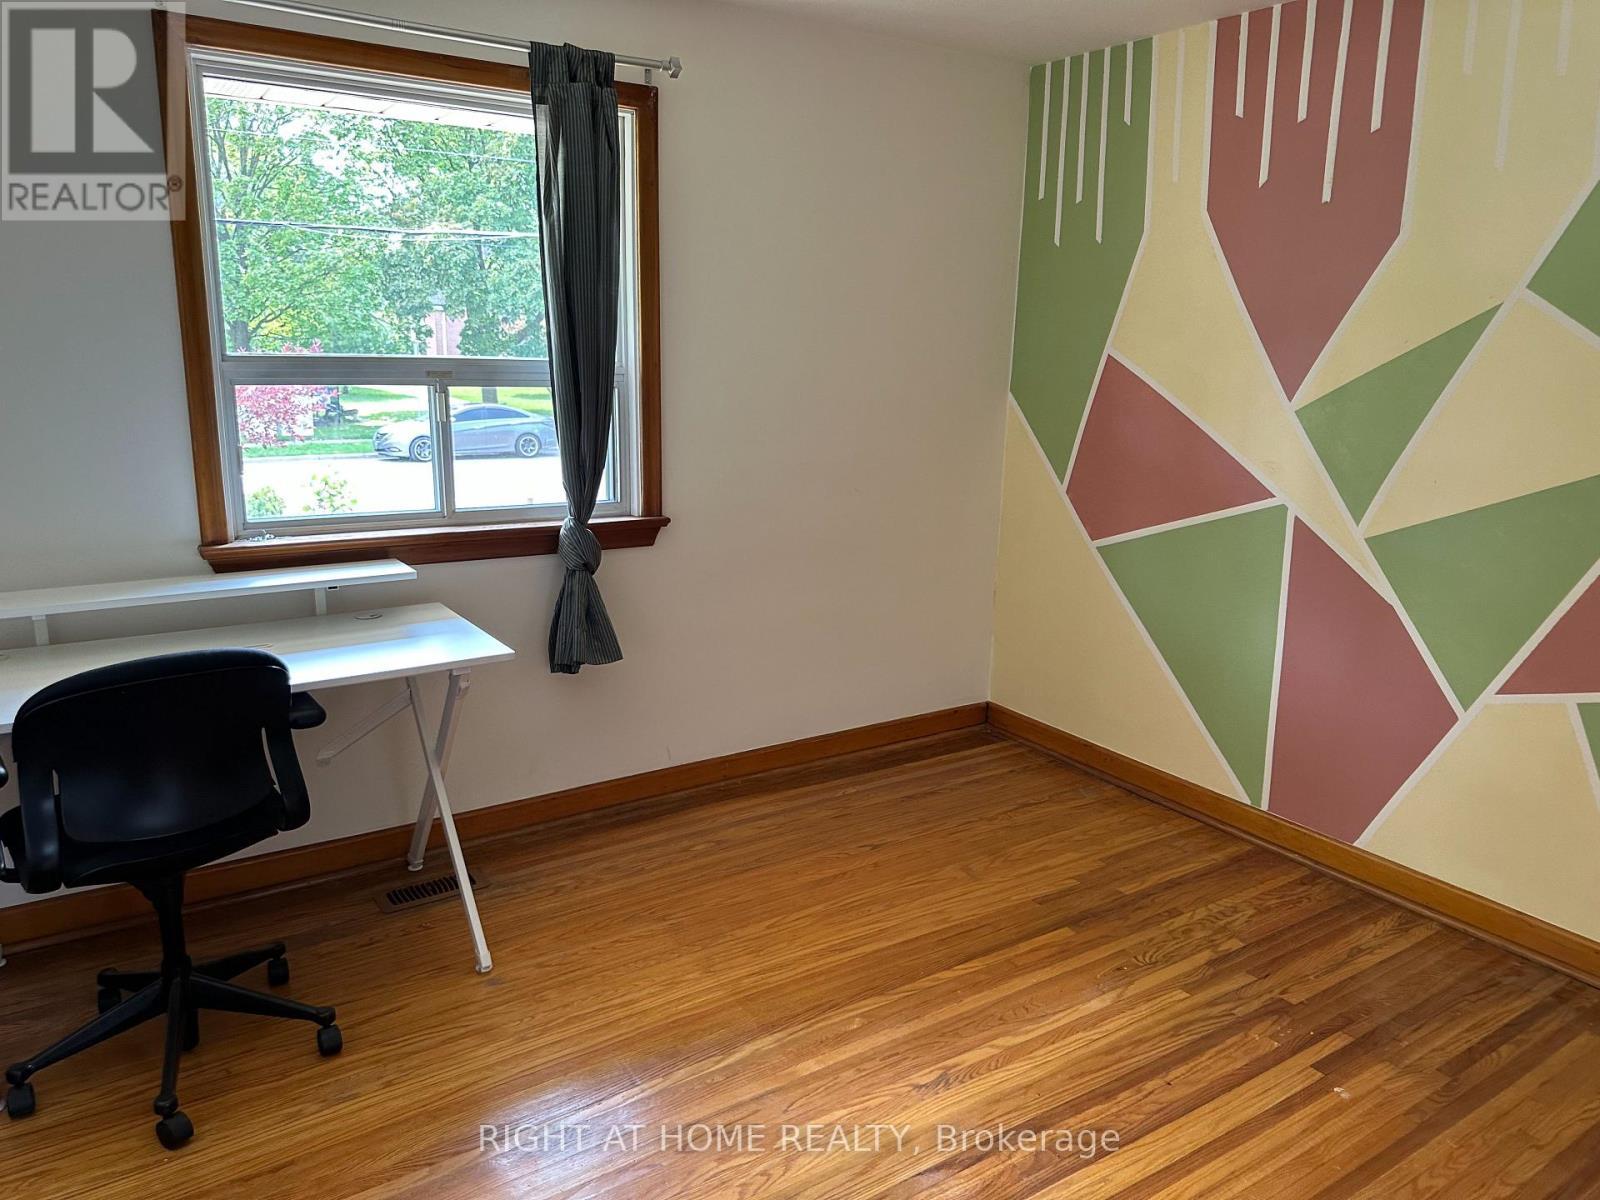
Bedroom #2 - 309 Queen Mary Drive, Oakville, ON - Indoor
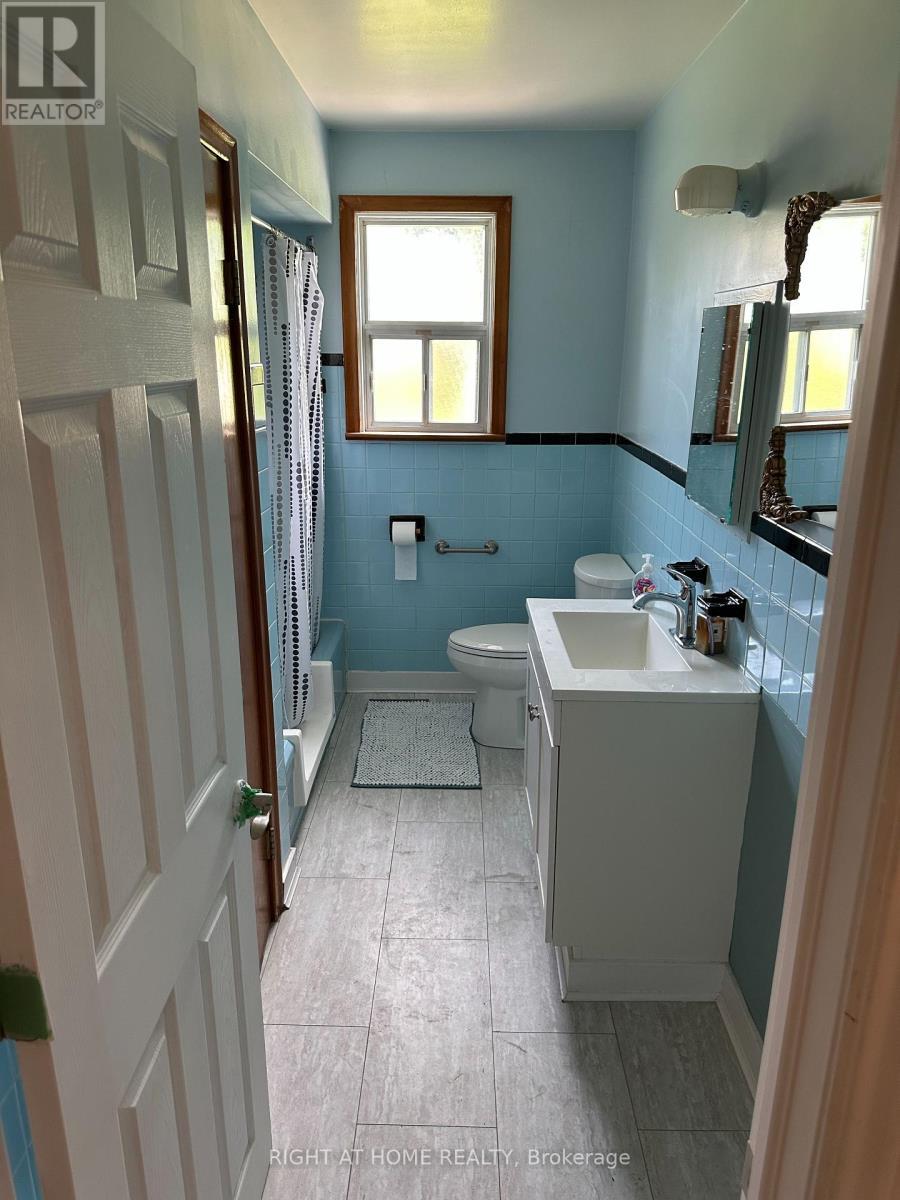
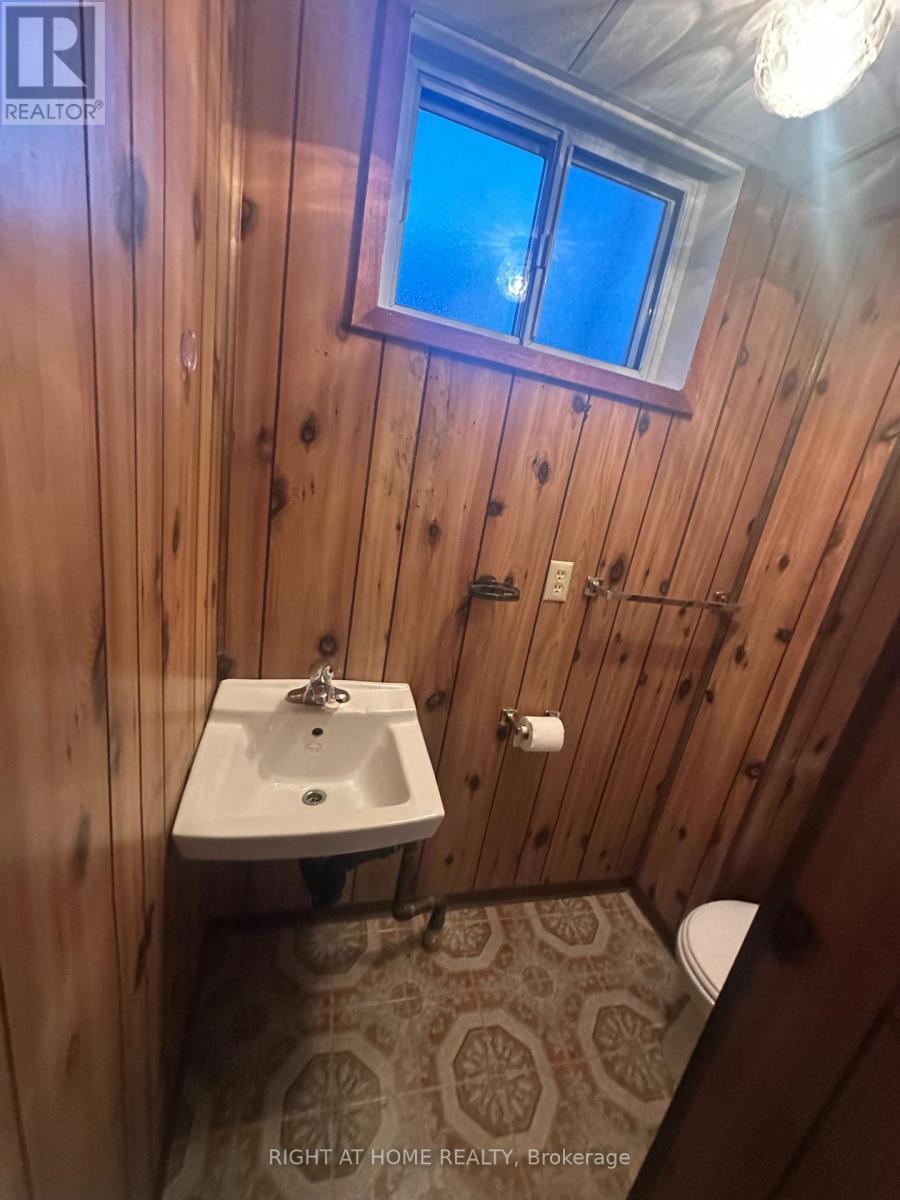
Washroom main floor - 309 Queen Mary Drive, Oakville, ON - Indoor Photo Showing Bathroom
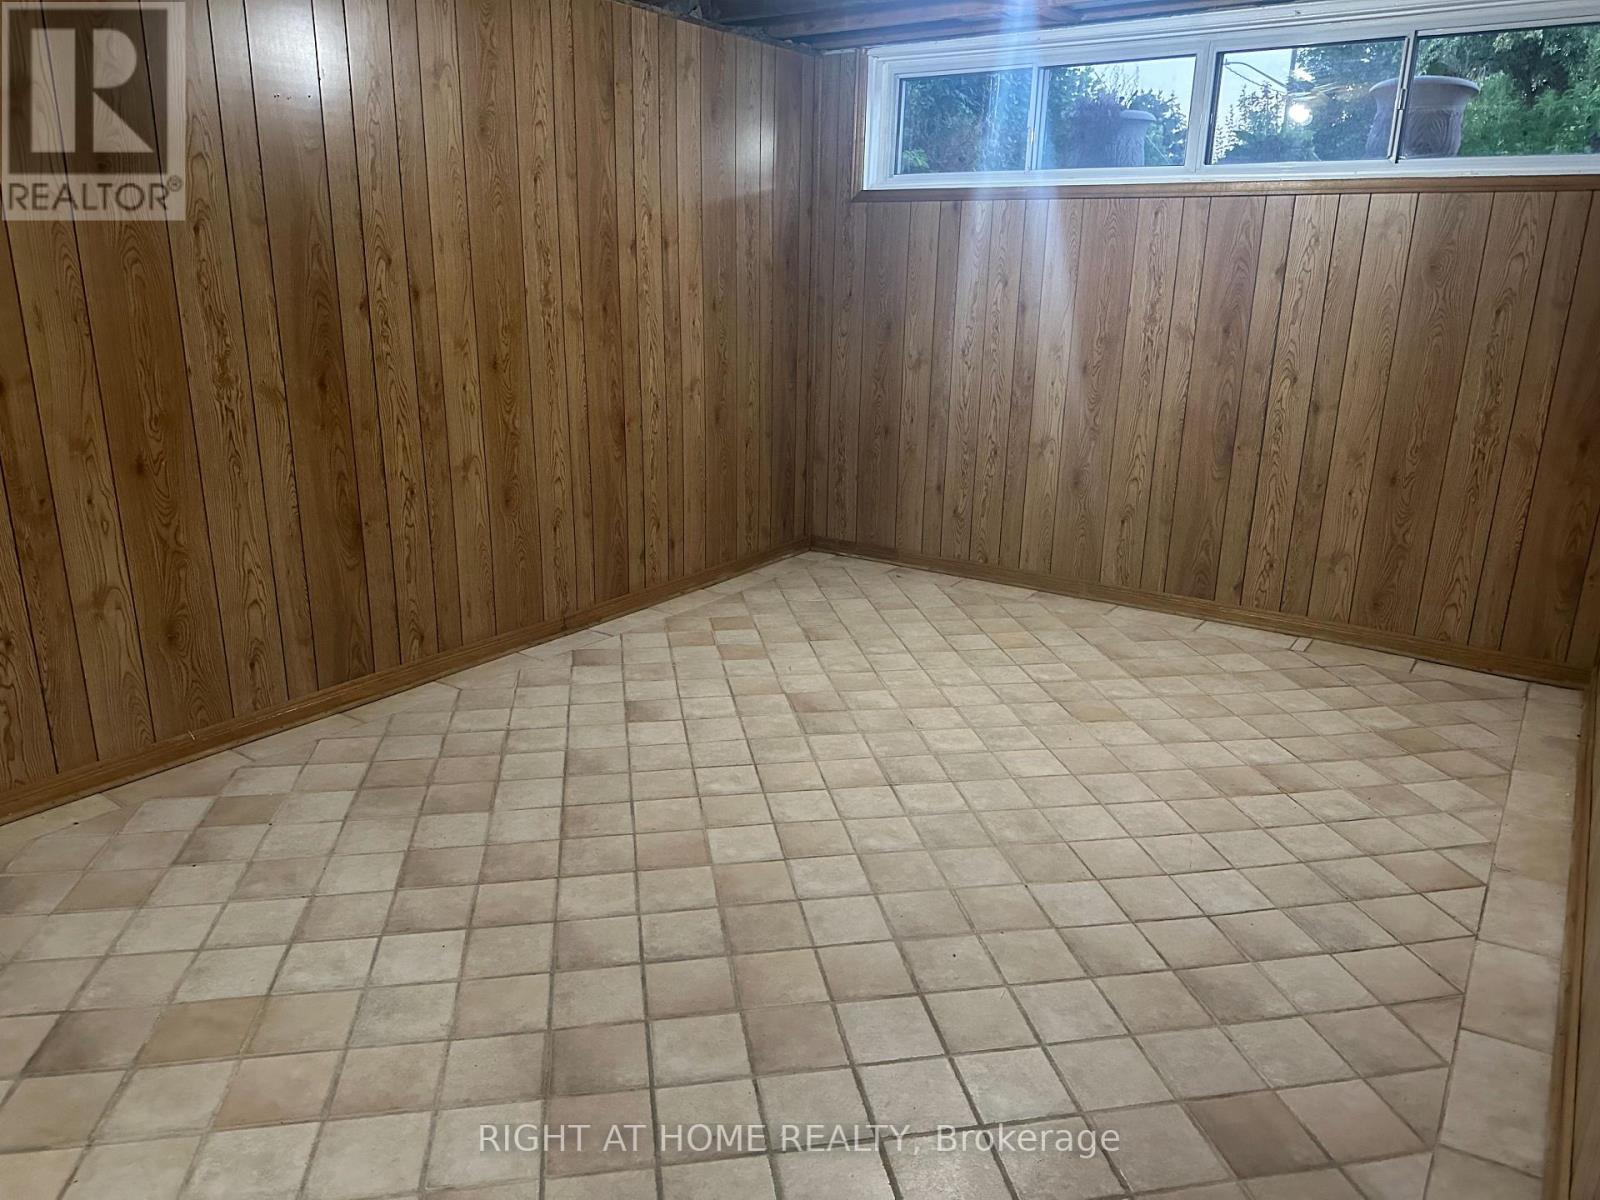
Recreation room in basement with 2 above grade win - 309 Queen Mary Drive, Oakville, ON - Indoor Photo Showing Other Room
Washroom in basement with shower - 309 Queen Mary Drive, Oakville, ON - Indoor Photo Showing Bathroom
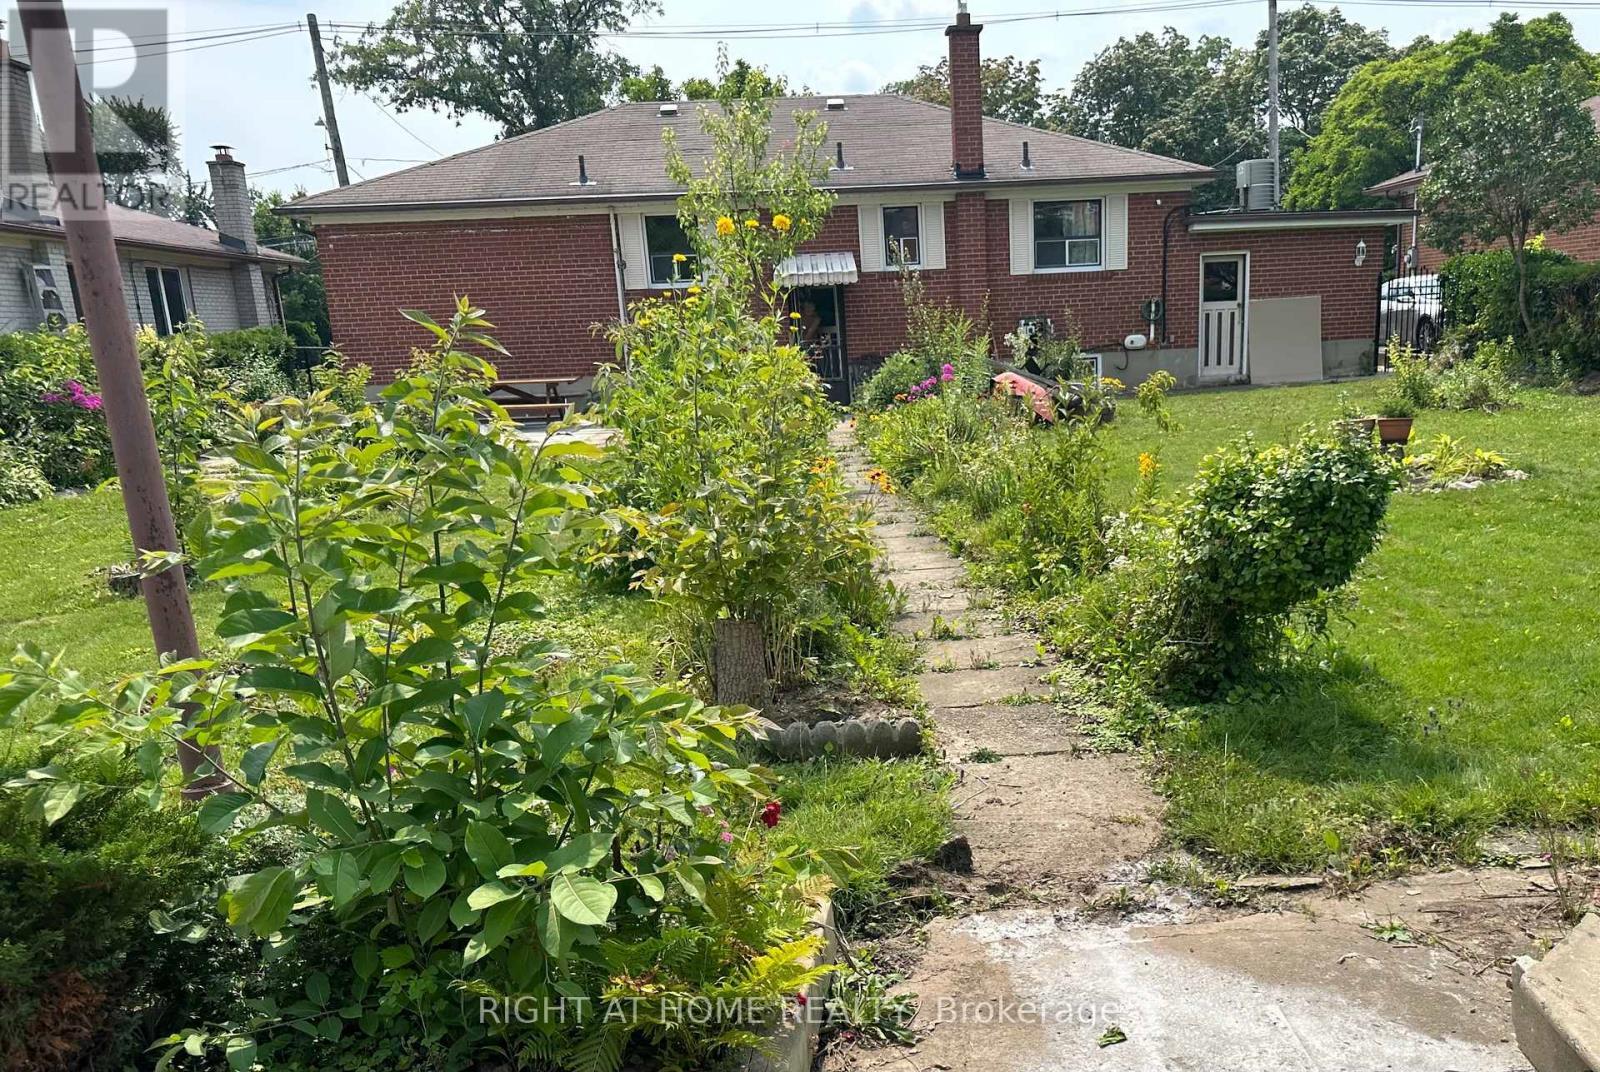
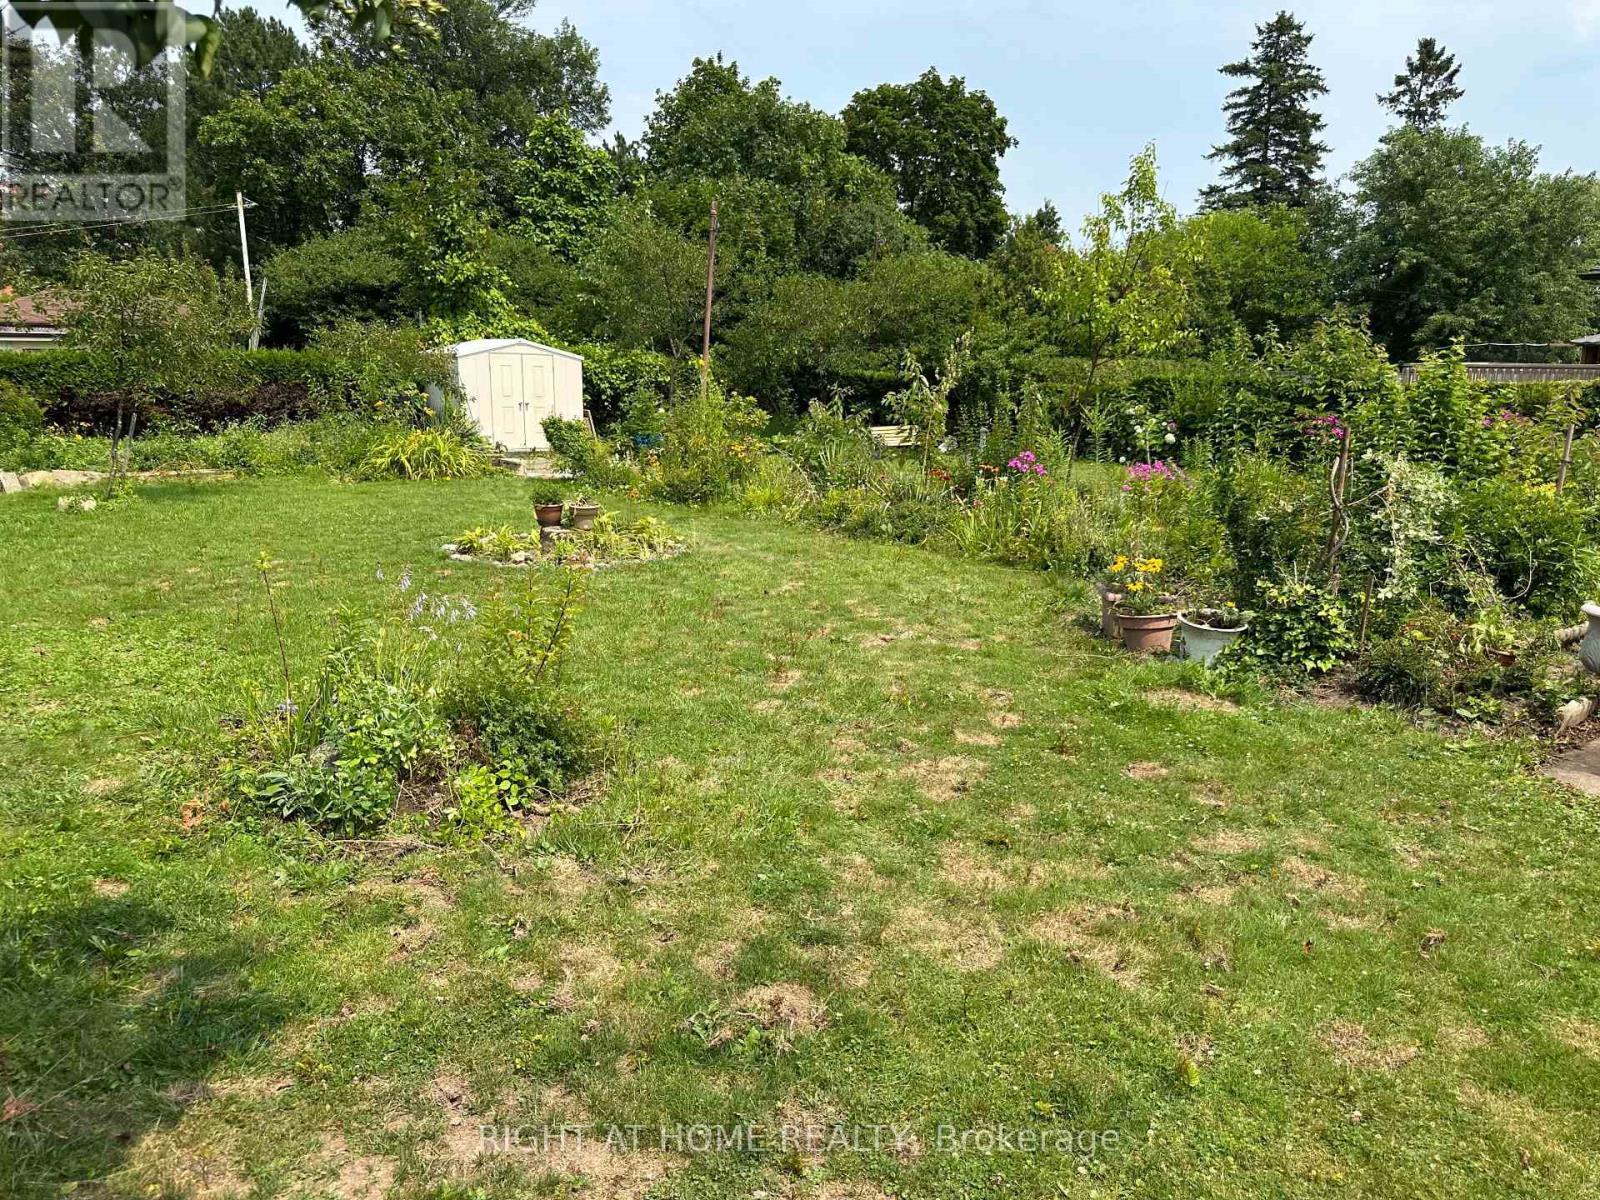
Backyard - 309 Queen Mary Drive, Oakville, ON - Outdoor
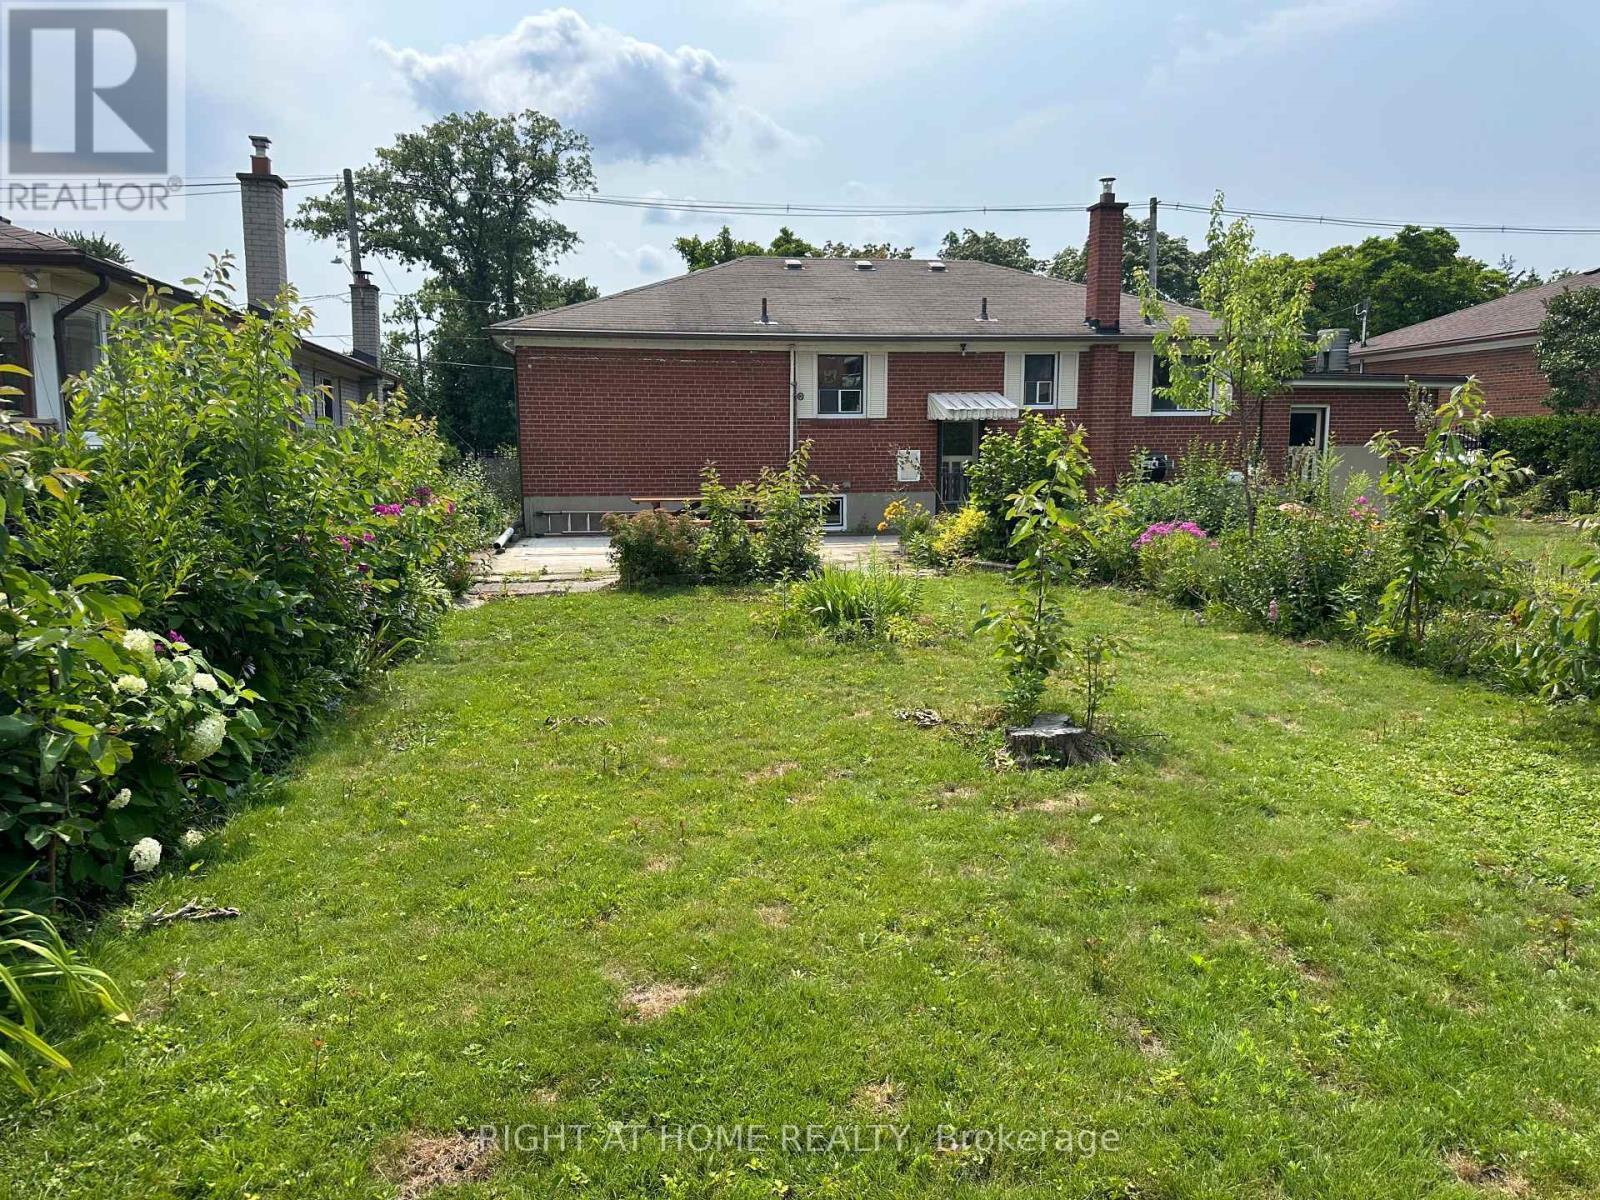
309 Queen Mary Drive, Oakville, ON - Outdoor
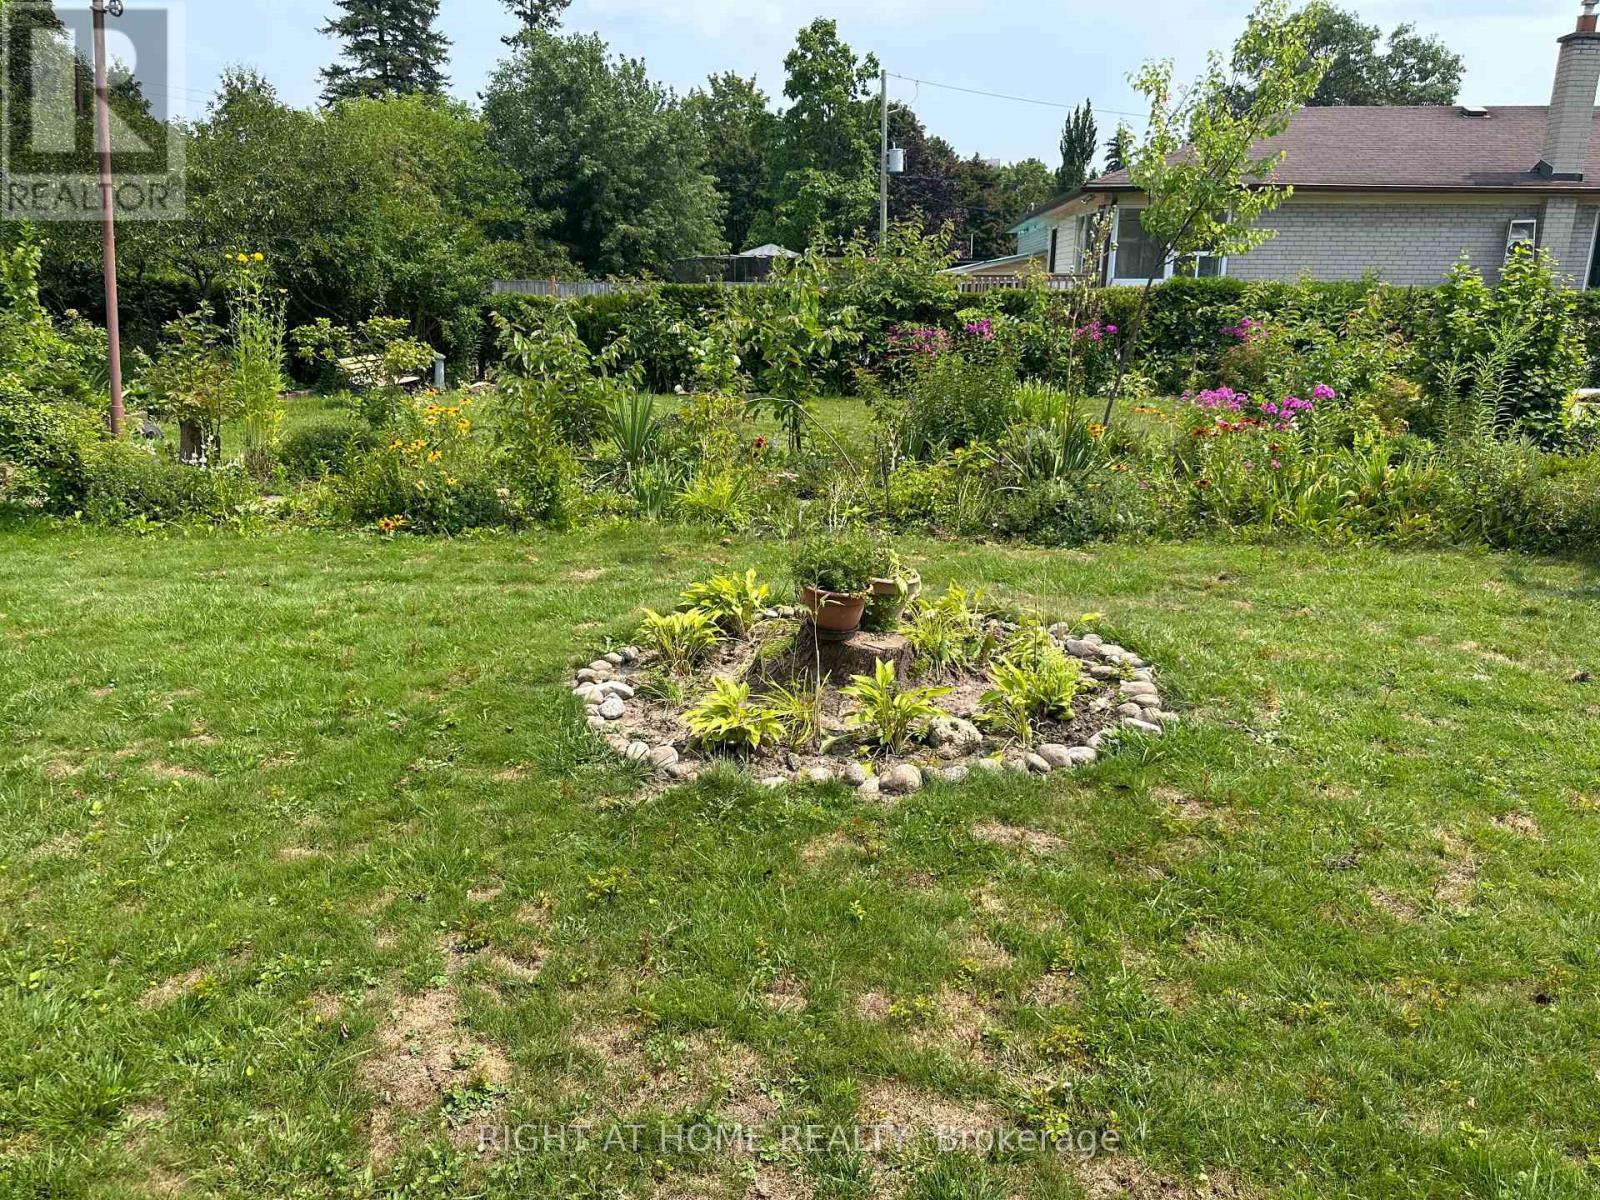
backyard 64x155.67 Ft with shed storage - 309 Queen Mary Drive, Oakville, ON - Outdoor
Front - 309 Queen Mary Drive, Oakville, ON  - Outdoor
309 Queen Mary Drive, Oakville, ON  - Outdoor
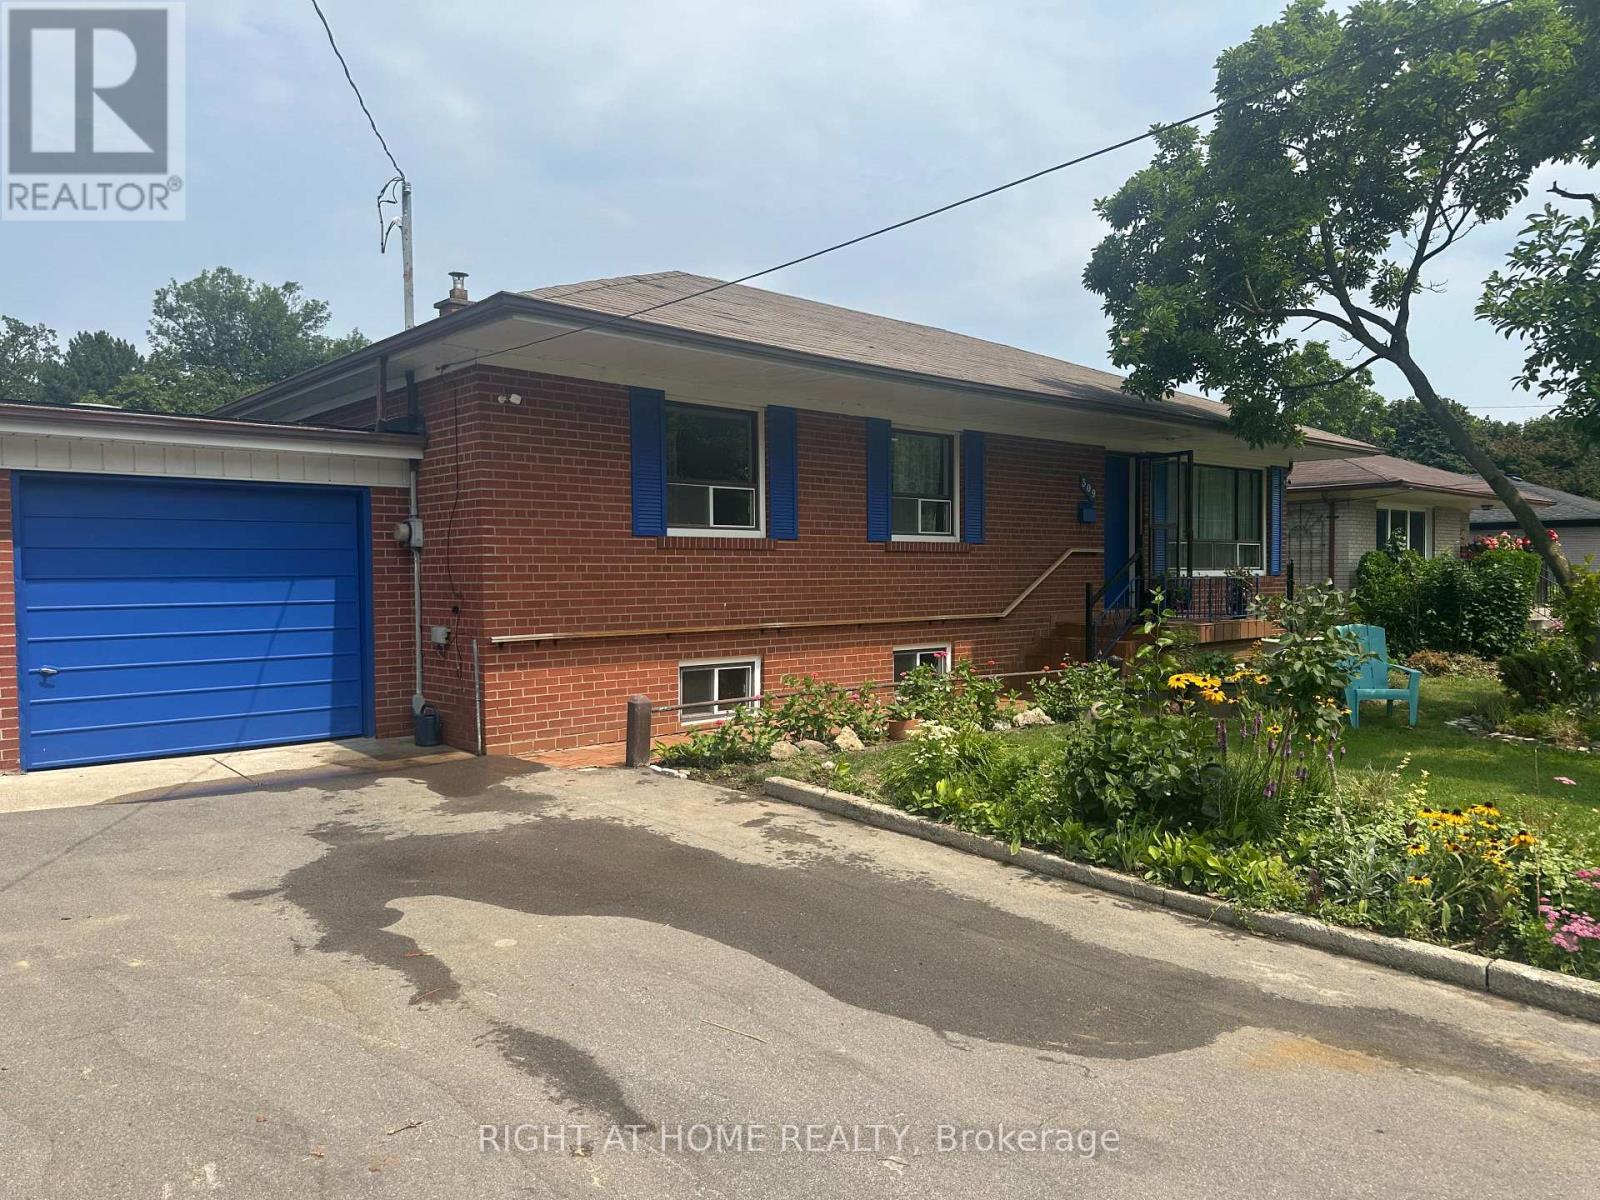
309 Queen Mary Drive, Oakville, ON - Outdoor
Updated Kitchen - 309 Queen Mary Drive, Oakville, ON - Indoor Photo Showing Kitchen With Double Sink
Kitchen - 309 Queen Mary Drive, Oakville, ON - Indoor Photo Showing Kitchen With Double Sink
309 Queen Mary Drive, Oakville, ON - Indoor Photo Showing Living Room
309 Queen Mary Drive, Oakville, ON - Indoor Photo Showing Other Room
309 Queen Mary Drive, Oakville, ON - Indoor Photo Showing Dining Room
309 Queen Mary Drive, Oakville, ON - Indoor
309 Queen Mary Drive, Oakville, ON - Indoor Photo Showing Other Room
Bedroom #3 - 309 Queen Mary Drive, Oakville, ON - Indoor
Bedroom #2 - 309 Queen Mary Drive, Oakville, ON - Indoor
Washroom main floor - 309 Queen Mary Drive, Oakville, ON - Indoor Photo Showing Bathroom
Recreation room in basement with 2 above grade win - 309 Queen Mary Drive, Oakville, ON - Indoor Photo Showing Other Room
Washroom in basement with shower - 309 Queen Mary Drive, Oakville, ON - Indoor Photo Showing Bathroom
Backyard - 309 Queen Mary Drive, Oakville, ON - Outdoor
309 Queen Mary Drive, Oakville, ON - Outdoor
backyard 64x155.67 Ft with shed storage - 309 Queen Mary Drive, Oakville, ON - Outdoor
  • Advertising

MULTIMEDIA

Are you a real estate investor?
309 QUEEN MARY DRIVE, Oakville, Ontario, L6K 3L5
$1,299,000

4 Beds

2 Baths

Property Information:

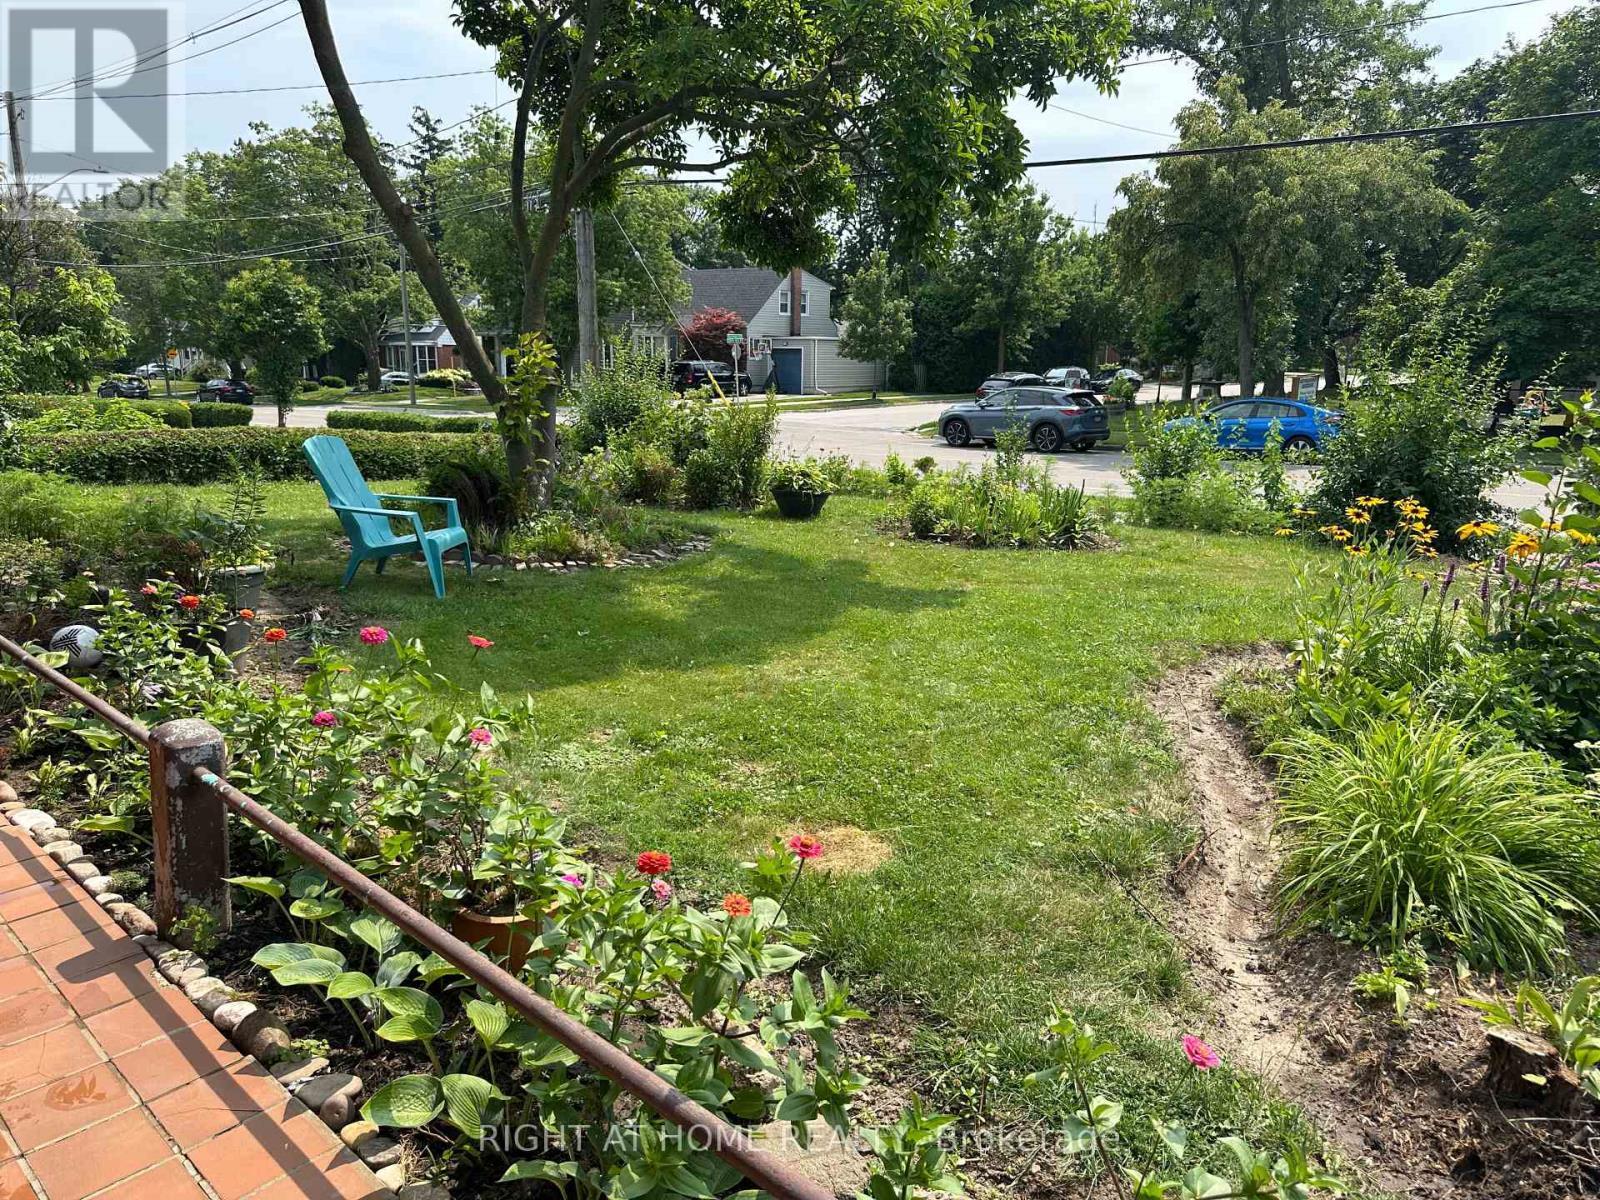
Prime central location in one of Oakville's most desirable areas-steps to Kerr Village, Downtown Oakville, and the lake, all within a 10-minute walk. This rare oversized lot (64.17 ft x 155.67 ft) is a one-of-a-kind opportunity in an established neighbourhood. Live in and enjoy the newly renovated gourmet kitchen, or take advantage of the ideal setting to invest and build a personalized custom home on this exceptional lot. The main floor offers a practical layout with a bright living room, dining room, and three bedrooms. A separate side entrance leads to the basement, which is partially finished and includes a recreation room, second bathroom, laundry area, and workshop space. A beautifully landscaped yard provides a private outdoor retreat designed for everyday enjoyment. Curated plantings and a well-maintained lawn create a serene backdrop for morning coffee, weekend gatherings, or quiet evenings outdoors. Defined areas for relaxation, play, and entertaining make the space both functional and inviting-perfect for buyers seeking turnkey outdoor living. Highly desirable location close to Oakwood Public School, École Sainte-Marie Catholic Elementary School, W.H. Morden Public School, MacLachlan College, New Central Public School, Gary Allan High School, and nearby daycare options-offering convenience and lifestyle in the heart of downtown Oakville. (id:27)

Building Features:

  • Style: Detached
  • Building Type: House
  • Architectural Style: Bungalow
  • Basement Development: Partially finished
  • Basement Type: N/A, N/A
  • Construction Style - Attachment: Detached
  • Exterior Finish: Brick
  • Floor Space: 1100 - 1500 sqft
  • Foundation Type: Block
  • Heating Type: Forced air
  • Heating Fuel: Natural gas
  • Cooling Type: Central air conditioning
  • Appliances: Water meter, Gas stove(s), Washer, Refrigerator

Property Features:

  • OwnershipType: Freehold
  • Property Type: Single Family
  • Floor Space (approx): 1100 - 1500 Square Feet
  • Irregular: Yes
  • Lot Depth: 155.7 Feet
  • Lot Frontage: 64.2 Feet
  • Lot Size: 64.2 x 155.7 FT
  • Utility Type: Hydro - Installed, Sewer - Installed
  • Sewer: Sanitary sewer
  • Parking Type: Attached garage, Garage
  • No. of Parking Spaces: 5

Courtesy of: RIGHT AT HOME REALTY
REALTOR.ca  

QuickQuoteTM Powered by RPS

Location of 309 QUEEN MARY DRIVE, Oakville, Ontario, L6K 3L5

Demographic Information of 309 QUEEN MARY DRIVE, Oakville, Ontario, L6K 3L5

Life Stage

Later Years

Employment Type

Service Sector/White Collar

Average Household Income

$139,626.89

Average Number of Children

1.64

Household Population

Household Structure

Age of Population

Education

Education Level

No certificate/diploma/degree

13.89 %

High school certificate or equivalent

27.45 %

Apprenticeship trade certificate/diploma

5.52 %

College/non-university certificate

17.88 %

University certificate (below bachelor)

1.52 %

University Degree

33.73 %

Commuter

Travel To Work

By Car

72.19 %

By Public Transit

14.11 %

By Walking

8.53 %

By Bicycle

1.27 %

By Other Methods

3.9 %

Cultural Diversity

Knowledge of Official Language

Mother Tongue

Building Information

Building Type

Apartments (Low and High Rise)

65.52 %

Houses

34.48 %

Own Vs. Rent