Button CopyPathCircle CloseCircle Left ArrowArrow Down Icon GreyClosecirclecircleBurger
  • Advertising

3049 MERRICK ROAD, Oakville, Ontario, L6H 7G1

MLS® # W13217936
House For Sale In Joshua Meadows, Oakville, Ontario
$1,099,000 QuickQuoteTM: Not Available

3 Beds

3 Baths

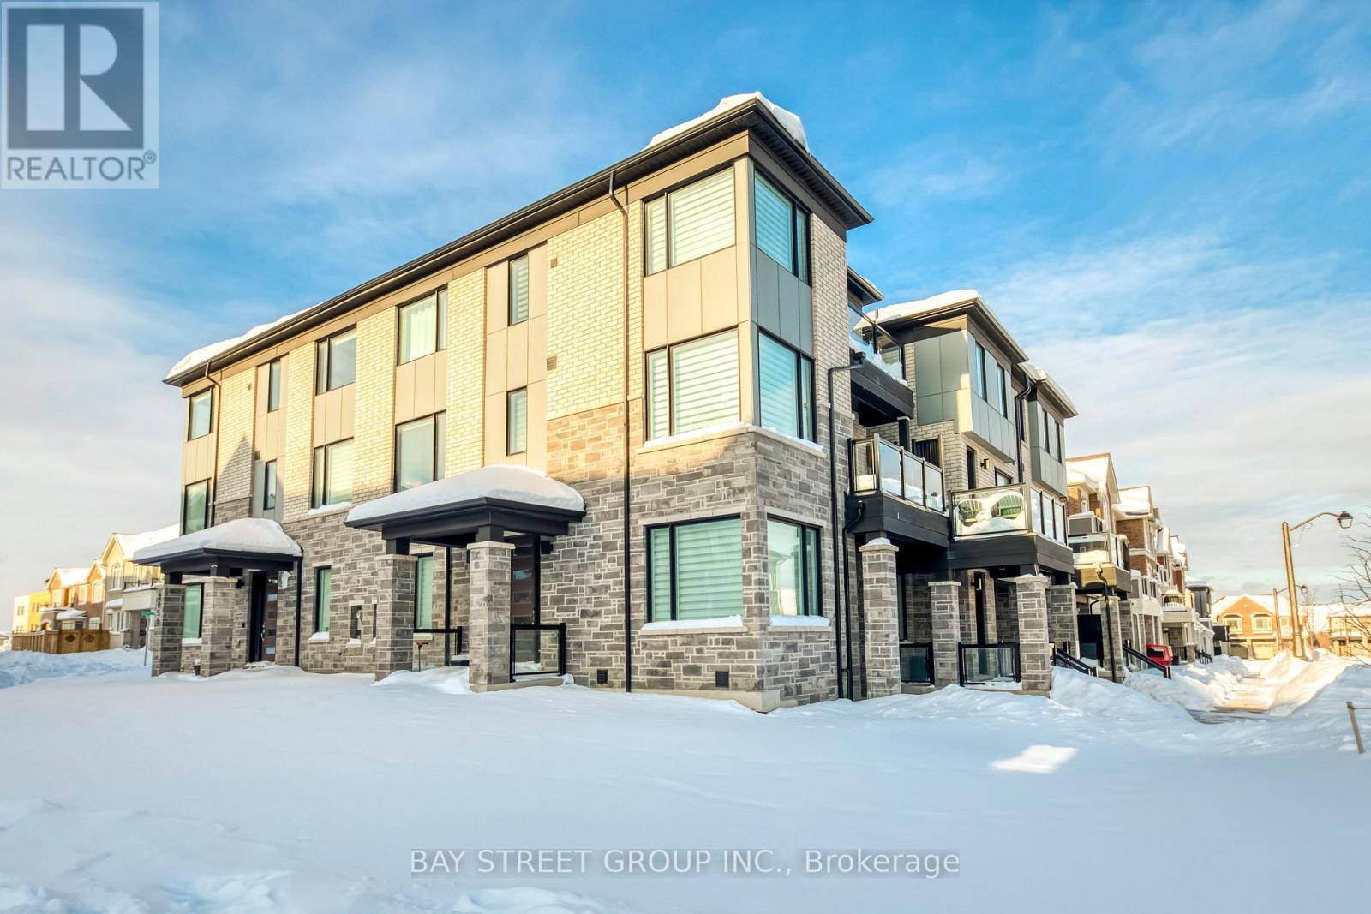
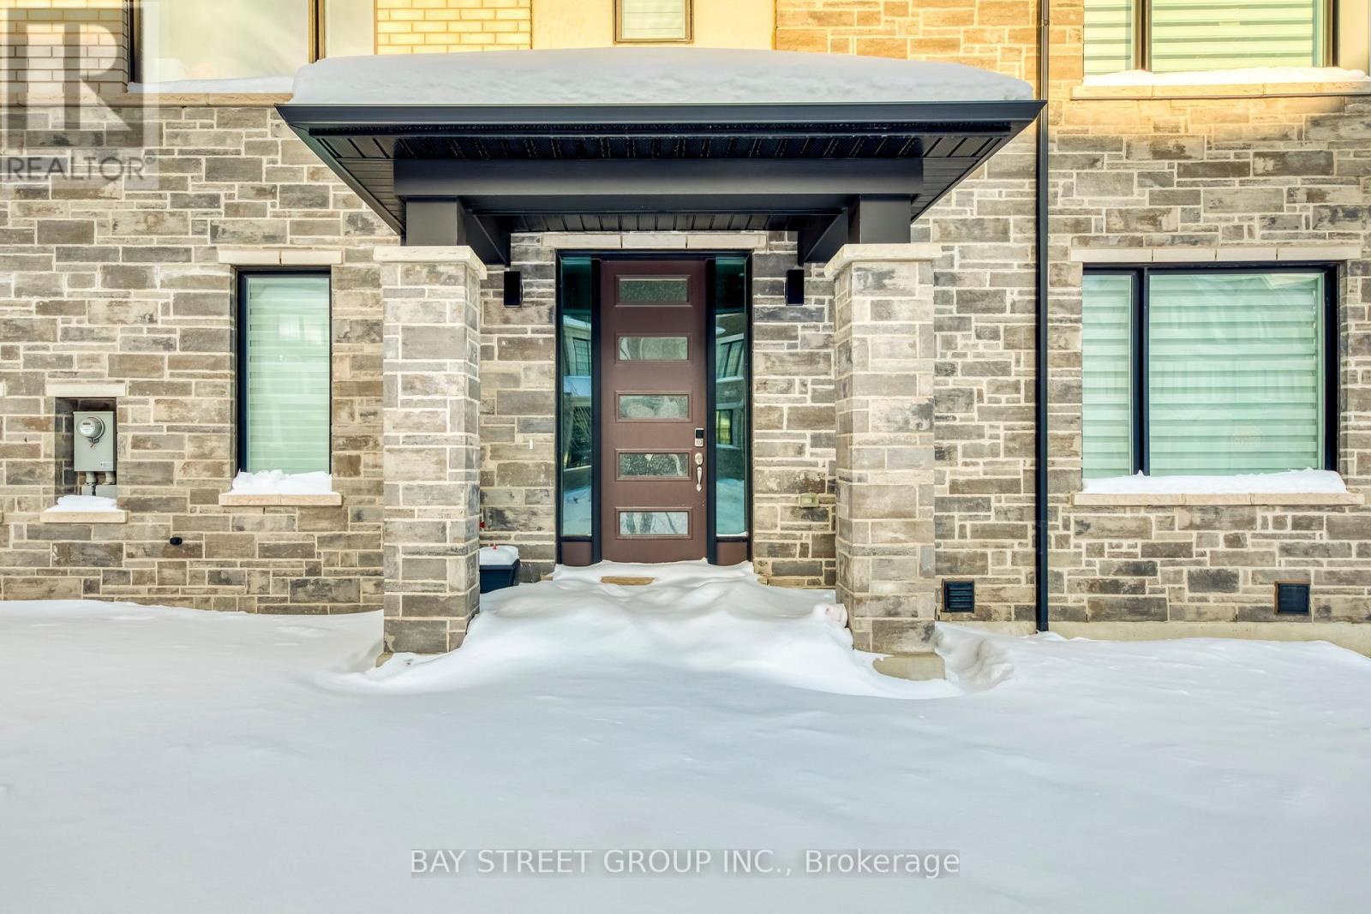
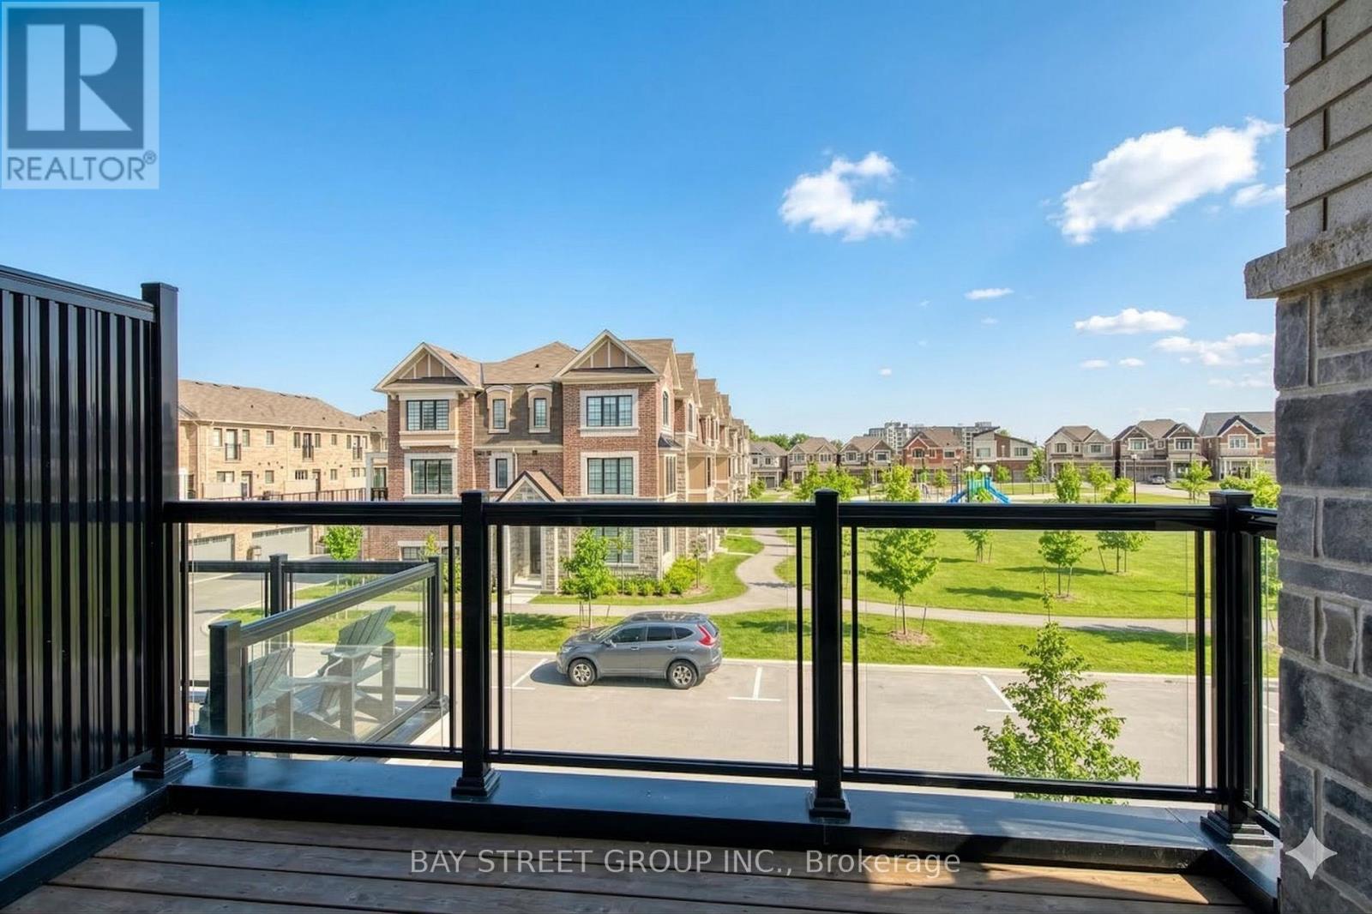
3049 Merrick Road, Oakville, ON - Outdoor With Facade
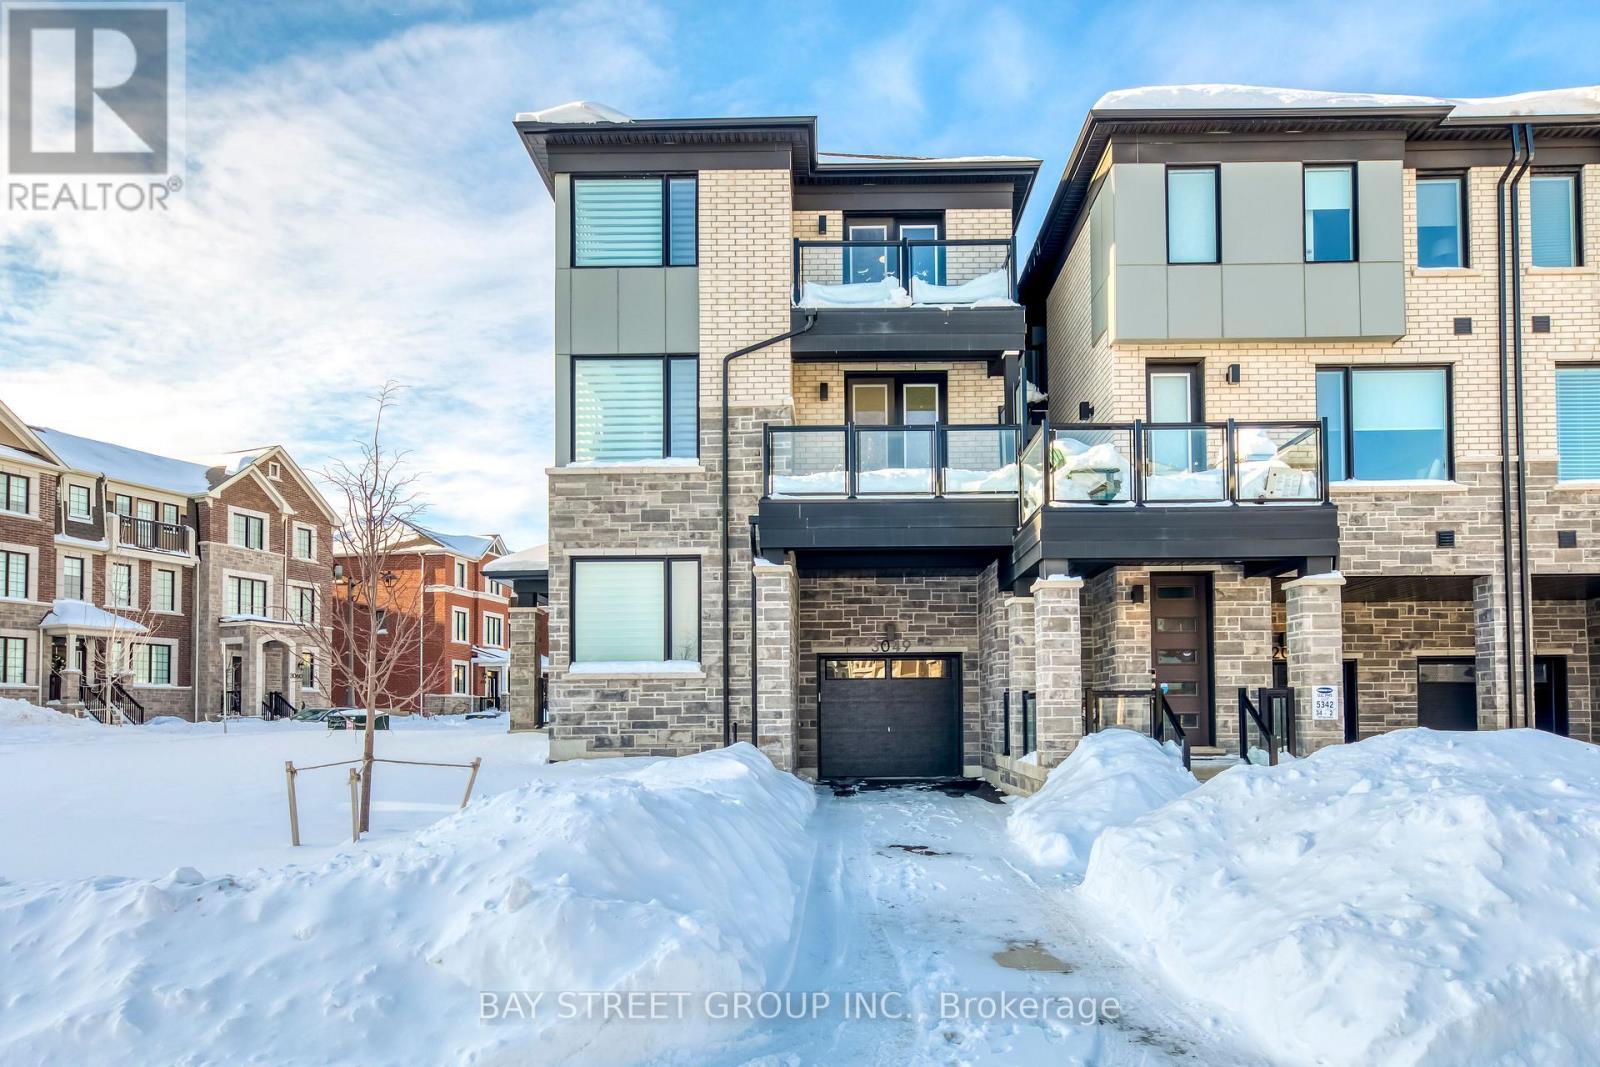
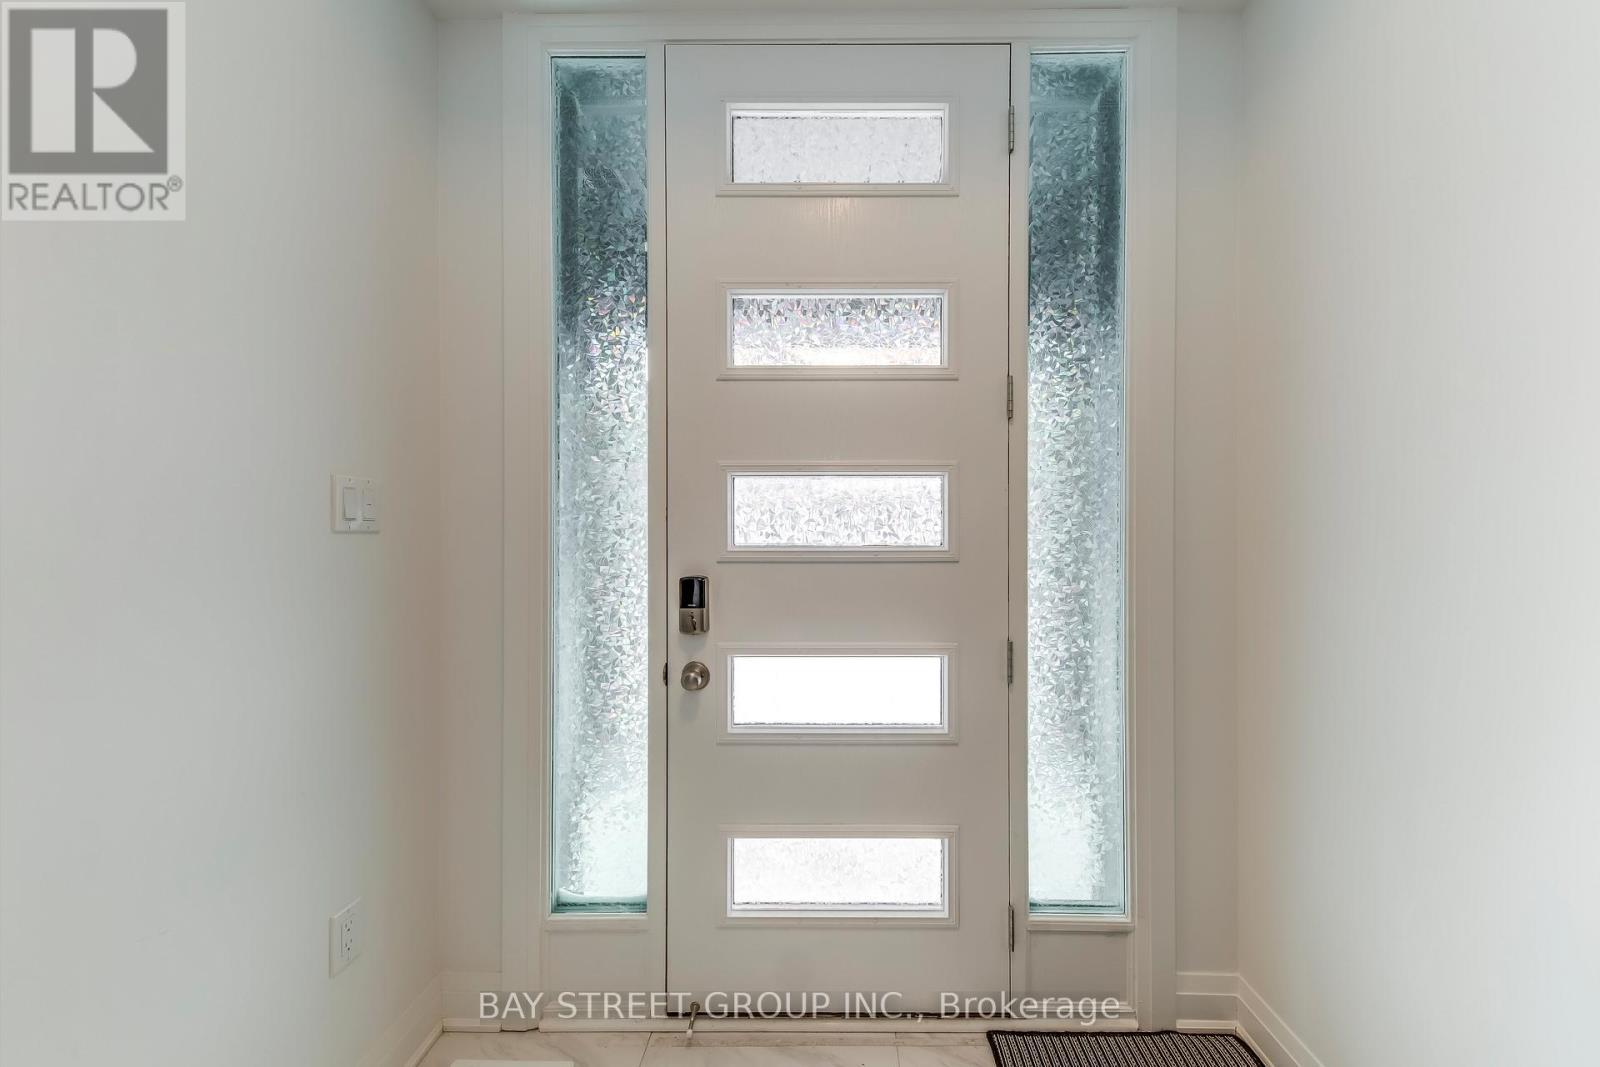
3049 Merrick Road, Oakville, ON -
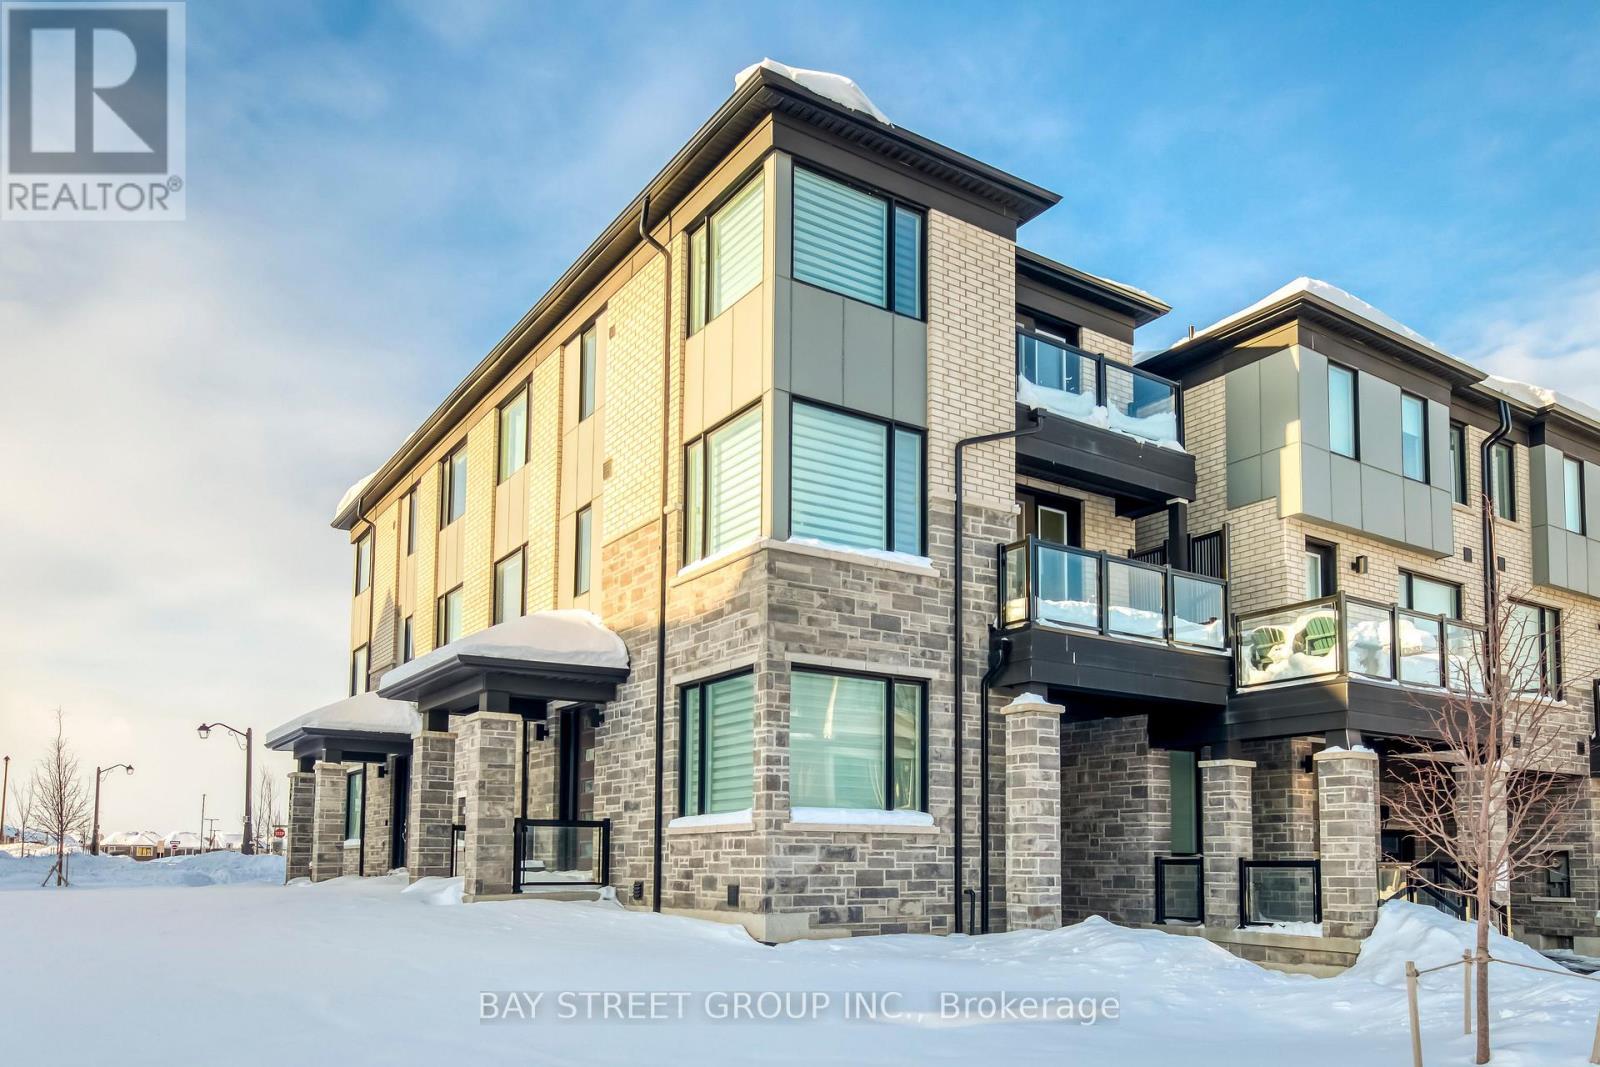
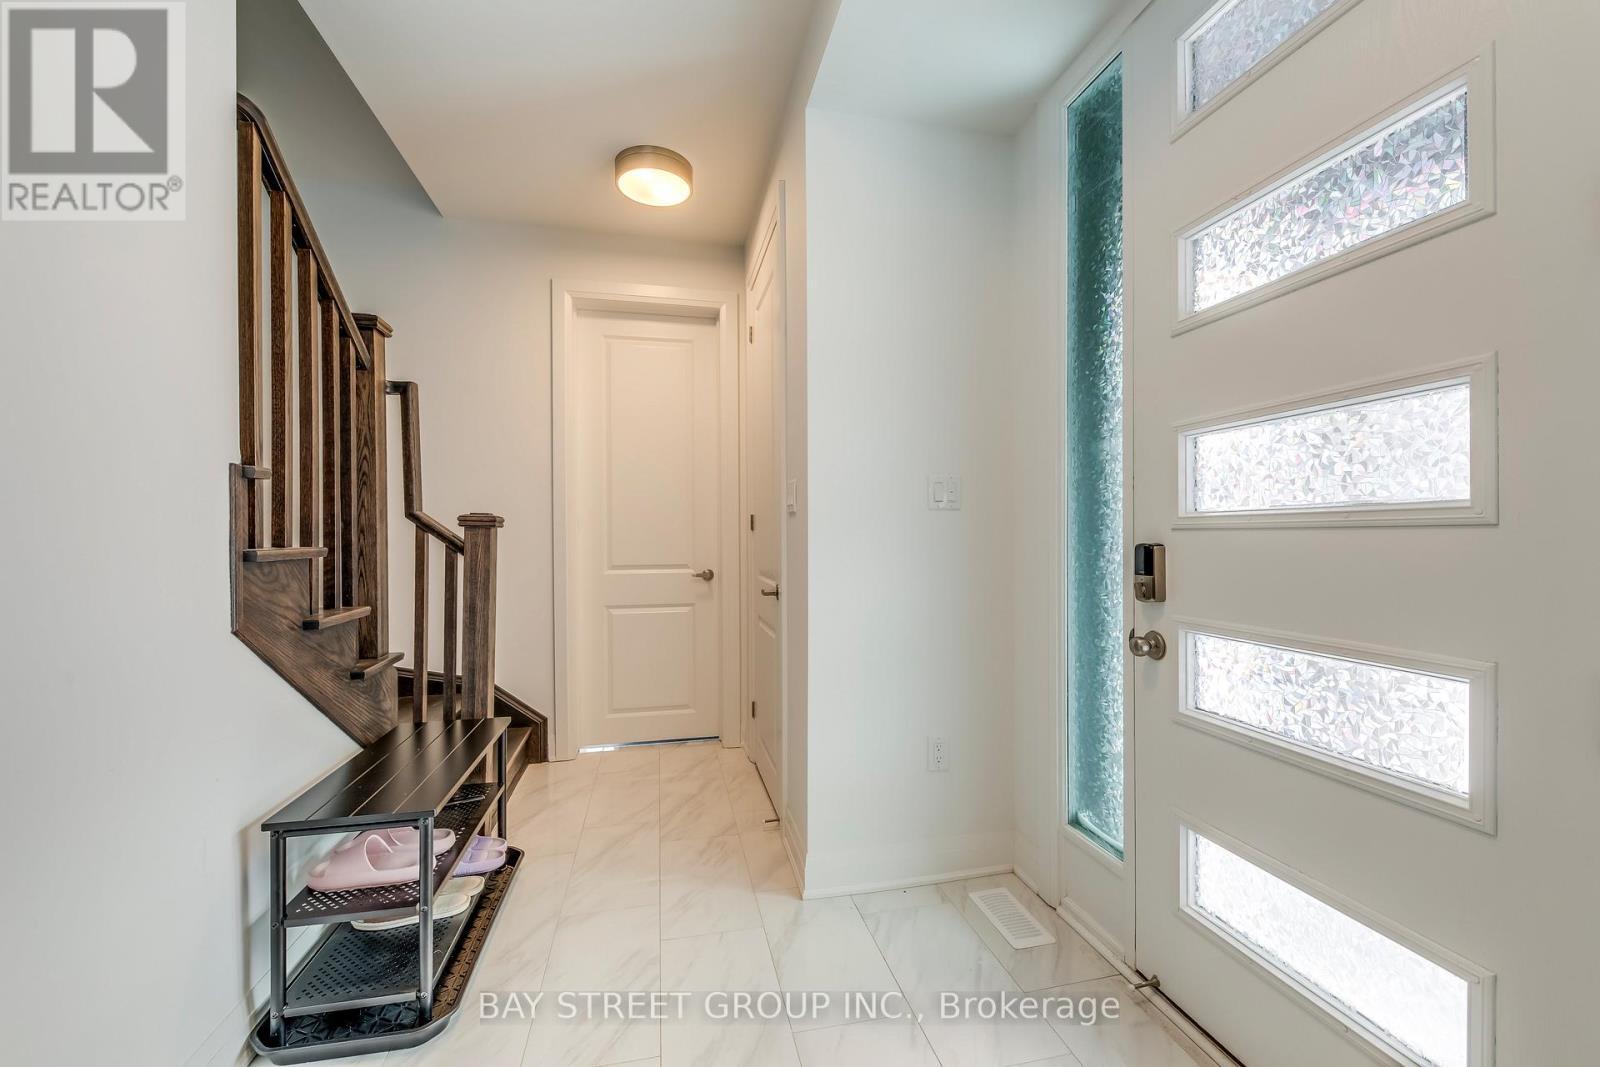
3049 Merrick Road, Oakville, ON - Outdoor
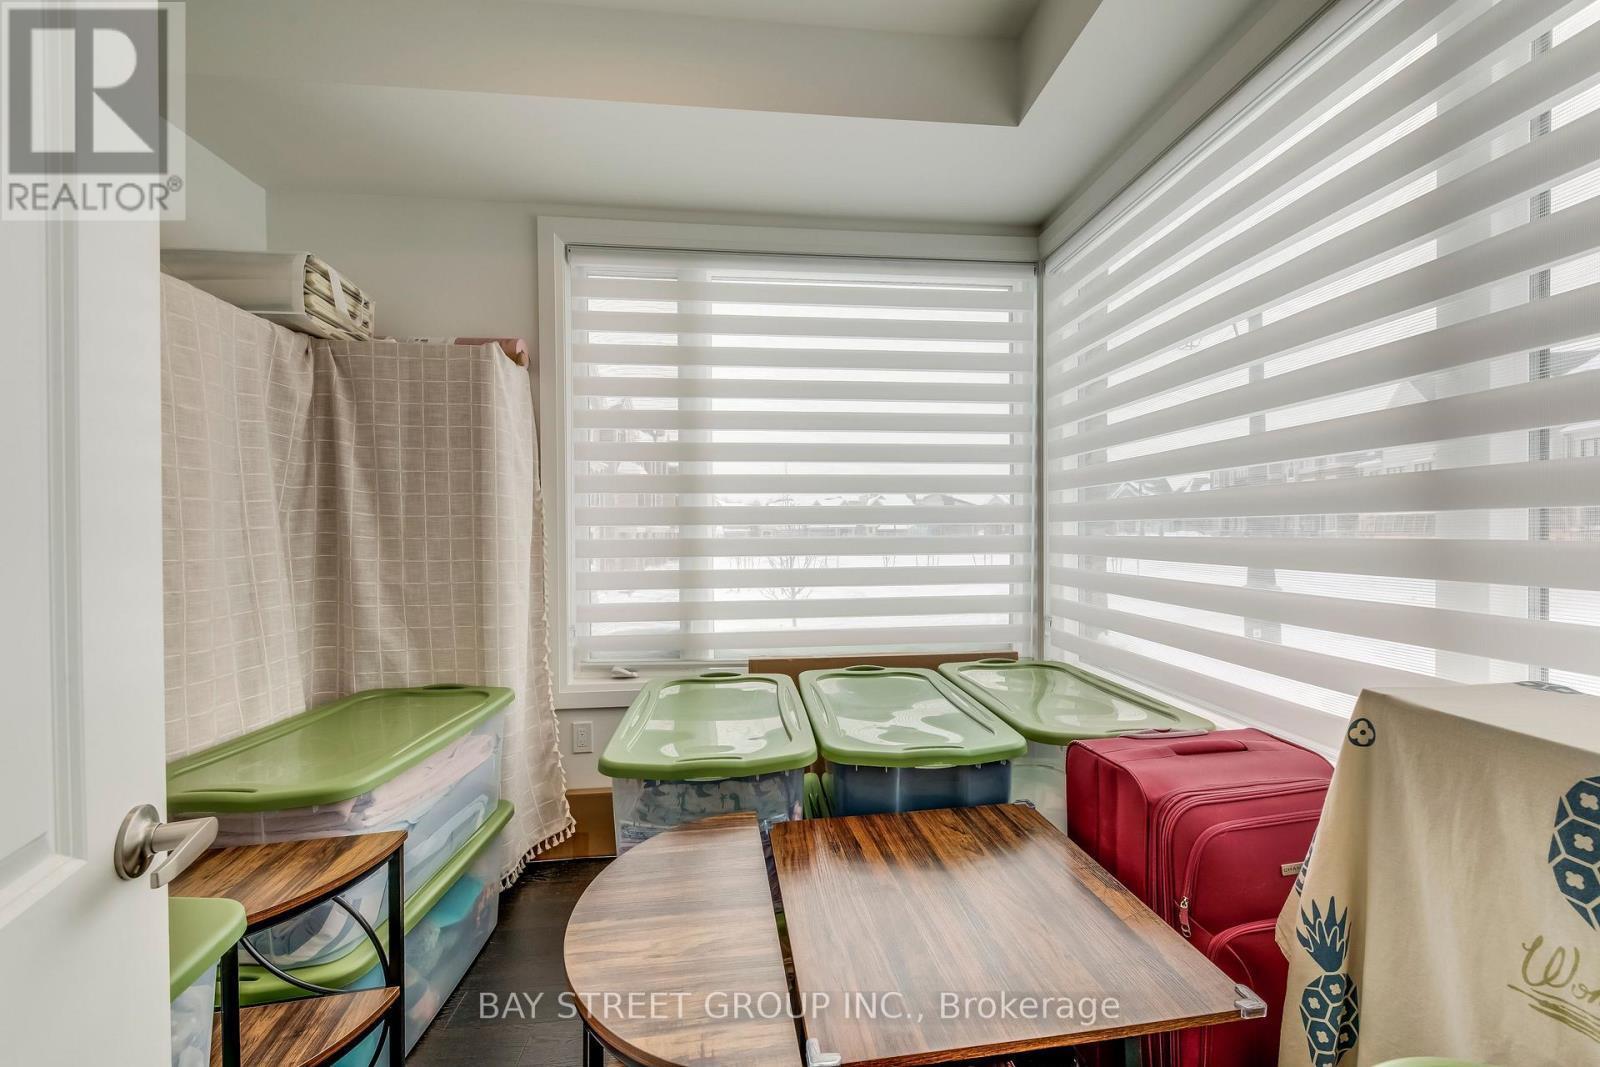
3049 Merrick Road, Oakville, ON - Indoor Photo Showing Other Room
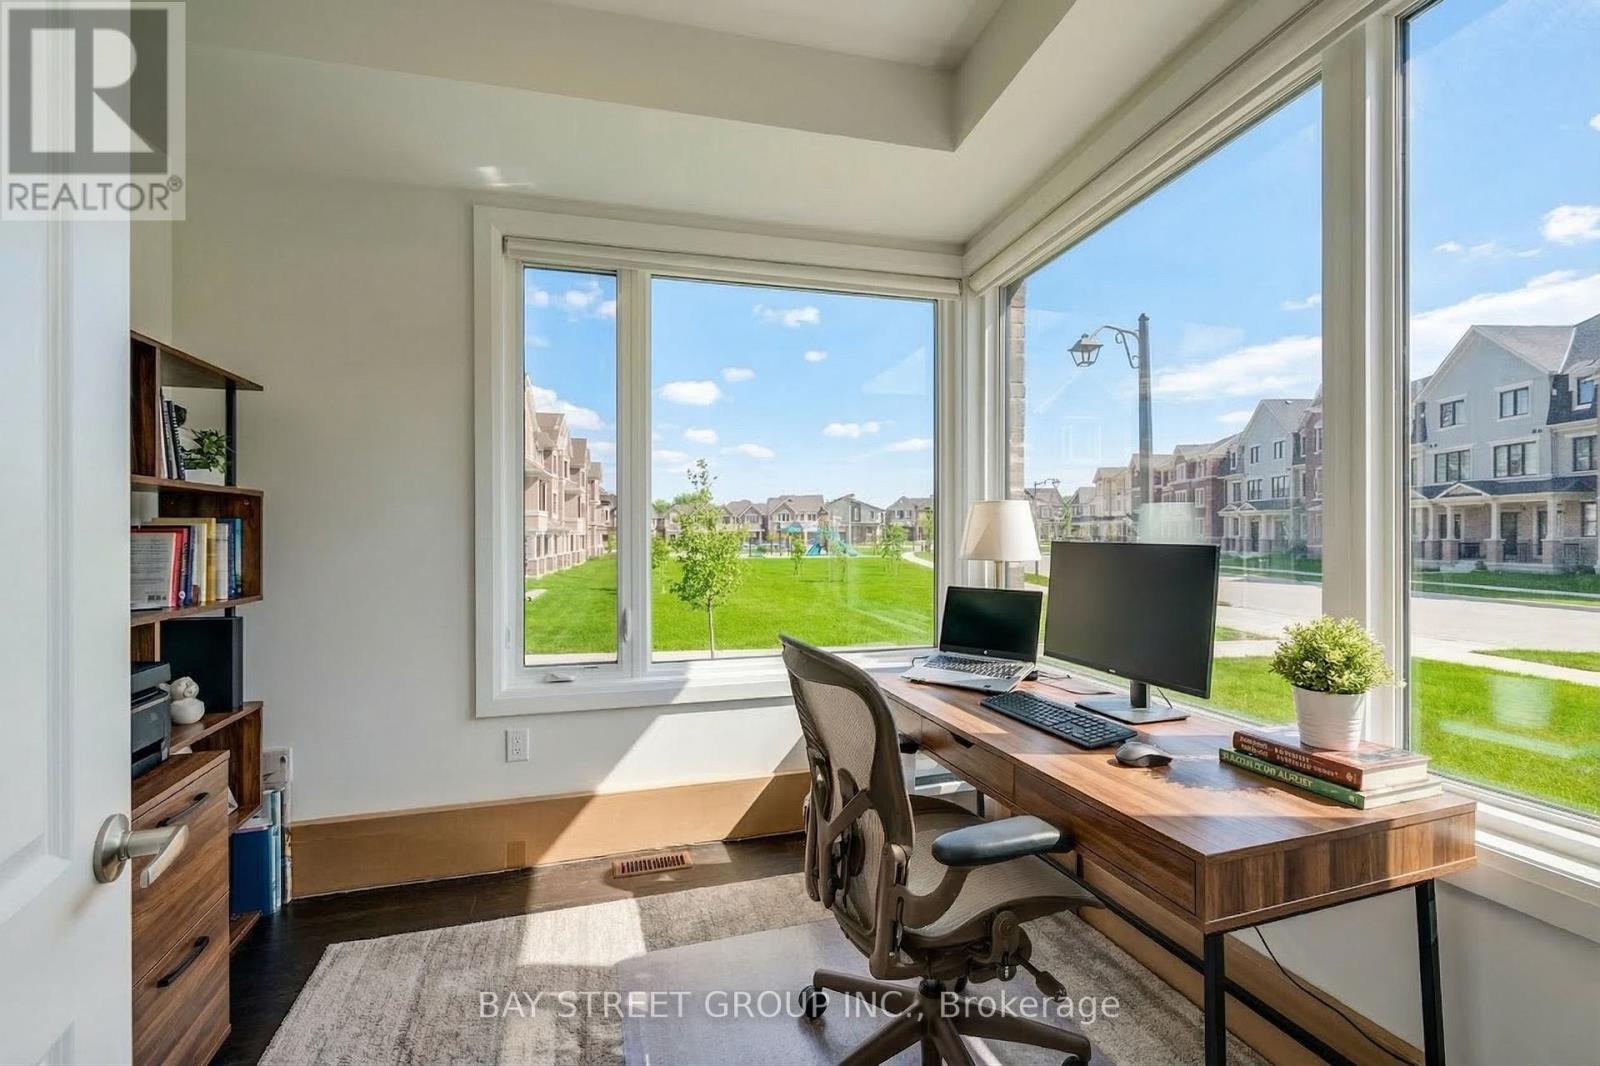
Virtual Staged - Office - 3049 Merrick Road, Oakville, ON - Indoor Photo Showing Office
3049 Merrick Road, Oakville, ON - Indoor
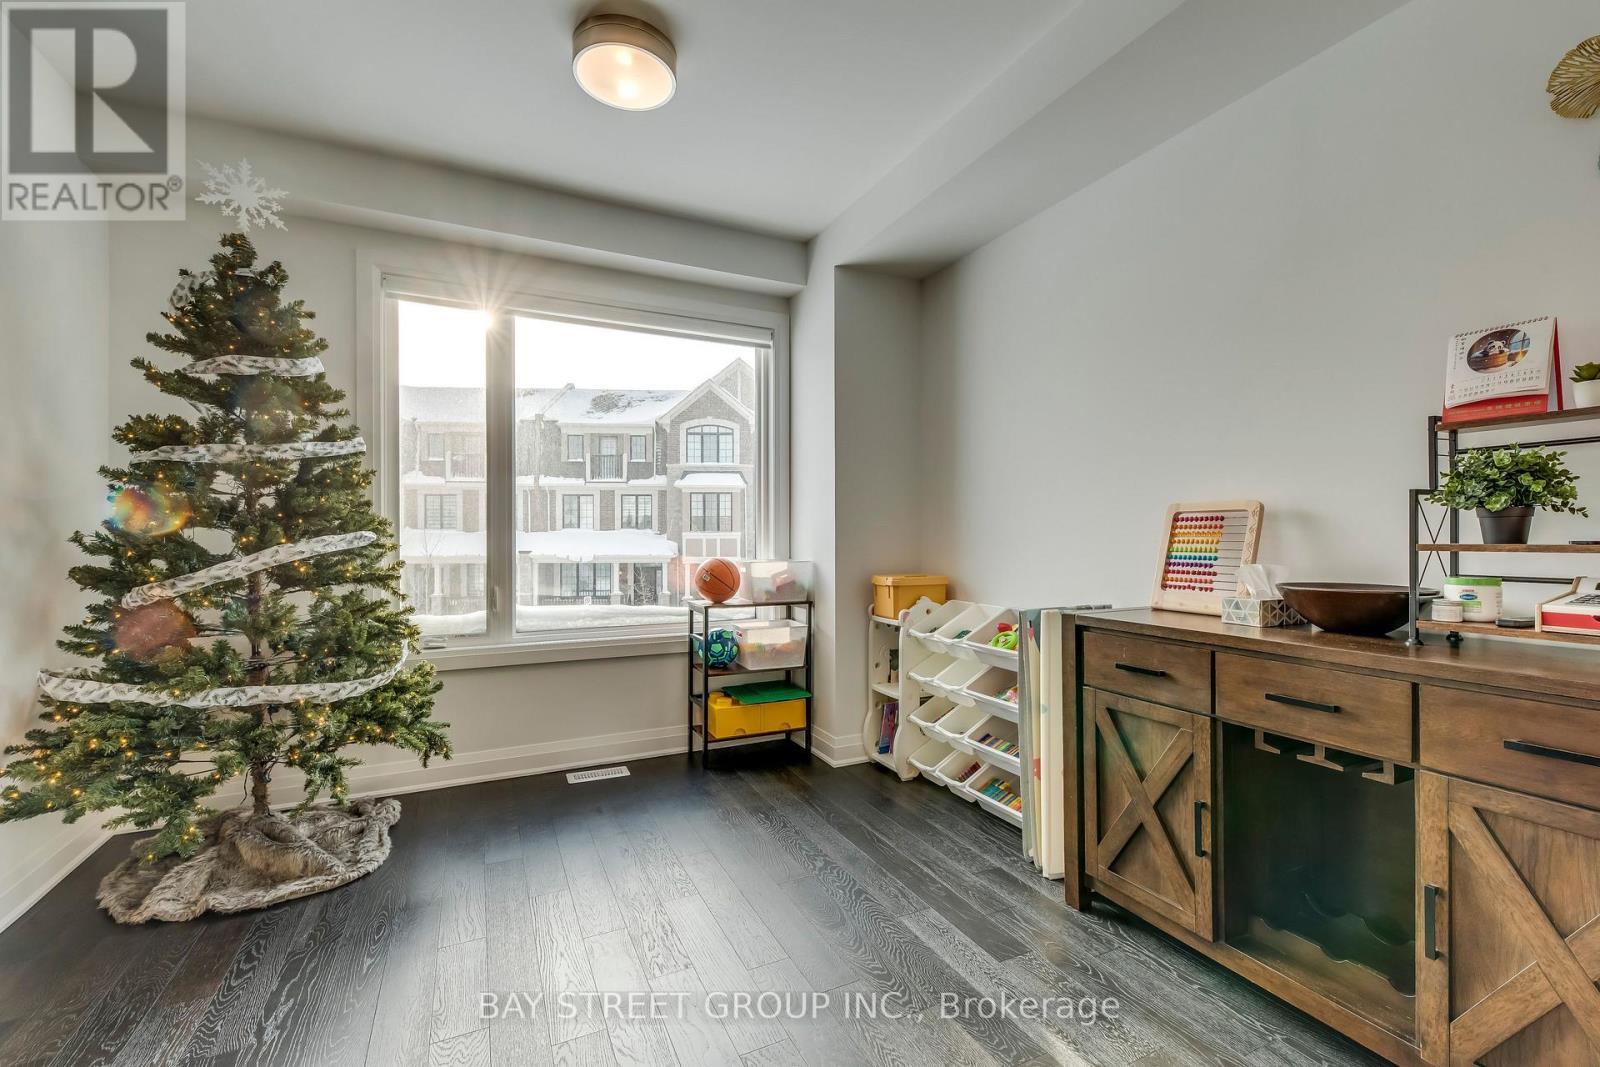
3049 Merrick Road, Oakville, ON - Indoor Photo Showing Other Room
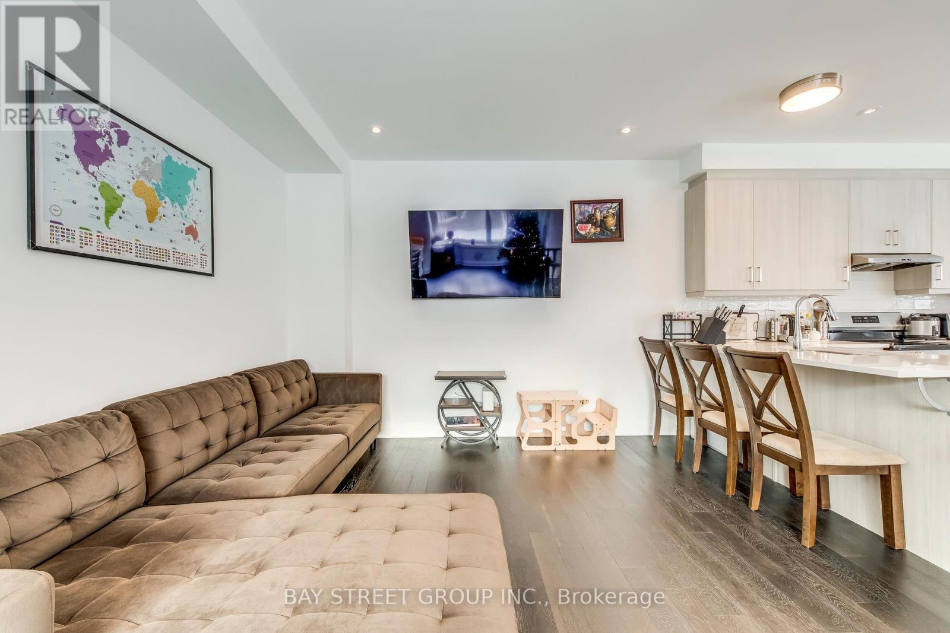
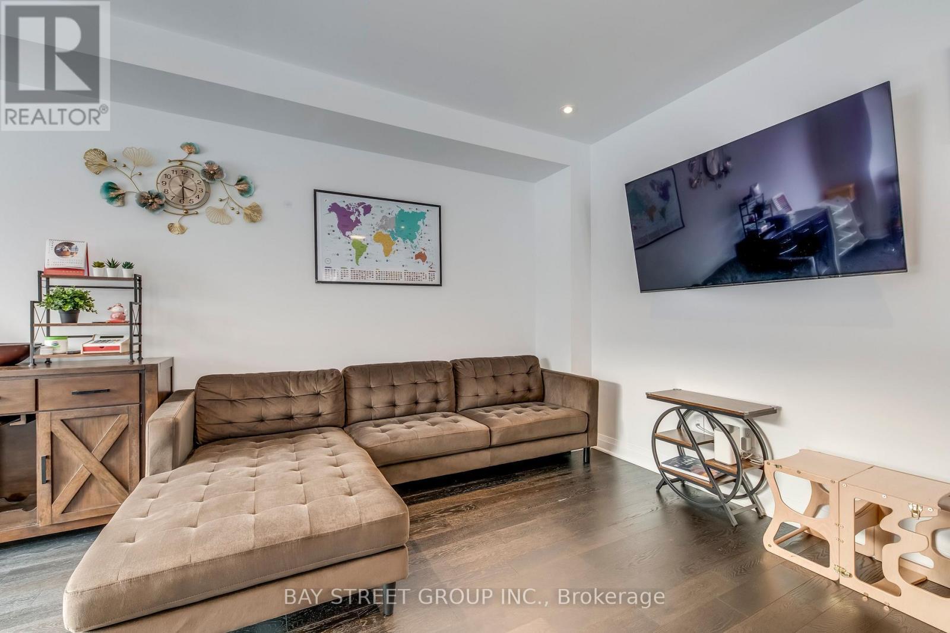
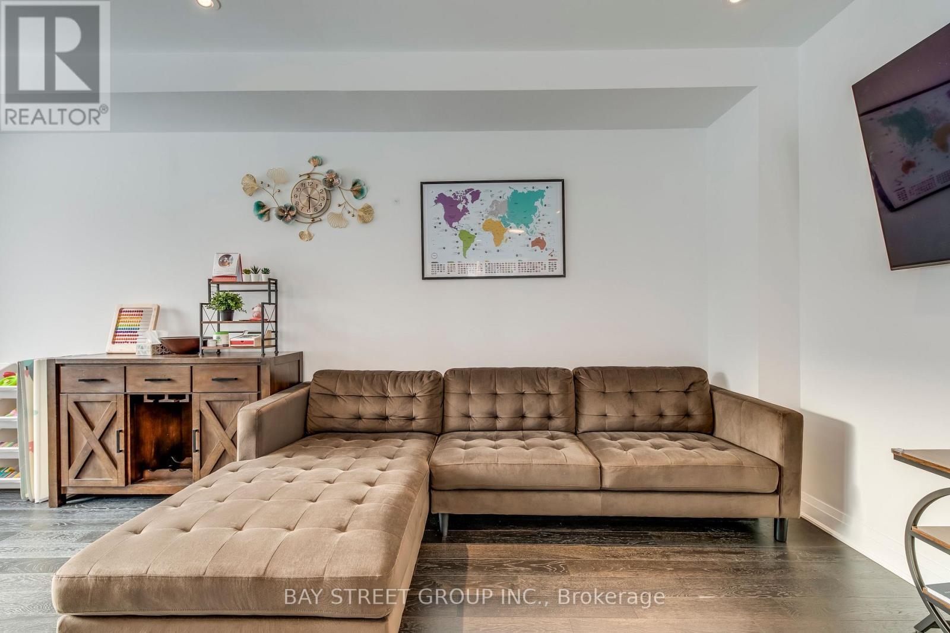
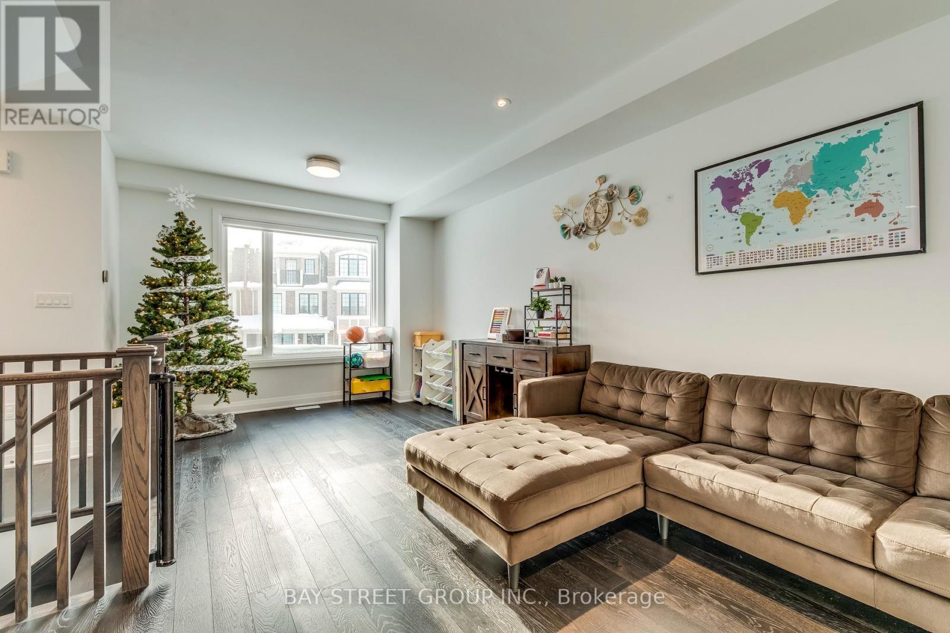
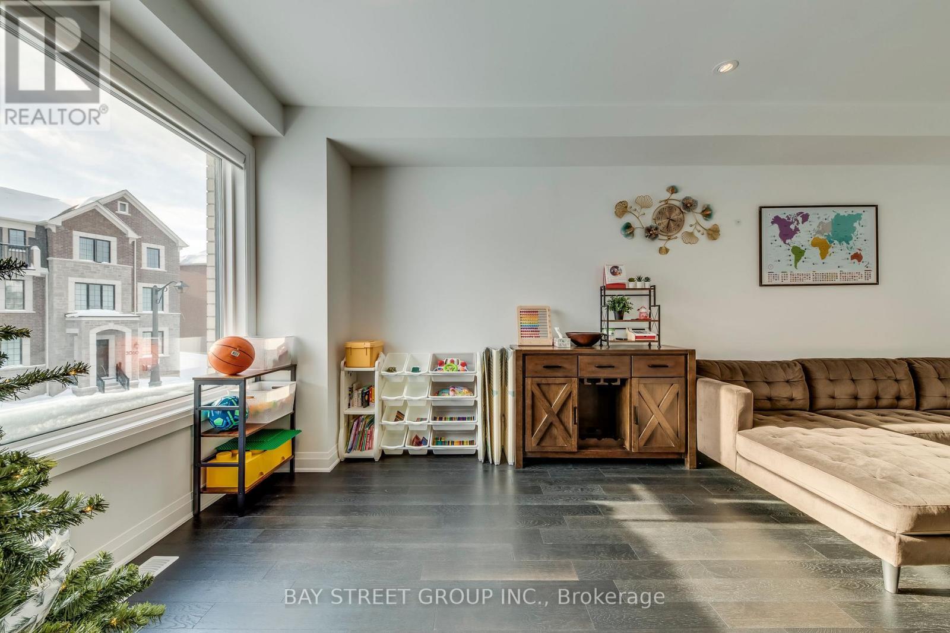
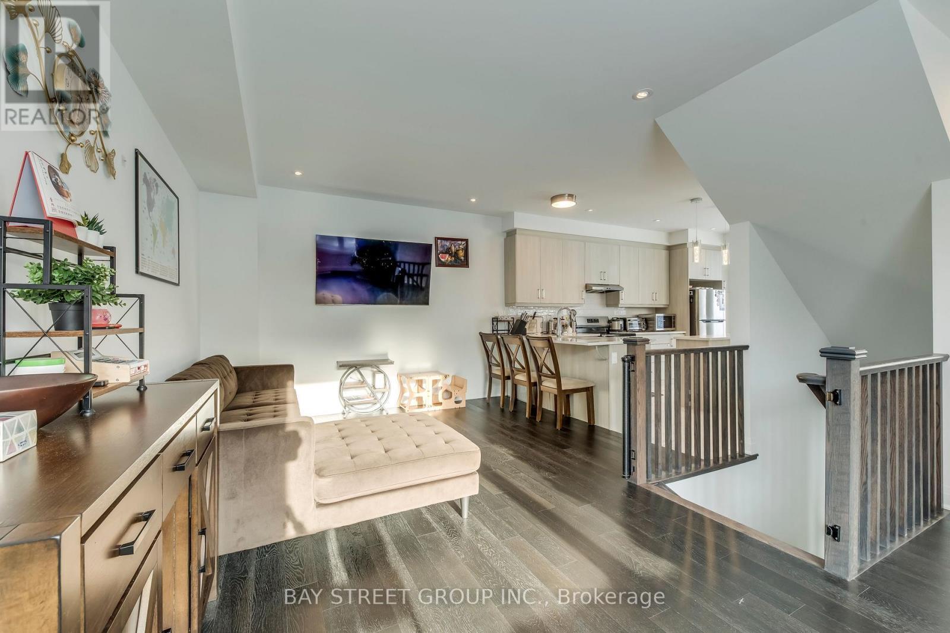
3049 Merrick Road, Oakville, ON - Indoor Photo Showing Living Room
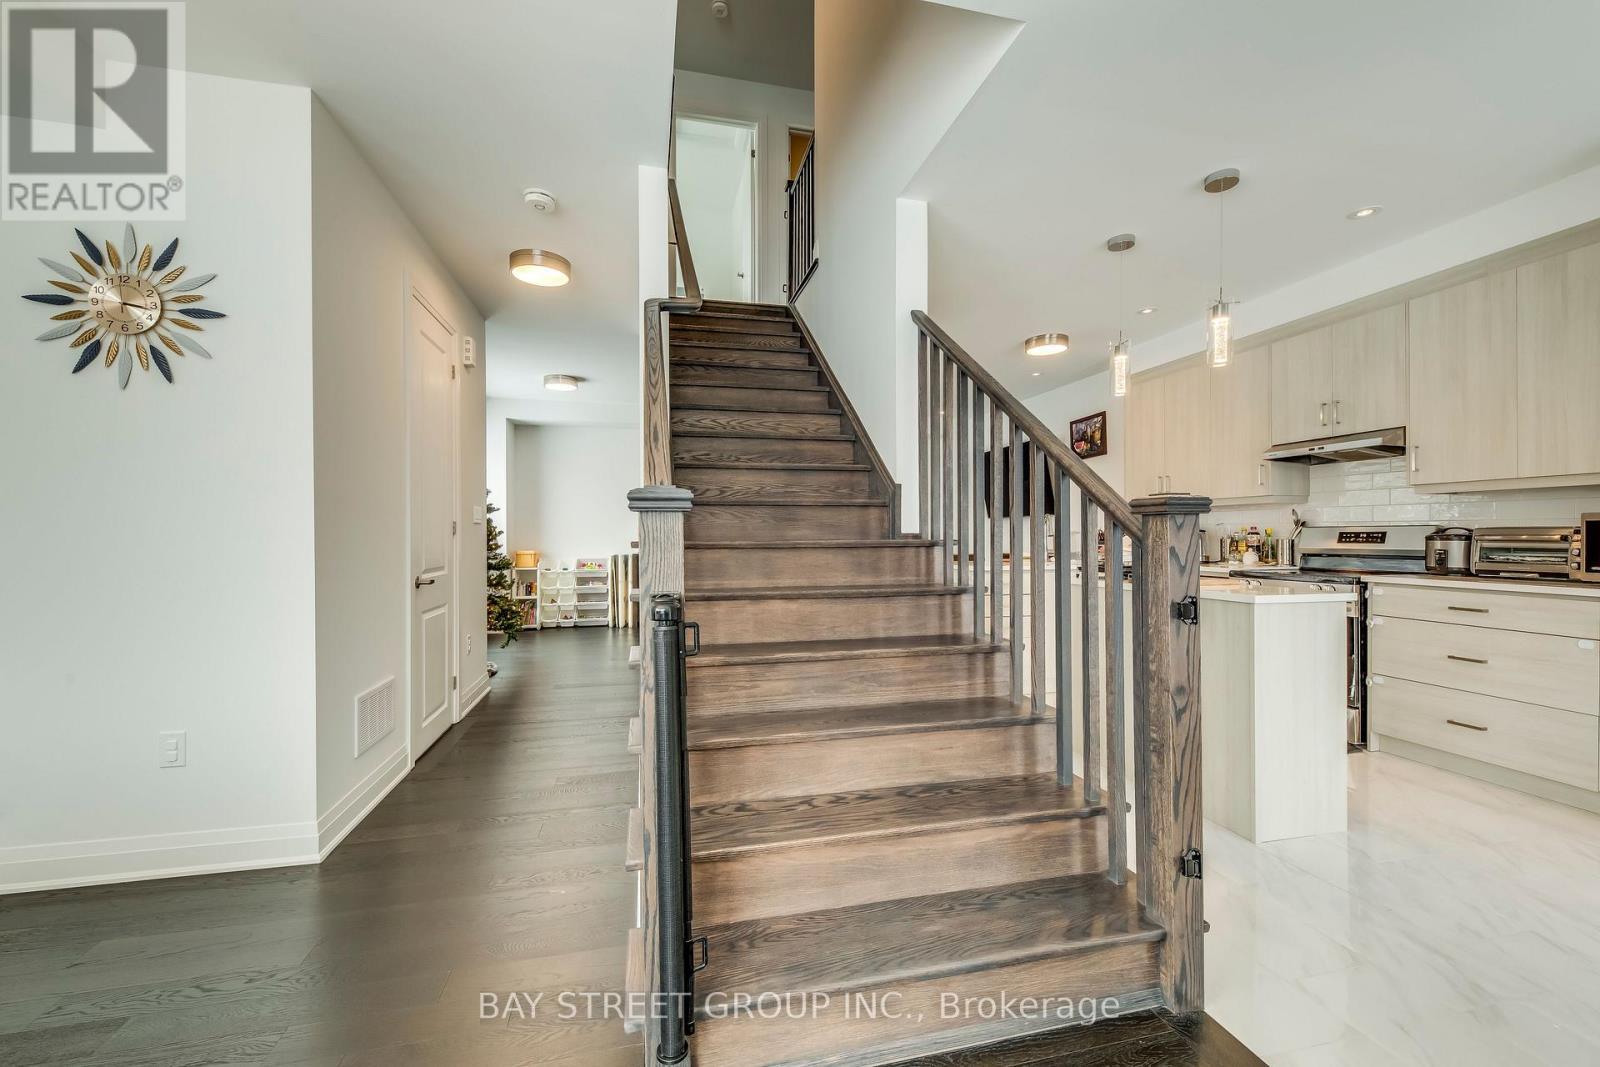
3049 Merrick Road, Oakville, ON - Indoor
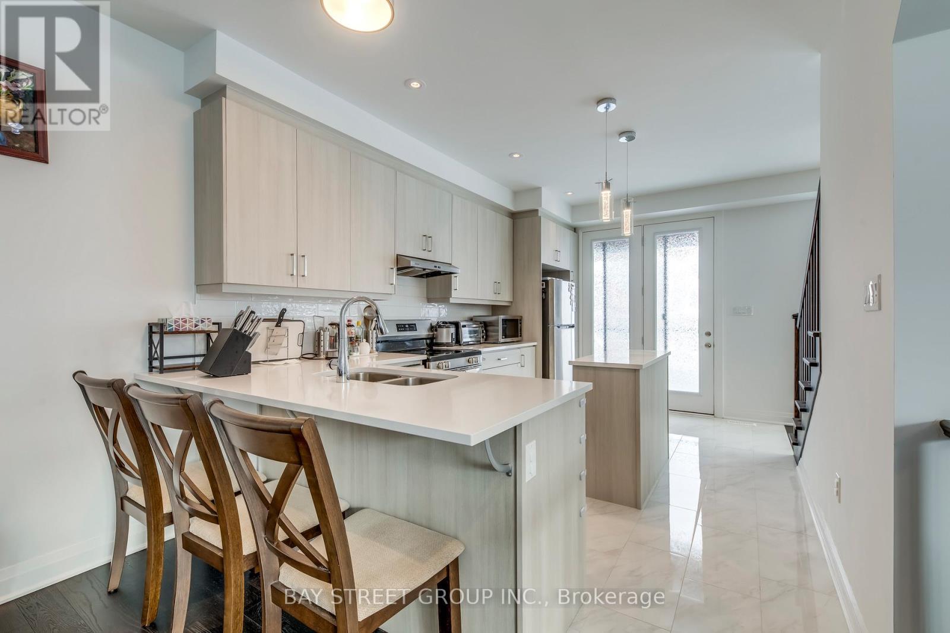
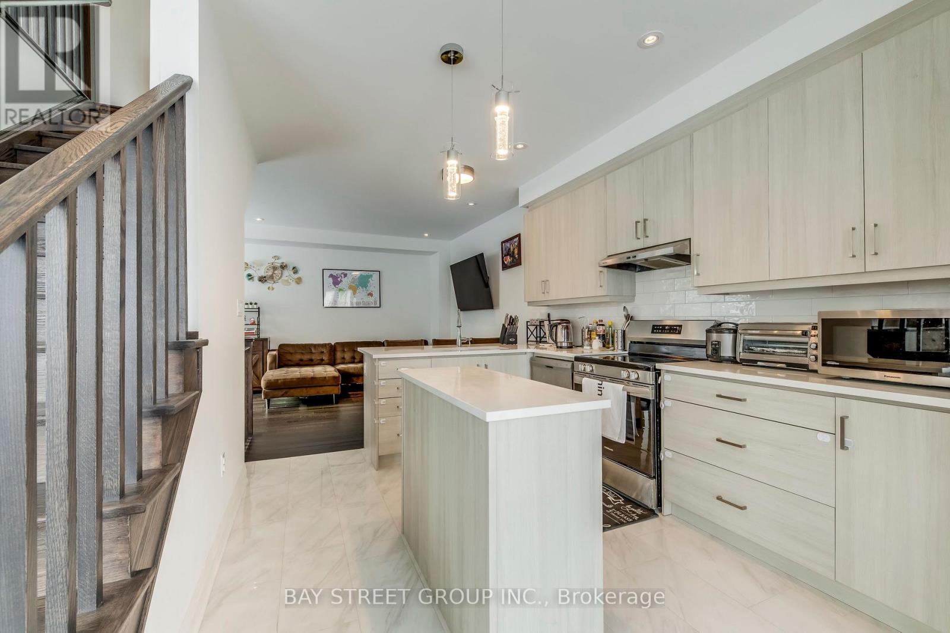
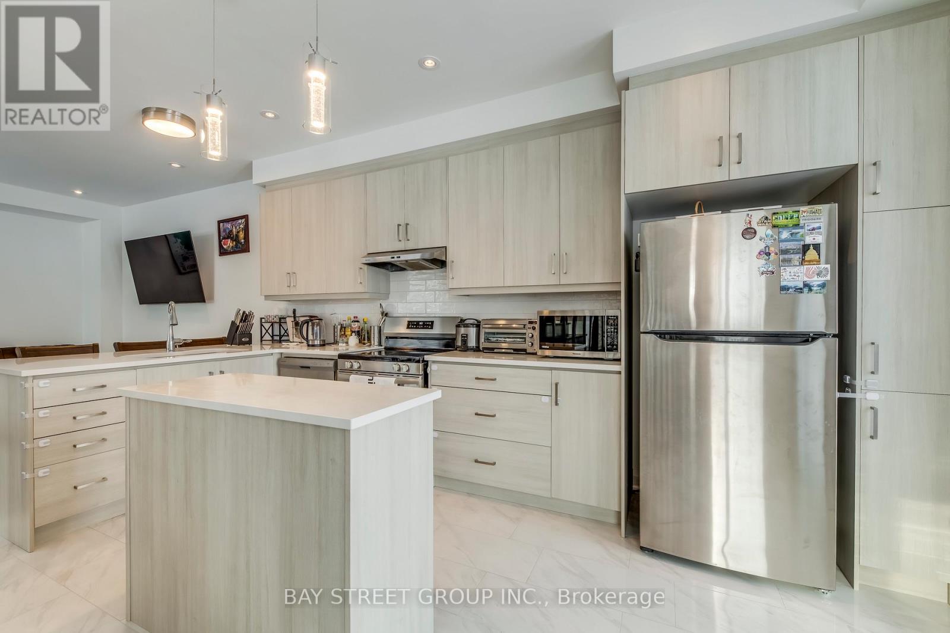
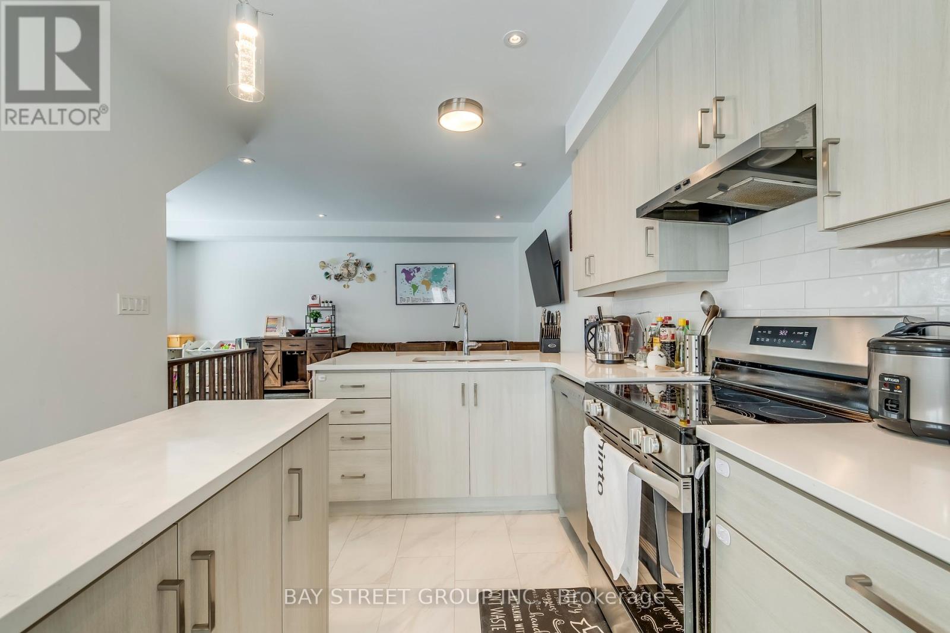
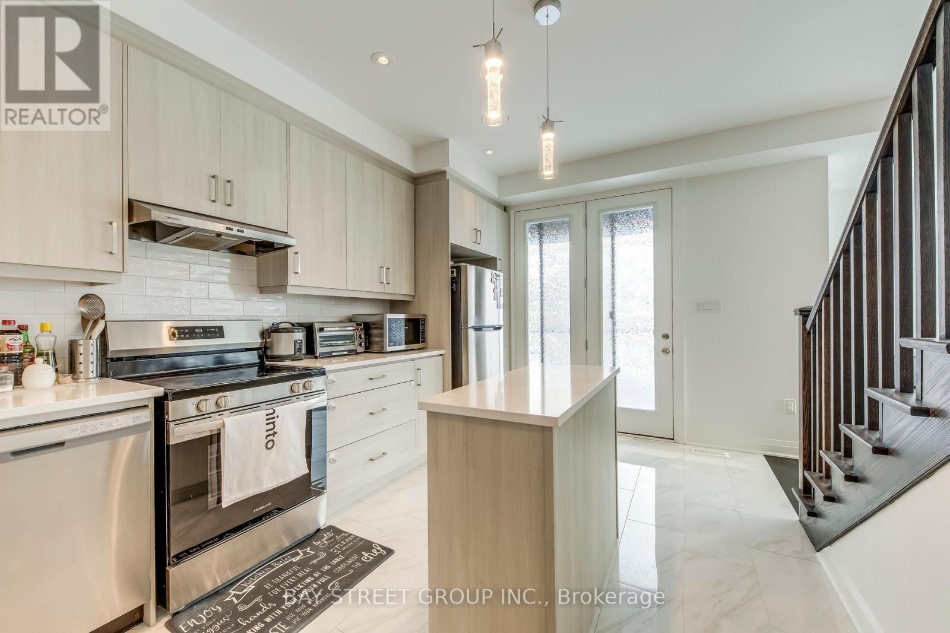
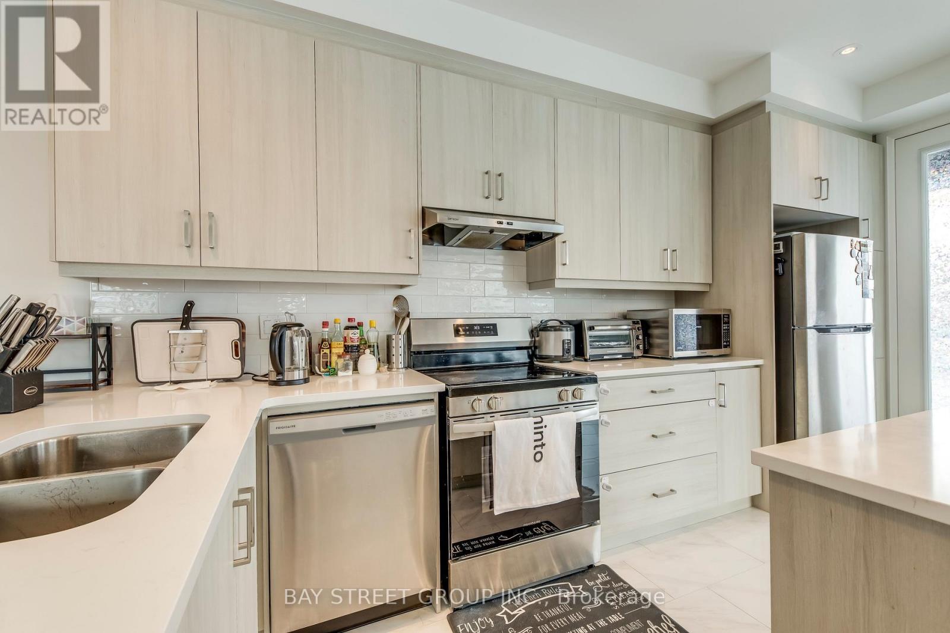
3049 Merrick Road, Oakville, ON - Indoor Photo Showing Kitchen With Double Sink
3049 Merrick Road, Oakville, ON - Indoor Photo Showing Kitchen
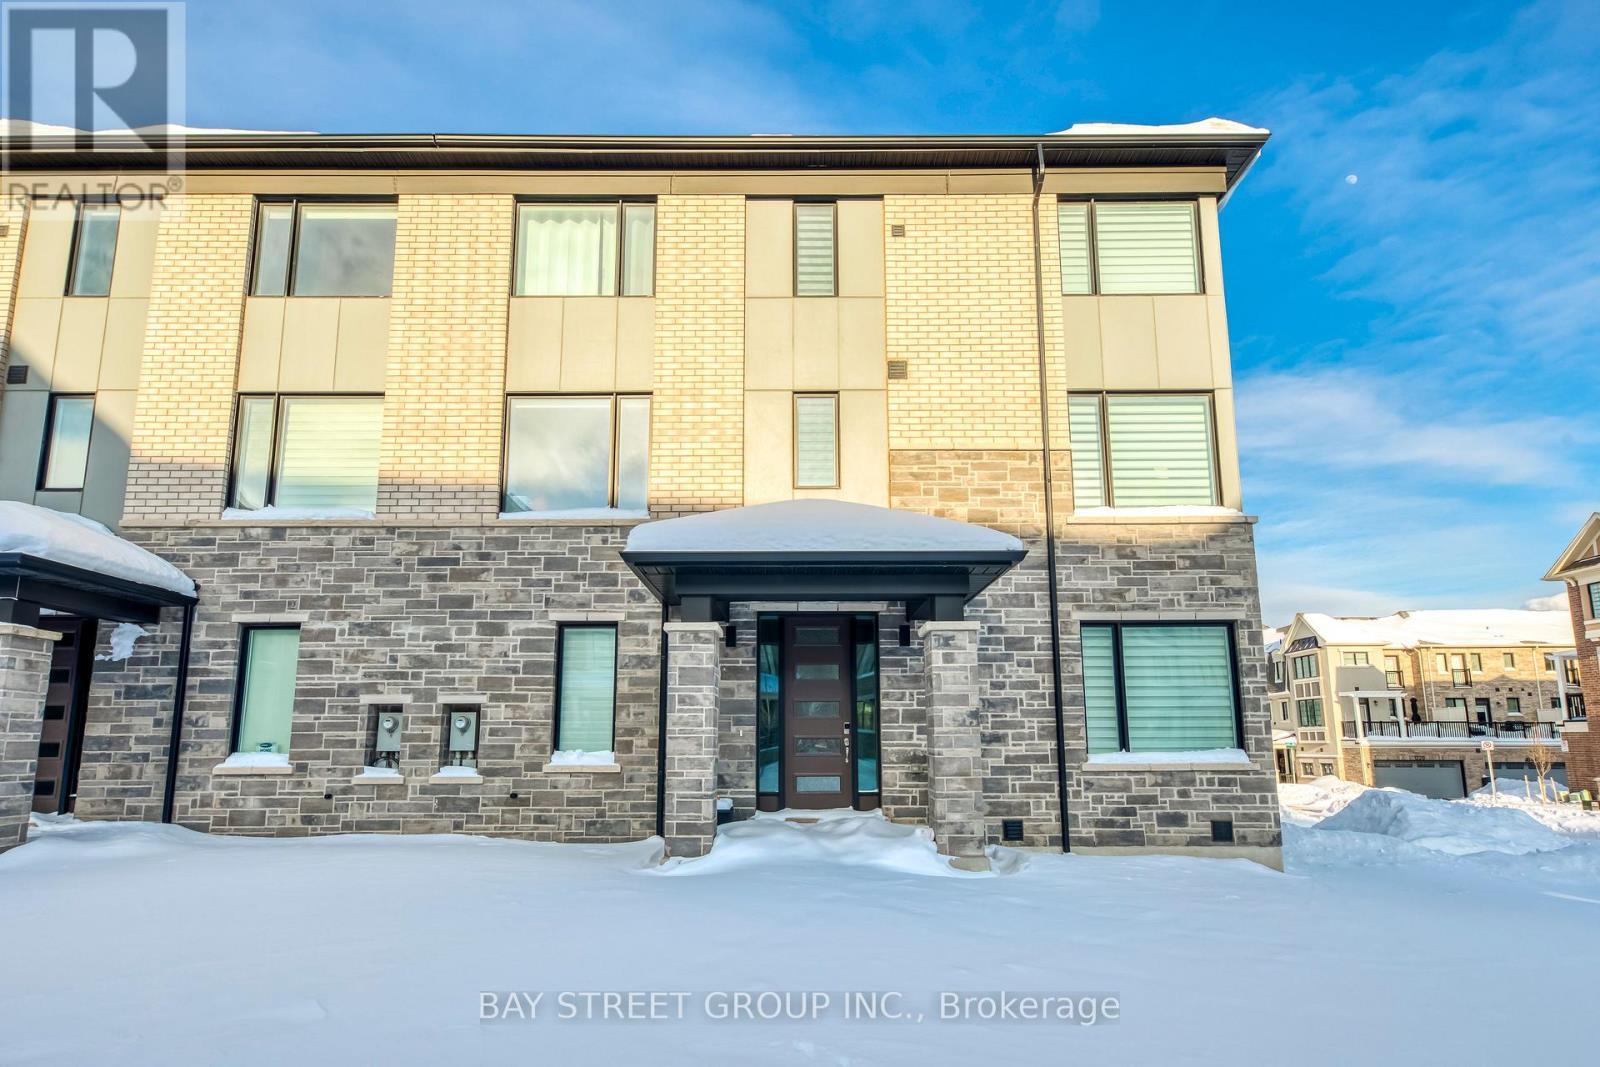
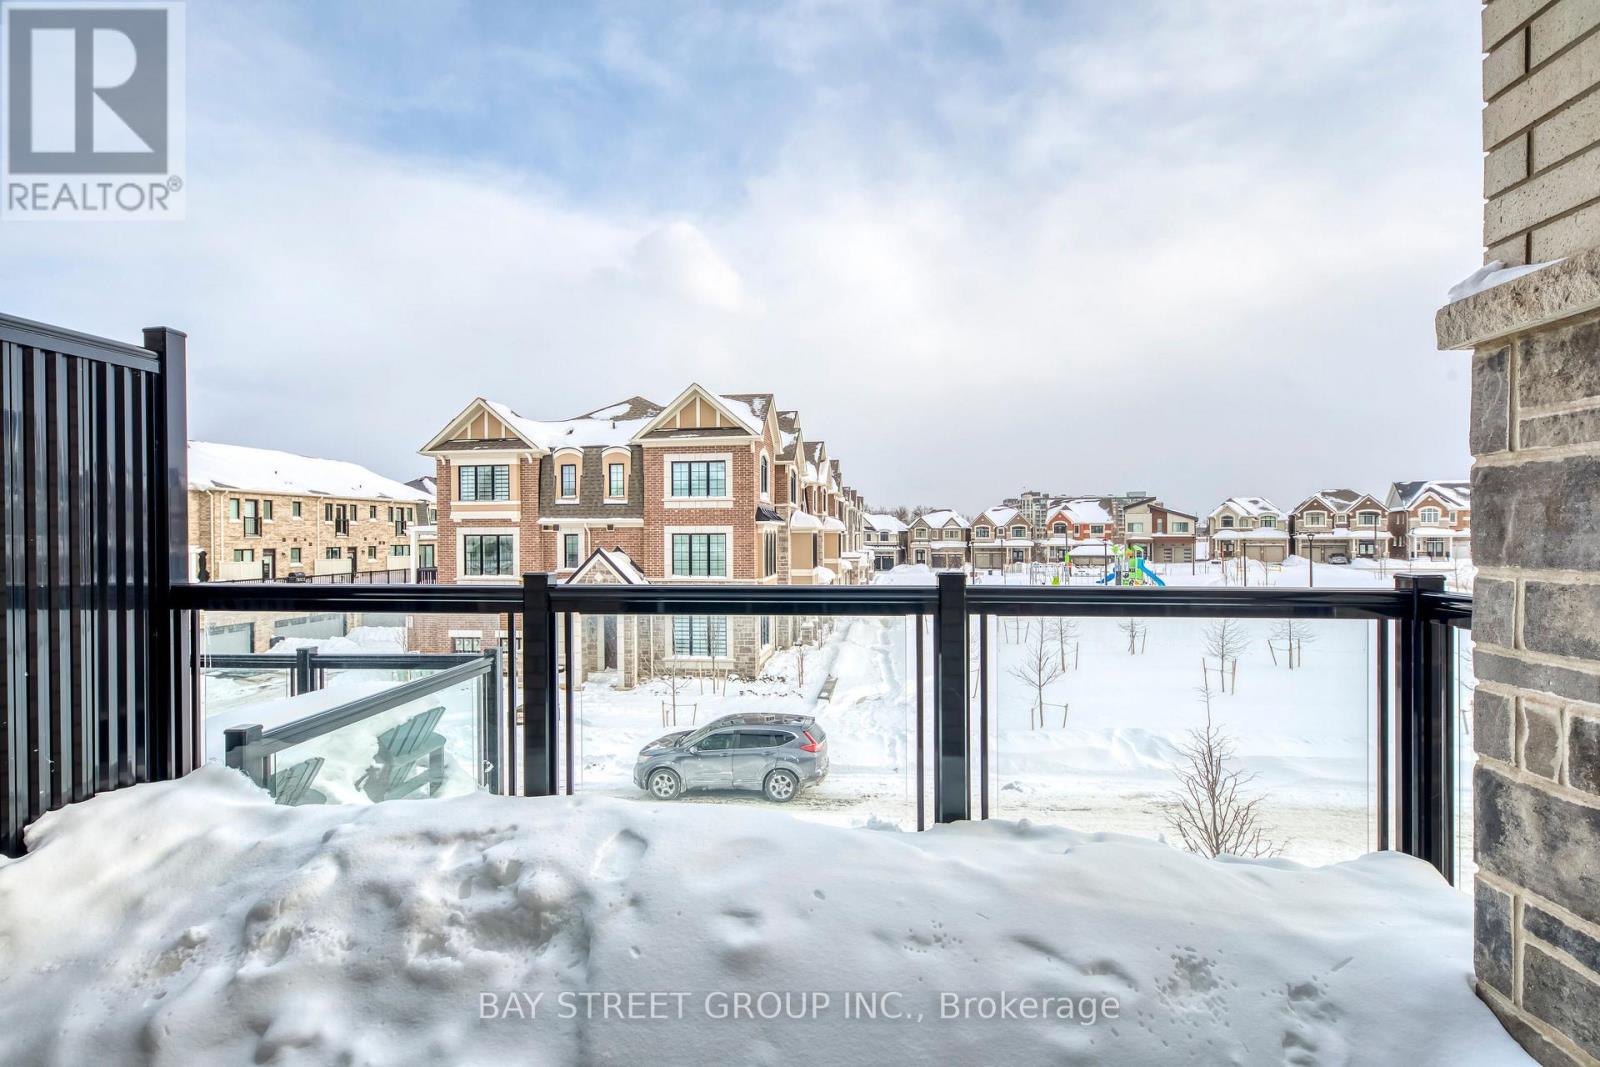
3049 Merrick Road, Oakville, ON - Outdoor
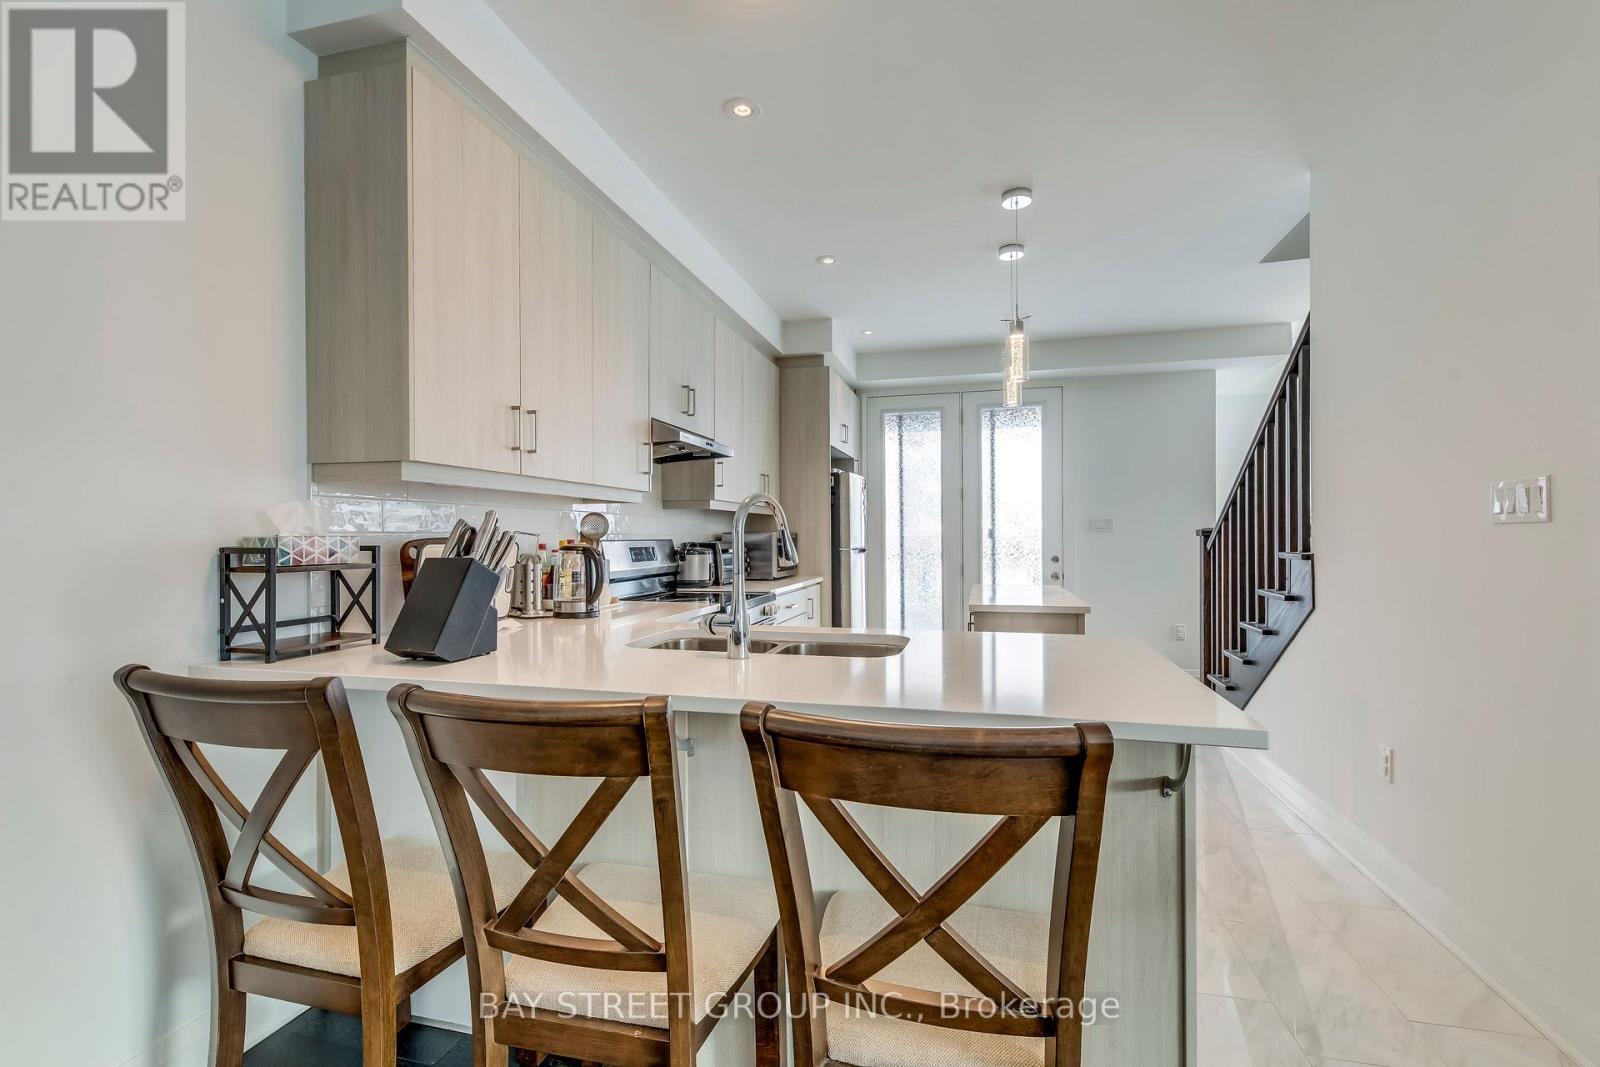
3049 Merrick Road, Oakville, ON - Indoor Photo Showing Kitchen With Double Sink
3049 Merrick Road, Oakville, ON - Indoor
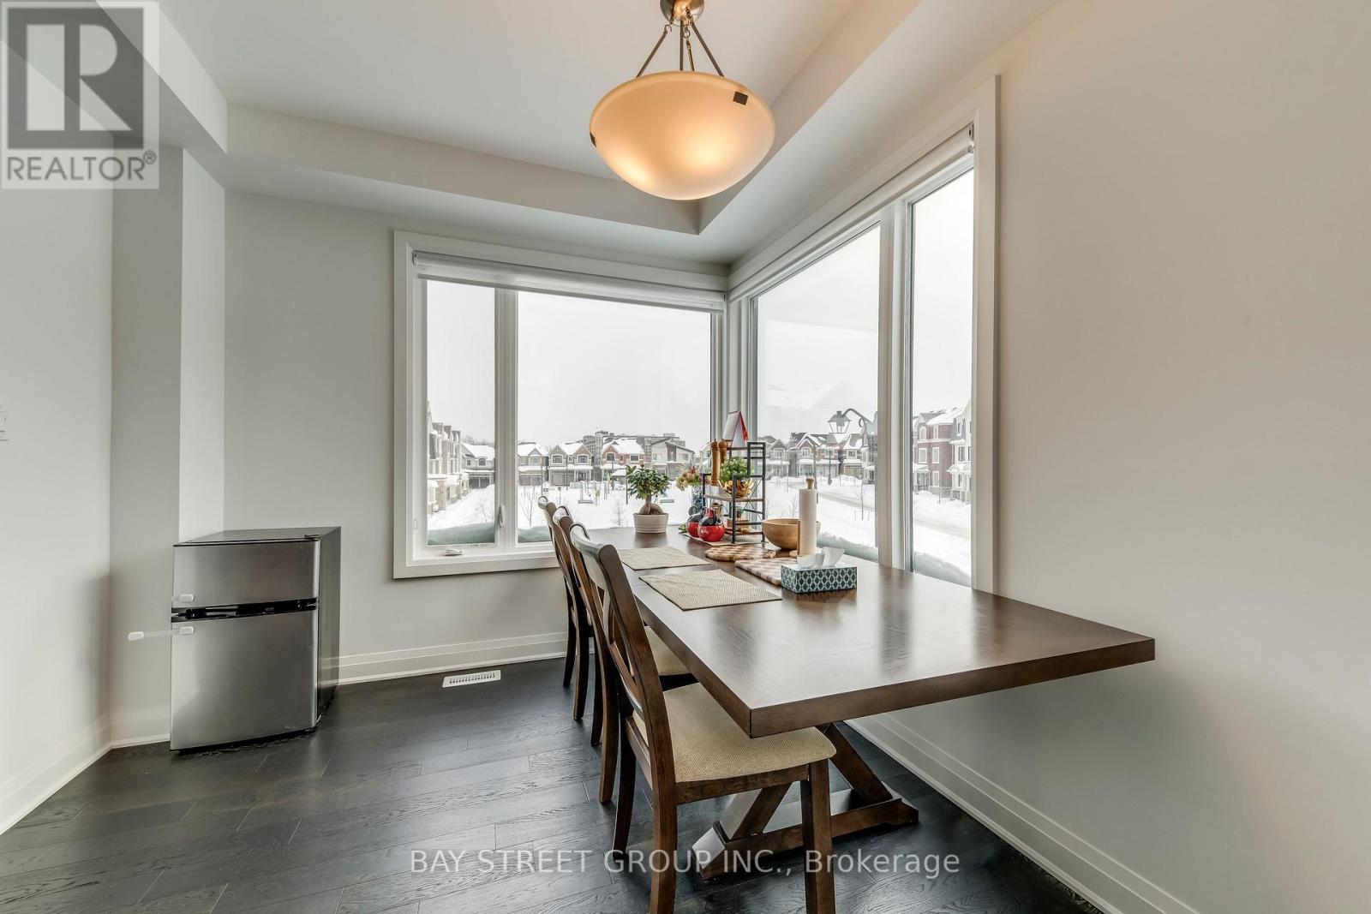
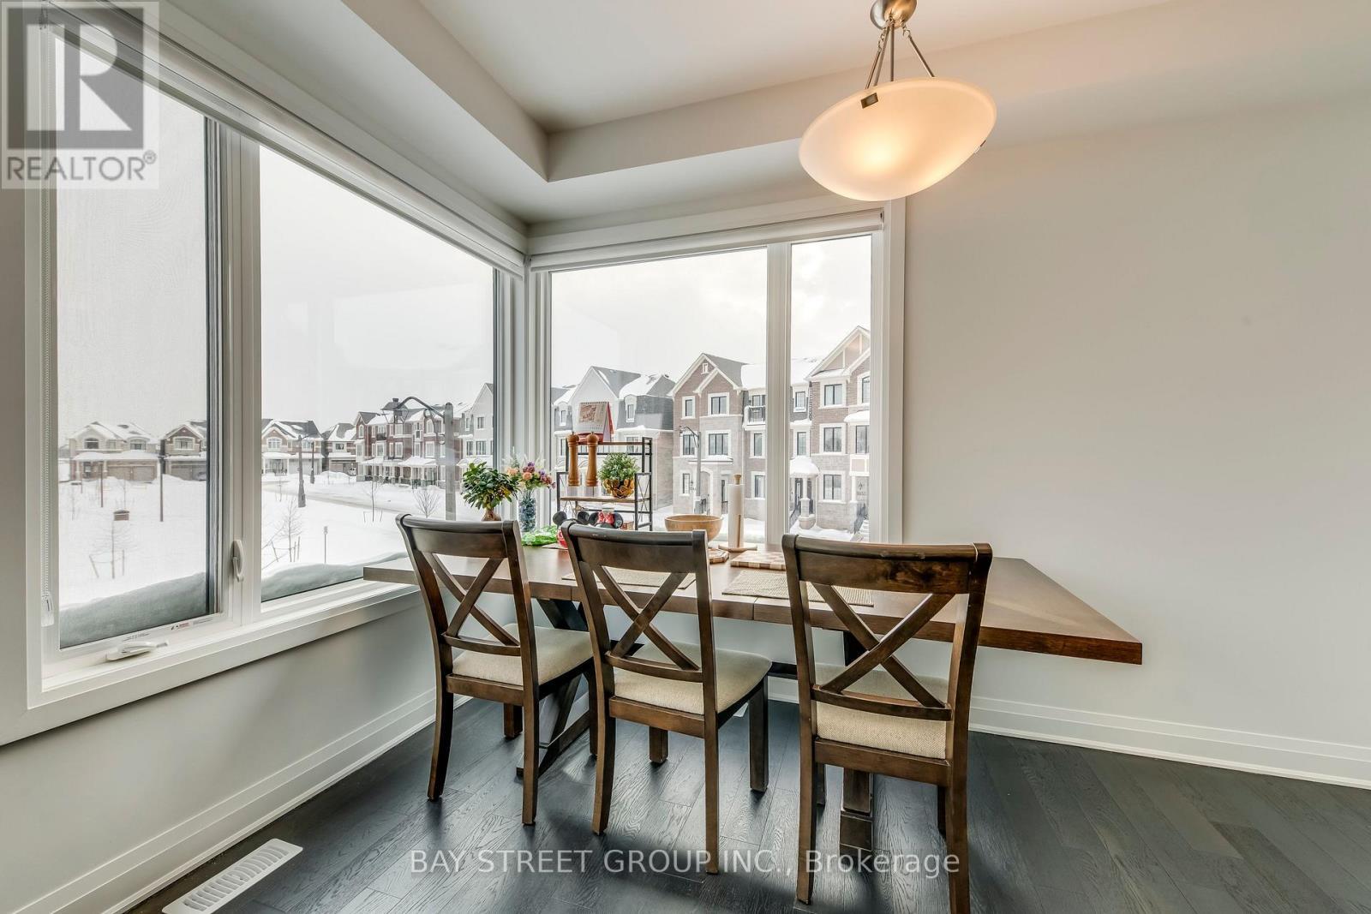
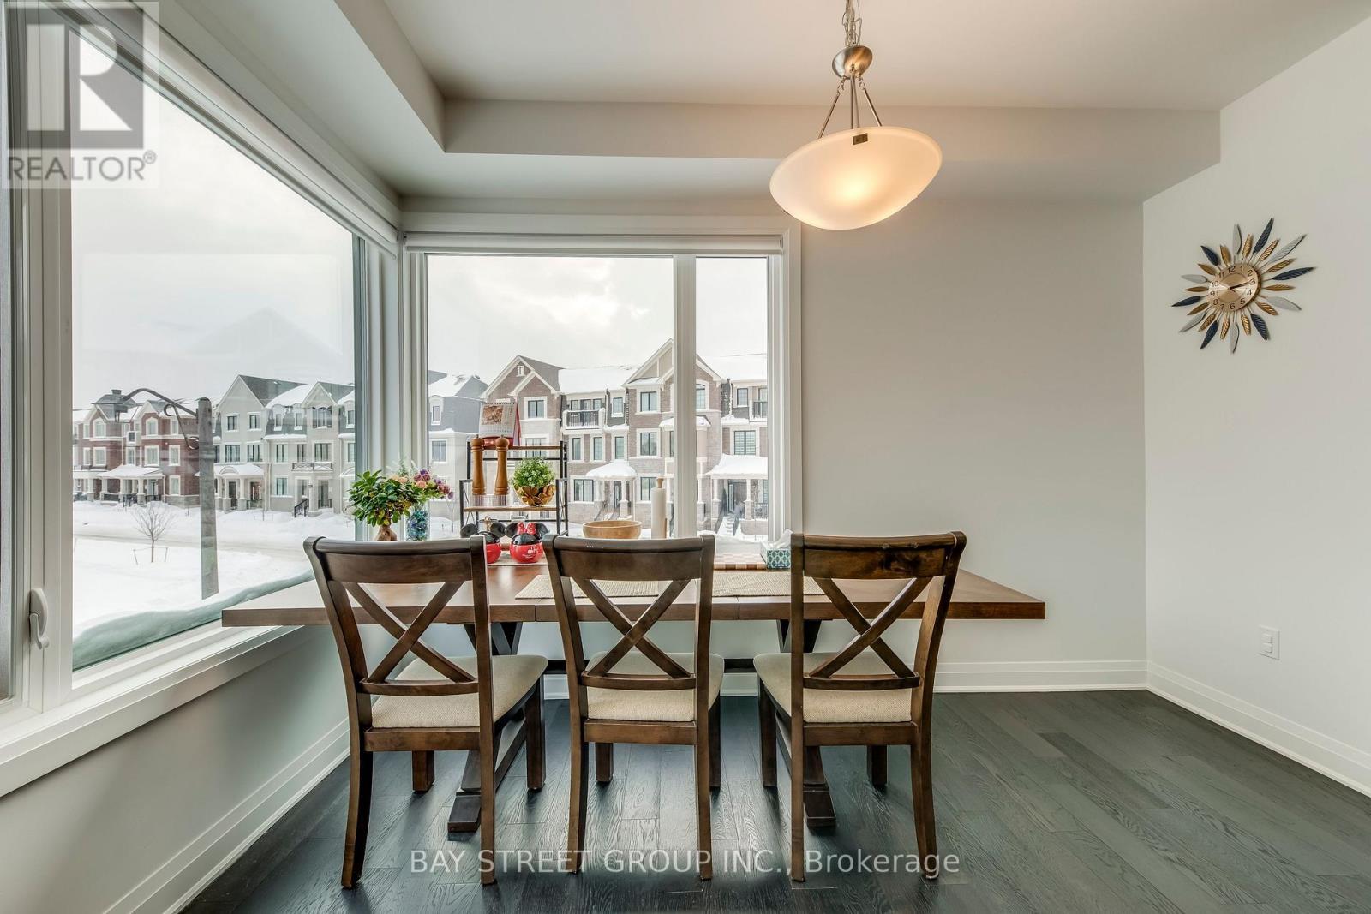
3049 Merrick Road, Oakville, ON - Indoor Photo Showing Dining Room
3049 Merrick Road, Oakville, ON - Outdoor
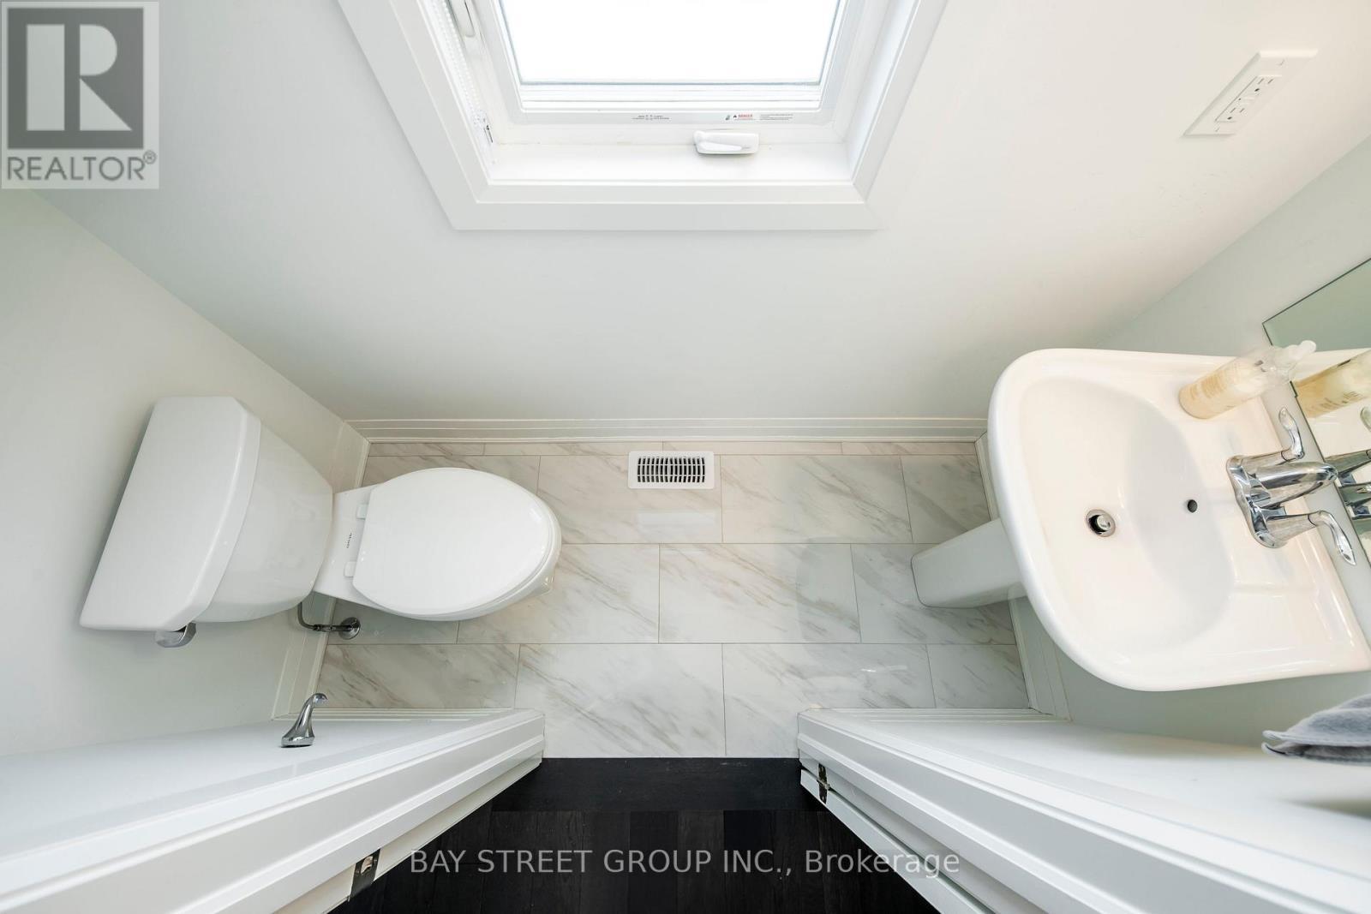
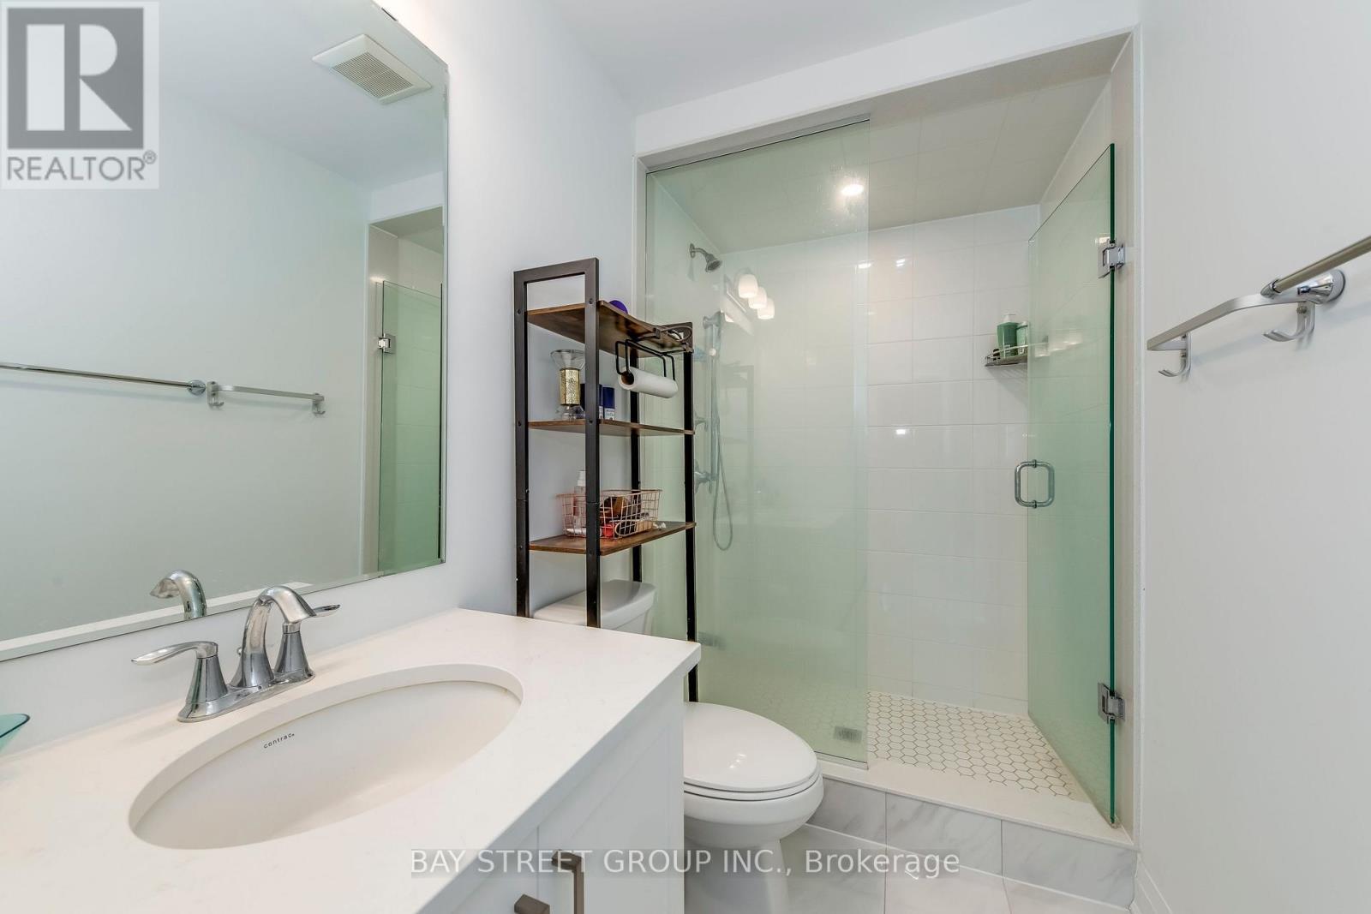
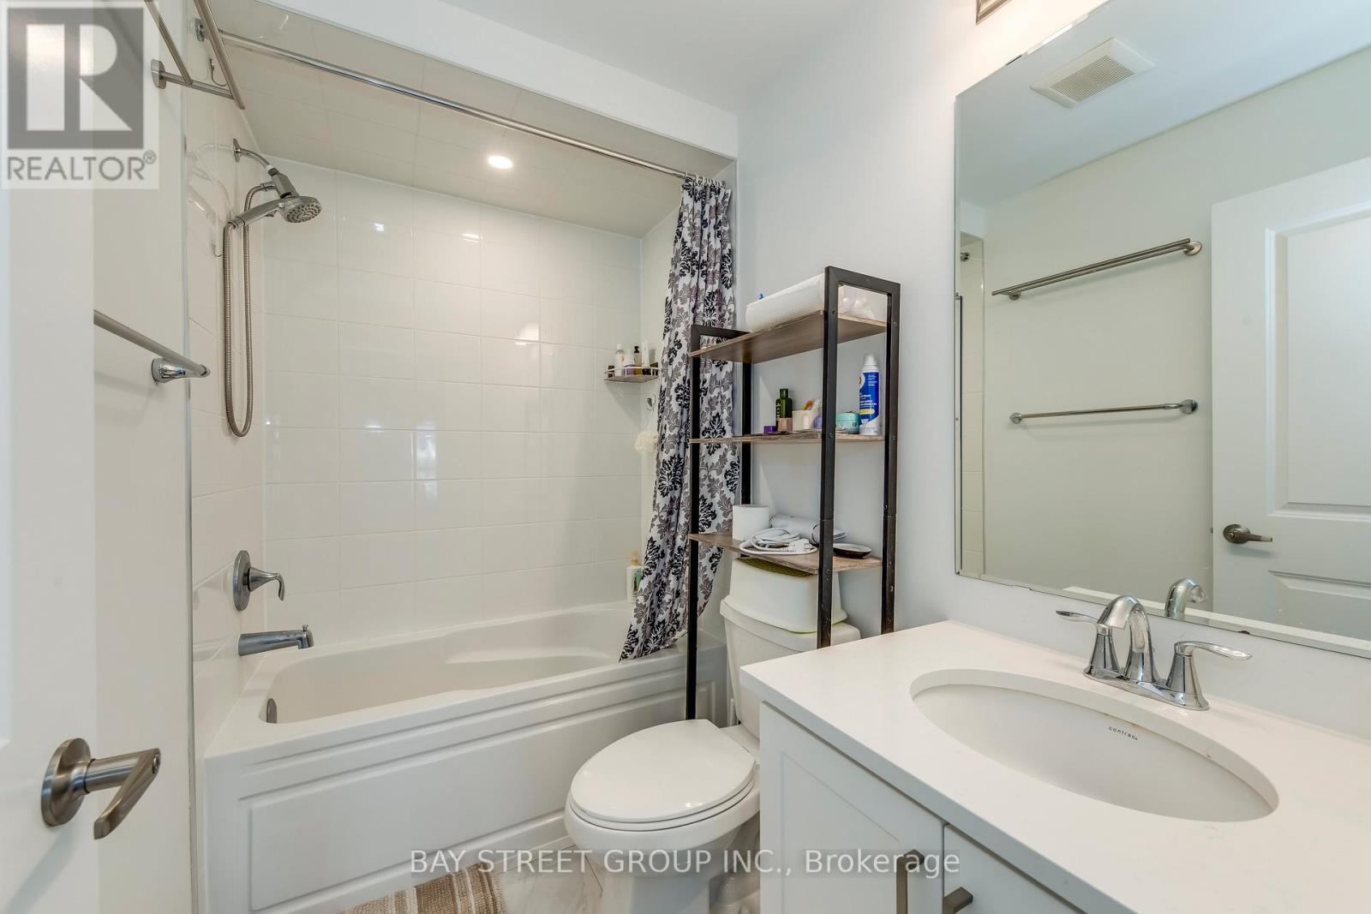
3049 Merrick Road, Oakville, ON - Indoor Photo Showing Bathroom
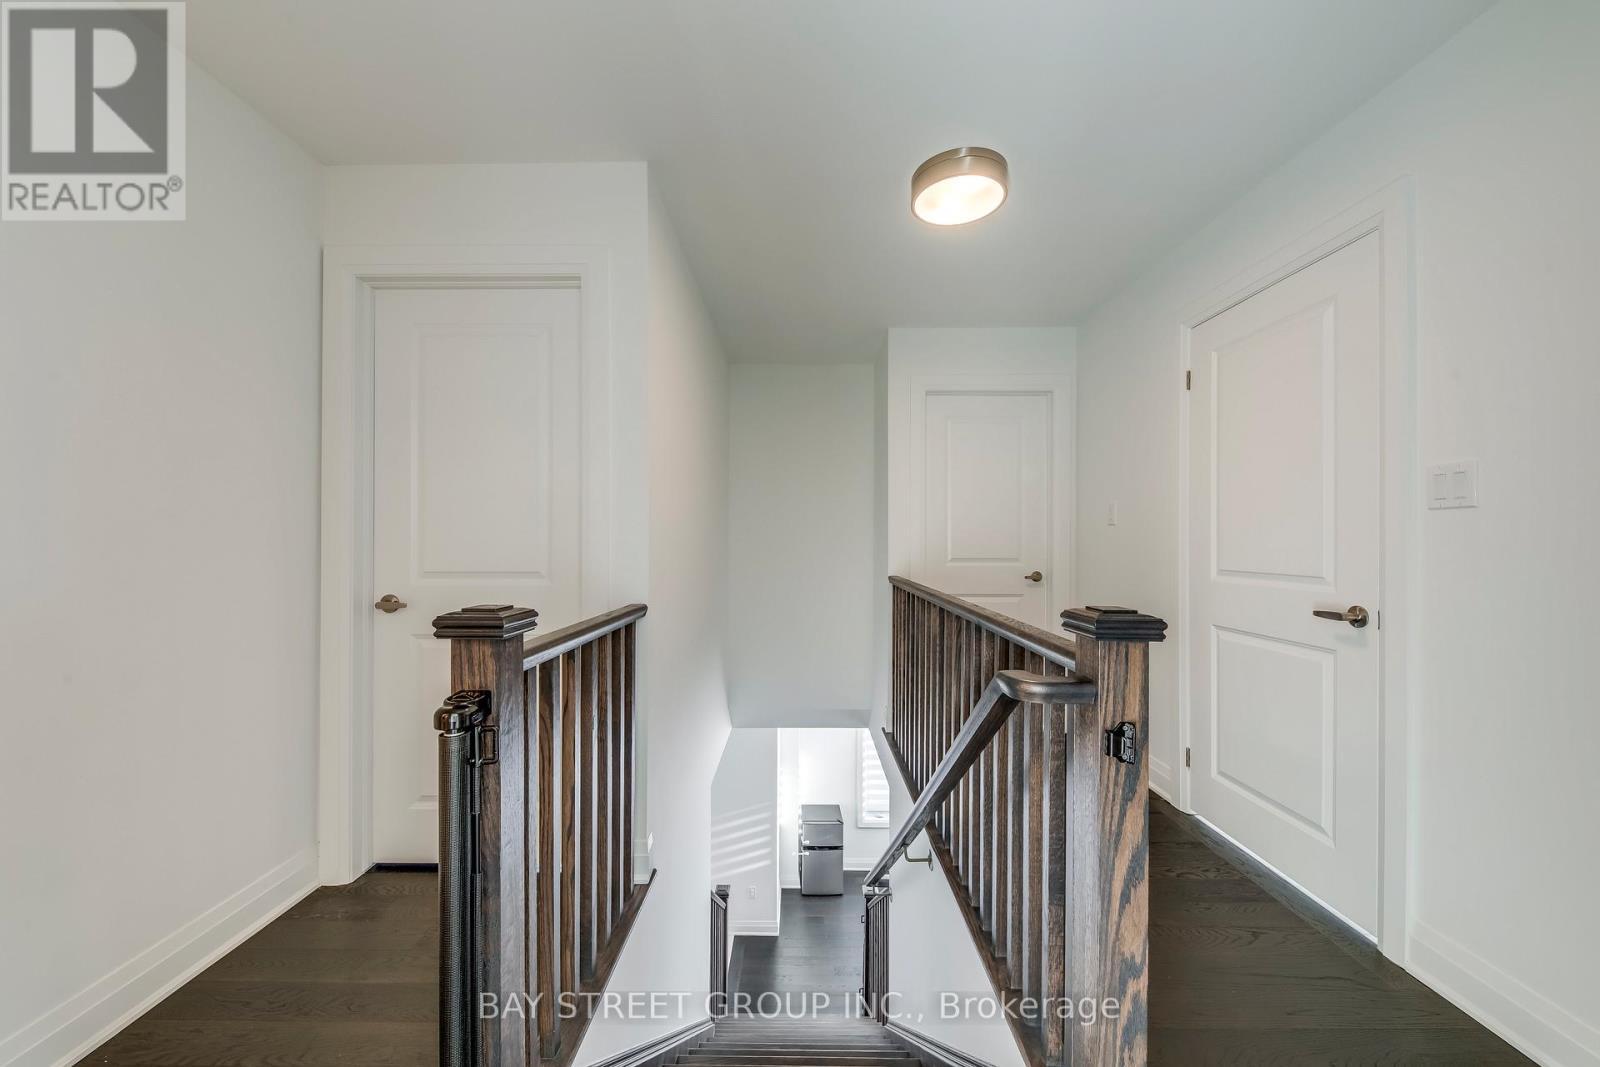
3049 Merrick Road, Oakville, ON - Indoor Photo Showing Other Room
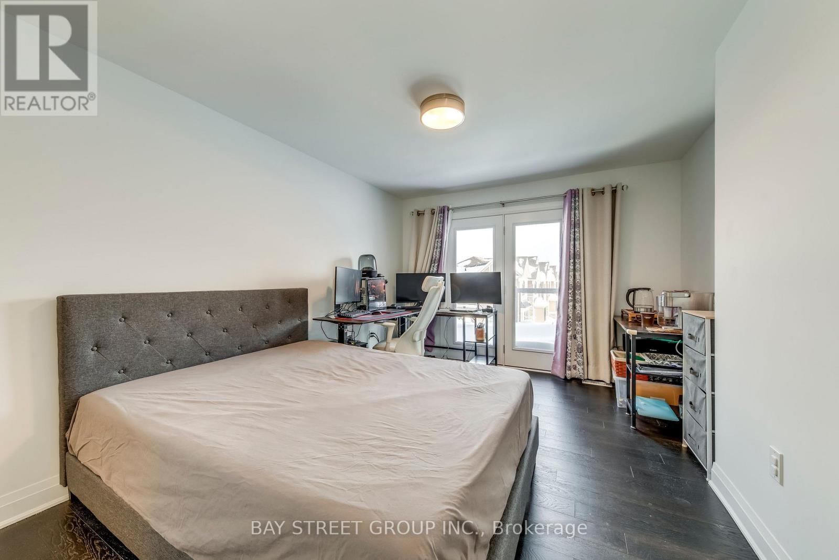
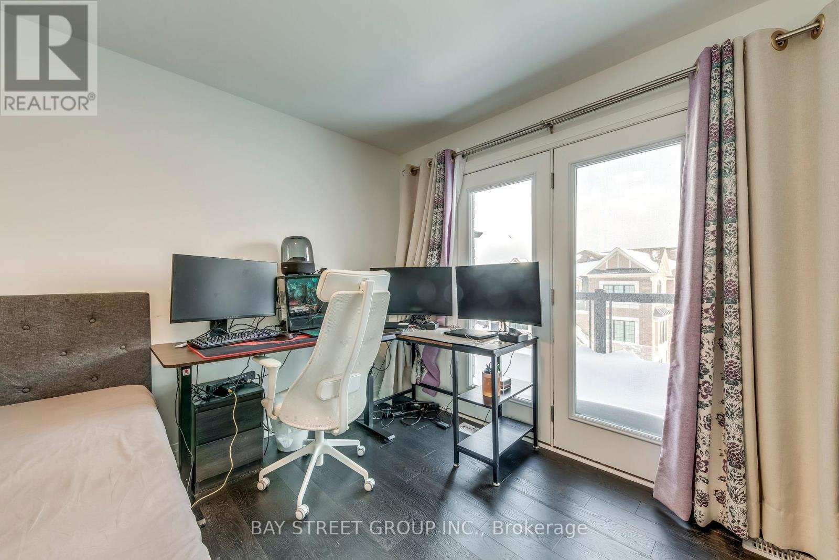
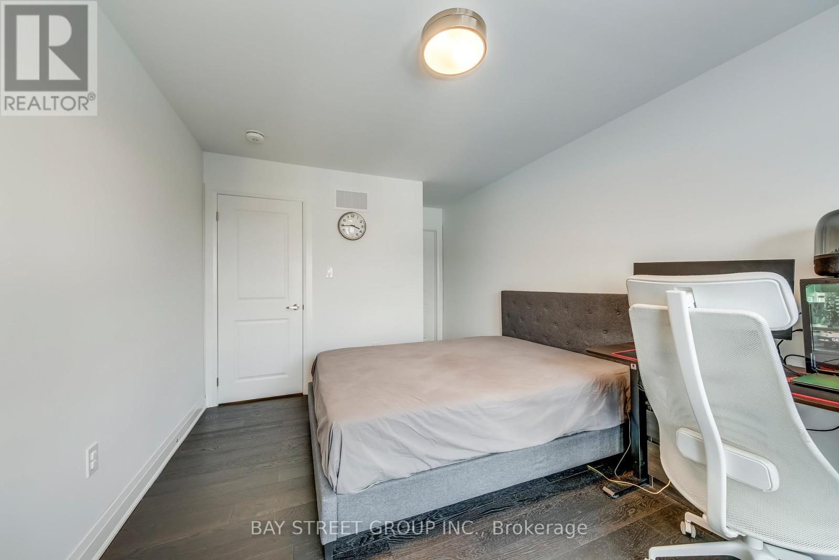
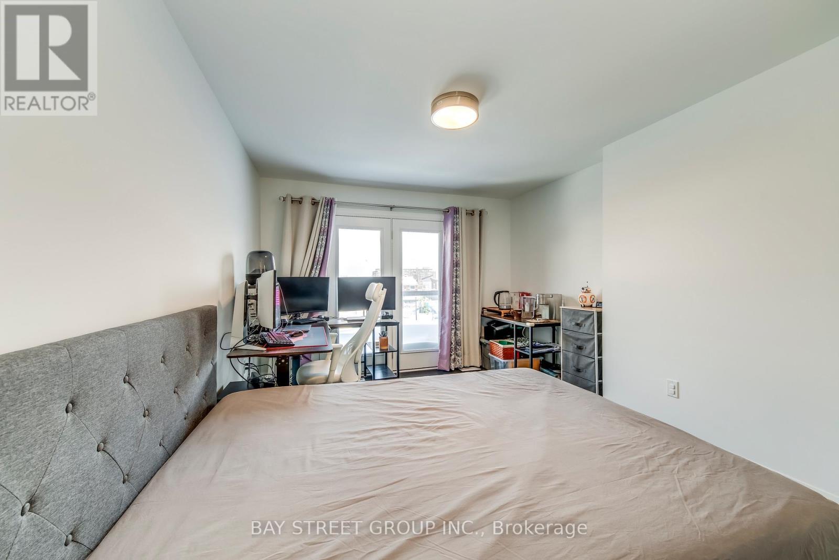
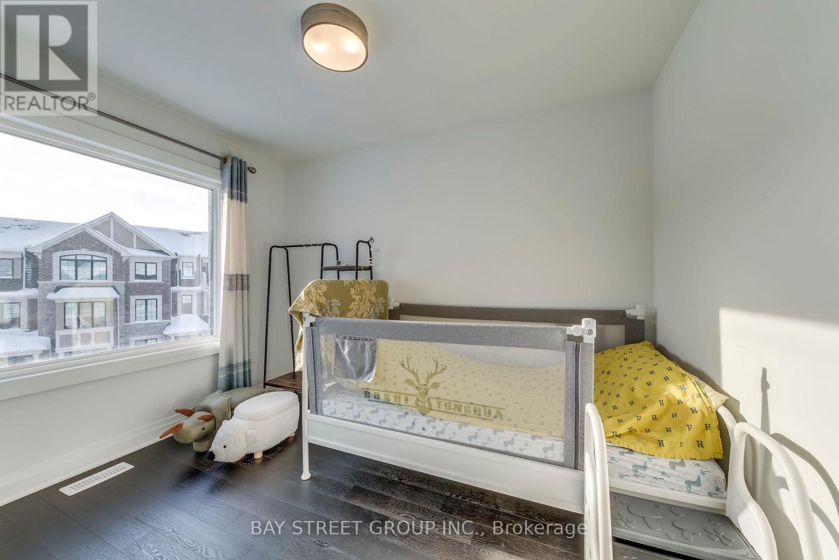
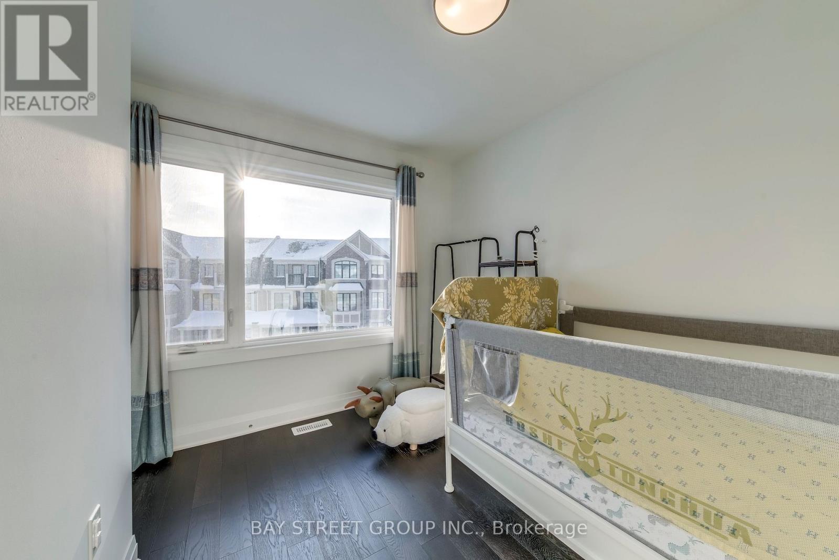
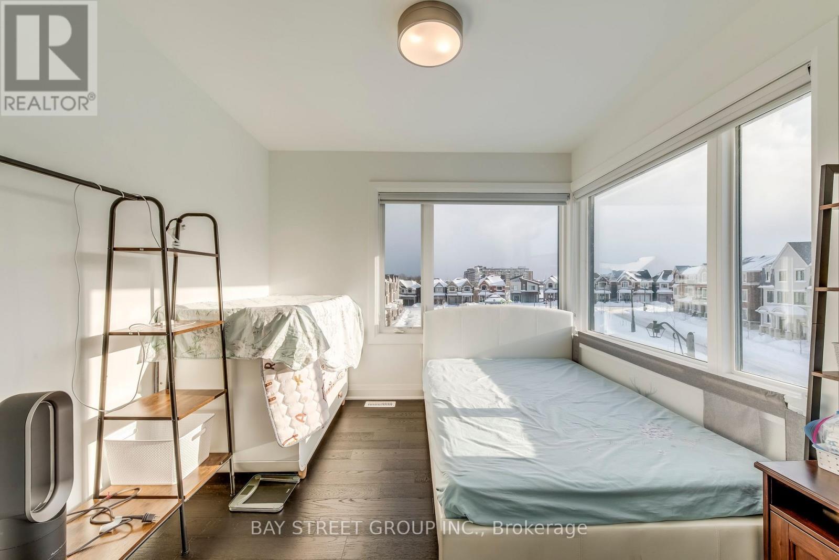
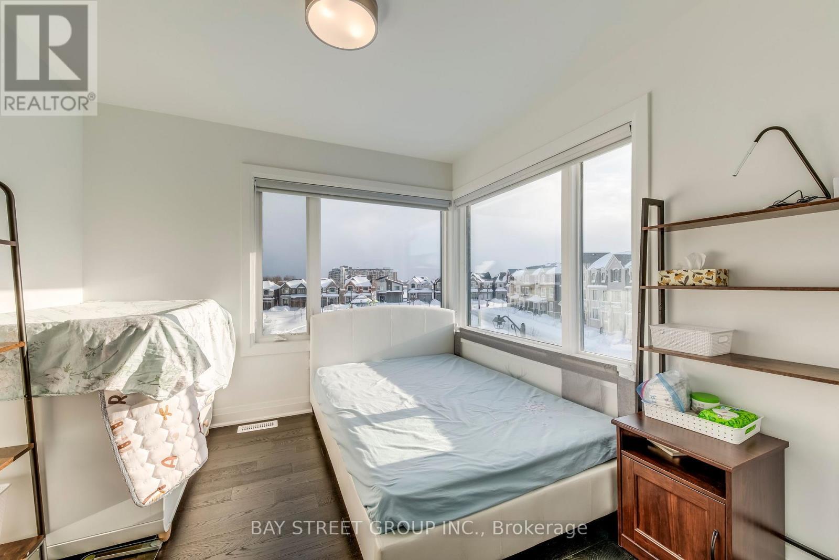
3049 Merrick Road, Oakville, ON - Indoor Photo Showing Bedroom
3049 Merrick Road, Oakville, ON - Indoor Photo Showing Office
3049 Merrick Road, Oakville, ON - Indoor Photo Showing Bedroom
3049 Merrick Road, Oakville, ON - Indoor Photo Showing Bathroom
3049 Merrick Road, Oakville, ON - Indoor Photo Showing Bedroom
3049 Merrick Road, Oakville, ON - Indoor
3049 Merrick Road, Oakville, ON - Indoor Photo Showing Bedroom
3049 Merrick Road, Oakville, ON - Indoor Photo Showing Bathroom
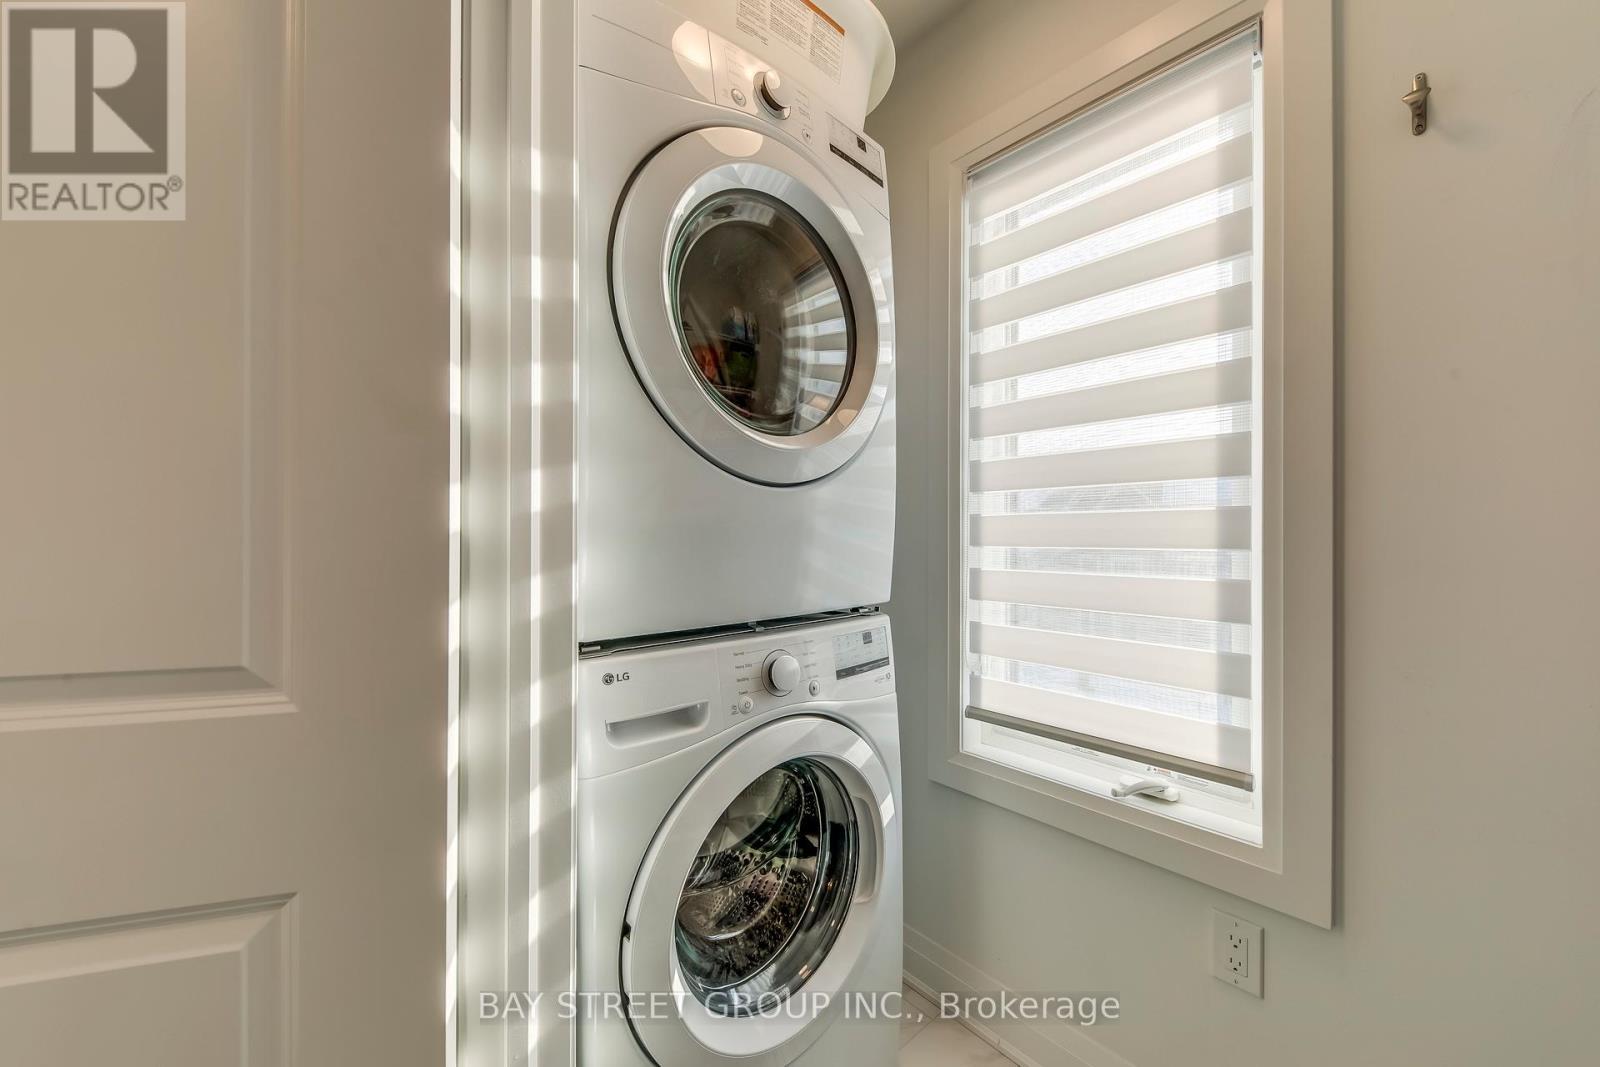
3049 Merrick Road, Oakville, ON - Indoor Photo Showing Laundry Room
3049 Merrick Road, Oakville, ON  - Outdoor With Facade
3049 Merrick Road, Oakville, ON  -
3049 Merrick Road, Oakville, ON - Outdoor
3049 Merrick Road, Oakville, ON - Indoor Photo Showing Other Room
Virtual Staged - Office - 3049 Merrick Road, Oakville, ON - Indoor Photo Showing Office
3049 Merrick Road, Oakville, ON - Indoor
3049 Merrick Road, Oakville, ON - Indoor Photo Showing Other Room
3049 Merrick Road, Oakville, ON - Indoor Photo Showing Living Room
3049 Merrick Road, Oakville, ON - Indoor
3049 Merrick Road, Oakville, ON - Indoor Photo Showing Kitchen With Double Sink
3049 Merrick Road, Oakville, ON - Indoor Photo Showing Kitchen
3049 Merrick Road, Oakville, ON - Outdoor
3049 Merrick Road, Oakville, ON - Indoor Photo Showing Kitchen With Double Sink
3049 Merrick Road, Oakville, ON - Indoor
3049 Merrick Road, Oakville, ON - Indoor Photo Showing Dining Room
3049 Merrick Road, Oakville, ON - Outdoor
3049 Merrick Road, Oakville, ON - Indoor Photo Showing Bathroom
3049 Merrick Road, Oakville, ON - Indoor Photo Showing Other Room
3049 Merrick Road, Oakville, ON - Indoor Photo Showing Bedroom
3049 Merrick Road, Oakville, ON - Indoor Photo Showing Office
3049 Merrick Road, Oakville, ON - Indoor Photo Showing Bedroom
3049 Merrick Road, Oakville, ON - Indoor Photo Showing Bathroom
3049 Merrick Road, Oakville, ON - Indoor Photo Showing Bedroom
3049 Merrick Road, Oakville, ON - Indoor
3049 Merrick Road, Oakville, ON - Indoor Photo Showing Bedroom
3049 Merrick Road, Oakville, ON - Indoor Photo Showing Bathroom
3049 Merrick Road, Oakville, ON - Indoor Photo Showing Laundry Room
  • Advertising

MULTIMEDIA

Are you a real estate investor?
3049 MERRICK ROAD, Oakville, Ontario, L6H 7G1
$1,099,000

3 Beds

3 Baths

Property Information:

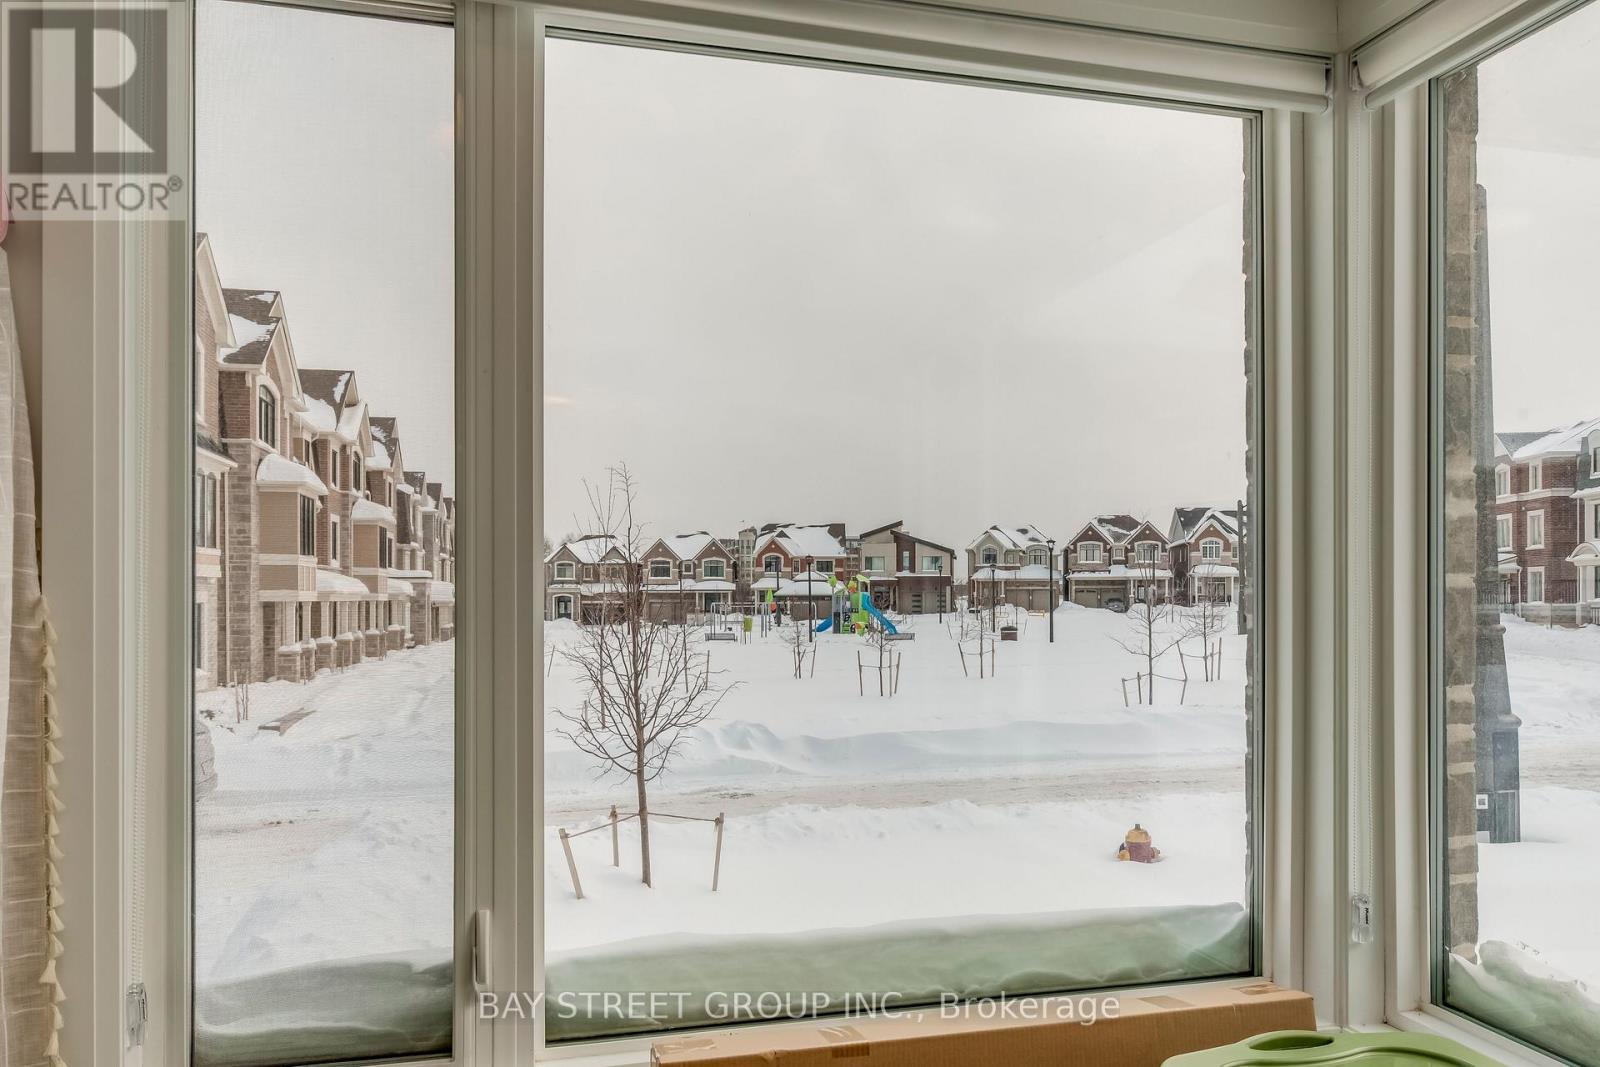
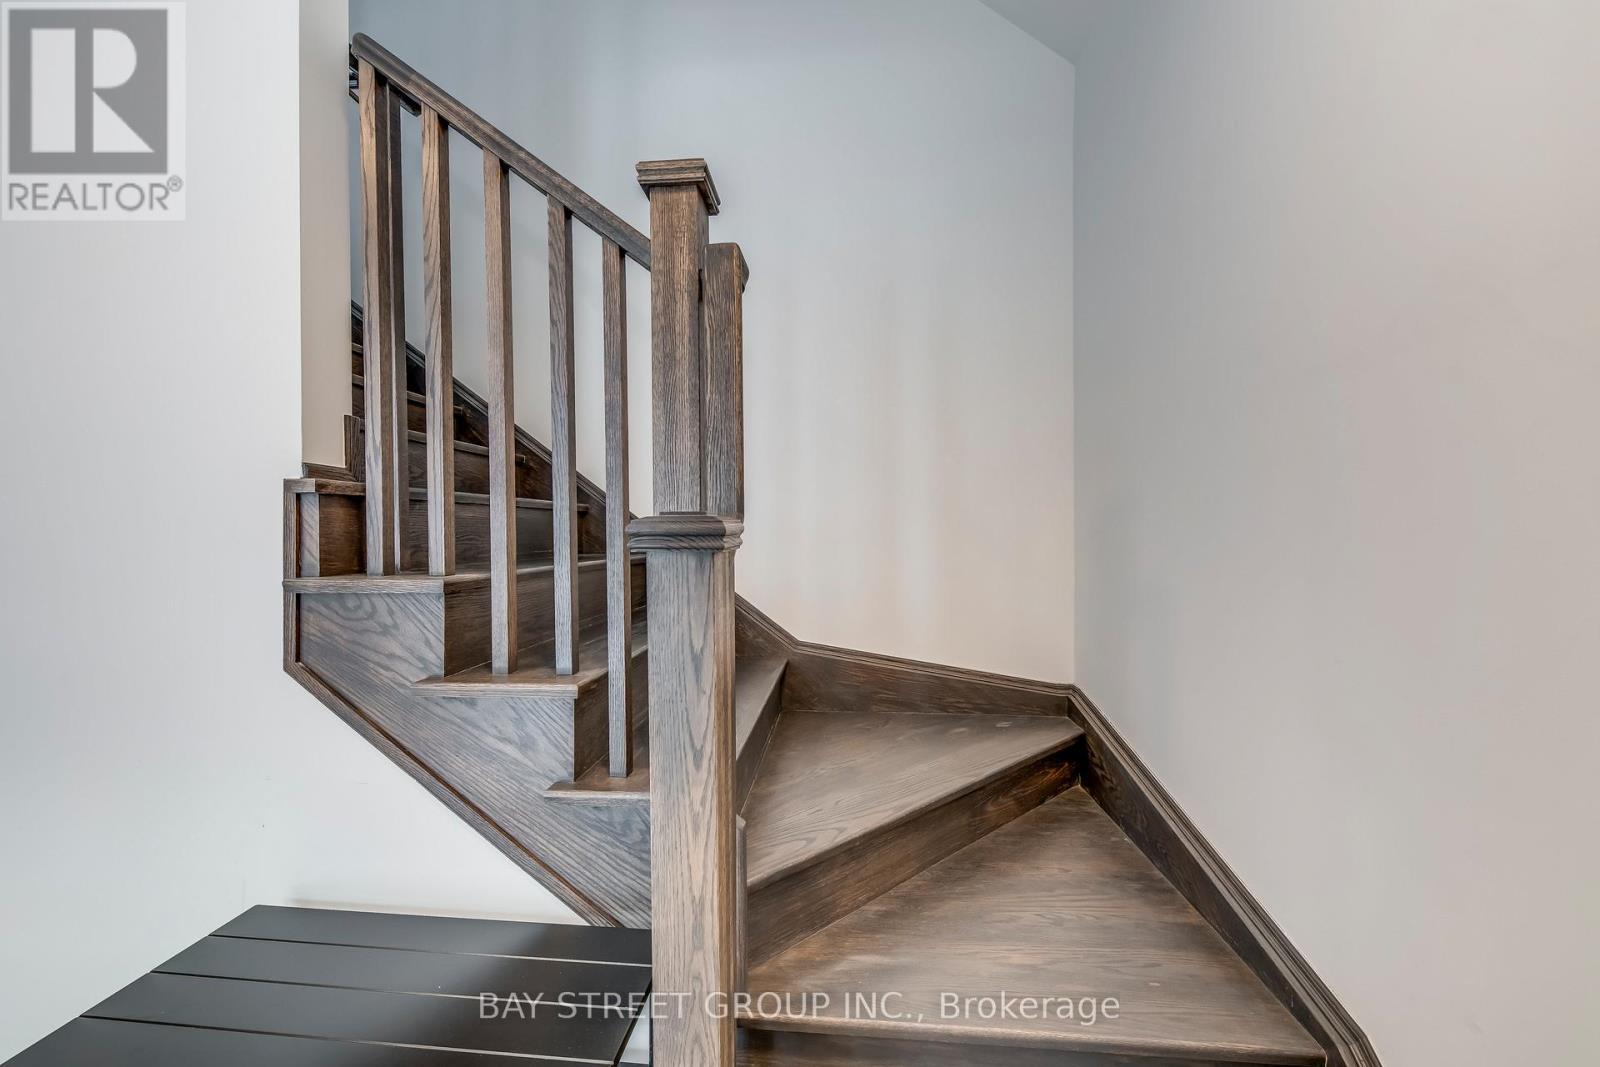
Welcome to stylish, low-maintenance living in one of Oakville's most sought-after, family-friendly pockets. | HOME: This 3-storey, 3-bedroom, 3-bathroom townhouse offers approx. 1,804 sq. ft. of thoughtfully designed space on a premium lot, positioned with a park directly across the street and a short 2-minute walk to the local school-making everyday routines feel effortless. | LAYOUT & FINISHES: Enjoy a bright, open-concept main level ideal for both daily living and entertaining, featuring upgraded flooring throughout plus modern doors and trim for a clean, contemporary look. Large windows bring in abundant natural light, while the generous family and dining areas flow seamlessly into a well-appointed kitchen with stylish cabinetry, ample counter space, and a practical layout. | BEDROOMS & BATHS: The upper levels offer three well-proportioned bedrooms, including a comfortable primary suite with bathroom access and great closet space, plus two additional bedrooms perfect for kids, guests, or a home office; three bathrooms throughout help keep busy mornings running smoothly. | ENERGY & ENVIRONMENT: The home uses geothermal heating/cooling, meaning there is no dedicated gas service-an efficient, environmentally conscious system designed to support lower energy consumption. | EXTERIOR: A professionally completed walkway from the garage to the main entrance (approx. $5,000 upgrade) adds everyday convenience and polished curb appeal. | LOCATION HIGHLIGHTS: Parks, schools, and community amenities are close at hand in a connected neighbourhood buyers love. (id:27)

Building Features:

  • Style: Townhouse
  • Building Type: Row / Townhouse
  • Basement Development: Unfinished
  • Basement Type: N/A
  • Construction Style - Attachment: Attached
  • Exterior Finish: Brick, Stone
  • Floor Space: 1500 - 2000 sqft
  • Foundation Type: Concrete
  • Heating Type: Forced air, Other
  • Heating Fuel: Natural gas, Other
  • Cooling Type: Central air conditioning
  • Appliances: Garage door opener remote, Dishwasher, Dryer, Stove, Washer, Refrigerator

Property Features:

  • OwnershipType: Freehold
  • Property Type: Single Family
  • Half Bathrooms: 1
  • Amenities Nearby: Golf Nearby, Hospital, Park, Schools
  • Features: Flat site, Carpet Free
  • Floor Space (approx): 1500 - 2000 Square Feet
  • Irregular: Yes
  • Lot Depth: 40 Feet
  • Lot Frontage: 52 Feet
  • Lot Size: 52 x 40 FT
  • Structure Type: Deck
  • Surface Water:
  • Sewer: Sanitary sewer
  • Parking Type: Garage
  • No. of Parking Spaces: 2

Courtesy of: BAY STREET GROUP INC.

REALTOR.ca  

Access to Sold Data on this website may only be used by consumers that have a bona fide interest in the purchase, sale, or lease of residential real estate.

Sales/Price History

Log in or create an account to see sold and historical listings information

QuickQuoteTM Powered by RPS
Thinking of Selling?

Start by finding out what your home might be worth in today's market.

Location of 3049 MERRICK ROAD, Oakville, Ontario, L6H 7G1

Demographic Information of 3049 MERRICK ROAD, Oakville, Ontario, L6H 7G1

Life Stage

Middle-Aged with Teens

Employment Type

Service Sector/White Collar

Average Household Income

$197,970.47

Average Number of Children

1.90

Household Population

Household Structure

Age of Population

Education

Education Level

No certificate/diploma/degree

11.68 %

High school certificate or equivalent

24.09 %

Apprenticeship trade certificate/diploma

1.46 %

College/non-university certificate

10.95 %

University certificate (below bachelor)

2.19 %

University Degree

49.63 %

Commuter

Travel To Work

By Car

90.47 %

By Public Transit

0.02 %

By Walking

4.76 %

By Bicycle

0.0 %

By Other Methods

4.75 %

Cultural Diversity

Knowledge of Official Language

Mother Tongue

Building Information
Building Type

Apartments (Low and High Rise)

Houses

100.0 %

Own Vs. Rent