Button CopyPathCircle CloseCircle Left ArrowArrow Down Icon GreyClosecirclecircleBurger

285 BRONTE ROAD, Oakville, Ontario, L6L 3C5

MLS® # W13207128
House For Sale In Bronte, Oakville, Ontario
$1,230,000 QuickQuoteTM: $1.2M - $1.5M

2+1 Beds

3 Baths

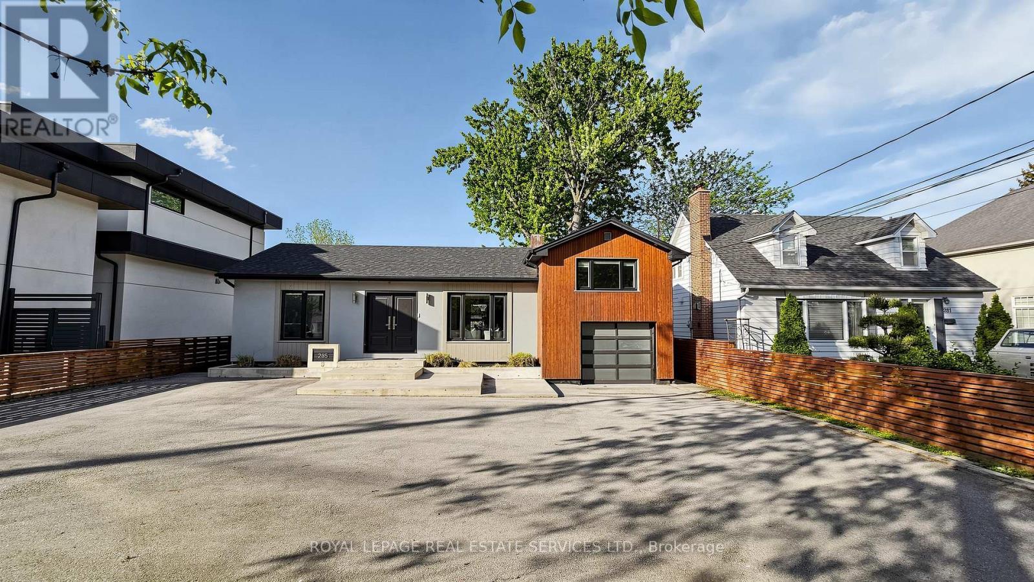
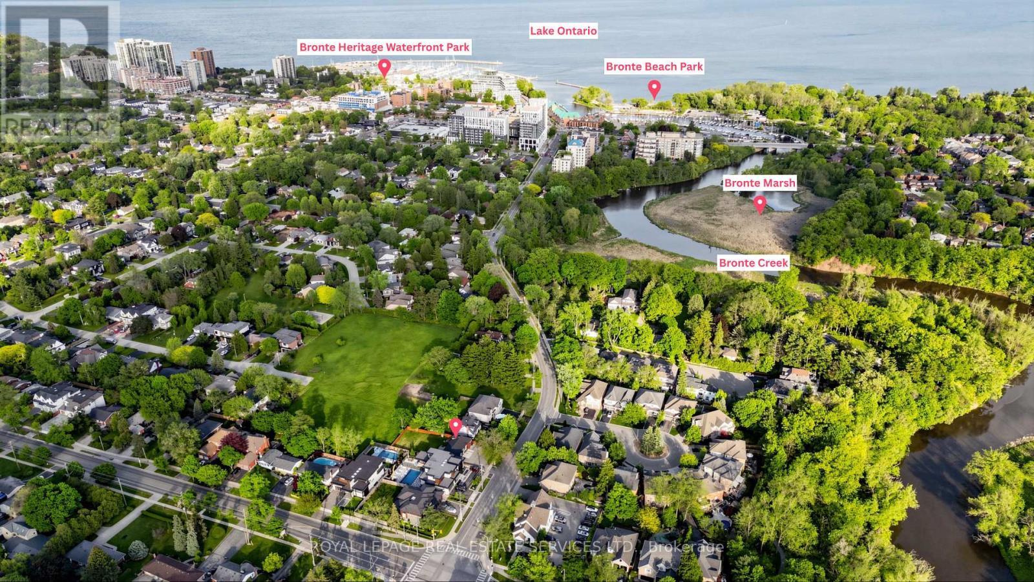
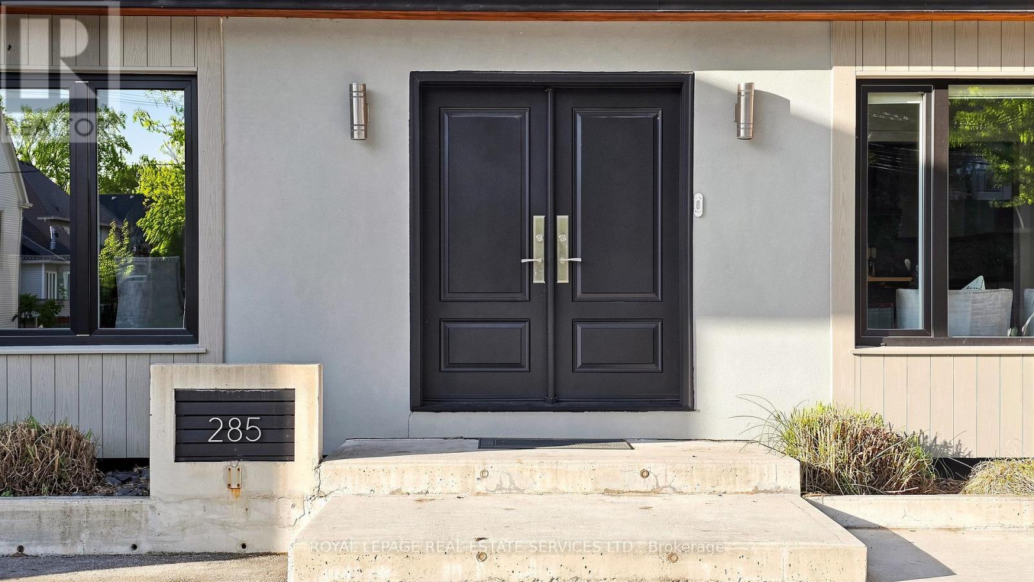
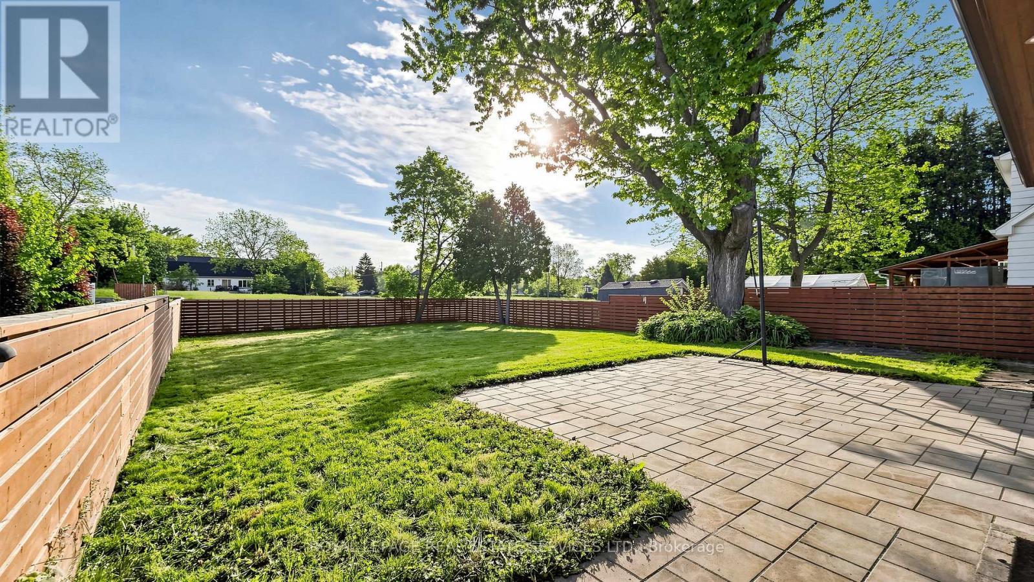
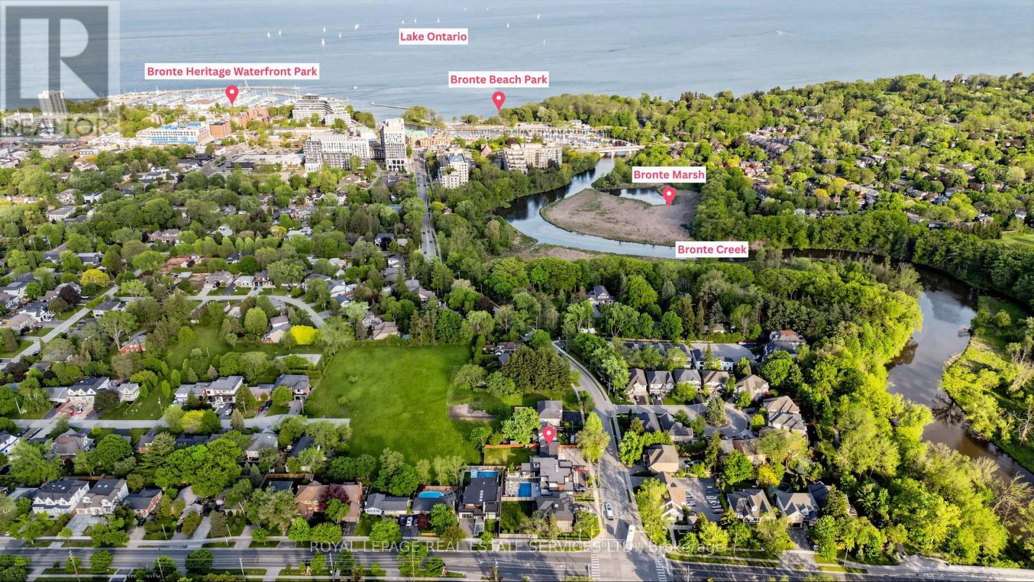
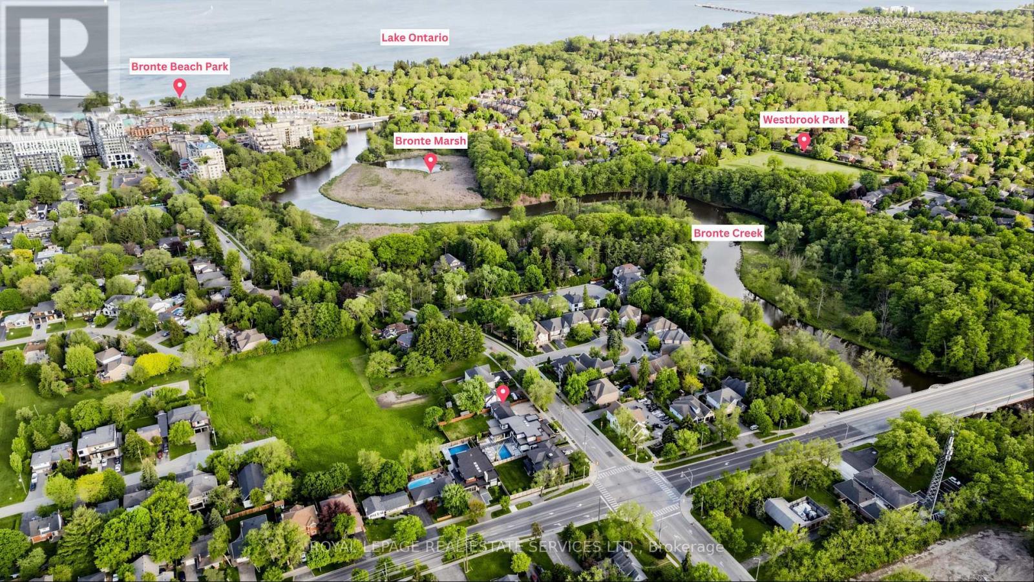
285 Bronte Road, Oakville, ON - Outdoor With View
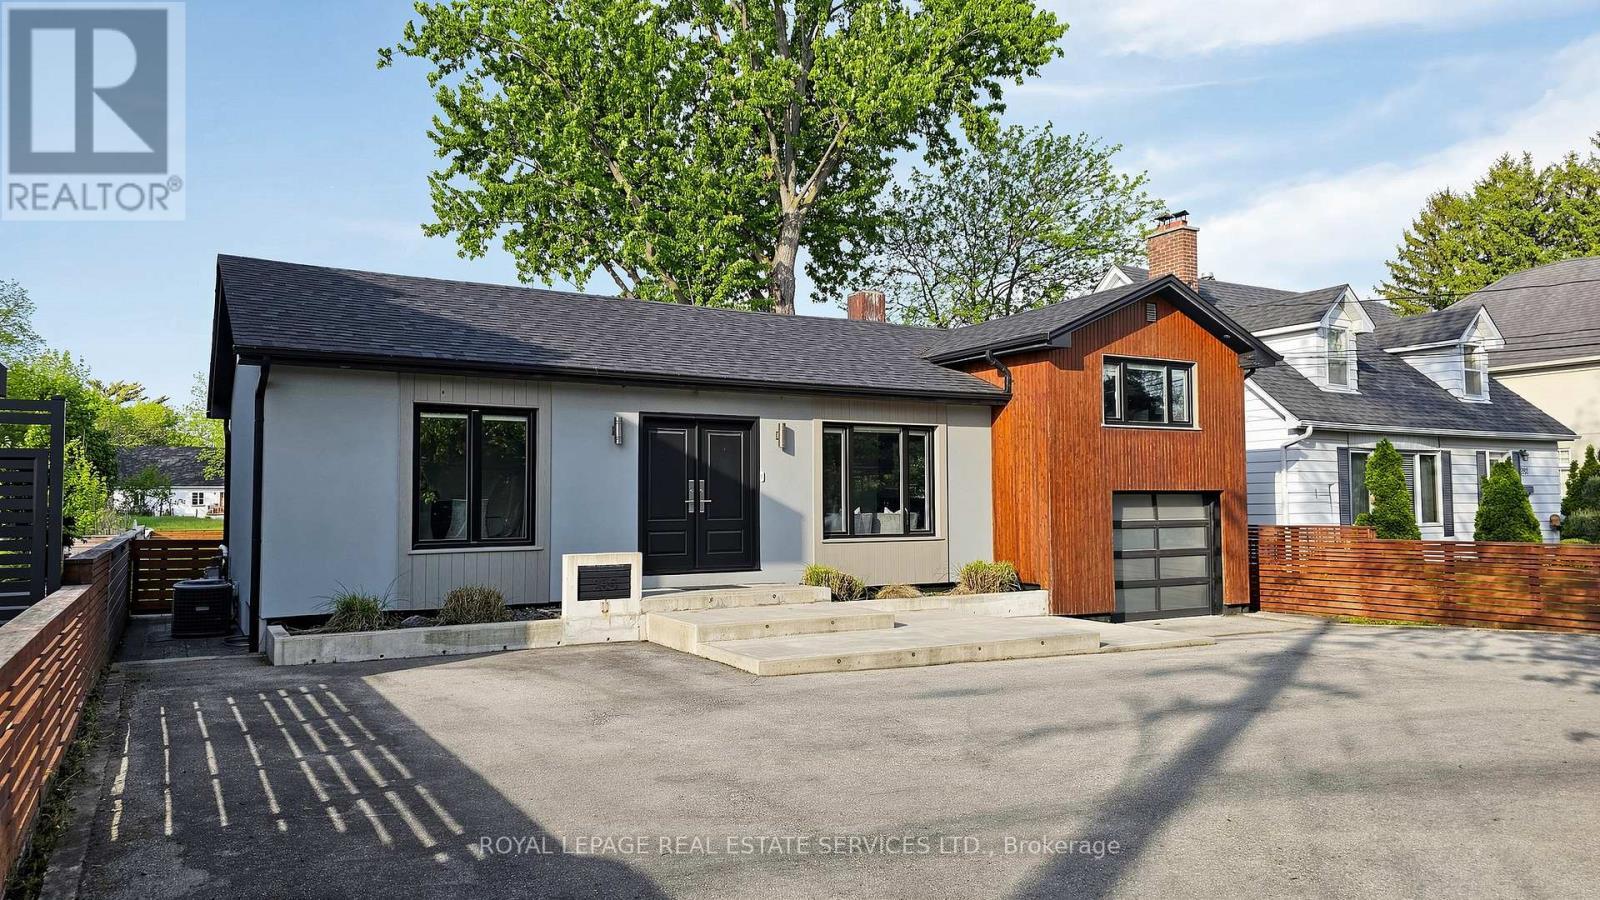
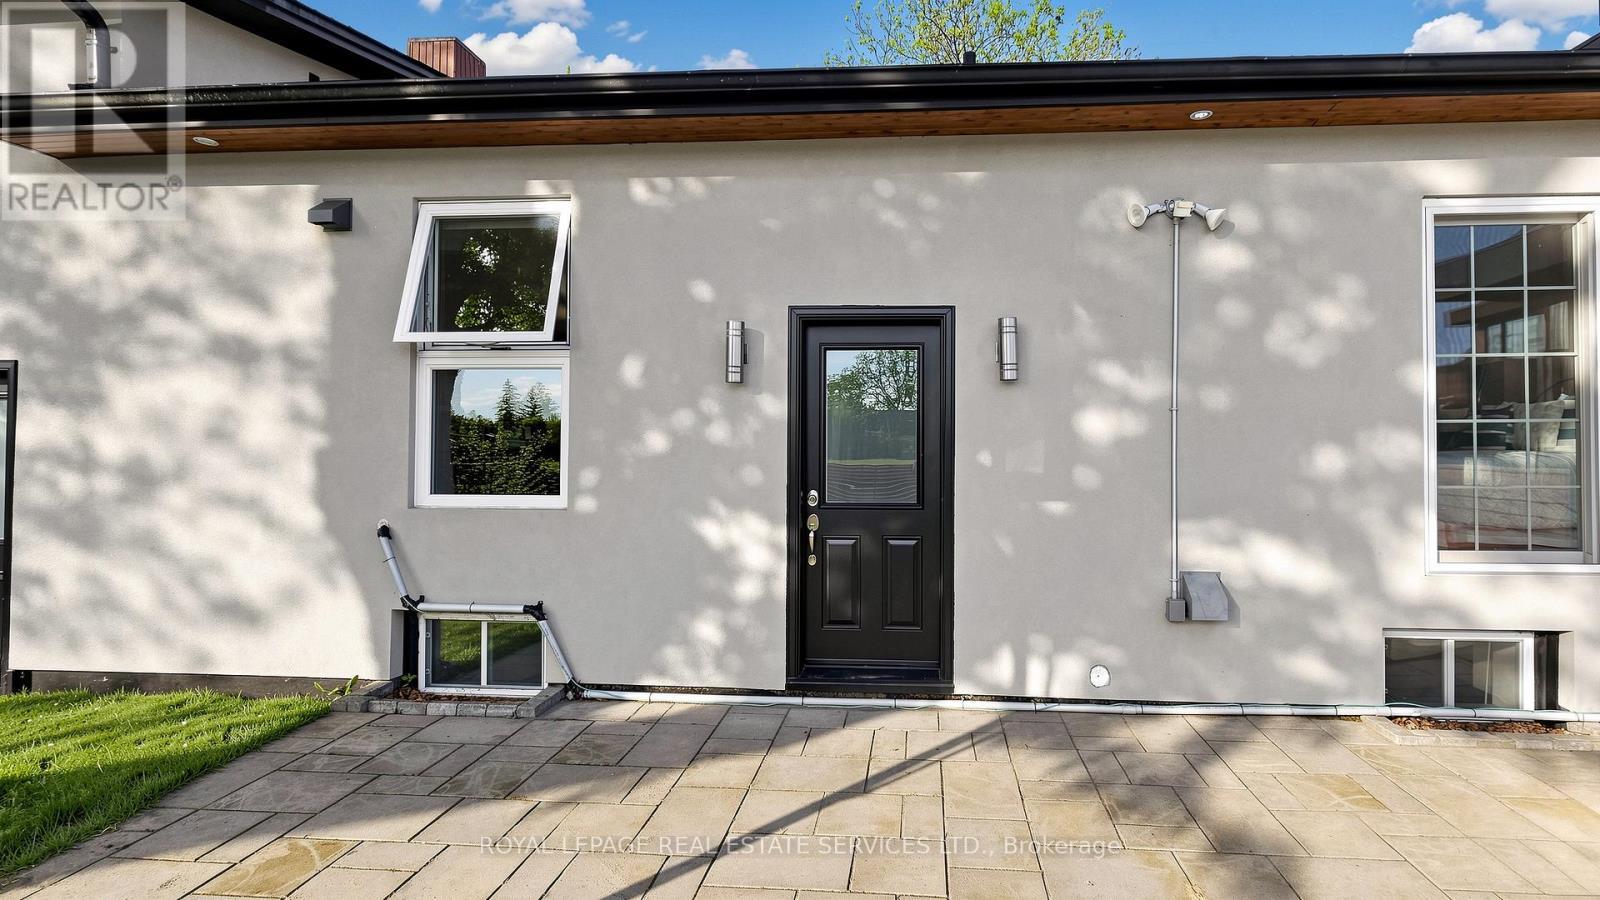
285 Bronte Road, Oakville, ON - Outdoor
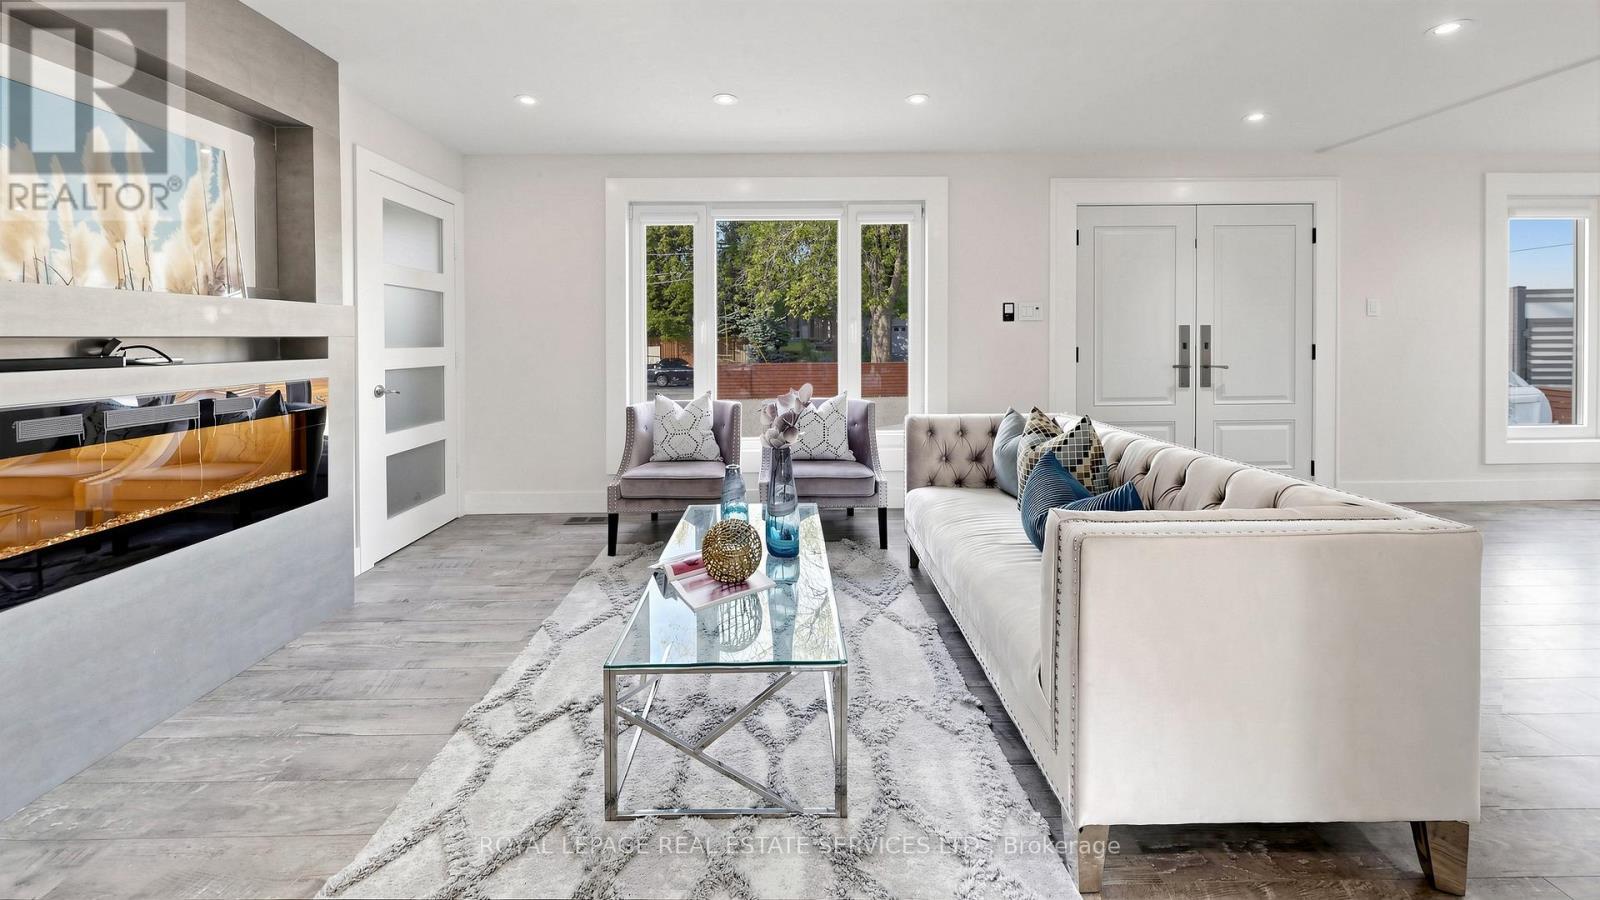
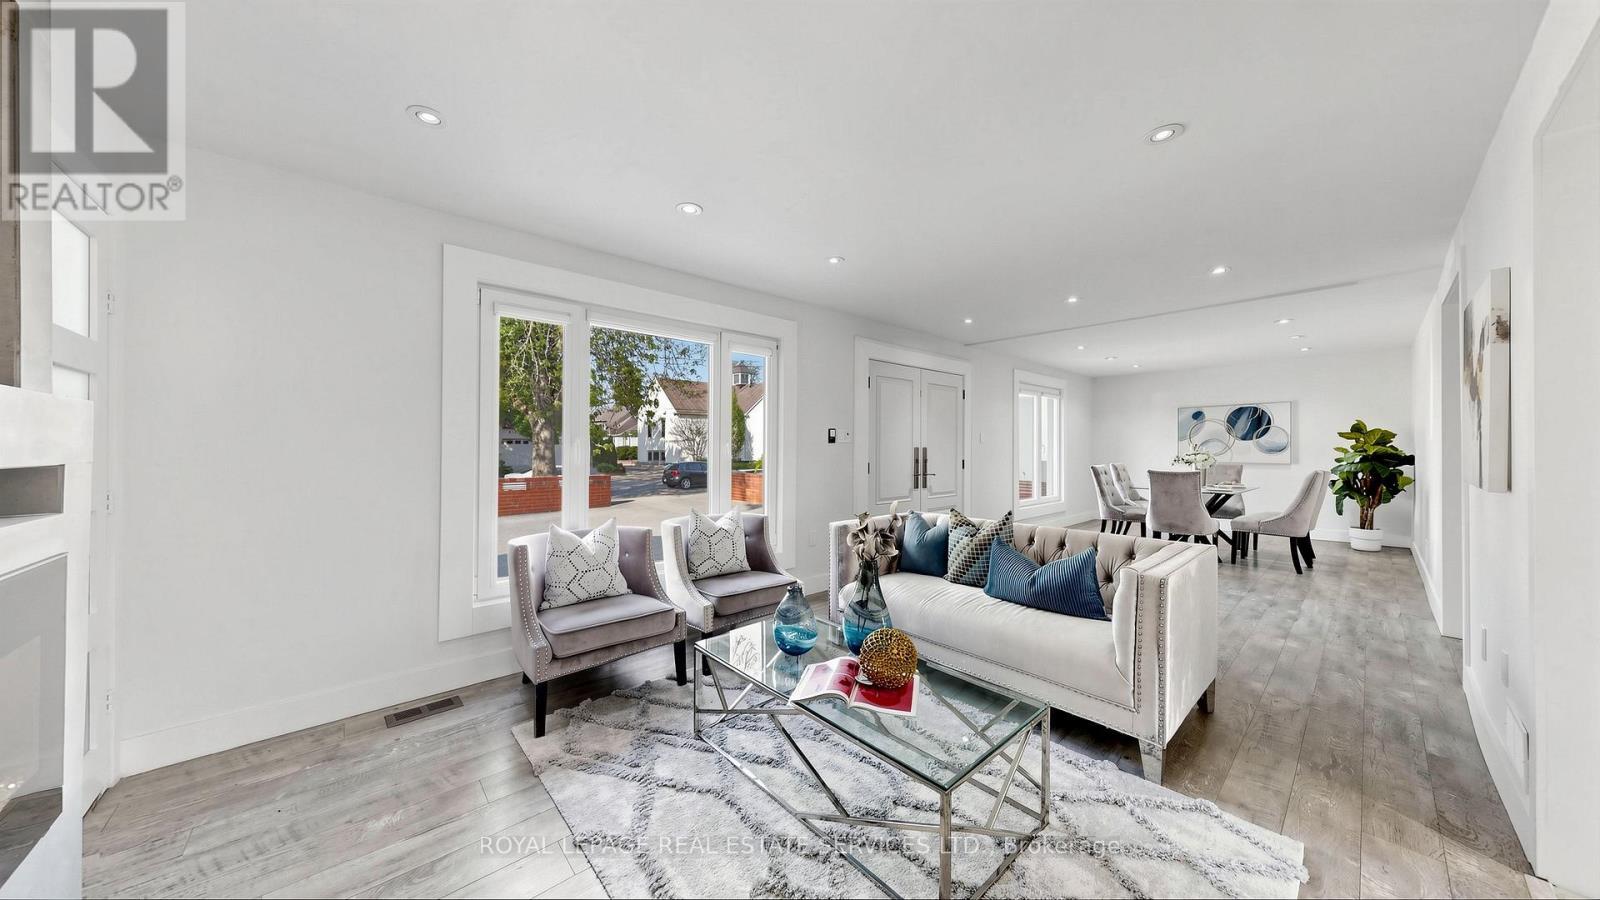
285 Bronte Road, Oakville, ON - Indoor Photo Showing Living Room
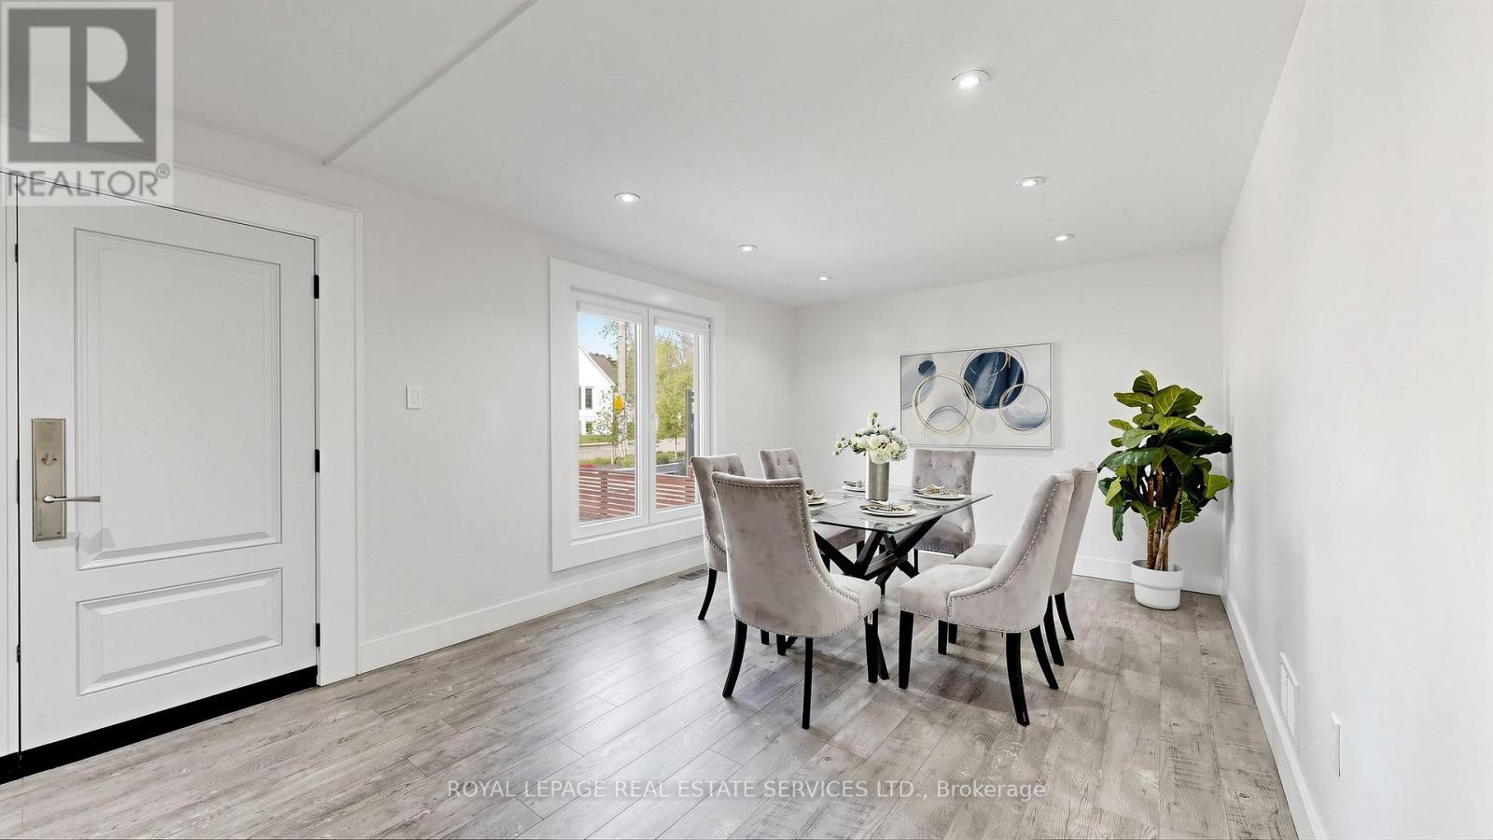
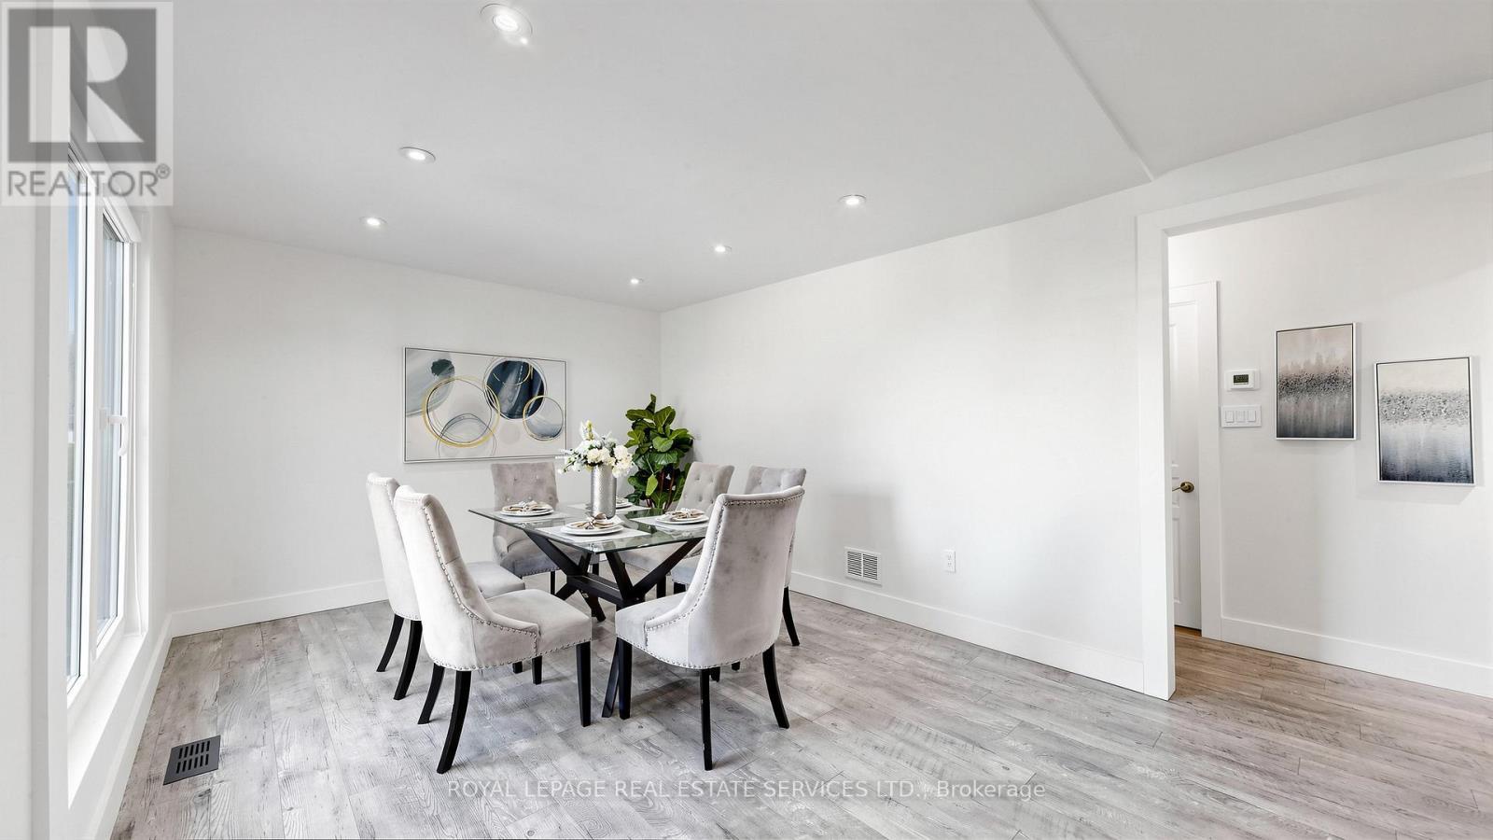
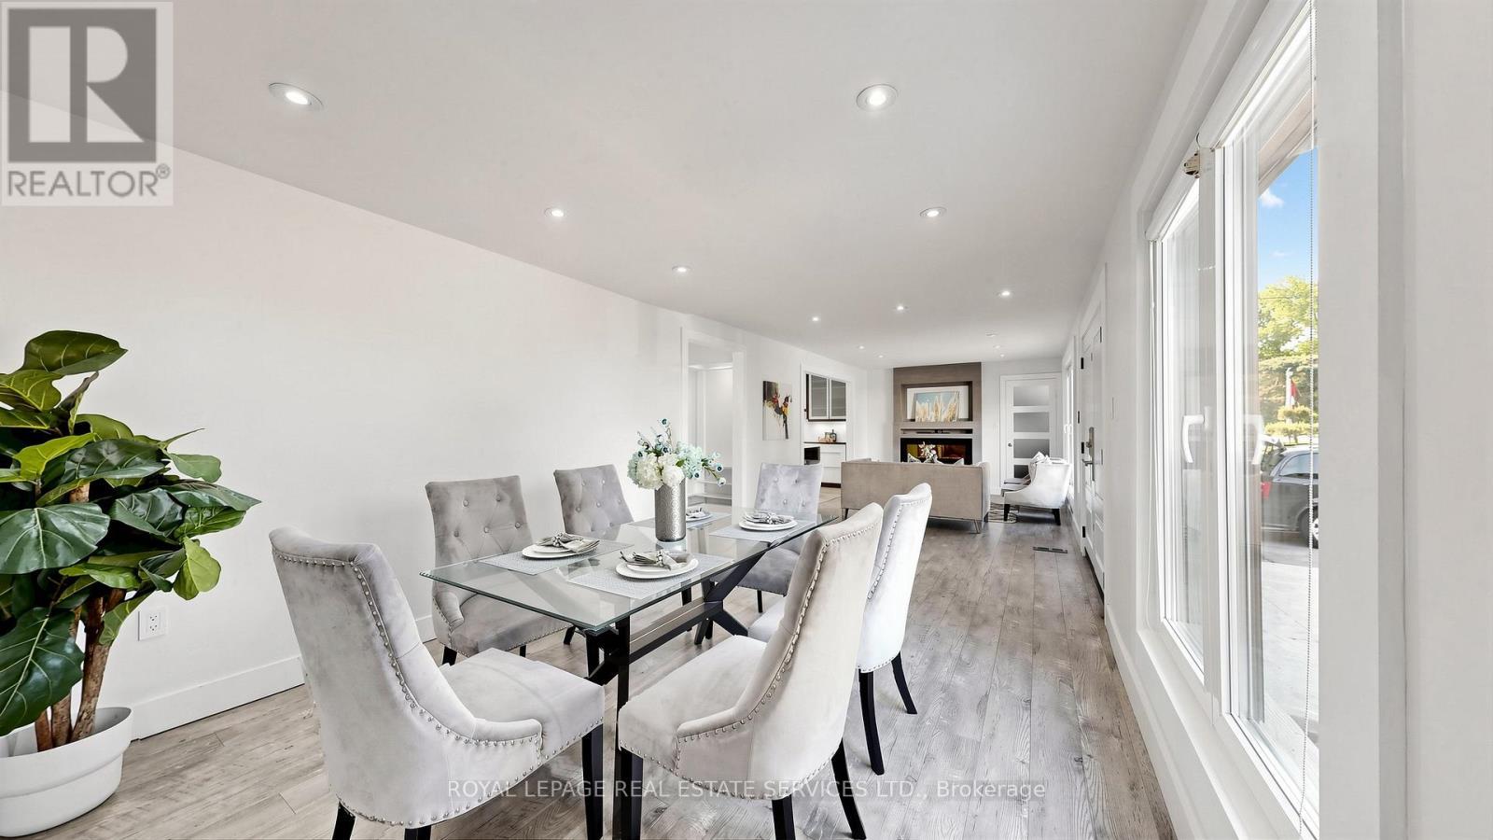
285 Bronte Road, Oakville, ON - Indoor Photo Showing Dining Room
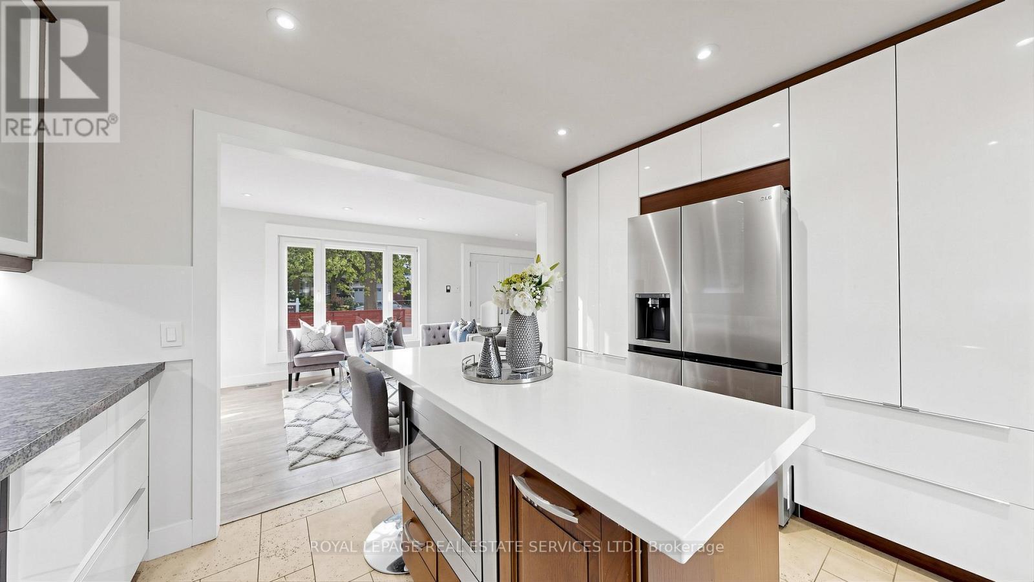
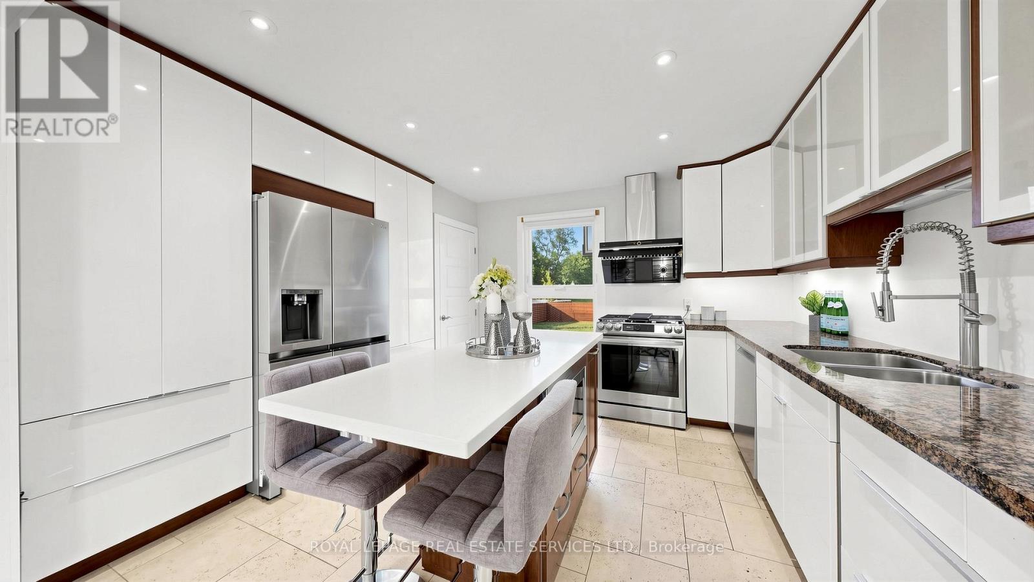
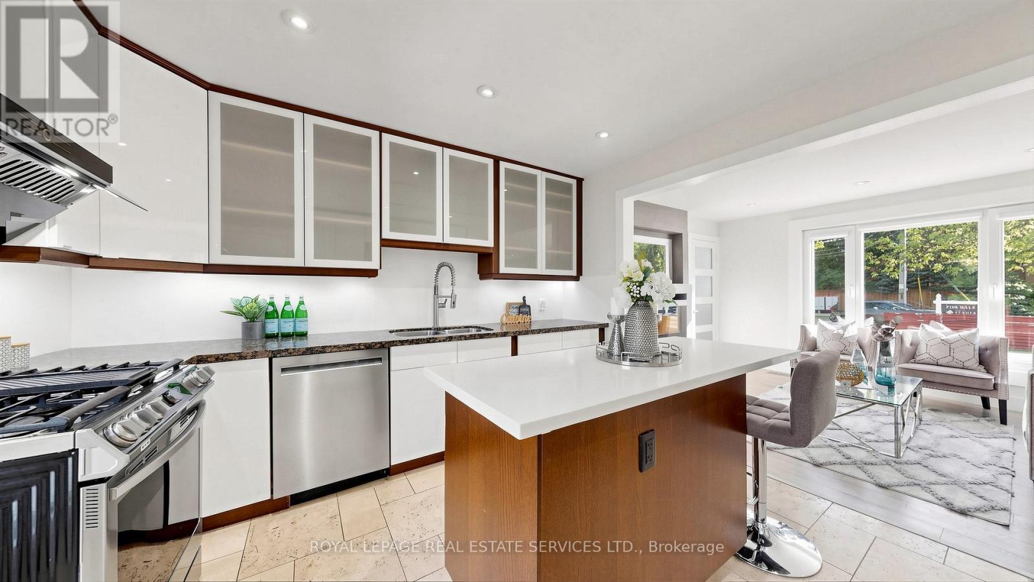
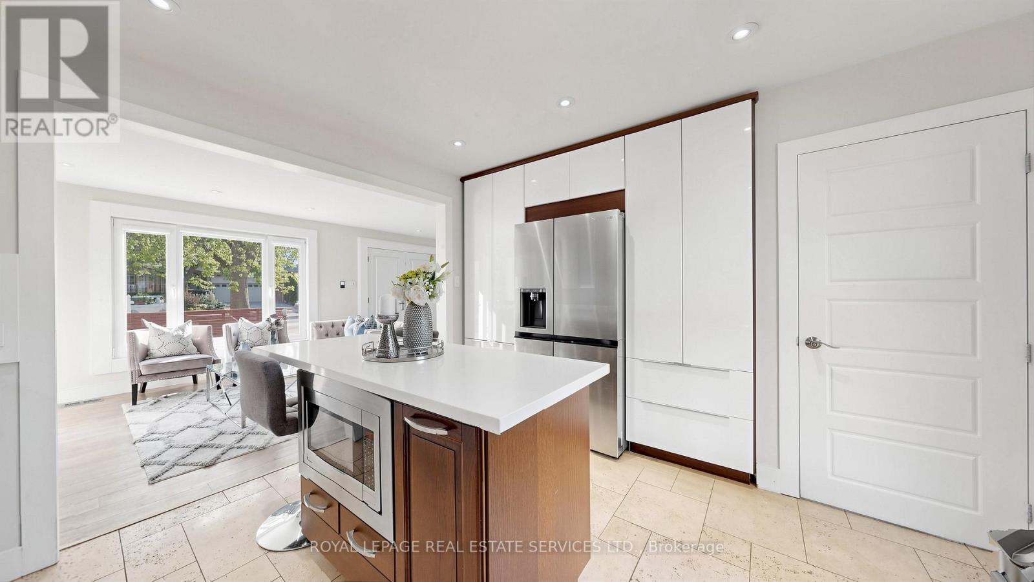
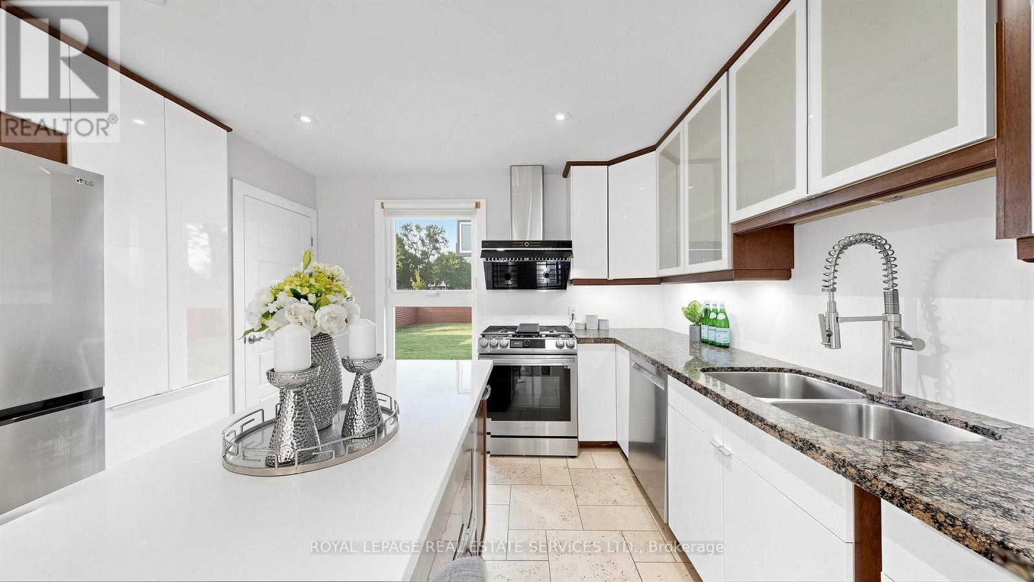
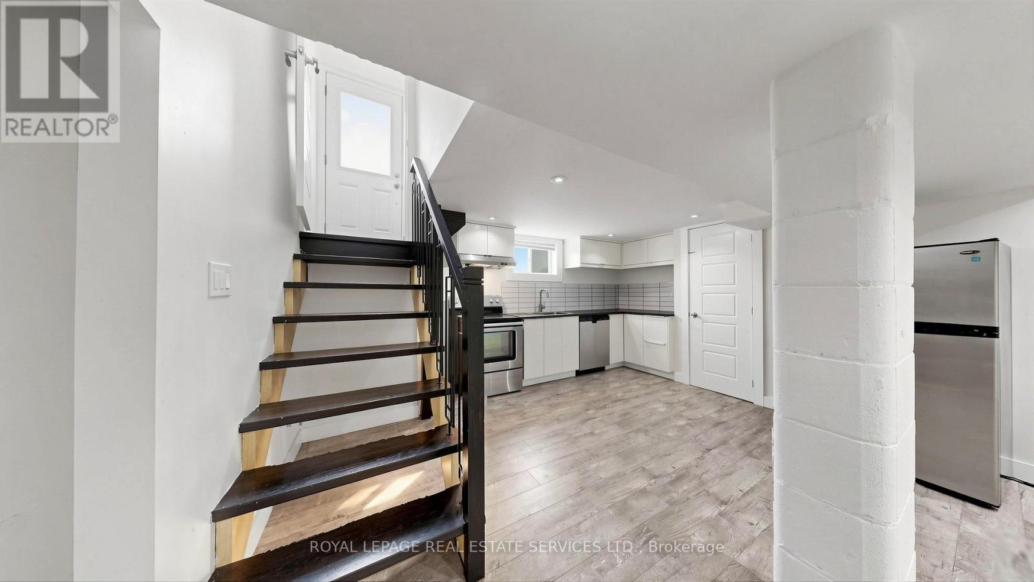
285 Bronte Road, Oakville, ON - Indoor Photo Showing Kitchen With Upgraded Kitchen
285 Bronte Road, Oakville, ON - Indoor
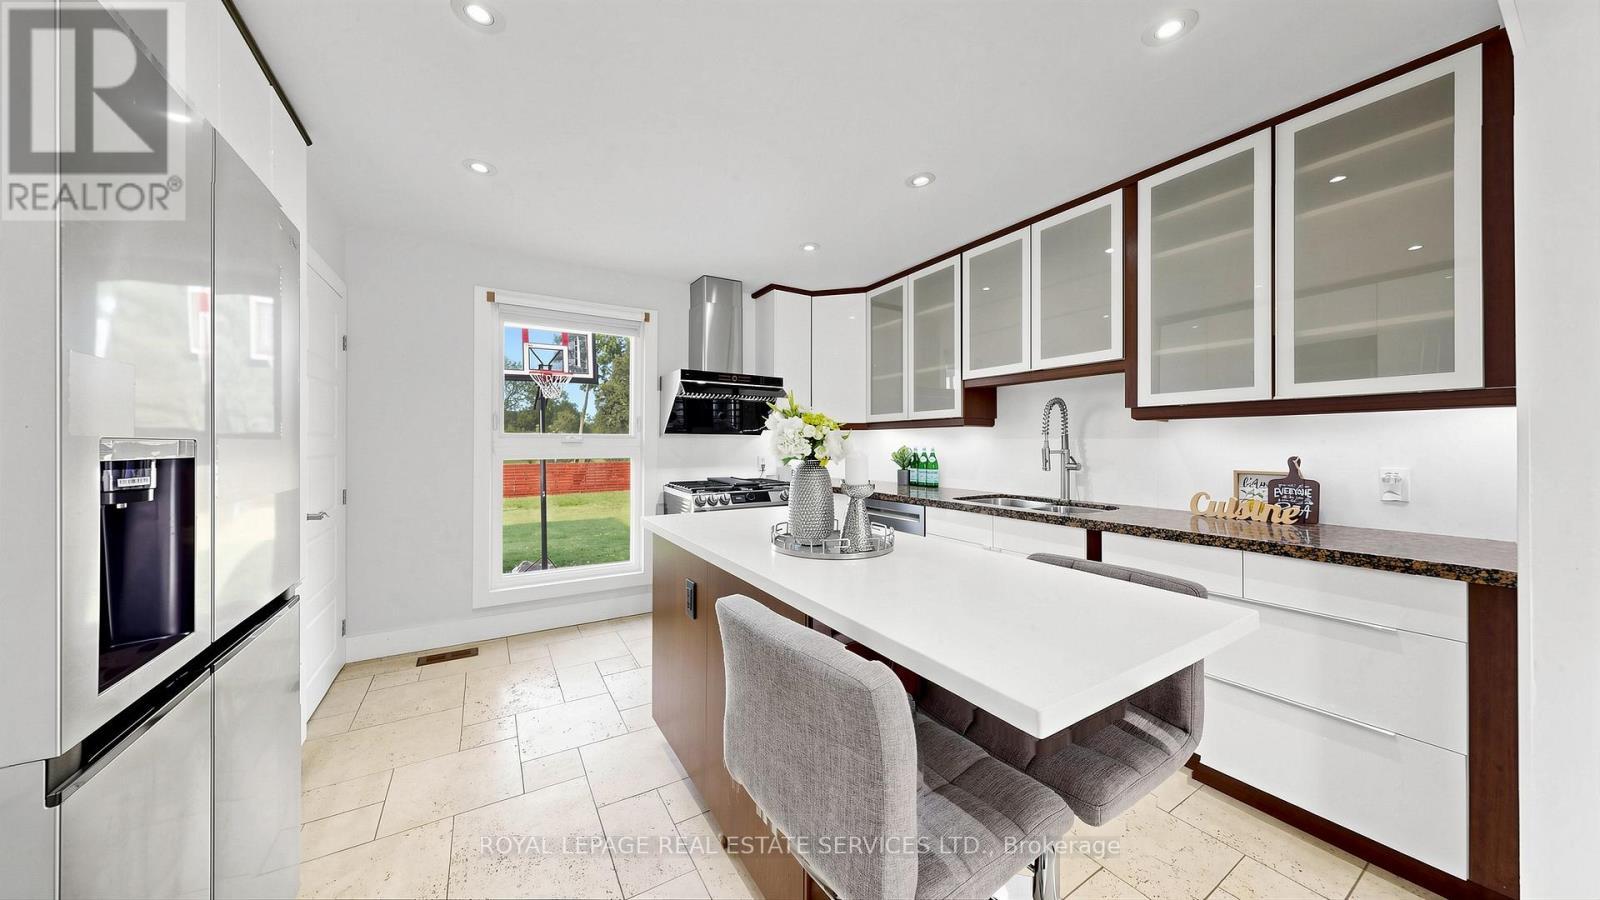
285 Bronte Road, Oakville, ON - Indoor Photo Showing Kitchen With Stainless Steel Kitchen With Double Sink With Upgraded Kitchen
285 Bronte Road, Oakville, ON - Indoor Photo Showing Kitchen With Stainless Steel Kitchen With Upgraded Kitchen
285 Bronte Road, Oakville, ON - Indoor
285 Bronte Road, Oakville, ON - Indoor Photo Showing Kitchen With Double Sink With Upgraded Kitchen
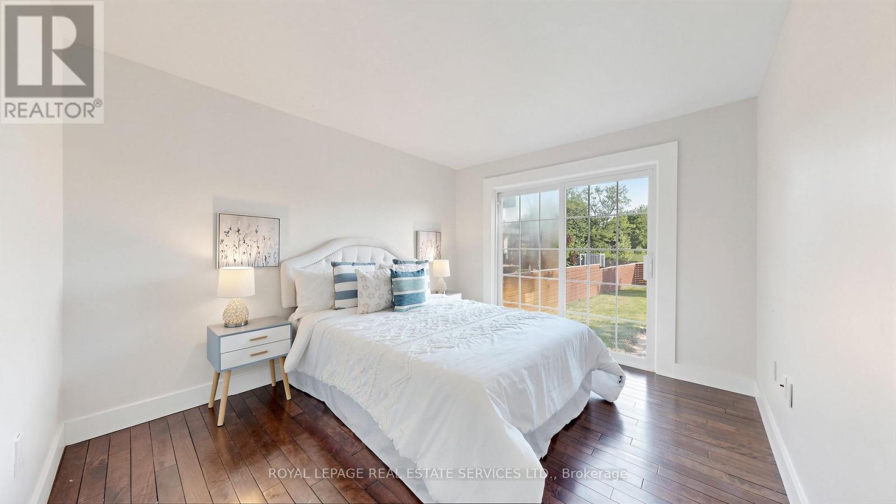
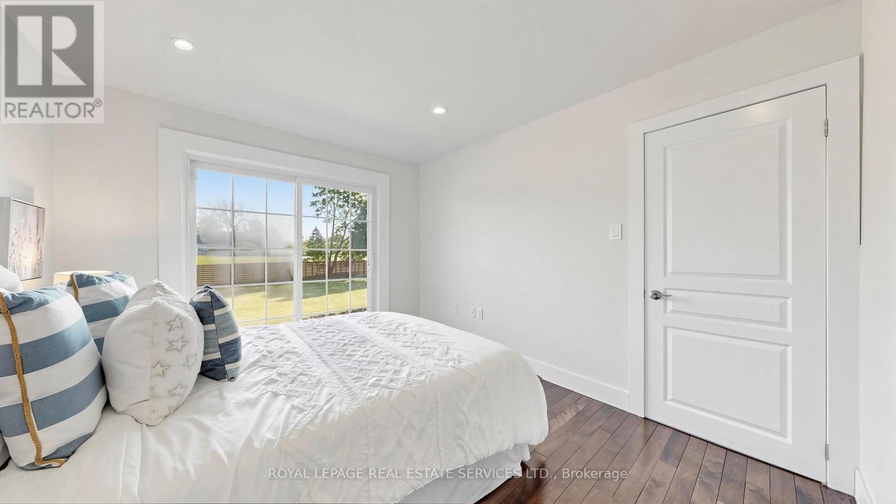
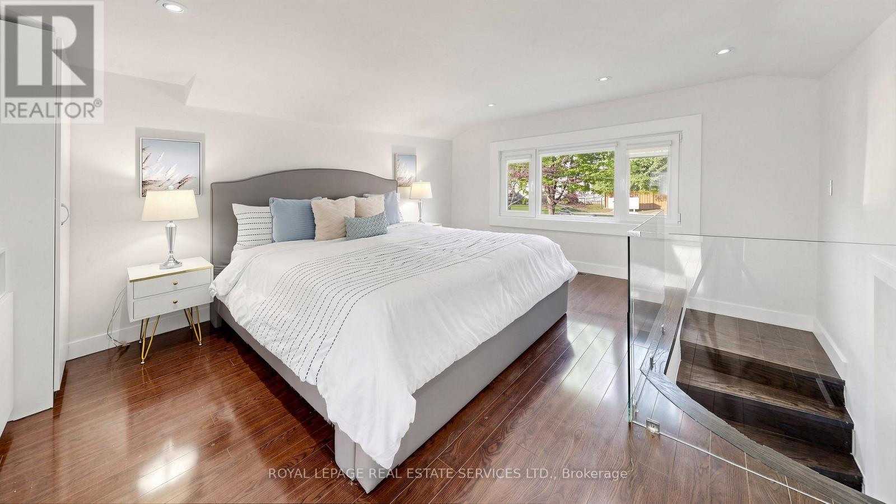
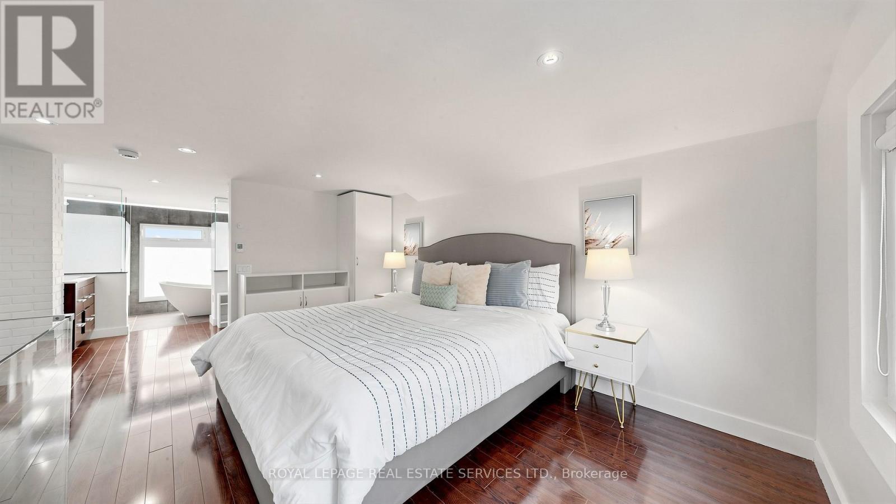
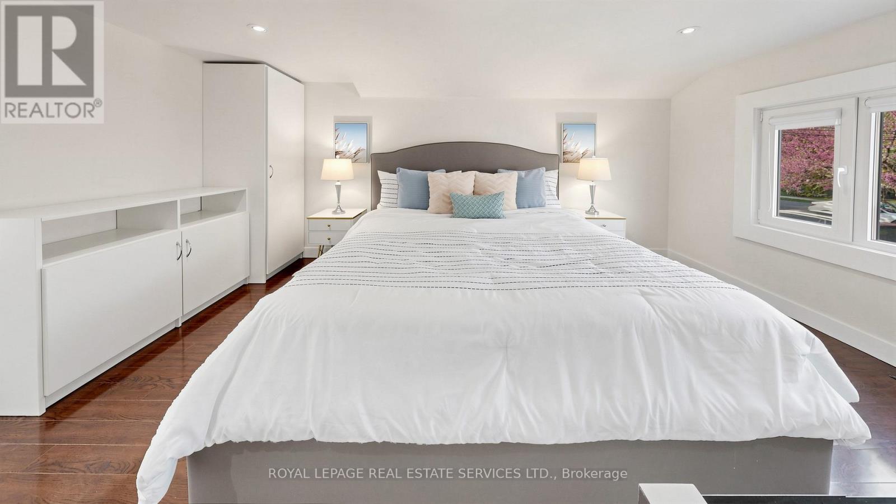
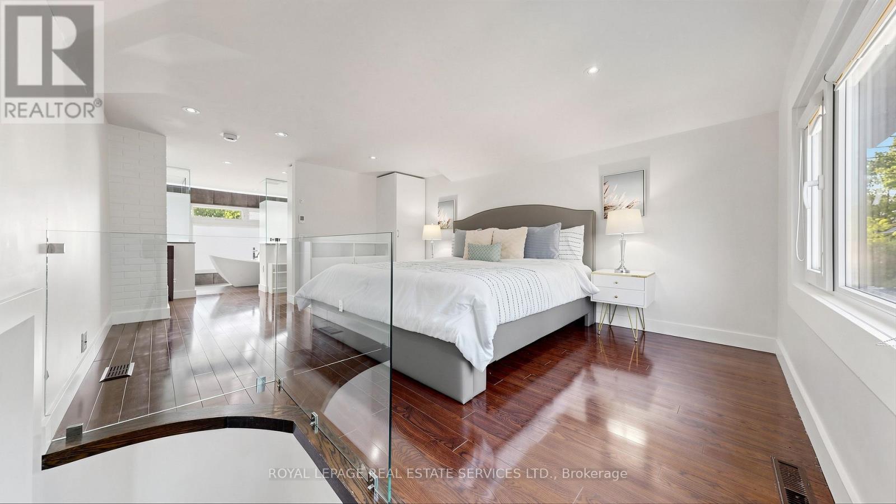
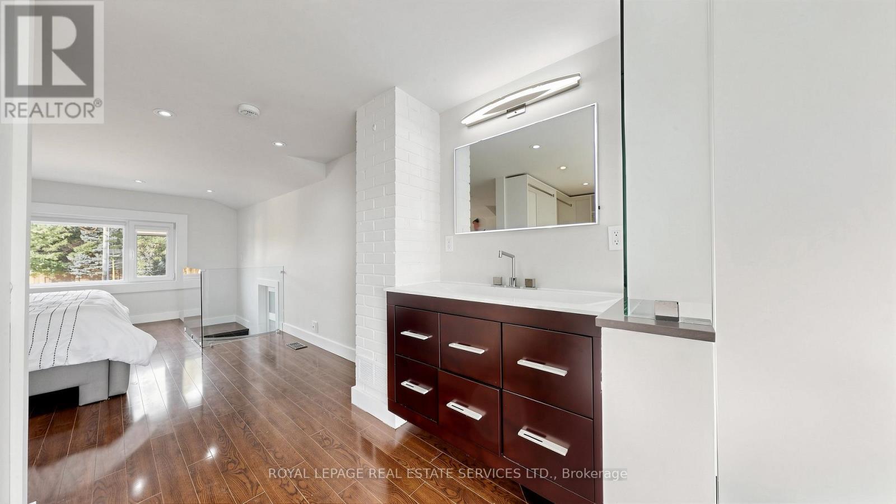
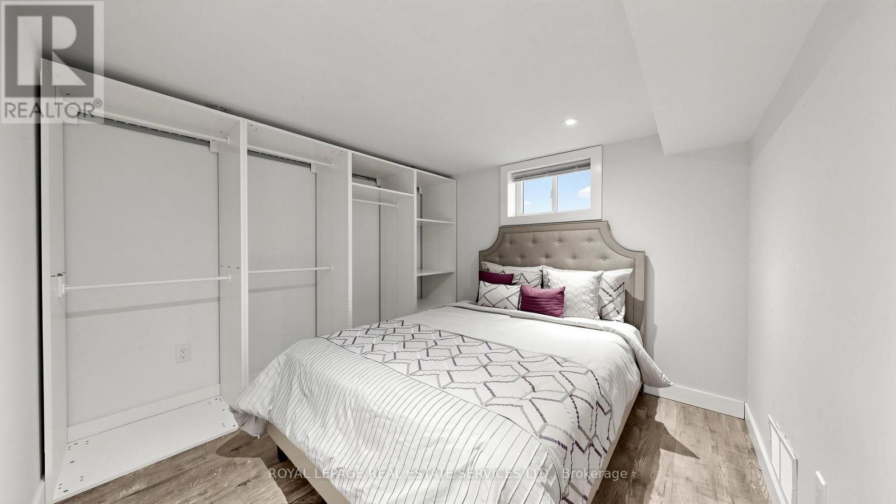
285 Bronte Road, Oakville, ON - Indoor Photo Showing Bedroom
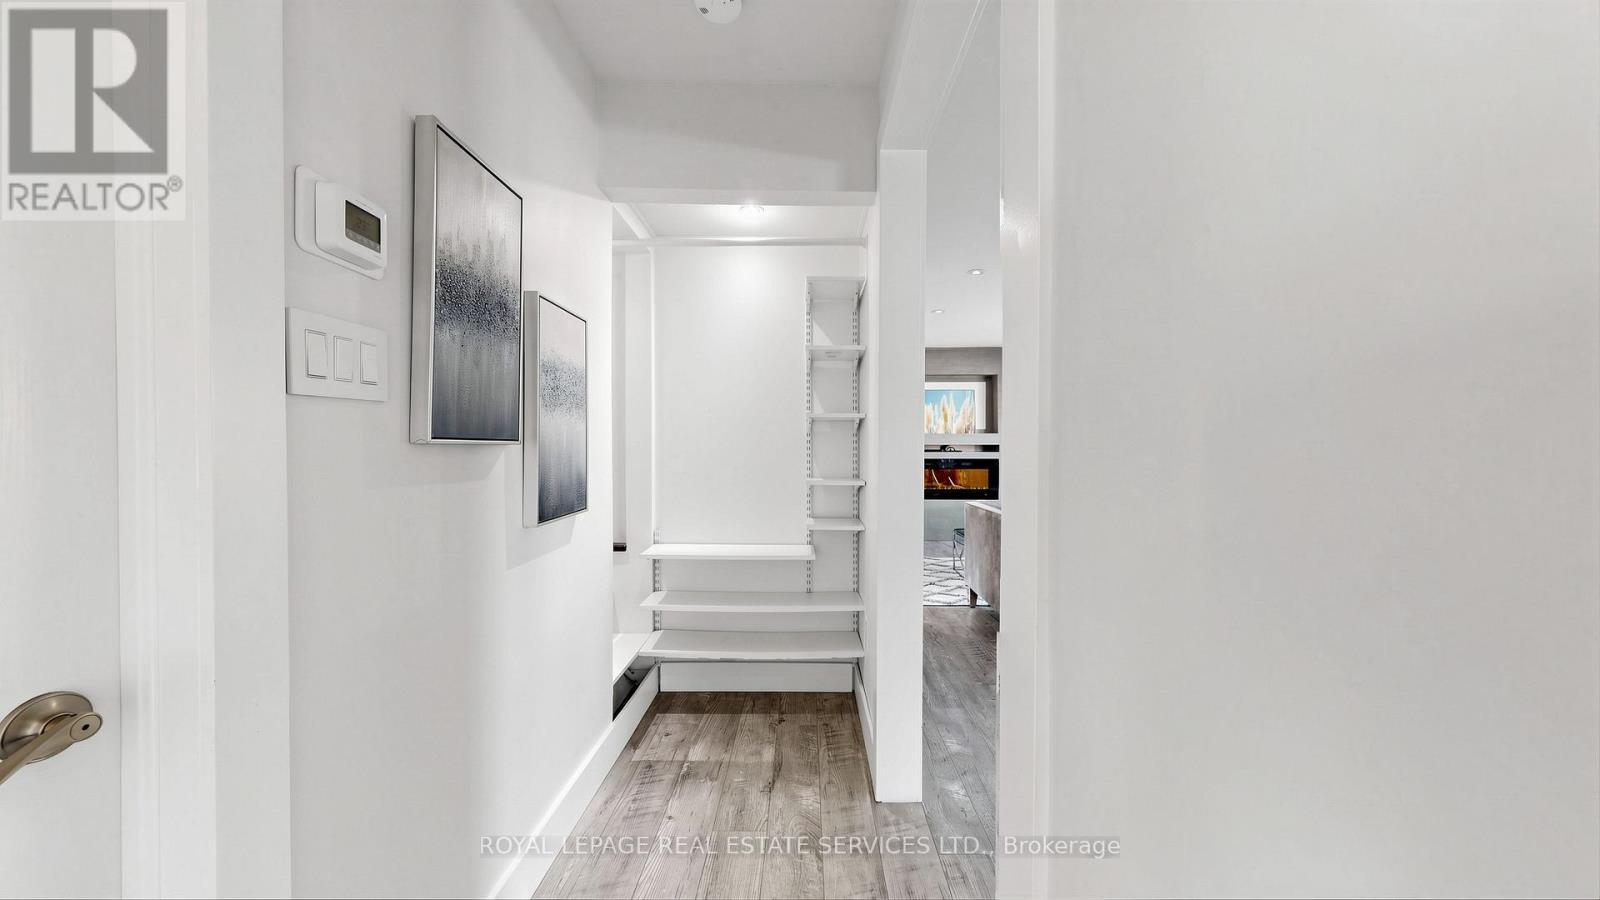
285 Bronte Road, Oakville, ON - Indoor Photo Showing Other Room
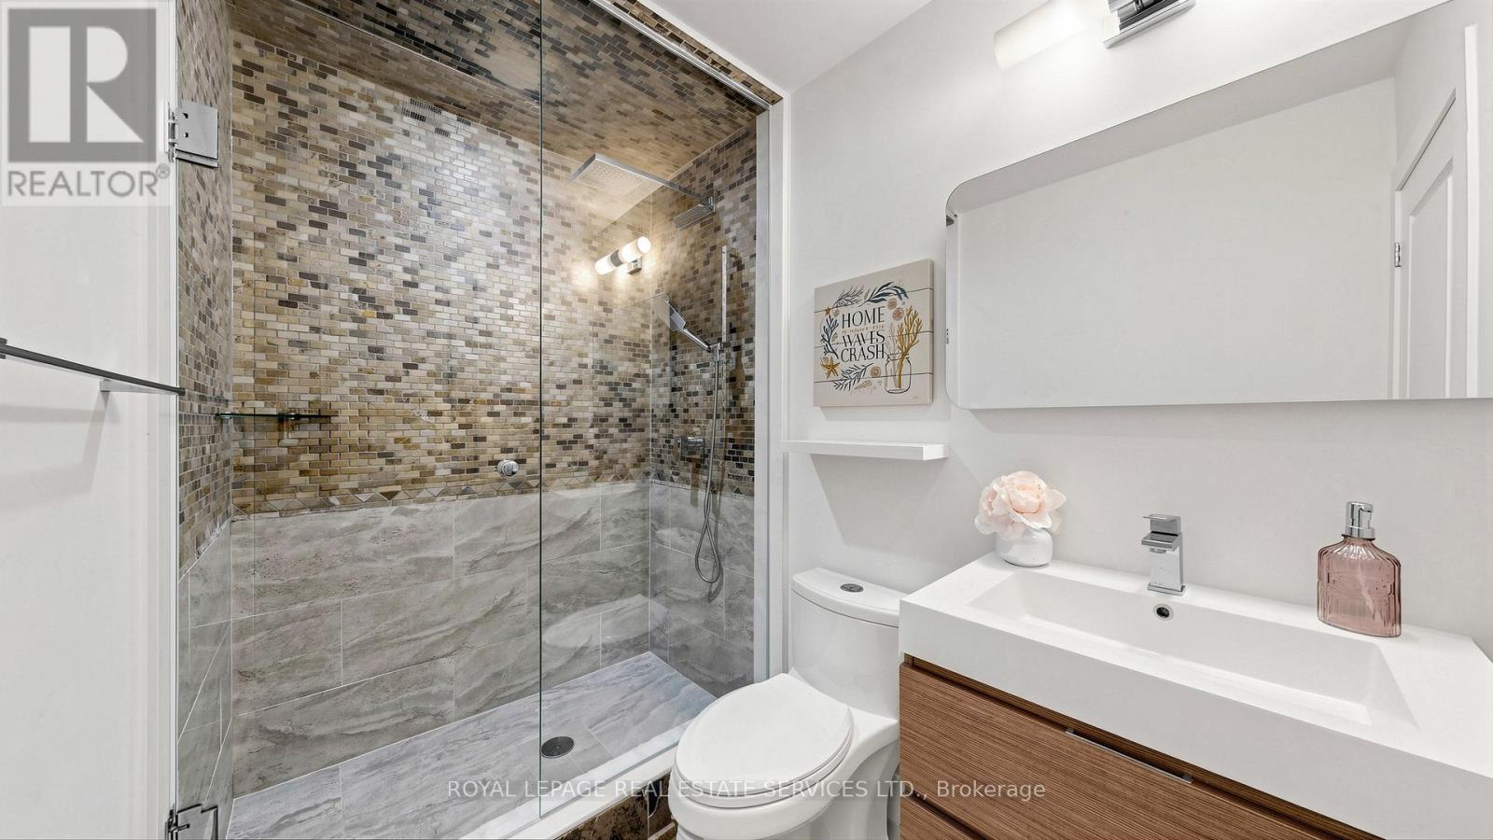
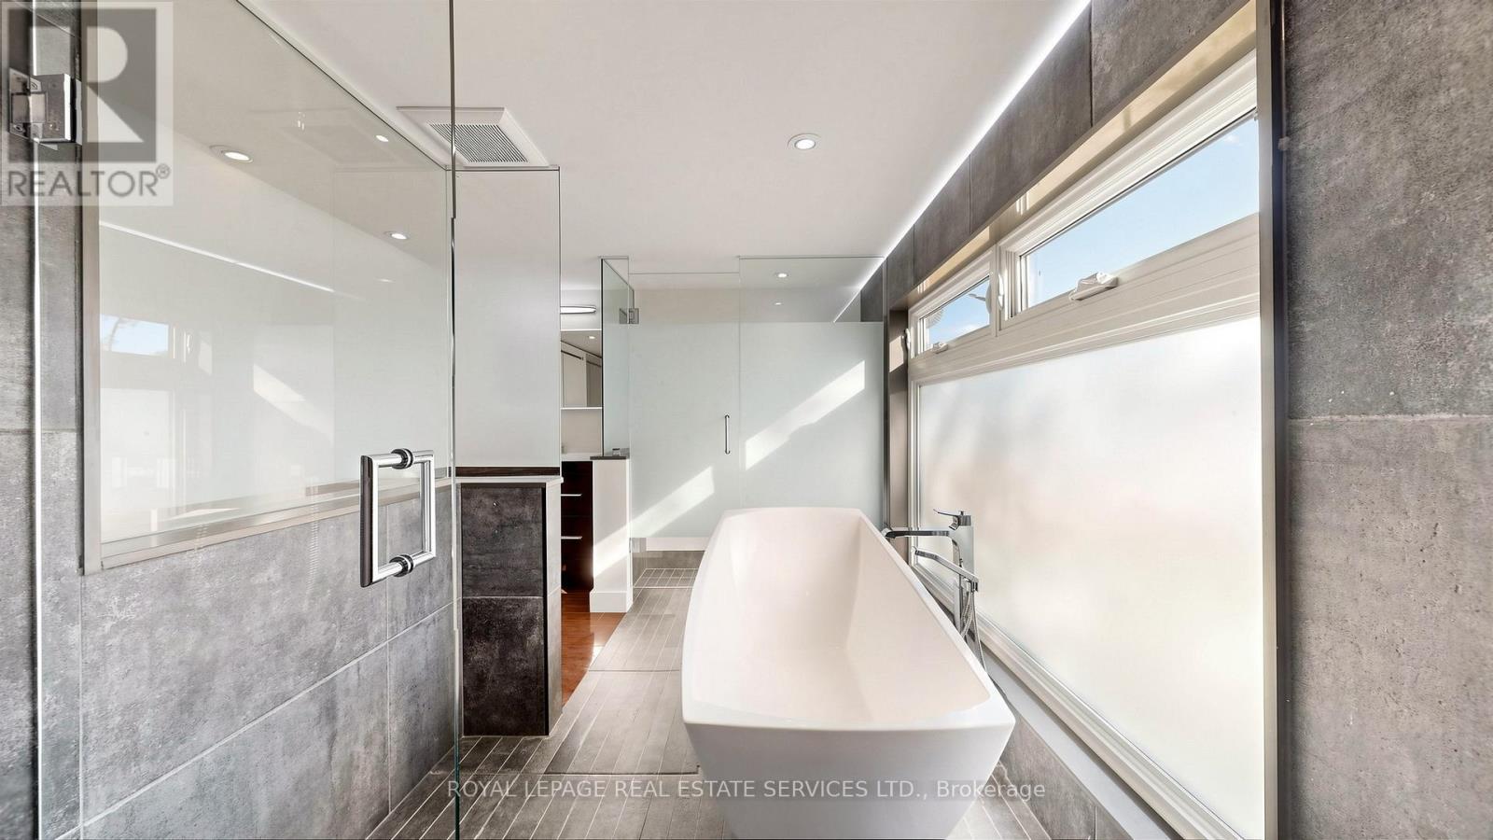
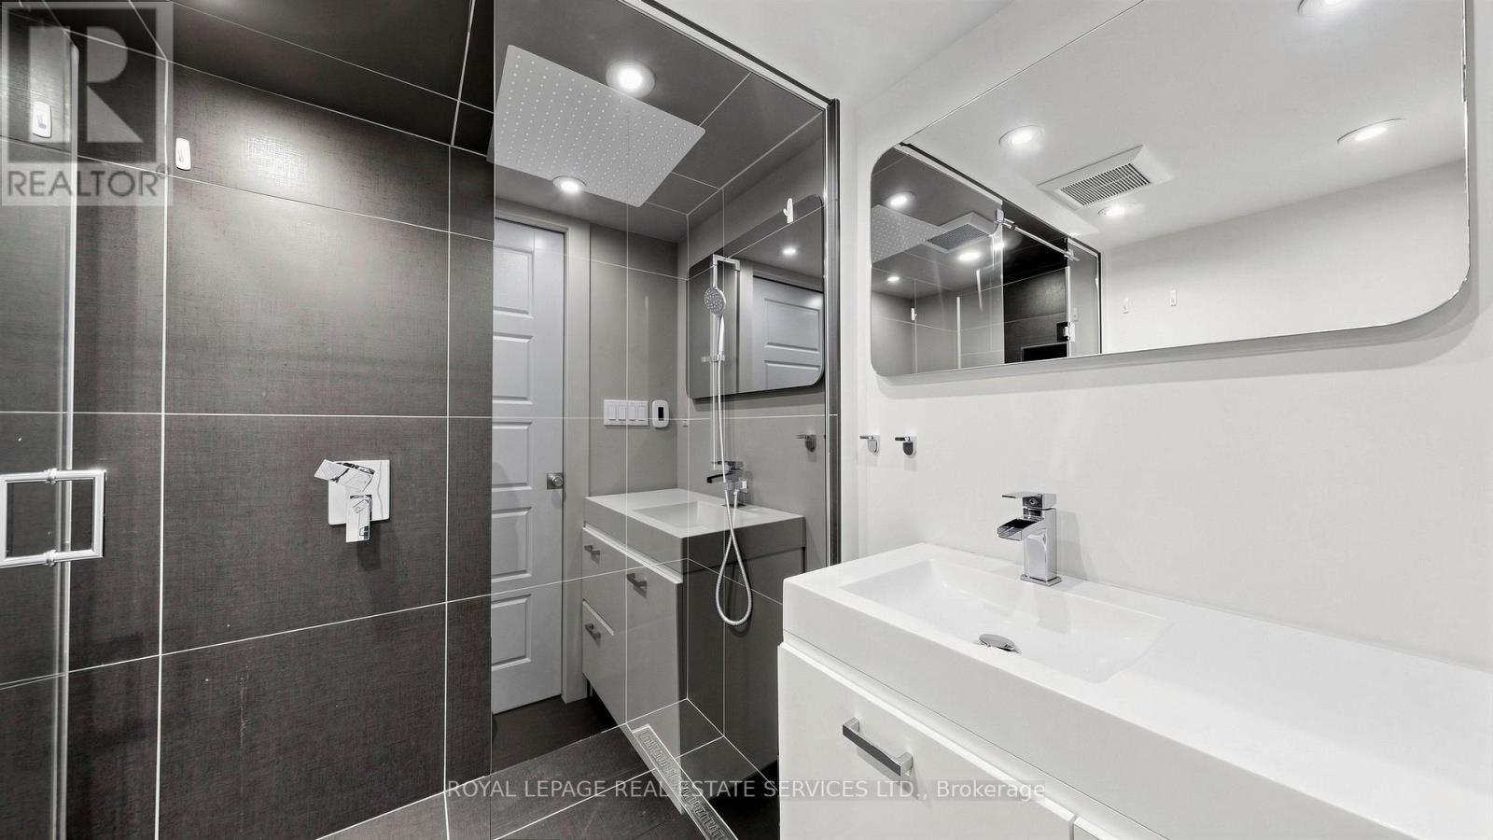
285 Bronte Road, Oakville, ON - Indoor Photo Showing Bathroom
285 Bronte Road, Oakville, ON - Indoor Photo Showing Bedroom
285 Bronte Road, Oakville, ON - Indoor Photo Showing Other Room
285 Bronte Road, Oakville, ON - Indoor
285 Bronte Road, Oakville, ON - Indoor Photo Showing Bathroom
285 Bronte Road, Oakville, ON - Indoor
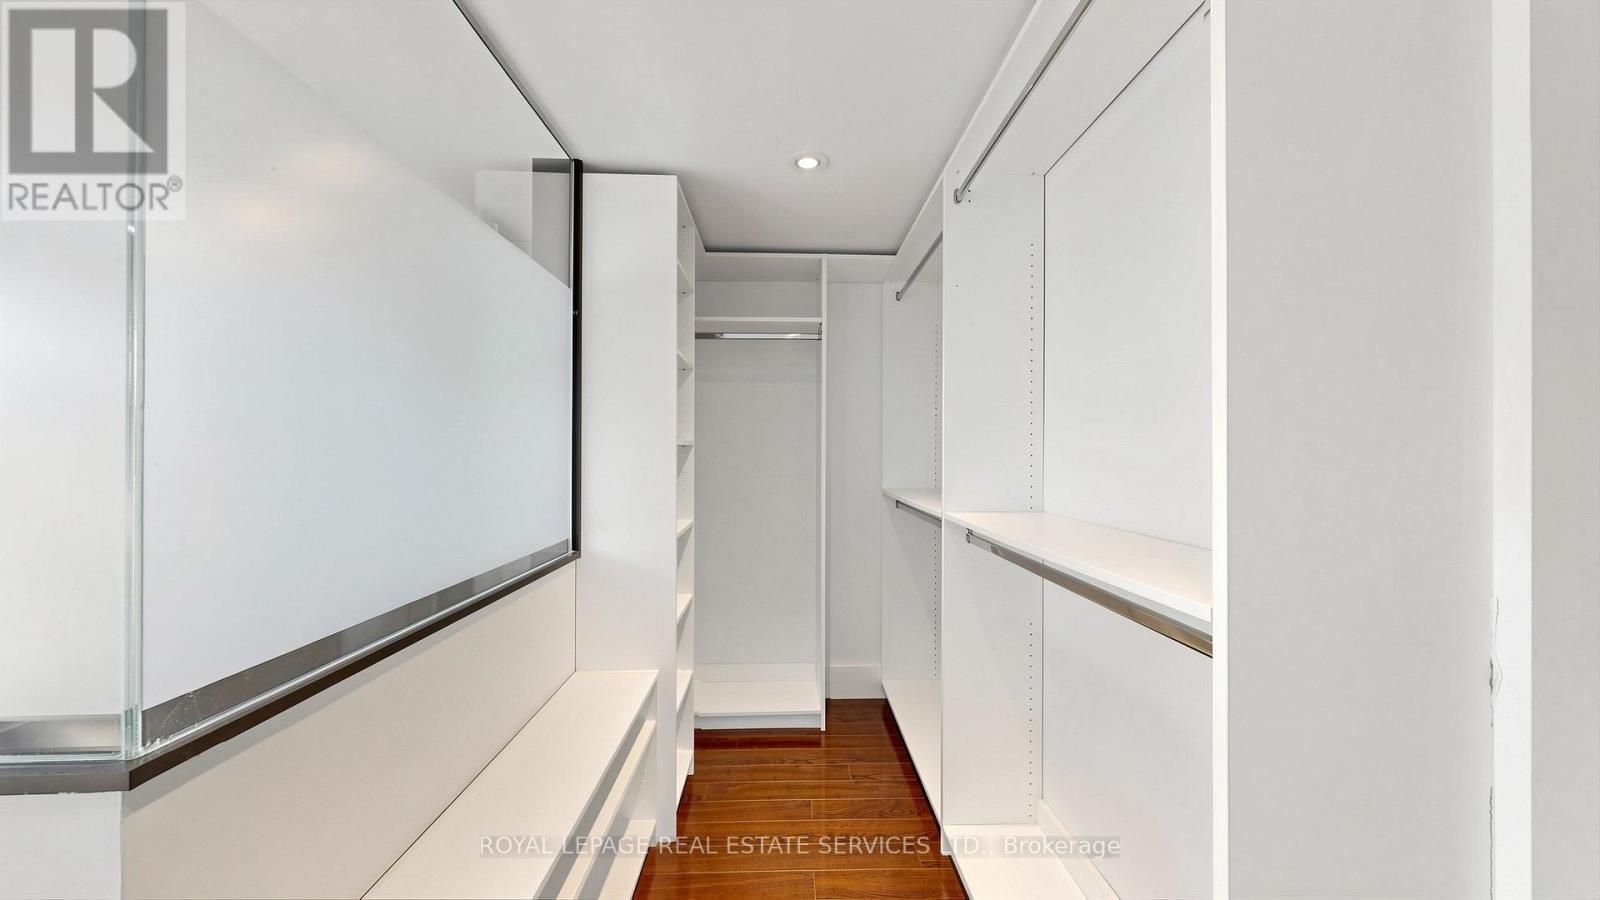
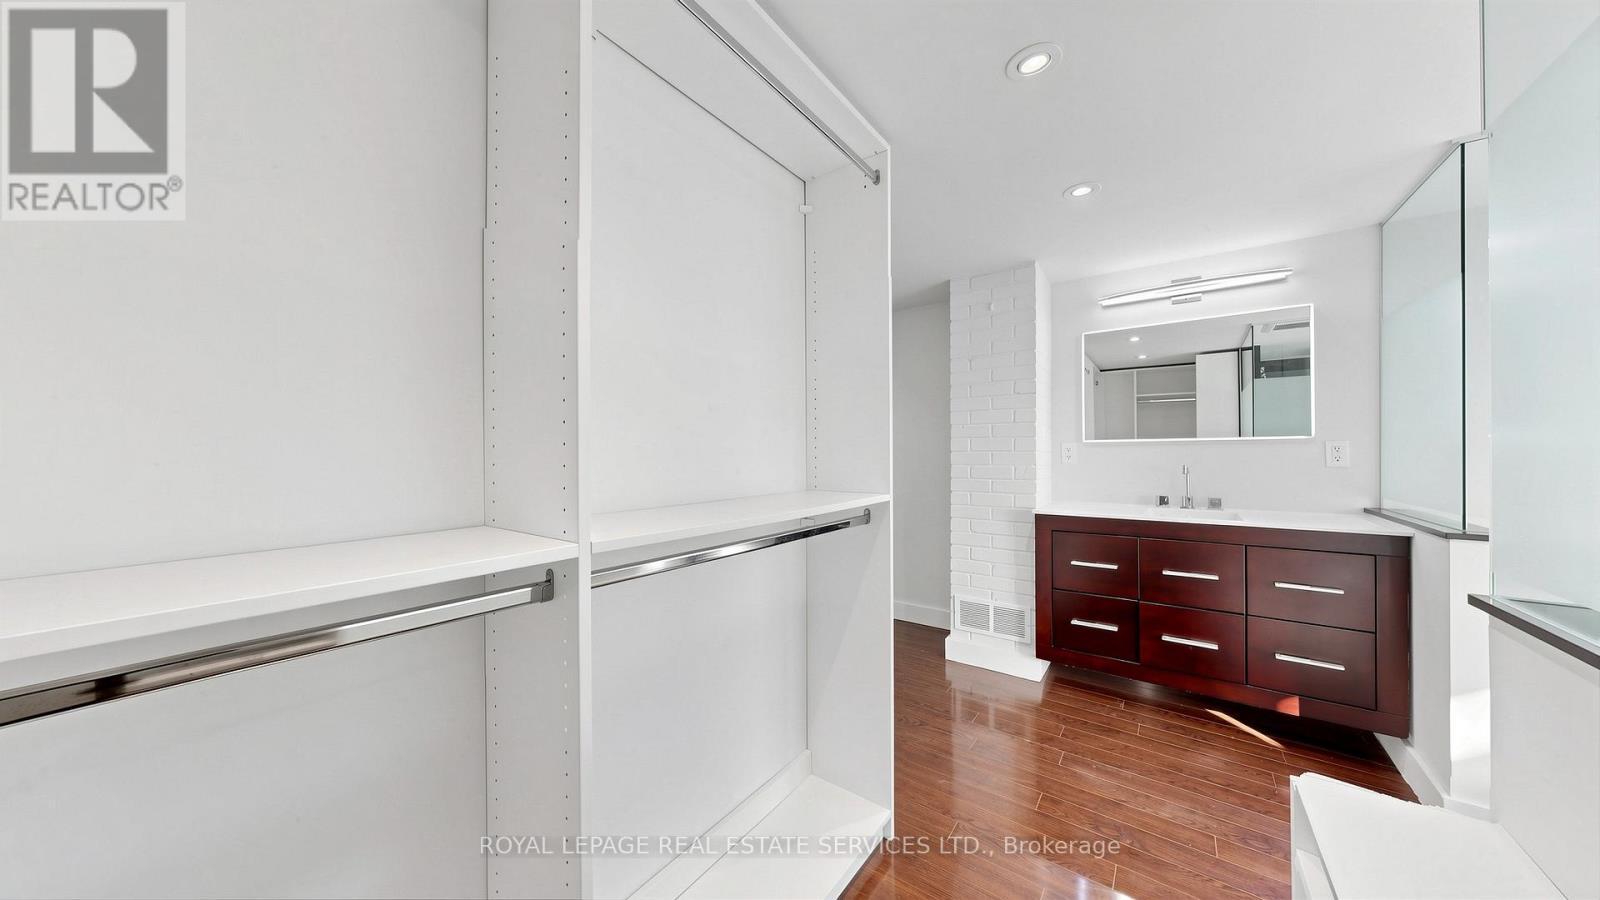
285 Bronte Road, Oakville, ON - Indoor Photo Showing Other Room
285 Bronte Road, Oakville, ON - Indoor Photo Showing Kitchen With Stainless Steel Kitchen With Upgraded Kitchen
285 Bronte Road, Oakville, ON - Indoor Photo Showing Kitchen With Upgraded Kitchen
285 Bronte Road, Oakville, ON - Indoor Photo Showing Bedroom
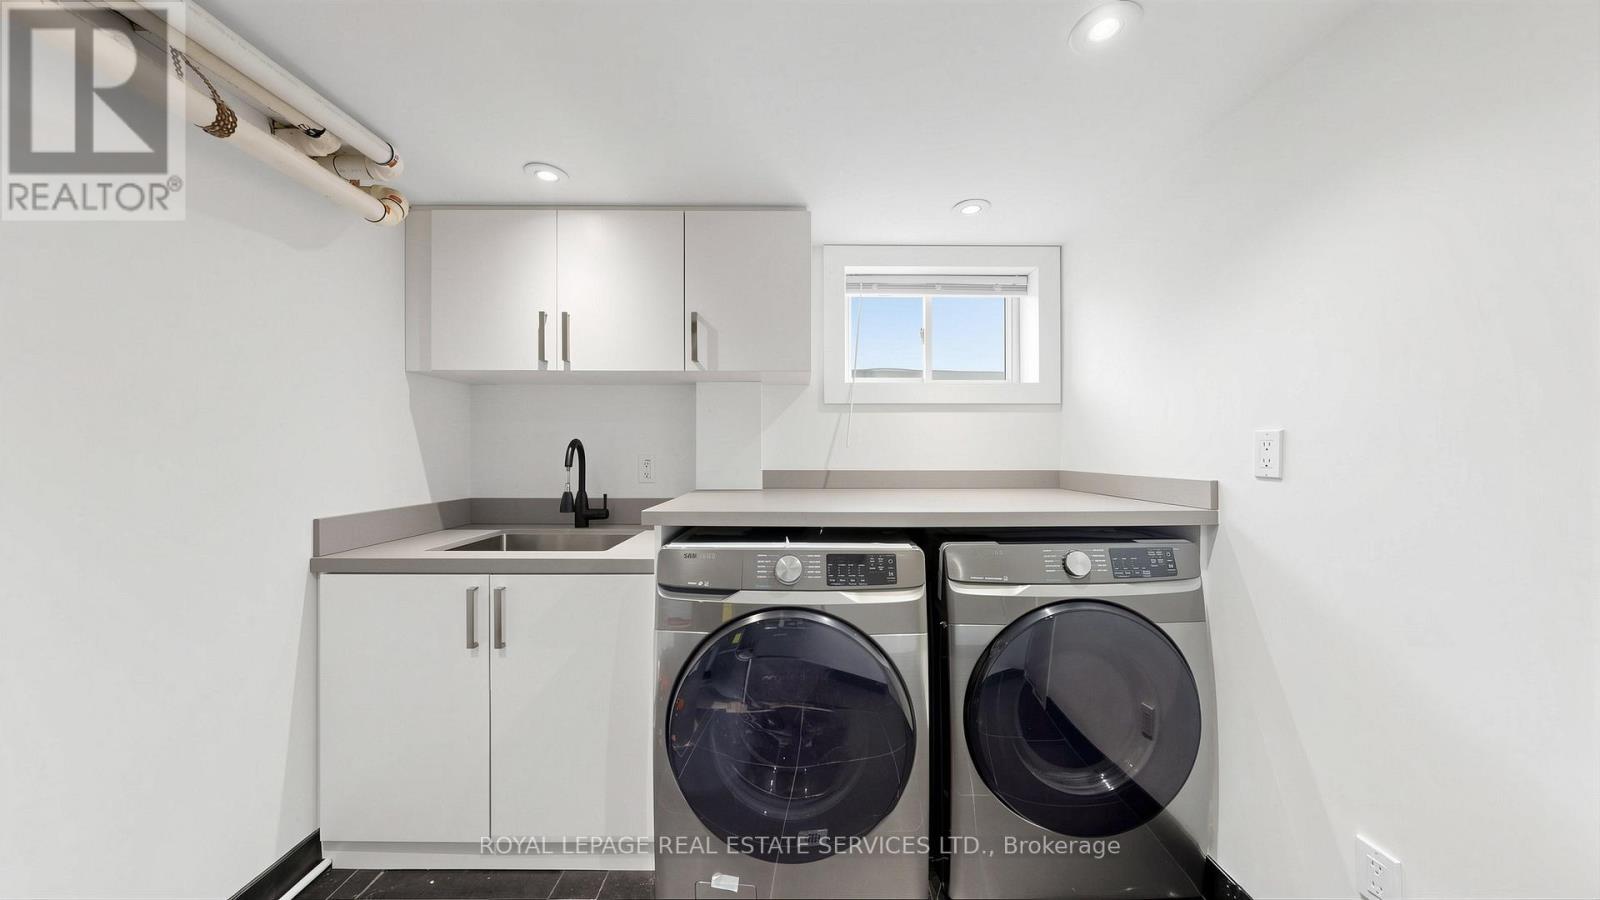
285 Bronte Road, Oakville, ON - Indoor Photo Showing Laundry Room
285 Bronte Road, Oakville, ON - Indoor Photo Showing Bathroom
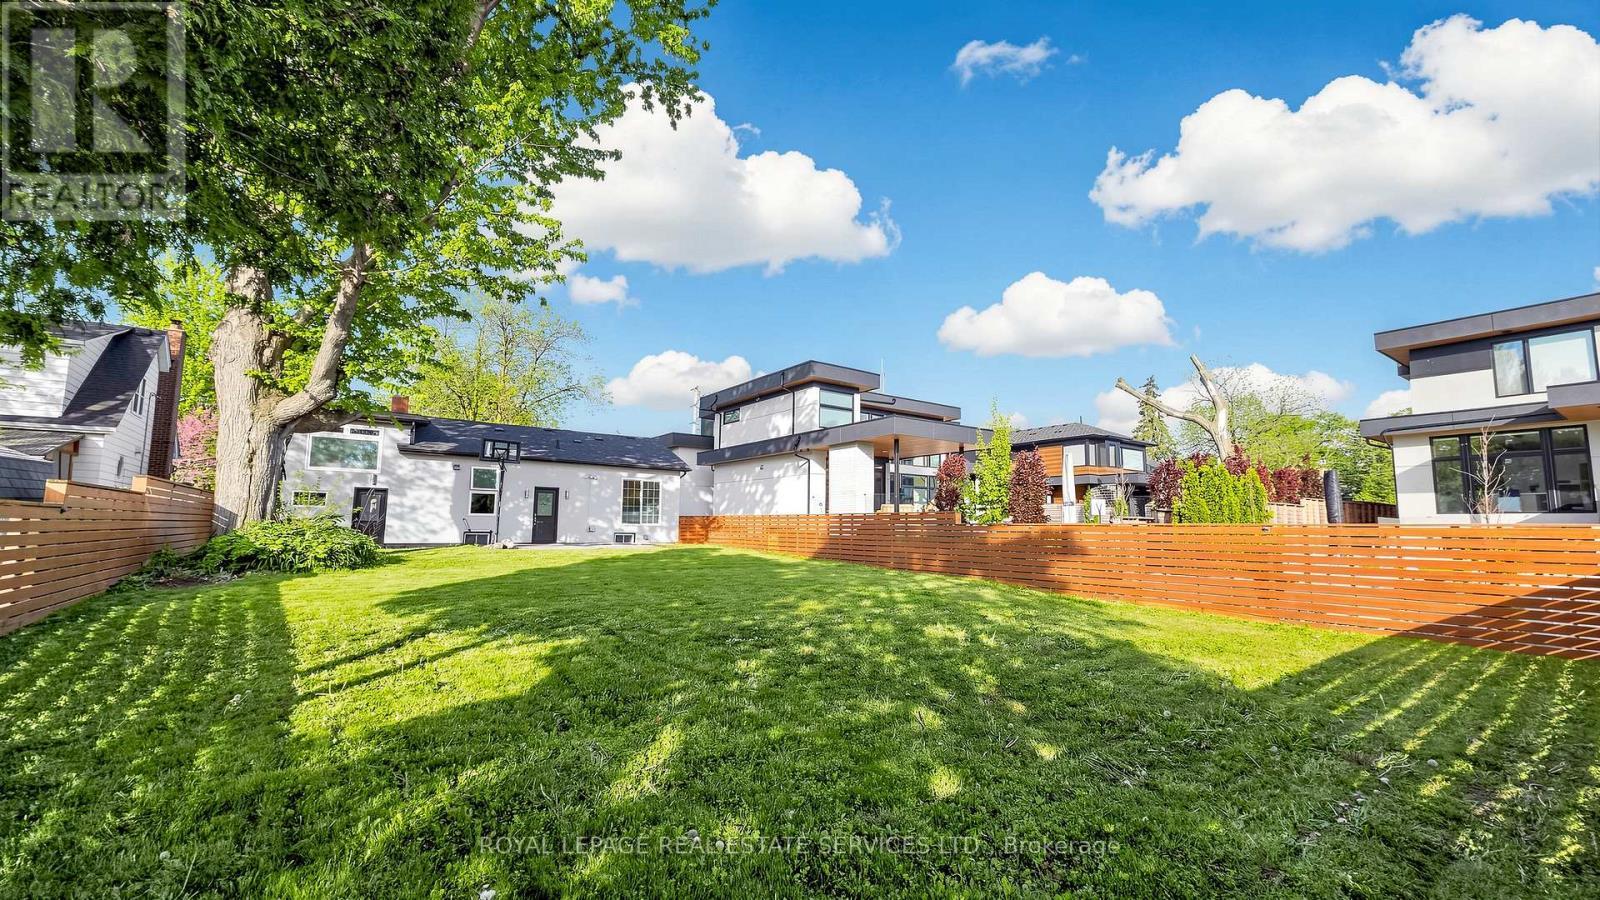
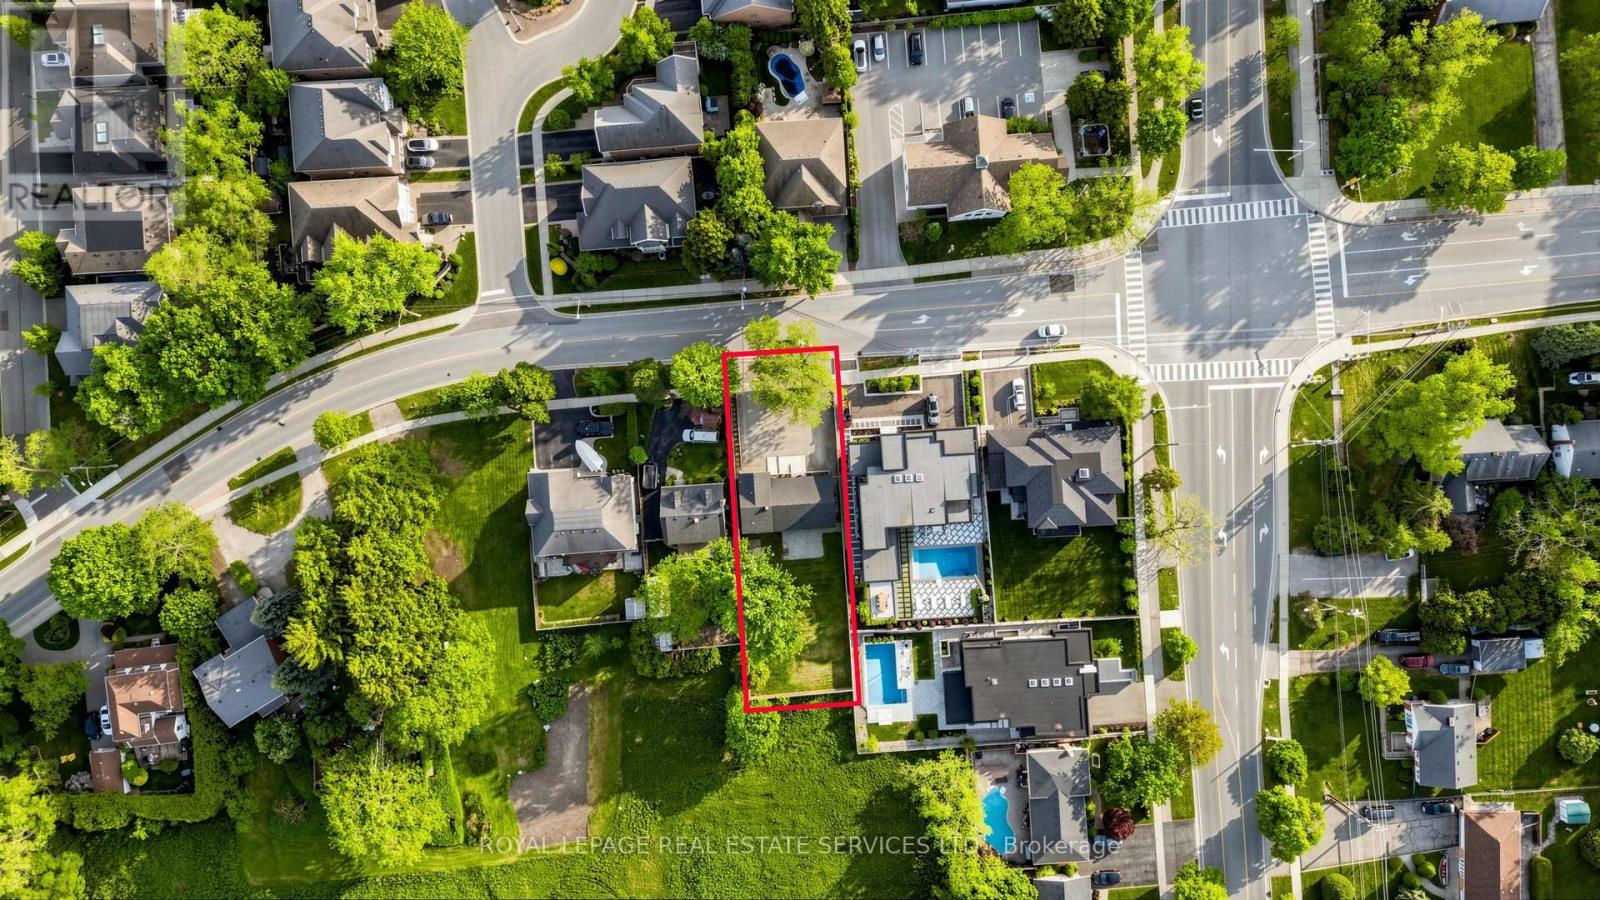
285 Bronte Road, Oakville, ON - Outdoor
285 Bronte Road, Oakville, ON - Outdoor With In Ground Pool With View
285 Bronte Road, Oakville, ON - Outdoor With Body Of Water With View
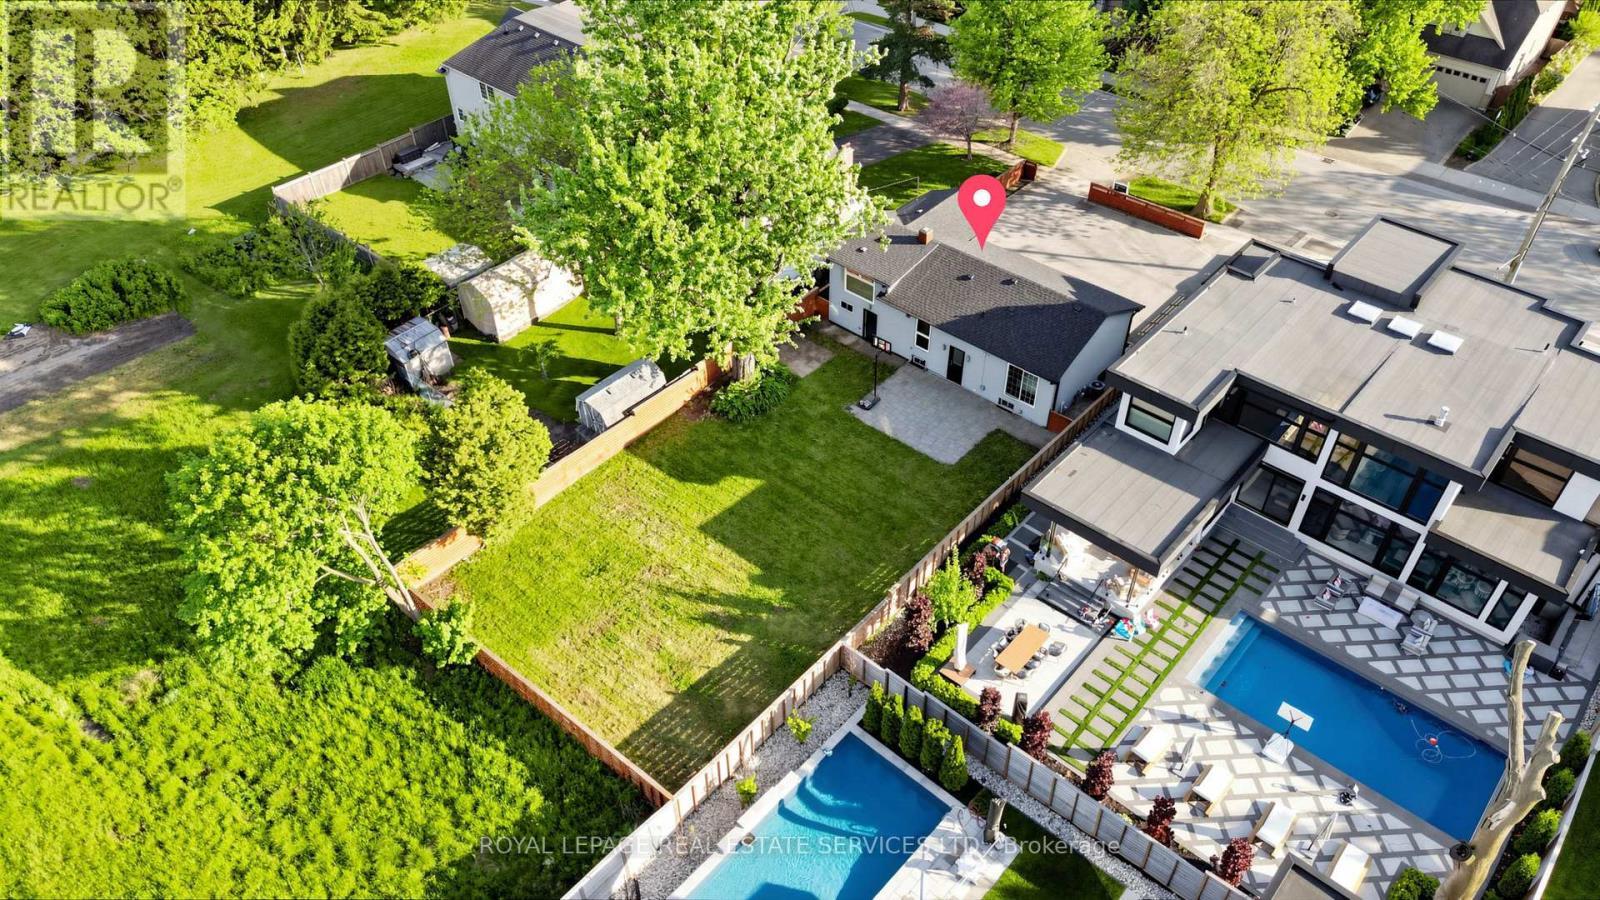
285 Bronte Road, Oakville, ON - Outdoor With View
285 Bronte Road, Oakville, ON  - Outdoor With View
285 Bronte Road, Oakville, ON  - Outdoor
285 Bronte Road, Oakville, ON - Outdoor
285 Bronte Road, Oakville, ON - Indoor Photo Showing Living Room
285 Bronte Road, Oakville, ON - Indoor Photo Showing Dining Room
285 Bronte Road, Oakville, ON - Indoor Photo Showing Kitchen With Upgraded Kitchen
285 Bronte Road, Oakville, ON - Indoor
285 Bronte Road, Oakville, ON - Indoor Photo Showing Kitchen With Stainless Steel Kitchen With Double Sink With Upgraded Kitchen
285 Bronte Road, Oakville, ON - Indoor Photo Showing Kitchen With Stainless Steel Kitchen With Upgraded Kitchen
285 Bronte Road, Oakville, ON - Indoor
285 Bronte Road, Oakville, ON - Indoor Photo Showing Kitchen With Double Sink With Upgraded Kitchen
285 Bronte Road, Oakville, ON - Indoor Photo Showing Bedroom
285 Bronte Road, Oakville, ON - Indoor Photo Showing Other Room
285 Bronte Road, Oakville, ON - Indoor Photo Showing Bathroom
285 Bronte Road, Oakville, ON - Indoor Photo Showing Bedroom
285 Bronte Road, Oakville, ON - Indoor Photo Showing Other Room
285 Bronte Road, Oakville, ON - Indoor
285 Bronte Road, Oakville, ON - Indoor Photo Showing Bathroom
285 Bronte Road, Oakville, ON - Indoor
285 Bronte Road, Oakville, ON - Indoor Photo Showing Other Room
285 Bronte Road, Oakville, ON - Indoor Photo Showing Kitchen With Stainless Steel Kitchen With Upgraded Kitchen
285 Bronte Road, Oakville, ON - Indoor Photo Showing Kitchen With Upgraded Kitchen
285 Bronte Road, Oakville, ON - Indoor Photo Showing Bedroom
285 Bronte Road, Oakville, ON - Indoor Photo Showing Laundry Room
285 Bronte Road, Oakville, ON - Indoor Photo Showing Bathroom
285 Bronte Road, Oakville, ON - Outdoor
285 Bronte Road, Oakville, ON - Outdoor With In Ground Pool With View
285 Bronte Road, Oakville, ON - Outdoor With Body Of Water With View
285 Bronte Road, Oakville, ON - Outdoor With View
  • Advertising

MULTIMEDIA

Are you a real estate investor?
285 BRONTE ROAD, Oakville, Ontario, L6L 3C5
$1,230,000

3 Beds

3 Baths

Property Information:

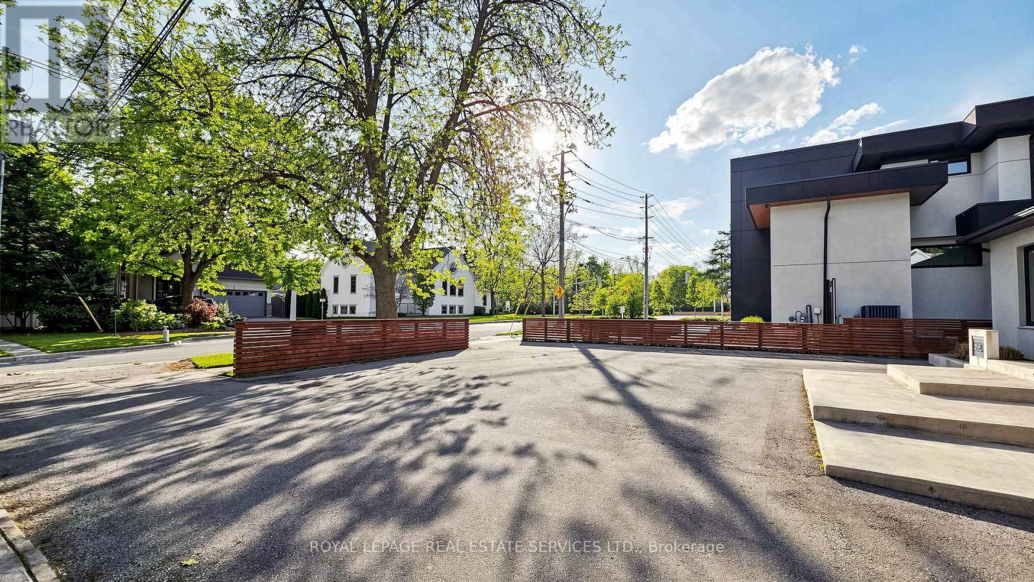
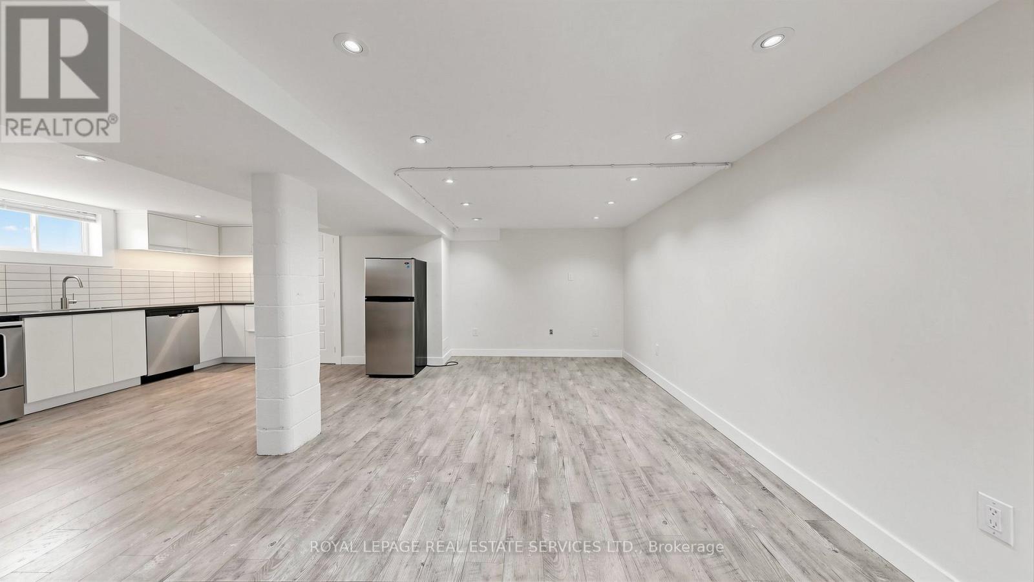
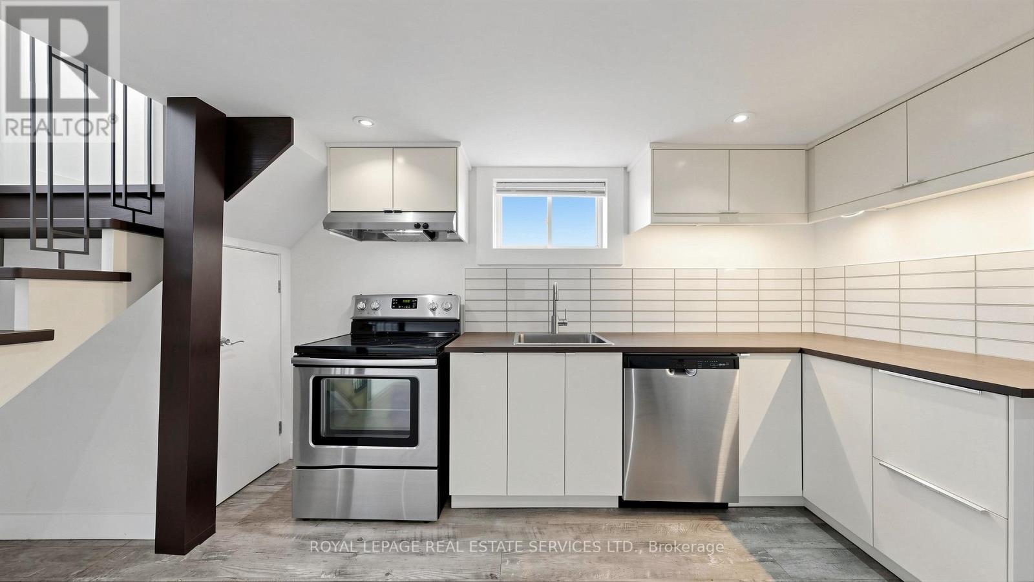
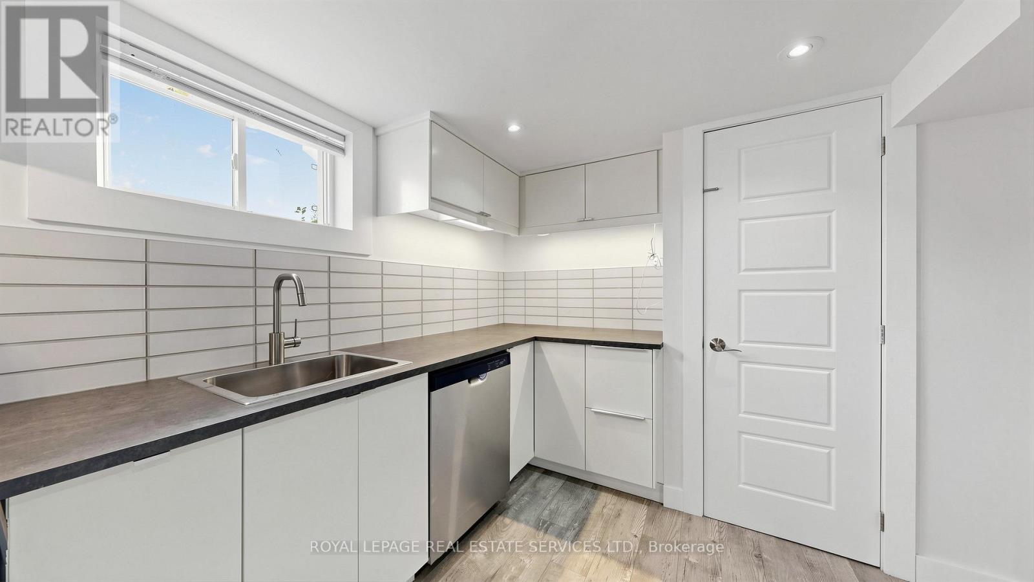
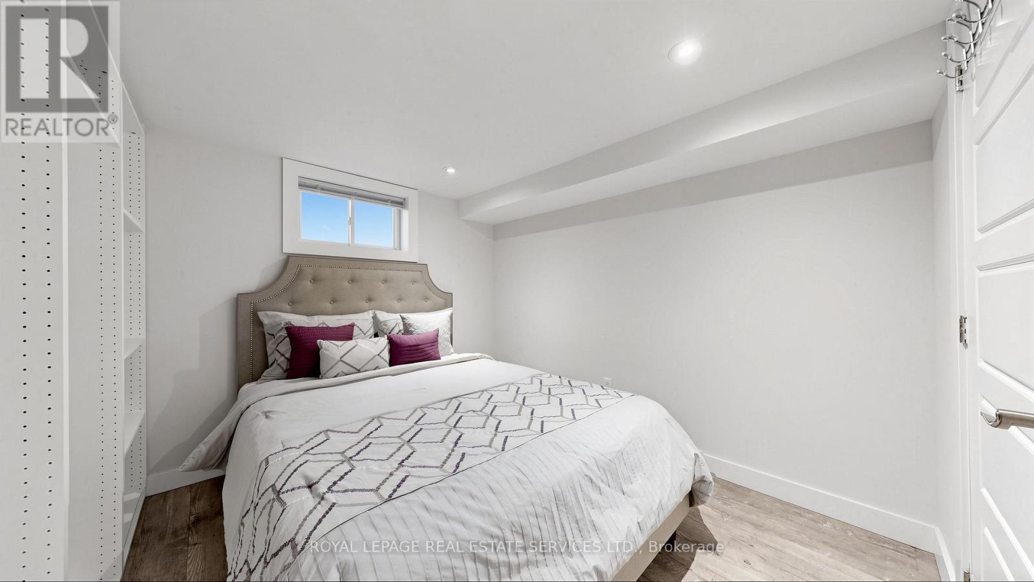
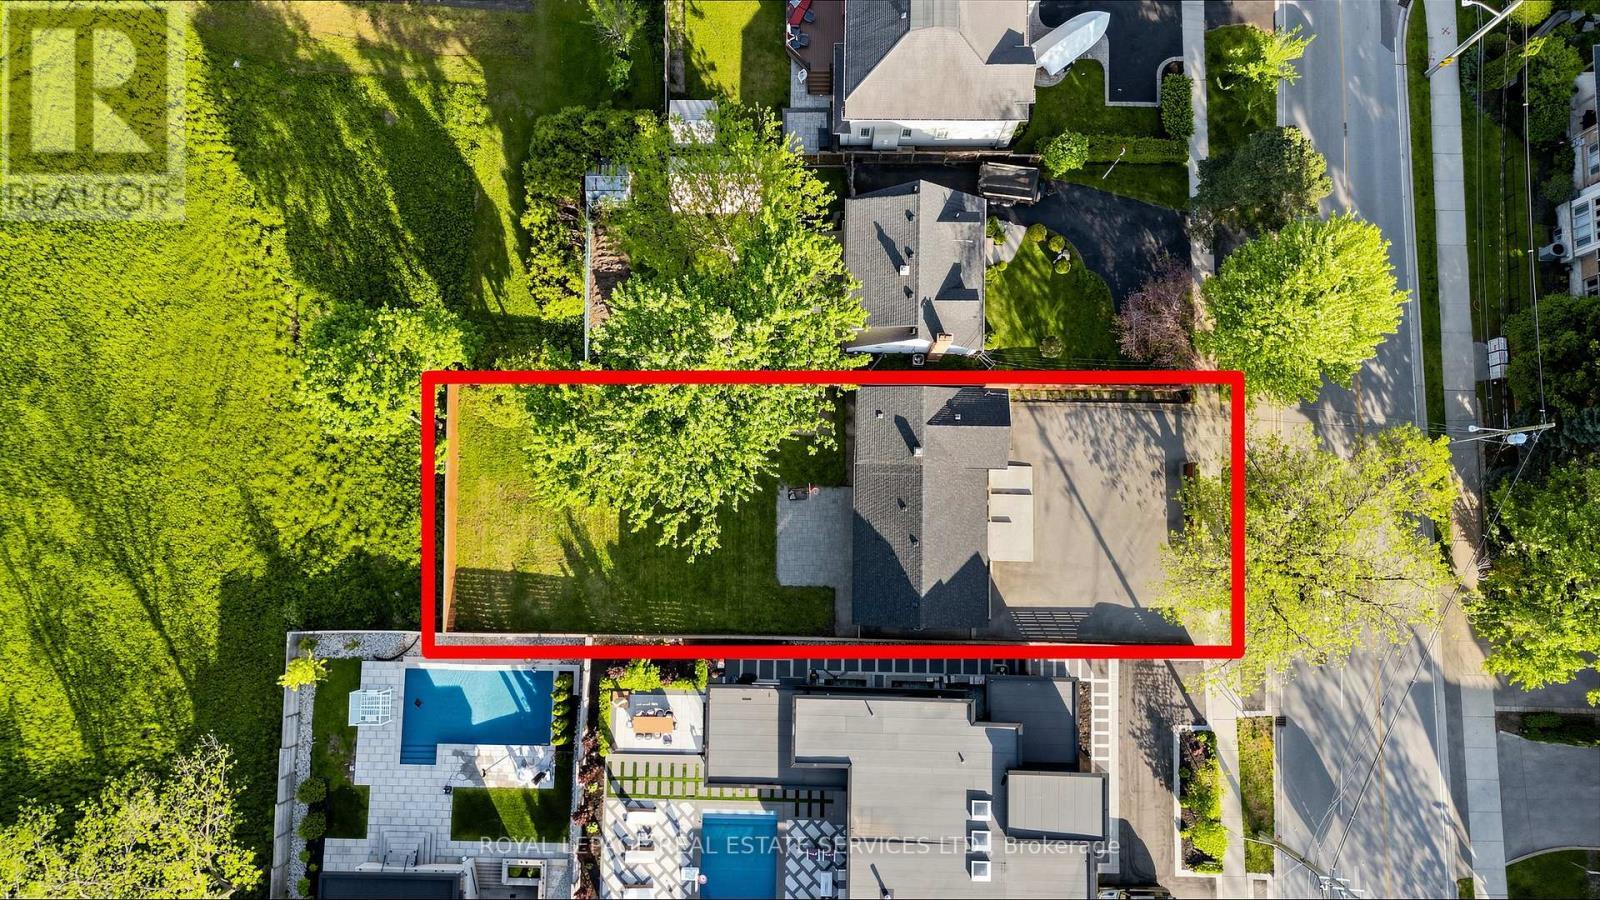
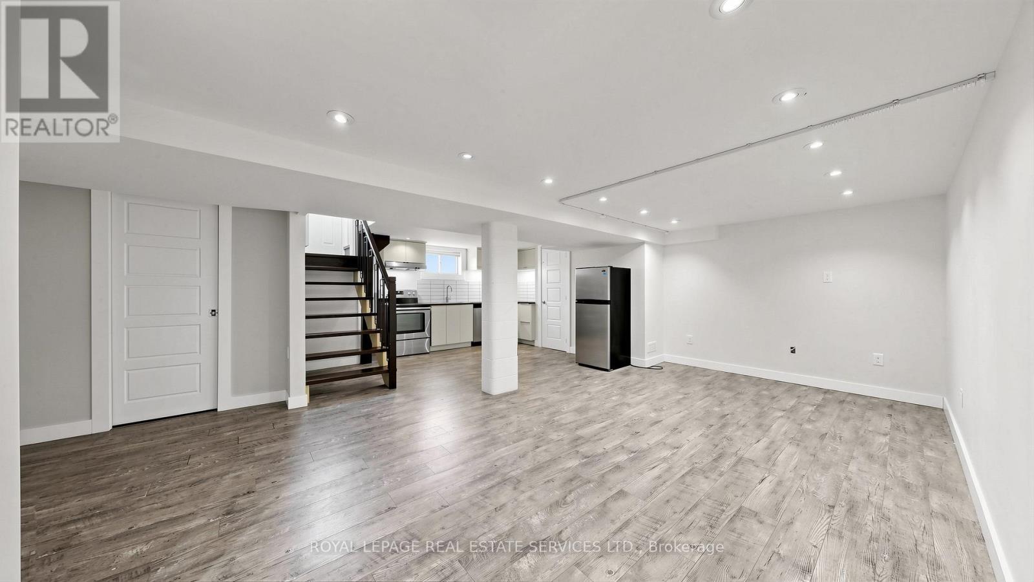
Welcome to this bright and beautifully updated, decent-sized bungaloft with finished basement in the highly sought-after Bronte community. Offering a versatile 2+1-bedroom, 3-bathroom layout, this home is ideal for families and downsizers. The open-concept main floor features spacious living and dining areas centred around a cozy electric fireplace, while the renovated kitchen offers a granite island, stainless steel appliances, and excellent prep and gathering space. Recent updates include a gas stove, dishwasher, range hood, washer and dryer (2020), a new front entrance door (2020), and fresh interior paint completed in 2026. One main floor bedroom provides direct access to a private deck and backyard, and is conveniently served by a main floor 3-piece bathroom. Upstairs, the spacious primary retreat features a walk-in closet and an upgraded 4-piece ensuite with heated floors. A separate entrance leads to the fully finished lower level offers exceptional flexibility, with a large family room, a second kitchen, a laundry area, an additional bedroom, and a 3-piece bathroom with heated floors. Ideal for extended family, guests, or recreation space. Outside, enjoy a nicely landscaped front yard and a pool-sized backyard with endless possibilities. Complete with an attached garage and circular driveway accommodating up to 7 vehicles. Ideally located within walking distance to parks, schools, and trails, and just minutes to Bronte Harbour, waterfront parks, local shops and restaurants, with convenient access to the QEW and everyday amenities. (id:27)

Building Features:

  • Style: Detached
  • Building Type: House
  • Amenities:
  • Basement Development: Finished
  • Basement Type: N/A, N/A
  • Construction Style - Attachment: Detached
  • Exterior Finish: Stucco, Wood
  • Fireplace: Yes
  • Floor Space: 1100 - 1500 sqft
  • Flooring Type: Hardwood
  • Foundation Type: Block
  • Heating Type: Forced air
  • Heating Fuel: Natural gas
  • Cooling Type: Central air conditioning
  • Appliances: Dishwasher, Garage door opener, Hood Fan, Microwave, Oven, Stove, Window Coverings, Refrigerator

Property Features:

  • OwnershipType: Freehold
  • Property Type: Single Family
  • Floor Space (approx): 1100 - 1500 Square Feet
  • Irregular: Yes
  • Lot Depth: 160 Feet
  • Lot Frontage: 55 Feet
  • Lot Size: 55 x 160 FT
  • Sewer: Sanitary sewer
  • Parking Type: Garage
  • No. of Parking Spaces: 7

Rooms:

  • 3rd Bedroom Lower Level 3.05 m x 3.66 m
  • Living Lower Level 6.71 m x 6.71 m
  • Laundry Lower Level 2.44 m x 3.05 m
  • Living Main Level 9.75 m x 3.66 m
  • Dining Main Level 9.75 m x 3.66 m
  • Kitchen Main Level 3.66 m x 3.66 m
  • Foyer Main Level 1.22 m x 2.44 m
  • 2nd Bedroom Main Level 3.05 m x 3.66 m
  • Bedroom Upper Level 4.88 m x 4.96 m

Convert Measurement to:

REALTOR.ca  

Access to Sold Data on this website may only be used by consumers that have a bona fide interest in the purchase, sale, or lease of residential real estate.

Sales/Price History

Log in or create an account to see sold and historical listings information

QuickQuoteTM Powered by RPS

Location of 285 BRONTE ROAD, Oakville, Ontario, L6L 3C5

Demographic Information of 285 BRONTE ROAD, Oakville, Ontario, L6L 3C5
Life Stage

Later Years

Employment Type

Service Sector/White Collar

Average Household Income

$171,733.57

Average Number of Children

1.71

Household Population

Household Structure

Age of Population

Education

Education Level

No certificate/diploma/degree

12.28 %

High school certificate or equivalent

30.0 %

Apprenticeship trade certificate/diploma

4.82 %

College/non-university certificate

18.8 %

University certificate (below bachelor)

2.61 %

University Degree

31.48 %

Commuter

Travel To Work

By Car

86.56 %

By Public Transit

5.17 %

By Walking

5.73 %

By Bicycle

0.0 %

By Other Methods

2.54 %

Cultural Diversity

Knowledge of Official Language

Mother Tongue

Building Information
Building Type

Apartments (Low and High Rise)

Houses

62.18 %

Own Vs. Rent