Button CopyPathCircle CloseCircle Left ArrowArrow Down Icon GreyClosecirclecircleBurger
  • Advertising

2490 YARMOUTH Crescent, Oakville, Ontario, L6L 2M8

MLS® # 40864556
House For Sale In West Oakville, Oakville, Ontario
$999,000 QuickQuoteTM: Not Available

3+1 Beds

2 Baths

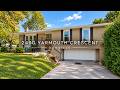
Brick exterior with contrasting dark window shutters, white trim, and a white garage door - 2490 Yarmouth Crescent, Oakville, ON
Brick exterior with white window frames and dark shutters - 2490 Yarmouth Crescent, Oakville, ON
Brick exterior featuring a front entry with a transom window, an attached garage, a front porch with an iron railing, and mature landscaping - 2490 Yarmouth Crescent, Oakville, ON
Brick exterior with multiple windows and dark louvered shutters - 2490 Yarmouth Crescent, Oakville, ON
Additional content - 2490 Yarmouth Crescent, Oakville, ON
Mature tree-lined street with established residential properties - 2490 Yarmouth Crescent, Oakville, ON
Brick exterior with a gray shingle roof, integrated garage, concrete driveway, and mature landscaping - 2490 Yarmouth Crescent, Oakville, ON
Wood-paneled double doors with a transom window - 2490 Yarmouth Crescent, Oakville, ON
Wood-finish stairs with classic wood balusters and railing - 2490 Yarmouth Crescent, Oakville, ON
Wood panel double entry doors with transom windows, wood-finish flooring, and a decorative pendant light fixture - 2490 Yarmouth Crescent, Oakville, ON
Hardwood flooring, crown molding, and textured ceiling - 2490 Yarmouth Crescent, Oakville, ON
Hardwood flooring, painted walls, crown molding, and a chandelier - 2490 Yarmouth Crescent, Oakville, ON
Hardwood flooring with wood trim, white crown molding, and a chandelier lighting fixture - 2490 Yarmouth Crescent, Oakville, ON
Hardwood flooring, decorative ceiling texture, crown molding, chandelier, and a triple window - 2490 Yarmouth Crescent, Oakville, ON
Kitchen featuring wood-finish cabinetry, stainless steel appliances, and a tile floor - 2490 Yarmouth Crescent, Oakville, ON
Kitchen featuring oak cabinetry, stainless steel appliances, a built-in microwave, and a glass-top range - 2490 Yarmouth Crescent, Oakville, ON
Wood-finish cabinetry, stainless steel dishwasher, double basin sink, and a sliding glass door - 2490 Yarmouth Crescent, Oakville, ON
Wood-finish cabinetry, stainless steel appliances, dual basin sink, and ample counter space - 2490 Yarmouth Crescent, Oakville, ON
Sliding glass door opening to an outdoor deck - 2490 Yarmouth Crescent, Oakville, ON
Vanity with integrated sink, chrome faucet, and overhead lighting - 2490 Yarmouth Crescent, Oakville, ON
Vanity with integrated sink, chrome faucet, wall-mounted mirror, and overhead strip lighting - 2490 Yarmouth Crescent, Oakville, ON
Wood-finish flooring, single window with wood-frame trim, light gray wall finish, and a ceiling fan with multi-colored blades - 2490 Yarmouth Crescent, Oakville, ON
Wood-finish flooring with coordinating wood trim - 2490 Yarmouth Crescent, Oakville, ON
Wood-finish flooring with perimeter trim - 2490 Yarmouth Crescent, Oakville, ON
Wood-finish flooring with coordinating wood trim, a ceiling-mounted light fixture, and a solid wood door - 2490 Yarmouth Crescent, Oakville, ON
Hardwood-style flooring throughout - 2490 Yarmouth Crescent, Oakville, ON
Wood-finish flooring, single window, chandelier light fixture, and decorative wall border - 2490 Yarmouth Crescent, Oakville, ON
Hardwood staircase with natural wood-finish flooring in the hallway - 2490 Yarmouth Crescent, Oakville, ON
Wood-finish flooring, stone-clad fireplace with hearth, white walls, and built-in upper cabinetry - 2490 Yarmouth Crescent, Oakville, ON
Wood-finish flooring with white walls and a white textured ceiling - 2490 Yarmouth Crescent, Oakville, ON
Expansive wooden deck with a slatted railing, providing an outdoor extension to the living space - 2490 Yarmouth Crescent, Oakville, ON
Brick exterior with a prominent chimney and white eaves - 2490 Yarmouth Crescent, Oakville, ON
Brick-clad exterior with a two-car garage, concrete driveway, and established landscaping - 2490 Yarmouth Crescent, Oakville, ON
Spacious backyard featuring a substantial mature tree, partial wood fencing, and a partial brick exterior - 2490 Yarmouth Crescent, Oakville, ON
Expansive backyard featuring a mature tree, perimeter fencing, and established shrubbery - 2490 Yarmouth Crescent, Oakville, ON
Video
Brick exterior with contrasting dark window shutters, white trim, and a white garage door - 2490 Yarmouth Crescent, Oakville, ON
Brick exterior with white window frames and dark shutters - 2490 Yarmouth Crescent, Oakville, ON
Brick exterior featuring a front entry with a transom window, an attached garage, a front porch with an iron railing, and mature landscaping - 2490 Yarmouth Crescent, Oakville, ON
Brick exterior with multiple windows and dark louvered shutters - 2490 Yarmouth Crescent, Oakville, ON
Additional content - 2490 Yarmouth Crescent, Oakville, ON
Mature tree-lined street with established residential properties - 2490 Yarmouth Crescent, Oakville, ON
Brick exterior with a gray shingle roof, integrated garage, concrete driveway, and mature landscaping - 2490 Yarmouth Crescent, Oakville, ON
Wood-paneled double doors with a transom window - 2490 Yarmouth Crescent, Oakville, ON
Wood-finish stairs with classic wood balusters and railing - 2490 Yarmouth Crescent, Oakville, ON
Wood panel double entry doors with transom windows, wood-finish flooring, and a decorative pendant light fixture - 2490 Yarmouth Crescent, Oakville, ON
Hardwood flooring, crown molding, and textured ceiling - 2490 Yarmouth Crescent, Oakville, ON
Hardwood flooring, painted walls, crown molding, and a chandelier - 2490 Yarmouth Crescent, Oakville, ON
Hardwood flooring with wood trim, white crown molding, and a chandelier lighting fixture - 2490 Yarmouth Crescent, Oakville, ON
Hardwood flooring, decorative ceiling texture, crown molding, chandelier, and a triple window - 2490 Yarmouth Crescent, Oakville, ON
Kitchen featuring wood-finish cabinetry, stainless steel appliances, and a tile floor - 2490 Yarmouth Crescent, Oakville, ON
Kitchen featuring oak cabinetry, stainless steel appliances, a built-in microwave, and a glass-top range - 2490 Yarmouth Crescent, Oakville, ON
Wood-finish cabinetry, stainless steel dishwasher, double basin sink, and a sliding glass door - 2490 Yarmouth Crescent, Oakville, ON
Wood-finish cabinetry, stainless steel appliances, dual basin sink, and ample counter space - 2490 Yarmouth Crescent, Oakville, ON
Sliding glass door opening to an outdoor deck - 2490 Yarmouth Crescent, Oakville, ON
Vanity with integrated sink, chrome faucet, and overhead lighting - 2490 Yarmouth Crescent, Oakville, ON
Vanity with integrated sink, chrome faucet, wall-mounted mirror, and overhead strip lighting - 2490 Yarmouth Crescent, Oakville, ON
Wood-finish flooring, single window with wood-frame trim, light gray wall finish, and a ceiling fan with multi-colored blades - 2490 Yarmouth Crescent, Oakville, ON
Wood-finish flooring with coordinating wood trim - 2490 Yarmouth Crescent, Oakville, ON
Wood-finish flooring with perimeter trim - 2490 Yarmouth Crescent, Oakville, ON
Wood-finish flooring with coordinating wood trim, a ceiling-mounted light fixture, and a solid wood door - 2490 Yarmouth Crescent, Oakville, ON
Hardwood-style flooring throughout - 2490 Yarmouth Crescent, Oakville, ON
Wood-finish flooring, single window, chandelier light fixture, and decorative wall border - 2490 Yarmouth Crescent, Oakville, ON
Hardwood staircase with natural wood-finish flooring in the hallway - 2490 Yarmouth Crescent, Oakville, ON
Wood-finish flooring, stone-clad fireplace with hearth, white walls, and built-in upper cabinetry - 2490 Yarmouth Crescent, Oakville, ON
Wood-finish flooring with white walls and a white textured ceiling - 2490 Yarmouth Crescent, Oakville, ON
Expansive wooden deck with a slatted railing, providing an outdoor extension to the living space - 2490 Yarmouth Crescent, Oakville, ON
Brick exterior with a prominent chimney and white eaves - 2490 Yarmouth Crescent, Oakville, ON
Brick-clad exterior with a two-car garage, concrete driveway, and established landscaping - 2490 Yarmouth Crescent, Oakville, ON
Spacious backyard featuring a substantial mature tree, partial wood fencing, and a partial brick exterior - 2490 Yarmouth Crescent, Oakville, ON
Expansive backyard featuring a mature tree, perimeter fencing, and established shrubbery - 2490 Yarmouth Crescent, Oakville, ON
  • Advertising
Are you a real estate investor?
2490 YARMOUTH Crescent, Oakville, Ontario, L6L 2M8
$999,000

4 Beds

2 Baths

Property Information:

OPPORTUNITY KNOCKS IN WEST OAKVILLE! An exceptional chance for first-time buyers, renovators, investors and contractors to get into one of Oakville's established neighbourhoods at an attractive price point. This solid brick bungalow is ready for its next chapter and offers tremendous potential to renovate, reimagine or create a home tailored to your own style.Set on a generous 60' x 100'+ lot, the home features 3+1 bedrooms, 2 bathrooms, an attached double garage, parking for up to 6 vehicles and approximately 1,312 sq. ft. above grade, plus a finished lower level with a separate walk-up. Several important components have already been updated, including the roof (2025), furnace (2018) and central air conditioning (2018). The interior requires updating and is being offered accordingly, providing an excellent opportunity to renovate, add value and build equity. FANTASTIC WEST OAKVILLE LOCATION! Families will appreciate nearby schools including Gladys Speers Public School, St. Dominic Catholic Elementary School and T.A. Blakelock High School. Enjoy convenient access to the Queen Elizabeth Park Community & Cultural Centre, along with nearby parks, playgrounds and trails.Just minutes from Lake Ontario, Bronte Village and Bronte Harbour, enjoy waterfront parks and trails, the marina, restaurants, cafés and shops along Lakeshore Road. Commuters will appreciate convenient access to Bronte GO, the QEW and major routes throughout Oakville and the GTA.A detached Oakville bungalow on a generous lot with a double garage, major mechanical updates and outstanding renovation potential - bring your ideas, build equity and make it your own. Offers welcome anytime! (id:27)

Building Features:

  • Style: Detached
  • Building Type: House
  • Architectural Style: Bungalow
  • Basement Development: Finished
  • Basement Type: Full
  • Construction Style - Attachment: Detached
  • Exterior Finish:
  • Fireplace Type: Other - See remarks
  • Floor Space: 1980 sqft
  • Foundation Type: Poured Concrete
  • Heating Type: Forced air
  • Cooling Type: Central air conditioning
  • Appliances: Dishwasher, Dryer, Refrigerator, Stove, Washer, Window Coverings

Property Features:

  • OwnershipType: Freehold
  • Property Type: Single Family
  • Half Bathrooms: 1
  • Amenities Nearby: Park, Playground, Schools, Shopping
  • Built in: 1972
  • Floor Space (approx): 1980 Square Feet
  • Lot Depth: 101 Feet
  • Lot Frontage: 60 Feet
  • Zoning: RL3-0
  • Sewer: Municipal sewage system
  • Parking Type: Attached garage
  • No. of Parking Spaces: 6

Rooms:

  • Bathroom Basement Level Measurements not available
  • Recreation Room Basement Level 10'9'' x 20'4''
  • Laundry Basement Level 10'11'' x 12'4''
  • Bedroom Basement Level 10'9'' x 12'1''
  • Bathroom Main Level Measurements not available
  • Bedroom Main Level 9'4'' x 12'0''
  • Bedroom Main Level 10'5'' x 13'1''
  • Primary Bedroom Main Level 10'4'' x 14'9''
  • Kitchen Main Level 10'3'' x 16'4''
  • Dining Main Level 10'3'' x 10'7''
  • Living Main Level 12'1'' x 19'5''

Courtesy of: RE/MAX Escarpment Realty Inc.

REALTOR.ca  

QuickQuoteTM Powered by RPS
Thinking of Selling?

Start by finding out what your home might be worth in today's market.

Location of 2490 YARMOUTH Crescent, Oakville, Ontario, L6L 2M8

Demographic Information of 2490 YARMOUTH Crescent, Oakville, Ontario, L6L 2M8

Life Stage

Older Families

Employment Type

Service Sector/White Collar

Average Household Income

$171,733.57

Average Number of Children

1.71

Household Population

Household Structure

Age of Population

Education

Education Level

No certificate/diploma/degree

12.28 %

High school certificate or equivalent

30.0 %

Apprenticeship trade certificate/diploma

4.82 %

College/non-university certificate

18.8 %

University certificate (below bachelor)

2.61 %

University Degree

31.48 %

Commuter

Travel To Work

By Car

86.56 %

By Public Transit

5.17 %

By Walking

5.73 %

By Bicycle

0.0 %

By Other Methods

2.54 %

Cultural Diversity

Knowledge of Official Language

Mother Tongue

Building Information

Building Type

Apartments (Low and High Rise)

Houses

62.18 %

Own Vs. Rent