Button CopyPathCircle CloseCircle Left ArrowArrow Down Icon GreyClosecirclecircleBurger
  • Advertising

2485 WOBURN Crescent, Oakville, Ontario, L6L 5E8

MLS® # 40835200
House For Sale In West Oakville, Oakville, Ontario
$1,769,900 QuickQuoteTM: $1.3M - $2.6M

4+1 Beds

4 Baths

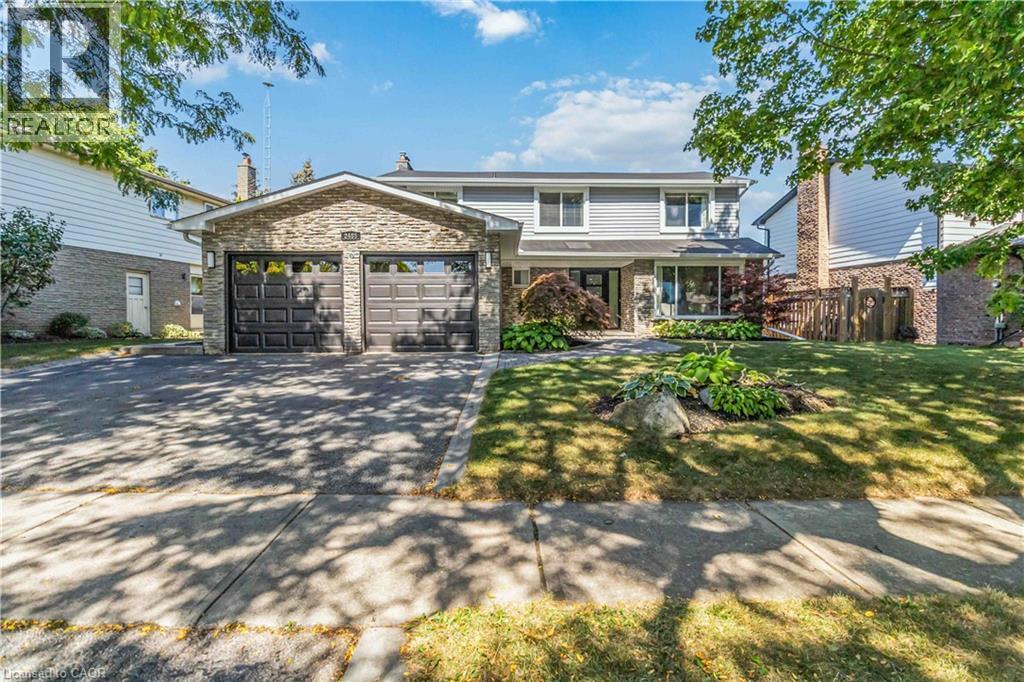
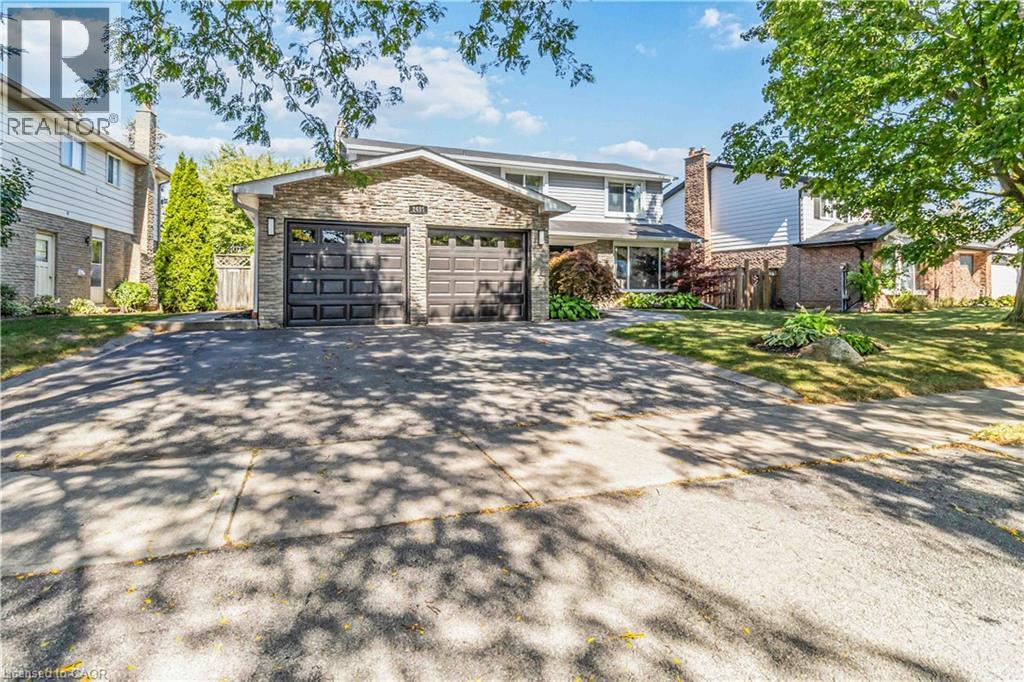
2485 Woburn Crescent, Oakville, ON - Outdoor
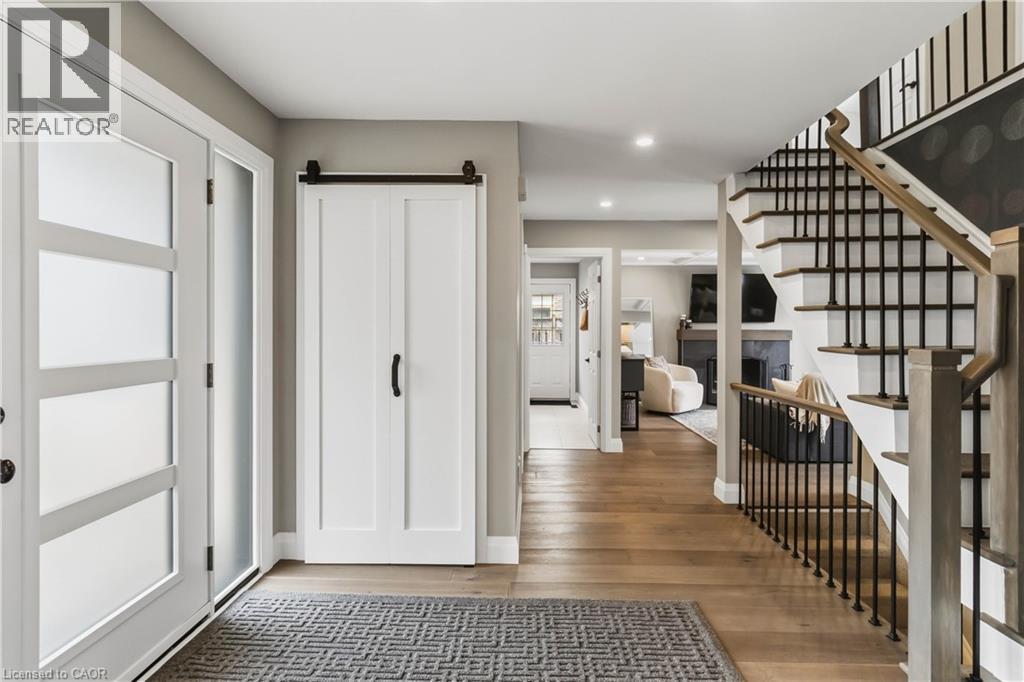
2485 Woburn Crescent, Oakville, ON - Indoor Photo Showing Other Room
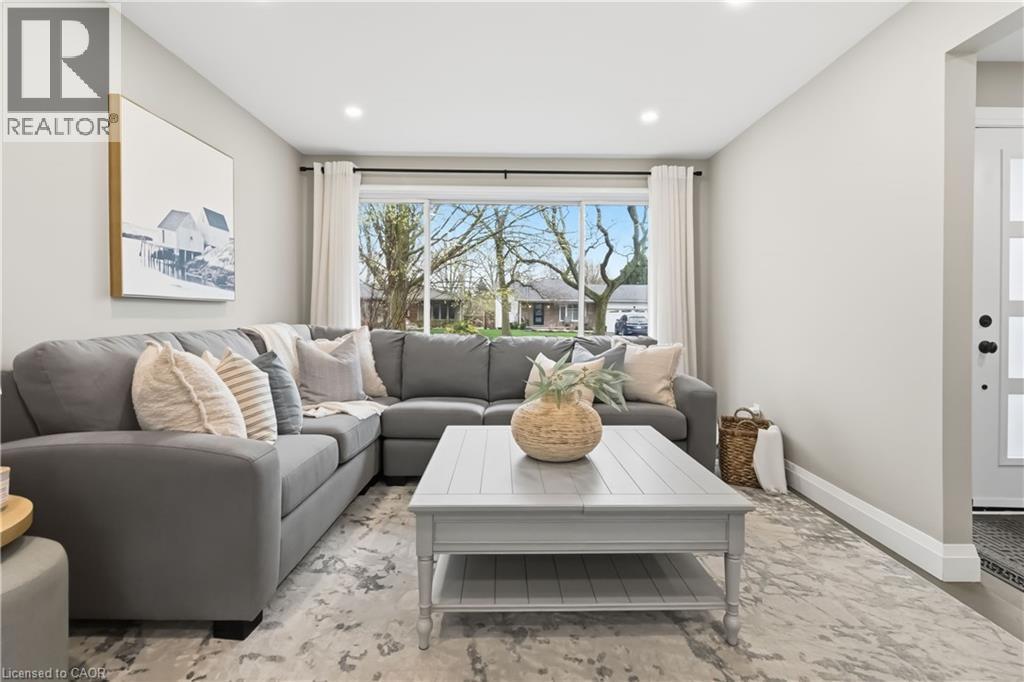
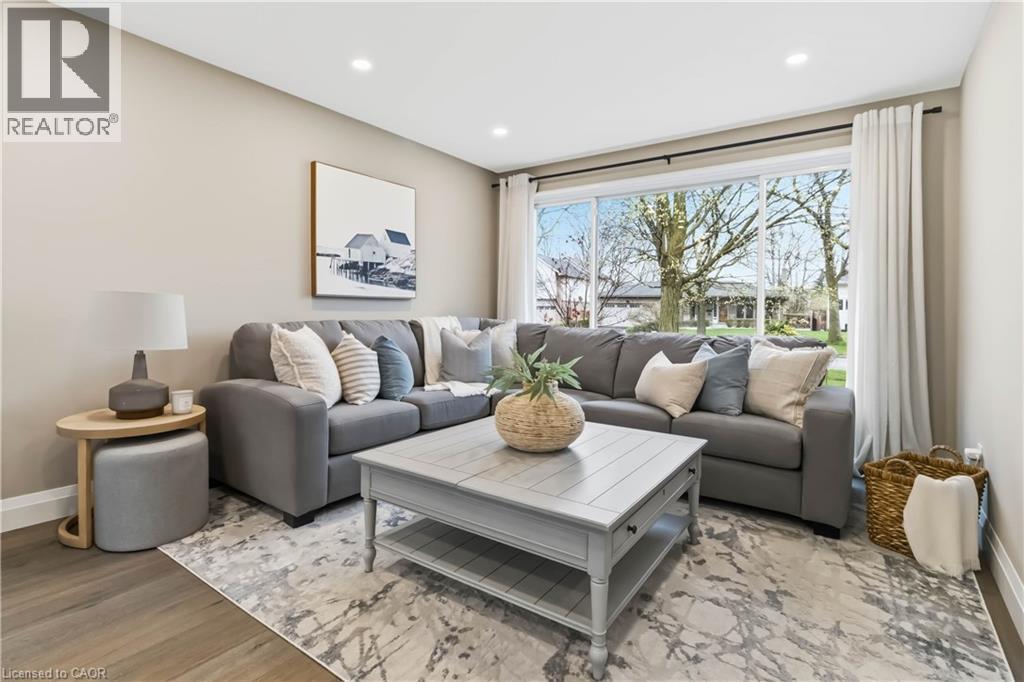
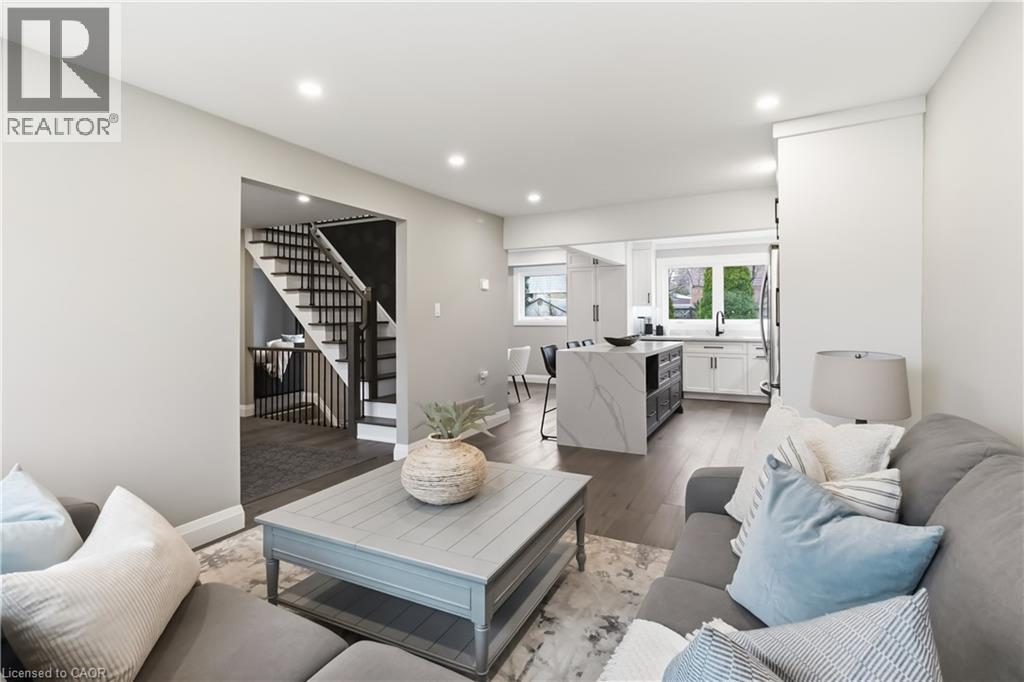
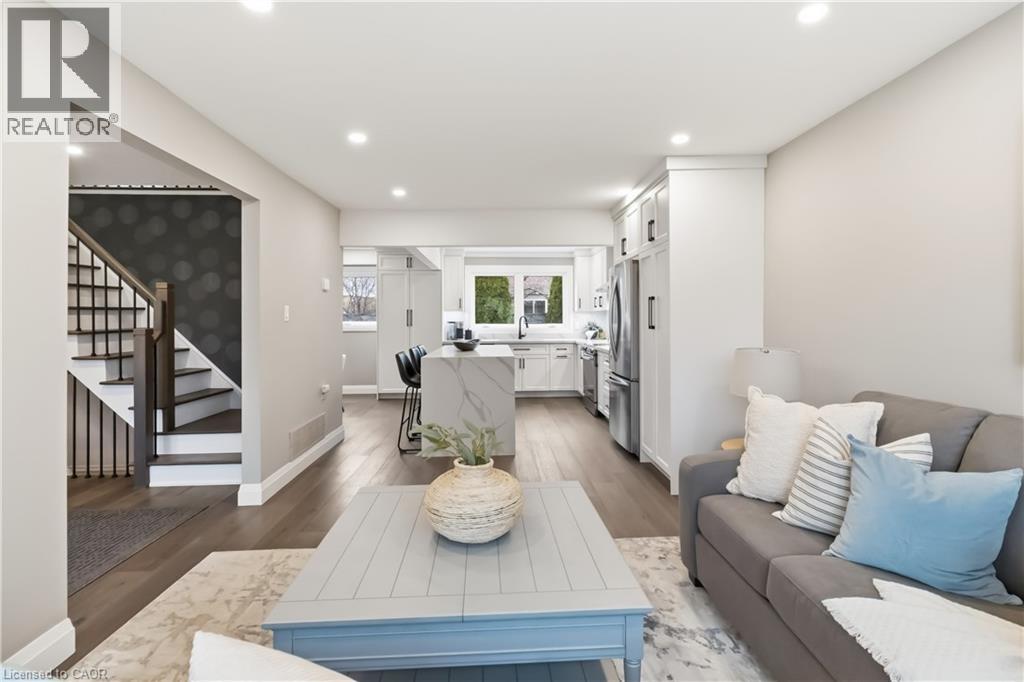
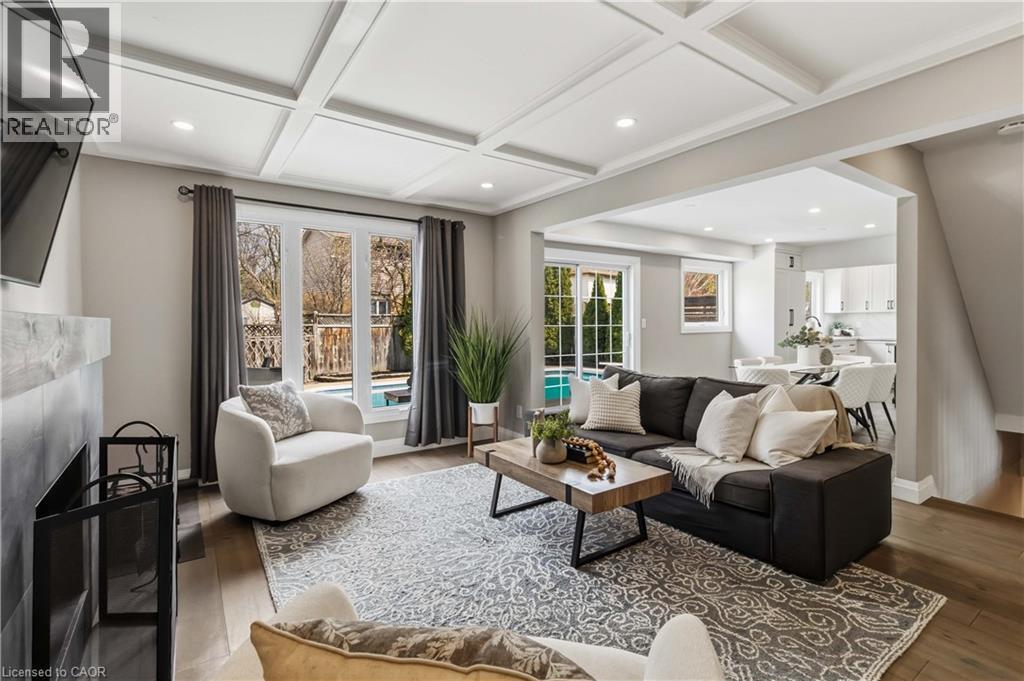
2485 Woburn Crescent, Oakville, ON - Indoor Photo Showing Living Room
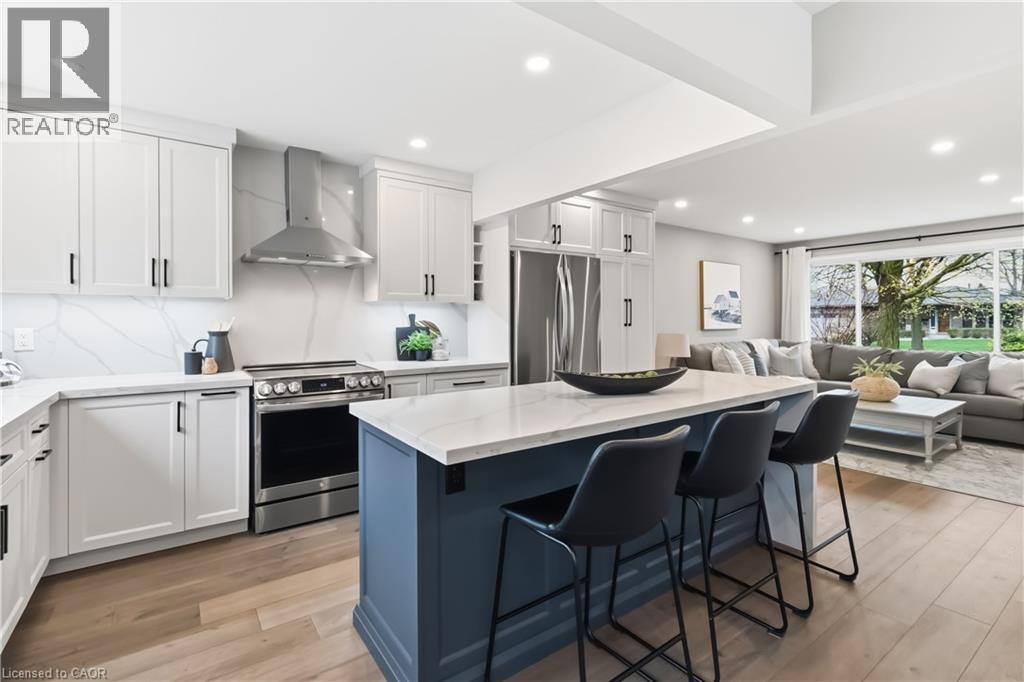
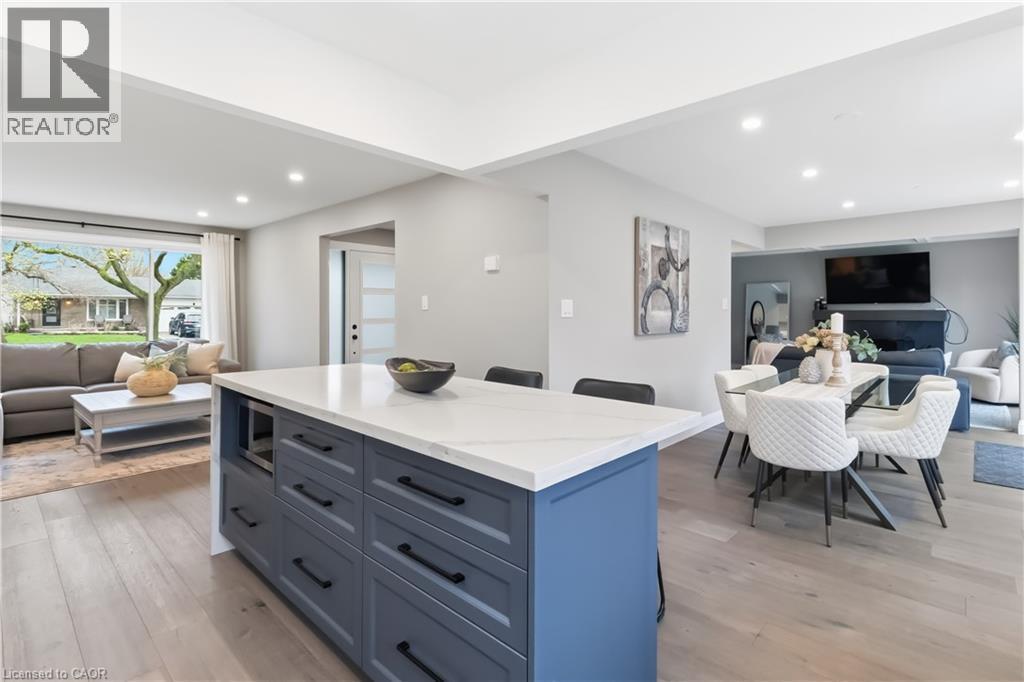
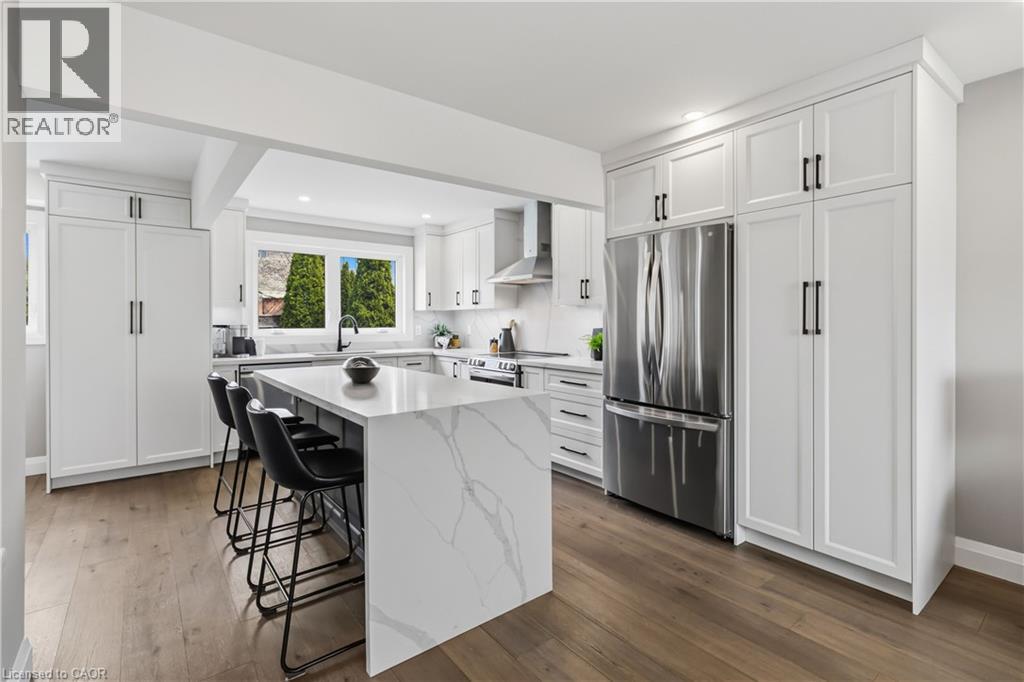
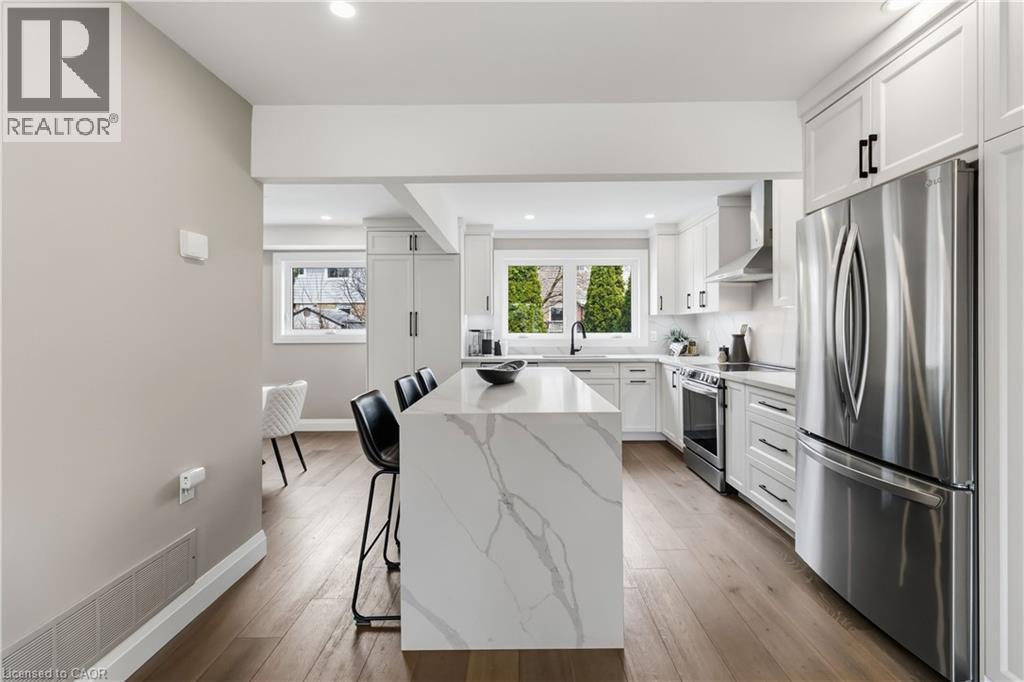
2485 Woburn Crescent, Oakville, ON - Indoor Photo Showing Kitchen With Stainless Steel Kitchen With Upgraded Kitchen
2485 Woburn Crescent, Oakville, ON - Indoor
2485 Woburn Crescent, Oakville, ON - Indoor Photo Showing Kitchen With Stainless Steel Kitchen
2485 Woburn Crescent, Oakville, ON - Indoor Photo Showing Kitchen With Stainless Steel Kitchen With Upgraded Kitchen
2485 Woburn Crescent, Oakville, ON - Indoor Photo Showing Kitchen
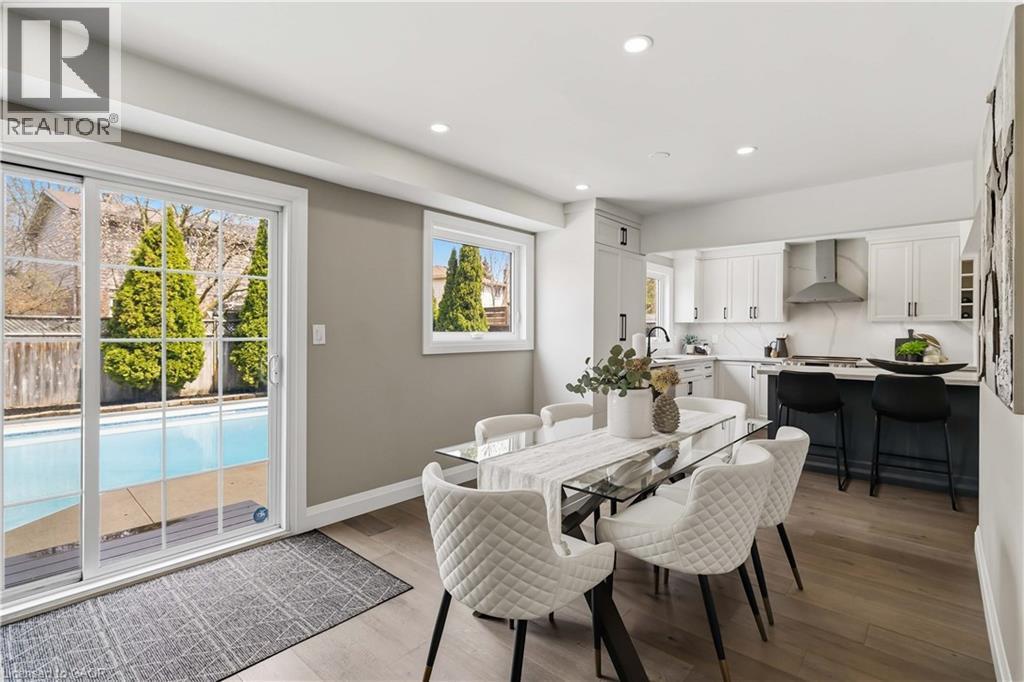
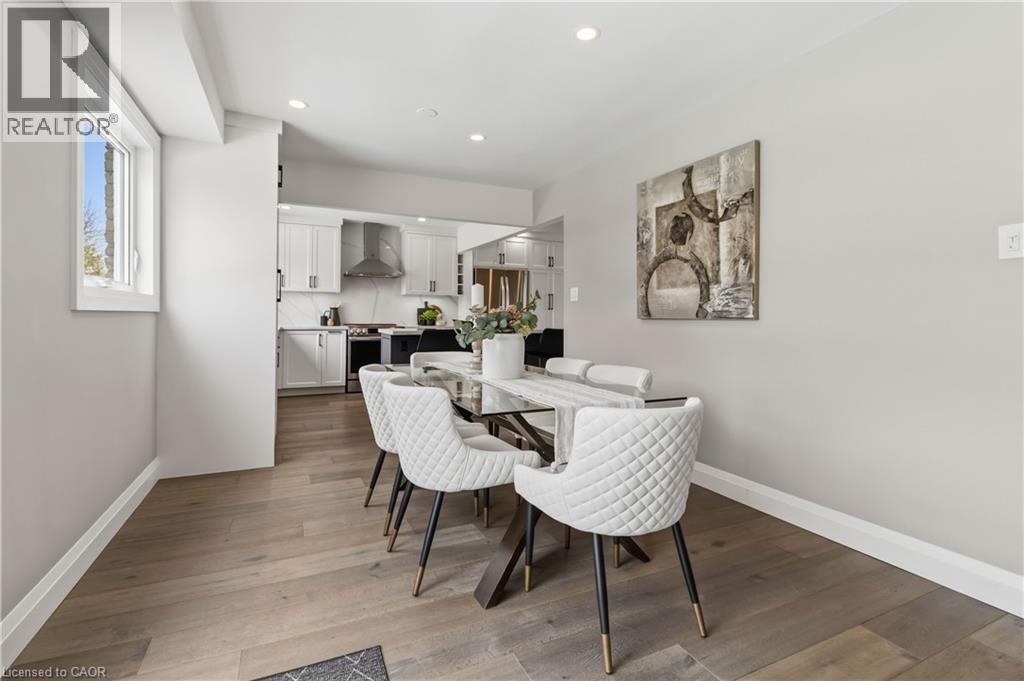
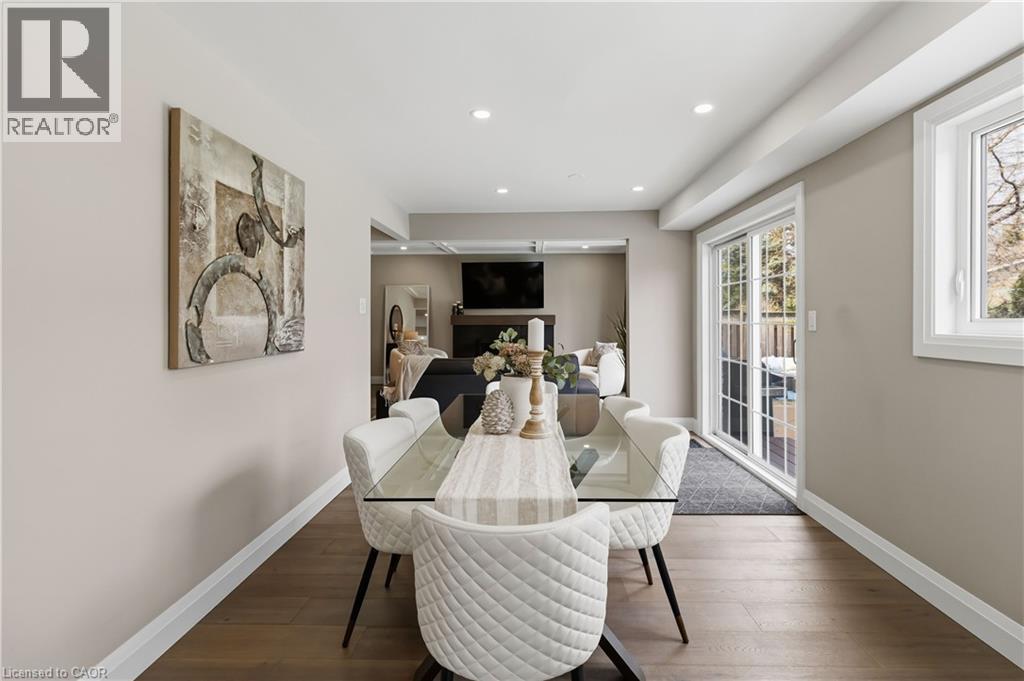
2485 Woburn Crescent, Oakville, ON - Indoor Photo Showing Dining Room
2485 Woburn Crescent, Oakville, ON - Indoor Photo Showing Other Room
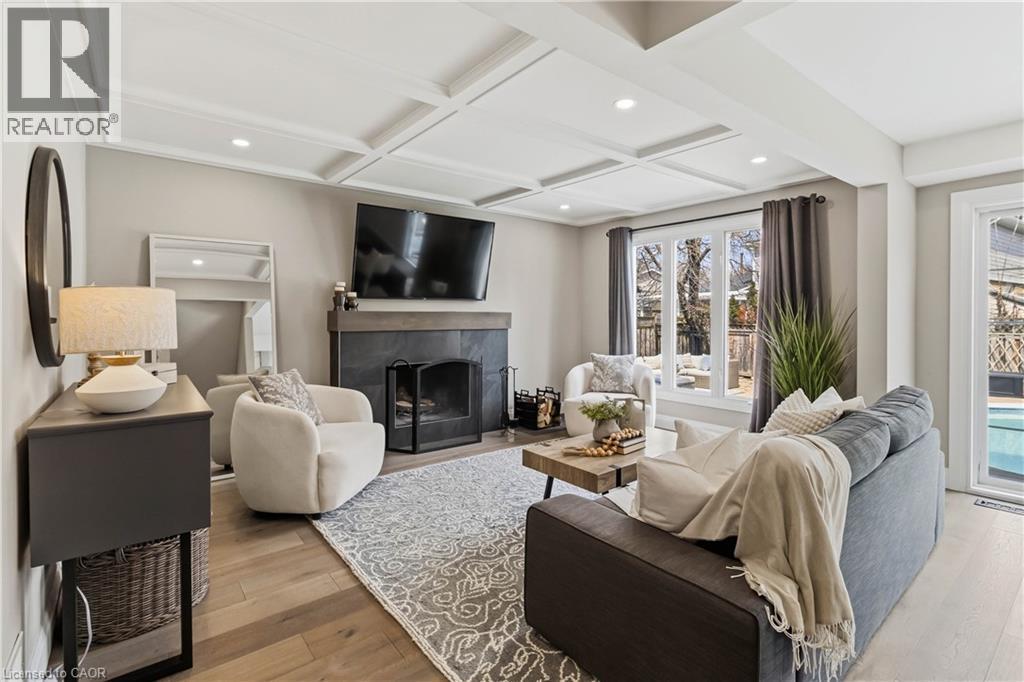
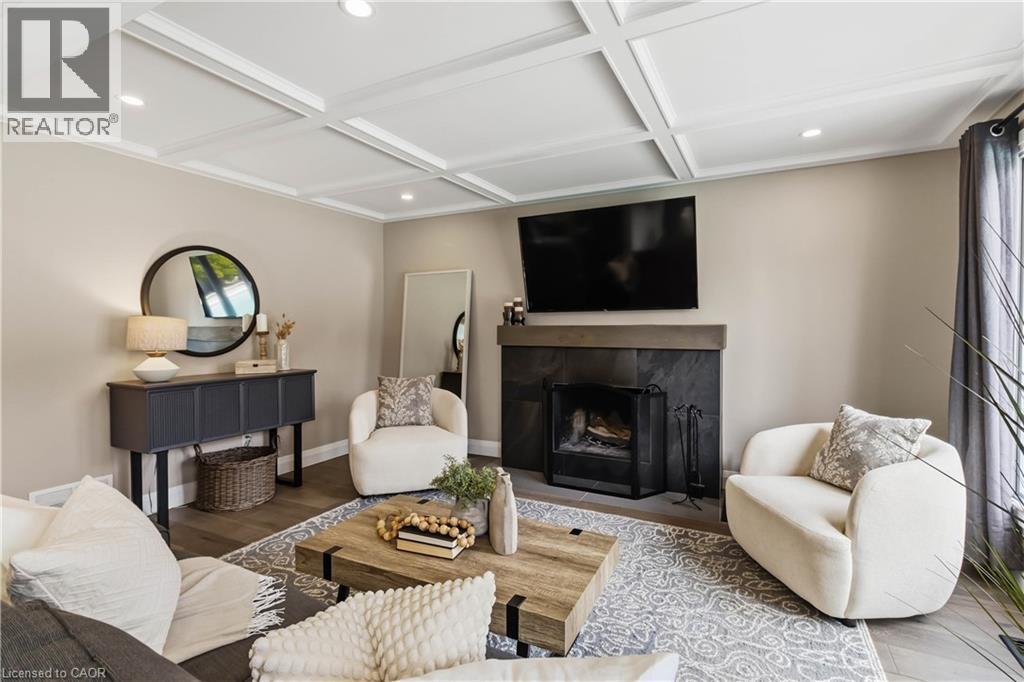
2485 Woburn Crescent, Oakville, ON - Indoor Photo Showing Living Room With Fireplace
2485 Woburn Crescent, Oakville, ON - Indoor Photo Showing Living Room
2485 Woburn Crescent, Oakville, ON - Indoor Photo Showing Living Room With Fireplace
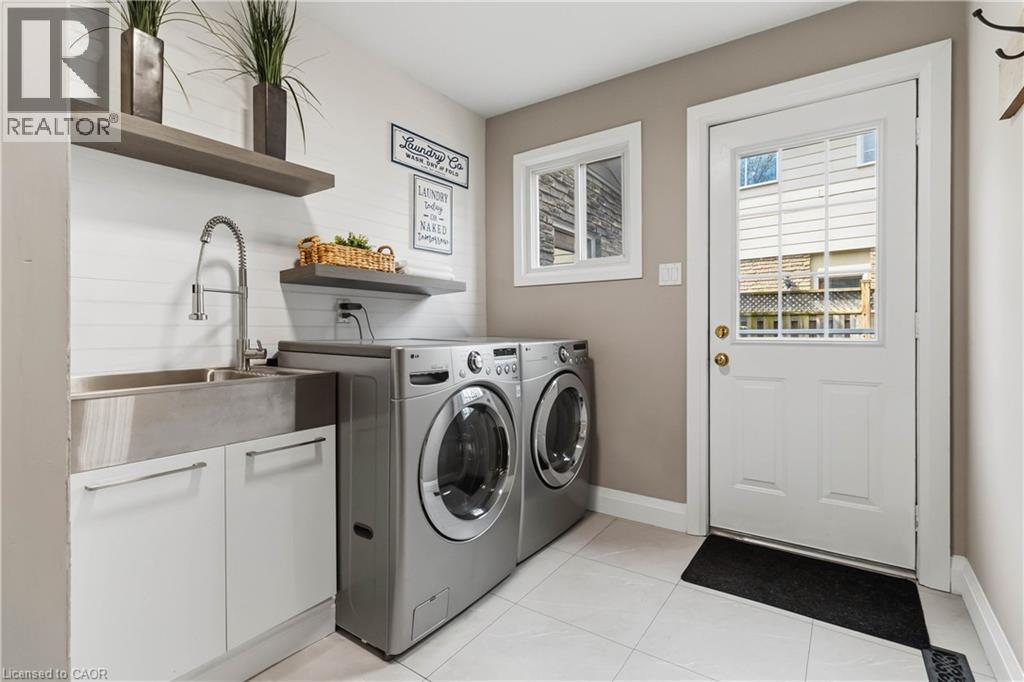
2485 Woburn Crescent, Oakville, ON - Indoor Photo Showing Laundry Room
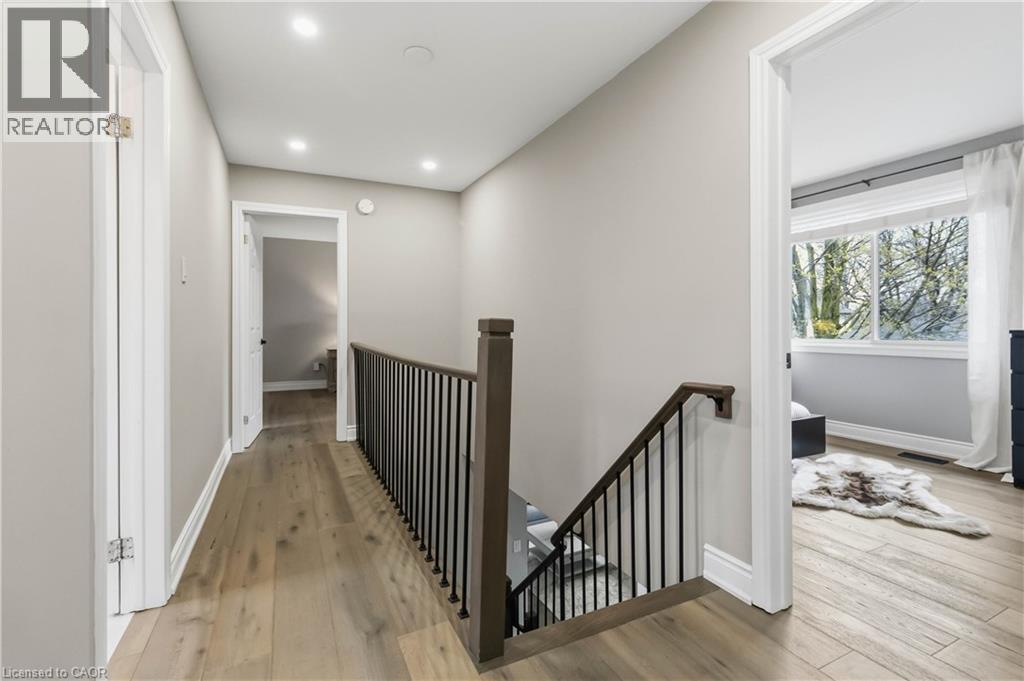
2485 Woburn Crescent, Oakville, ON - Indoor Photo Showing Other Room
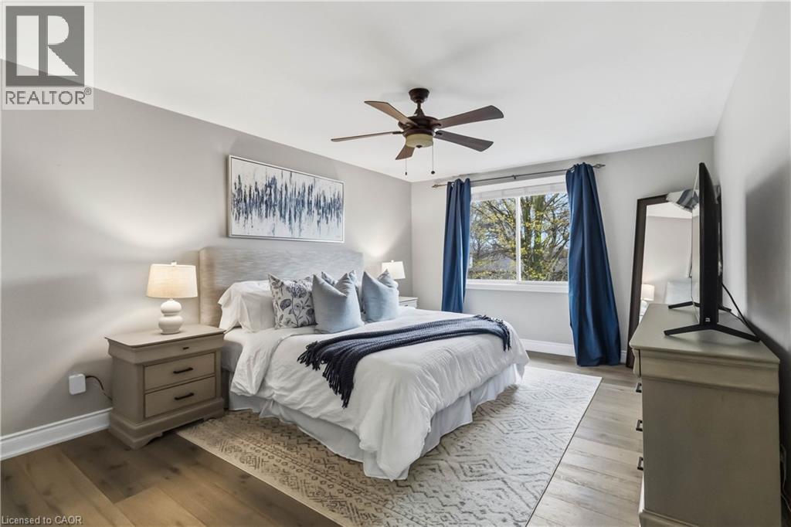
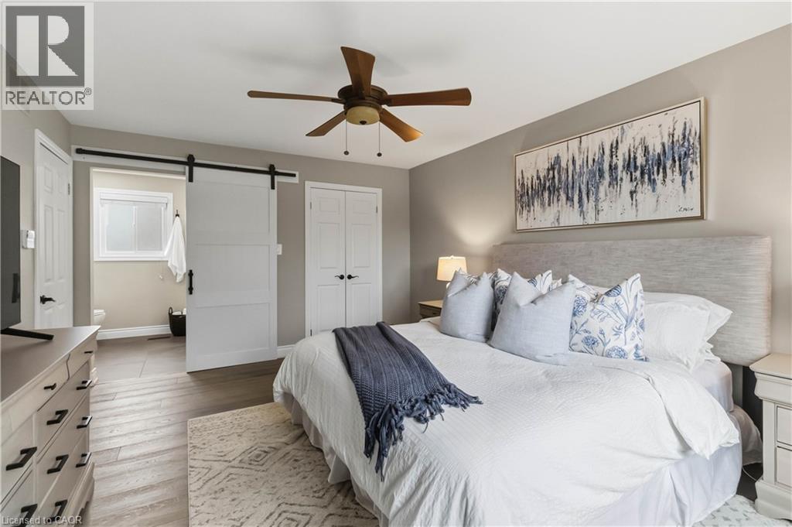
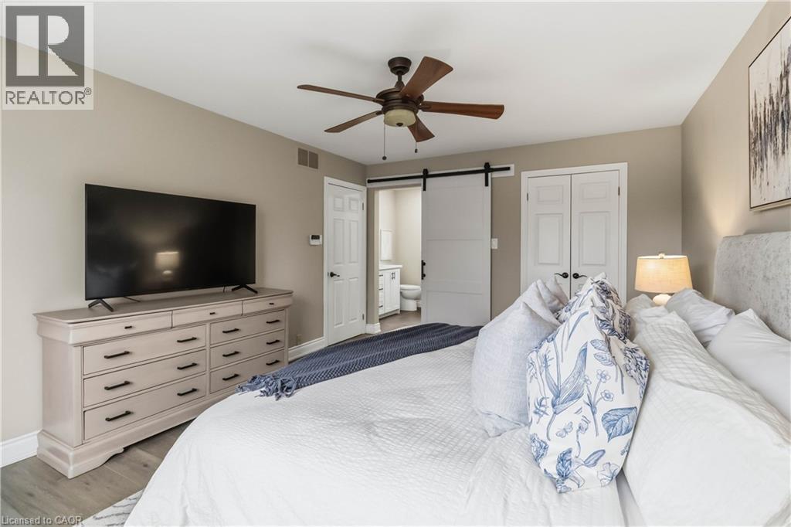
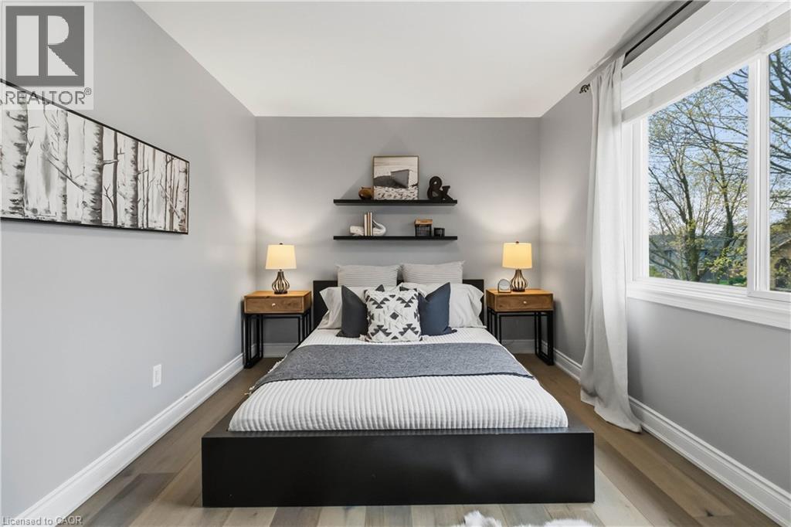
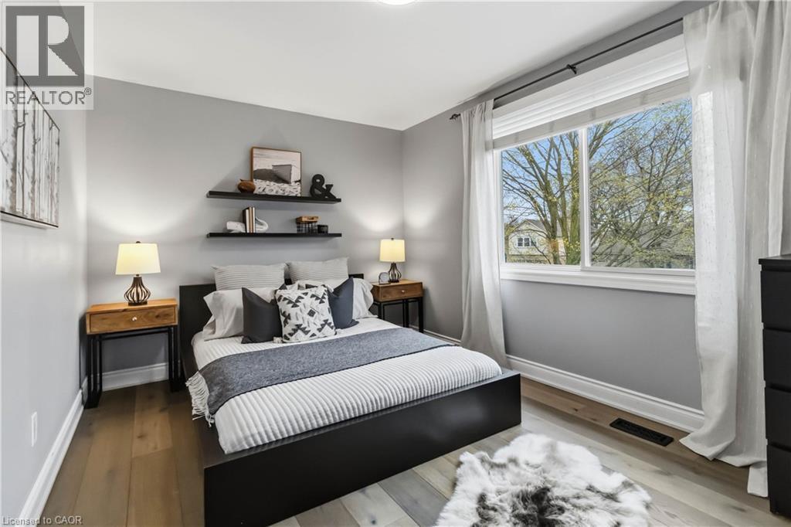
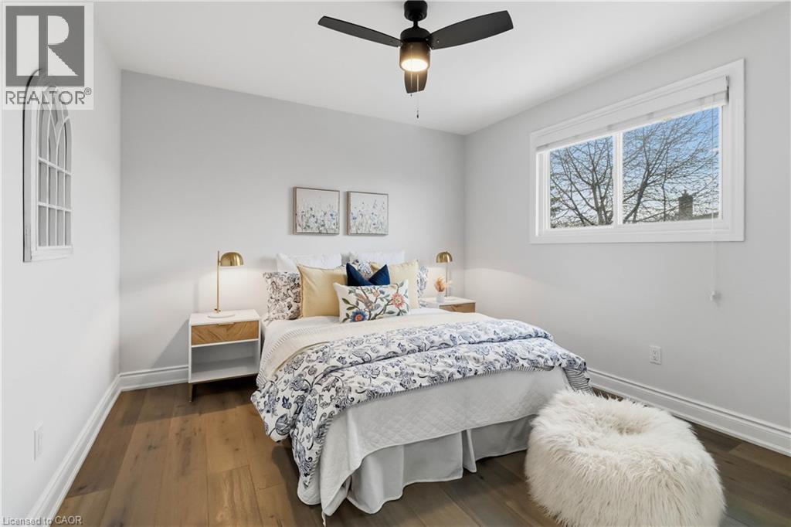
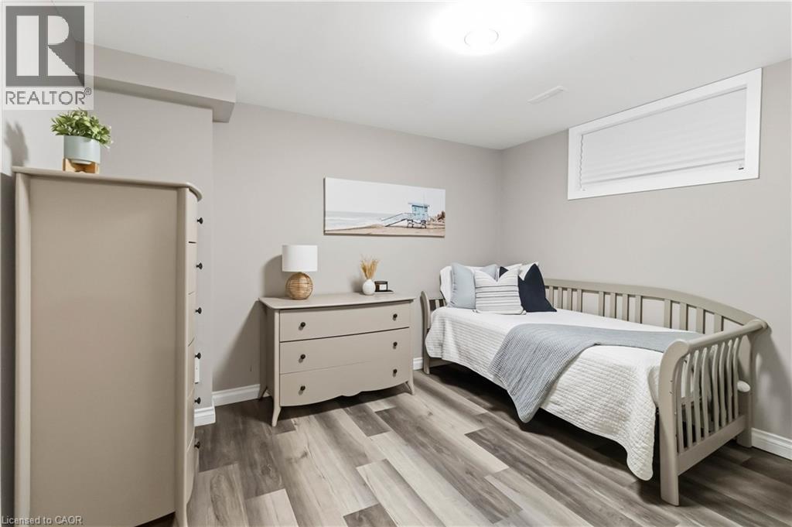
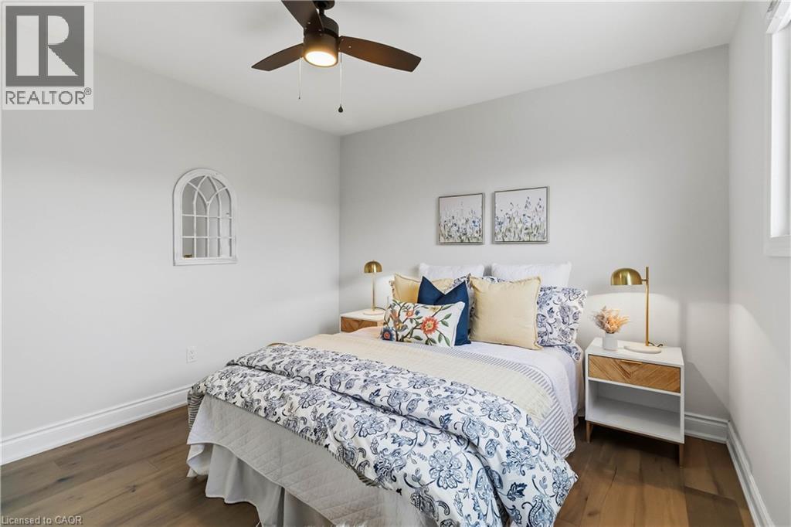
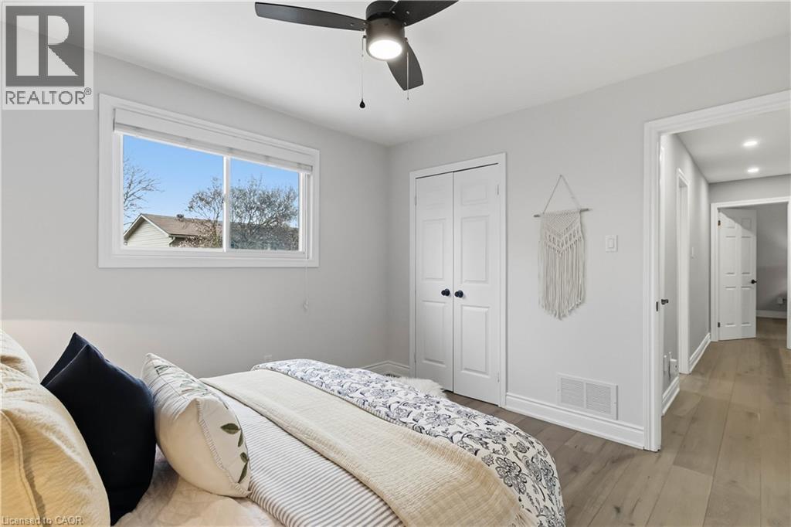
2485 Woburn Crescent, Oakville, ON - Indoor Photo Showing Bedroom
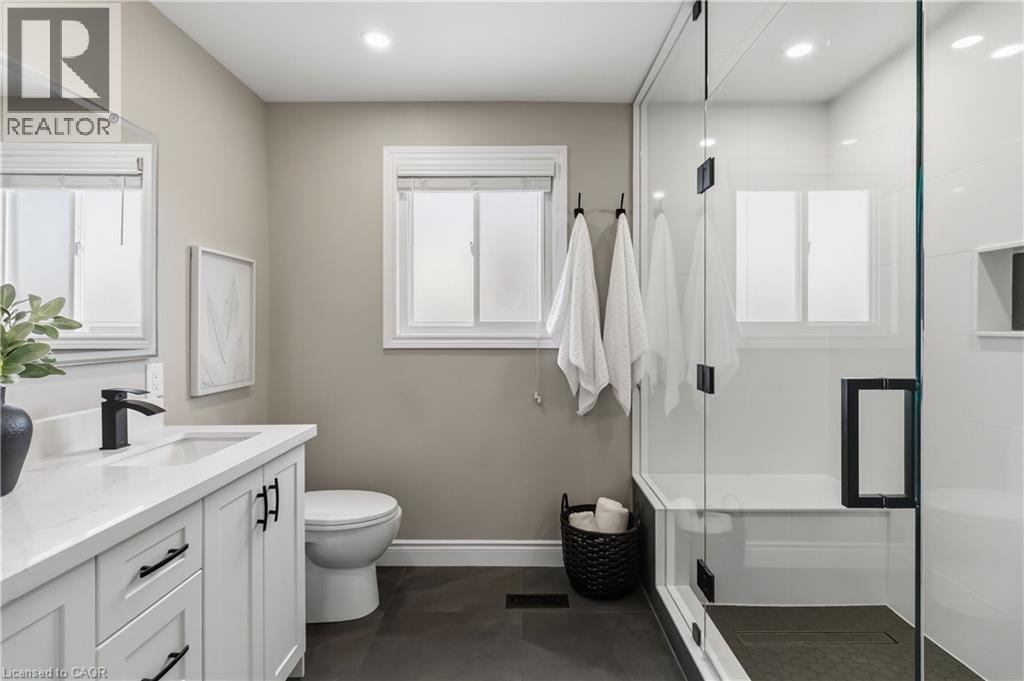
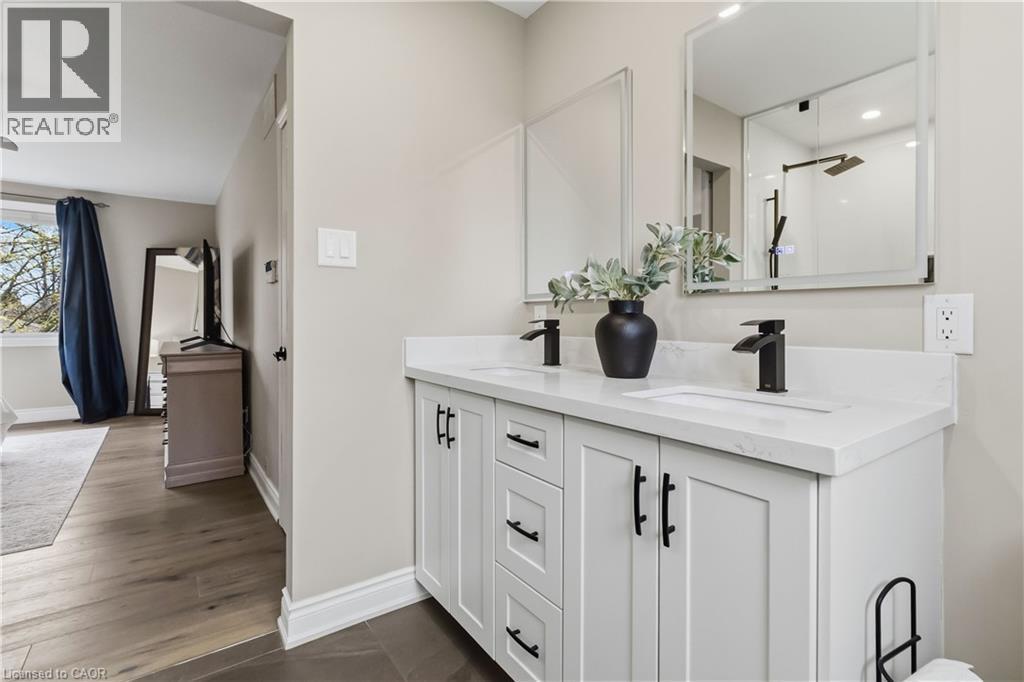
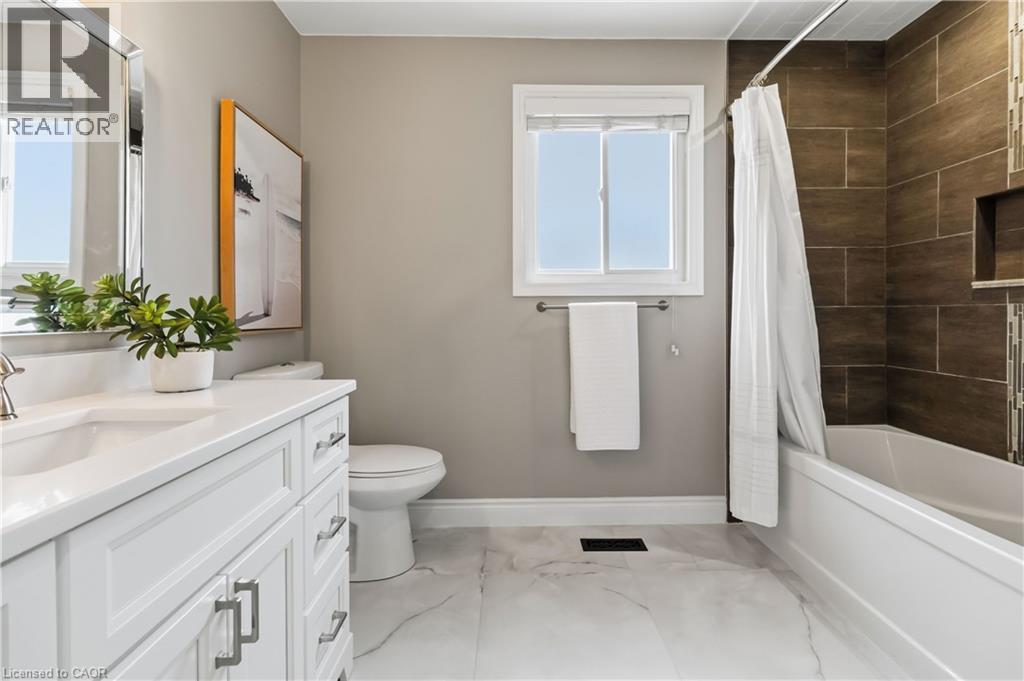
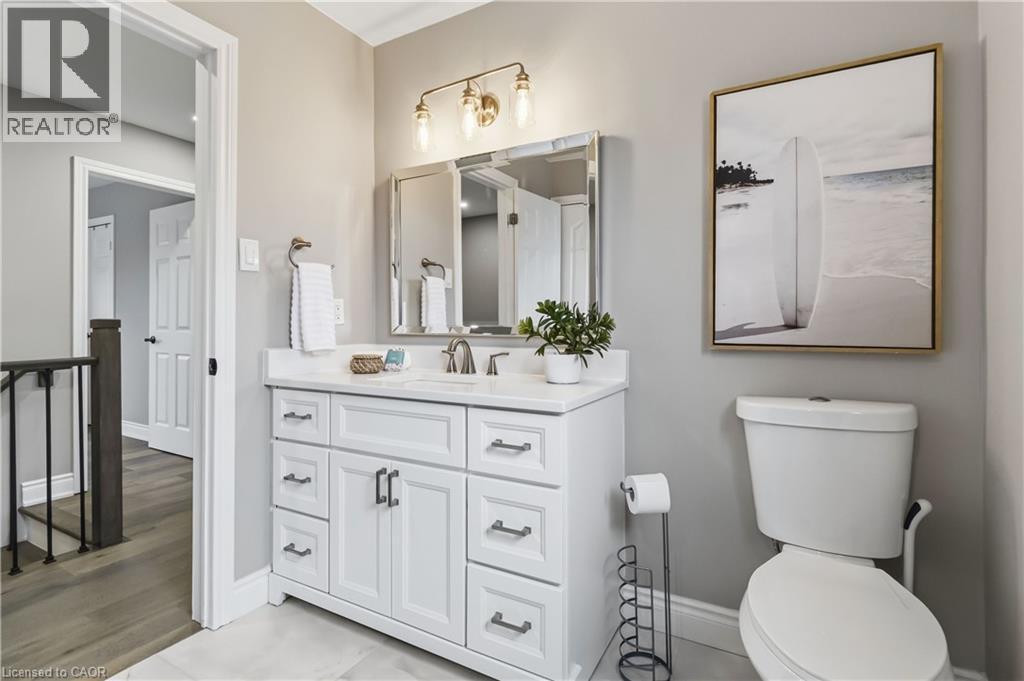
2485 Woburn Crescent, Oakville, ON - Indoor Photo Showing Bathroom
2485 Woburn Crescent, Oakville, ON - Indoor Photo Showing Bedroom
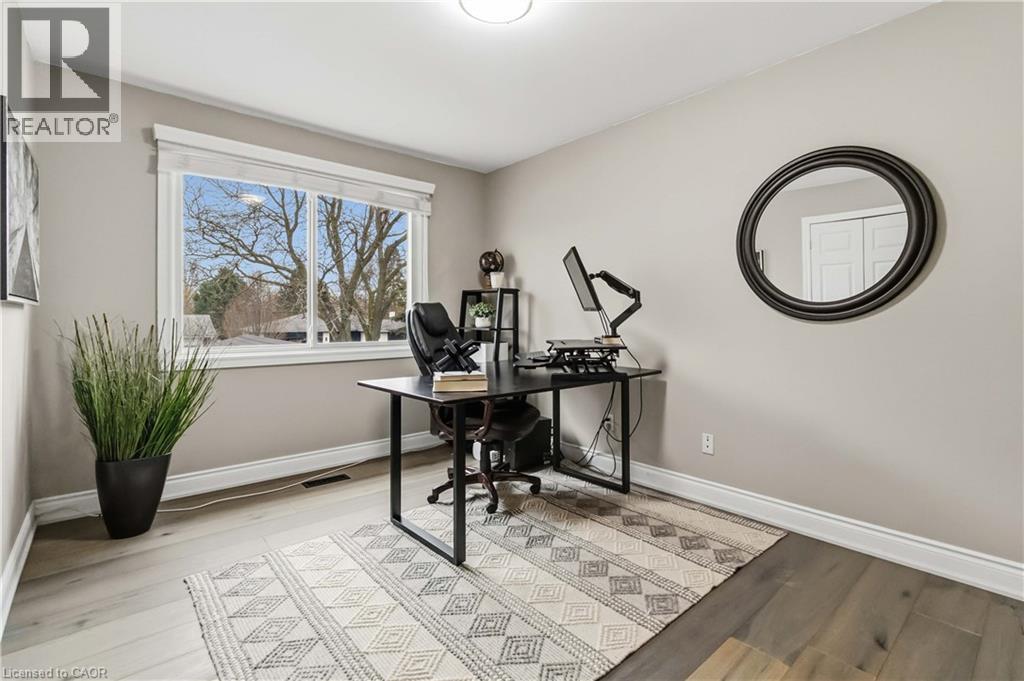
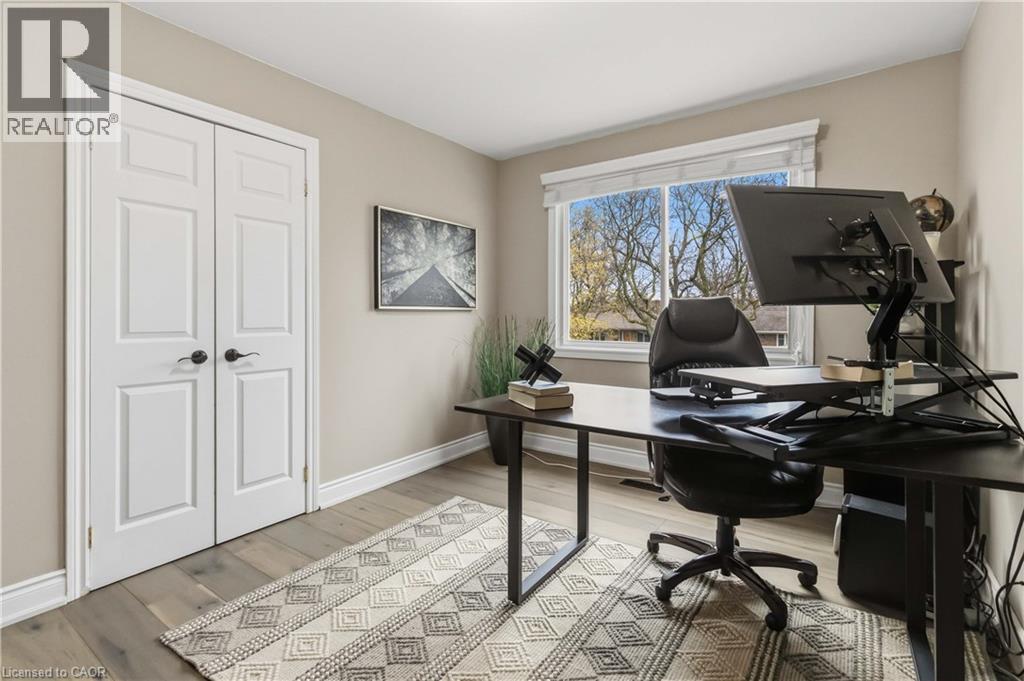
2485 Woburn Crescent, Oakville, ON - Indoor Photo Showing Office
2485 Woburn Crescent, Oakville, ON - Indoor Photo Showing Bathroom
2485 Woburn Crescent, Oakville, ON - Indoor
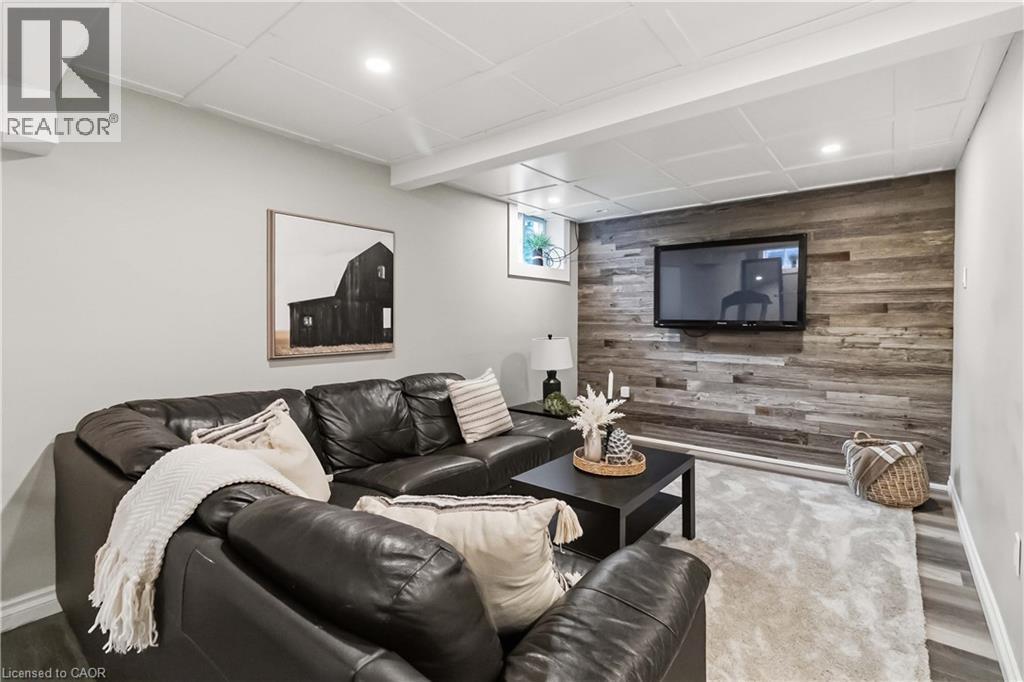
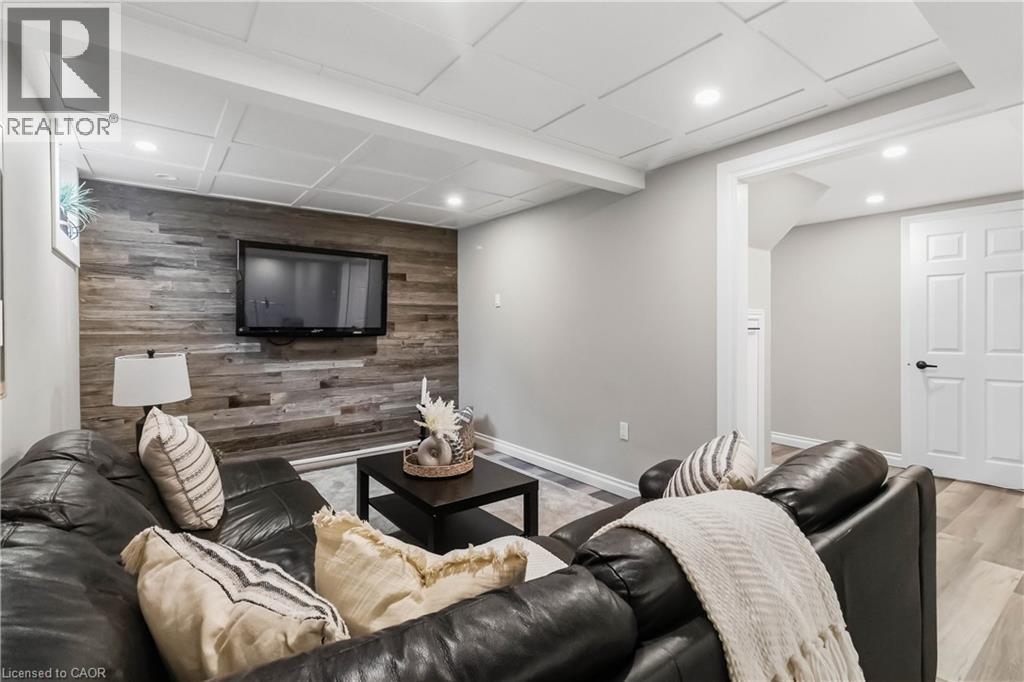
2485 Woburn Crescent, Oakville, ON - Indoor Photo Showing Basement
2485 Woburn Crescent, Oakville, ON - Indoor
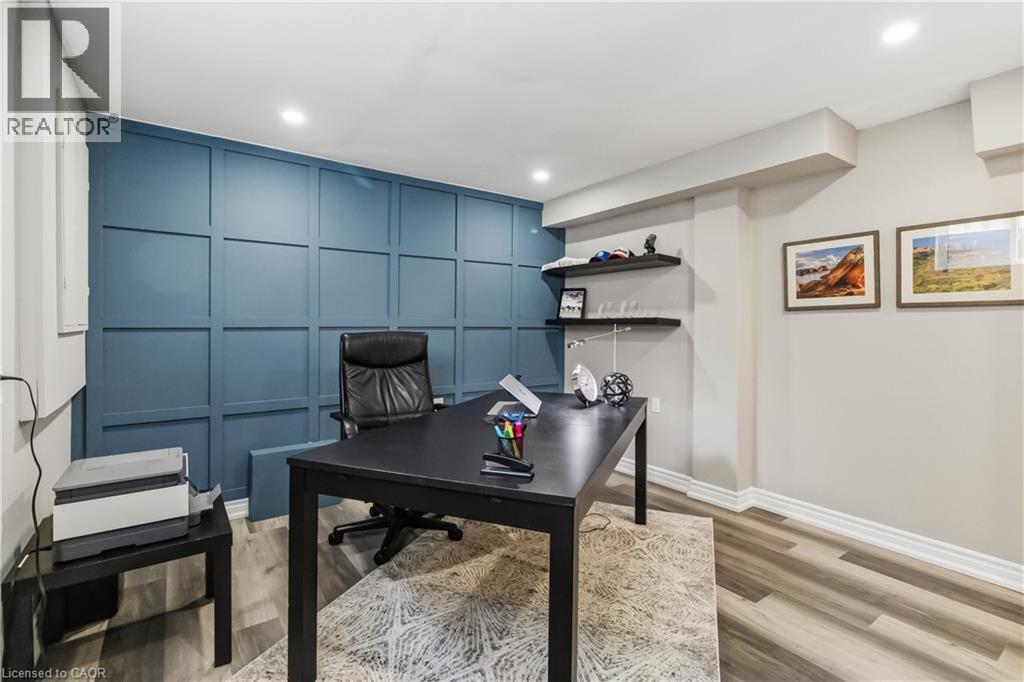
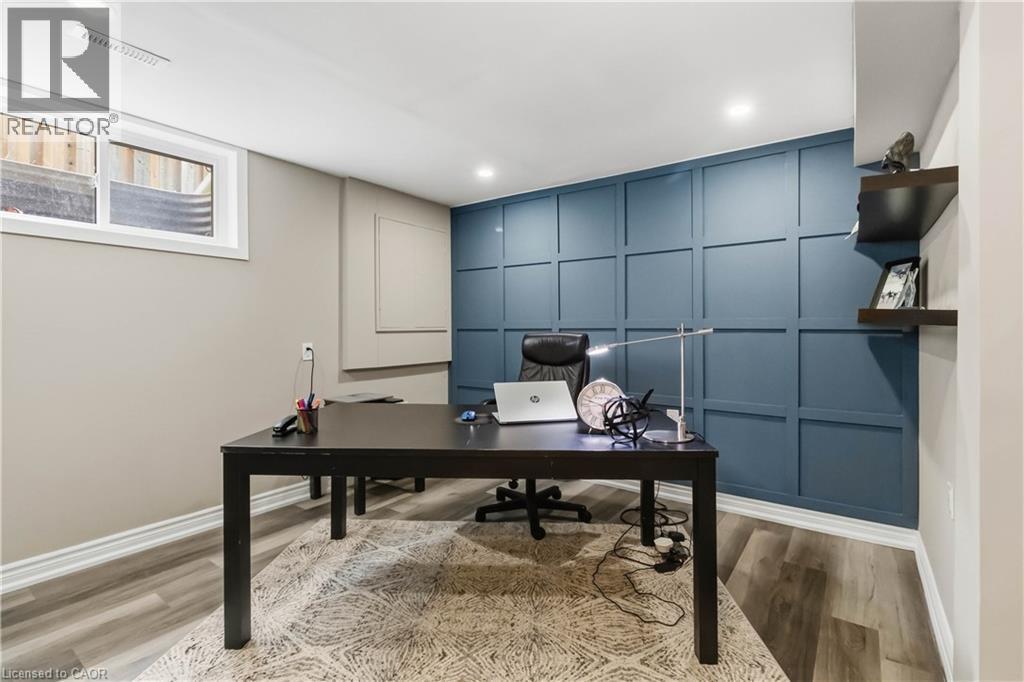
2485 Woburn Crescent, Oakville, ON - Indoor Photo Showing Office
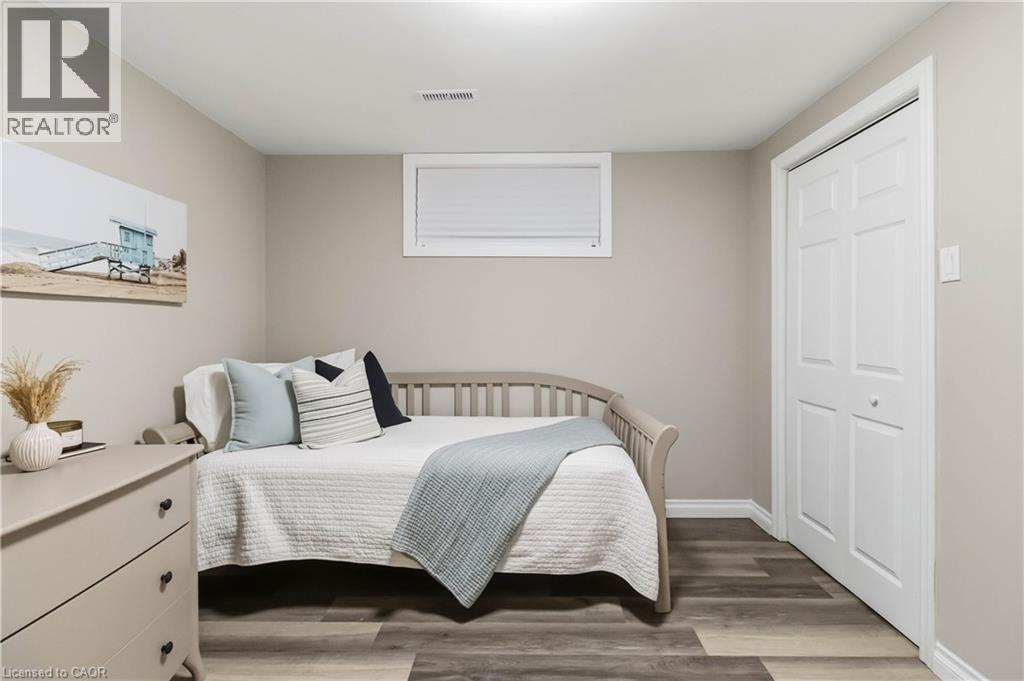
2485 Woburn Crescent, Oakville, ON - Indoor Photo Showing Bedroom
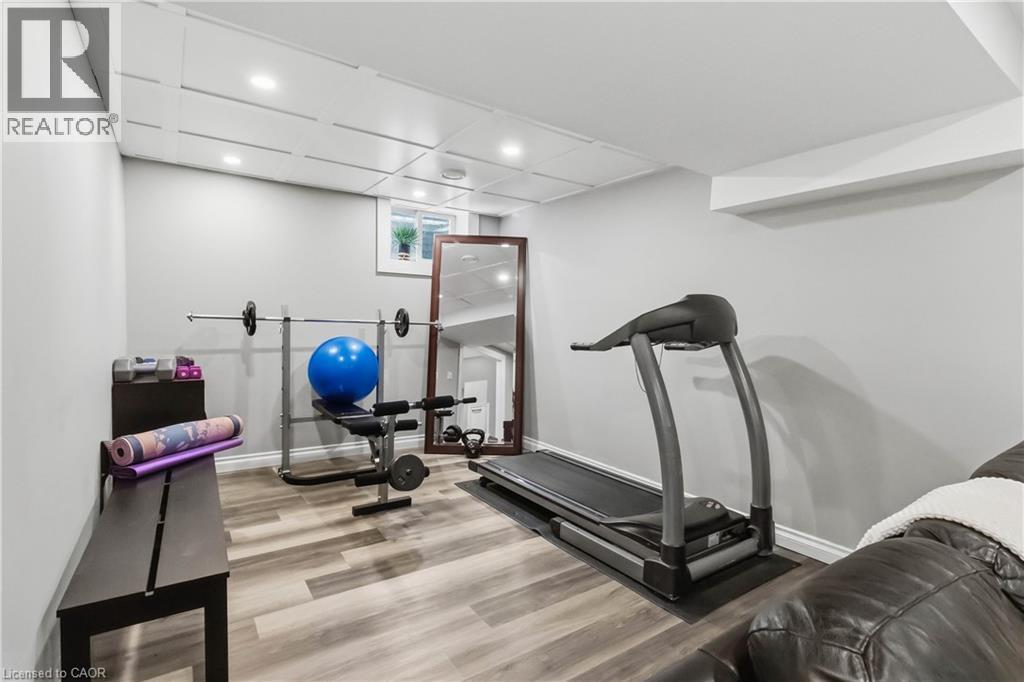
2485 Woburn Crescent, Oakville, ON - Indoor Photo Showing Gym Room
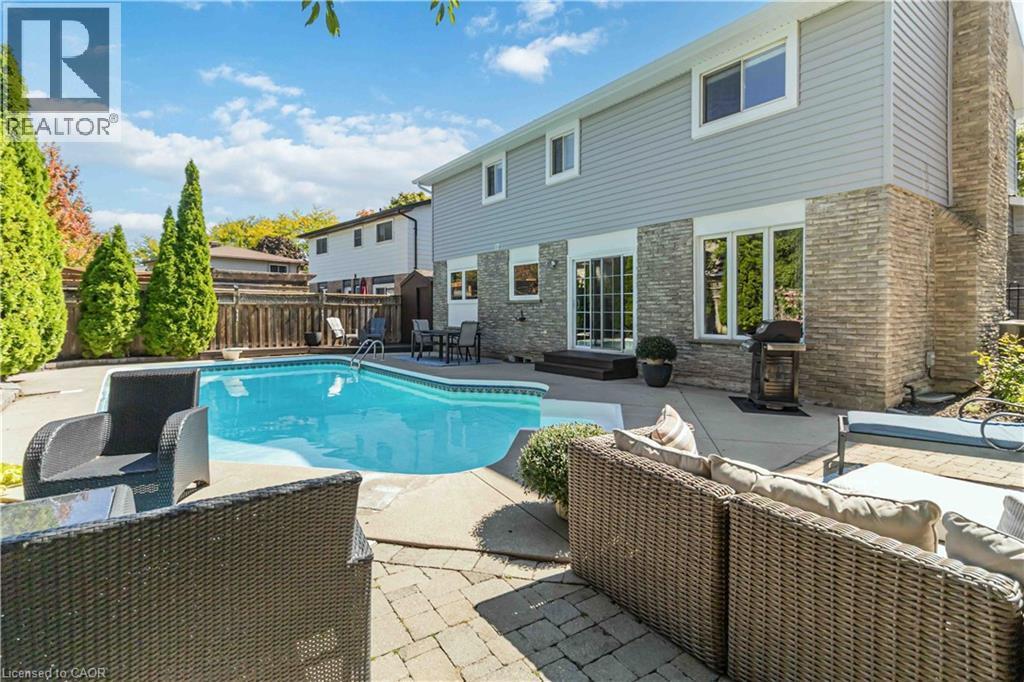
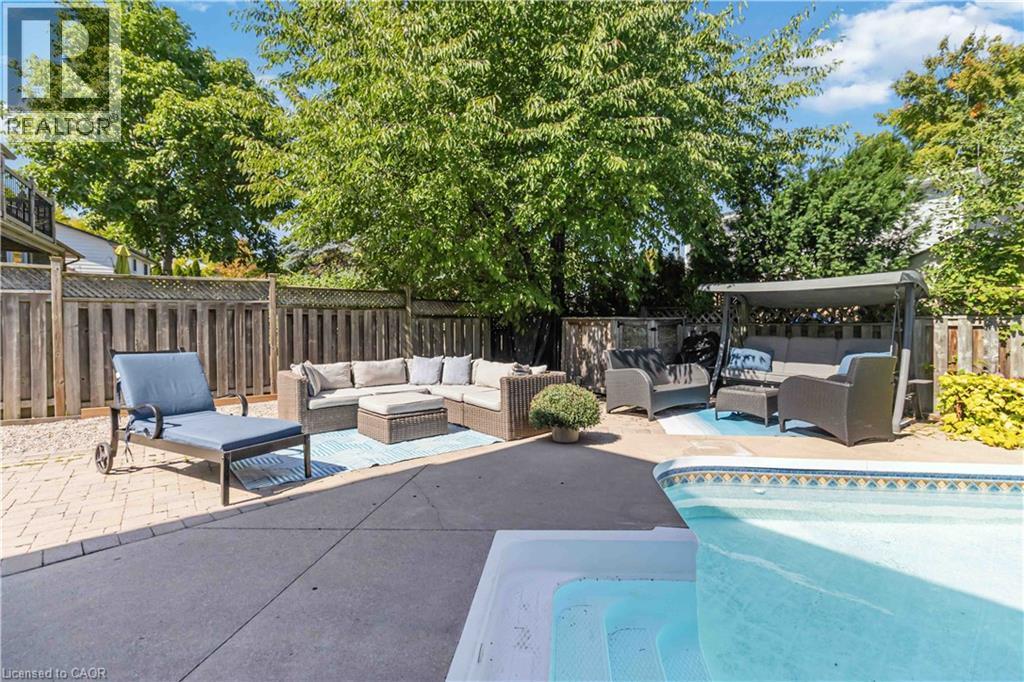
2485 Woburn Crescent, Oakville, ON - Outdoor With In Ground Pool
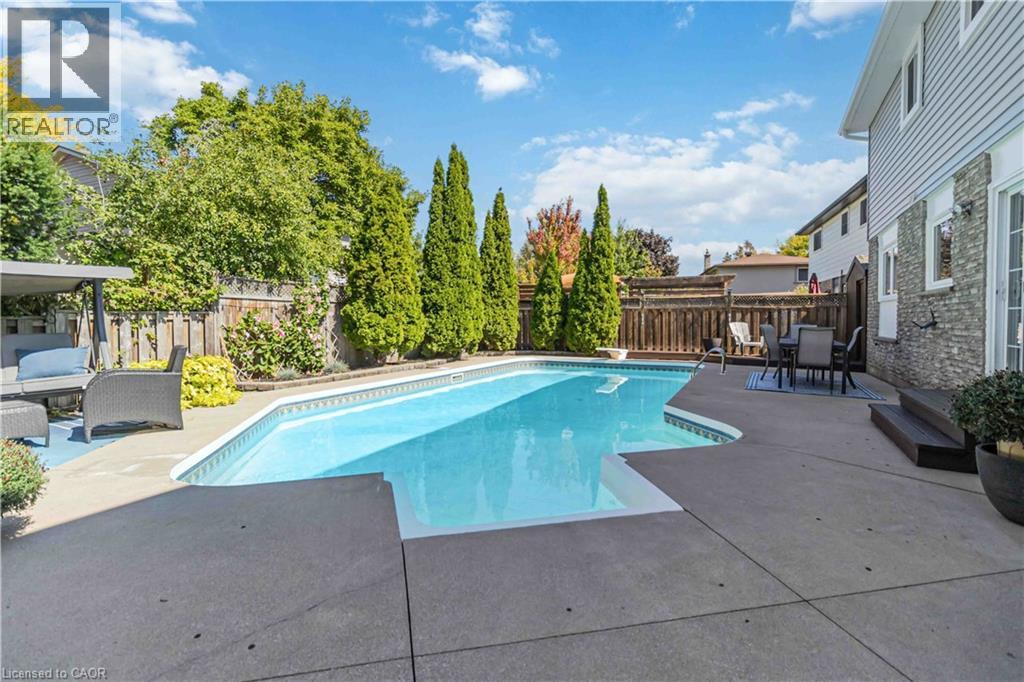
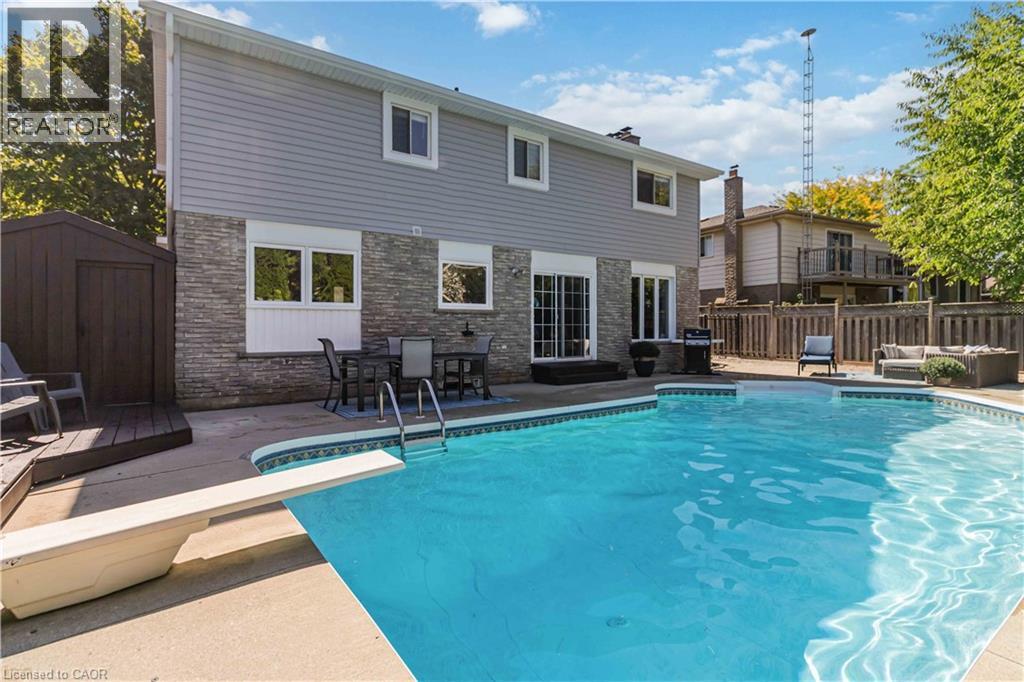
2485 Woburn Crescent, Oakville, ON - Outdoor With In Ground Pool With Exterior
Matterport
2485 Woburn Crescent, Oakville, ON  - Outdoor
2485 Woburn Crescent, Oakville, ON  - Indoor Photo Showing Other Room
2485 Woburn Crescent, Oakville, ON  - Indoor Photo Showing Living Room
2485 Woburn Crescent, Oakville, ON - Indoor Photo Showing Living Room
2485 Woburn Crescent, Oakville, ON - Indoor Photo Showing Kitchen With Stainless Steel Kitchen With Upgraded Kitchen
2485 Woburn Crescent, Oakville, ON - Indoor
2485 Woburn Crescent, Oakville, ON - Indoor Photo Showing Kitchen With Stainless Steel Kitchen
2485 Woburn Crescent, Oakville, ON - Indoor Photo Showing Kitchen With Stainless Steel Kitchen With Upgraded Kitchen
2485 Woburn Crescent, Oakville, ON - Indoor Photo Showing Kitchen
2485 Woburn Crescent, Oakville, ON - Indoor Photo Showing Dining Room
2485 Woburn Crescent, Oakville, ON - Indoor Photo Showing Other Room
2485 Woburn Crescent, Oakville, ON - Indoor Photo Showing Living Room With Fireplace
2485 Woburn Crescent, Oakville, ON - Indoor Photo Showing Living Room
2485 Woburn Crescent, Oakville, ON - Indoor Photo Showing Living Room With Fireplace
2485 Woburn Crescent, Oakville, ON - Indoor Photo Showing Laundry Room
2485 Woburn Crescent, Oakville, ON - Indoor Photo Showing Other Room
2485 Woburn Crescent, Oakville, ON - Indoor Photo Showing Bedroom
2485 Woburn Crescent, Oakville, ON - Indoor Photo Showing Bathroom
2485 Woburn Crescent, Oakville, ON - Indoor Photo Showing Bedroom
2485 Woburn Crescent, Oakville, ON - Indoor Photo Showing Office
2485 Woburn Crescent, Oakville, ON - Indoor Photo Showing Bathroom
2485 Woburn Crescent, Oakville, ON - Indoor
2485 Woburn Crescent, Oakville, ON - Indoor Photo Showing Basement
2485 Woburn Crescent, Oakville, ON - Indoor
2485 Woburn Crescent, Oakville, ON - Indoor Photo Showing Office
2485 Woburn Crescent, Oakville, ON - Indoor Photo Showing Bedroom
2485 Woburn Crescent, Oakville, ON - Indoor Photo Showing Gym Room
2485 Woburn Crescent, Oakville, ON - Outdoor With In Ground Pool
2485 Woburn Crescent, Oakville, ON - Outdoor With In Ground Pool With Exterior
  • Advertising
Are you a real estate investor?
2485 WOBURN Crescent, Oakville, Ontario, L6L 5E8
$1,769,900

5 Beds

4 Baths

Property Information:

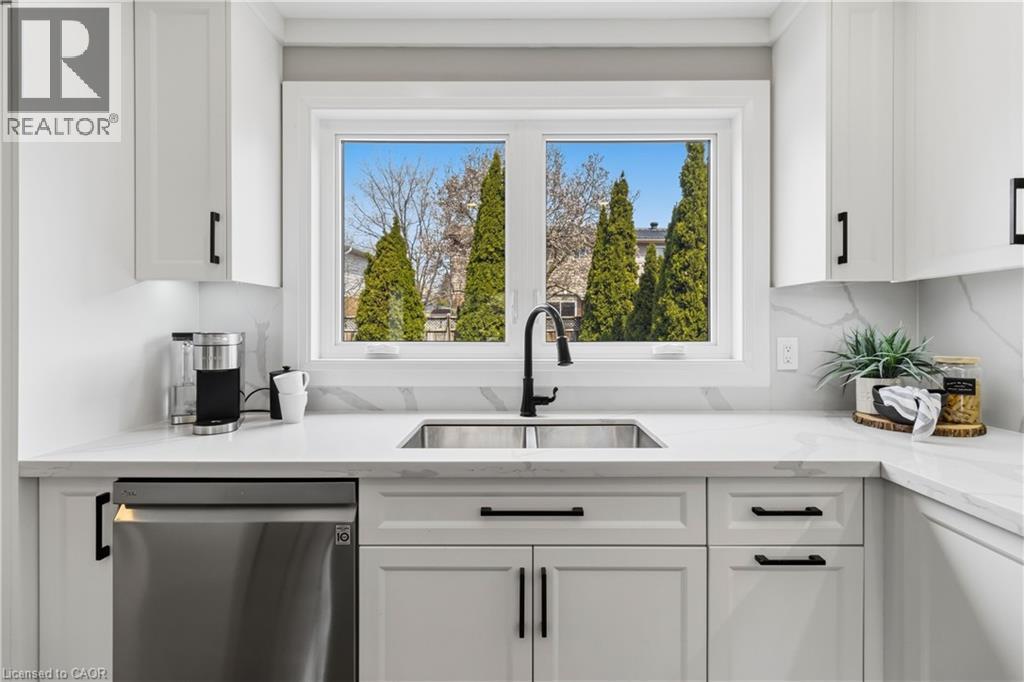
Welcome to 2485 Woburn Crescent .This West Oakville 4+1 Bedroom 4 Bathroom Family Home has been recently Renovated from Top to Bottom !! Boasting a Custom Gourmet Kitchen complete with Quartz Counters & Backsplash, Large Island with Waterfall Edge, Stainless Steel Appliances and a Ton of Beautiful Cabinetry. Gorgeous 7.5 Wide Plank Flooring run throughout the Main & Second Levels. Designed for everyday Functionality with a Seperate Living Room and Dining Area overlooking the backyard as well as a Cozy Family Room with Fireplace and a Stunning Waffle Ceiling. The Upstairs Features 4 Large Bedrooms including the Primary Bedroom with Amazing Spa Inspired 5 Piece Ensuite Bathroom with Glass Enclosed Shower & Bench and a Large Walk In Closet. The Professionally Finished Basement adds even more Family Space with a Large Office and Possible 5th Bedroom ! With New Luxury Vinyl Flooring , and a Massive Great Room for the Kids and/or Home Gym. A Backyard Oasis beckons You to Soak up the Sun by the Sparkling Inground Salt Water Pool. Perfectly Situated on a Wide 72 Foot Lot ( You can Park 3 Cars Side by Side ), Quiet - Child Friendly Crescent within Walking Distance to some of Ontario's Top Ranked Schools, Parks, Trails and the QEP Community Rec Centre and just a short Stroll to Downtown Bronte and Lake Ontario. Quick and Easy Commuter access to the Bronte Go Station and QEW. This Beautiful Family Home with Definitely Impress !! (id:27)

Building Features:

  • Style: Detached
  • Building Type: House
  • Architectural Style: Contemporary
  • Basement Development: Finished
  • Basement Type: Full
  • Construction Style - Attachment: Detached
  • Exterior Finish: Aluminum siding, Brick
  • Fireplace: Yes
  • Floor Space: 2848 sqft
  • Foundation Type: Poured Concrete
  • Heating Type: Forced air
  • Cooling Type: Central air conditioning
  • Appliances: Central Vacuum, Dishwasher, Dryer, Refrigerator, Stove, Washer, Hood Fan

Property Features:

  • OwnershipType: Freehold
  • Property Type: Single Family
  • Half Bathrooms: 1
  • Amenities Nearby: Park, Playground, Public Transit, Schools
  • Community Features: Community Centre
  • Features: Southern exposure, Paved driveway
  • Floor Space (approx): 2848 Square Feet
  • Landscape Features: Landscaped
  • Lot Depth: 100 Feet
  • Lot Frontage: 72 Feet
  • Pool Type: Inground pool
  • Zoning: RL3-0
  • Sewer: Municipal sewage system
  • Parking Type: Attached garage
  • No. of Parking Spaces: 5

Rooms:

  • Bathroom 2nd Level Measurements not available
  • Bathroom 2nd Level Measurements not available
  • Bedroom 2nd Level 11'3'' x 10'1''
  • Bedroom 2nd Level 13'1'' x 9'10''
  • Bedroom 2nd Level 14'1'' x 9'6''
  • Primary Bedroom 2nd Level 18'4'' x 12'2''
  • Bathroom Basement Level Measurements not available
  • Great Room Basement Level 25'7'' x 9'8''
  • Office Basement Level 11'3'' x 9'10''
  • Bedroom Basement Level 12'11'' x 11'3''
  • Laundry Main Level Measurements not available
  • Bathroom Main Level Measurements not available
  • Family Main Level 15'8'' x 10'7''
  • Breakfast Main Level 10' x 7'1''
  • Kitchen Main Level 10'2'' x 9'3''
  • Dining Main Level 10'3'' x 9'2''
  • Living Main Level 18'4'' x 11'6''

Courtesy of: RE/MAX Aboutowne Realty Corp.

REALTOR.ca  

Access to Sold Data on this website may only be used by consumers that have a bona fide interest in the purchase, sale, or lease of residential real estate.

Sales/Price History

Log in or create an account to see sold and historical listings information

QuickQuoteTM Powered by RPS

Location of 2485 WOBURN Crescent, Oakville, Ontario, L6L 5E8

Demographic Information of 2485 WOBURN Crescent, Oakville, Ontario, L6L 5E8
Life Stage

Older Families

Employment Type

Service Sector/White Collar

Average Household Income

$171,733.57

Average Number of Children

1.71

Household Population

Household Structure

Age of Population

Education

Education Level

No certificate/diploma/degree

12.28 %

High school certificate or equivalent

30.0 %

Apprenticeship trade certificate/diploma

4.82 %

College/non-university certificate

18.8 %

University certificate (below bachelor)

2.61 %

University Degree

31.48 %

Commuter

Travel To Work

By Car

86.56 %

By Public Transit

5.17 %

By Walking

5.73 %

By Bicycle

0.0 %

By Other Methods

2.54 %

Cultural Diversity

Knowledge of Official Language

Mother Tongue

Building Information
Building Type

Apartments (Low and High Rise)

Houses

62.18 %

Own Vs. Rent