Button CopyPathCircle CloseCircle Left ArrowArrow Down Icon GreyClosecirclecircleBurger

2452 YARMOUTH CRESCENT, Oakville, Ontario, L6L 2M8

MLS® # W13810432
House For Sale In West Oakville, Oakville, Ontario
$1,125,000 QuickQuoteTM: $1.0M - $1.3M

3 Beds

2 Baths

2452 Yarmouth Crescent, Oakville, ON
  • Advertising

MULTIMEDIA

Are you a real estate investor?
2452 YARMOUTH CRESCENT, Oakville, Ontario, L6L 2M8
$1,125,000

3 Beds

2 Baths

Property Information:

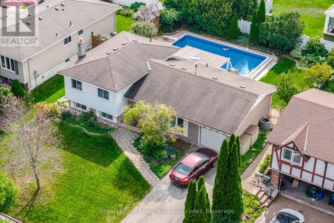
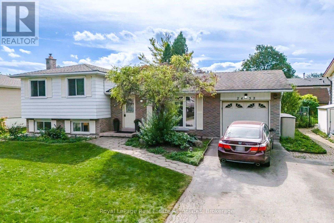
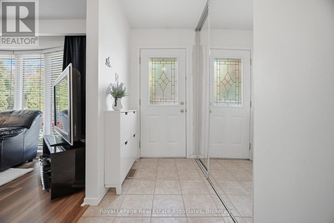
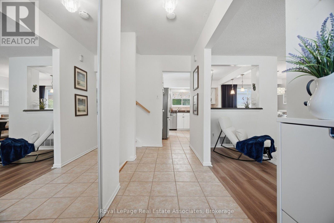
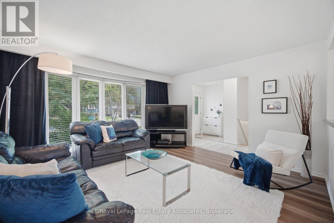
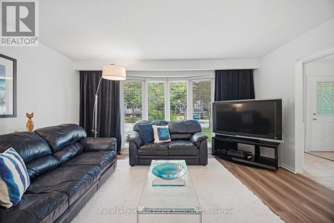
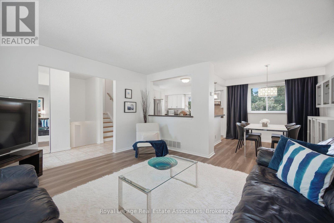
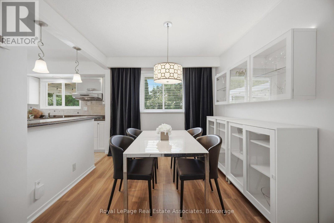
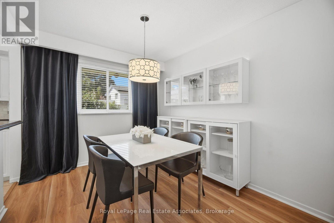
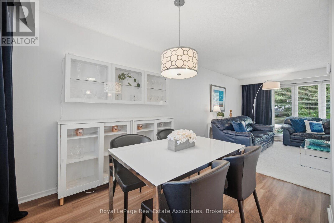
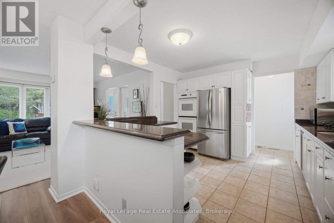
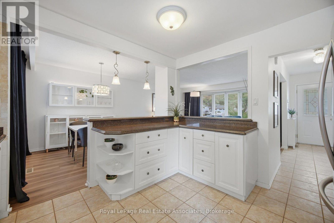
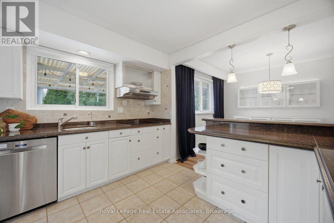
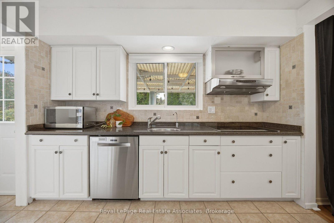
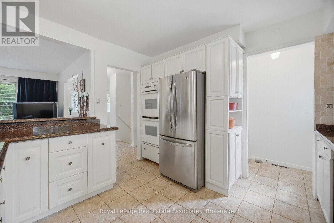
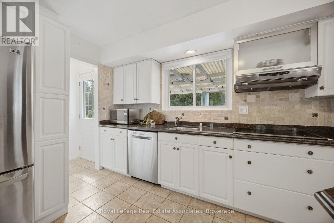
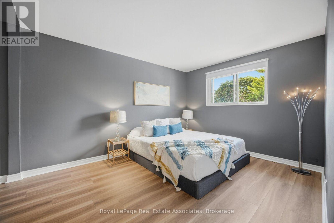
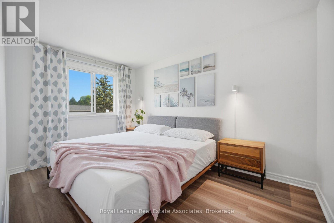
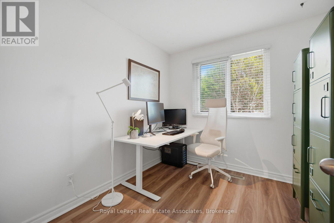
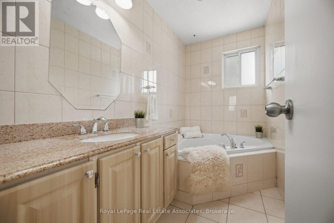
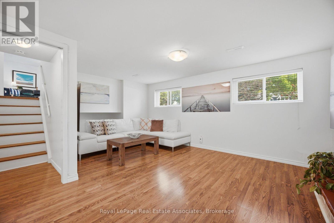
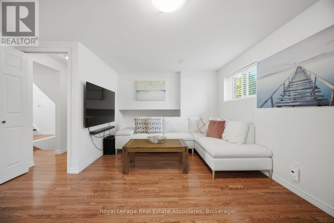
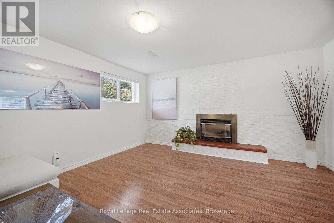
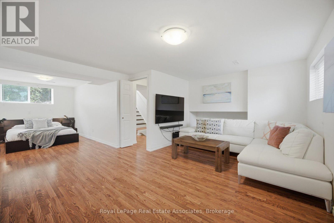
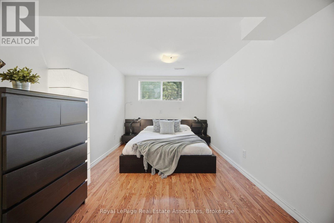
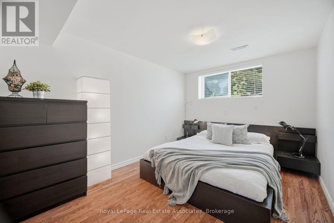
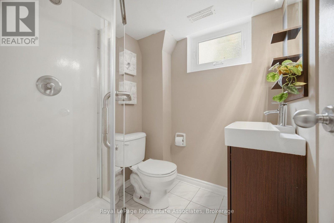
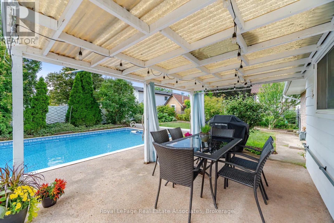
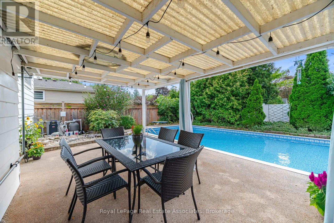
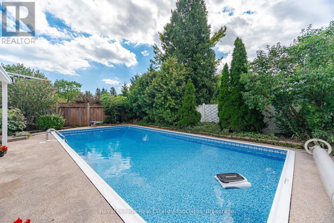
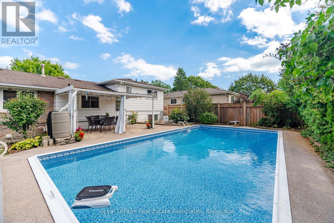
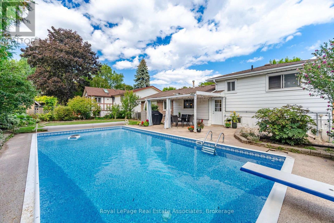
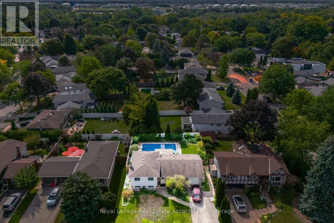
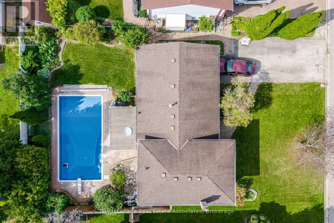
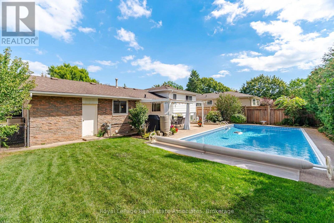
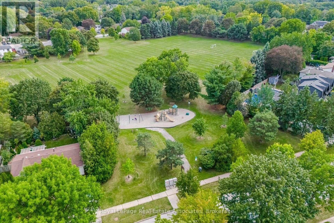
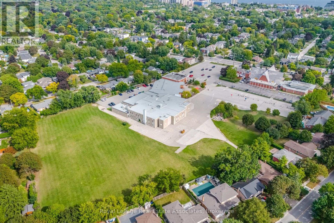
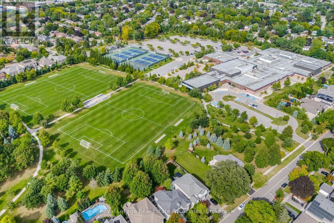
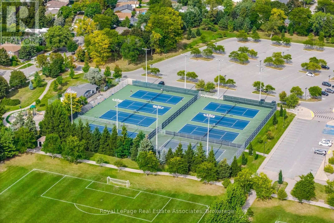
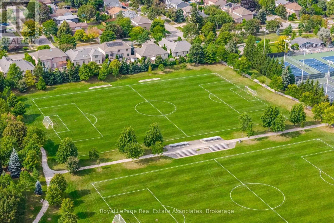
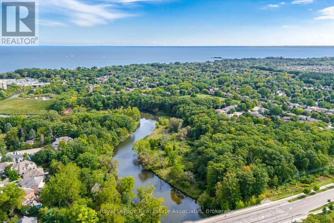
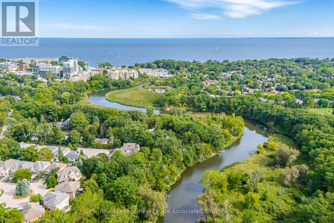
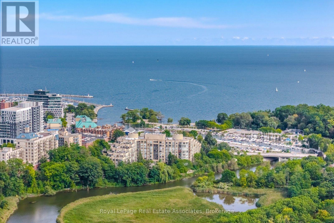
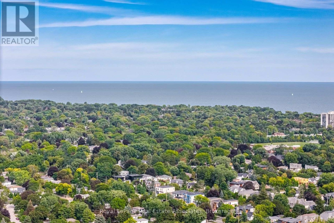
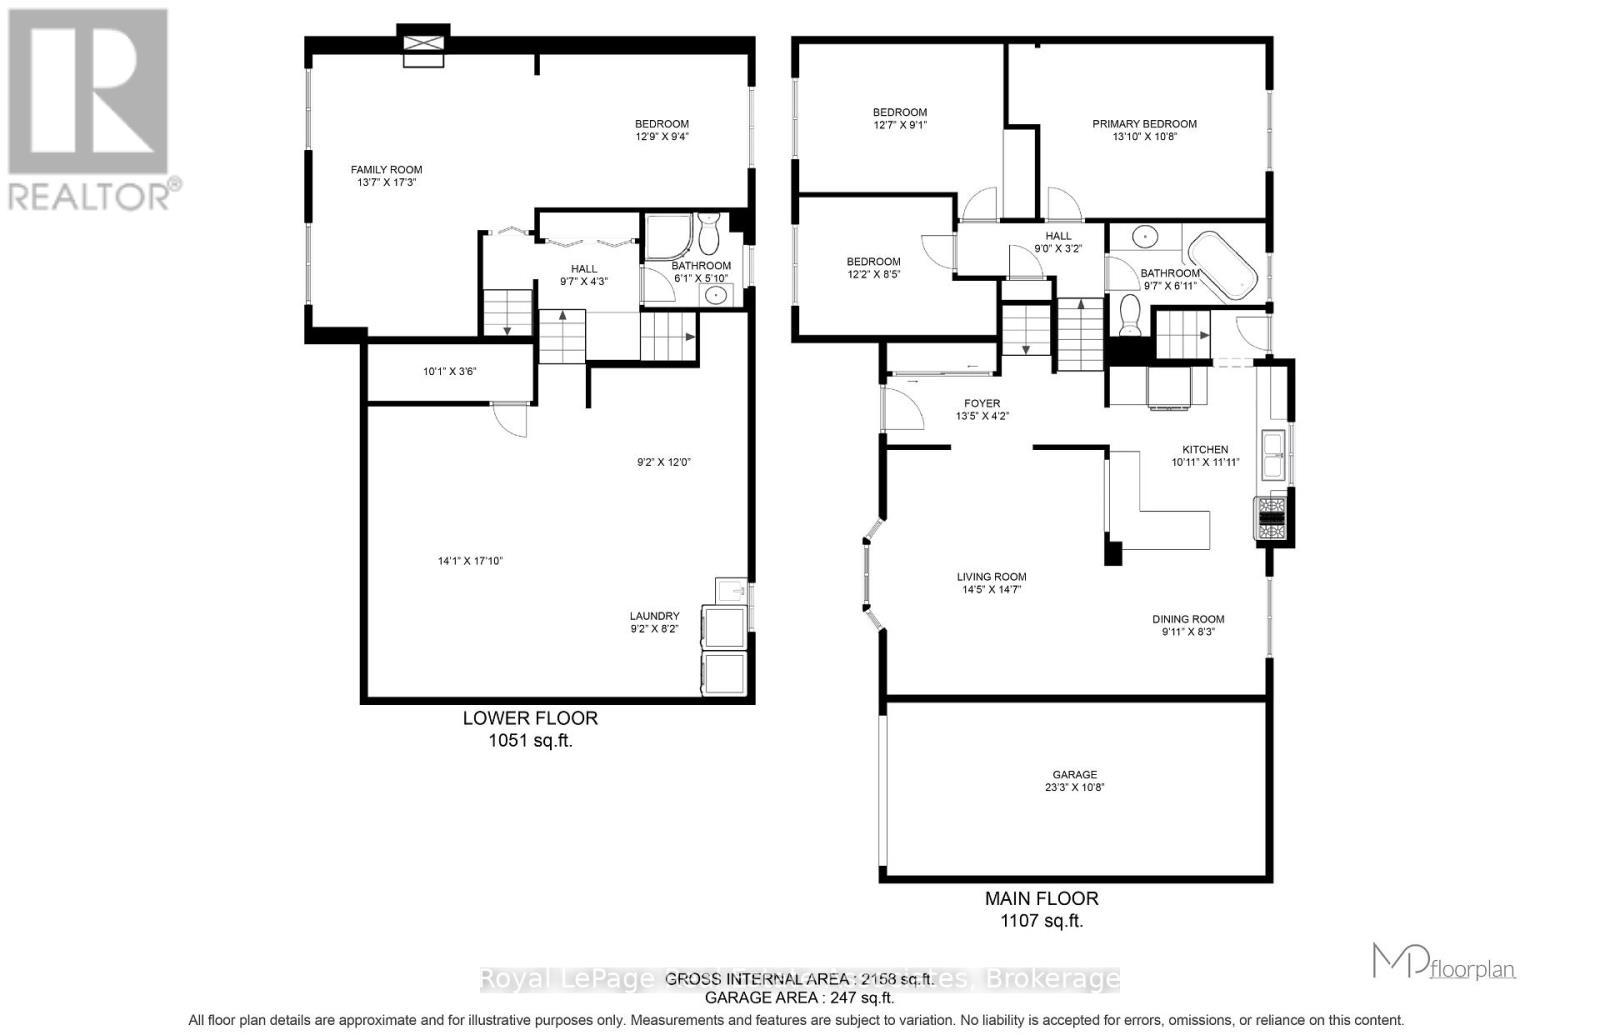
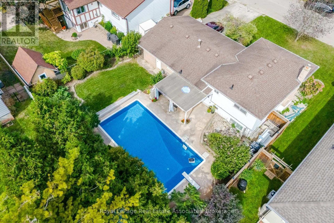
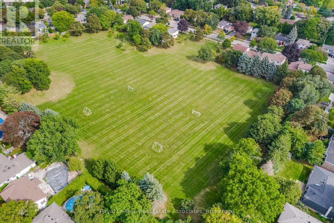
Desirable Oakville location! This spacious 3-bedroom, 4-level sidesplit is set on a fantastic 67' wide lot just steps from Lake Ontario. Bright and inviting with plenty of updates throughout. Renovated kitchen with modern finishes. Updated bathroom with new shower and new laminate flooring(2026) on the main and upper levels. Comfortable principal rooms with a versatile multi-level layout.The lower level features a spacious family room with above-grade windows and a convenient 3-piece bath. Plenty of room for relaxing, entertaining or family time. Step outside to your private backyard oasis featuring a beautiful in-ground saltwater pool. West-facing exposure provides beautiful afternoon and evening sun. Perfect for summer entertaining! Fantastic location close to the lake, waterfront trails, parks, schools, Bronte GO, shopping, dining, Bronte Harbour, Bronte Provincial Park and everyday amenities. A wonderful opportunity to enjoy the Oakville lifestyle in a great family home! See pool updates attached. Furnace & CAC 2017. Just completed ESA Certificate with pigtail completed through out house, and Pre-Home Inspection available upon request. (id:27)
Building Features:

  • Style: Detached
  • Building Type: House
  • Basement Development: Partially finished
  • Basement Type: N/A
  • Construction Style - Attachment: Detached
  • Construction Style - Split Level: Backsplit
  • Exterior Finish: Brick, Steel
  • Fireplace: Yes
  • Floor Space: 1100 - 1500 sqft
  • Flooring Type: Ceramic, Laminate
  • Foundation Type: Concrete
  • Heating Type: Forced air
  • Heating Fuel: Natural gas
  • Cooling Type: Central air conditioning

Property Features:

  • OwnershipType: Freehold
  • Property Type: Single Family
  • Floor Space (approx): 1100 - 1500 Square Feet
  • Irregular: Yes
  • Lot Depth: 97 Feet
  • Lot Frontage: 67 Feet
  • Lot Size: 67 x 97 FT
  • Pool Type: Inground pool
  • Sewer: Sanitary sewer
  • Parking Type: Attached garage, Garage
  • No. of Parking Spaces: 5

Rooms:

  • Family Lower Level 5.31 m x 4.14 m
  • Kitchen Main Level 3.63 m x 3.33 m
  • Living Main Level 4.45 m x 4.39 m
  • Dining Main Level 3.02 m x 2.51 m
  • Primary Bedroom Upper Level 4.22 m x 3.25 m
  • 2nd Bedroom Upper Level 3.71 m x 2.59 m
  • 3rd Bedroom Upper Level 3.84 m x 2.77 m

Convert Measurement to:

REALTOR.ca  

QuickQuoteTM Powered by RPS

Location of 2452 YARMOUTH CRESCENT, Oakville, Ontario, L6L 2M8

Demographic Information of 2452 YARMOUTH CRESCENT, Oakville, Ontario, L6L 2M8

Life Stage

Older Families

Employment Type

Service Sector/White Collar

Average Household Income

$171,733.57

Average Number of Children

1.71

Household Population

Household Structure

Age of Population

Education

Education Level

No certificate/diploma/degree

12.28 %

High school certificate or equivalent

30.0 %

Apprenticeship trade certificate/diploma

4.82 %

College/non-university certificate

18.8 %

University certificate (below bachelor)

2.61 %

University Degree

31.48 %

Commuter

Travel To Work

By Car

86.56 %

By Public Transit

5.17 %

By Walking

5.73 %

By Bicycle

0.0 %

By Other Methods

2.54 %

Cultural Diversity

Knowledge of Official Language

Mother Tongue

Building Information

Building Type

Apartments (Low and High Rise)

Houses

62.18 %

Own Vs. Rent