Button CopyPathCircle CloseCircle Left ArrowArrow Down Icon GreyClosecirclecircleBurger
  • Advertising

2263 MARINE Drive Unit# 401, Oakville, Ontario, L6L 5K1

MLS® # 40852351
Condo For Sale In Bronte, Oakville, Ontario
$529,900 QuickQuoteTM: $457K - $578K

2 Beds

1 Bath

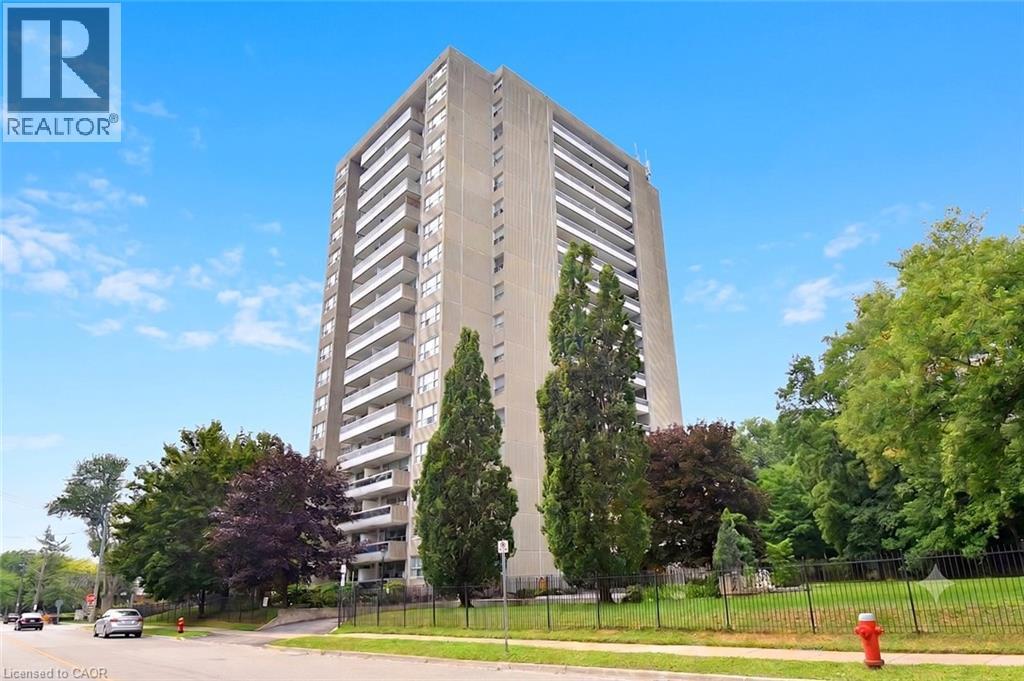
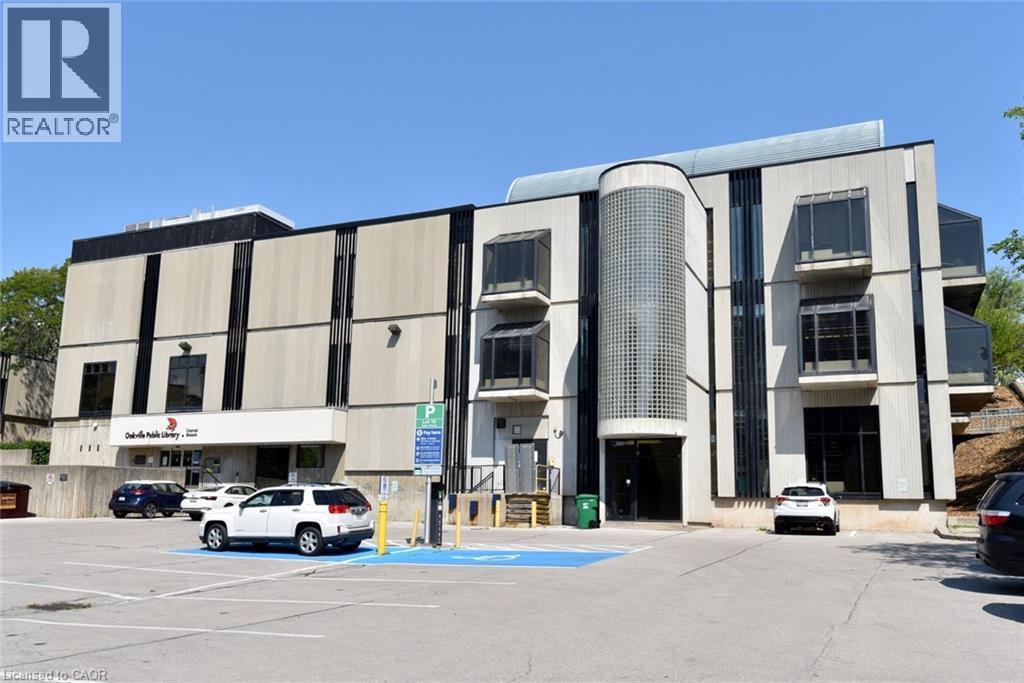
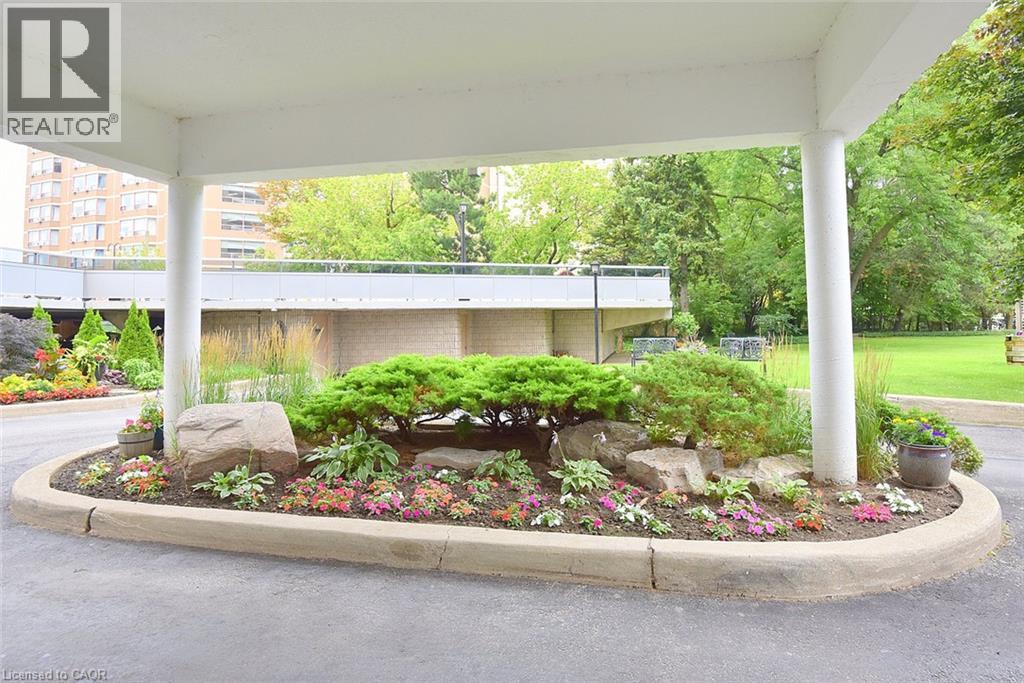
2263 Marine Drive Unit# 401, Oakville, ON - Outdoor With Facade
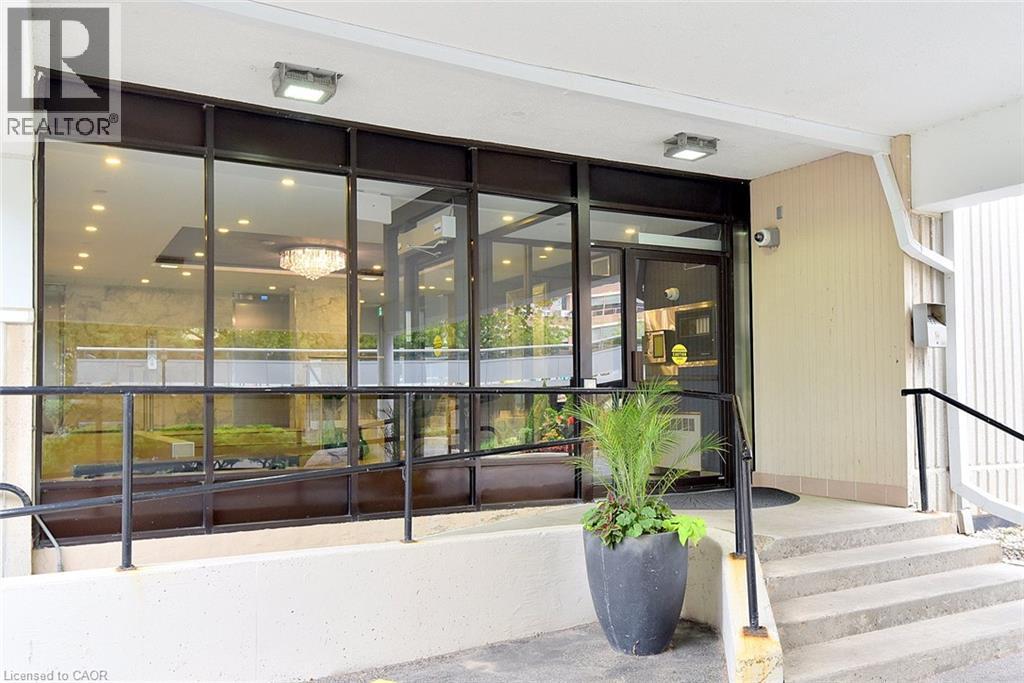
2263 Marine Drive Unit# 401, Oakville, ON -  Photo Showing Other Room
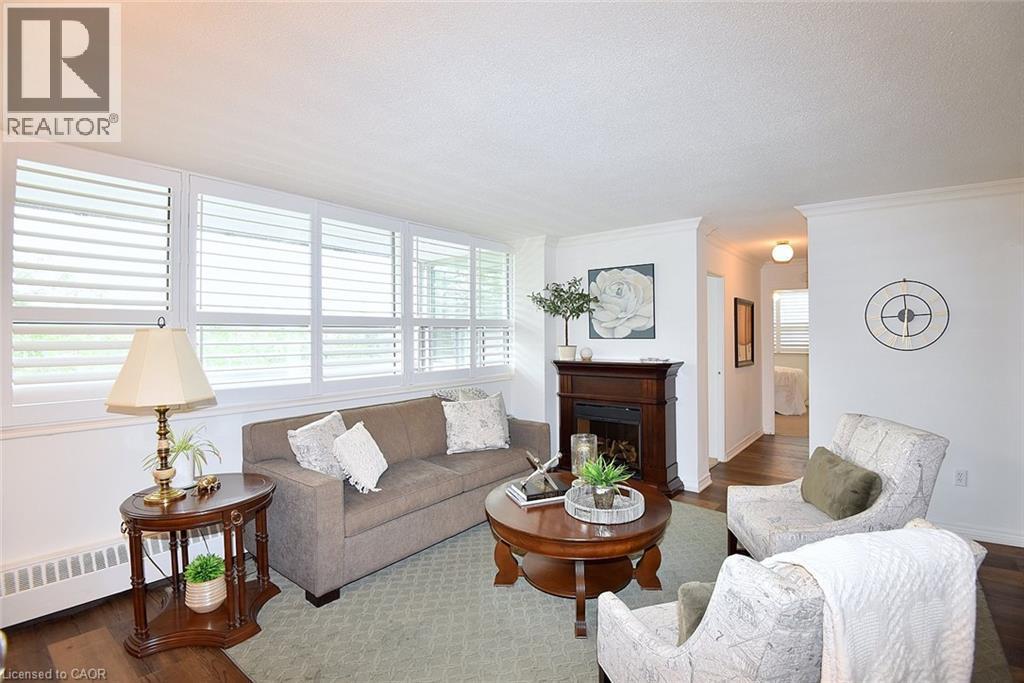
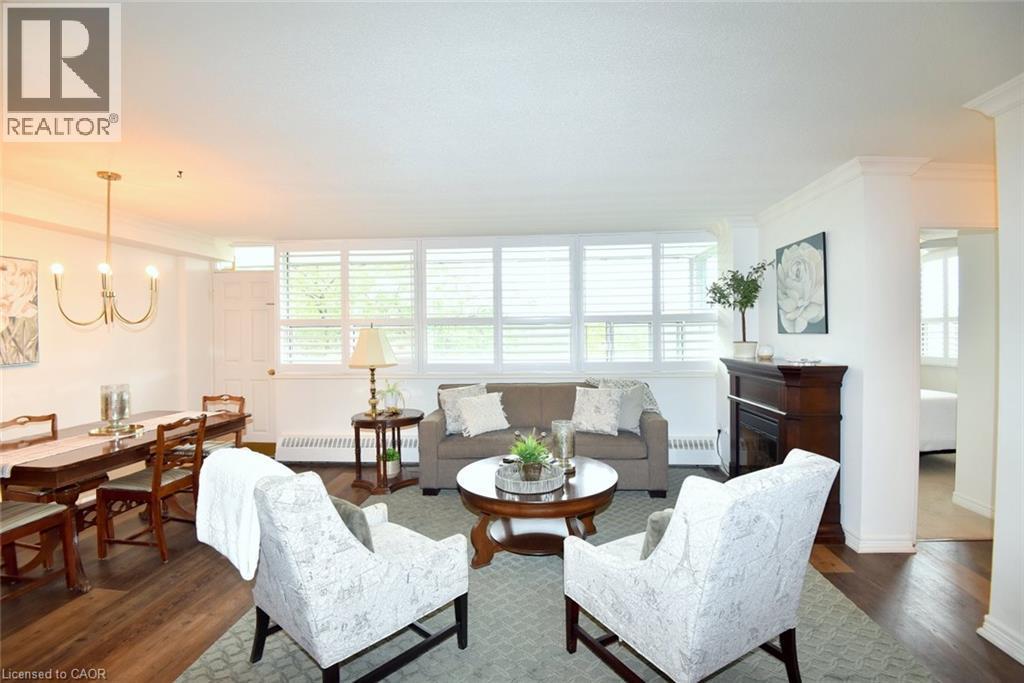
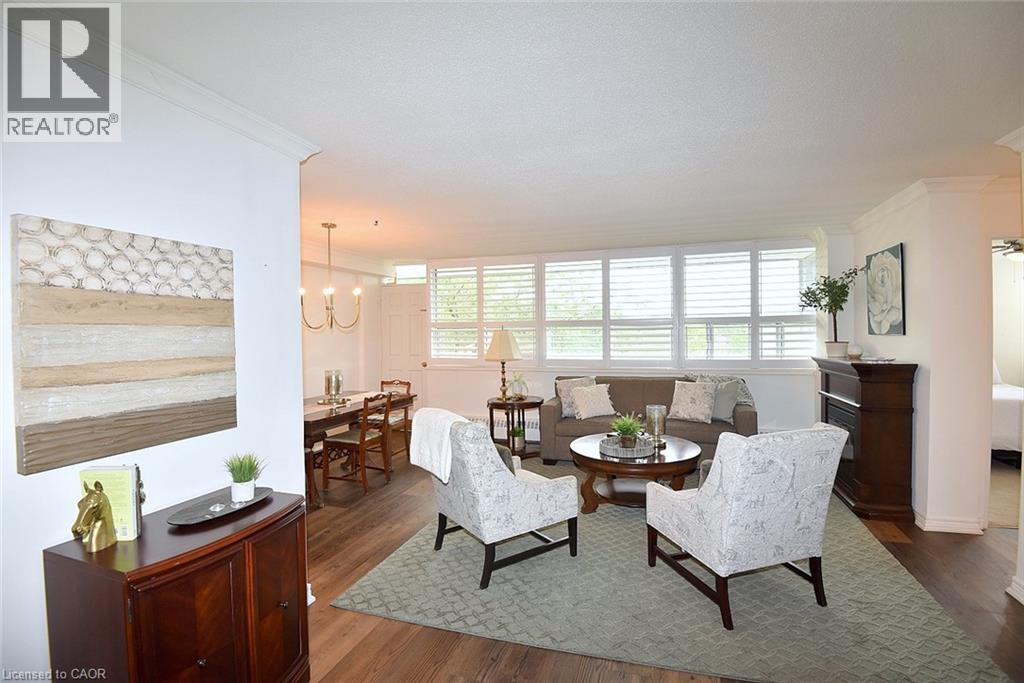
2263 Marine Drive Unit# 401, Oakville, ON - Indoor Photo Showing Living Room
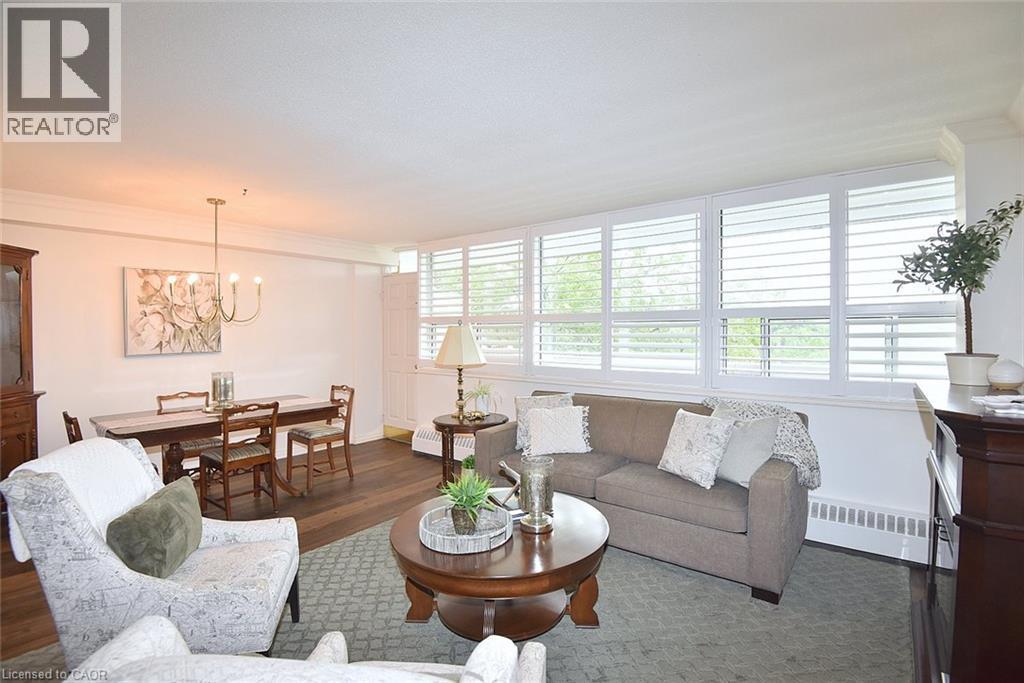
2263 Marine Drive Unit# 401, Oakville, ON - Indoor
2263 Marine Drive Unit# 401, Oakville, ON - Indoor Photo Showing Living Room
2263 Marine Drive Unit# 401, Oakville, ON - Indoor Photo Showing Other Room
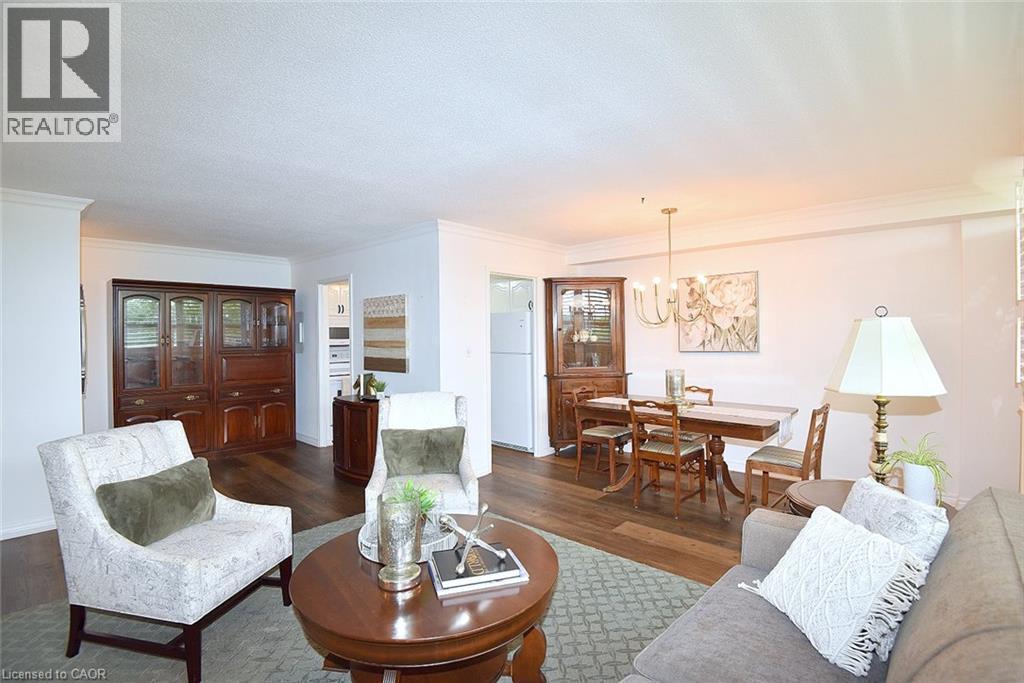
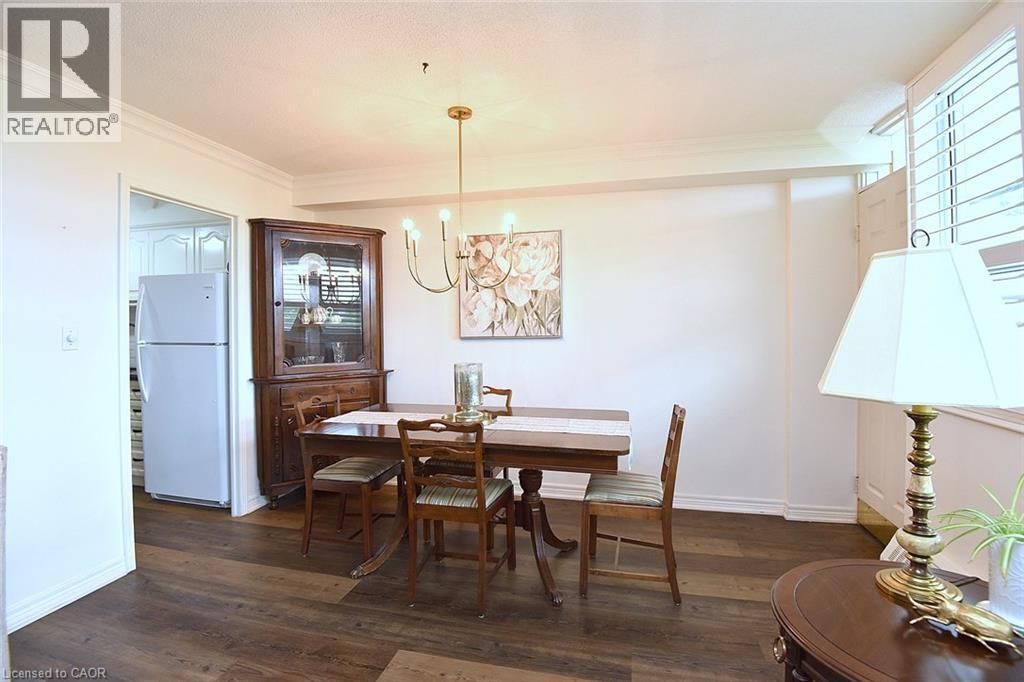
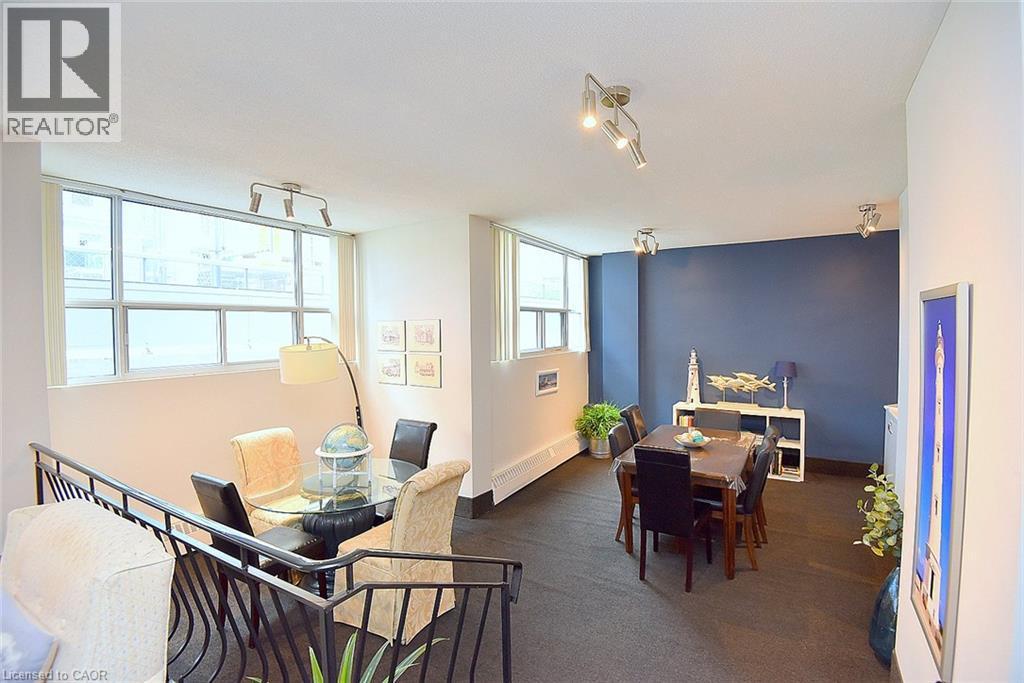
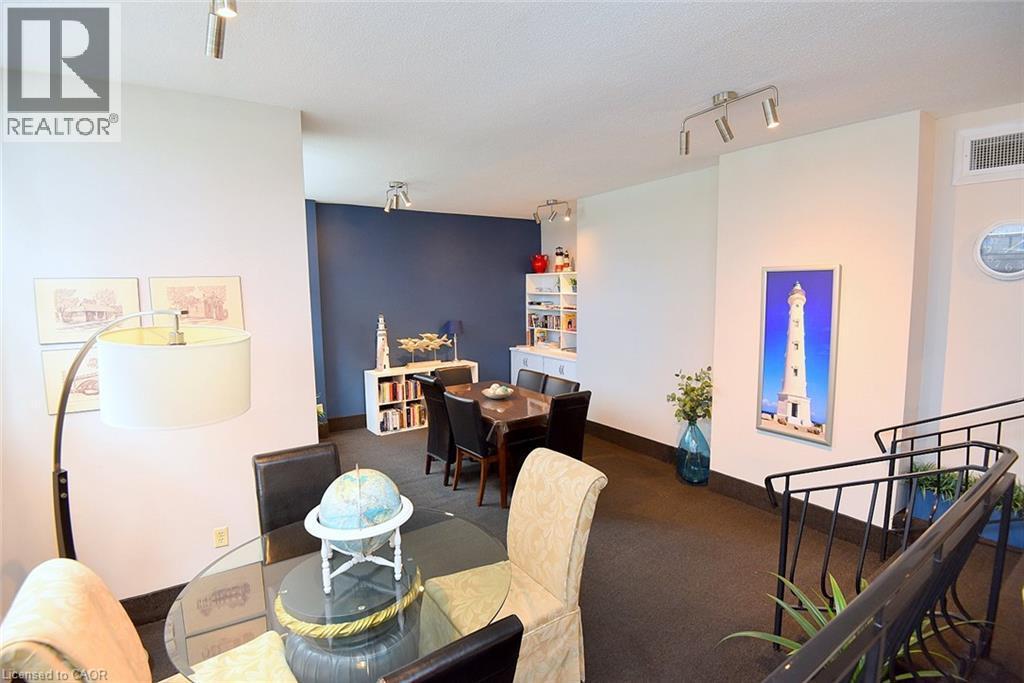
2263 Marine Drive Unit# 401, Oakville, ON - Indoor Photo Showing Dining Room
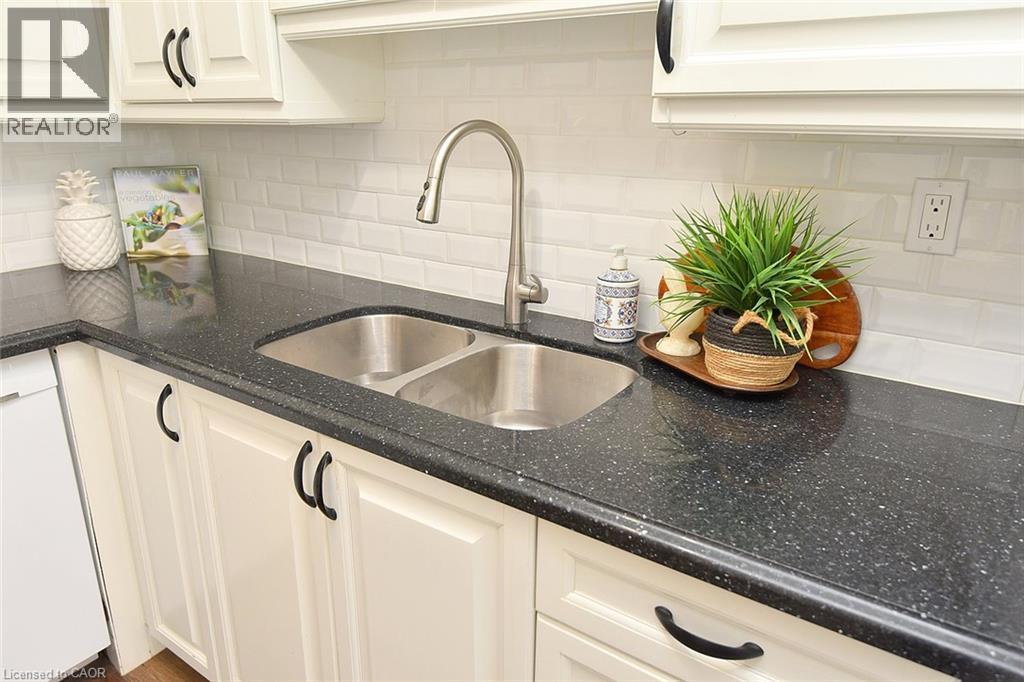
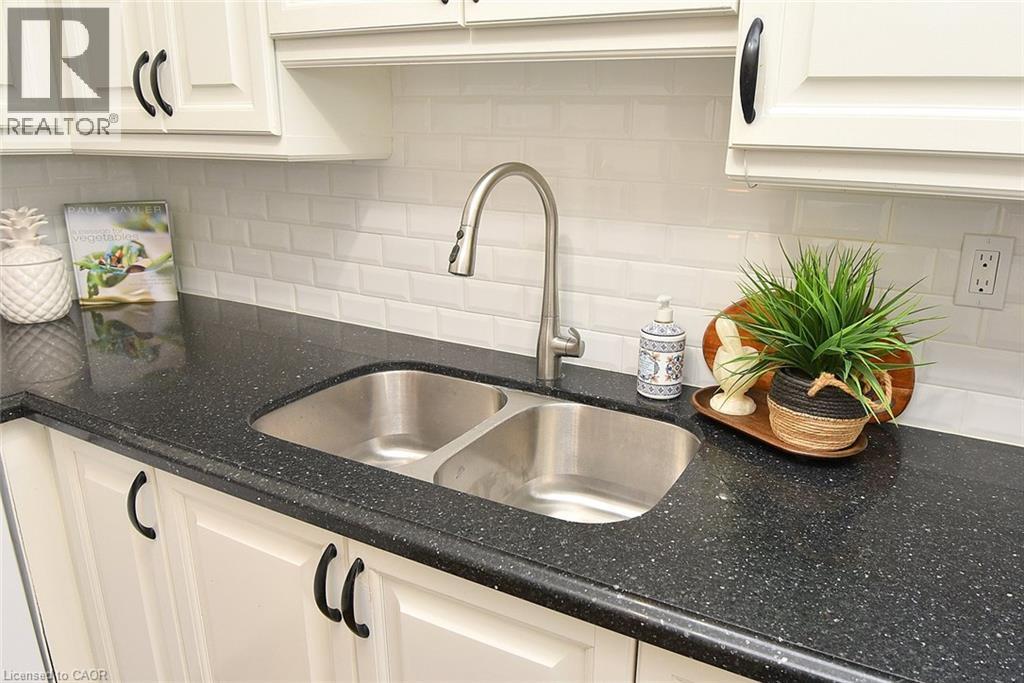
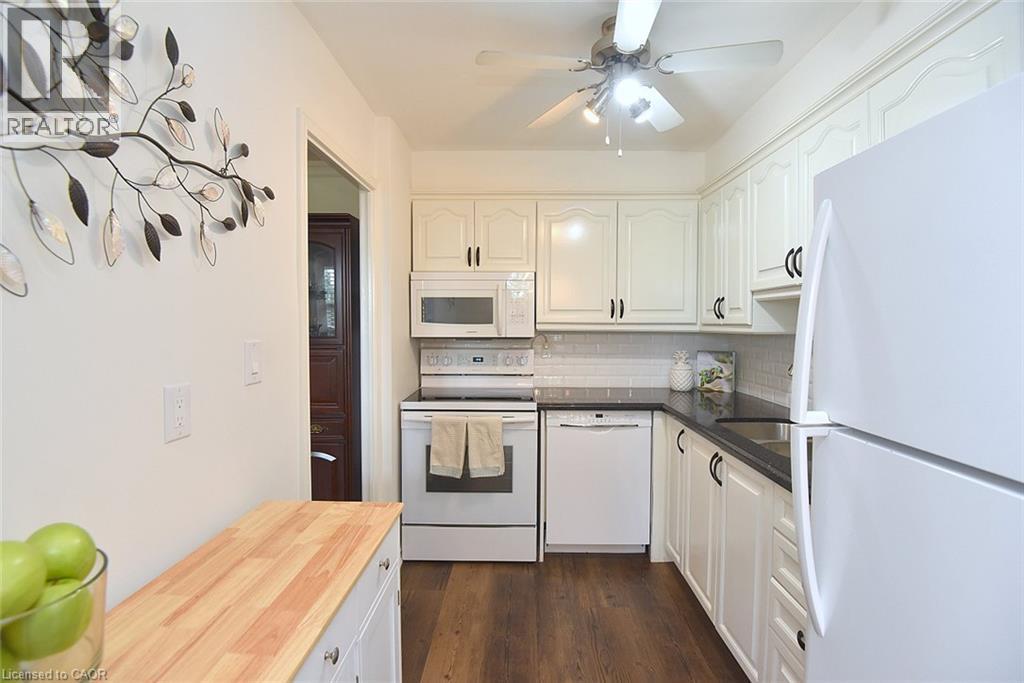
2263 Marine Drive Unit# 401, Oakville, ON - Indoor Photo Showing Kitchen With Double Sink
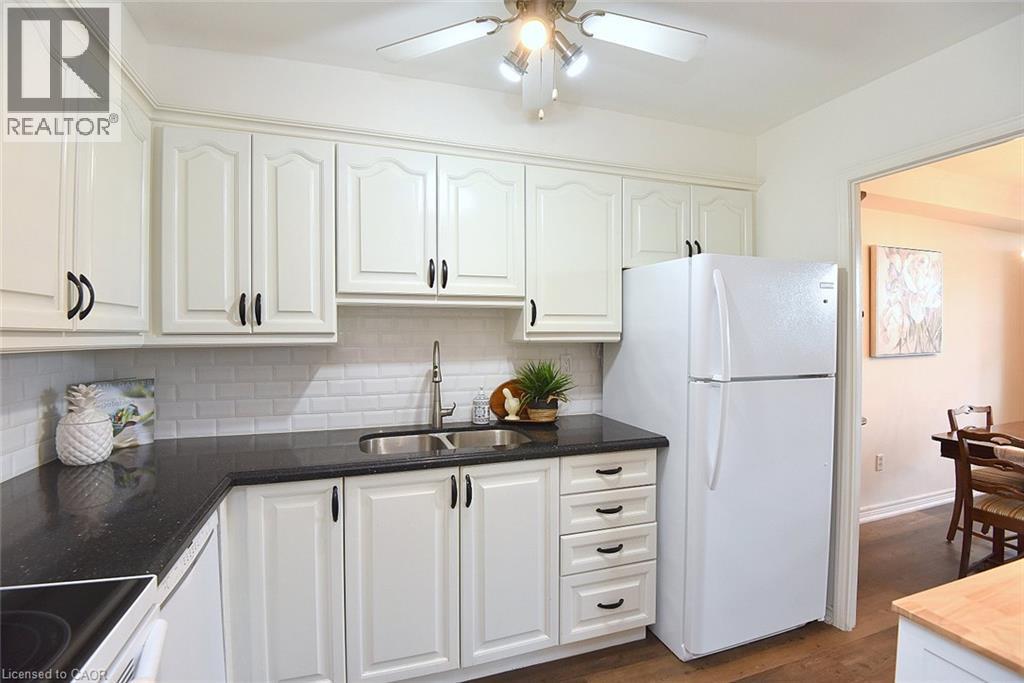
2263 Marine Drive Unit# 401, Oakville, ON - Indoor Photo Showing Kitchen
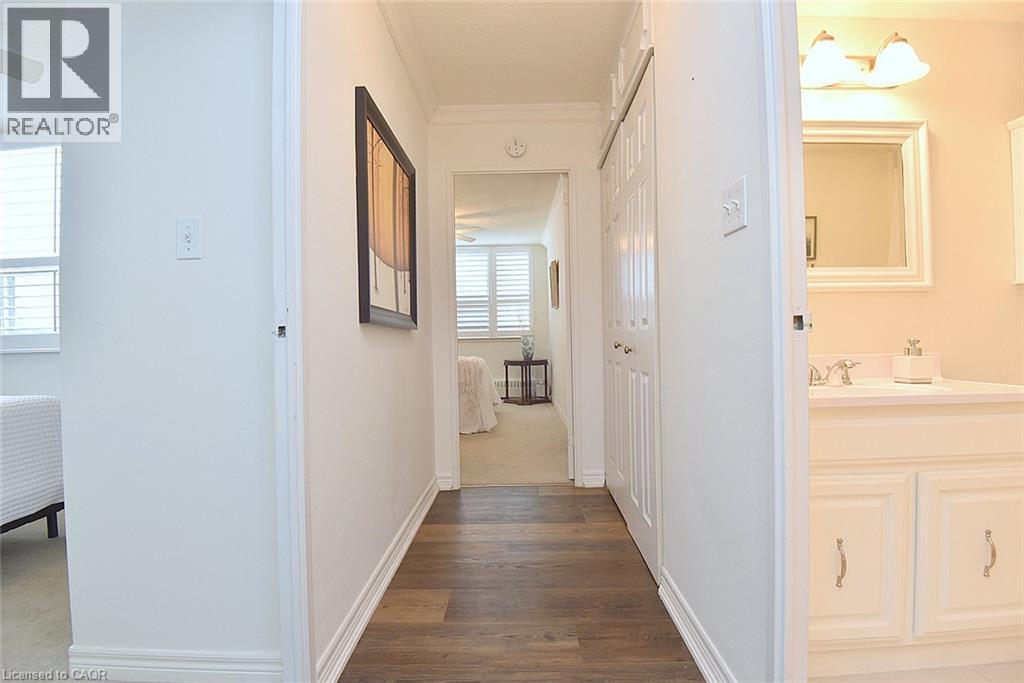
2263 Marine Drive Unit# 401, Oakville, ON - Indoor Photo Showing Other Room
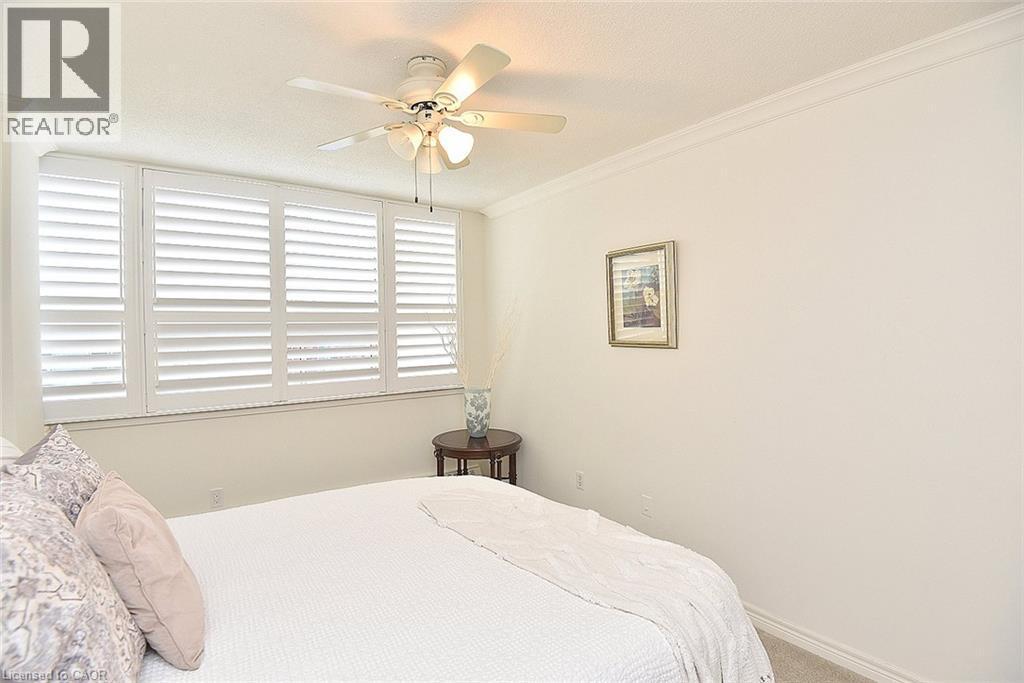
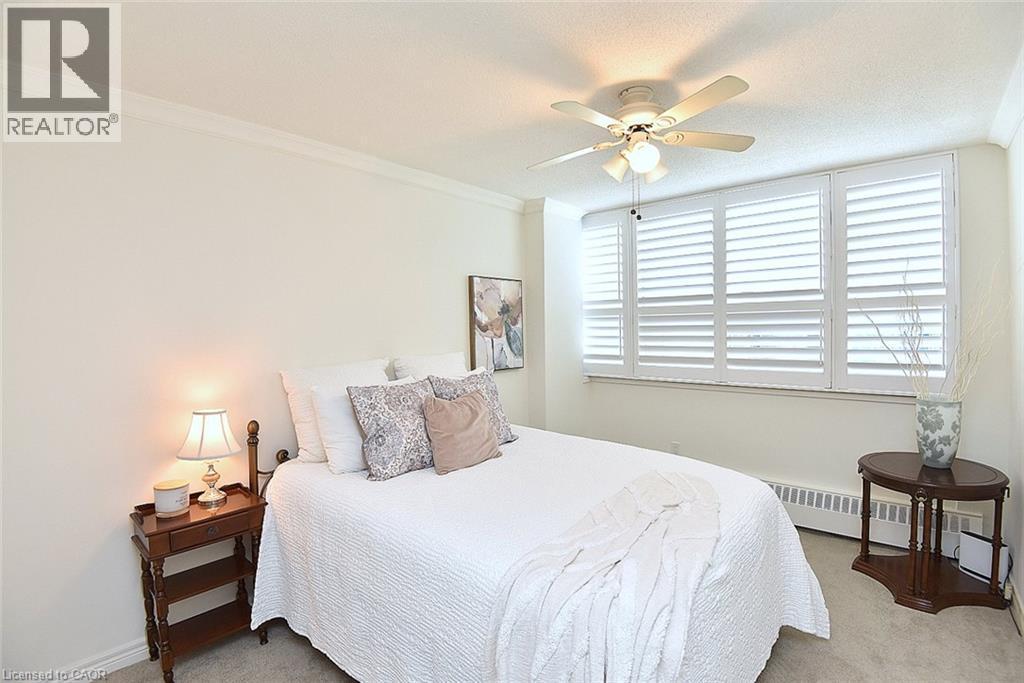
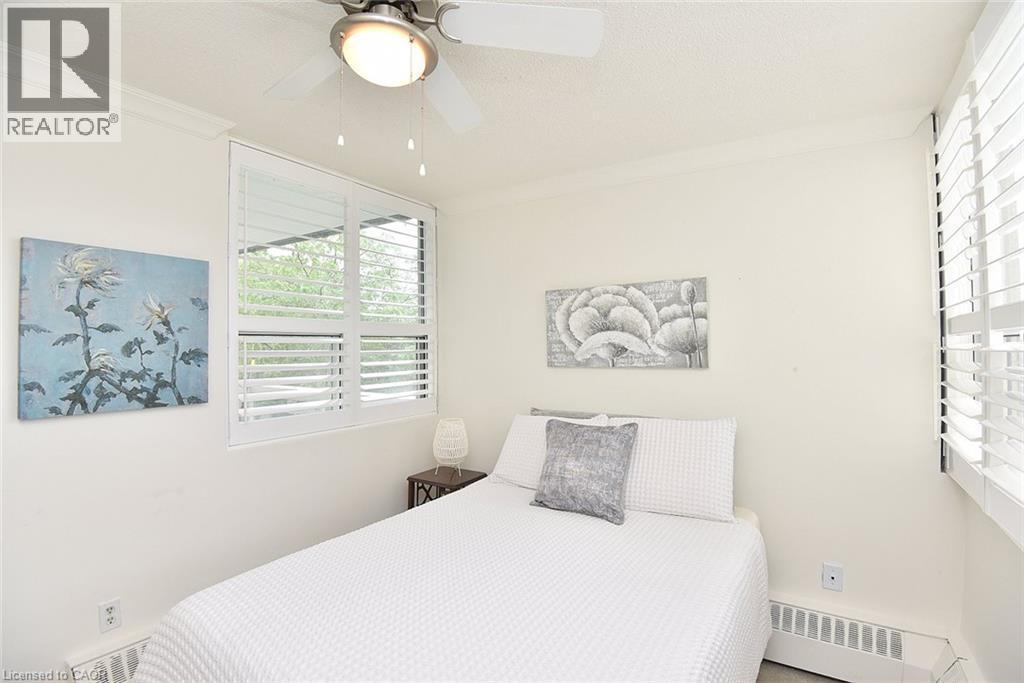
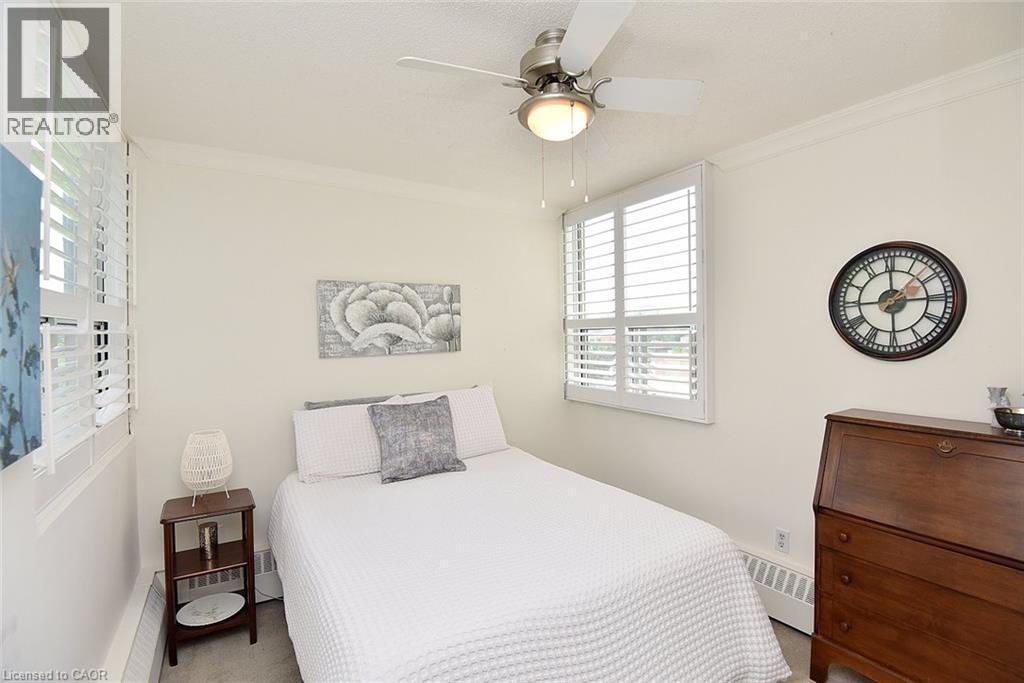
2263 Marine Drive Unit# 401, Oakville, ON - Indoor Photo Showing Bedroom
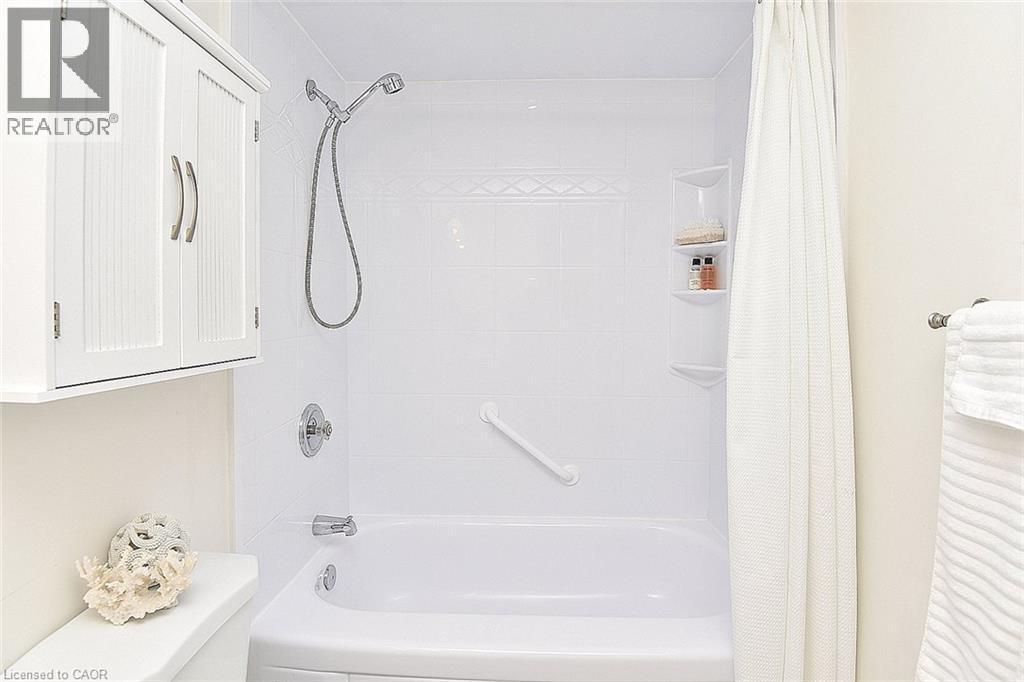
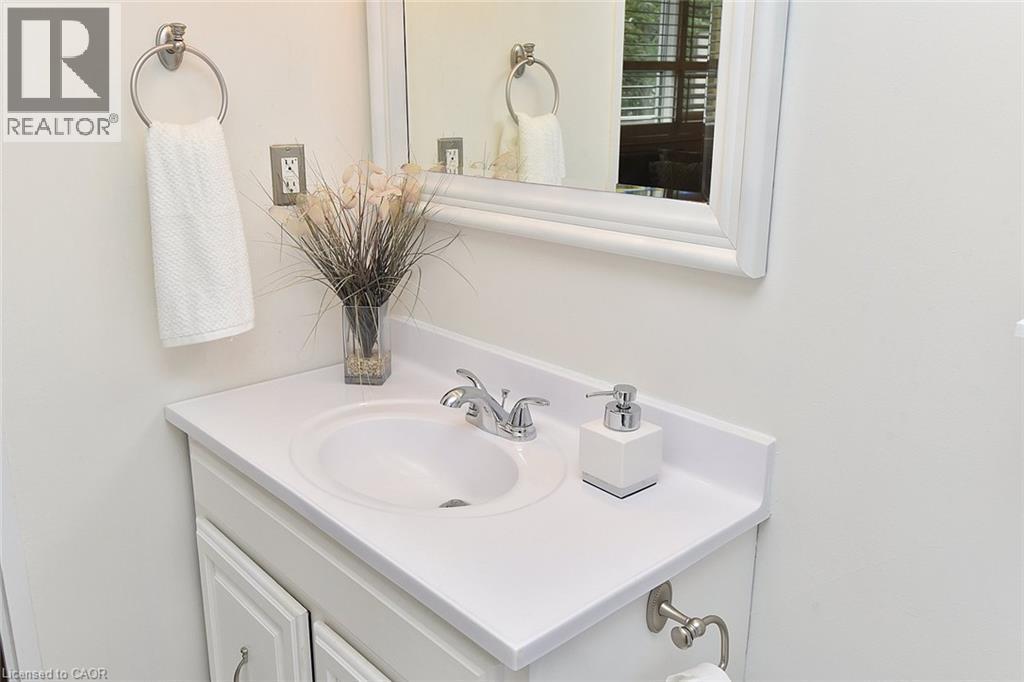
2263 Marine Drive Unit# 401, Oakville, ON - Indoor Photo Showing Bathroom
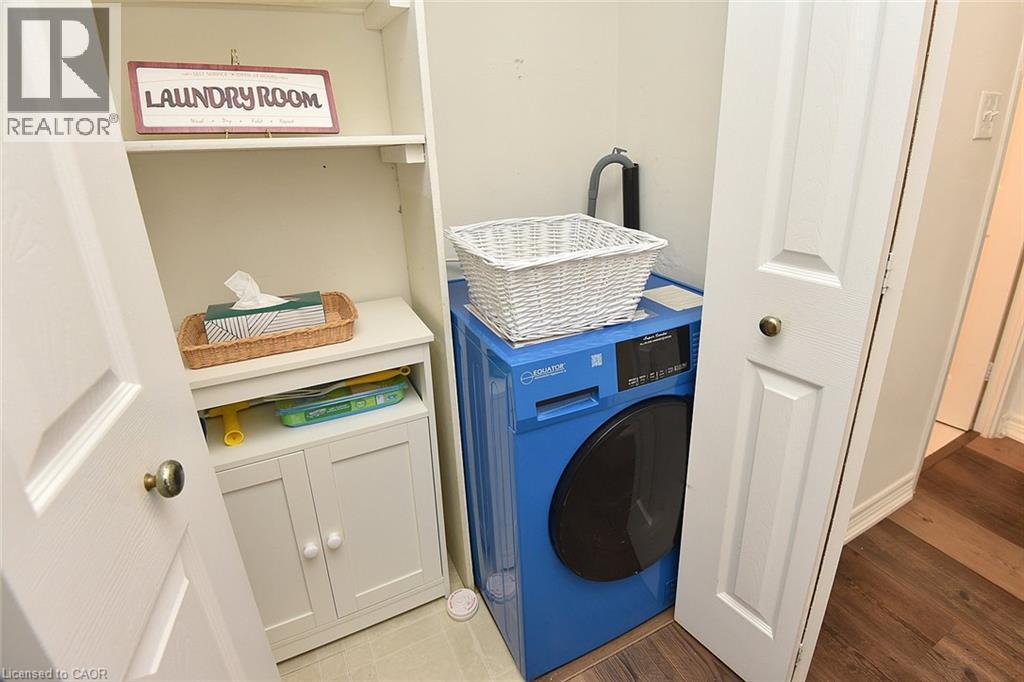
2263 Marine Drive Unit# 401, Oakville, ON - Indoor Photo Showing Laundry Room
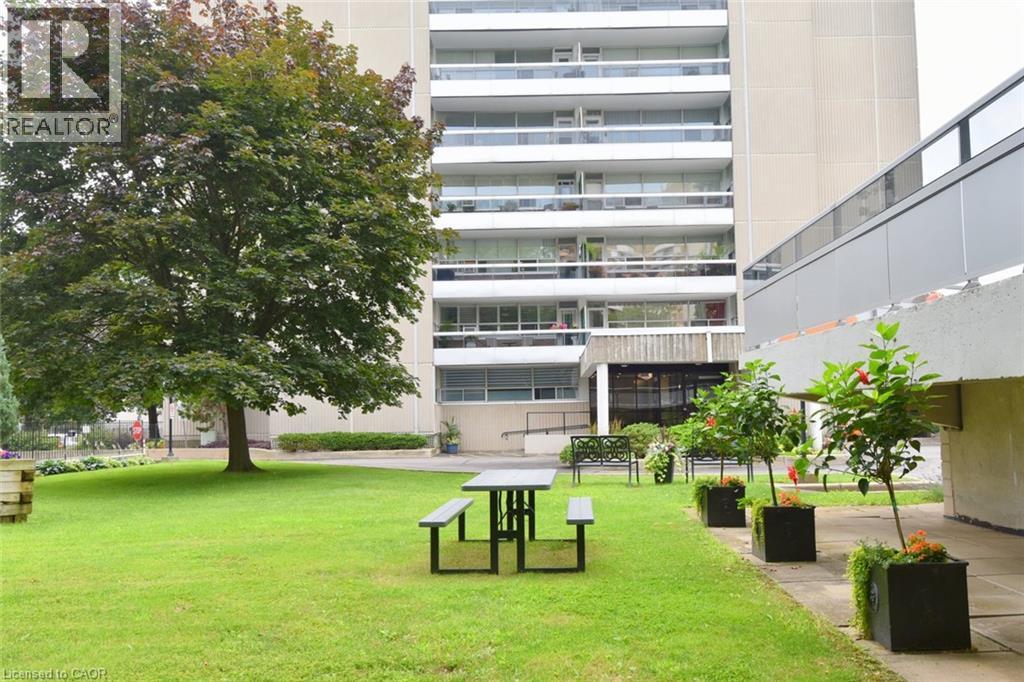
2263 Marine Drive Unit# 401, Oakville, ON - Outdoor
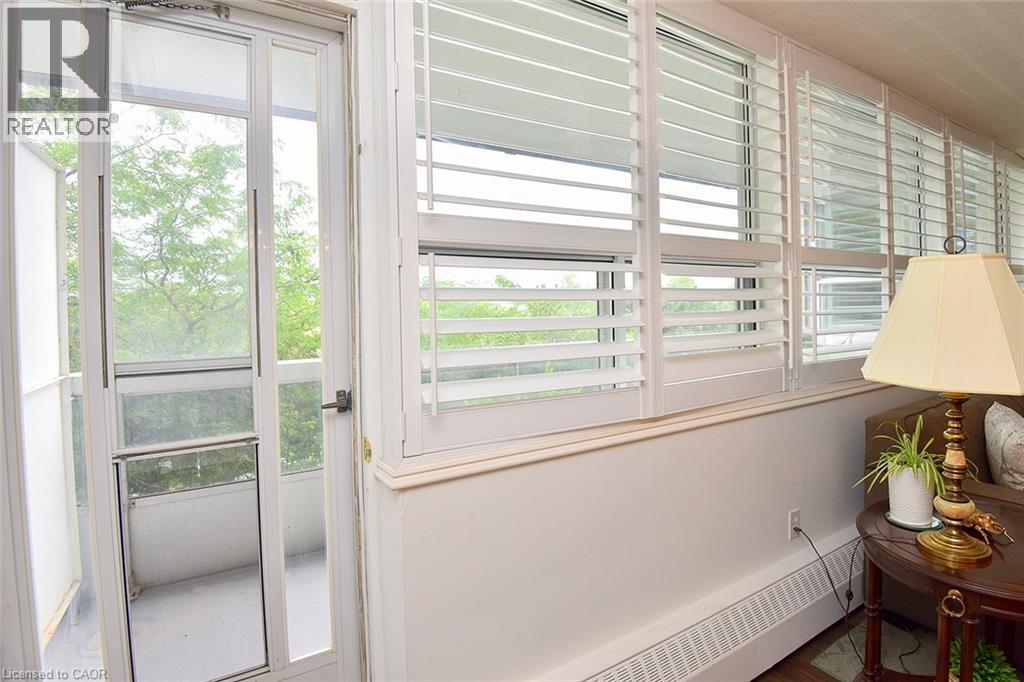
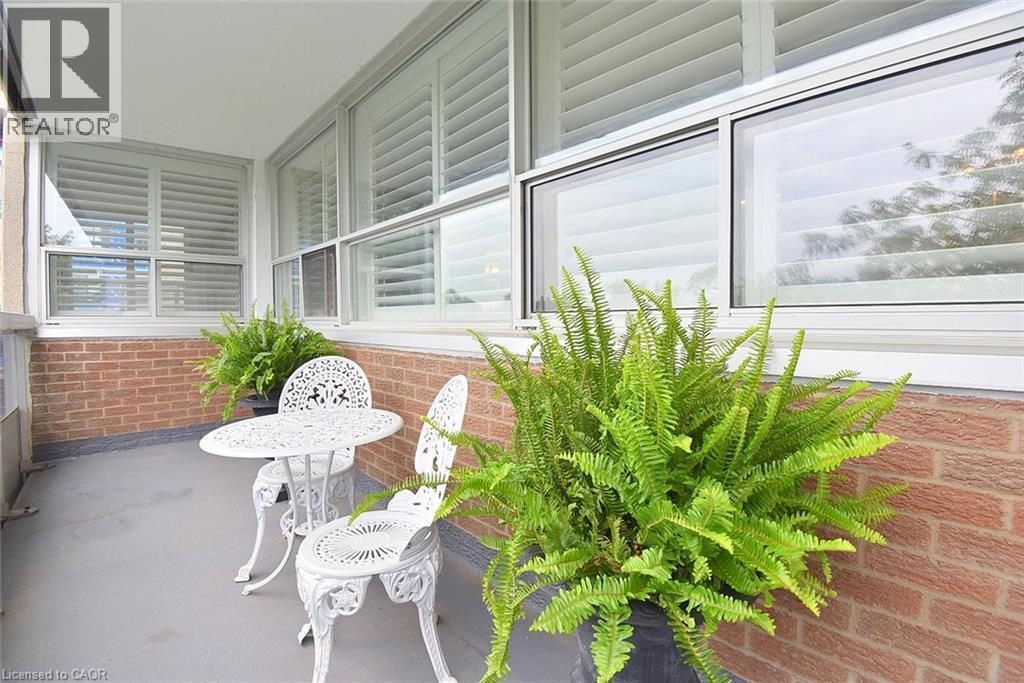
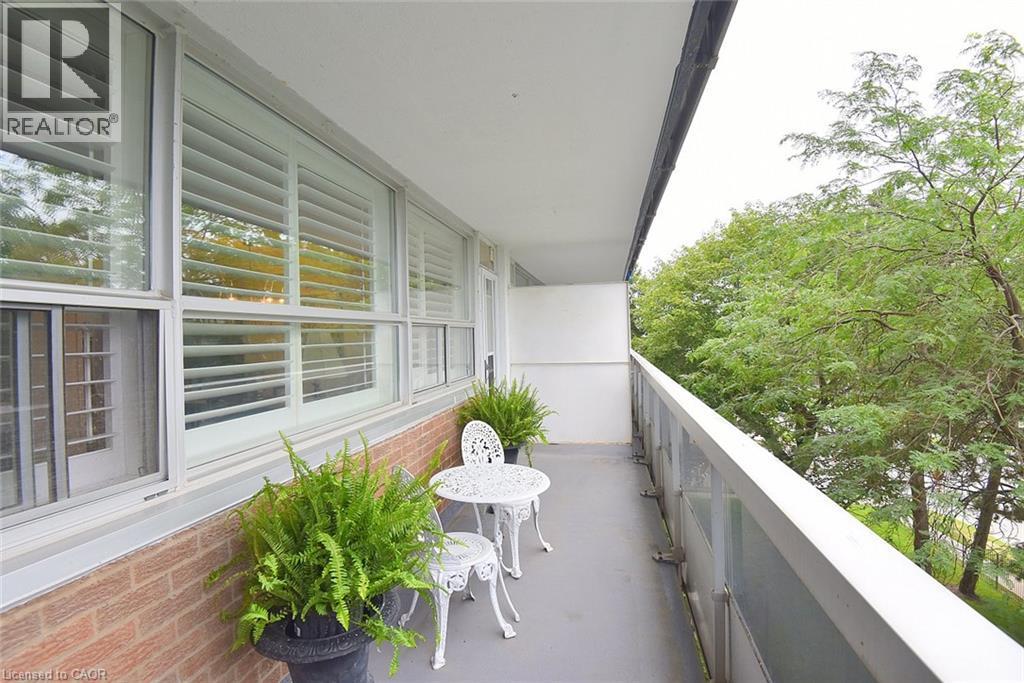
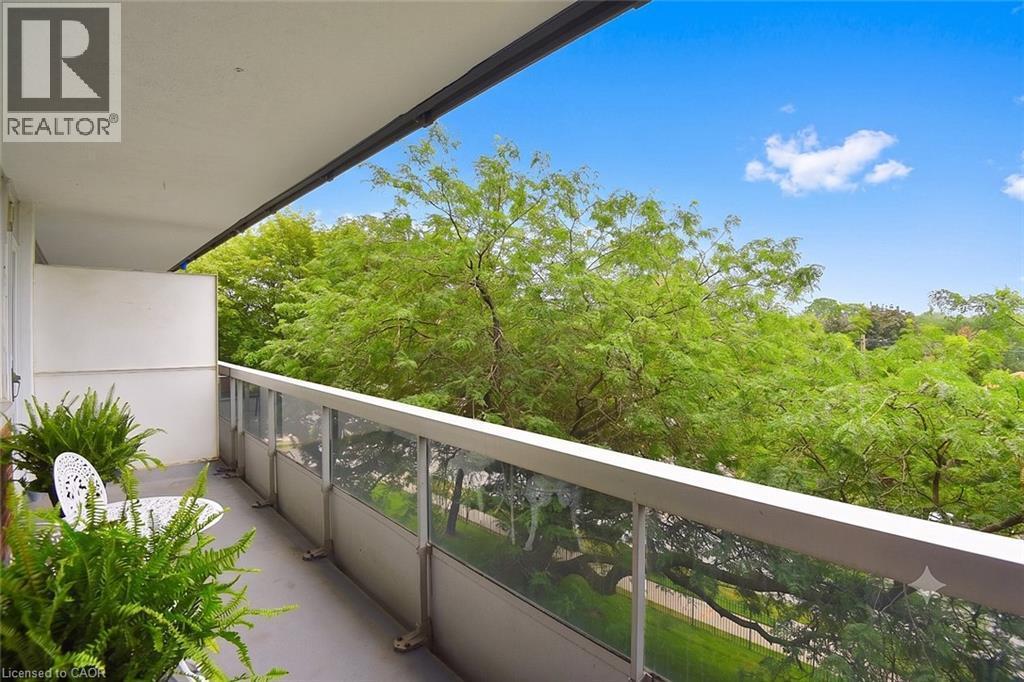
2263 Marine Drive Unit# 401, Oakville, ON - Outdoor With Balcony With Exterior
2263 Marine Drive Unit# 401, Oakville, ON - Indoor Photo Showing Other Room
2263 Marine Drive Unit# 401, Oakville, ON - Indoor
2263 Marine Drive Unit# 401, Oakville, ON - Indoor Photo Showing Dining Room
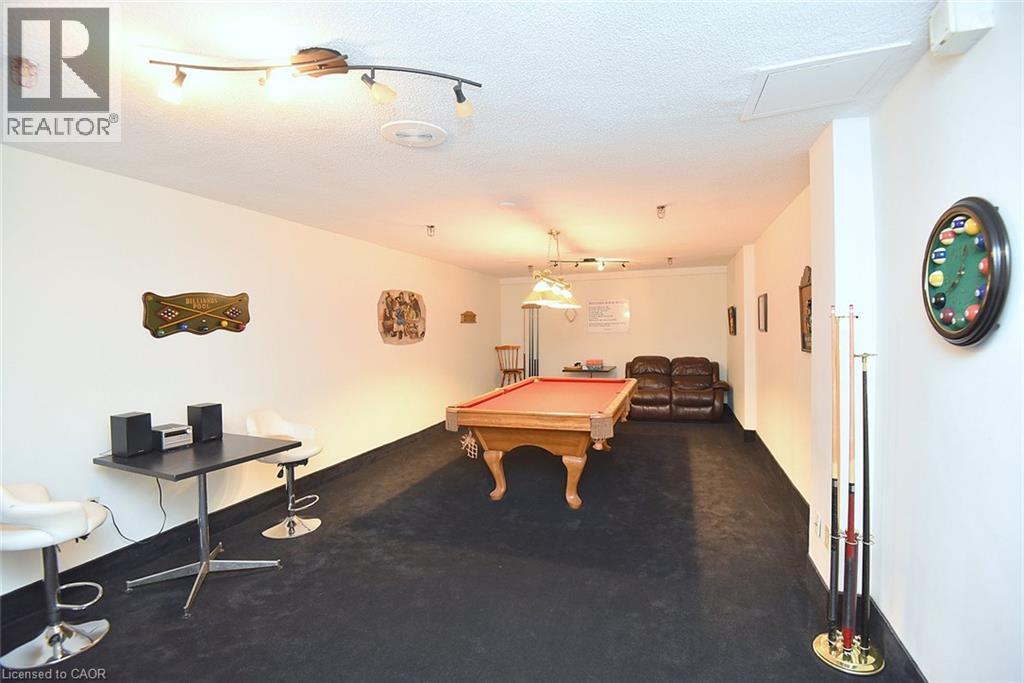
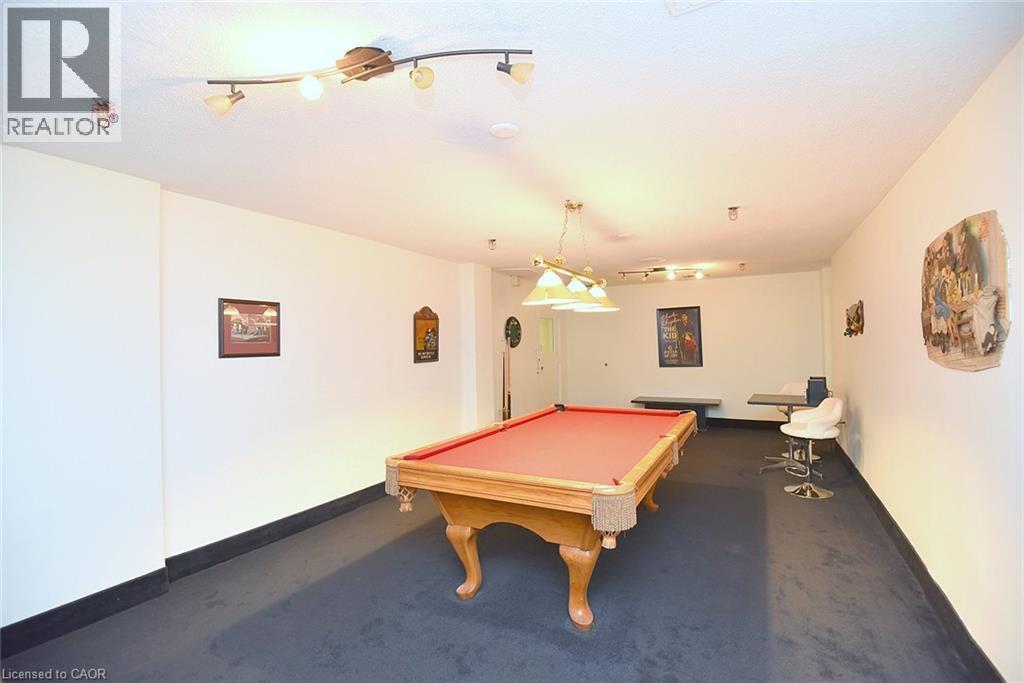
2263 Marine Drive Unit# 401, Oakville, ON - Indoor Photo Showing Other Room
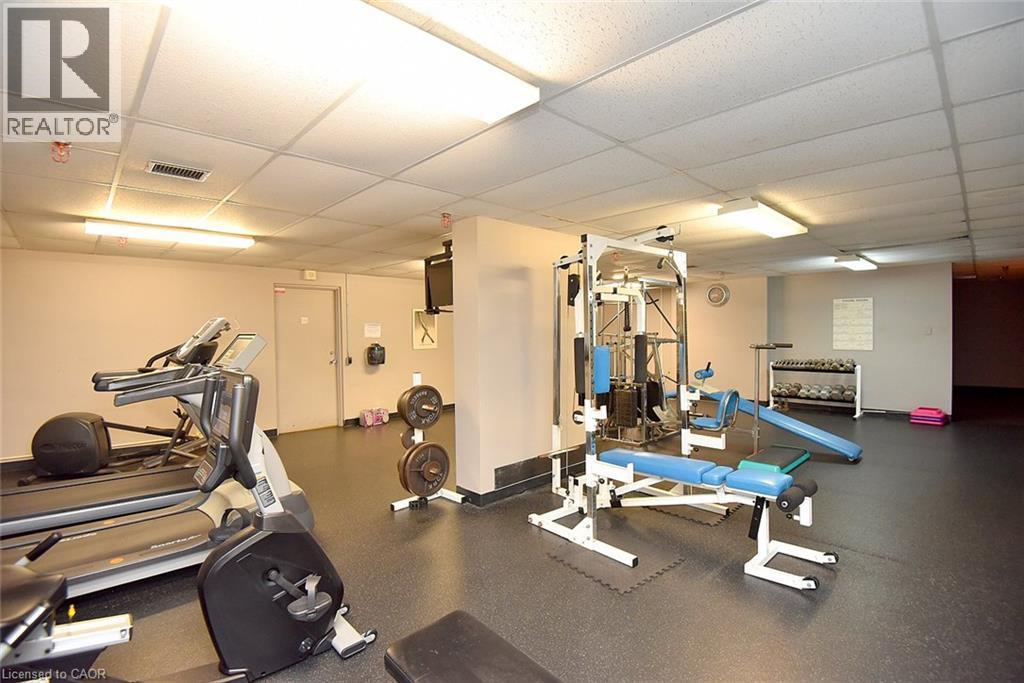
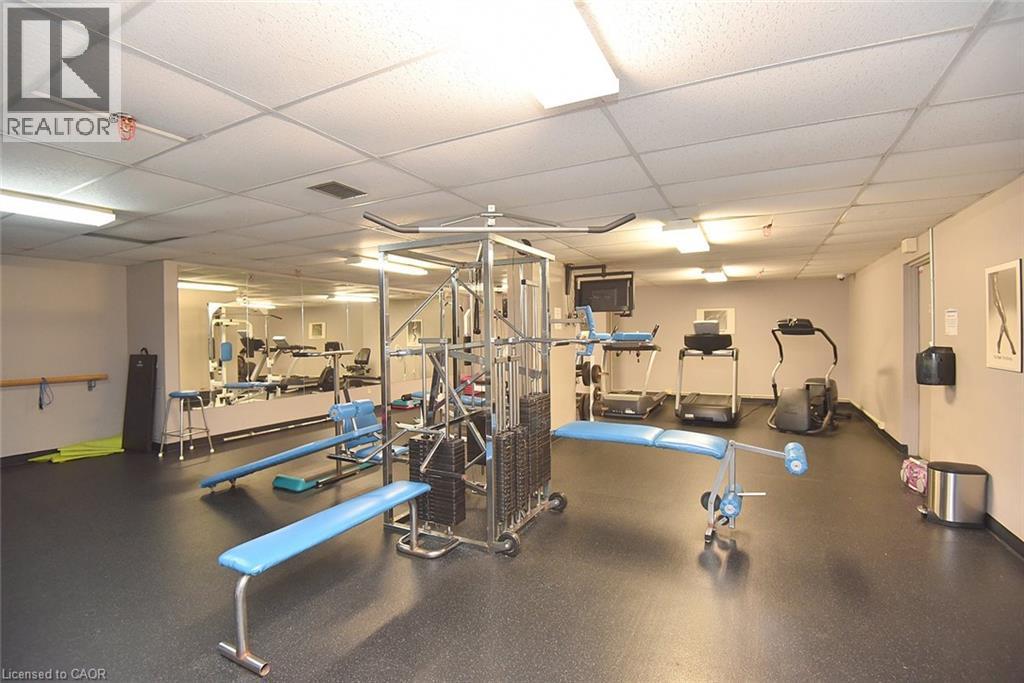
2263 Marine Drive Unit# 401, Oakville, ON - Indoor Photo Showing Gym Room
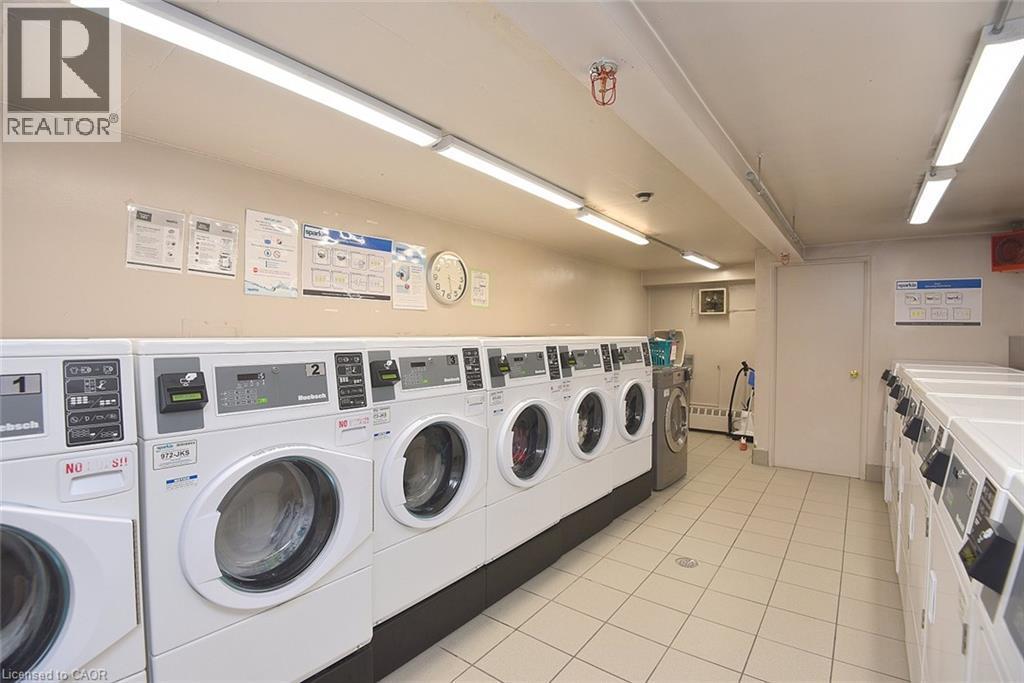
2263 Marine Drive Unit# 401, Oakville, ON - Indoor Photo Showing Laundry Room
2263 Marine Drive Unit# 401, Oakville, ON - Indoor Photo Showing Other Room
2263 Marine Drive Unit# 401, Oakville, ON - Indoor
2263 Marine Drive Unit# 401, Oakville, ON - Indoor Photo Showing Bathroom
2263 Marine Drive Unit# 401, Oakville, ON - Indoor Photo Showing Other Room
2263 Marine Drive Unit# 401, Oakville, ON - Indoor
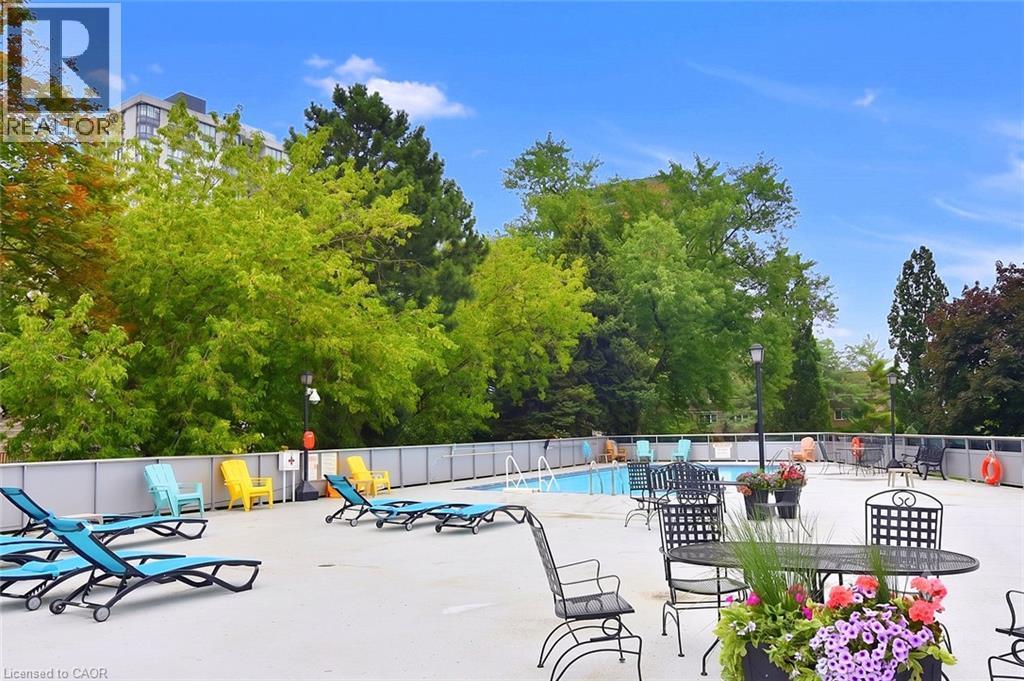
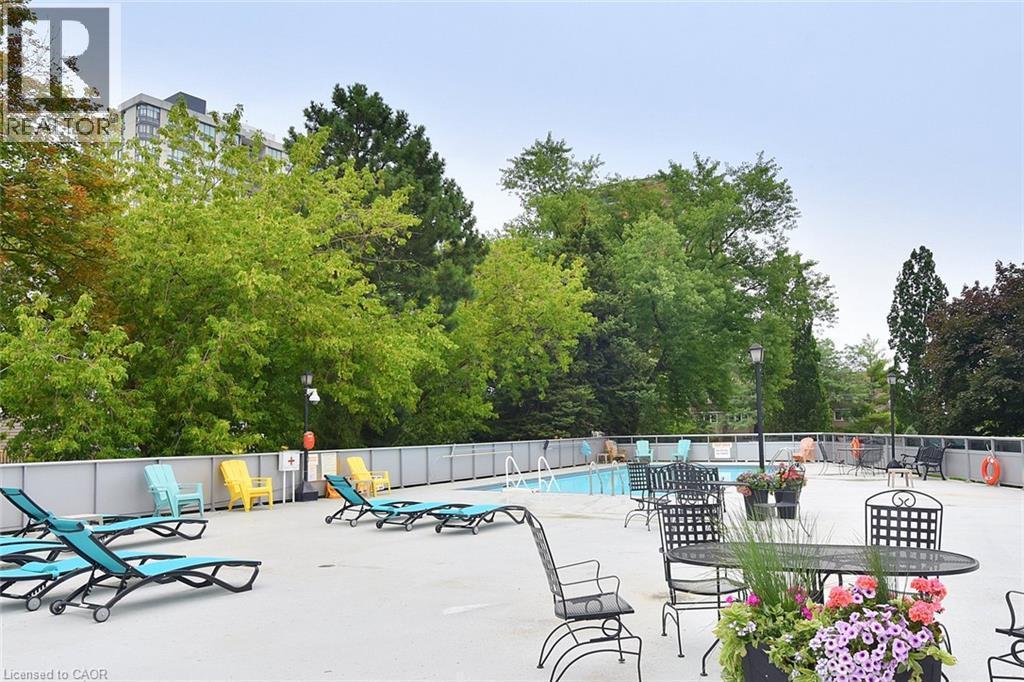
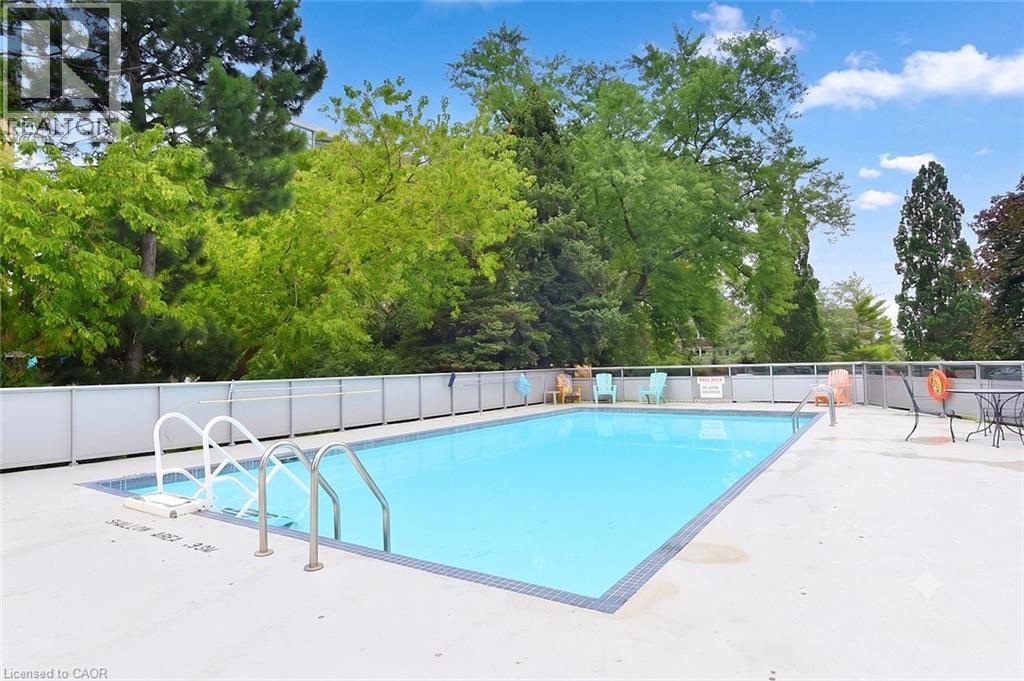
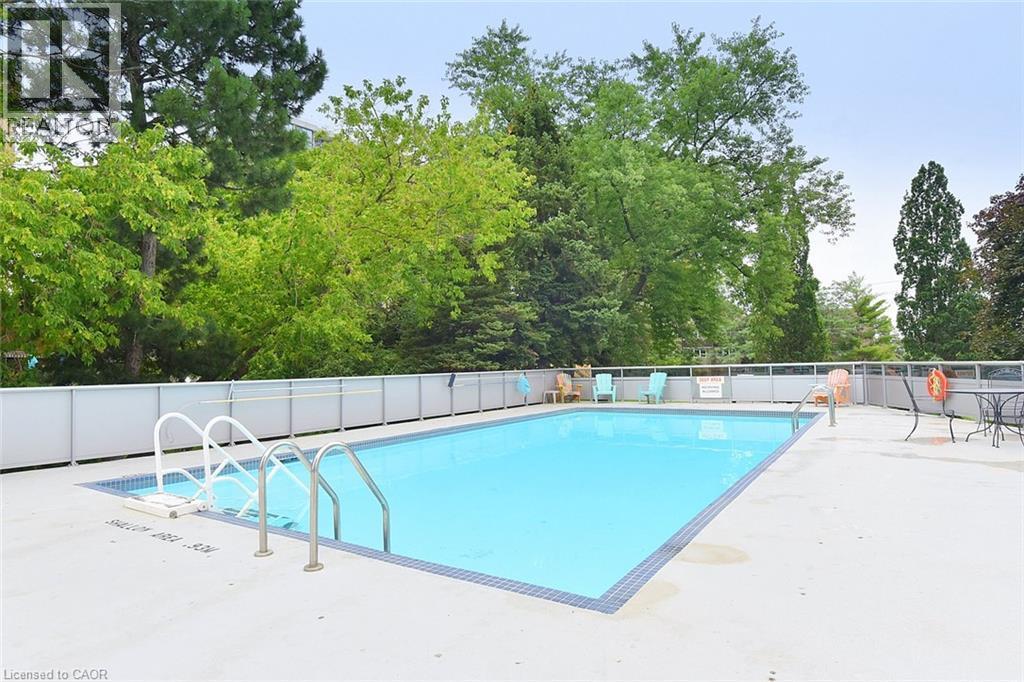
2263 Marine Drive Unit# 401, Oakville, ON - Outdoor With In Ground Pool
2263 Marine Drive Unit# 401, Oakville, ON - Outdoor With In Ground Pool With Backyard
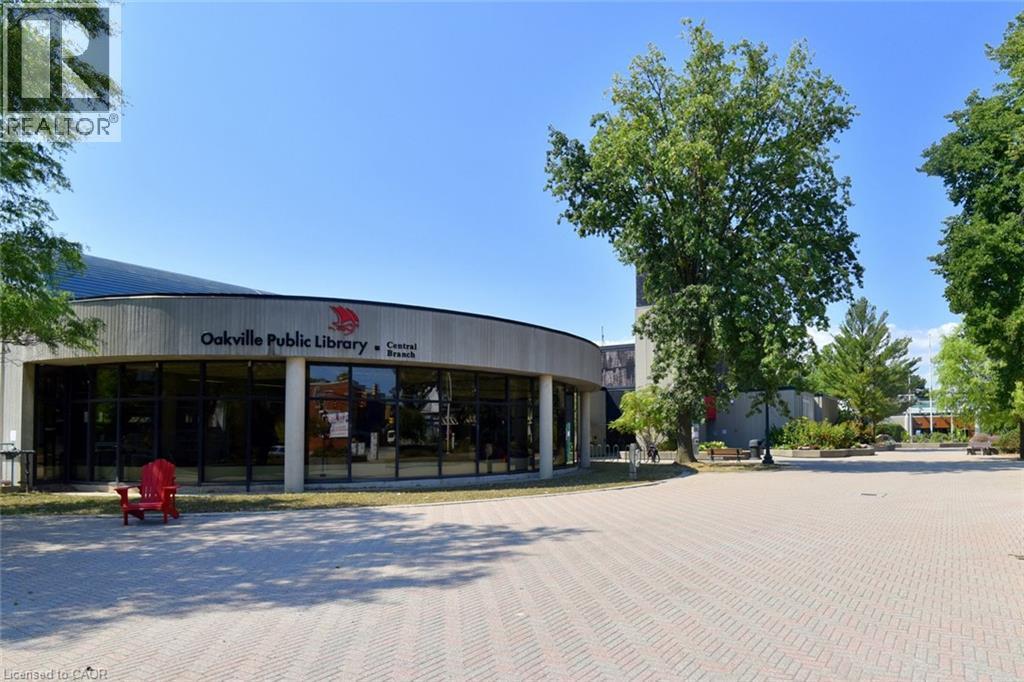
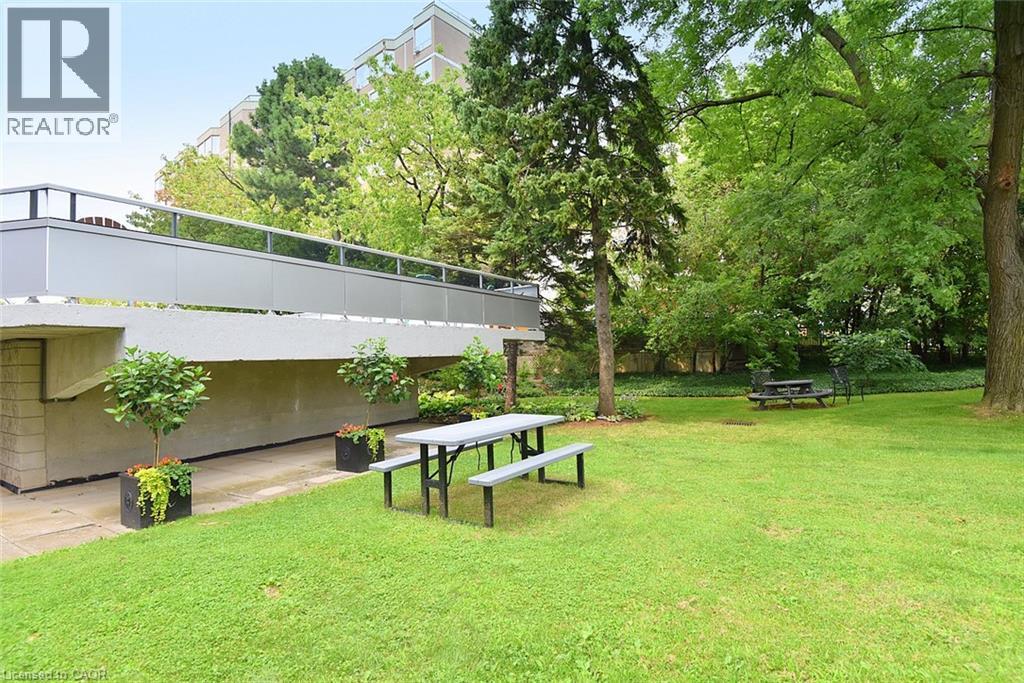
2263 Marine Drive Unit# 401, Oakville, ON - Outdoor
2263 Marine Drive Unit# 401, Oakville, ON - Outdoor With Balcony
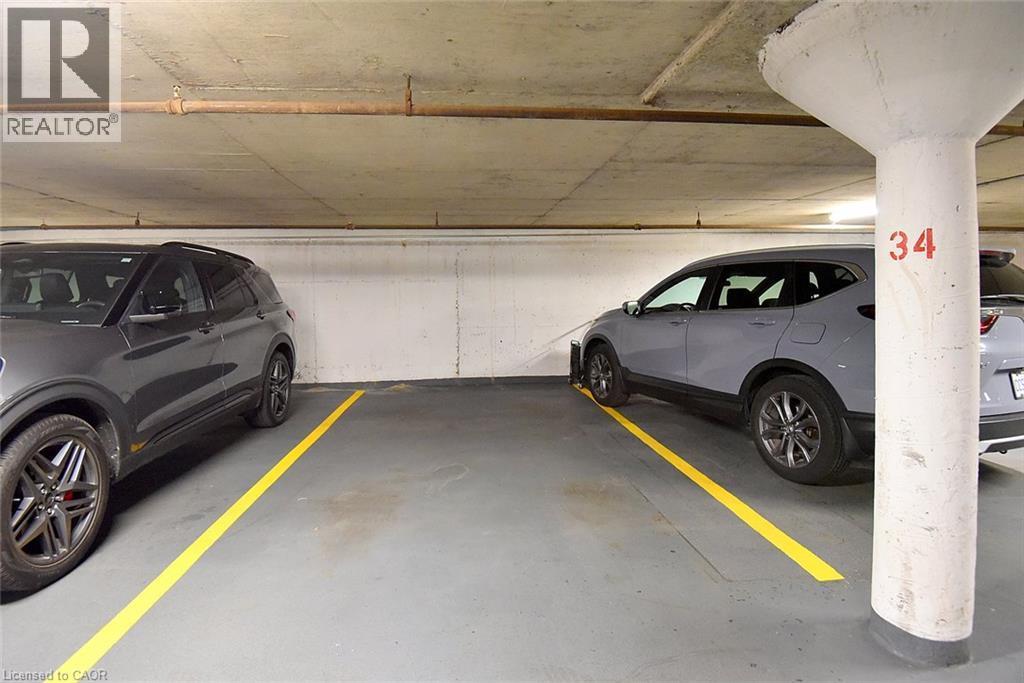
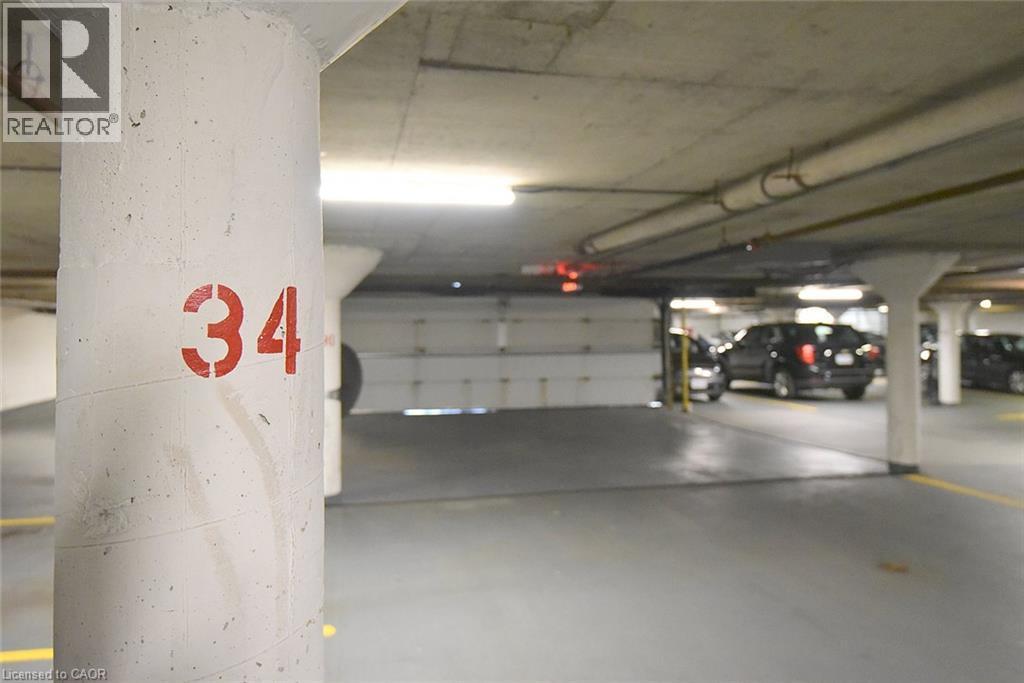
2263 Marine Drive Unit# 401, Oakville, ON - Indoor Photo Showing Garage
2263 Marine Drive Unit# 401, Oakville, ON - Other
2263 Marine Drive Unit# 401, Oakville, ON  - Outdoor With Facade
2263 Marine Drive Unit# 401, Oakville, ON  -  Photo Showing Other Room
2263 Marine Drive Unit# 401, Oakville, ON  - Indoor Photo Showing Living Room
2263 Marine Drive Unit# 401, Oakville, ON - Indoor
2263 Marine Drive Unit# 401, Oakville, ON - Indoor Photo Showing Living Room
2263 Marine Drive Unit# 401, Oakville, ON - Indoor Photo Showing Other Room
2263 Marine Drive Unit# 401, Oakville, ON - Indoor Photo Showing Dining Room
2263 Marine Drive Unit# 401, Oakville, ON - Indoor Photo Showing Kitchen With Double Sink
2263 Marine Drive Unit# 401, Oakville, ON - Indoor Photo Showing Kitchen
2263 Marine Drive Unit# 401, Oakville, ON - Indoor Photo Showing Other Room
2263 Marine Drive Unit# 401, Oakville, ON - Indoor Photo Showing Bedroom
2263 Marine Drive Unit# 401, Oakville, ON - Indoor Photo Showing Bathroom
2263 Marine Drive Unit# 401, Oakville, ON - Indoor Photo Showing Laundry Room
2263 Marine Drive Unit# 401, Oakville, ON - Outdoor
2263 Marine Drive Unit# 401, Oakville, ON - Outdoor With Balcony With Exterior
2263 Marine Drive Unit# 401, Oakville, ON - Indoor Photo Showing Other Room
2263 Marine Drive Unit# 401, Oakville, ON - Indoor
2263 Marine Drive Unit# 401, Oakville, ON - Indoor Photo Showing Dining Room
2263 Marine Drive Unit# 401, Oakville, ON - Indoor Photo Showing Other Room
2263 Marine Drive Unit# 401, Oakville, ON - Indoor Photo Showing Gym Room
2263 Marine Drive Unit# 401, Oakville, ON - Indoor Photo Showing Laundry Room
2263 Marine Drive Unit# 401, Oakville, ON - Indoor Photo Showing Other Room
2263 Marine Drive Unit# 401, Oakville, ON - Indoor
2263 Marine Drive Unit# 401, Oakville, ON - Indoor Photo Showing Bathroom
2263 Marine Drive Unit# 401, Oakville, ON - Indoor Photo Showing Other Room
2263 Marine Drive Unit# 401, Oakville, ON - Indoor
2263 Marine Drive Unit# 401, Oakville, ON - Outdoor With In Ground Pool
2263 Marine Drive Unit# 401, Oakville, ON - Outdoor With In Ground Pool With Backyard
2263 Marine Drive Unit# 401, Oakville, ON - Outdoor
2263 Marine Drive Unit# 401, Oakville, ON - Outdoor With Balcony
2263 Marine Drive Unit# 401, Oakville, ON - Indoor Photo Showing Garage
2263 Marine Drive Unit# 401, Oakville, ON - Other
  • Advertising

MULTIMEDIA

Are you a real estate investor?
2263 MARINE Drive Unit# 401, Oakville, Ontario, L6L 5K1
$529,900

2 Beds

1 Bath

Property Information:

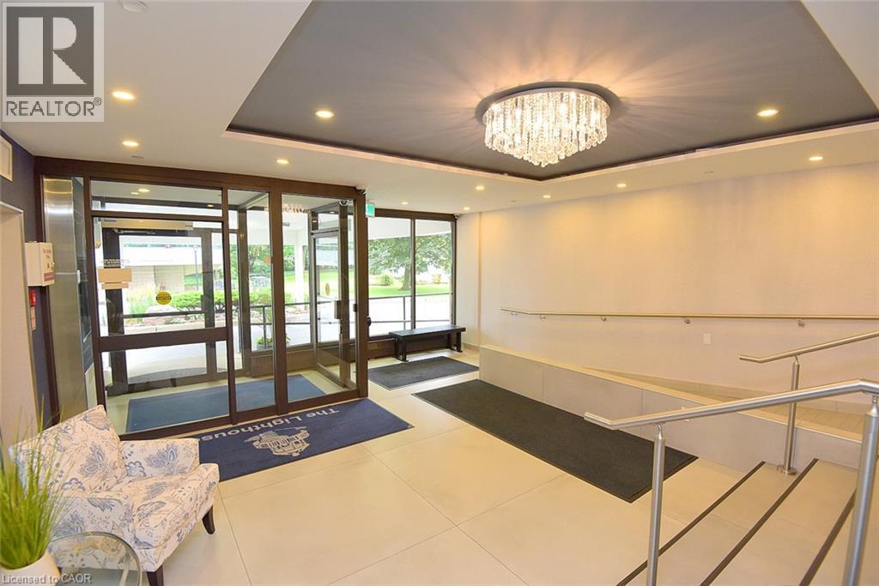
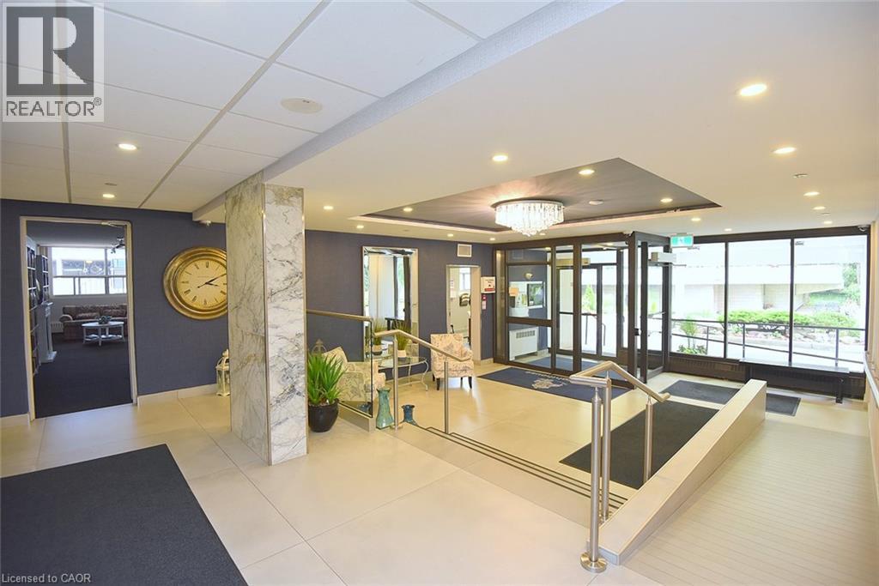
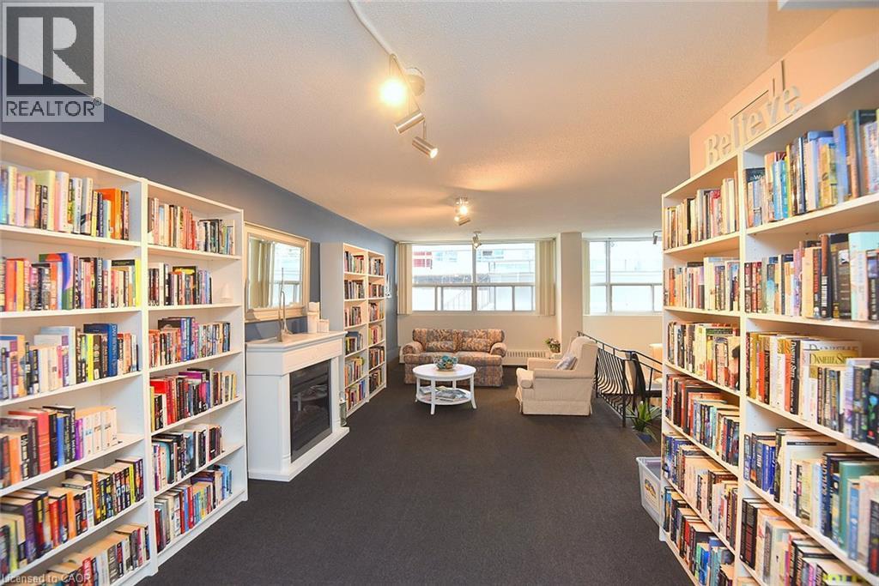
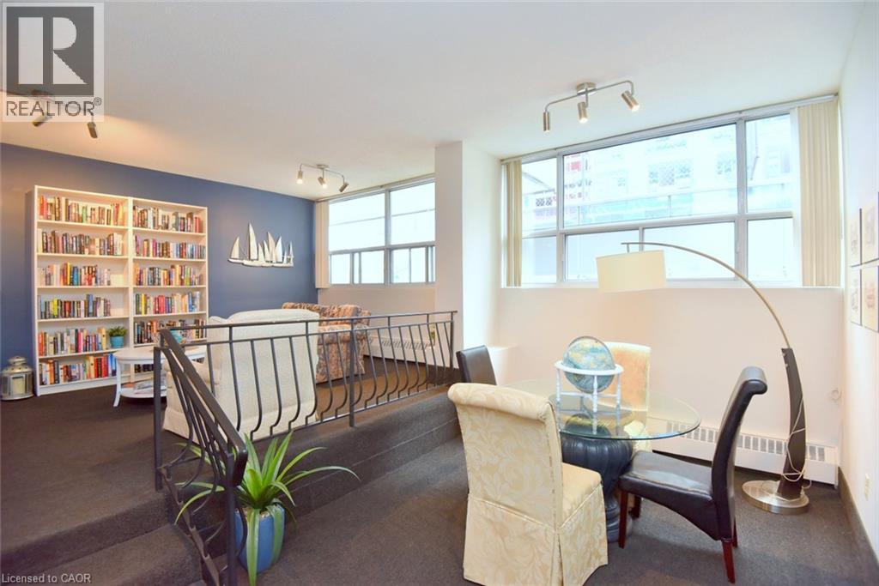
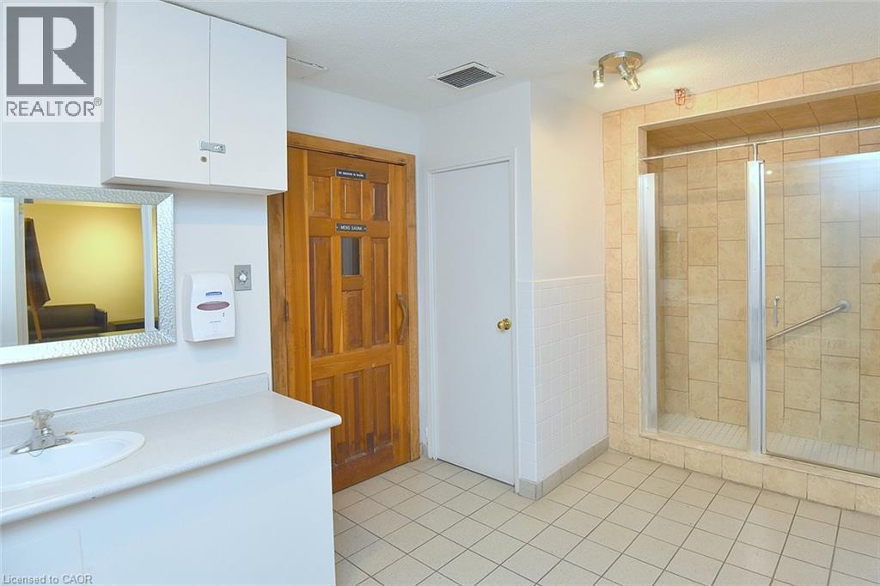
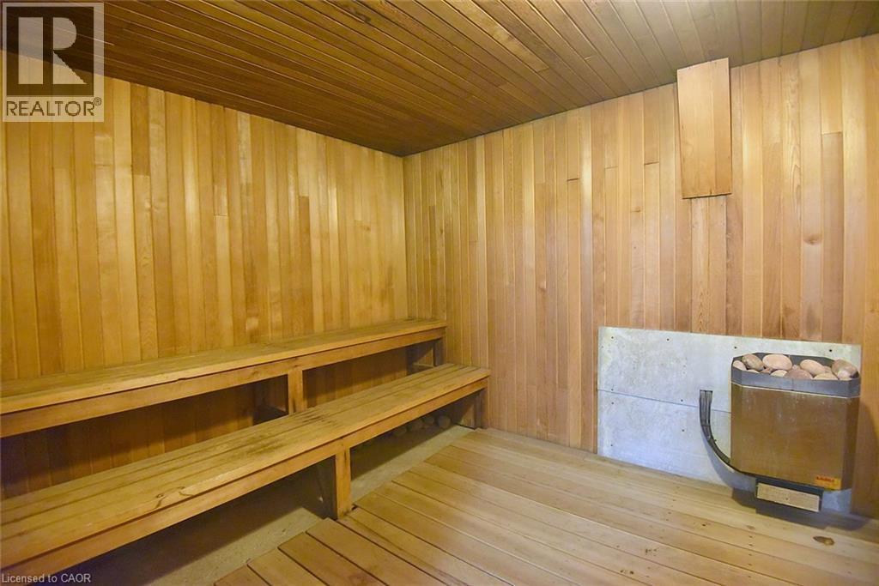
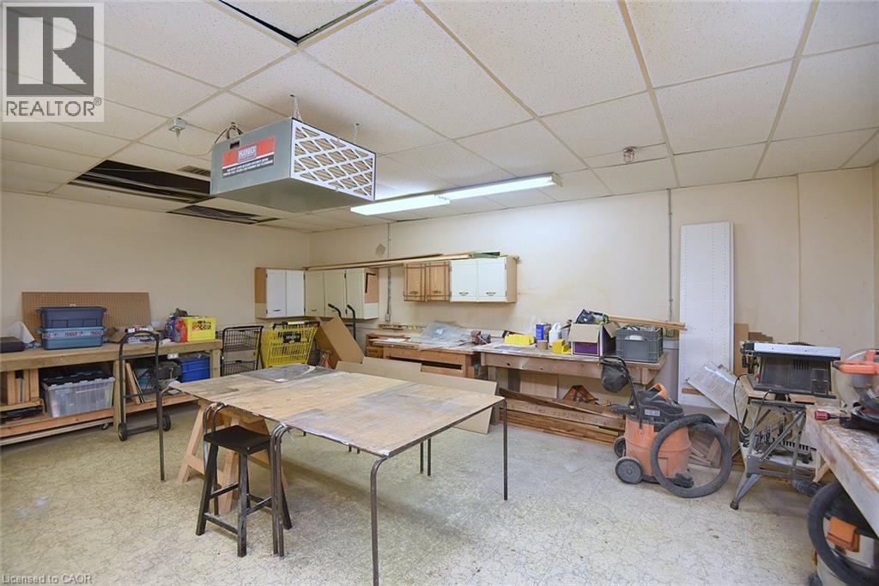
Experience the perfect blend of comfort, style, & convenience in this beautifully maintained 2 bedroom, 1 bathroom corner unit condo. The bright, open-concept living & dining area is ideal for both everyday living & entertaining while enhanced by California shutters & crown moulding that continue throughout the living room & bedrooms. Luxury vinyl flooring flows seamlessly throughout the home complementing the timeless white kitchen featuring granite countertops & a classic subway tile backsplash. Neutral finishes throughout create a warm, inviting space that's ready for you to make your own. Enjoy the added convenience of in-suite laundry & relax on your large private balcony. Resort-style amenities elevate everyday living, including a fitness center, party room, workshop, library, billiards room, sauna, and outdoor pool. Ideally situated just steps from the shores of Lake Ontario, Bronte Marina, scenic waterfront trails, shops, and restaurants, with quick access to the GO Station and major highways, this exceptional home offers the perfect balance of a relaxed lakeside lifestyle & effortless commuting. (id:27)

Building Features:

  • Style: Apartment
  • Building Type: Apartment
  • Air Conditioning: Yes
  • Amenities: Exercise Centre, Party Room
  • Basement Type: None
  • Construction Style - Attachment: Attached
  • Exterior Finish: Concrete
  • Fire Protection: Smoke Detectors
  • Fixture: Ceiling fans
  • Floor Space: 848 sqft
  • Heating Type: Baseboard heaters
  • Heating Fuel: Electric
  • Cooling Type: Window air conditioner
  • Appliances: Dishwasher, Refrigerator, Stove, Washer, Microwave Built-in, Window Coverings

Property Features:

  • OwnershipType: Condominium
  • Property Type: Single Family
  • Access Type: Highway access
  • Amenities Nearby: Marina, Park, Public Transit, Shopping
  • Community Features: Community Centre
  • Condo Fees: $959 Monthly
  • Features: Balcony
  • Floor Space (approx): 848 Square Feet
  • MaintenanceFee Type: Insurance, Cable TV, Heat, Hydro, Water
  • Pool Type: Inground pool
  • Storage Type: Locker
  • Zoning: R9
  • Sewer: Municipal sewage system
  • Parking Type: Underground, Covered
  • No. of Parking Spaces: 1

Rooms:

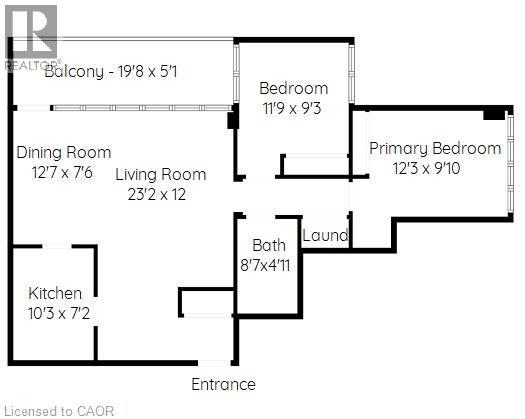
  • Laundry Main Level 4'5'' x 2'3''
  • Bathroom Main Level 8'7'' x 4'11''
  • Bedroom Main Level 11'9'' x 9'3''
  • Primary Bedroom Main Level 12'3'' x 9'10''
  • Kitchen Main Level 10'3'' x 7'2''
  • Dining Main Level 12'7'' x 7'6''
  • Living Main Level 23'2'' x 12'0''

Courtesy of: RE/MAX Escarpment Realty Inc.

REALTOR.ca  

QuickQuoteTM Powered by RPS

Location of 2263 MARINE Drive Unit# 401, Oakville, Ontario, L6L 5K1

Demographic Information of 2263 MARINE Drive Unit# 401, Oakville, Ontario, L6L 5K1

Life Stage

Later Years

Employment Type

Service Sector/White Collar

Average Household Income

$124,956.11

Average Number of Children

1.38

Household Population

Household Structure

Age of Population

Education

Education Level

No certificate/diploma/degree

11.16 %

High school certificate or equivalent

32.17 %

Apprenticeship trade certificate/diploma

4.23 %

College/non-university certificate

18.9 %

University certificate (below bachelor)

2.19 %

University Degree

31.36 %

Commuter

Travel To Work

By Car

85.88 %

By Public Transit

5.45 %

By Walking

5.89 %

By Bicycle

0.0 %

By Other Methods

2.78 %

Cultural Diversity

Knowledge of Official Language

Mother Tongue

Building Information

Building Type

Apartments (Low and High Rise)

81.78 %

Houses

18.22 %

Own Vs. Rent