Button CopyPathCircle CloseCircle Left ArrowArrow Down Icon GreyClosecirclecircleBurger

216 REBECCA Street, Oakville, Ontario, L6K 1J9

MLS® # 40852284
House For Sale In Central Oakville, Oakville, Ontario
$1,689,000 QuickQuoteTM: $1.0M - $1.7M

3 Beds

3 Baths

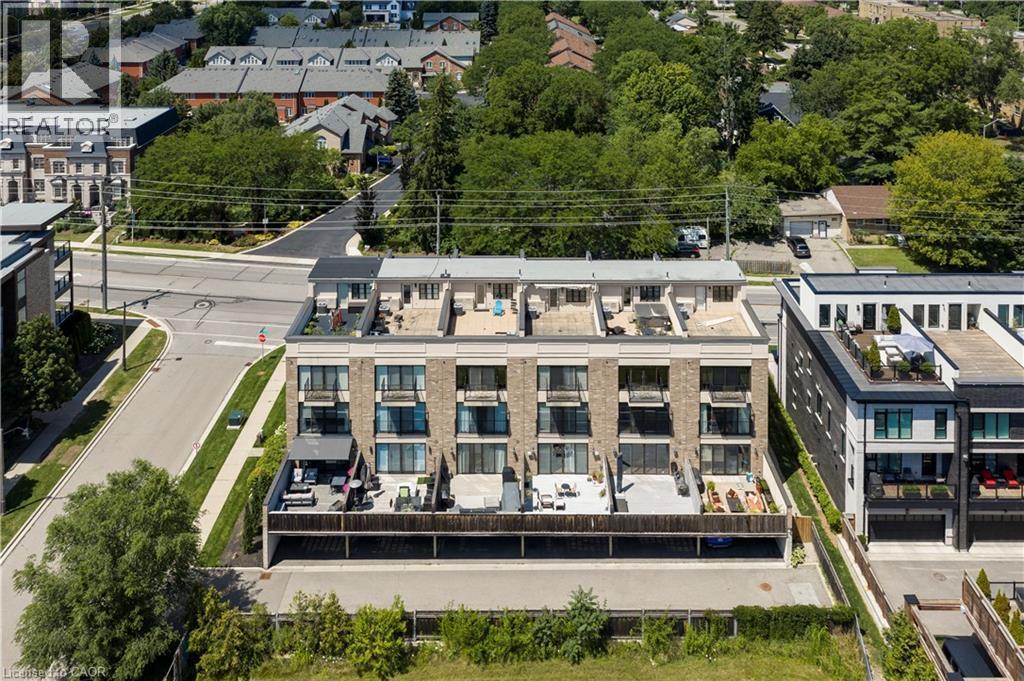
216 Rebecca Street, Oakville, ON - Outdoor With Facade
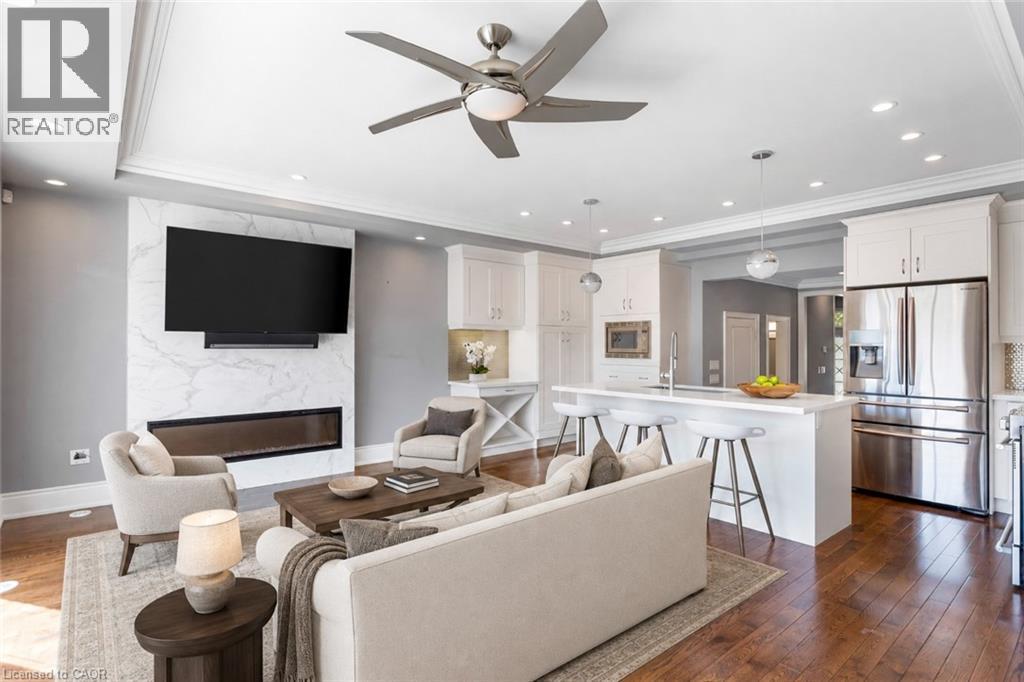
Virtually staged - 216 Rebecca Street, Oakville, ON - Indoor With Fireplace
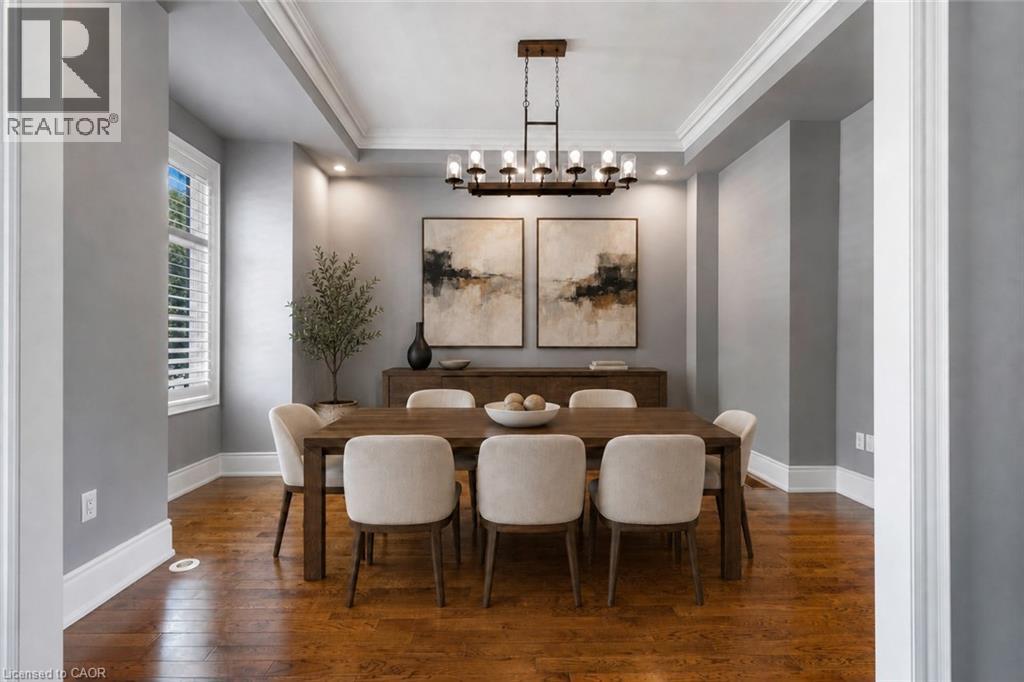
Virtually staged - 216 Rebecca Street, Oakville, ON - Indoor Photo Showing Dining Room
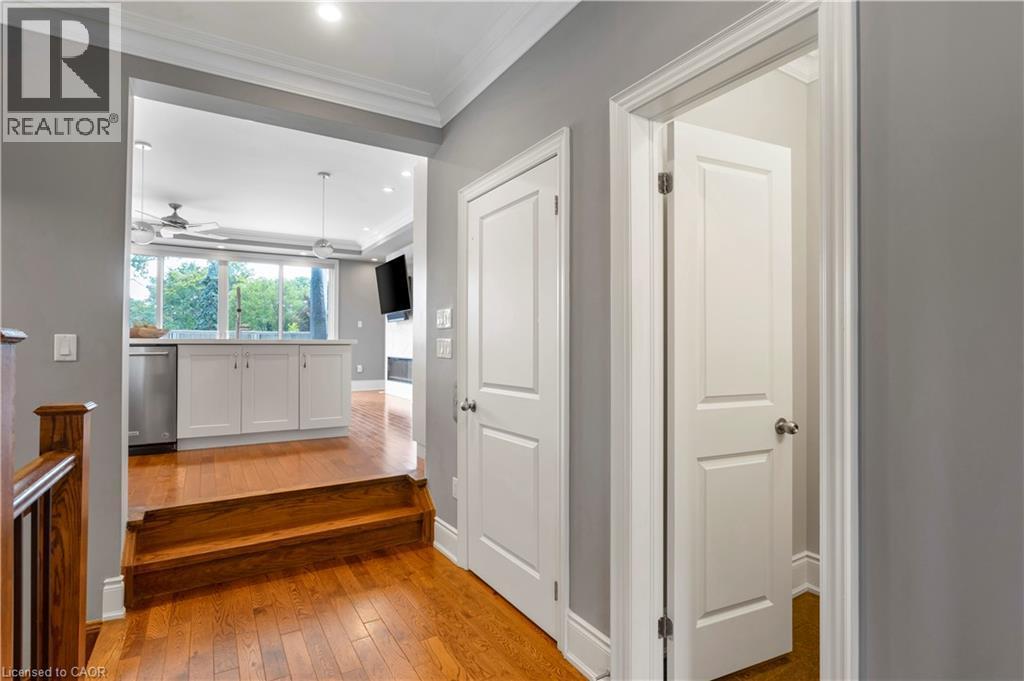
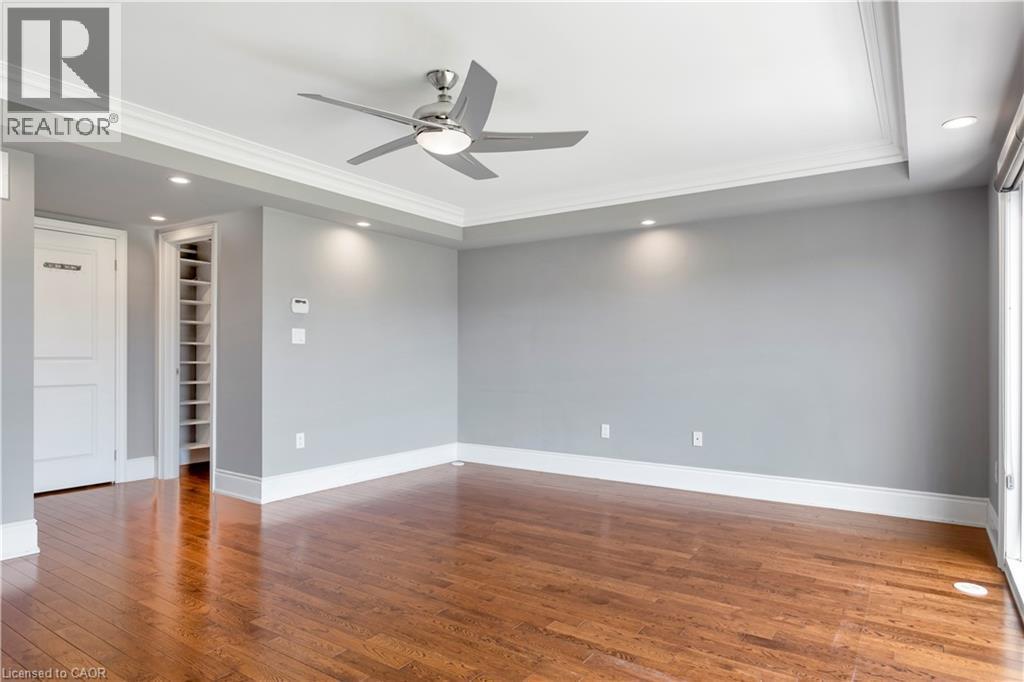
216 Rebecca Street, Oakville, ON - Indoor Photo Showing Other Room
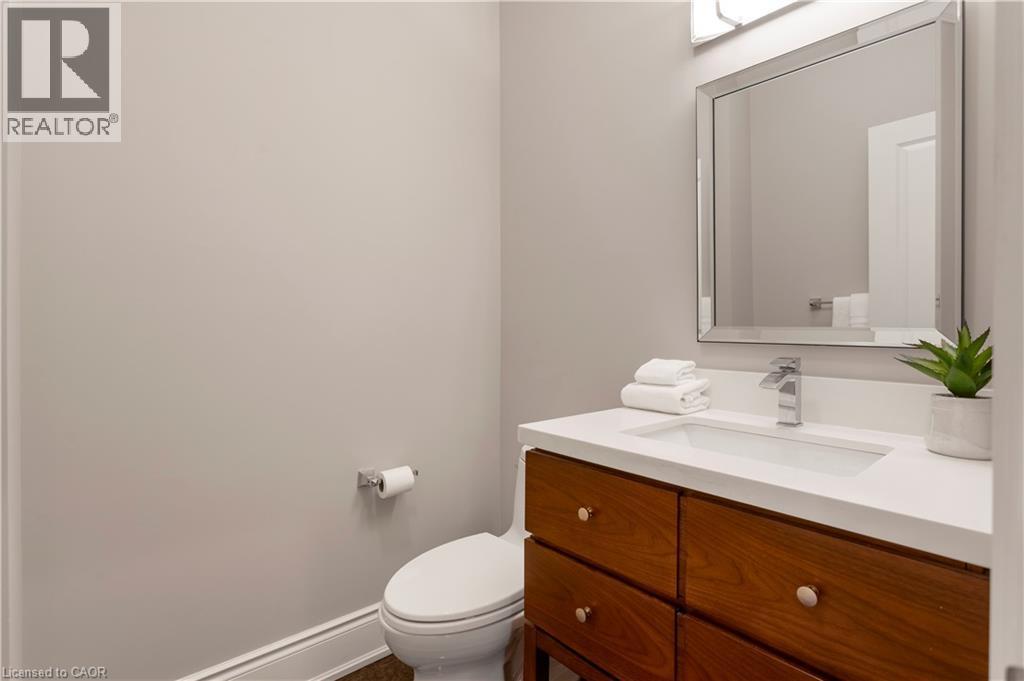
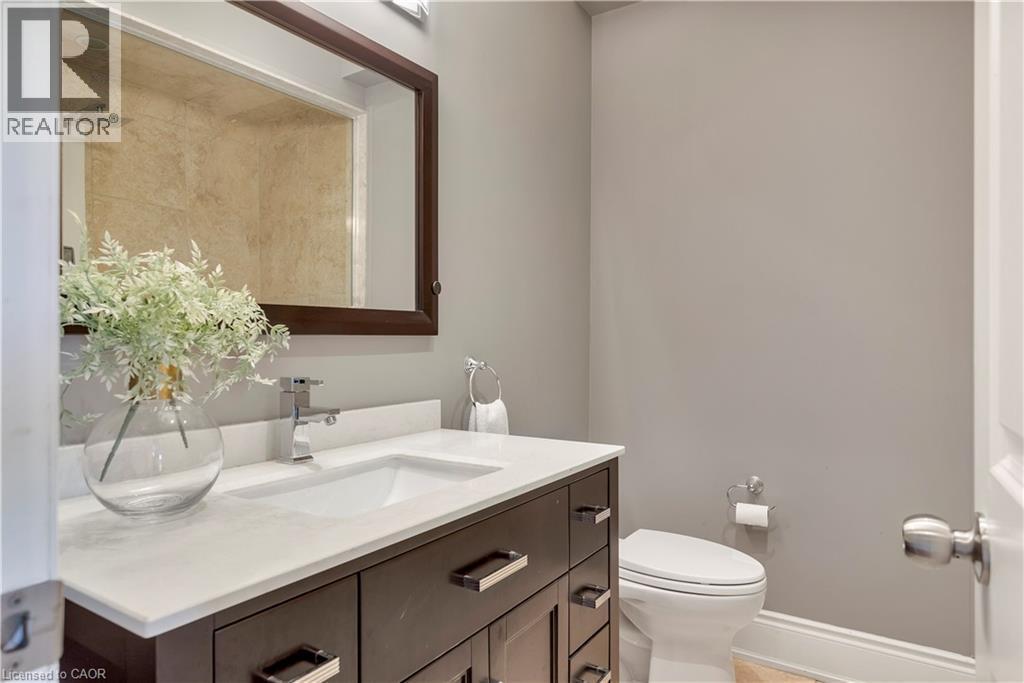
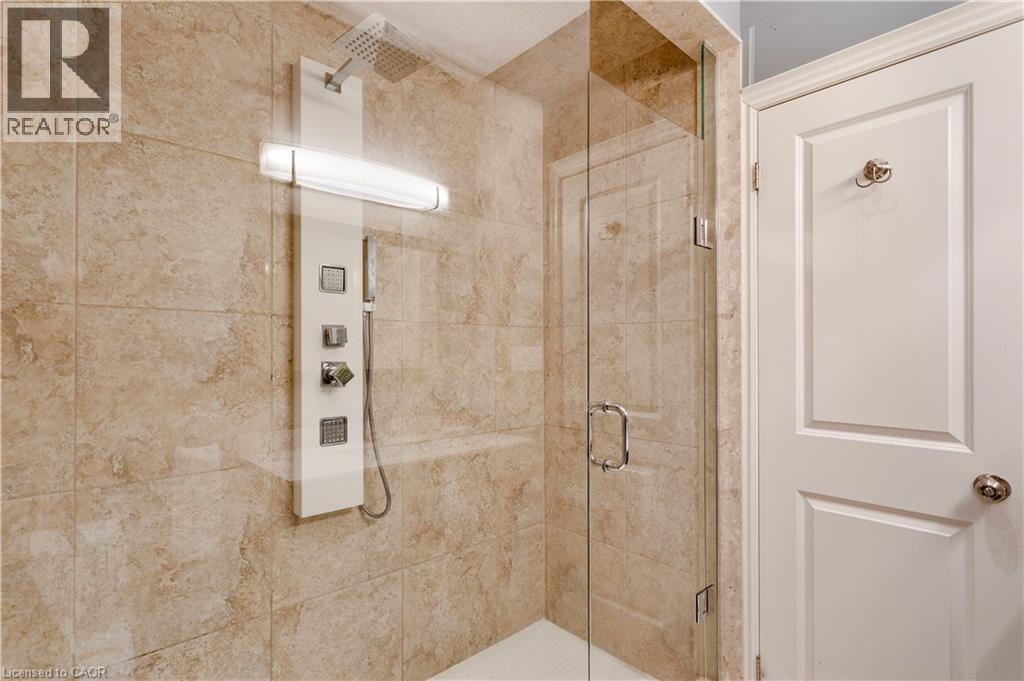
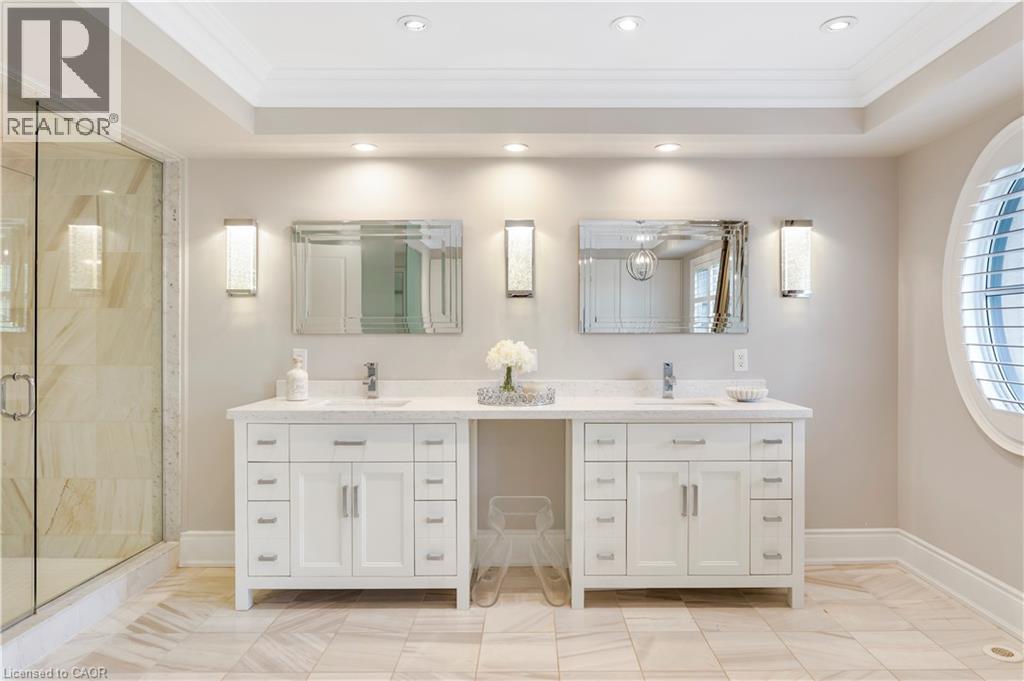
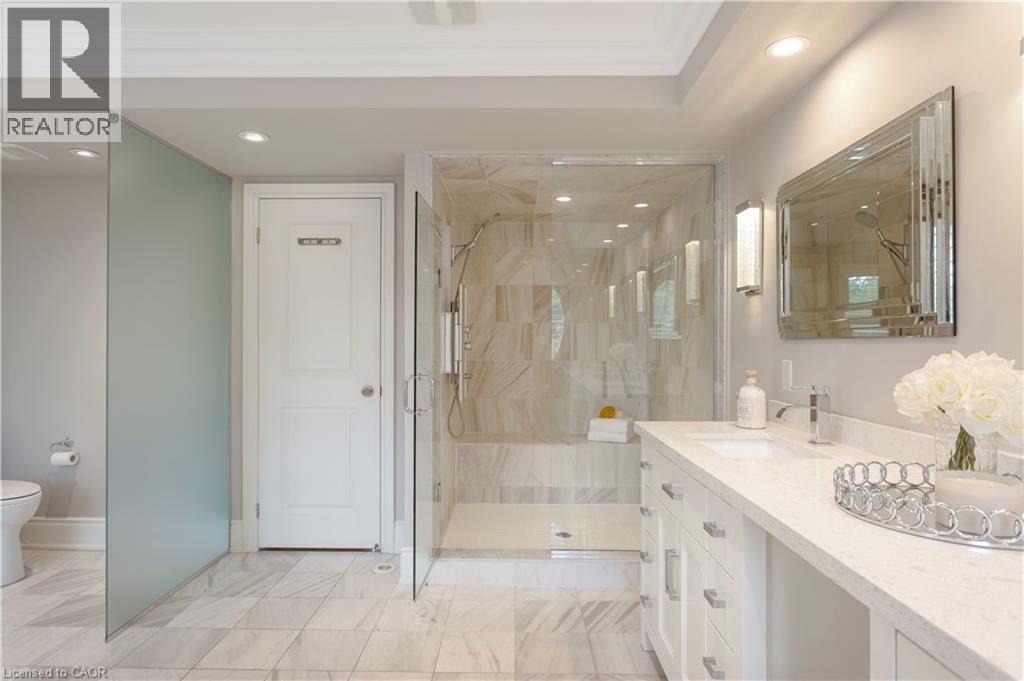
216 Rebecca Street, Oakville, ON - Indoor Photo Showing Bathroom
216 Rebecca Street, Oakville, ON - Indoor Photo Showing Other Room
216 Rebecca Street, Oakville, ON - Indoor
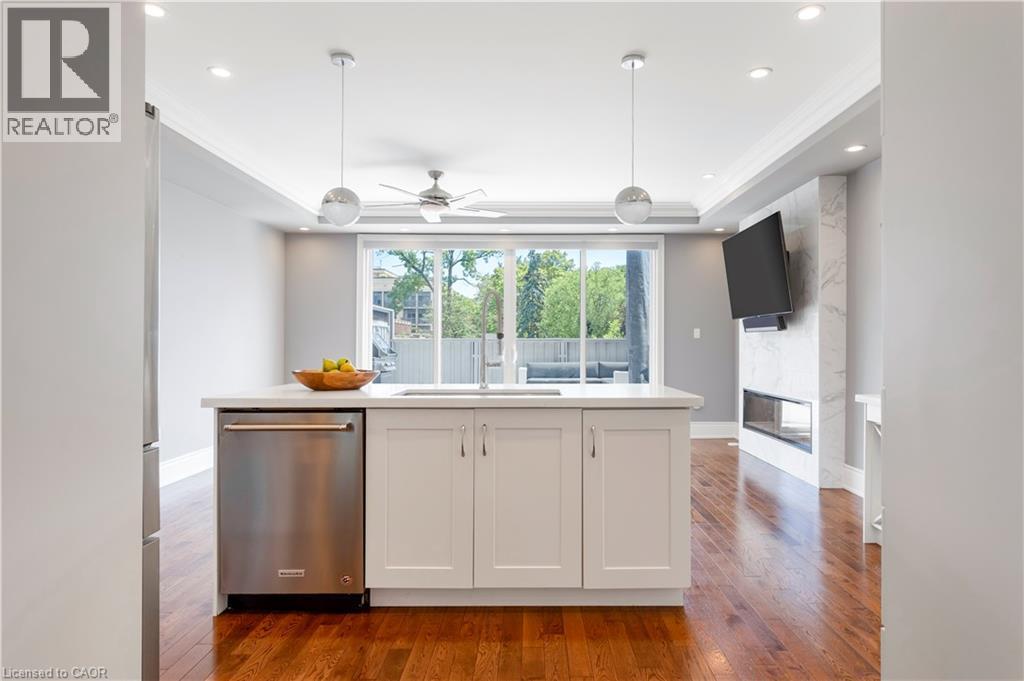
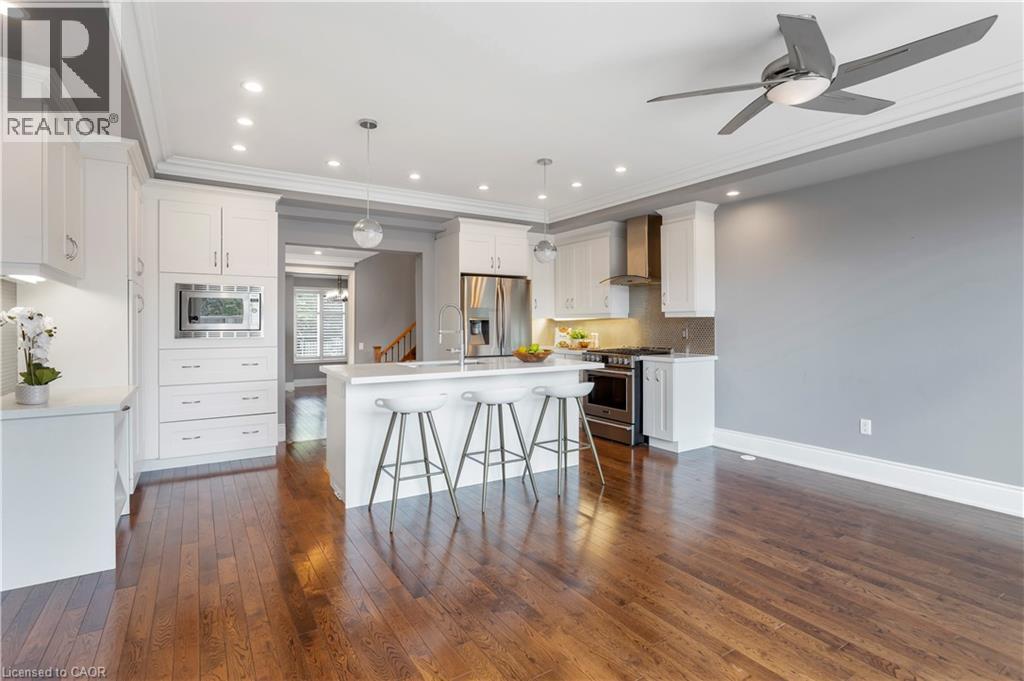
216 Rebecca Street, Oakville, ON - Indoor Photo Showing Kitchen With Upgraded Kitchen
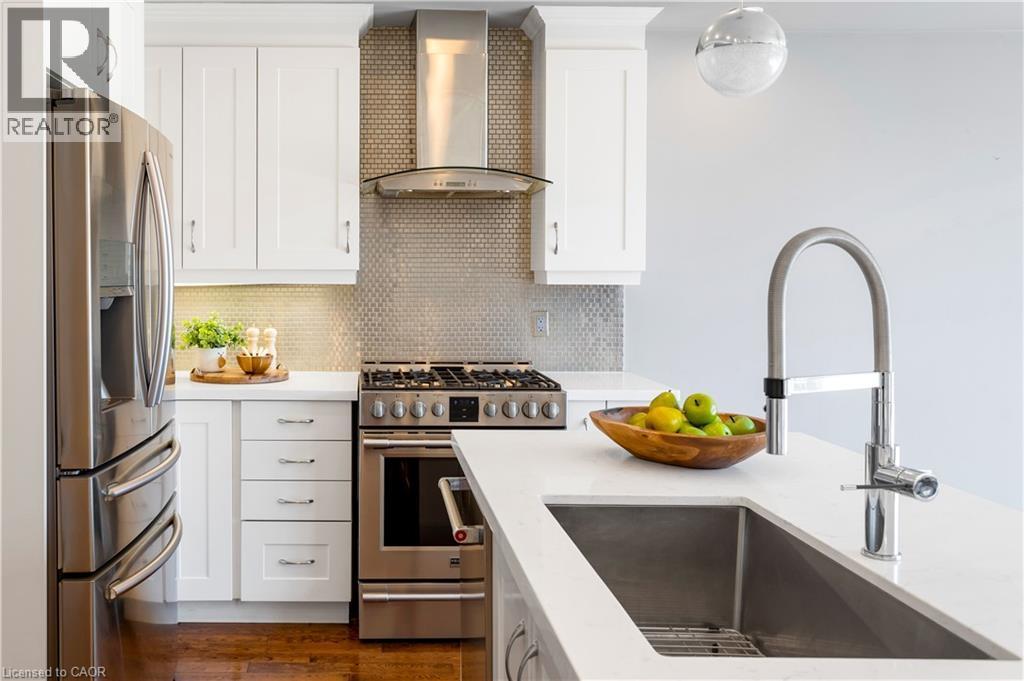
216 Rebecca Street, Oakville, ON - Indoor Photo Showing Kitchen With Stainless Steel Kitchen With Upgraded Kitchen
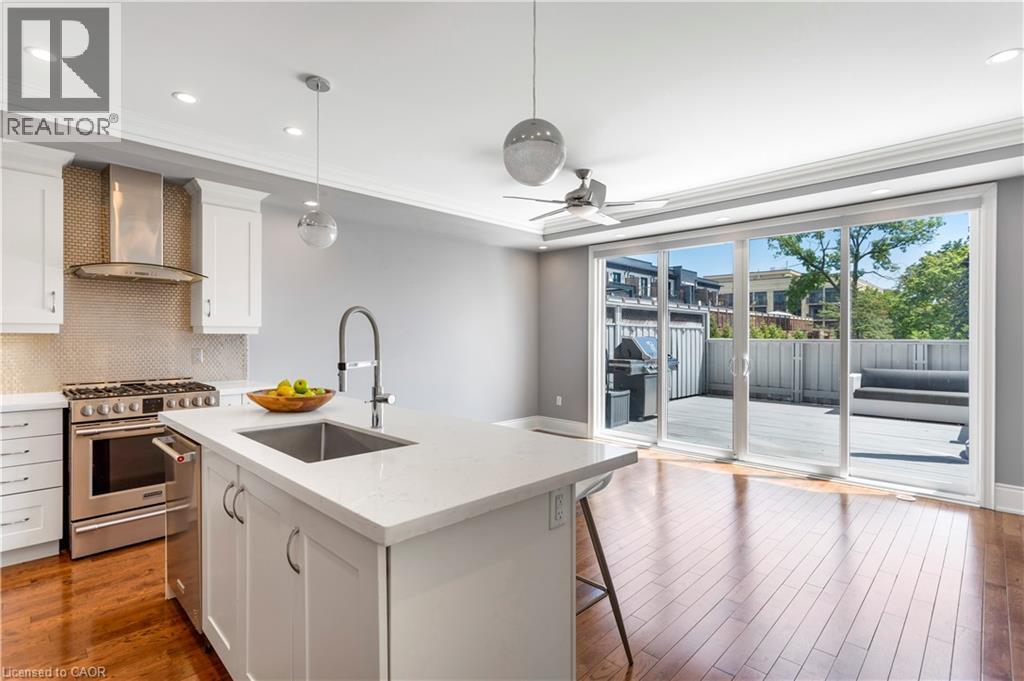
216 Rebecca Street, Oakville, ON - Indoor Photo Showing Kitchen With Upgraded Kitchen
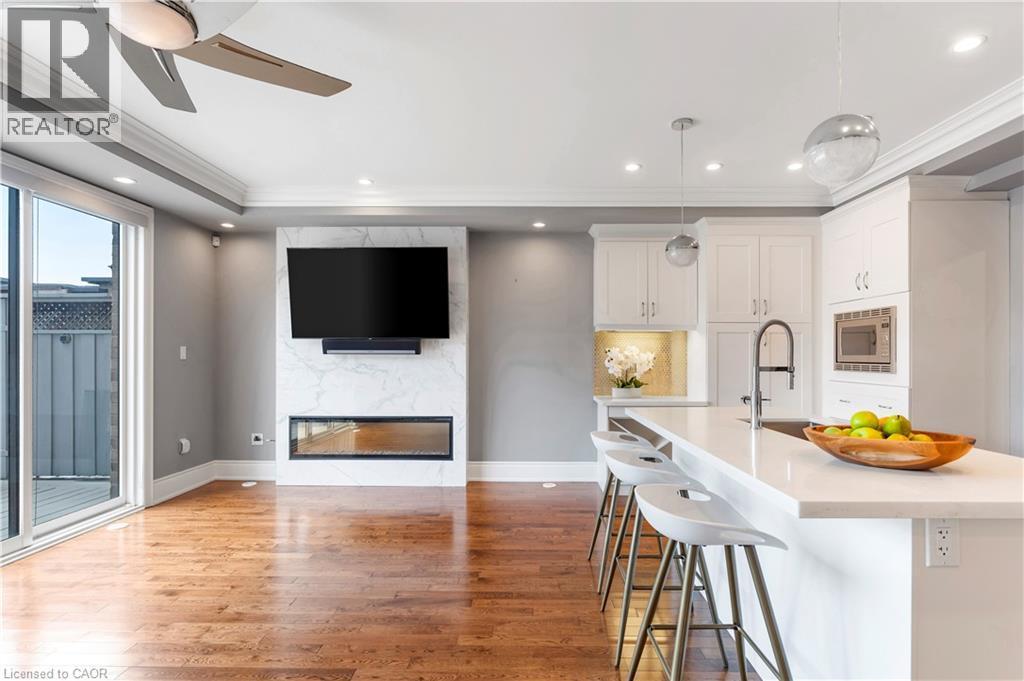
216 Rebecca Street, Oakville, ON - Indoor Photo Showing Kitchen With Fireplace
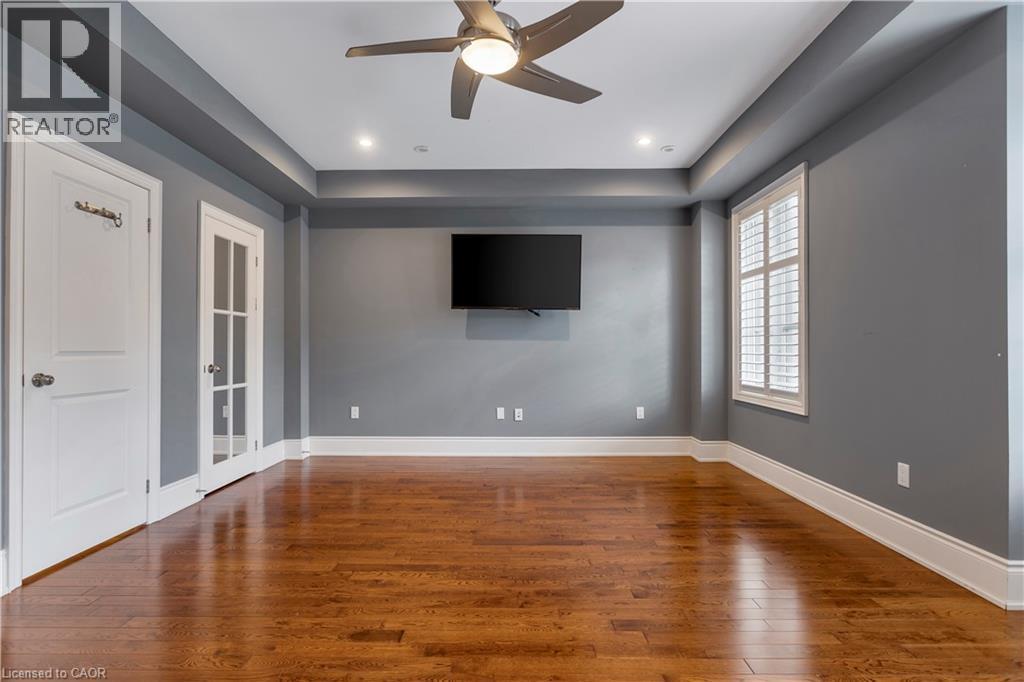
216 Rebecca Street, Oakville, ON - Indoor Photo Showing Other Room
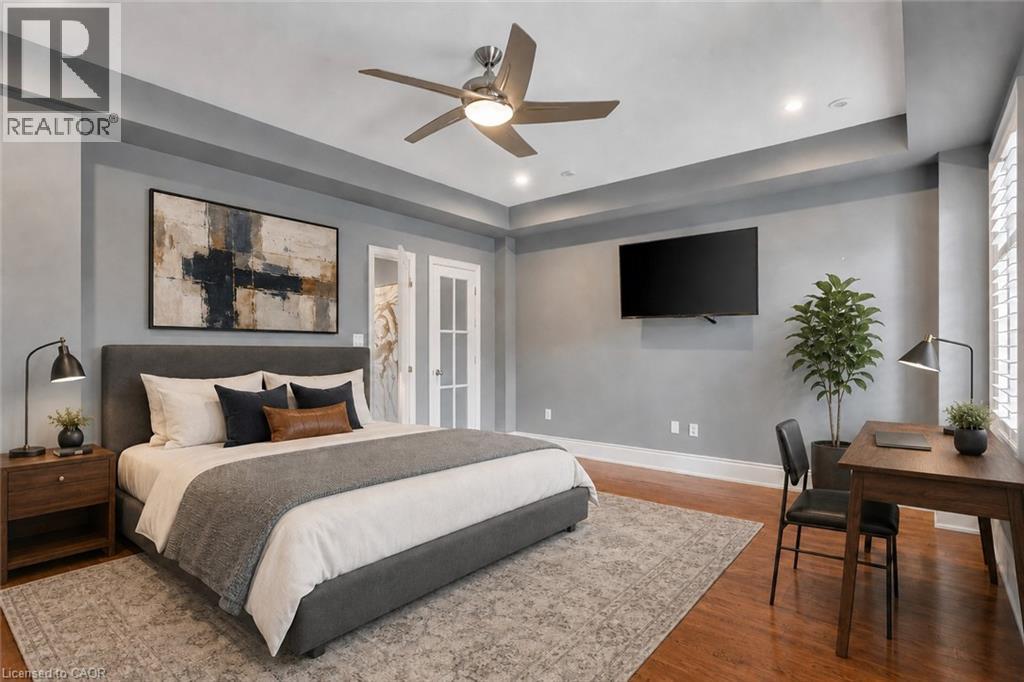
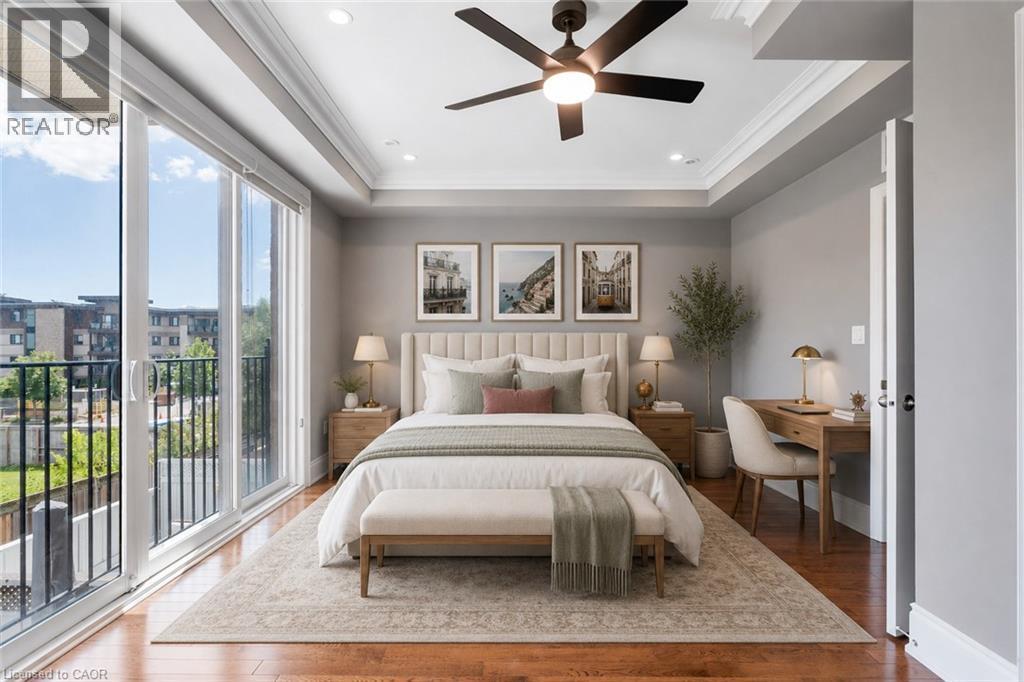
Virtually staged - 216 Rebecca Street, Oakville, ON - Indoor Photo Showing Bedroom
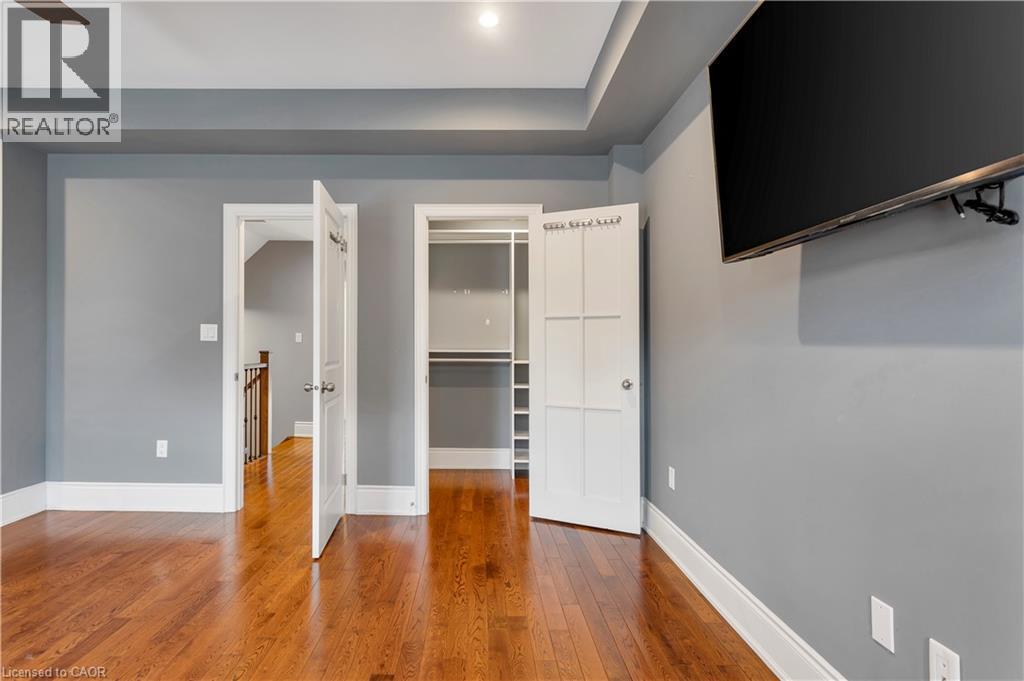
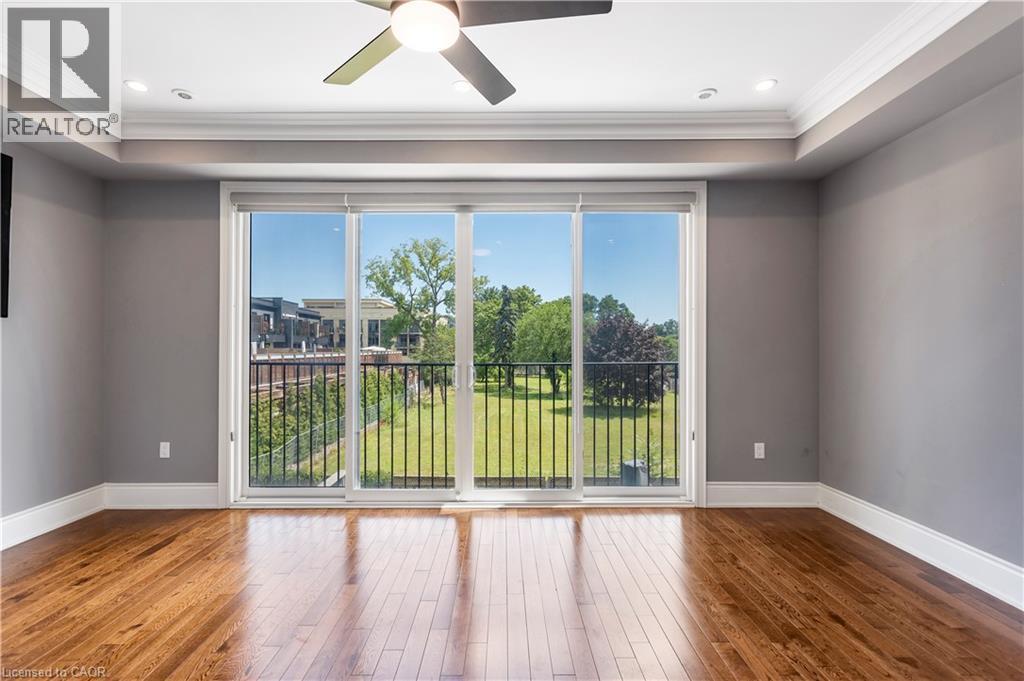
216 Rebecca Street, Oakville, ON - Indoor Photo Showing Other Room
216 Rebecca Street, Oakville, ON - Indoor Photo Showing Bathroom
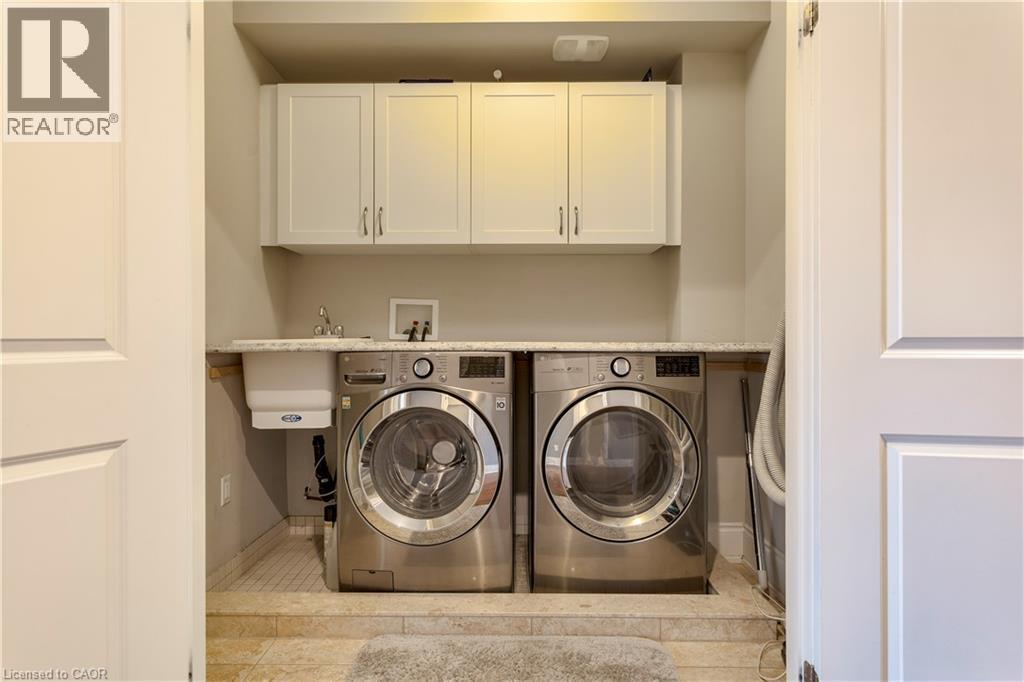
216 Rebecca Street, Oakville, ON - Indoor Photo Showing Laundry Room
216 Rebecca Street, Oakville, ON - Indoor Photo Showing Other Room
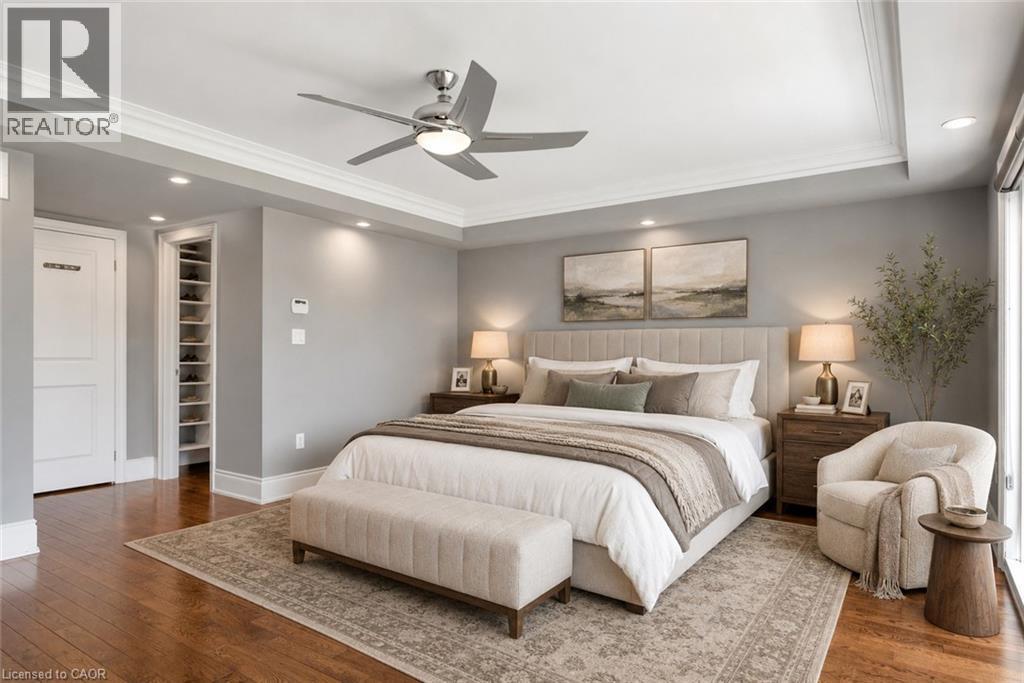
Virtually staged - 216 Rebecca Street, Oakville, ON - Indoor Photo Showing Bedroom
216 Rebecca Street, Oakville, ON - Outdoor With Exterior
216 Rebecca Street, Oakville, ON - Indoor Photo Showing Other Room
216 Rebecca Street, Oakville, ON - Indoor With Fireplace
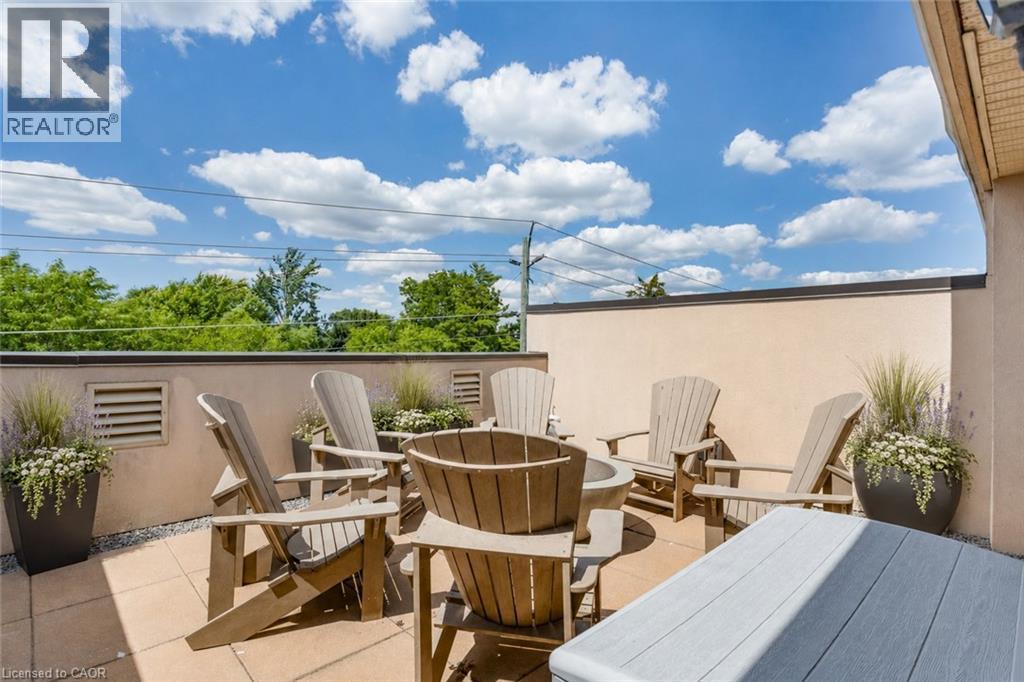
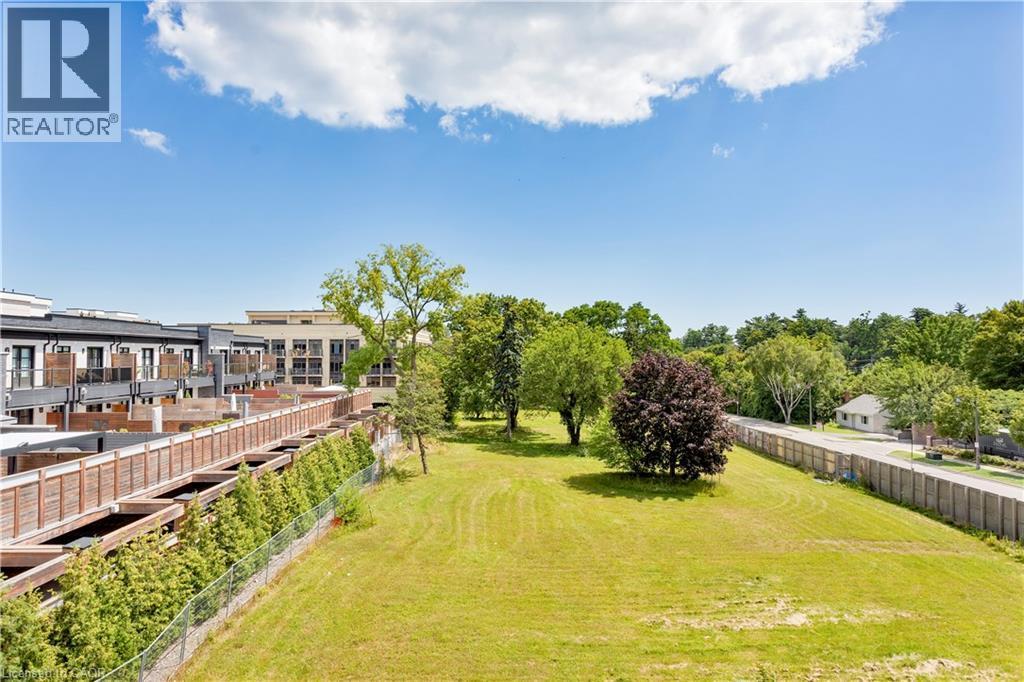
216 Rebecca Street, Oakville, ON - Outdoor
216 Rebecca Street, Oakville, ON - Indoor Photo Showing Other Room
Virtually staged - 216 Rebecca Street, Oakville, ON - Indoor Photo Showing Bedroom
216 Rebecca Street, Oakville, ON - Indoor
216 Rebecca Street, Oakville, ON - Indoor Photo Showing Other Room
Virtually staged - 216 Rebecca Street, Oakville, ON - Indoor Photo Showing Bedroom
216 Rebecca Street, Oakville, ON - Indoor Photo Showing Bathroom
216 Rebecca Street, Oakville, ON - Indoor Photo Showing Other Room
Virtually staged - 216 Rebecca Street, Oakville, ON - Indoor Photo Showing Other Room
Virtually staged - 216 Rebecca Street, Oakville, ON - Indoor With Fireplace
Virtually staged - 216 Rebecca Street, Oakville, ON - Outdoor
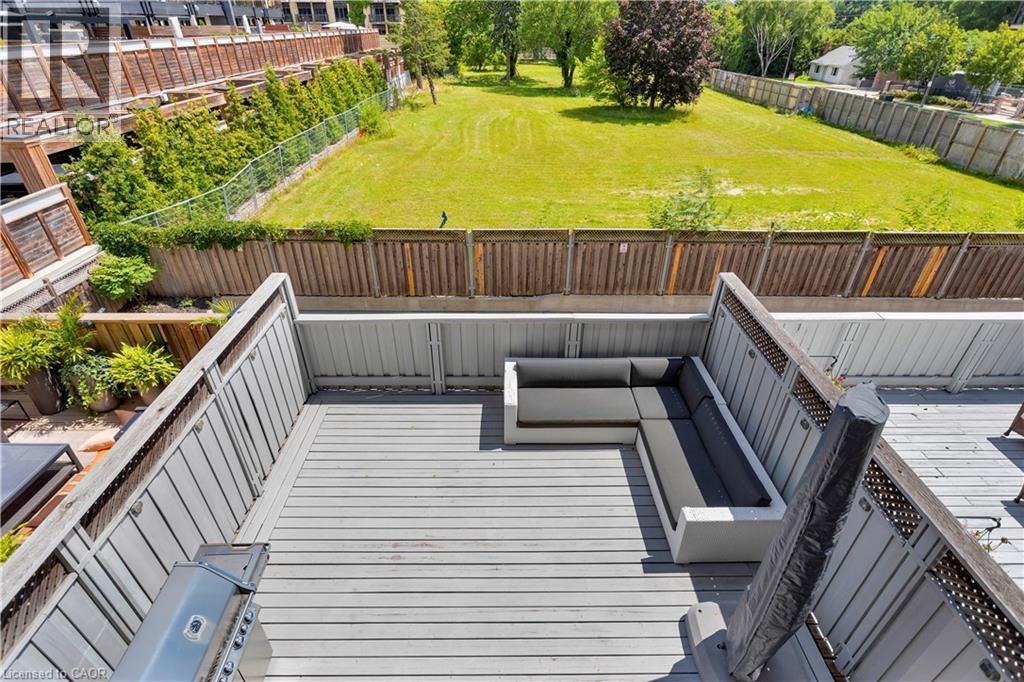
Virtually staged - 216 Rebecca Street, Oakville, ON - Outdoor With Deck Patio Veranda
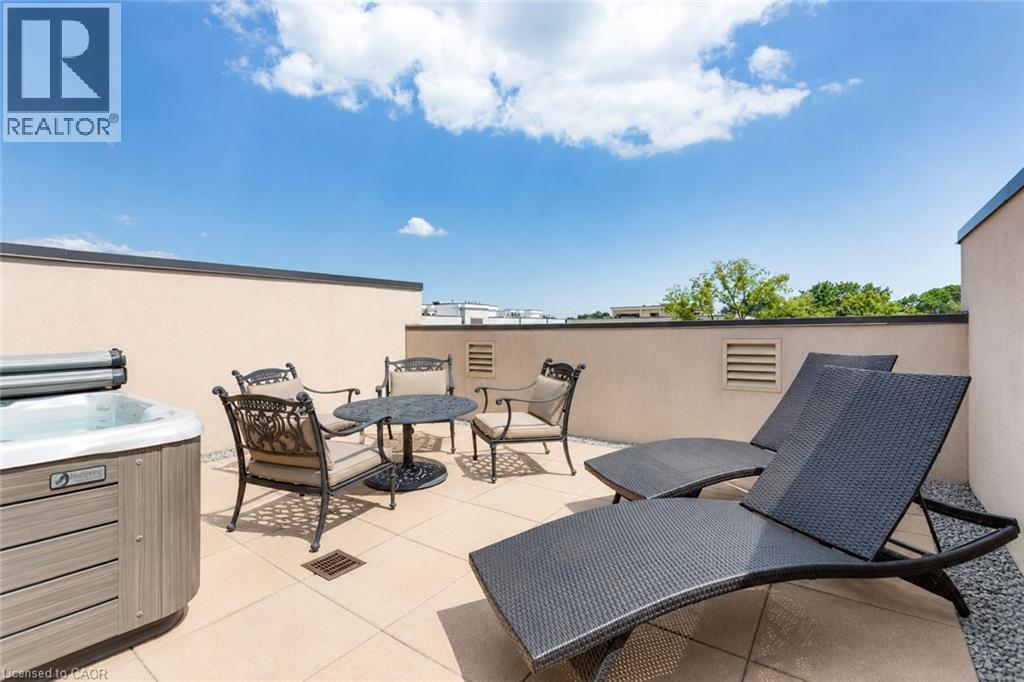
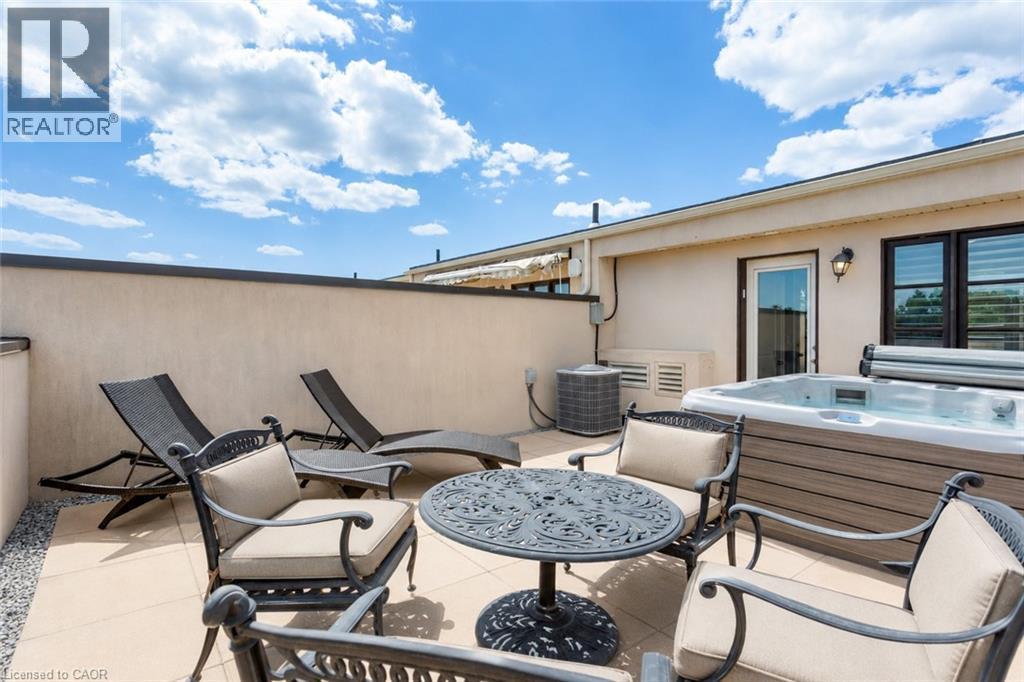
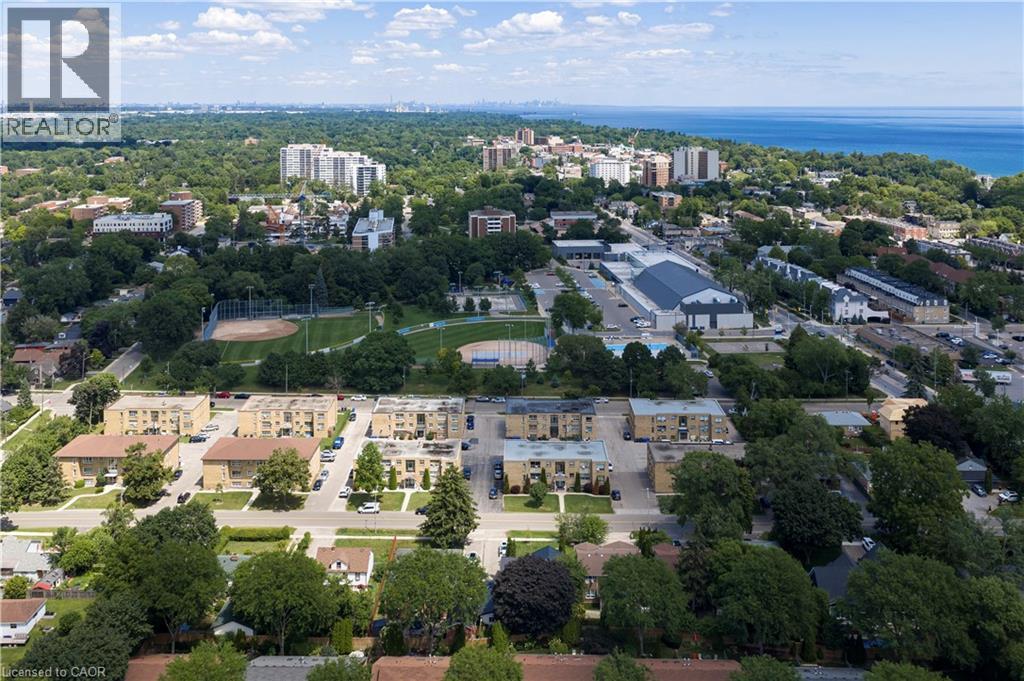
216 Rebecca Street, Oakville, ON - Outdoor
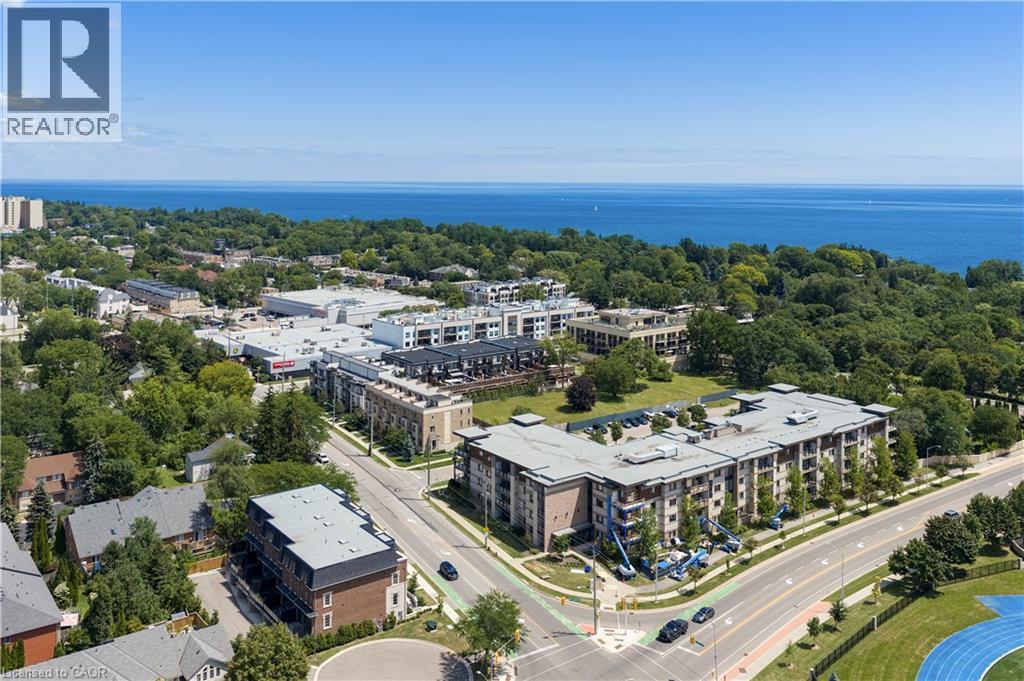
216 Rebecca Street, Oakville, ON - Outdoor With Body Of Water With View
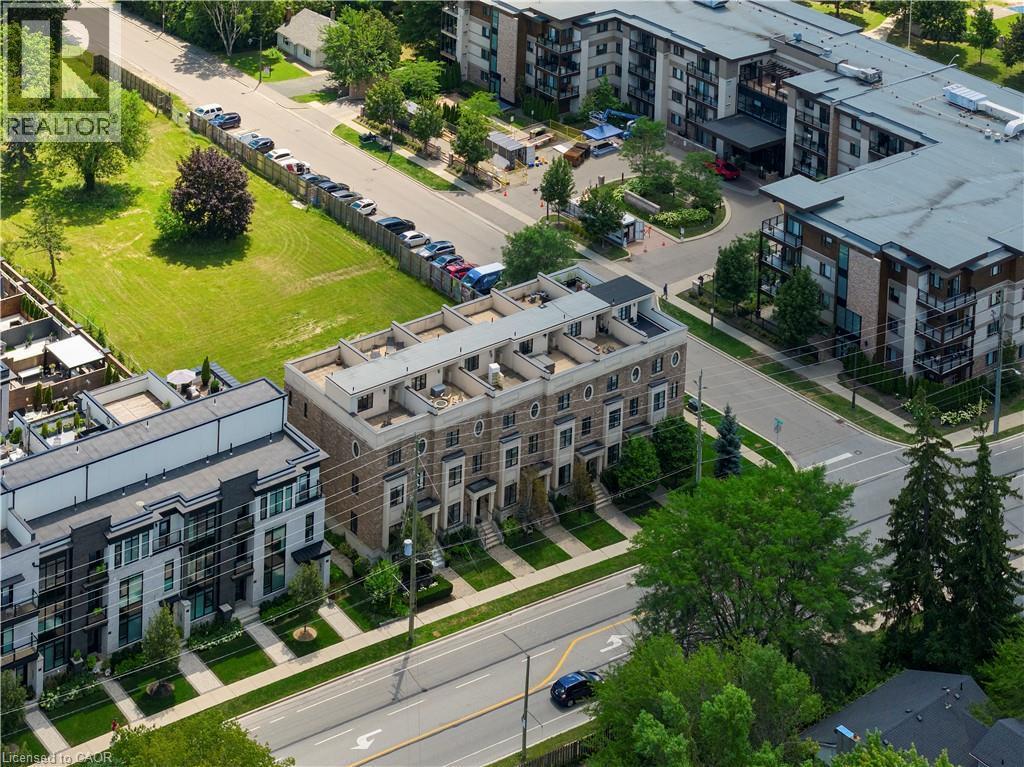
216 Rebecca Street, Oakville, ON  - Outdoor With Facade
Virtually staged - 216 Rebecca Street, Oakville, ON  - Indoor With Fireplace
Virtually staged - 216 Rebecca Street, Oakville, ON  - Indoor Photo Showing Dining Room
216 Rebecca Street, Oakville, ON  - Indoor Photo Showing Other Room
216 Rebecca Street, Oakville, ON - Indoor Photo Showing Other Room
216 Rebecca Street, Oakville, ON - Indoor Photo Showing Bathroom
216 Rebecca Street, Oakville, ON - Indoor Photo Showing Other Room
216 Rebecca Street, Oakville, ON - Indoor
216 Rebecca Street, Oakville, ON - Indoor Photo Showing Kitchen With Upgraded Kitchen
216 Rebecca Street, Oakville, ON - Indoor Photo Showing Kitchen With Stainless Steel Kitchen With Upgraded Kitchen
216 Rebecca Street, Oakville, ON - Indoor Photo Showing Kitchen With Upgraded Kitchen
216 Rebecca Street, Oakville, ON - Indoor Photo Showing Kitchen With Fireplace
216 Rebecca Street, Oakville, ON - Indoor Photo Showing Other Room
Virtually staged - 216 Rebecca Street, Oakville, ON - Indoor Photo Showing Bedroom
216 Rebecca Street, Oakville, ON - Indoor Photo Showing Other Room
216 Rebecca Street, Oakville, ON - Indoor Photo Showing Bathroom
216 Rebecca Street, Oakville, ON - Indoor Photo Showing Laundry Room
216 Rebecca Street, Oakville, ON - Indoor Photo Showing Other Room
Virtually staged - 216 Rebecca Street, Oakville, ON - Indoor Photo Showing Bedroom
216 Rebecca Street, Oakville, ON - Outdoor With Exterior
216 Rebecca Street, Oakville, ON - Indoor Photo Showing Other Room
216 Rebecca Street, Oakville, ON - Indoor With Fireplace
216 Rebecca Street, Oakville, ON - Outdoor
216 Rebecca Street, Oakville, ON - Indoor Photo Showing Other Room
Virtually staged - 216 Rebecca Street, Oakville, ON - Indoor Photo Showing Bedroom
216 Rebecca Street, Oakville, ON - Indoor
216 Rebecca Street, Oakville, ON - Indoor Photo Showing Other Room
Virtually staged - 216 Rebecca Street, Oakville, ON - Indoor Photo Showing Bedroom
216 Rebecca Street, Oakville, ON - Indoor Photo Showing Bathroom
216 Rebecca Street, Oakville, ON - Indoor Photo Showing Other Room
Virtually staged - 216 Rebecca Street, Oakville, ON - Indoor Photo Showing Other Room
Virtually staged - 216 Rebecca Street, Oakville, ON - Indoor With Fireplace
Virtually staged - 216 Rebecca Street, Oakville, ON - Outdoor
Virtually staged - 216 Rebecca Street, Oakville, ON - Outdoor With Deck Patio Veranda
216 Rebecca Street, Oakville, ON - Outdoor
216 Rebecca Street, Oakville, ON - Outdoor With Body Of Water With View
  • Advertising

MULTIMEDIA

Are you a real estate investor?
216 REBECCA Street, Oakville, Ontario, L6K 1J9
$1,689,000

3 Beds

3 Baths

Property Information:

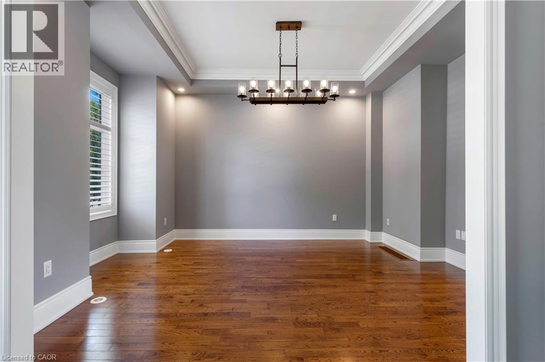
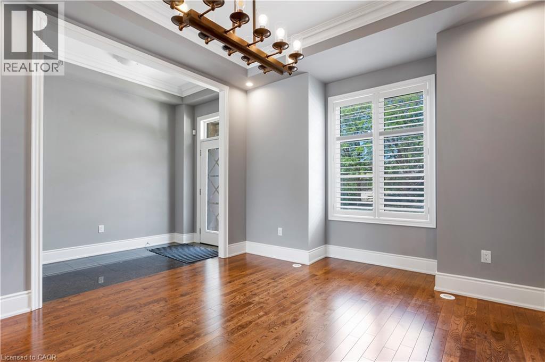
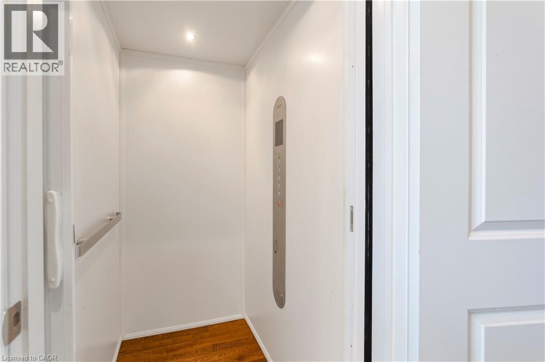
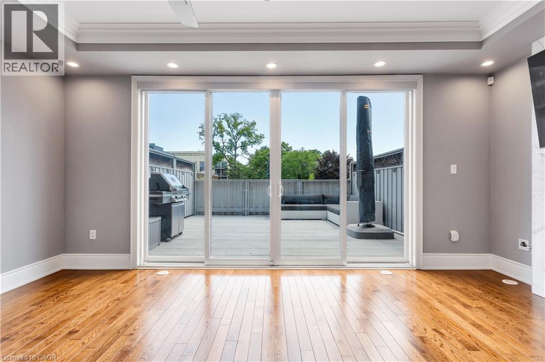
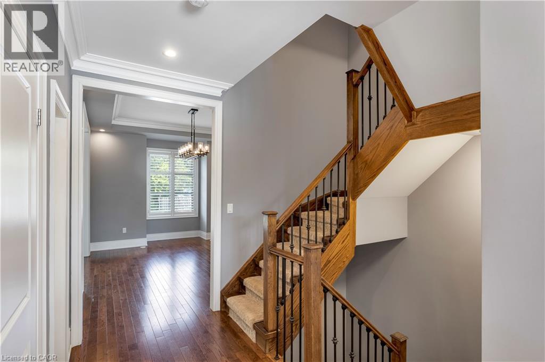
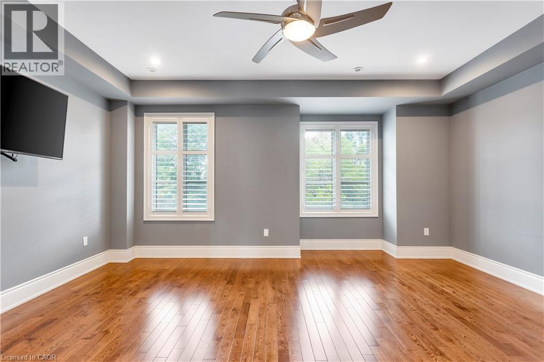
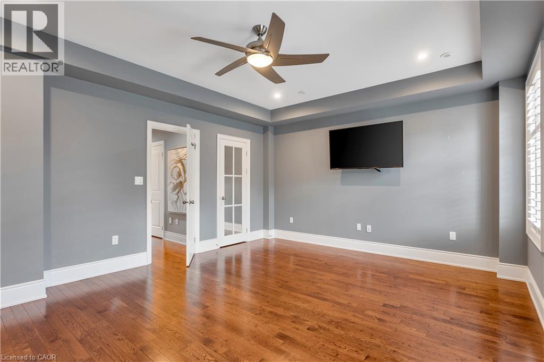
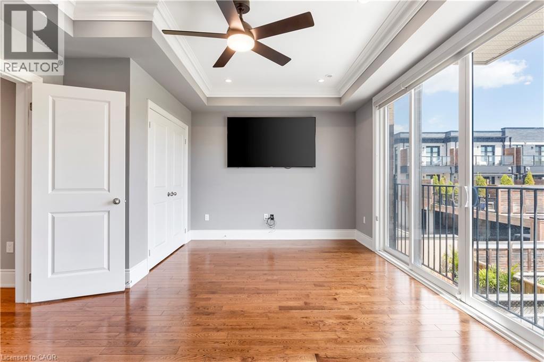
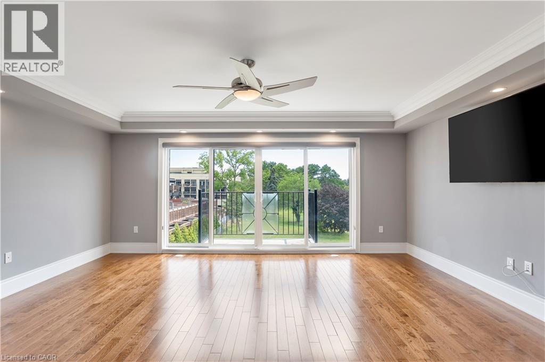
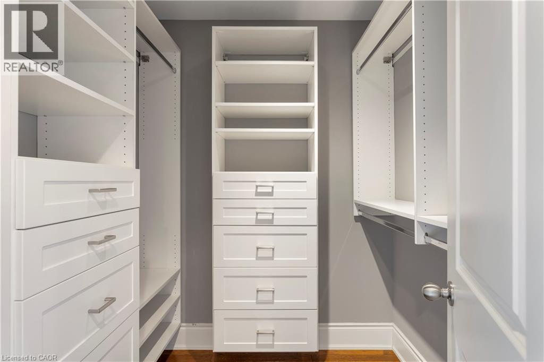
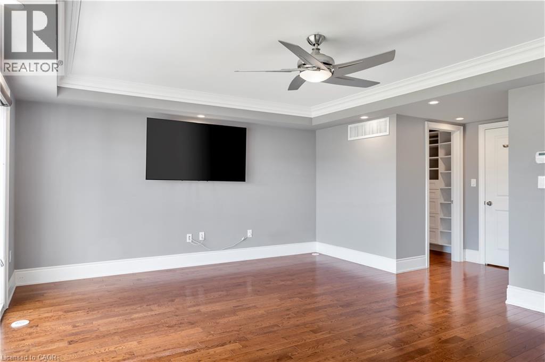
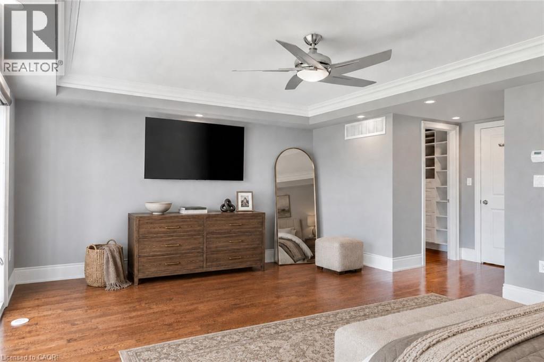
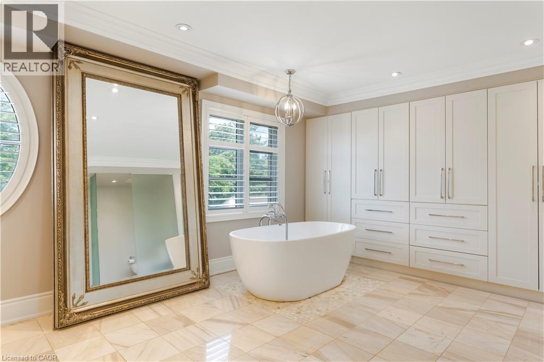
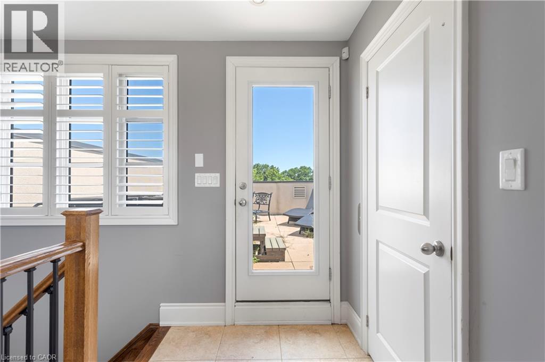
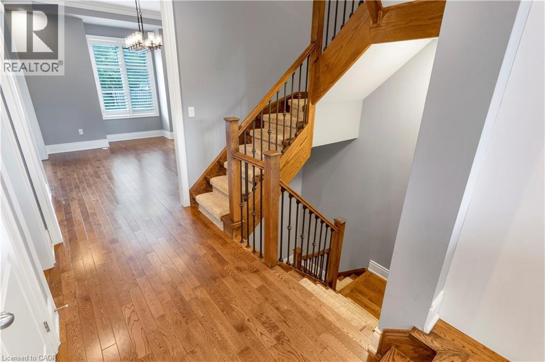
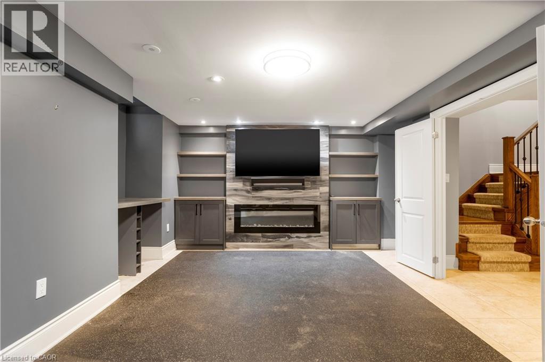
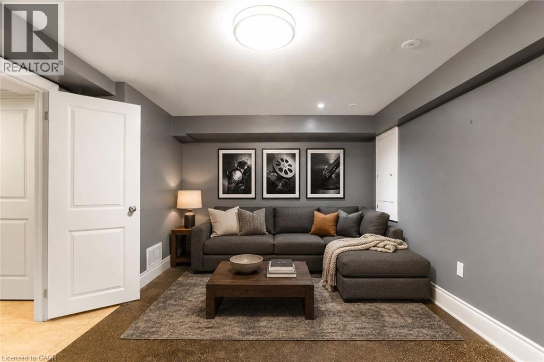
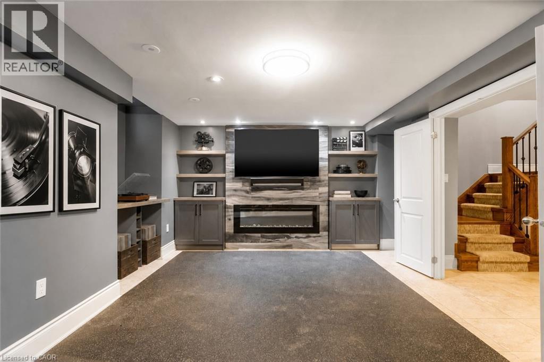
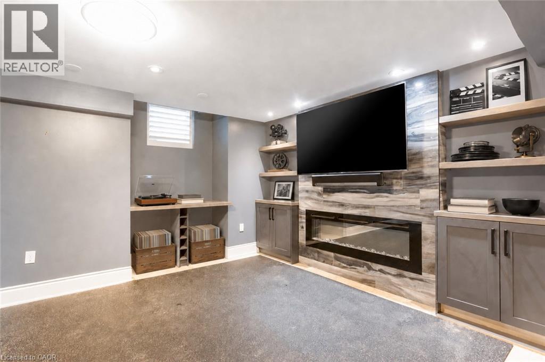
Experience luxury living in this exceptional 3-bedroom, 3-bathroom executive freehold townhome with a professionally finished basement, private elevator, double garage, two-car driveway, and spectacular rooftop terraces in the heart of Central Oakville. Walk to Fortino's, Trafalgar Park and Community Centre, Kerr Village, waterfront parks, Tannery Park Beach, Lake Ontario and historic downtown Oakville with its boutiques, restaurants, and cafés. Close to the QEW and Oakville GO Station for an easy commute throughout the GTA. Distinctive reclaimed brick and stone exterior with an interlocking stone walkway creates outstanding curb appeal. Enjoy seamless indoor-outdoor living with three walkouts, including a main-level terrace with a natural gas BBQ line, a second floor Juliette balcony, a private primary suite balcony, and two north- and south-facing rooftop terraces with a hot tub and picturesque treetop views. Elegant finishes include tray ceilings and hardwood flooring on four levels, deep crown mouldings, extensive pot lighting, California shutters, custom millwork, deluxe cabinetry, staircase with iron pickets, two linear fireplaces and three beautifully appointed bathrooms. The designer kitchen features quartz countertops, premium stainless steel appliances, an island with breakfast bar, penny-tile backsplash, and abundant cabinetry with valance lighting, opening to the bright living room with wall-to-wall windows and terrace access. A sophisticated dining room is perfect for entertaining. The second level offers two spacious bedrooms and a luxurious 3-piece bathroom, while the private third-floor primary retreat features two walk-in closets and a spa-inspired 5-piece ensuite with a freestanding soaker tub and glass shower. The professionally finished basement provides a stunning recreation room with custom built-ins and a linear fireplace, completing this rare luxury townhome in one of Oakville's most desirable walkable neighbourhoods. (id:7525)

Building Features:

  • Style: Townhouse
  • Building Type: Row / Townhouse
  • Basement Development: Finished
  • Basement Type: Full
  • Construction Style - Attachment: Attached
  • Exterior Finish: Brick, Stone
  • Fireplace: Yes
  • Floor Space: 3794 sqft Square Feet
  • Foundation Type: Unknown
  • Heating Type: Forced air
  • Heating Fuel: Natural gas
  • Cooling Type: Central air conditioning
  • Appliances: Central Vacuum

Property Features:

  • OwnershipType: Freehold
  • Property Type: Single Family
  • Half Bathrooms: 1
  • Access Type:
  • Amenities Nearby: Park, Public Transit, Schools, Shopping
  • Built in: 2011
  • Community Features: Community Centre
  • Features: Southern exposure, Automatic Garage Door Opener
  • Floor Space (approx): 3794 Square Feet
  • Landscape Features: Landscaped
  • Lot Depth: 78 Feet
  • Lot Frontage: 19 Feet
  • Zoning: RM1 sp:22
  • Sewer: Municipal sewage system
  • Parking Type: Attached garage
  • No. of Parking Spaces: 4

Rooms:

  • Bathroom 2nd Level Measurements not available
  • Laundry 2nd Level Measurements not available
  • Bedroom 2nd Level 17'8'' x 12'11''
  • Bedroom 2nd Level 17'8'' x 15'11''
  • Bathroom 3rd Level Measurements not available
  • Primary Bedroom 3rd Level 19'7'' x 17'9''
  • Recreation Room Basement Level 17'5'' x 15'6''
  • Bathroom Main Level Measurements not available
  • Kitchen Main Level 17'9'' x 9'5''
  • Dining Main Level 15'10'' x 12'1''
  • Living Main Level 17'9'' x 11'5''

REALTOR.ca  

Access to Sold Data on this website may only be used by consumers that have a bona fide interest in the purchase, sale, or lease of residential real estate.

Sales/Price History

Log in or create an account to see sold and historical listings information

QuickQuoteTM Powered by RPS

Location of 216 REBECCA Street, Oakville, Ontario, L6K 1J9

Demographic Information of 216 REBECCA Street, Oakville, Ontario, L6K 1J9
Life Stage

Young Couples

Employment Type

Mixed

Average Household Income

$251,366.74

Average Number of Children

1.65

Household Population

Household Structure

Age of Population

Education

Education Level

No certificate/diploma/degree

11.36 %

High school certificate or equivalent

26.77 %

Apprenticeship trade certificate/diploma

3.06 %

College/non-university certificate

19.29 %

University certificate (below bachelor)

3.32 %

University Degree

36.2 %

Commuter

Travel To Work

By Car

75.56 %

By Public Transit

4.91 %

By Walking

6.93 %

By Bicycle

2.31 %

By Other Methods

10.29 %

Cultural Diversity

Knowledge of Official Language

Mother Tongue

Building Information
Building Type

Apartments (Low and High Rise)

31.25 %

Houses

68.75 %

Own Vs. Rent