Button CopyPathCircle CloseCircle Left ArrowArrow Down Icon GreyClosecirclecircleBurger
  • Advertising

212 ELLEN DAVIDSON Drive, Oakville, Ontario, L6M 0V1

MLS® # 40865988
House For Sale In Glenorchy, Oakville, Ontario
$899,000 QuickQuoteTM: Not Available

3 Beds

3 Baths

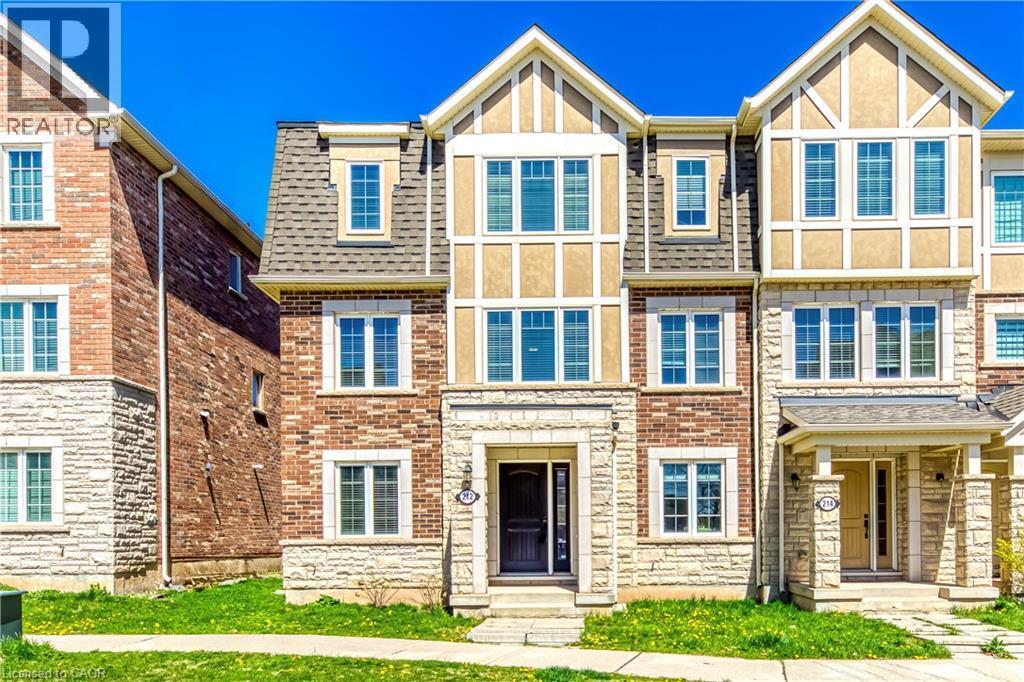
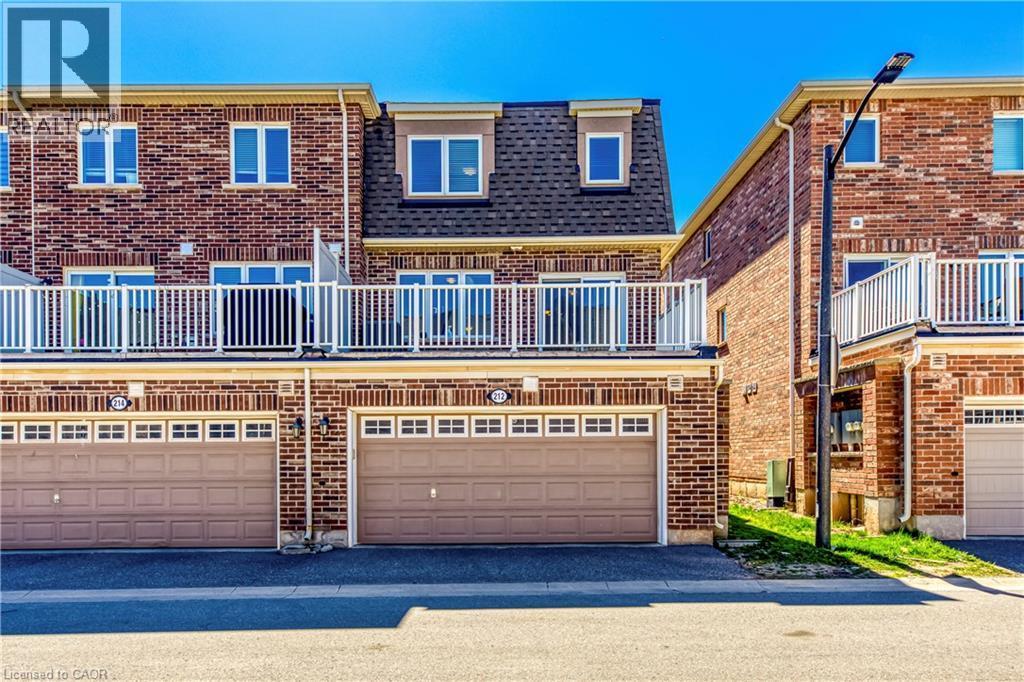
Three-story townhome featuring a stone and brick exterior, multi-pane windows, and a prominent front entrance - 212 Ellen Davidson Drive, Oakville, ON
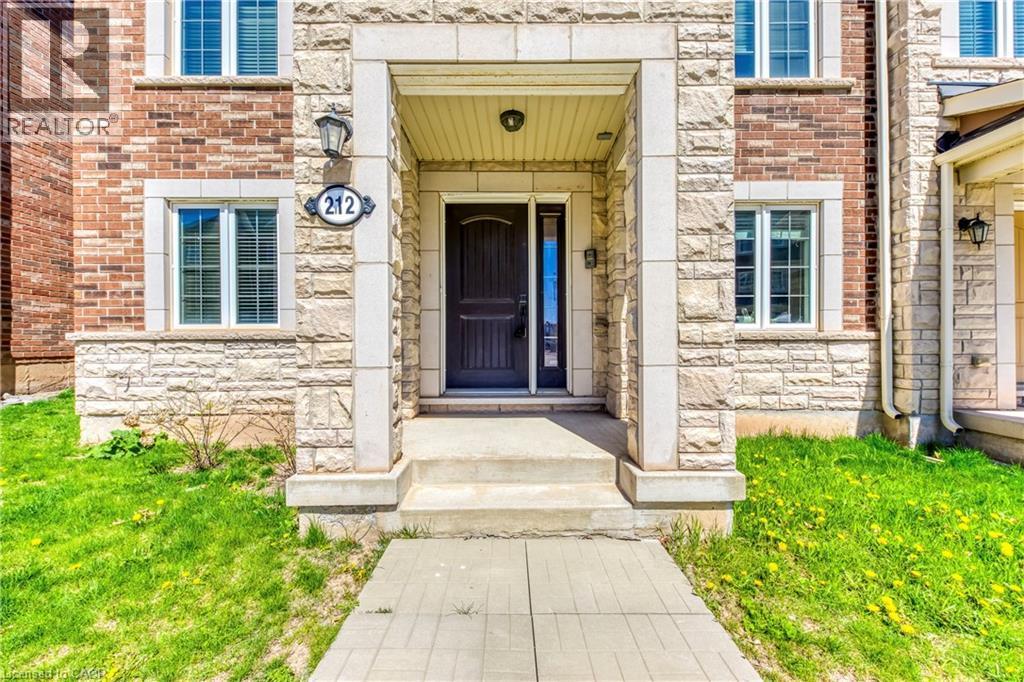
Brick and stone facade featuring a covered entry, exterior lighting, and a dark-paneled front door - 212 Ellen Davidson Drive, Oakville, ON
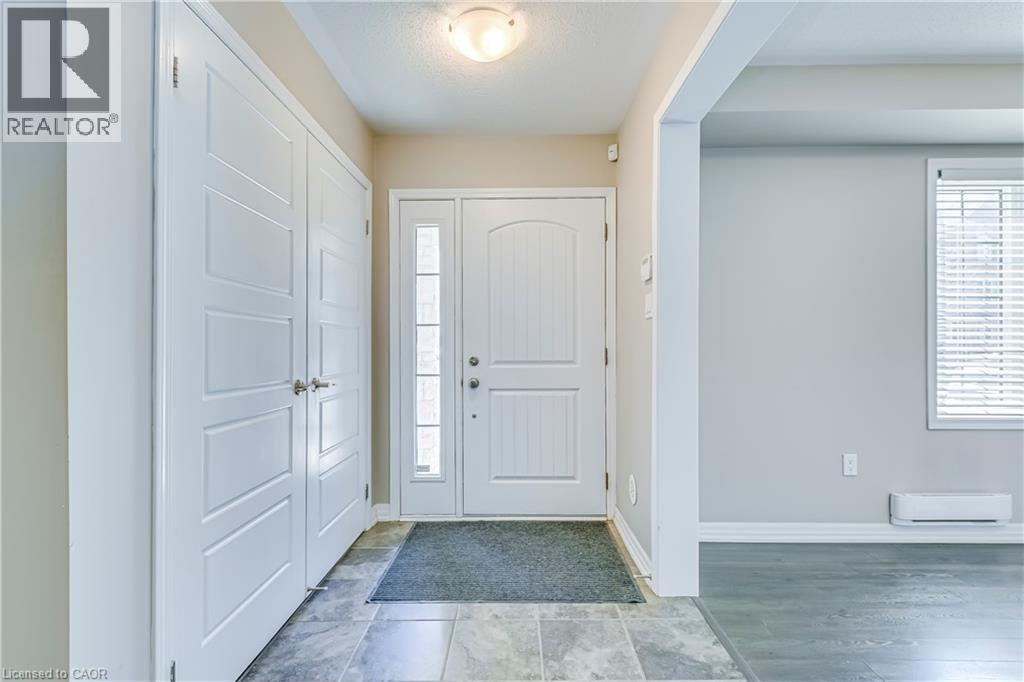
Entryway with gray tile flooring, a white paneled entry door with sidelight, and double-door storage - 212 Ellen Davidson Drive, Oakville, ON
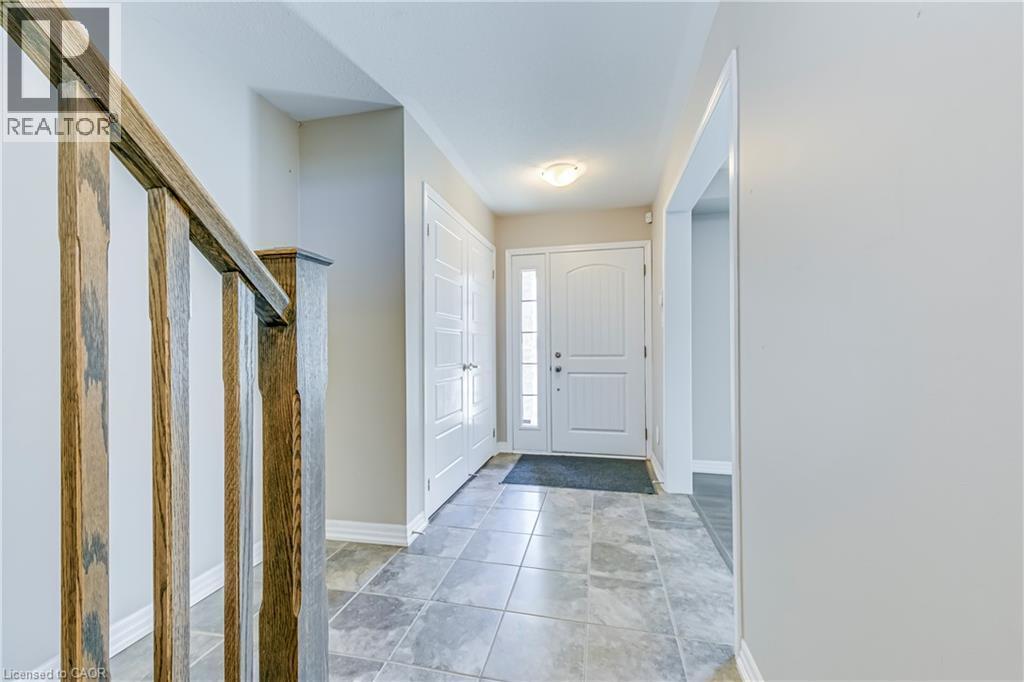
Foyer featuring a paneled entry door with sidelights, tile flooring, wood railing, and a flush mount ceiling light - 212 Ellen Davidson Drive, Oakville, ON
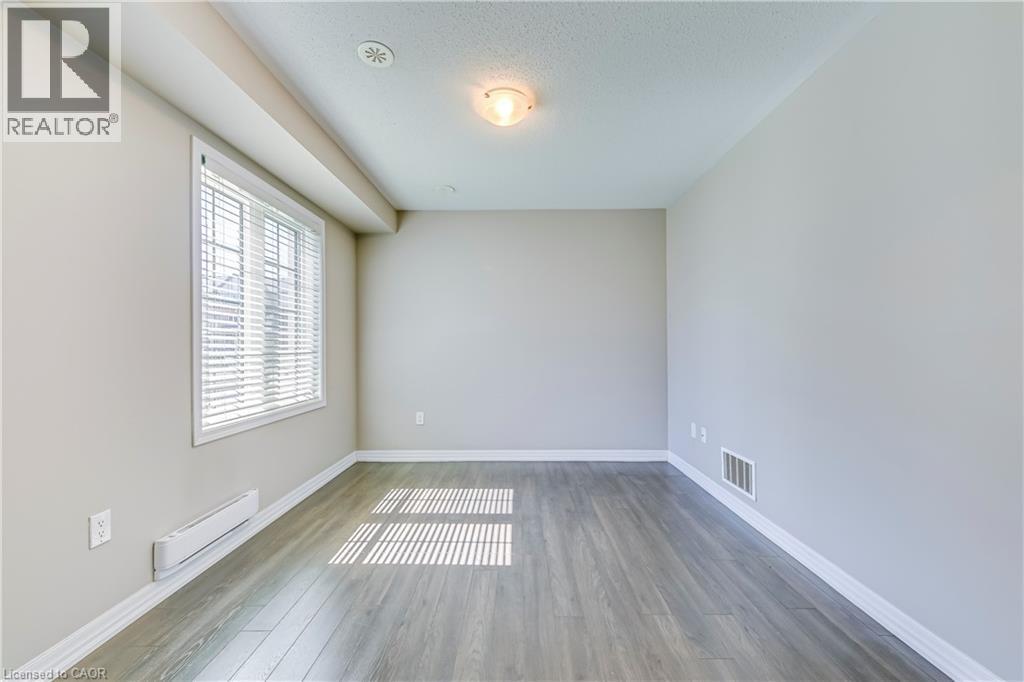
Wood-finish flooring with white trim, a window with blinds, and recessed lighting - 212 Ellen Davidson Drive, Oakville, ON
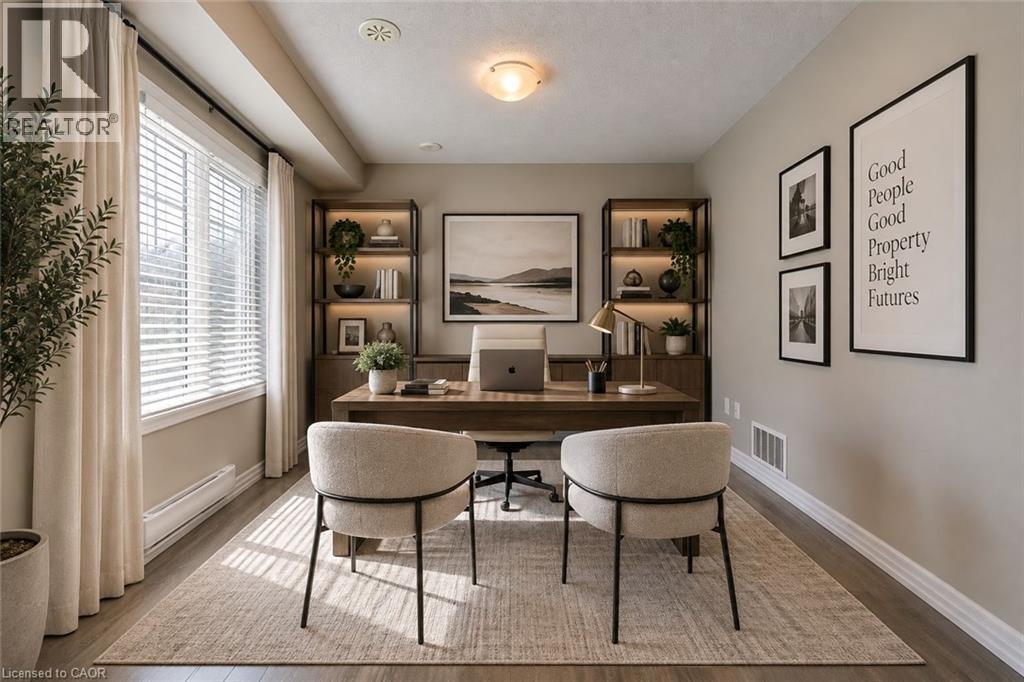
Dedicated home office featuring built-in shelving with wood-finish backing, a spacious desk with integrated storage, and two upholstered chairs - 212 Ellen Davidson Drive, Oakville, ON
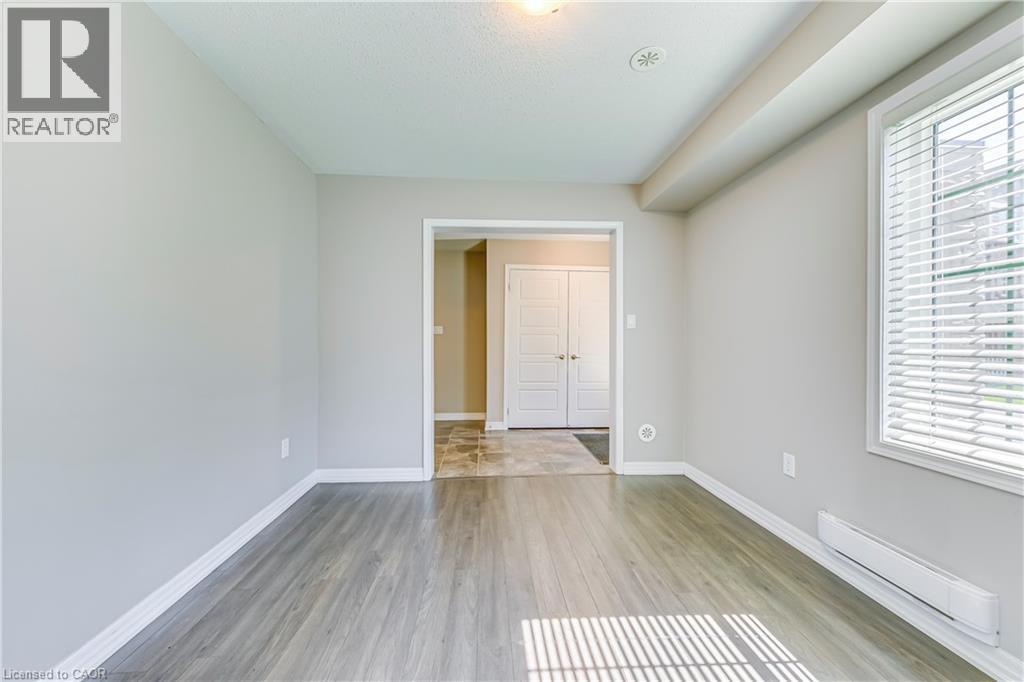
Wood-finish flooring, white trim, and a window with blinds - 212 Ellen Davidson Drive, Oakville, ON
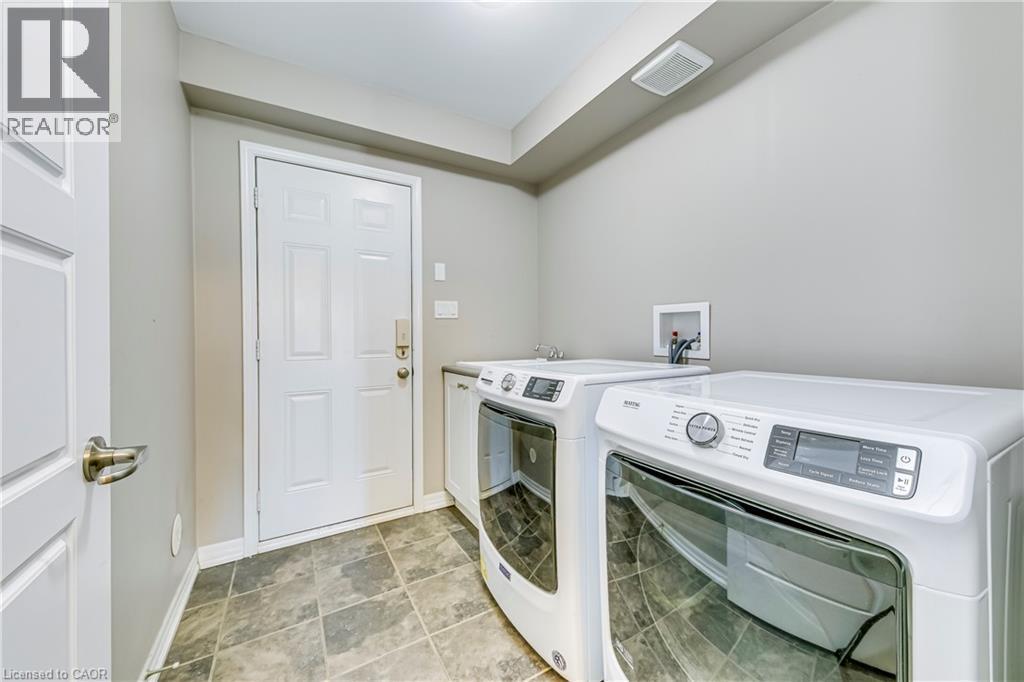
Laundry area featuring tile flooring, a utility sink, and white cabinetry - 212 Ellen Davidson Drive, Oakville, ON
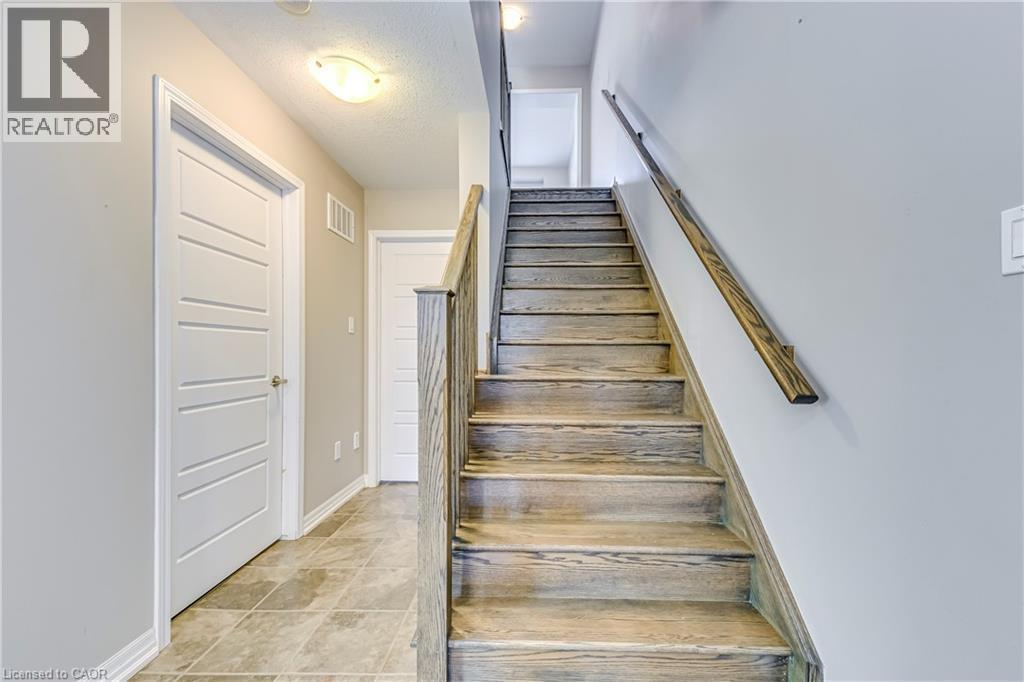
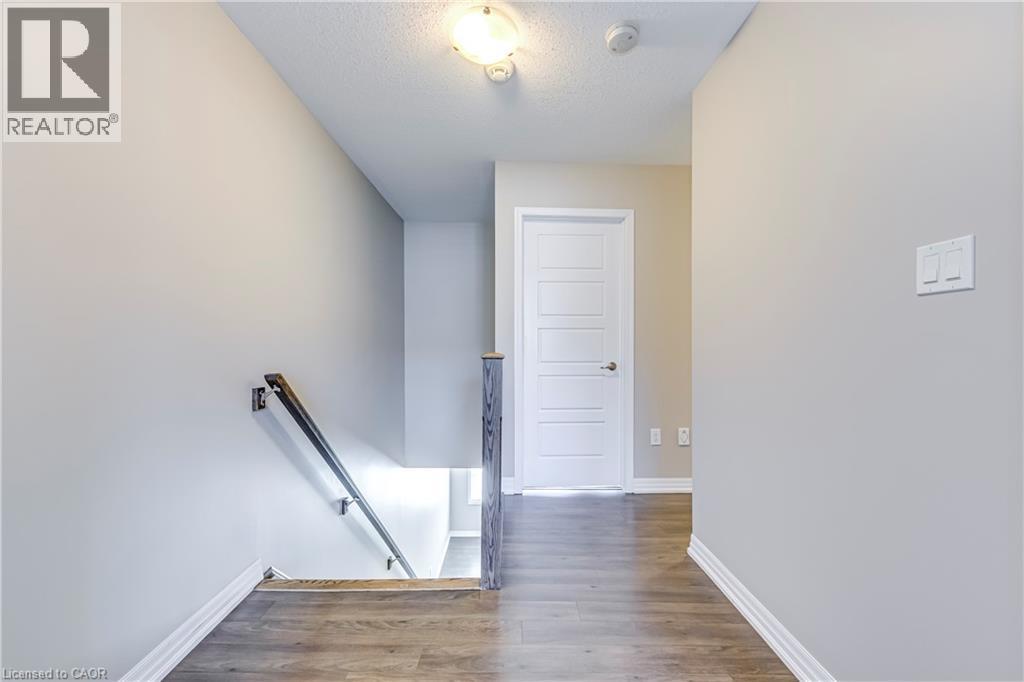
Wood-finish staircase with coordinating handrail - 212 Ellen Davidson Drive, Oakville, ON
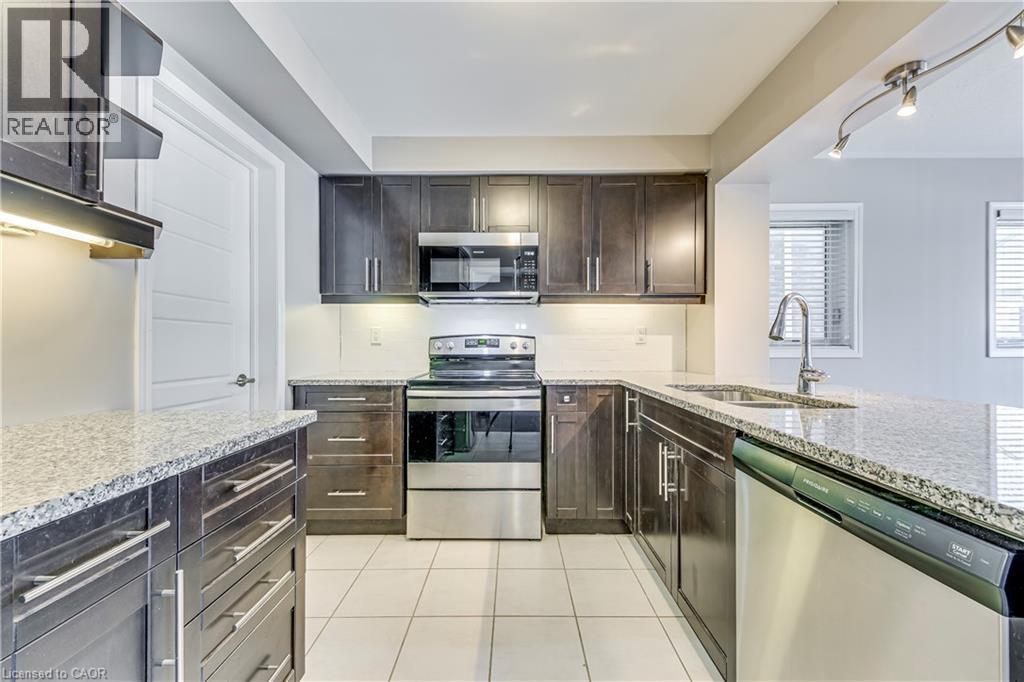
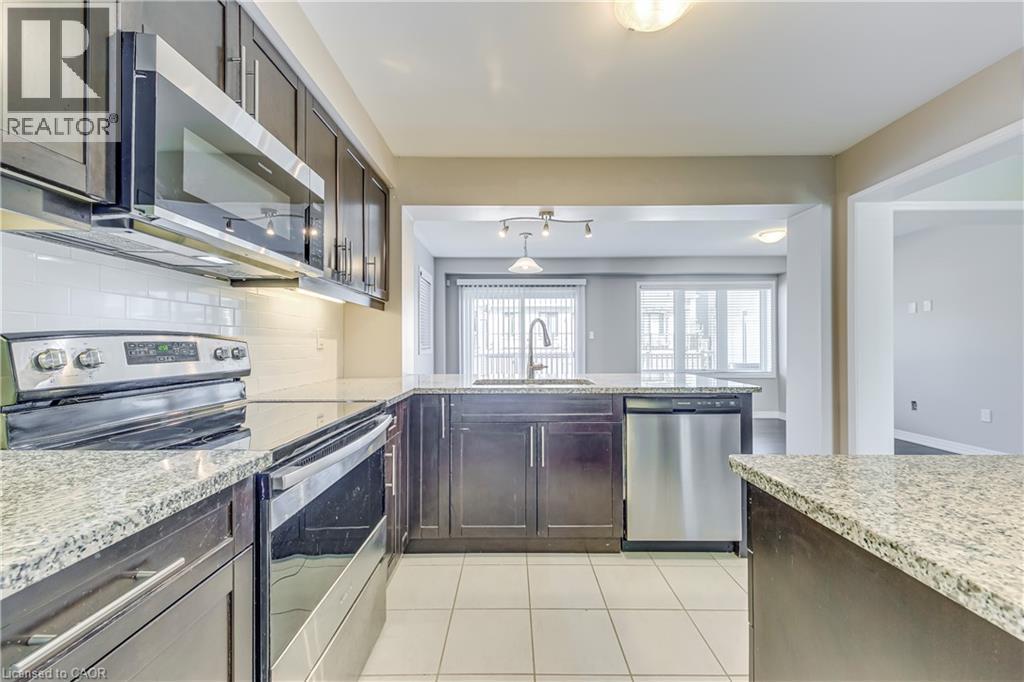
Kitchen featuring stainless steel appliances, dark wood-finish cabinetry, granite-finish countertops, and white tile flooring - 212 Ellen Davidson Drive, Oakville, ON
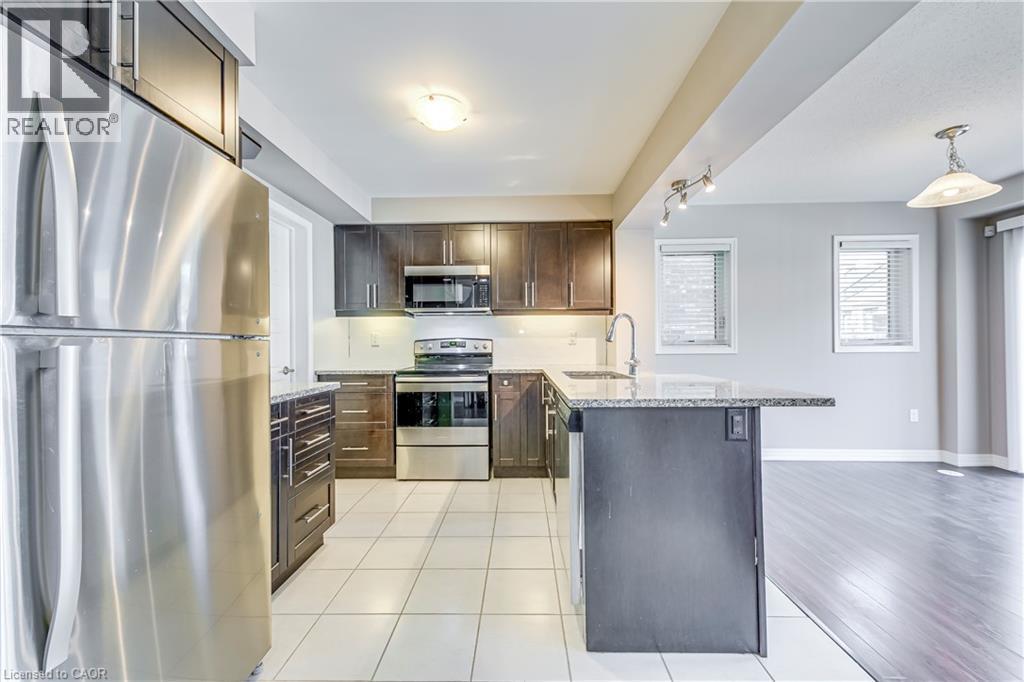
Kitchen featuring a stainless steel refrigerator, dark wood-finish cabinetry, a large kitchen island with a stone countertop, and integrated stainless steel appliances - 212 Ellen Davidson Drive, Oakville, ON
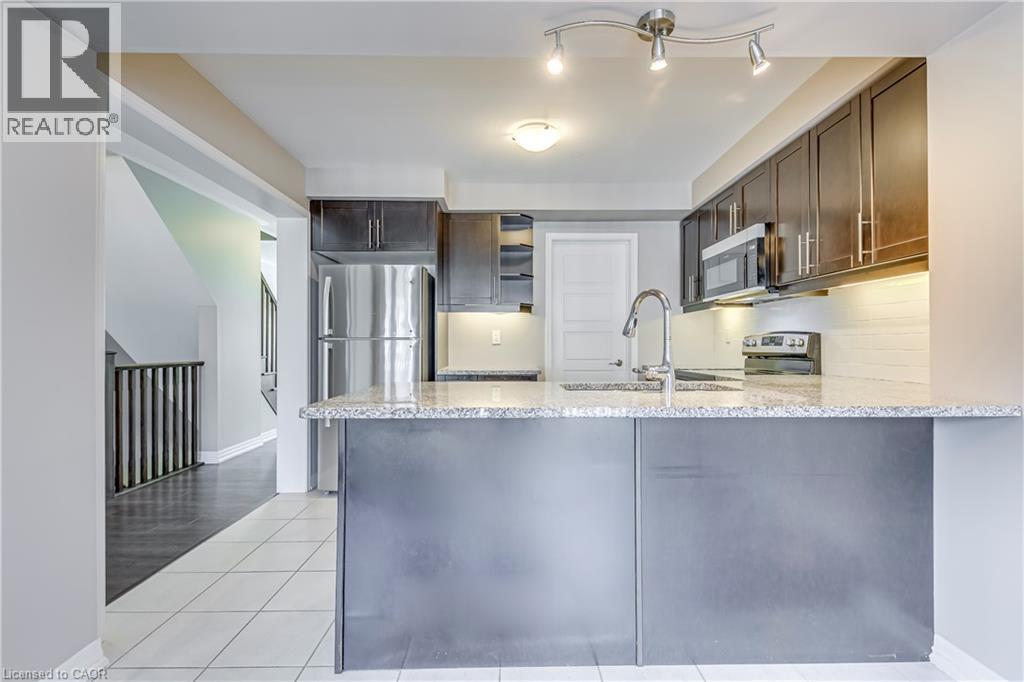
Kitchen featuring dark wood-finish cabinetry, light-toned granite countertops, and stainless steel appliances - 212 Ellen Davidson Drive, Oakville, ON
Kitchen featuring dark wood cabinetry, light granite-style countertops, stainless steel appliances, a white subway tile backsplash, and white floor tiles - 212 Ellen Davidson Drive, Oakville, ON
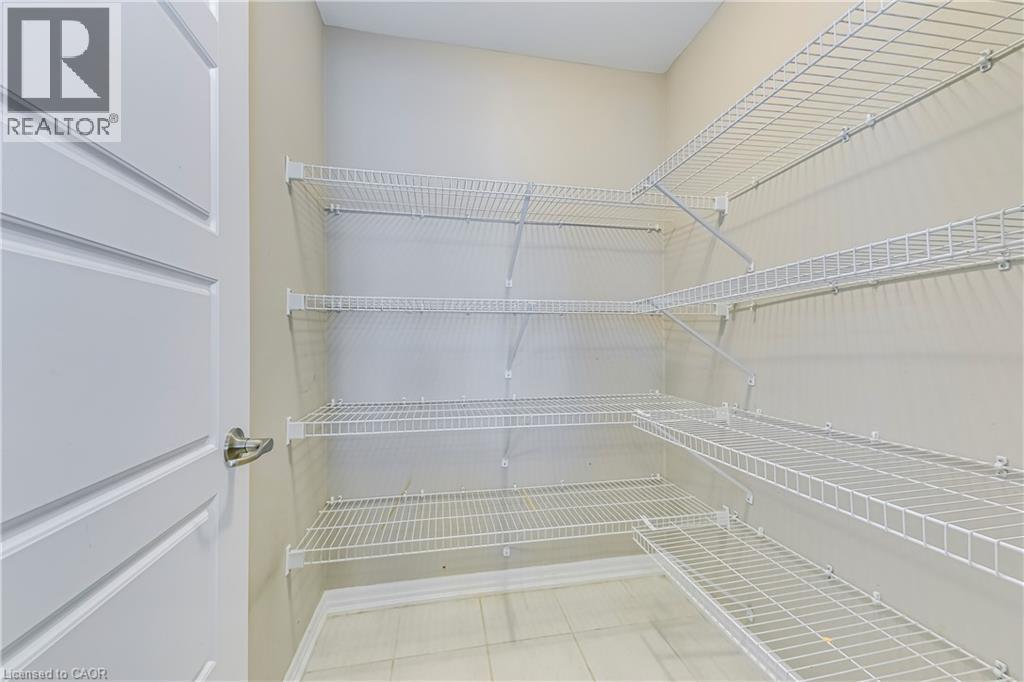
Integrated wire shelving system, tiled flooring, and a paneled door with a brushed metal handle - 212 Ellen Davidson Drive, Oakville, ON
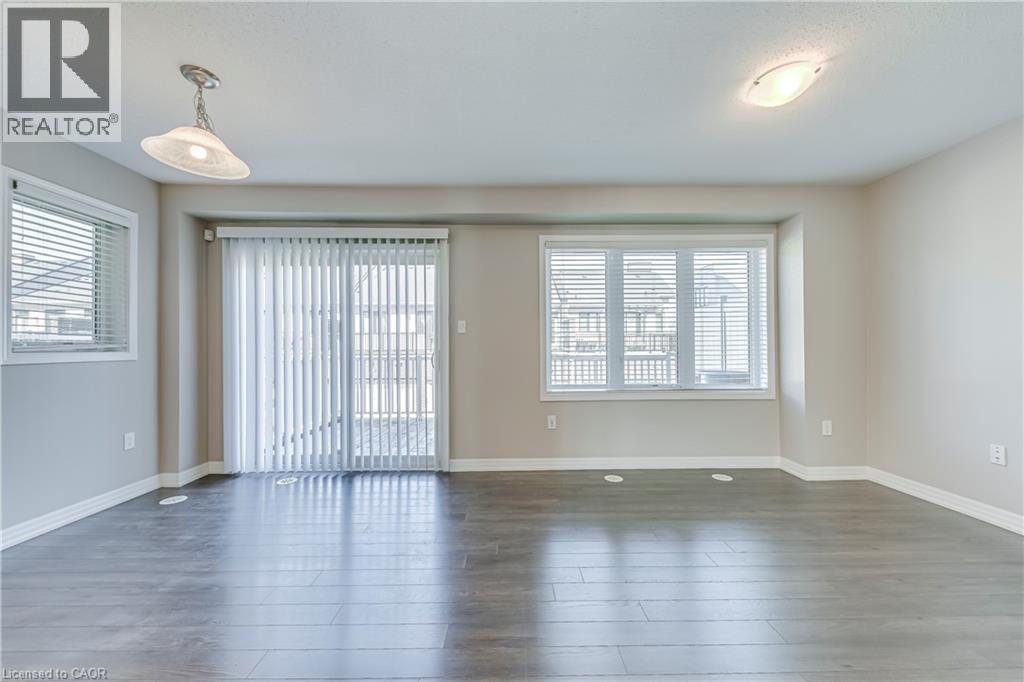
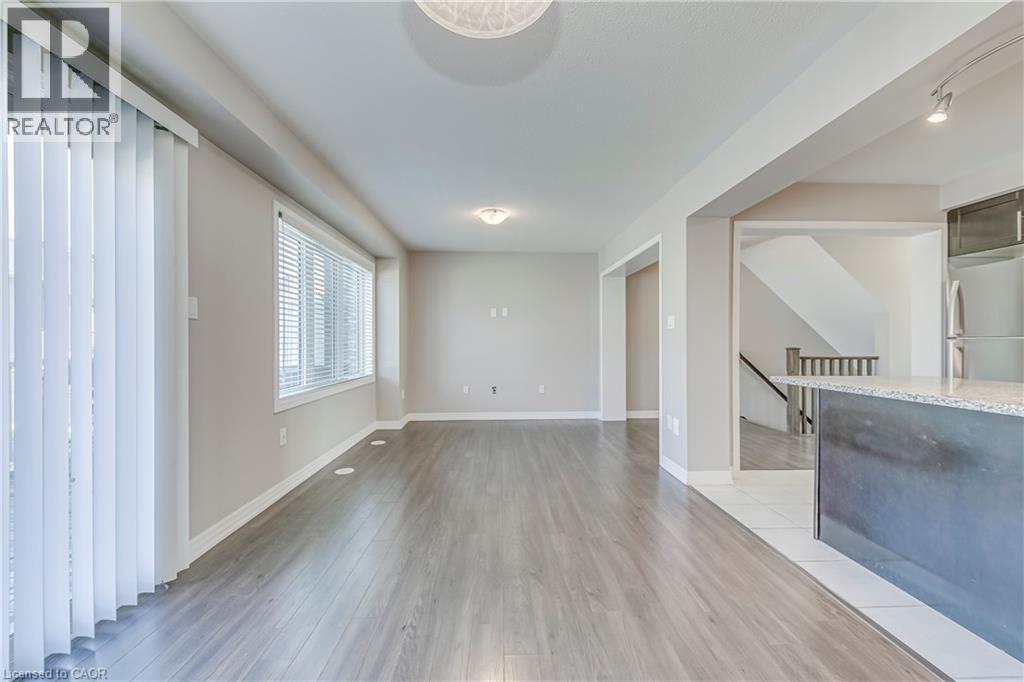
Wood-finish flooring, multiple windows with blinds, sliding glass door, and two ceiling-mounted light fixtures - 212 Ellen Davidson Drive, Oakville, ON
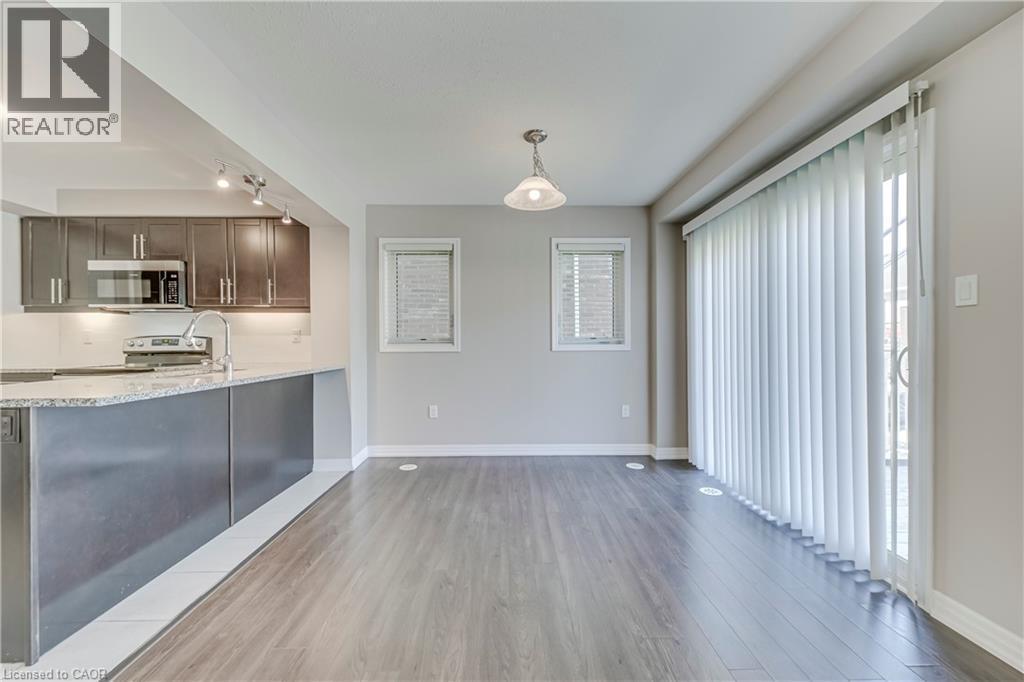
Wood-finish flooring throughout, with a sliding glass door leading to an outdoor space - 212 Ellen Davidson Drive, Oakville, ON
Spacious room featuring wood-finish flooring, a large window, and a glass-paneled sliding door - 212 Ellen Davidson Drive, Oakville, ON
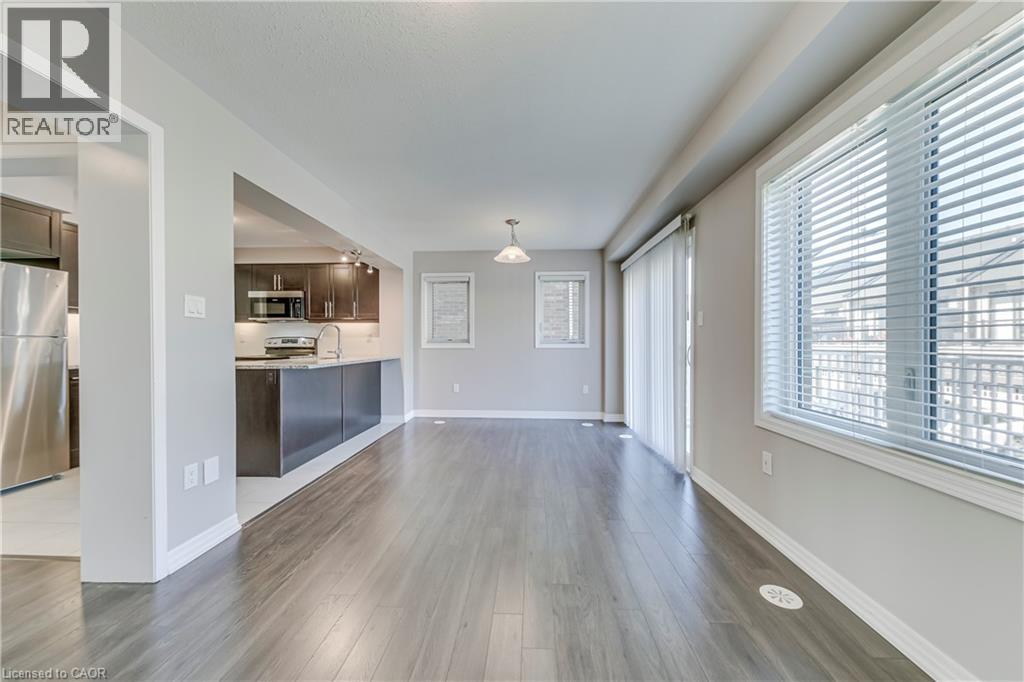
Open-concept layout featuring wood-finish flooring, a kitchen with dark cabinetry and light-toned countertops, and a sliding glass door - 212 Ellen Davidson Drive, Oakville, ON
Open concept living area with wood-finish flooring - 212 Ellen Davidson Drive, Oakville, ON
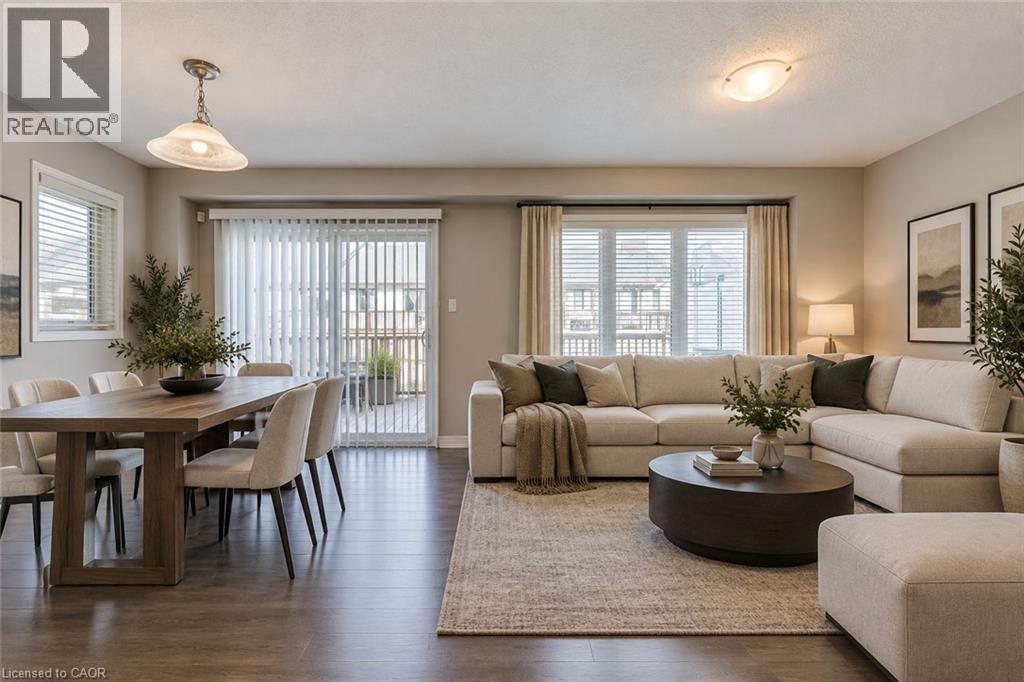
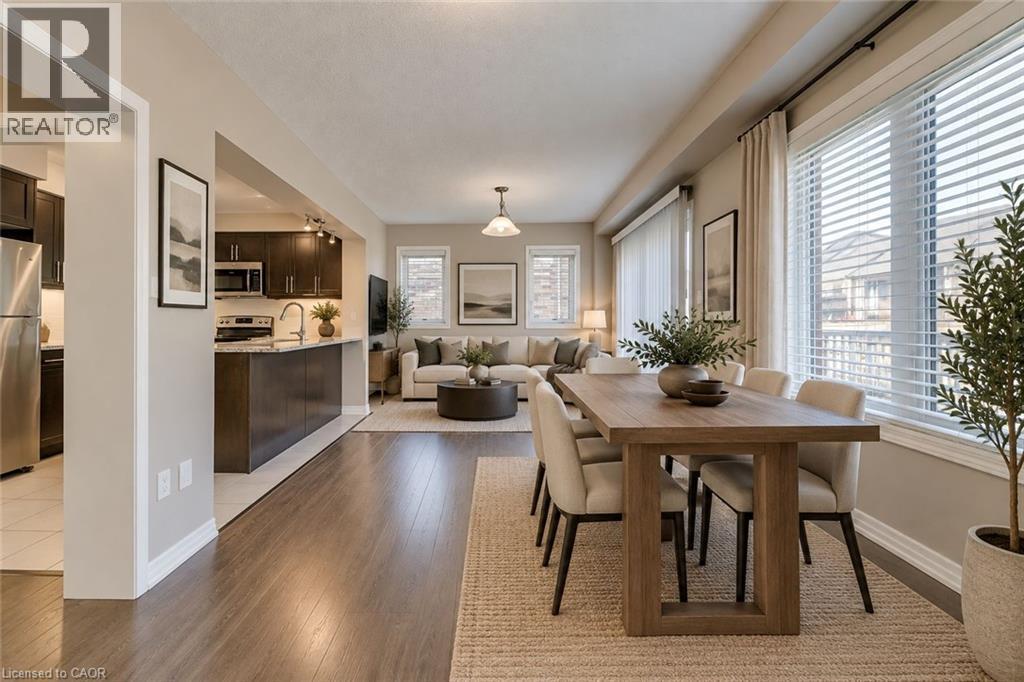
Open-concept living space with wood-finish flooring, a dining area, and multiple windows - 212 Ellen Davidson Drive, Oakville, ON
212 Ellen Davidson Drive, Oakville, ON
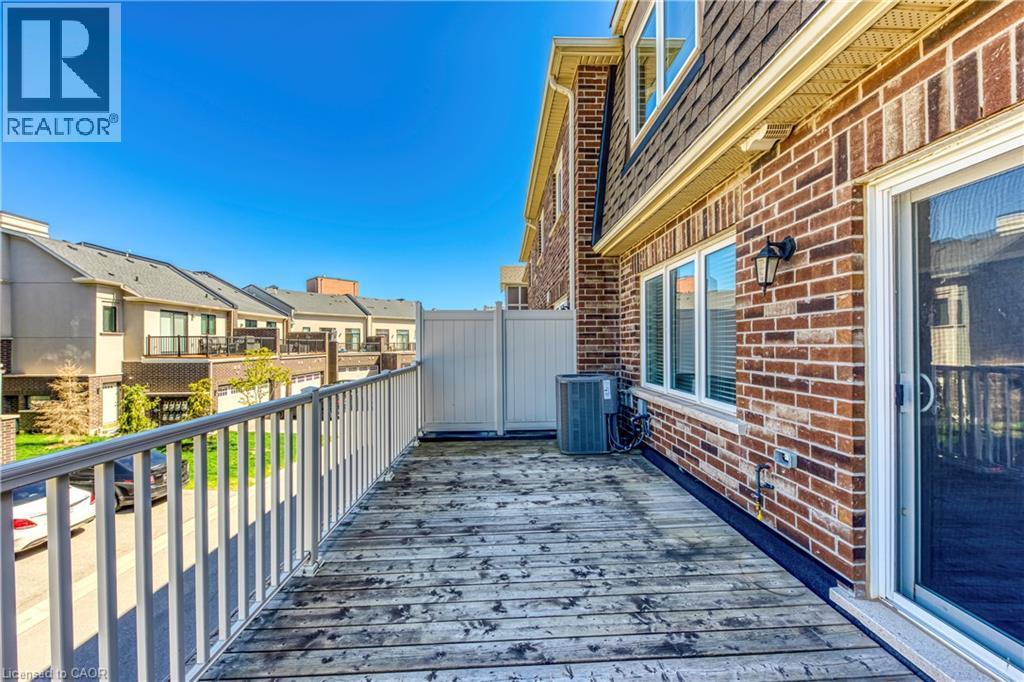
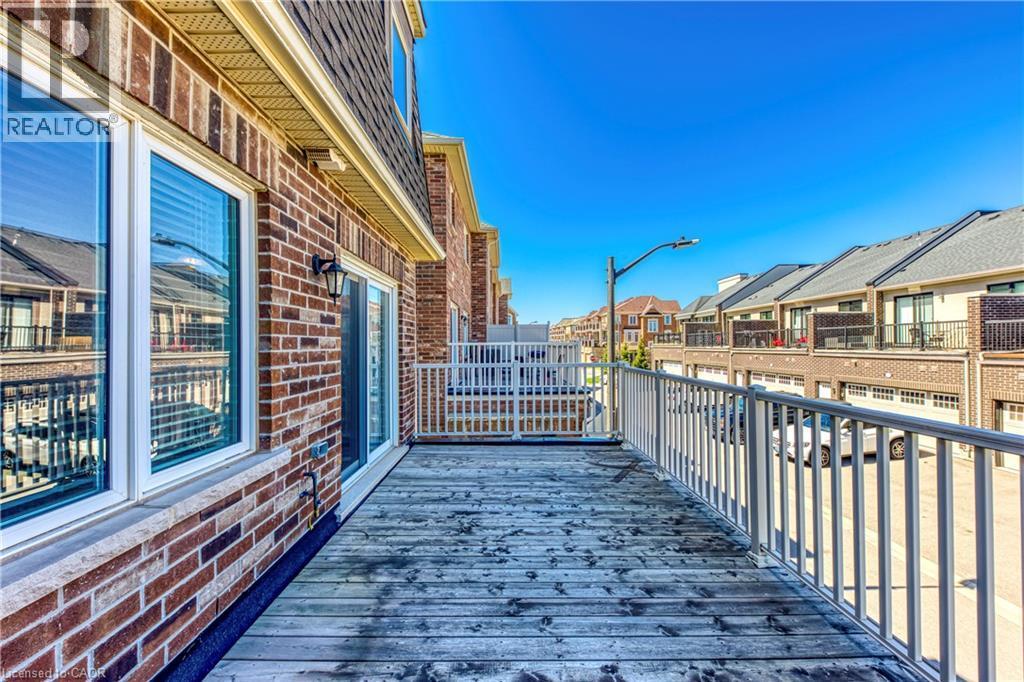
Outdoor deck with wood-finish flooring, white railing, and a sliding glass door - 212 Ellen Davidson Drive, Oakville, ON
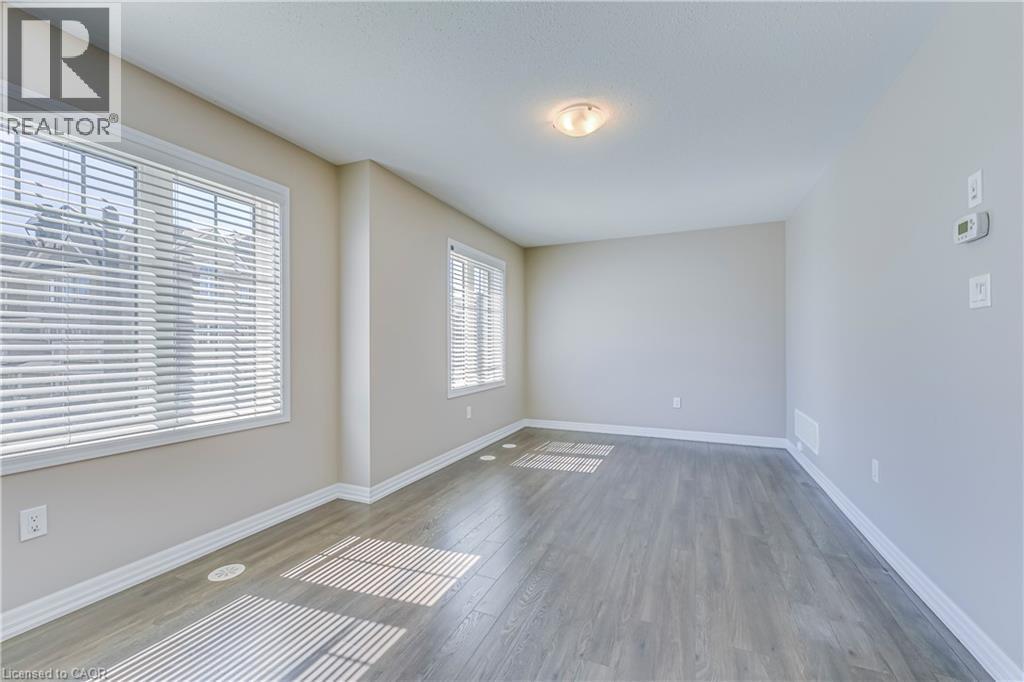
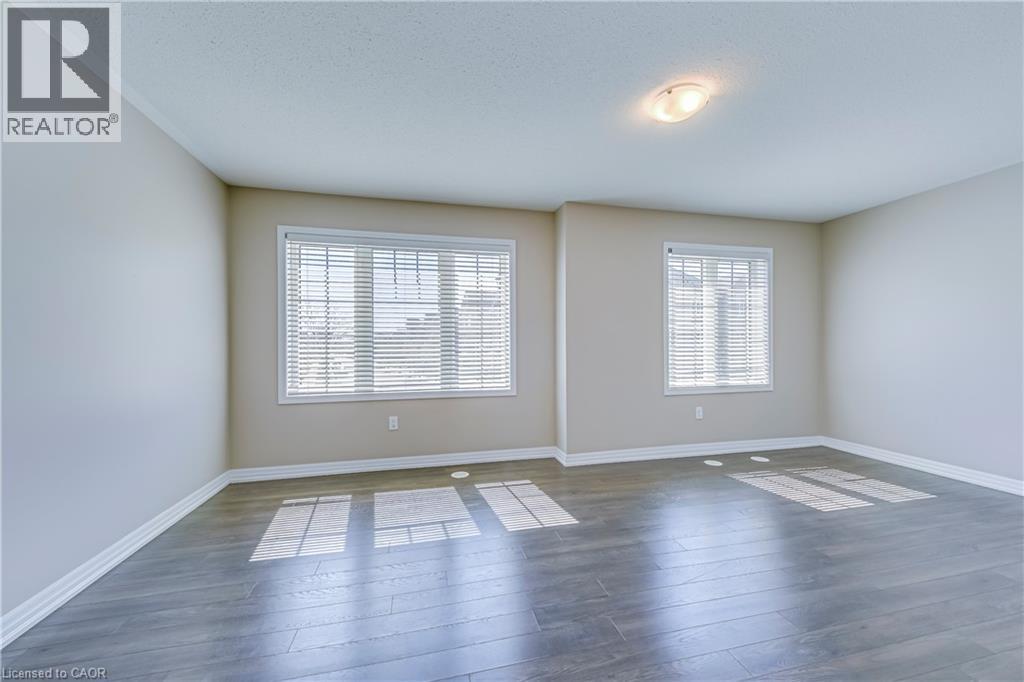
Wood-finish flooring, multiple windows with blinds, ceiling-mounted light fixture, and neutral wall tones - 212 Ellen Davidson Drive, Oakville, ON
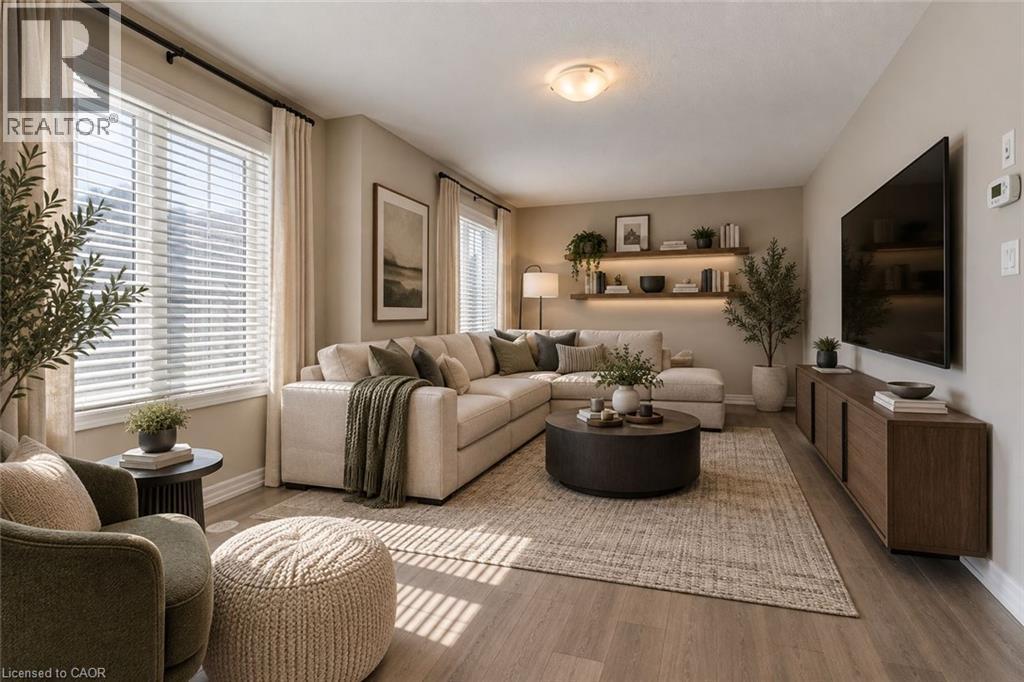
Wood-finish flooring, recessed lighting, built-in floating shelving with integrated lighting, and dual large windows with blinds - 212 Ellen Davidson Drive, Oakville, ON
Wood-finish flooring, recessed lighting, and multiple windows with blinds - 212 Ellen Davidson Drive, Oakville, ON
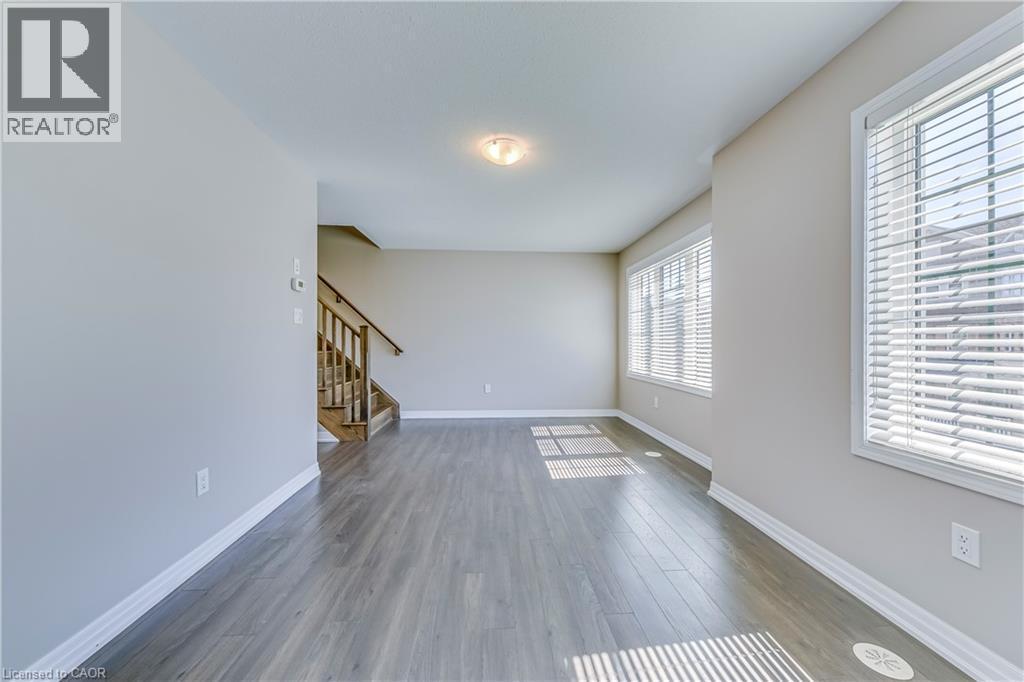
Recessed ceiling fixture, wood-finish flooring, staircase with wood railing, large windows with blinds, and light neutral wall finishes - 212 Ellen Davidson Drive, Oakville, ON
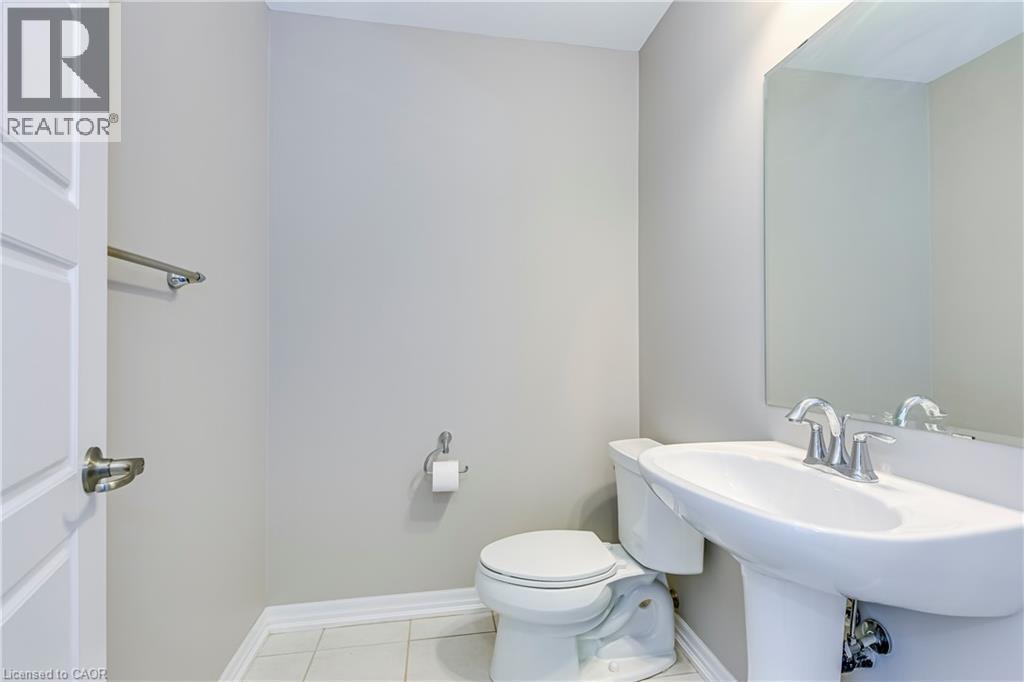
Pedestal sink with chrome fixtures, wall-mounted mirror, white toilet, and light-colored tile flooring - 212 Ellen Davidson Drive, Oakville, ON
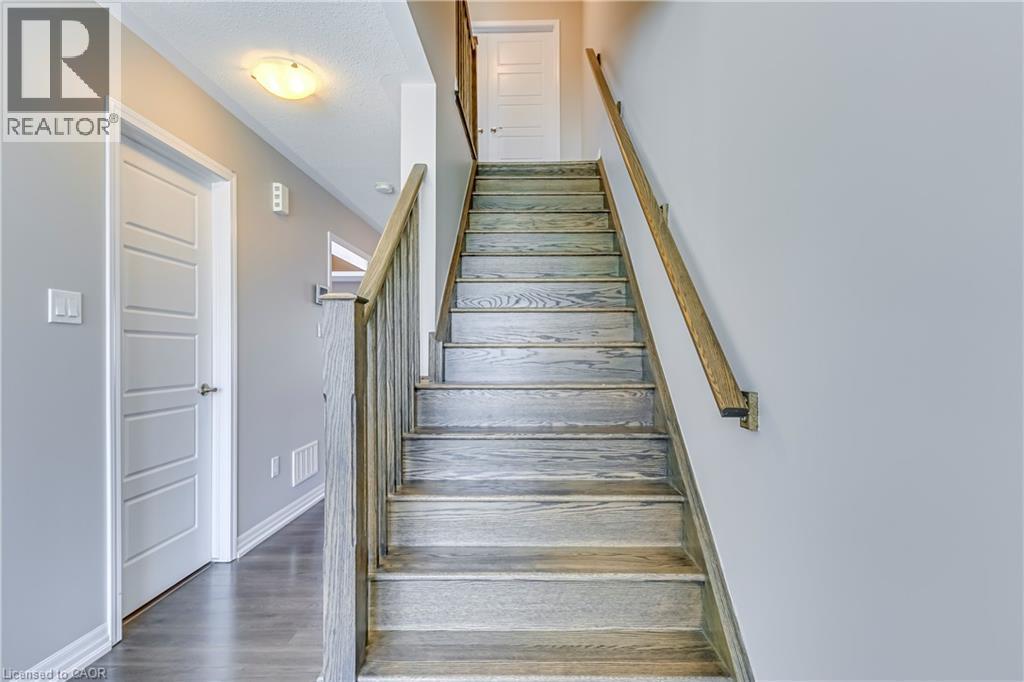
Wood-finish staircase with coordinating wood-finish handrails - 212 Ellen Davidson Drive, Oakville, ON
212 Ellen Davidson Drive, Oakville, ON
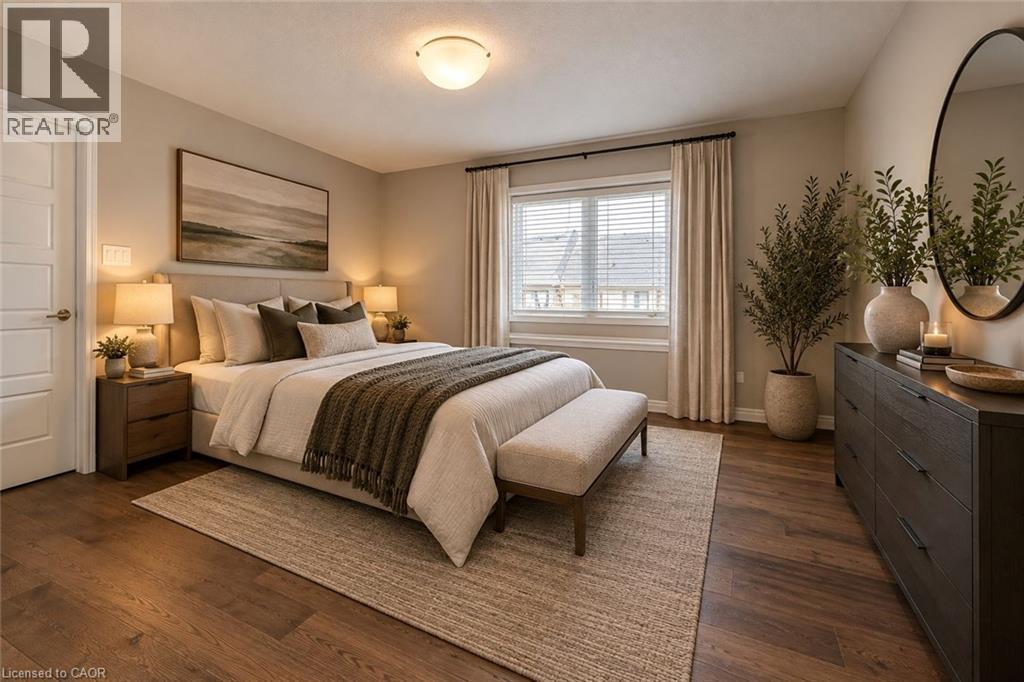
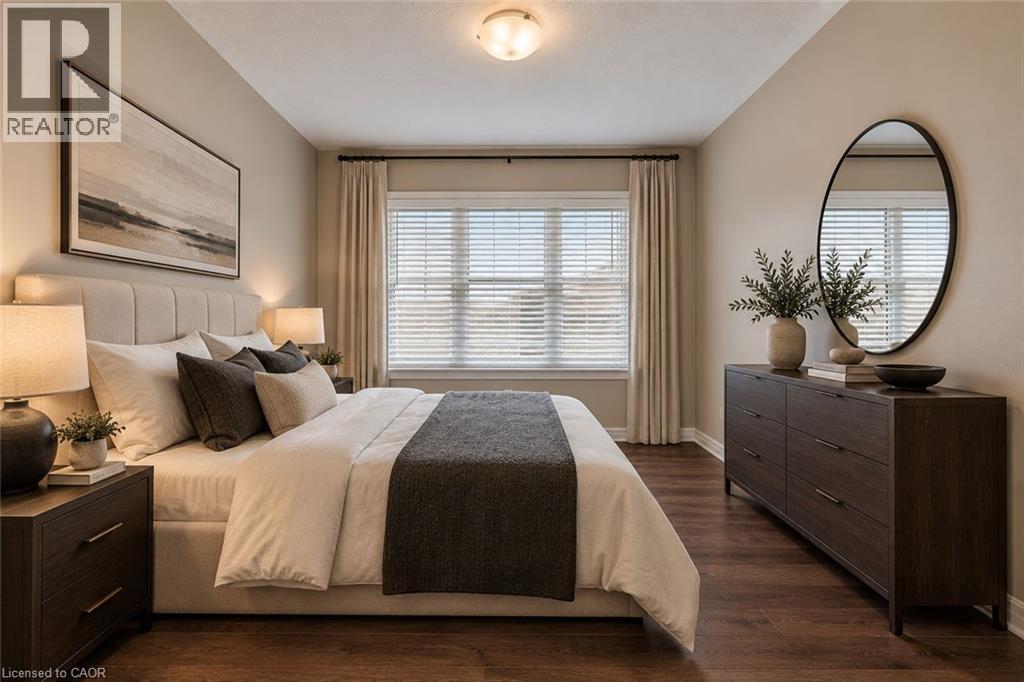
Wood-finish flooring with a neutral wall color, large window with blinds and drapes, and a contemporary ceiling light fixture - 212 Ellen Davidson Drive, Oakville, ON
Primary Bedroom Suite featuring hardwood flooring, warm neutral wall finishes, recessed ceiling lighting, and dual nightstands with attached task lighting - 212 Ellen Davidson Drive, Oakville, ON
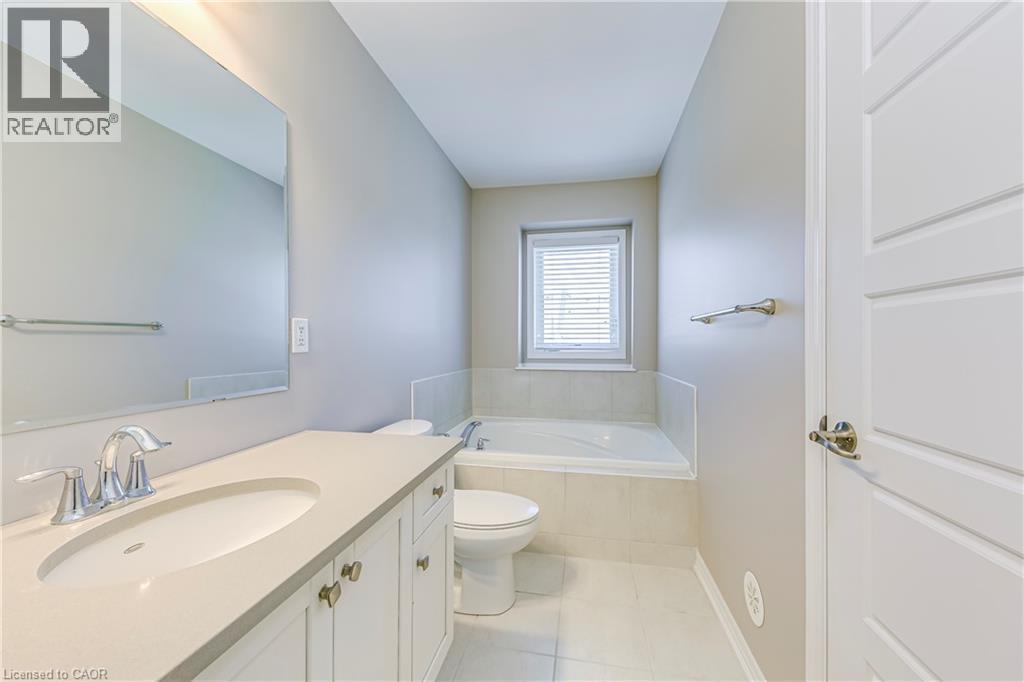
Vanity with an integrated sink and chrome faucet, large rectangular mirror, soaking tub with tiled surround, and a single window with blinds - 212 Ellen Davidson Drive, Oakville, ON
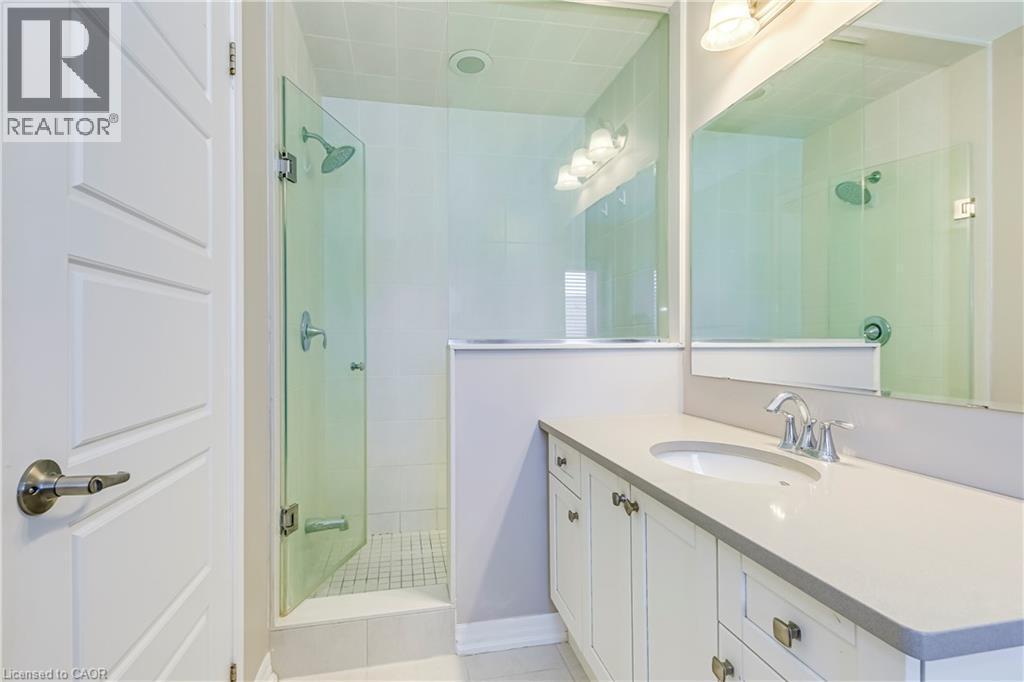
Spacious bathroom featuring a glass-enclosed shower, white vanity with integrated sink, chrome faucet, and overhead vanity lighting - 212 Ellen Davidson Drive, Oakville, ON
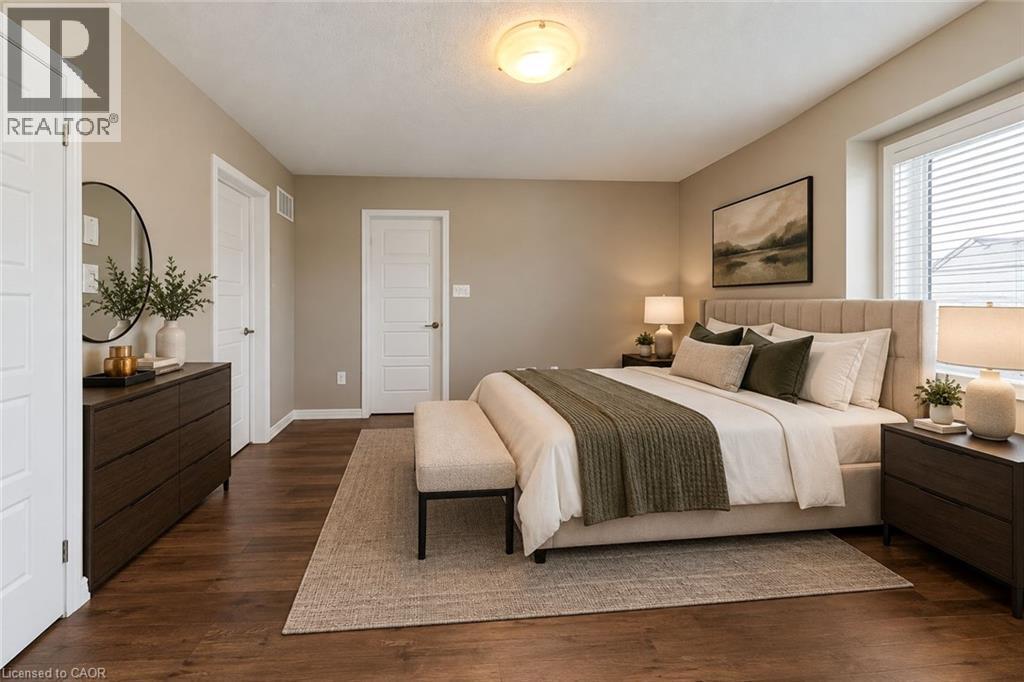
Recessed lighting, wood-finish flooring, and a large window with blinds - 212 Ellen Davidson Drive, Oakville, ON
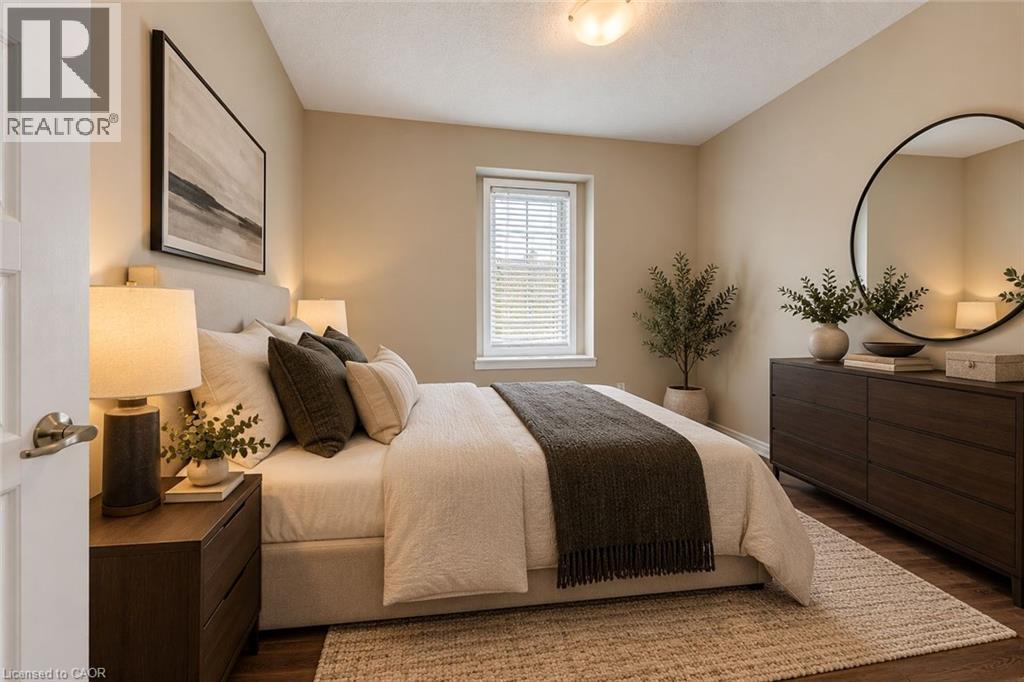
Primary Bedroom featuring neutral wall finishes, wood-finish nightstands with integrated task lighting, a horizontal round mirror, and natural light from a multi-pane window - 212 Ellen Davidson Drive, Oakville, ON
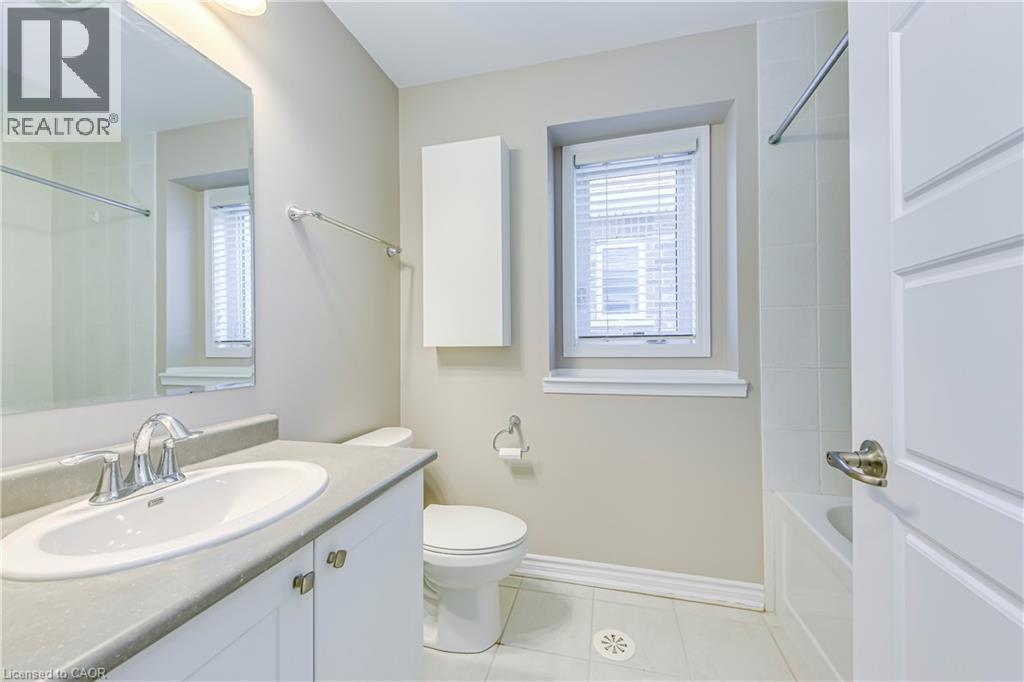
Bathroom featuring a vanity with an integrated sink, a wall-mounted storage cabinet, and a bathtub with tiled surround - 212 Ellen Davidson Drive, Oakville, ON
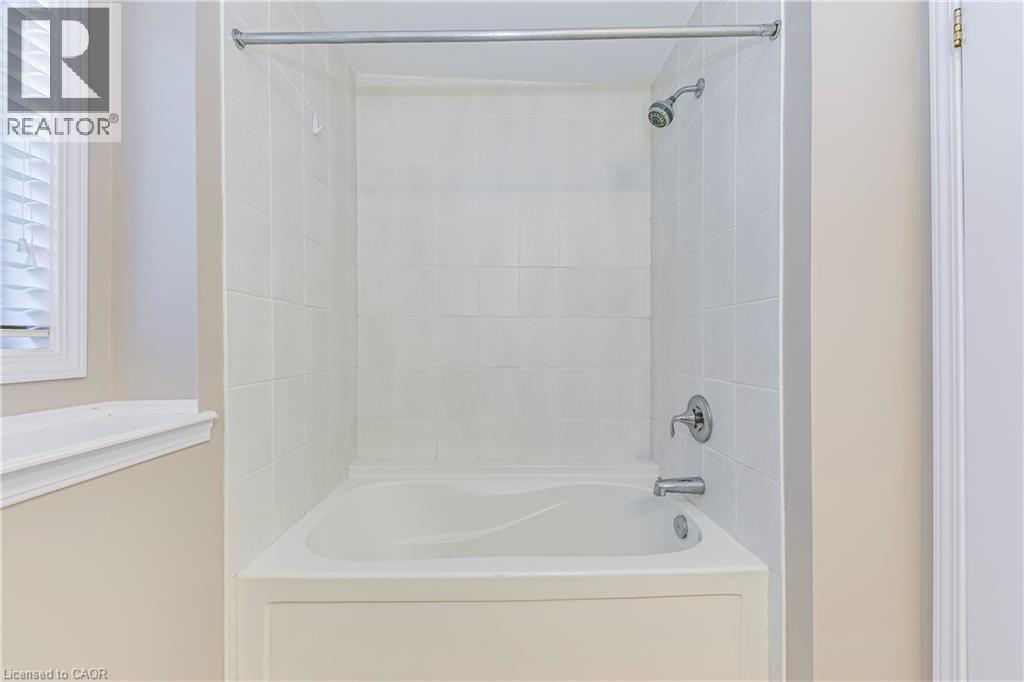
Bathtub and shower combination featuring white subway tile surround, chrome fixtures, and a white window with blinds - 212 Ellen Davidson Drive, Oakville, ON
Brick exterior with multiple windows - 212 Ellen Davidson Drive, Oakville, ON
Three-story townhome featuring a stone and brick exterior, multi-pane windows, and a prominent front entrance - 212 Ellen Davidson Drive, Oakville, ON
Brick and stone facade featuring a covered entry, exterior lighting, and a dark-paneled front door - 212 Ellen Davidson Drive, Oakville, ON
Entryway with gray tile flooring, a white paneled entry door with sidelight, and double-door storage - 212 Ellen Davidson Drive, Oakville, ON
Foyer featuring a paneled entry door with sidelights, tile flooring, wood railing, and a flush mount ceiling light - 212 Ellen Davidson Drive, Oakville, ON
Wood-finish flooring with white trim, a window with blinds, and recessed lighting - 212 Ellen Davidson Drive, Oakville, ON
Dedicated home office featuring built-in shelving with wood-finish backing, a spacious desk with integrated storage, and two upholstered chairs - 212 Ellen Davidson Drive, Oakville, ON
Wood-finish flooring, white trim, and a window with blinds - 212 Ellen Davidson Drive, Oakville, ON
Laundry area featuring tile flooring, a utility sink, and white cabinetry - 212 Ellen Davidson Drive, Oakville, ON
Wood-finish staircase with coordinating handrail - 212 Ellen Davidson Drive, Oakville, ON
Kitchen featuring stainless steel appliances, dark wood-finish cabinetry, granite-finish countertops, and white tile flooring - 212 Ellen Davidson Drive, Oakville, ON
Kitchen featuring a stainless steel refrigerator, dark wood-finish cabinetry, a large kitchen island with a stone countertop, and integrated stainless steel appliances - 212 Ellen Davidson Drive, Oakville, ON
Kitchen featuring dark wood-finish cabinetry, light-toned granite countertops, and stainless steel appliances - 212 Ellen Davidson Drive, Oakville, ON
Kitchen featuring dark wood cabinetry, light granite-style countertops, stainless steel appliances, a white subway tile backsplash, and white floor tiles - 212 Ellen Davidson Drive, Oakville, ON
Integrated wire shelving system, tiled flooring, and a paneled door with a brushed metal handle - 212 Ellen Davidson Drive, Oakville, ON
Wood-finish flooring, multiple windows with blinds, sliding glass door, and two ceiling-mounted light fixtures - 212 Ellen Davidson Drive, Oakville, ON
Wood-finish flooring throughout, with a sliding glass door leading to an outdoor space - 212 Ellen Davidson Drive, Oakville, ON
Spacious room featuring wood-finish flooring, a large window, and a glass-paneled sliding door - 212 Ellen Davidson Drive, Oakville, ON
Open-concept layout featuring wood-finish flooring, a kitchen with dark cabinetry and light-toned countertops, and a sliding glass door - 212 Ellen Davidson Drive, Oakville, ON
Open concept living area with wood-finish flooring - 212 Ellen Davidson Drive, Oakville, ON
Open-concept living space with wood-finish flooring, a dining area, and multiple windows - 212 Ellen Davidson Drive, Oakville, ON
212 Ellen Davidson Drive, Oakville, ON
Outdoor deck with wood-finish flooring, white railing, and a sliding glass door - 212 Ellen Davidson Drive, Oakville, ON
Wood-finish flooring, multiple windows with blinds, ceiling-mounted light fixture, and neutral wall tones - 212 Ellen Davidson Drive, Oakville, ON
Wood-finish flooring, recessed lighting, built-in floating shelving with integrated lighting, and dual large windows with blinds - 212 Ellen Davidson Drive, Oakville, ON
Wood-finish flooring, recessed lighting, and multiple windows with blinds - 212 Ellen Davidson Drive, Oakville, ON
Recessed ceiling fixture, wood-finish flooring, staircase with wood railing, large windows with blinds, and light neutral wall finishes - 212 Ellen Davidson Drive, Oakville, ON
Pedestal sink with chrome fixtures, wall-mounted mirror, white toilet, and light-colored tile flooring - 212 Ellen Davidson Drive, Oakville, ON
Wood-finish staircase with coordinating wood-finish handrails - 212 Ellen Davidson Drive, Oakville, ON
212 Ellen Davidson Drive, Oakville, ON
Wood-finish flooring with a neutral wall color, large window with blinds and drapes, and a contemporary ceiling light fixture - 212 Ellen Davidson Drive, Oakville, ON
Primary Bedroom Suite featuring hardwood flooring, warm neutral wall finishes, recessed ceiling lighting, and dual nightstands with attached task lighting - 212 Ellen Davidson Drive, Oakville, ON
Vanity with an integrated sink and chrome faucet, large rectangular mirror, soaking tub with tiled surround, and a single window with blinds - 212 Ellen Davidson Drive, Oakville, ON
Spacious bathroom featuring a glass-enclosed shower, white vanity with integrated sink, chrome faucet, and overhead vanity lighting - 212 Ellen Davidson Drive, Oakville, ON
Recessed lighting, wood-finish flooring, and a large window with blinds - 212 Ellen Davidson Drive, Oakville, ON
Primary Bedroom featuring neutral wall finishes, wood-finish nightstands with integrated task lighting, a horizontal round mirror, and natural light from a multi-pane window - 212 Ellen Davidson Drive, Oakville, ON
Bathroom featuring a vanity with an integrated sink, a wall-mounted storage cabinet, and a bathtub with tiled surround - 212 Ellen Davidson Drive, Oakville, ON
Bathtub and shower combination featuring white subway tile surround, chrome fixtures, and a white window with blinds - 212 Ellen Davidson Drive, Oakville, ON
Brick exterior with multiple windows - 212 Ellen Davidson Drive, Oakville, ON
  • Advertising

MULTIMEDIA

Are you a real estate investor?
212 ELLEN DAVIDSON Drive, Oakville, Ontario, L6M 0V1
$899,000

3 Beds

3 Baths

Property Information:

Experience elevated living in this stylish, impeccably maintained end-unit townhome nestled in the heart of Oakville's highly sought-after Preserve community. Offering generous living space across three thoughtfully designed levels, this exceptional property is highlighted by a rare double-car garage. The main floor welcomes you with a versatile den that makes a perfect home office, alongside a convenient laundry area and direct garage access. Upstairs, the sun-filled second level boasts an expansive open-concept layout featuring a large living and dining area, a cozy family room, and an inviting eat-in kitchen that walks out to a private balcony-perfect for your morning coffee or al fresco dining. The third level is upgraded with brand-new hardwood flooring throughout and hosts three generously sized bedrooms. This includes a serene primary suite complete with a walk-in closet and a 4-piece ensuite bath, while the two additional bedrooms share a second well-appointed 4-piece bathroom. Perfectly positioned for modern convenience, you are just minutes from top-rated schools, lush parks and scenic trails, Oakville Trafalgar Memorial Hospital, extensive shopping, and major commuter routes including highways and the Oakville GO Station. This is a fantastic opportunity to own a turn-key home in one of Oakville's most coveted neighborhoods. Some photos have been virtually staged. (id:27)

Building Features:

  • Style: Townhouse
  • Building Type: Row / Townhouse
  • Basement Type: None
  • Construction Style - Attachment: Attached
  • Exterior Finish: Brick, Stone
  • Floor Space: 1837 sqft
  • Heating Type: Forced air
  • Heating Fuel: Natural gas
  • Cooling Type: Central air conditioning

Property Features:

  • OwnershipType: Freehold
  • Property Type: Single Family
  • Half Bathrooms: 1
  • Access Type:
  • Amenities Nearby: Hospital, Park, Public Transit, Schools
  • Built in: 2014
  • Community Features: Community Centre
  • Features: Automatic Garage Door Opener
  • Floor Space (approx): 1837 Square Feet
  • Lot Depth: 61 Feet
  • Lot Frontage: 25 Feet
  • Zoning: NC-7
  • Sewer: Municipal sewage system
  • Parking Type: Attached garage, None
  • No. of Parking Spaces: 2

Rooms:

  • Bathroom 2nd Level Measurements not available
  • Family 2nd Level 11'0'' x 10'0''
  • Breakfast 2nd Level 10'9'' x 8'0''
  • Kitchen 2nd Level 11'6'' x 9'3''
  • Living 2nd Level 18'11'' x 11'0''
  • Bathroom 3rd Level Measurements not available
  • Bedroom 3rd Level 10'9'' x 9'3''
  • Bedroom 3rd Level 12'4'' x 9'3''
  • Bathroom 3rd Level Measurements not available
  • Primary Bedroom 3rd Level 13'8'' x 12'2''
  • Laundry Main Level Measurements not available
  • Den Main Level 11'3'' x 10'0''

Courtesy of: RE/MAX Aboutowne Realty Corp.

REALTOR.ca  

Access to Sold Data on this website may only be used by consumers that have a bona fide interest in the purchase, sale, or lease of residential real estate.

Sales/Price History

Log in or create an account to see sold and historical listings information

QuickQuoteTM Powered by RPS
Thinking of Selling?

Start by finding out what your home might be worth in today's market.

Location of 212 ELLEN DAVIDSON Drive, Oakville, Ontario, L6M 0V1

Demographic Information of 212 ELLEN DAVIDSON Drive, Oakville, Ontario, L6M 0V1

Life Stage

Middle-Aged with Teens

Employment Type

Service Sector/White Collar

Average Household Income

$160,176.80

Average Number of Children

1.81

Household Population

Household Structure

Age of Population

Education

Education Level

No certificate/diploma/degree

8.99 %

High school certificate or equivalent

18.84 %

Apprenticeship trade certificate/diploma

2.72 %

College/non-university certificate

17.48 %

University certificate (below bachelor)

2.13 %

University Degree

49.84 %

Commuter

Travel To Work

By Car

87.44 %

By Public Transit

4.76 %

By Walking

0.26 %

By Bicycle

0.0 %

By Other Methods

7.54 %

Cultural Diversity

Knowledge of Official Language

Mother Tongue

Building Information
Building Type

Apartments (Low and High Rise)

2.62 %

Houses

97.38 %

Own Vs. Rent