Button CopyPathCircle CloseCircle Left ArrowArrow Down Icon GreyClosecirclecircleBurger
  • Advertising

2070 WILLHAVEN Trail, Oakville, Ontario, L6M 5G3

MLS® # 40833128
House For Sale In Westmount, Oakville, Ontario
$1,828,000 QuickQuoteTM: $1.5M - $1.9M

5 Beds

4 Baths

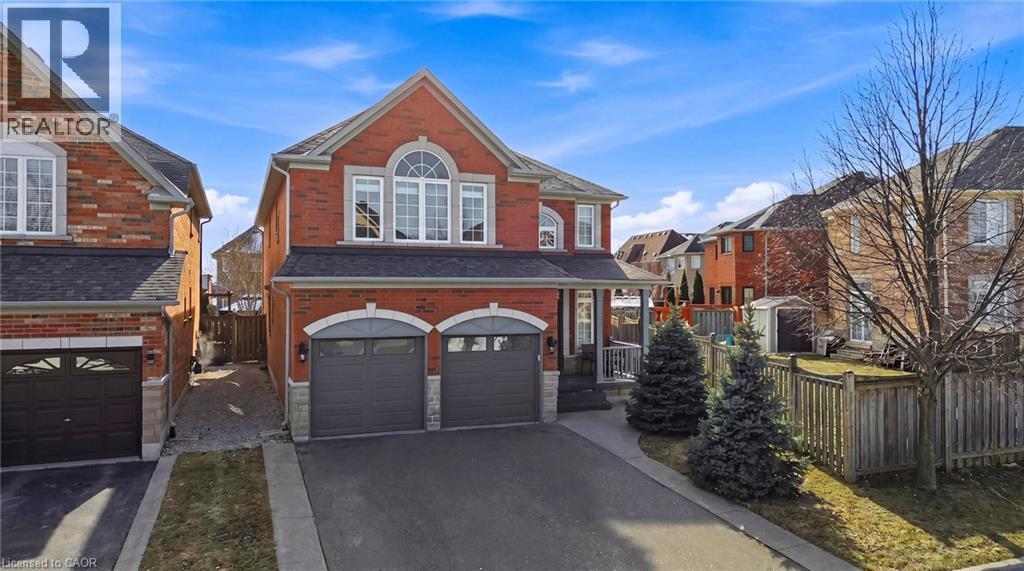
Brick exterior featuring a two-car garage with arched accents, an asphalt driveway, and a covered front porch - 2070 Willhaven Trail, Oakville, ON - Outdoor With Facade
Brick and stone facade residence featuring an arched window, a two-car garage with arched accents, a covered front porch, and a paved driveway - 2070 Willhaven Trail, Oakville, ON - Outdoor
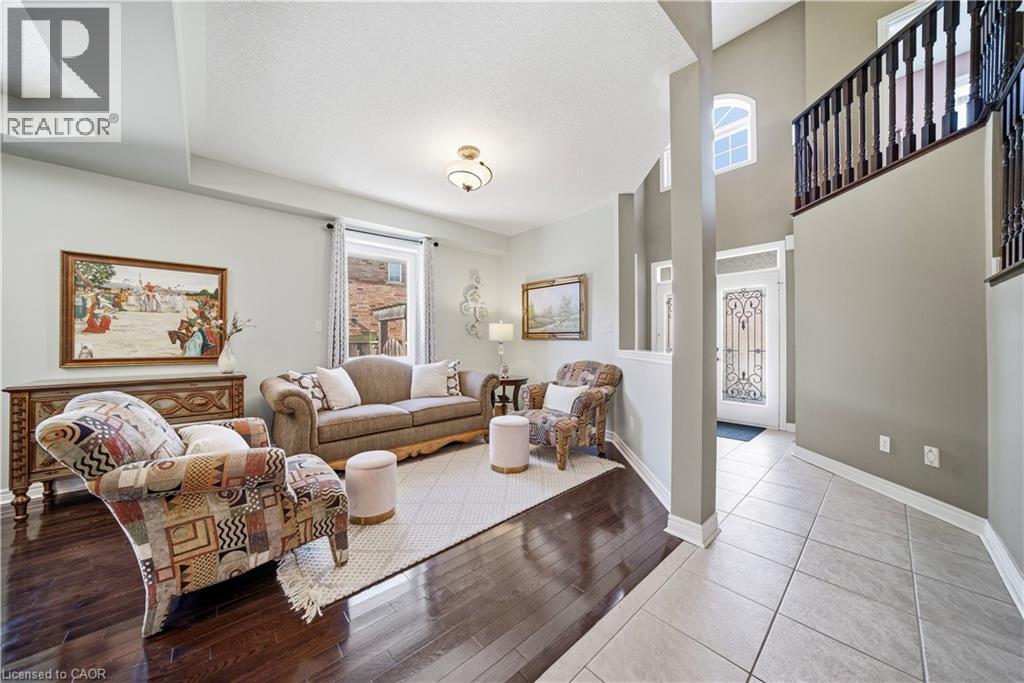
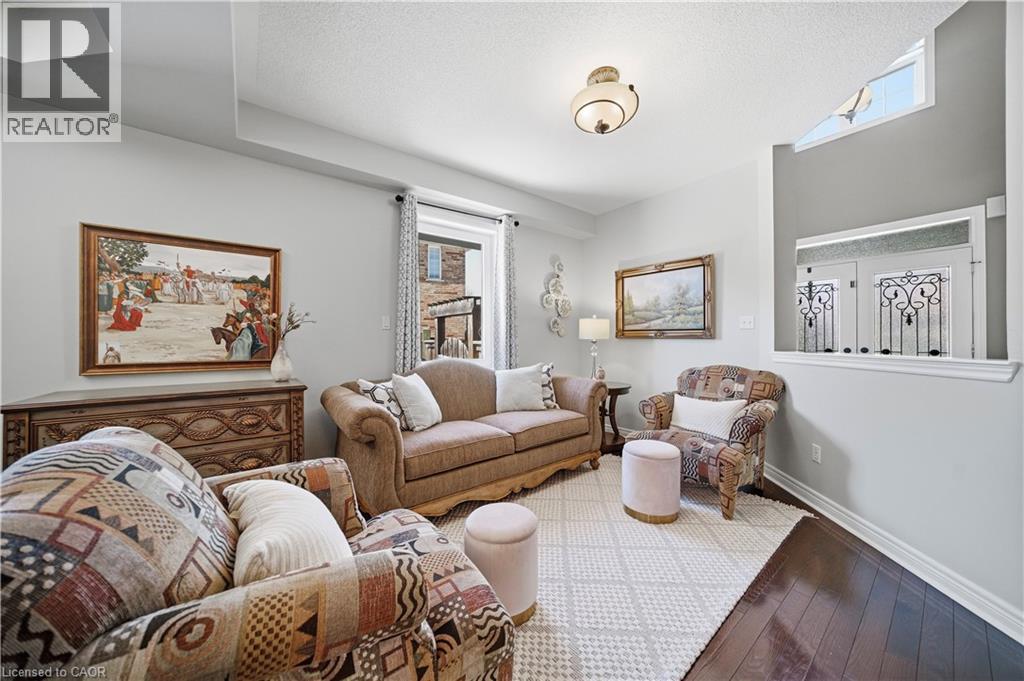
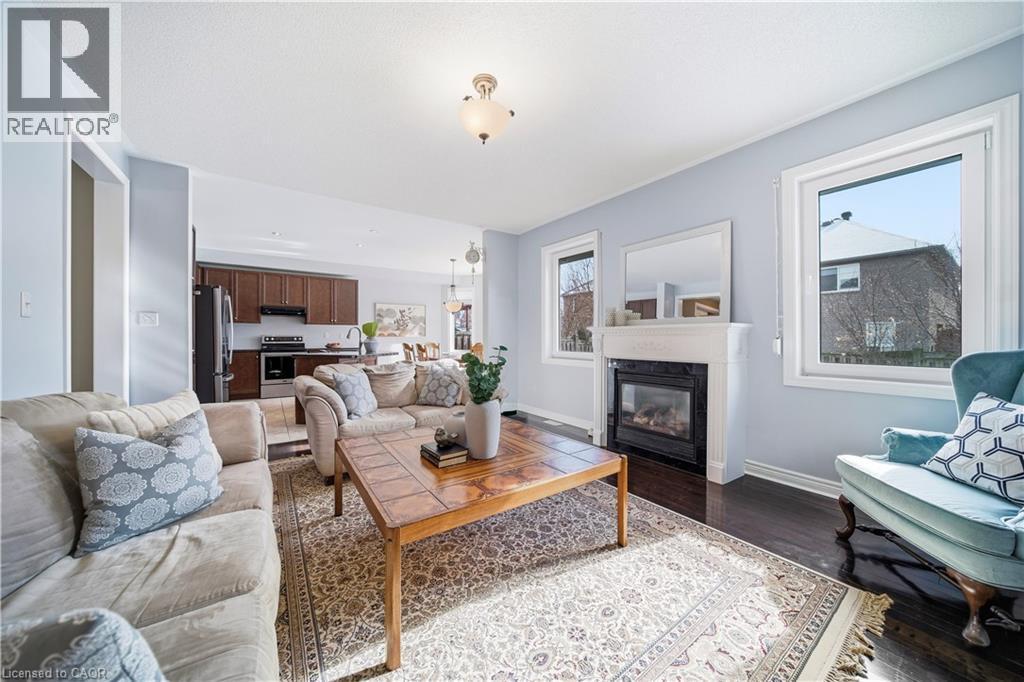
2070 Willhaven Trail, Oakville, ON - Indoor Photo Showing Living Room
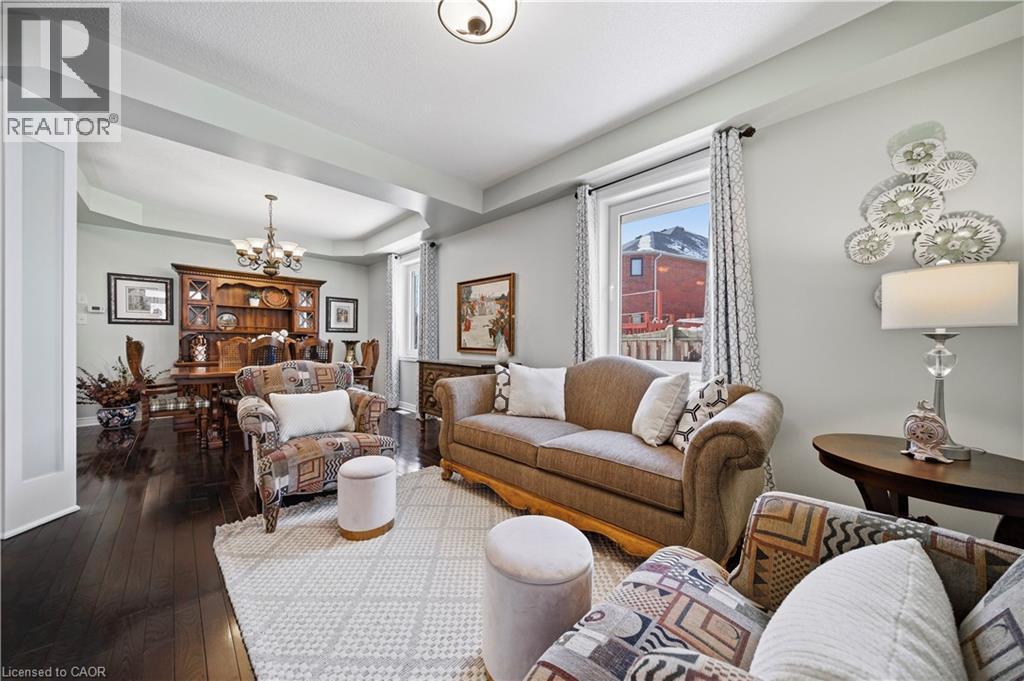
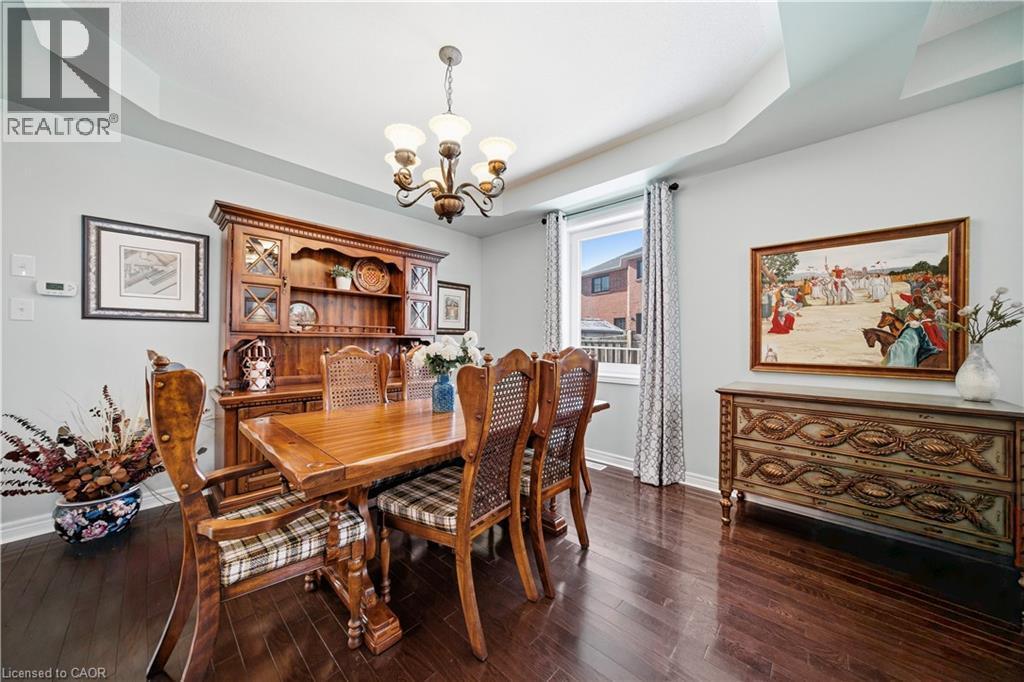
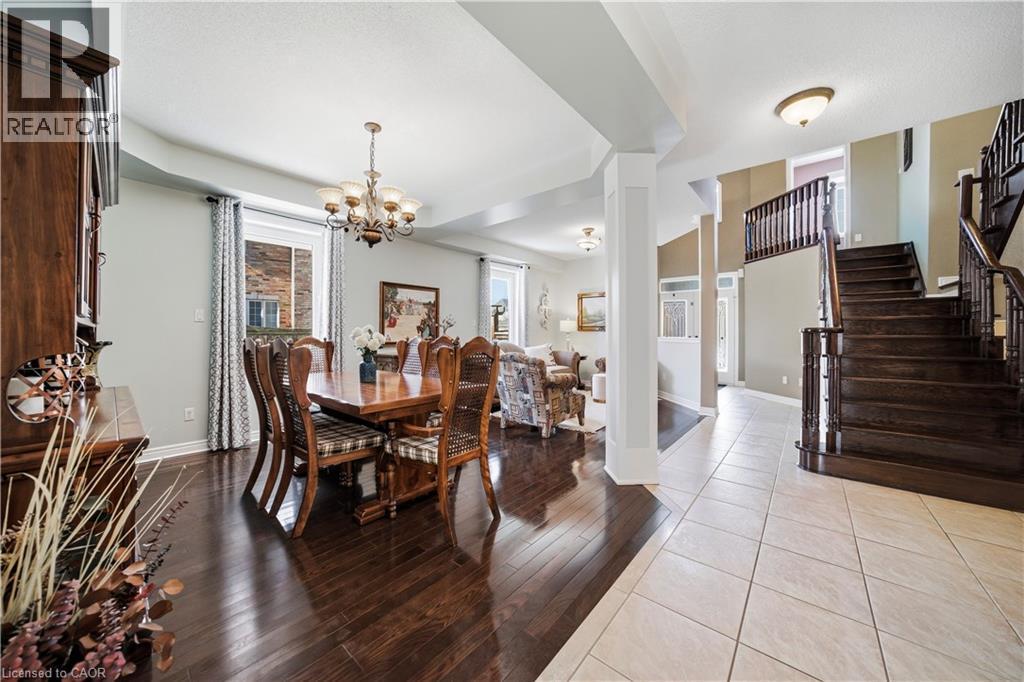
2070 Willhaven Trail, Oakville, ON - Indoor Photo Showing Dining Room
2070 Willhaven Trail, Oakville, ON - Indoor Photo Showing Other Room
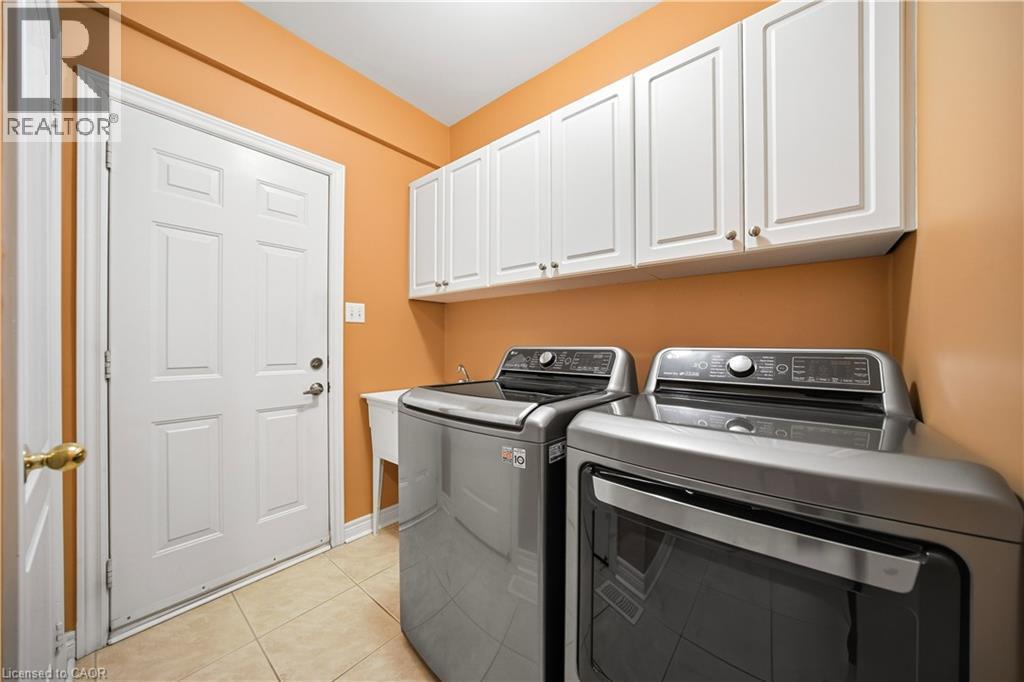
2070 Willhaven Trail, Oakville, ON - Indoor Photo Showing Laundry Room
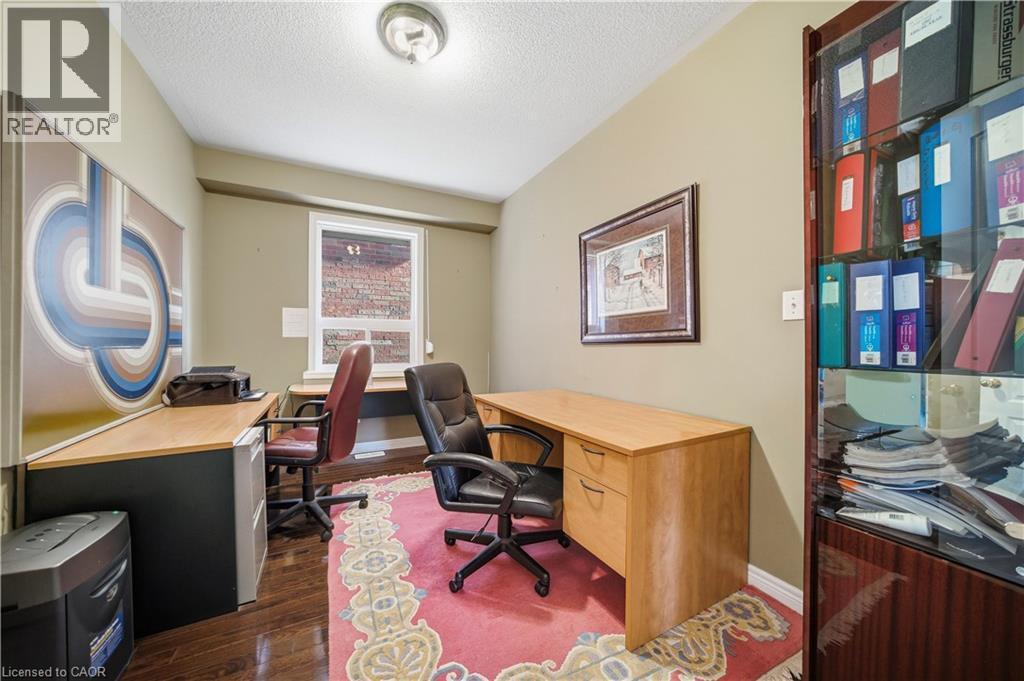
2070 Willhaven Trail, Oakville, ON - Indoor Photo Showing Office
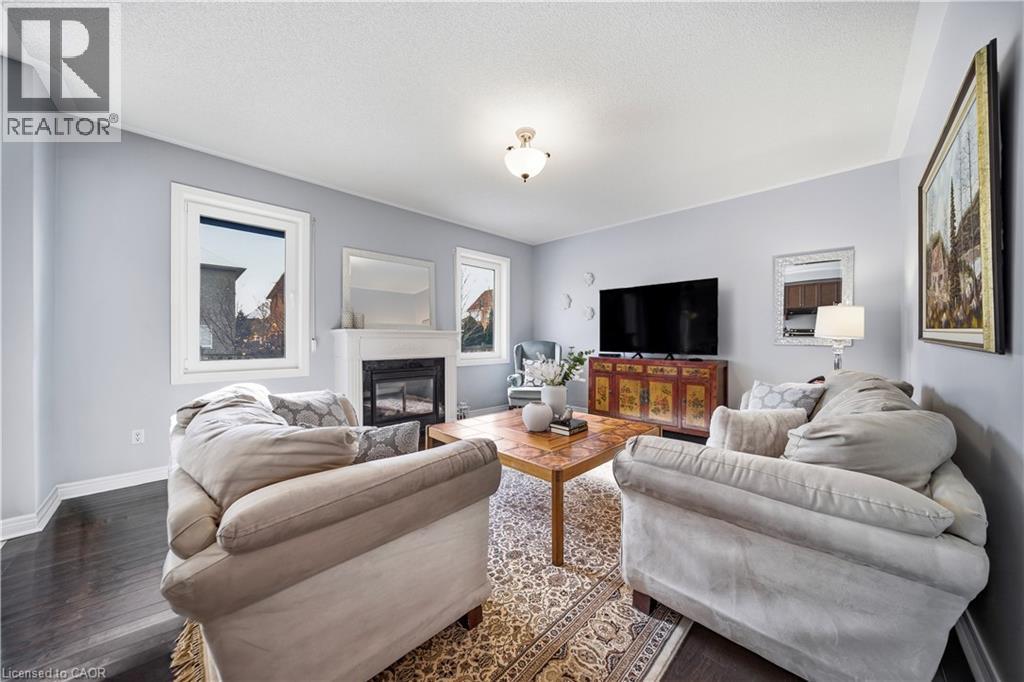
2070 Willhaven Trail, Oakville, ON - Indoor Photo Showing Living Room With Fireplace
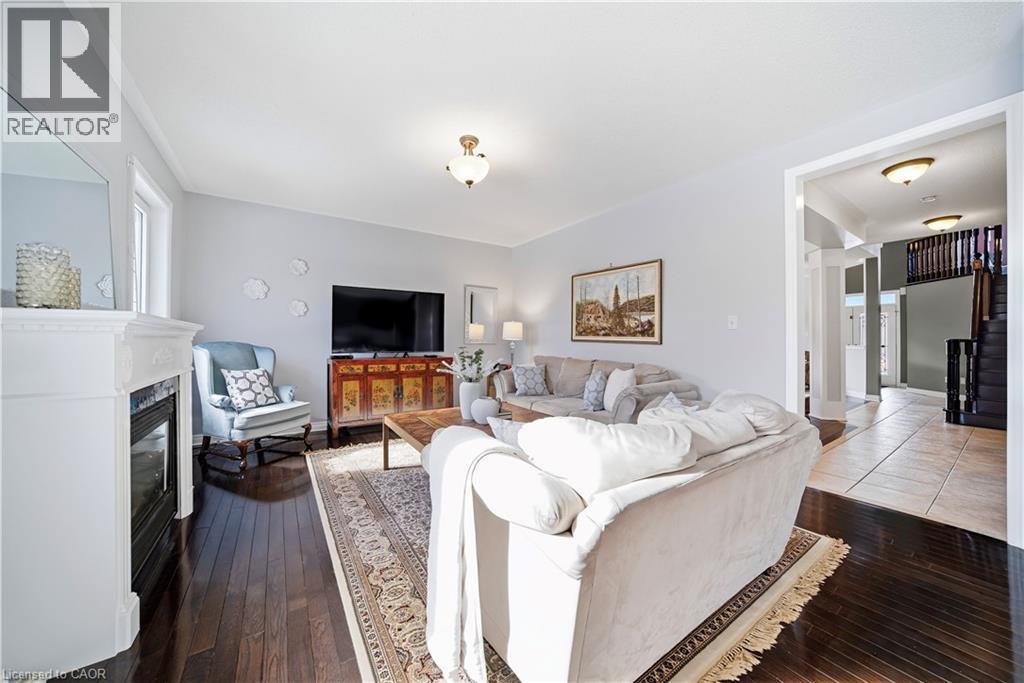
2070 Willhaven Trail, Oakville, ON - Indoor Photo Showing Living Room
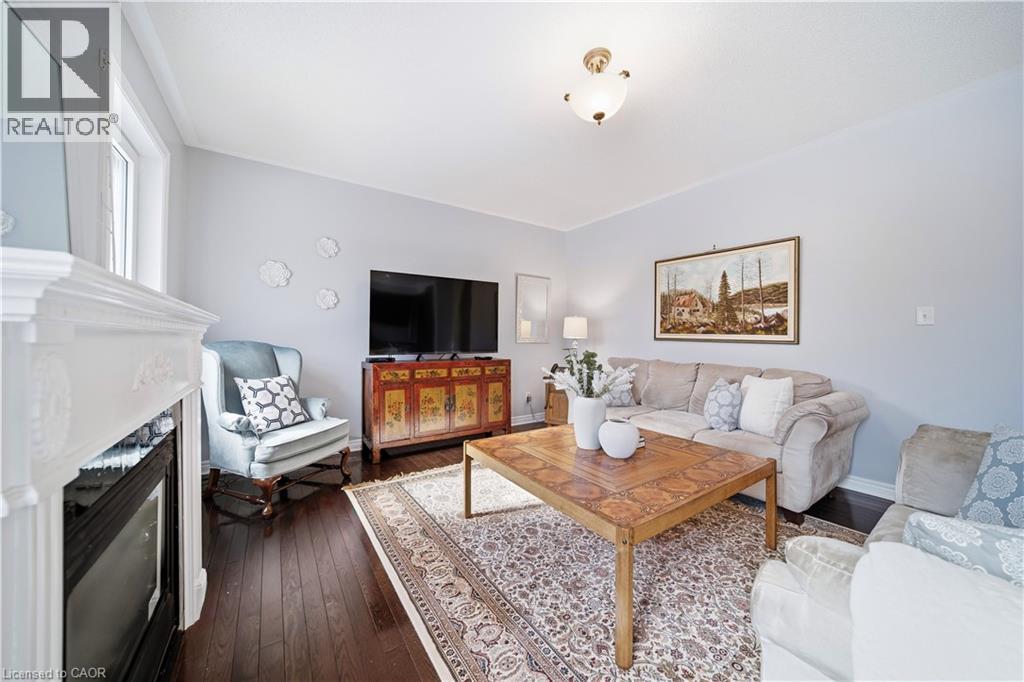
2070 Willhaven Trail, Oakville, ON - Indoor Photo Showing Living Room With Fireplace
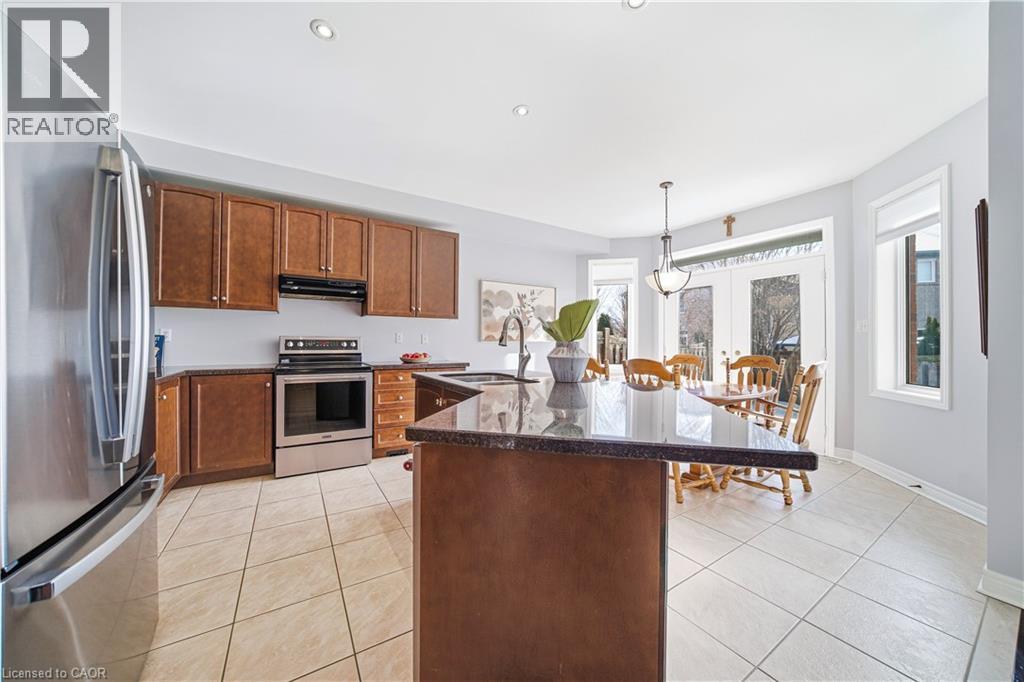
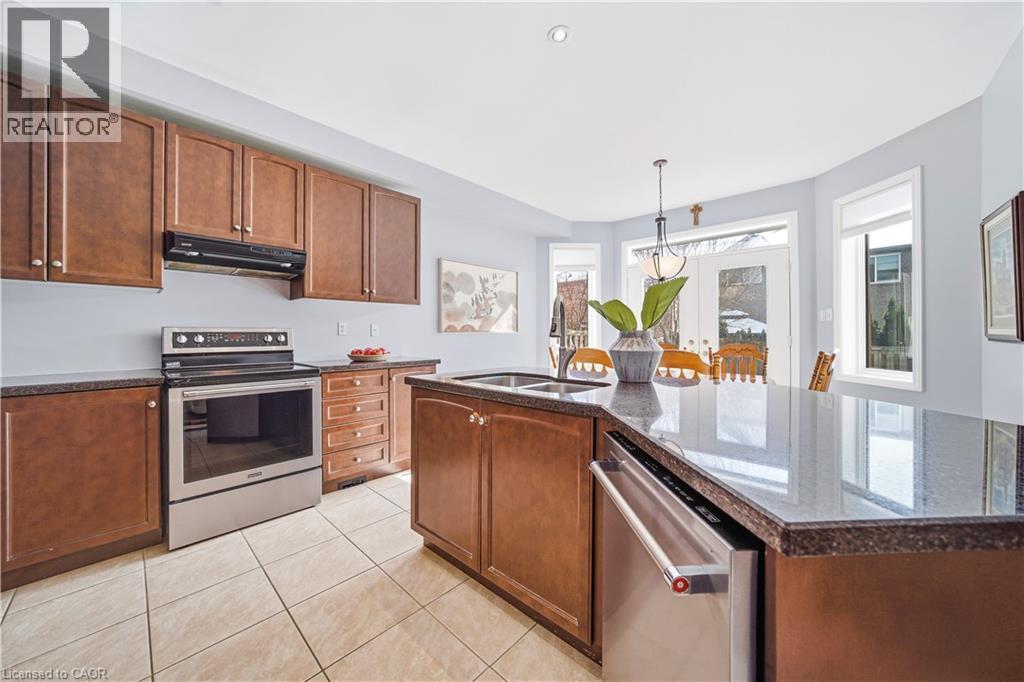
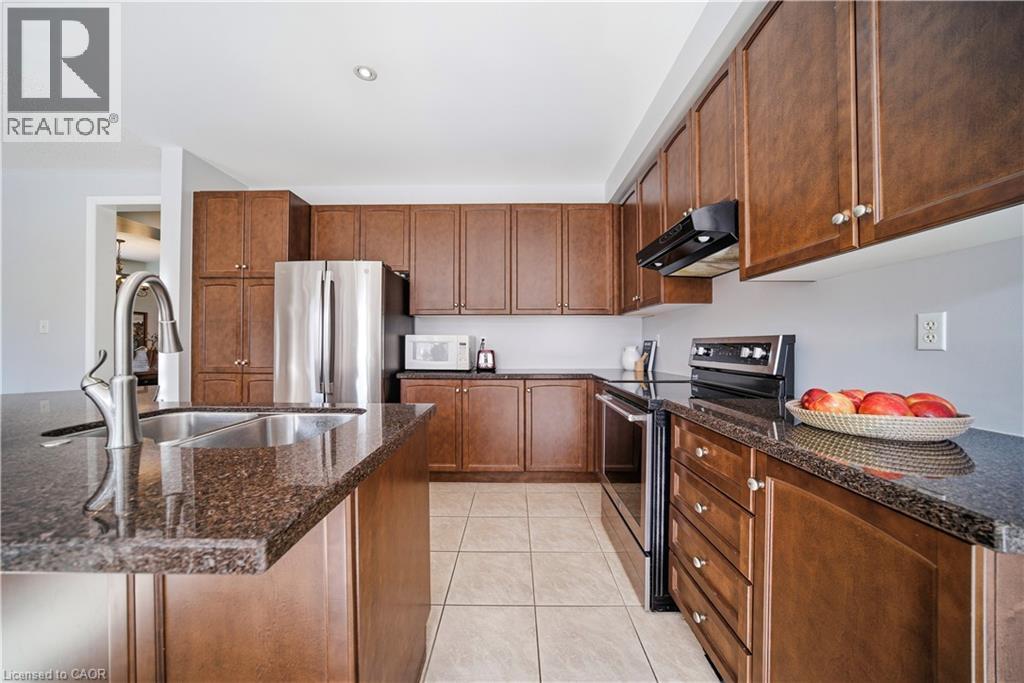
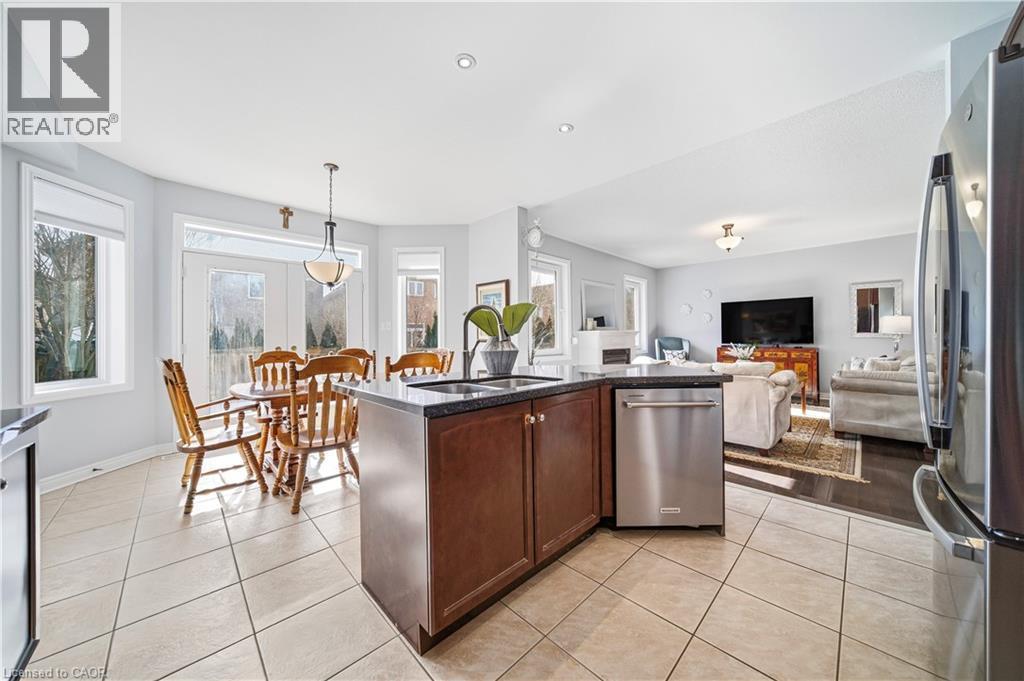
2070 Willhaven Trail, Oakville, ON - Indoor Photo Showing Kitchen With Stainless Steel Kitchen
2070 Willhaven Trail, Oakville, ON - Indoor Photo Showing Kitchen With Stainless Steel Kitchen With Double Sink
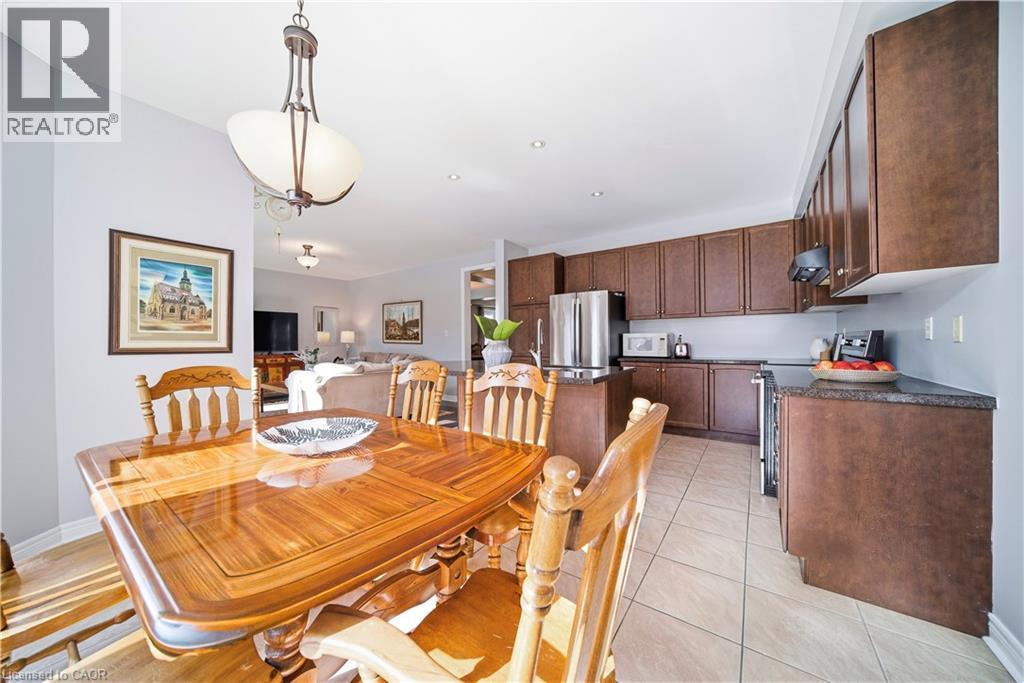
2070 Willhaven Trail, Oakville, ON - Indoor Photo Showing Kitchen
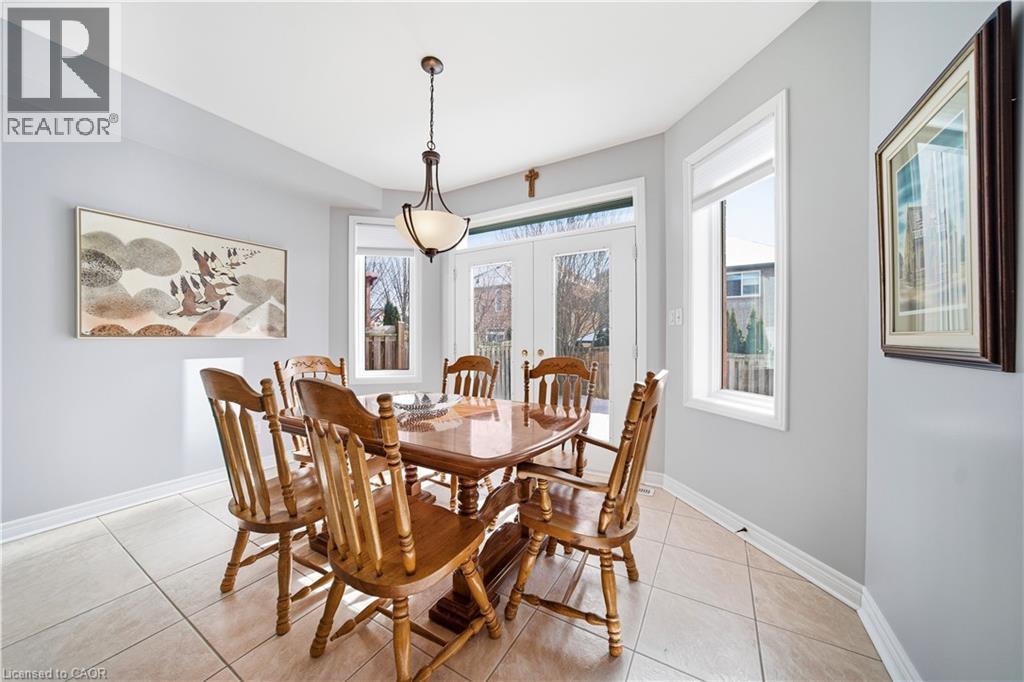
2070 Willhaven Trail, Oakville, ON - Indoor Photo Showing Dining Room
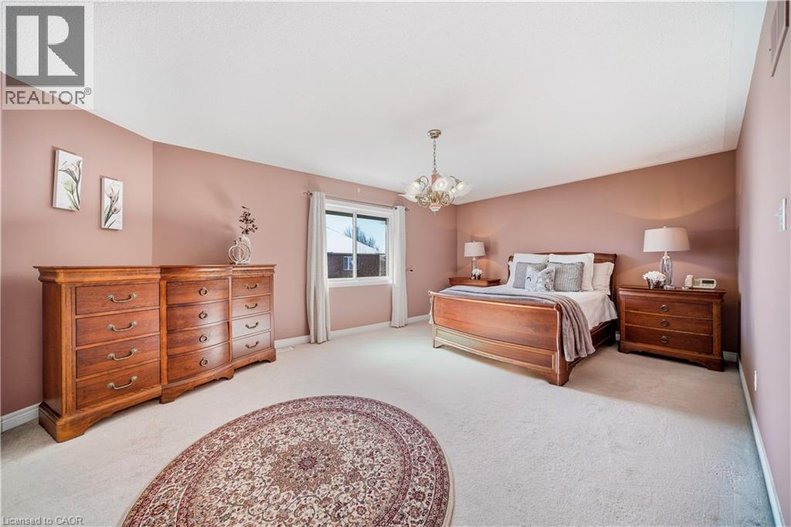
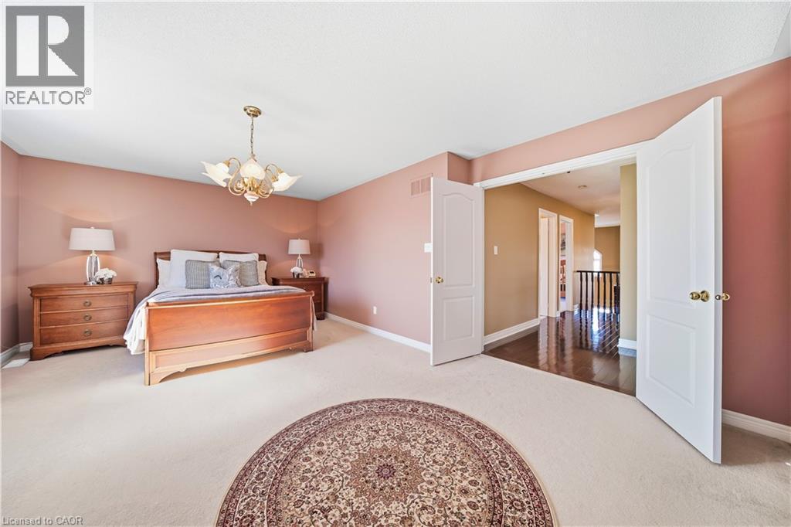
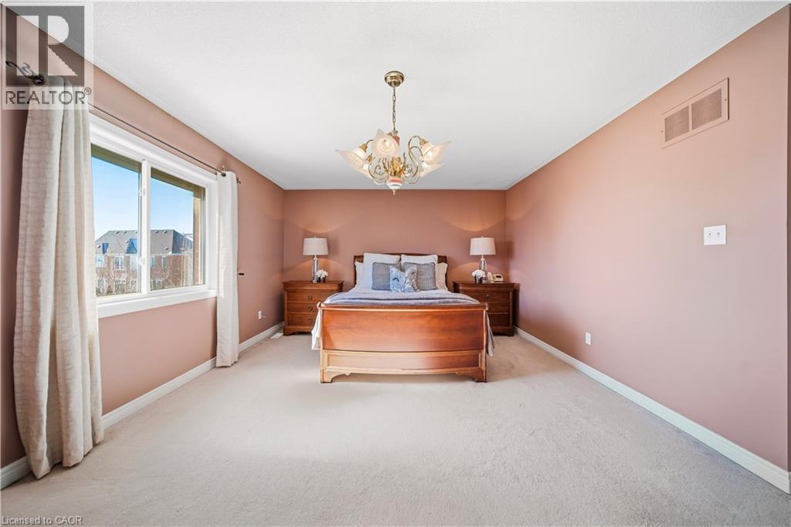
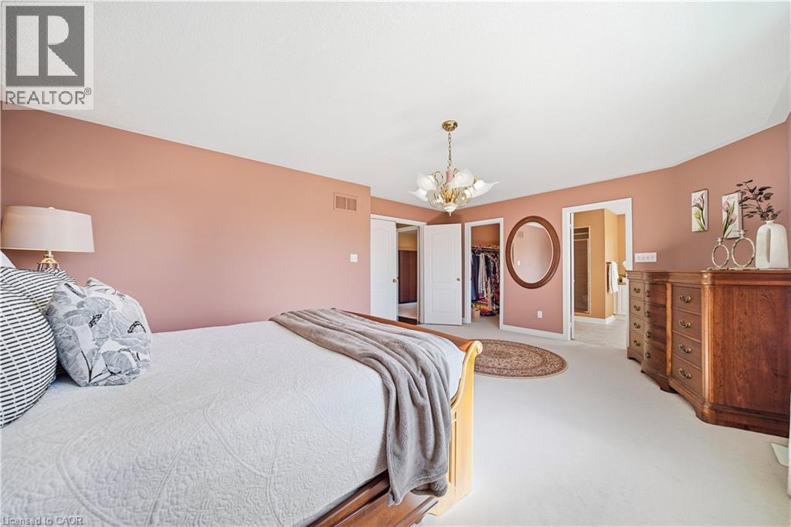
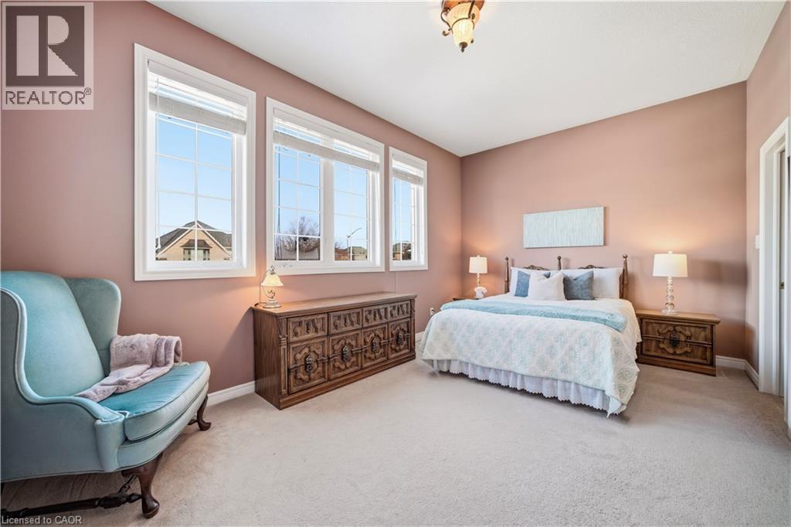
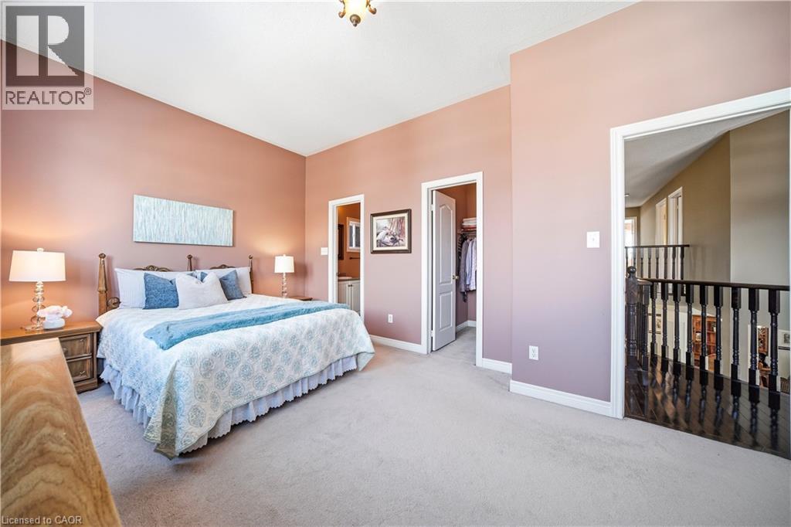
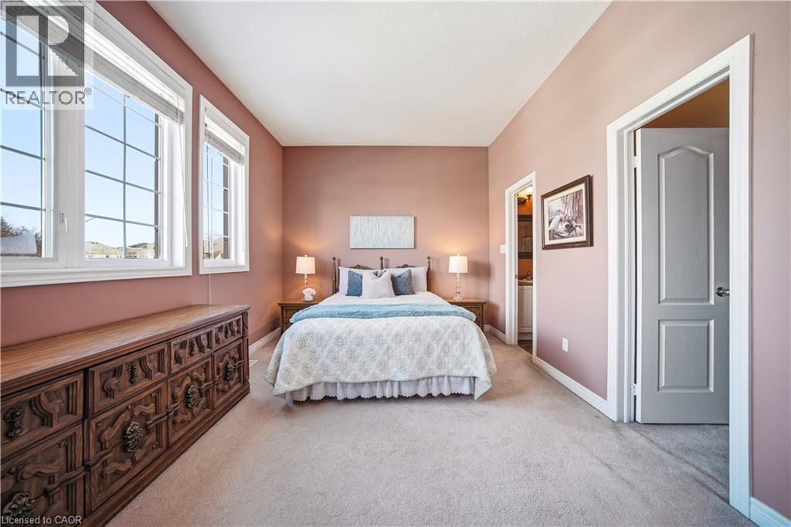
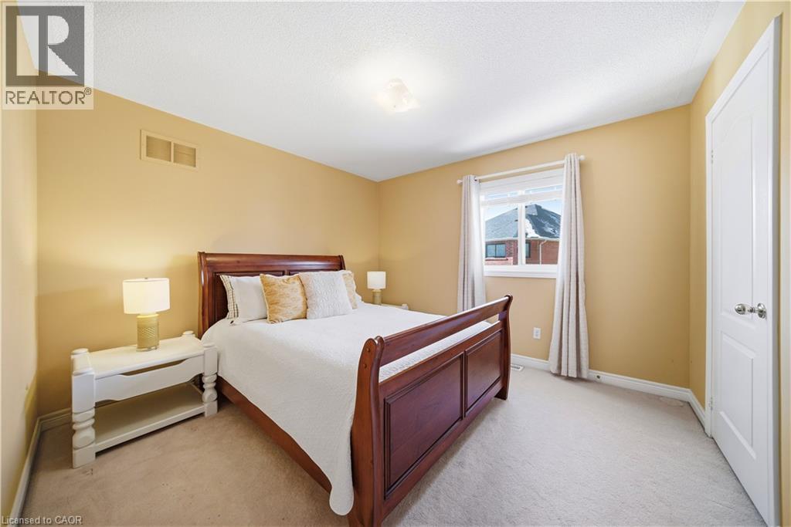
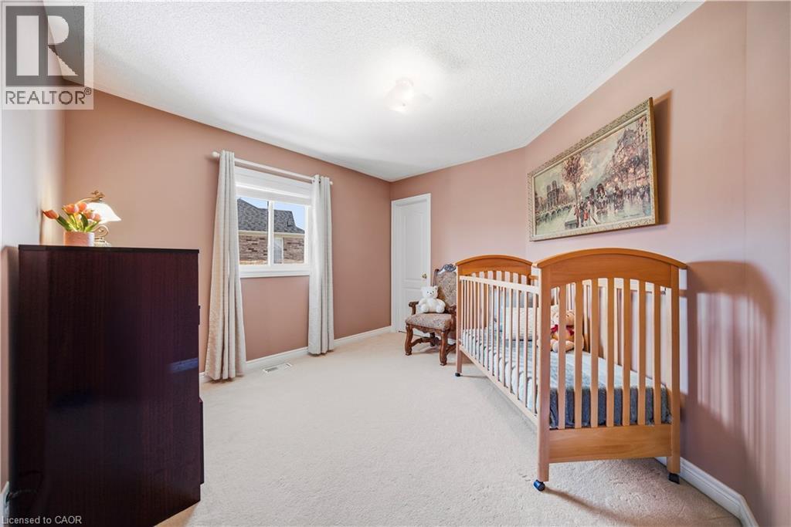
2070 Willhaven Trail, Oakville, ON - Indoor Photo Showing Bedroom
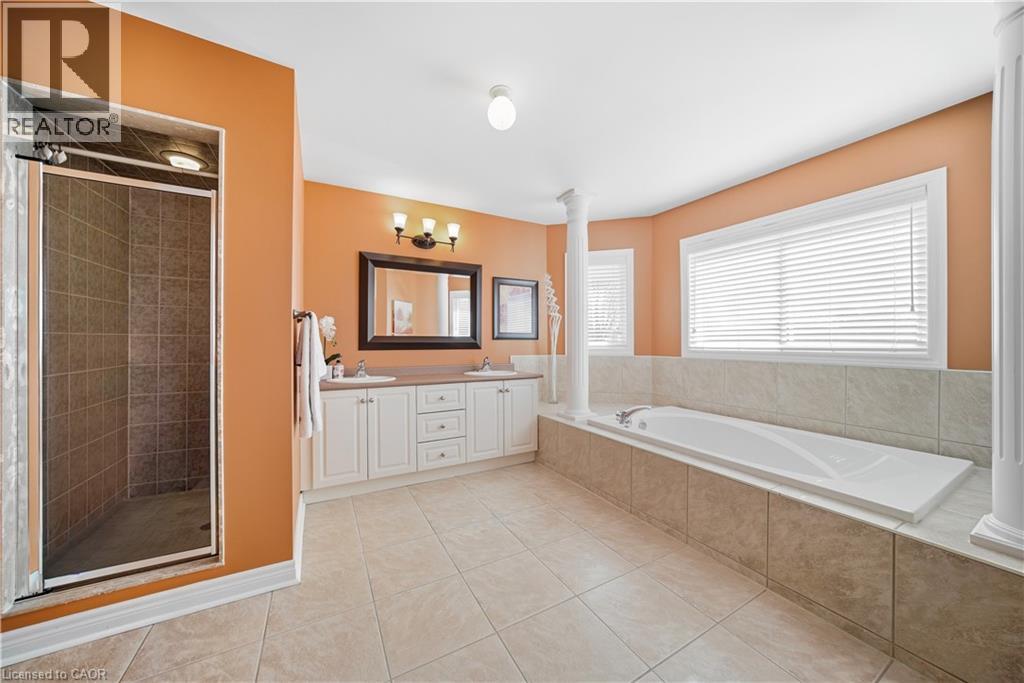
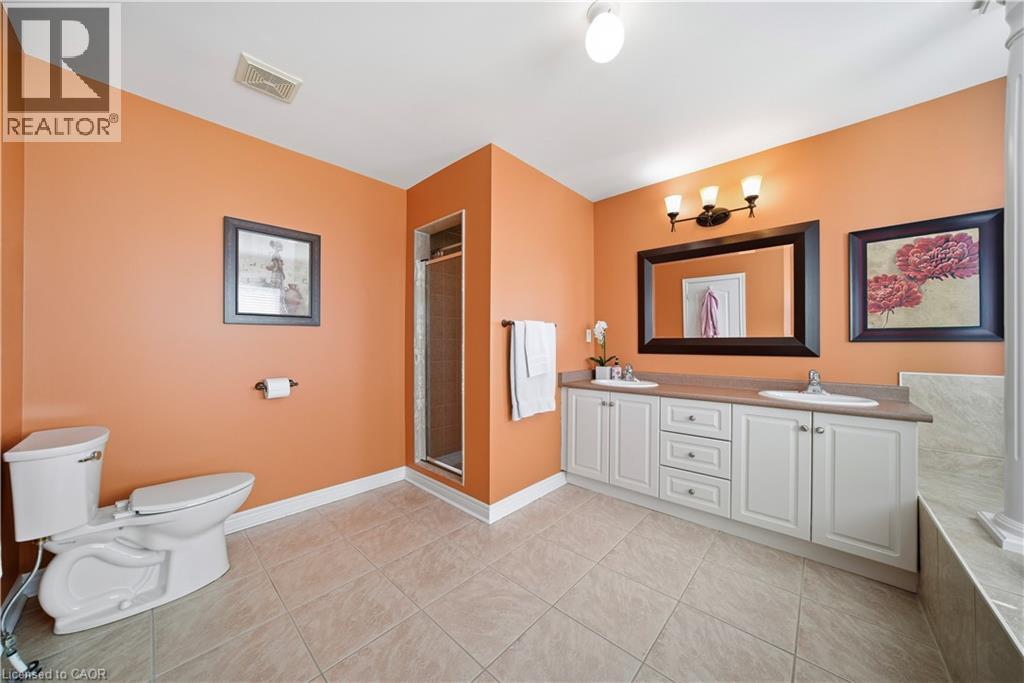
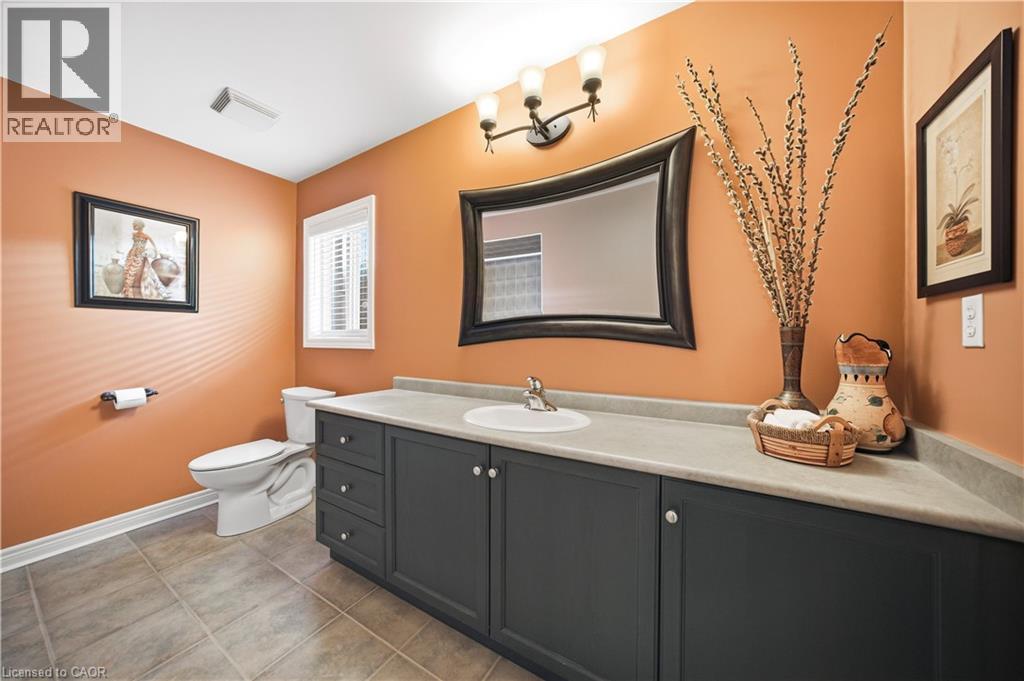
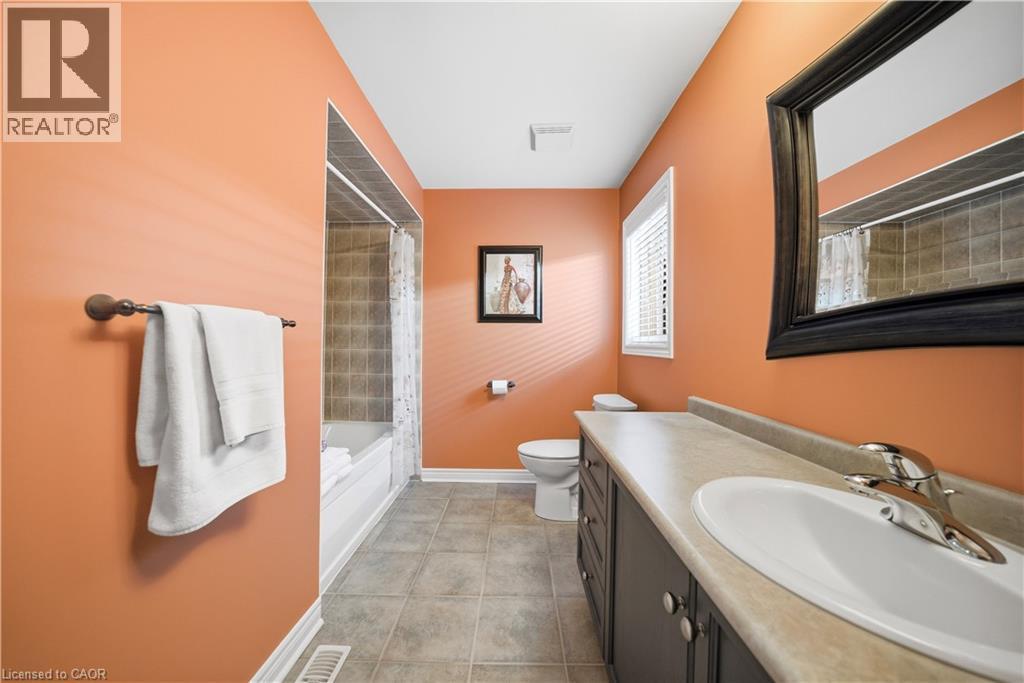
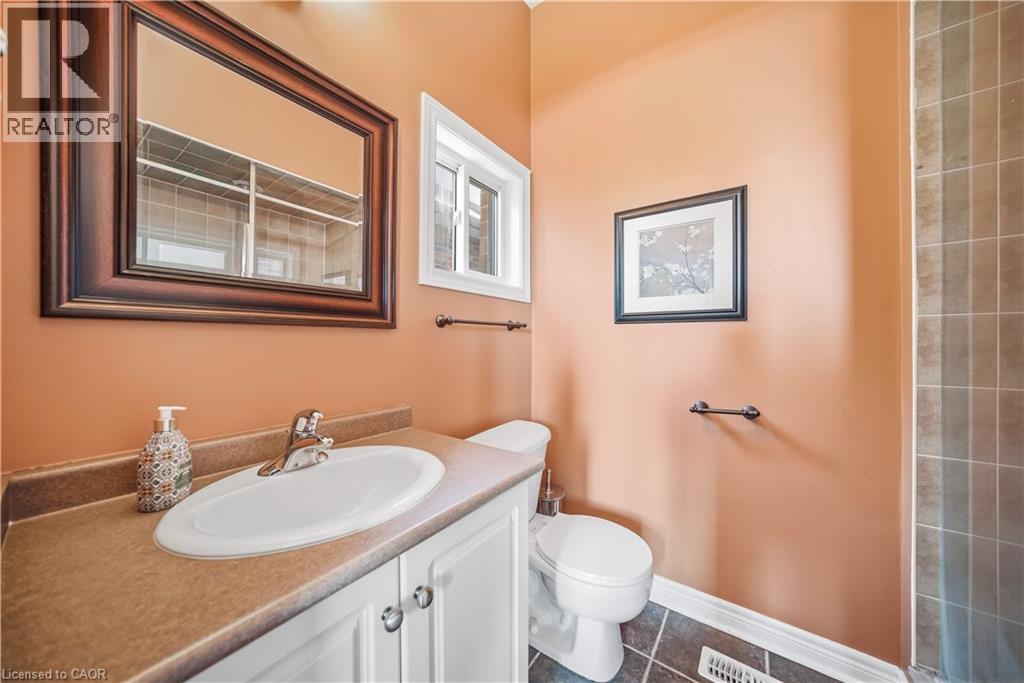
2070 Willhaven Trail, Oakville, ON - Indoor Photo Showing Bathroom
2070 Willhaven Trail, Oakville, ON - Indoor Photo Showing Other Room
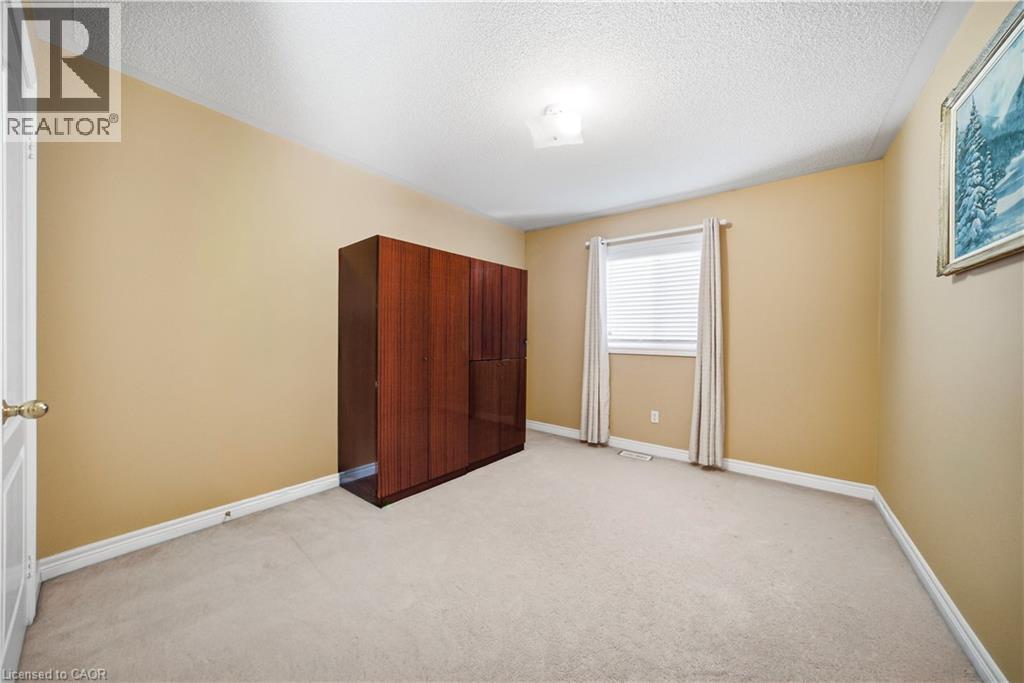
2070 Willhaven Trail, Oakville, ON - Indoor Photo Showing Bedroom
2070 Willhaven Trail, Oakville, ON - Indoor
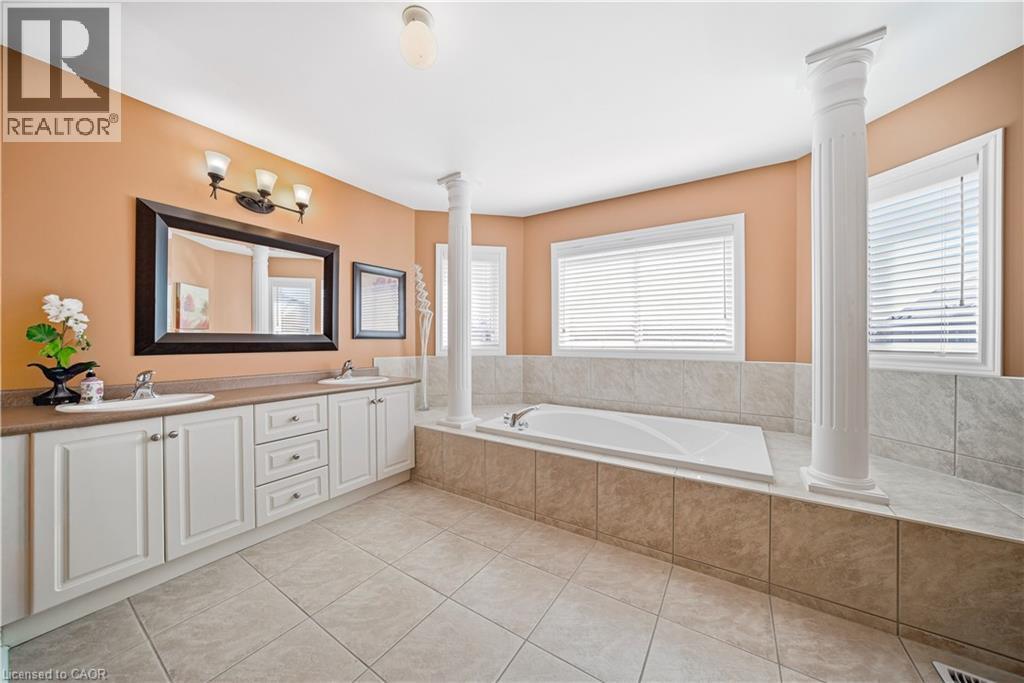
2070 Willhaven Trail, Oakville, ON - Indoor Photo Showing Bathroom
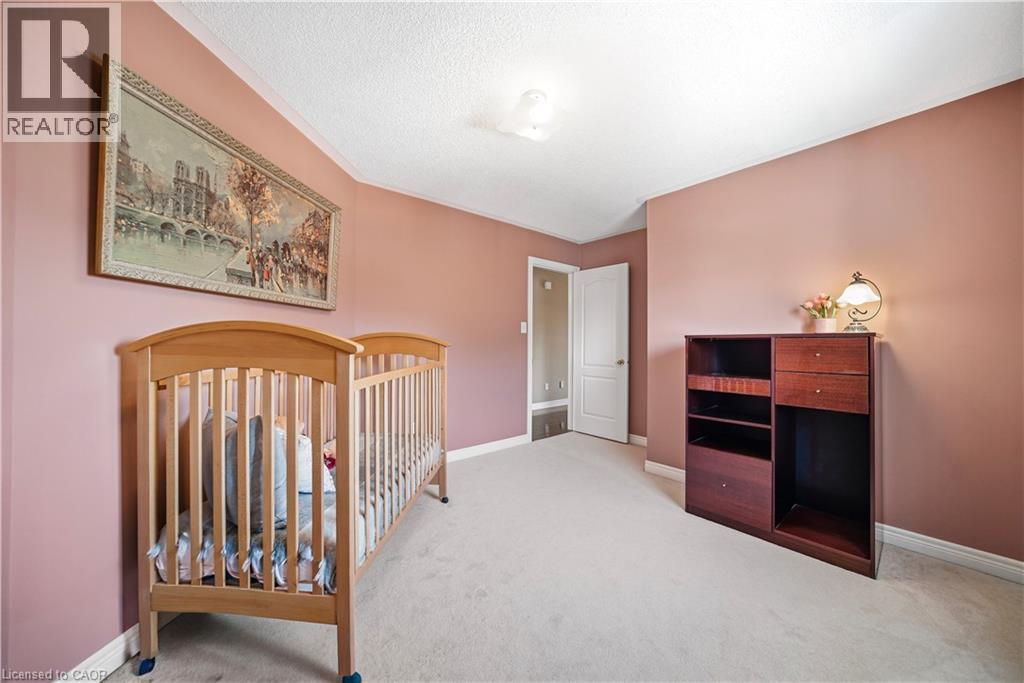
2070 Willhaven Trail, Oakville, ON - Indoor Photo Showing Bedroom
2070 Willhaven Trail, Oakville, ON - Indoor Photo Showing Bathroom
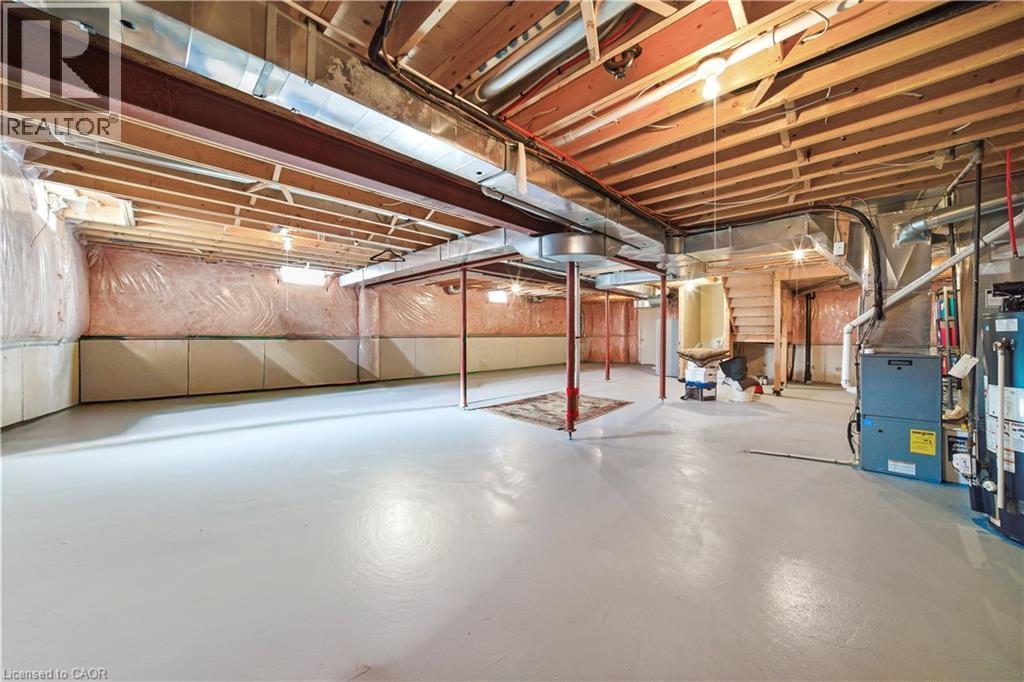
2070 Willhaven Trail, Oakville, ON - Indoor Photo Showing Basement
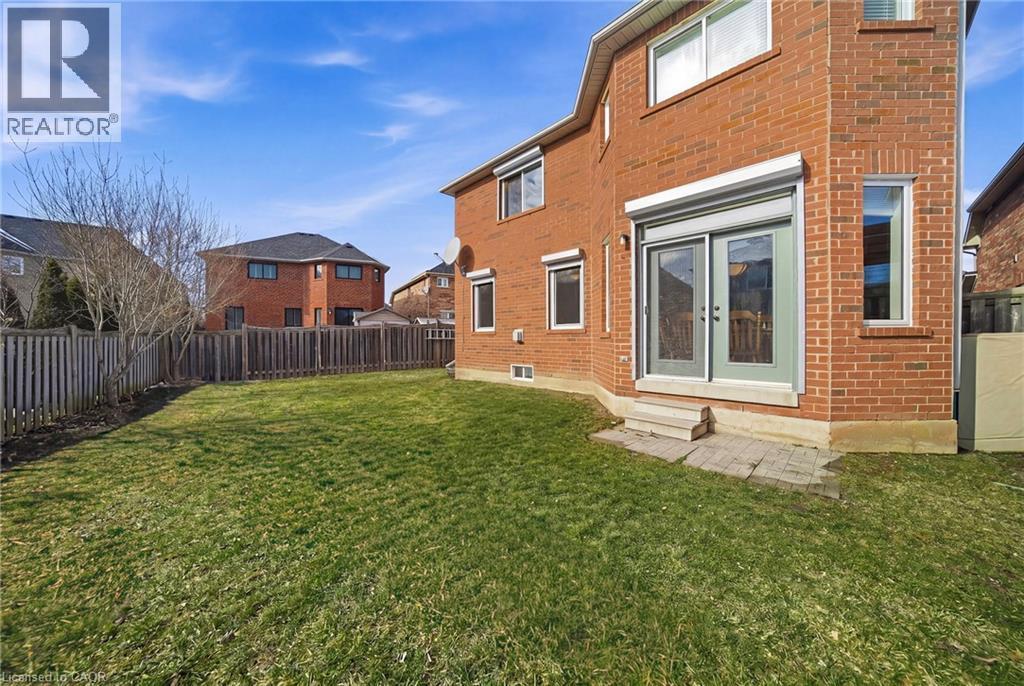
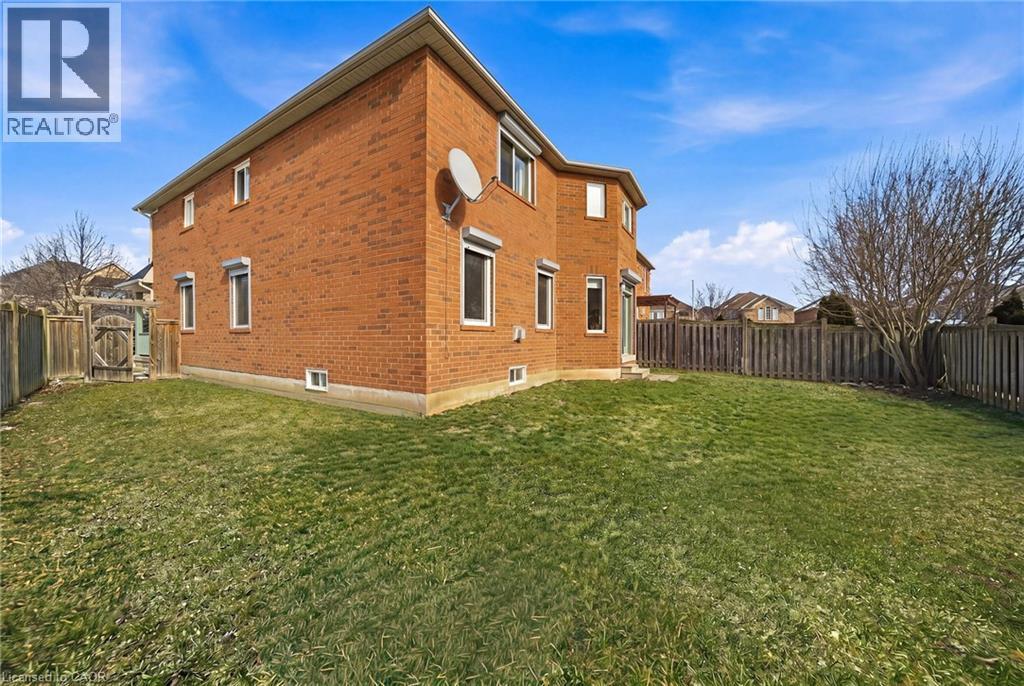
Expansive backyard featuring a manicured lawn, full perimeter fencing, brick exterior, and a patio door with exterior roller shutter - 2070 Willhaven Trail, Oakville, ON - Outdoor With Exterior
Spacious rear yard with a red brick exterior, multiple windows, a rear-facing door, and privacy fencing - 2070 Willhaven Trail, Oakville, ON - Outdoor
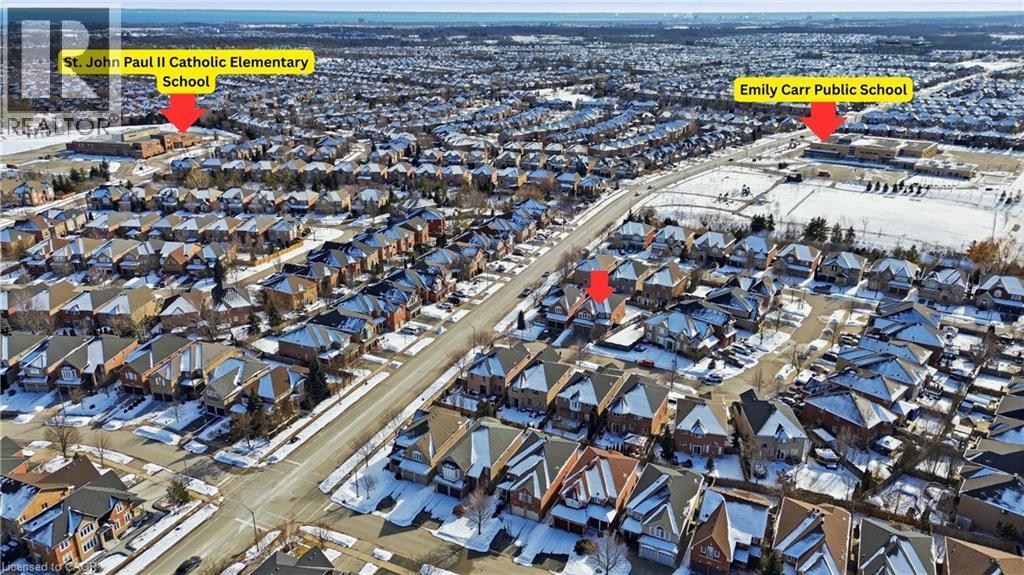
2070 Willhaven Trail, Oakville, ON - Outdoor With View
Brick exterior featuring a two-car garage with arched accents, an asphalt driveway, and a covered front porch - 2070 Willhaven Trail, Oakville, ON  - Outdoor With Facade
Brick and stone facade residence featuring an arched window, a two-car garage with arched accents, a covered front porch, and a paved driveway - 2070 Willhaven Trail, Oakville, ON  - Outdoor
2070 Willhaven Trail, Oakville, ON  - Indoor Photo Showing Living Room
2070 Willhaven Trail, Oakville, ON - Indoor Photo Showing Living Room
2070 Willhaven Trail, Oakville, ON - Indoor Photo Showing Dining Room
2070 Willhaven Trail, Oakville, ON - Indoor Photo Showing Other Room
2070 Willhaven Trail, Oakville, ON - Indoor Photo Showing Laundry Room
2070 Willhaven Trail, Oakville, ON - Indoor Photo Showing Office
2070 Willhaven Trail, Oakville, ON - Indoor Photo Showing Living Room With Fireplace
2070 Willhaven Trail, Oakville, ON - Indoor Photo Showing Living Room
2070 Willhaven Trail, Oakville, ON - Indoor Photo Showing Living Room With Fireplace
2070 Willhaven Trail, Oakville, ON - Indoor Photo Showing Kitchen With Stainless Steel Kitchen
2070 Willhaven Trail, Oakville, ON - Indoor Photo Showing Kitchen With Stainless Steel Kitchen With Double Sink
2070 Willhaven Trail, Oakville, ON - Indoor Photo Showing Kitchen
2070 Willhaven Trail, Oakville, ON - Indoor Photo Showing Dining Room
2070 Willhaven Trail, Oakville, ON - Indoor Photo Showing Bedroom
2070 Willhaven Trail, Oakville, ON - Indoor Photo Showing Bathroom
2070 Willhaven Trail, Oakville, ON - Indoor Photo Showing Other Room
2070 Willhaven Trail, Oakville, ON - Indoor Photo Showing Bedroom
2070 Willhaven Trail, Oakville, ON - Indoor
2070 Willhaven Trail, Oakville, ON - Indoor Photo Showing Bathroom
2070 Willhaven Trail, Oakville, ON - Indoor Photo Showing Bedroom
2070 Willhaven Trail, Oakville, ON - Indoor Photo Showing Bathroom
2070 Willhaven Trail, Oakville, ON - Indoor Photo Showing Basement
Expansive backyard featuring a manicured lawn, full perimeter fencing, brick exterior, and a patio door with exterior roller shutter - 2070 Willhaven Trail, Oakville, ON - Outdoor With Exterior
Spacious rear yard with a red brick exterior, multiple windows, a rear-facing door, and privacy fencing - 2070 Willhaven Trail, Oakville, ON - Outdoor
2070 Willhaven Trail, Oakville, ON - Outdoor With View
  • Advertising
Are you a real estate investor?
2070 WILLHAVEN Trail, Oakville, Ontario, L6M 5G3
$1,828,000

5 Beds

4 Baths

Property Information:

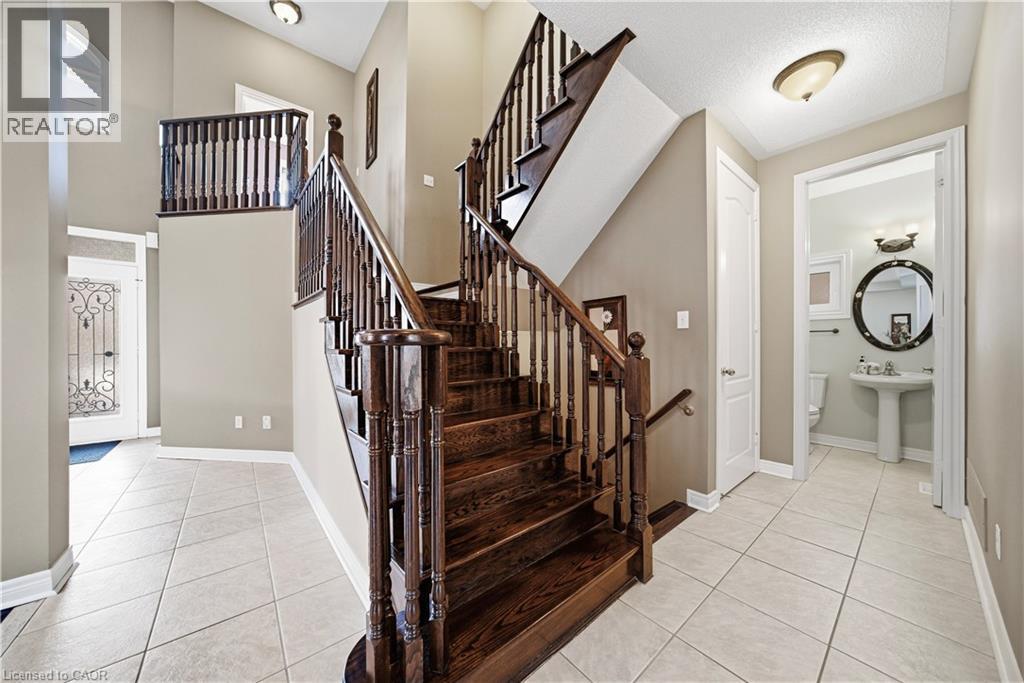
Welcome to 2070 Willhaven Trail — a beautifully appointed 5-bedroom, 3.5-bathroom family home in one of Oakville’s most desirable communities. A welcoming foyer with an elegant wood staircase sets the tone upon entry. The formal living and dining rooms are enhanced by decorative pillars, creating a sophisticated space for entertaining. The main level features 9-foot ceilings and rich dark hardwood flooring, offering warmth and timeless appeal throughout. The chef’s kitchen is thoughtfully designed with stainless steel appliances, granite countertops, abundant cabinetry, and a bright breakfast nook with walkout to the rear yard. Open to the spacious family room with a cozy gas fireplace, this layout is ideal for both everyday living and hosting gatherings. Upstairs, you’ll find 8-foot ceilings and five generously sized bedrooms. The primary retreat offers a luxurious 5-piece ensuite with double sinks and a walk-in closet. Additional bedrooms are well-proportioned and serviced by two additional bathrooms, providing comfort and functionality for a growing family. Convenient main level laundry adds everyday ease. The unfinished basement presents excellent potential to customize to your needs. Additional highlights include an asphalt driveway with concrete border, new garage door, and roll shutters on all doors and windows — offering low maintenance, energy efficiency, noise reduction, weather protection, and enhanced security. Ideally located close to highways, shopping, library, recreation centre, and golf course — this is an exceptional opportunity to own a spacious family home in prime Oakville. (id:27)

Building Features:

  • Style: Detached
  • Building Type: House
  • Basement Development: Unfinished
  • Basement Type: Full
  • Construction Style - Attachment: Detached
  • Exterior Finish: Brick, Stone
  • Fire Protection: Smoke Detectors
  • Fireplace: Yes
  • Floor Space: 3075 sqft Square Feet
  • Foundation Type: Poured Concrete
  • Heating Type: Forced air
  • Heating Fuel: Natural gas
  • Cooling Type: Central air conditioning
  • Appliances: Central Vacuum, Dishwasher, Dryer, Microwave, Stove, Washer

Property Features:

  • OwnershipType: Freehold
  • Property Type: Single Family
  • Half Bathrooms: 1
  • Amenities Nearby: Hospital, Park, Public Transit, Schools
  • Built in: 2005
  • Floor Space (approx): 3075 Square Feet
  • Lot Depth: 105 Feet
  • Lot Frontage: 33 Feet
  • Zoning: RL8
  • Sewer: Municipal sewage system
  • Parking Type: Attached garage
  • No. of Parking Spaces: 4

Rooms:

  • Bedroom 2nd Level 12'1'' x 10'1''
  • Bedroom 2nd Level 17'1'' x 10'1''
  • Primary Bedroom 2nd Level 18'9'' x 14'6''
  • Bedroom 2nd Level 10'8'' x 13'2''
  • Bathroom 2nd Level Measurements not available
  • Bathroom 2nd Level Measurements not available
  • Bedroom 2nd Level 10'8'' x 11'1''
  • Bathroom 2nd Level Measurements not available
  • Other Basement Level 30'1'' x 44'3''
  • Laundry Main Level 7'8'' x 8'3''
  • Bathroom Main Level Measurements not available
  • Living Main Level 11'0'' x 13'4''
  • Dining Main Level 11'0'' x 10'5''
  • Family Main Level 16'1'' x 13'9''
  • Breakfast Main Level 12'9'' x 9'0''
  • Kitchen Main Level 12'9'' x 10'2''
  • Office Main Level 12'9'' x 9'1''

Courtesy of: RE/MAX Aboutowne Realty Corp.

REALTOR.ca  

QuickQuoteTM Powered by RPS

Location of 2070 WILLHAVEN Trail, Oakville, Ontario, L6M 5G3

Demographic Information of 2070 WILLHAVEN Trail, Oakville, Ontario, L6M 5G3
Life Stage

Young Families

Employment Type

Mixed

Average Household Income

$173,115.81

Average Number of Children

1.93

Household Population

Household Structure

Age of Population

Education

Education Level

No certificate/diploma/degree

9.52 %

High school certificate or equivalent

18.72 %

Apprenticeship trade certificate/diploma

2.41 %

College/non-university certificate

13.83 %

University certificate (below bachelor)

3.42 %

University Degree

52.1 %

Commuter

Travel To Work

By Car

78.17 %

By Public Transit

8.16 %

By Walking

4.51 %

By Bicycle

0.0 %

By Other Methods

9.16 %

Cultural Diversity

Knowledge of Official Language

Mother Tongue

Building Information
Building Type

Apartments (Low and High Rise)

3.94 %

Houses

96.06 %

Own Vs. Rent