Button CopyPathCircle CloseCircle Left ArrowArrow Down Icon GreyClosecirclecircleBurger

204 - 3058 SIXTH LINE, Oakville, Ontario, L6M 1P8

MLS® # W13822300
Townhouse For Sale In Glenorchy, Oakville, Ontario
$565,000 QuickQuoteTM: Not Available

2 Beds

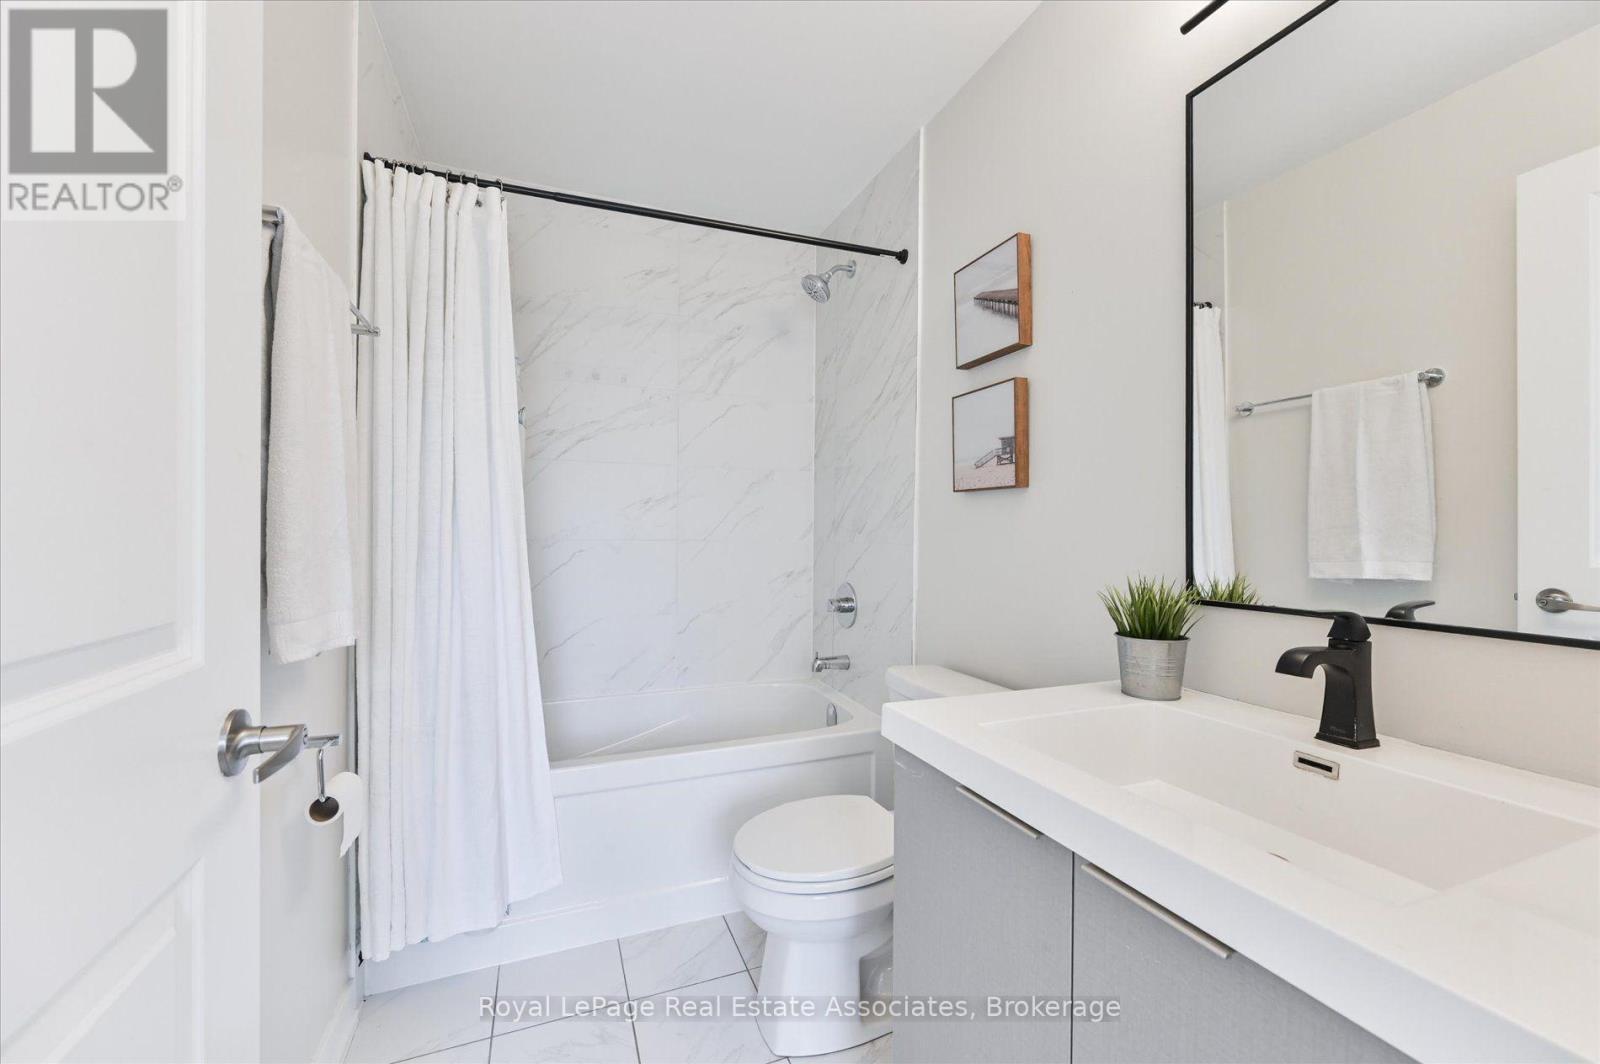
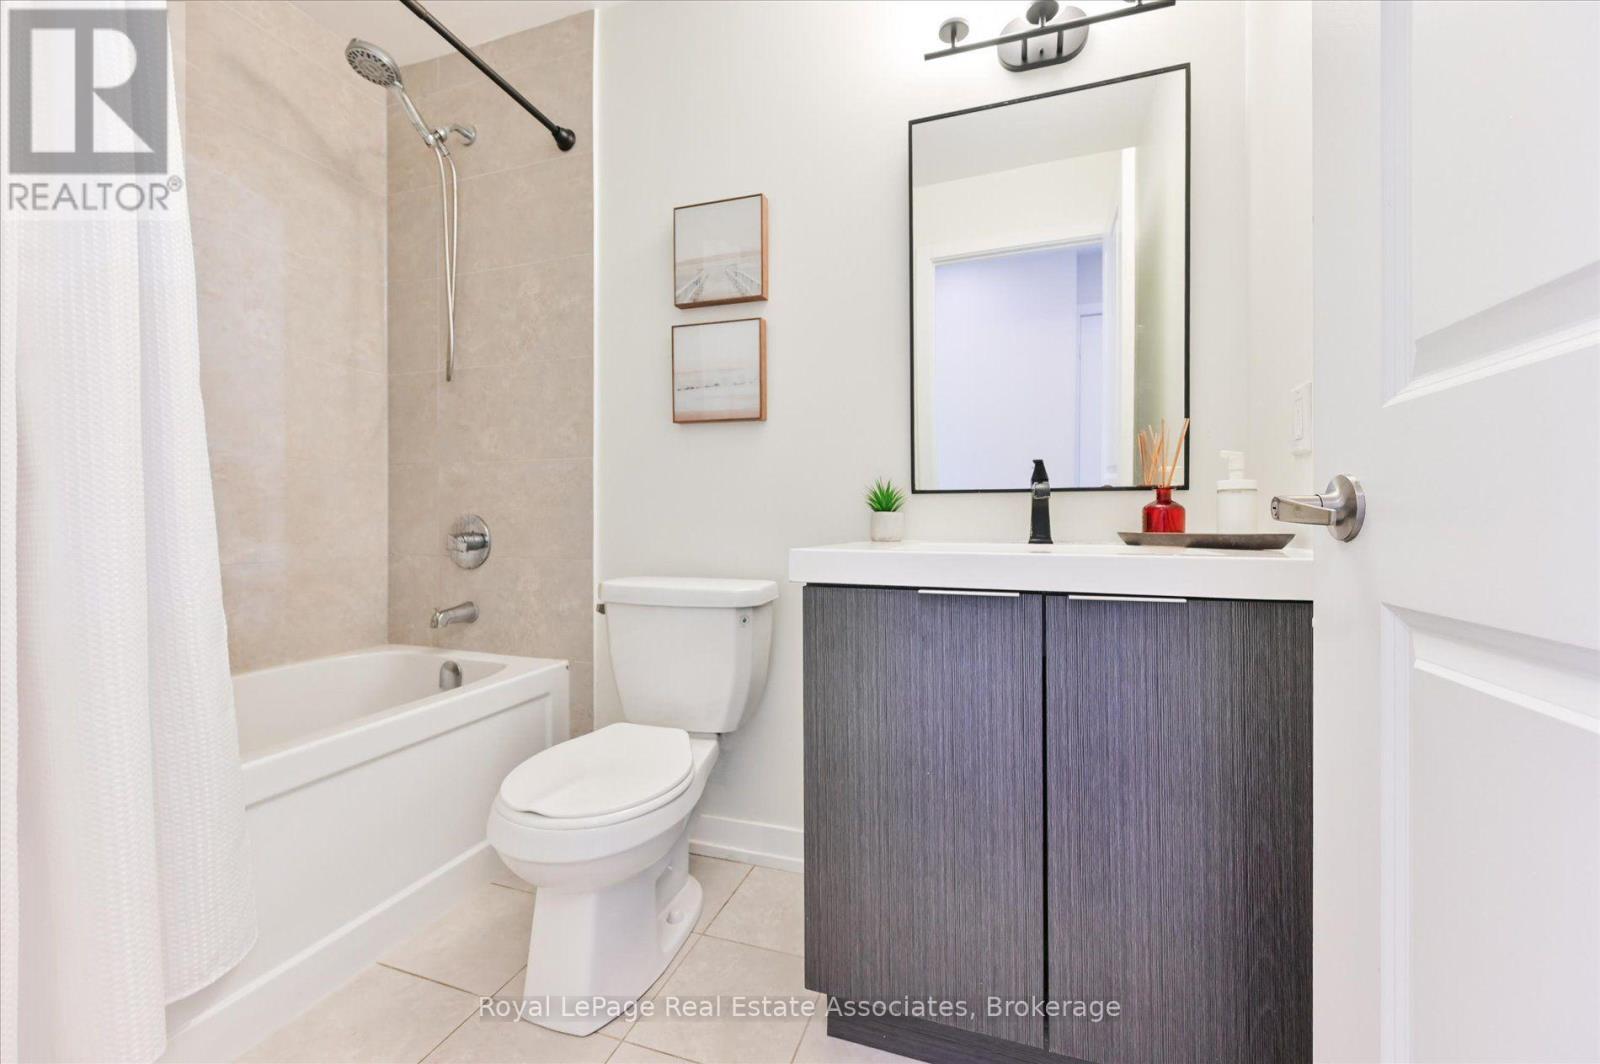
2 Baths

204 - 3058 Sixth Line, Oakville, ON
  • Advertising
Are you a real estate investor?
204 - 3058 SIXTH LINE, Oakville, Ontario, L6M 1P8
$565,000

2 Beds

2 Baths

Property Information:

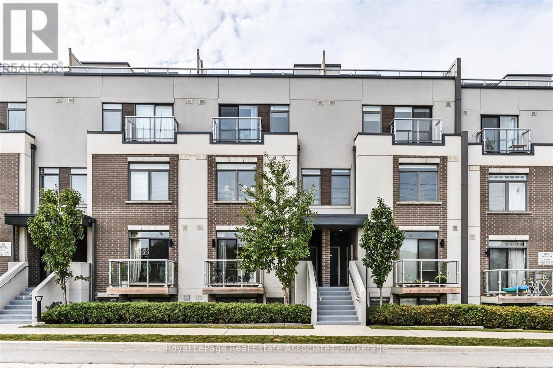
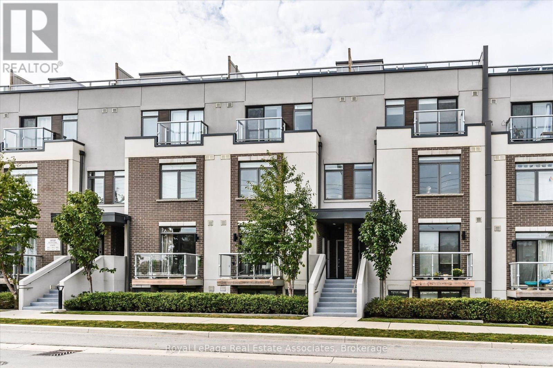
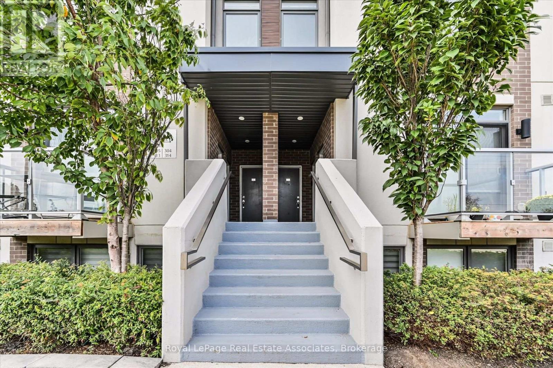
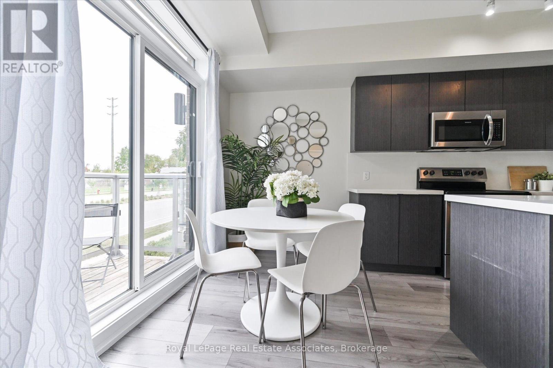
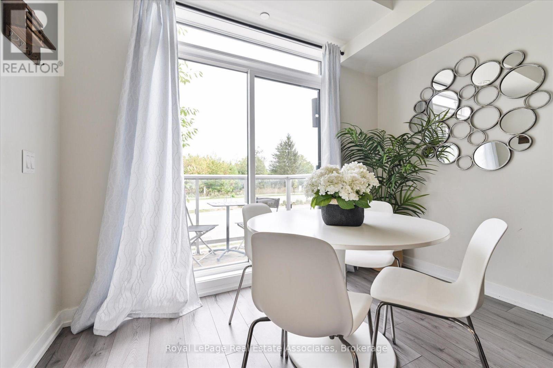
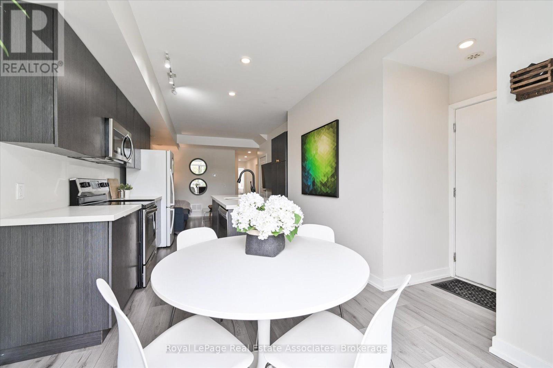
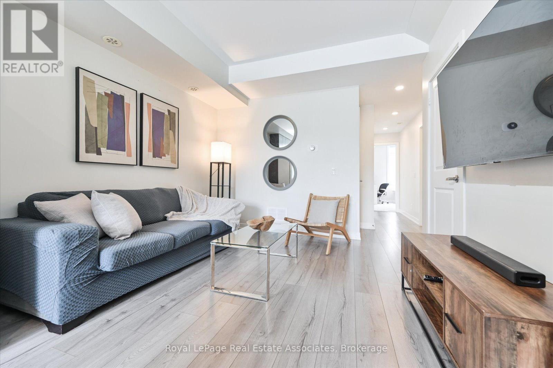
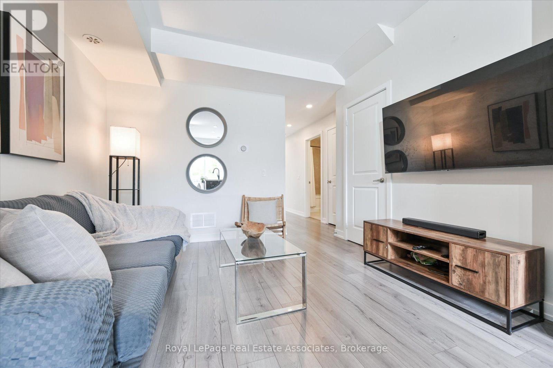
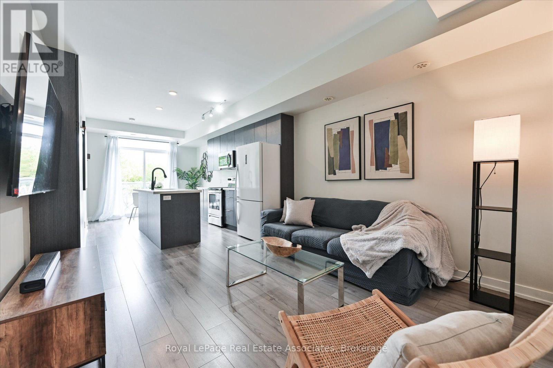
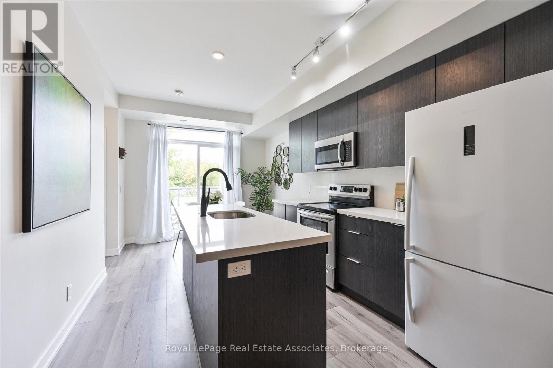
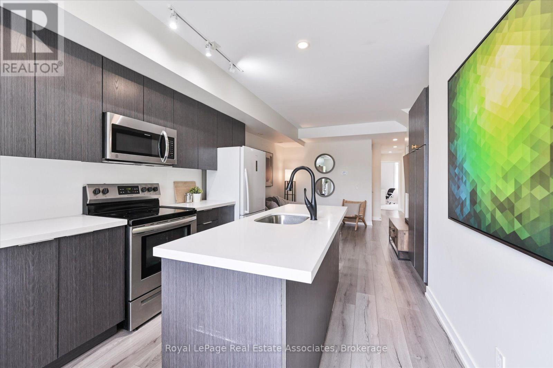
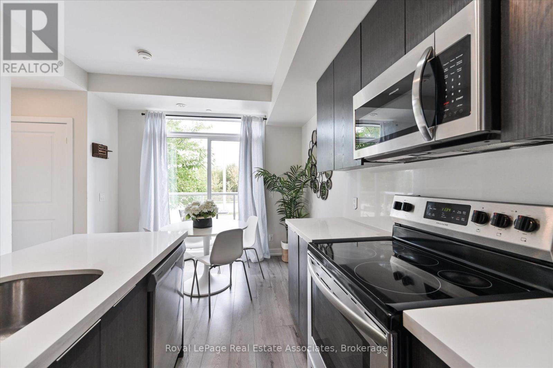
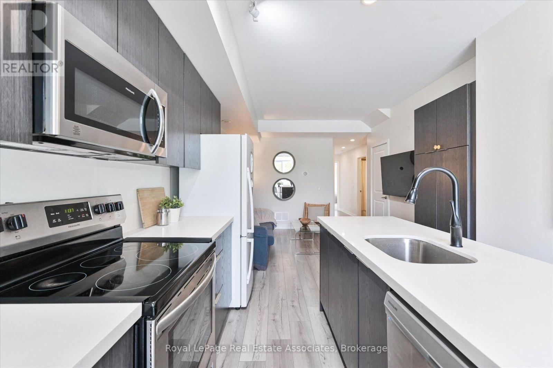
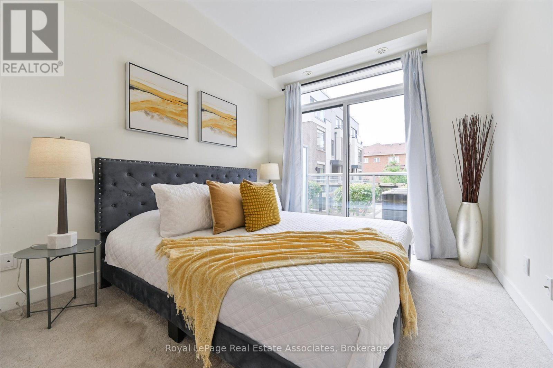
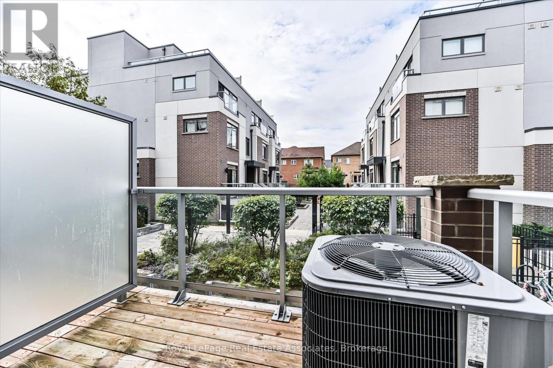
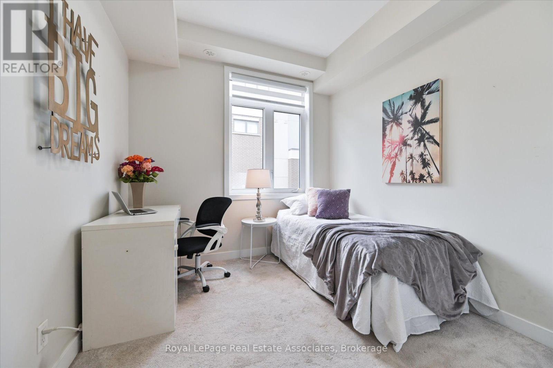
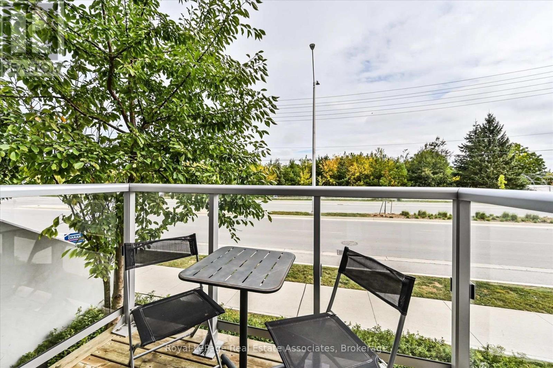
Welcome home to The 6ixth Towns at 3058 Sixth Line. Located in the family-friendly neighbourhood of Glenorchy, this charming one storey townhome offers comfort and convenience, all on one level. Yes, all on ONE LEVEL.This thoughtfully designed 2-bedroom, 2-bathroom home with two balconies suits just about any buyer. The open-concept layout flows easily between living, dining, and kitchen areas, and a private patio entry gives you a spot to kick off those muddy shoes after a walk through the neighbourhood.Glenorchy is a newer community that balances convenience, nature, and family living, with excellent schools, lush parks, and scenic trails nearby. You're minutes from the shops and restaurants on Dundas Street, with grocery stores, coffee shops, and fitness studios all within walking distance. Quick access to Highways 407 and 403 makes commuting across the GTA easy.Nearby amenities include Oakville Trafalgar Memorial Hospital, the Sixteen Mile Sports Complex, and plenty of green space for outdoor activities. Whether you're raising a family, investing, or simply want a peaceful, well-connected lifestyle, this home checks every box.Enjoy modern suburban living with a strong sense of community, all just steps from your door. (id:27)

Building Features:

  • Style: Townhouse
  • Building Type: Row / Townhouse
  • Amenities: Storage - Locker
  • Basement Type: None
  • Exterior Finish: Brick, Stucco
  • Fireplace: Yes
  • Floor Space: 800 - 899 sqft
  • Heating Type: Forced air
  • Heating Fuel: Natural gas
  • Cooling Type: Central air conditioning
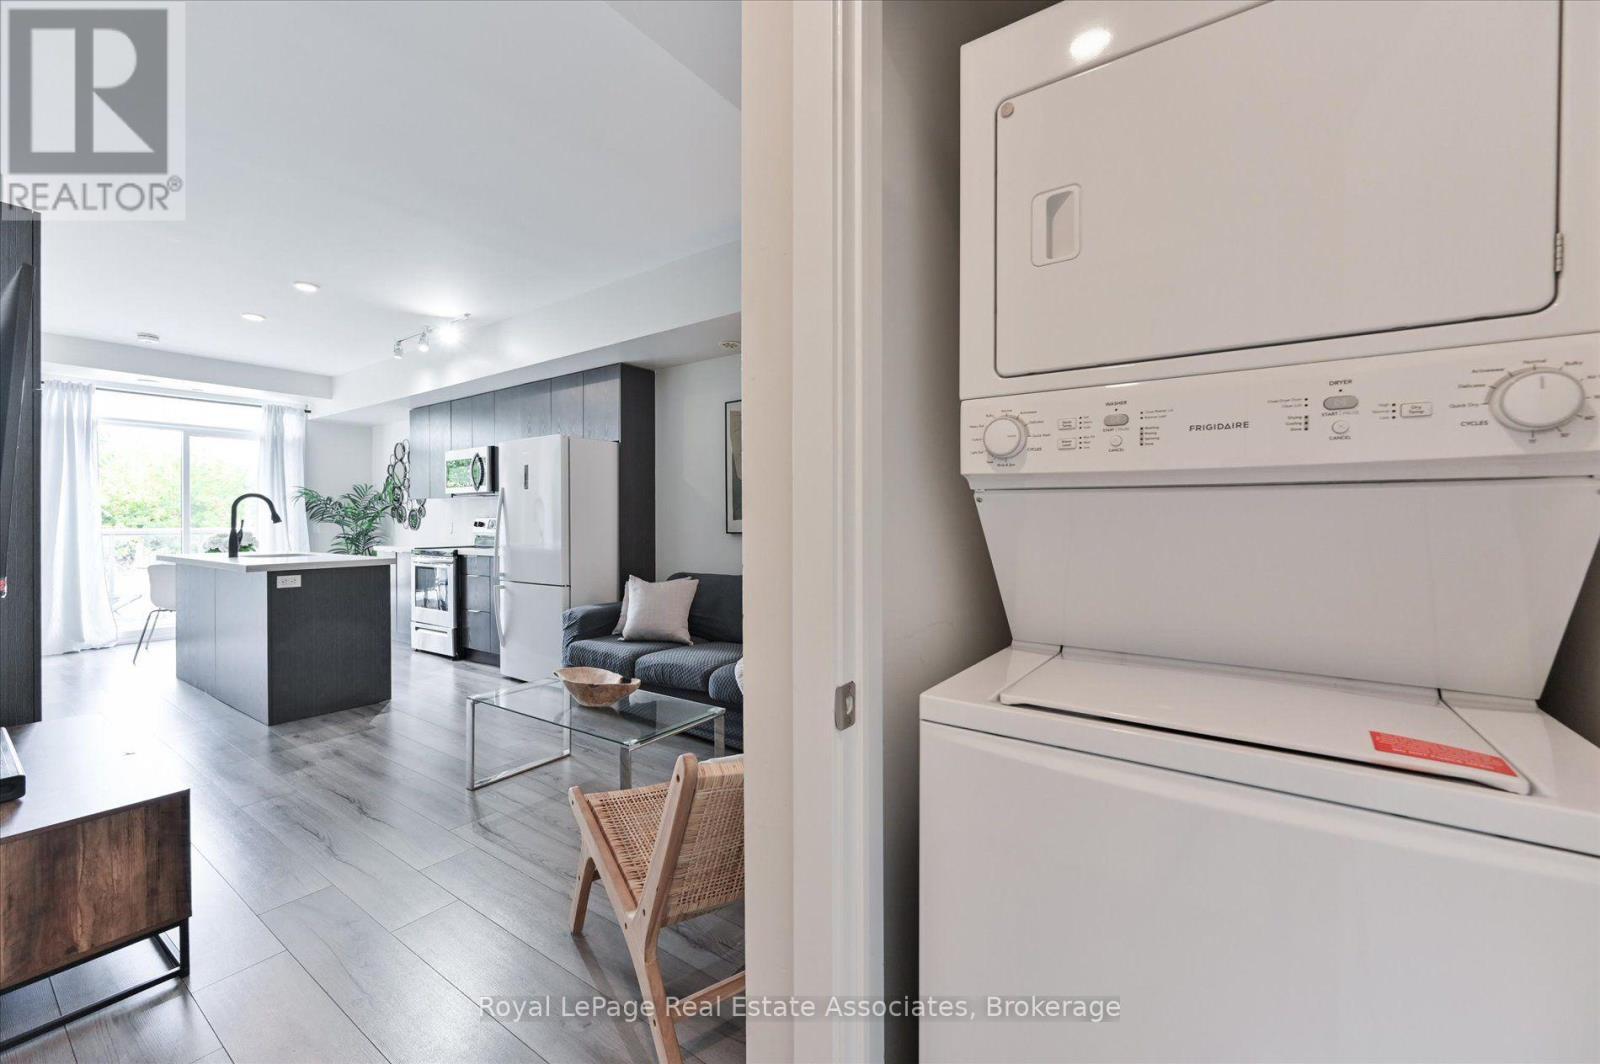
  • Appliances: Garage door opener remote, Dishwasher, Dryer, Stove, Washer, Refrigerator

Property Features:

  • OwnershipType: Condominium/Strata
  • Property Type: Single Family
  • Community Features: Pets Allowed With Restrictions
  • Condo Fees: $473 Monthly
  • Features: Balcony, In suite Laundry
  • Floor Space (approx): 800 - 899 Square Feet
  • MaintenanceFee Type: Common Area Maintenance, Insurance, Water
  • Parking Type: Underground, Garage
  • No. of Parking Spaces: 1

Rooms:

  • Bedroom Main Level 3.75 m x 2.99 m
  • 2nd Bedroom Main Level 3.10 m x 2.72 m
  • Kitchen Main Level 2.62 m x 3.05 m
  • Dining Main Level 1.68 m x 3.05 m
  • Living Main Level 3.91 m x 3.40 m
  • Utility Main Level 1.12 m x 1.50 m

Convert Measurement to:

REALTOR.ca  

Access to Sold Data on this website may only be used by consumers that have a bona fide interest in the purchase, sale, or lease of residential real estate.

Sales/Price History

Log in or create an account to see sold and historical listings information

QuickQuoteTM Powered by RPS
Thinking of Selling?

Start by finding out what your home might be worth in today's market.

Location of 204 - 3058 SIXTH LINE, Oakville, Ontario, L6M 1P8

Demographic Information of 204 - 3058 SIXTH LINE, Oakville, Ontario, L6M 1P8

Life Stage

Middle-Aged with Teens

Employment Type

Service Sector/White Collar

Average Household Income

$150,881.91

Average Number of Children

1.85

Household Population

Household Structure

Age of Population

Education

Education Level

No certificate/diploma/degree

8.76 %

High school certificate or equivalent

15.71 %

Apprenticeship trade certificate/diploma

2.8 %

College/non-university certificate

13.7 %

University certificate (below bachelor)

3.16 %

University Degree

55.87 %

Commuter

Travel To Work

By Car

87.72 %

By Public Transit

4.46 %

By Walking

2.89 %

By Bicycle

0.0 %

By Other Methods

4.93 %

Cultural Diversity

Knowledge of Official Language

Mother Tongue

Building Information

Building Type

Apartments (Low and High Rise)

19.71 %

Houses

80.29 %

Own Vs. Rent