Button CopyPathCircle CloseCircle Left ArrowArrow Down Icon GreyClosecirclecircleBurger
  • Advertising

159 ALL SAINTS Crescent, Oakville, Ontario, L6J 5M9

MLS® # 40865930
House For Sale In Ford, Oakville, Ontario
$1,699,900 QuickQuoteTM: Not Available

4 Beds

4 Baths

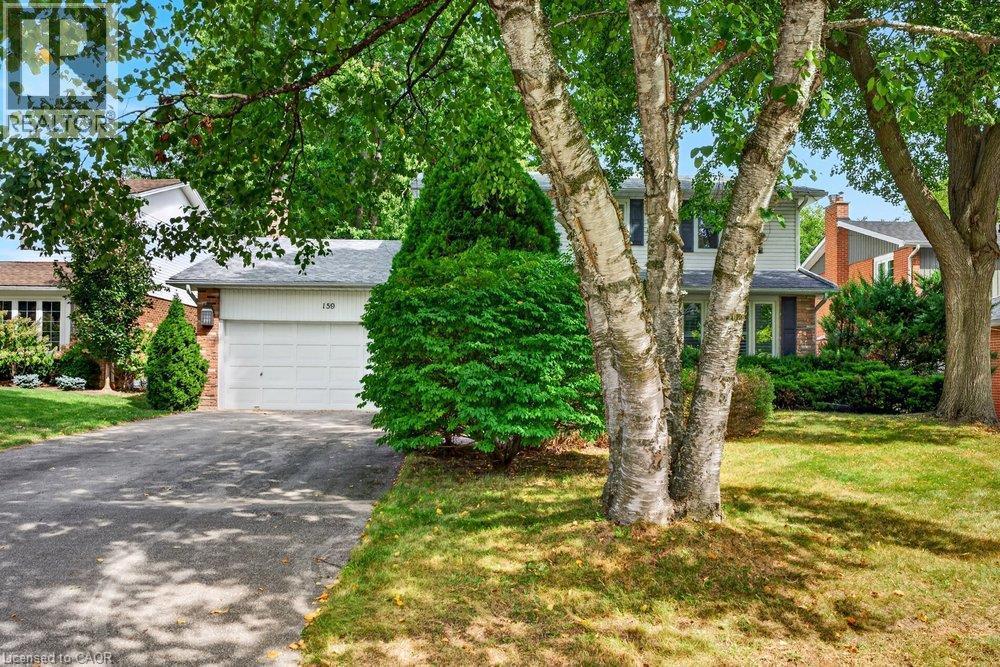
Attached two-car garage with overhead door, paved driveway, mature trees, and established landscaping - 159 All Saints Crescent, Oakville, ON
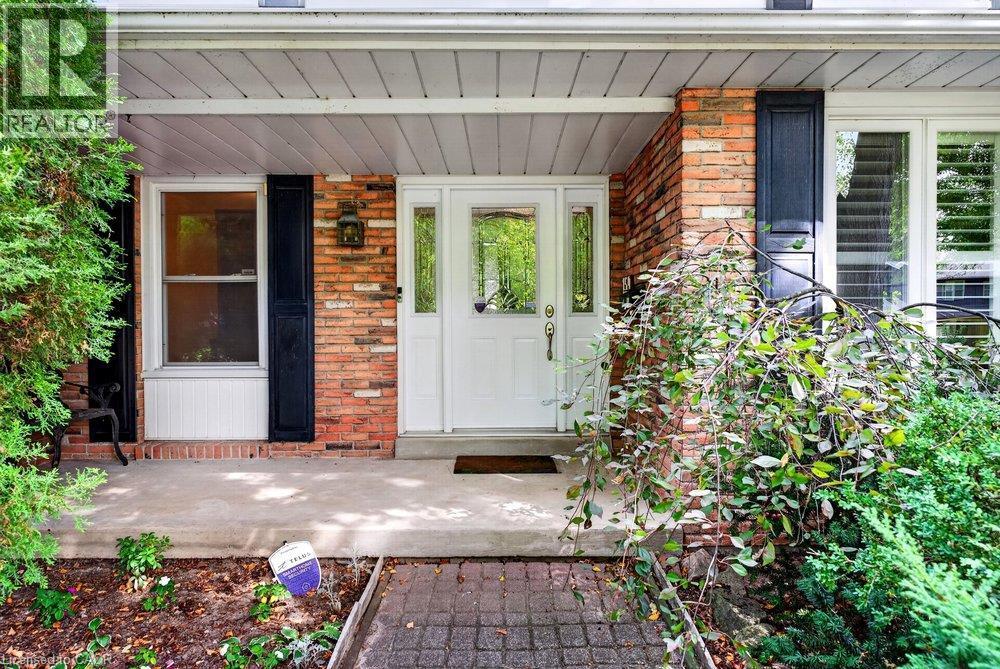
Brick exterior featuring a covered entry, white paneled entry door with sidelights, and exterior lighting fixture - 159 All Saints Crescent, Oakville, ON
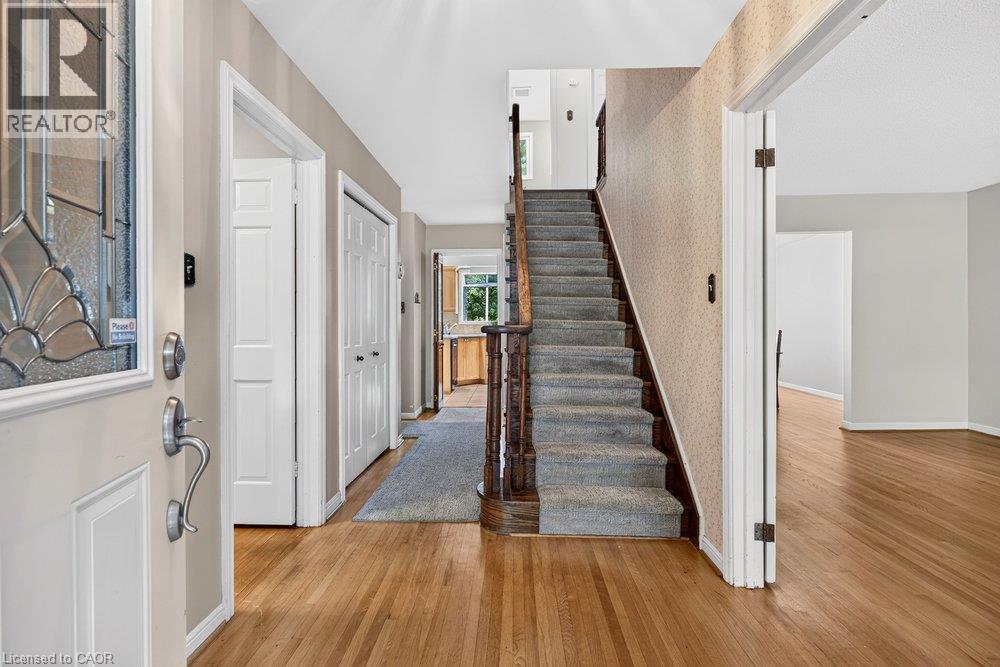
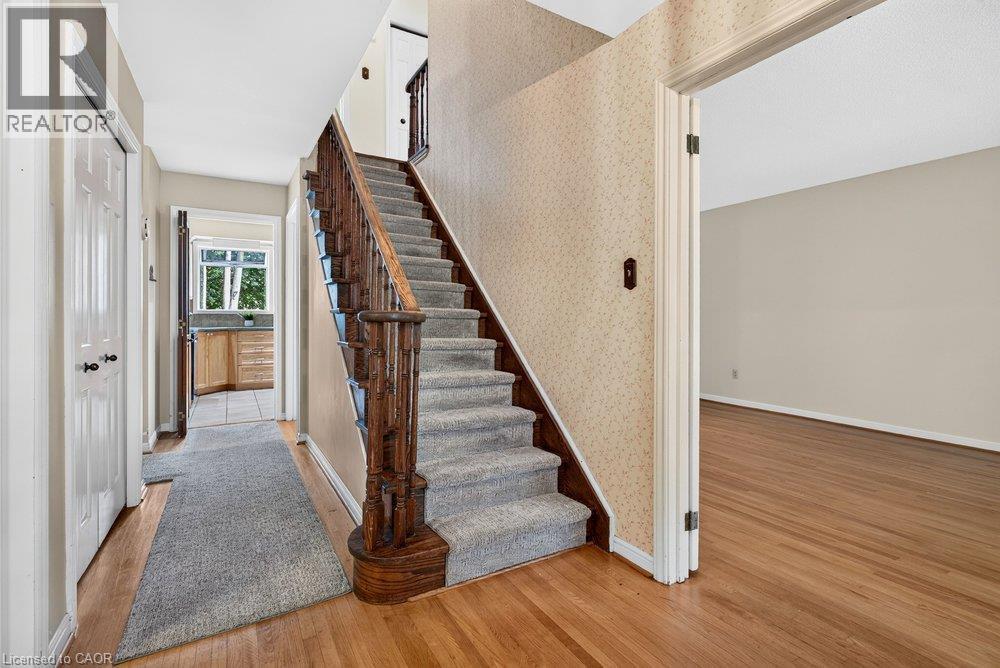
Entryway featuring wood-finish flooring, a carpeted staircase with wood banister, and a paneled front door with decorative glass - 159 All Saints Crescent, Oakville, ON
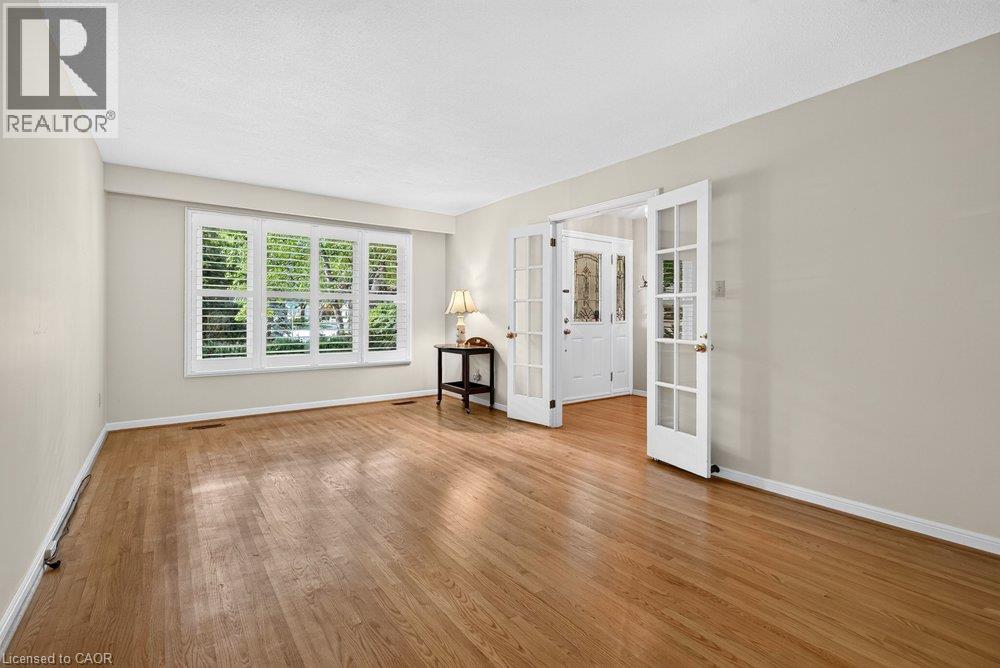
Hardwood flooring, French doors, plantation shutters, and a transom window - 159 All Saints Crescent, Oakville, ON
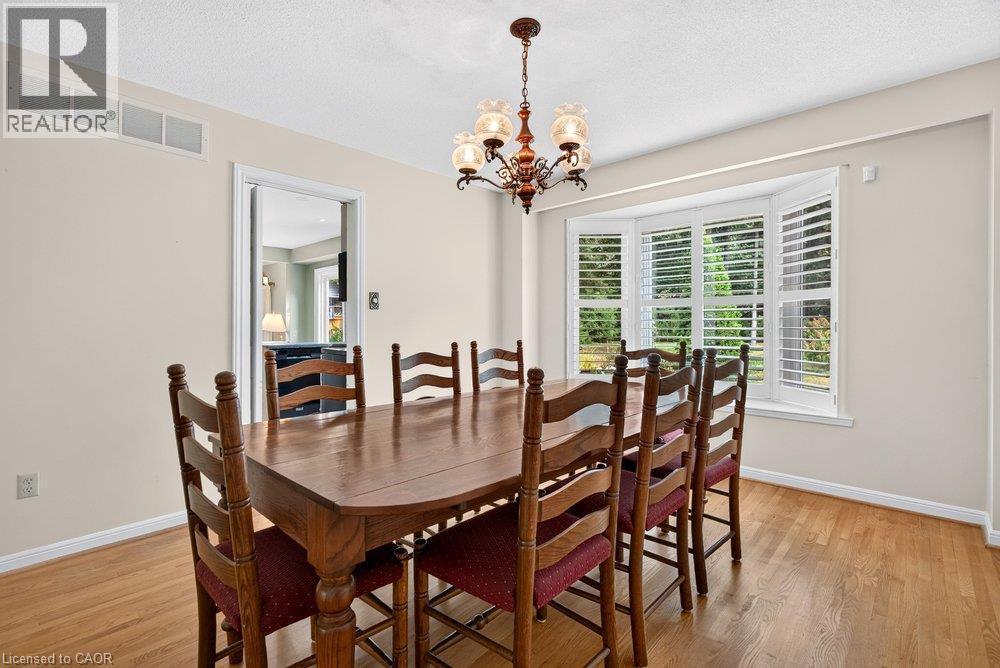
Light wood-finish flooring, bay window with plantation shutters, and a classic chandelier fixture - 159 All Saints Crescent, Oakville, ON
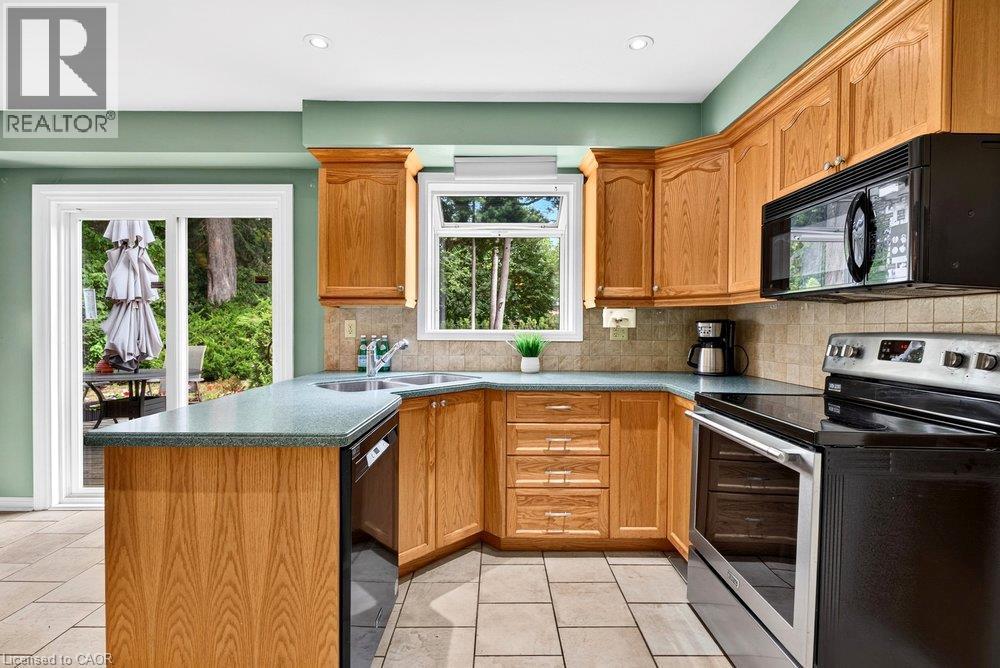
Kitchen featuring wood cabinetry, corner sink, stone-finish backsplash, and durable tile flooring - 159 All Saints Crescent, Oakville, ON
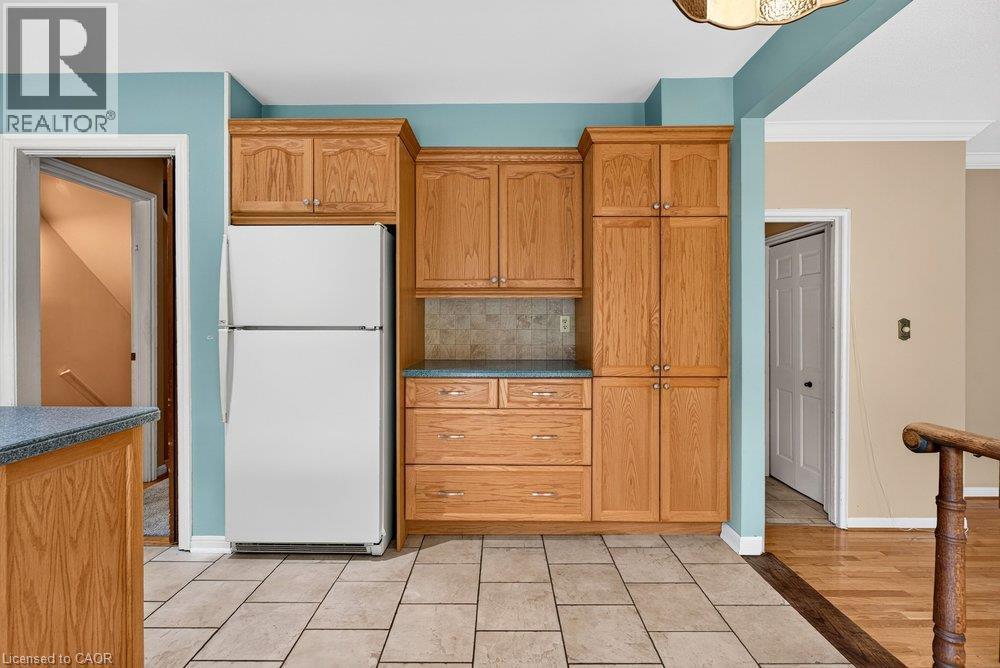
Light wood-finish cabinetry, tile flooring, built-in shelving, and a dark countertop - 159 All Saints Crescent, Oakville, ON
159 All Saints Crescent, Oakville, ON
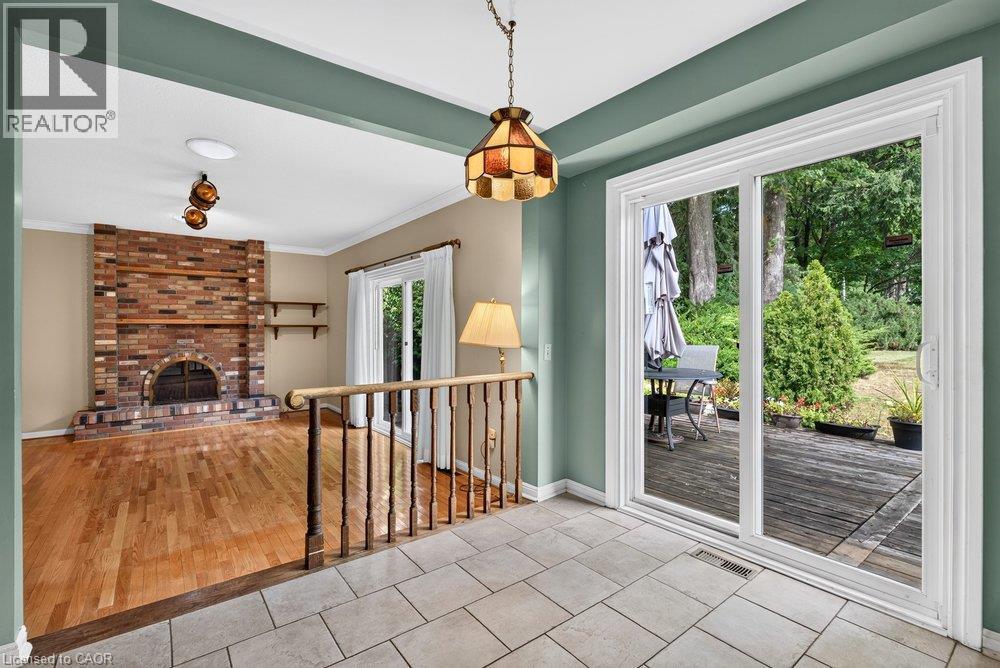
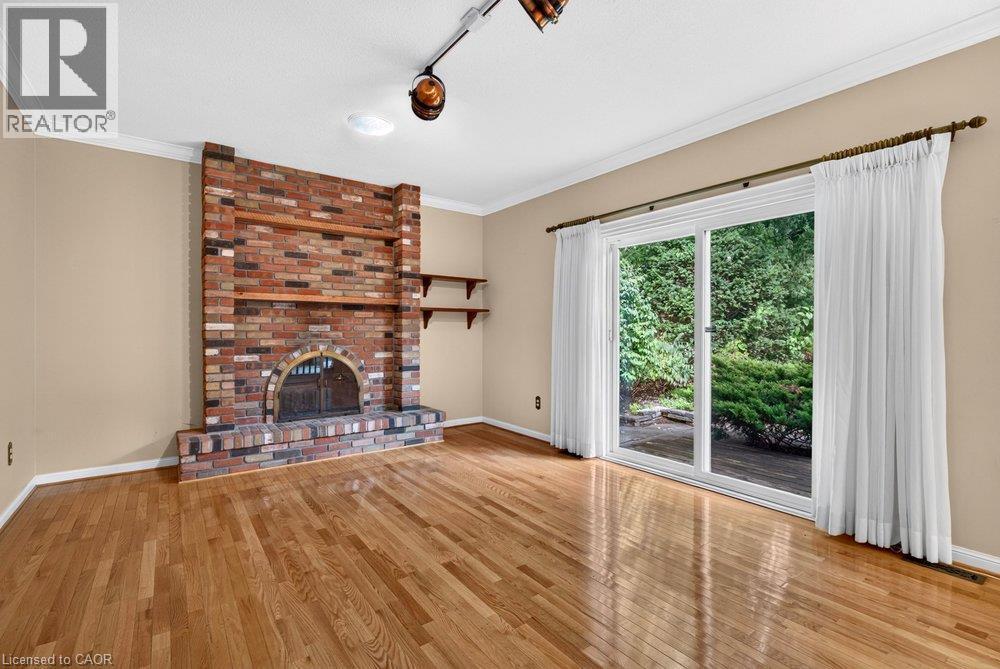
Hardwood flooring complemented by a brick fireplace with built-in shelving - 159 All Saints Crescent, Oakville, ON
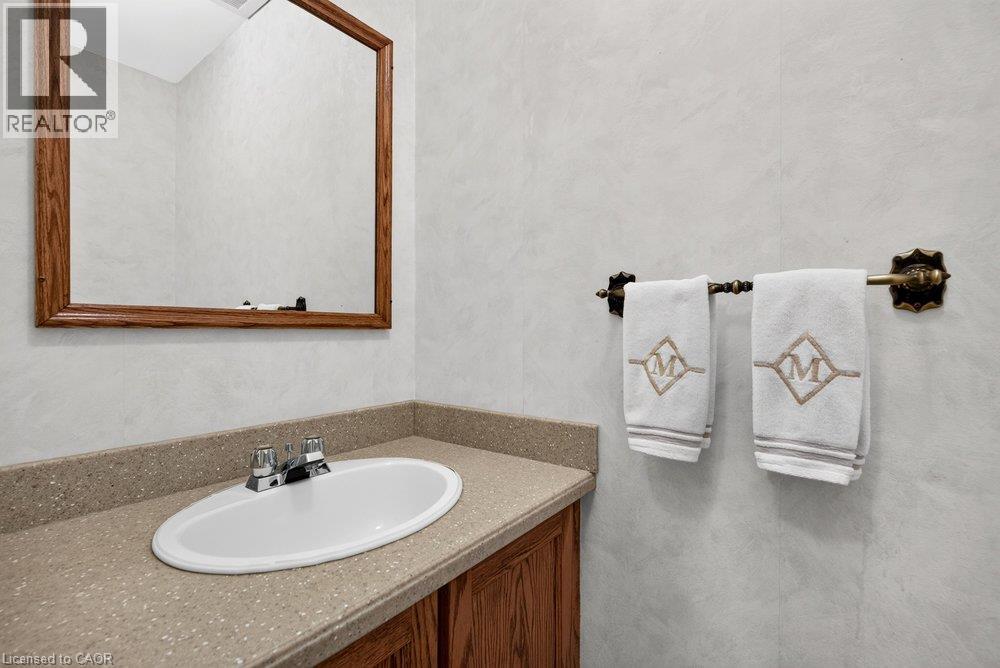
Bathroom featuring a wood-framed mirror, integrated sink, and granite-look countertop - 159 All Saints Crescent, Oakville, ON
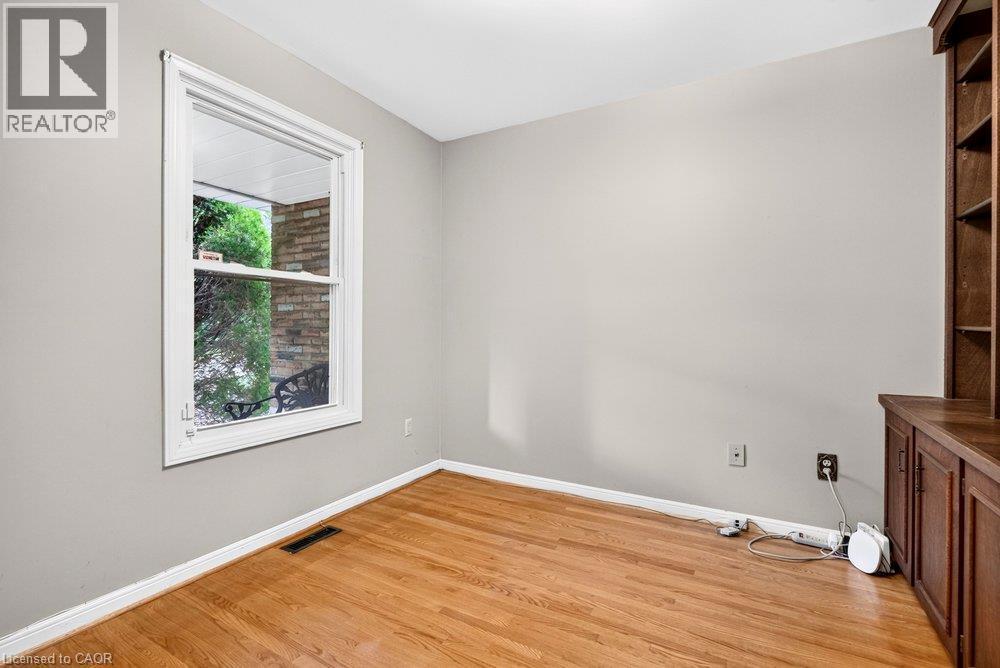
Hardwood flooring, painted walls, single-pane window, and built-in wood cabinetry - 159 All Saints Crescent, Oakville, ON
Wood-finish flooring throughout, carpeted staircase with wood banister, and a separate room with light-toned walls - 159 All Saints Crescent, Oakville, ON
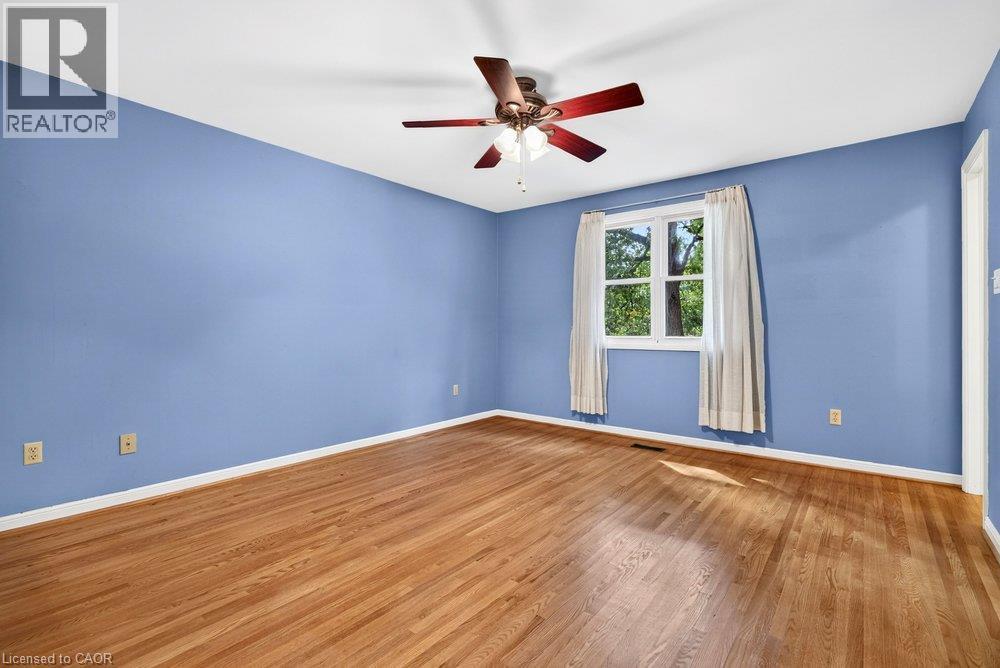
Wood-finish flooring, ceiling fan, single window, and white trim accents - 159 All Saints Crescent, Oakville, ON
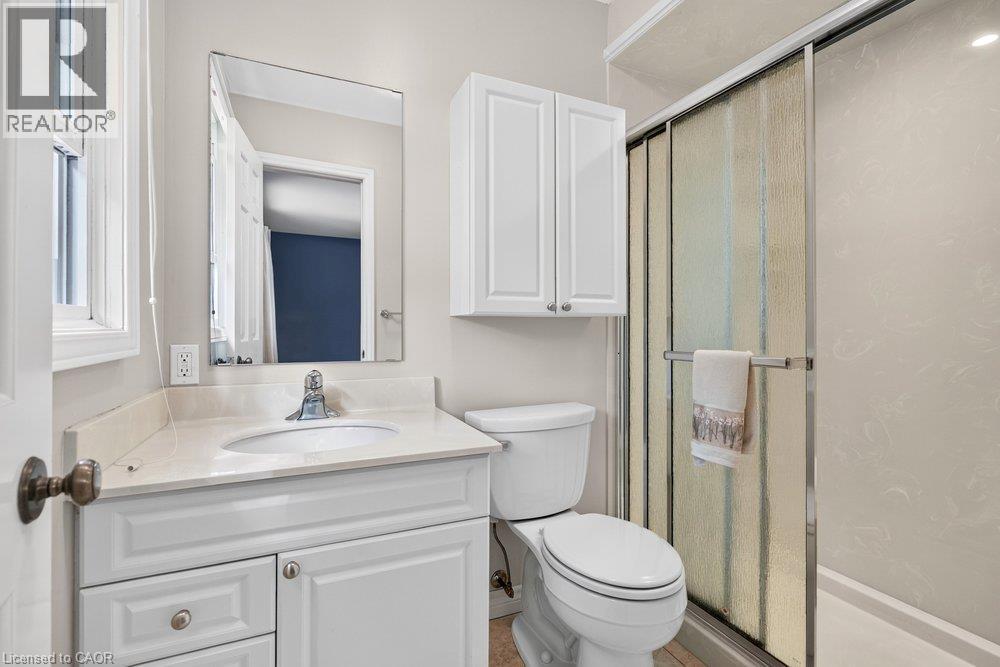
Bathroom featuring a white vanity with a light-colored countertop, an undermount sink, a wall-mounted mirror, a toilet, and a glass-enclosed shower - 159 All Saints Crescent, Oakville, ON
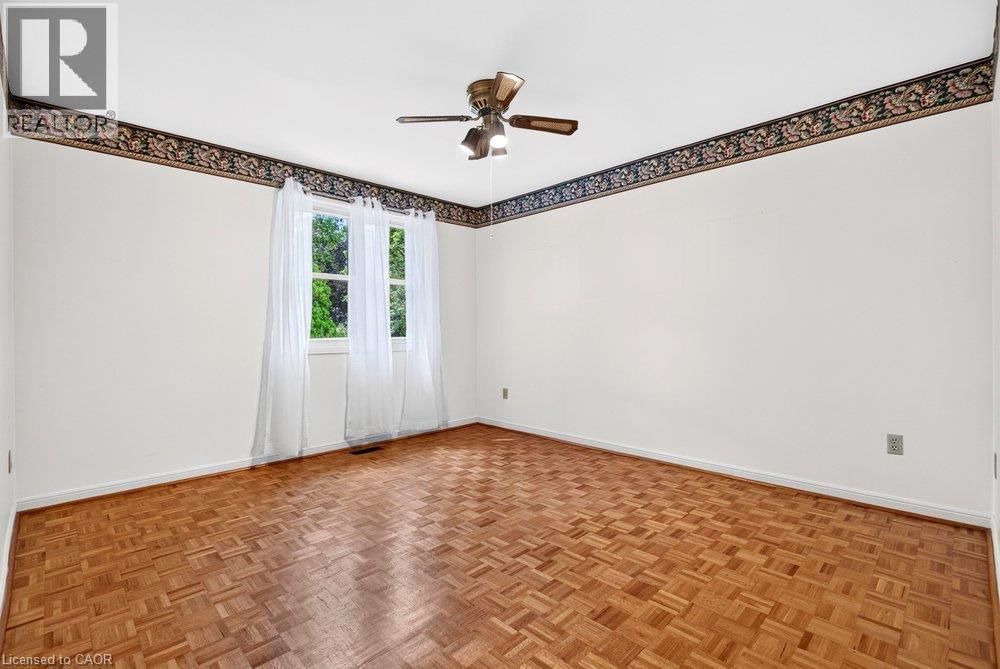
Parquet wood flooring, a ceiling fan with integrated lighting, and a large window providing natural light - 159 All Saints Crescent, Oakville, ON
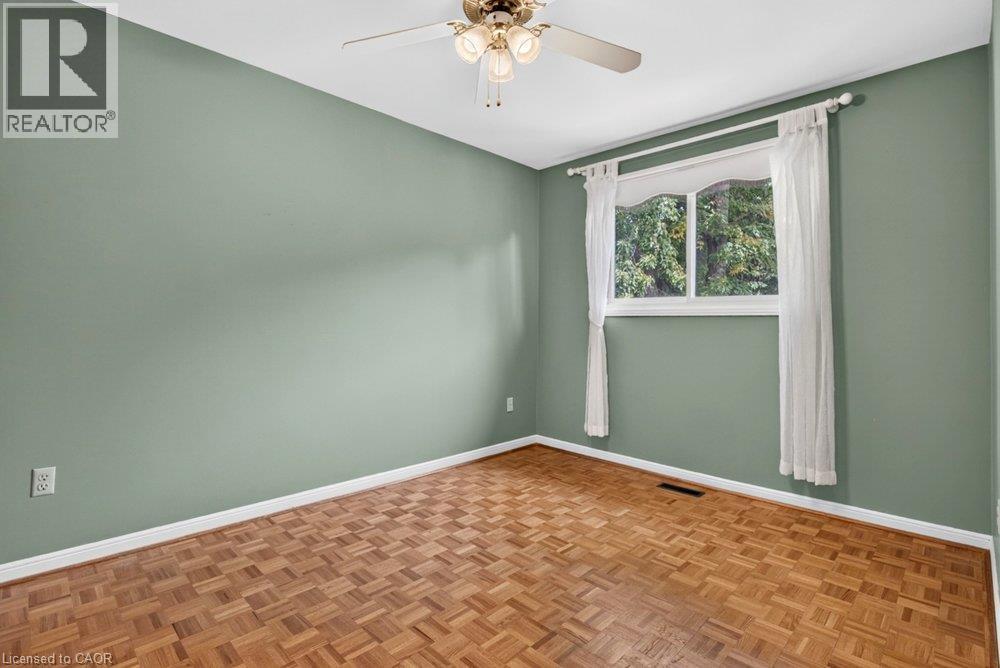
Parquet wood-finish flooring, light green wall paint, overhead ceiling fan with lighting, white trim, and a window with white casing - 159 All Saints Crescent, Oakville, ON
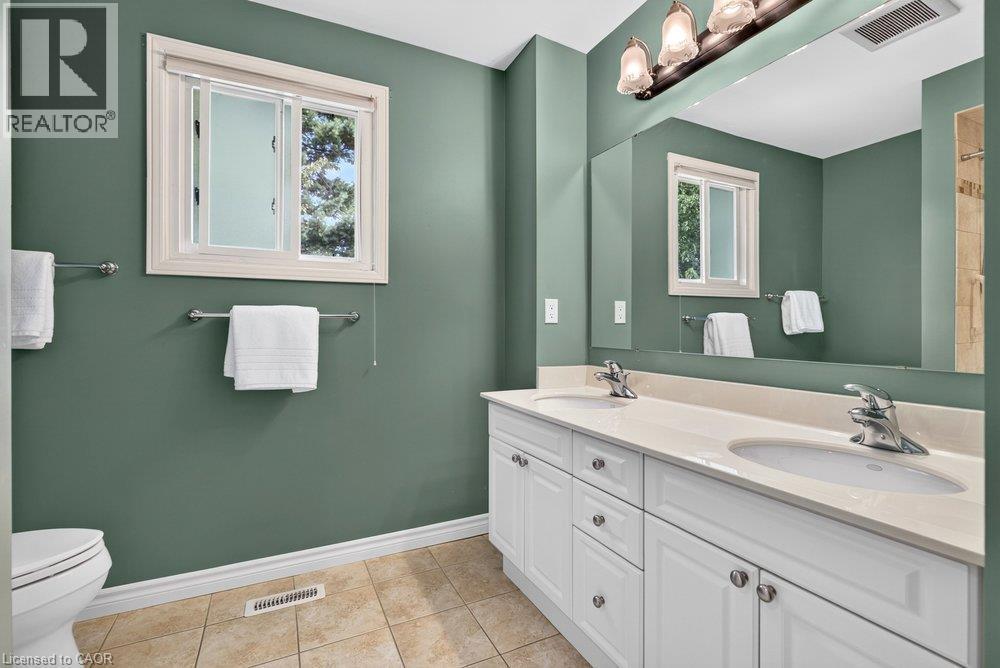
Dual vanity with white cabinetry and integrated sinks, a large mirror, and tiled flooring - 159 All Saints Crescent, Oakville, ON
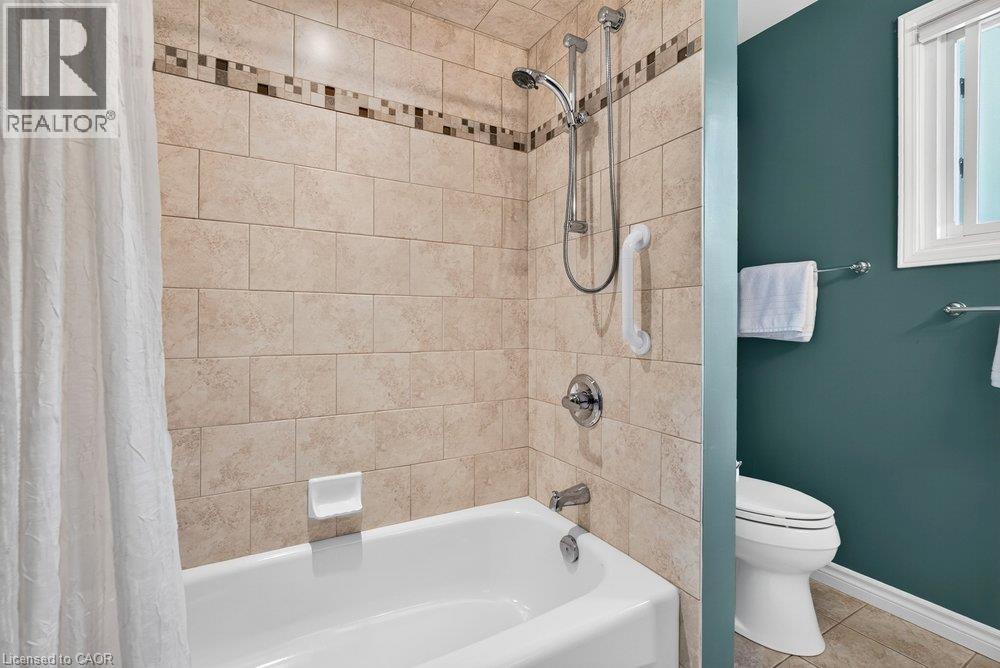
Tub/shower combination with full-height tile surround and decorative accent band, chrome fixtures, and a grab bar - 159 All Saints Crescent, Oakville, ON
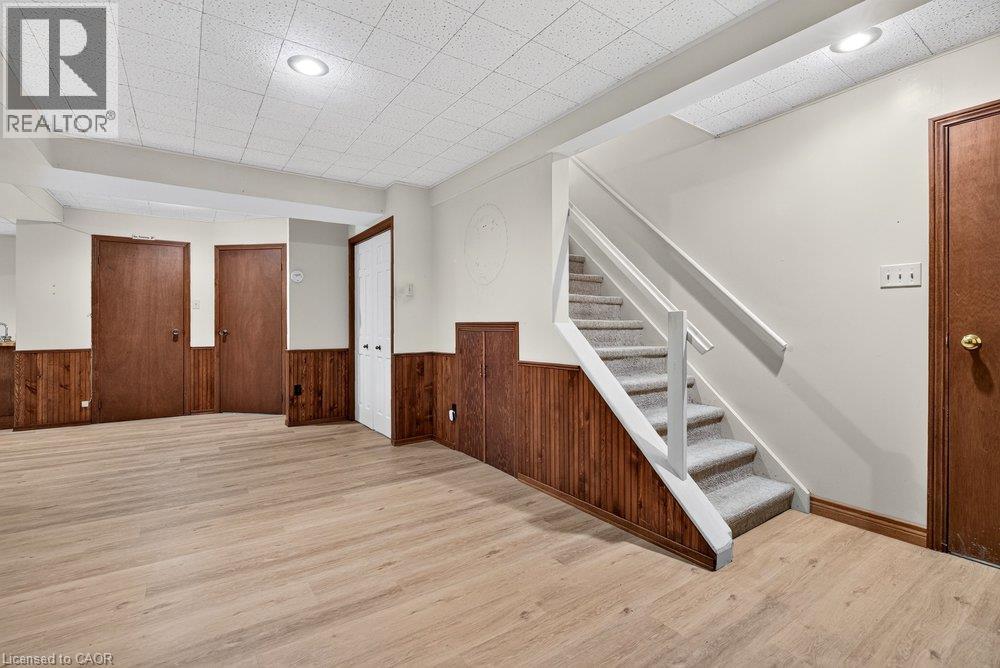
Wood-finish flooring, recessed lighting, wood paneling, carpeted staircase, and solid panel doors - 159 All Saints Crescent, Oakville, ON
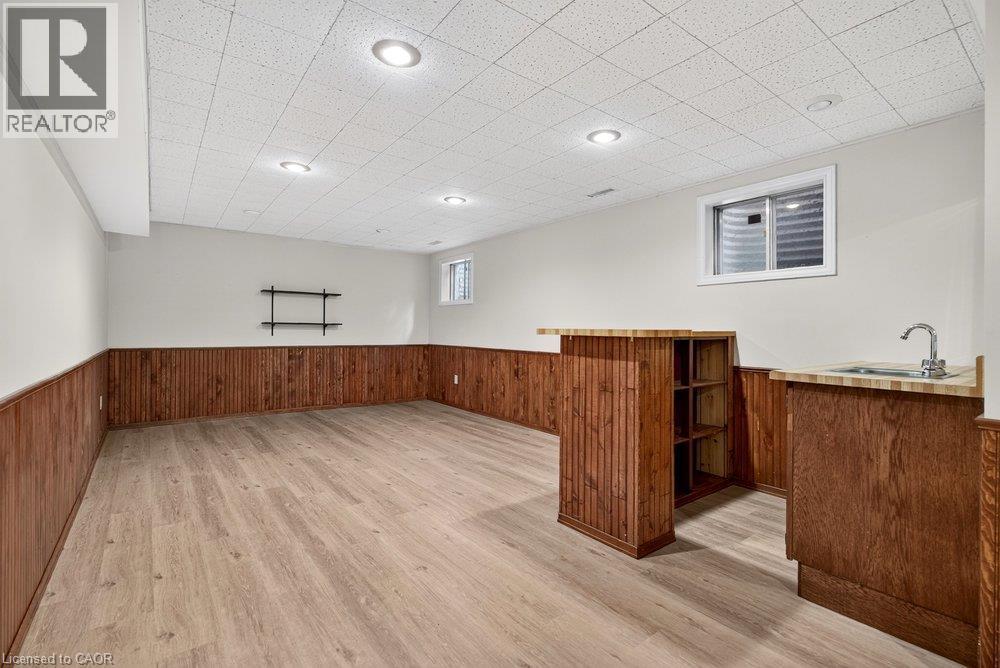
Wood-finish flooring with wood paneling - 159 All Saints Crescent, Oakville, ON
Additional content - 159 All Saints Crescent, Oakville, ON
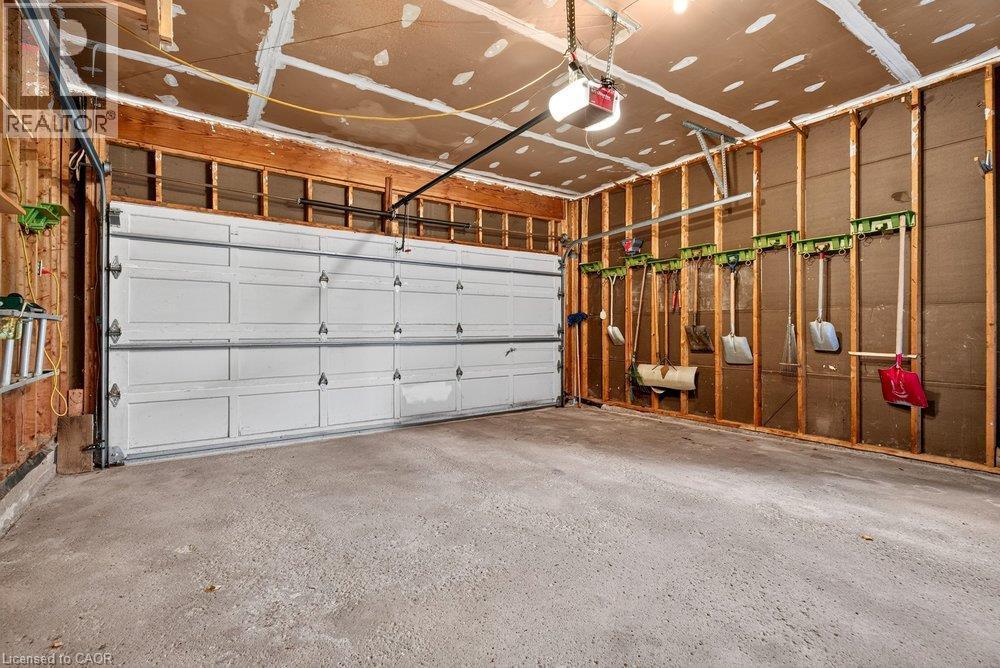
Garage with a concrete floor, exposed wood framing, and an automatic garage door opener - 159 All Saints Crescent, Oakville, ON
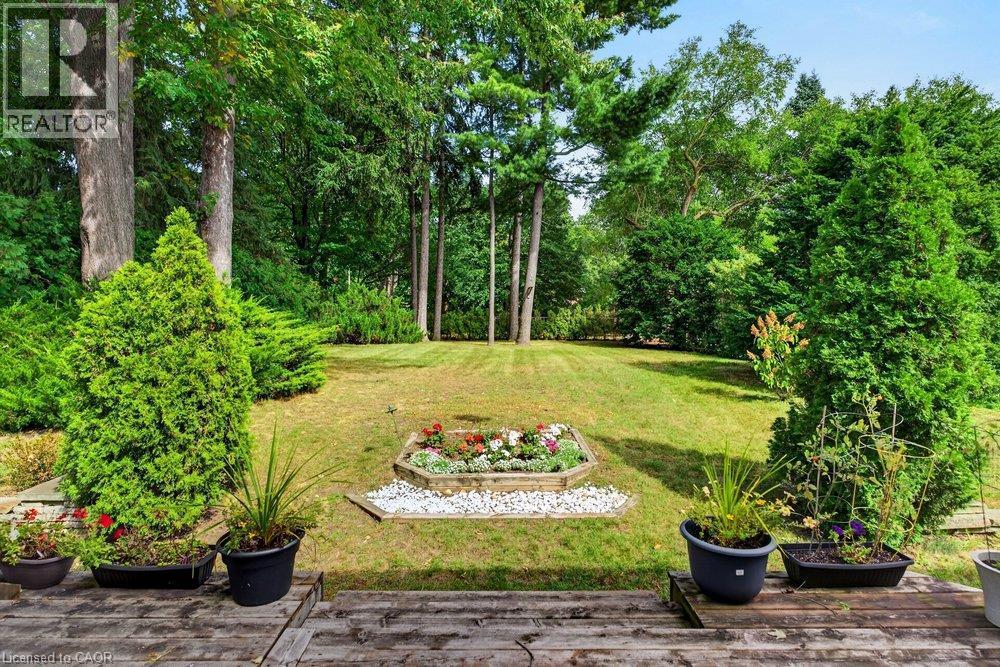
Expansive lawn with mature trees and a decorative garden bed - 159 All Saints Crescent, Oakville, ON
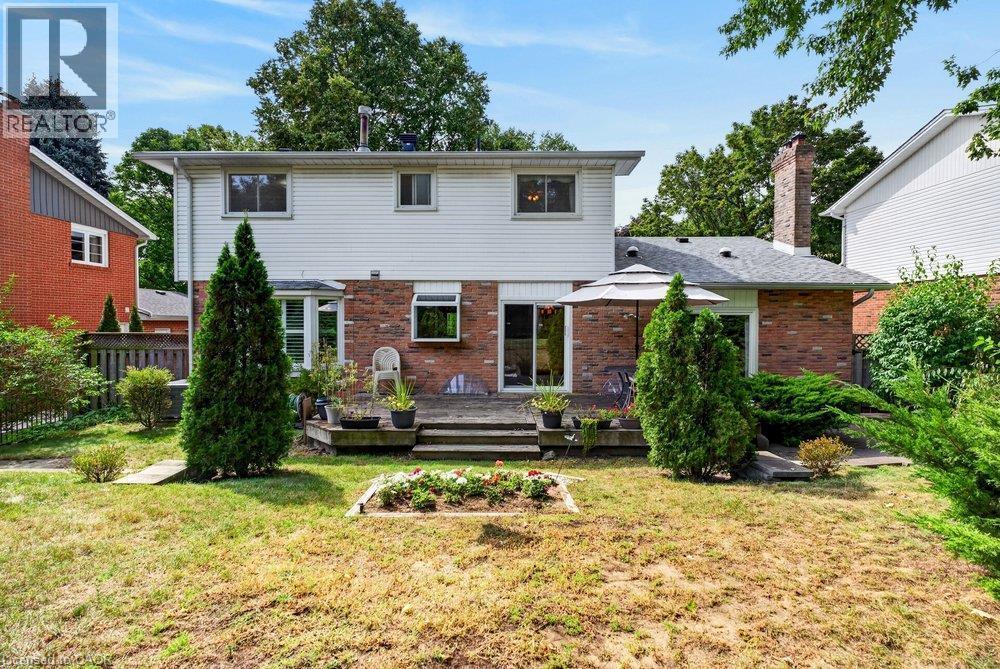
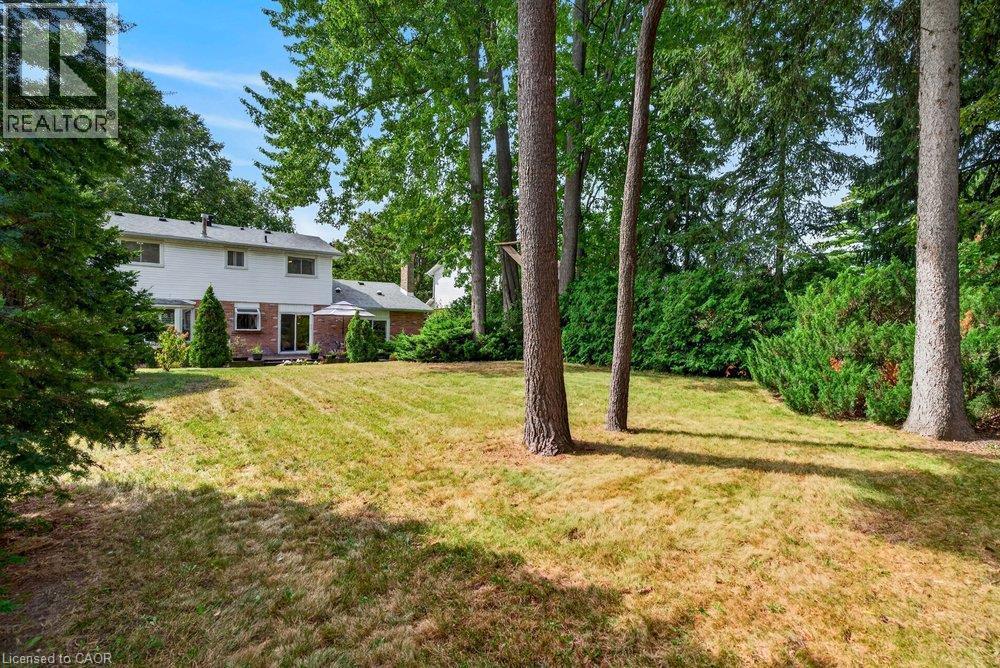
Expansive backyard with a wood deck, mature trees, and a brick exterior - 159 All Saints Crescent, Oakville, ON
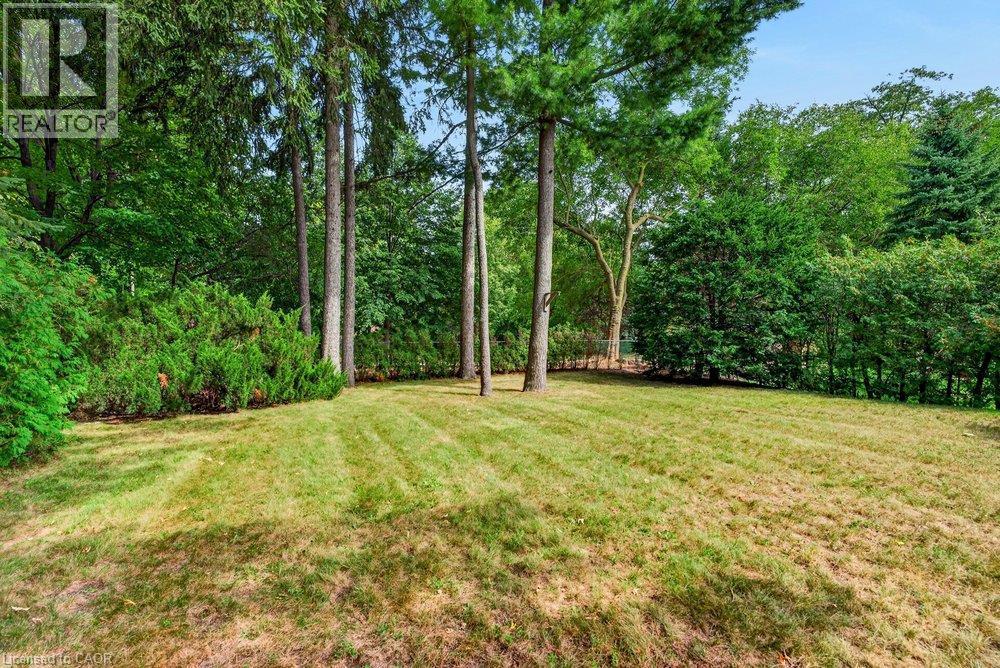
Expansive lawn area with natural landscaping, mature trees, and dense foliage - 159 All Saints Crescent, Oakville, ON
Expansive backyard featuring mature trees, a manicured lawn, and lush perimeter landscaping - 159 All Saints Crescent, Oakville, ON
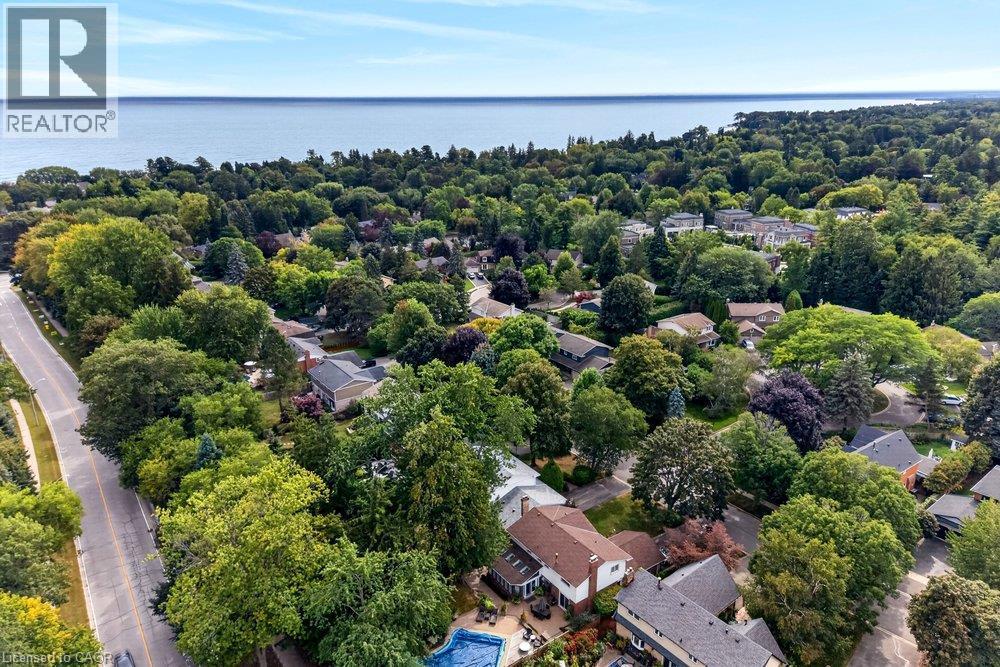
Expansive residential area with mature tree canopy, surrounded by water - 159 All Saints Crescent, Oakville, ON
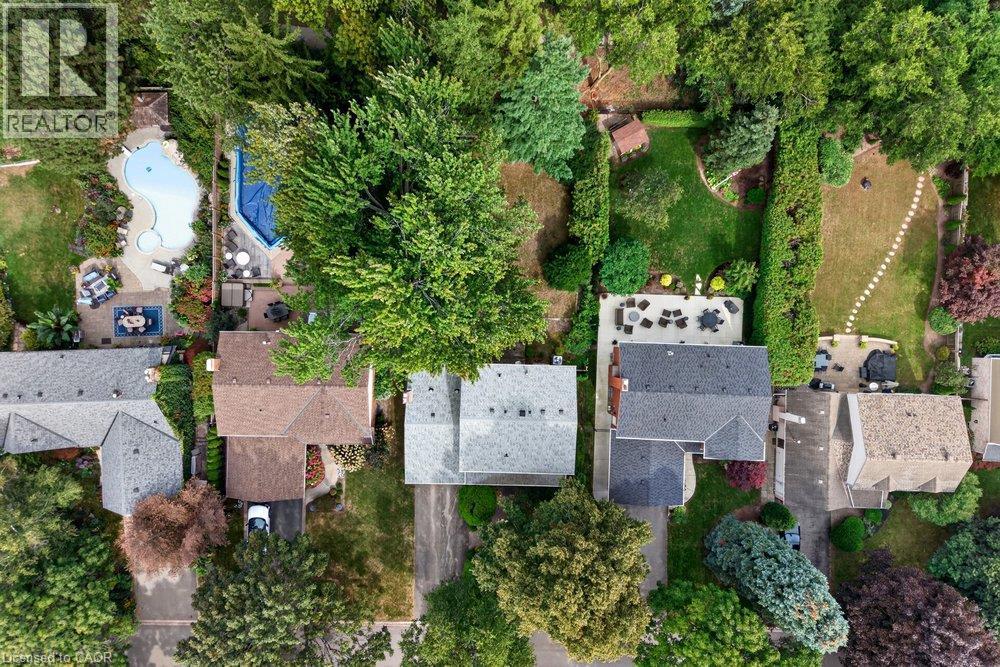
Plot view - 159 All Saints Crescent, Oakville, ON
Attached two-car garage with overhead door, paved driveway, mature trees, and established landscaping - 159 All Saints Crescent, Oakville, ON
Brick exterior featuring a covered entry, white paneled entry door with sidelights, and exterior lighting fixture - 159 All Saints Crescent, Oakville, ON
Entryway featuring wood-finish flooring, a carpeted staircase with wood banister, and a paneled front door with decorative glass - 159 All Saints Crescent, Oakville, ON
Hardwood flooring, French doors, plantation shutters, and a transom window - 159 All Saints Crescent, Oakville, ON
Light wood-finish flooring, bay window with plantation shutters, and a classic chandelier fixture - 159 All Saints Crescent, Oakville, ON
Kitchen featuring wood cabinetry, corner sink, stone-finish backsplash, and durable tile flooring - 159 All Saints Crescent, Oakville, ON
Light wood-finish cabinetry, tile flooring, built-in shelving, and a dark countertop - 159 All Saints Crescent, Oakville, ON
159 All Saints Crescent, Oakville, ON
Hardwood flooring complemented by a brick fireplace with built-in shelving - 159 All Saints Crescent, Oakville, ON
Bathroom featuring a wood-framed mirror, integrated sink, and granite-look countertop - 159 All Saints Crescent, Oakville, ON
Hardwood flooring, painted walls, single-pane window, and built-in wood cabinetry - 159 All Saints Crescent, Oakville, ON
Wood-finish flooring throughout, carpeted staircase with wood banister, and a separate room with light-toned walls - 159 All Saints Crescent, Oakville, ON
Wood-finish flooring, ceiling fan, single window, and white trim accents - 159 All Saints Crescent, Oakville, ON
Bathroom featuring a white vanity with a light-colored countertop, an undermount sink, a wall-mounted mirror, a toilet, and a glass-enclosed shower - 159 All Saints Crescent, Oakville, ON
Parquet wood flooring, a ceiling fan with integrated lighting, and a large window providing natural light - 159 All Saints Crescent, Oakville, ON
Parquet wood-finish flooring, light green wall paint, overhead ceiling fan with lighting, white trim, and a window with white casing - 159 All Saints Crescent, Oakville, ON
Dual vanity with white cabinetry and integrated sinks, a large mirror, and tiled flooring - 159 All Saints Crescent, Oakville, ON
Tub/shower combination with full-height tile surround and decorative accent band, chrome fixtures, and a grab bar - 159 All Saints Crescent, Oakville, ON
Wood-finish flooring, recessed lighting, wood paneling, carpeted staircase, and solid panel doors - 159 All Saints Crescent, Oakville, ON
Wood-finish flooring with wood paneling - 159 All Saints Crescent, Oakville, ON
Additional content - 159 All Saints Crescent, Oakville, ON
Garage with a concrete floor, exposed wood framing, and an automatic garage door opener - 159 All Saints Crescent, Oakville, ON
Expansive lawn with mature trees and a decorative garden bed - 159 All Saints Crescent, Oakville, ON
Expansive backyard with a wood deck, mature trees, and a brick exterior - 159 All Saints Crescent, Oakville, ON
Expansive lawn area with natural landscaping, mature trees, and dense foliage - 159 All Saints Crescent, Oakville, ON
Expansive backyard featuring mature trees, a manicured lawn, and lush perimeter landscaping - 159 All Saints Crescent, Oakville, ON
Expansive residential area with mature tree canopy, surrounded by water - 159 All Saints Crescent, Oakville, ON
Plot view - 159 All Saints Crescent, Oakville, ON
  • Advertising

MULTIMEDIA

Open House

  • Sat Oct. 10 2:00 PM - 4:00 PM
Are you a real estate investor?
159 ALL SAINTS Crescent, Oakville, Ontario, L6J 5M9
$1,699,900

4 Beds

4 Baths

Property Information:

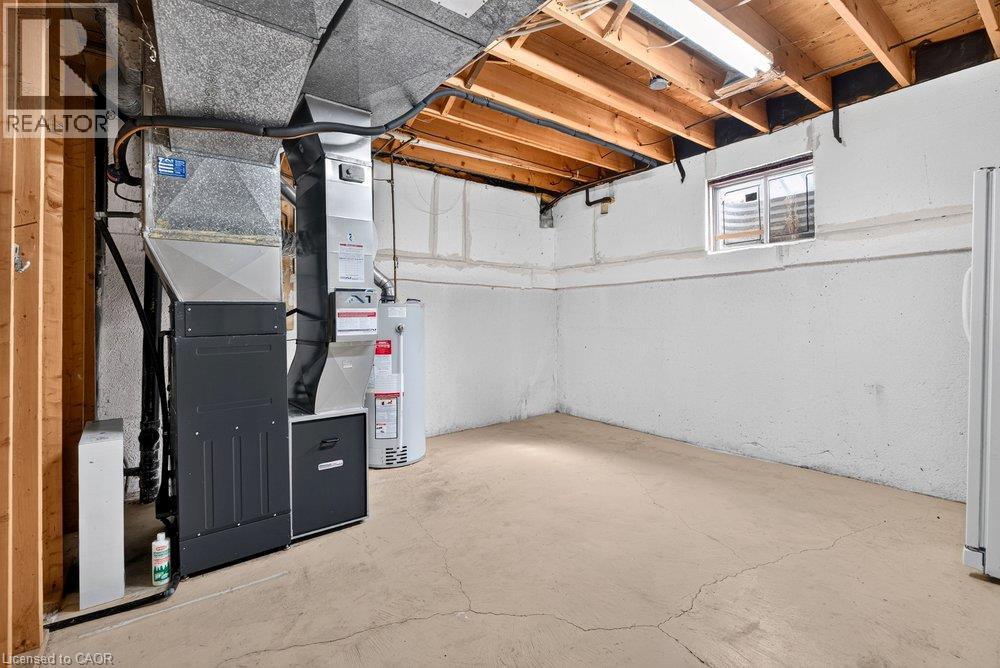
Opportunity knocks for this beautiful home, situated in the desirable Ford community of SE Oakville. Private treed lot 60.10ft x 150.24ft (.207acres). The deep backyard provides plenty of room for a pool and tons of privacy with tall trees. The home features an inviting front porch, bay window, and updated front door with sidelights that further enhance the home's curb appeal. Inside, the residence offers a practical and well-designed layout suitable for the growing family with 2222sq.ft. on the main and upper levels plus a mostly finished basement. The kitchen features a generous breakfast area with walk-out to deck and the extensive and private backyard. Kitchen is open-concept with the family room which also has a walk-out to the backyard and a wood-burning fireplace - an ideal space for everyday family interaction and entertaining. The main level also includes a private, front office, spacious living and dining rooms, a convenient 2pc powder room, plus an inside entry to the 2-car garage. The upper level provides 4 spacious bedrooms and 2 bathrooms (an upgraded 3pc ensuite with a walk-in shower + an updated 5pc bathroom). Wood floors are featured throughout most of the home. The recreation room adds valuable additional living space, complete with wet bar and two windows. The basement also houses the laundry room, a cedar closet, 2pc bathroom, and two spacious, unfinished utility rooms. The home has been well loved, well maintained, and offers a solid foundation for future improvements if someone wishes to do so. Furnace (2021), hot water tank (2026), roof (2019). Ford area is a wonderful community to live and raise your family, with parks throughout this neighbourhood and extensive trails along Joshua Creek to the grocery store, tennis courts, or down to the waterfront trail, plus it is within the highly-rated Oakville Trafalgar High School catchment. Easy access to the QEW, 407, and bus route. (id:27)

Building Features:

  • Style: Detached
  • Building Type: House
  • Architectural Style: Contemporary
  • Basement Development: Finished
  • Basement Type: Full
  • Construction Style - Attachment: Detached
  • Exterior Finish: Brick, Vinyl siding
  • Fireplace Fuel: Wood
  • Fireplace Type: Other - See remarks
  • Floor Space: 2222 sqft
  • Heating Type: Forced air
  • Heating Fuel: Natural gas
  • Cooling Type: Central air conditioning
  • Appliances: Dishwasher, Dryer, Freezer, Refrigerator, Stove, Washer, Microwave Built-in, Window Coverings

Property Features:

  • OwnershipType: Freehold
  • Property Type: Single Family
  • Half Bathrooms: 2
  • Amenities Nearby: Park, Playground, Schools
  • Community Features: Quiet Area, Community Centre
  • Floor Space (approx): 2222 Square Feet
  • Lot Depth: 150 Feet
  • Lot Frontage: 60 Feet
  • Zoning: RL3-0
  • Sewer: Municipal sewage system
  • Parking Type: Attached garage
  • No. of Parking Spaces: 6

Rooms:

  • Bathroom 2nd Level Measurements not available
  • Bathroom 2nd Level Measurements not available
  • Bedroom 2nd Level 11'9'' x 9'8''
  • Bedroom 2nd Level 13'1'' x 9'2''
  • Bedroom 2nd Level 13'0'' x 11'11''
  • Primary Bedroom 2nd Level 14'6'' x 13'2''
  • Bathroom Basement Level Measurements not available
  • Recreation Room Basement Level 25'5'' x 17'1''
  • Bathroom Main Level Measurements not available
  • Office Main Level 10'1'' x 8'10''
  • Family Main Level 18'1'' x 13'0''
  • Breakfast Main Level 11'3'' x 7'3''
  • Kitchen Main Level 8'11'' x 8'6''
  • Dining Main Level 13'0'' x 11'9''
  • Living Main Level 20'3'' x 11'9''

Courtesy of: RE/MAX Escarpment Realty Inc.

REALTOR.ca  

QuickQuoteTM Powered by RPS
Thinking of Selling?

Start by finding out what your home might be worth in today's market.

Location of 159 ALL SAINTS Crescent, Oakville, Ontario, L6J 5M9

Demographic Information of 159 ALL SAINTS Crescent, Oakville, Ontario, L6J 5M9

Life Stage

Middle-Aged with Teens

Employment Type

White Collar

Average Household Income

$339,594.85

Average Number of Children

1.91

Household Population

Household Structure

Age of Population

Education

Education Level

No certificate/diploma/degree

9.52 %

High school certificate or equivalent

18.51 %

Apprenticeship trade certificate/diploma

1.58 %

College/non-university certificate

14.39 %

University certificate (below bachelor)

3.2 %

University Degree

52.8 %

Commuter

Travel To Work

By Car

84.76 %

By Public Transit

0.0 %

By Walking

2.72 %

By Bicycle

0.0 %

By Other Methods

12.52 %

Cultural Diversity

Knowledge of Official Language

Mother Tongue

Building Information

Building Type

Apartments (Low and High Rise)

Houses

100.0 %

Own Vs. Rent