Button CopyPathCircle CloseCircle Left ArrowArrow Down Icon GreyClosecirclecircleBurger
  • Advertising

1530 CANADA COURT, Oakville, Ontario, L6H 5A8

MLS® # W13829048
House For Sale In College Park, Oakville, Ontario
$2,798,000 QuickQuoteTM: Not Available

4+2 Beds

5 Baths

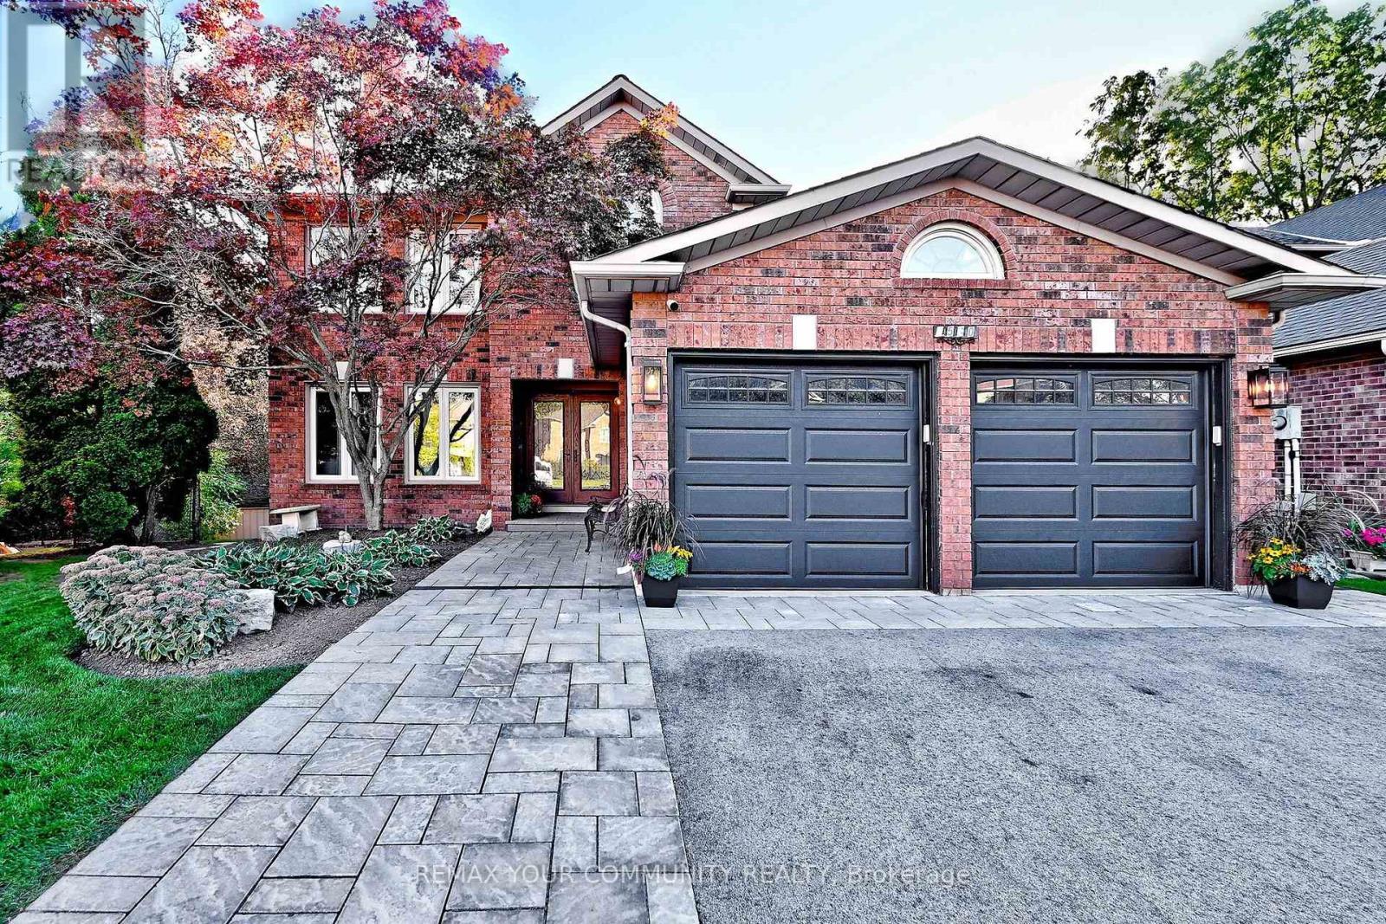
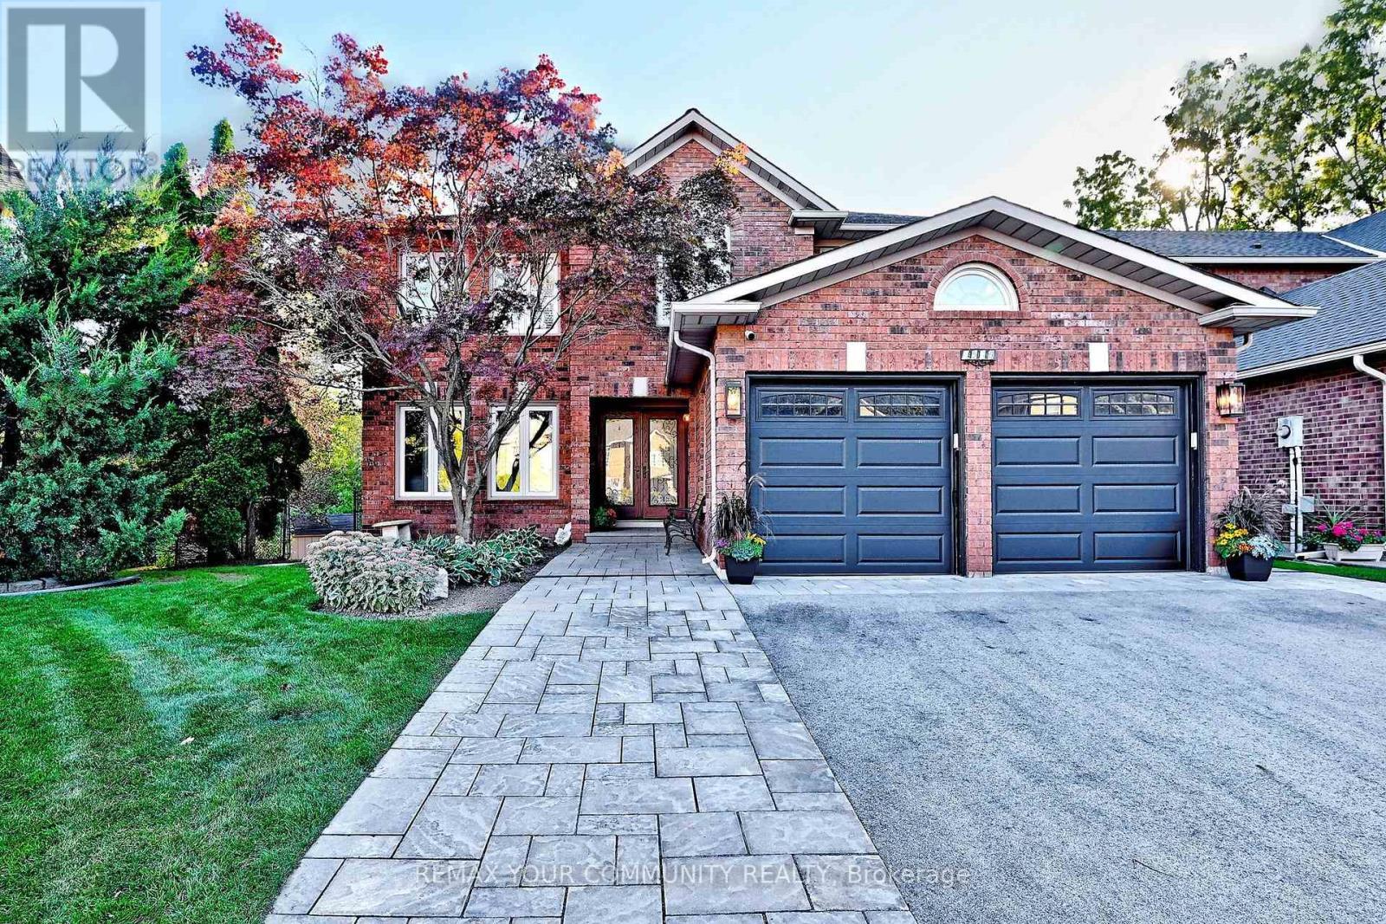
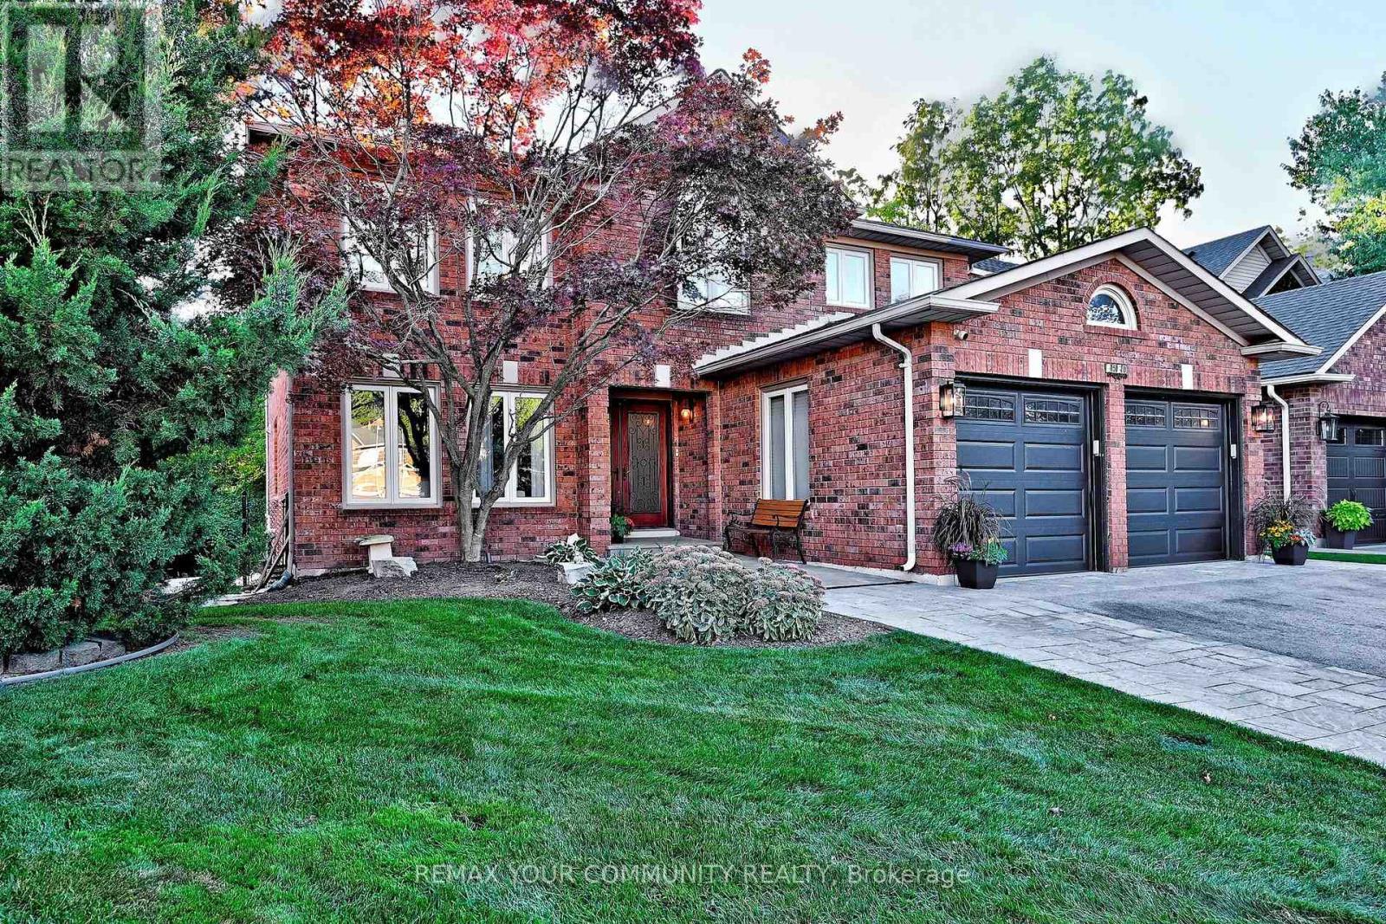
Street View - 1530 Canada Court, Oakville, ON
Friendly Street- Kid Friendly-Wide Driveway - 1530 Canada Court, Oakville, ON
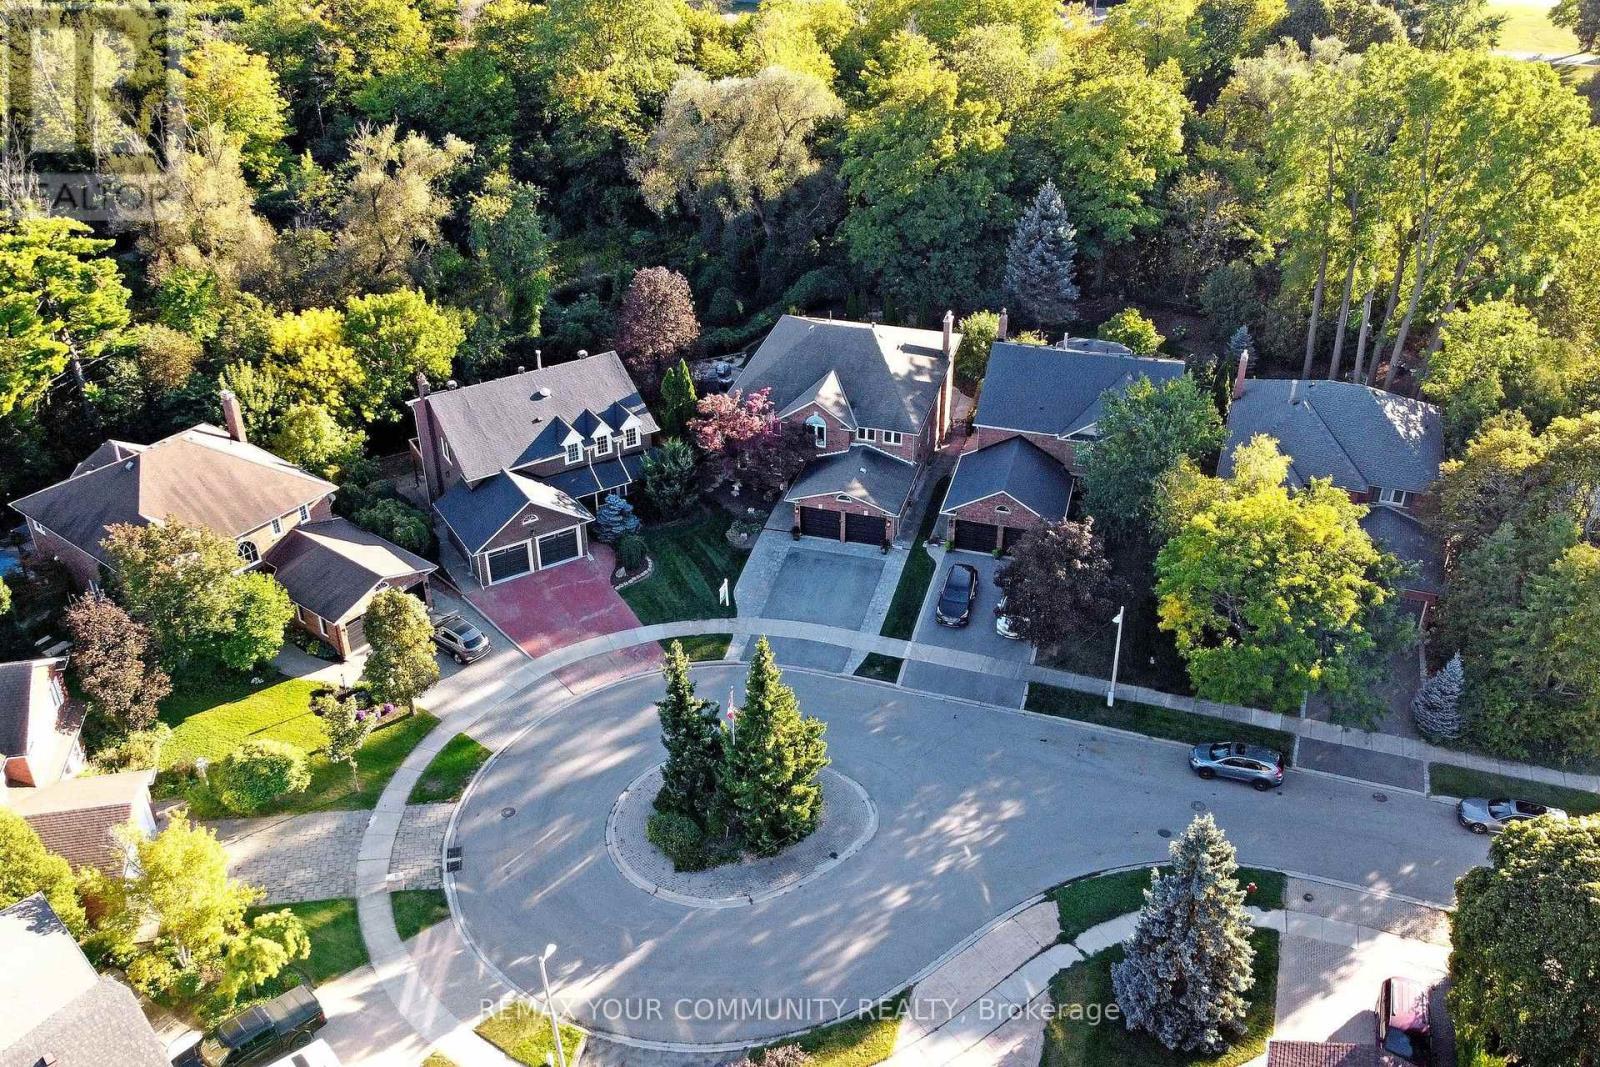
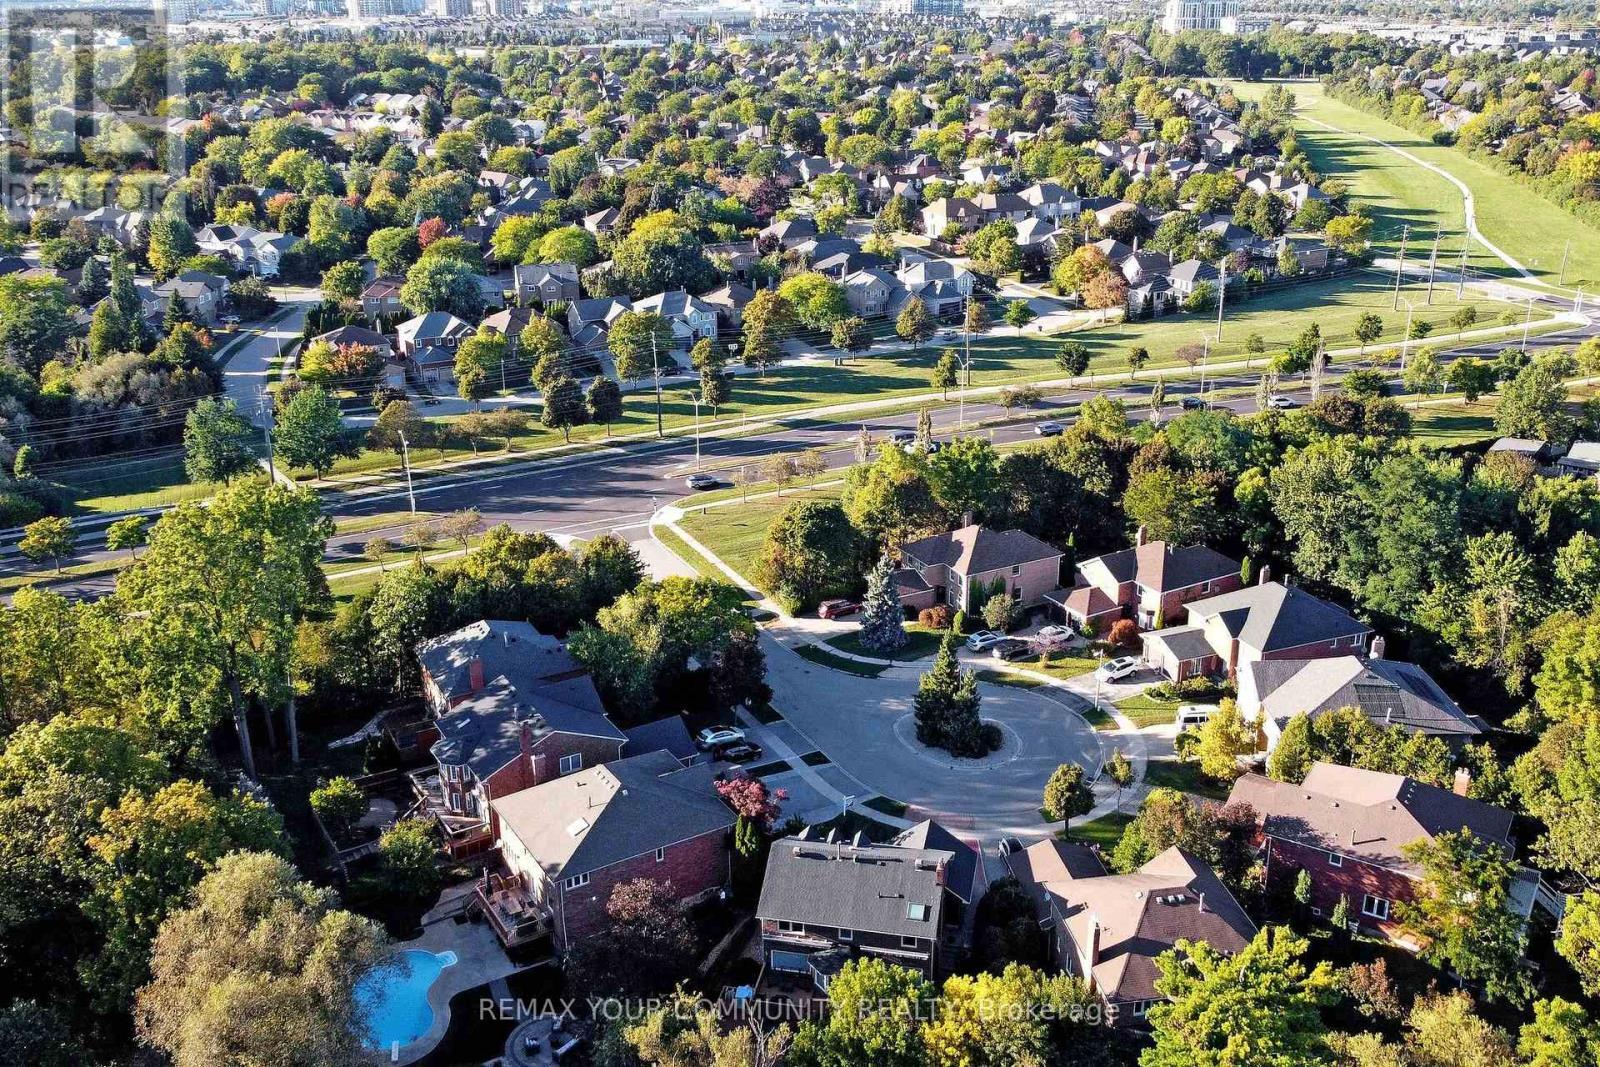
Quiet Cul-De-Sac - 1530 Canada Court, Oakville, ON
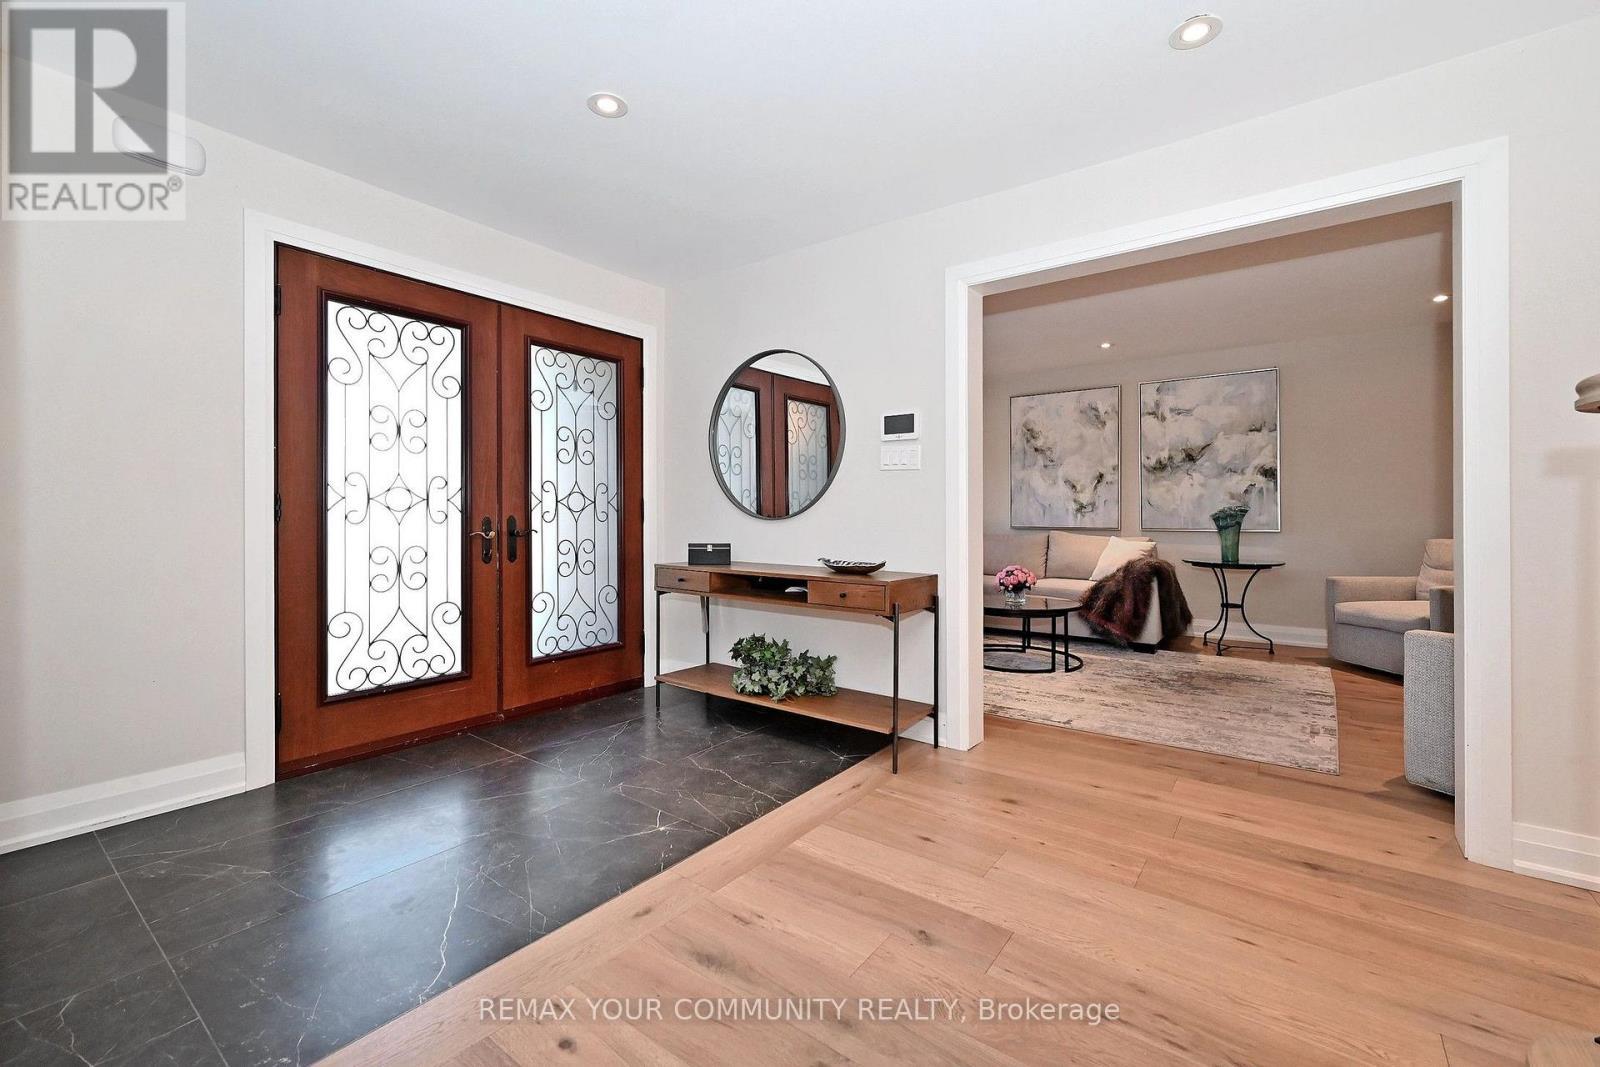
Double Door Entry - 1530 Canada Court, Oakville, ON
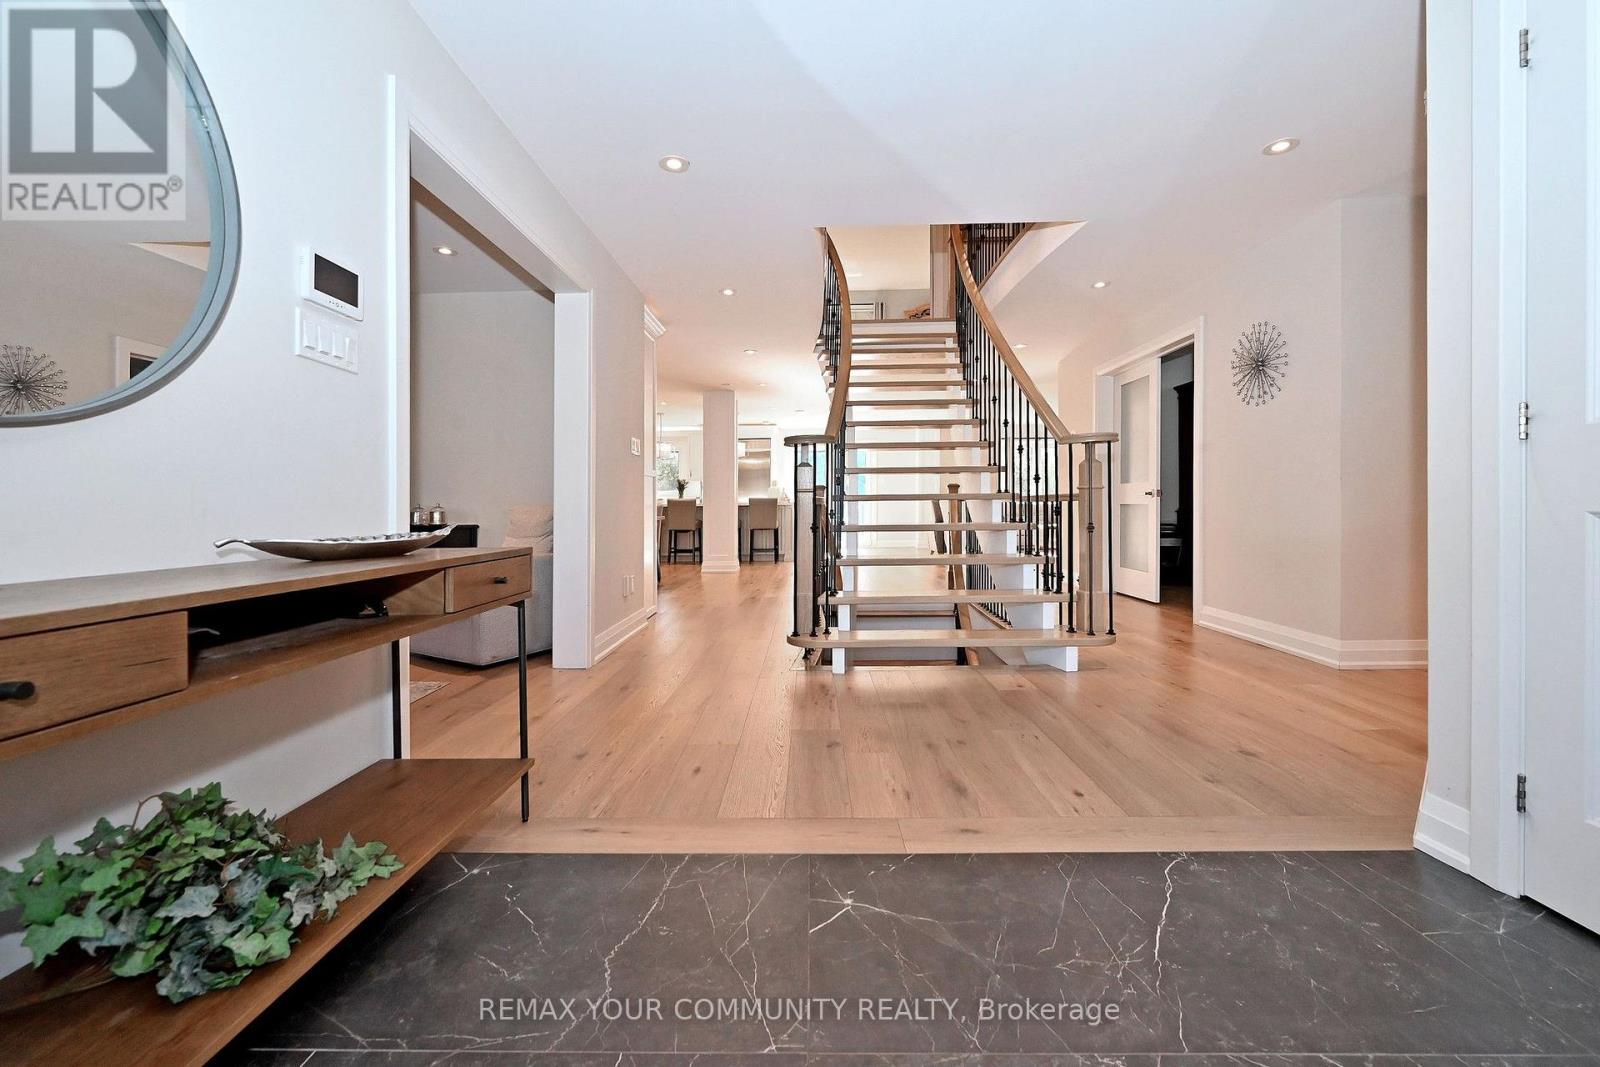
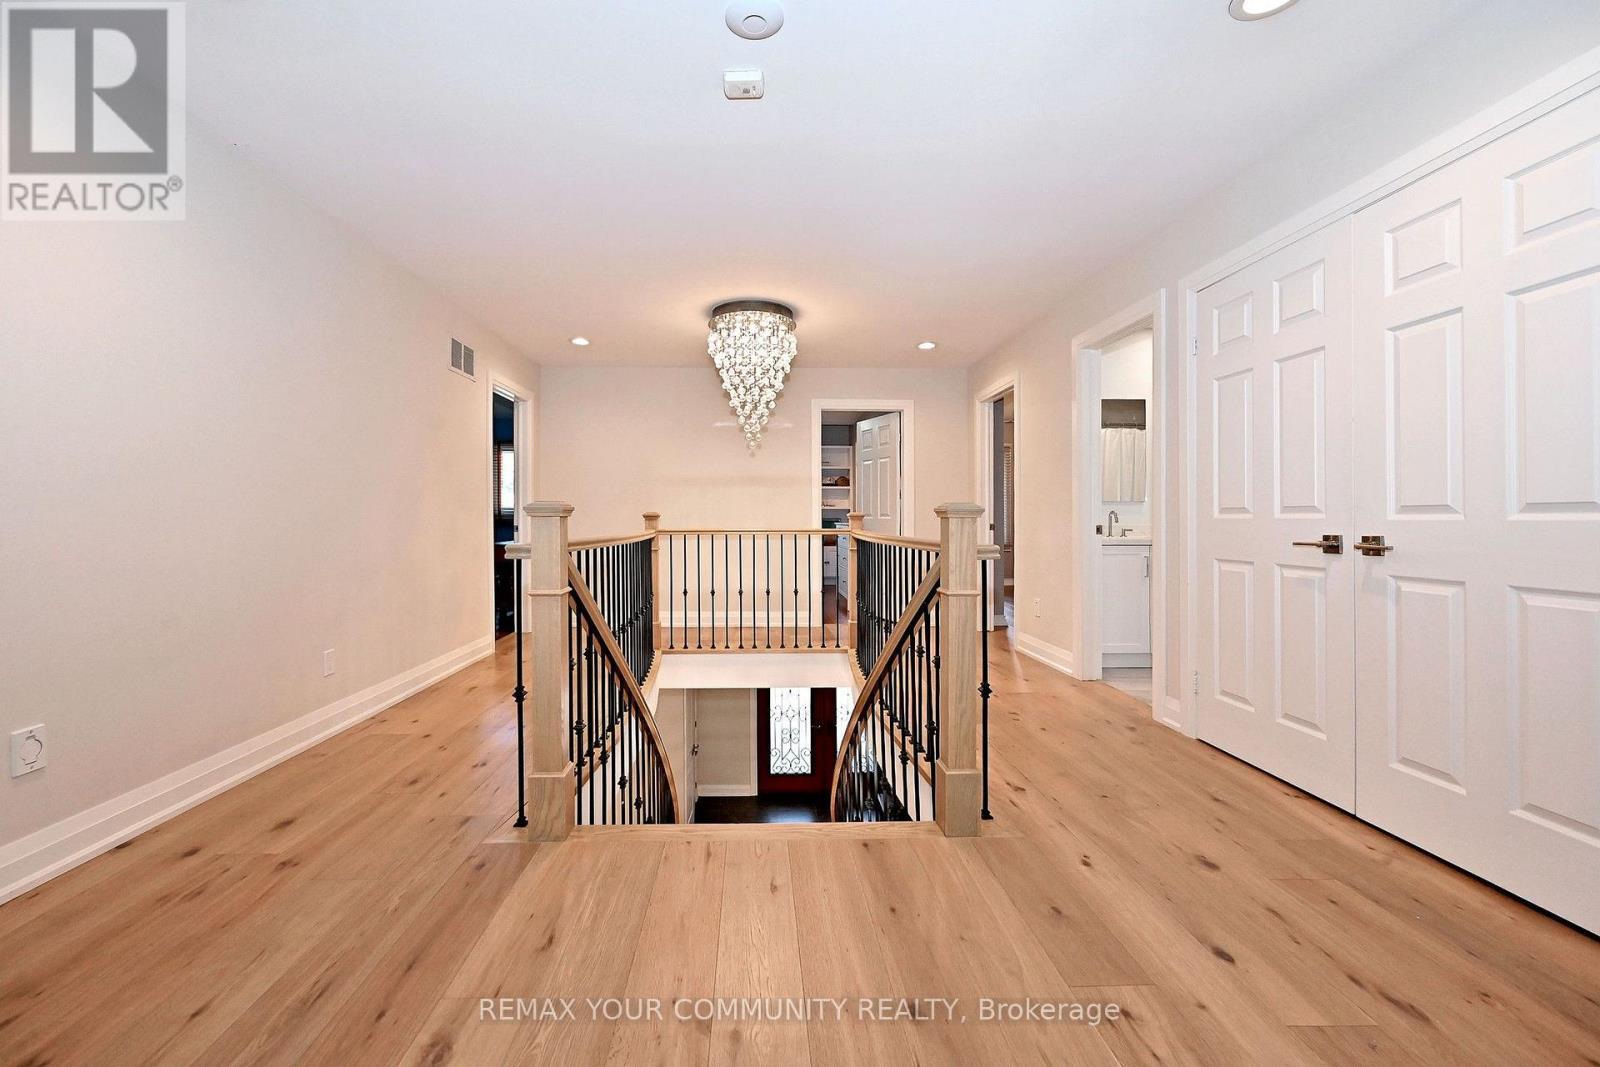
Hallway with view into home and New Staircase - 1530 Canada Court, Oakville, ON
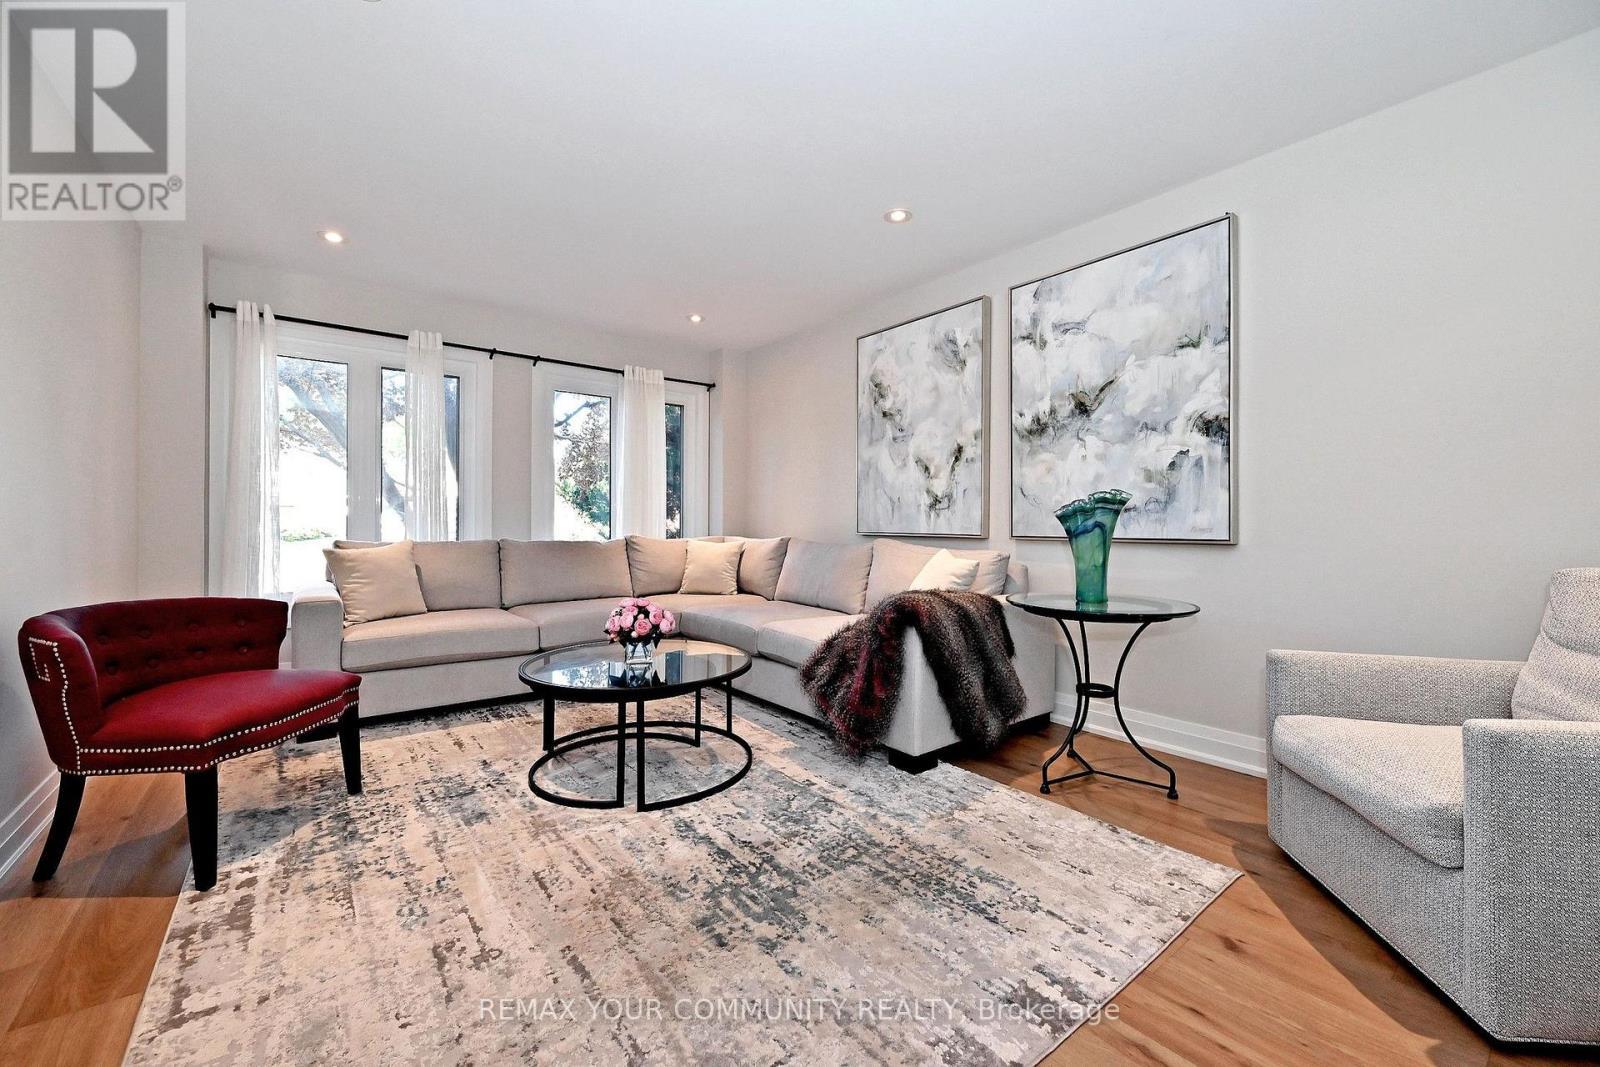
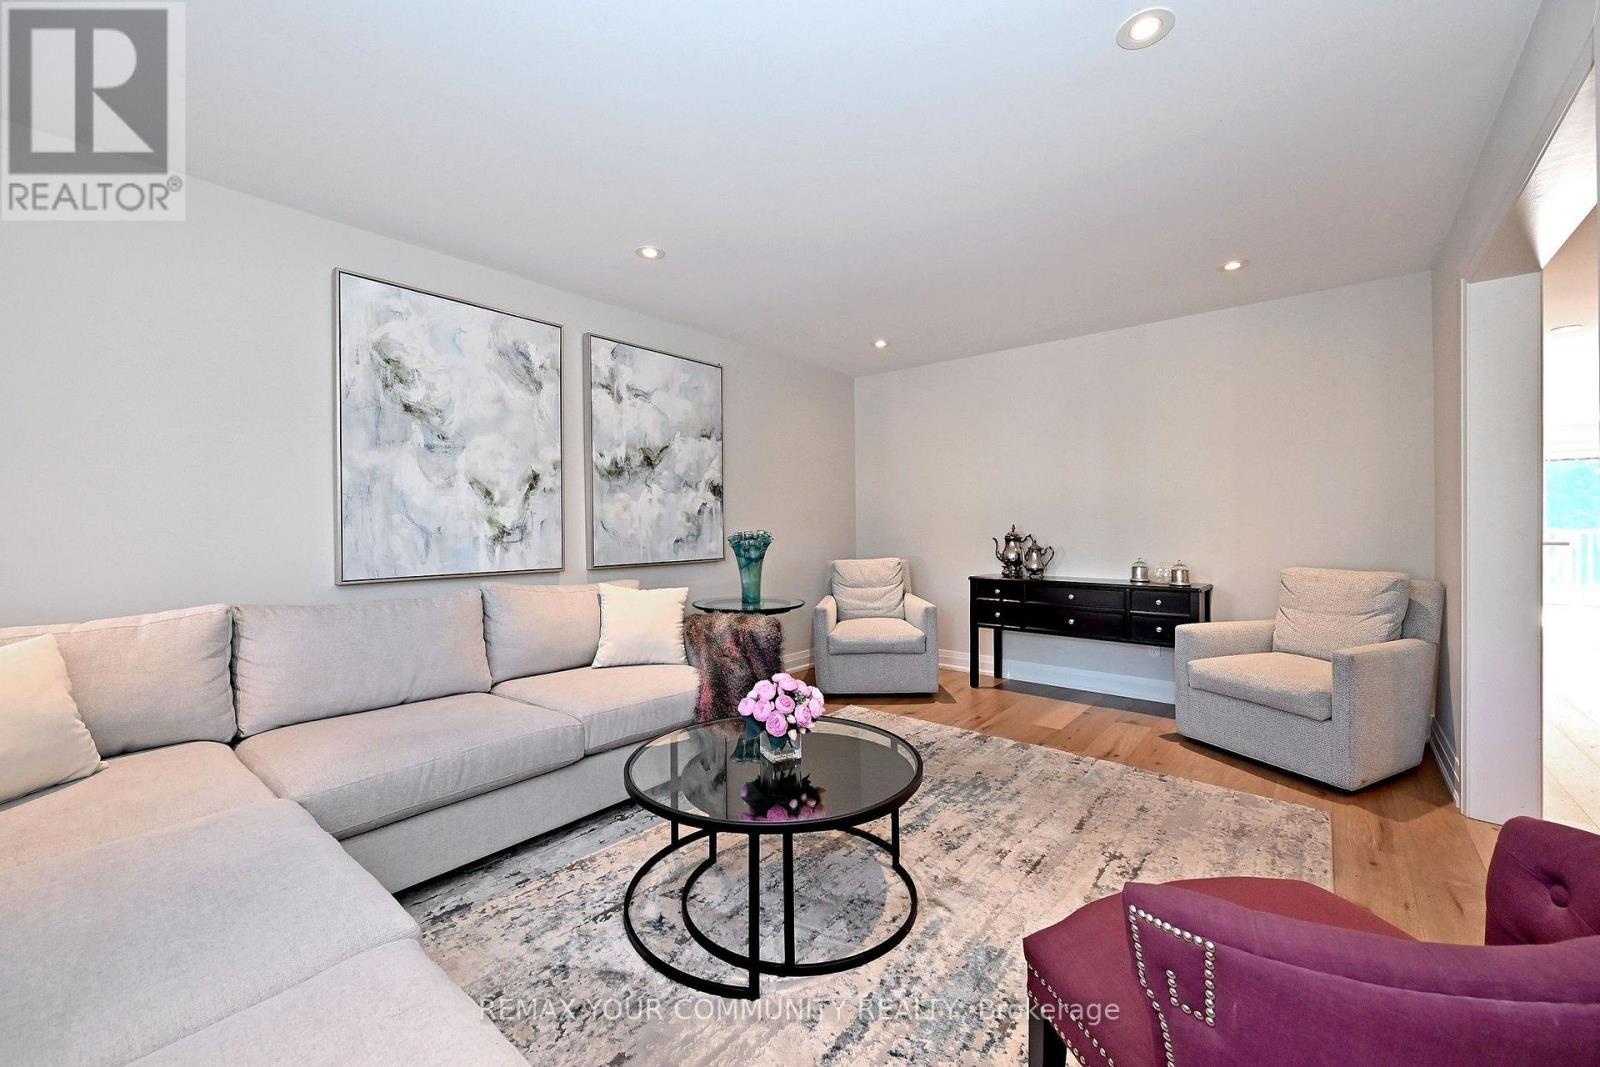
Formal Living Room - 1530 Canada Court, Oakville, ON
Living Room - 1530 Canada Court, Oakville, ON
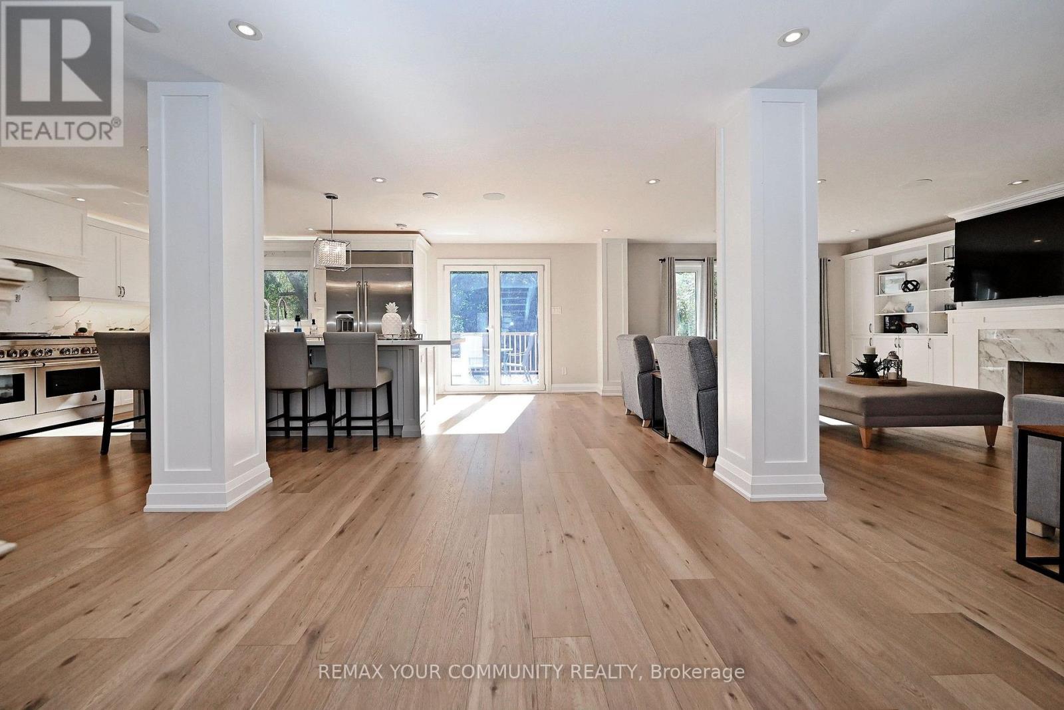
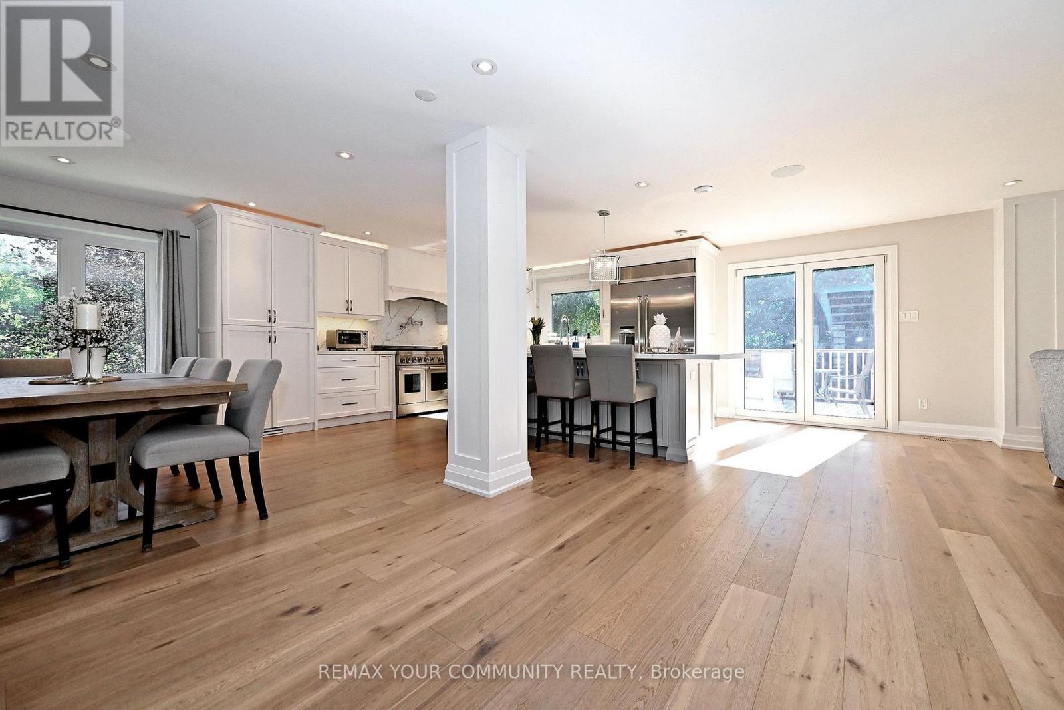
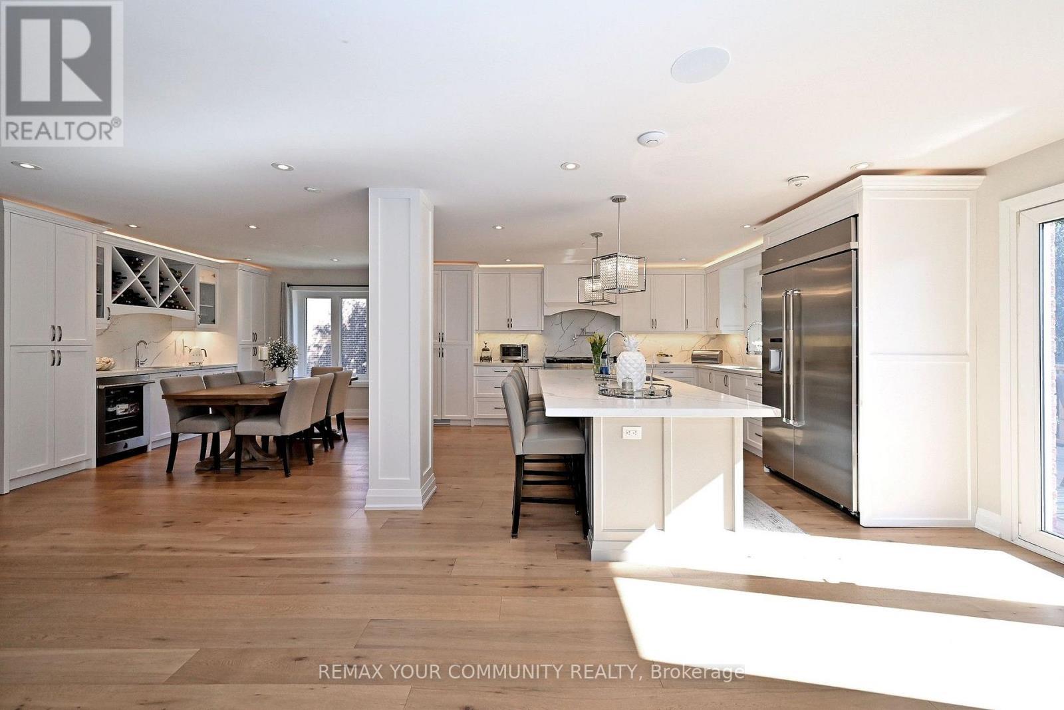
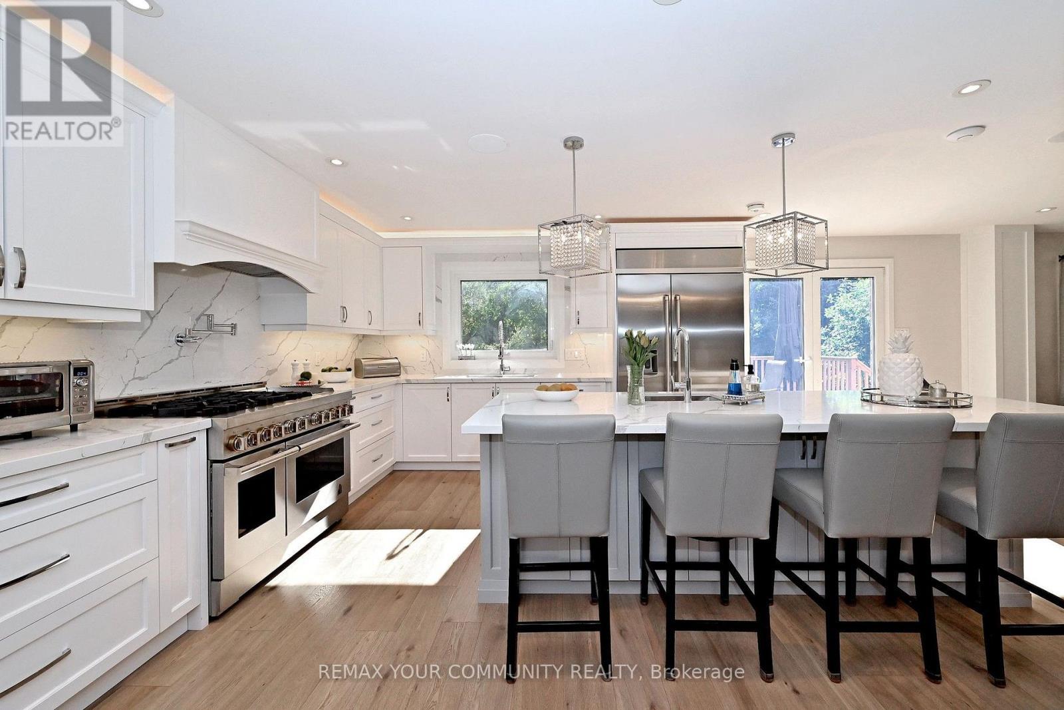
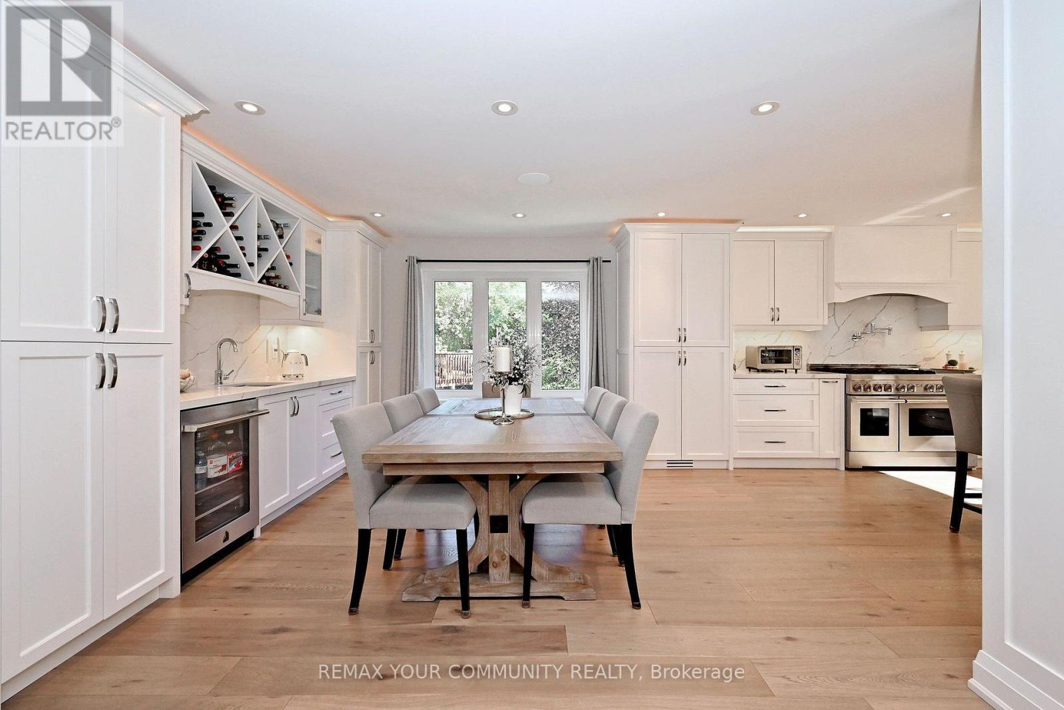
Renovated Kitchen, Dining and Family Area - 1530 Canada Court, Oakville, ON
Open Concept - 1530 Canada Court, Oakville, ON
Dining and Kitchen - 1530 Canada Court, Oakville, ON
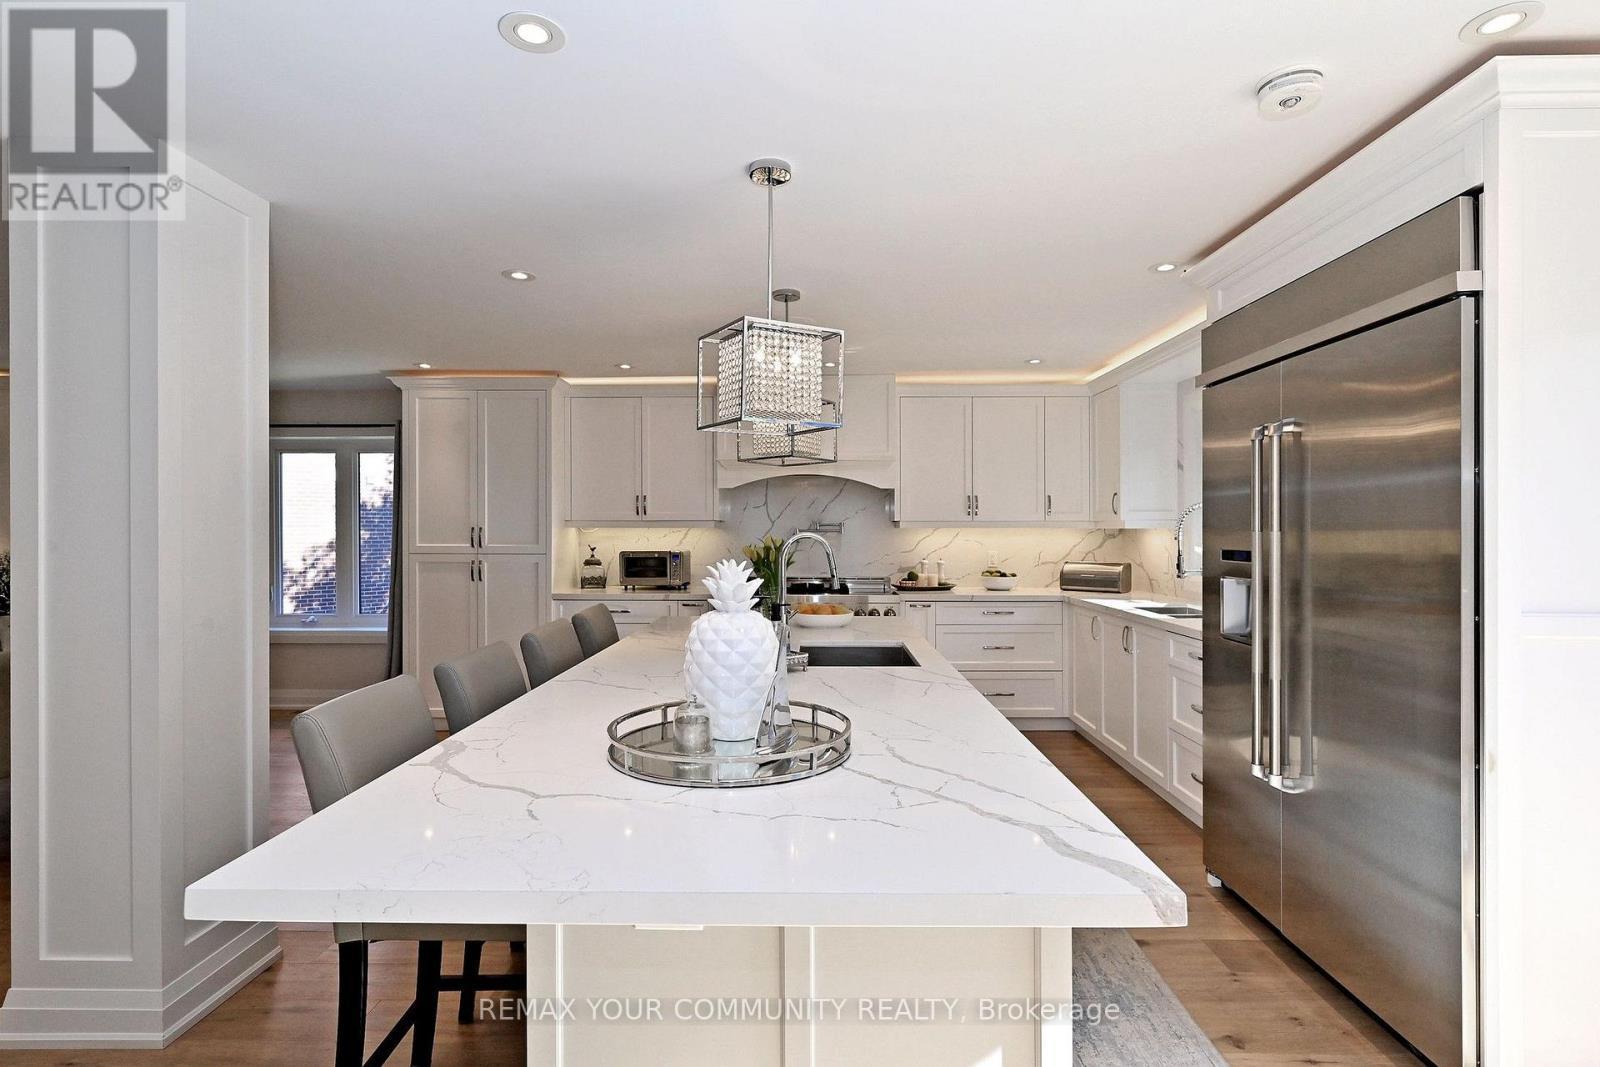
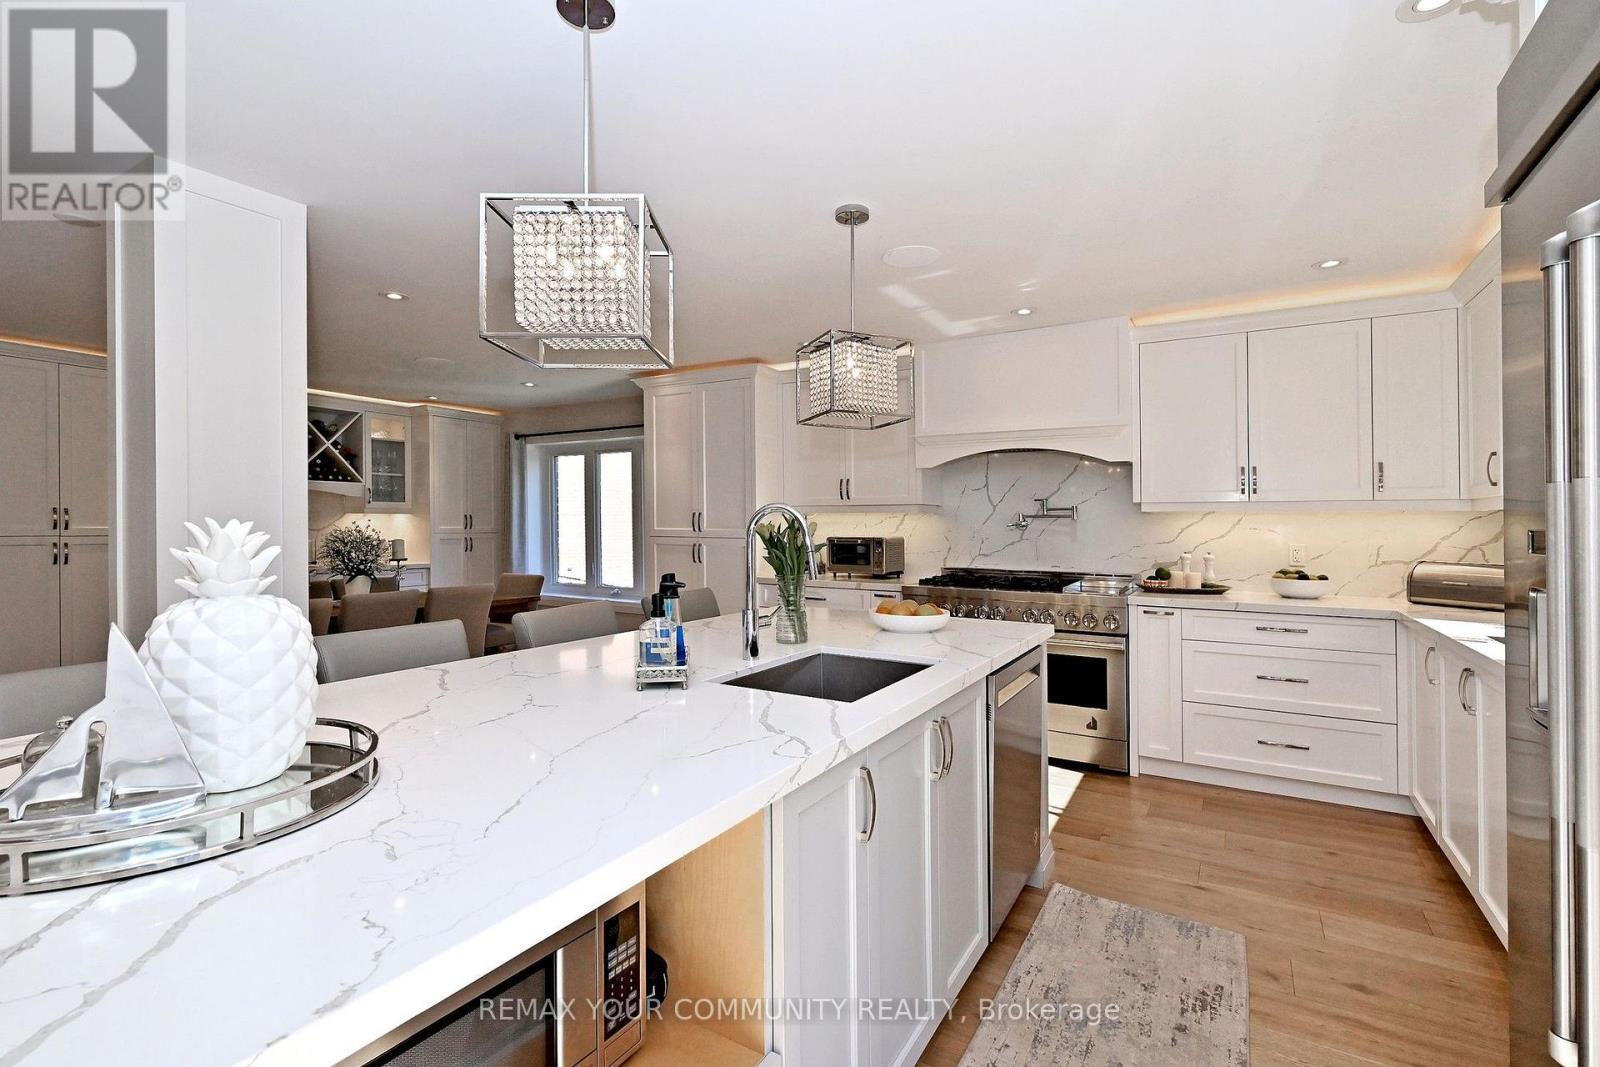
Large Breakfast Bar Island /sink - 1530 Canada Court, Oakville, ON
Working area - 1530 Canada Court, Oakville, ON
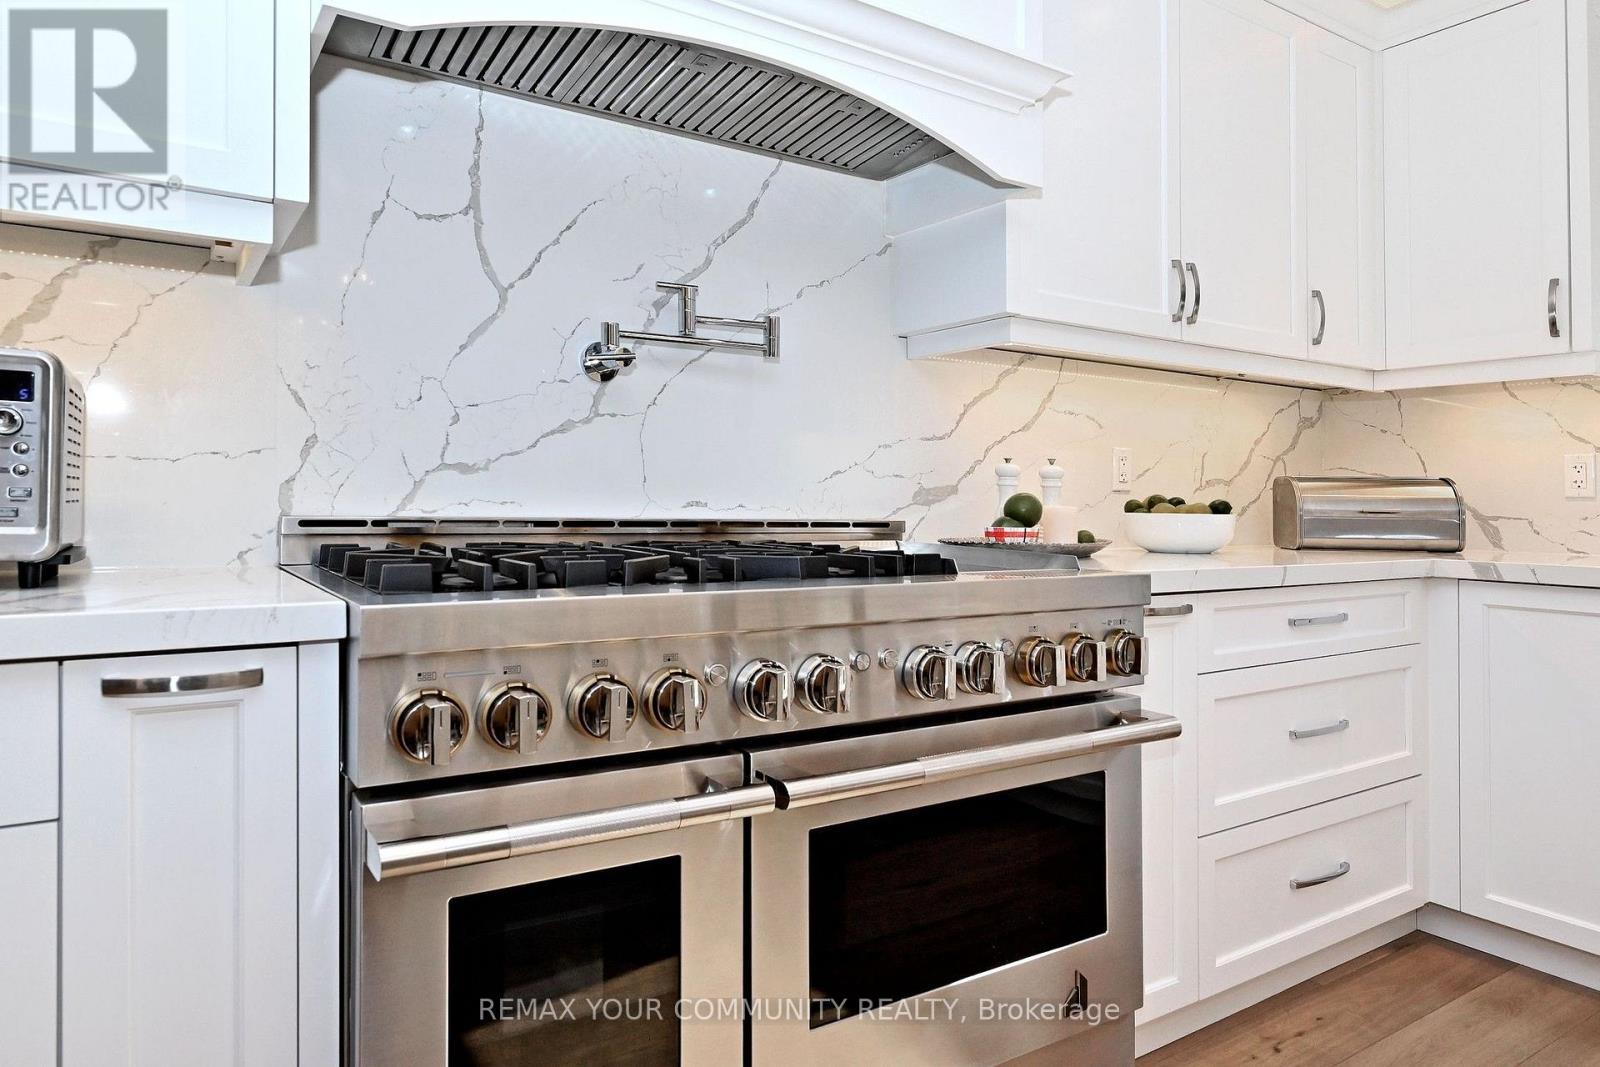
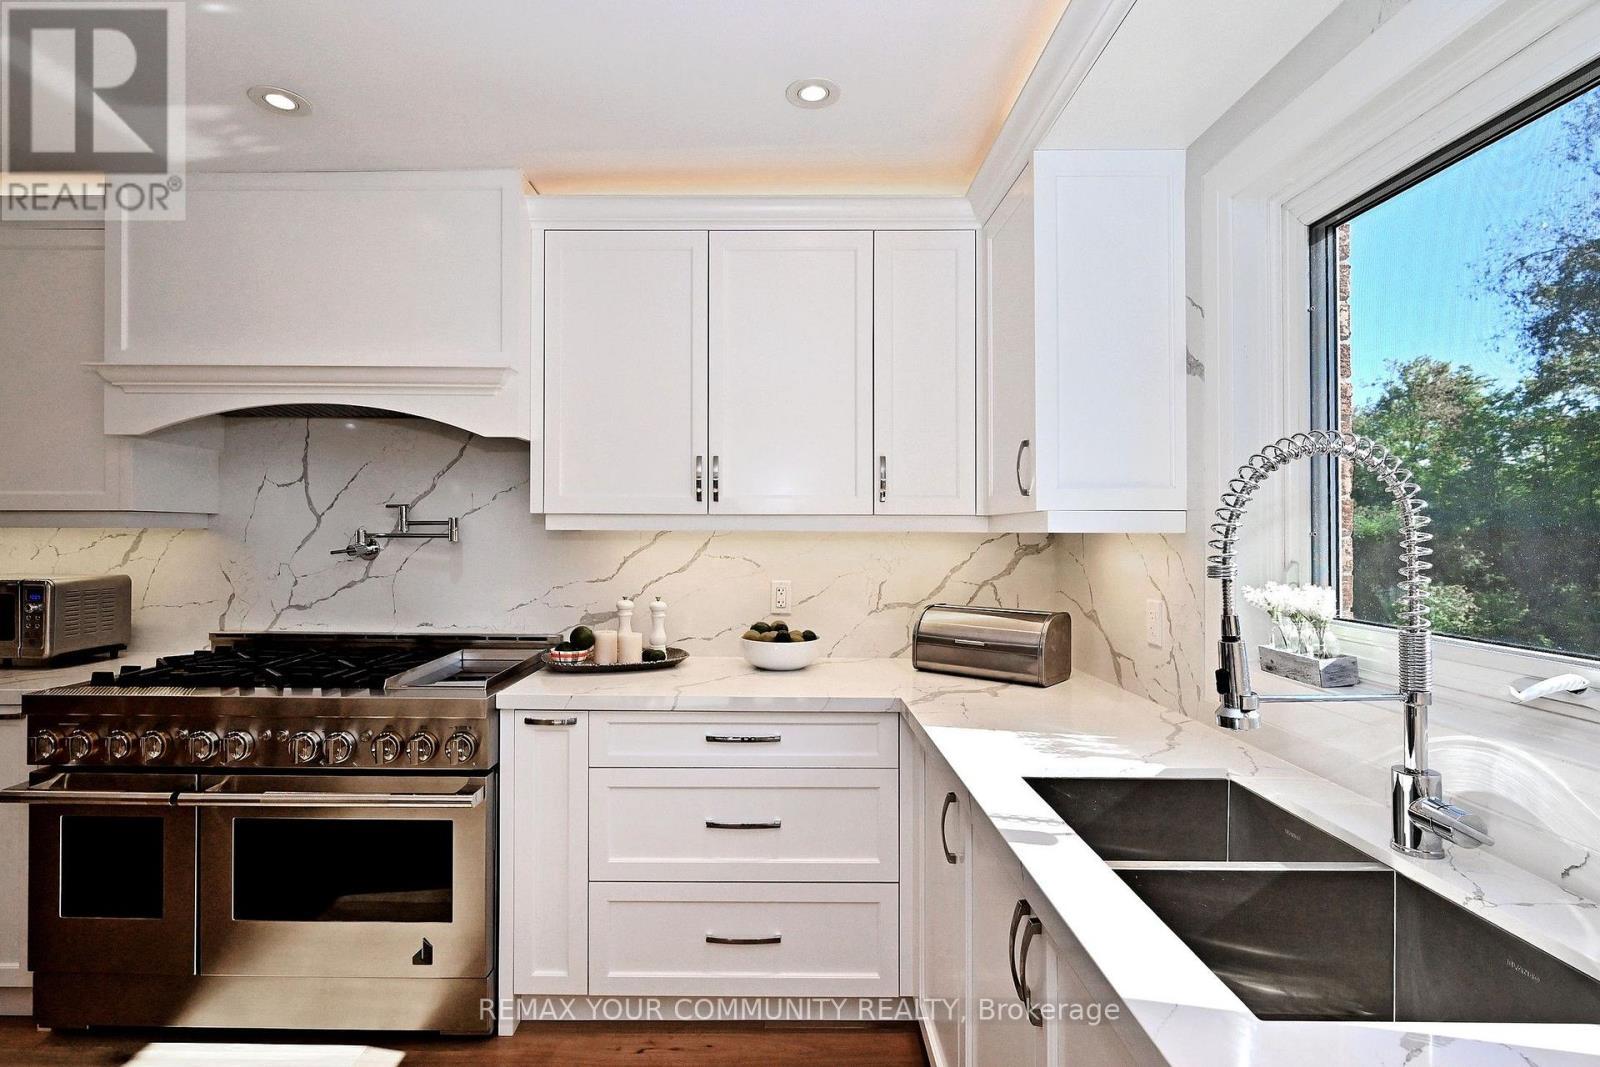
Kitchen with Granite Backsplash - 1530 Canada Court, Oakville, ON
Jennair 6 burner stove/ griddle and Pot Filler - 1530 Canada Court, Oakville, ON
Double S/S sink with Pre-rinse Faucet - 1530 Canada Court, Oakville, ON
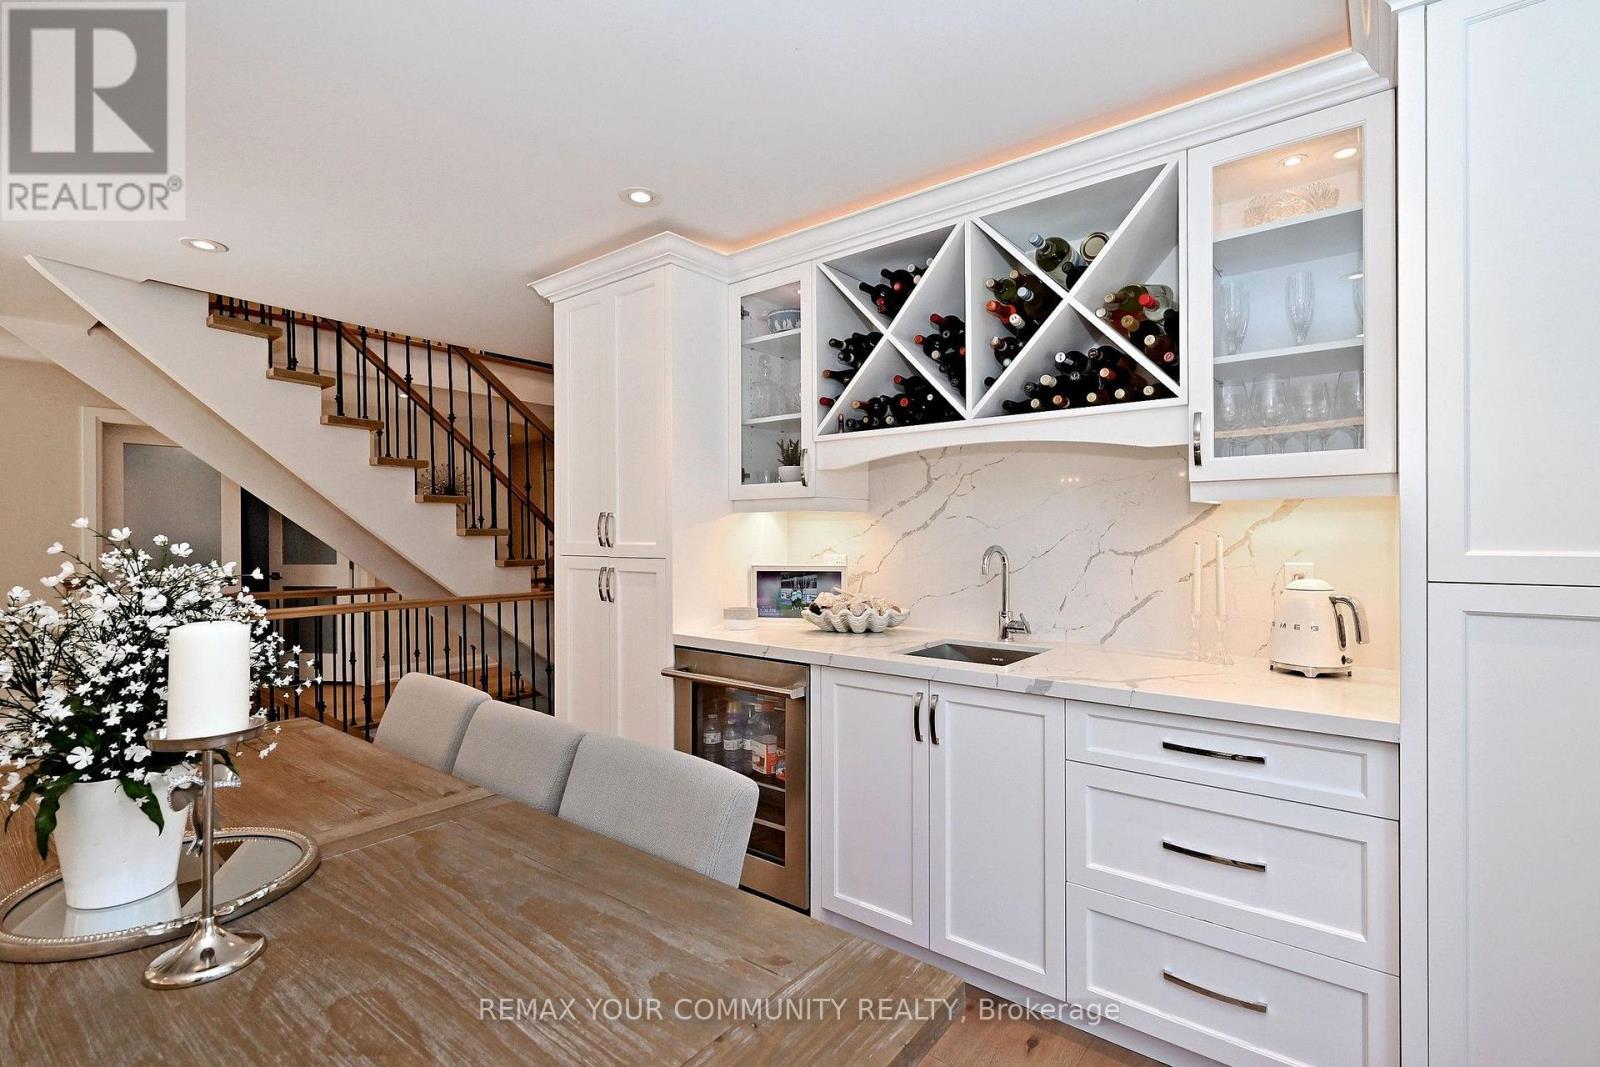
Coffee/Bar - Storage-WineRack-Sink-Wine Fridge - 1530 Canada Court, Oakville, ON
Dining Area - Lots of Cupboards and Pantries - 1530 Canada Court, Oakville, ON
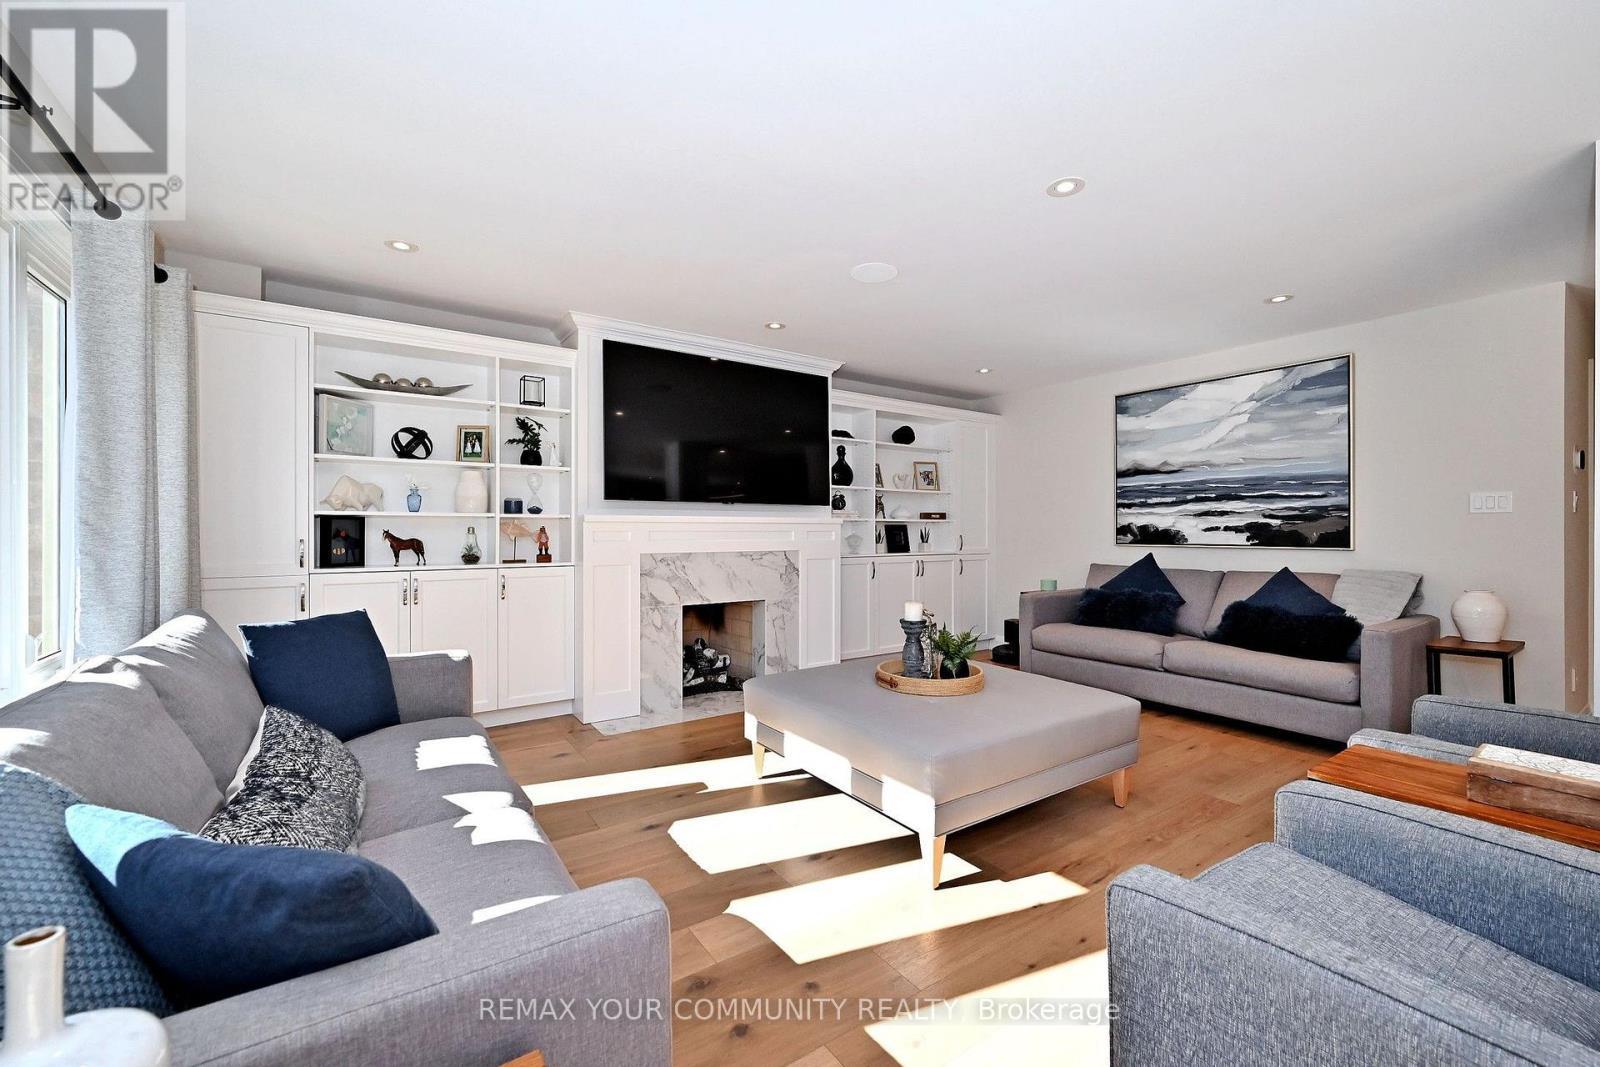
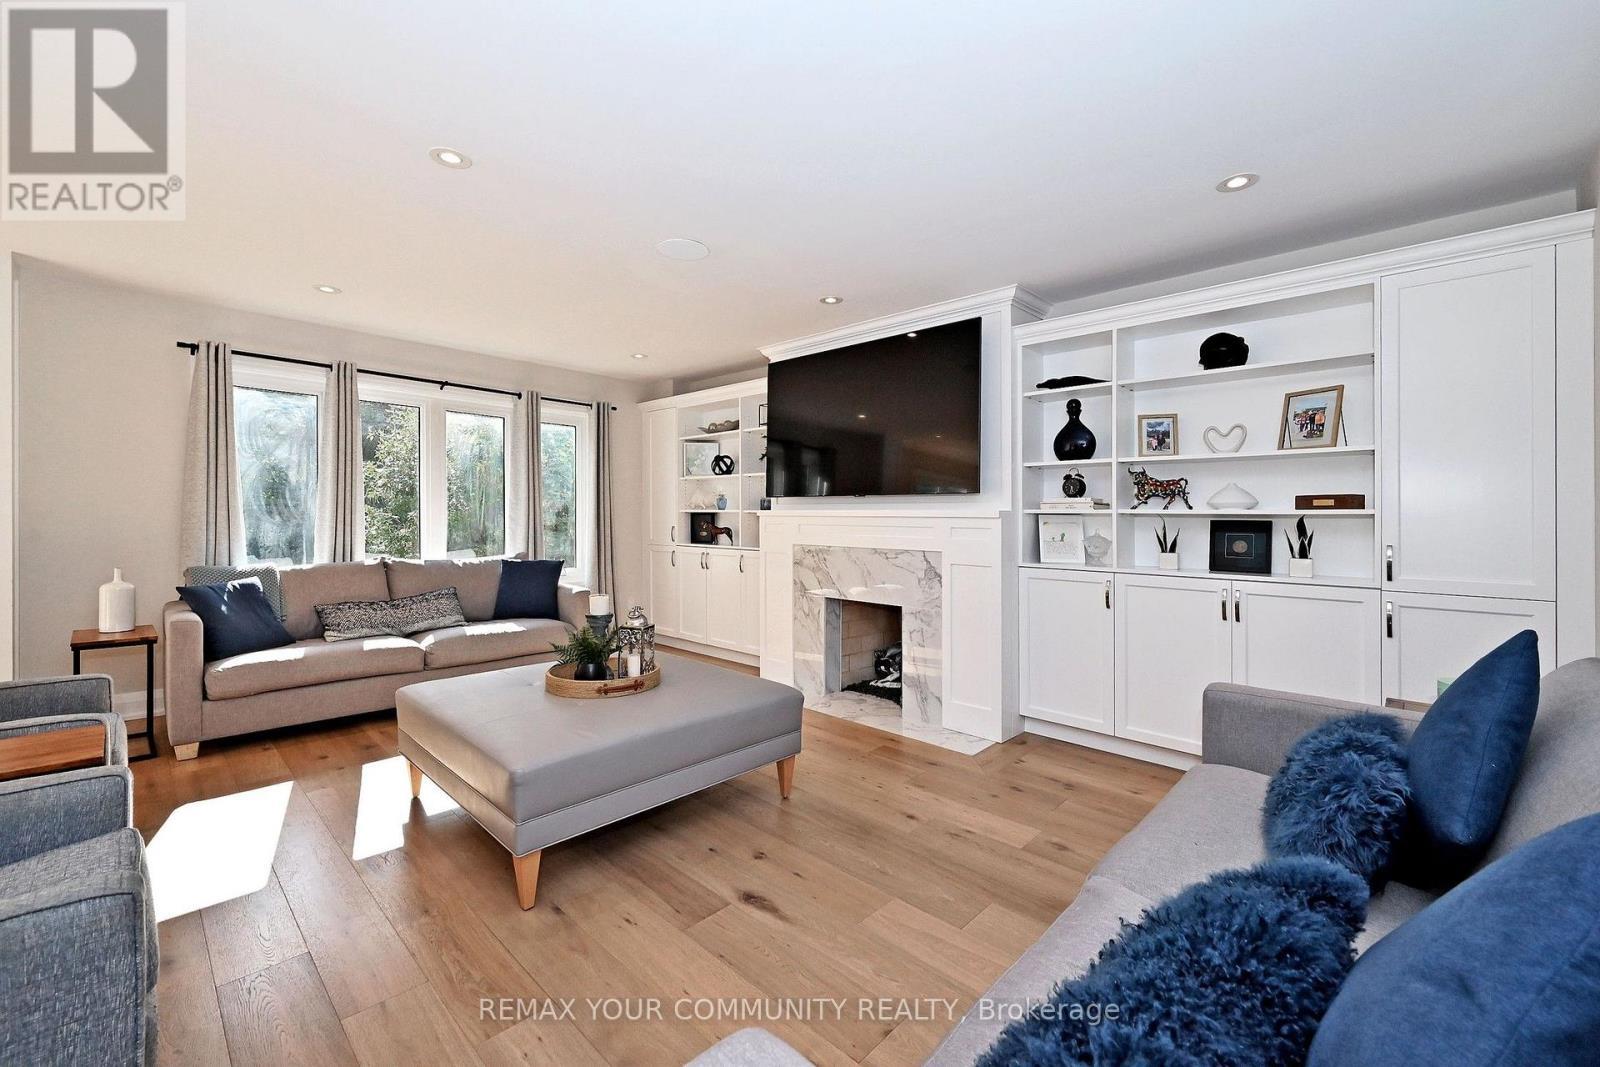
Spacious Family Room with Gas Log Fireplace - 1530 Canada Court, Oakville, ON
Built-in Bookshelves and Cupboards for Storage - 1530 Canada Court, Oakville, ON
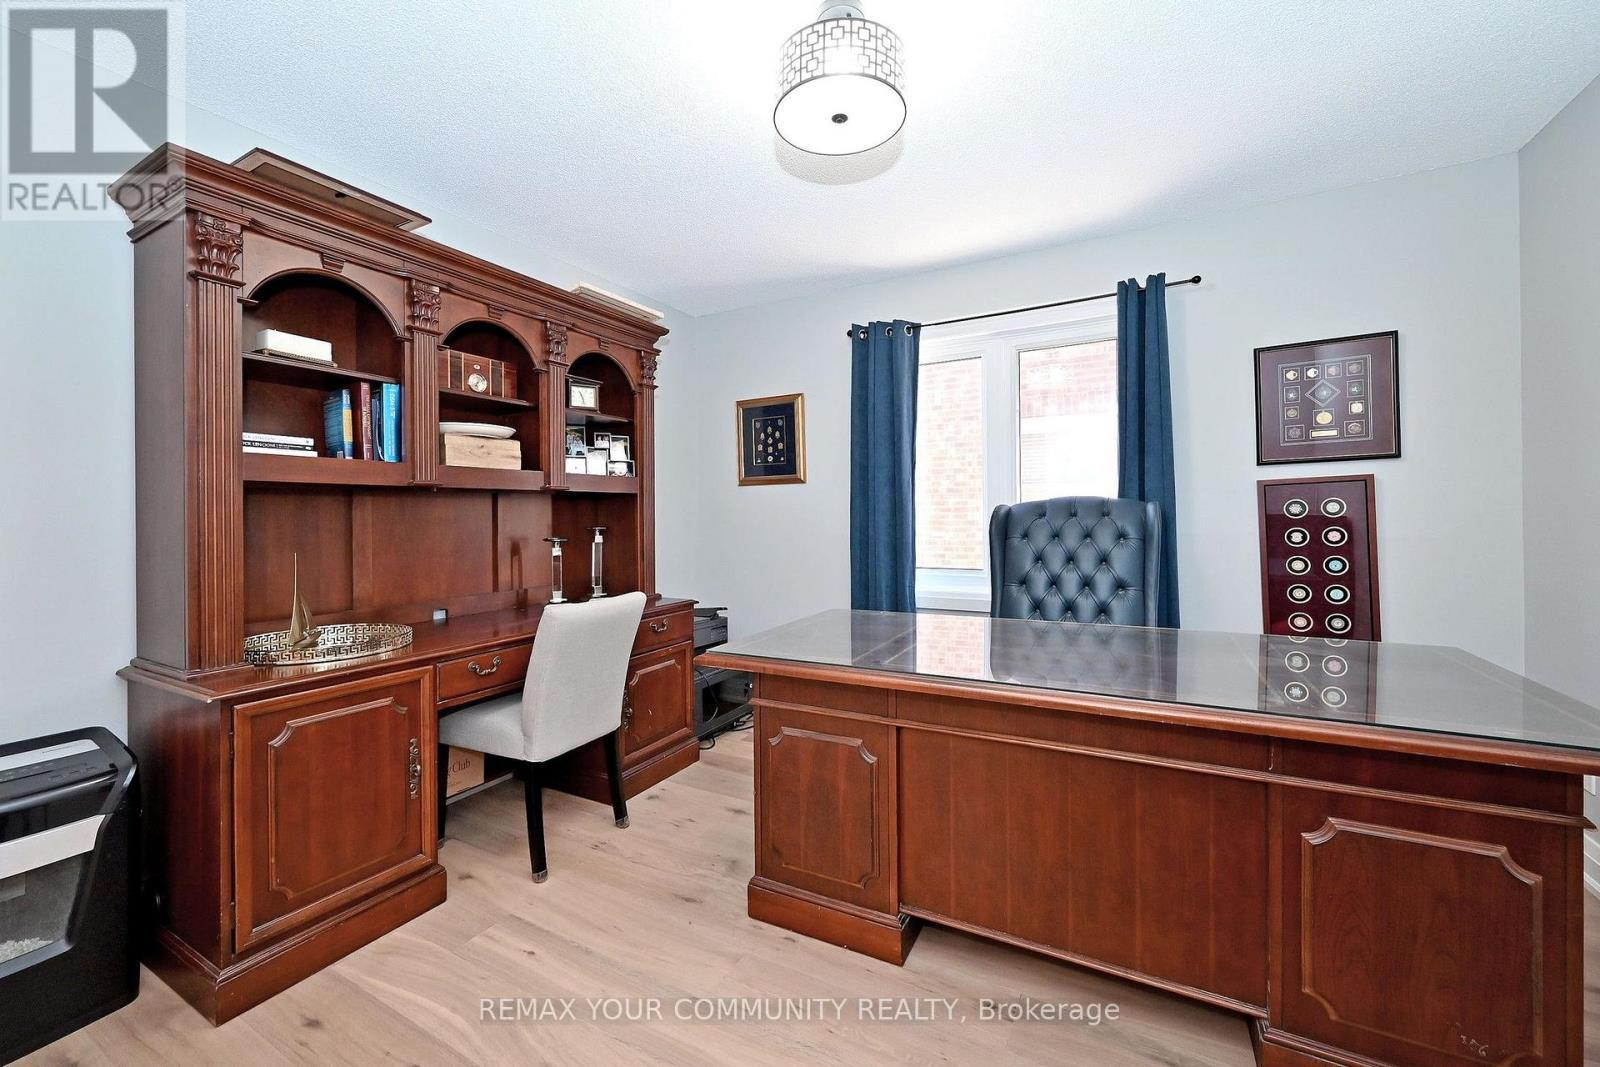
Main Floor Home Office - Double Door Entry - 1530 Canada Court, Oakville, ON
Upstairs Hallway - 1530 Canada Court, Oakville, ON
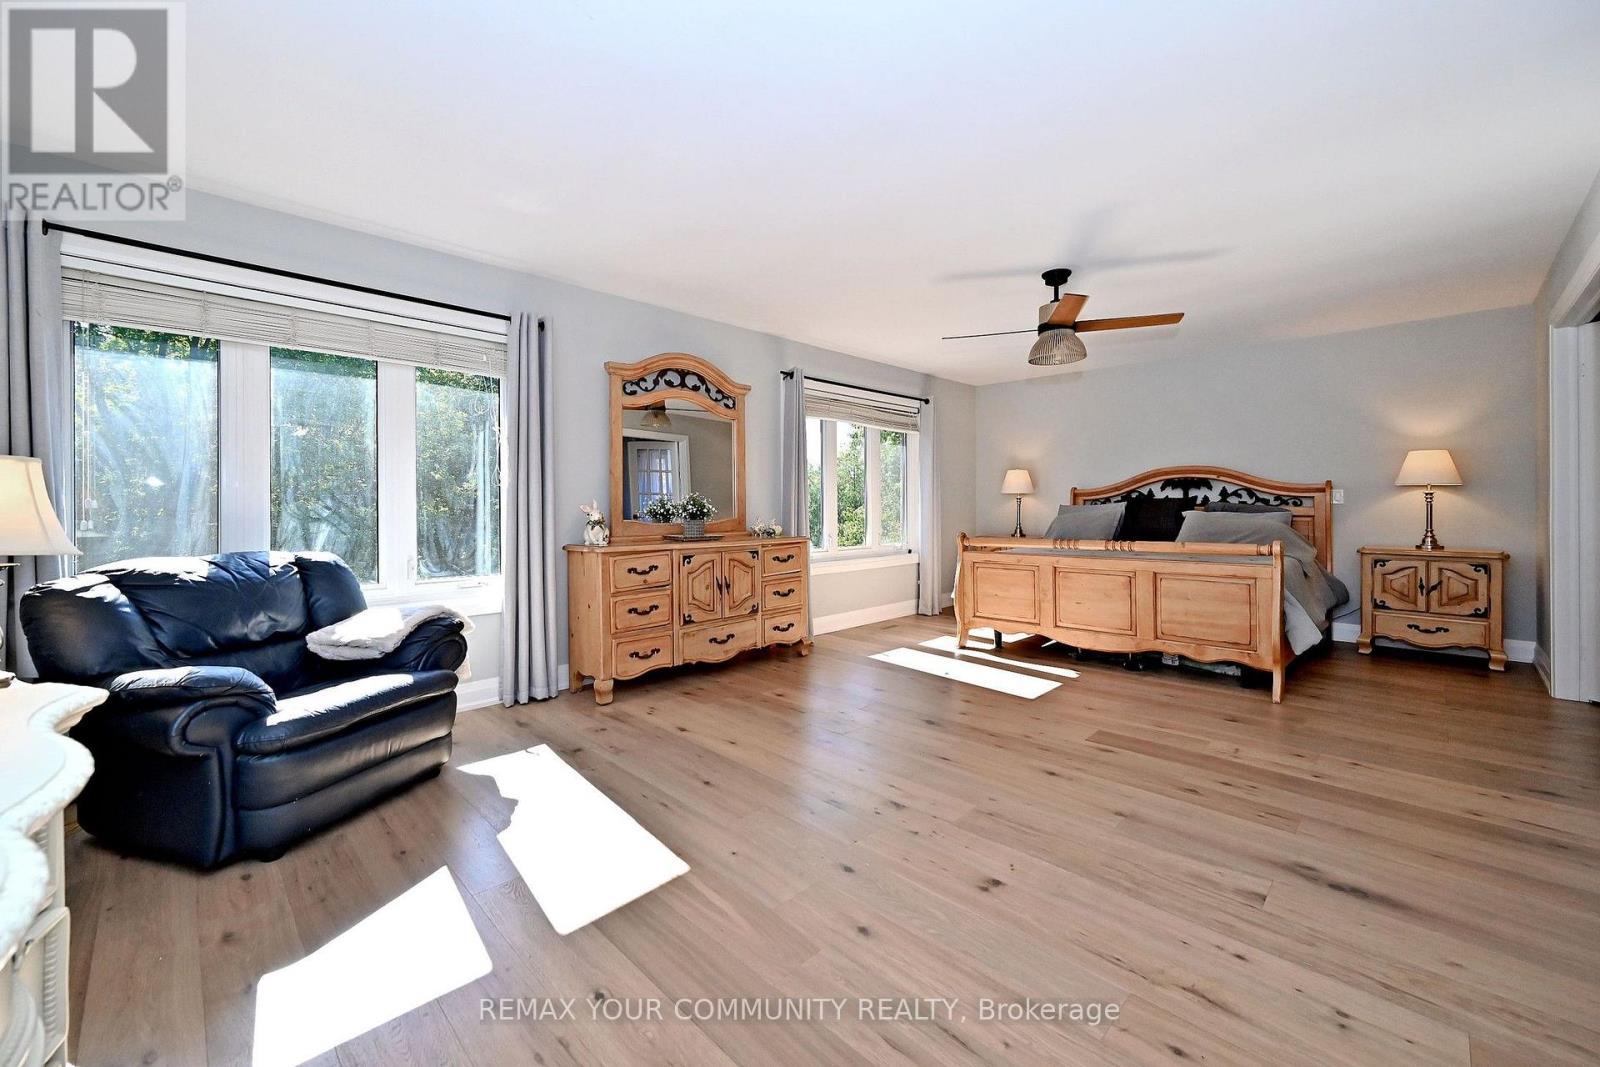
Primary Bedroom -2 walkin Closets+Sitting Room - 1530 Canada Court, Oakville, ON
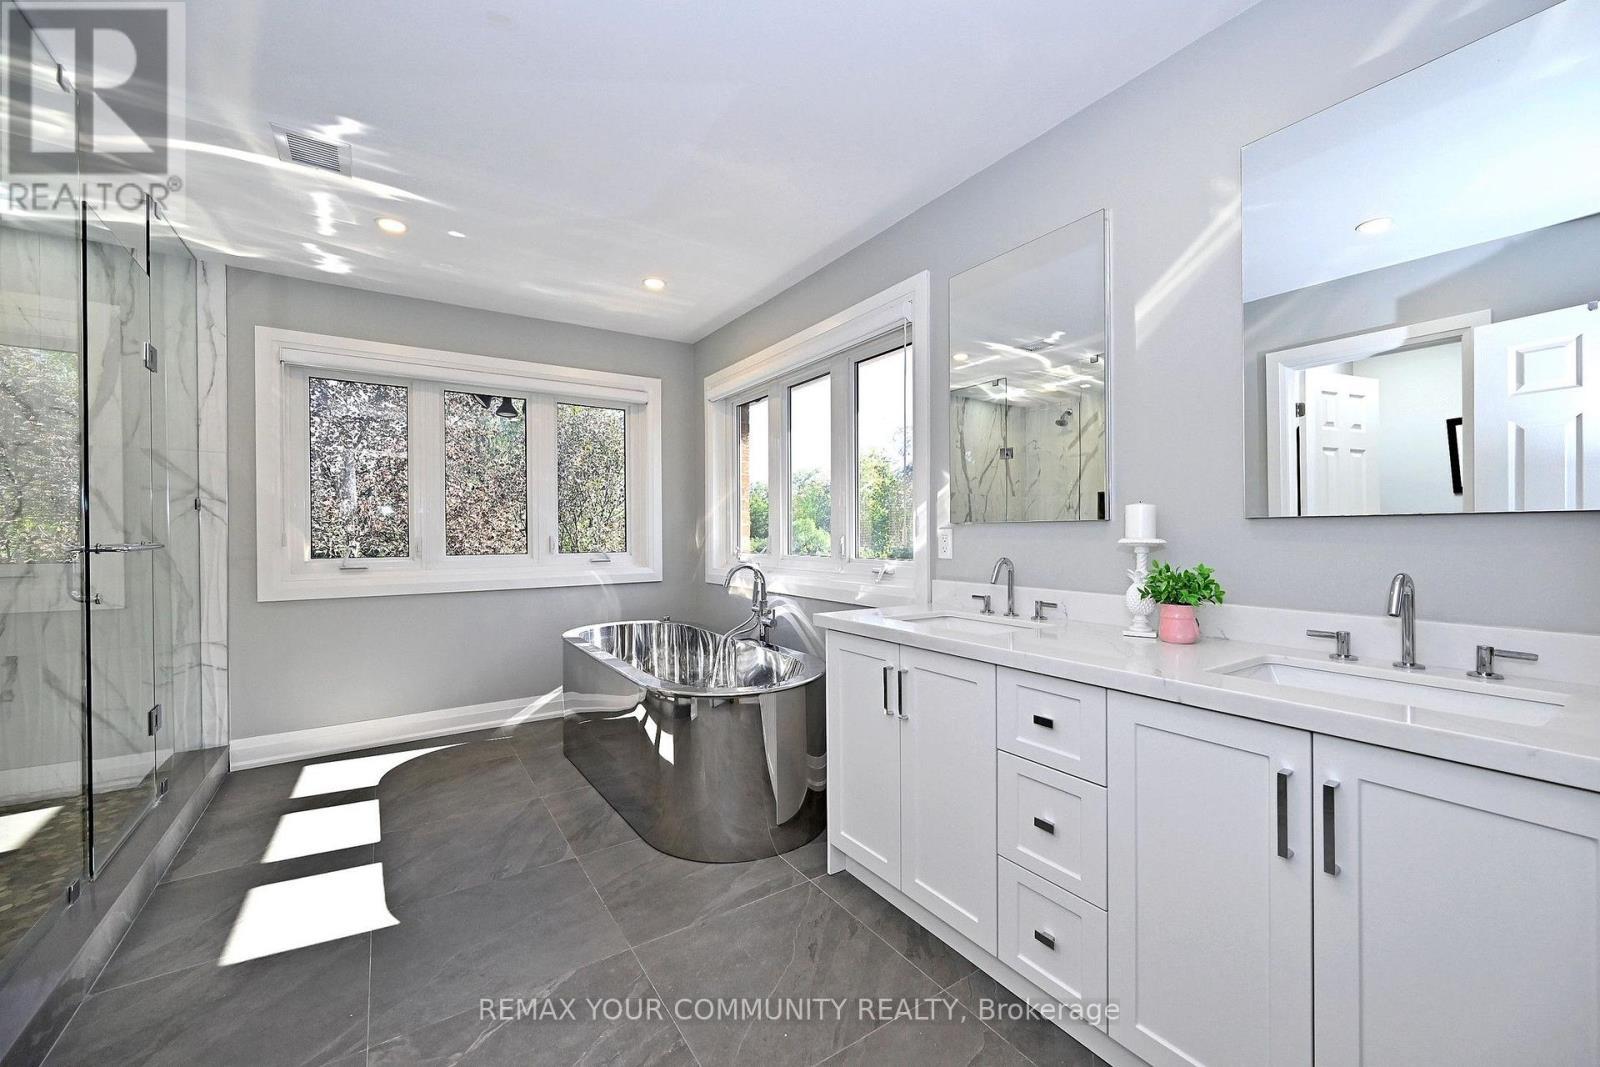
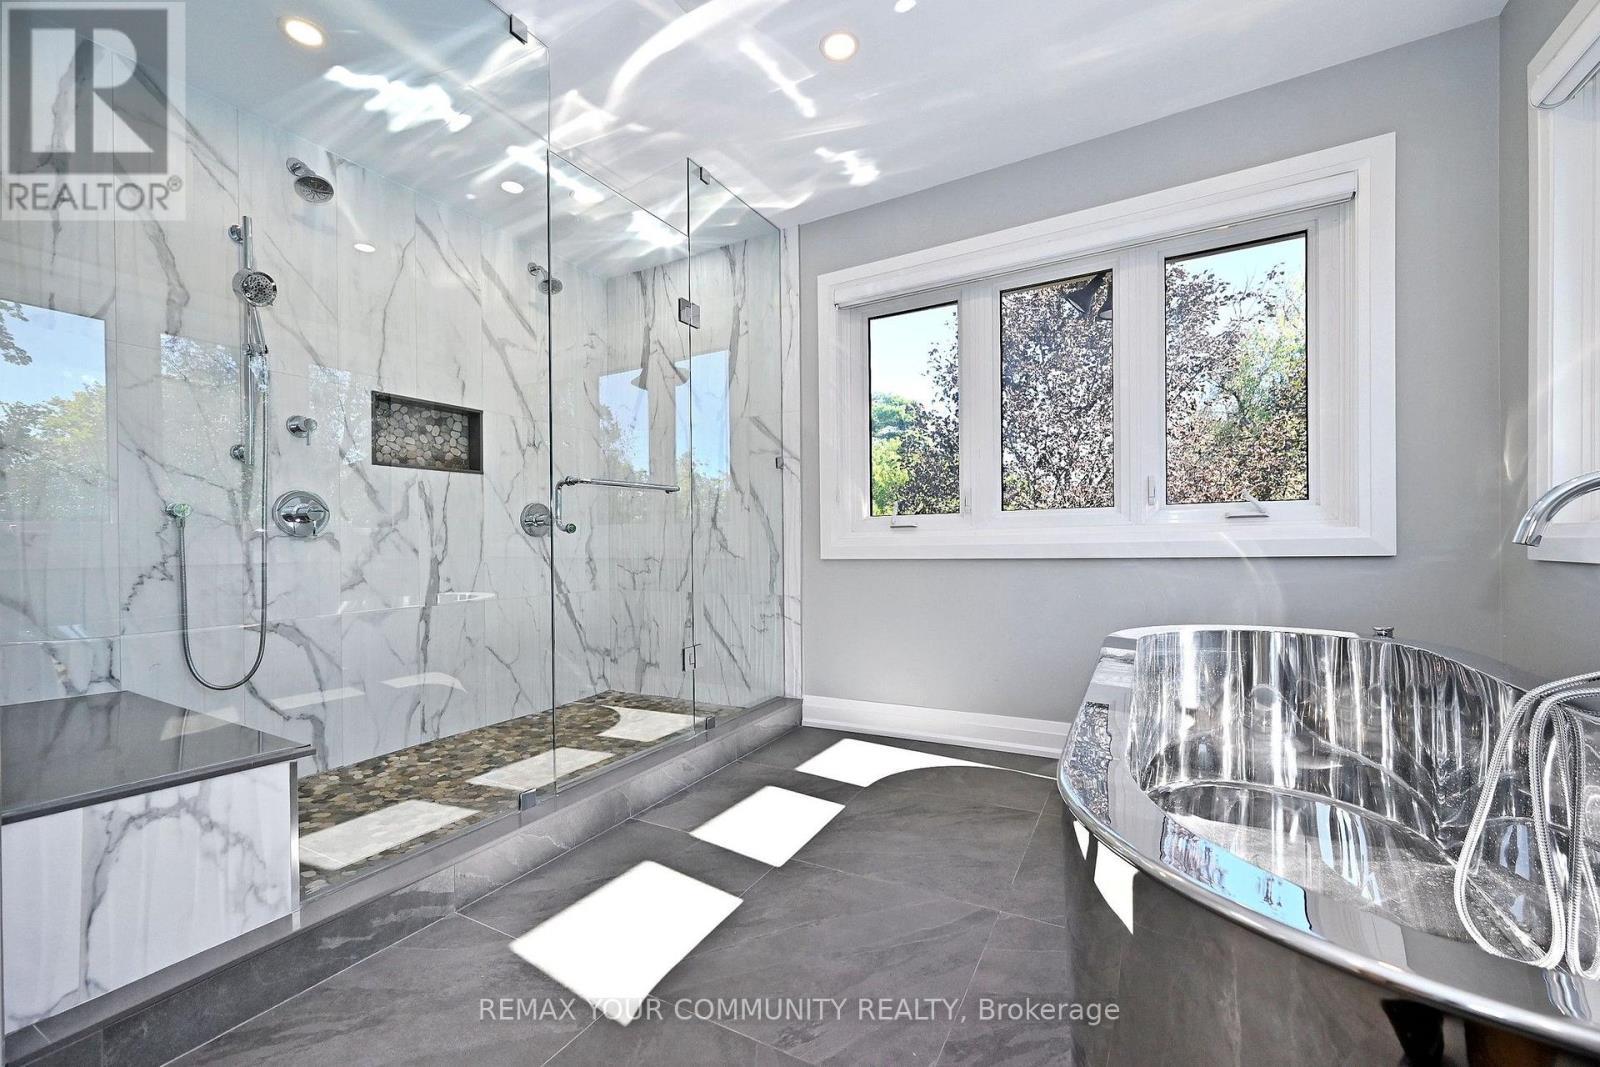
Updated -5 pc.Ensuite -  Heated Floors - 1530 Canada Court, Oakville, ON
Stainless Steel Soaker Tub - Huge Walk-in Shower - 1530 Canada Court, Oakville, ON
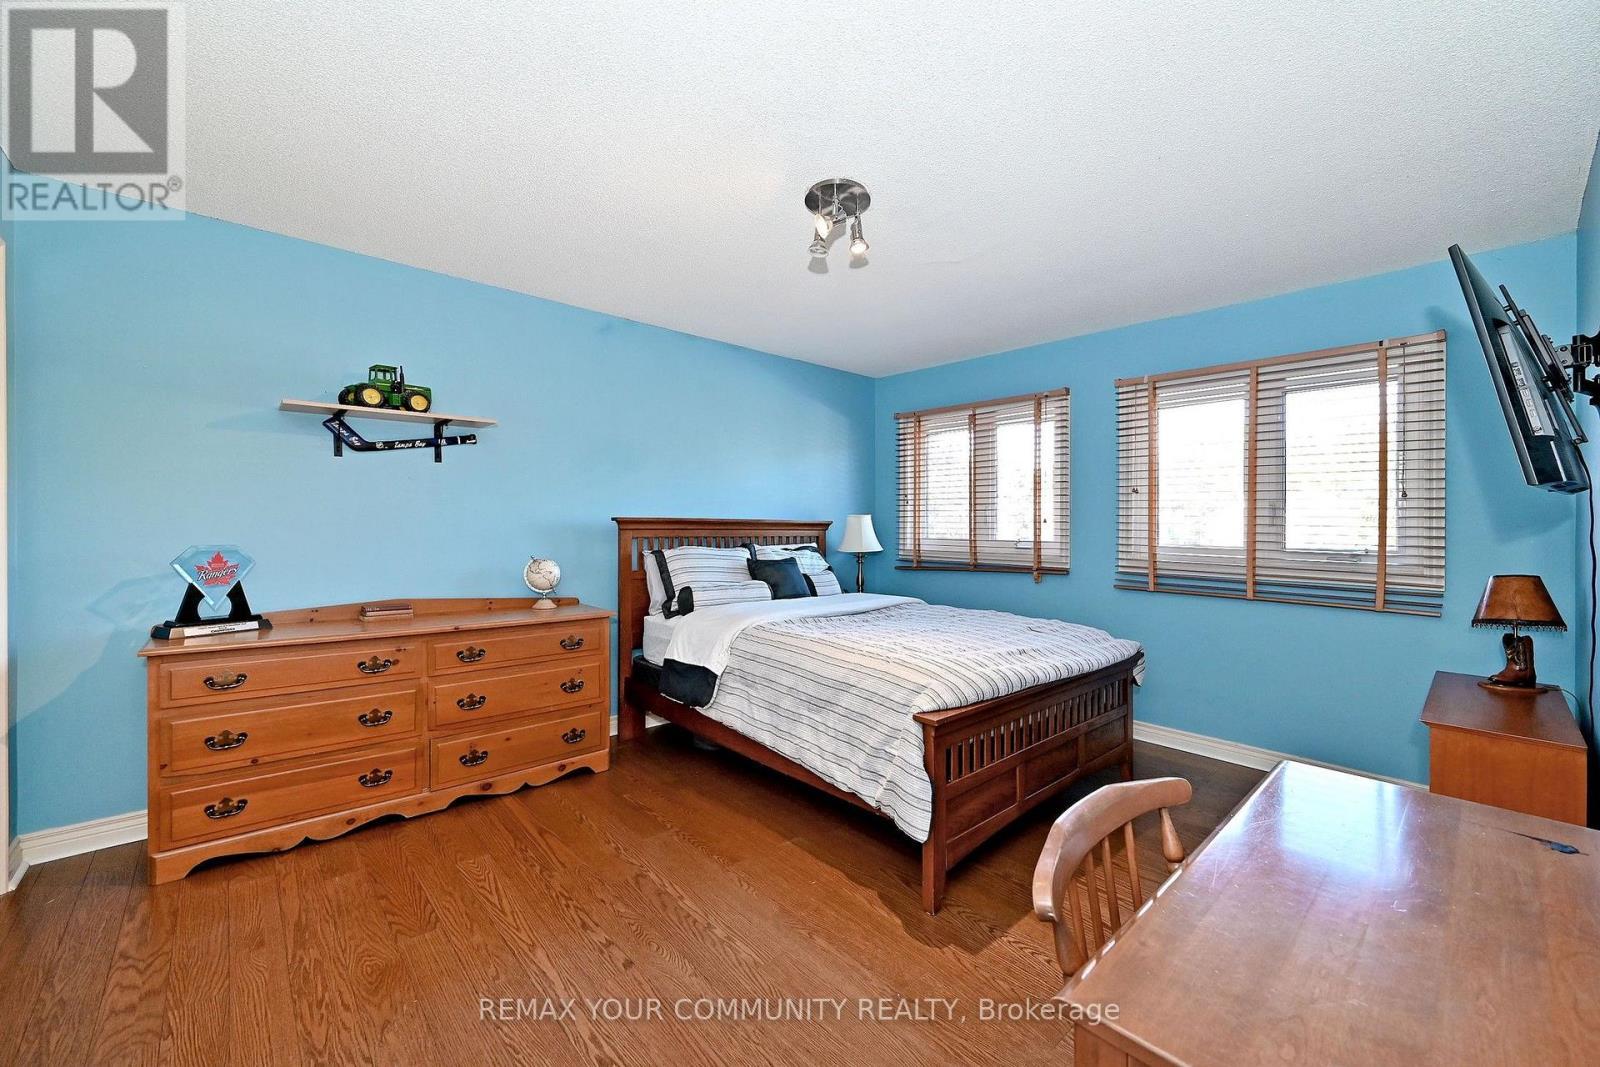
Bedroom - 1530 Canada Court, Oakville, ON
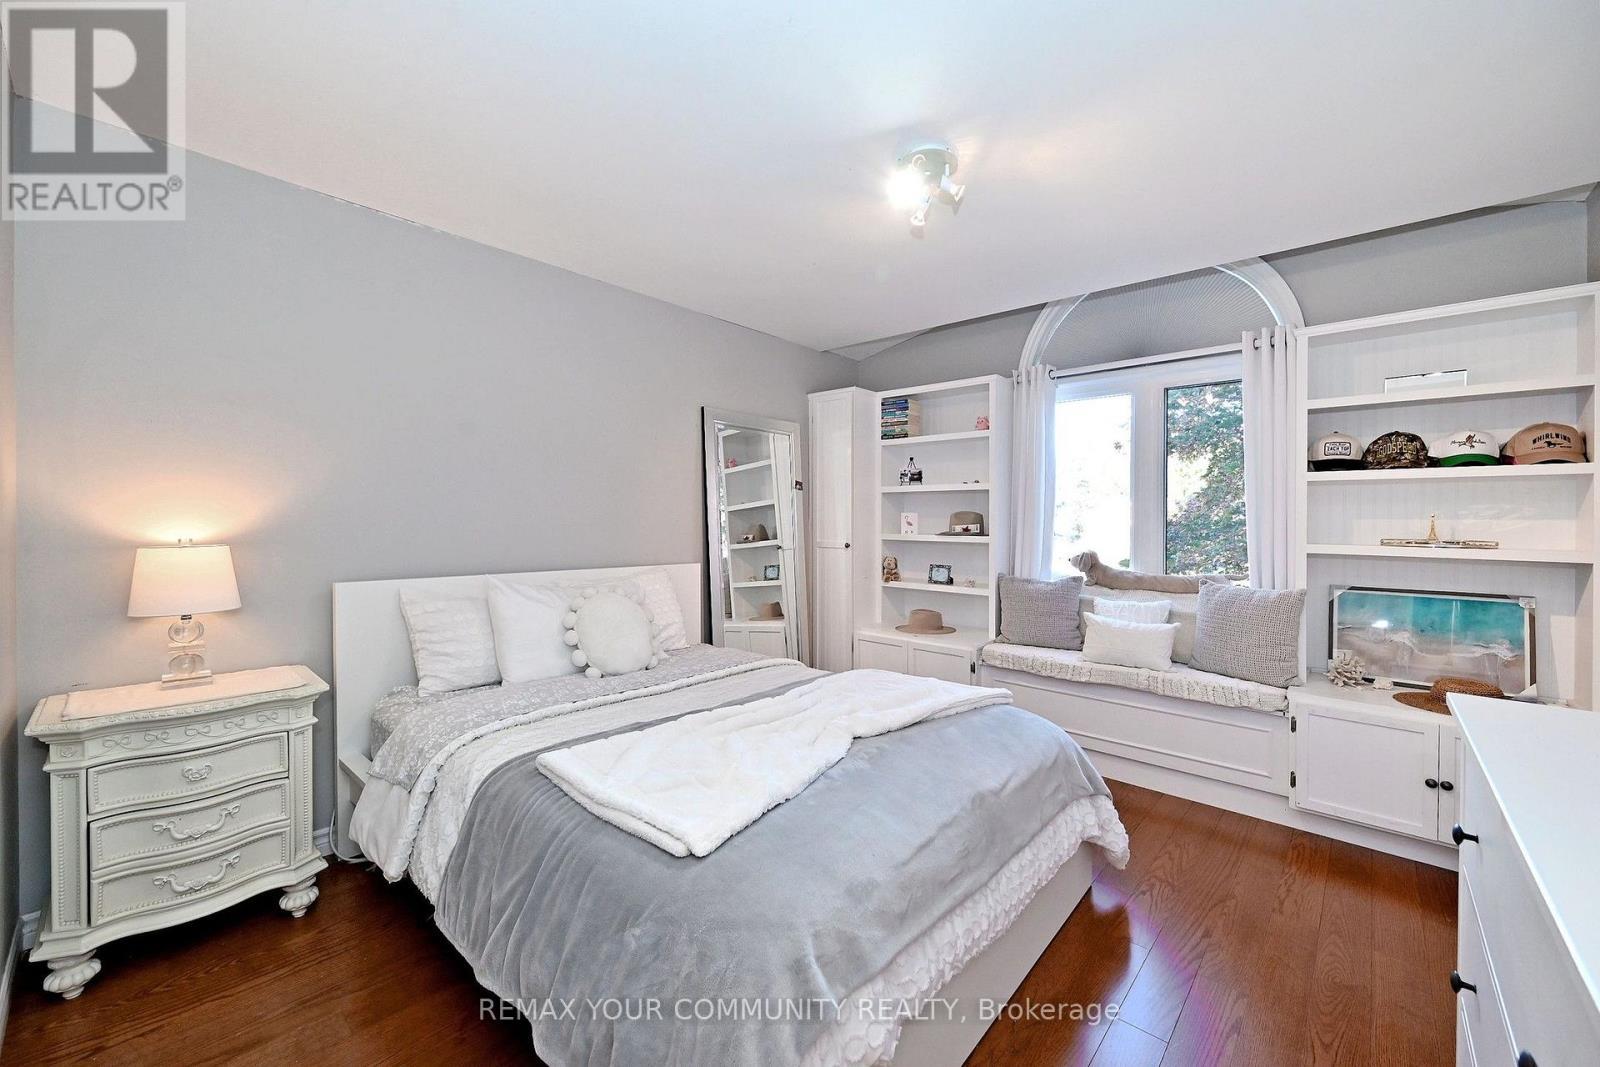
Bedroom with Built-in Shelves-Window Seat - 1530 Canada Court, Oakville, ON
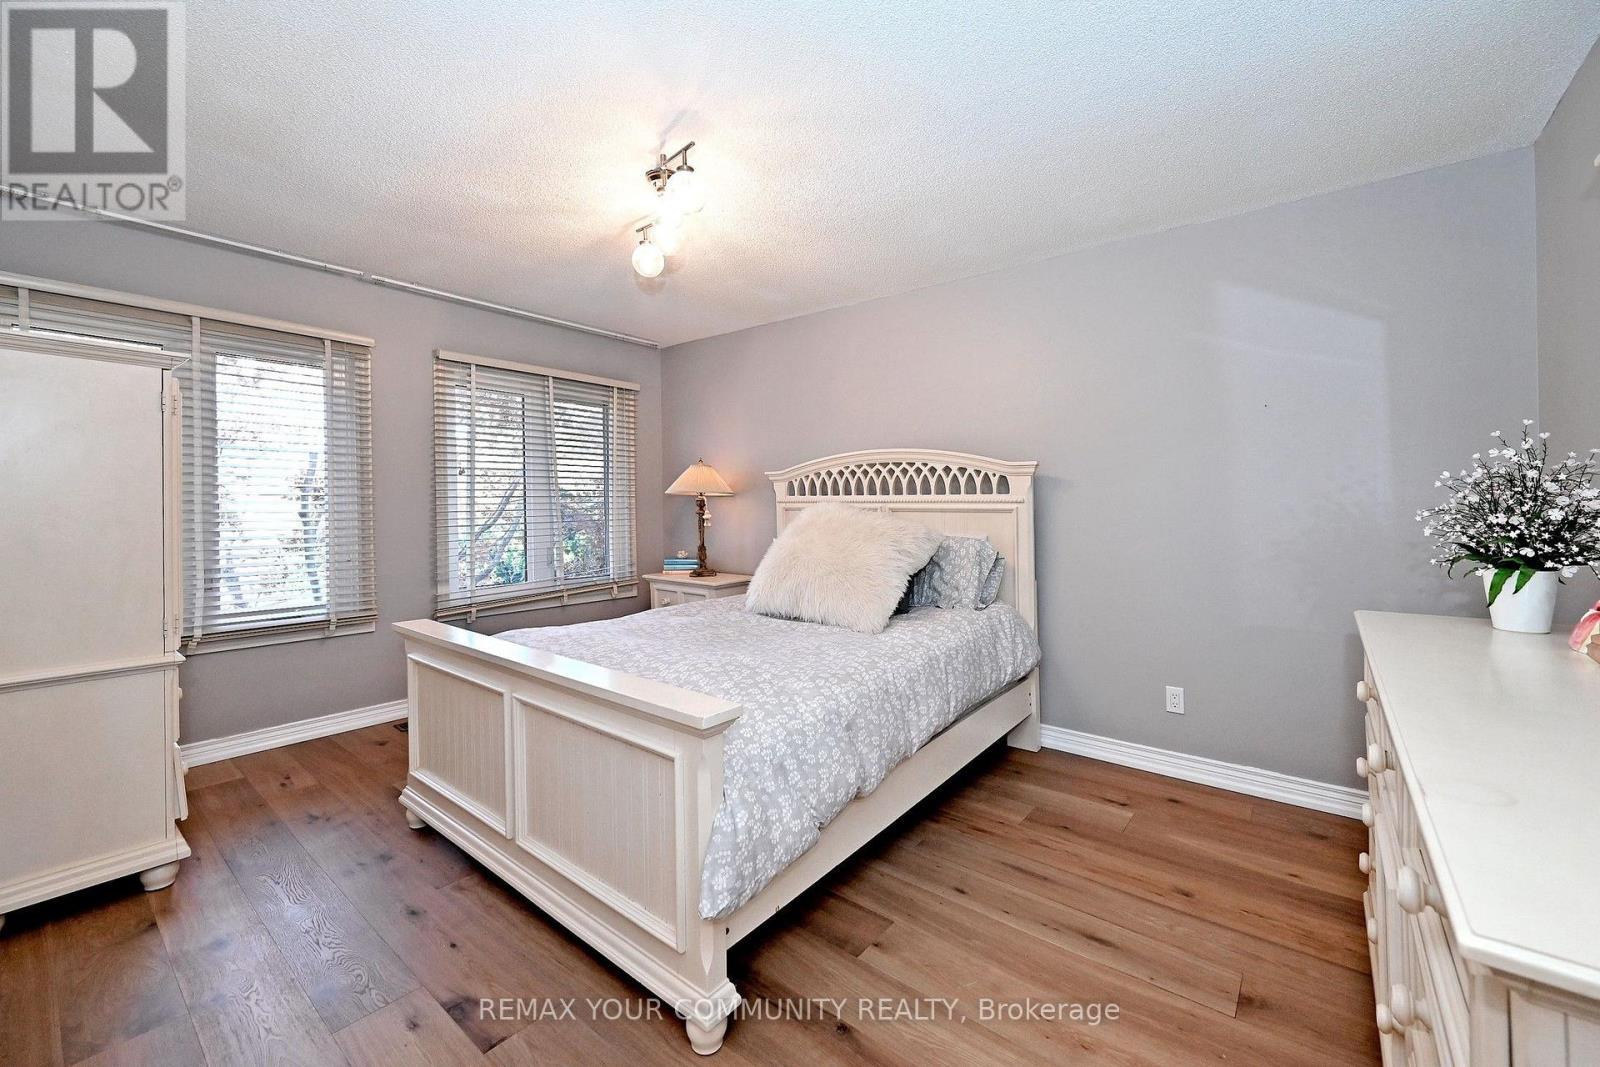
Bedroom - 1530 Canada Court, Oakville, ON
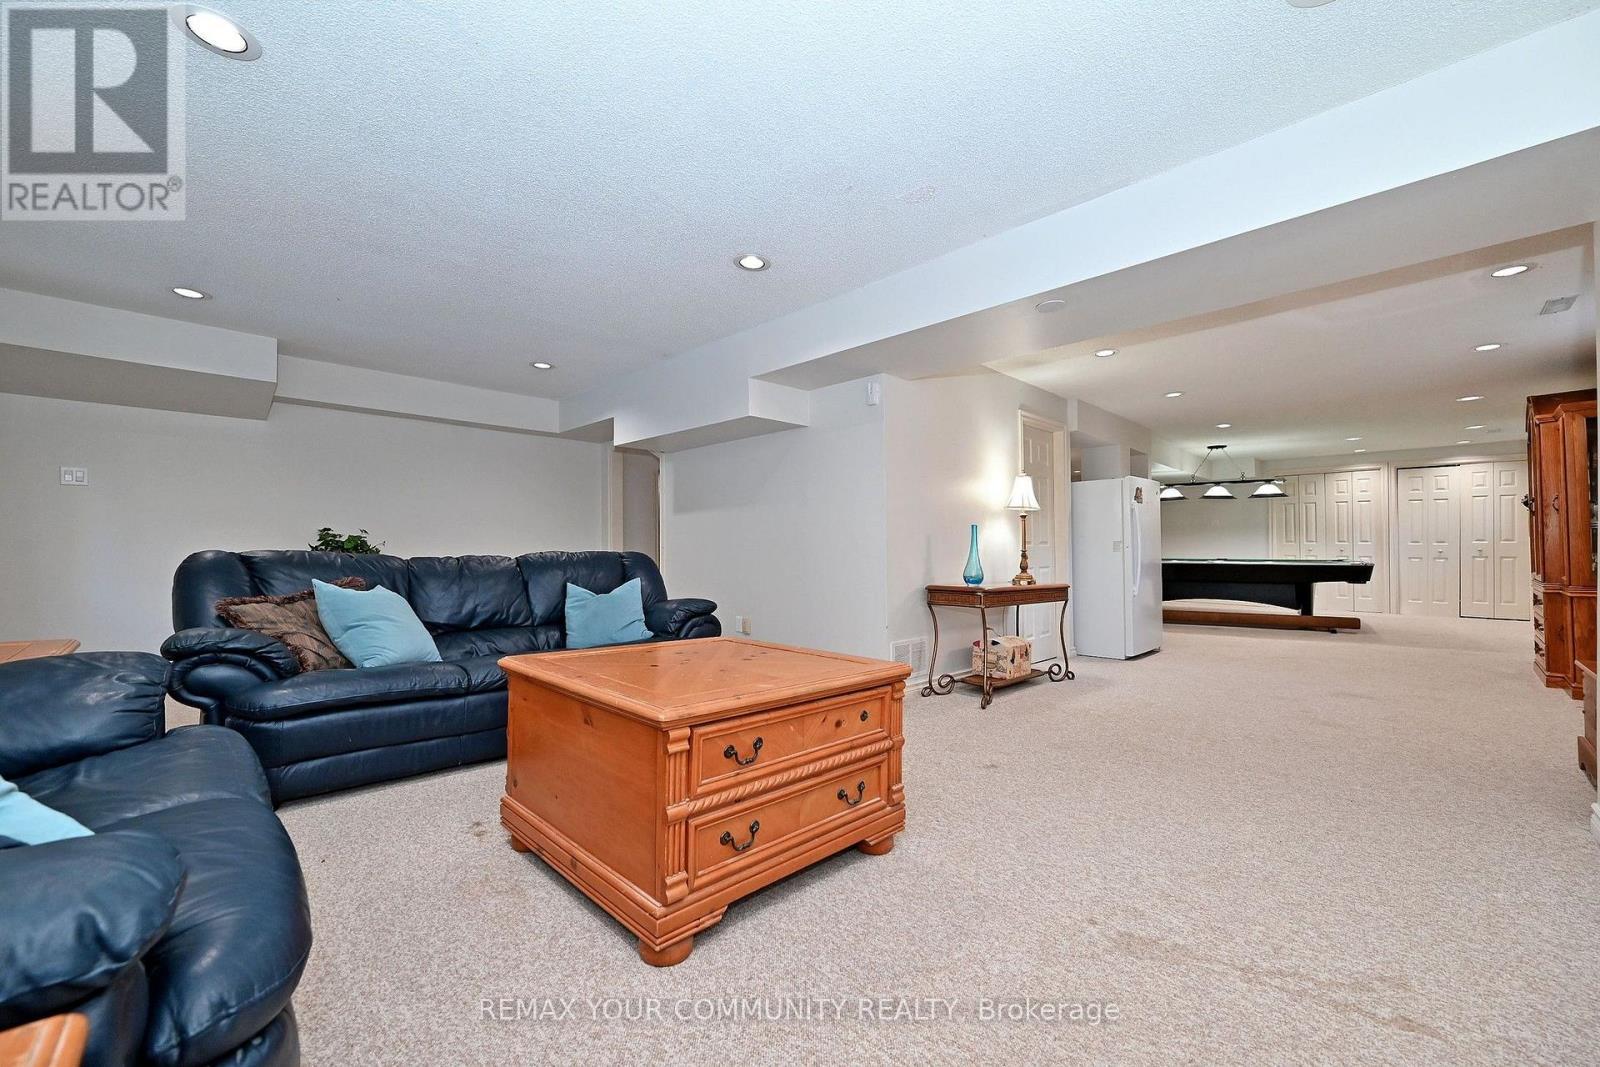
Recreation Room with extra space for Dining - 1530 Canada Court, Oakville, ON
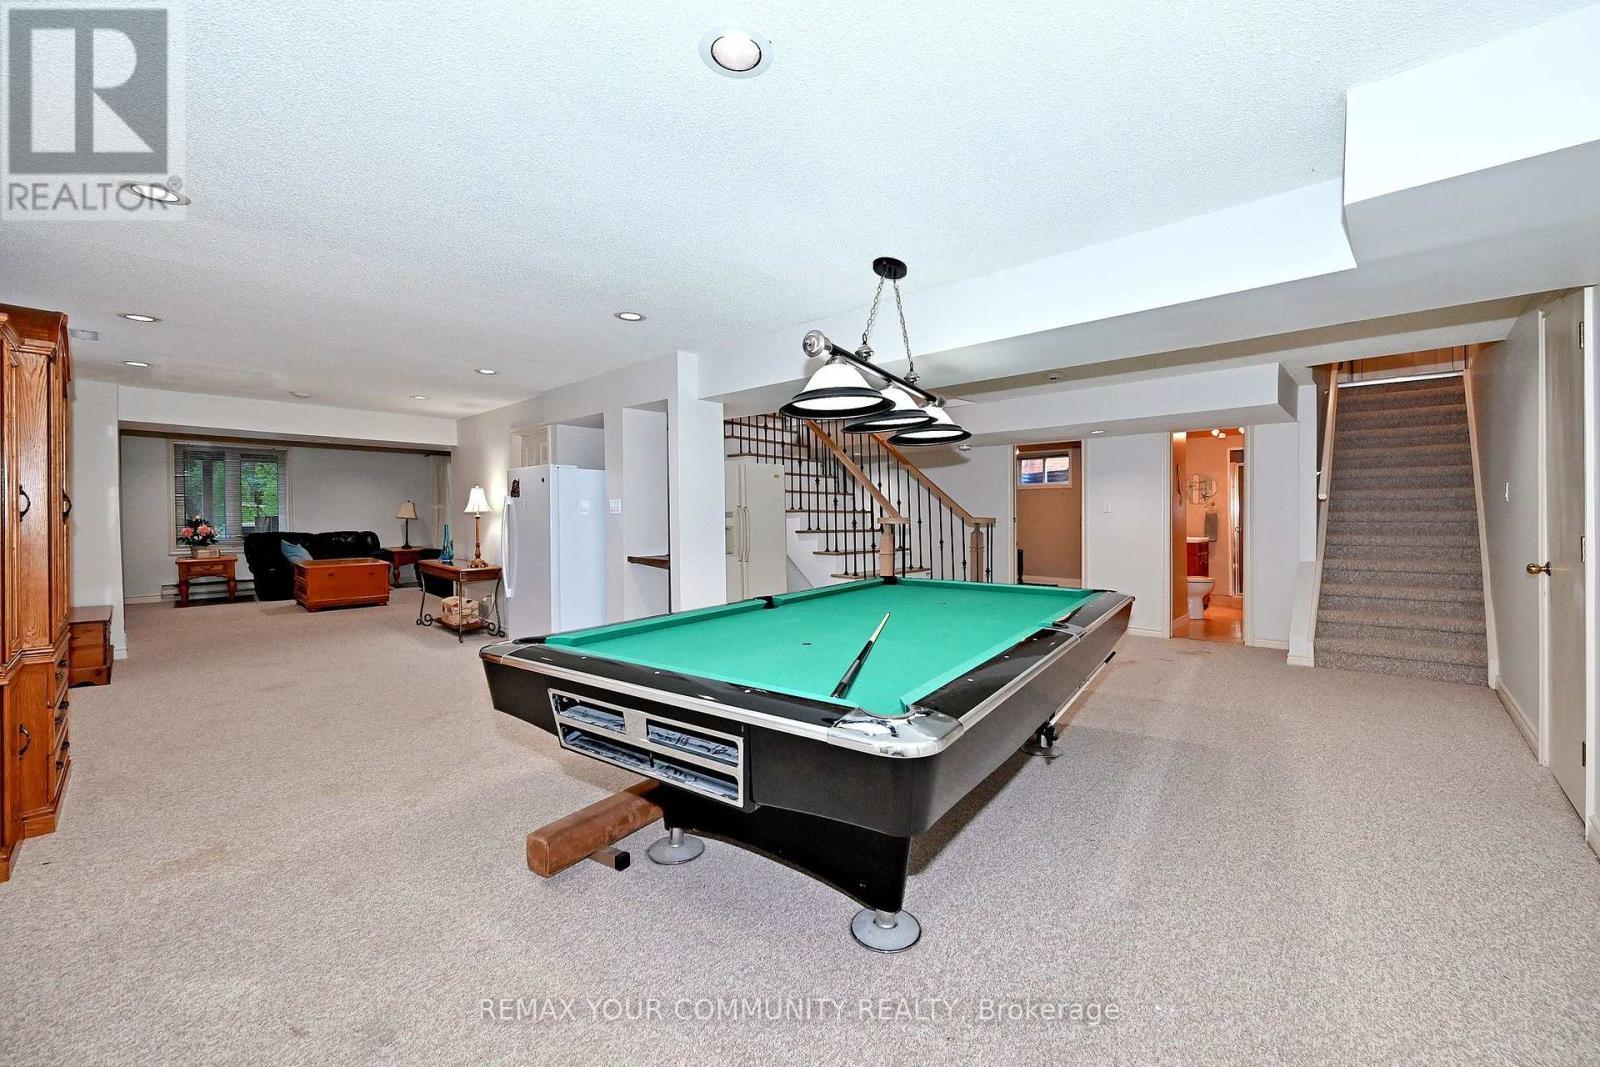
Games Room - 1530 Canada Court, Oakville, ON
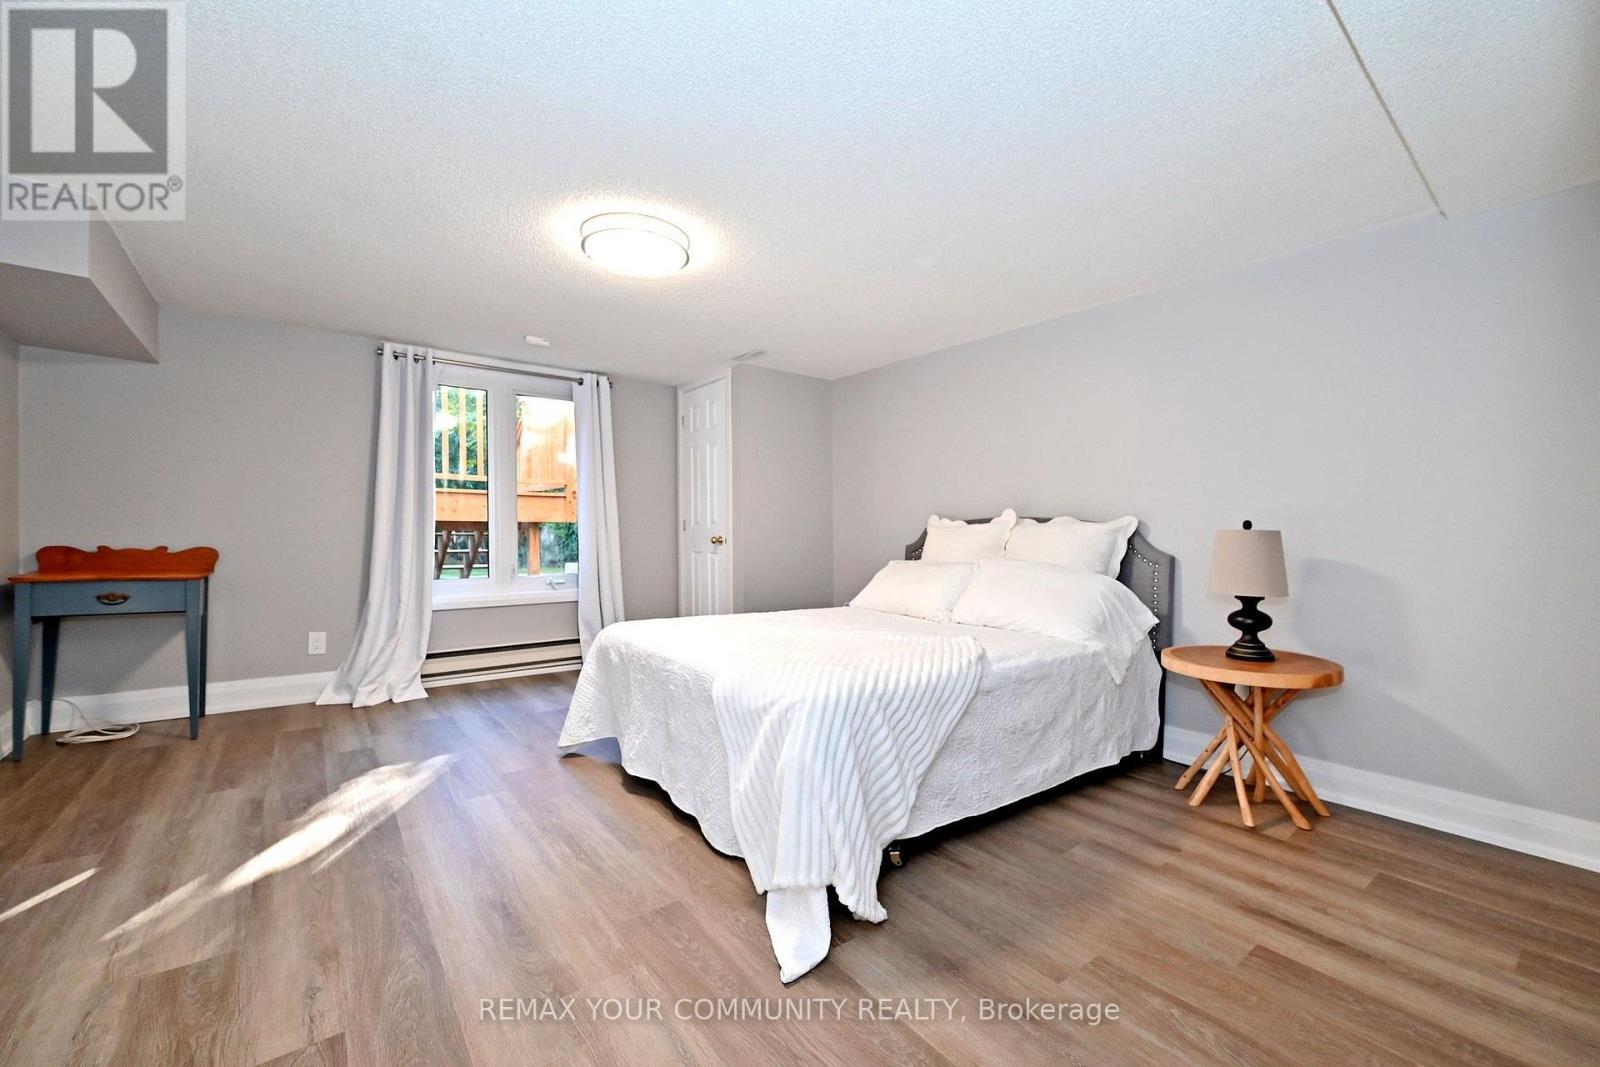
Guest/Nanny/In-Law Bedroom with 3 Pc. Ensuite - 1530 Canada Court, Oakville, ON
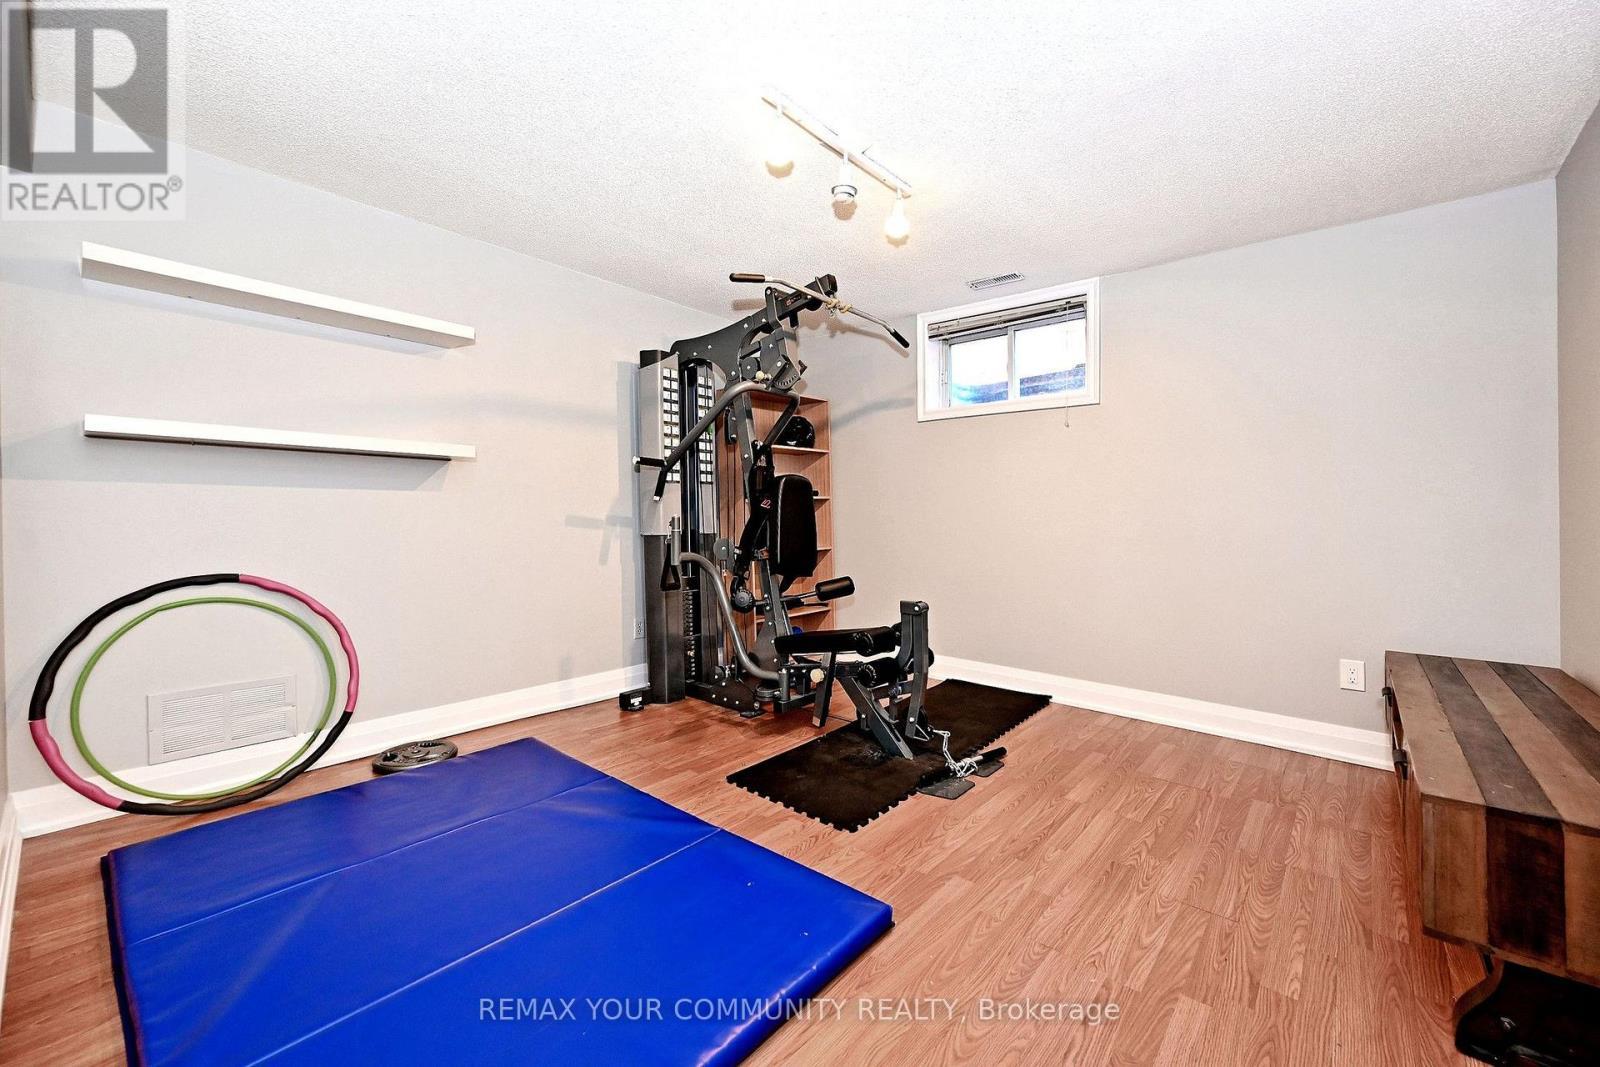
Bedroom #6 or Gym - 1530 Canada Court, Oakville, ON
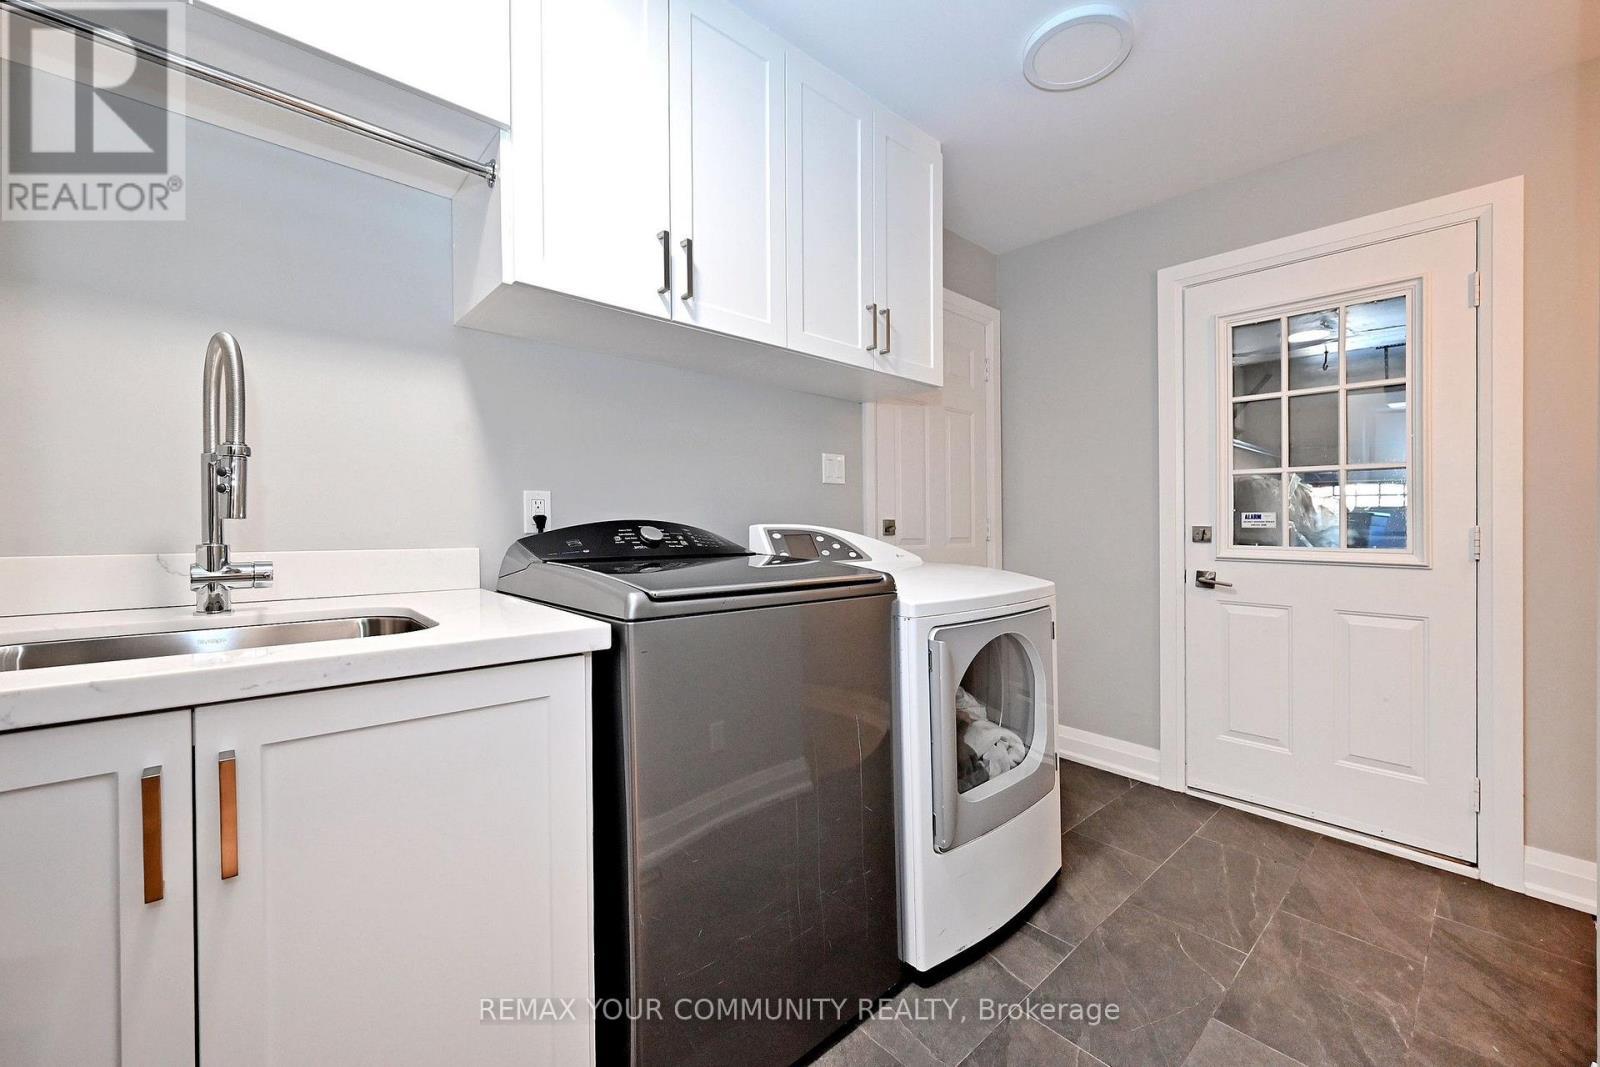
Laundry Room - Main Level-Access to Garage - 1530 Canada Court, Oakville, ON
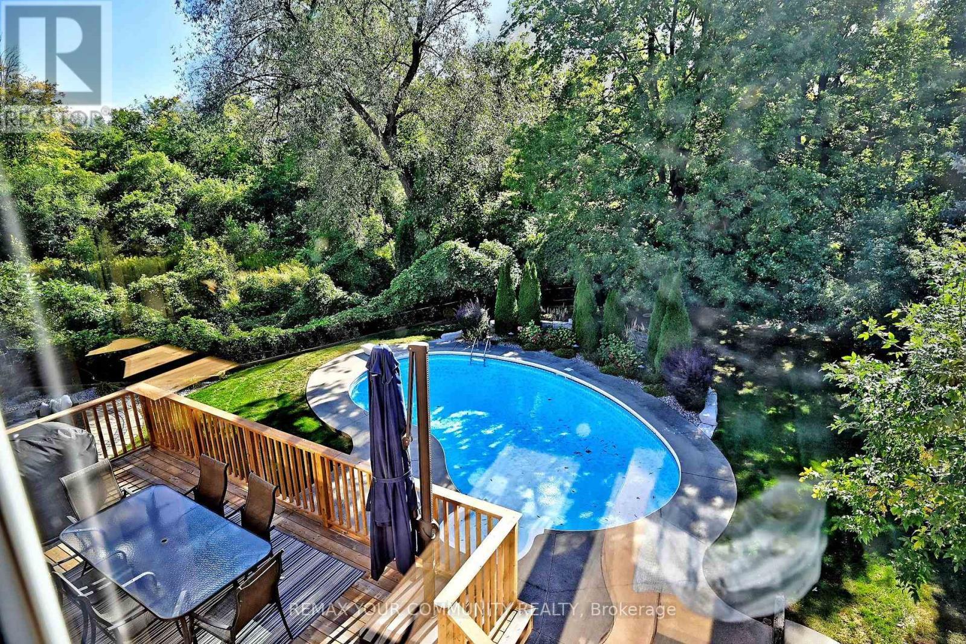
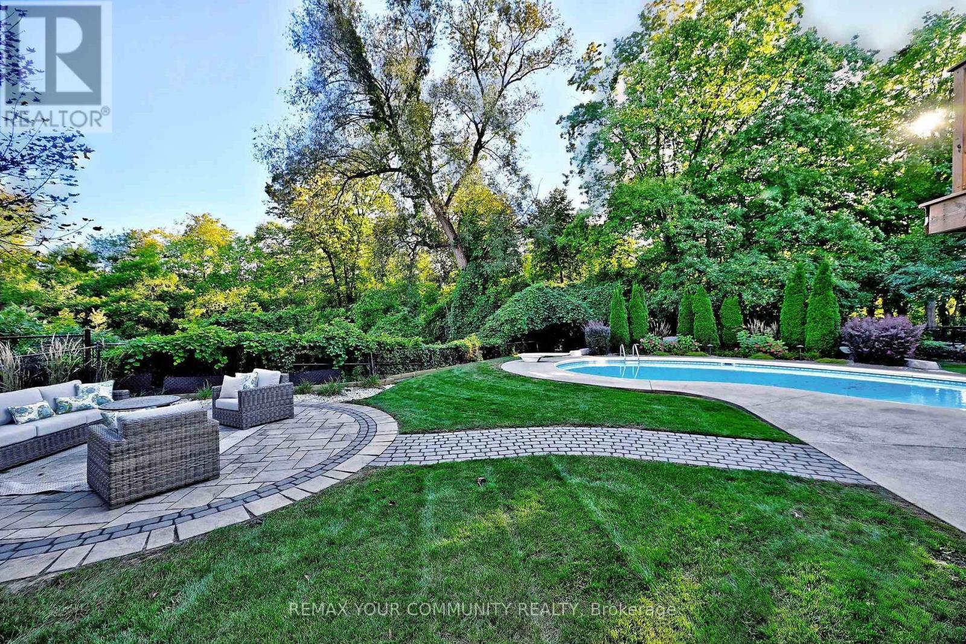
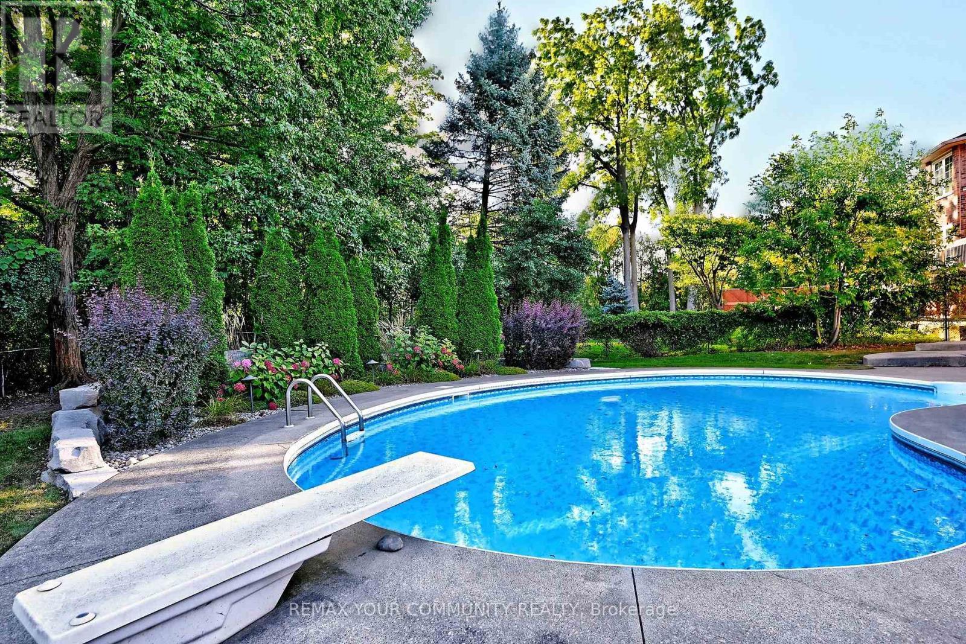
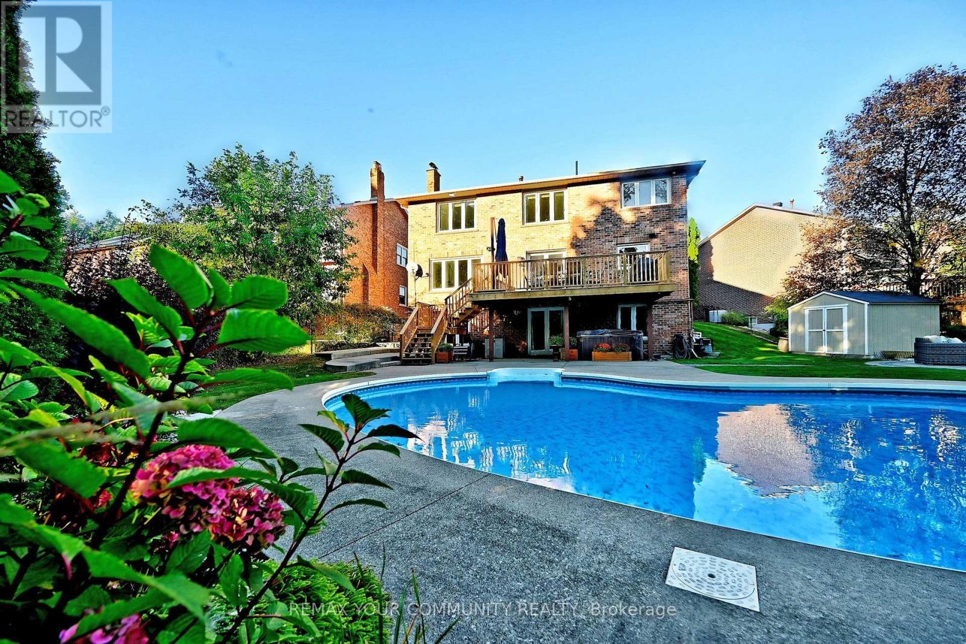
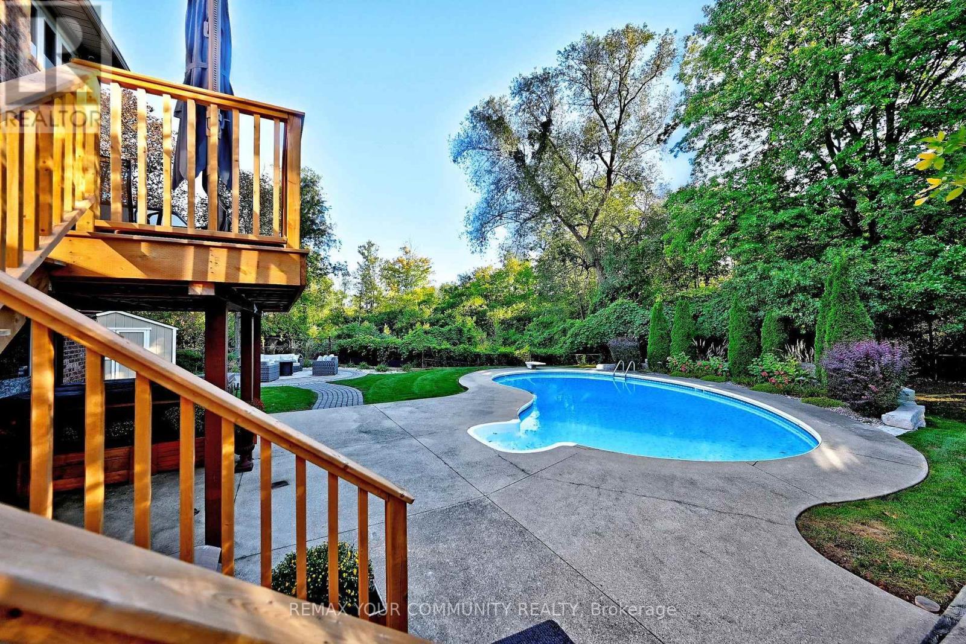
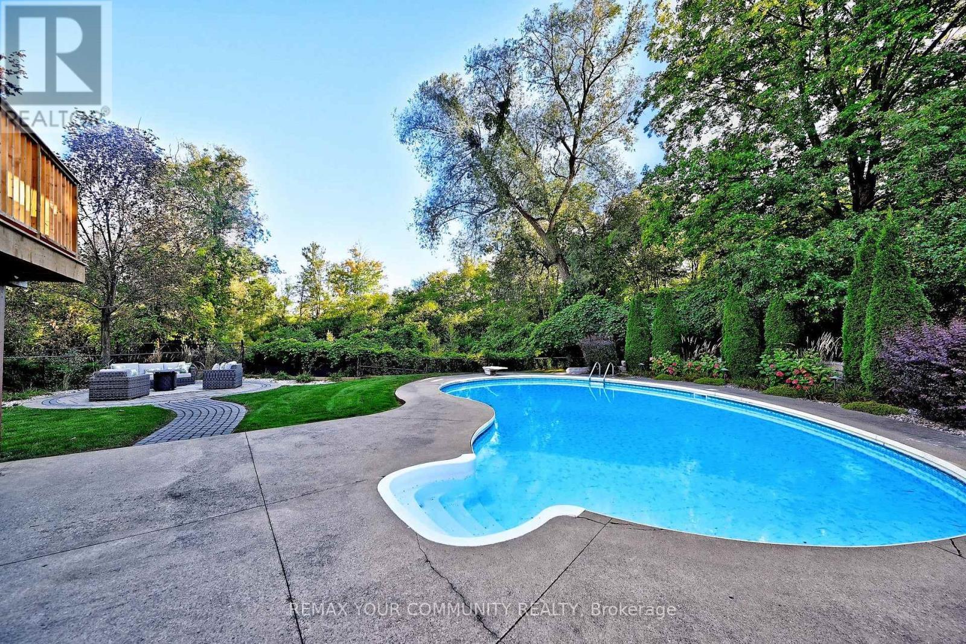
Pool and Yard - 1530 Canada Court, Oakville, ON
Pool and Patio Sitting Area - 1530 Canada Court, Oakville, ON
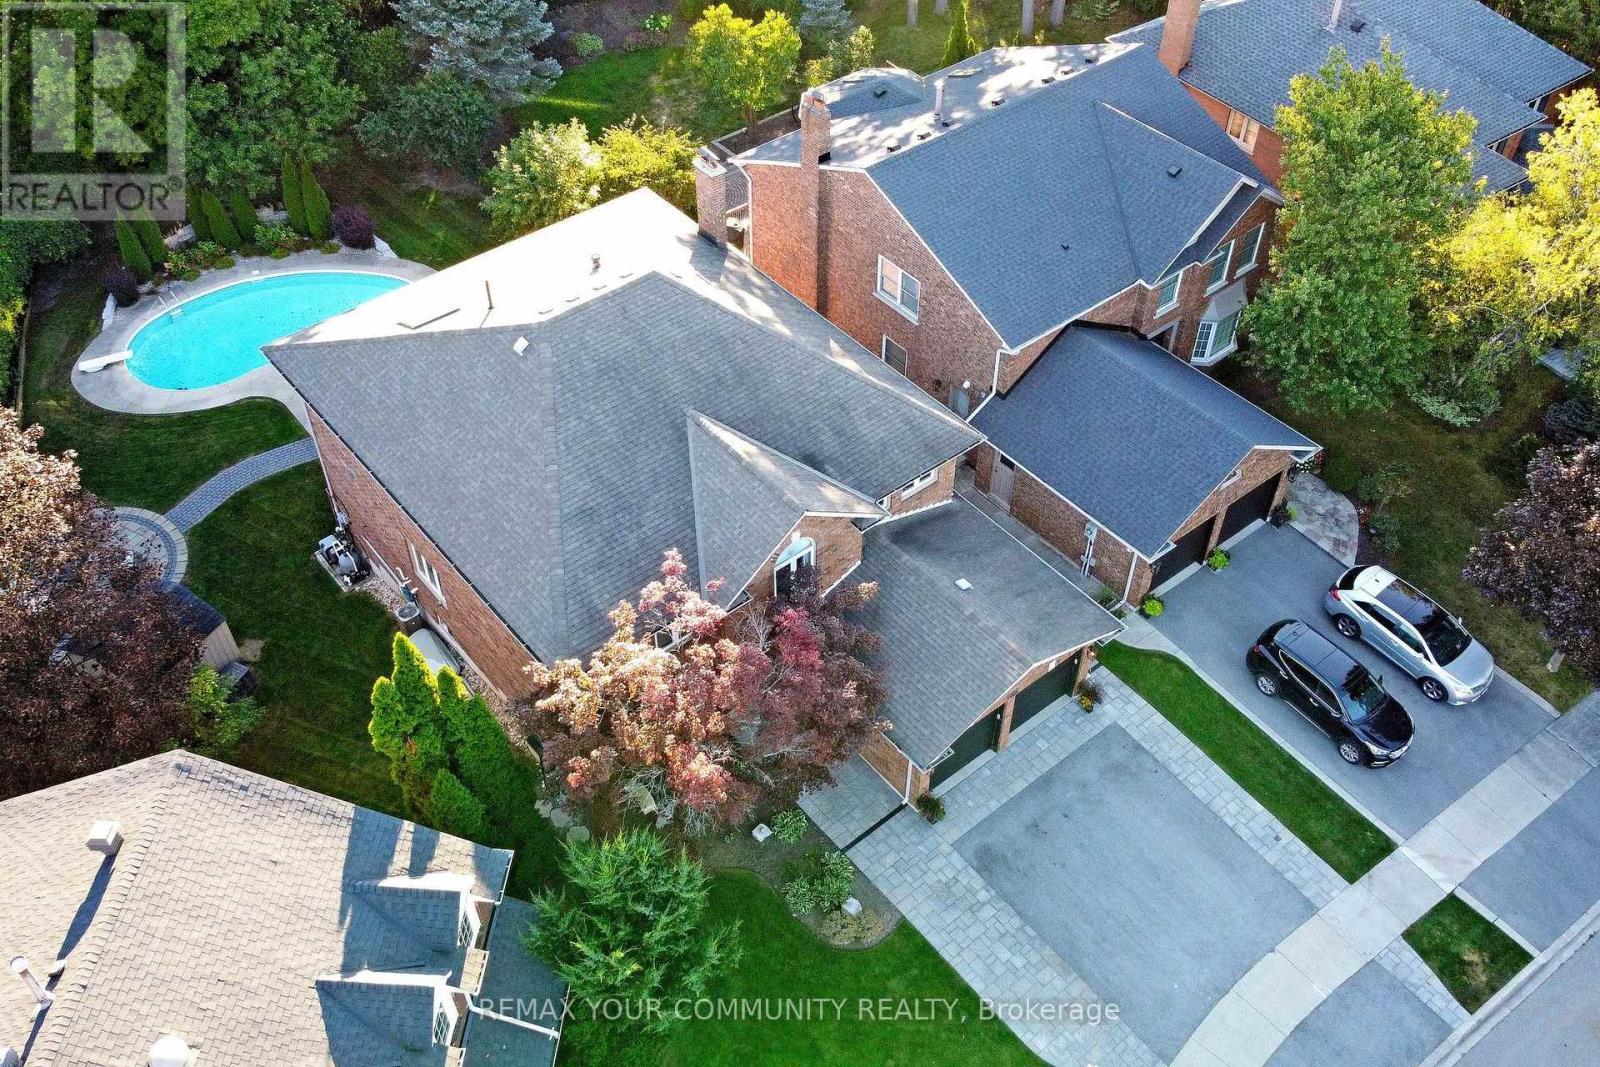
Lovely Pool and Gardens backing to Ravine - 1530 Canada Court, Oakville, ON
Tranquil Yard and Garden Shed - 1530 Canada Court, Oakville, ON
Stairs down from Kitchen to Yard - 1530 Canada Court, Oakville, ON
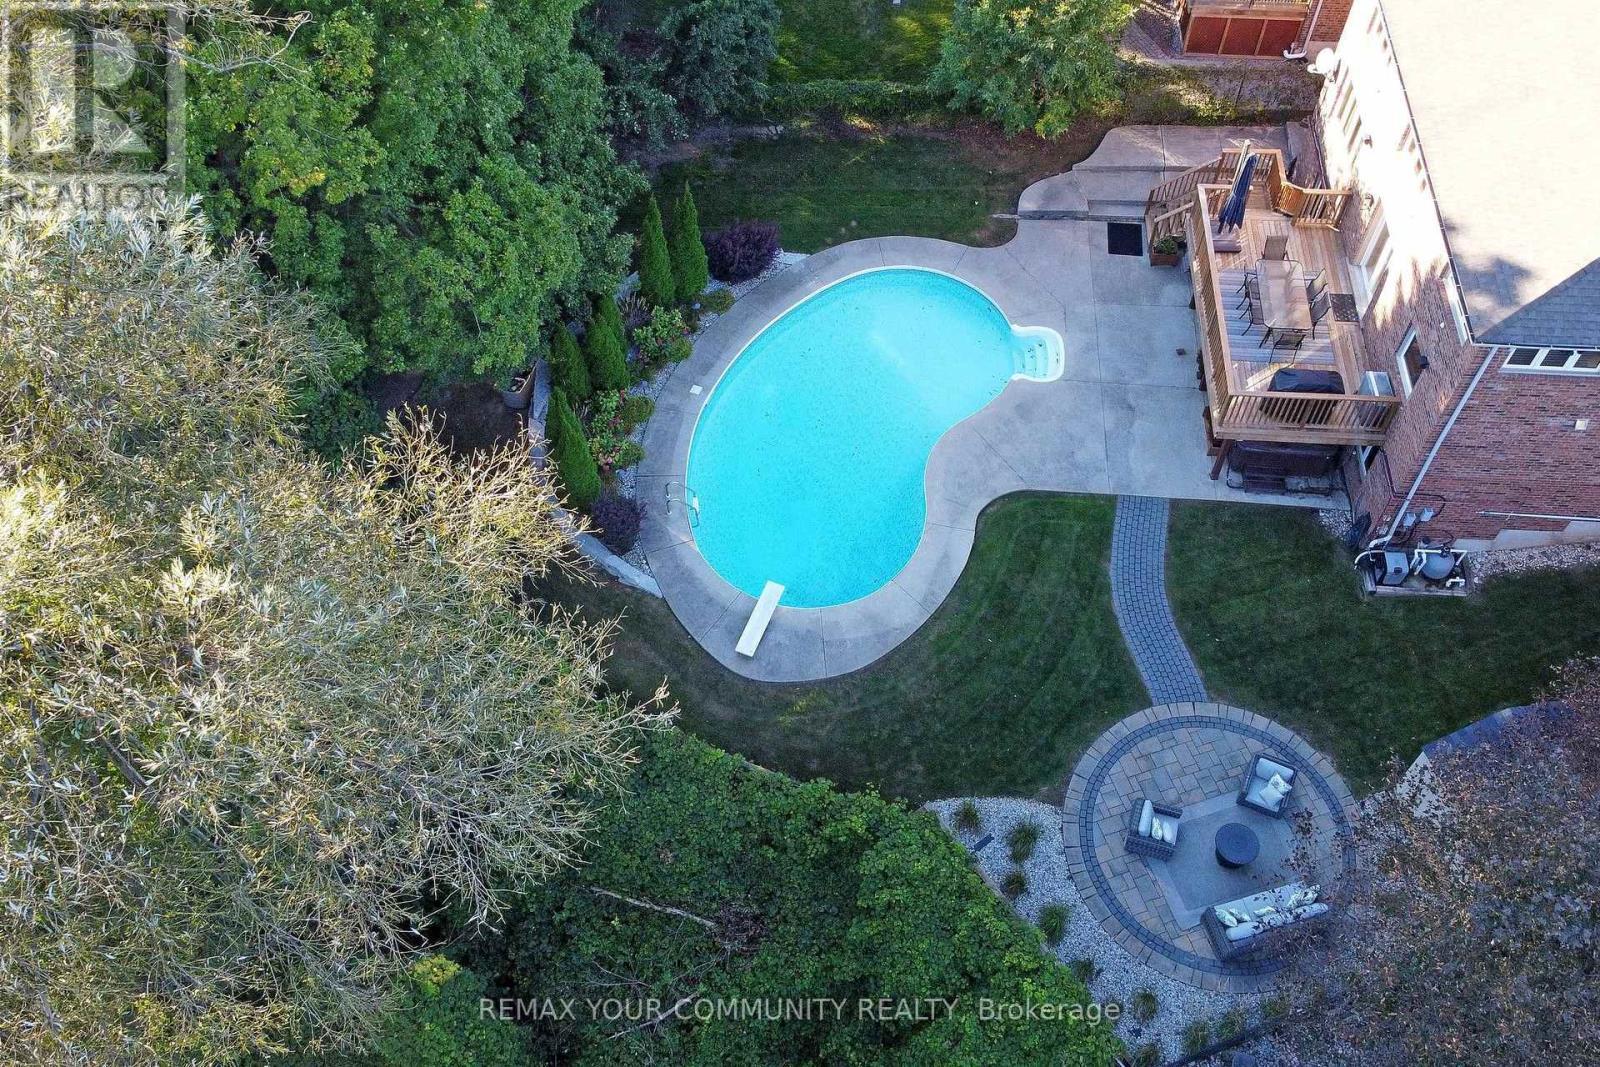
Pool with Diving Board and Stairs - 1530 Canada Court, Oakville, ON
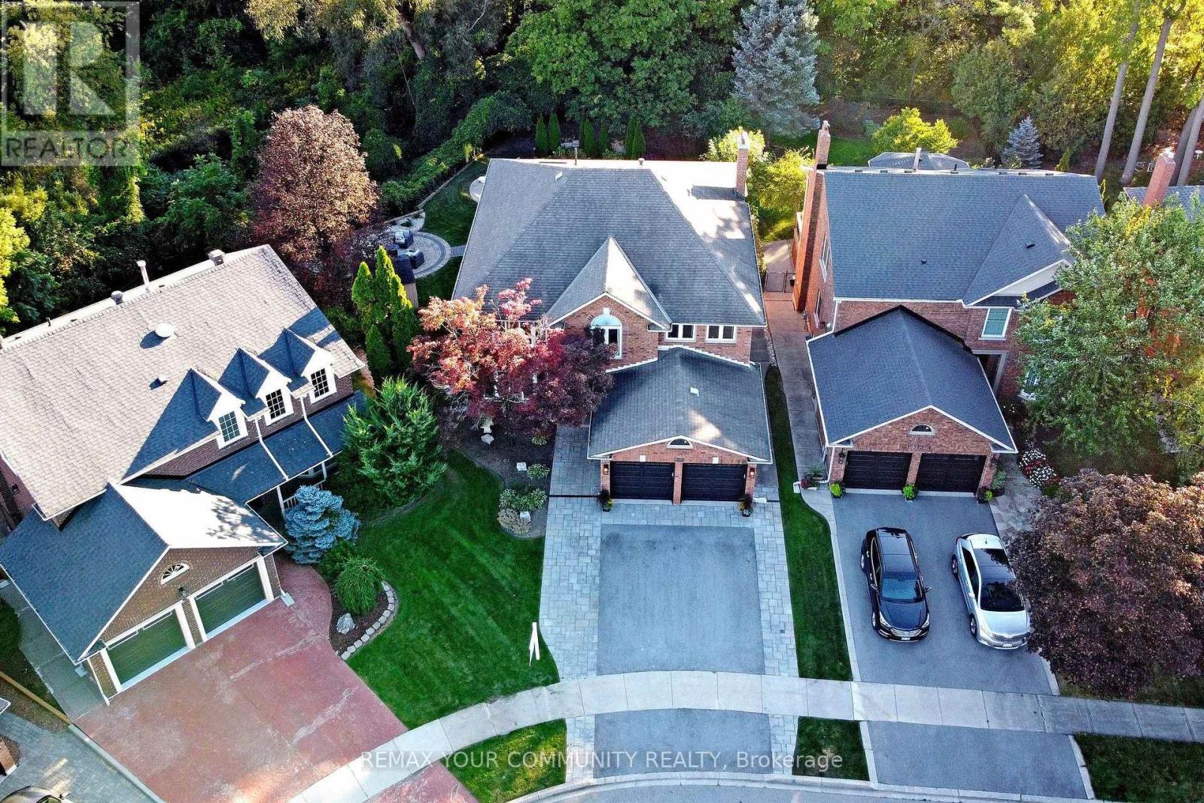
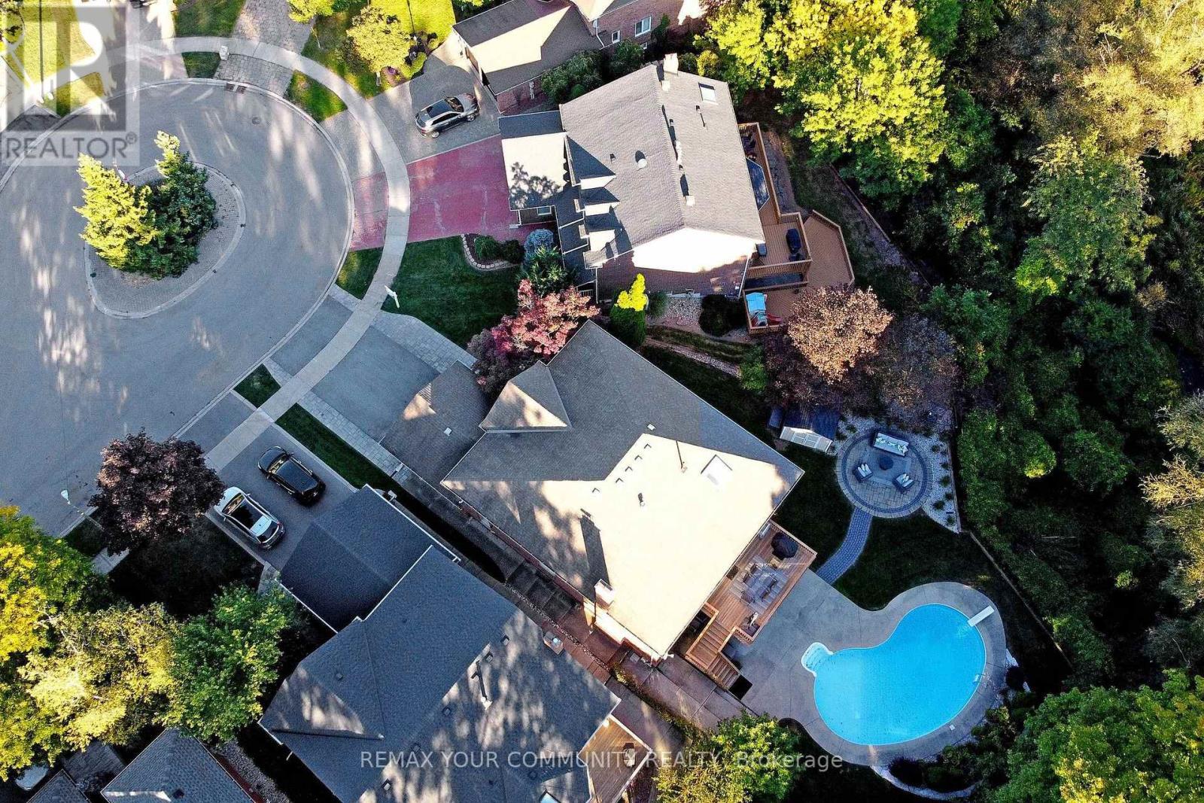
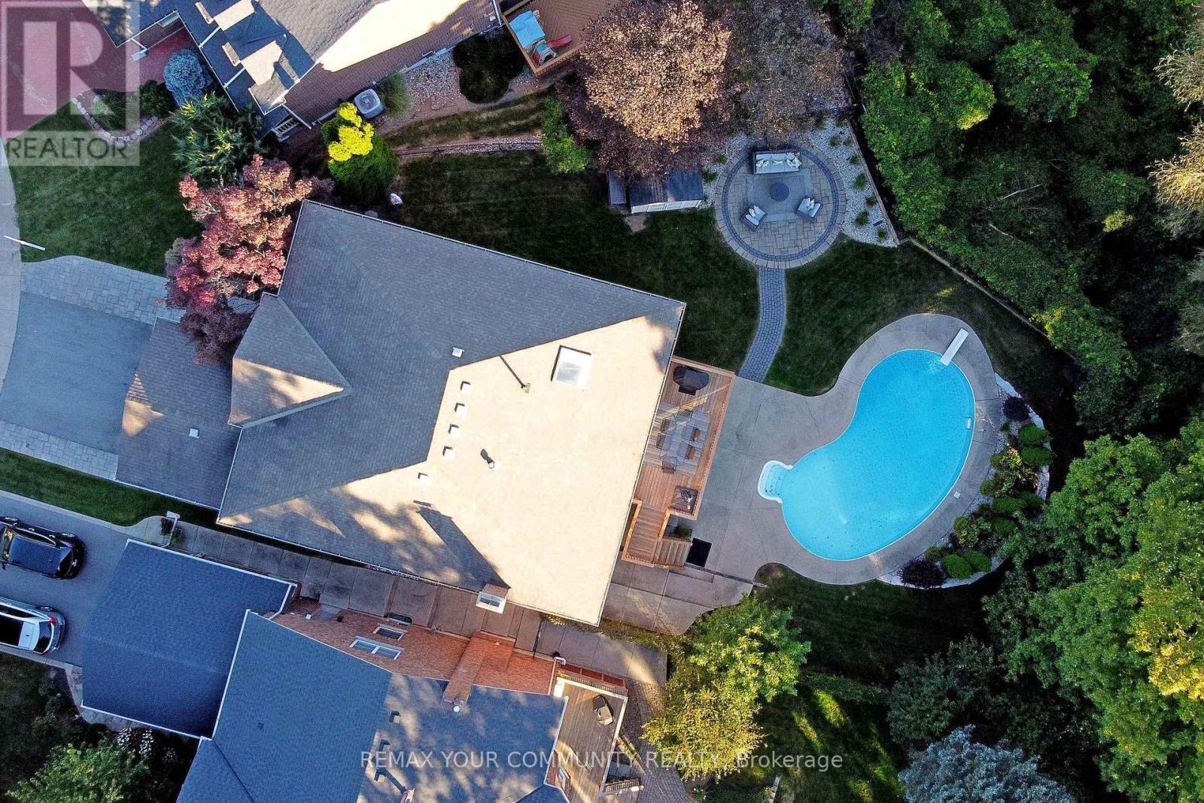
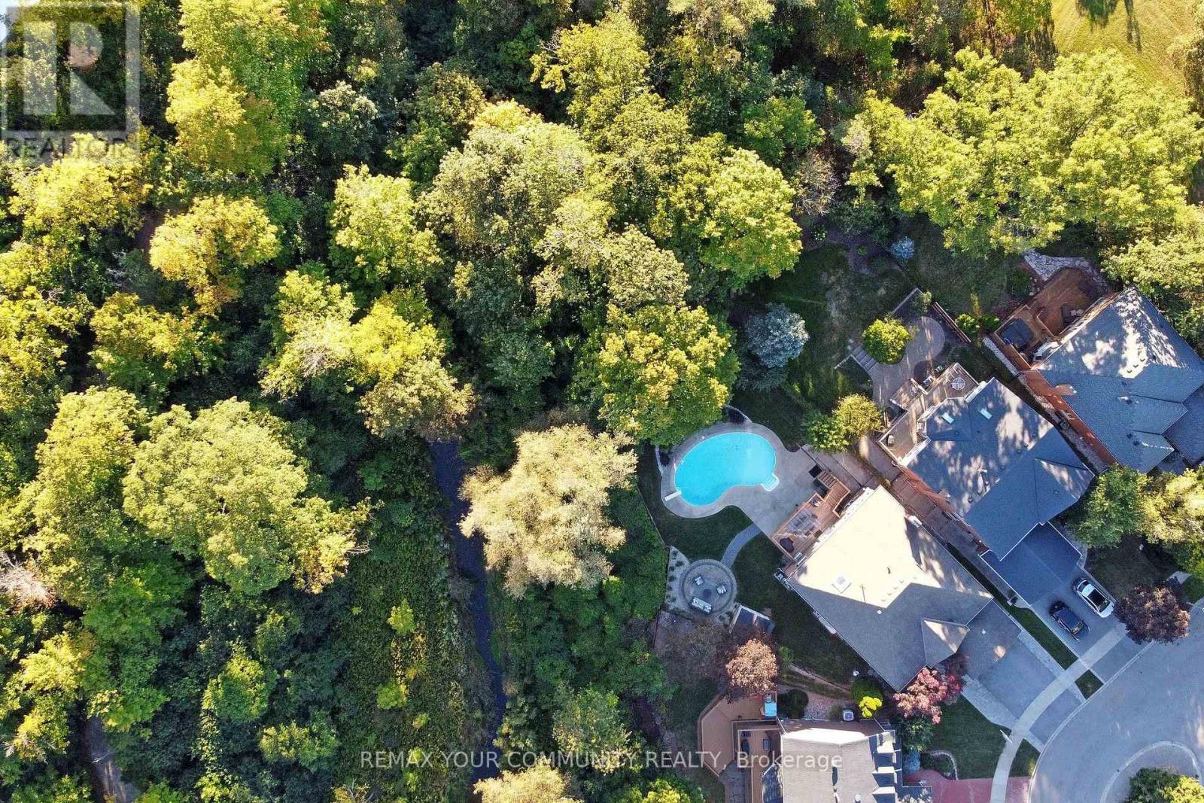
Shots from above - 1530 Canada Court, Oakville, ON
Cul-de -Sac overhead shot - 1530 Canada Court, Oakville, ON
House shot - 1530 Canada Court, Oakville, ON
House and Yard Shot - 1530 Canada Court, Oakville, ON
Really High Shot of Property - 1530 Canada Court, Oakville, ON
Beautiful view of Yard - 1530 Canada Court, Oakville, ON
House overview - 1530 Canada Court, Oakville, ON
Shot of Surrounding Area - 1530 Canada Court, Oakville, ON
  • Advertising

MULTIMEDIA

Are you a real estate investor?
1530 CANADA COURT, Oakville, Ontario, L6H 5A8
$2,798,000

6 Beds

5 Baths

Property Information:

Spectacular Executive Home Backing onto McCraney Woods and the Oakville Trail System. If you have been searching for a truly exceptional home, you've found it! This stunning home is tucked away on a child-friendly court and backs onto a beautiful natural setting offering privacy and a peaceful ravine backdrop. With over 3,600 sq. ft above grade, this impressive home offers plenty of room for the entire family. The Main Level has recently undergone and major renovation with an Open concept offering the best for family living. The kitchen with its granite counters, backsplash and huge centre island, upgraded appliances, plenty of cupboards and Coffee/Bar area with sink and Wine fridge with a walkout to the deck The Family Room offer lots of seating space, gas log fireplace with built-in book shelves and cupboards for storage plus all flooring on Main Level has been replaced with hardwood flooring. Enjoy working from home in the Main Floor office. Upstairs enjoy 4 bedrooms with Family bathroom redone and Primary ensuite redone with heated floors, huge shower stall and Stainless Steel Soaker Tub. The Lower level is a walkout to the yard and pool area. Rec Room, Gym plus Guest/Nanny Bedroom, plus 2-3 pc. bathrooms. The exterior has been extensively upgraded with additional patios, pool improvements and LED lighting creating an inviting outdoor space that is perfect for entertaining or relaxing with family. Ideally located within walking distance to parks and sought after schools and close to Sheridan College, golf and shopping. This is a rare opportunity to own an extensively upgraded home, move-in ready home in an outstanding setting. A must see property that truly hasit all!! (id:27)

Building Features:

  • Style: Detached
  • Building Type: House
  • Amenities:
  • Basement Development: Finished
  • Basement Type: N/A
  • Construction Style - Attachment: Detached
  • Exterior Finish: Brick
  • Fireplace: Yes
  • Floor Space: 3500 - 5000 sqft
  • Flooring Type: Hardwood
  • Foundation Type: Unknown
  • Heating Type: Forced air
  • Heating Fuel: Natural gas
  • Cooling Type: Central air conditioning
  • Appliances: Water meter, Dishwasher, Stove, Window Coverings, Wine Fridge, Refrigerator

Property Features:

  • OwnershipType: Freehold
  • Property Type: Single Family
  • Half Bathrooms: 1
  • Amenities Nearby: Hospital, Public Transit
  • Features: Cul-de-sac, Irregular lot size, Backs on greenbelt, Conservation/green belt
  • Fence Type: Fenced yard
  • Floor Space (approx): 3500 - 5000 Square Feet
  • Irregular: Yes
  • Landscape Features: Landscaped
  • Lot Depth: 180.8 Feet
  • Lot Frontage: 39.6 Feet
  • Lot Size: 39.6 x 180.8 FT ; Irregular in Shape
  • Pool Type: Inground pool
  • Structure Type: Deck
  • Utility Type: Cable - Available, Hydro - Installed, Sewer - Installed
  • Sewer: Sanitary sewer
  • Parking Type: Attached garage, Garage
  • No. of Parking Spaces: 6

Rooms:

  • Sitting 2nd Level Measurements not available
  • Primary Bedroom 2nd Level Measurements not available
  • 2nd Bedroom 2nd Level Measurements not available
  • 3rd Bedroom 2nd Level Measurements not available
  • 4th Bedroom 2nd Level Measurements not available
  • 5th Bedroom Lower Level Measurements not available
  • Recreation Room Lower Level Measurements not available
  • Games Lower Level Measurements not available
  • Laundry Lower Level Measurements not available
  • Bedroom Lower Level Measurements not available
  • Living Main Level Measurements not available
  • Dining Main Level Measurements not available
  • Kitchen Main Level Measurements not available
  • Office Main Level Measurements not available
  • Family Main Level Measurements not available

Courtesy of: REMAX YOUR COMMUNITY REALTY

REALTOR.ca  

QuickQuoteTM Powered by RPS
Thinking of Selling?

Start by finding out what your home might be worth in today's market.

Location of 1530 CANADA COURT, Oakville, Ontario, L6H 5A8

Demographic Information of 1530 CANADA COURT, Oakville, Ontario, L6H 5A8

Life Stage

Later Years

Employment Type

Service Sector/White Collar

Average Household Income

$175,134.52

Average Number of Children

1.77

Household Population

Household Structure

Age of Population

Education

Education Level

No certificate/diploma/degree

11.5 %

High school certificate or equivalent

18.26 %

Apprenticeship trade certificate/diploma

2.53 %

College/non-university certificate

18.9 %

University certificate (below bachelor)

2.75 %

University Degree

46.06 %

Commuter

Travel To Work

By Car

79.16 %

By Public Transit

6.62 %

By Walking

0.4 %

By Bicycle

0.0 %

By Other Methods

13.82 %

Cultural Diversity

Knowledge of Official Language

Mother Tongue

Building Information

Building Type

Apartments (Low and High Rise)

9.72 %

Houses

90.28 %

Own Vs. Rent