Button CopyPathCircle CloseCircle Left ArrowArrow Down Icon GreyClosecirclecircleBurger
  • Advertising

1517 ELM Road Unit# 9, Oakville, Ontario, L6H 1W3

MLS® # 40864007
Townhouse For Sale In College Park, Oakville, Ontario
$675,000 QuickQuoteTM: $611K - $743K

3 Beds

2 Baths

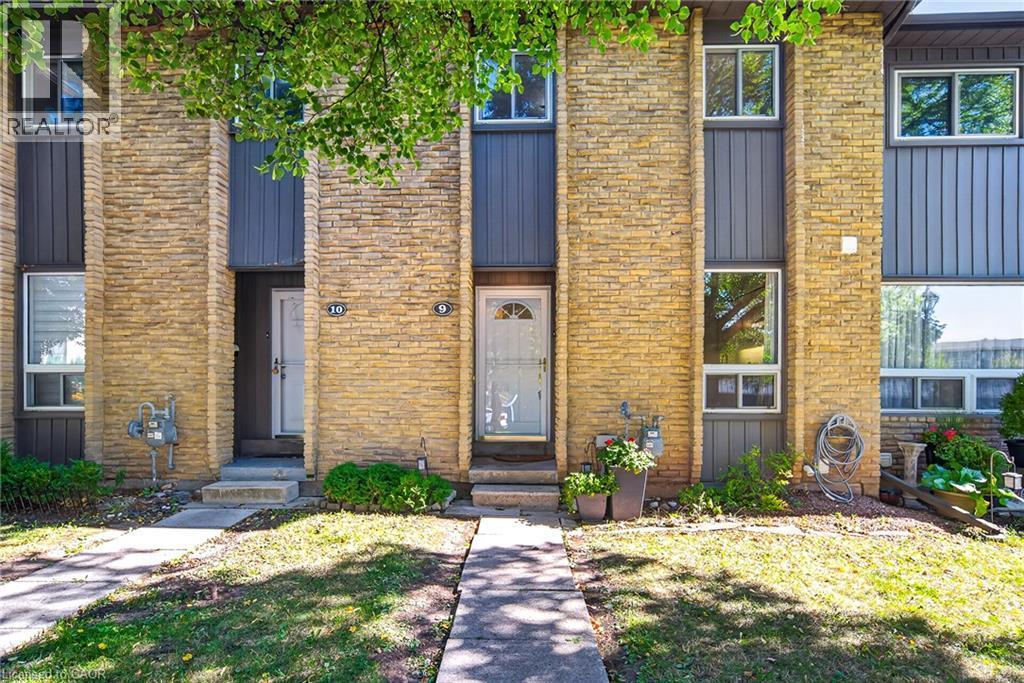
Multi-story facade featuring stacked stone and vertical siding - 1517 Elm Road Unit# 9, Oakville, ON
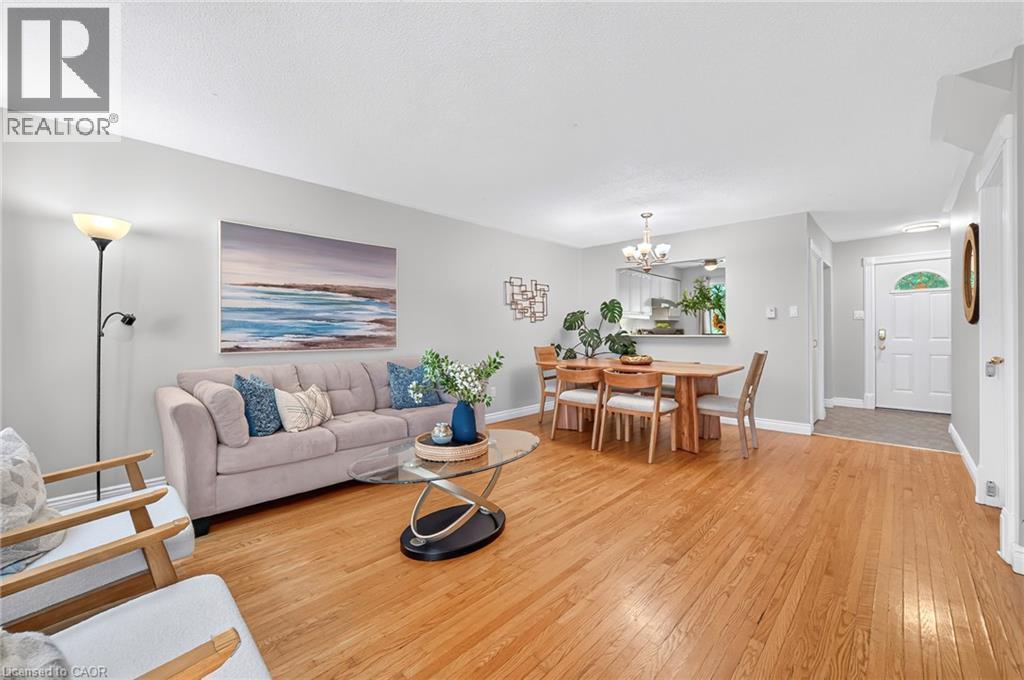
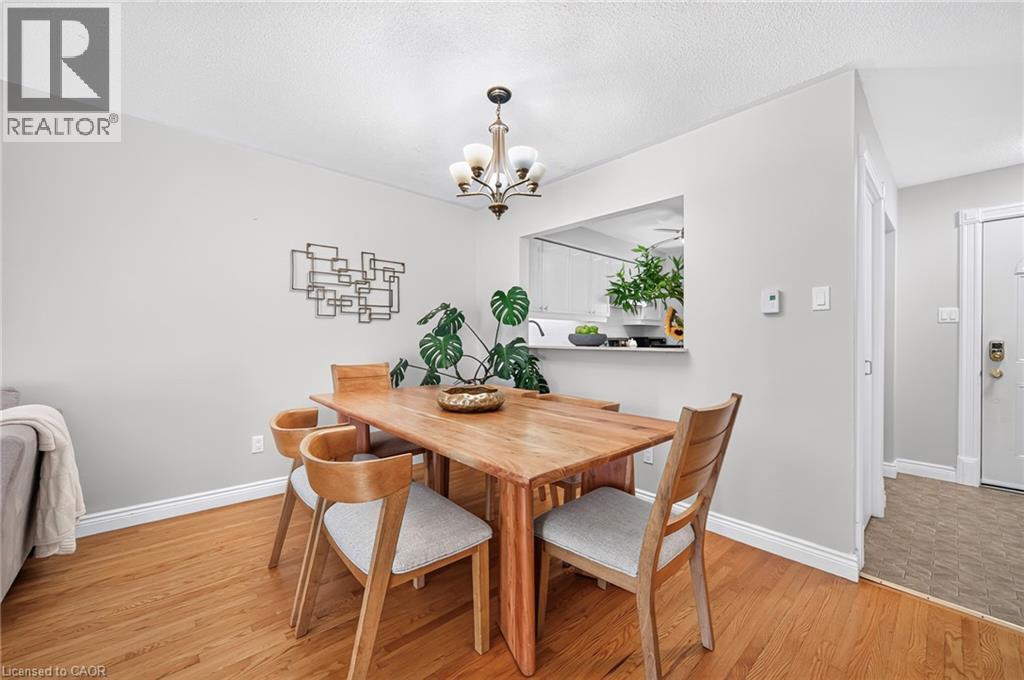
Hardwood-finish flooring, recessed kitchen pass-through, front entry door with decorative glass accent, and chandelier lighting over dining area - 1517 Elm Road Unit# 9, Oakville, ON
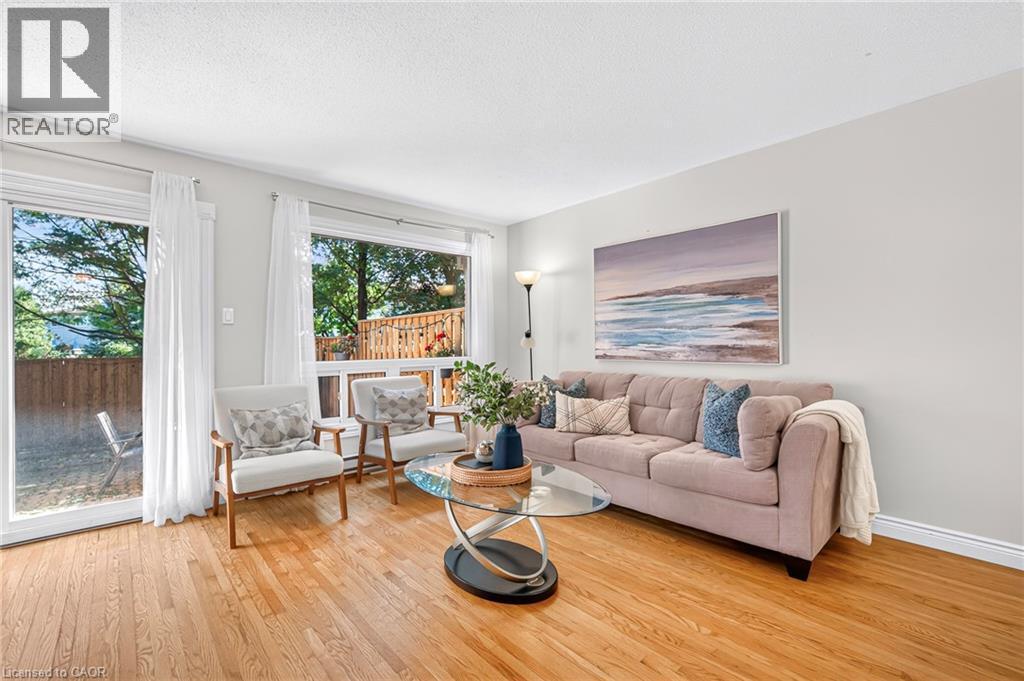
Hardwood flooring, painted walls, large window with natural light, glass sliding door, and white trim throughout - 1517 Elm Road Unit# 9, Oakville, ON
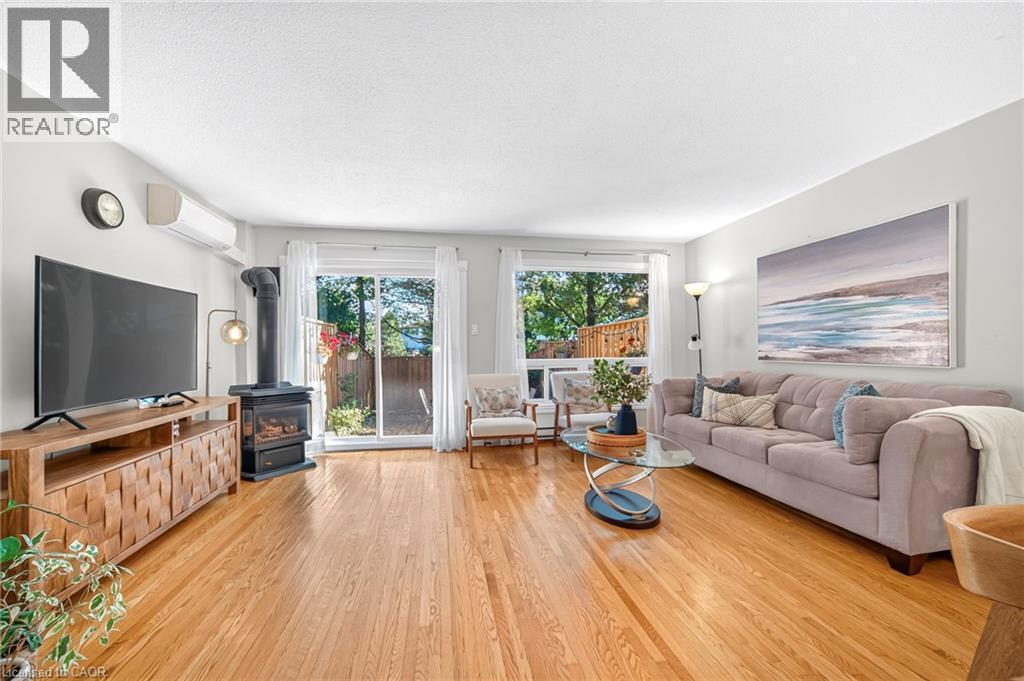
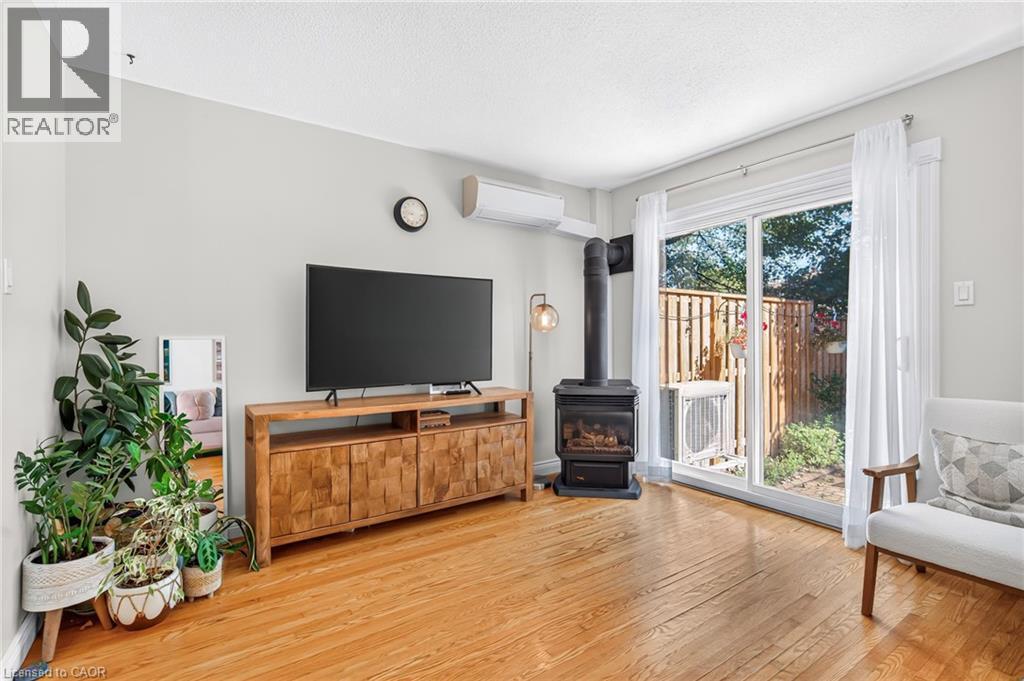
Hardwood flooring, wood-burning stove, sliding glass door, window, and wall-mounted air conditioning unit - 1517 Elm Road Unit# 9, Oakville, ON
Hardwood flooring, sliding glass door leading to an outdoor area, a built-in wood-burning stove, and a wall-mounted air conditioning unit - 1517 Elm Road Unit# 9, Oakville, ON
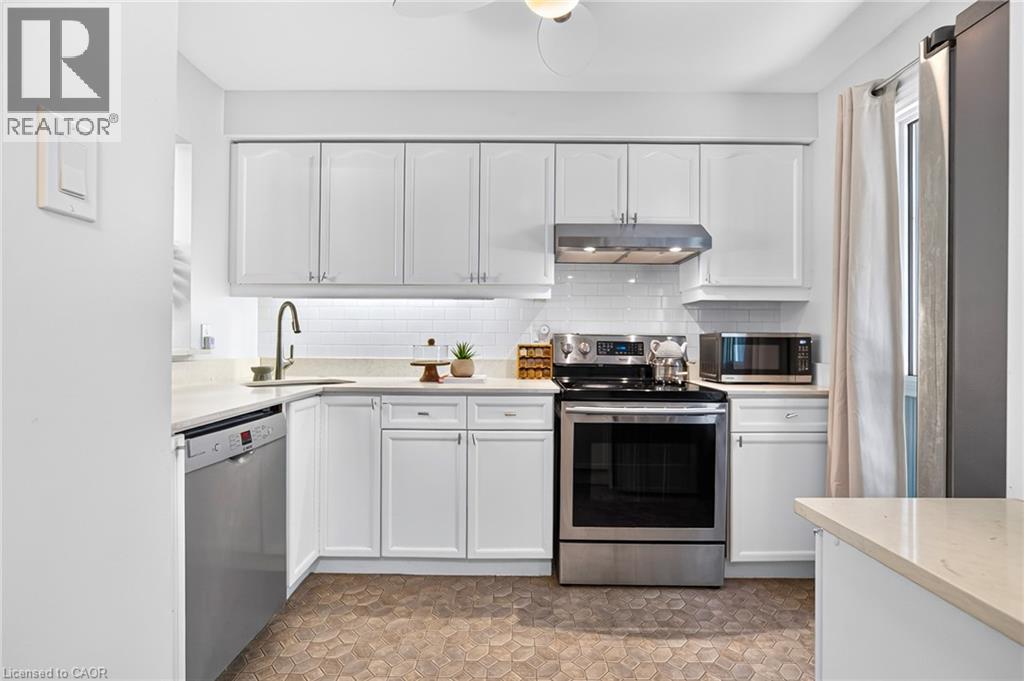
White cabinetry with brushed nickel hardware, stainless steel appliances, light-toned countertops, white subway tile backsplash, and hexagonal floor tiling - 1517 Elm Road Unit# 9, Oakville, ON
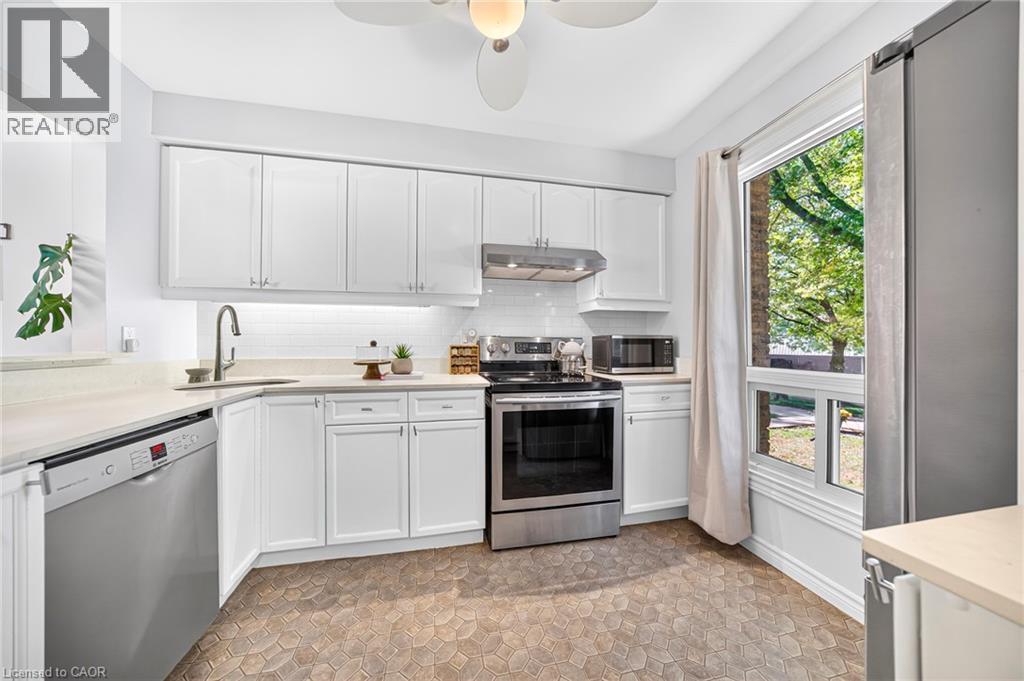
Kitchen featuring white cabinetry, light-colored countertops, stainless steel appliances, and a mosaic tile floor - 1517 Elm Road Unit# 9, Oakville, ON
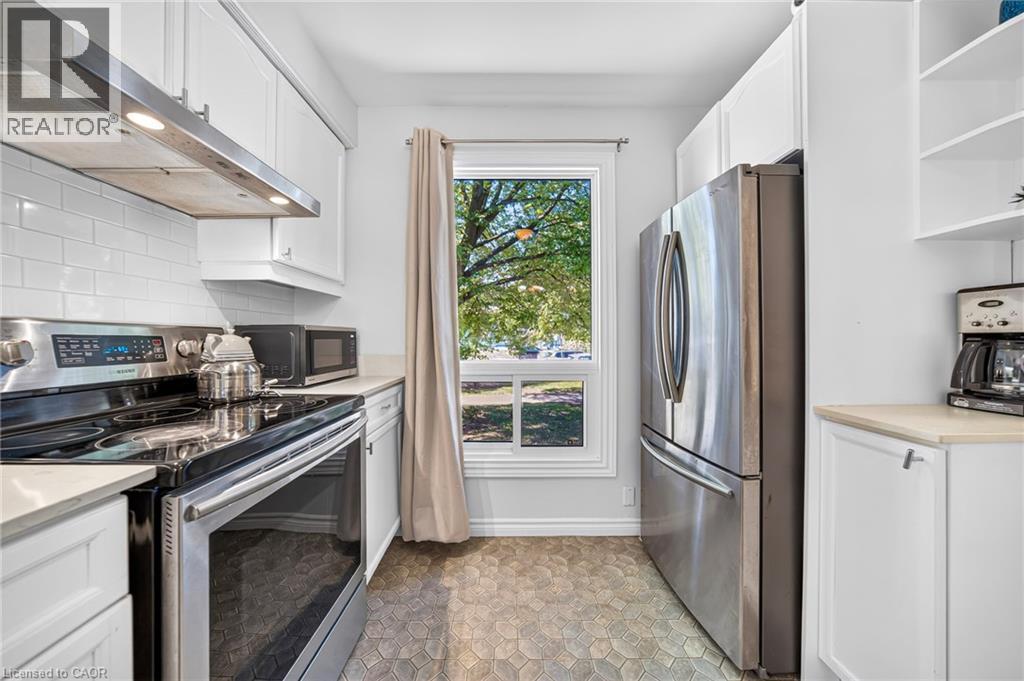
Kitchen featuring white cabinetry, stainless steel appliances, subway tile backsplash, and patterned floor tiling - 1517 Elm Road Unit# 9, Oakville, ON
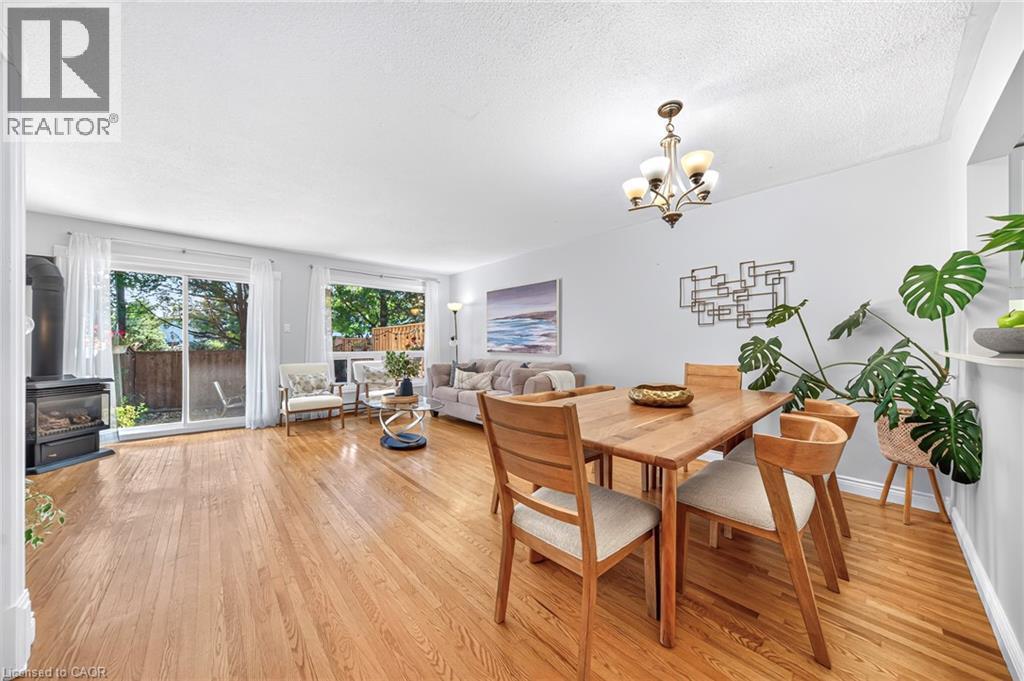
Hardwood-finish flooring throughout, multiple large windows, and a sliding glass door - 1517 Elm Road Unit# 9, Oakville, ON
Hardwood flooring in a natural finish, a pass-through window, and a built-in ceiling light fixture - 1517 Elm Road Unit# 9, Oakville, ON
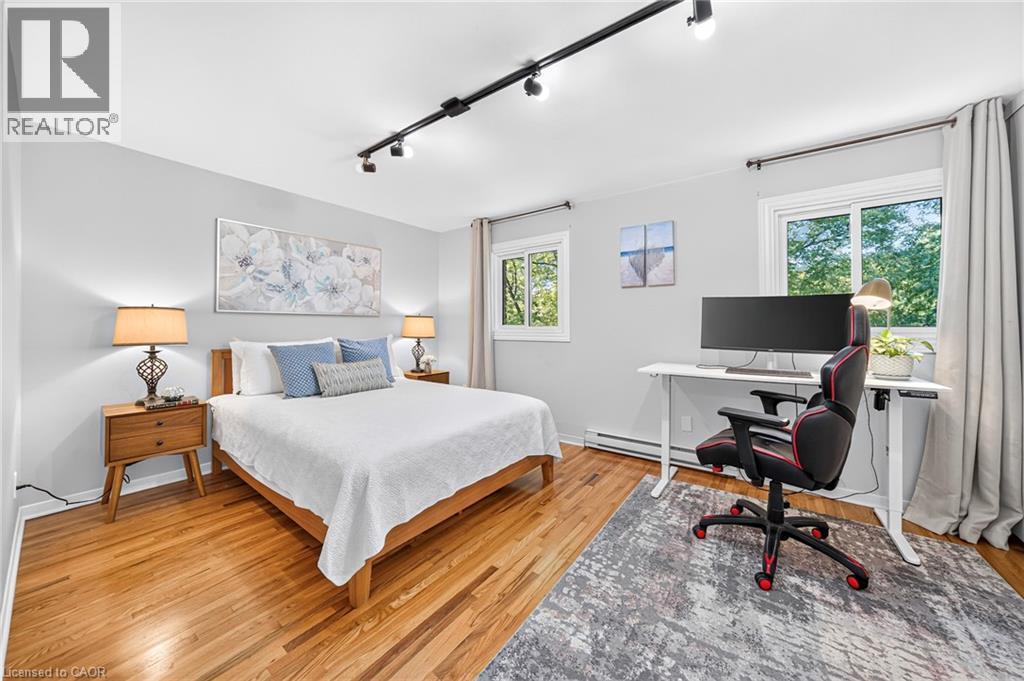
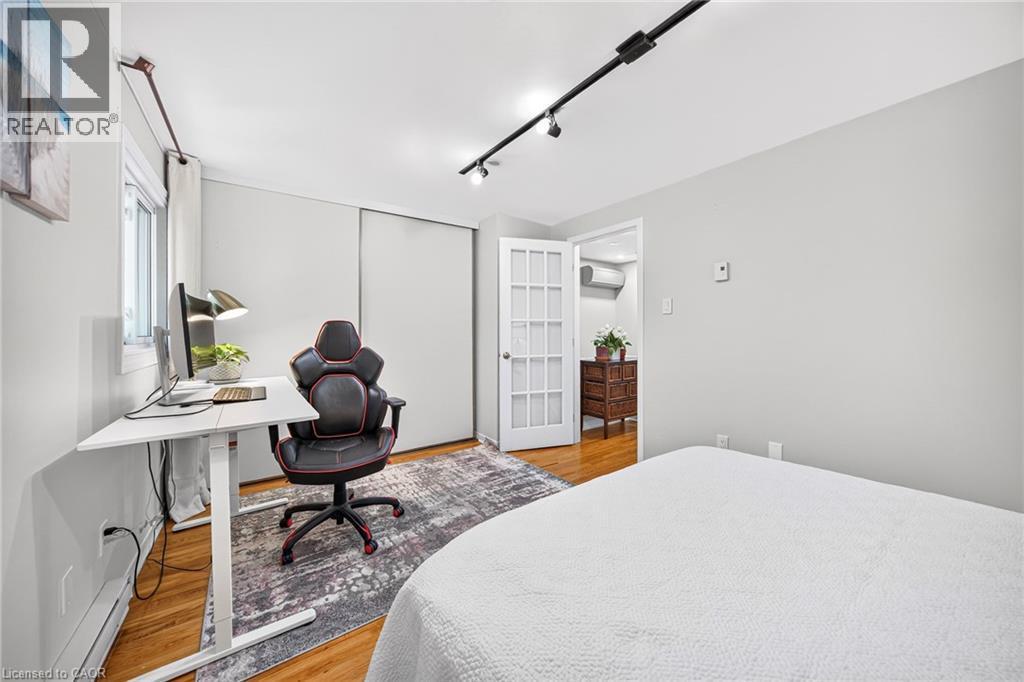
Hardwood flooring, track lighting, dual windows, light gray wall color, and a functional desk area - 1517 Elm Road Unit# 9, Oakville, ON
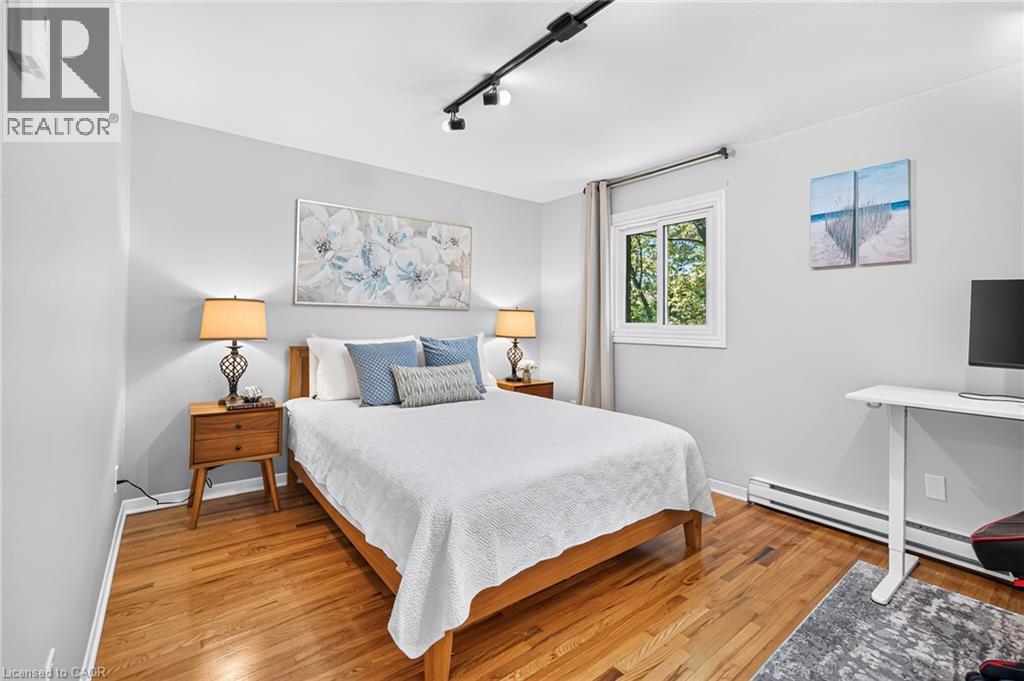
Hardwood-finish flooring, light grey wall paint, white window trim, and track lighting - 1517 Elm Road Unit# 9, Oakville, ON
Hardwood flooring, track lighting, white trim, white walls, and a white French door - 1517 Elm Road Unit# 9, Oakville, ON
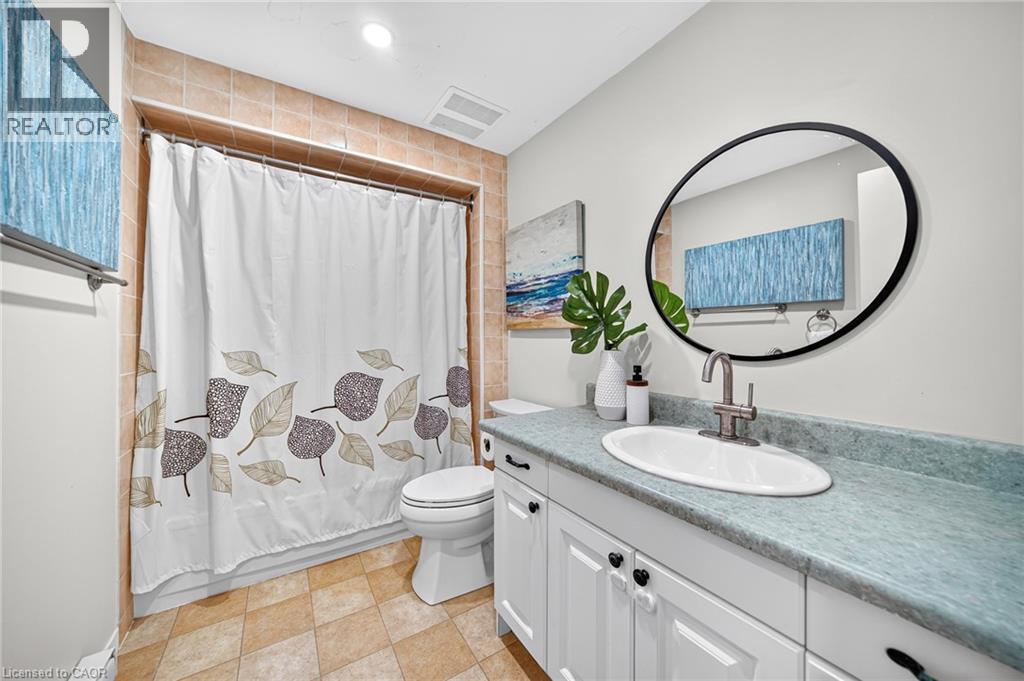
White vanity with black cabinet hardware, oval undermount sink, and a circular black-framed mirror - 1517 Elm Road Unit# 9, Oakville, ON
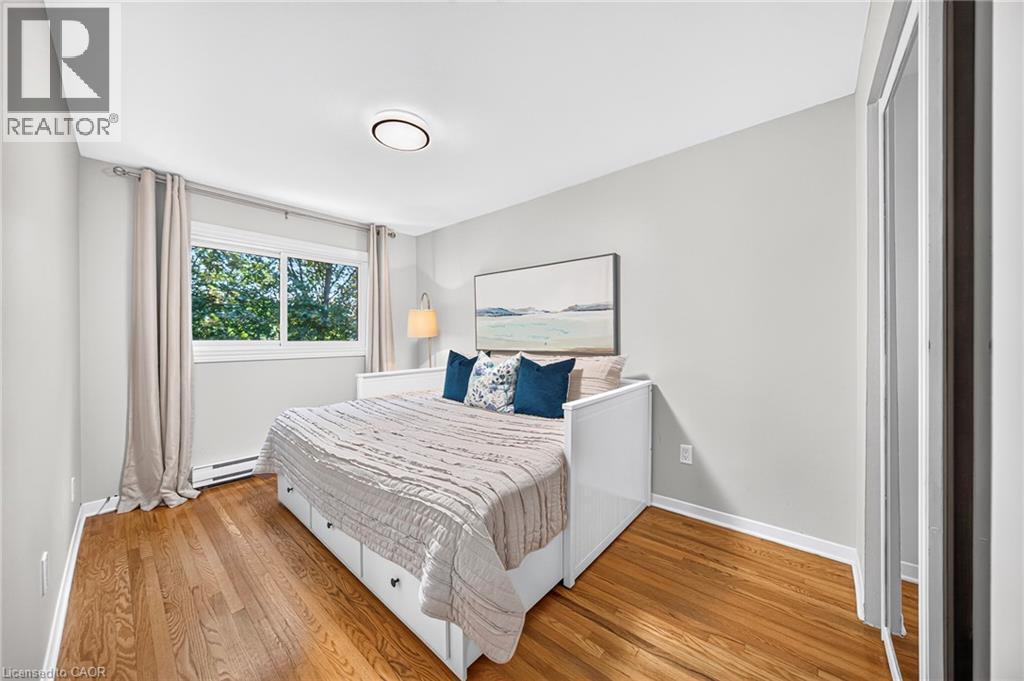
Hardwood flooring, painted walls, white trim, sliding window, and a built-in storage unit - 1517 Elm Road Unit# 9, Oakville, ON
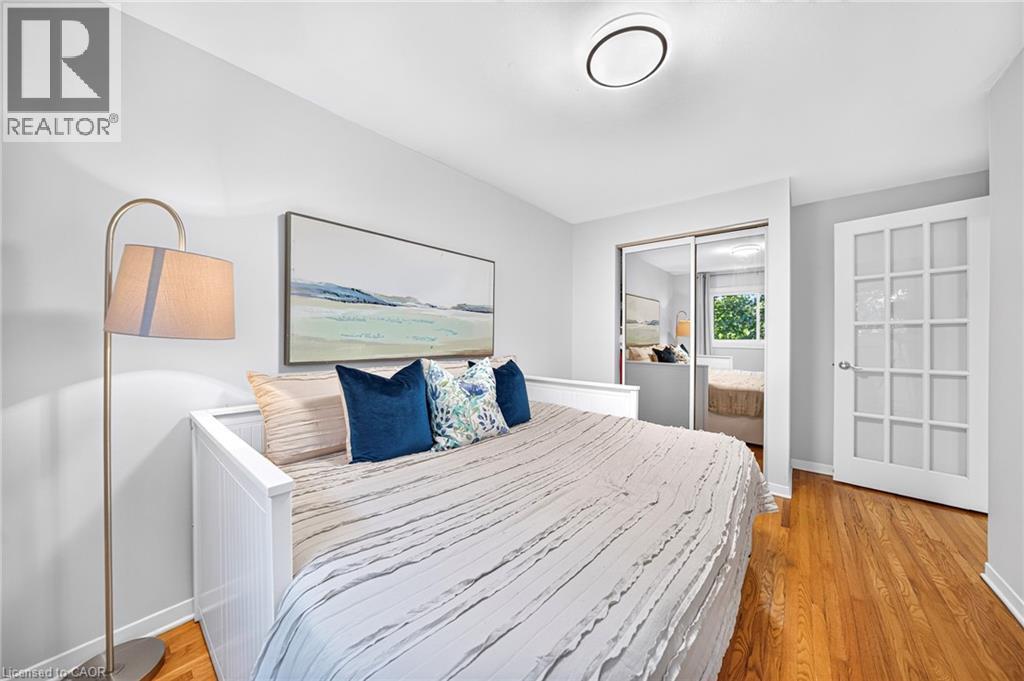
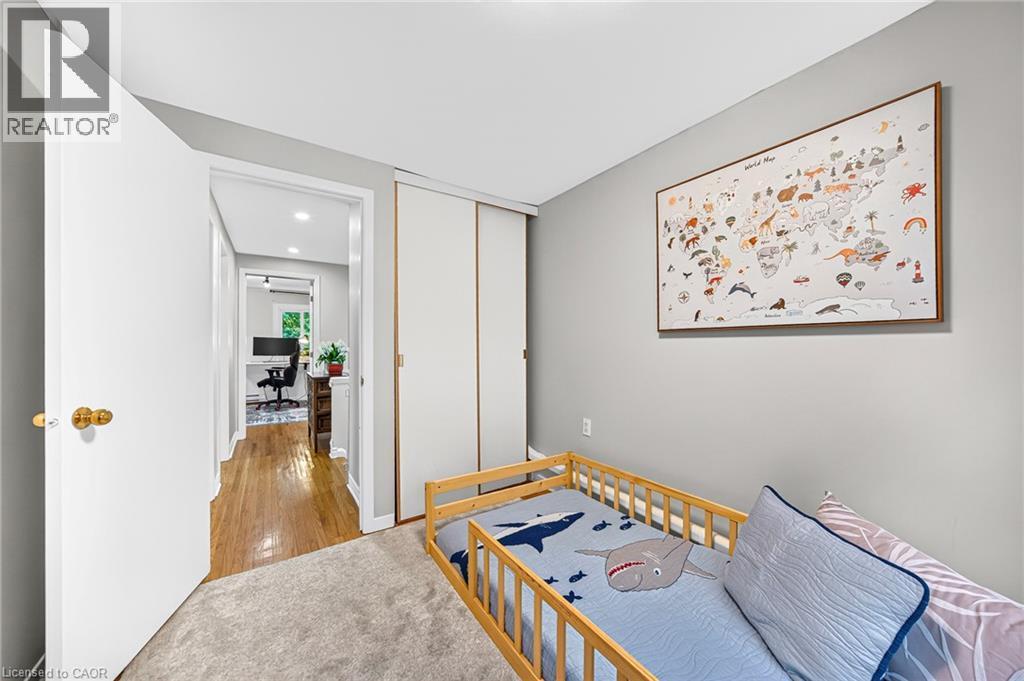
Hardwood flooring, sliding mirrored closet doors, recessed ceiling light fixture, white interior door with glass inserts, and white wall finishes - 1517 Elm Road Unit# 9, Oakville, ON
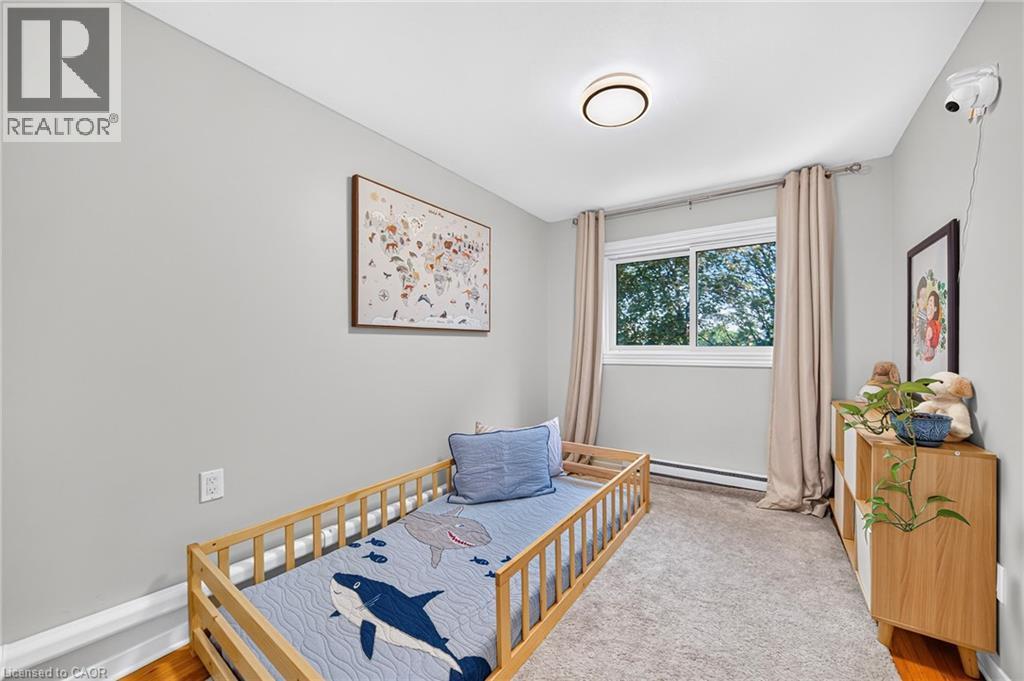
Neutral wall color, window with natural lighting, ceiling-mounted light fixture, carpeting, and wood-finish flooring - 1517 Elm Road Unit# 9, Oakville, ON
Light gray walls complement the neutral carpeting - 1517 Elm Road Unit# 9, Oakville, ON
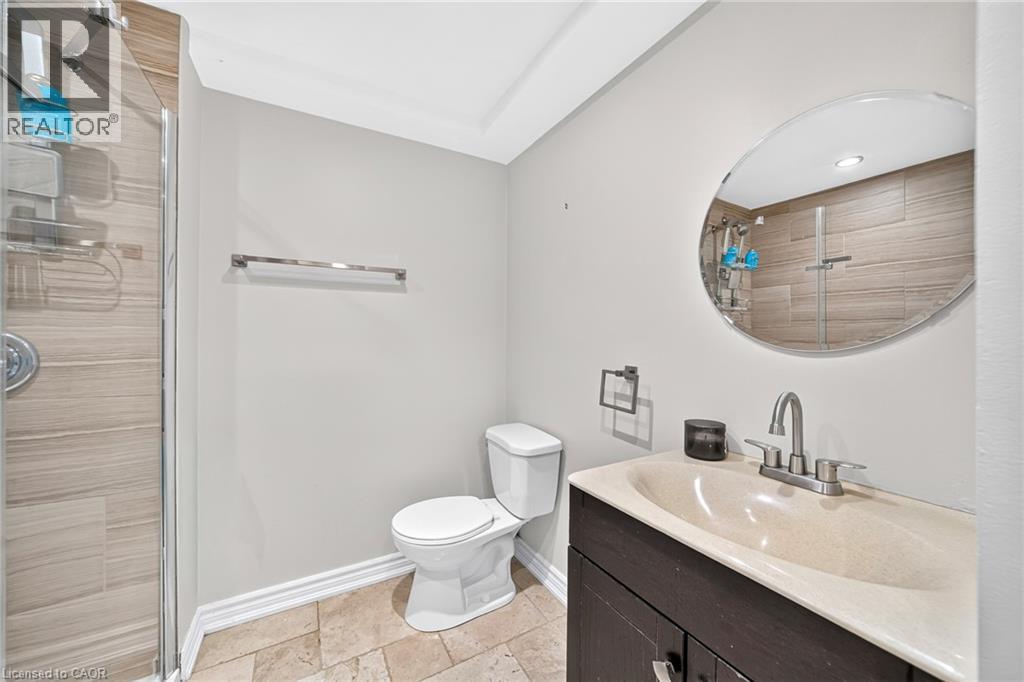
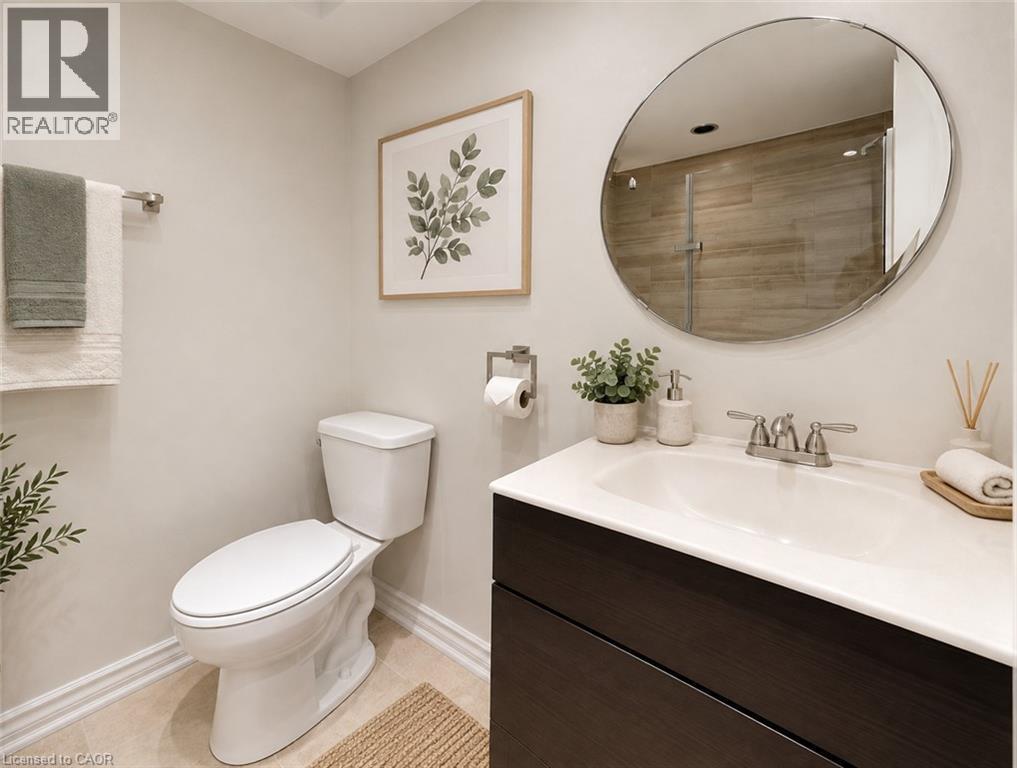
Enclosed shower with horizontal tile-finish walls, a dark wood-finish vanity with an integrated sink, a circular wall mirror, and a toilet - 1517 Elm Road Unit# 9, Oakville, ON
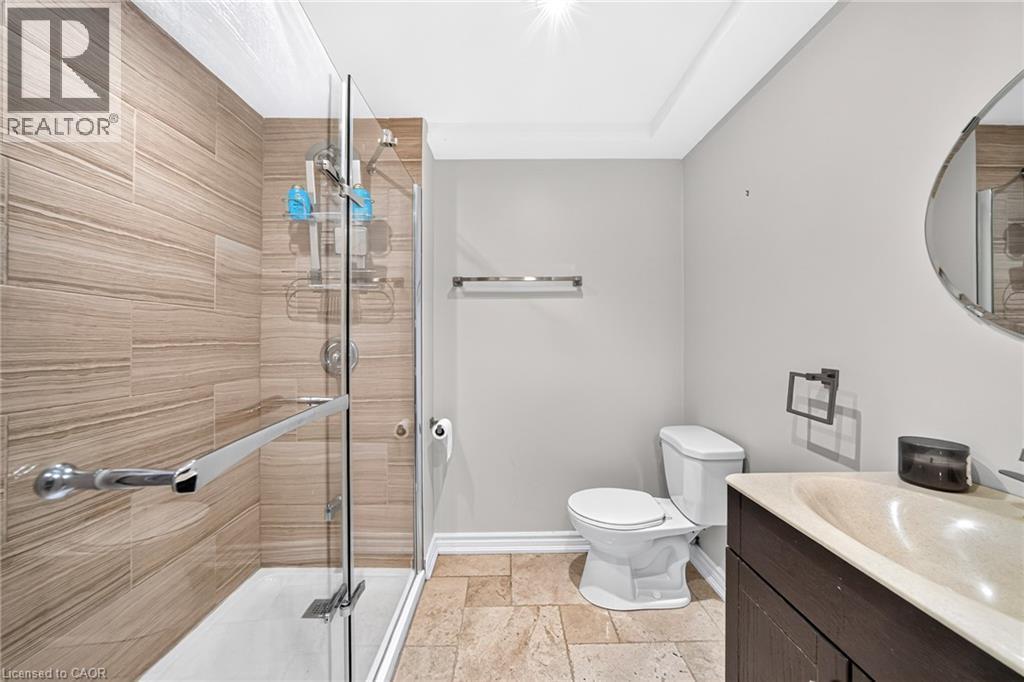
Glass-enclosed shower with horizontal tile surround and chrome fixtures - 1517 Elm Road Unit# 9, Oakville, ON
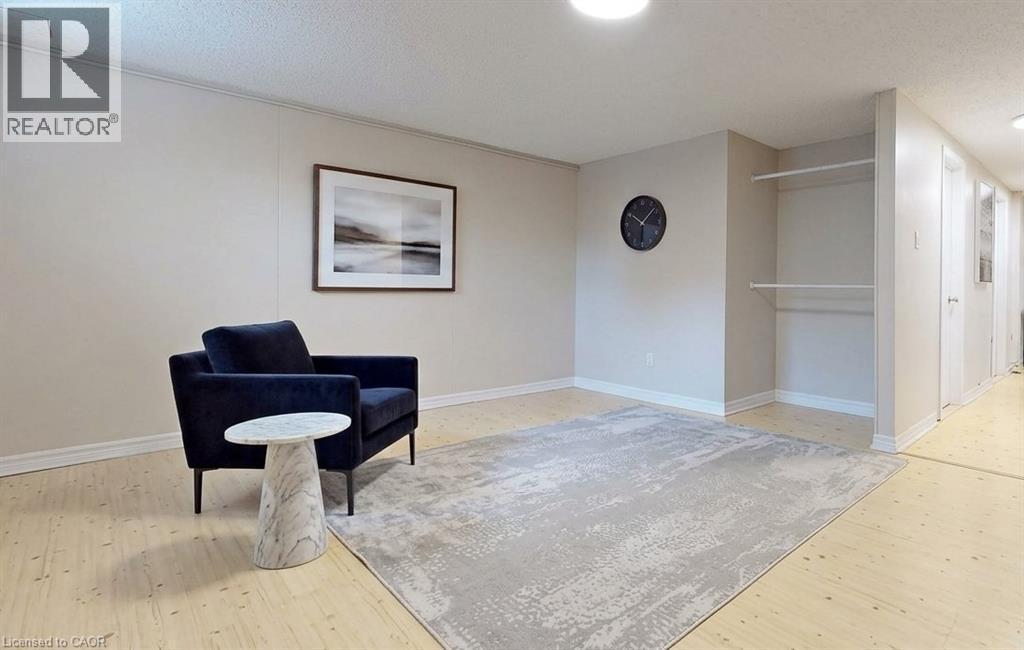
Light wood-finish flooring with neutral wall tones - 1517 Elm Road Unit# 9, Oakville, ON
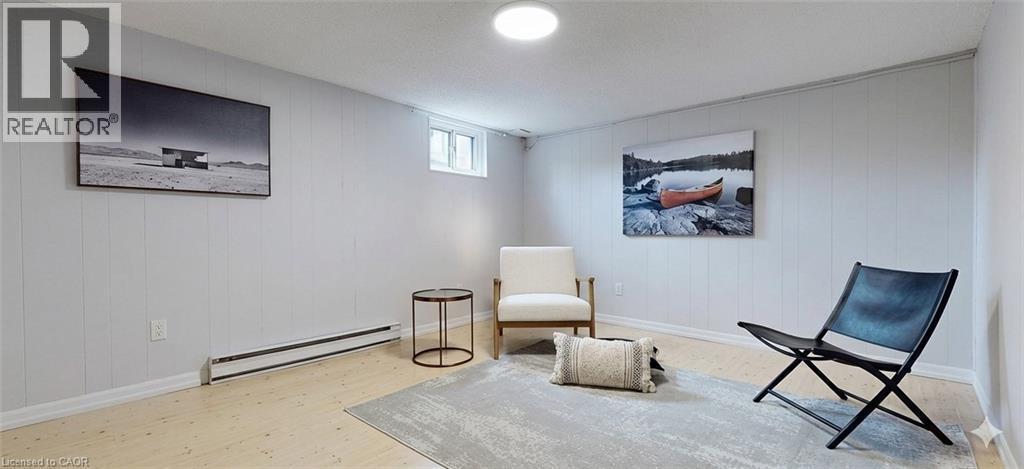
Recessed ceiling lighting, light wood-finish flooring, white paneled walls, and a window with white trim - 1517 Elm Road Unit# 9, Oakville, ON
Dark wood-finish vanity with an integrated white sink and chrome faucet - 1517 Elm Road Unit# 9, Oakville, ON
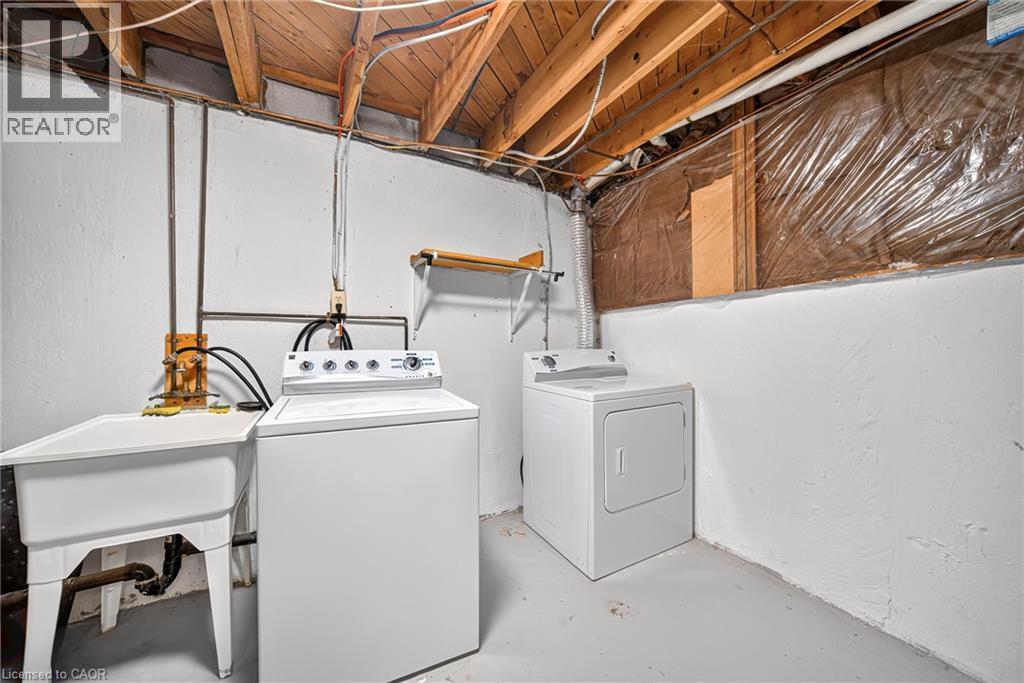
Washer & Dryer - 1517 Elm Road Unit# 9, Oakville, ON
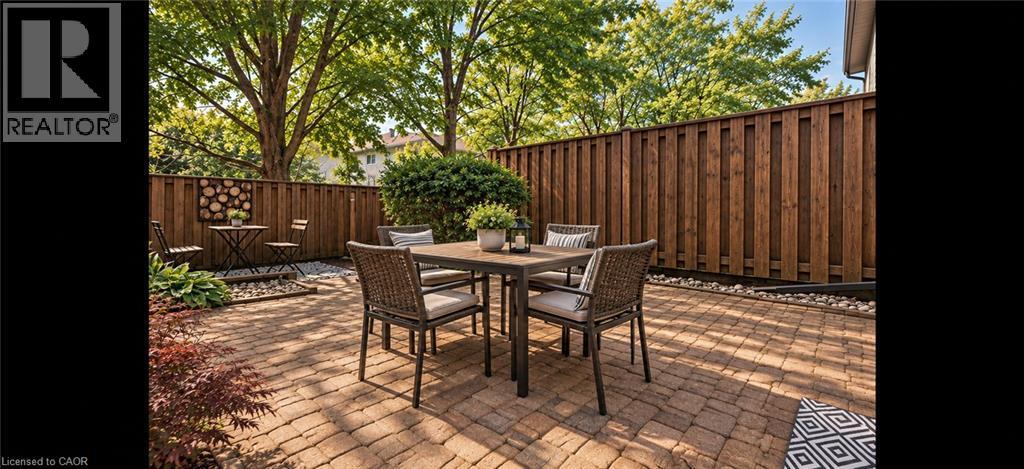
Paver patio with a privacy fence, surrounding green foliage, and natural landscaping - 1517 Elm Road Unit# 9, Oakville, ON
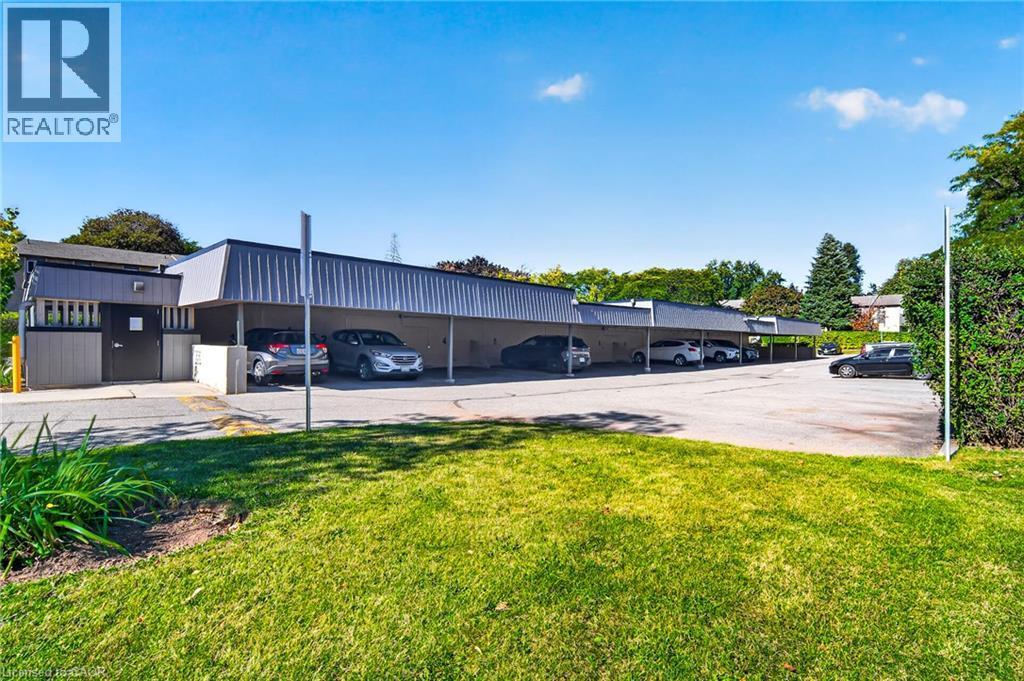
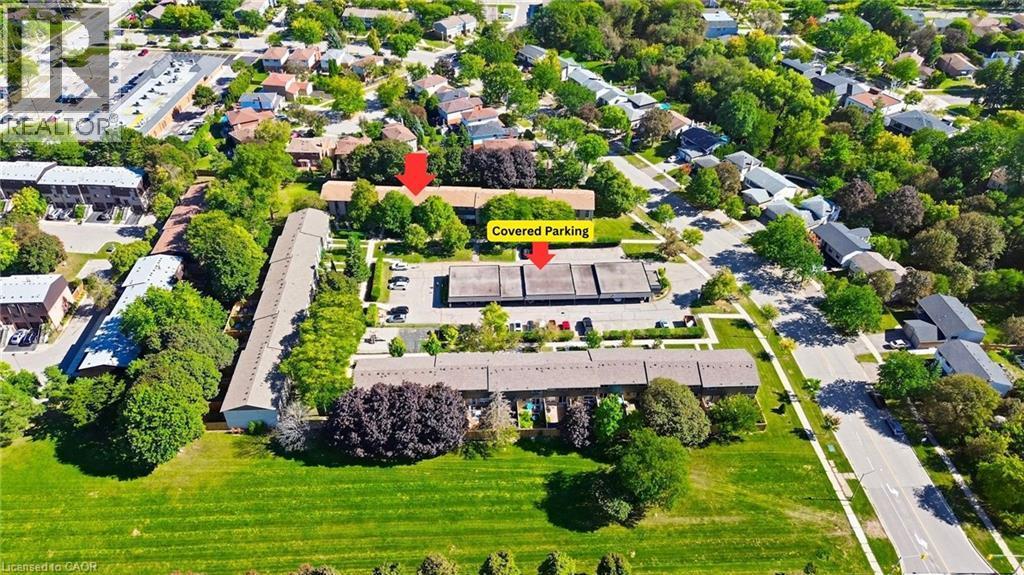
Paved parking area with covered parking structures and surrounding green space - 1517 Elm Road Unit# 9, Oakville, ON
Additional content - 1517 Elm Road Unit# 9, Oakville, ON
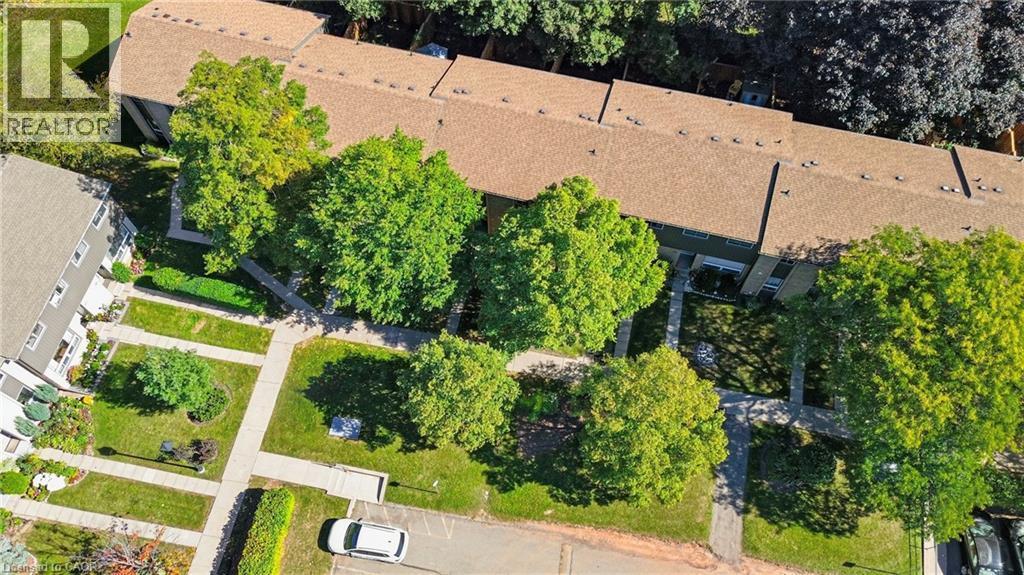
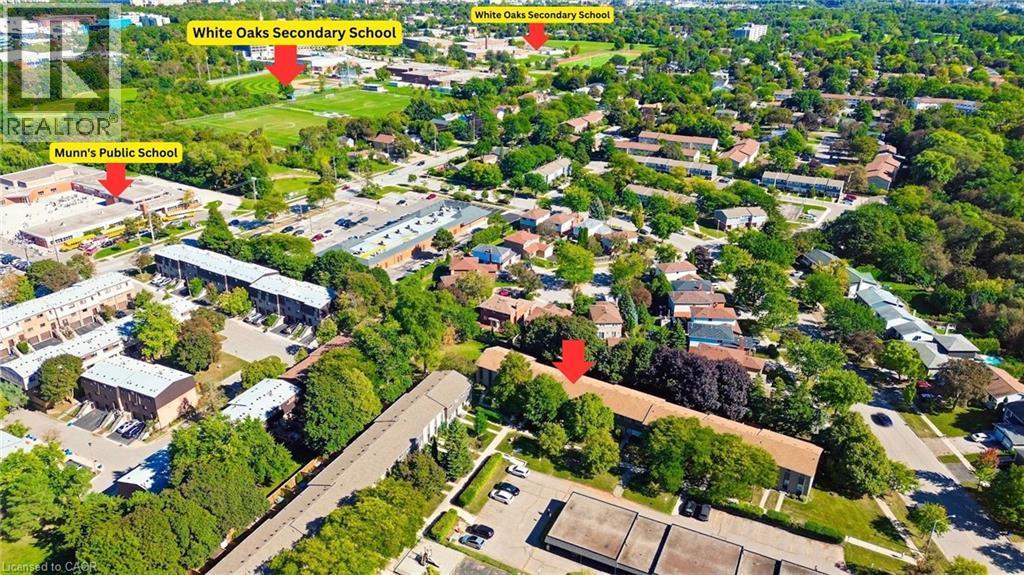
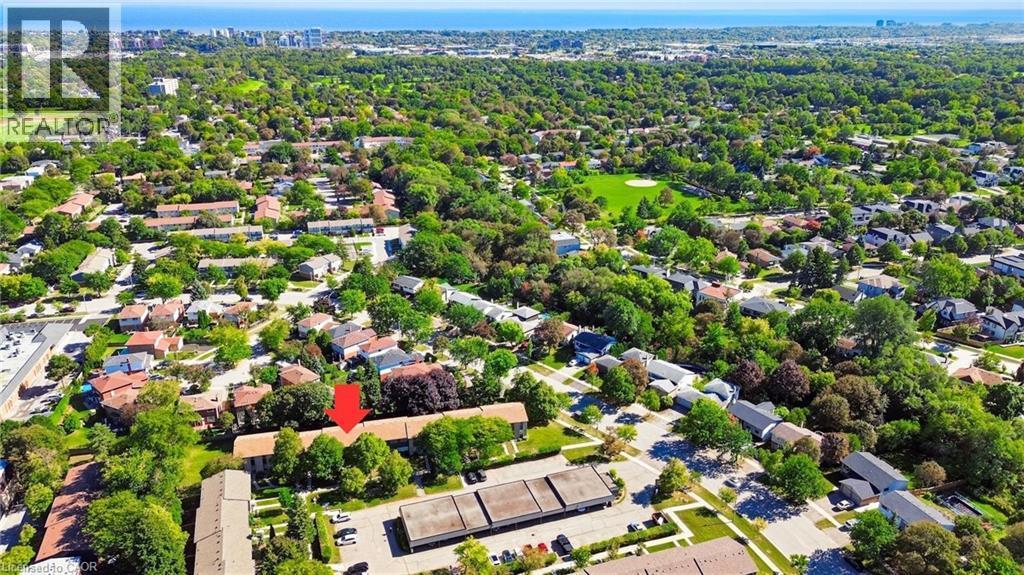
Aerial perspective of a residential area with multiple detached and attached properties, established tree cover, and paved roadways - 1517 Elm Road Unit# 9, Oakville, ON
Additional content - 1517 Elm Road Unit# 9, Oakville, ON
Multi-story facade featuring stacked stone and vertical siding - 1517 Elm Road Unit# 9, Oakville, ON
Hardwood-finish flooring, recessed kitchen pass-through, front entry door with decorative glass accent, and chandelier lighting over dining area - 1517 Elm Road Unit# 9, Oakville, ON
Hardwood flooring, painted walls, large window with natural light, glass sliding door, and white trim throughout - 1517 Elm Road Unit# 9, Oakville, ON
Hardwood flooring, wood-burning stove, sliding glass door, window, and wall-mounted air conditioning unit - 1517 Elm Road Unit# 9, Oakville, ON
Hardwood flooring, sliding glass door leading to an outdoor area, a built-in wood-burning stove, and a wall-mounted air conditioning unit - 1517 Elm Road Unit# 9, Oakville, ON
White cabinetry with brushed nickel hardware, stainless steel appliances, light-toned countertops, white subway tile backsplash, and hexagonal floor tiling - 1517 Elm Road Unit# 9, Oakville, ON
Kitchen featuring white cabinetry, light-colored countertops, stainless steel appliances, and a mosaic tile floor - 1517 Elm Road Unit# 9, Oakville, ON
Kitchen featuring white cabinetry, stainless steel appliances, subway tile backsplash, and patterned floor tiling - 1517 Elm Road Unit# 9, Oakville, ON
Hardwood-finish flooring throughout, multiple large windows, and a sliding glass door - 1517 Elm Road Unit# 9, Oakville, ON
Hardwood flooring in a natural finish, a pass-through window, and a built-in ceiling light fixture - 1517 Elm Road Unit# 9, Oakville, ON
Hardwood flooring, track lighting, dual windows, light gray wall color, and a functional desk area - 1517 Elm Road Unit# 9, Oakville, ON
Hardwood-finish flooring, light grey wall paint, white window trim, and track lighting - 1517 Elm Road Unit# 9, Oakville, ON
Hardwood flooring, track lighting, white trim, white walls, and a white French door - 1517 Elm Road Unit# 9, Oakville, ON
White vanity with black cabinet hardware, oval undermount sink, and a circular black-framed mirror - 1517 Elm Road Unit# 9, Oakville, ON
Hardwood flooring, painted walls, white trim, sliding window, and a built-in storage unit - 1517 Elm Road Unit# 9, Oakville, ON
Hardwood flooring, sliding mirrored closet doors, recessed ceiling light fixture, white interior door with glass inserts, and white wall finishes - 1517 Elm Road Unit# 9, Oakville, ON
Neutral wall color, window with natural lighting, ceiling-mounted light fixture, carpeting, and wood-finish flooring - 1517 Elm Road Unit# 9, Oakville, ON
Light gray walls complement the neutral carpeting - 1517 Elm Road Unit# 9, Oakville, ON
Enclosed shower with horizontal tile-finish walls, a dark wood-finish vanity with an integrated sink, a circular wall mirror, and a toilet - 1517 Elm Road Unit# 9, Oakville, ON
Glass-enclosed shower with horizontal tile surround and chrome fixtures - 1517 Elm Road Unit# 9, Oakville, ON
Light wood-finish flooring with neutral wall tones - 1517 Elm Road Unit# 9, Oakville, ON
Recessed ceiling lighting, light wood-finish flooring, white paneled walls, and a window with white trim - 1517 Elm Road Unit# 9, Oakville, ON
Dark wood-finish vanity with an integrated white sink and chrome faucet - 1517 Elm Road Unit# 9, Oakville, ON
Washer & Dryer - 1517 Elm Road Unit# 9, Oakville, ON
Paver patio with a privacy fence, surrounding green foliage, and natural landscaping - 1517 Elm Road Unit# 9, Oakville, ON
Paved parking area with covered parking structures and surrounding green space - 1517 Elm Road Unit# 9, Oakville, ON
Additional content - 1517 Elm Road Unit# 9, Oakville, ON
Aerial perspective of a residential area with multiple detached and attached properties, established tree cover, and paved roadways - 1517 Elm Road Unit# 9, Oakville, ON
Additional content - 1517 Elm Road Unit# 9, Oakville, ON
  • Advertising
Are you a real estate investor?
1517 ELM Road Unit# 9, Oakville, Ontario, L6H 1W3
$675,000

3 Beds

2 Baths

Property Information:

Welcome to this charming 3-bedroom, 2-bathroom, two-storey brick condo townhouse, nestled in an established Oakville community surrounded by mature trees, landscaped green space and pedestrian walkways. A private covered entrance leads into a bright and welcoming foyer. The functional kitchen features crisp white cabinetry, generous counter space, subway tile backsplash, stainless steel appliances and large windows that fill the space with natural light and offer views of the greenery. The spacious dining area flows into the adjoining living room, both featuring beautiful hardwood flooring and a comfortable layout ideal for everyday living and entertaining. The bright living room offers large windows, sliding glass doors overlooking the outdoor space and a freestanding fireplace adding warmth and character. Upstairs, the spacious primary bedroom features hardwood flooring, multiple windows, ample closet space and room for a dedicated home office or work-from-home area. Two additional bright bedrooms provide excellent flexibility for family, guests or office space, complemented by a well-maintained main bathroom with a tub/shower combination and generous vanity. The finished lower level offers versatile living space with a spacious recreation area, perfect for a family room, games area or home office. This level also features a finished bathroom with glass-enclosed shower, convenient laundry area, utility sink and additional storage. Step outside to enjoy the fully fenced private backyard with an interlocking patio and mature greenery, creating a peaceful setting for outdoor dining, relaxing or entertaining. Convenient covered parking is located just steps from the home. Ideally situated in a family-friendly Oakville neighbourhood close to parks, green space, everyday amenities and nearby schools, including Munn’s Public School and White Oaks Secondary School, this welcoming home offers an excellent combination of comfort, functionality, privacy and community living. (id:27)

Building Features:

  • Style: Townhouse
  • Building Type: Row / Townhouse
  • Basement Development: Finished
  • Basement Type: Full
  • Construction Style - Attachment: Attached
  • Exterior Finish: Brick
  • Fire Protection: Smoke Detectors
  • Fireplace: Yes
  • Floor Space: 1114 sqft
  • Heating Fuel: Electric
  • Cooling Type: None

Property Features:

  • OwnershipType: Condominium
  • Property Type: Single Family
  • Amenities Nearby: Hospital, Schools
  • Built in: 1970
  • Community Features: Community Centre
  • Condo Fees: $580 Monthly
  • Features: Country residential
  • Floor Space (approx): 1114 Square Feet
  • MaintenanceFee Type: Insurance, Water
  • Zoning: R7
  • Sewer: Municipal sewage system
  • Parking Type: Open
  • No. of Parking Spaces: 1

Rooms:

  • Bathroom 2nd Level Measurements not available
  • Bedroom 2nd Level 10'0'' x 8'2''
  • Bedroom 2nd Level 12'0'' x 8'2''
  • Primary Bedroom 2nd Level 10'2'' x 14'7''
  • Bathroom Basement Level Measurements not available
  • Laundry Basement Level 9'7'' x 10'5''
  • Recreation Room Basement Level 15'9'' x 14'6''
  • Kitchen Main Level 16'8'' x 12'0''
  • Dining Main Level 15'4'' x 8'0''
  • Living Main Level 16'8'' x 12'0''

Courtesy of: RE/MAX Aboutowne Realty Corp.

REALTOR.ca  

QuickQuoteTM Powered by RPS

Location of 1517 ELM Road Unit# 9, Oakville, Ontario, L6H 1W3

Demographic Information of 1517 ELM Road Unit# 9, Oakville, Ontario, L6H 1W3

Life Stage

Young Families

Employment Type

Service Sector/White Collar

Average Household Income

$144,101.91

Average Number of Children

1.74

Household Population

Household Structure

Age of Population

Education

Education Level

No certificate/diploma/degree

12.74 %

High school certificate or equivalent

25.84 %

Apprenticeship trade certificate/diploma

4.44 %

College/non-university certificate

22.48 %

University certificate (below bachelor)

2.02 %

University Degree

32.48 %

Commuter

Travel To Work

By Car

86.45 %

By Public Transit

6.44 %

By Walking

2.24 %

By Bicycle

0.0 %

By Other Methods

4.87 %

Cultural Diversity

Knowledge of Official Language

Mother Tongue

Building Information

Building Type

Apartments (Low and High Rise)

Houses

95.83 %

Own Vs. Rent