Button CopyPathCircle CloseCircle Left ArrowArrow Down Icon GreyClosecirclecircleBurger
  • Advertising

1470 ALBION AVENUE, Oakville, Ontario, L6J 5T4

MLS® # W13831870
House For Sale In Morrison, Oakville, Ontario
$6,600,000 QuickQuoteTM: Not Available

5+2 Beds

7 Baths

1470 Albion Avenue, Oakville, ON
  • Advertising

MULTIMEDIA

1470 ALBION AVENUE, Oakville, Ontario, L6J 5T4
$6,600,000

7 Beds

7 Baths

Property Information:

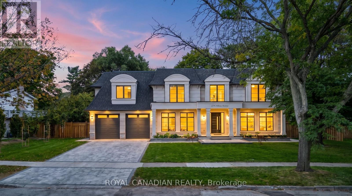
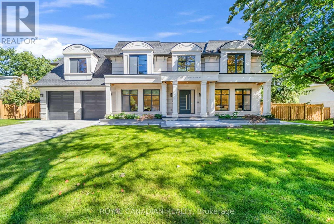
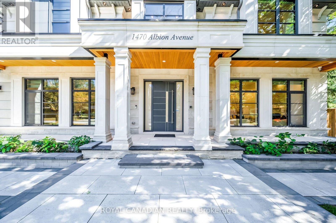
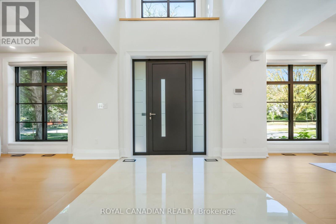
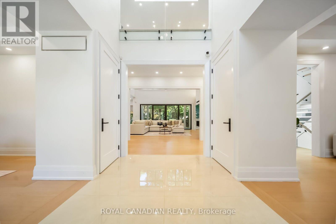
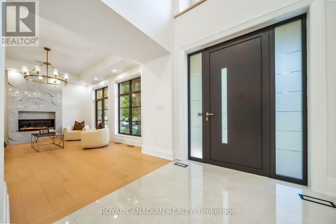
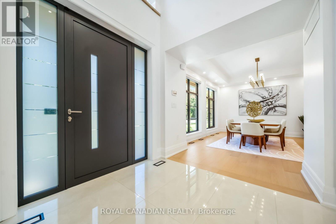
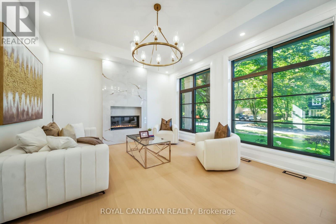
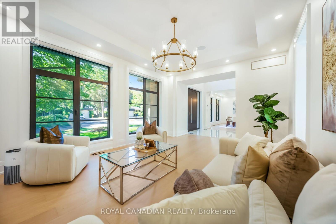
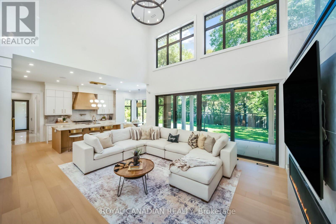
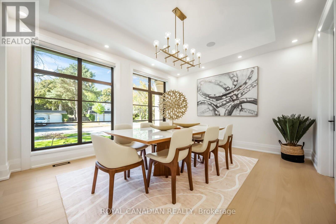
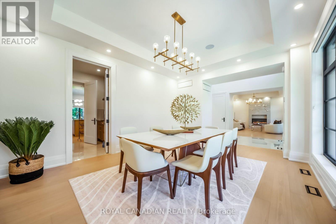
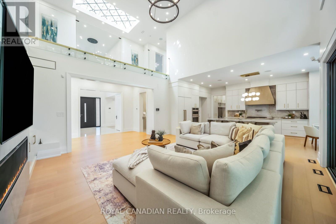
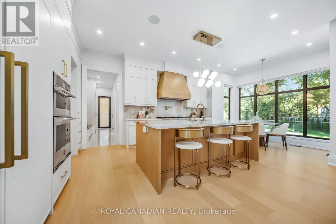
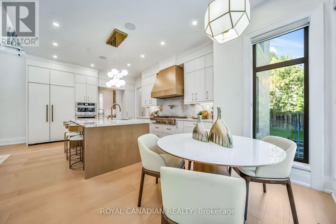
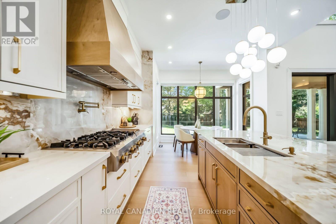
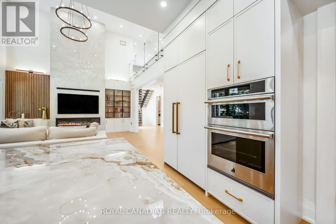
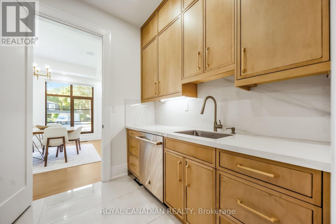
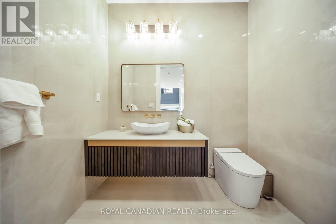
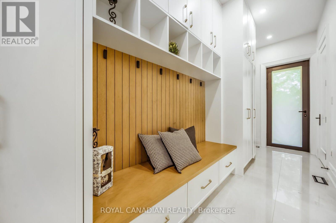
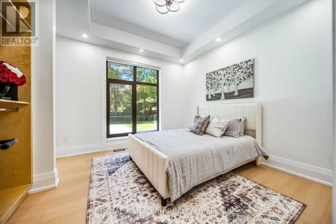
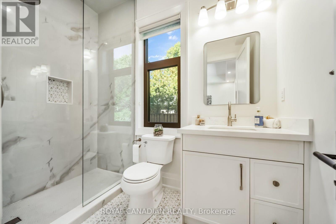
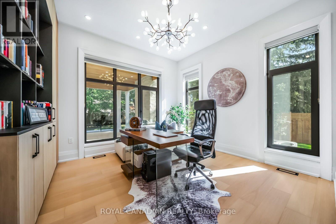
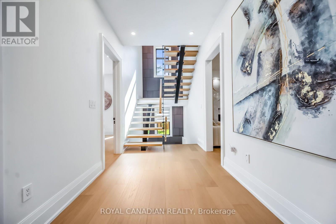
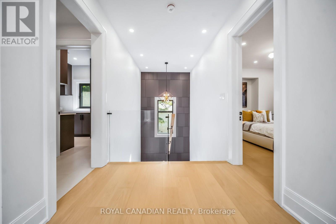
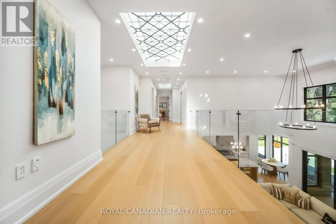
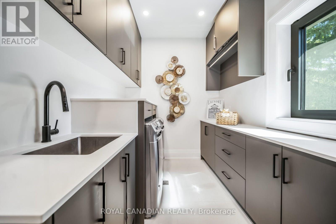
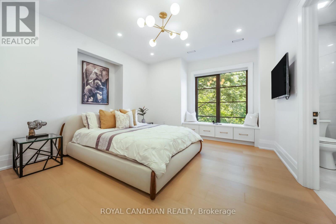
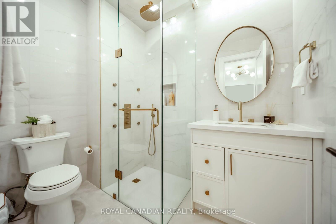
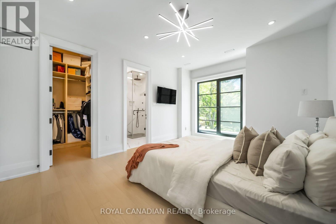
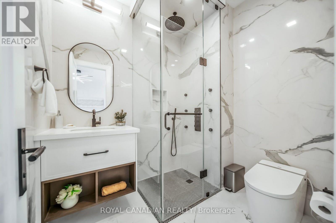
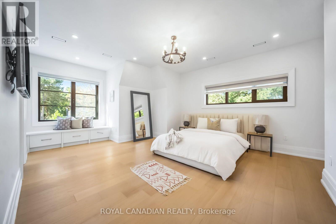
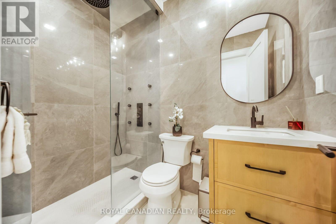
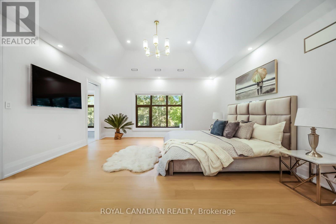
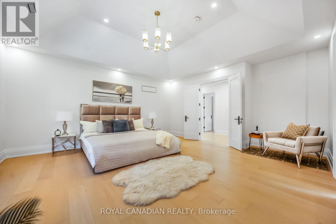
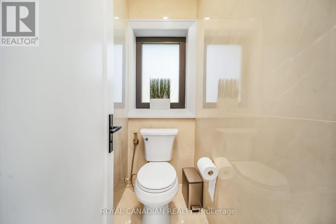
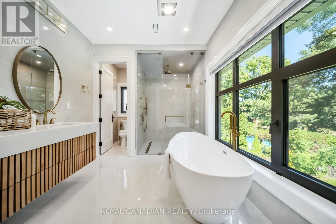
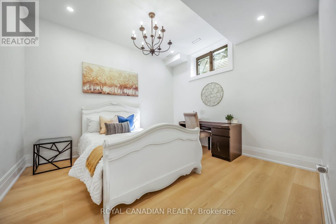
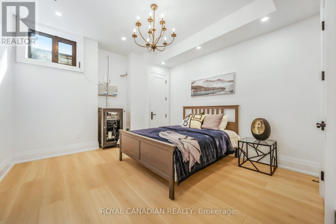
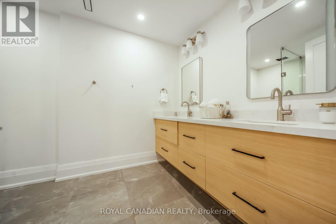
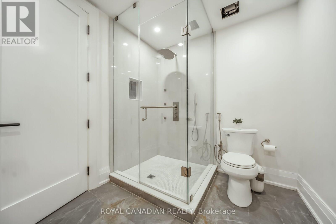
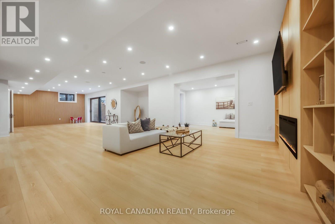
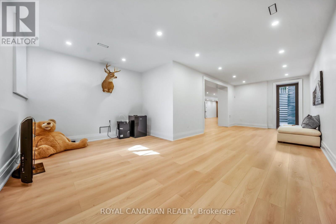
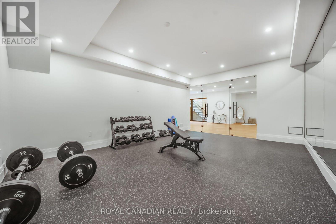
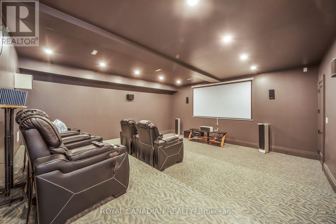
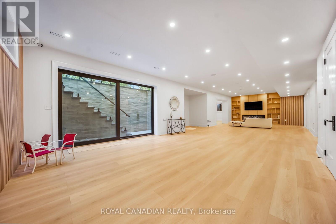
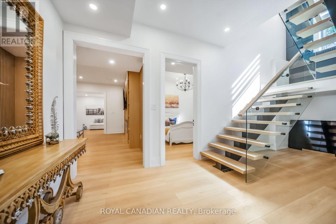
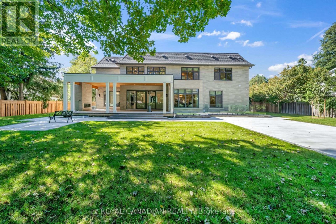
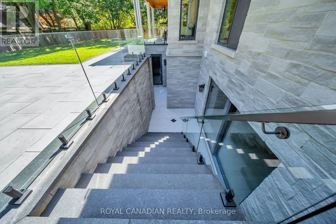
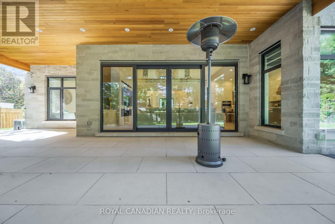
Gates stone home custom built house on Quiet Enclave Of Prestigious Morrison Area With Towering Trees Offering Complete Privacy & Surrounded W/Custom Builds. Close to Downtown Oakville, top-rated schools, the home pairs craftsmanship with thoughtful functionality. Custom millwork, designer lighting, oversized windows and premium engineer flooring. Modern exterior with high-end custom home look with natural limestone from Indiana. 10ft ceilings main and basement. Large kitchen features Sinster stone island, modern cabinetry, marble surfaces, modern lighting and "48" range with a custom hood. Upstairs 4 beds each feature a walk-in closet and plus 1 guest room w/ensuite on main floor. This architectural masterpiece is enhanced by custom-made leaded glass skylights designed and fabricated by the prestigious Victoria Balva Glass Studio. Positioned perfectly over the main hallway, these decorative glass ceilings are embedded with brilliant crystal jewels and custom hand glass. They do not illuminate the home, they transform natural light into a breathtaking, shifting display light. Open-concept offers spacious foyer, formal living and dining room, family room with walkout patio has stone floor, patio has cedar wood roof for a warm luxury feel, backyard designed for entertaining. Large kitchen w/ custom cabinetry doors and drawer fronts while maintaining its timeless design. All high-end appliances include two built-in dishwashers, wall ovens, integrated refrigerator and freezer, built-in microwave. Fireplace has been restored with a custom surround, creating a stunning focal point. Offering 5,000+ sq. ft. above grade and an expansive 3,000+ sq. ft. basement. Recreation and games rooms, gym and theatre/flex space offer versatility for family living and entertaining. Three gas fireplace stunning look and warm feel, two separate furnaces, intercom, security cameras/Alarm system, the professionally landscaped include sprinkler system. Front back Porch, Drive way all stones. (id:27)

Building Features:

  • Style: Detached
  • Building Type: House
  • Basement Development: Finished
  • Basement Type: N/A
  • Construction Style - Attachment: Detached
  • Exterior Finish: Stone
  • Fireplace: Yes
  • Floor Space: 5000 - 100000 sqft
  • Foundation Type: Concrete
  • Heating Type: Forced air
  • Heating Fuel: Natural gas
  • Cooling Type: Central air conditioning
  • Appliances: Oven - Built-In, Central Vacuum, Intercom, Range, Garage door opener remote

Property Features:

  • OwnershipType: Freehold
  • Property Type: Single Family
  • Half Bathrooms: 1
  • Features: Sump Pump
  • Floor Space (approx): 5000 - 100000 Square Feet
  • Irregular: Yes
  • Lot Depth: 134.7 Feet
  • Lot Frontage: 117.2 Feet
  • Lot Size: 117.2 x 134.7 FT
  • Sewer: Sanitary sewer
  • Parking Type: Attached garage, Garage
  • No. of Parking Spaces: 6

Rooms:

  • Bedroom 2nd Level 4.02 m x 3.81 m
  • Bathroom 2nd Level 1.68 m x 1.91 m
  • 2nd Bedroom 2nd Level 4.27 m x 3.81 m
  • Bathroom 2nd Level 1.68 m x 2.29 m
  • 3rd Bedroom 2nd Level 4.27 m x 3.81 m
  • Bathroom 2nd Level 2.50 m x 1.07 m
  • Primary Bedroom 2nd Level 5.49 m x 4.60 m
  • Bathroom 2nd Level 3.14 m x 3.51 m
  • Laundry 2nd Level 3.66 m x 2.16 m
  • Utility 2nd Level 2.38 m x 1.07 m
  • Dining Main Level 3.99 m x 5.00 m
  • Living Main Level 3.99 m x 5.03 m
  • Foyer Main Level 2.35 m x 4.02 m
  • Family Main Level 5.82 m x 5.49 m
  • Kitchen Main Level 3.57 m x 3.99 m
  • Bedroom Main Level 3.53 m x 3.96 m
  • Den Main Level 3.69 m x 3.87 m
  • Mudroom Main Level 1.83 m x 5.64 m
  • Breakfast Main Level 1.70 m x 2.04 m

Convert Measurement to:

Courtesy of: ROYAL CANADIAN REALTY

REALTOR.ca  

QuickQuoteTM Powered by RPS
Thinking of Selling?

Start by finding out what your home might be worth in today's market.

Location of 1470 ALBION AVENUE, Oakville, Ontario, L6J 5T4

Demographic Information of 1470 ALBION AVENUE, Oakville, Ontario, L6J 5T4

Life Stage

Middle-Aged with Teens

Employment Type

White Collar

Average Household Income

$459,012.18

Average Number of Children

1.89

Household Population

Household Structure

Age of Population

Education

Education Level

No certificate/diploma/degree

13.22 %

High school certificate or equivalent

22.13 %

Apprenticeship trade certificate/diploma

1.1 %

College/non-university certificate

8.86 %

University certificate (below bachelor)

3.62 %

University Degree

51.07 %

Commuter

Travel To Work

By Car

70.05 %

By Public Transit

3.77 %

By Walking

2.84 %

By Bicycle

0.0 %

By Other Methods

23.34 %

Cultural Diversity

Knowledge of Official Language

Mother Tongue

Building Information

Building Type

Apartments (Low and High Rise)

Houses

100.0 %

Own Vs. Rent