Button CopyPathCircle CloseCircle Left ArrowArrow Down Icon GreyClosecirclecircleBurger
  • Advertising

1347 BROOKSTAR Drive, Oakville, Ontario, L6M 3W1

MLS® # 40865655
House For Sale In West Oak Trails, Oakville, Ontario
$1,259,000 QuickQuoteTM: $1.2M - $1.5M

4 Beds

4 Baths

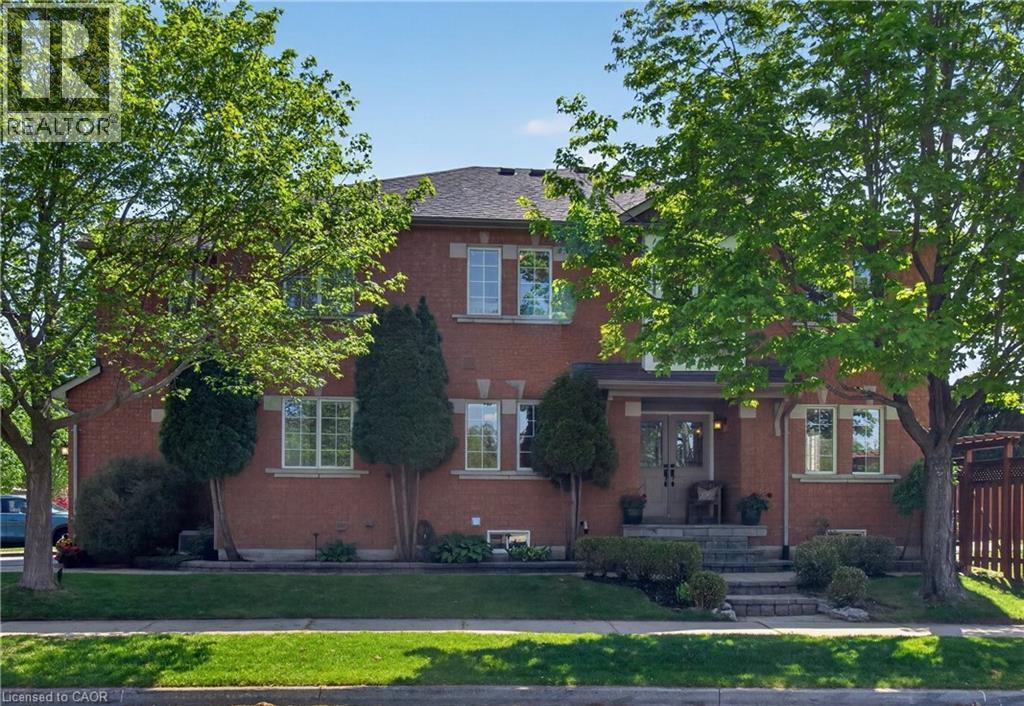
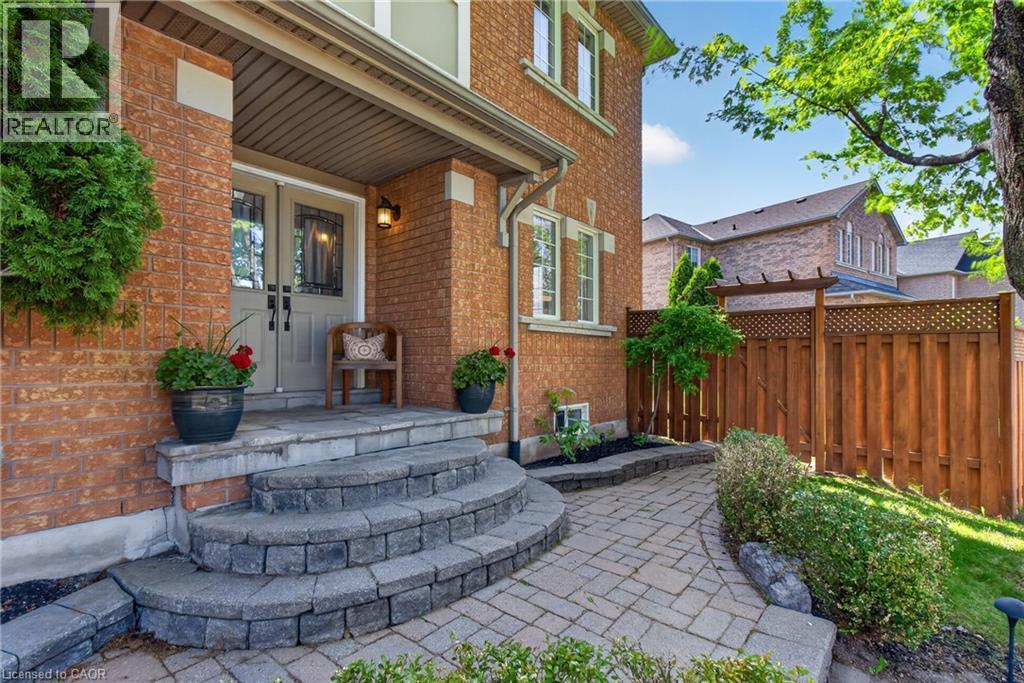
Brick exterior with white-framed windows, stone steps, and a covered front entry - 1347 Brookstar Drive, Oakville, ON
1347 Brookstar Drive, Oakville, ON
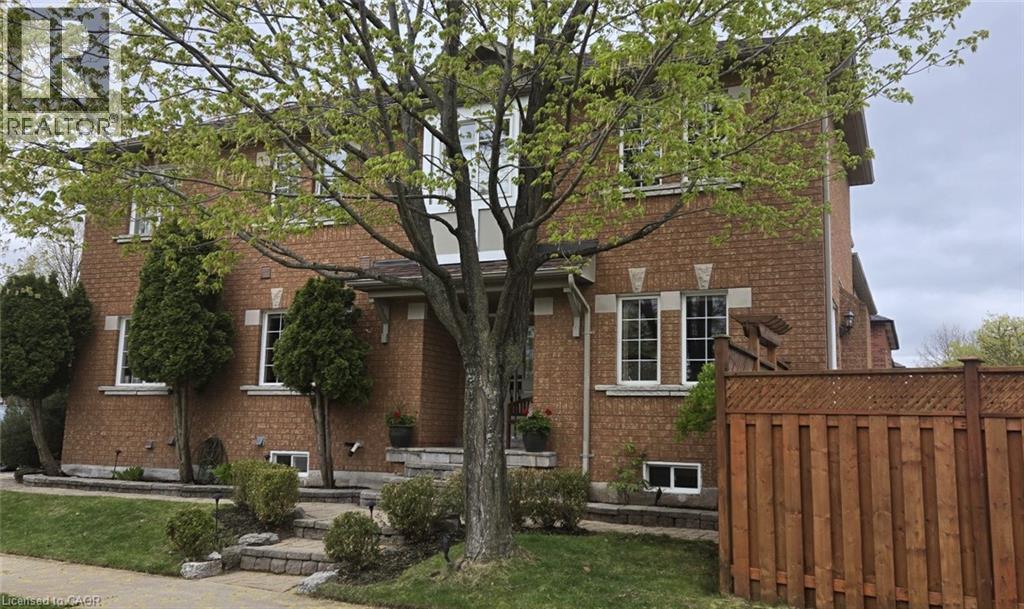
Two-story brick facade residence with a welcoming covered front porch - 1347 Brookstar Drive, Oakville, ON
1347 Brookstar Drive, Oakville, ON
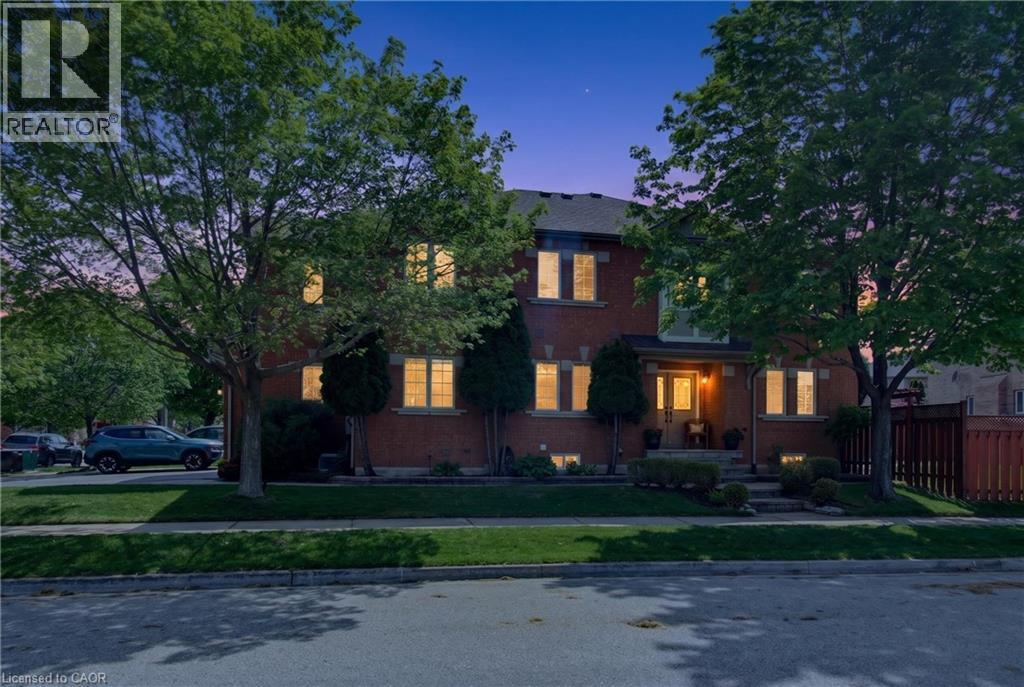
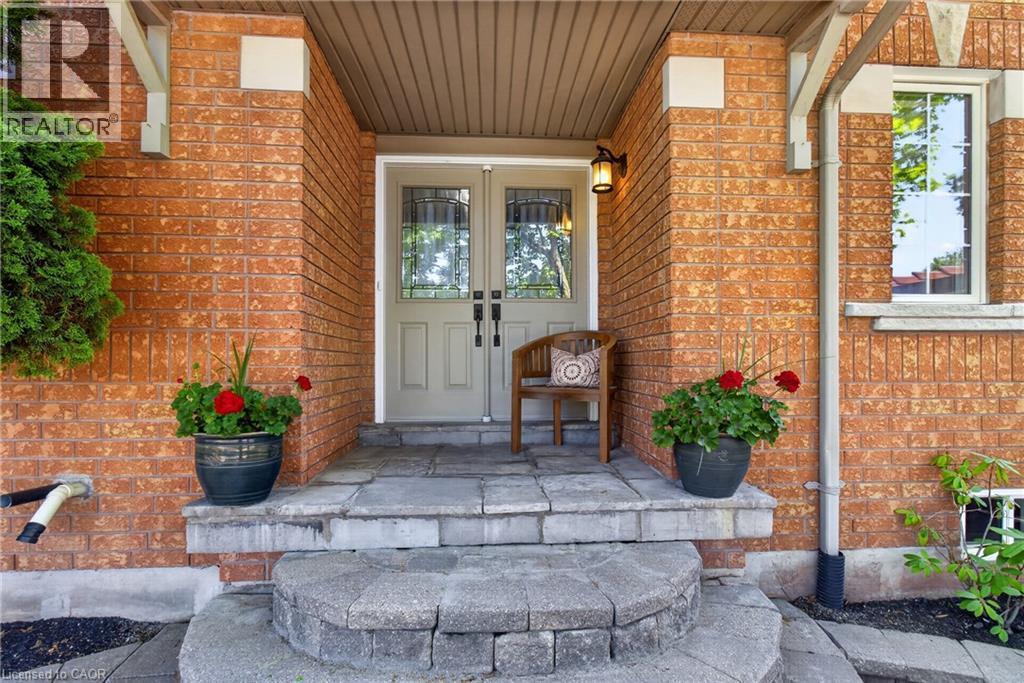
Brick facade residence featuring a covered front entry with double doors - 1347 Brookstar Drive, Oakville, ON
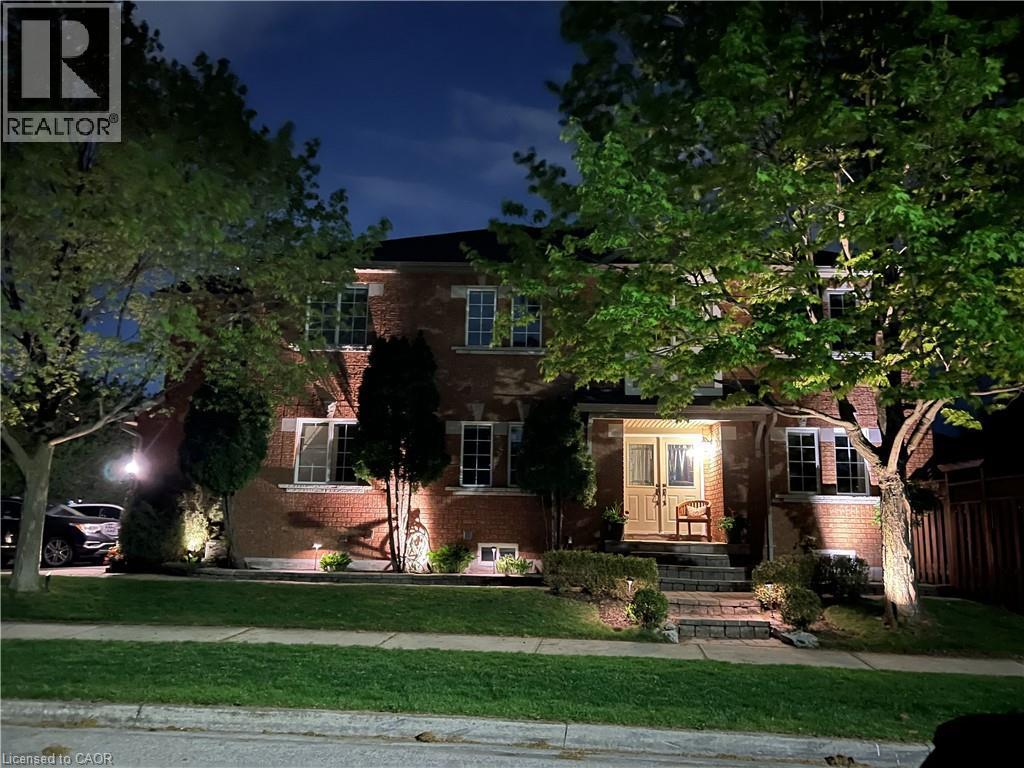
Brick exterior featuring a covered entry, double entry doors with decorative glass, and a stone paver pathway - 1347 Brookstar Drive, Oakville, ON
Double entry doors with decorative glass panels - 1347 Brookstar Drive, Oakville, ON
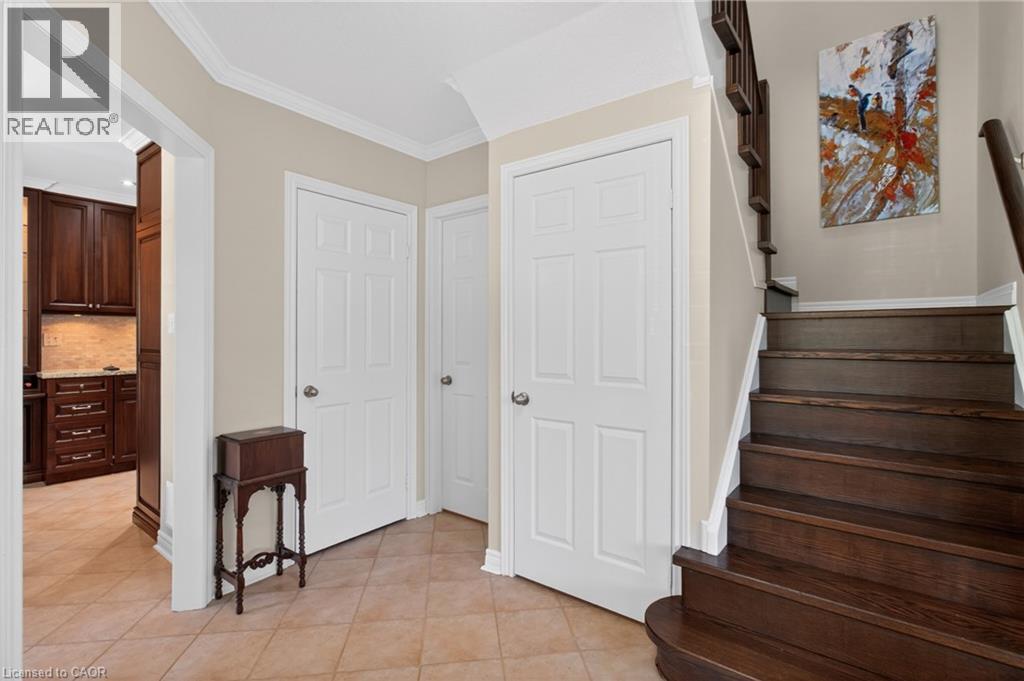
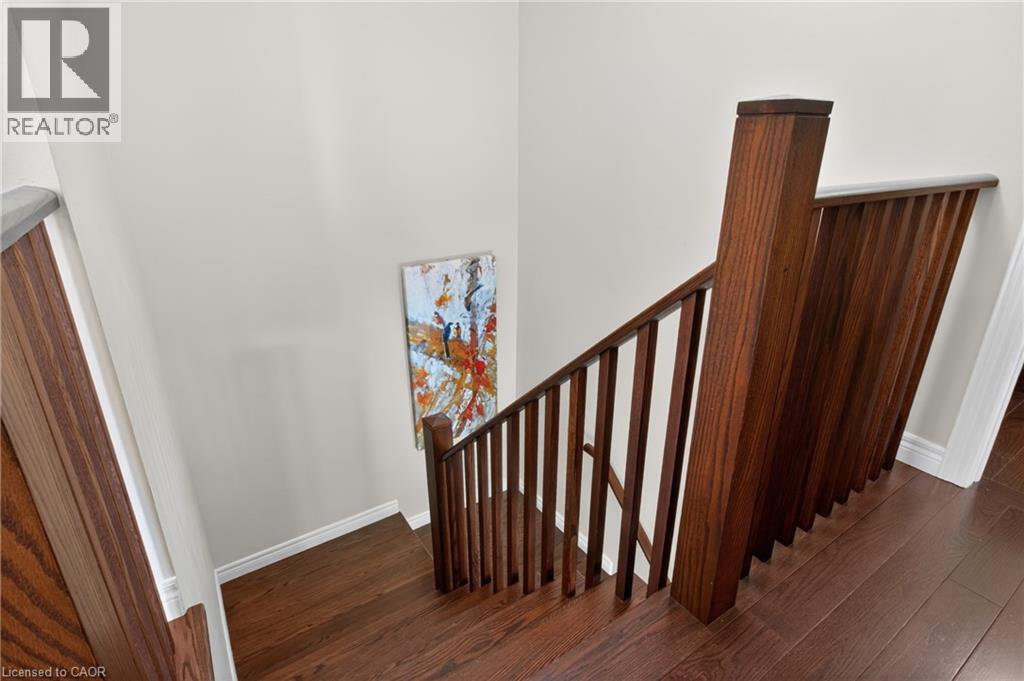
Entryway featuring wood-finish staircase, crown molding, paneled doors, and square tile flooring - 1347 Brookstar Drive, Oakville, ON
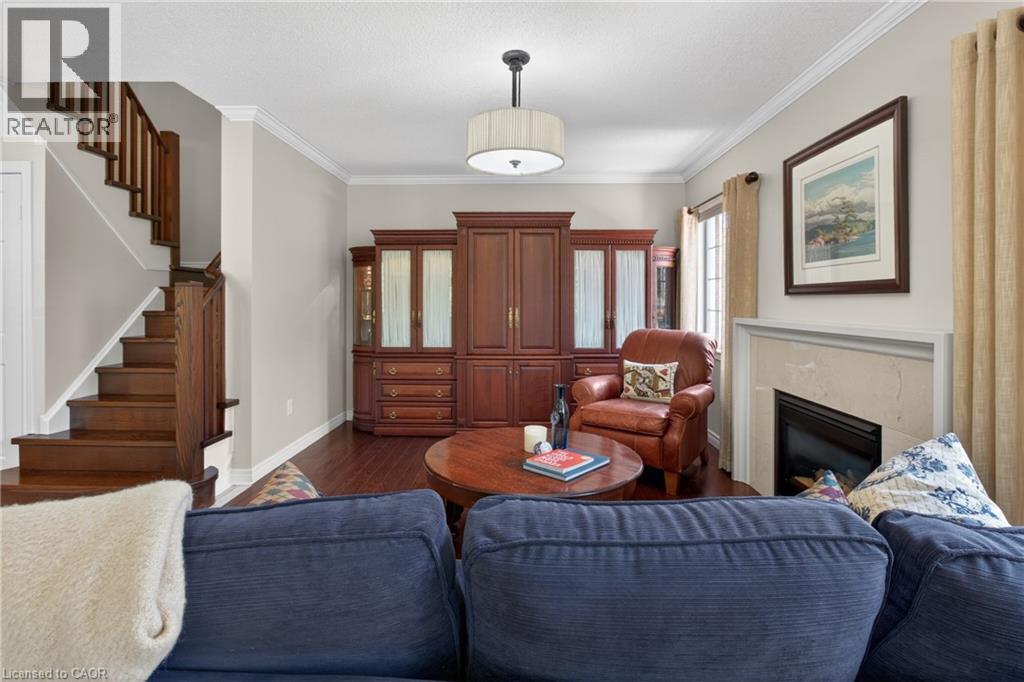
Living area featuring wood-finish flooring, a contemporary fireplace with a light-toned surround, crown molding, and a visible staircase with wood treads and railings - 1347 Brookstar Drive, Oakville, ON
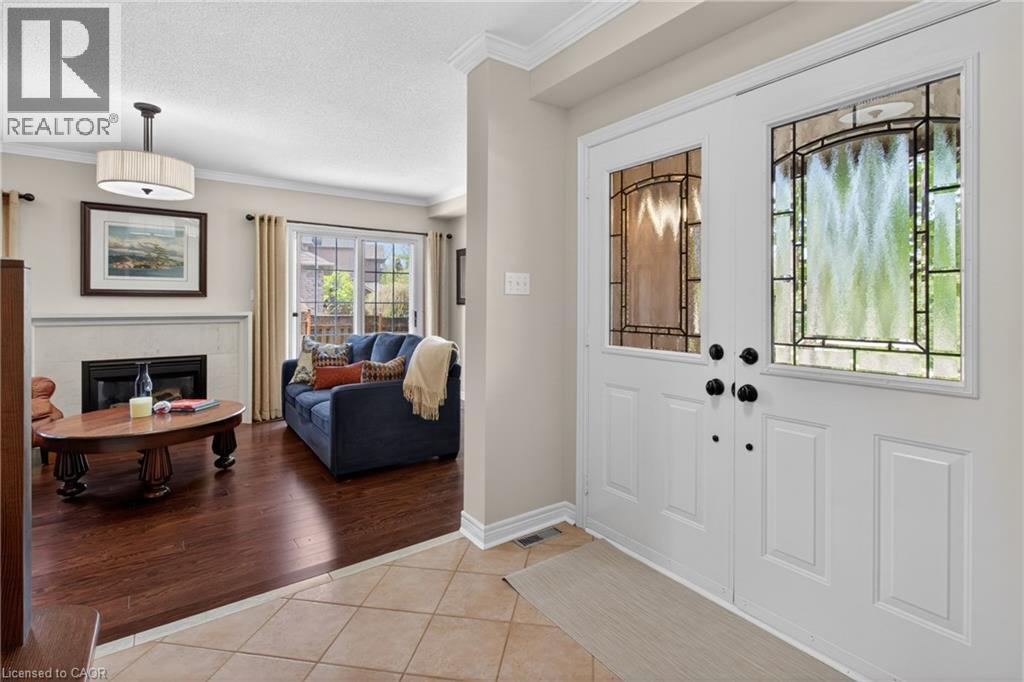
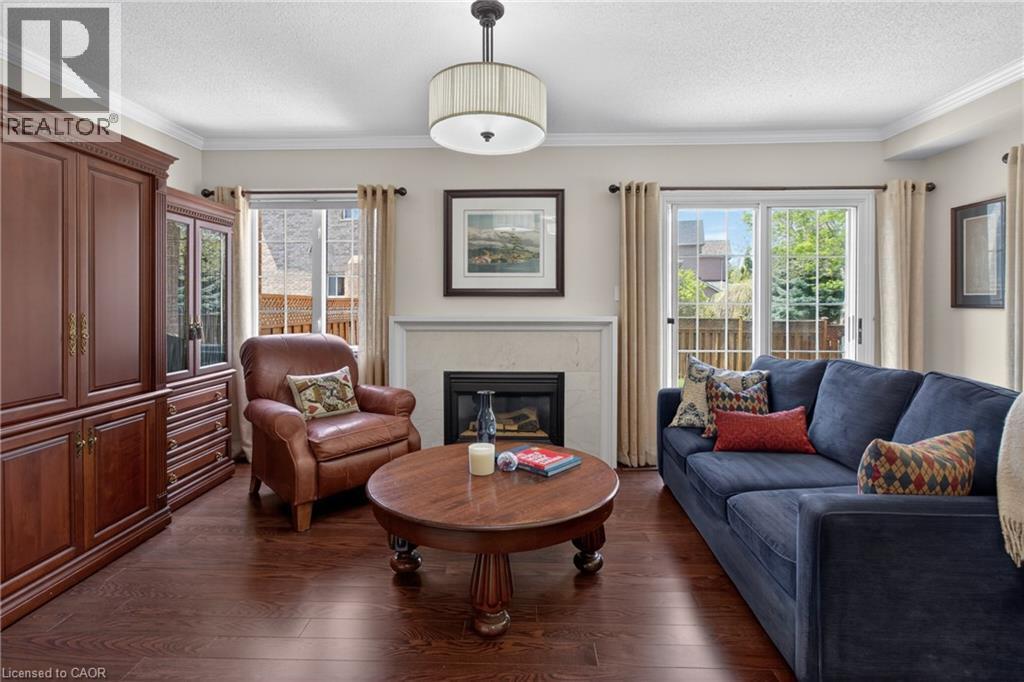
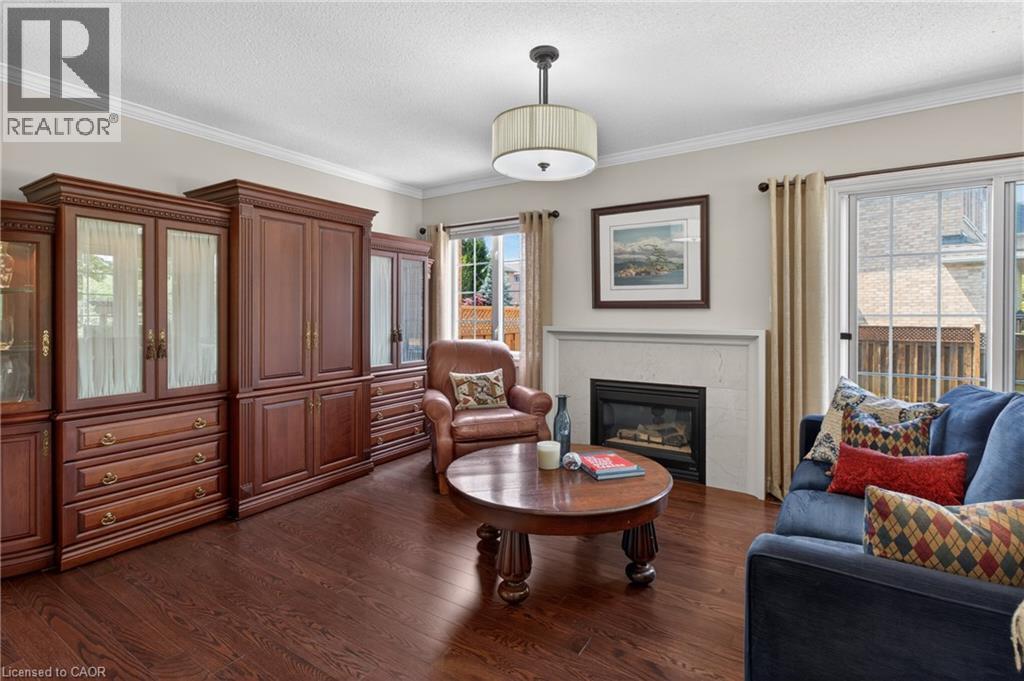
Living area featuring rich wood-finish flooring, a white mantel fireplace, crown molding, and a sliding glass door to the exterior - 1347 Brookstar Drive, Oakville, ON
Hardwood flooring throughout - 1347 Brookstar Drive, Oakville, ON
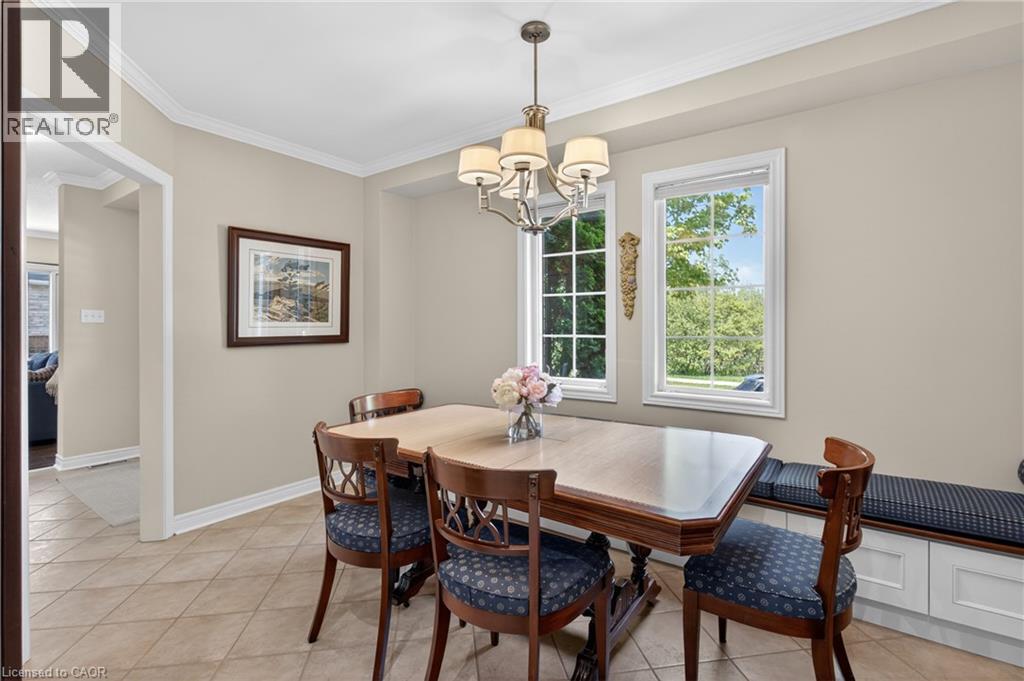
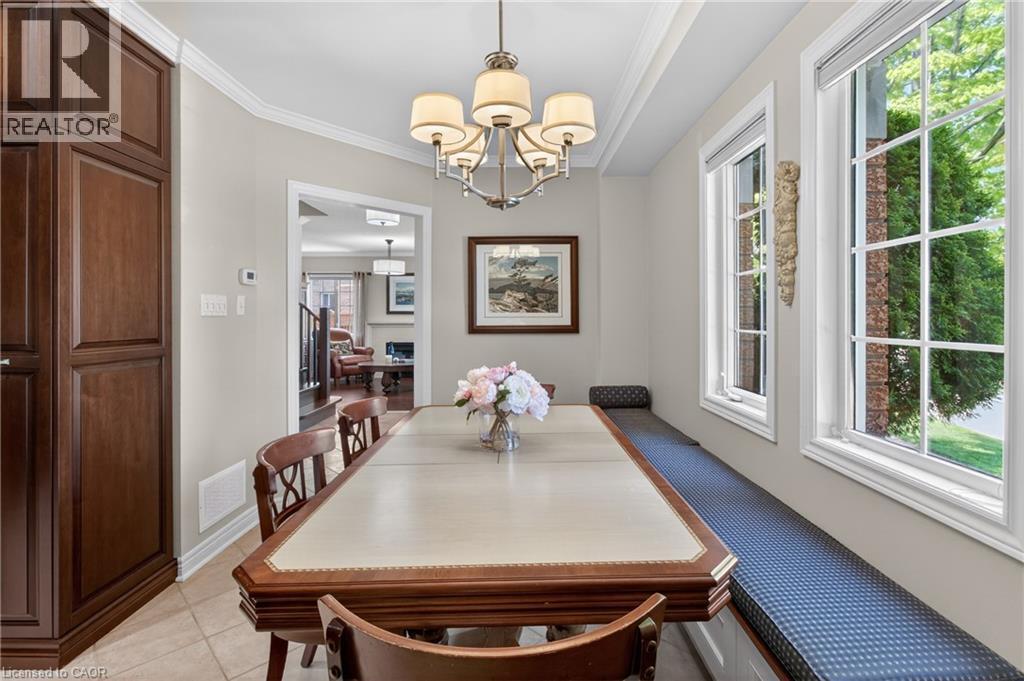
Dining area - 1347 Brookstar Drive, Oakville, ON
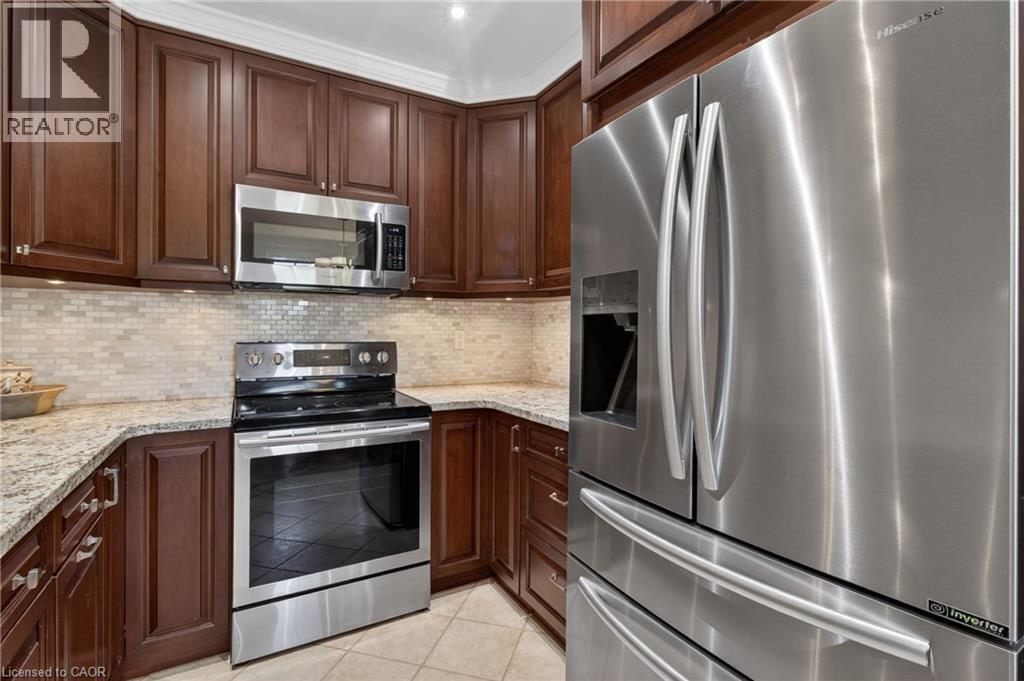
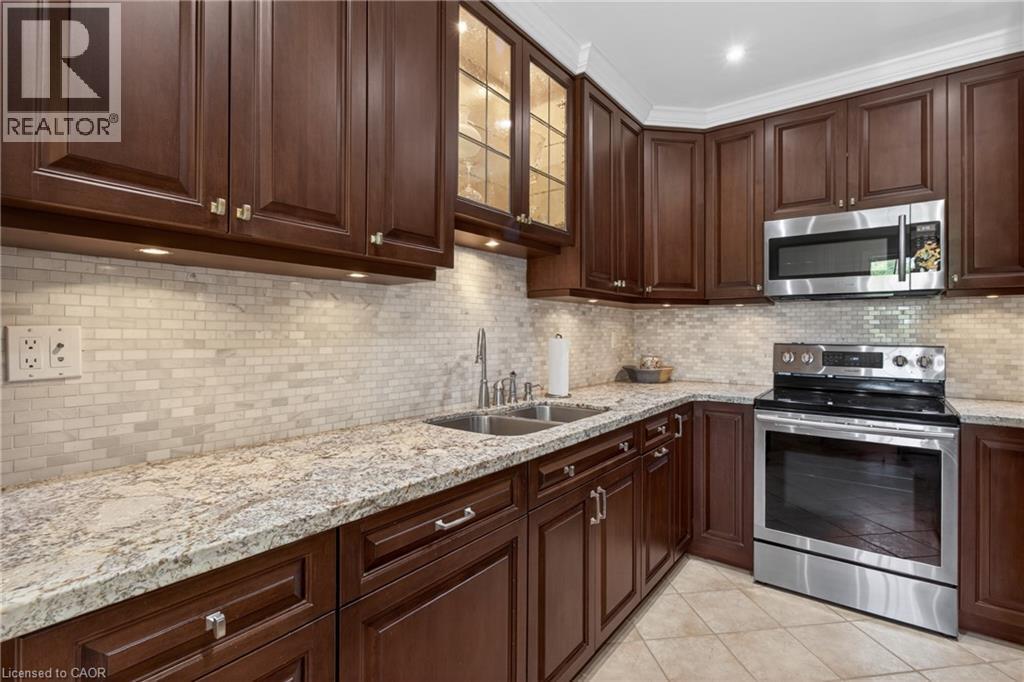
Kitchen - 1347 Brookstar Drive, Oakville, ON
Kitchen featuring dark wood cabinetry, light granite countertops, and a mosaic tile backsplash - 1347 Brookstar Drive, Oakville, ON
1347 Brookstar Drive, Oakville, ON
Brick exterior with white-framed windows, stone steps, and a covered front entry - 1347 Brookstar Drive, Oakville, ON
1347 Brookstar Drive, Oakville, ON
Two-story brick facade residence with a welcoming covered front porch - 1347 Brookstar Drive, Oakville, ON
1347 Brookstar Drive, Oakville, ON
Brick facade residence featuring a covered front entry with double doors - 1347 Brookstar Drive, Oakville, ON
Brick exterior featuring a covered entry, double entry doors with decorative glass, and a stone paver pathway - 1347 Brookstar Drive, Oakville, ON
Double entry doors with decorative glass panels - 1347 Brookstar Drive, Oakville, ON
Entryway featuring wood-finish staircase, crown molding, paneled doors, and square tile flooring - 1347 Brookstar Drive, Oakville, ON
Living area featuring wood-finish flooring, a contemporary fireplace with a light-toned surround, crown molding, and a visible staircase with wood treads and railings - 1347 Brookstar Drive, Oakville, ON
Living area featuring rich wood-finish flooring, a white mantel fireplace, crown molding, and a sliding glass door to the exterior - 1347 Brookstar Drive, Oakville, ON
Hardwood flooring throughout - 1347 Brookstar Drive, Oakville, ON
Dining area - 1347 Brookstar Drive, Oakville, ON
Kitchen - 1347 Brookstar Drive, Oakville, ON
Kitchen featuring dark wood cabinetry, light granite countertops, and a mosaic tile backsplash - 1347 Brookstar Drive, Oakville, ON
1347 Brookstar Drive, Oakville, ON
  • Advertising

MULTIMEDIA

Are you a real estate investor?
1347 BROOKSTAR Drive, Oakville, Ontario, L6M 3W1
$1,259,000

4 Beds

4 Baths

Property Information:

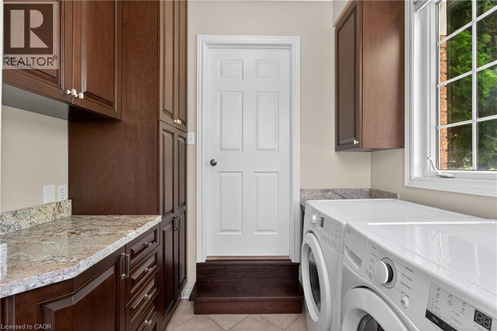
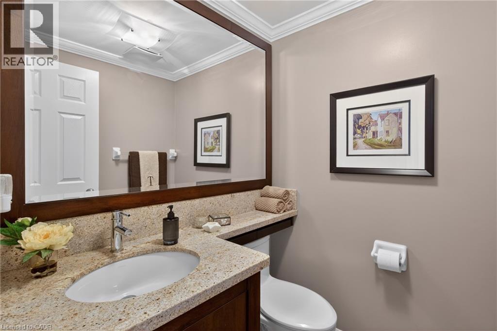
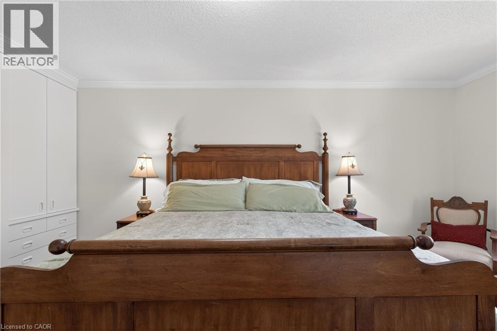
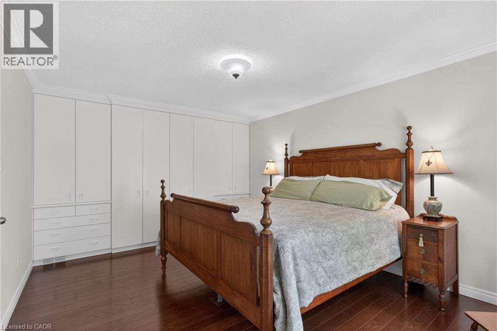
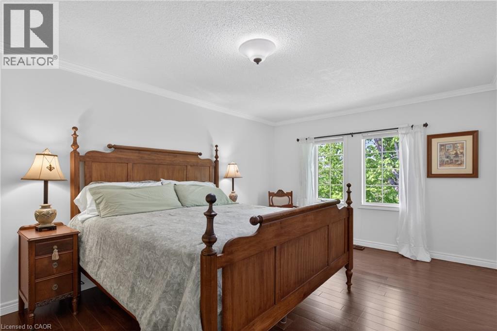
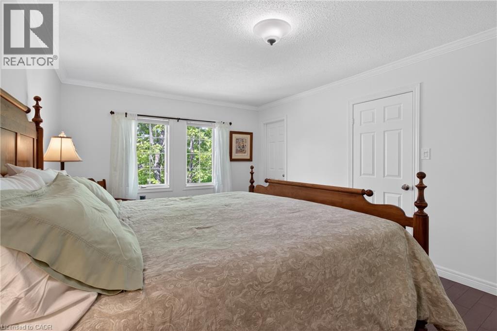
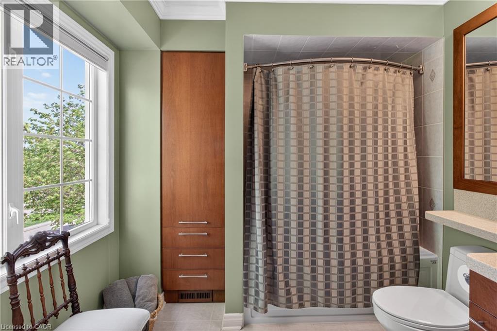
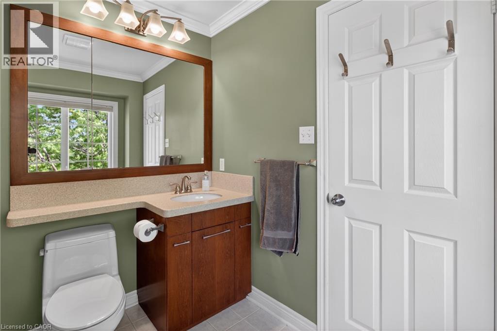
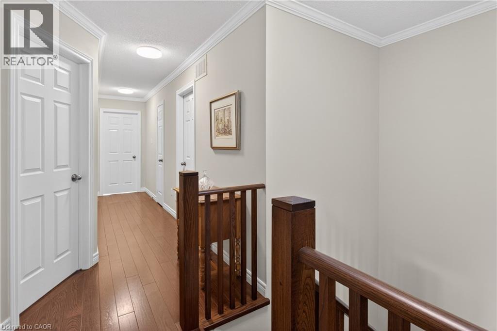
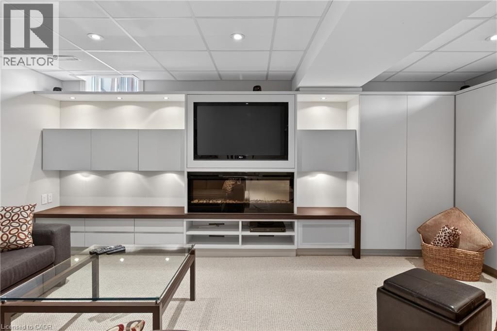
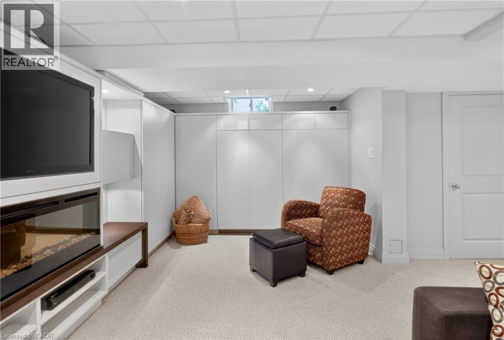
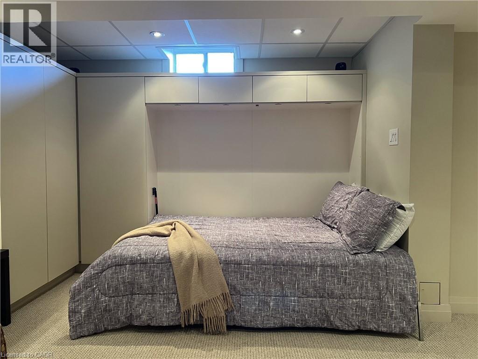
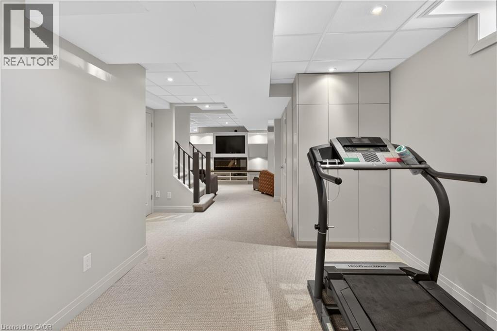
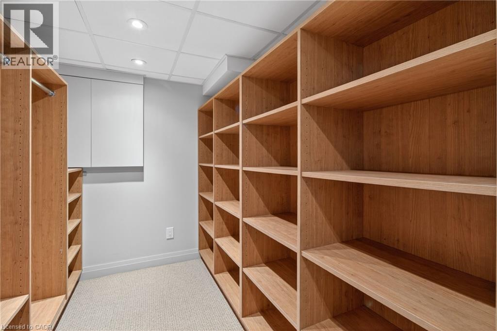
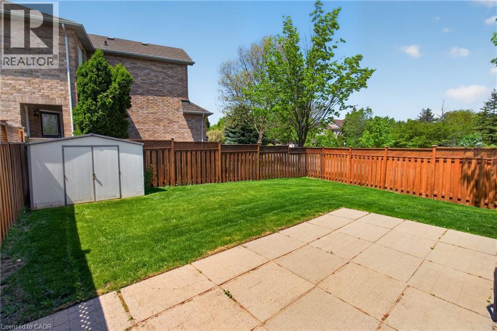
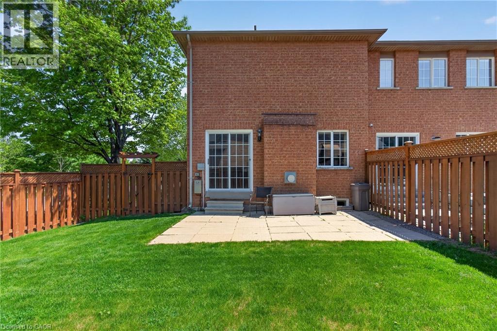
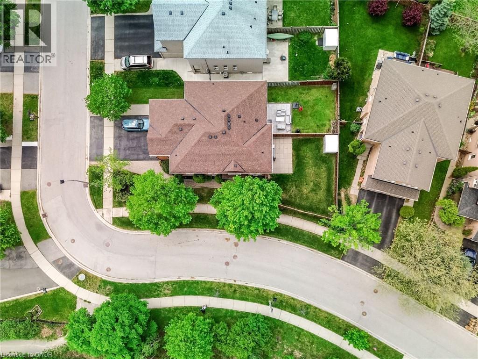
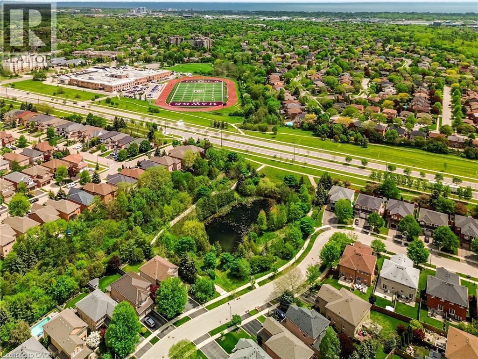
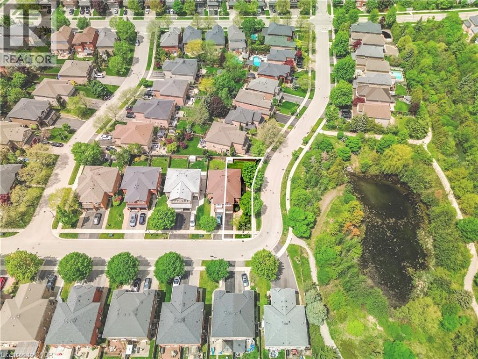
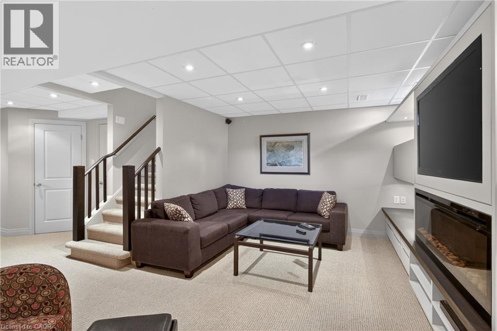
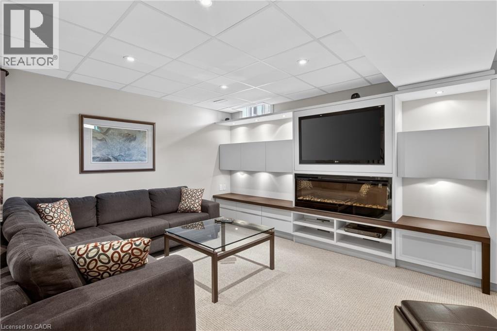
Stunning Greenpark built 4-Bedroom, 4-Bathroom Executive Semi-Detached Home in highly desirable West Oak Trails! This beautiful family home offers rare privacy, siding directly onto lush green space for a peaceful, tranquil setting. Inside, the home boasts exceptional craftsmanship with exquisite custom cabinetry throughout, maximizing both style and storage across a bright, spacious layout. Hardwood flooring thru out main and upper levels. Crown moldings, built-in bench seating in the dining area with tons of storage. The custom cabinetry continues from the kitchen into the main floor laundry. The living space expands into a fully finished basement, featuring a premium custom Murphy bed wall system and is perfect for a flexible home office, recreation room, or guest suite. With four generously sized upper bedrooms and four beautifully appointed bathrooms, there is ample space for a growing family. Ideally located close to all amenities, the new Oakville Hospital, top-tier schools, and fantastic recreation including the Glen Abbey Community Centre, trails, and parks. A turnkey gem combining premium lot privacy with high-end functional design (id:27)

Building Features:

  • Style: Detached
  • Building Type: House
  • Architectural Style: Other
  • Basement Development: Finished
  • Basement Type: Full
  • Construction Material: Wood frame
  • Construction Style - Attachment: Semi-detached
  • Exterior Finish: Brick, Wood
  • Fireplace Fuel: Electric
  • Fireplace Type: Other - See remarks
  • Floor Space: 2534 sqft
  • Foundation Type: Poured Concrete
  • Heating Type: Forced air
  • Heating Fuel: Natural gas
  • Cooling Type: Central air conditioning
  • Appliances: Central Vacuum, Dishwasher, Dryer, Refrigerator, Stove, Washer, Microwave Built-in

Property Features:

  • OwnershipType: Freehold
  • Property Type: Single Family
  • Half Bathrooms: 1
  • Access Type:
  • Amenities Nearby: Hospital, Park
  • Built in: 1998
  • Features: Ravine, Conservation/green belt
  • Floor Space (approx): 2534 Square Feet
  • Lot Depth: 108 Feet
  • Lot Frontage: 30 Feet
  • Zoning: RL9
  • Sewer: Municipal sewage system
  • Parking Type: Attached garage
  • No. of Parking Spaces: 3

Rooms:

  • Bathroom 2nd Level Measurements not available
  • Bedroom 2nd Level 11'9'' x 9'0''
  • Bedroom 2nd Level 12'6'' x 8'11''
  • Bedroom 2nd Level 16'0'' x 10'3''
  • Bathroom 2nd Level Measurements not available
  • Primary Bedroom 2nd Level 18'1'' x 11'7''
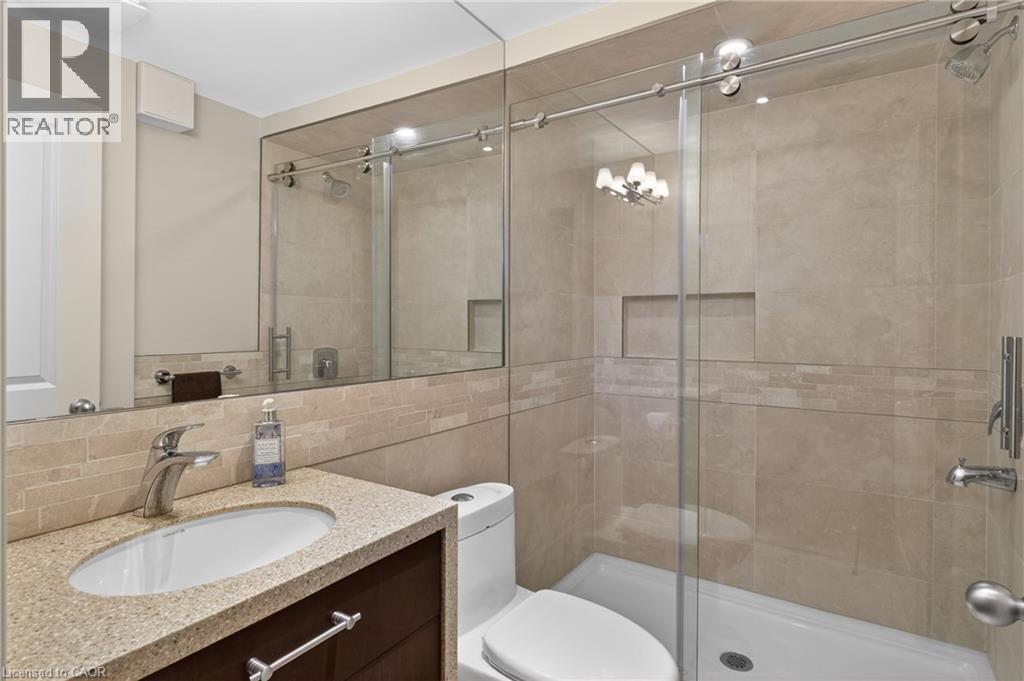
  • Bathroom Lower Level Measurements not available
  • Storage Lower Level 6'9'' x 3'11''
  • Utility Lower Level 7'11'' x 7'5''
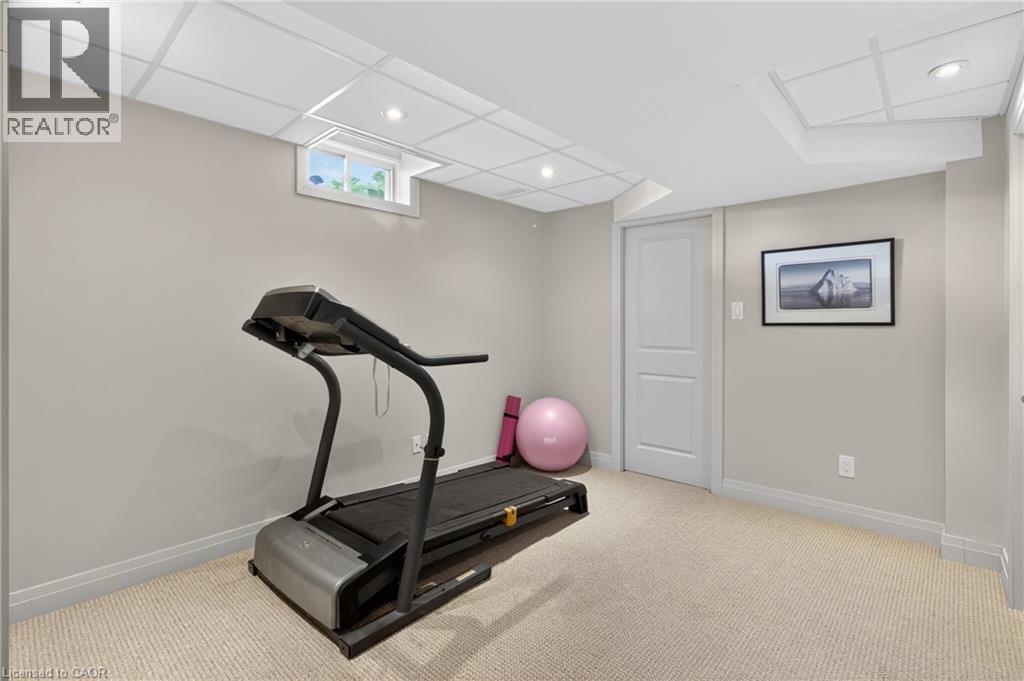
  • Exercise Lower Level 9'4'' x 7'5''
  • Recreation Room Lower Level 32'3'' x 18'1''
  • Bathroom Main Level Measurements not available
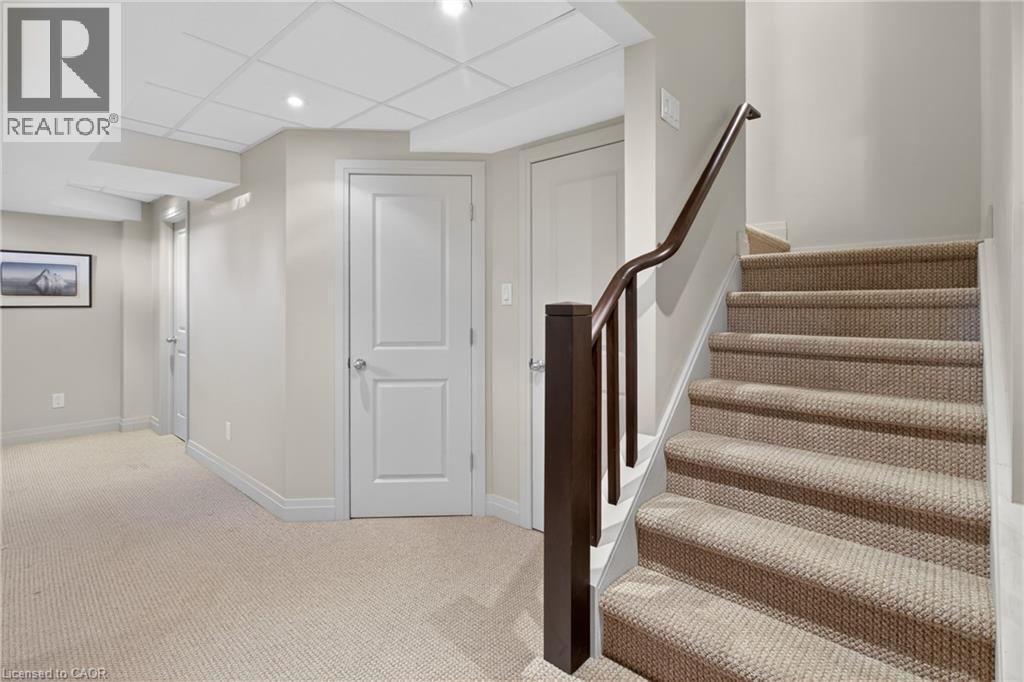
  • Laundry Main Level 7'10'' x 7'5''
  • Kitchen Main Level 9'11'' x 8'6''
  • Breakfast Main Level 14'6'' x 8'2''
  • Foyer Main Level 10'7'' x 6'9''
  • Living Main Level 19'2'' x 11'7''

Courtesy of: eXp Realty
REALTOR.ca  

QuickQuoteTM Powered by RPS

Location of 1347 BROOKSTAR Drive, Oakville, Ontario, L6M 3W1

Demographic Information of 1347 BROOKSTAR Drive, Oakville, Ontario, L6M 3W1

Life Stage

Older Parents, Younger Kids

Employment Type

Mixed

Average Household Income

$168,310.86

Average Number of Children

1.74

Household Population

Household Structure

Age of Population

Education

Education Level

No certificate/diploma/degree

12.01 %

High school certificate or equivalent

20.83 %

Apprenticeship trade certificate/diploma

3.3 %

College/non-university certificate
14.73 %

University certificate (below bachelor)
2.73 %

University Degree

46.4 %

Commuter

Travel To Work

By Car

87.91 %

By Public Transit

6.45 %

By Walking

0.78 %

By Bicycle

0.0 %

By Other Methods

4.86 %

Cultural Diversity

Knowledge of Official Language

Mother Tongue

Building Information

Building Type

Apartments (Low and High Rise)

37.53 %

Houses

62.47 %

Own Vs. Rent