Button CopyPathCircle CloseCircle Left ArrowArrow Down Icon GreyClosecirclecircleBurger
  • Advertising

130 TAVISTOCK SQUARE, Oakville, Ontario, L6K 2V2

MLS® # W13814998
House For Sale In Southwest Oakville, Oakville, Ontario
$1,949,000 QuickQuoteTM: $1.7M - $2.1M

4 Beds

3 Baths

130 Tavistock Square, Oakville, ON
Video
130 Tavistock Square, Oakville, ON
  • Advertising
Are you a real estate investor?
130 TAVISTOCK SQUARE, Oakville, Ontario, L6K 2V2
$1,949,000

4 Beds

3 Baths

Property Information:

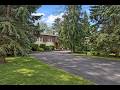
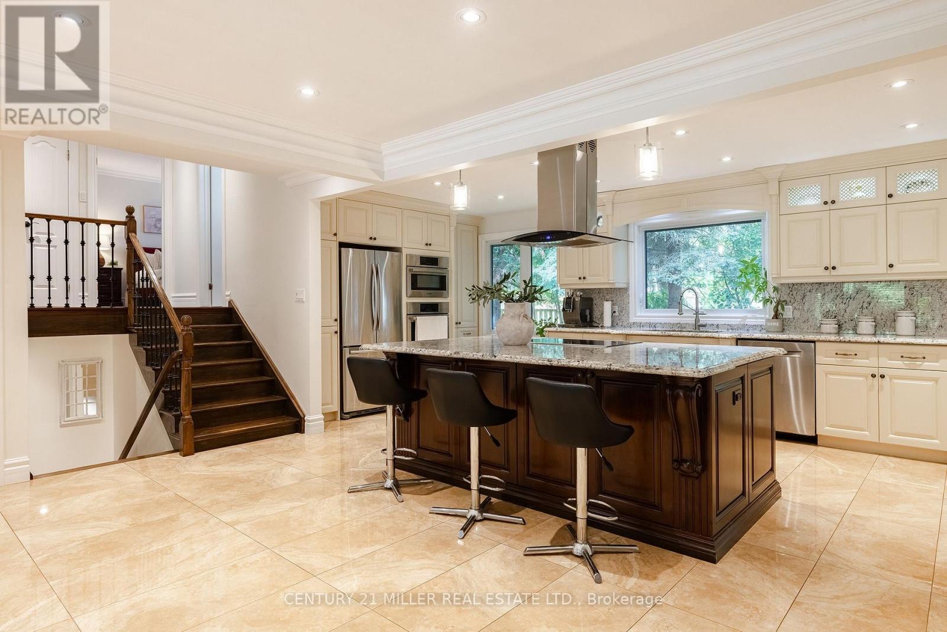
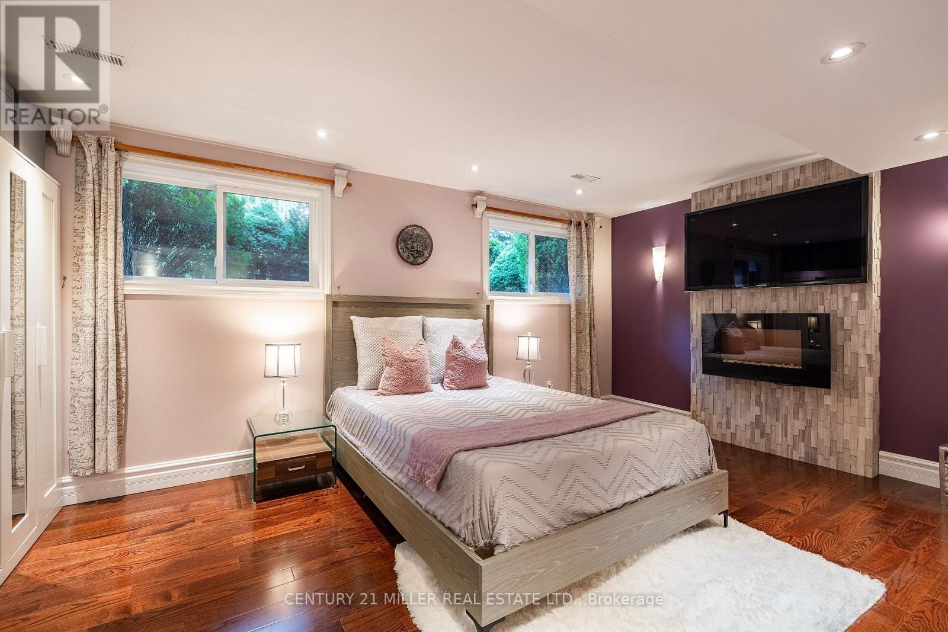
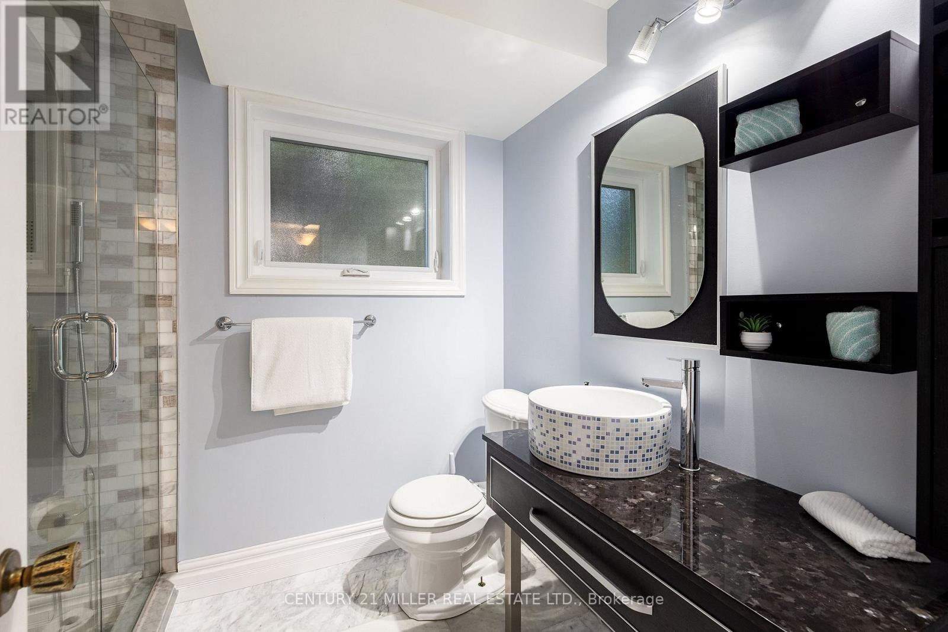
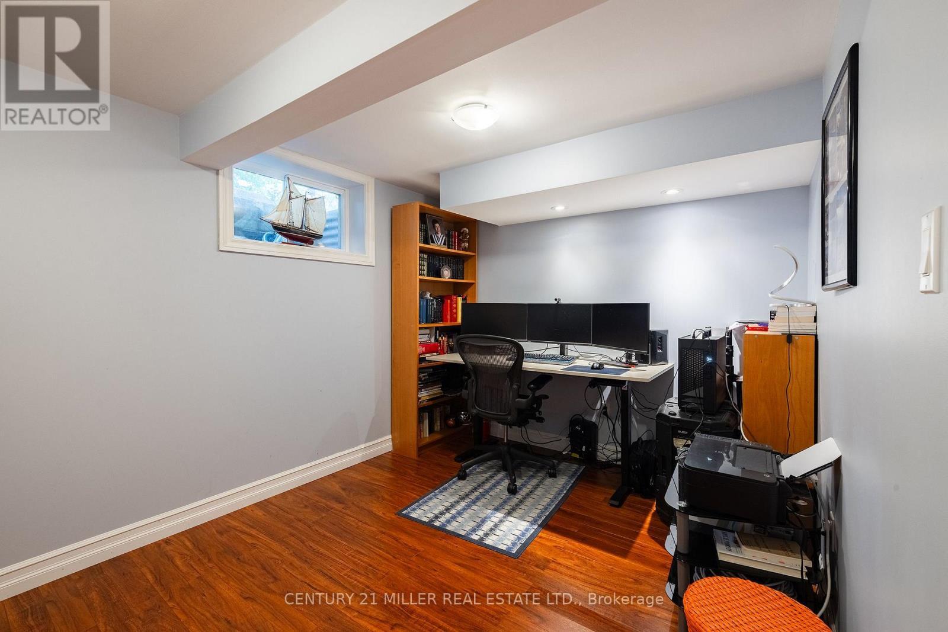
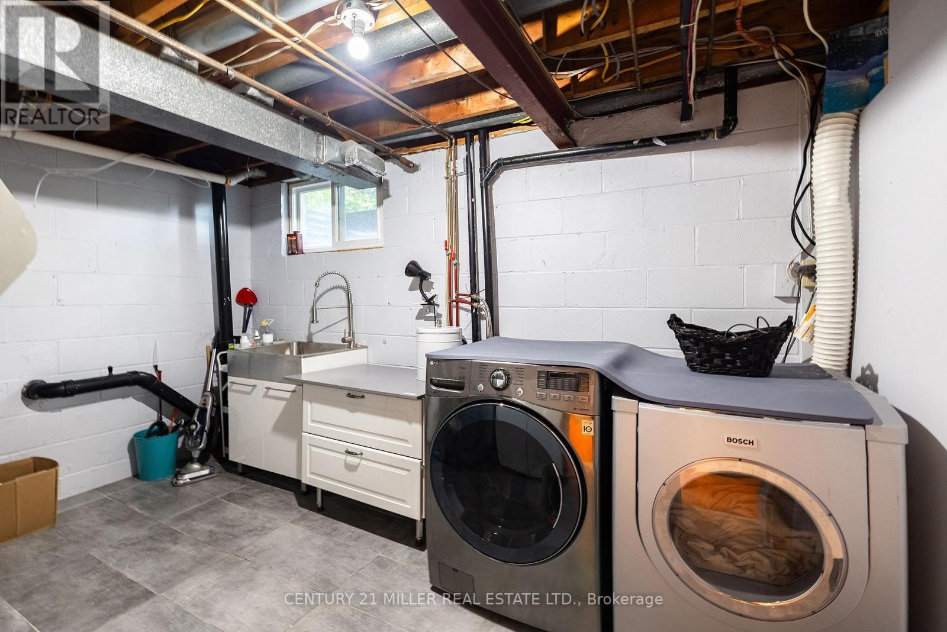
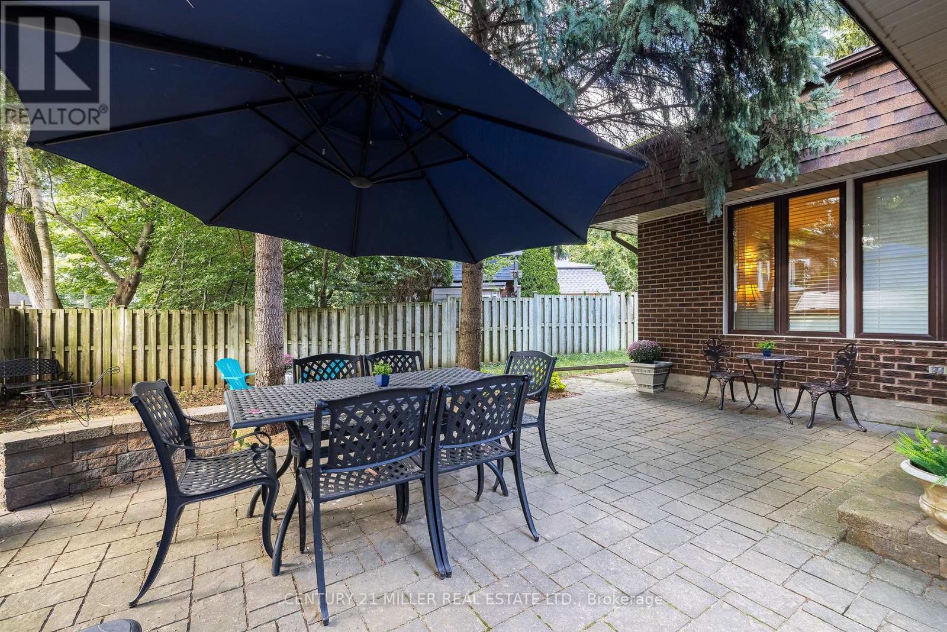
How do you have it all for under $2M in downtown Oakville? Answer: Buy Smart! In this price range there are four key items that should be at the top of your list: LOCATION, GARAGE, LIVING SPACE, FINISHES. Finding all four in one home? That's the challenge and this is where Tavistock delivers. LOCATION: Nestled on a private cul-de-sac just steps from downtown and the lake, on a generous 102' x 124' west-backing lot. Add mature trees, quality neighbours and top nearby schools and the location becomes difficult to improve on.GARAGE: A double garage is a very rare find in this price range and an absolute must for protecting one's investment and joy! LIVING SPACE: With more than 2,400 sq ft above grade Tavistock delivers. The 20' x 20' family room is a standout; a space that truly sets Tavistock apart! While the four-bed layout offers flexibility. There's even a separate entrance should you want to create a private living arrangement for someone in your life. FINISHES: Completely renovated throughout with updated mechanicals, electrical, windows, appliances, flooring, trim, fixtures, cabinetry and more. In other words, the expensive work has already been done. And that's really the point.Location, Living Space, Double Garage and Quality Finishes remarkably difficult features to find under $2M Fortunately 130 Tavistock delivers on them all! (id:27)

Building Features:

  • Style: Detached
  • Building Type: House
  • Amenities:
  • Basement Development: Finished
  • Basement Type: N/A
  • Construction Style - Attachment: Detached
  • Construction Style - Split Level: Sidesplit
  • Exterior Finish: Brick
  • Fireplace: Yes
  • Floor Space: 2000 - 2500 sqft
  • Flooring Type: Hardwood, Tile
  • Foundation Type: Unknown
  • Heating Type: Forced air
  • Heating Fuel: Natural gas
  • Cooling Type: Central air conditioning
  • Appliances: Garage door opener remote, Oven - Built-In, Range

Property Features:

  • OwnershipType: Freehold
  • Property Type: Single Family
  • Half Bathrooms: 1
  • Amenities Nearby: Marina, Park, Schools
  • Features: Cul-de-sac, Irregular lot size, Flat site, Dry, Level, Carpet Free
  • Floor Space (approx): 2000 - 2500 Square Feet
  • Irregular: Yes
  • Landscape Features: Lawn sprinkler
  • Lot Depth: 124 Feet
  • Lot Frontage: 102.2 Feet
  • Lot Size: 102.2 x 124 FT ; 102.19' x 91.16' x 101.99' x 124.01'
  • Structure Type: Deck
  • Surface Water:
  • Zoning: RL2-0
  • Sewer: Sanitary sewer
  • Parking Type: Attached garage, Garage
  • No. of Parking Spaces: 8

Rooms:

  • 2nd Bedroom 2nd Level 4.24 m x 3.43 m
  • Primary Bedroom 2nd Level 3.38 m x 5.74 m
  • Media Room Lower Level 8.41 m x 7.65 m
  • Dining Main Level 5.28 m x 5.56 m
  • Family Main Level 6.12 m x 6.07 m
  • Kitchen Main Level 4.80 m x 3.02 m
  • 4th Bedroom In-between Level 3.02 m x 3.45 m
  • 3rd Bedroom In-between Level 3.28 m x 5.54 m

Convert Measurement to:

Courtesy of: CENTURY 21 MILLER REAL ESTATE LTD., Century 21 Miller Real Estate Ltd.

REALTOR.ca  

Access to Sold Data on this website may only be used by consumers that have a bona fide interest in the purchase, sale, or lease of residential real estate.

Sales/Price History

Log in or create an account to see sold and historical listings information

QuickQuoteTM Powered by RPS

Location of 130 TAVISTOCK SQUARE, Oakville, Ontario, L6K 2V2

Demographic Information of 130 TAVISTOCK SQUARE, Oakville, Ontario, L6K 2V2

Life Stage

Middle-Aged with Teens

Employment Type

White Collar

Average Household Income

$296,362.48

Average Number of Children

1.78

Household Population

Household Structure

Age of Population

Education

Education Level

No certificate/diploma/degree

7.47 %

High school certificate or equivalent

24.72 %

Apprenticeship trade certificate/diploma

3.08 %

College/non-university certificate

17.67 %

University certificate (below bachelor)

4.56 %

University Degree

42.51 %

Commuter

Travel To Work

By Car

85.24 %

By Public Transit

2.71 %

By Walking

6.01 %

By Bicycle

1.37 %

By Other Methods

4.67 %

Cultural Diversity

Knowledge of Official Language

Mother Tongue

Building Information

Building Type

Apartments (Low and High Rise)

22.69 %

Houses

77.31 %

Own Vs. Rent