Button CopyPathCircle CloseCircle Left ArrowArrow Down Icon GreyClosecirclecircleBurger
  • Advertising

1136 BRONTE ROAD, Oakville, Ontario, L6M 4G4

MLS® # W13619750
House For Sale In Glen Abbey, Oakville, Ontario
$1,090,000 QuickQuoteTM: $872K - $1.1M

2 Beds

2 Baths

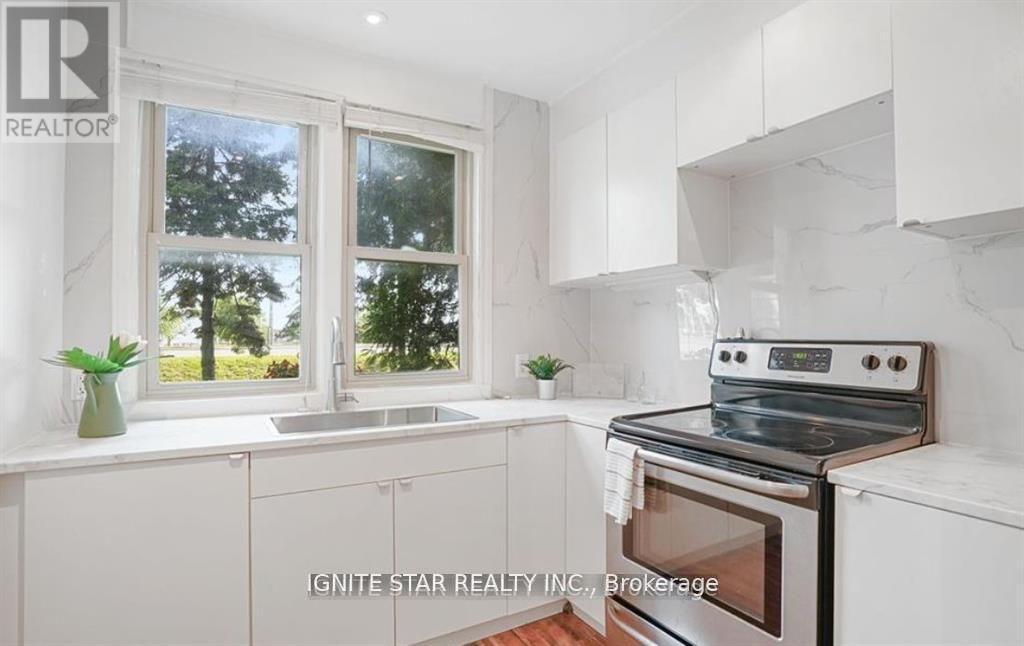
1136 Bronte Road, Oakville, ON - Indoor Photo Showing Kitchen
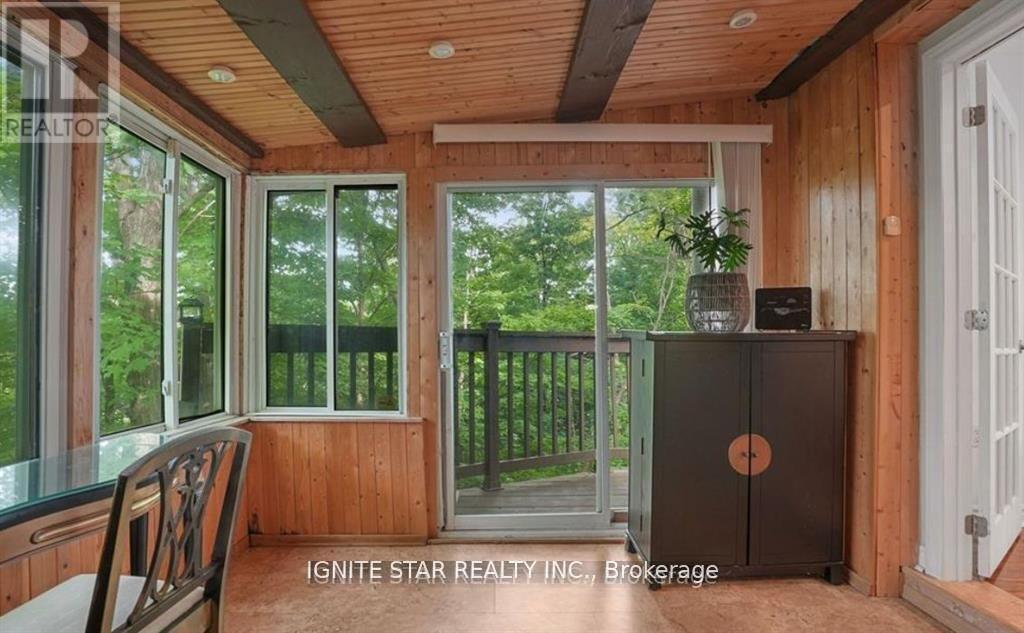
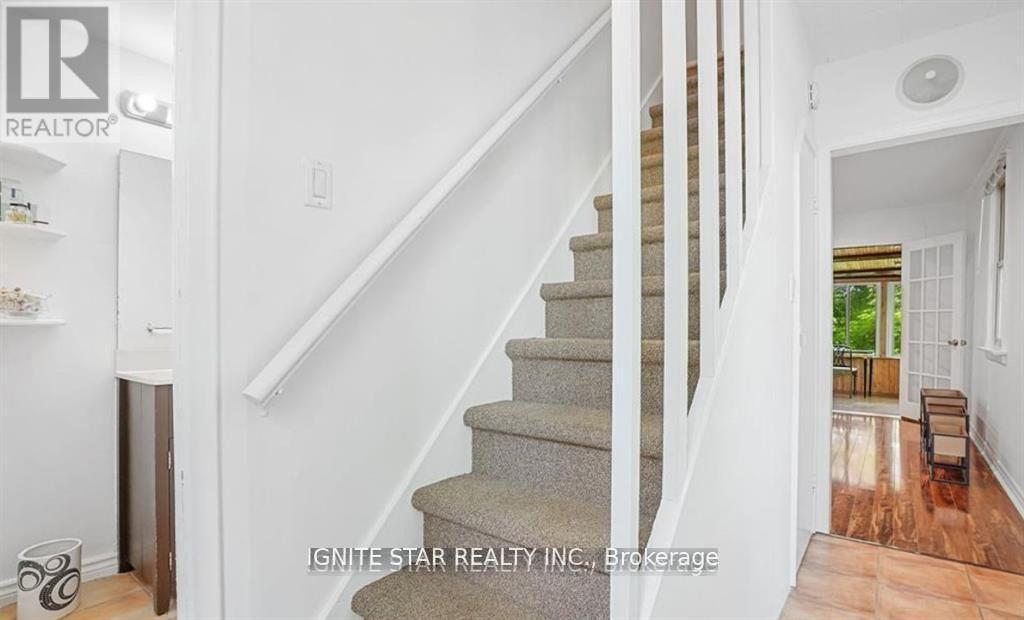
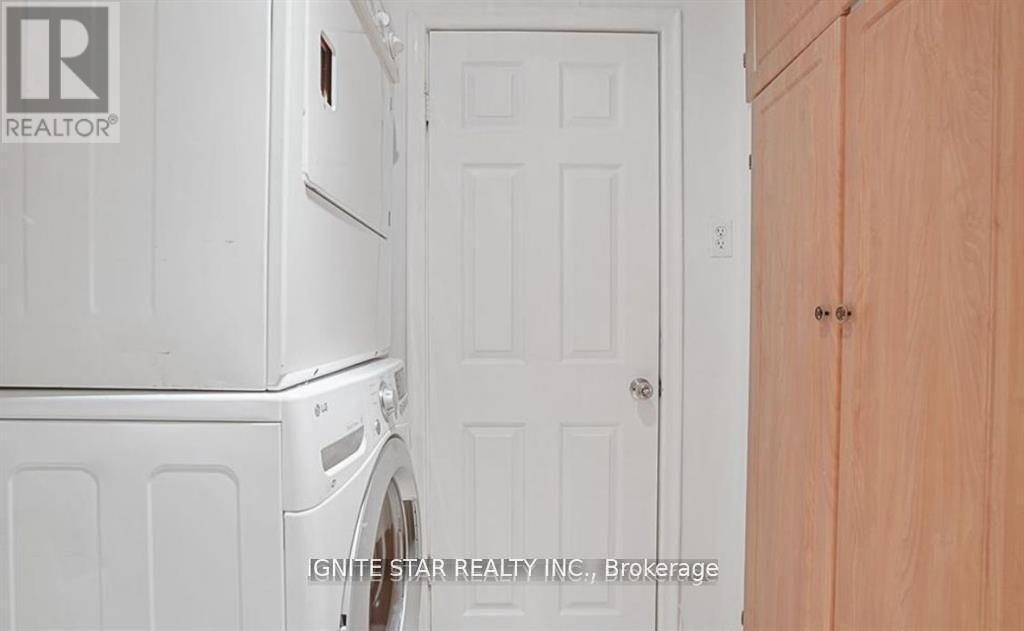
1136 Bronte Road, Oakville, ON - Indoor Photo Showing Other Room
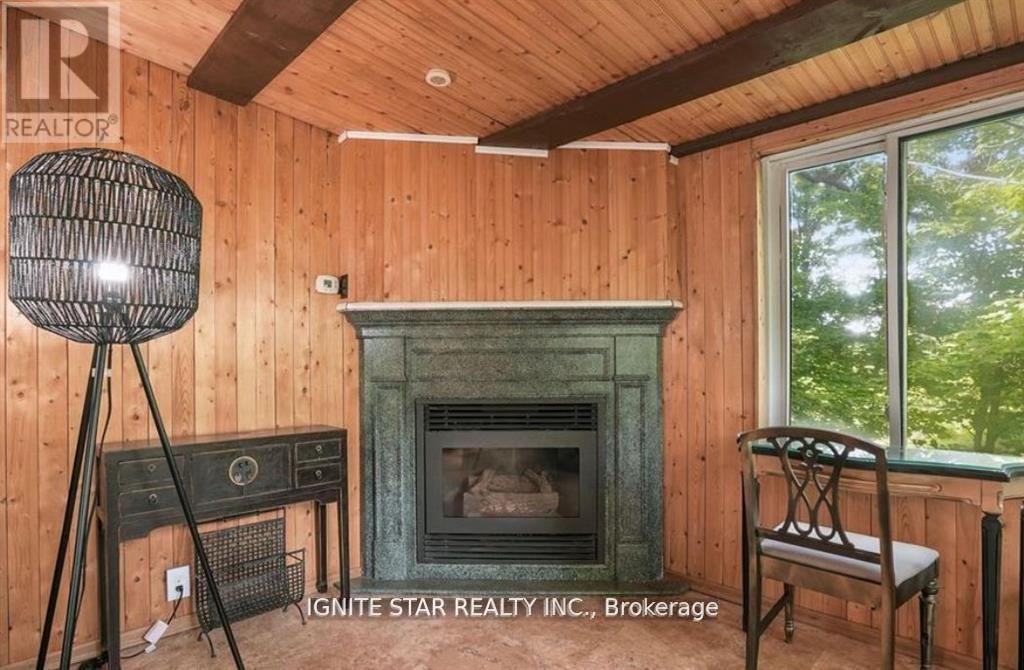
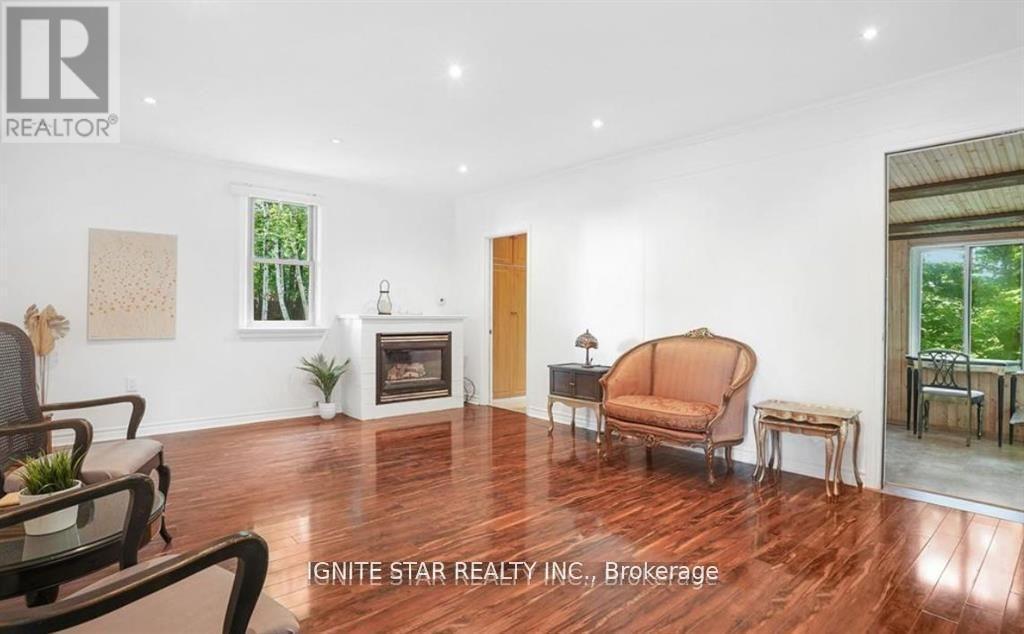
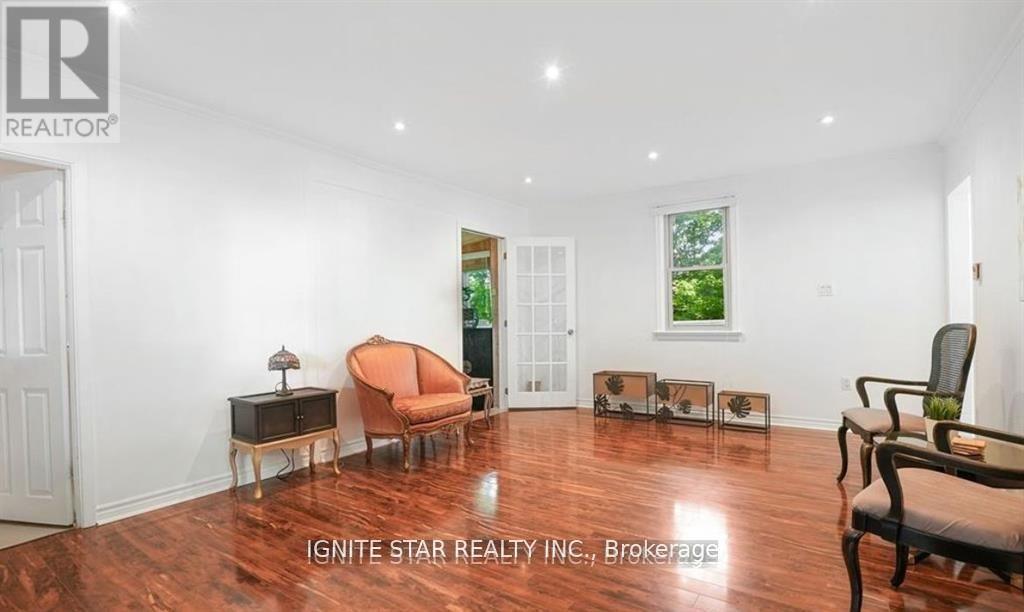
1136 Bronte Road, Oakville, ON - Indoor Photo Showing Living Room With Fireplace
1136 Bronte Road, Oakville, ON - Indoor
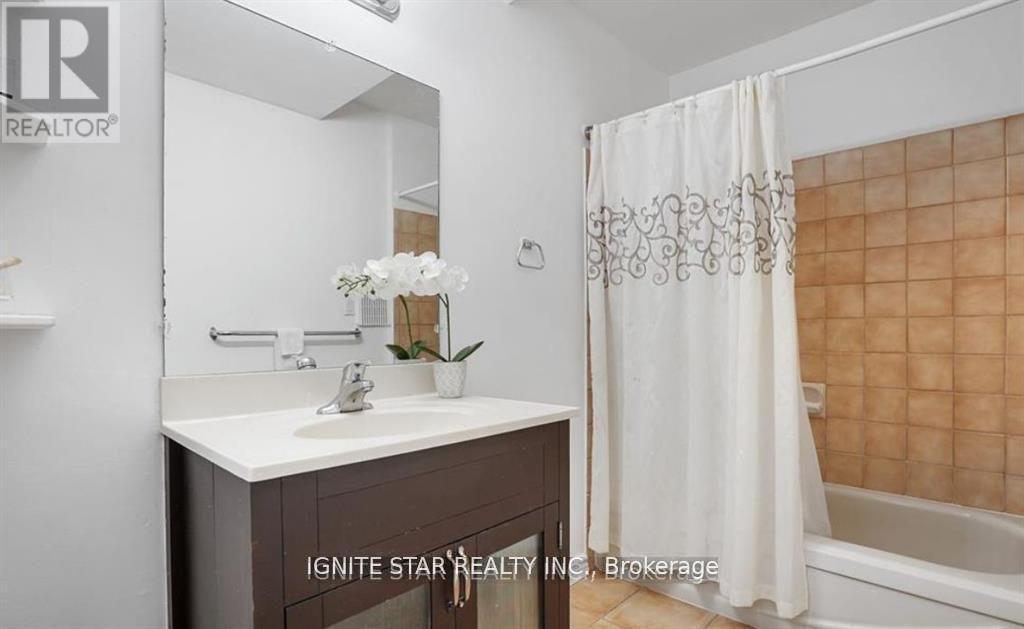
1136 Bronte Road, Oakville, ON - Indoor Photo Showing Bathroom
1136 Bronte Road, Oakville, ON -
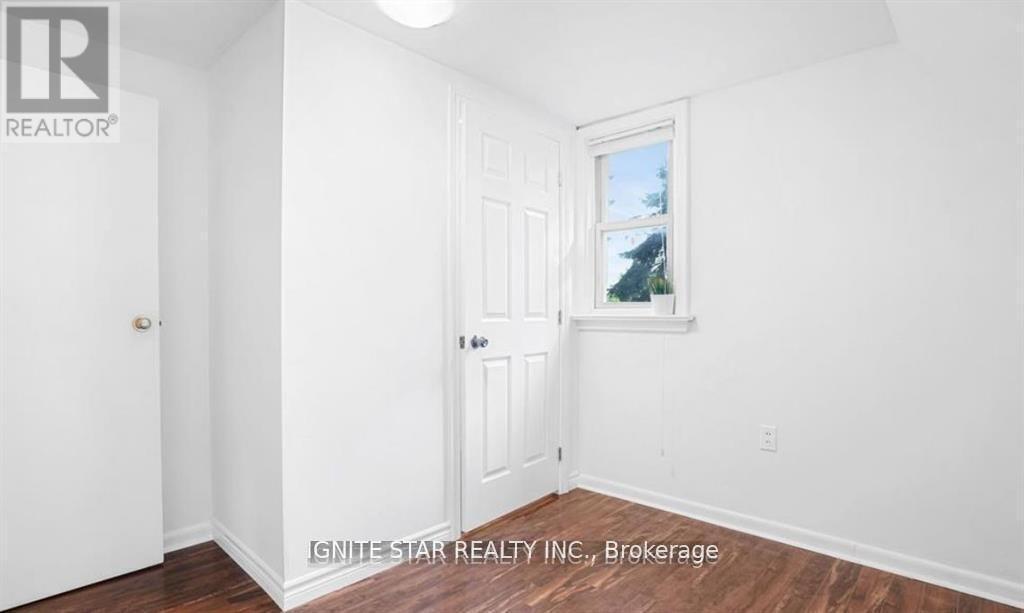
1136 Bronte Road, Oakville, ON - Indoor Photo Showing Other Room
1136 Bronte Road, Oakville, ON -
1136 Bronte Road, Oakville, ON  - Indoor Photo Showing Kitchen
1136 Bronte Road, Oakville, ON  - Indoor Photo Showing Other Room
1136 Bronte Road, Oakville, ON  - Indoor Photo Showing Living Room With Fireplace
1136 Bronte Road, Oakville, ON - Indoor
1136 Bronte Road, Oakville, ON - Indoor Photo Showing Bathroom
1136 Bronte Road, Oakville, ON -
1136 Bronte Road, Oakville, ON - Indoor Photo Showing Other Room
1136 Bronte Road, Oakville, ON -
  • Advertising
Are you a real estate investor?
1136 BRONTE ROAD, Oakville, Ontario, L6M 4G4
$1,090,000

2 Beds

2 Baths

Property Information:

Day Care uses permitted; 0.4-acre lot with an impressive 305 feet of frontage! Perfect for first-time home buyers seeking a great starter home, this charming 1.5-story property offers a rare blend of natural beauty and modern convenience. this home provides a Muskoka-like retreat, backing onto the serene Bronte Creek in a breathtaking treed ravine setting.0.4-acre lot with an impressive 305 feet of frontage! Perfect for first-time home buyers seeking a great starter home, this charming 1.5-story property offers a rare blend of natural beauty and modern convenience. this home provides a Muskoka-like retreat, backing onto the serene Bronte Creek in a breathtaking treed ravine setting. (id:27)

Building Features:

  • Style: Detached
  • Building Type: House
  • Air Conditioning: Yes
  • Amenities:
  • Basement Type: Crawl space
  • Construction Style - Attachment: Detached
  • Exterior Finish: Vinyl siding
  • Fireplace: Yes
  • Floor Space: 700 - 1100 sqft
  • Flooring Type: Hardwood
  • Foundation Type: Block
  • Heating Type: Baseboard heaters
  • Heating Fuel: Electric
  • Cooling Type: Wall unit
  • Appliances: Water purifier, Dryer, Oven, Washer, Refrigerator

Property Features:

  • OwnershipType: Freehold
  • Property Type: Single Family
  • Half Bathrooms: 1
  • Amenities Nearby: Public Transit
  • Features: Wooded area, Irregular lot size, Ravine, Backs on greenbelt
  • Floor Space (approx): 700 - 1100 Square Feet
  • Irregular: Yes
  • Lot Depth: 127.8 Feet
  • Lot Frontage: 306.8 Feet
  • Lot Size: 306.8 x 127.9 FT ; 150.76x 84.4x127.87 x305.83 x122.31
  • Structure Type: Porch
  • Surface Water:
  • Utility Type: Cable - Available, Hydro - Installed, Sewer - Installed
  • View Type: Valley view
  • Zoning: GB
  • Sewer: Sanitary sewer
  • Parking Type: No Garage
  • No. of Parking Spaces: 6

Rooms:

  • Bedroom 2nd Level 2.56 m x 3.38 m
  • 2nd Bedroom 2nd Level 2.40 m x 3.12 m
  • Bathroom 2nd Level 1.61 m x 1.76 m
  • Living Main Level 5.90 m x 4.11 m
  • Dining Main Level 5.90 m x 4.11 m
  • Den Main Level 3.10 m x 3.40 m
  • Laundry Main Level 2.40 m x 2.00 m
  • Kitchen Main Level 2.77 m x 2.47 m
  • Bathroom Main Level 3.70 m x 1.50 m
  • Office Ground Level 5.21 m x 6.43 m

Convert Measurement to:

Courtesy of: IGNITE STAR REALTY INC.

REALTOR.ca  

Access to Sold Data on this website may only be used by consumers that have a bona fide interest in the purchase, sale, or lease of residential real estate.

Sales/Price History

Log in or create an account to see sold and historical listings information

QuickQuoteTM Powered by RPS

Location of 1136 BRONTE ROAD, Oakville, Ontario, L6M 4G4

Demographic Information of 1136 BRONTE ROAD, Oakville, Ontario, L6M 4G4

Life Stage

Young Families

Employment Type

Mixed

Average Household Income

$254,000.00

Average Number of Children

1.80

Household Population

Household Structure

Age of Population

Education

Education Level

No certificate/diploma/degree

10.58 %

High school certificate or equivalent

20.71 %

Apprenticeship trade certificate/diploma

1.32 %

College/non-university certificate

11.01 %

University certificate (below bachelor)

4.41 %

University Degree

51.99 %

Commuter

Travel To Work

By Car

79.67 %

By Public Transit

11.86 %

By Walking

0.0 %

By Bicycle

0.0 %

By Other Methods

8.47 %

Cultural Diversity

Knowledge of Official Language

Mother Tongue

Building Information

Building Type

Apartments (Low and High Rise)

16.0 %

Houses

84.0 %

Own Vs. Rent