Button CopyPathCircle CloseCircle Left ArrowArrow Down Icon GreyClosecirclecircleBurger
  • Advertising

112 ELTON PARK ROAD, Oakville, Ontario, L6J 4C1

MLS® # W13815622
House For Sale In Morrison, Oakville, Ontario
$5,999,000 QuickQuoteTM: Not Available

4+1 Beds

8 Baths

112 Elton Park Road, Oakville, ON
  • Advertising

MULTIMEDIA

112 ELTON PARK ROAD, Oakville, Ontario, L6J 4C1
$5,999,000

5 Beds

8 Baths

Property Information:

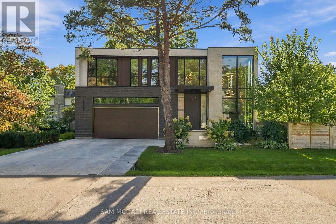
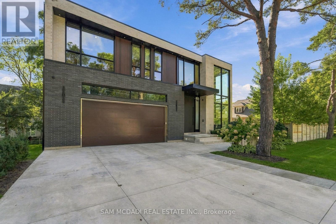
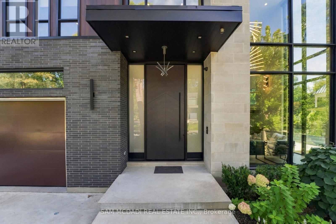
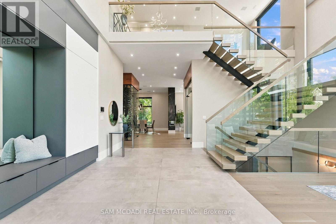
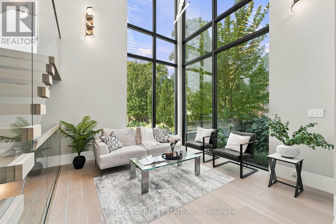
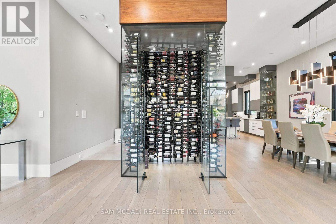
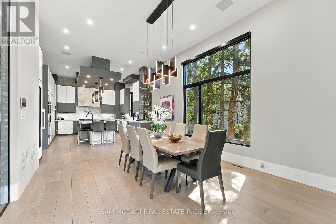
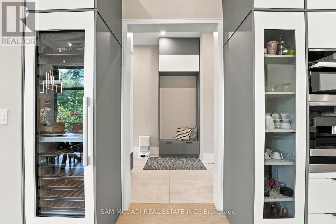
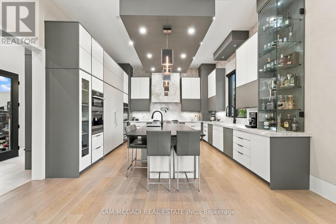
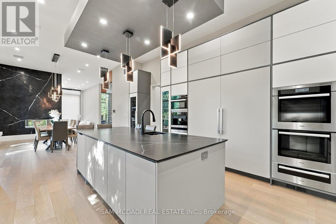
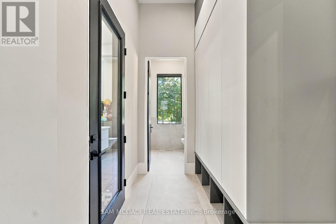
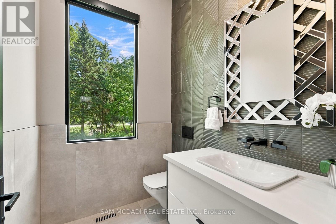
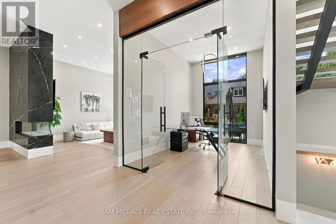
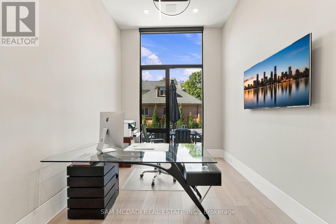
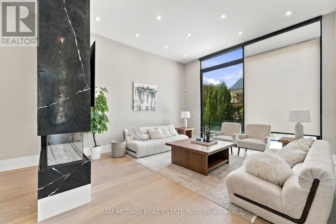
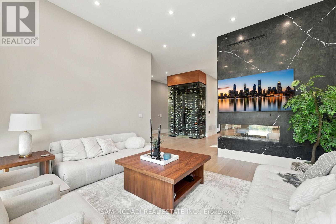
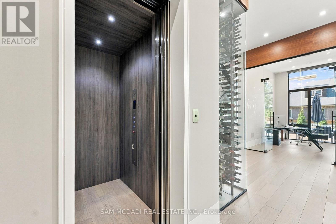
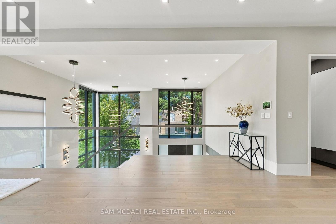
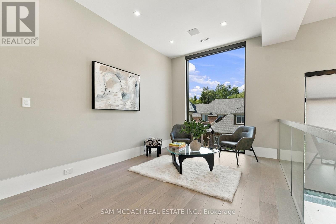
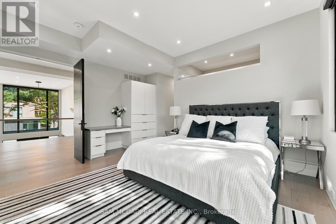
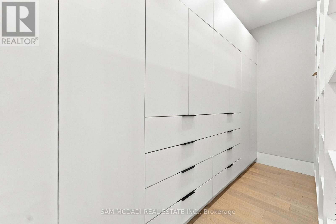
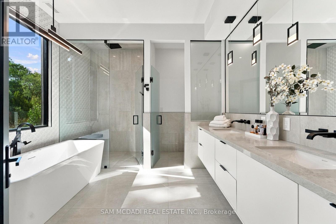
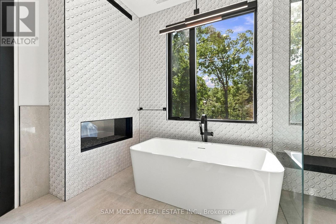
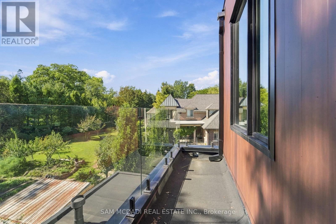
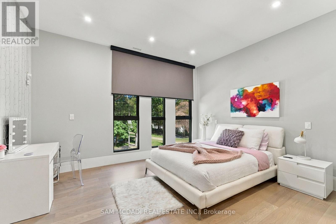
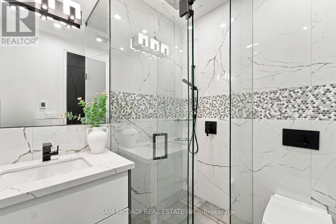
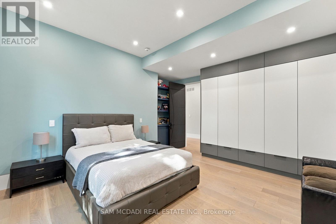
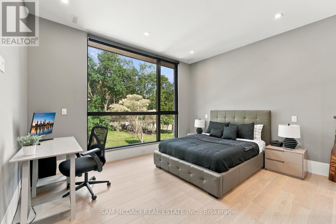
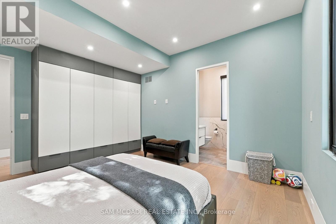
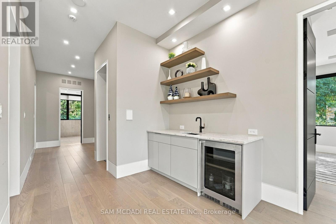
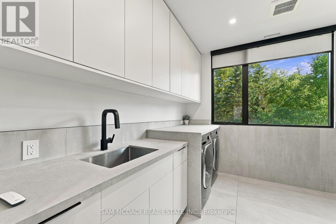
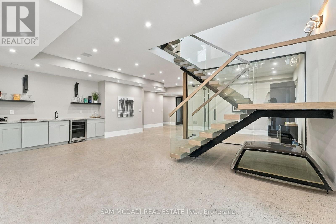
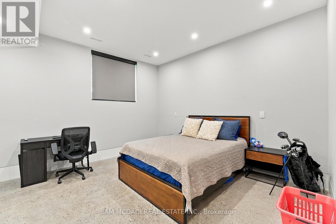
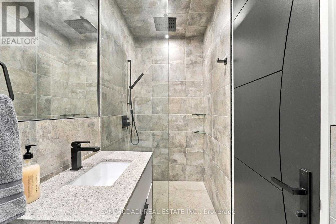
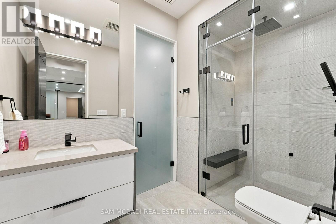
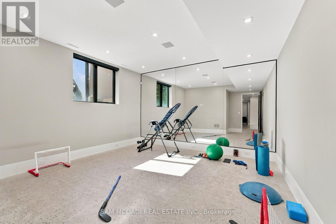
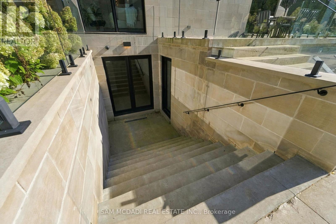
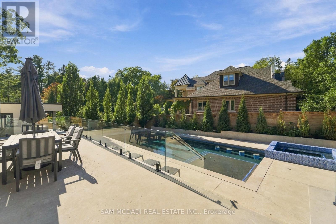
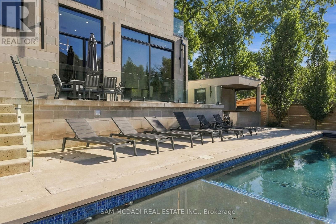
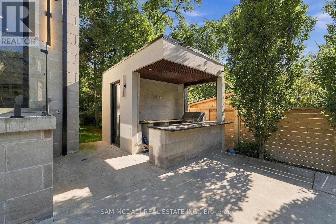
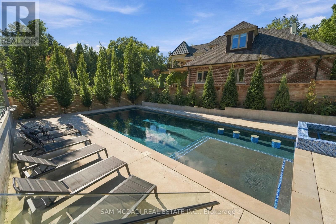
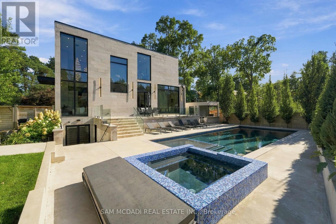
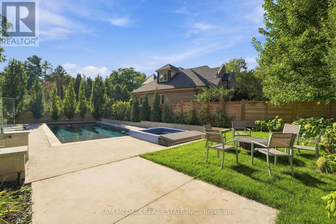
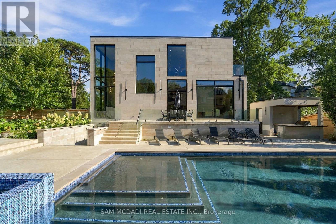
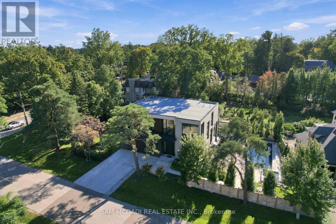
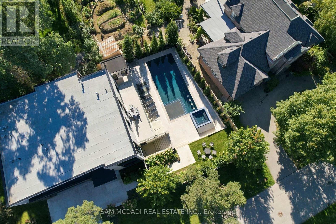
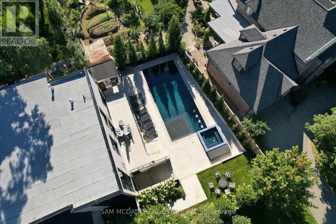
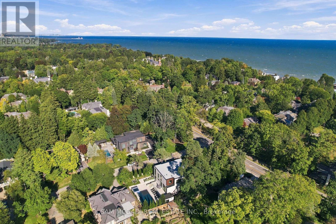
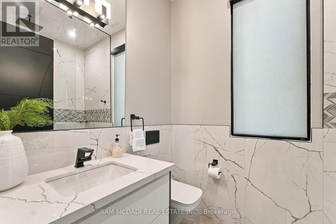
Welcome to this resplendent custom-built masterpiece in Southeast Oakville, where flawless contemporary design meets the serenity of lakeside living. Steps from scenic parks and every desired amenity, this home offers over 7,400 SF of exquisitely curated living space designed for those who appreciate sophistication and comfort in equal measure.From the moment you enter, the open-concept layout invites a seamless flow between elegant entertaining and relaxed everyday living. The chef's kitchen, anchored by a grand Caesarstone island and outfitted with premium Miele appliances, effortlessly connects to the dining area, perfect for hosting intimate dinners or grand celebrations. Wine enthusiasts will delight in the temperature-controlled 648-bottle cellar, while the floor-to-ceiling double-sided fireplace brings warmth. The primary suite is a private sanctuary, complete with a serene balcony, a designer walk-in closet, and a spa-inspired ensuite featuring heated floors and a double-sided fireplace. Three additional bedrooms, each with their own ensuites, ensure every guest enjoys comfort and privacy. The lower level offers a full lifestyle experience, featuring a nanny suite, fitness area, sauna, wet bar, and a spacious recreation room with a walk-up to the entertainer's backyard. Step outside to a resort-like setting with a heated inground pool, hot tub, outdoor BBQ station, and pool house, all designed for effortless entertaining year-round. Additional highlights include White Oak hardwood flooring, porcelain tiles, LED lighting, built-in speakers, and a heated driveway. This home is a true testament to craftsmanship and thoughtful design. (id:27)

Building Features:

  • Style: Detached
  • Building Type: House
  • Basement Development: Finished
  • Basement Type: N/A, N/A
  • Construction Style - Attachment: Detached
  • Exterior Finish: Stone
  • Fire Protection: Security system, Alarm system
  • Fireplace: Yes
  • Floor Space: 3500 - 5000 sqft
  • Flooring Type: Hardwood
  • Foundation Type: Poured Concrete
  • Heating Type: Forced air
  • Heating Fuel: Natural gas
  • Cooling Type: Central air conditioning
  • Appliances: Garage door opener remote, Oven - Built-In, Dryer, Washer, Wine Fridge, Refrigerator

Property Features:

  • OwnershipType: Freehold
  • Property Type: Single Family
  • Half Bathrooms: 1
  • Amenities Nearby: Park, Public Transit, Golf Nearby, Schools
  • Features: Irregular lot size, Carpet Free, Guest Suite
  • Fence Type: Fenced yard
  • Floor Space (approx): 3500 - 5000 Square Feet
  • Irregular: Yes
  • Landscape Features: Landscaped
  • Lot Depth: 182 Feet
  • Lot Frontage: 84 Feet
  • Lot Size: 84 x 182 FT ; 75.10x132.99x84.09x183.10x34.23 (feet)
  • Pool Type: Inground pool
  • Structure Type: Deck, Patio(s)
  • Sewer: Sanitary sewer
  • Parking Type: Garage
  • No. of Parking Spaces: 9

Rooms:

  • Primary Bedroom 2nd Level 4.10 m x 4.81 m
  • 2nd Bedroom 2nd Level 4.48 m x 4.76 m
  • 3rd Bedroom 2nd Level 4.43 m x 5.73 m
  • 4th Bedroom 2nd Level 4.49 m x 5.77 m
  • Family Basement Level 7.00 m x 6.19 m
  • Recreation Room Basement Level 8.43 m x 6.82 m
  • 5th Bedroom Basement Level 4.14 m x 4.07 m
  • Kitchen Main Level 6.31 m x 4.78 m
  • Dining Main Level 5.28 m x 4.08 m
  • Living Main Level 3.88 m x 3.59 m
  • Family Main Level 4.69 m x 4.75 m
  • Office Main Level 4.13 m x 2.88 m

Convert Measurement to:

Courtesy of: SAM MCDADI REAL ESTATE INC.

REALTOR.ca  

Access to Sold Data on this website may only be used by consumers that have a bona fide interest in the purchase, sale, or lease of residential real estate.

Sales/Price History

Log in or create an account to see sold and historical listings information

QuickQuoteTM Powered by RPS
Thinking of Selling?

Start by finding out what your home might be worth in today's market.

Location of 112 ELTON PARK ROAD, Oakville, Ontario, L6J 4C1

Demographic Information of 112 ELTON PARK ROAD, Oakville, Ontario, L6J 4C1

Life Stage

Middle-Aged with Teens

Employment Type

White Collar

Average Household Income

$640,445.28

Average Number of Children

1.98

Household Population

Household Structure

Age of Population

Education

Education Level

No certificate/diploma/degree

11.43 %

High school certificate or equivalent

21.3 %

Apprenticeship trade certificate/diploma

0.37 %

College/non-university certificate

7.2 %

University certificate (below bachelor)

7.89 %

University Degree

51.82 %

Commuter

Travel To Work

By Car

85.59 %

By Public Transit

2.59 %

By Walking

2.59 %

By Bicycle

0.0 %

By Other Methods

9.23 %

Cultural Diversity

Knowledge of Official Language

Mother Tongue

Building Information
Building Type

Apartments (Low and High Rise)

5.28 %

Houses

94.72 %

Own Vs. Rent