Button CopyPathCircle CloseCircle Left ArrowArrow Down Icon GreyClosecirclecircleBurger

11 REGENCY COURT, Oakville, Ontario, L6H 2P6

MLS® # W13622380
House For Sale In College Park, Oakville, Ontario
$2,229,900 QuickQuoteTM: Not Available

4 Beds

4 Baths

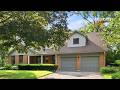
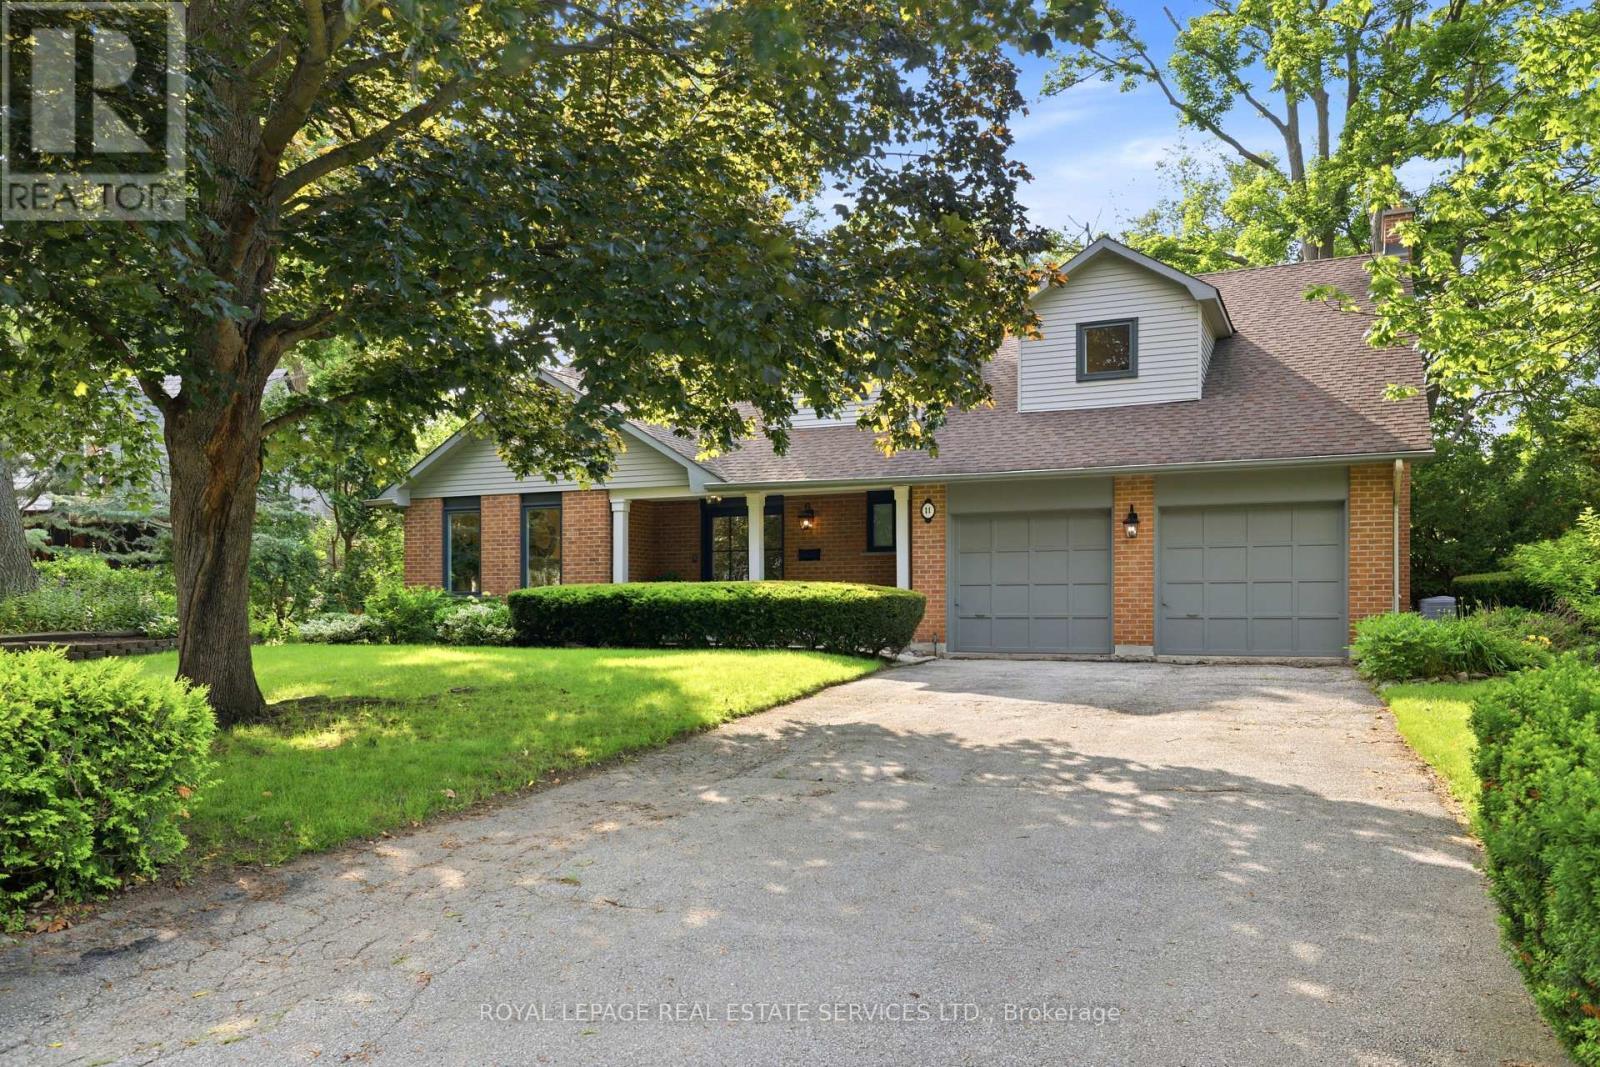
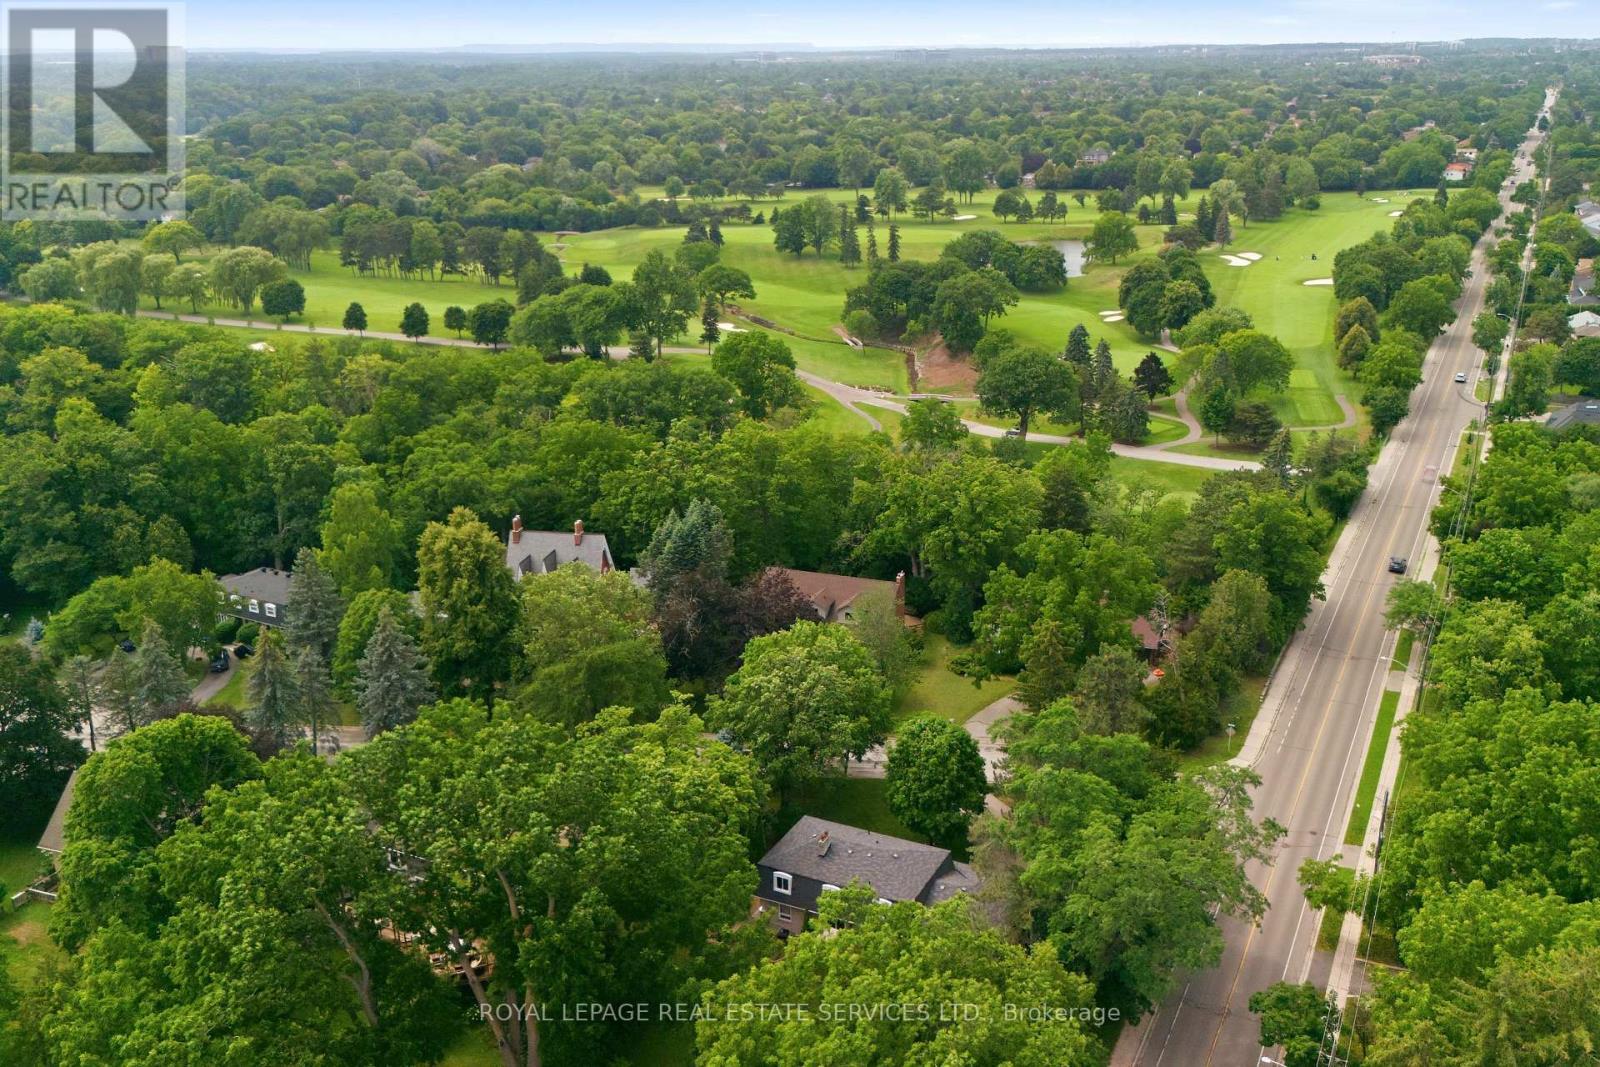
11 Regency Court, Oakville, ON - Outdoor With View
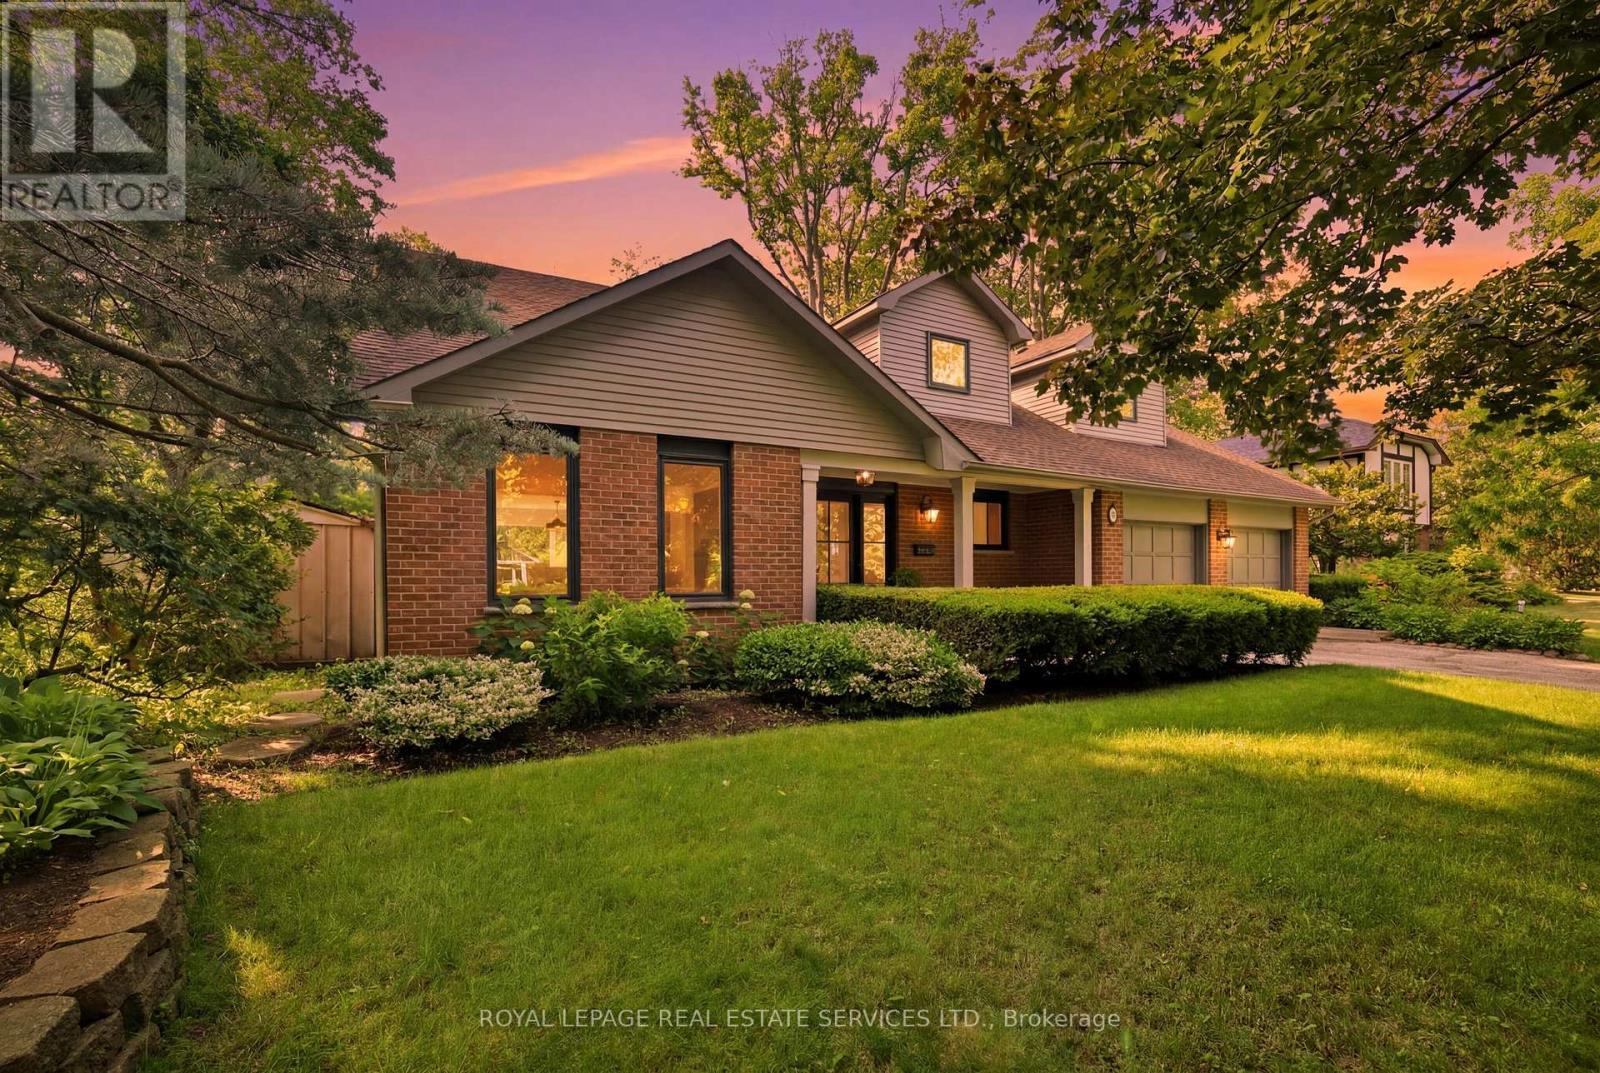
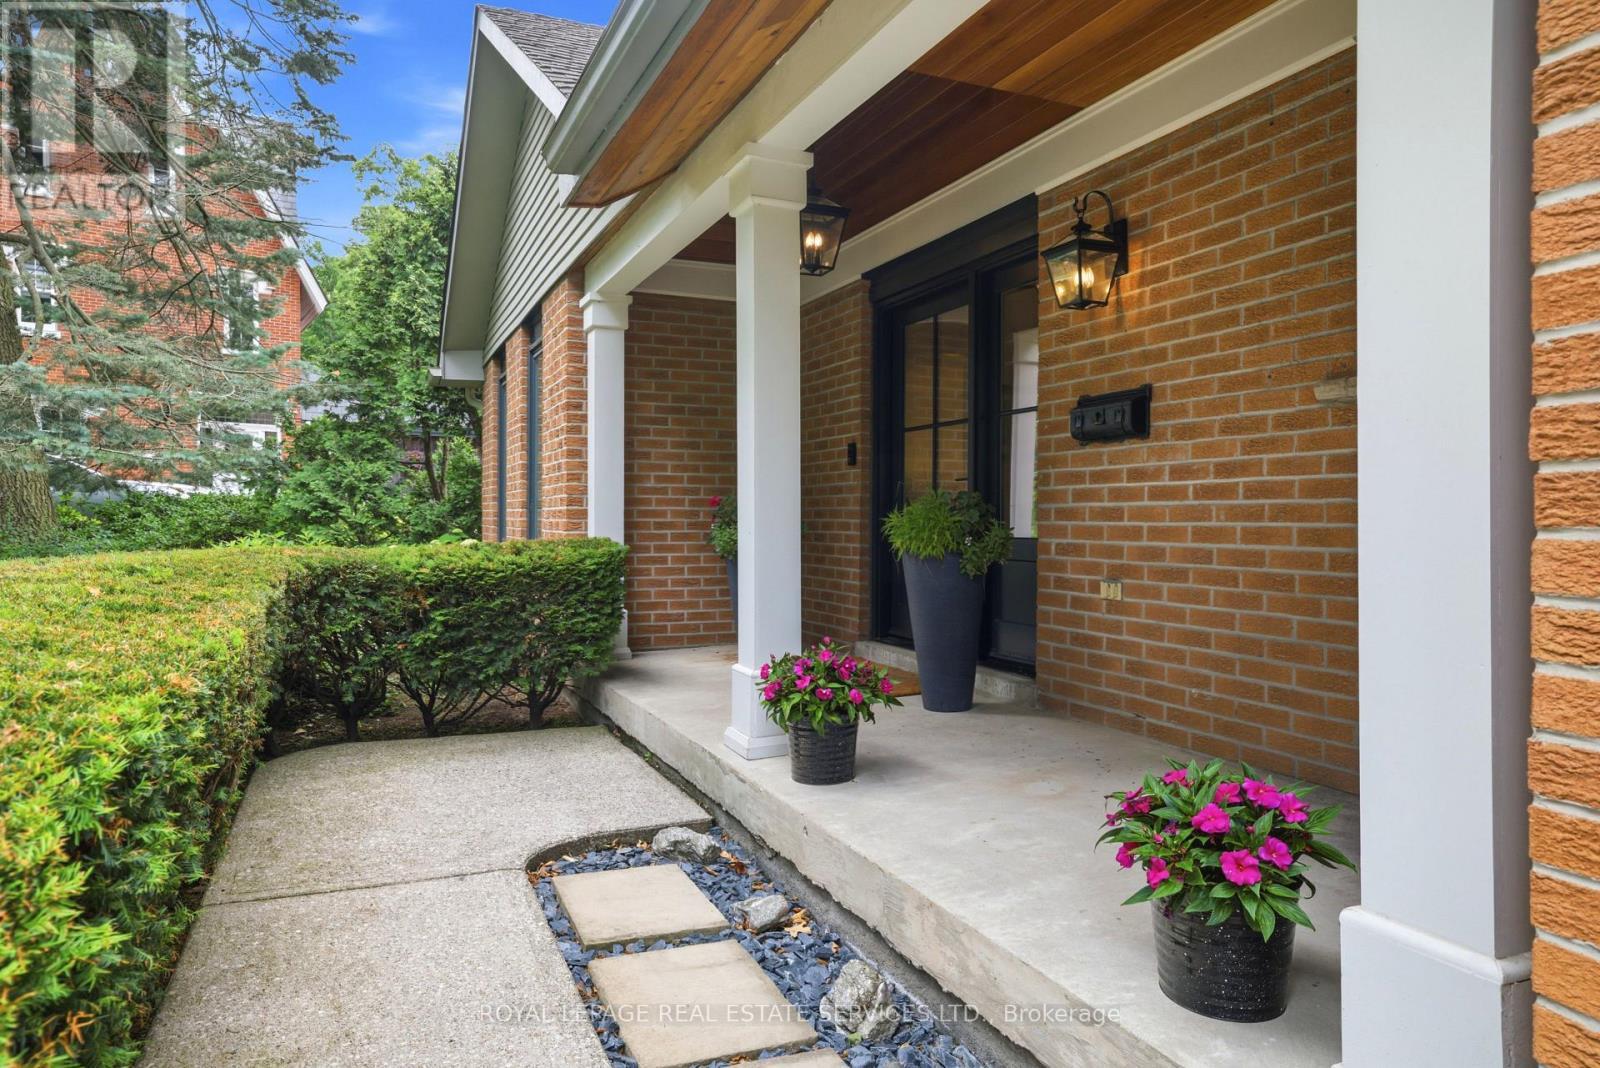
11 Regency Court, Oakville, ON - Outdoor
11 Regency Court, Oakville, ON - Outdoor With Exterior
11 Regency Court, Oakville, ON - Outdoor
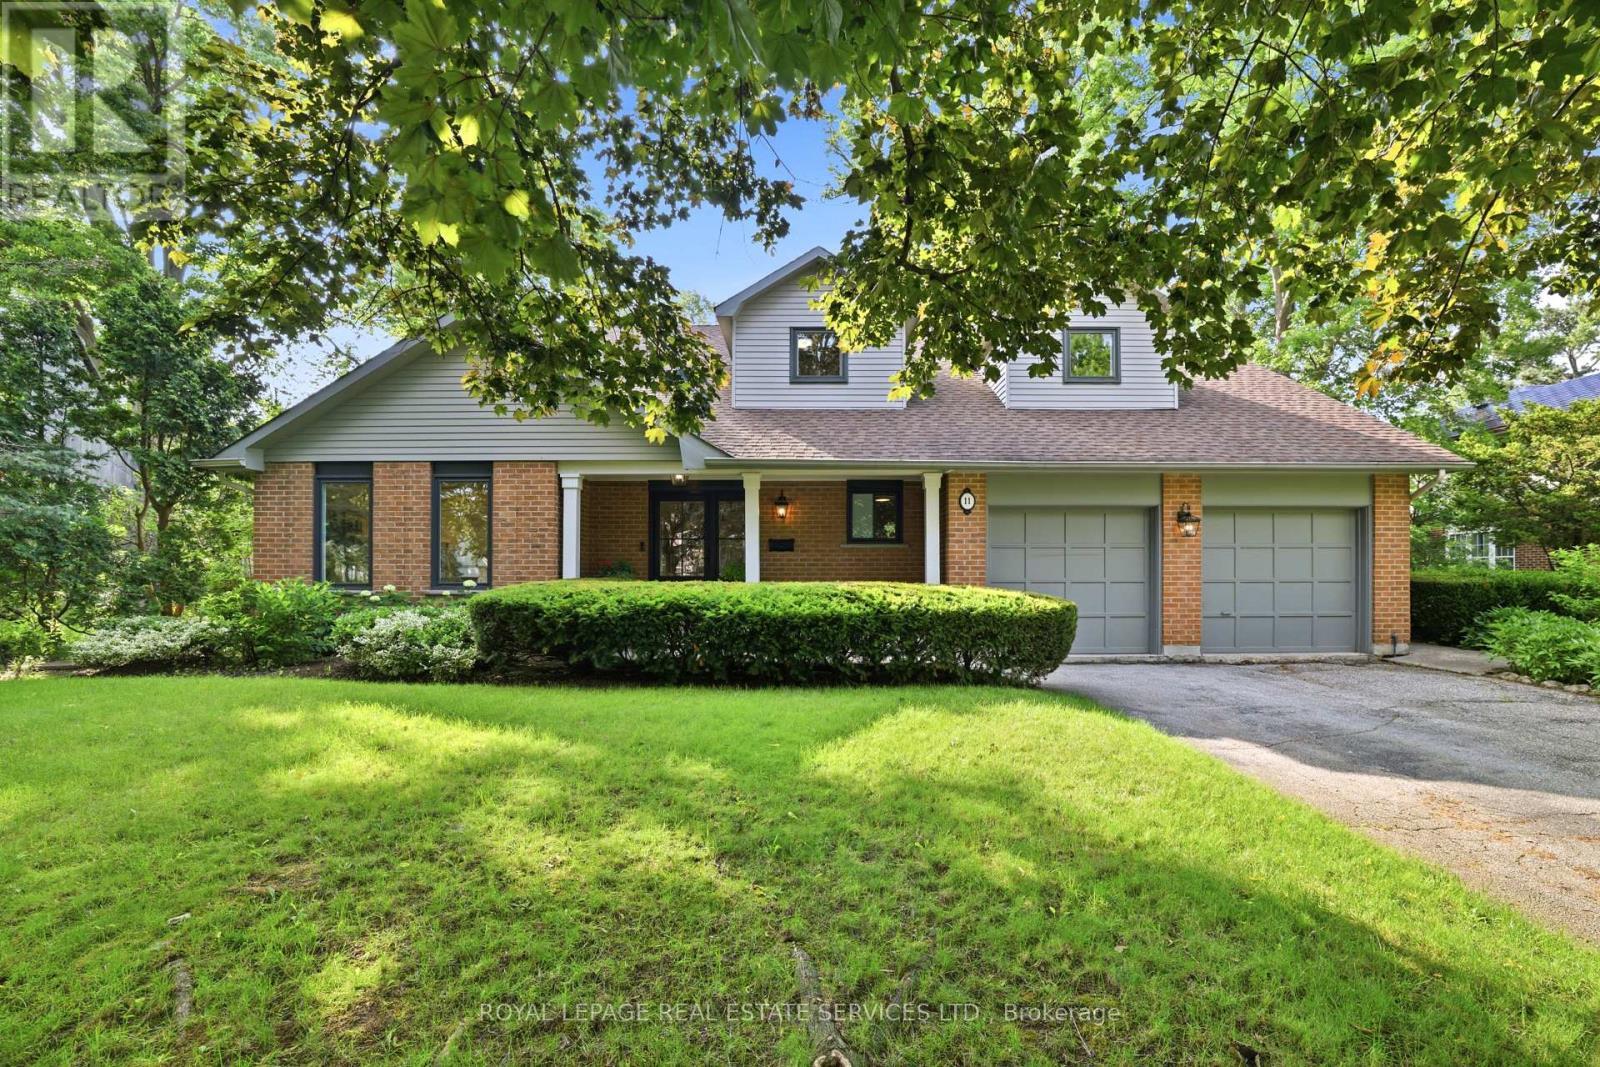
11 Regency Court, Oakville, ON - Outdoor With Facade
11 Regency Court, Oakville, ON - Outdoor With Exterior
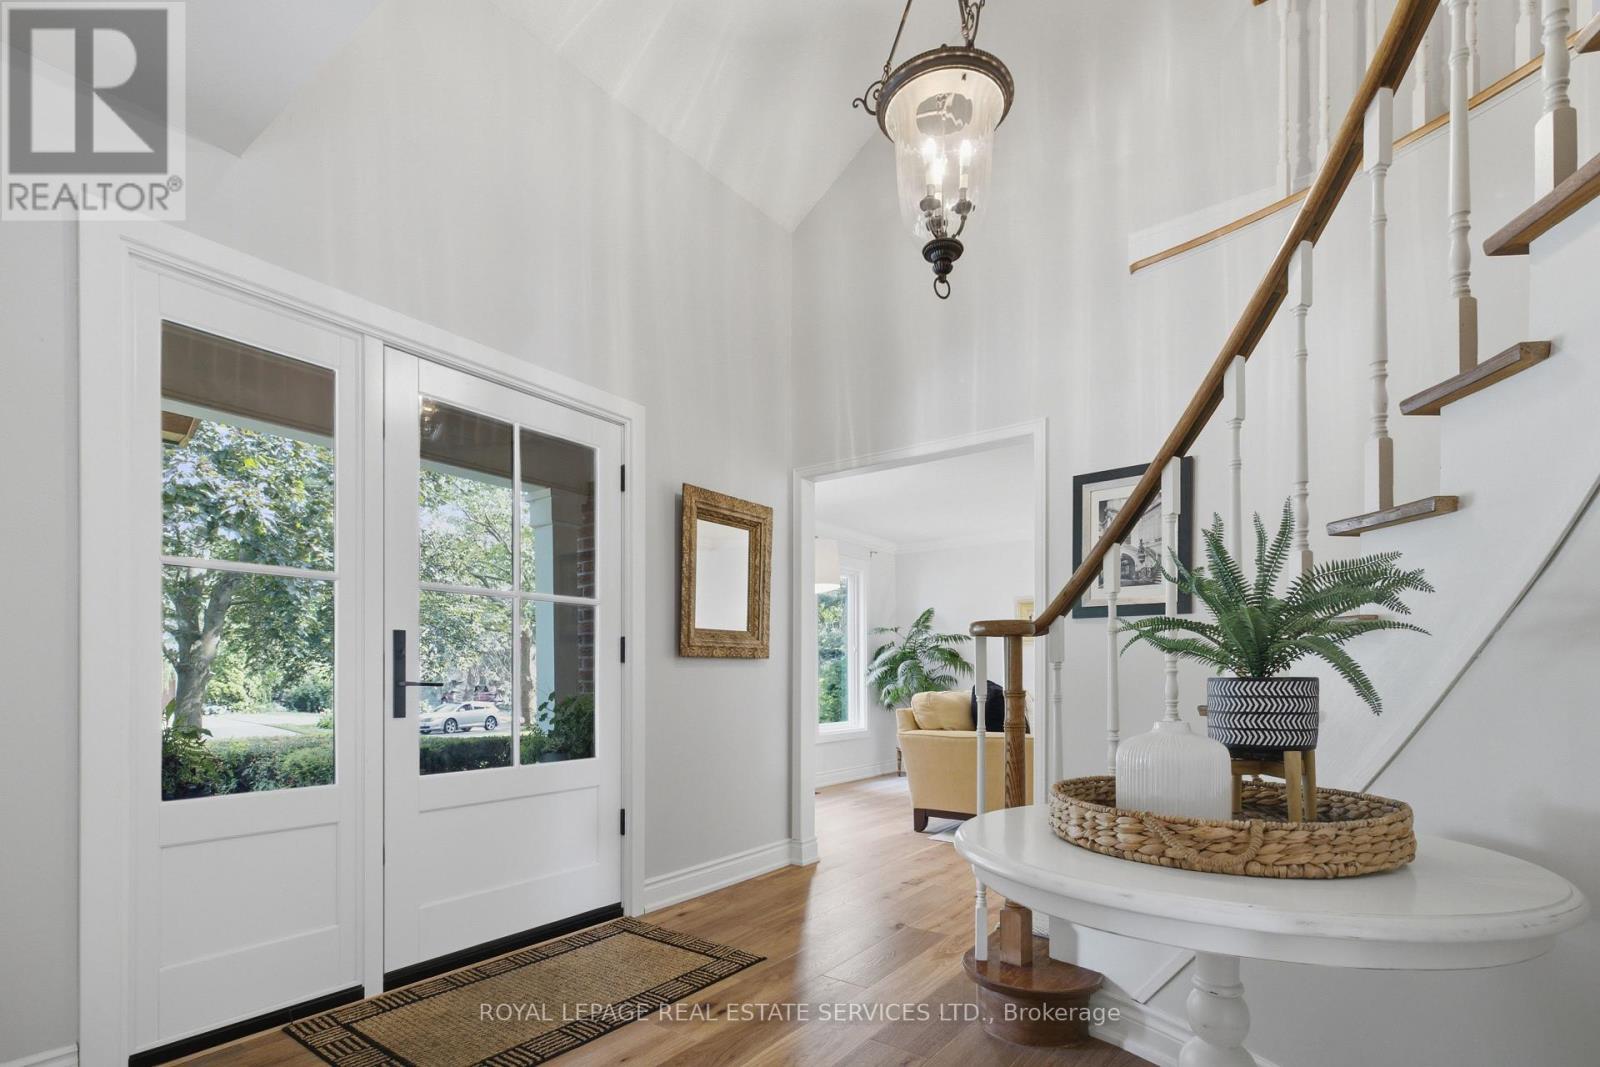
11 Regency Court, Oakville, ON - Indoor Photo Showing Other Room
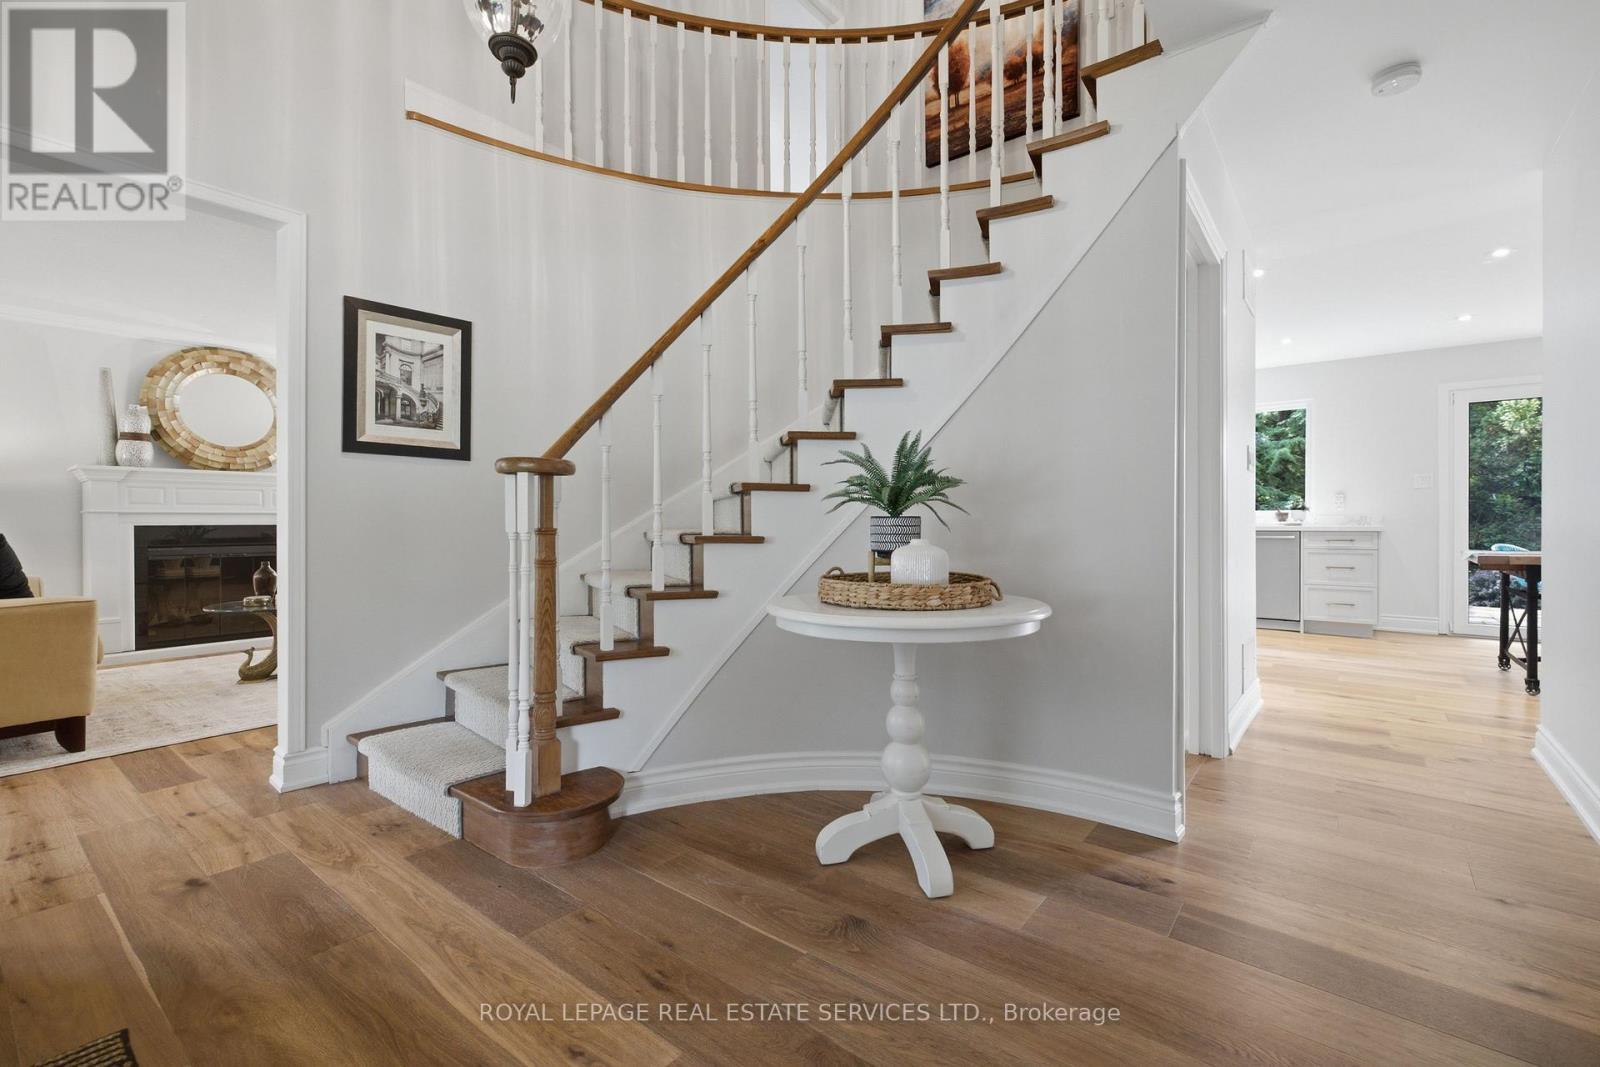
11 Regency Court, Oakville, ON - Indoor Photo Showing Other Room With Fireplace
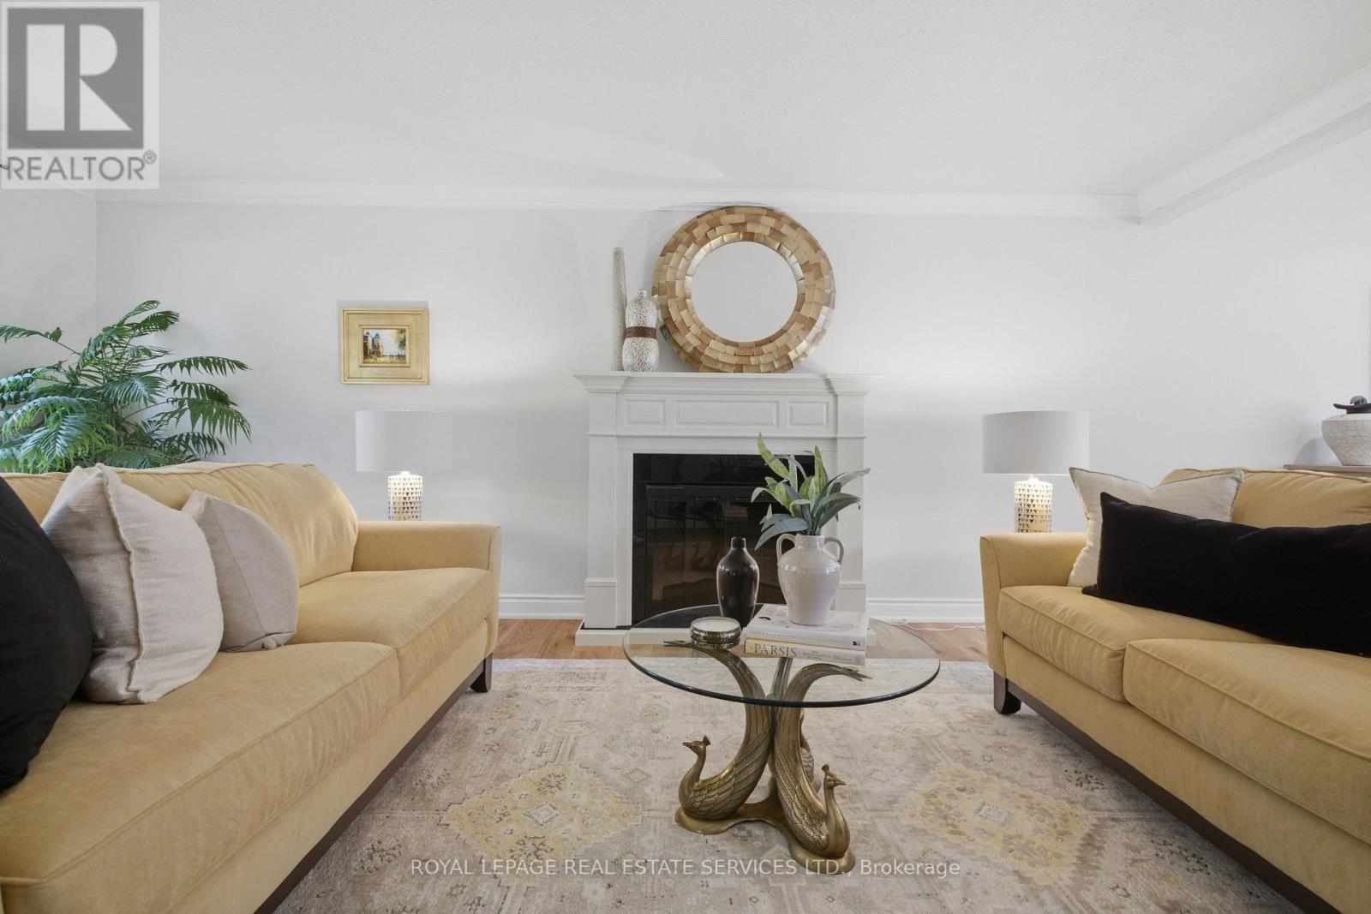
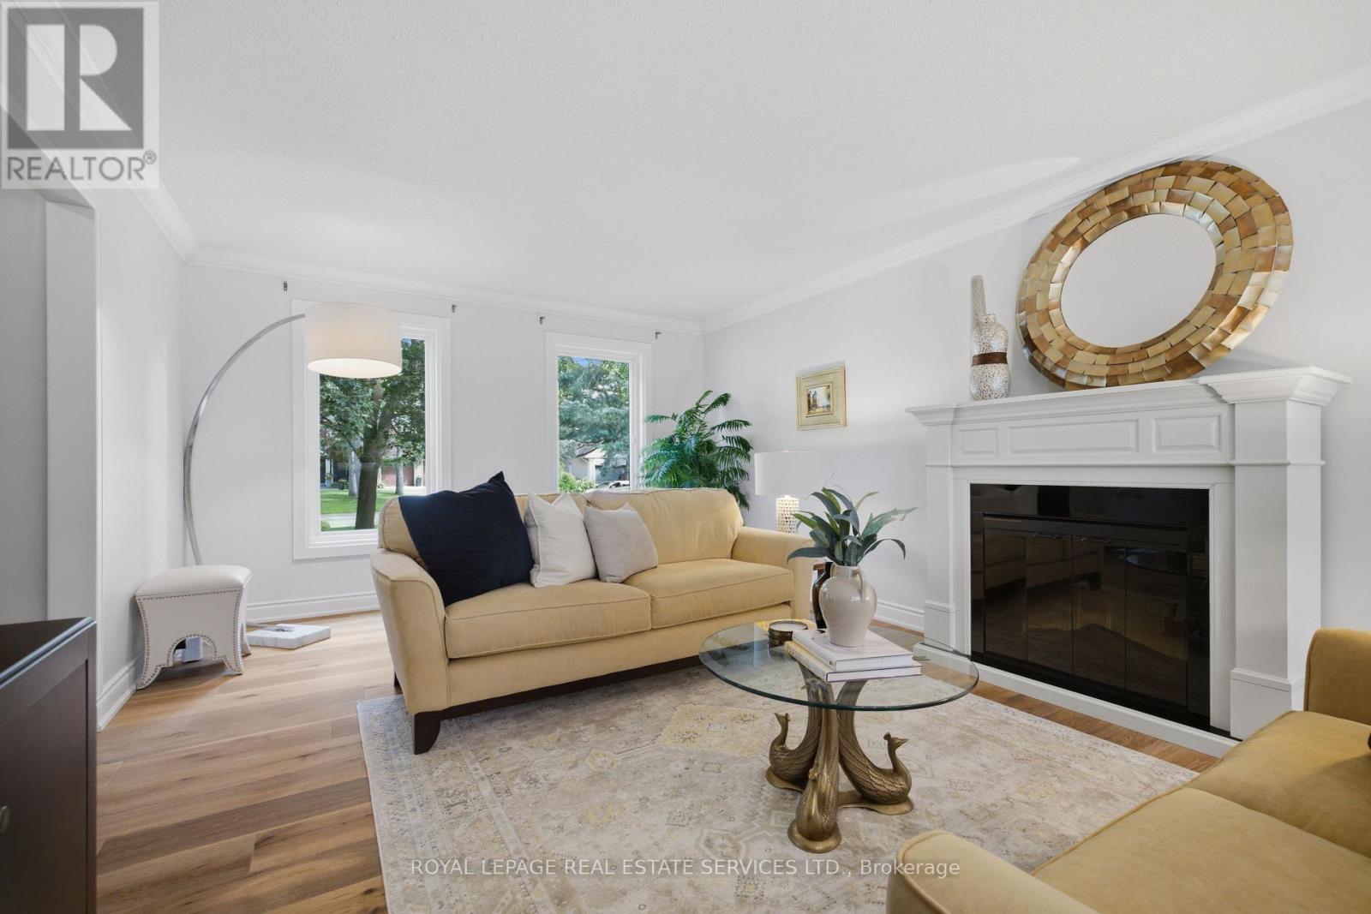
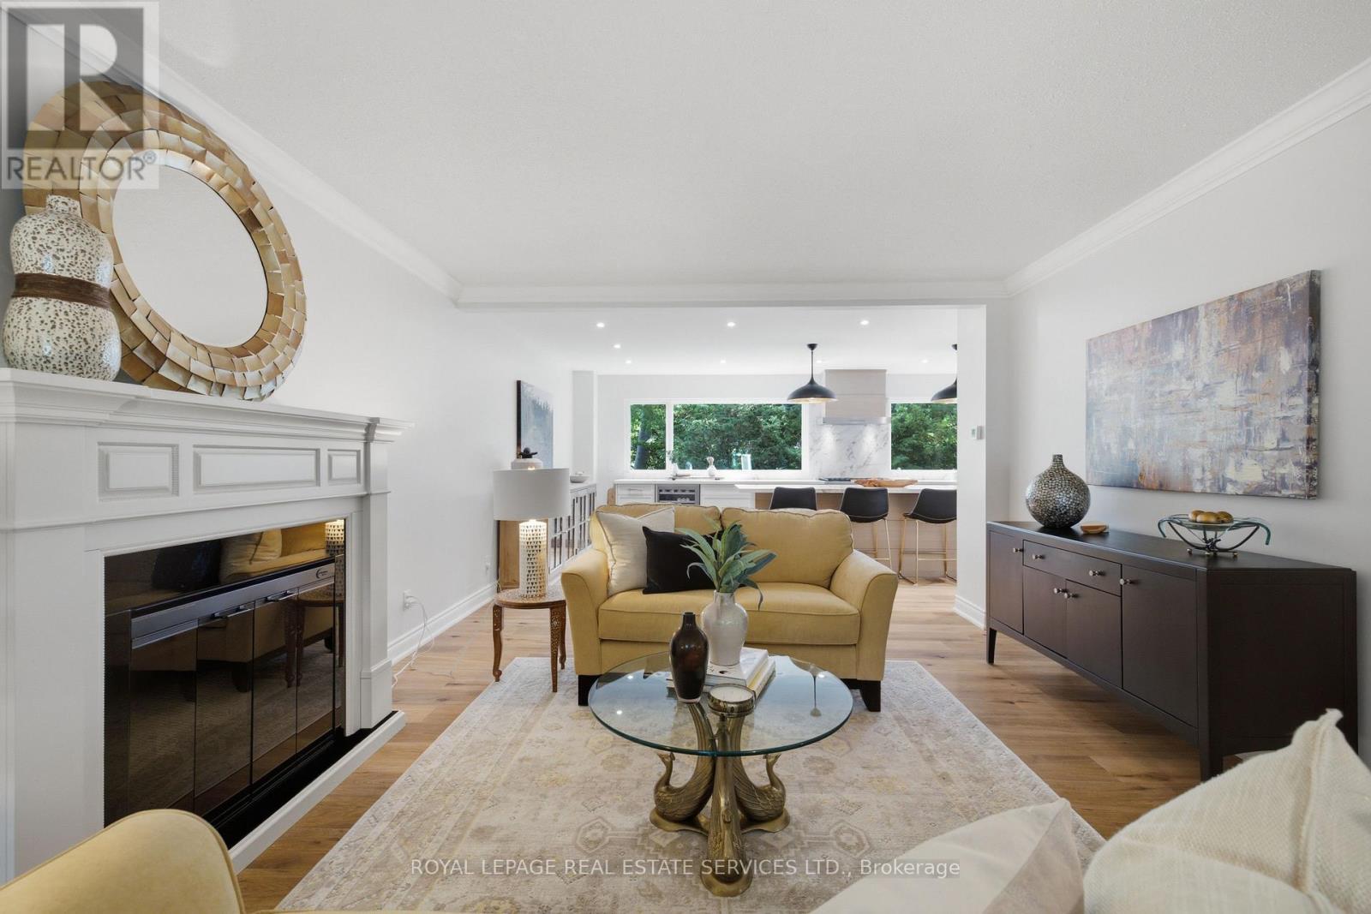
11 Regency Court, Oakville, ON - Indoor Photo Showing Living Room With Fireplace
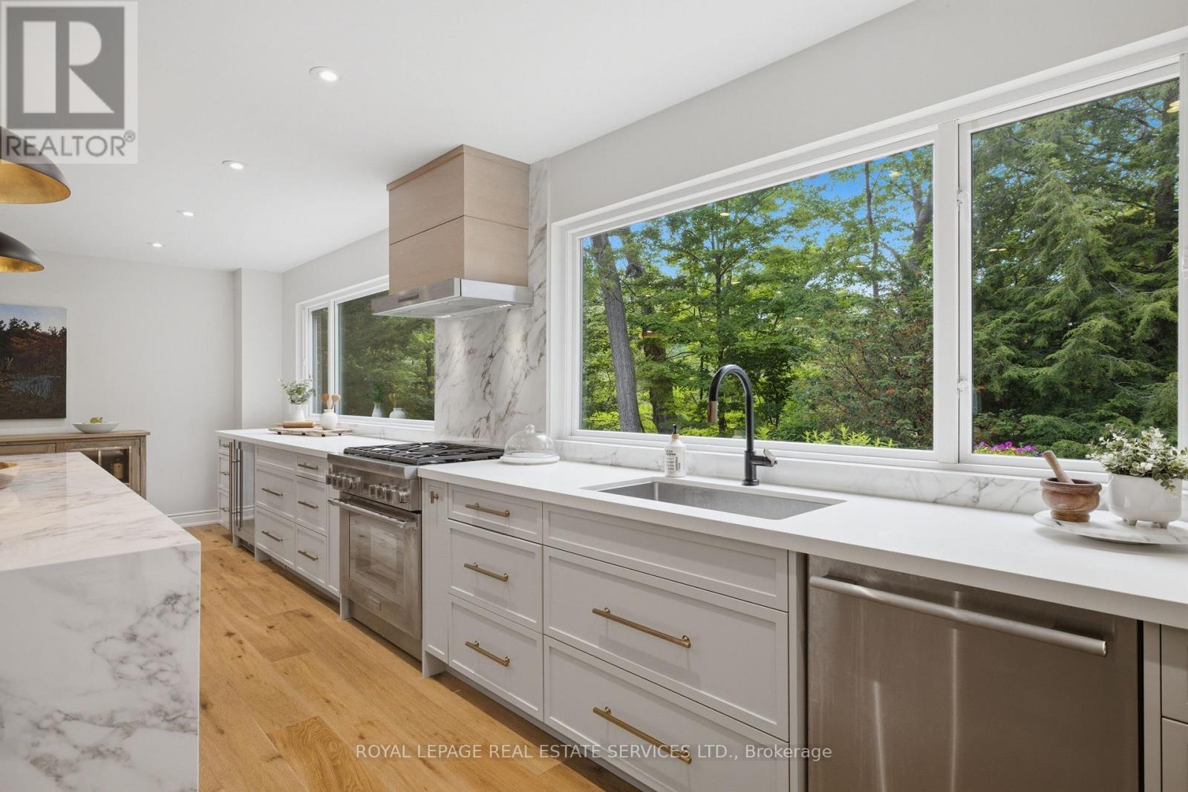
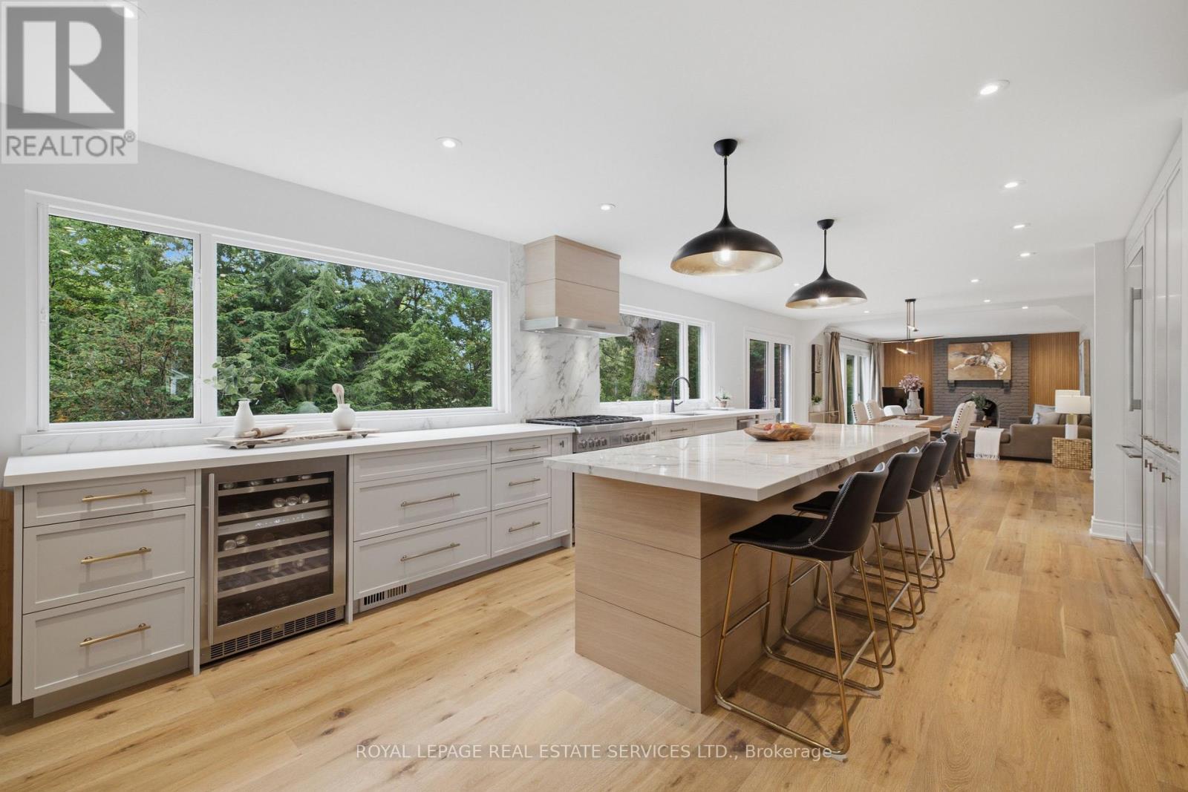
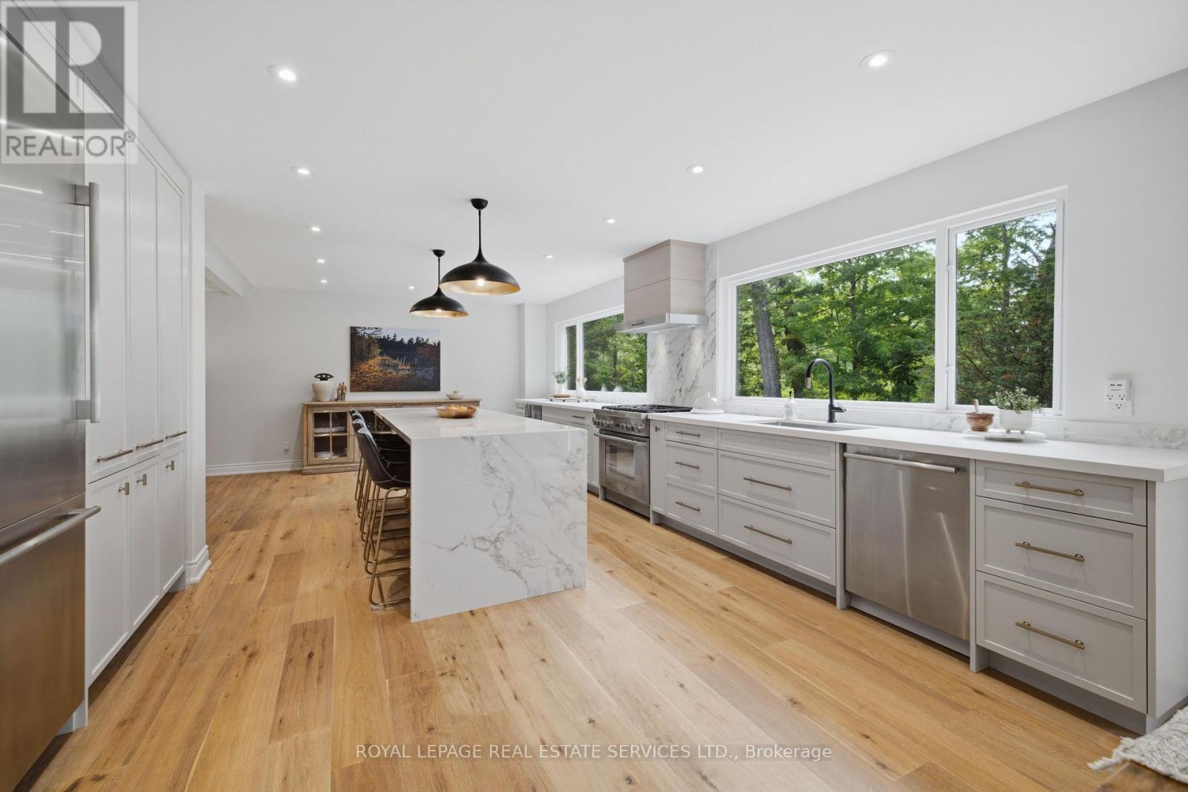
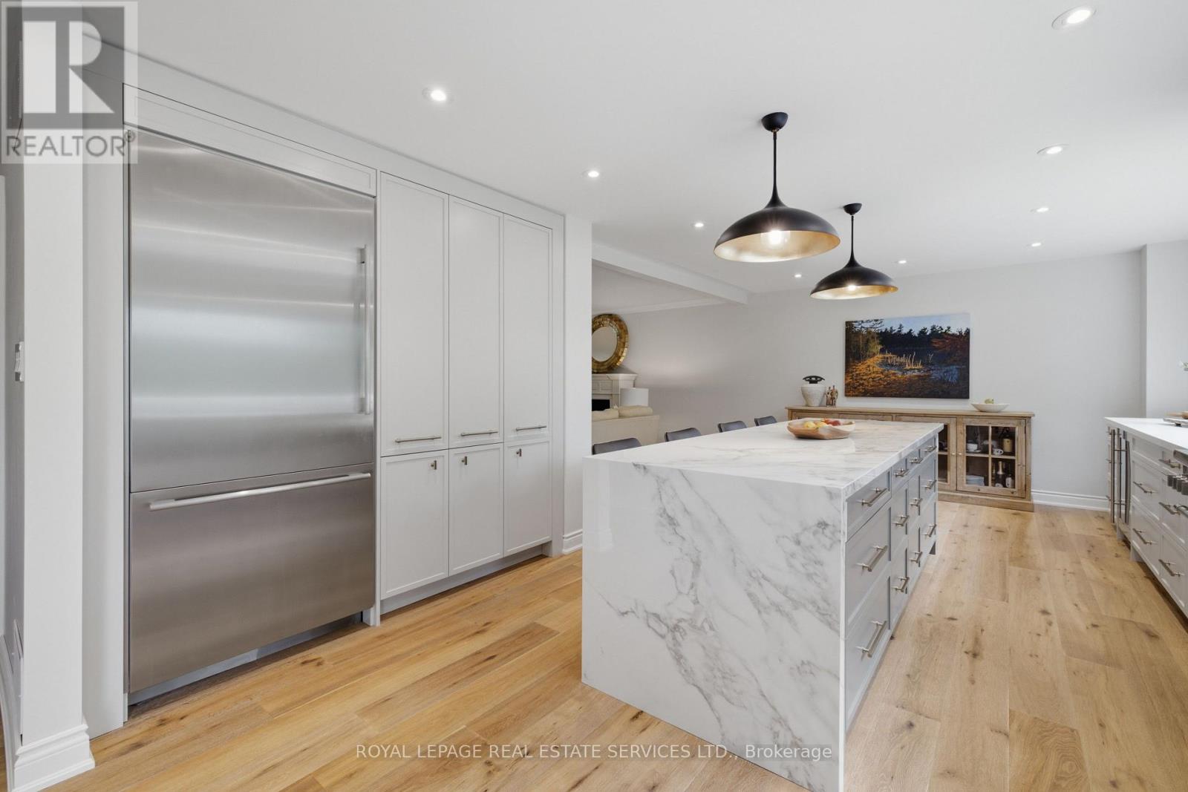
11 Regency Court, Oakville, ON - Indoor Photo Showing Kitchen
11 Regency Court, Oakville, ON - Indoor
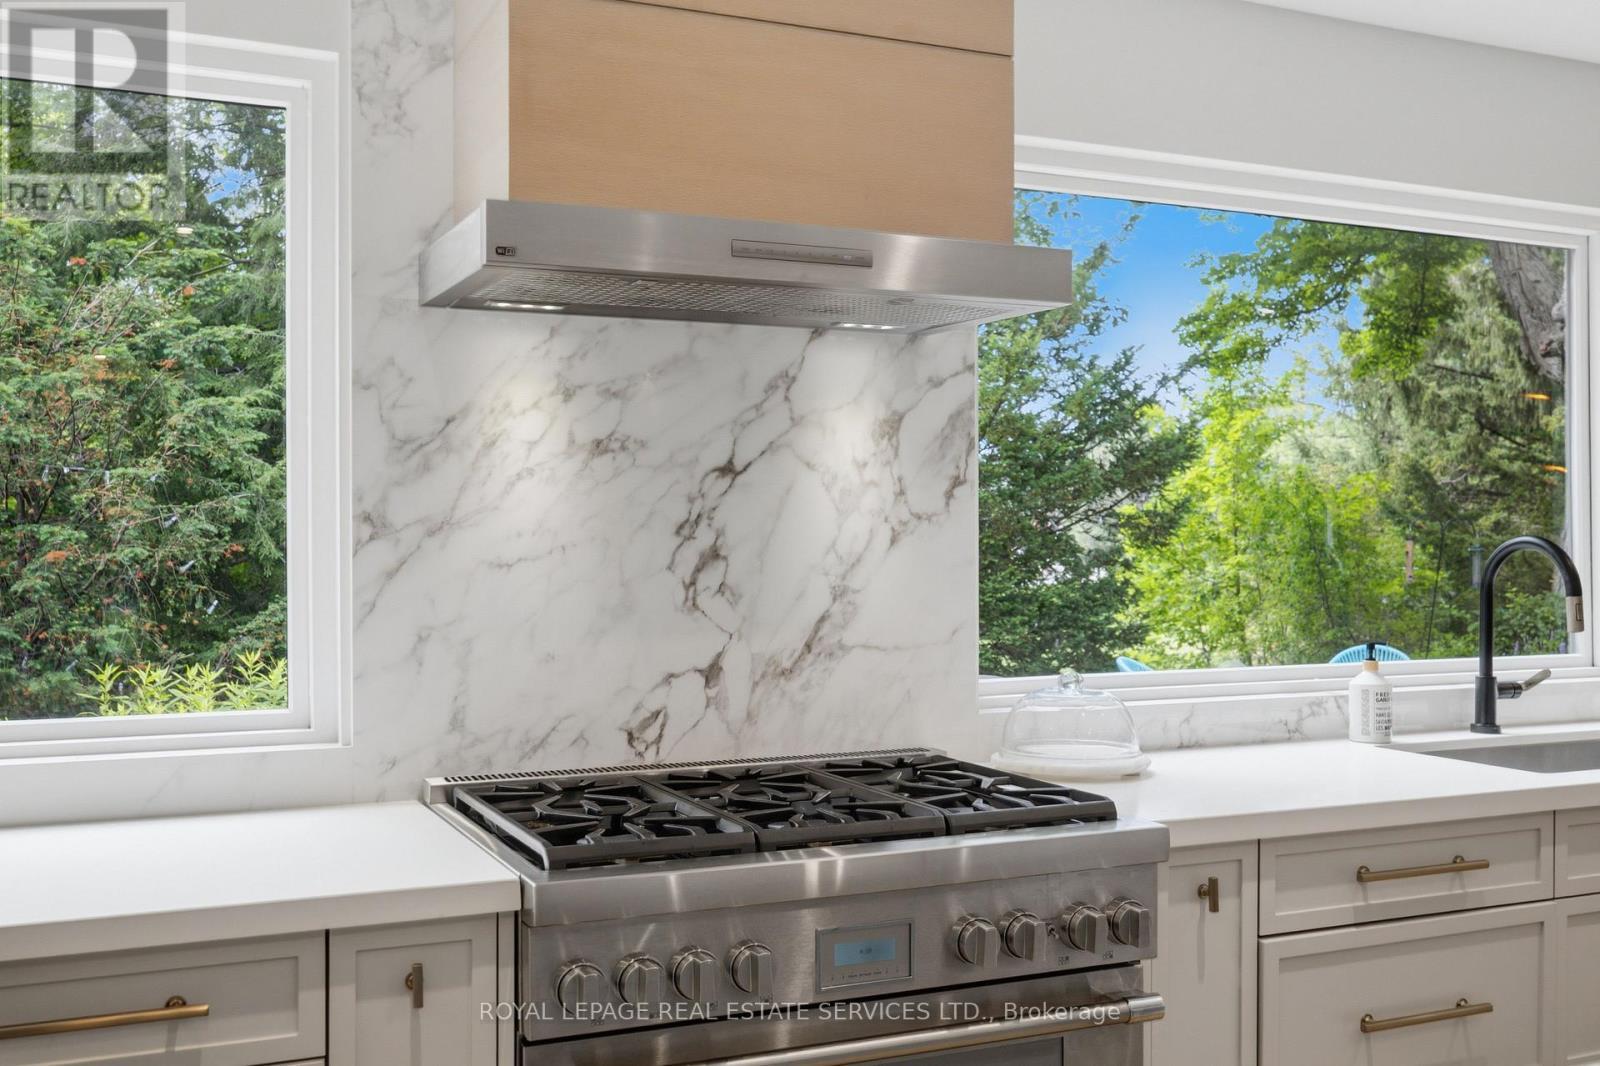
11 Regency Court, Oakville, ON - Indoor Photo Showing Kitchen With Upgraded Kitchen
11 Regency Court, Oakville, ON - Indoor Photo Showing Kitchen
11 Regency Court, Oakville, ON - Indoor Photo Showing Kitchen With Upgraded Kitchen
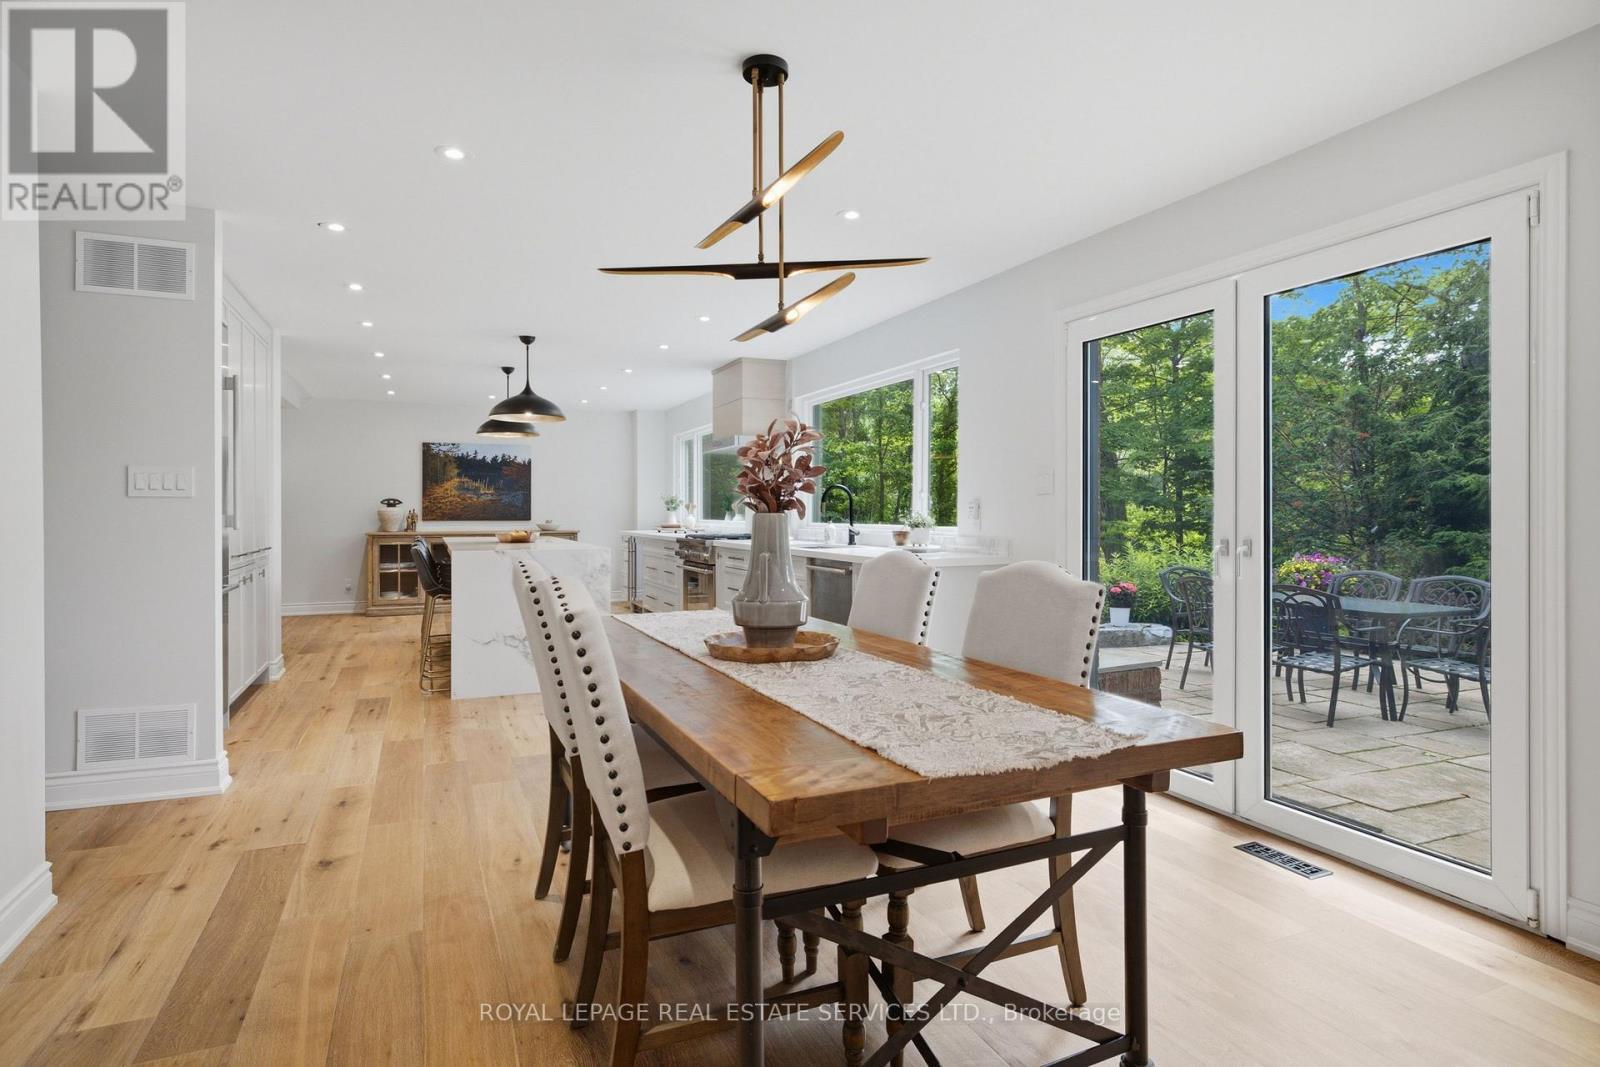
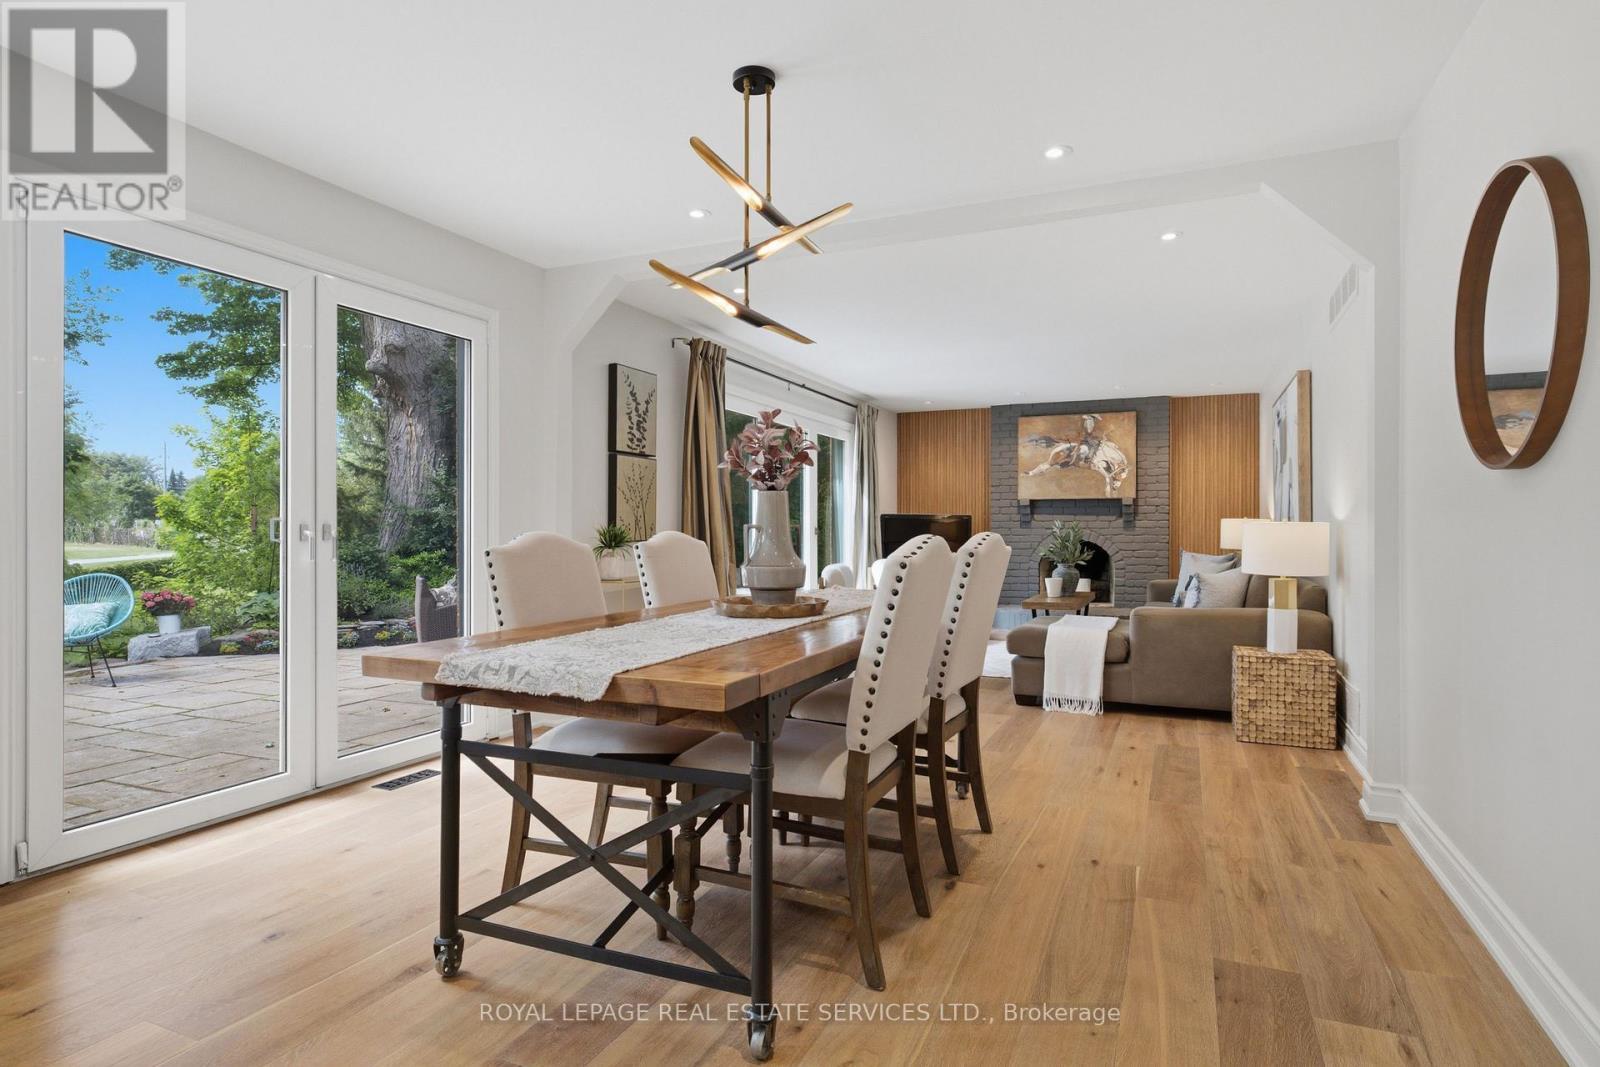
11 Regency Court, Oakville, ON - Indoor Photo Showing Dining Room
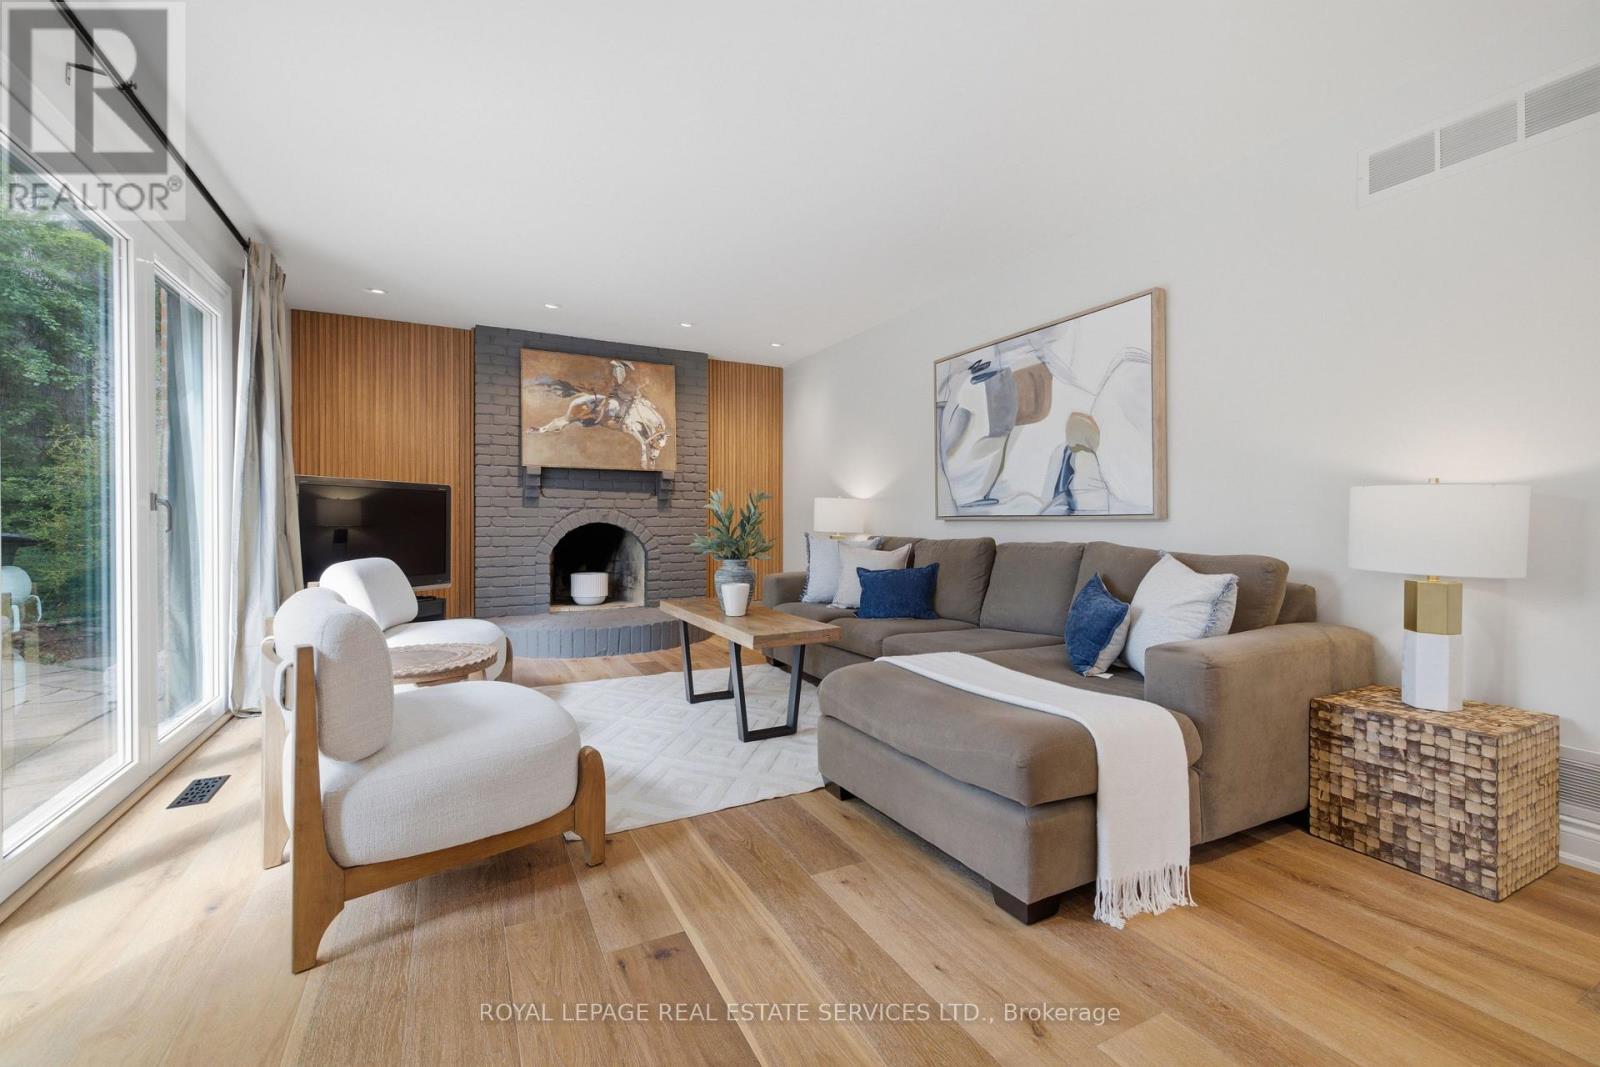
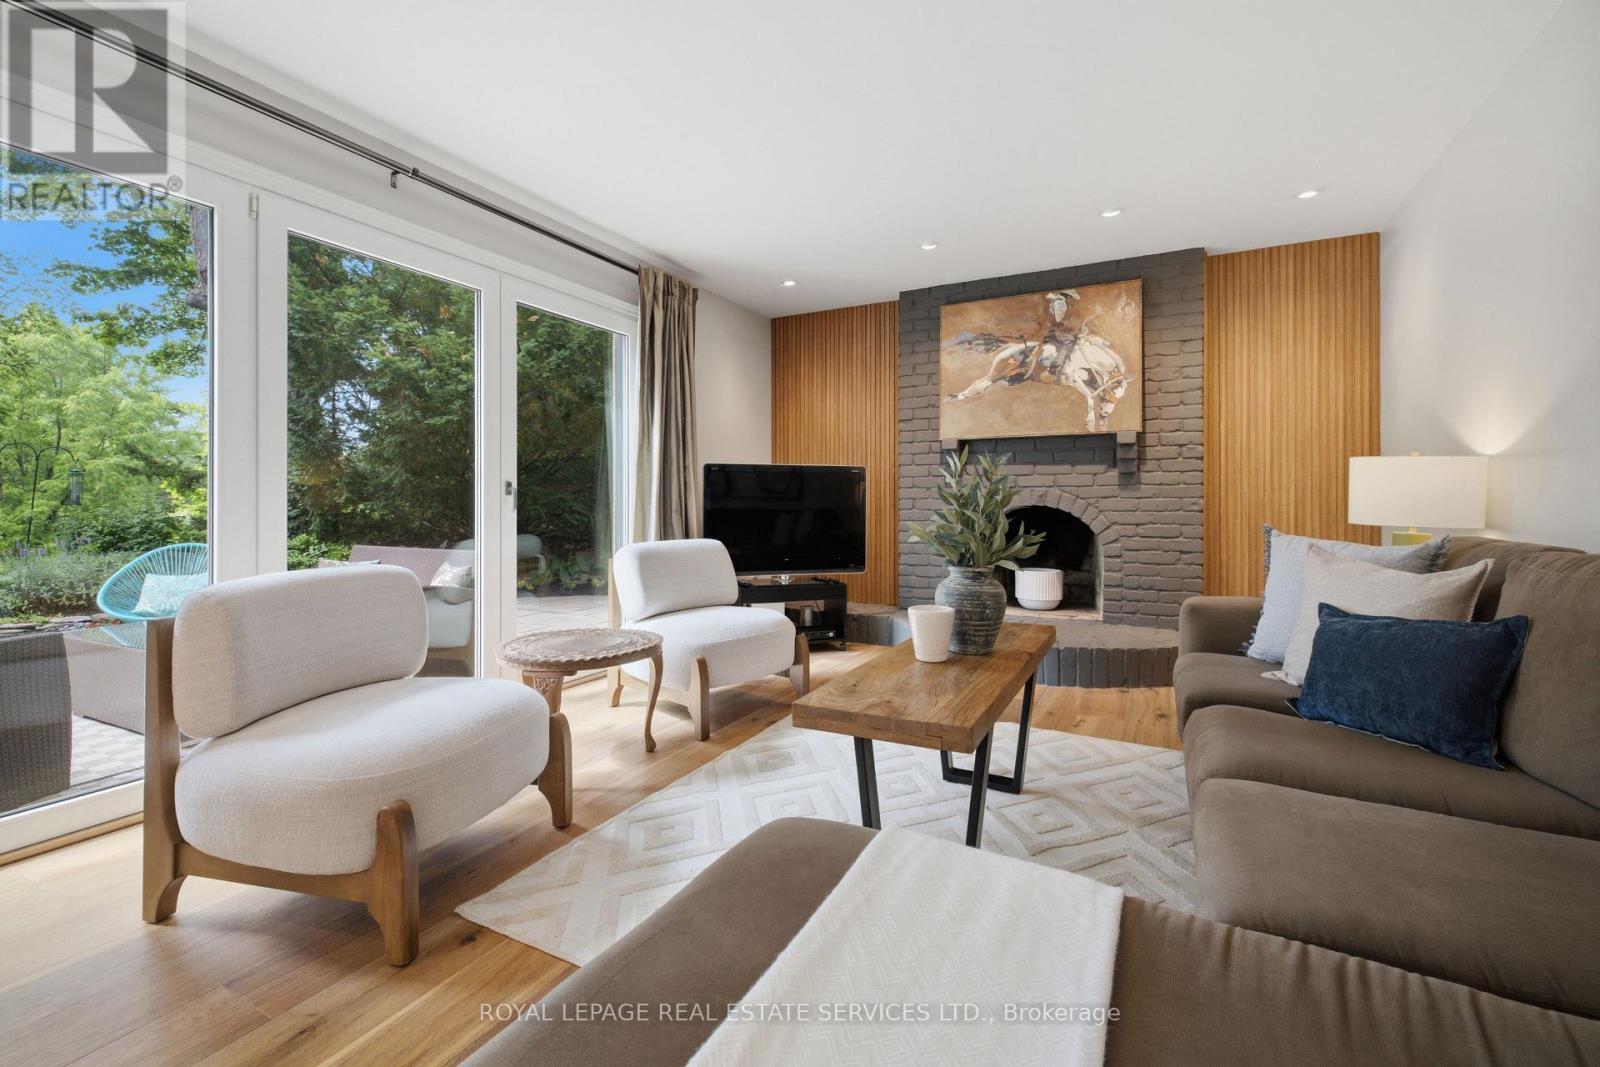
11 Regency Court, Oakville, ON - Indoor Photo Showing Living Room With Fireplace
11 Regency Court, Oakville, ON - Indoor Photo Showing Dining Room
11 Regency Court, Oakville, ON - Indoor Photo Showing Living Room With Fireplace
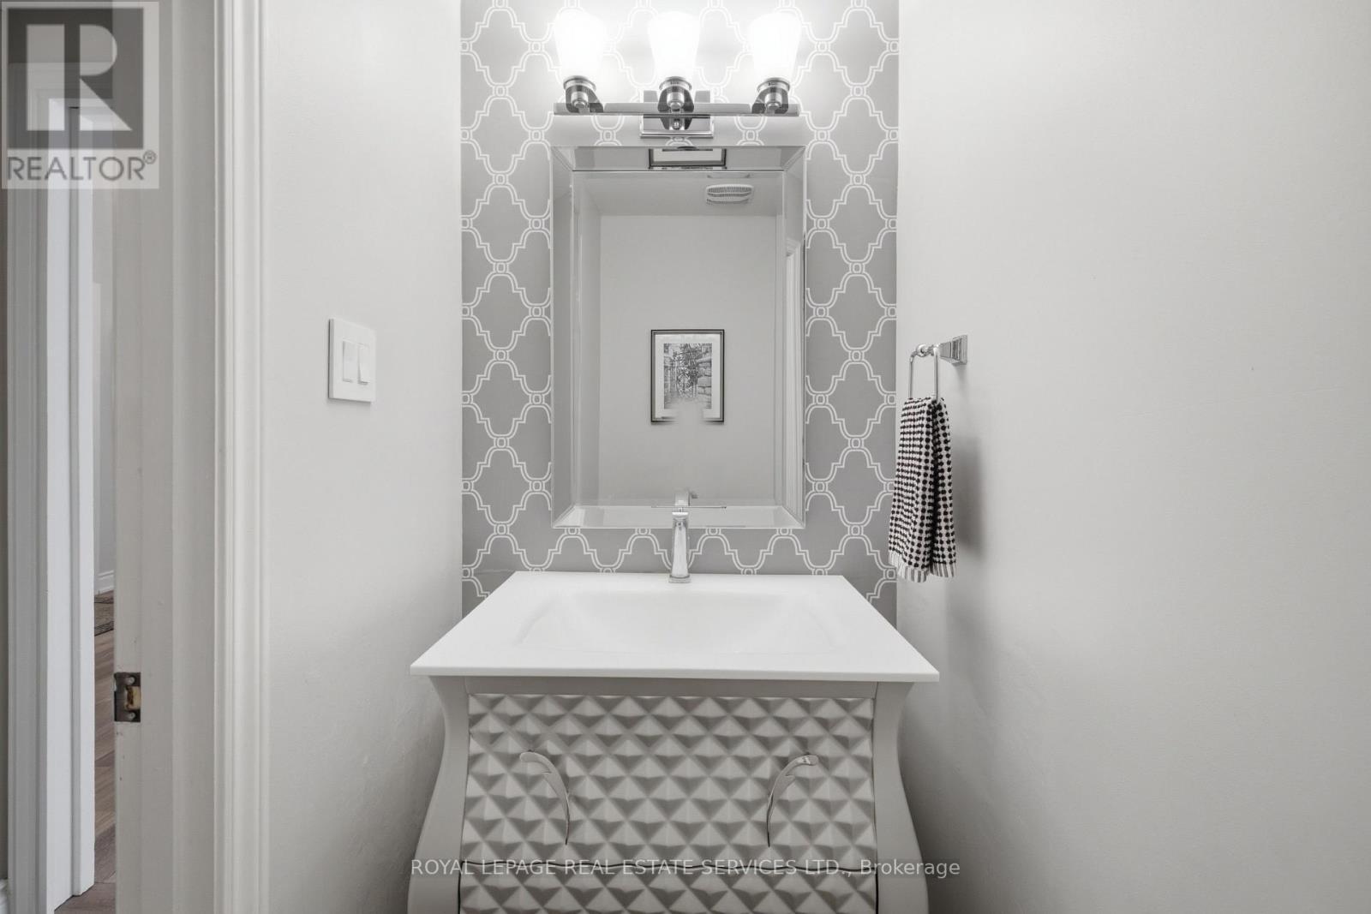
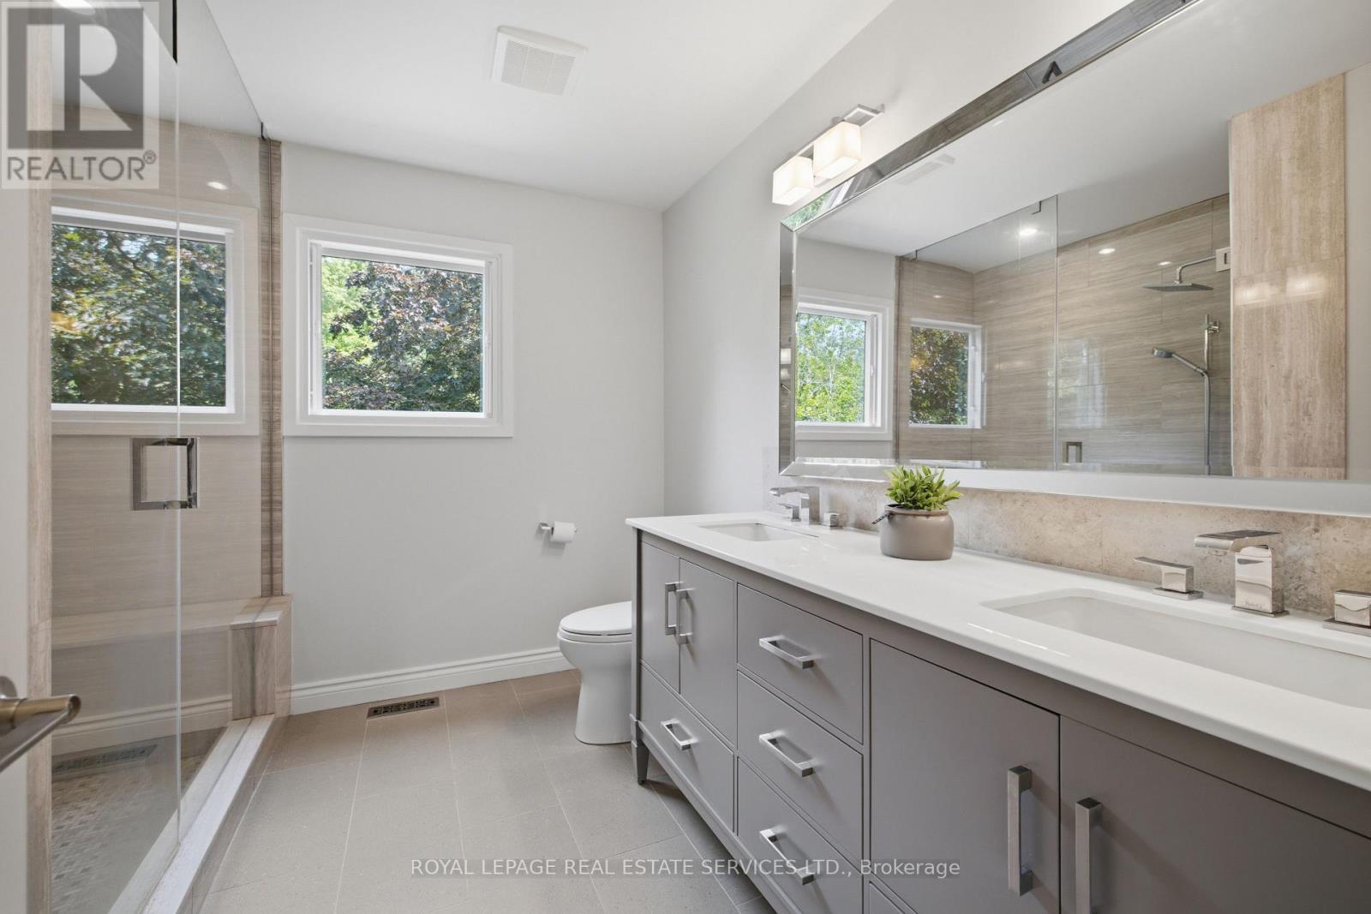
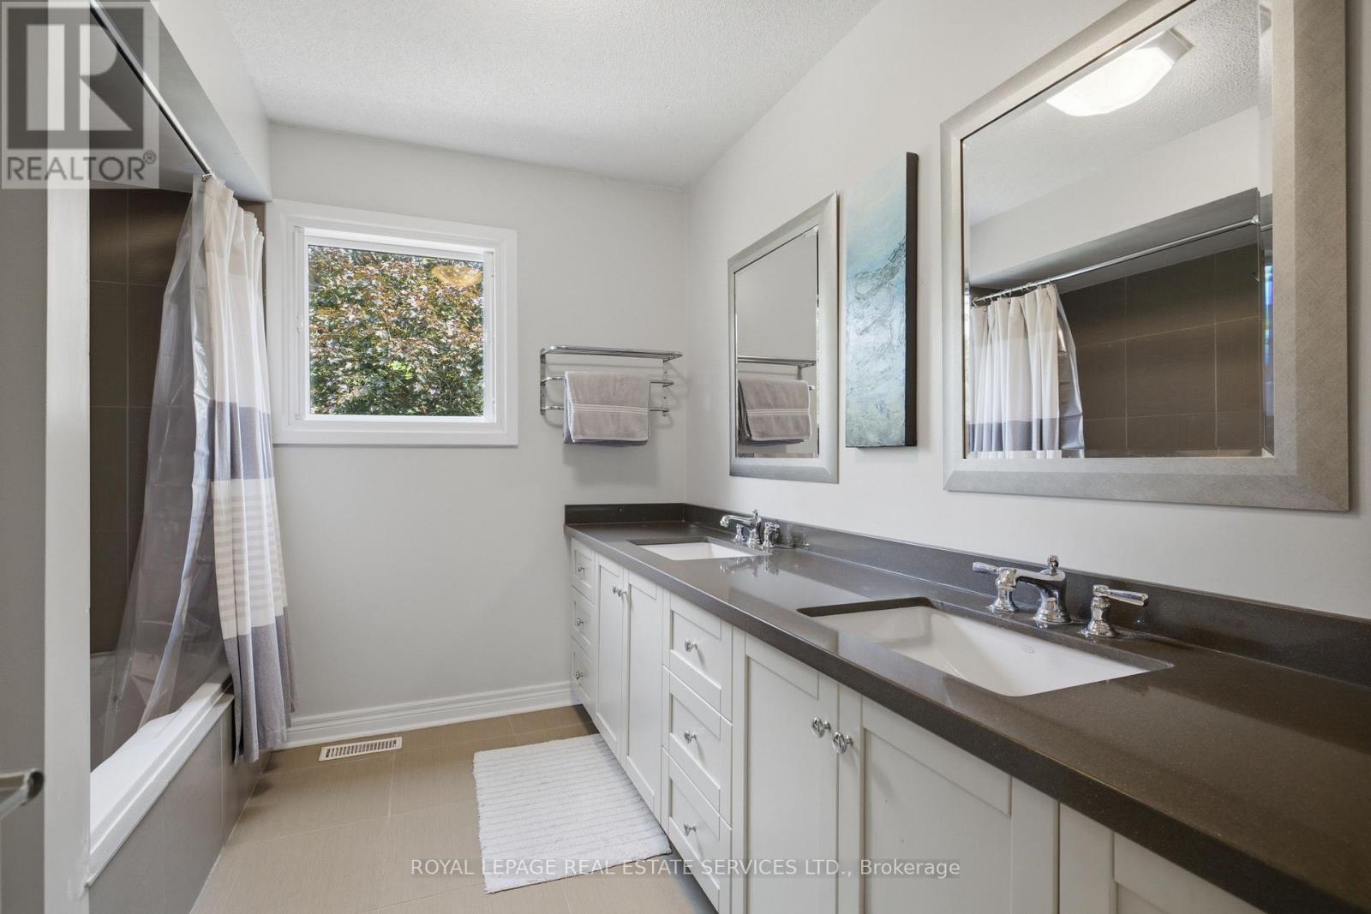
11 Regency Court, Oakville, ON - Indoor Photo Showing Bathroom
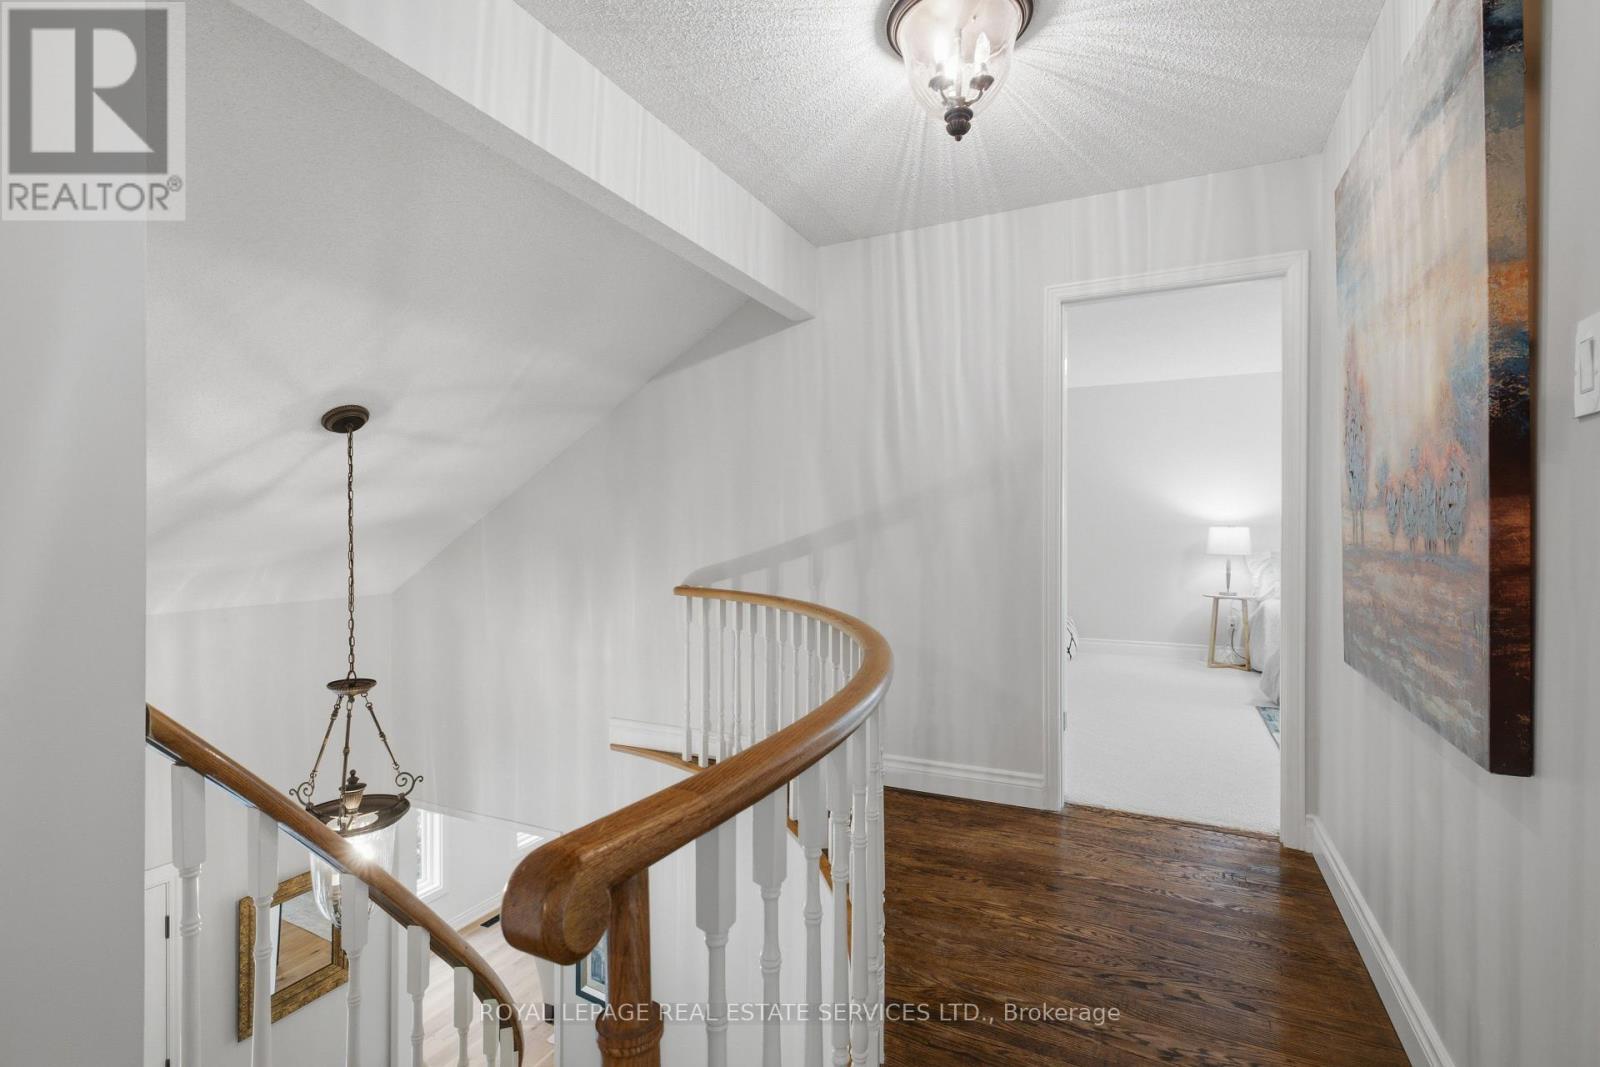
11 Regency Court, Oakville, ON - Indoor Photo Showing Other Room
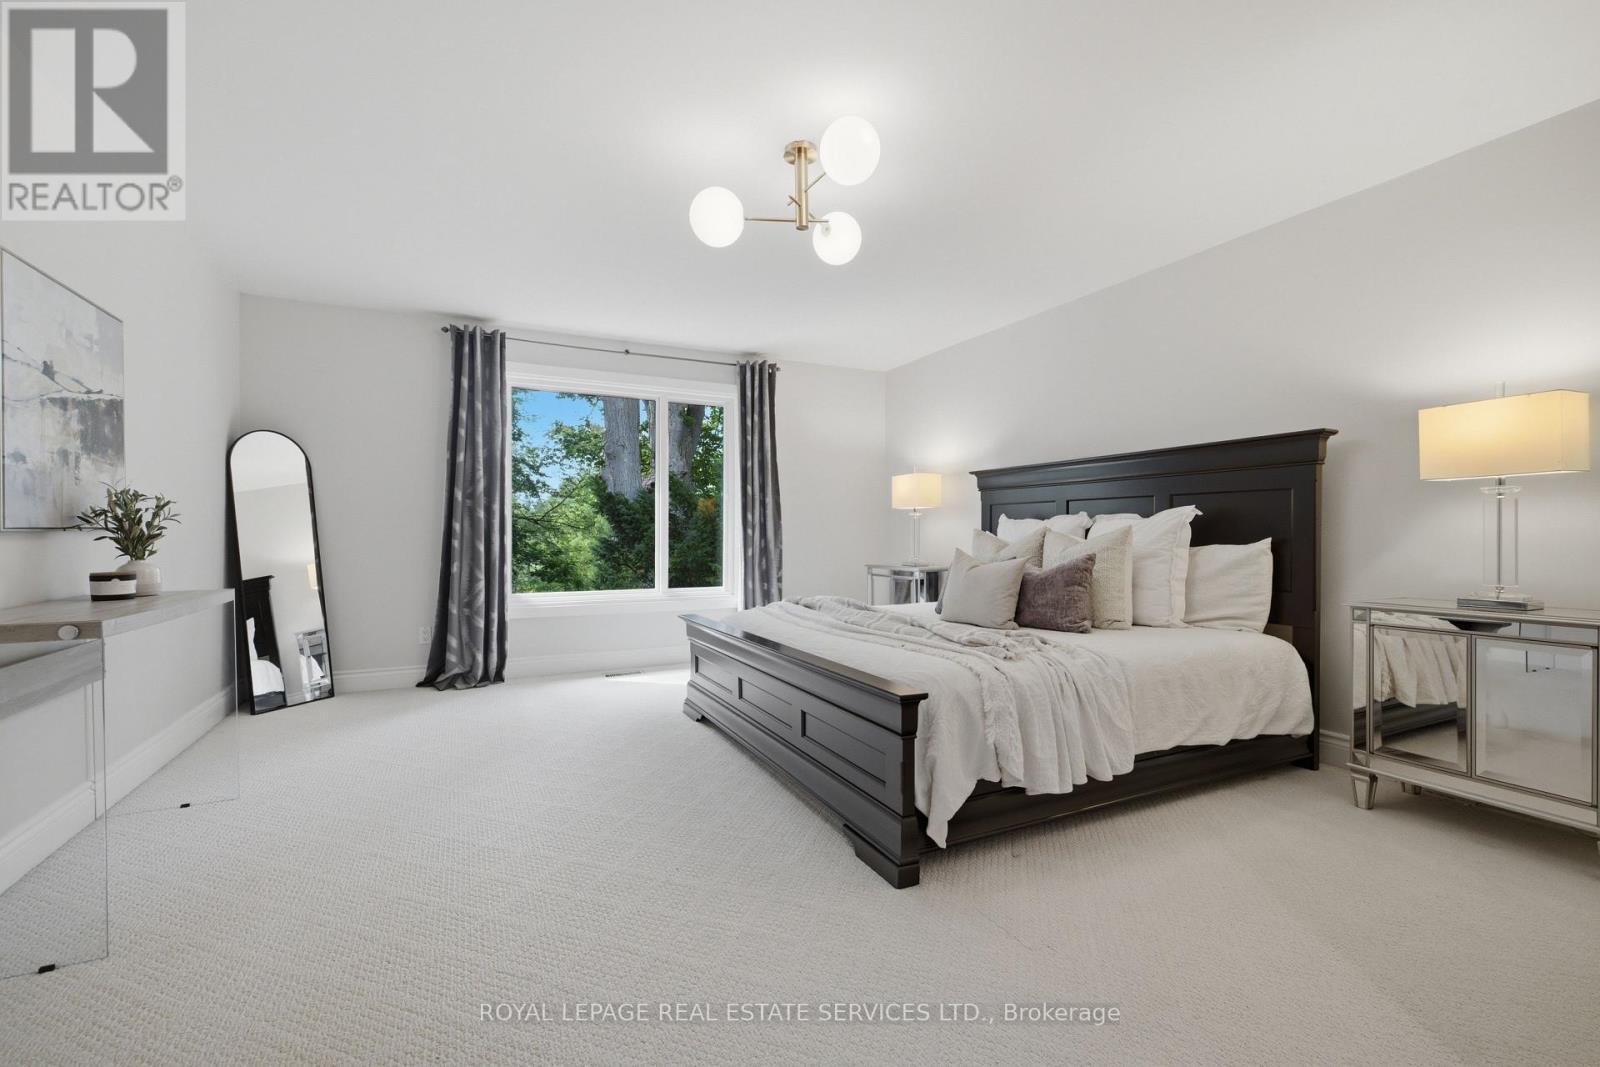
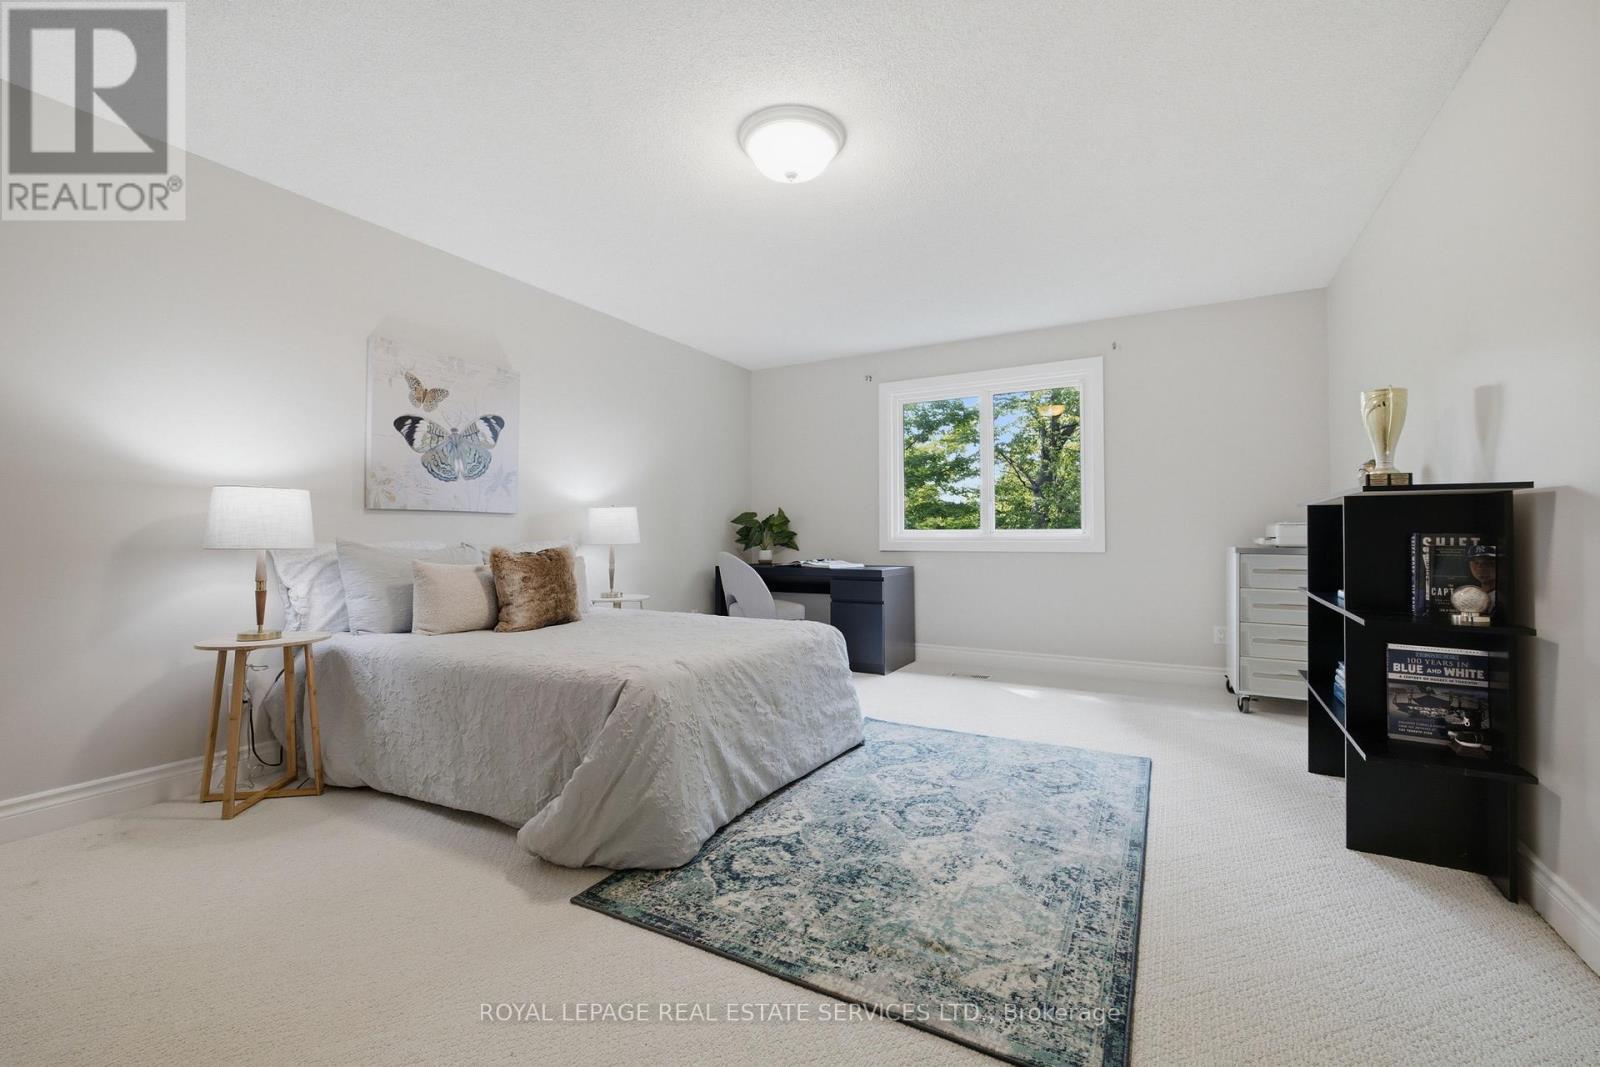
11 Regency Court, Oakville, ON - Indoor Photo Showing Bedroom
11 Regency Court, Oakville, ON - Indoor Photo Showing Bathroom
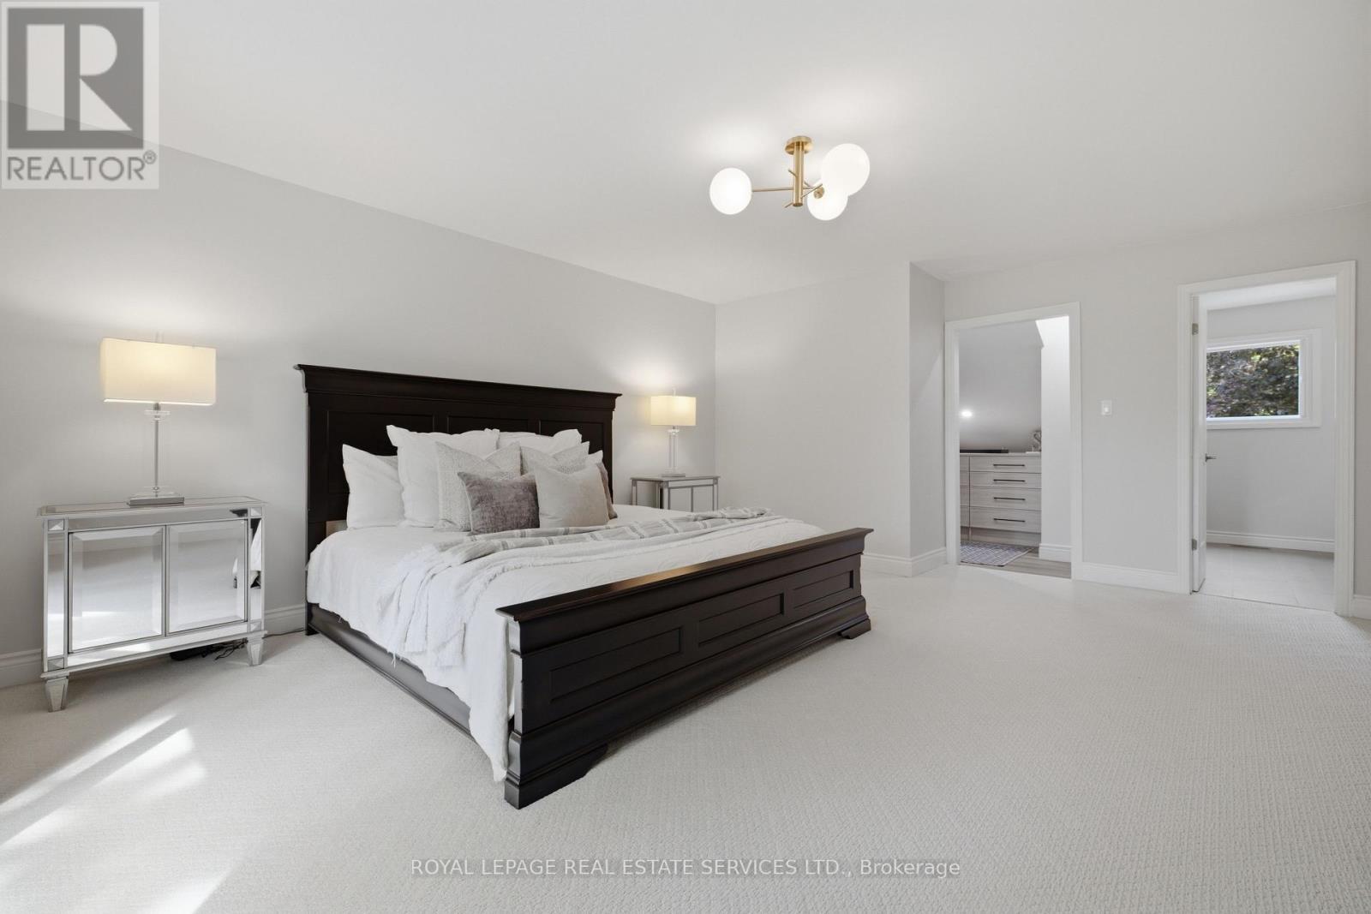
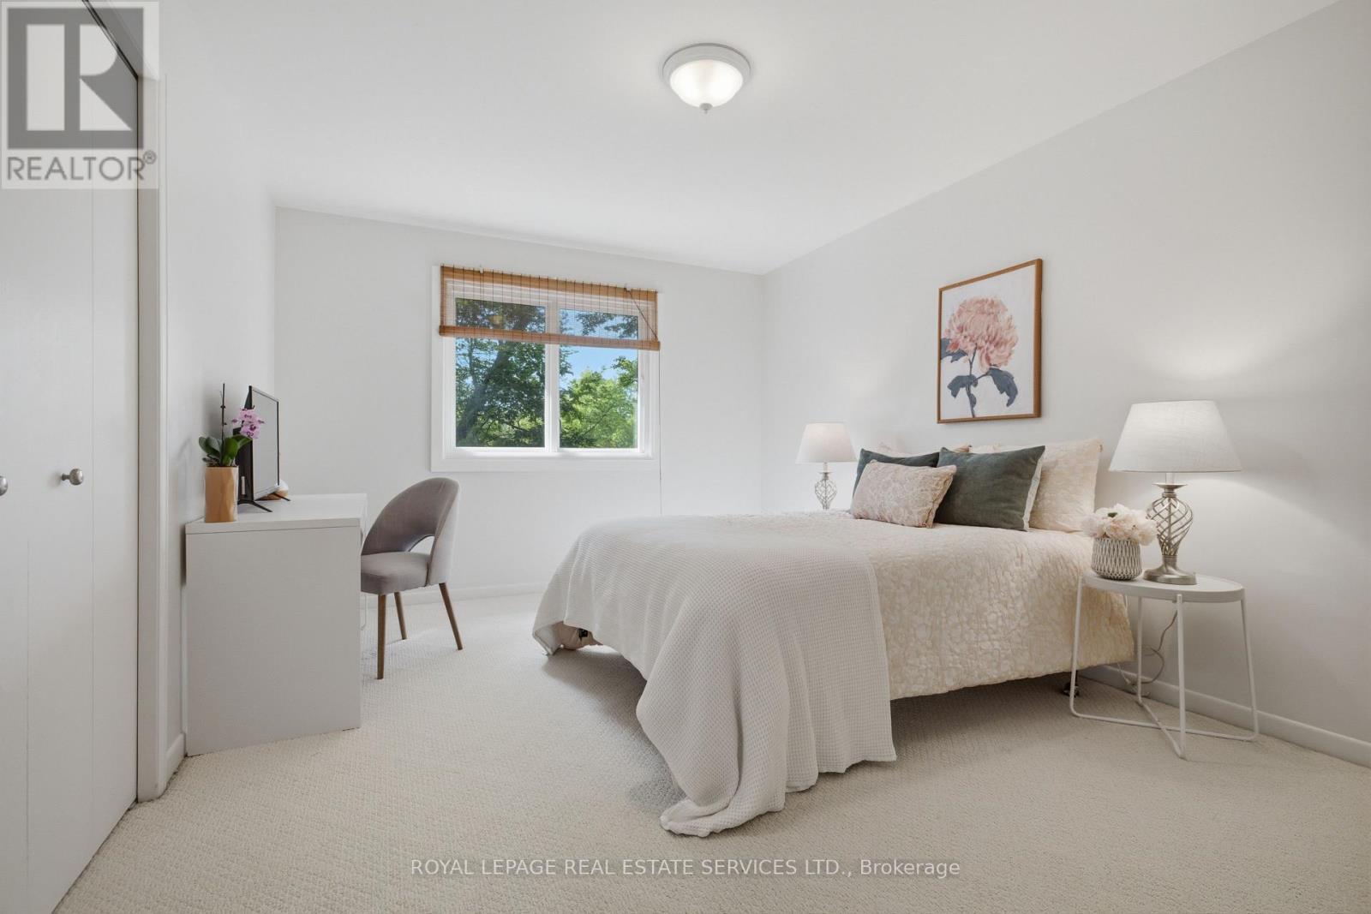
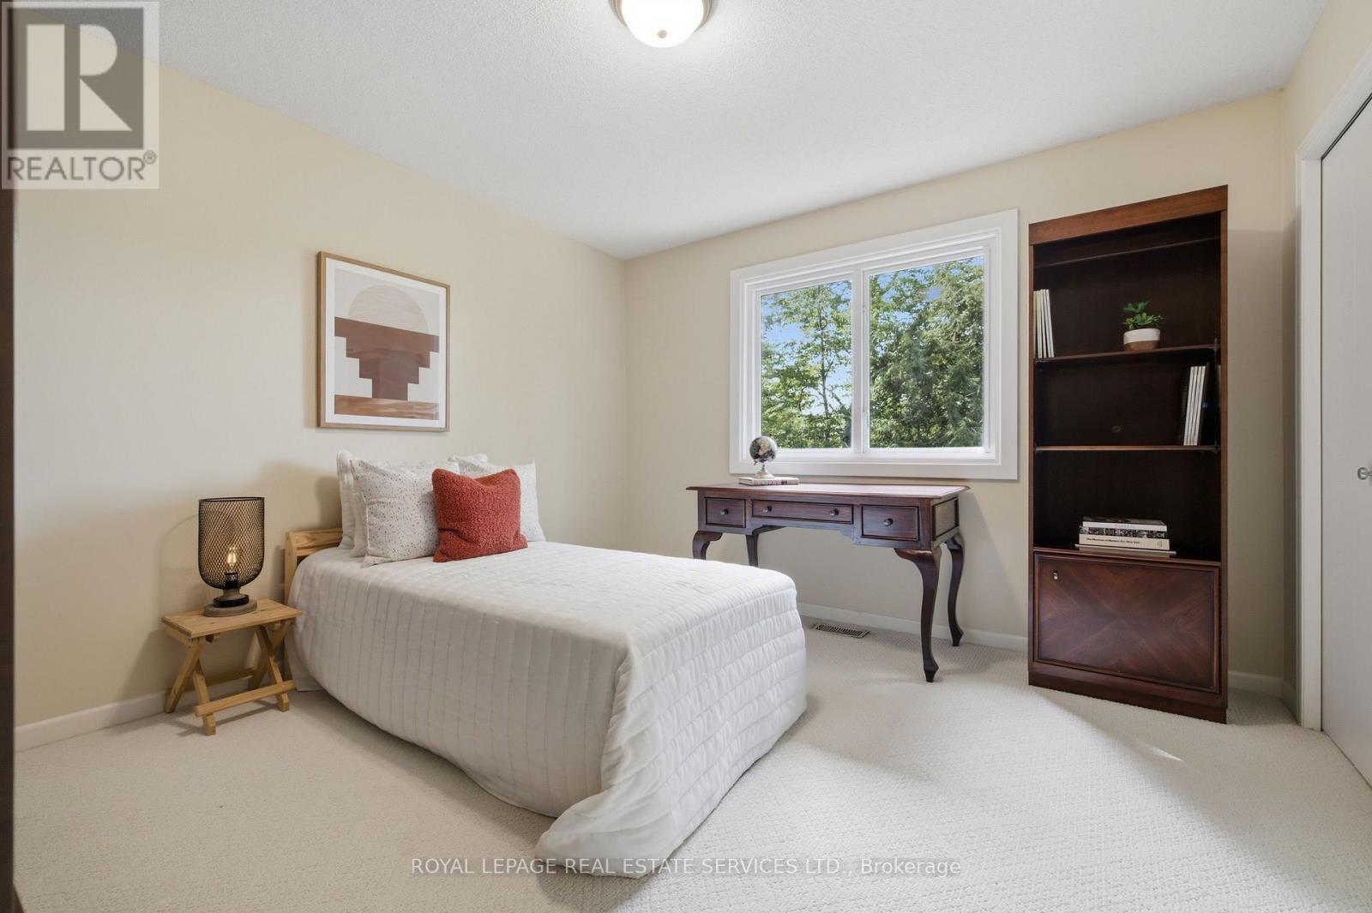
11 Regency Court, Oakville, ON - Indoor Photo Showing Bedroom
11 Regency Court, Oakville, ON - Indoor Photo Showing Bathroom
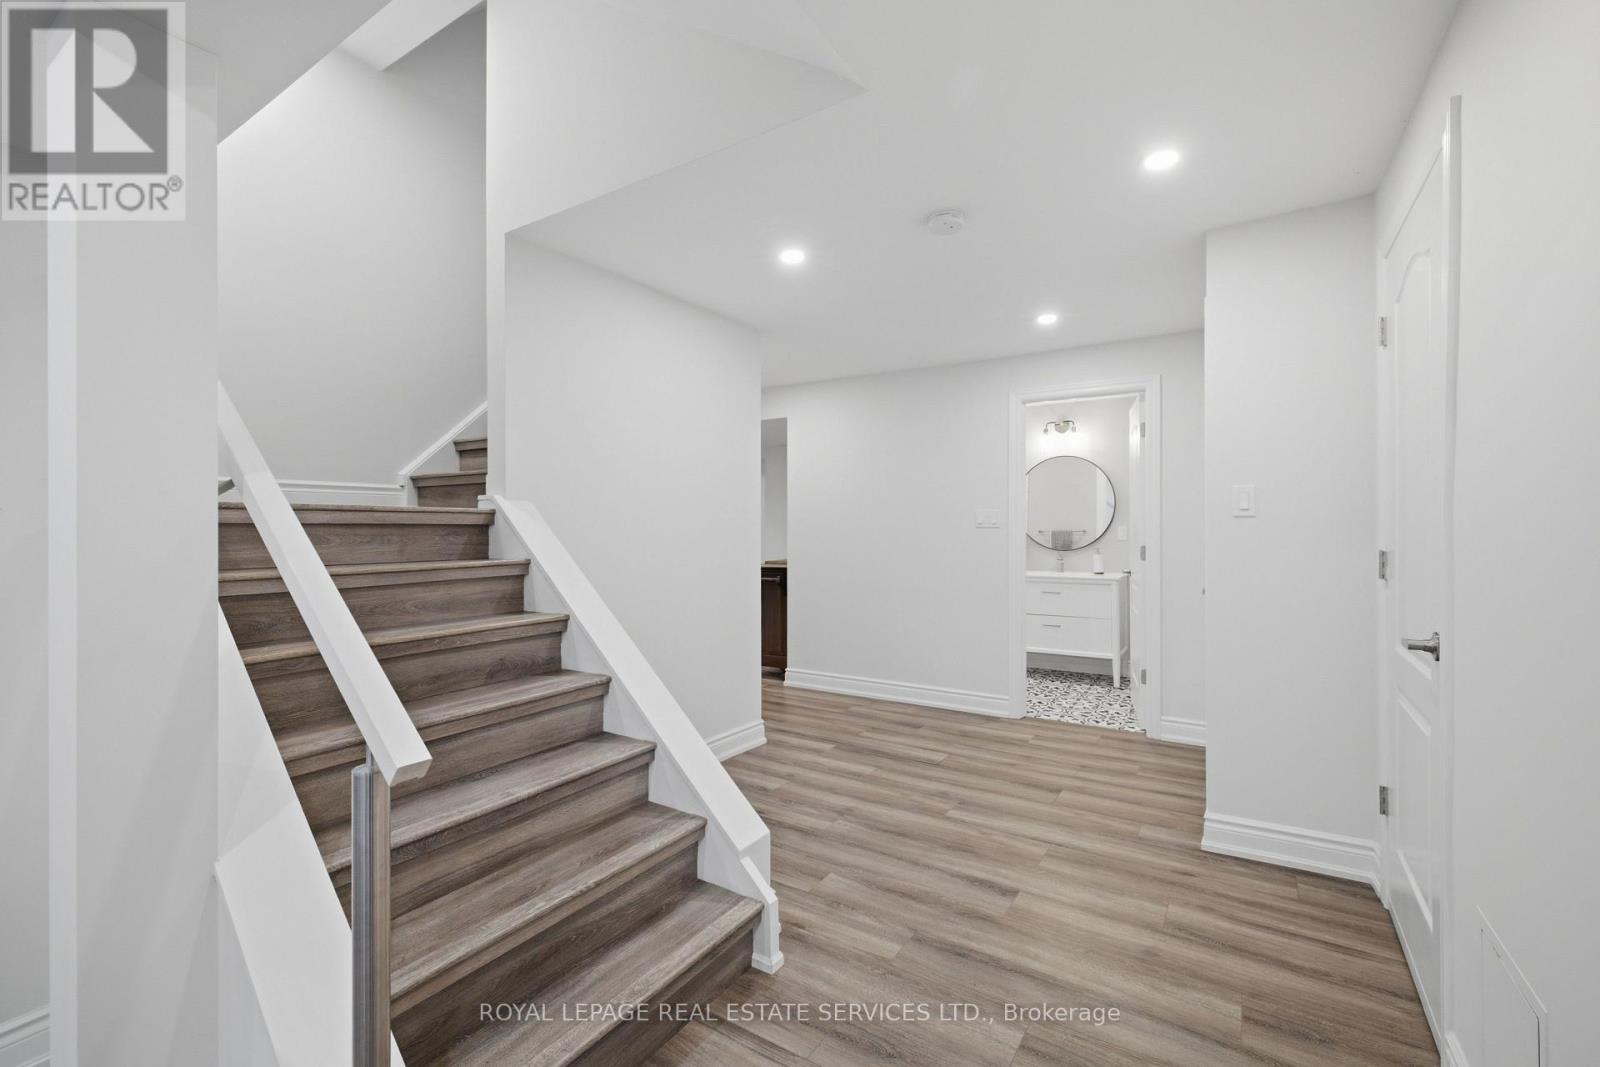
11 Regency Court, Oakville, ON - Indoor Photo Showing Other Room
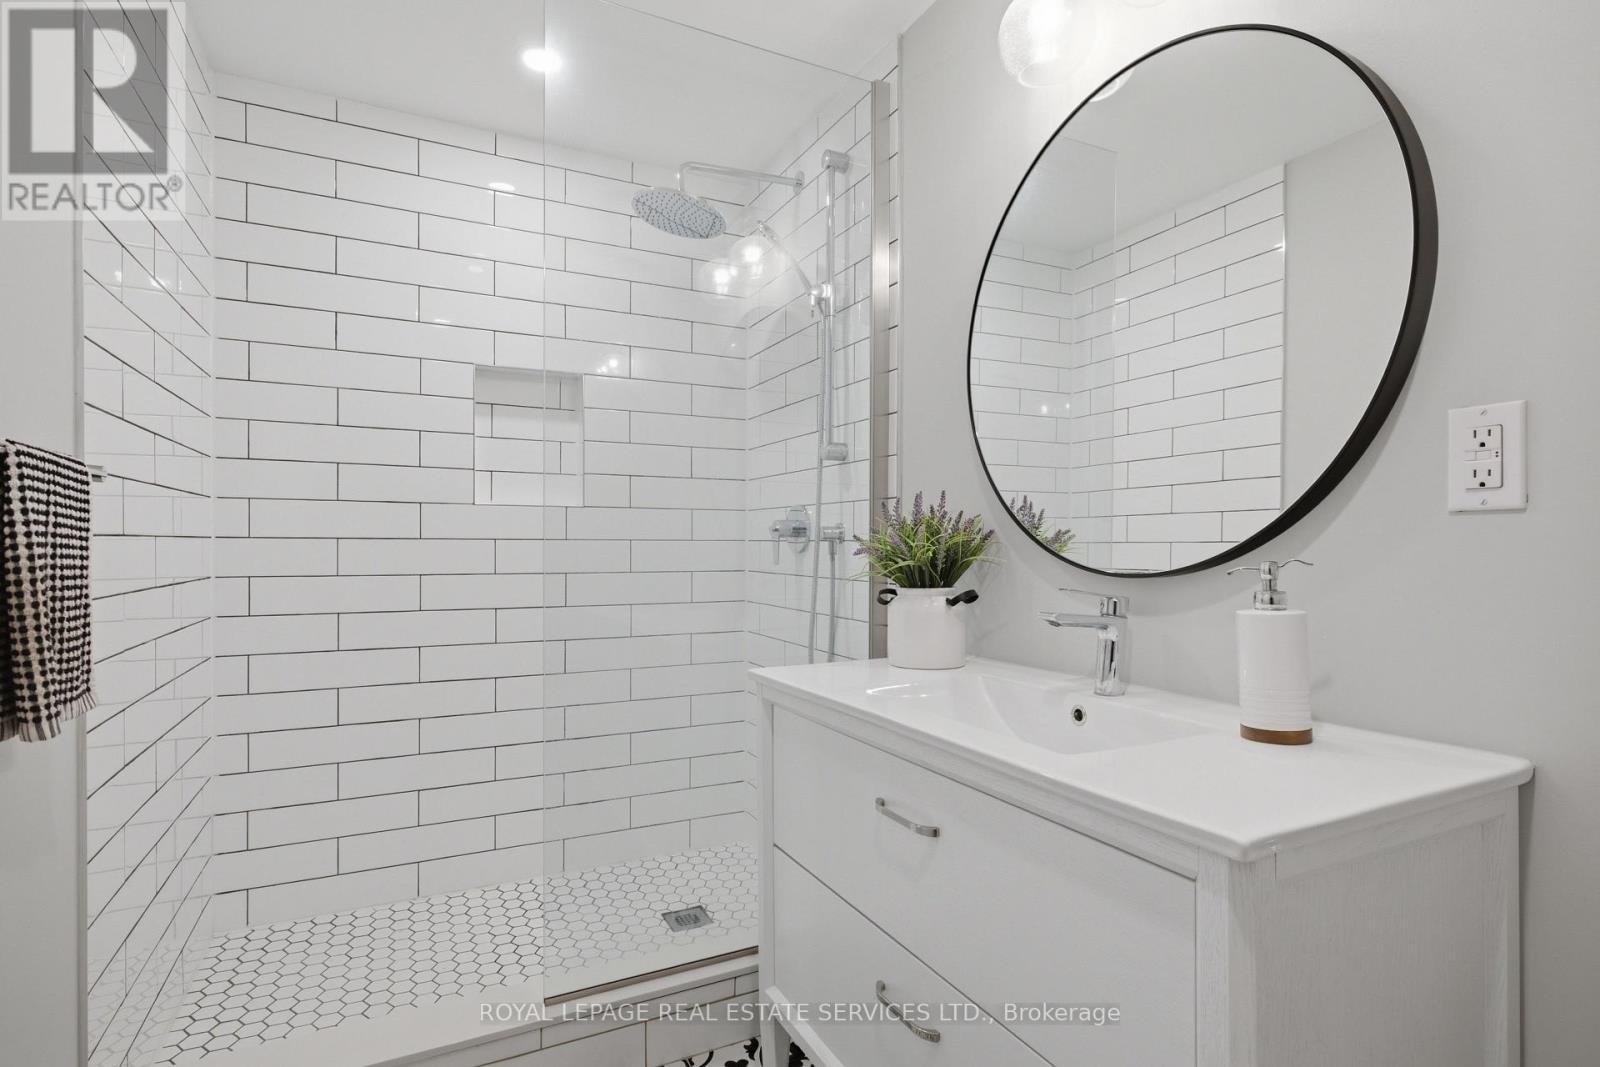
11 Regency Court, Oakville, ON - Indoor Photo Showing Bathroom
11 Regency Court, Oakville, ON - Indoor
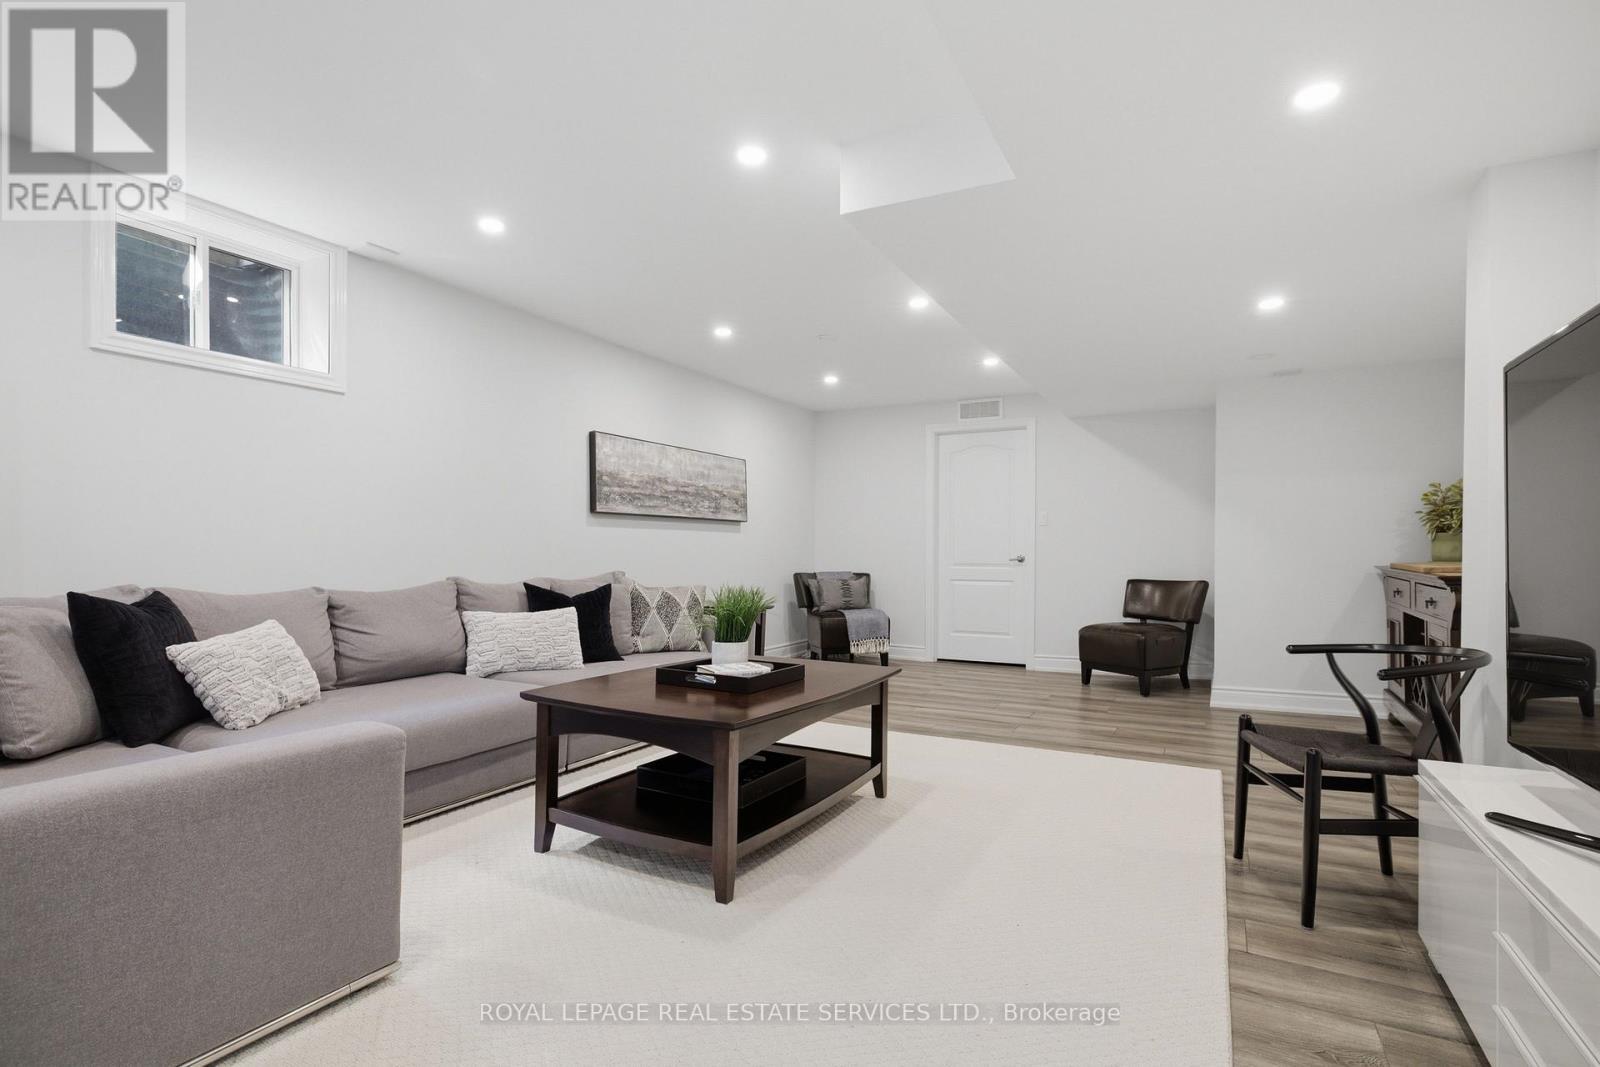
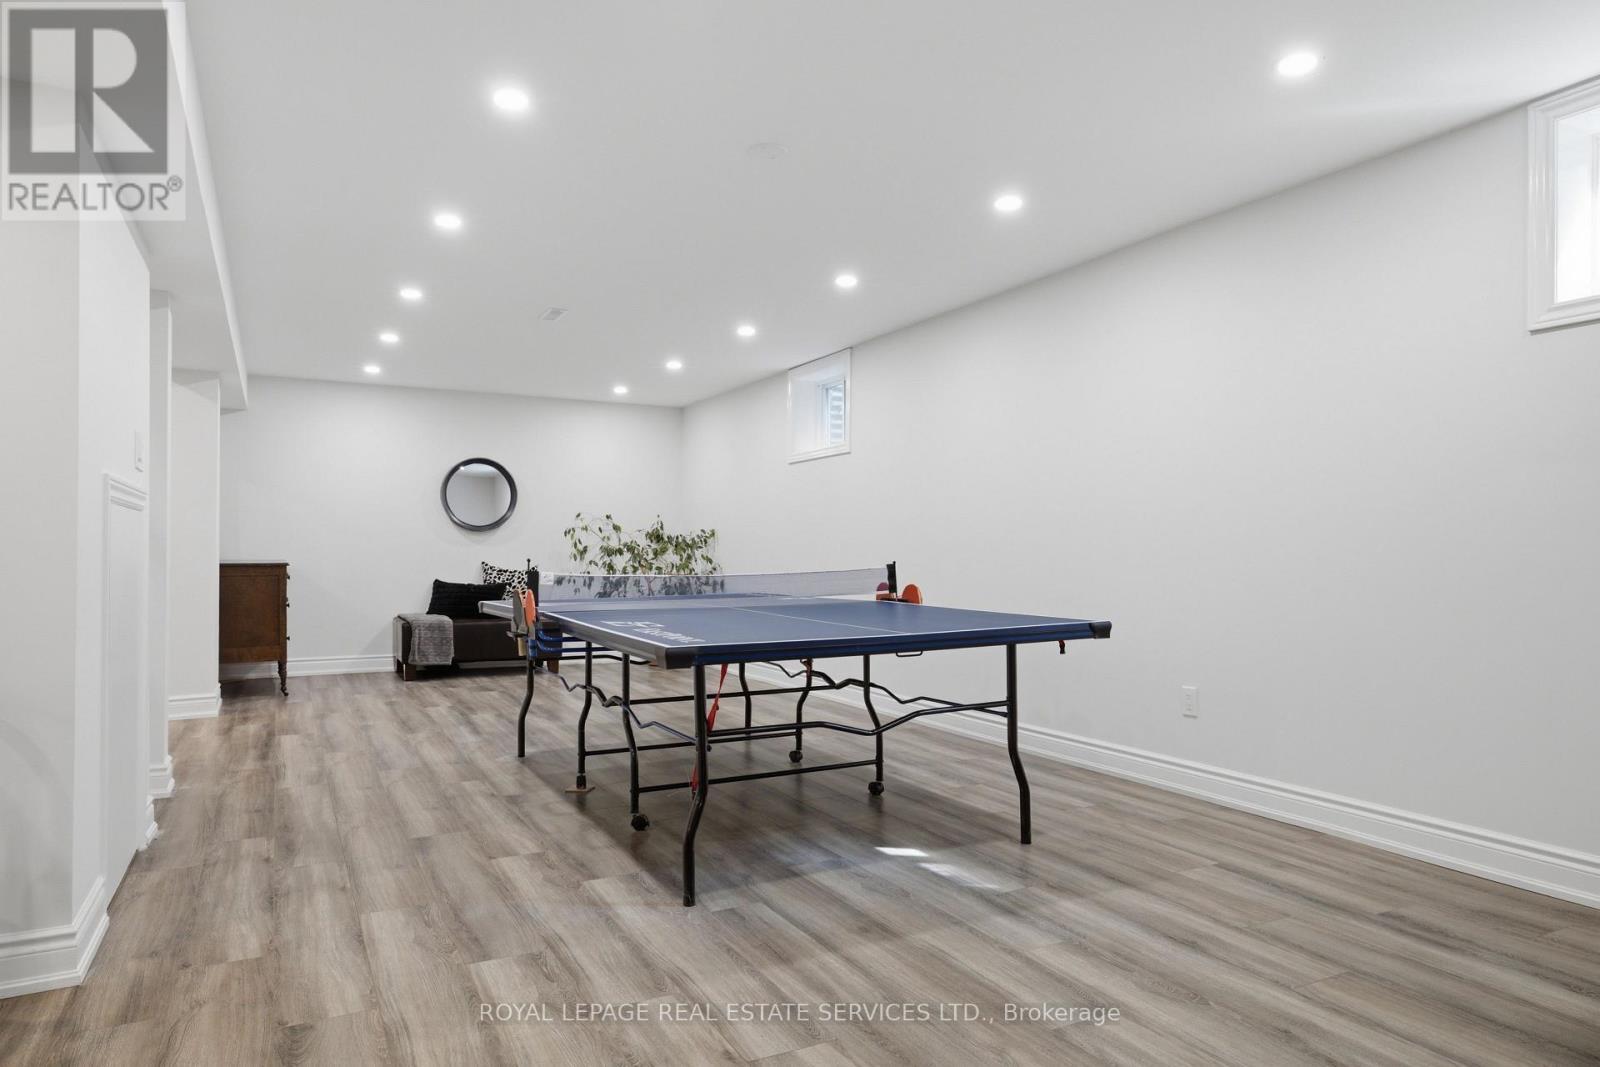
11 Regency Court, Oakville, ON - Indoor Photo Showing Other Room
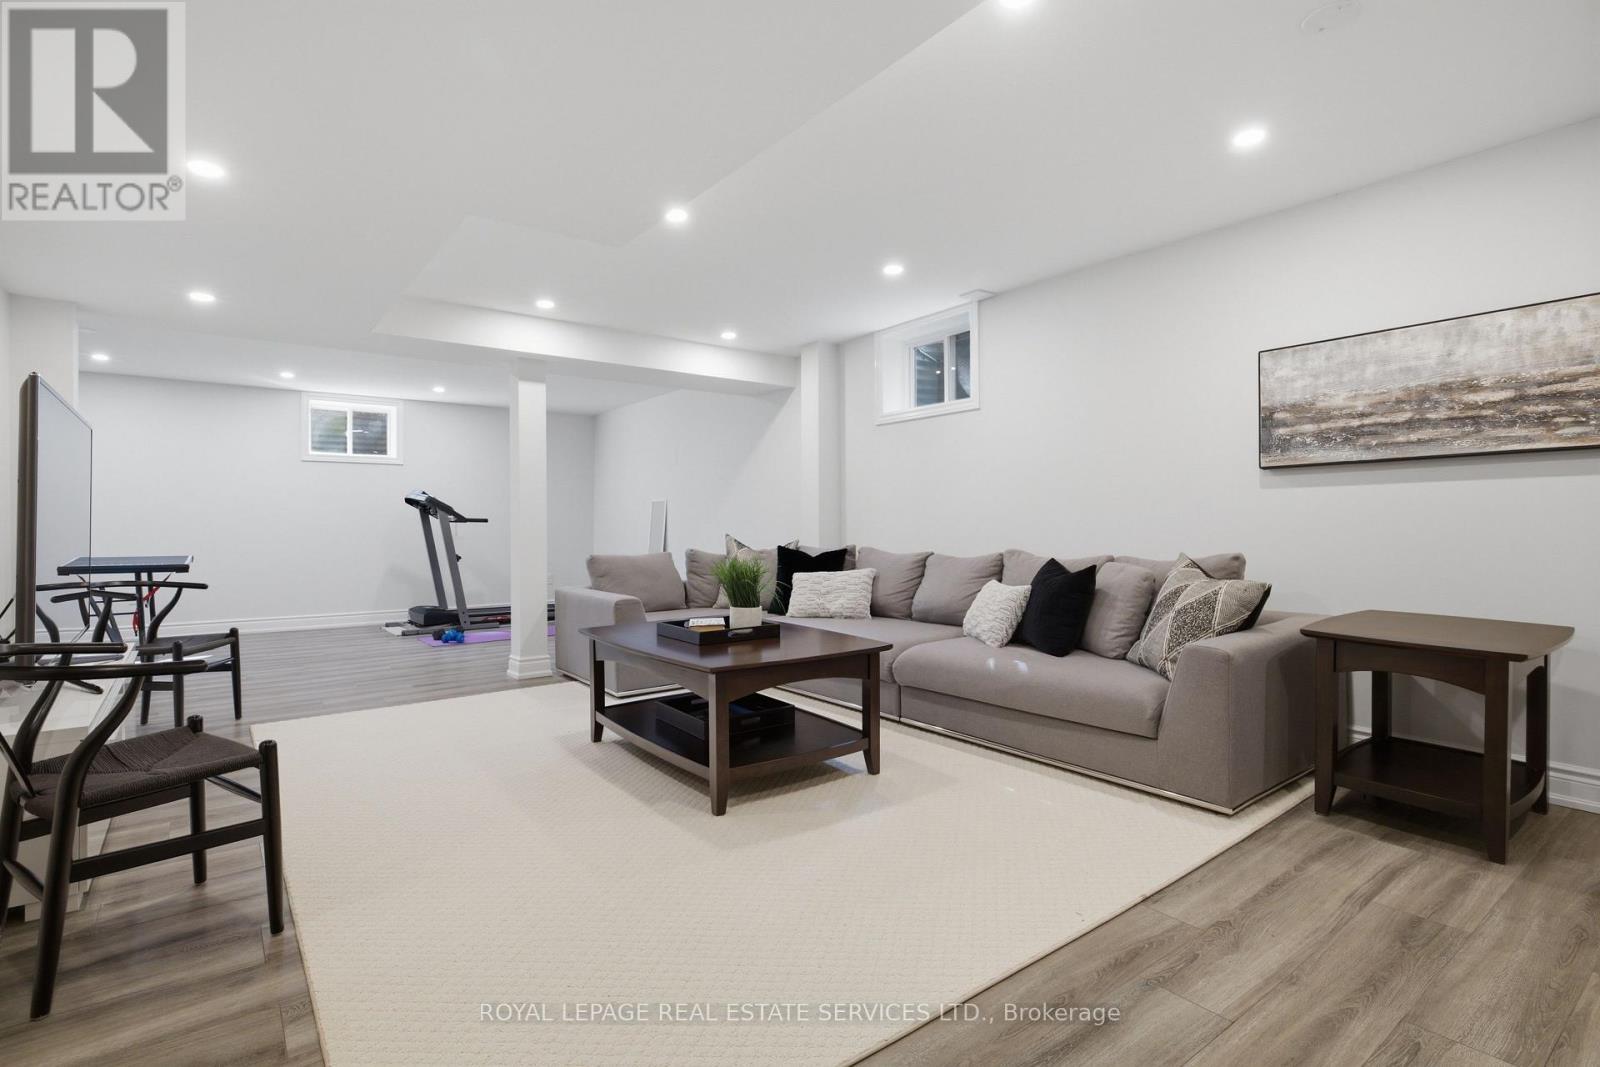
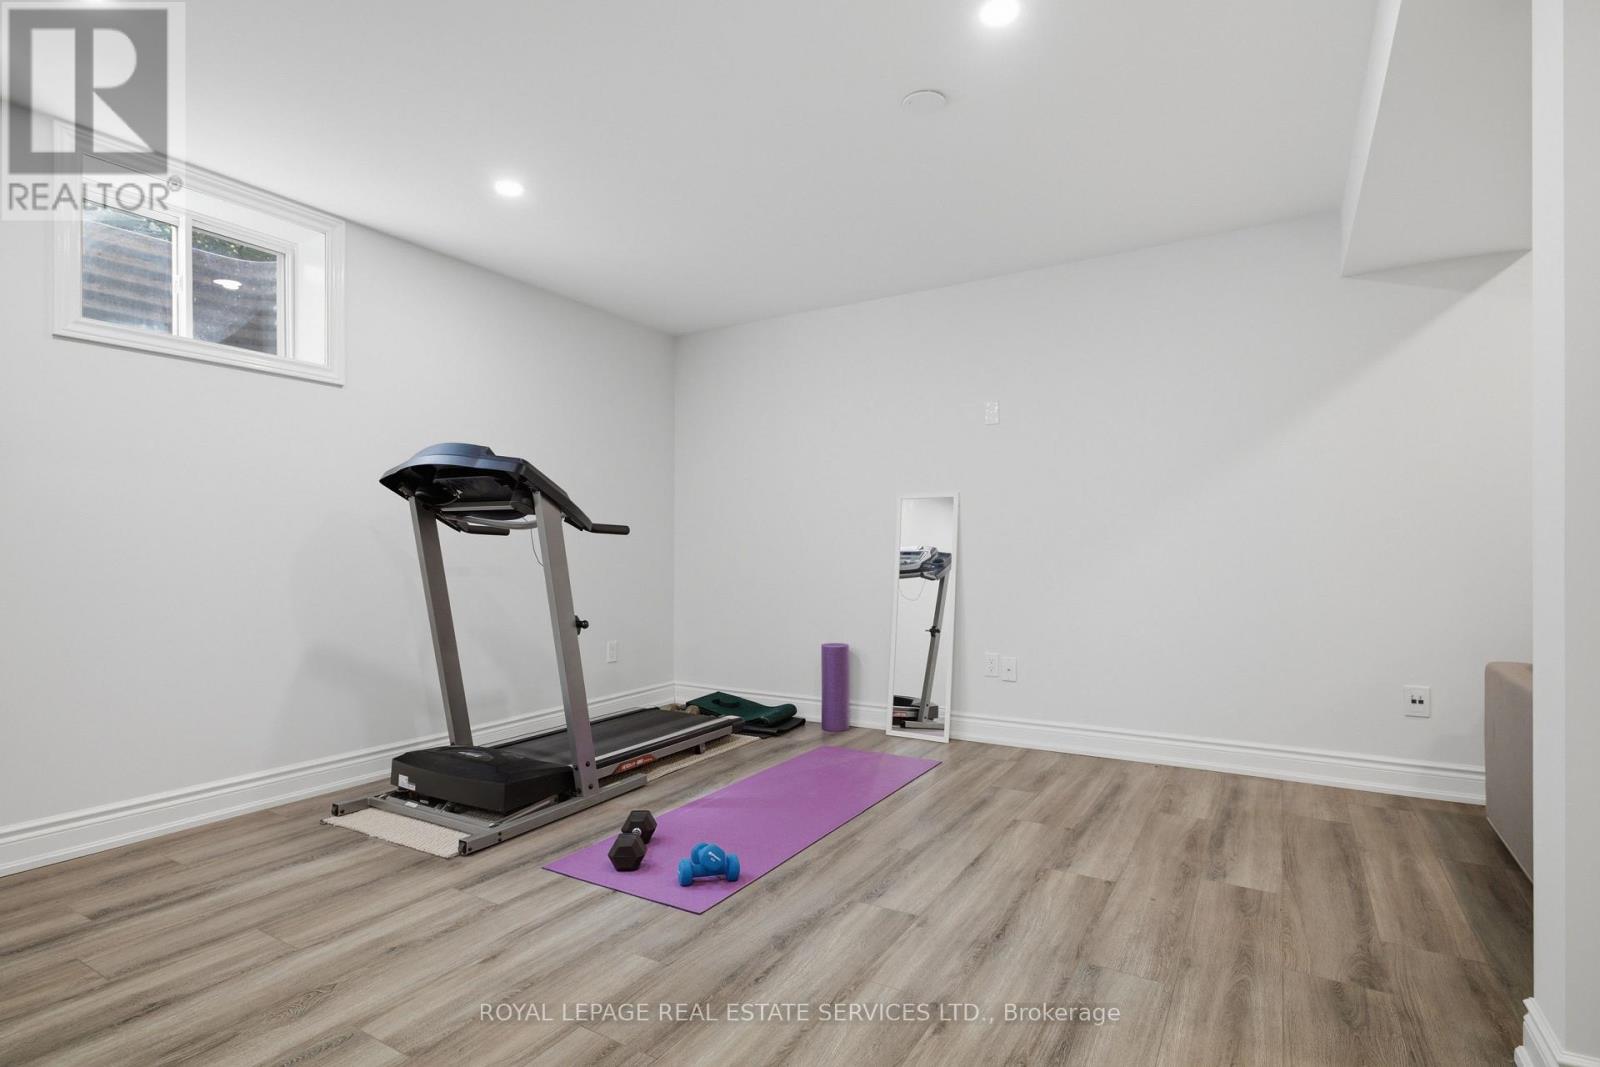
11 Regency Court, Oakville, ON - Indoor Photo Showing Gym Room
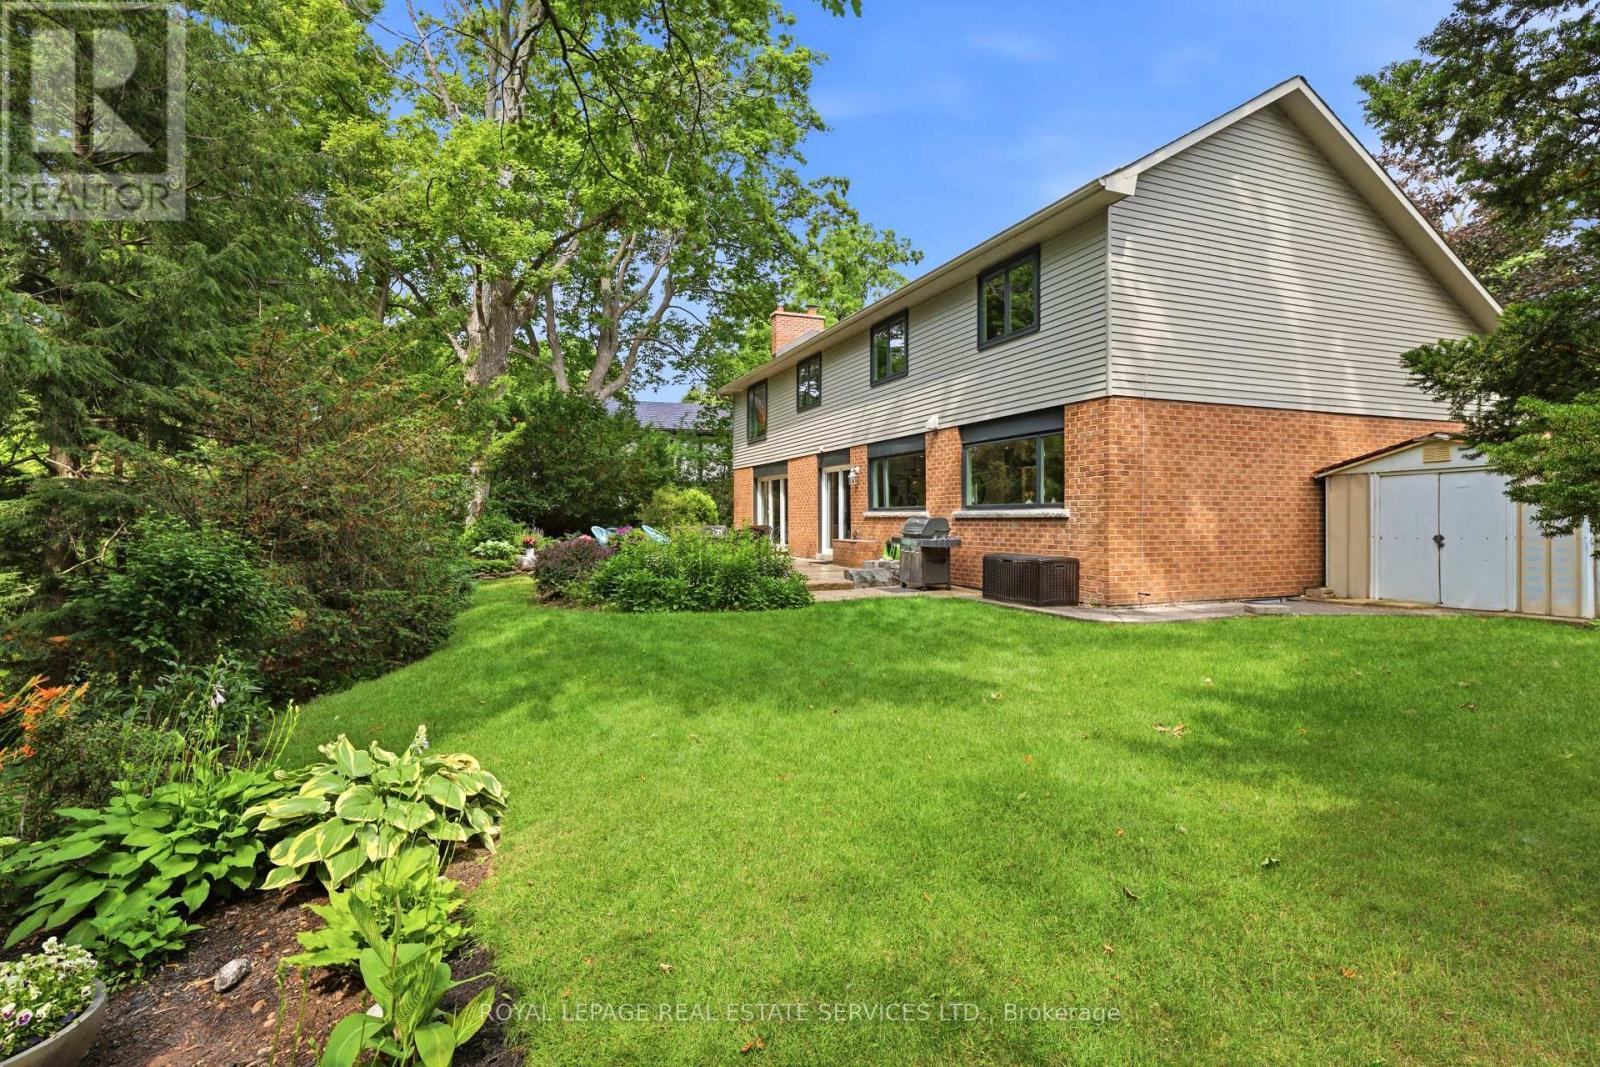
11 Regency Court, Oakville, ON - Outdoor With Exterior
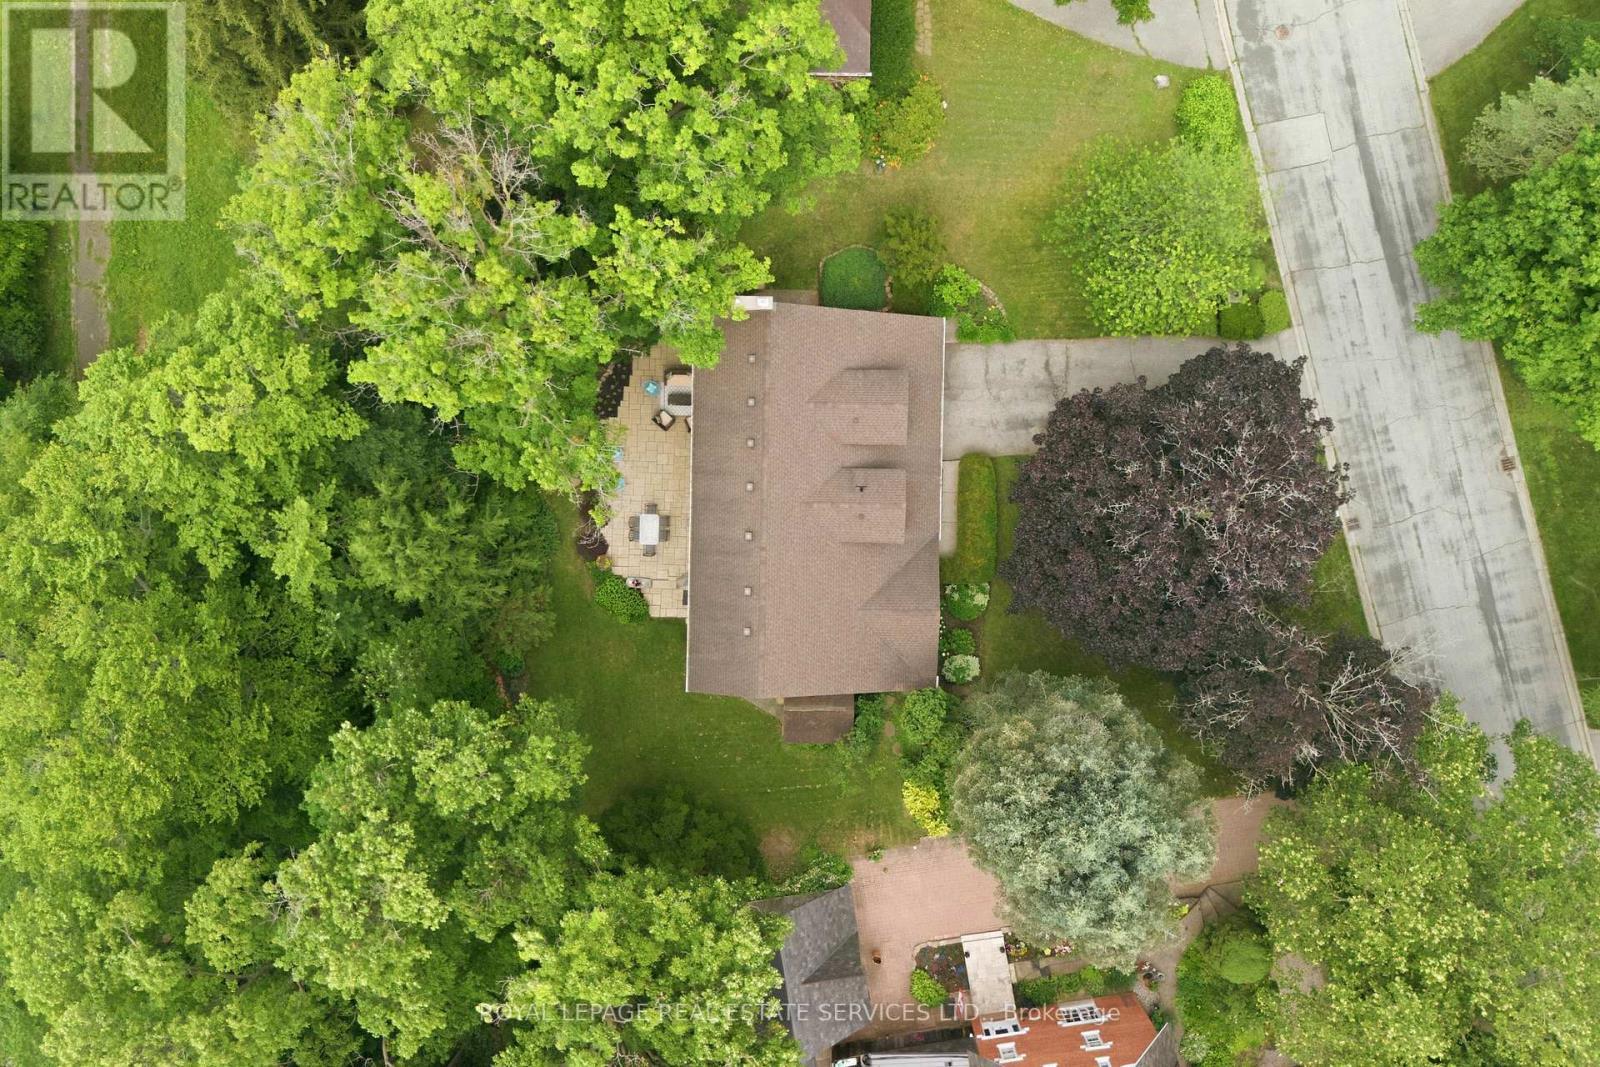
11 Regency Court, Oakville, ON - Outdoor
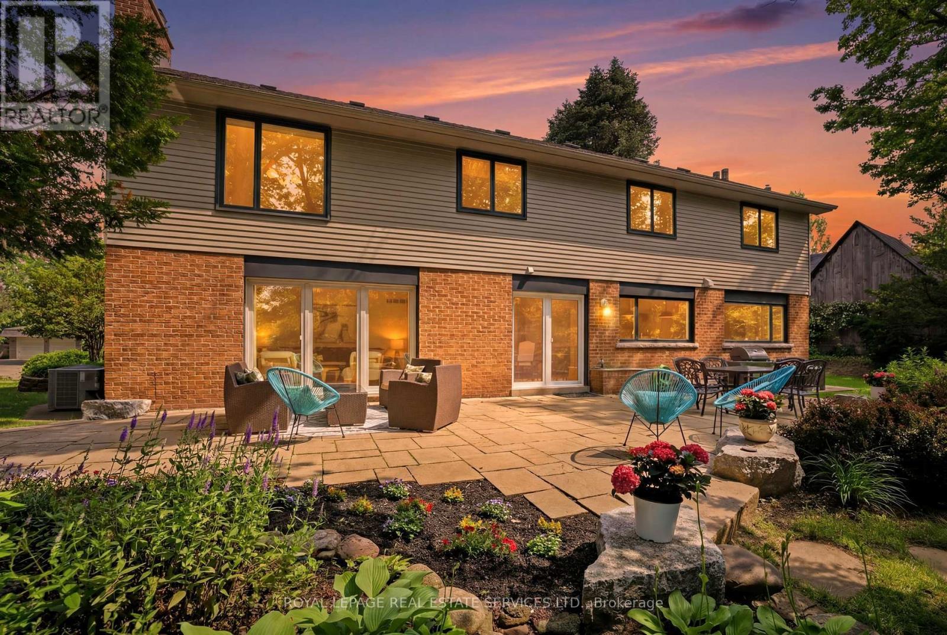
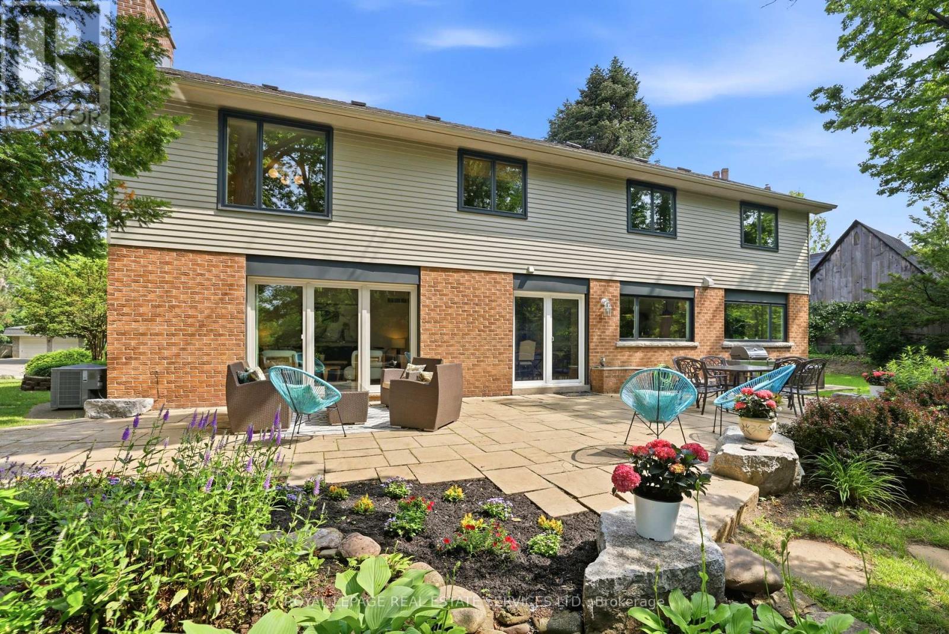
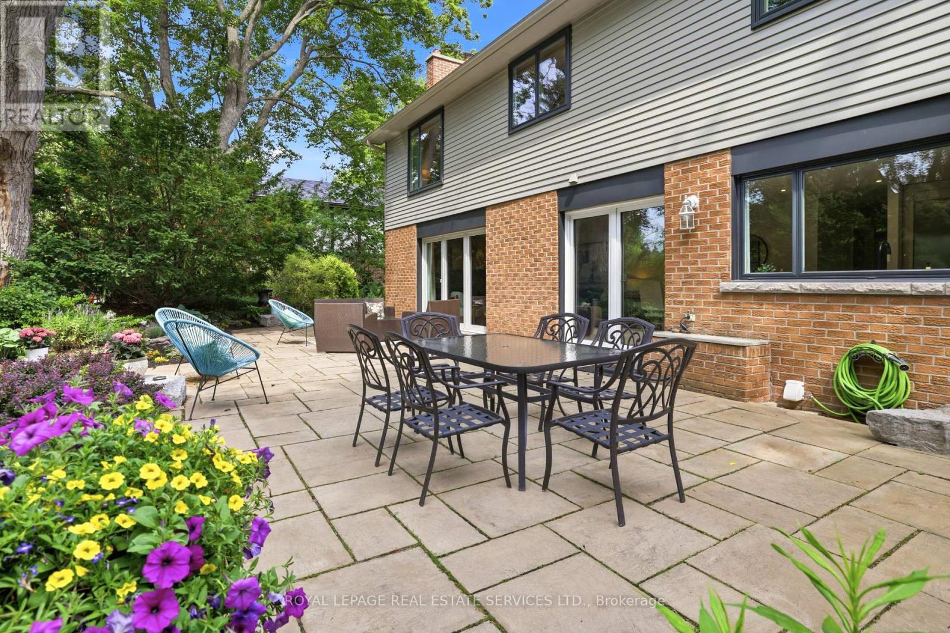
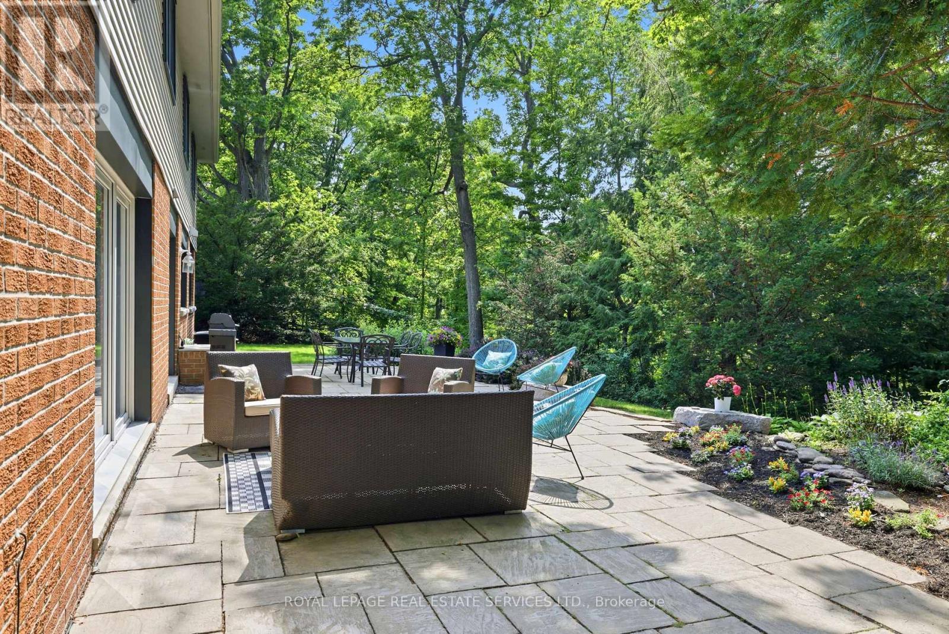
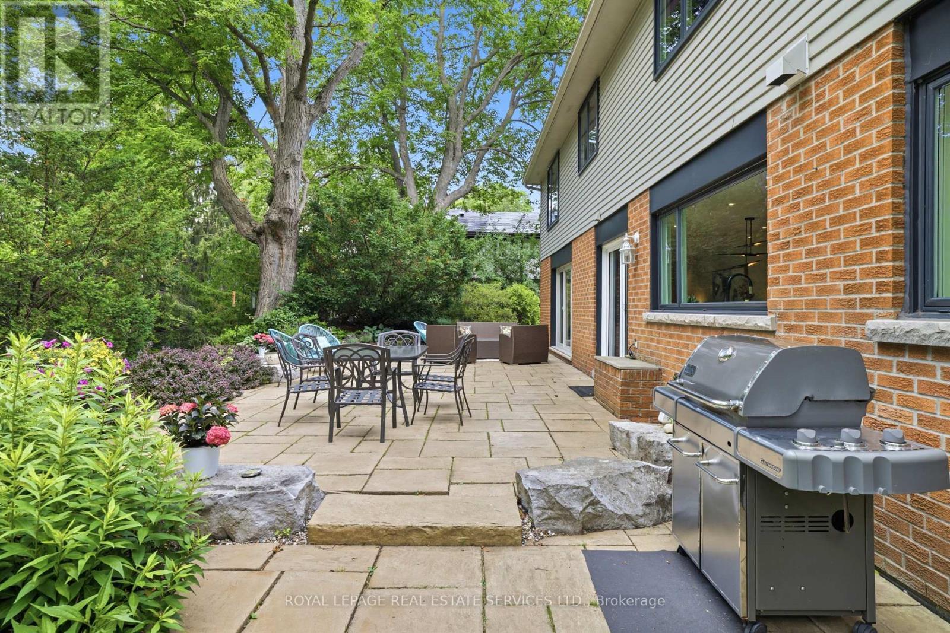
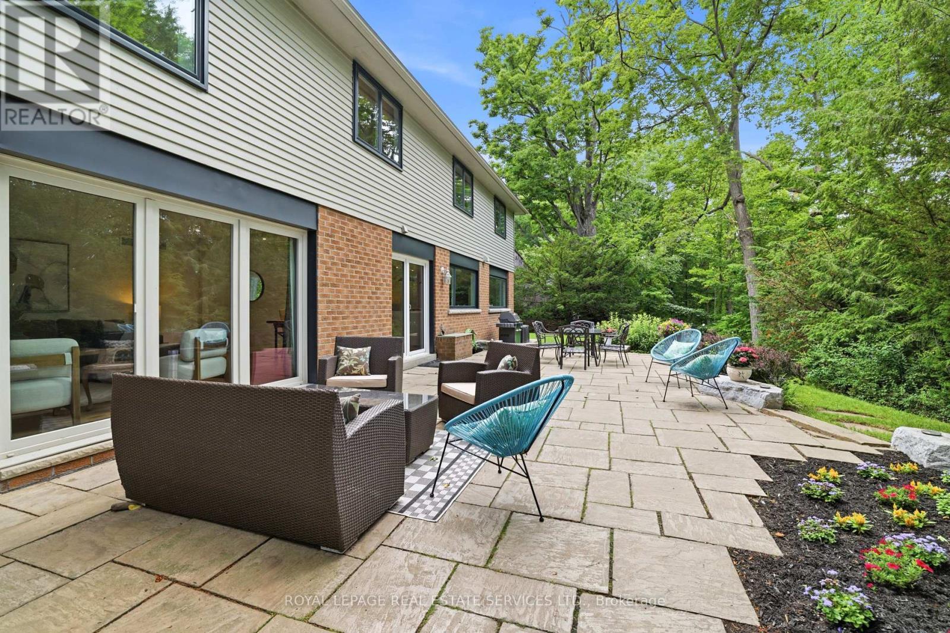
11 Regency Court, Oakville, ON - Outdoor With Deck Patio Veranda
11 Regency Court, Oakville, ON - Outdoor With Deck Patio Veranda With Exterior
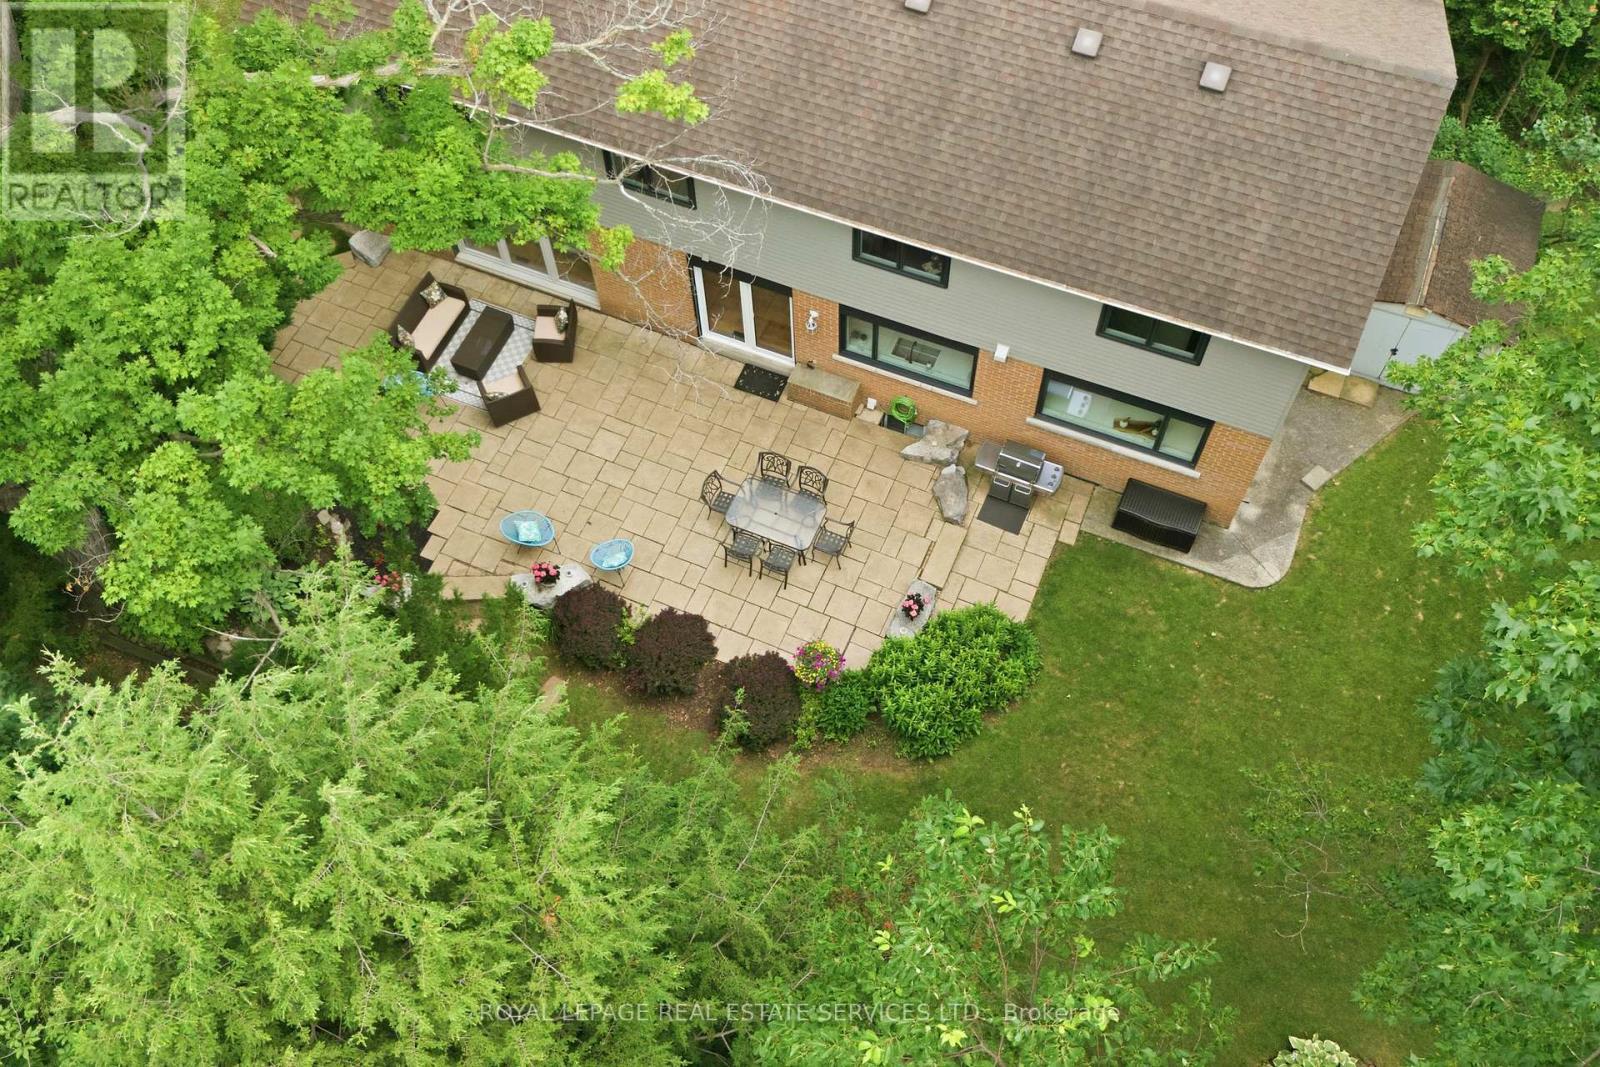
11 Regency Court, Oakville, ON - Outdoor
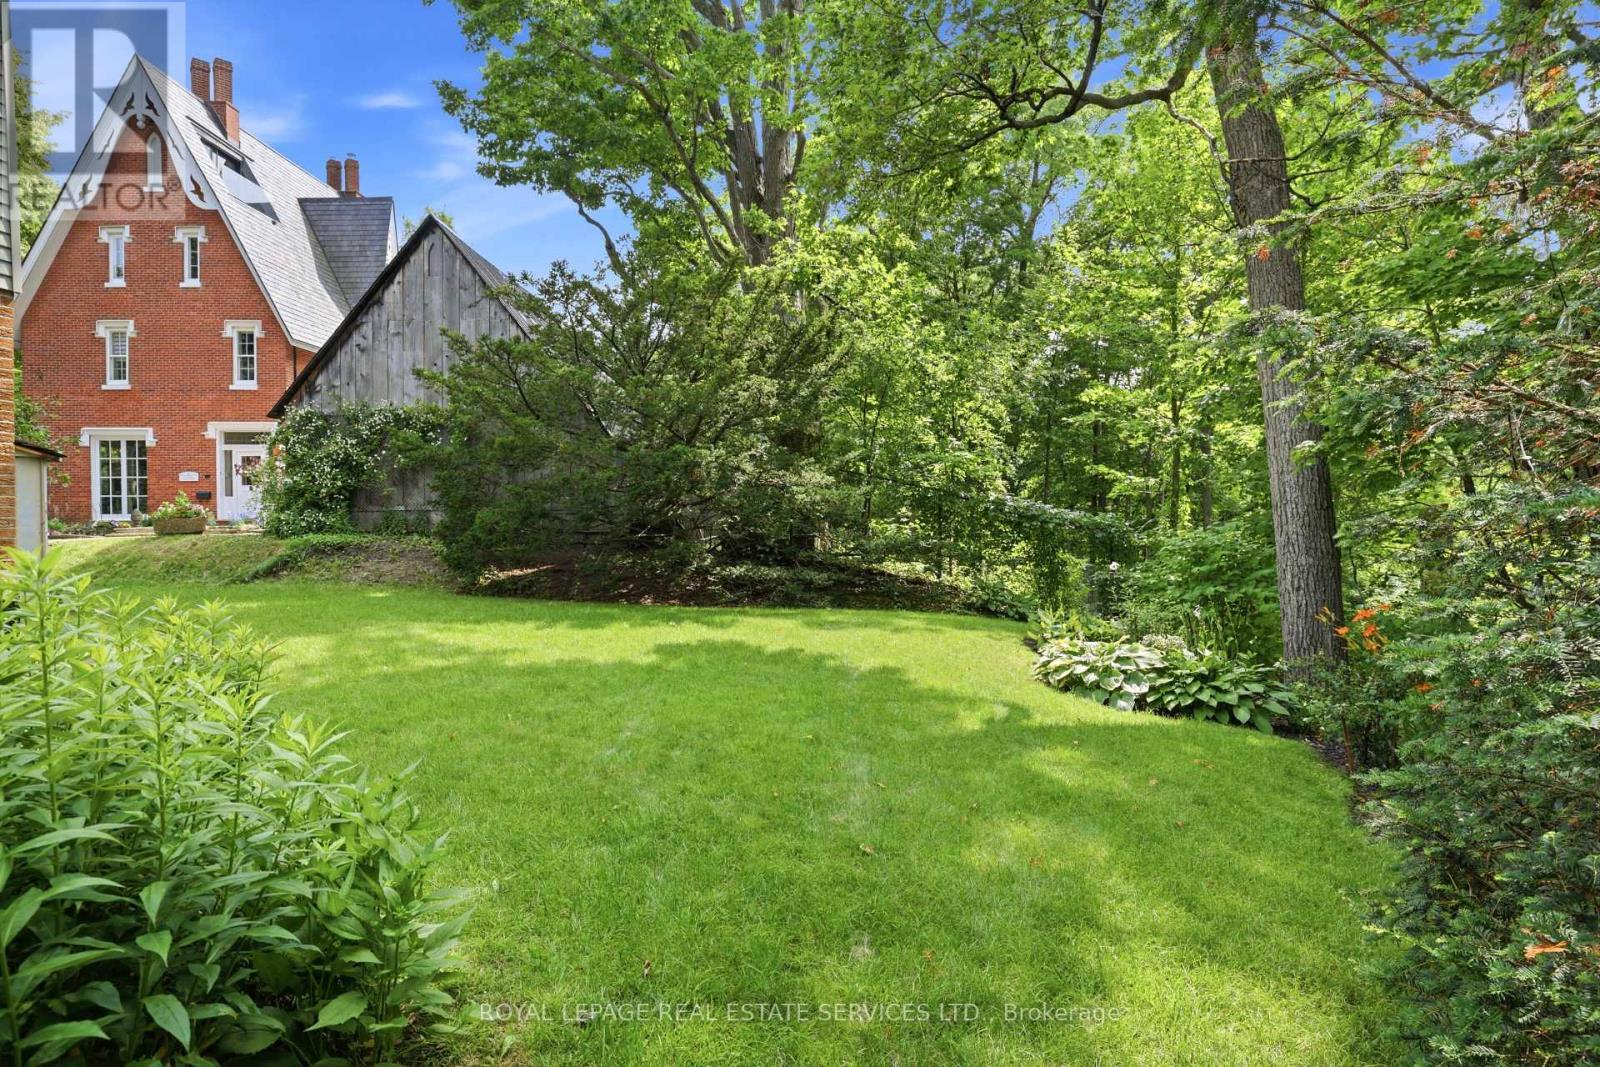
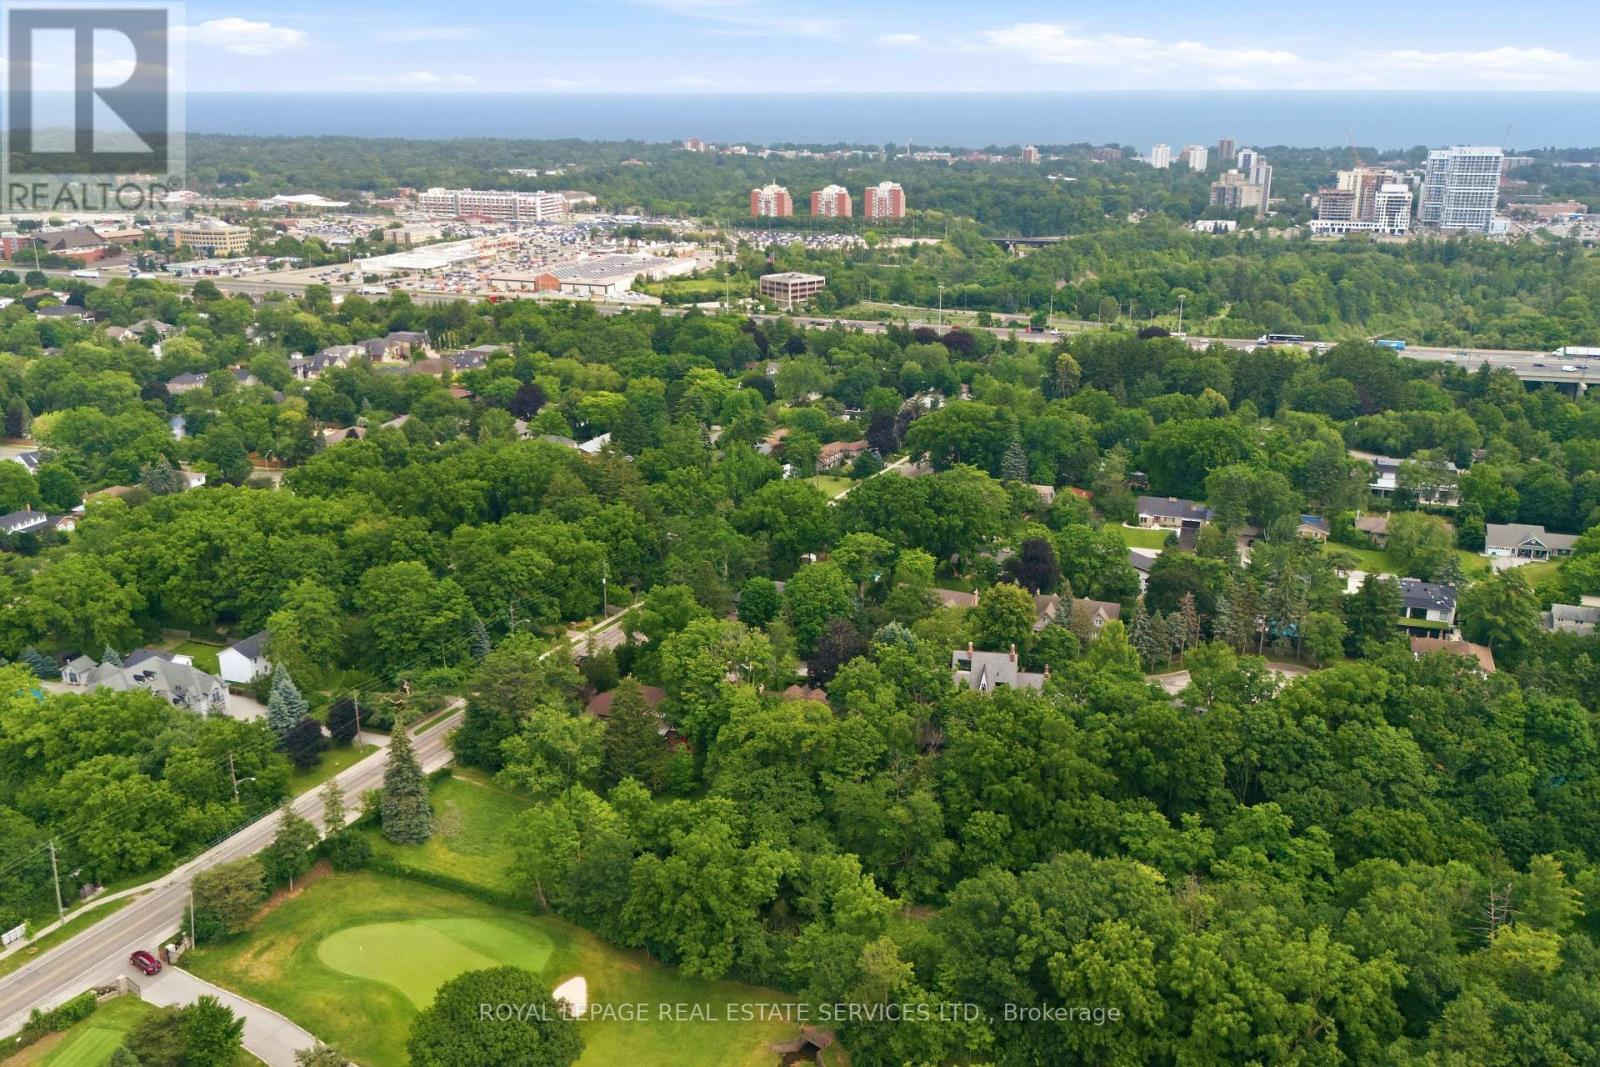
11 Regency Court, Oakville, ON - Outdoor With View
11 Regency Court, Oakville, ON - Outdoor
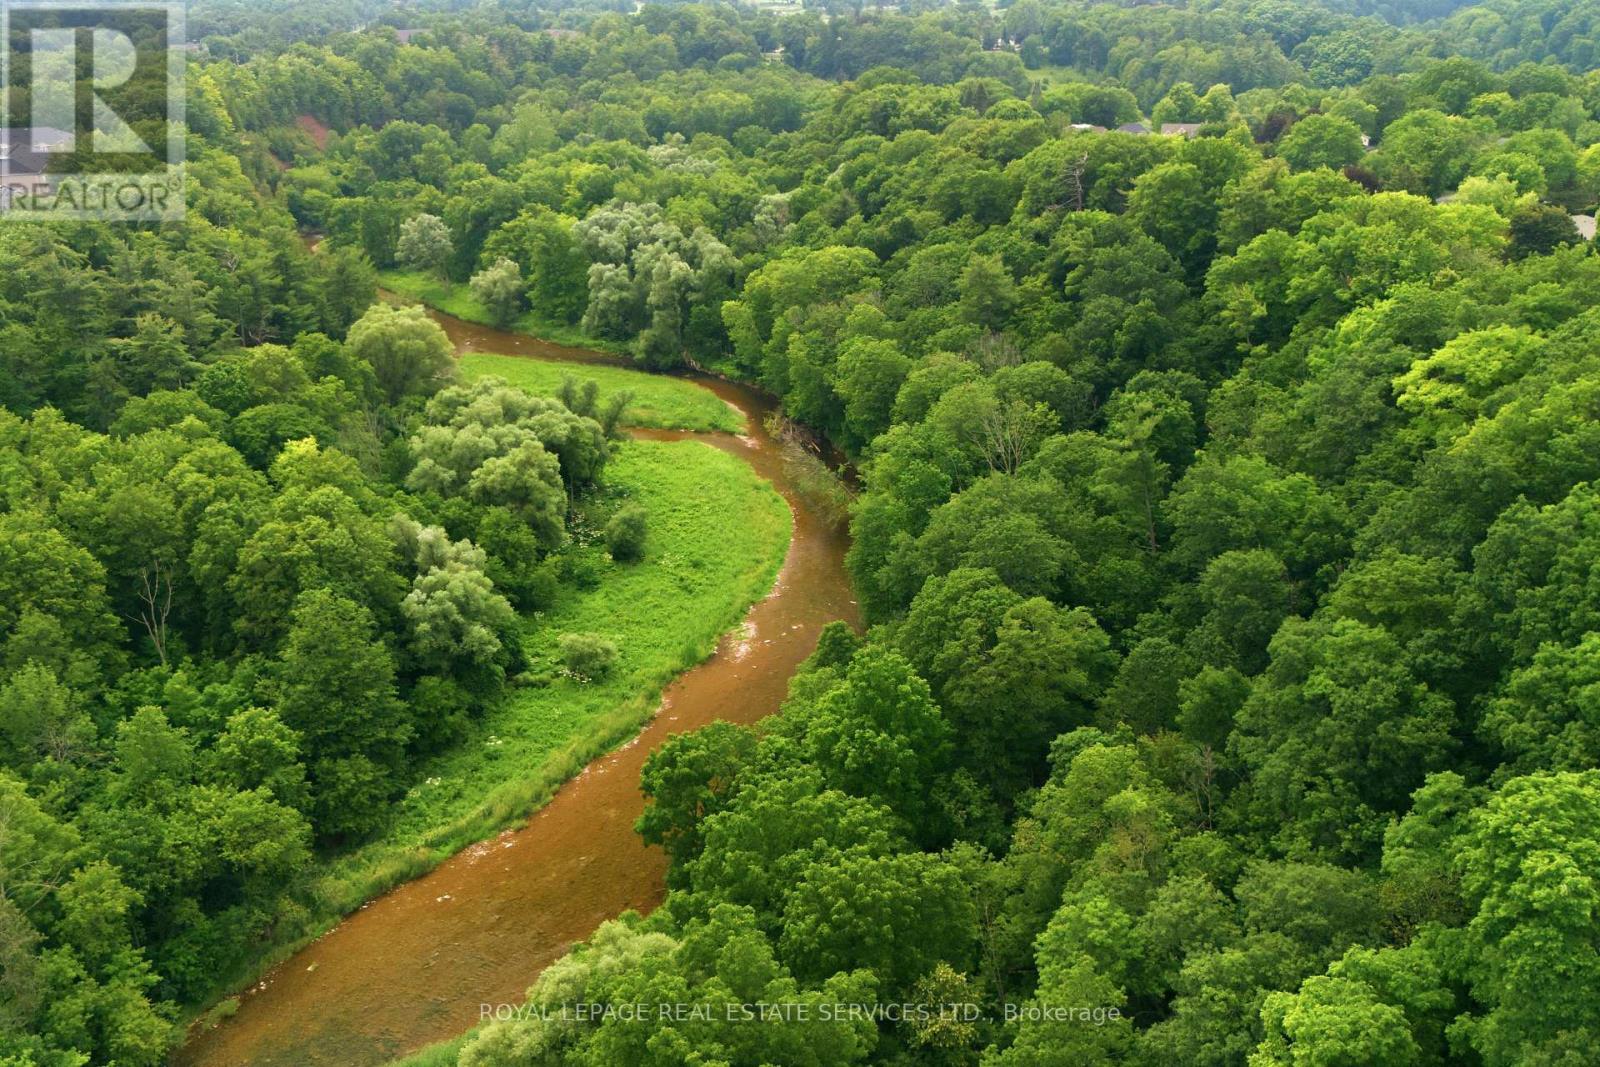
11 Regency Court, Oakville, ON - Outdoor With View
Video
11 Regency Court, Oakville, ON  - Outdoor With View
11 Regency Court, Oakville, ON  - Outdoor
11 Regency Court, Oakville, ON  - Outdoor With Exterior
11 Regency Court, Oakville, ON  - Outdoor
11 Regency Court, Oakville, ON - Outdoor With Facade
11 Regency Court, Oakville, ON - Outdoor With Exterior
11 Regency Court, Oakville, ON - Indoor Photo Showing Other Room
11 Regency Court, Oakville, ON - Indoor Photo Showing Other Room With Fireplace
11 Regency Court, Oakville, ON - Indoor Photo Showing Living Room With Fireplace
11 Regency Court, Oakville, ON - Indoor Photo Showing Kitchen
11 Regency Court, Oakville, ON - Indoor
11 Regency Court, Oakville, ON - Indoor Photo Showing Kitchen With Upgraded Kitchen
11 Regency Court, Oakville, ON - Indoor Photo Showing Kitchen
11 Regency Court, Oakville, ON - Indoor Photo Showing Kitchen With Upgraded Kitchen
11 Regency Court, Oakville, ON - Indoor Photo Showing Dining Room
11 Regency Court, Oakville, ON - Indoor Photo Showing Living Room With Fireplace
11 Regency Court, Oakville, ON - Indoor Photo Showing Dining Room
11 Regency Court, Oakville, ON - Indoor Photo Showing Living Room With Fireplace
11 Regency Court, Oakville, ON - Indoor Photo Showing Bathroom
11 Regency Court, Oakville, ON - Indoor Photo Showing Other Room
11 Regency Court, Oakville, ON - Indoor Photo Showing Bedroom
11 Regency Court, Oakville, ON - Indoor Photo Showing Bathroom
11 Regency Court, Oakville, ON - Indoor Photo Showing Bedroom
11 Regency Court, Oakville, ON - Indoor Photo Showing Bathroom
11 Regency Court, Oakville, ON - Indoor Photo Showing Other Room
11 Regency Court, Oakville, ON - Indoor Photo Showing Bathroom
11 Regency Court, Oakville, ON - Indoor
11 Regency Court, Oakville, ON - Indoor Photo Showing Other Room
11 Regency Court, Oakville, ON - Indoor Photo Showing Gym Room
11 Regency Court, Oakville, ON - Outdoor With Exterior
11 Regency Court, Oakville, ON - Outdoor
11 Regency Court, Oakville, ON - Outdoor With Deck Patio Veranda
11 Regency Court, Oakville, ON - Outdoor With Deck Patio Veranda With Exterior
11 Regency Court, Oakville, ON - Outdoor
11 Regency Court, Oakville, ON - Outdoor With View
11 Regency Court, Oakville, ON - Outdoor
11 Regency Court, Oakville, ON - Outdoor With View
  • Advertising

MULTIMEDIA

Open House

  • Sat Aug. 01 2:00 PM - 4:00 PM
Are you a real estate investor?
11 REGENCY COURT, Oakville, Ontario, L6H 2P6
$2,229,900

4 Beds

4 Baths

Property Information:

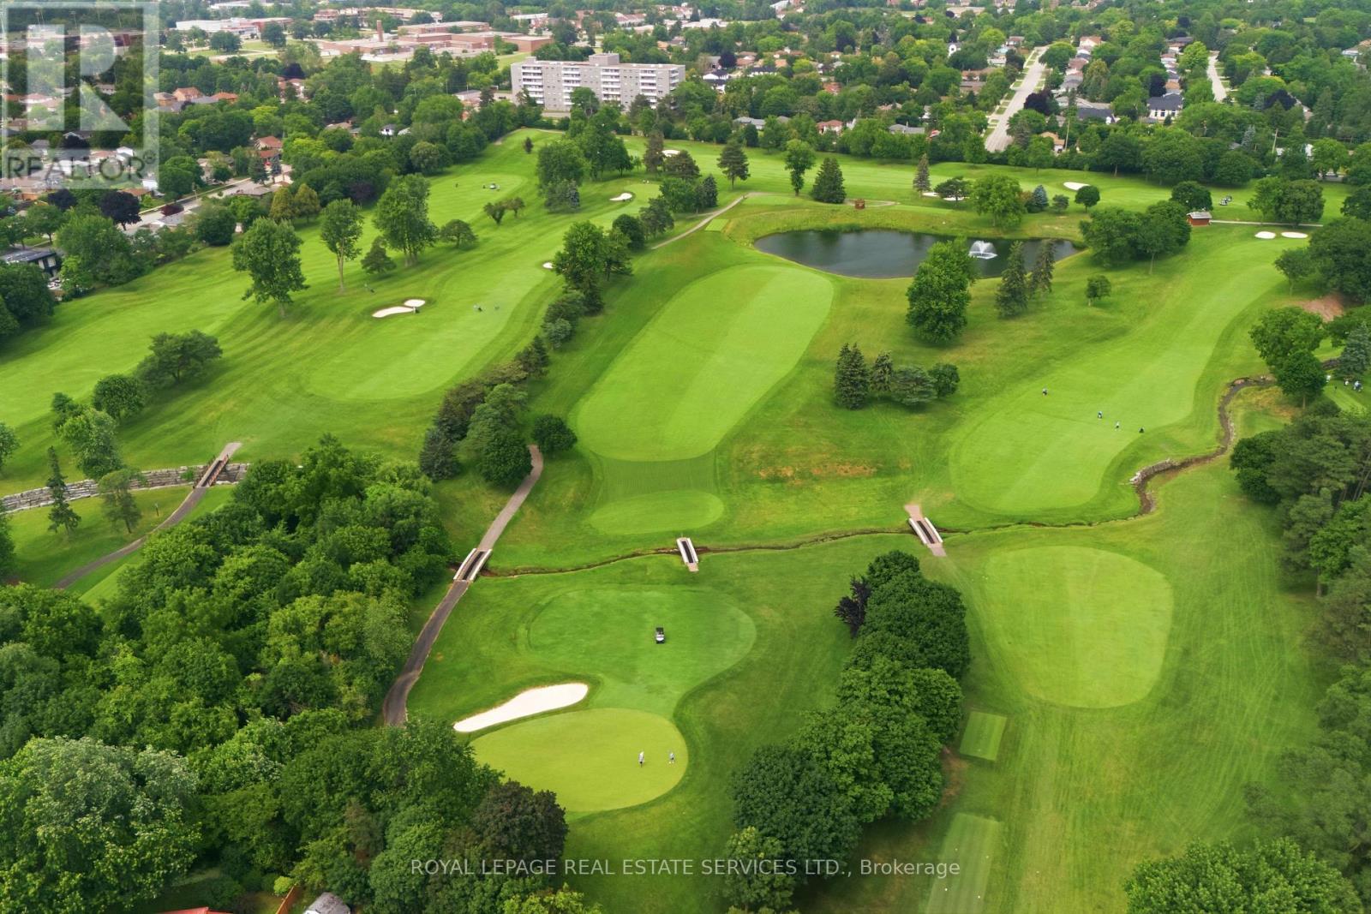
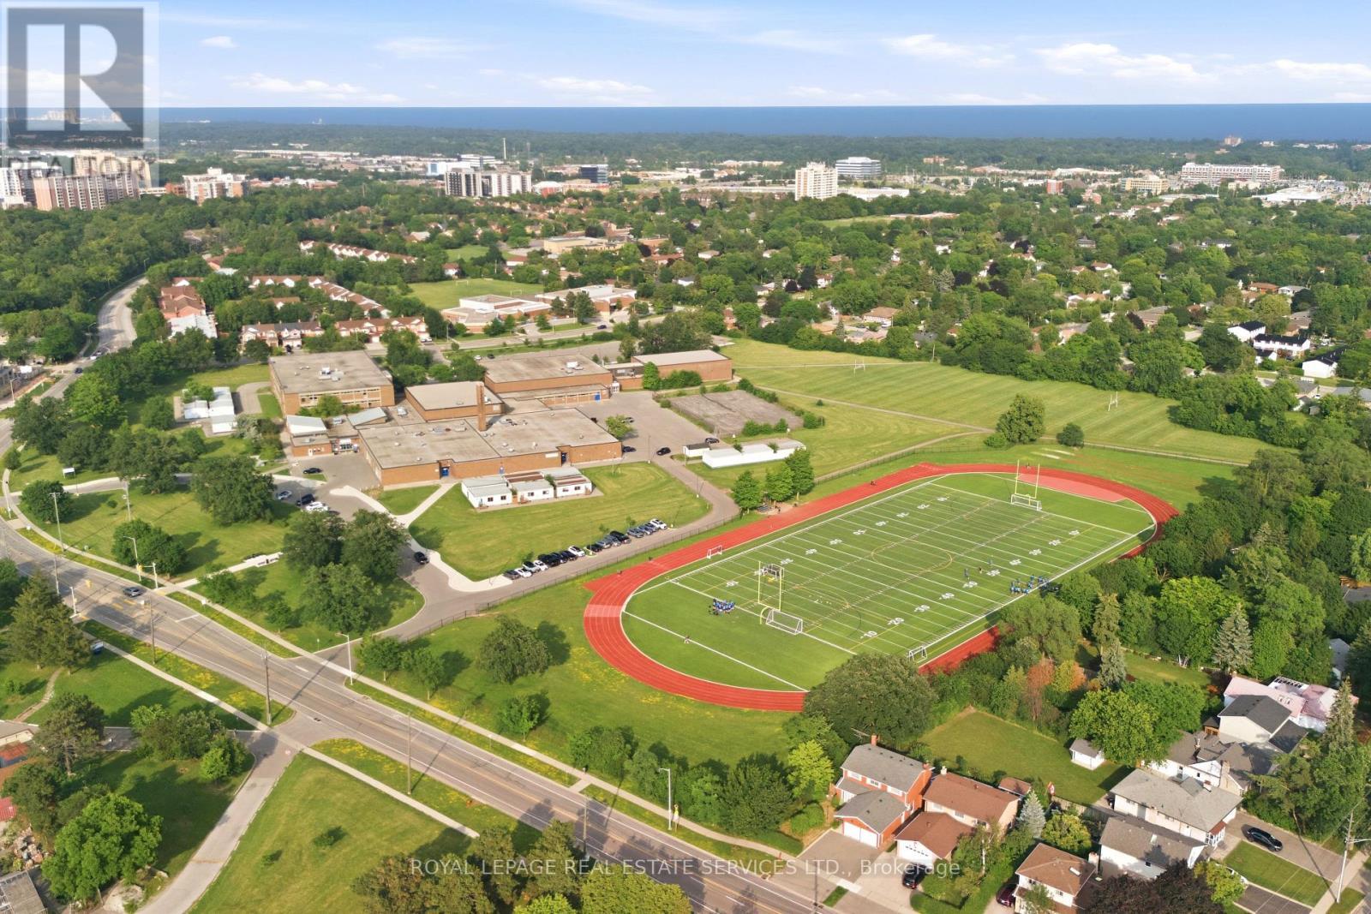
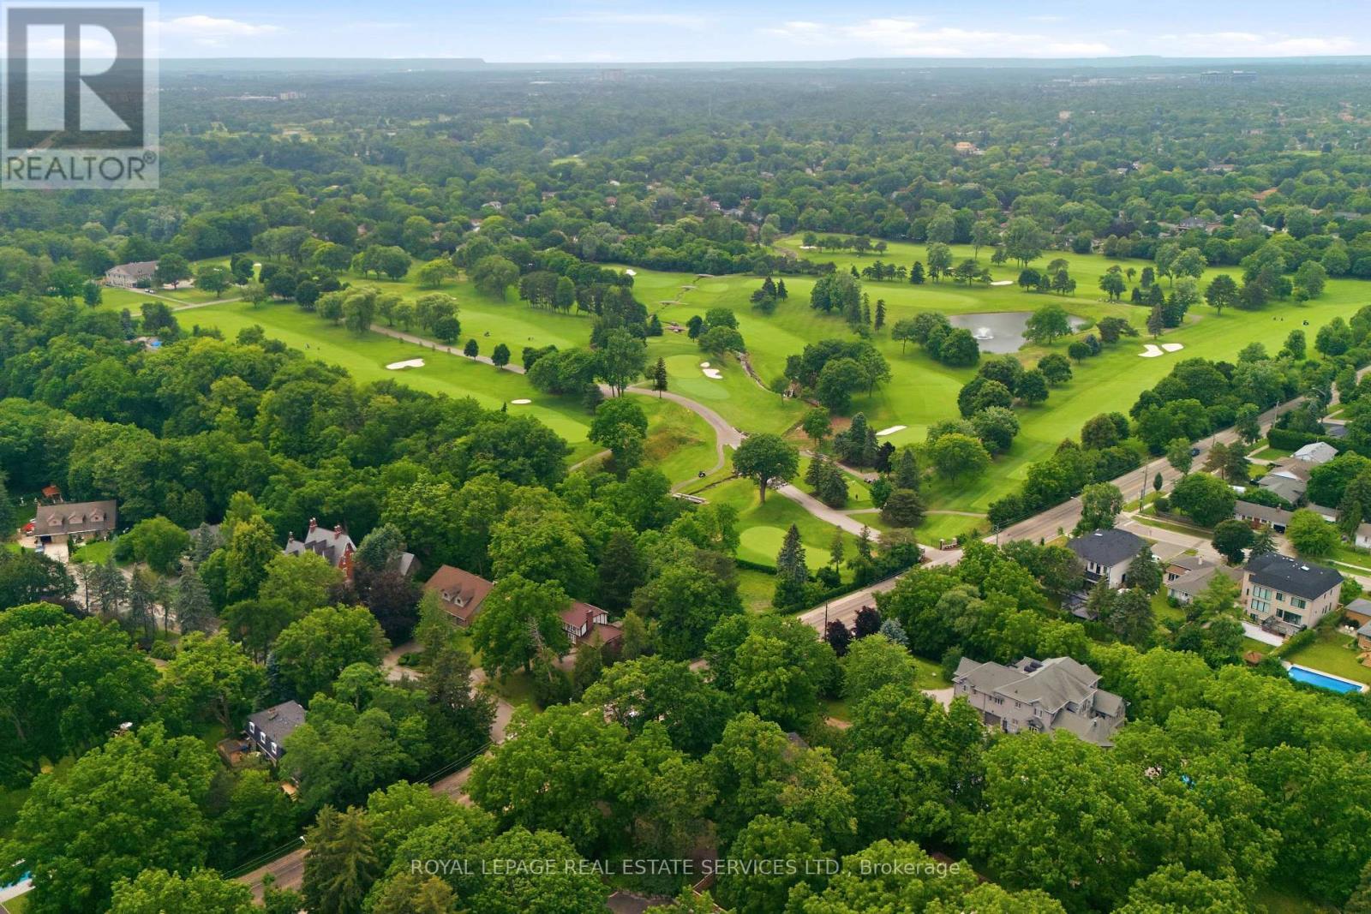
Rarely offered, this beautifully renovated 4-bedroom Cape Cod home is situated on an exclusive cul-de-sac of just nine homesin one of Oakville's most sought-after neighbourhoods. Set on an exceptional premium lot (approximately 95' x 132' x 114' x 125'), theproperty backs onto the prestigious Oakville Golf Club, offering outstanding privacy, golf course views, and direct access to scenic trailsleading to Sixteen Mile Creek. Inside, the home features expansive windows that perfectly frame the surrounding mature trees and greenery.The spectacular open-concept main floor, renovated in 2021, showcases luxury white oak hardwood flooring and a designer kitchen equippedwith top-of-the-line Thermador appliances, a 10' island, custom cabinetry, and Italian porcelain countertops, waterfall island andbacksplashes. Additionally, the professionally finished basement (2019) provides excellent extra living space for family, recreation, or guests.Perfectly positioned beside the historic "King's Castle", this remarkable home is just minutes from Oakville Place, Sheridan College, the GOTrain, major highways and trails. It is also located near some of Oakville's top-ranked schools, including French Immersion and White Oaks Secondary School, which offers a renowned International Baccalaureate (IB) program. From your first morning coffee to entertaining friends and family under a canopy of trees, this is truly a special place to call home. (id:7525)

Building Features:

  • Style: Detached
  • Building Type: House
  • Amenities:
  • Basement Development: Finished
  • Basement Type: Full
  • Construction Style - Attachment: Detached
  • Exterior Finish: Aluminum siding, Brick
  • Fireplace: Yes
  • Floor Space: 2500 - 3000 sqft
  • Flooring Type: Hardwood, Tile, Carpeted
  • Foundation Type: Poured Concrete
  • Heating Type: Forced air
  • Heating Fuel: Natural gas
  • Cooling Type: Central air conditioning
  • Appliances: Dishwasher, Dryer, Hood Fan, Stove, Washer, Refrigerator

Property Features:

  • OwnershipType: Freehold
  • Property Type: Single Family
  • Half Bathrooms: 1
  • Amenities Nearby: Golf Nearby, Public Transit, Schools
  • Features: Cul-de-sac, Ravine, Backs on greenbelt, Conservation/green belt
  • Floor Space (approx): 2500 - 3000 Square Feet
  • Irregular: Yes
  • Lot Depth: 124.8 Feet
  • Lot Frontage: 92.7 Feet
  • Lot Size: 92.7 x 124.9 FT ; 92 x 125 x 114.7 x 132
  • Structure Type: Patio(s), Porch, Shed
  • Zoning: RL1-0
  • Sewer: Sanitary sewer
  • Parking Type: Attached garage, Garage
  • No. of Parking Spaces: 8

Rooms:

  • Bathroom 2nd Level 2.94 m x 2.57 m
  • Primary Bedroom 2nd Level 5.73 m x 4.59 m
  • Bathroom 2nd Level 2.93 m x 2.59 m
  • 2nd Bedroom 2nd Level 4.60 m x 3.36 m
  • 3rd Bedroom 2nd Level 3.68 m x 3.52 m
  • 4th Bedroom 2nd Level 5.75 m x 4.08 m
  • Recreation Room Basement Level 9.94 m x 10.57 m
  • Bathroom Basement Level 3.19 m x 1.52 m
  • Media Room Basement Level 5.55 m x 3.71 m
  • Living Main Level 6.41 m x 3.99 m
  • Kitchen Main Level 4.50 m x 6.63 m
  • Bathroom Main Level 1.07 m x 2.19 m
  • Breakfast Main Level 3.84 m x 13.00 m
  • Family Main Level 3.84 m x 6.08 m
  • Laundry Main Level 3.44 m x 2.19 m

Convert Measurement to:

REALTOR.ca  

Access to Sold Data on this website may only be used by consumers that have a bona fide interest in the purchase, sale, or lease of residential real estate.

Sales/Price History

Log in or create an account to see sold and historical listings information

QuickQuoteTM Powered by RPS
Thinking of Selling?

Start by finding out what your home might be worth in today's market.

Location of 11 REGENCY COURT, Oakville, Ontario, L6H 2P6

Demographic Information of 11 REGENCY COURT, Oakville, Ontario, L6H 2P6

Life Stage

Middle-Aged with Teens

Employment Type

White Collar

Average Household Income

$195,330.95

Average Number of Children

1.81

Household Population

Household Structure

Age of Population

Education

Education Level

No certificate/diploma/degree

8.58 %

High school certificate or equivalent

25.11 %

Apprenticeship trade certificate/diploma

3.88 %

College/non-university certificate

16.91 %

University certificate (below bachelor)

3.46 %

University Degree

42.06 %

Commuter

Travel To Work

By Car

87.43 %

By Public Transit

3.84 %

By Walking

0.0 %

By Bicycle

0.0 %

By Other Methods

8.73 %

Cultural Diversity

Knowledge of Official Language

Mother Tongue

Building Information

Building Type

Apartments (Low and High Rise)

0.36 %

Houses

99.64 %

Own Vs. Rent