Button CopyPathCircle CloseCircle Left ArrowArrow Down Icon GreyClosecirclecircleBurger

1528 WARLAND ROAD, Oakville (SW Southwest), Ontario, L6L 1N5

MLS® # W13207920


open house

House For Sale In Oakville (SW Southwest)

$1,899,000

3 Beds

2 Baths

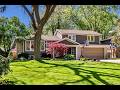
1528 Warland Road, Oakville (Sw Southwest), ON - Outdoor
1528 Warland Road, Oakville (Sw Southwest), ON - Outdoor With Deck Patio Veranda With Exterior
1528 Warland Road, Oakville (Sw Southwest), ON -  Photo Showing Other Room
1528 Warland Road, Oakville (Sw Southwest), ON - Indoor Photo Showing Other Room
1528 Warland Road, Oakville (Sw Southwest), ON - Indoor Photo Showing Living Room With Fireplace
1528 Warland Road, Oakville (Sw Southwest), ON - Indoor Photo Showing Living Room
1528 Warland Road, Oakville (Sw Southwest), ON - Indoor Photo Showing Dining Room
1528 Warland Road, Oakville (Sw Southwest), ON - Indoor
1528 Warland Road, Oakville (Sw Southwest), ON - Indoor Photo Showing Kitchen With Stainless Steel Kitchen With Upgraded Kitchen
1528 Warland Road, Oakville (Sw Southwest), ON - Indoor Photo Showing Kitchen With Upgraded Kitchen
1528 Warland Road, Oakville (Sw Southwest), ON - Indoor
1528 Warland Road, Oakville (Sw Southwest), ON - Indoor Photo Showing Living Room With Fireplace
1528 Warland Road, Oakville (Sw Southwest), ON - Indoor Photo Showing Living Room
1528 Warland Road, Oakville (Sw Southwest), ON - Indoor With Fireplace
1528 Warland Road, Oakville (Sw Southwest), ON - Indoor Photo Showing Bathroom
1528 Warland Road, Oakville (Sw Southwest), ON - Indoor Photo Showing Other Room
1528 Warland Road, Oakville (Sw Southwest), ON - Indoor Photo Showing Bedroom
1528 Warland Road, Oakville (Sw Southwest), ON - Indoor Photo Showing Office
1528 Warland Road, Oakville (Sw Southwest), ON - Indoor Photo Showing Bathroom
1528 Warland Road, Oakville (Sw Southwest), ON - Indoor Photo Showing Other Room With Fireplace
1528 Warland Road, Oakville (Sw Southwest), ON - Indoor
Rough-In For Full Bathroom - 1528 Warland Road, Oakville (Sw Southwest), ON - Indoor Photo Showing Basement
1528 Warland Road, Oakville (Sw Southwest), ON - Outdoor With Deck Patio Veranda
1528 Warland Road, Oakville (Sw Southwest), ON - Outdoor
1528 Warland Road, Oakville (Sw Southwest), ON - Outdoor With Deck Patio Veranda
1528 Warland Road, Oakville (Sw Southwest), ON - Outdoor With View
1528 Warland Road, Oakville (Sw Southwest), ON - Outdoor With Body Of Water With View
Floor Plans - 1528 Warland Road, Oakville (Sw Southwest), ON - Other
Video
1528 Warland Road, Oakville (Sw Southwest), ON  - Outdoor
1528 Warland Road, Oakville (Sw Southwest), ON  - Outdoor With Deck Patio Veranda With Exterior
1528 Warland Road, Oakville (Sw Southwest), ON  -  Photo Showing Other Room
1528 Warland Road, Oakville (Sw Southwest), ON - Indoor Photo Showing Other Room
1528 Warland Road, Oakville (Sw Southwest), ON - Indoor Photo Showing Living Room With Fireplace
1528 Warland Road, Oakville (Sw Southwest), ON - Indoor Photo Showing Living Room
1528 Warland Road, Oakville (Sw Southwest), ON - Indoor Photo Showing Dining Room
1528 Warland Road, Oakville (Sw Southwest), ON - Indoor
1528 Warland Road, Oakville (Sw Southwest), ON - Indoor Photo Showing Kitchen With Stainless Steel Kitchen With Upgraded Kitchen
1528 Warland Road, Oakville (Sw Southwest), ON - Indoor Photo Showing Kitchen With Upgraded Kitchen
1528 Warland Road, Oakville (Sw Southwest), ON - Indoor
1528 Warland Road, Oakville (Sw Southwest), ON - Indoor Photo Showing Living Room With Fireplace
1528 Warland Road, Oakville (Sw Southwest), ON - Indoor Photo Showing Living Room
1528 Warland Road, Oakville (Sw Southwest), ON - Indoor With Fireplace
1528 Warland Road, Oakville (Sw Southwest), ON - Indoor Photo Showing Bathroom
1528 Warland Road, Oakville (Sw Southwest), ON - Indoor Photo Showing Other Room
1528 Warland Road, Oakville (Sw Southwest), ON - Indoor Photo Showing Bedroom
1528 Warland Road, Oakville (Sw Southwest), ON - Indoor Photo Showing Office
1528 Warland Road, Oakville (Sw Southwest), ON - Indoor Photo Showing Bathroom
1528 Warland Road, Oakville (Sw Southwest), ON - Indoor Photo Showing Other Room With Fireplace
1528 Warland Road, Oakville (Sw Southwest), ON - Indoor
Rough-In For Full Bathroom - 1528 Warland Road, Oakville (Sw Southwest), ON - Indoor Photo Showing Basement
1528 Warland Road, Oakville (Sw Southwest), ON - Outdoor With Deck Patio Veranda
1528 Warland Road, Oakville (Sw Southwest), ON - Outdoor
1528 Warland Road, Oakville (Sw Southwest), ON - Outdoor With Deck Patio Veranda
1528 Warland Road, Oakville (Sw Southwest), ON - Outdoor With View
1528 Warland Road, Oakville (Sw Southwest), ON - Outdoor With Body Of Water With View
Floor Plans - 1528 Warland Road, Oakville (Sw Southwest), ON - Other
  • Advertising


Open House

  • Sun Jul. 26 2:00 PM - 4:00 PM
1528 WARLAND ROAD, Oakville (SW Southwest), Ontario, L6L 1N5
$1,899,000

3 Beds

2 Baths

Property Information:

Calm, sun-filled, architectural and impeccably maintained, this exceptional Coronation Park home offers the perfect blend of timeless design & modern comfort. Extensively renovated and thoughtfully updated in recent years, the home showcases outstanding craftsmanship and attention to detail throughout. At the heart of the home is a stunning light-filled kitchen featuring stainless steel appliances, granite counters, subway tile backsplash, under-cabinet lighting, pot lights and an island with seating for 3. A cozy breakfast area overlooks the beautifully treed backyard and offers a walkout to the spacious composite deck with glass railings - perfect for entertaining or relaxing. The front foyer impresses with a custom front door and stylish slate-inspired flooring. The sun-drenched family room features a custom fireplace, B/I shelving, heated flooring and dramatic floor-to-ceiling windows with double-door access to the terrace. The dining room is highlighted by contemporary windows & architectural angles, while the living room offers a custom gas fireplace & large W/I bay window. Upstairs, 3 generous sized bedrooms are complemented by a beautifully renovated spa-inspired bathroom with a freestanding tub, oversized glass shower, marble feature wall, shaker-style cabinetry, Cambria countertops and 24" ceramic tile flooring. The partially finished lower level includes a recreation room with wood-burning fireplace & rough-in for a future full bathroom. Additional highlights include hardwood flooring, crown moulding, updated windows, roof (2012/2015), A/C (2022), siding (2012/2015), garage with updated door & flooring (2015), covered front porch with V-groove ceiling & pot lights, full irrigation system (2022) and more! South-facing lot that widens to 97 feet across the rear, surrounded by mature trees, perennial gardens & beautiful tumbled stone terrace & walkways. Quiet, established neighbourhood just steps to Coronation Park and the lake! (id:7525)

Building Features:

  • Style: Detached
  • Building Type: House
  • Amenities:
  • Basement Development: Partially finished
  • Basement Type: N/A
  • Construction Style - Attachment: Detached
  • Construction Style - Split Level: Sidesplit
  • Exterior Finish: Brick
  • Fireplace: Yes
  • Floor Space: 1500 - 2000 sqft
  • Flooring Type: Hardwood
  • Foundation Type: Poured Concrete
  • Heating Type: Forced air
  • Heating Fuel: Natural gas
  • Cooling Type: Central air conditioning
  • Appliances: Garage door opener remote, Dishwasher, Dryer, Freezer, Garage door opener, Microwave, Hood Fan, Stove, Washer, Window Coverings, Refrigerator

Property Features:

  • OwnershipType: Freehold
  • Property Type: Single Family
  • Half Bathrooms: 1
  • Amenities Nearby: Park, Schools
  • Community Features: Community Centre
  • Features: Irregular lot size
  • Fence Type: Partially fenced
  • Floor Space (approx): 1500 - 2000 Square Feet
  • Irregular: Yes
  • Landscape Features: Landscaped, Lawn sprinkler
  • Lot Depth: 157.6 Feet
  • Lot Frontage: 79.8 Feet
  • Lot Size: 79.8 x 157.6 FT ; 79.75x157.59x97.06x134.69
  • Structure Type: Deck, Patio(s)
  • Zoning: RL2-0
  • Sewer: Sanitary sewer
  • Parking Type: Attached garage, Garage
  • No. of Parking Spaces: 6

Rooms:

  • Primary Bedroom 2nd Level 4.44 m x 3.20 m
  • Bedroom 2nd Level 3.84 m x 3.33 m
  • Bedroom 2nd Level 3.61 m x 2.62 m
  • Recreation Room Basement Level 5.72 m x 3.66 m
  • Laundry Basement Level 7.95 m x 5.51 m
  • Living Main Level 5.77 m x 4.04 m
  • Dining Main Level 4.85 m x 3.00 m
  • Kitchen Main Level 5.64 m x 4.85 m
  • Family Main Level 6.02 m x 4.04 m

Convert Measurement to:

This listing content provided by REALTOR.ca has been licensed by REALTOR® members of The Canadian Real Estate Association.

Thinking of Selling?

Start by finding out what your home might be worth in today's market.


Location of 1528 WARLAND ROAD, Oakville (SW Southwest), Ontario, L6L 1N5


Demographic Information of 1528 WARLAND ROAD, Oakville (SW Southwest), Ontario, L6L 1N5

Life Stage

Middle-Aged with Teens

Employment Type

White Collar

Average Household Income

$269,339.62

Average Number of Children

1.93

Household Population

Household Structure

Age of Population

Education

Education Level

No certificate/diploma/degree

11.59 %

High school certificate or equivalent

24.0 %

Apprenticeship trade certificate/diploma

0.32 %

College/non-university certificate

12.05 %

University certificate (below bachelor)

3.14 %

University Degree

48.91 %

Commuter

Travel To Work

By Car

89.37 %

By Public Transit

4.89 %

By Walking

5.56 %

By Bicycle

0.0 %

By Other Methods

0.18 %

Cultural Diversity

Knowledge of Official Language

Mother Tongue

Building Information

Building Type

Apartments (Low and High Rise)

Houses

100.0 %

Own Vs. Rent