Button CopyPathCircle CloseCircle Left ArrowArrow Down Icon GreyClosecirclecircleBurger
  • Advertising

423 POLDON Drive, Norwich, Ontario, N0J 1P0

MLS® # 40864946
House For Sale In Norwich, Ontario
$674,900 QuickQuoteTM: $568K - $719K

2+2 Beds

2 Baths

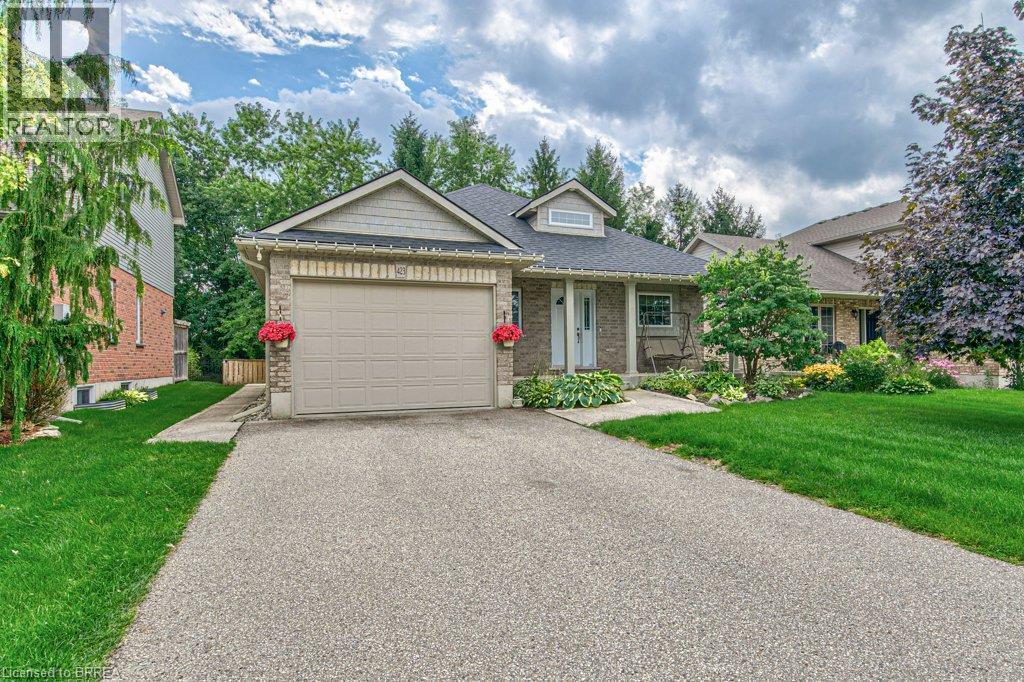
Brick and siding exterior featuring a single-car garage, dormer window, and mature landscaping - 423 Poldon Drive, Norwich, ON
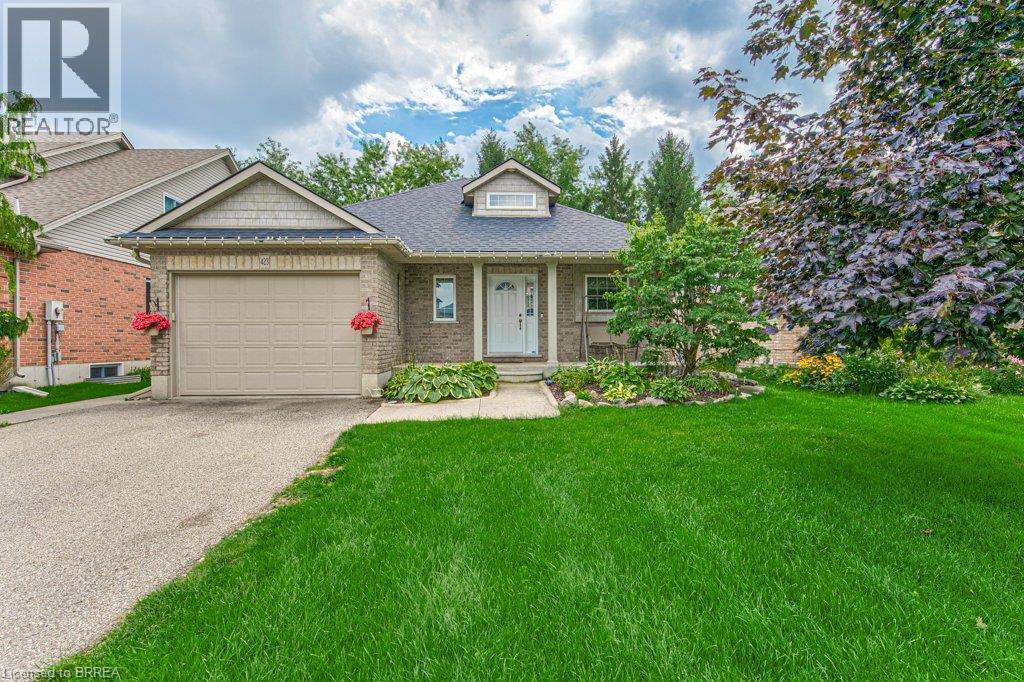
Brick exterior with decorative dormer, attached garage, and mature landscaping - 423 Poldon Drive, Norwich, ON
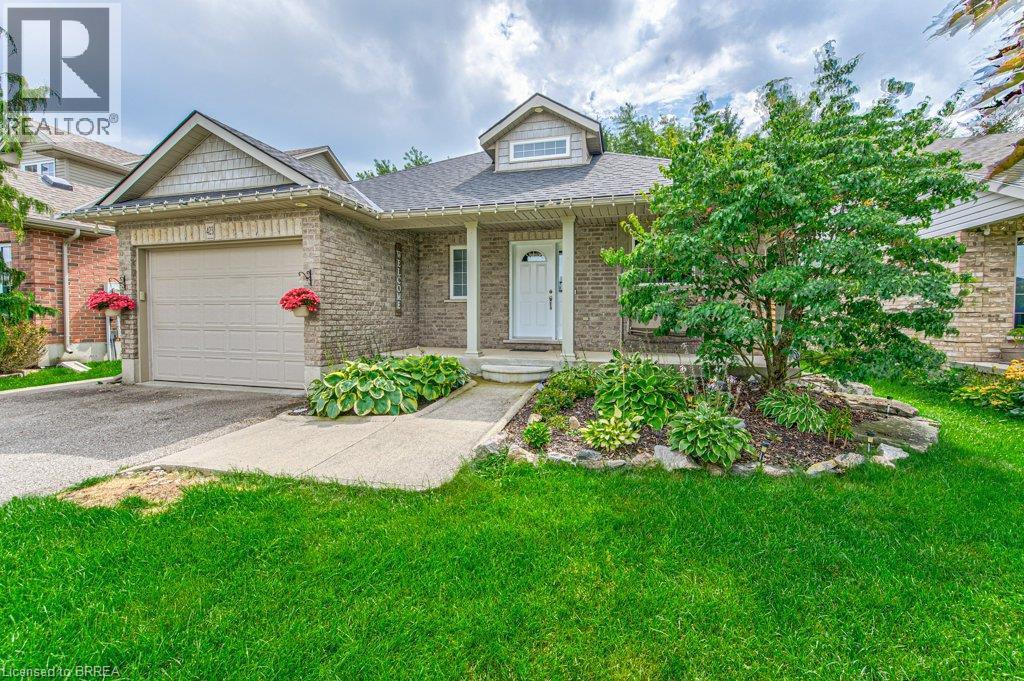
Brick exterior with a peaked roofline, front porch, and an attached garage with a paved driveway - 423 Poldon Drive, Norwich, ON
Brick facade with an integrated garage door - 423 Poldon Drive, Norwich, ON
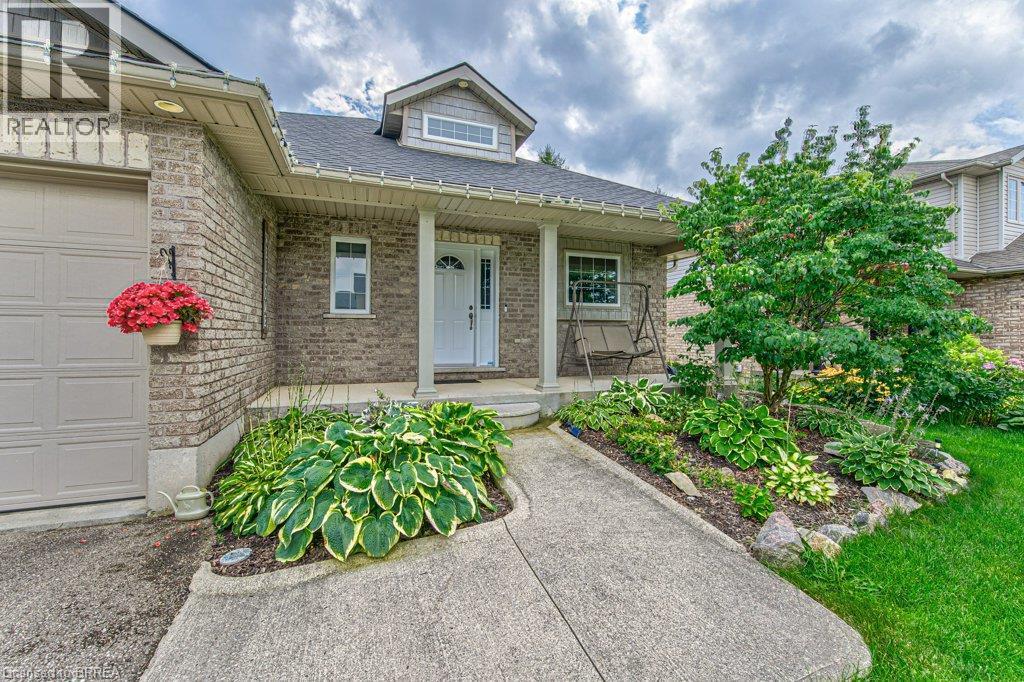
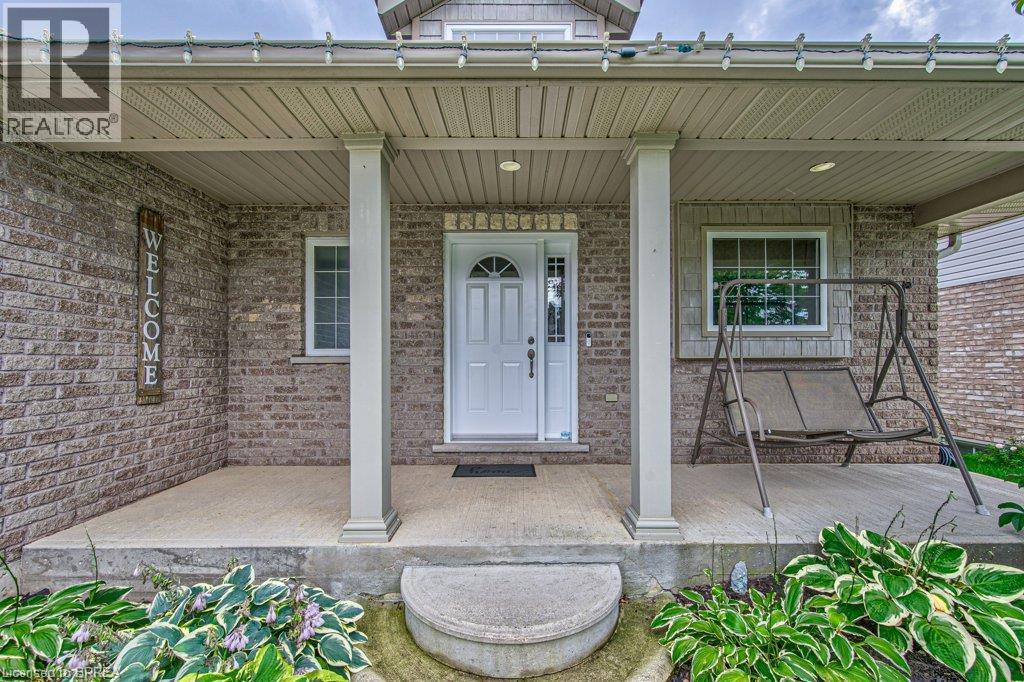
Brick facade with a covered porch featuring white columns - 423 Poldon Drive, Norwich, ON
423 Poldon Drive, Norwich, ON
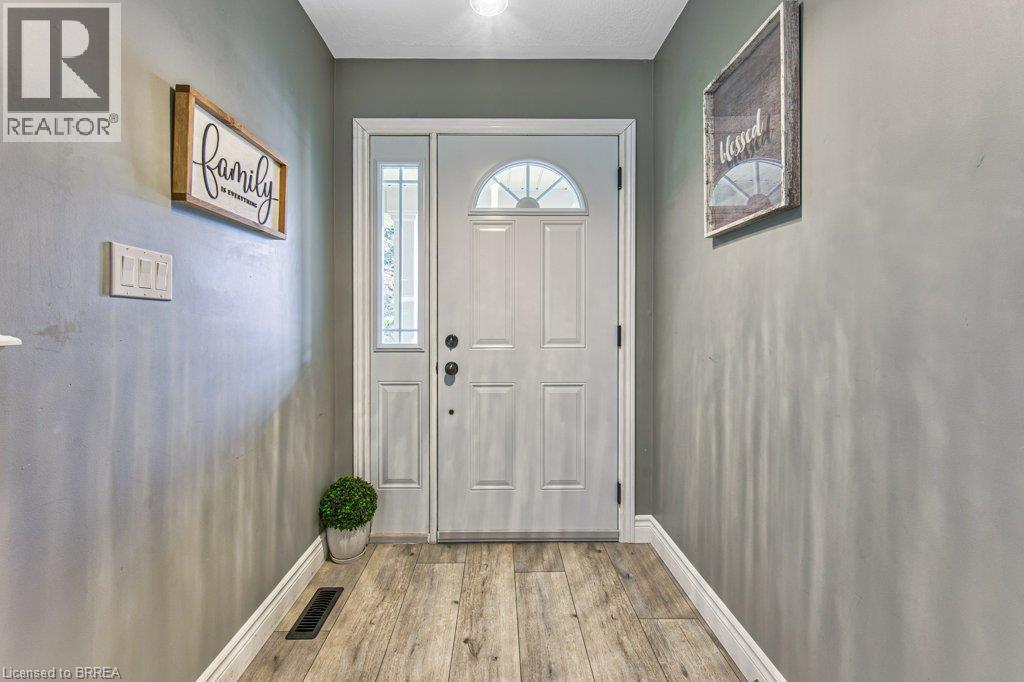
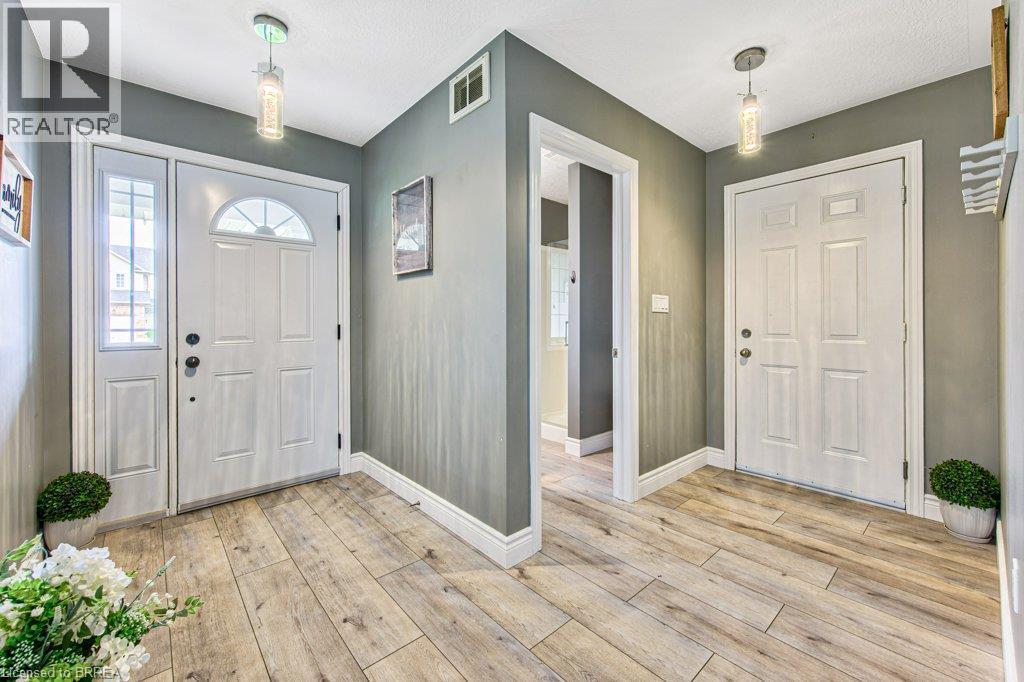
Wood-finish flooring, white trim, recessed lighting, and a white paneled door with an arched transom - 423 Poldon Drive, Norwich, ON
423 Poldon Drive, Norwich, ON
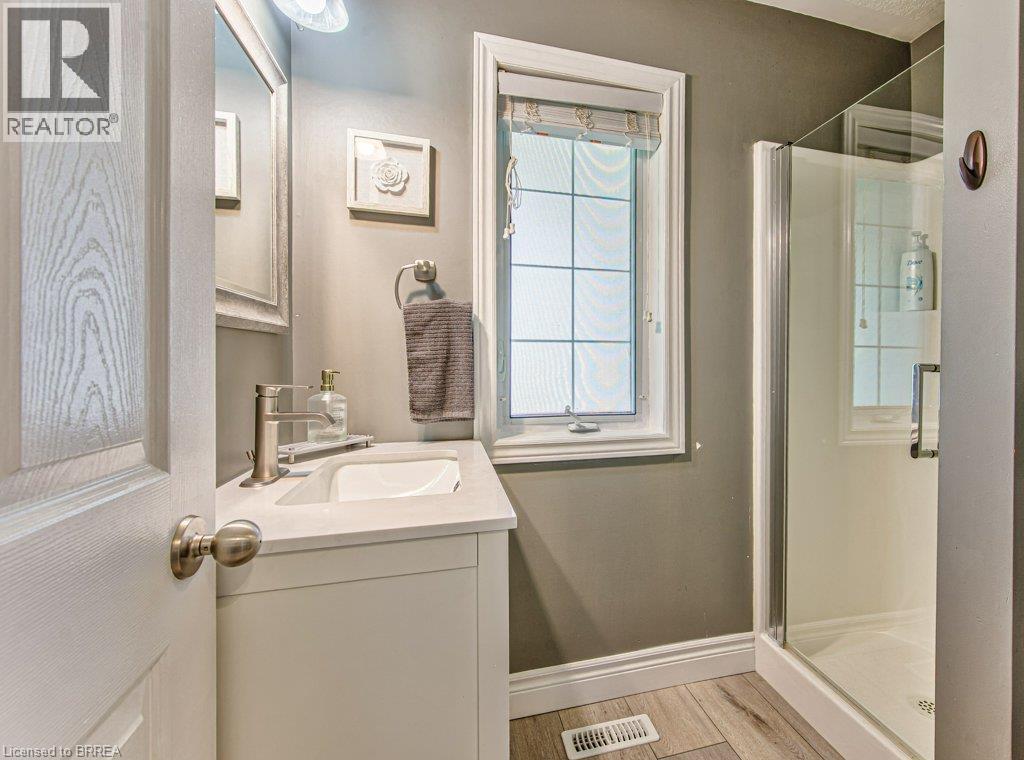
White vanity with integrated sink, brushed nickel faucet, and quartz countertop - 423 Poldon Drive, Norwich, ON
Wood-finish flooring, recessed lighting, and a ceiling fan with integrated light - 423 Poldon Drive, Norwich, ON
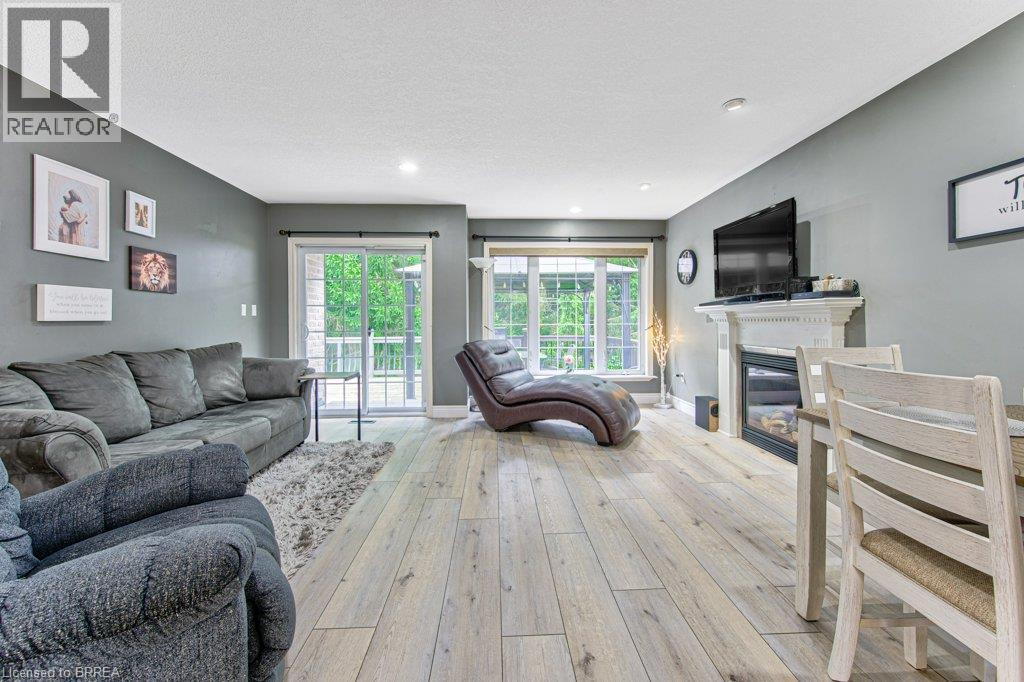
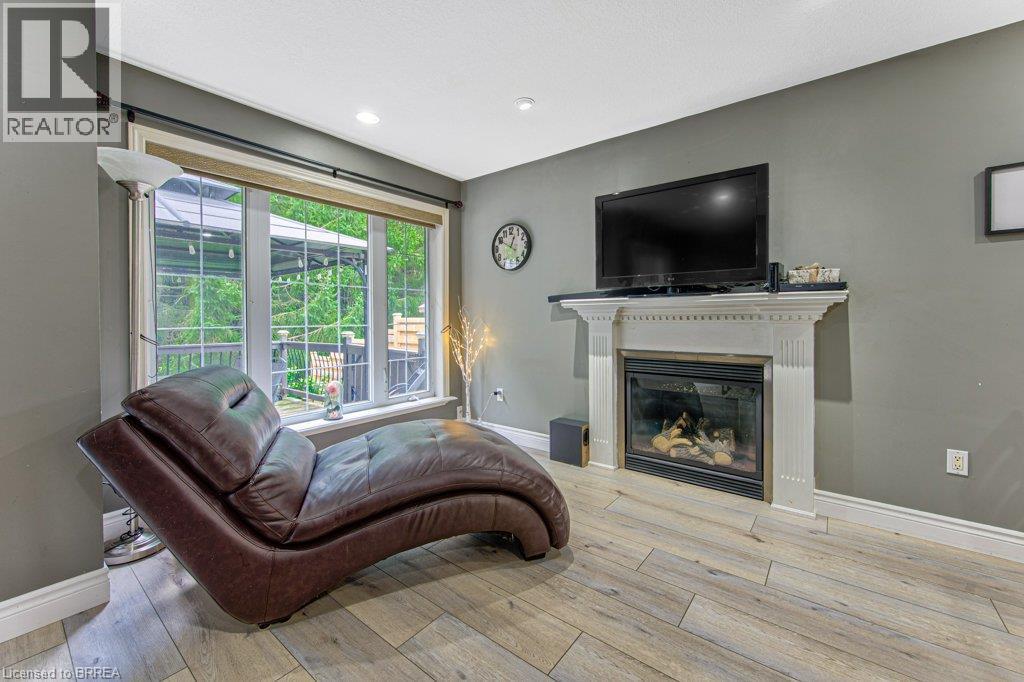
Wood-finish flooring throughout, recessed lighting, and a built-in fireplace with a decorative mantel - 423 Poldon Drive, Norwich, ON
423 Poldon Drive, Norwich, ON
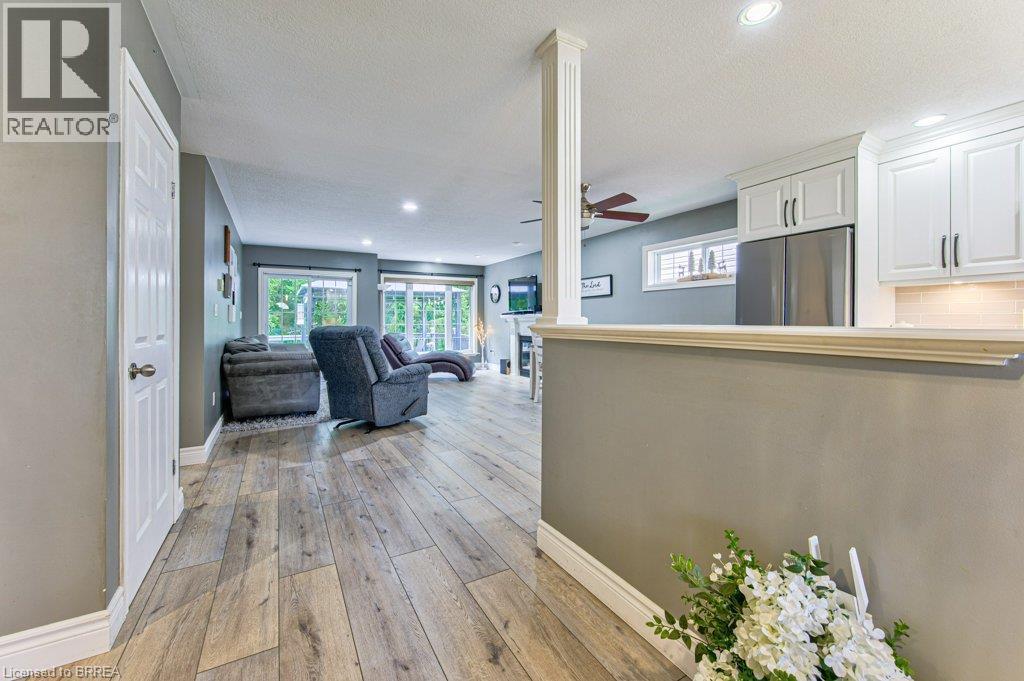
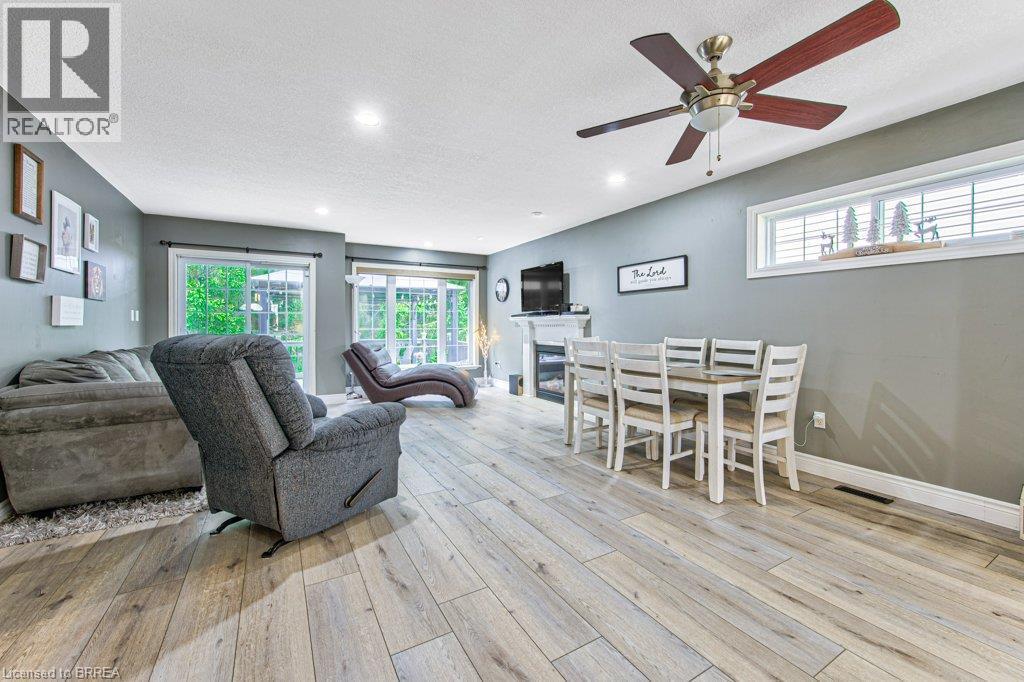
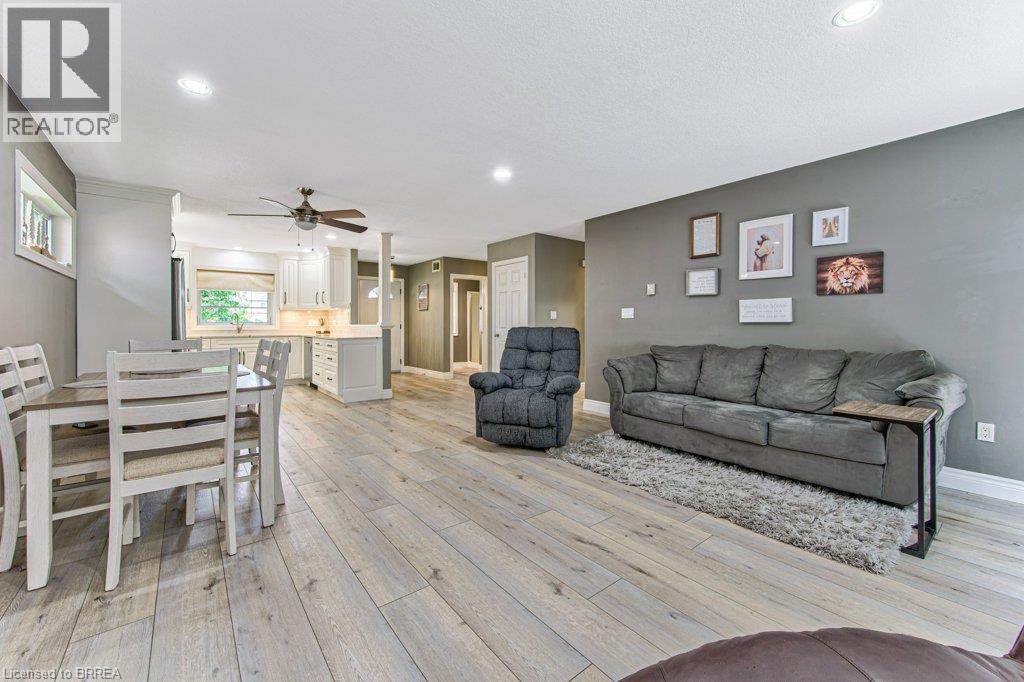
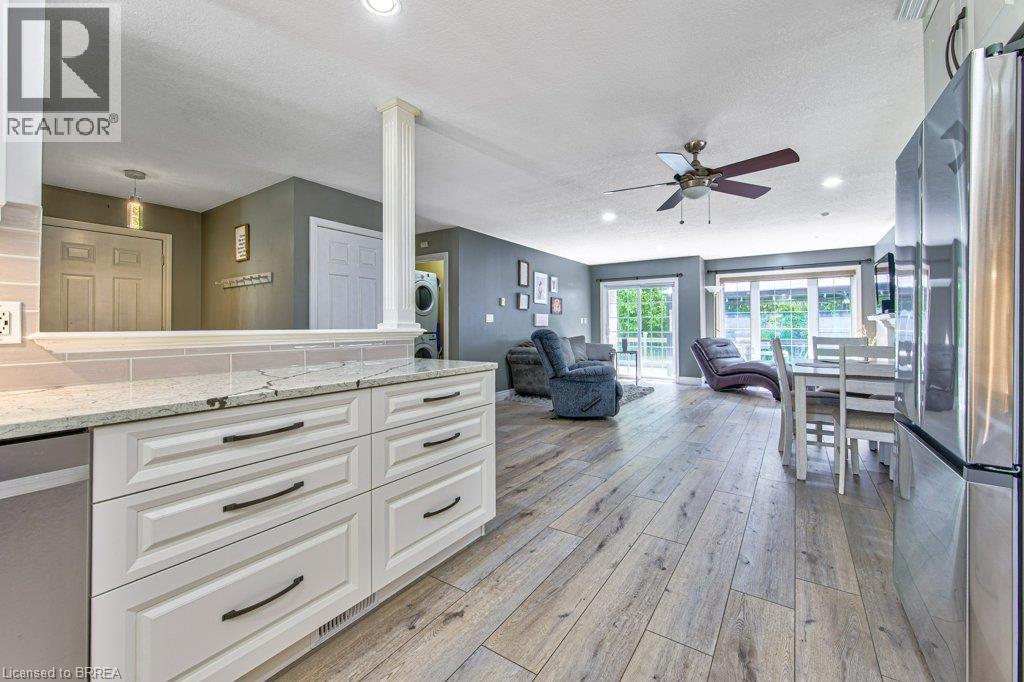
Open-concept living space featuring wood-finish flooring, recessed lighting, and a ceiling fan - 423 Poldon Drive, Norwich, ON
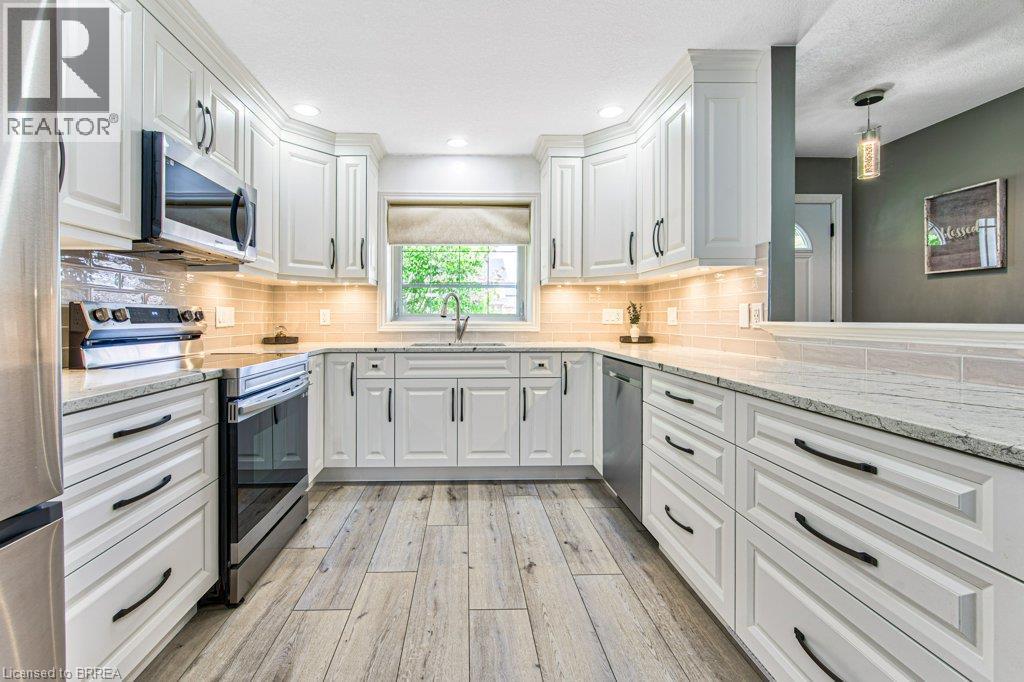
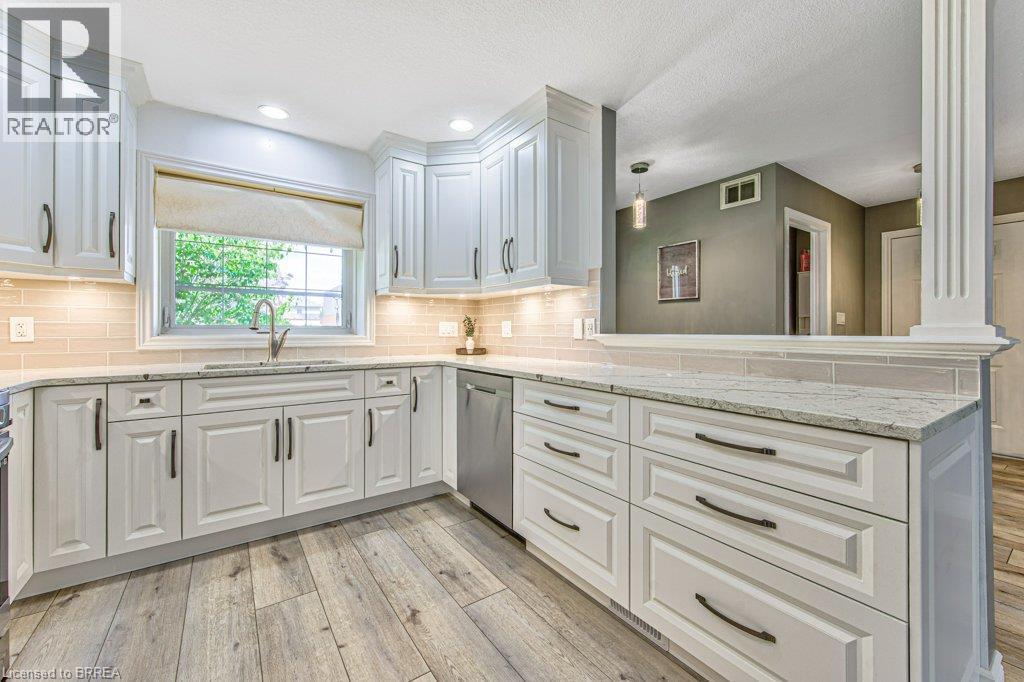
White cabinetry with black hardware, stainless steel appliances, light-toned wood-finish flooring, light-colored countertops, and an undermount sink - 423 Poldon Drive, Norwich, ON
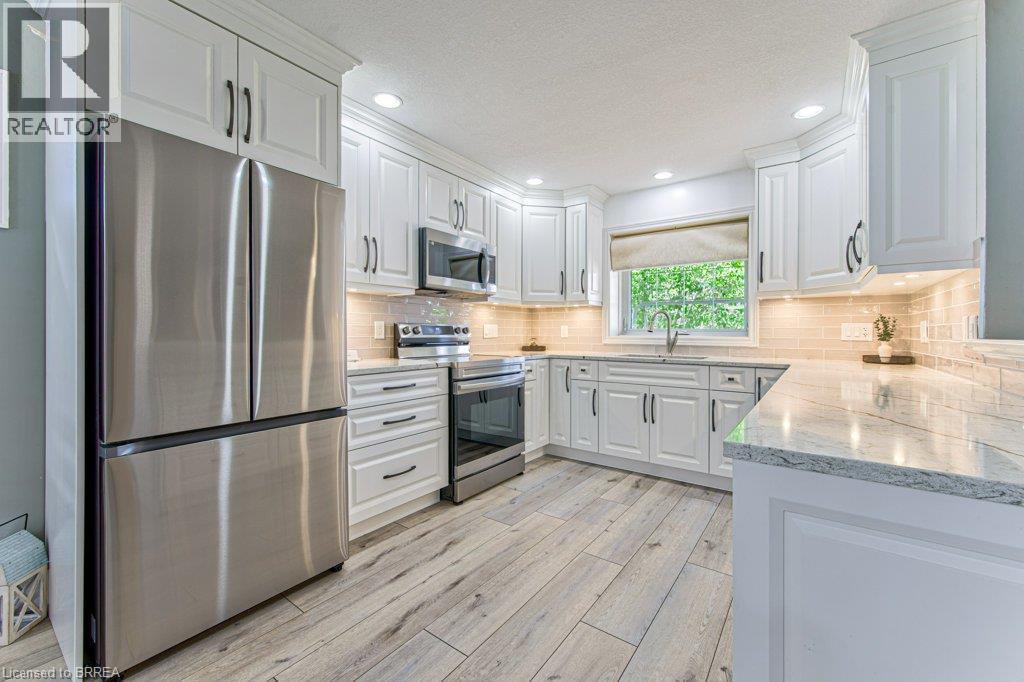
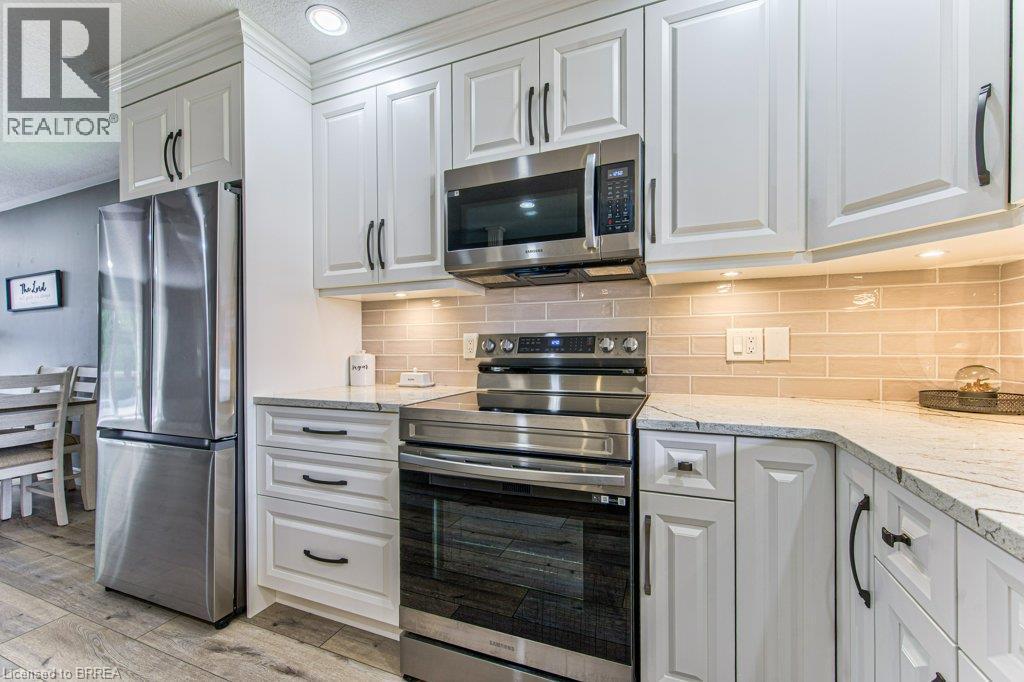
White cabinetry, stainless steel appliances, light wood-finish flooring, light-toned countertops, and a tiled backsplash - 423 Poldon Drive, Norwich, ON
White cabinetry with dark hardware, undermount sink with a gooseneck faucet, light-toned tile backsplash, recessed lighting, and wood-finish flooring - 423 Poldon Drive, Norwich, ON
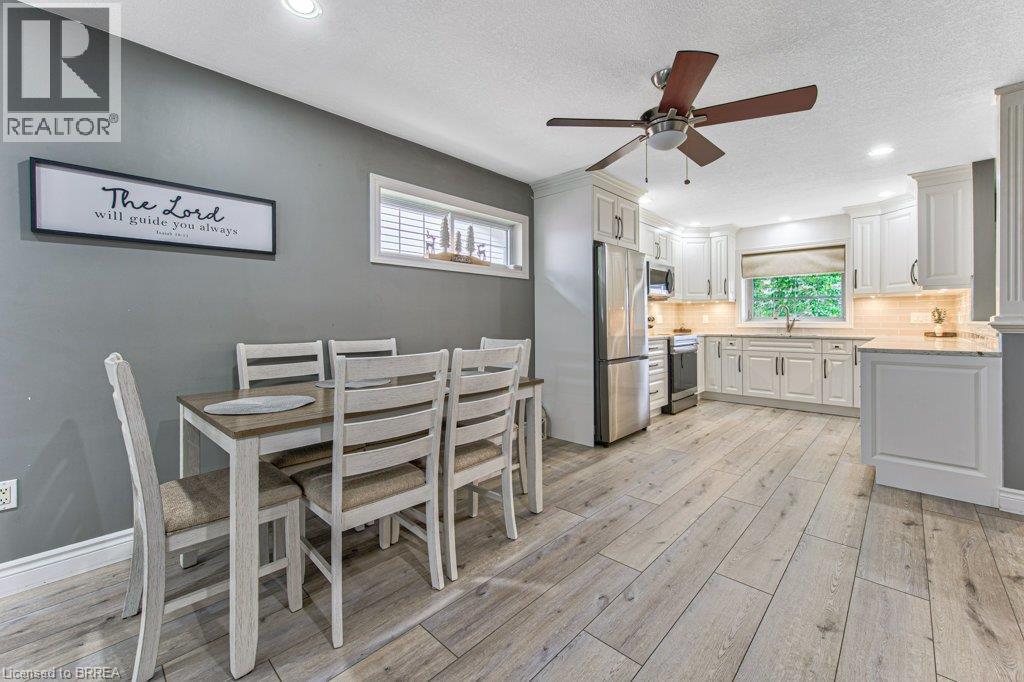
White shaker-style cabinetry with dark hardware, stainless steel appliances, light-toned subway tile backsplash, light-colored countertops, and wood-finish flooring - 423 Poldon Drive, Norwich, ON
Kitchen featuring white cabinetry, light-colored countertops, and a tile backsplash - 423 Poldon Drive, Norwich, ON
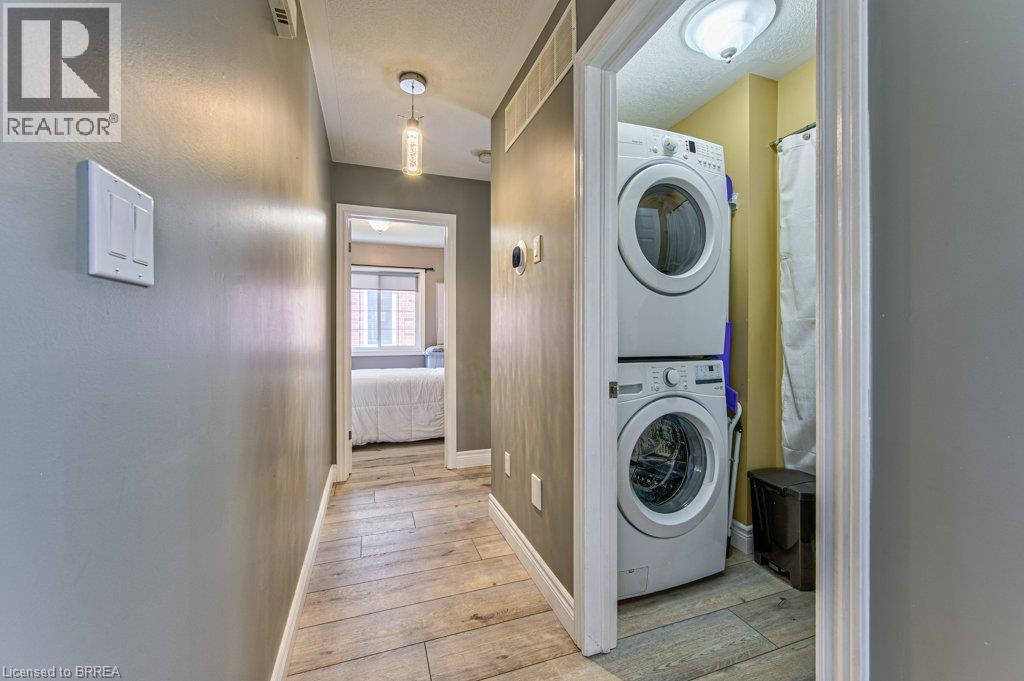
Hallway featuring wood-finish flooring, a pendant light fixture, and a laundry closet with stacked appliances - 423 Poldon Drive, Norwich, ON
Wood-finish flooring with neutral wall tones - 423 Poldon Drive, Norwich, ON
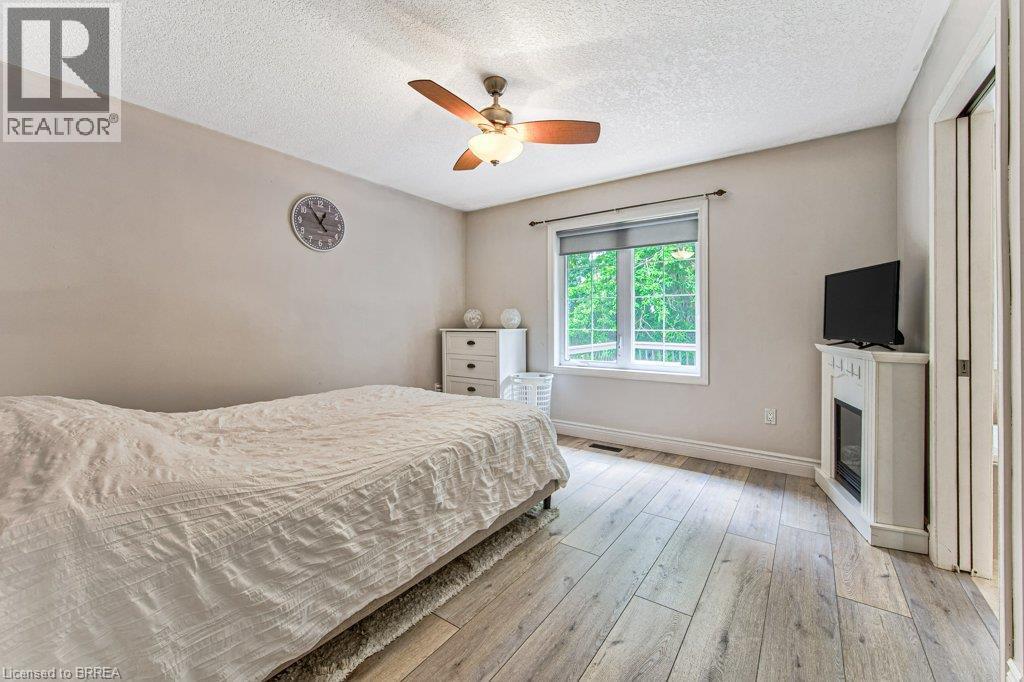
Wood-finish flooring, ceiling fan with integrated lighting, a window with a white frame, and a decorative fireplace - 423 Poldon Drive, Norwich, ON
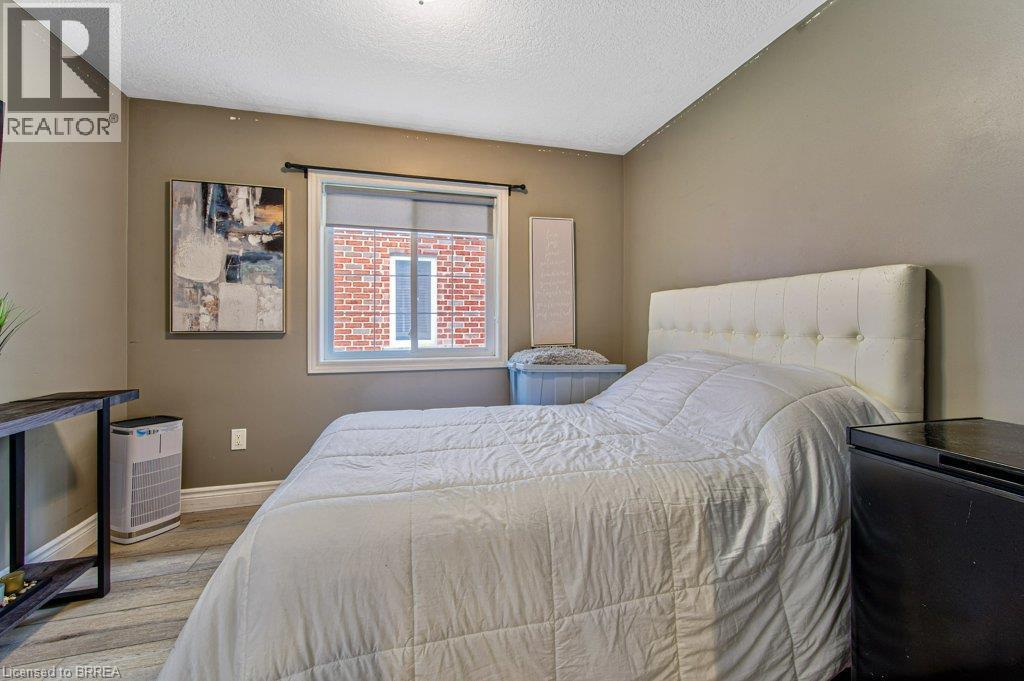
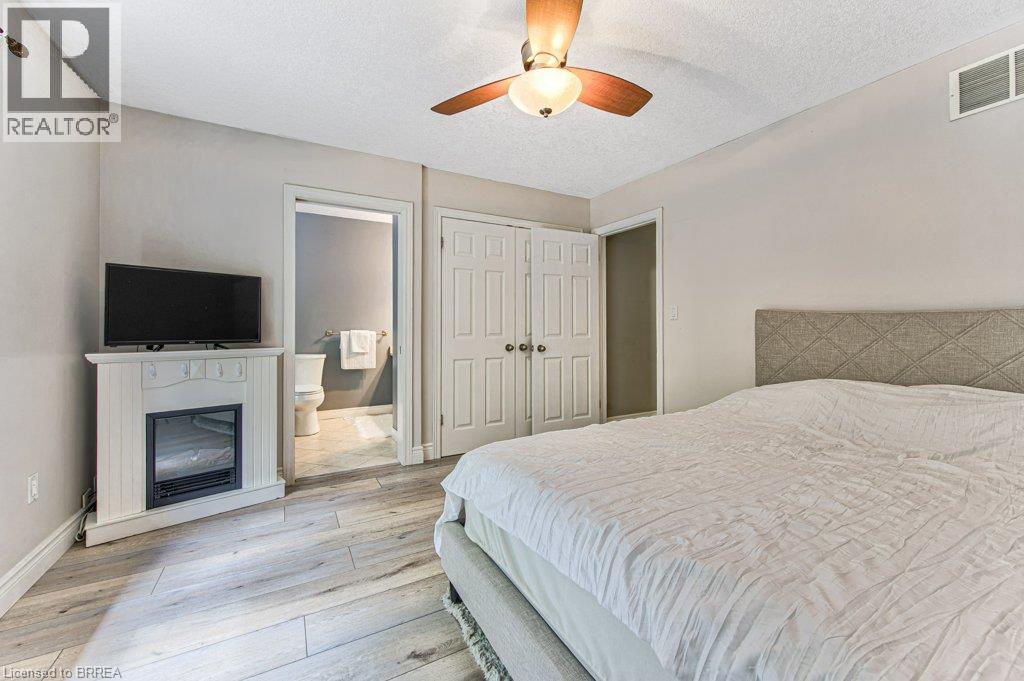
Wood-finish flooring, ceiling fan, white paneled doors, and a decorative electric fireplace - 423 Poldon Drive, Norwich, ON
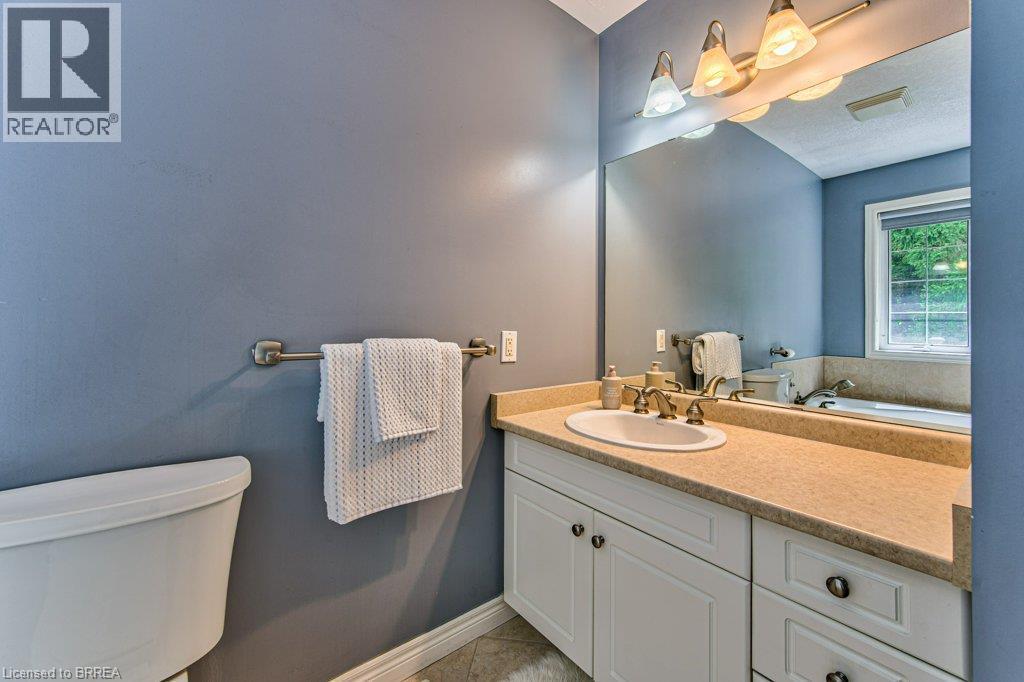
White vanity with cabinet storage, integrated sink, and bronze-finish faucet - 423 Poldon Drive, Norwich, ON
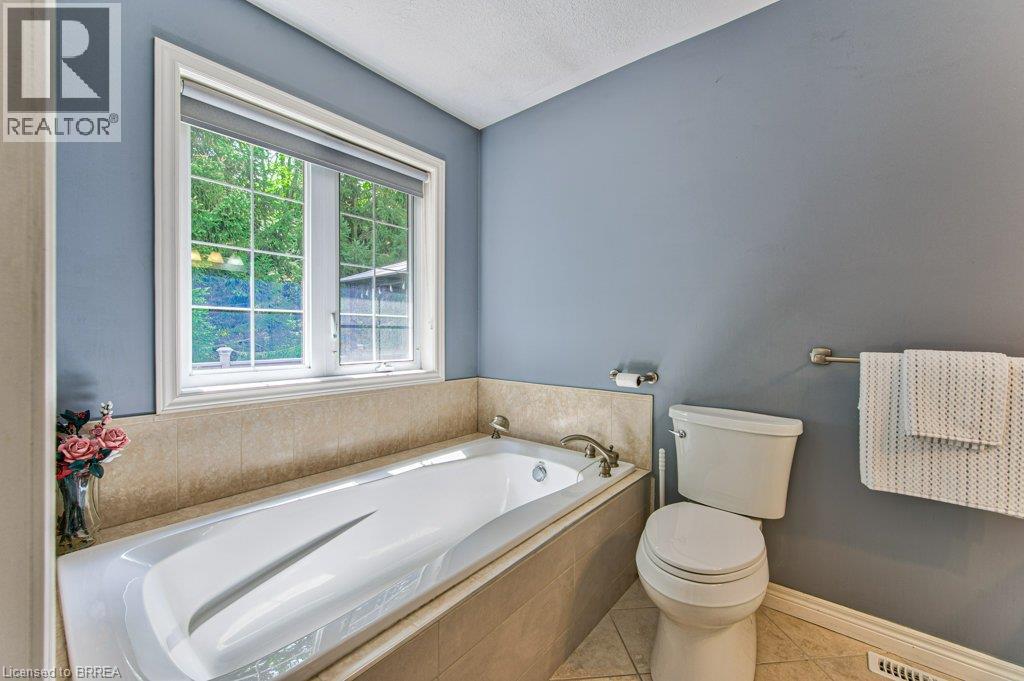
Bathtub with tile surround, window with roller shade, and tiled flooring - 423 Poldon Drive, Norwich, ON
423 Poldon Drive, Norwich, ON
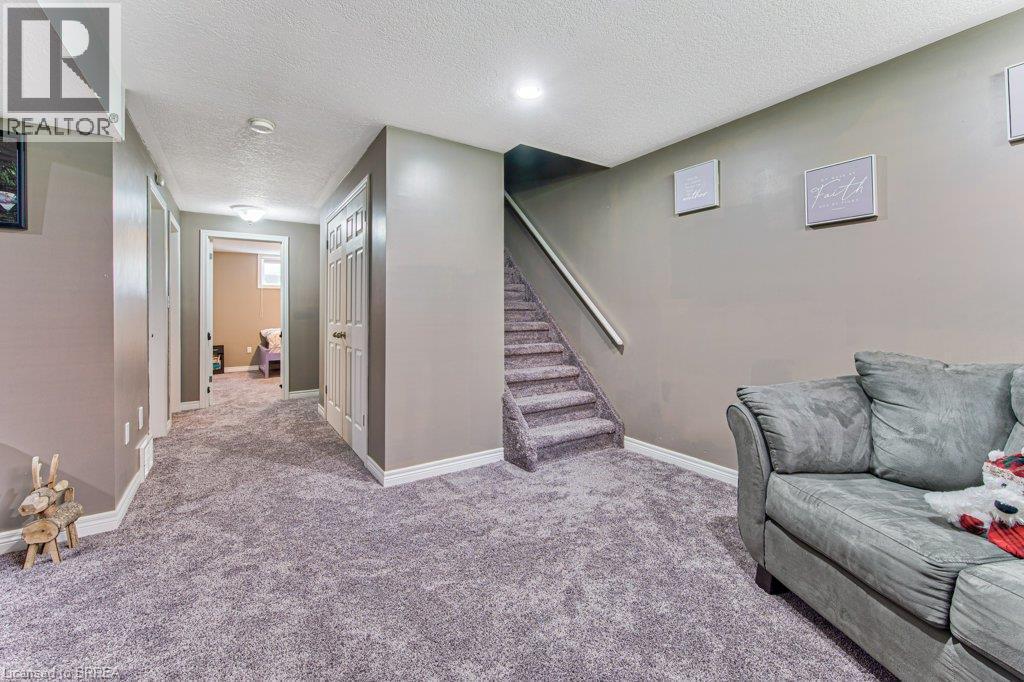
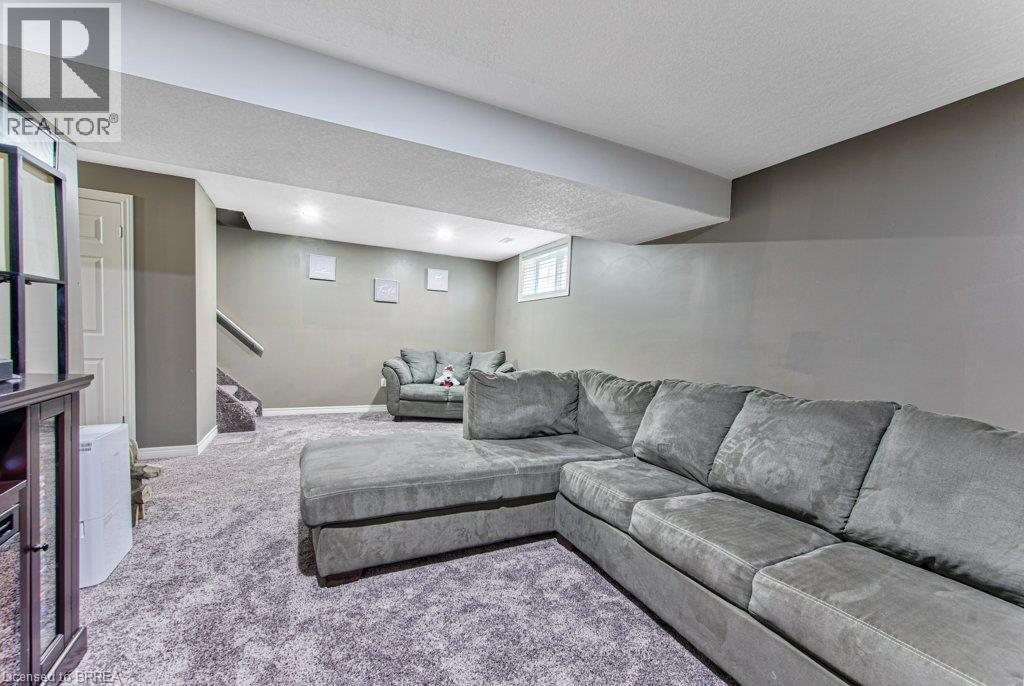
Recessed lighting illuminates a spacious room featuring wall-to-wall carpeting and neutral gray walls - 423 Poldon Drive, Norwich, ON
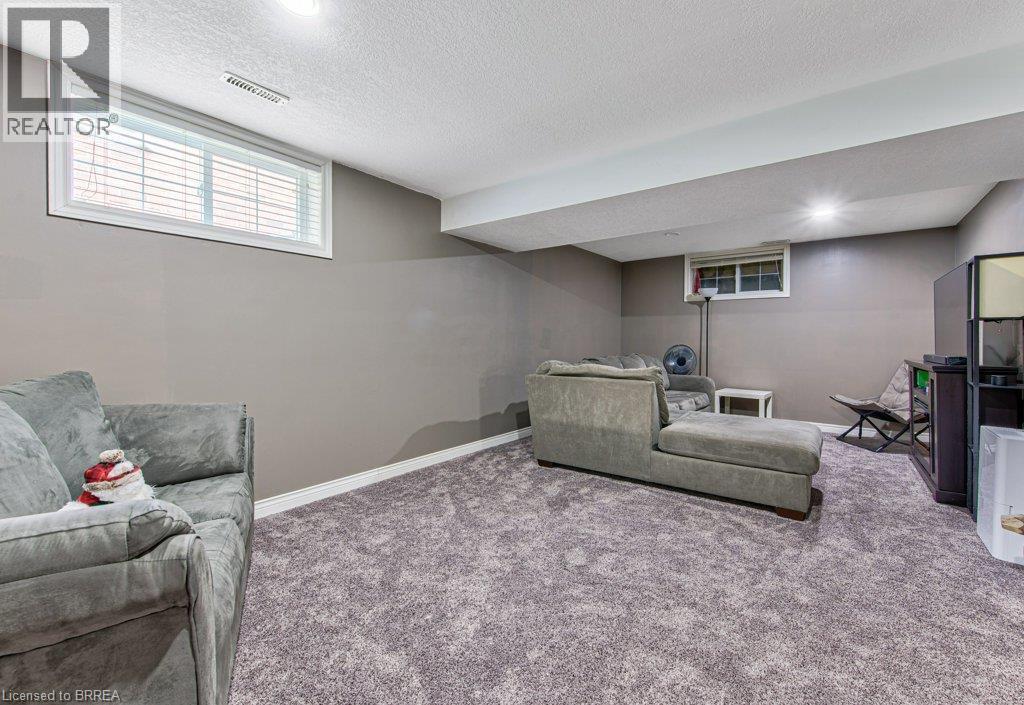
Carpeted entertainment area with recessed lighting, a built-in media console, and a window - 423 Poldon Drive, Norwich, ON
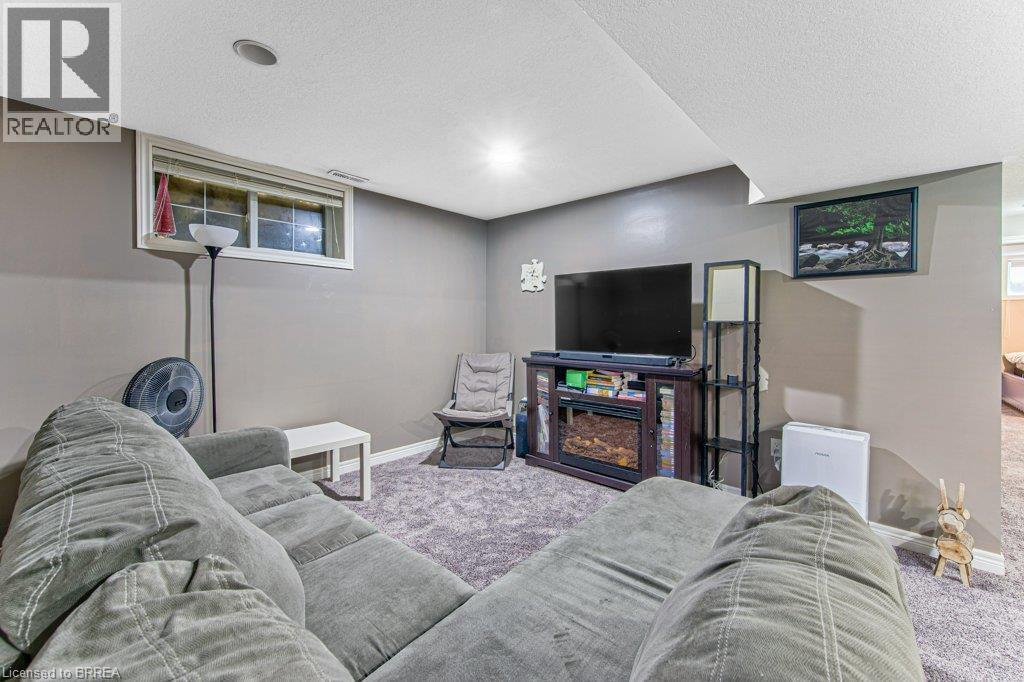
Recessed lighting illuminates the carpeted flooring and painted walls - 423 Poldon Drive, Norwich, ON
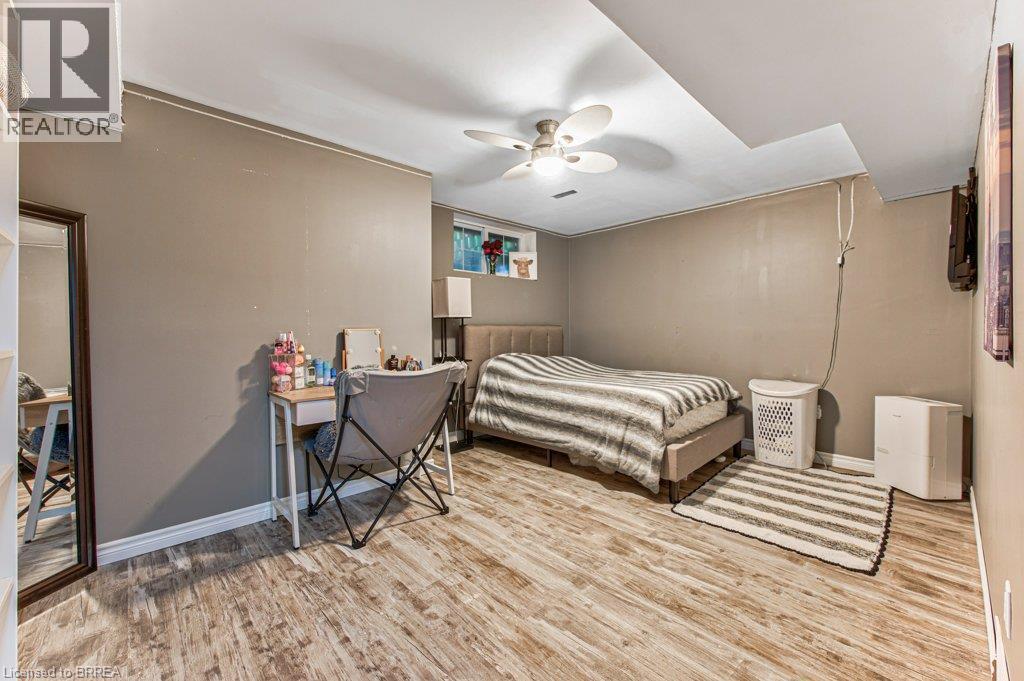
Wood-finish flooring, neutral wall tones, recessed ceiling, and a ceiling fan - 423 Poldon Drive, Norwich, ON
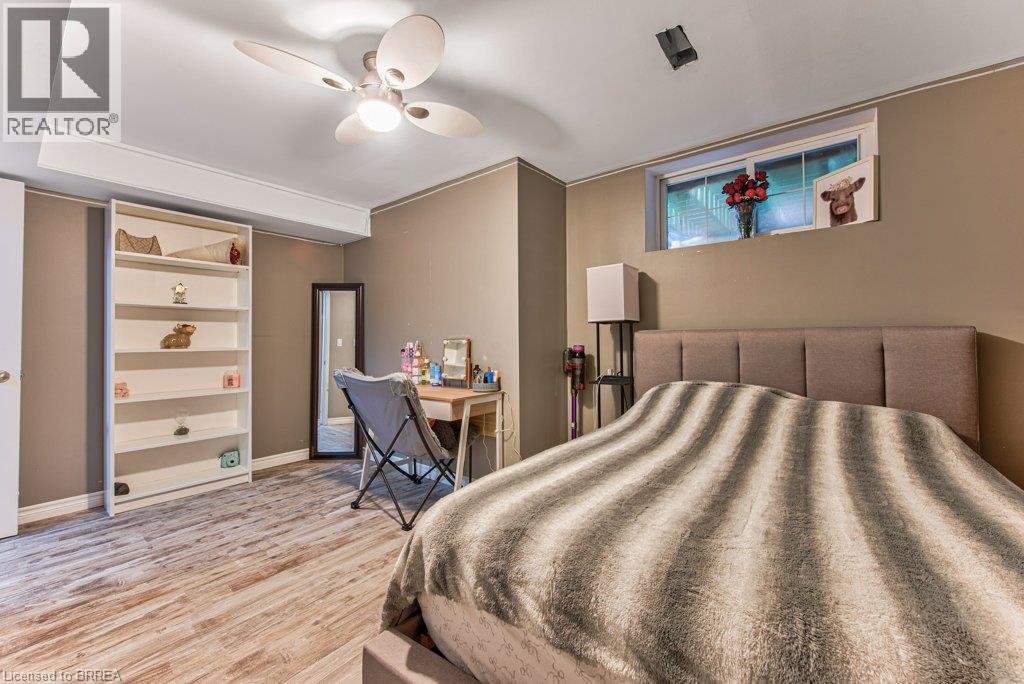
Wood-finish flooring, recessed lighting, ceiling fan, built-in shelving, and a horizontal window - 423 Poldon Drive, Norwich, ON
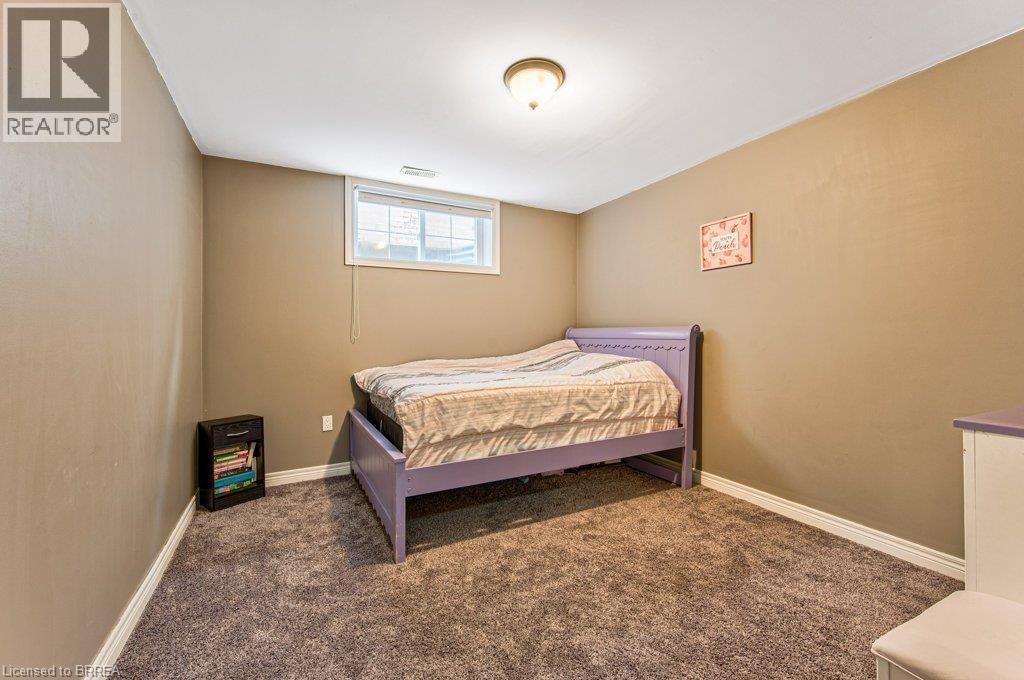
Textured carpeting, recessed window, and flush mount ceiling light fixture - 423 Poldon Drive, Norwich, ON
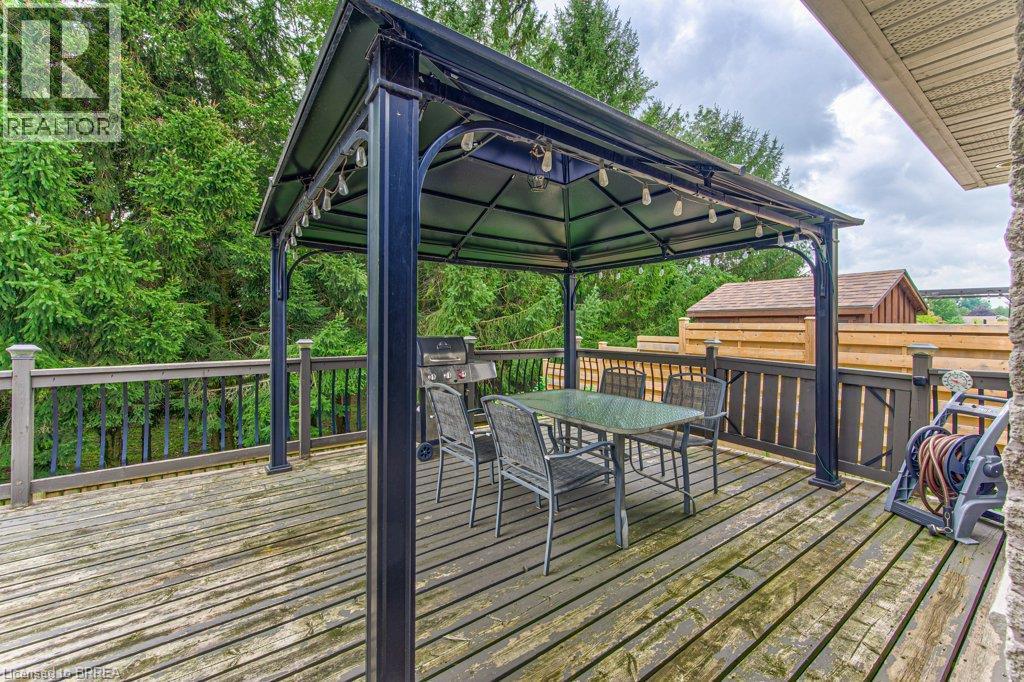
Expansive wooden deck with a built-in gazebo, featuring an attached string lighting system and a privacy fence - 423 Poldon Drive, Norwich, ON
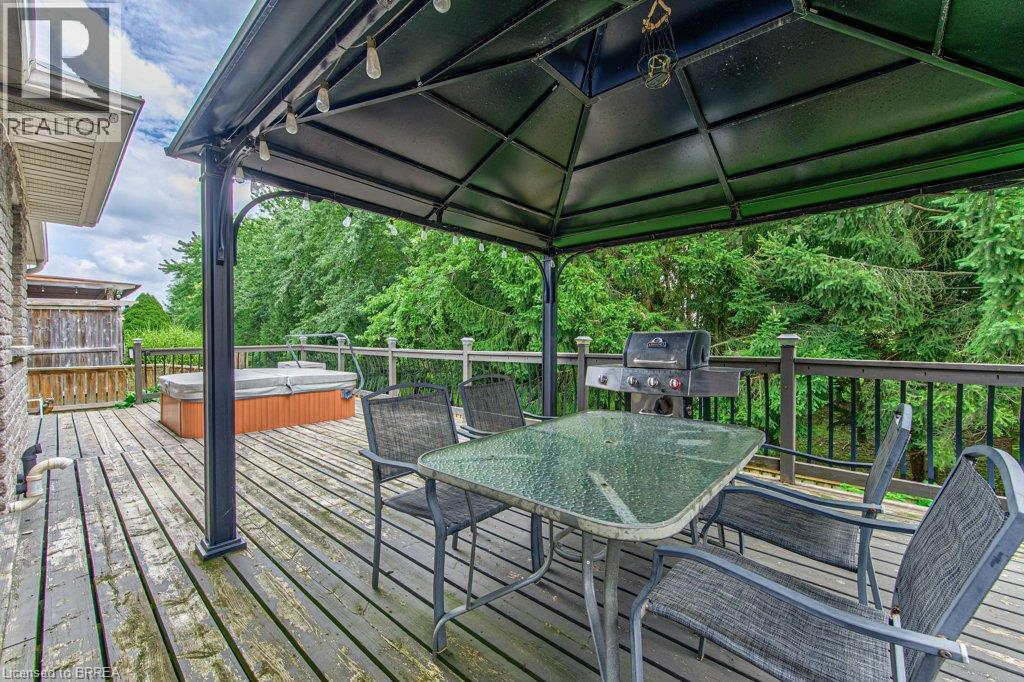
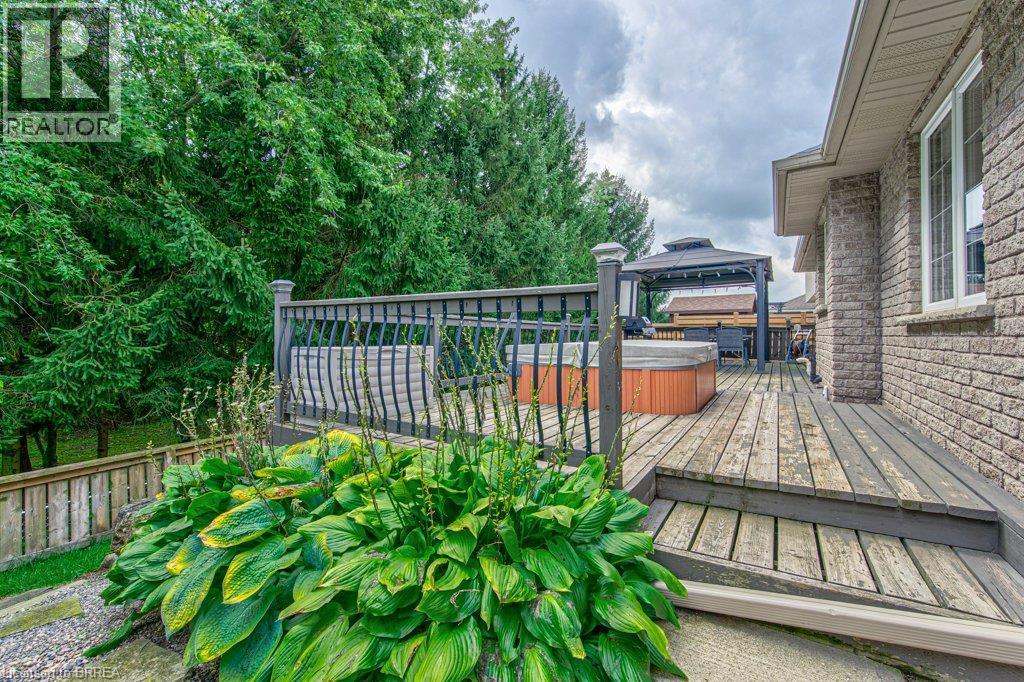
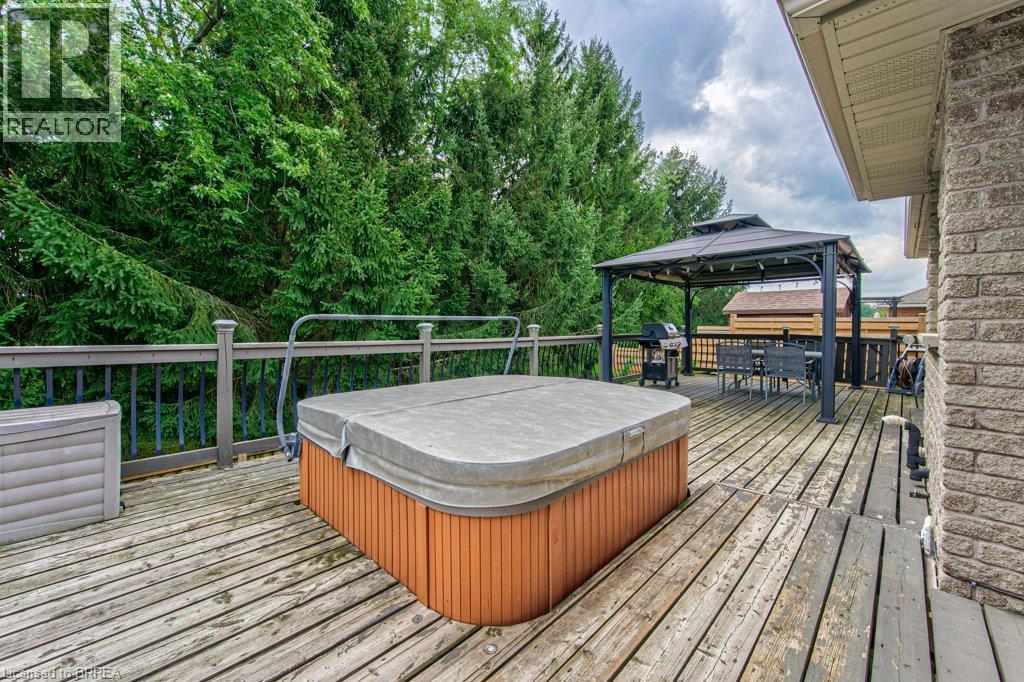
Expansive outdoor deck featuring a hot tub, gazebo, and surrounding mature trees - 423 Poldon Drive, Norwich, ON
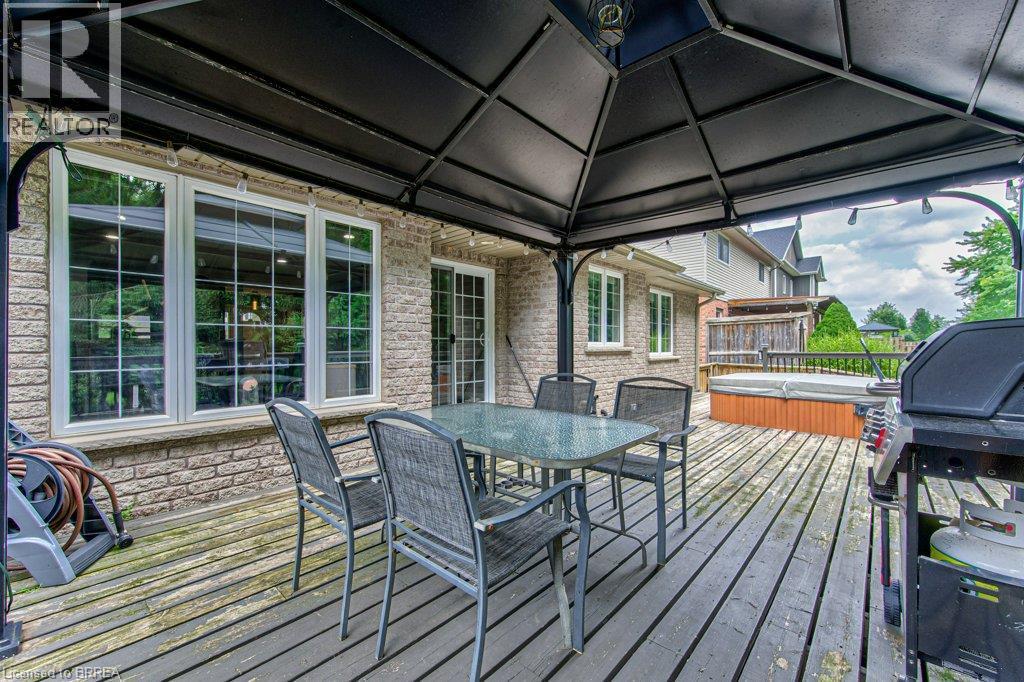
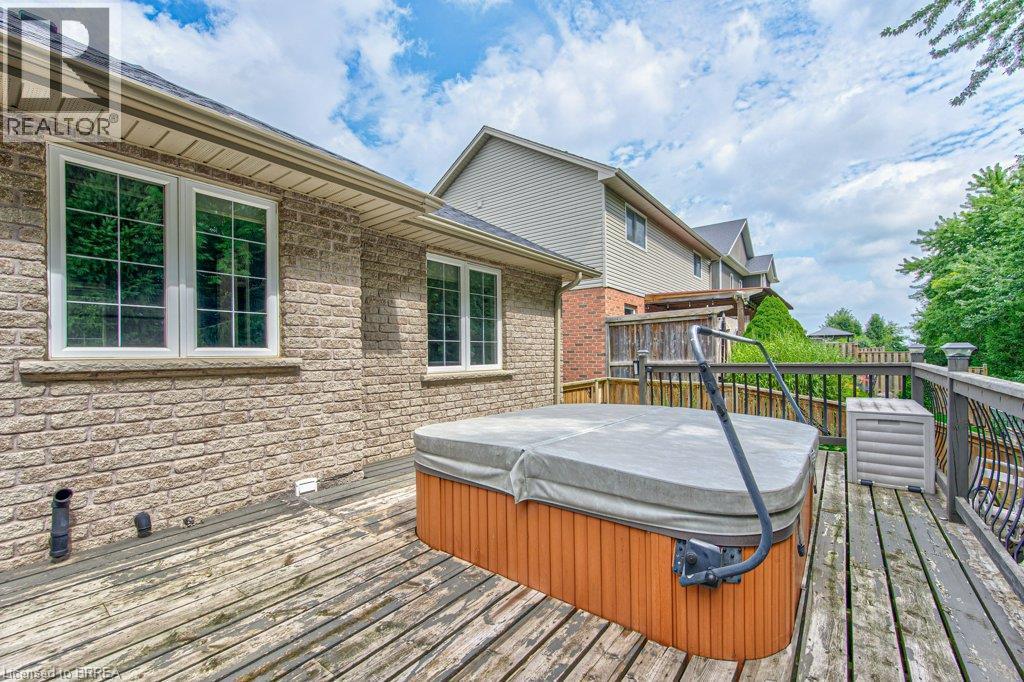
Expansive outdoor deck with a hot tub and a black metal gazebo, complemented by a brick exterior with multiple windows and a sliding glass door - 423 Poldon Drive, Norwich, ON
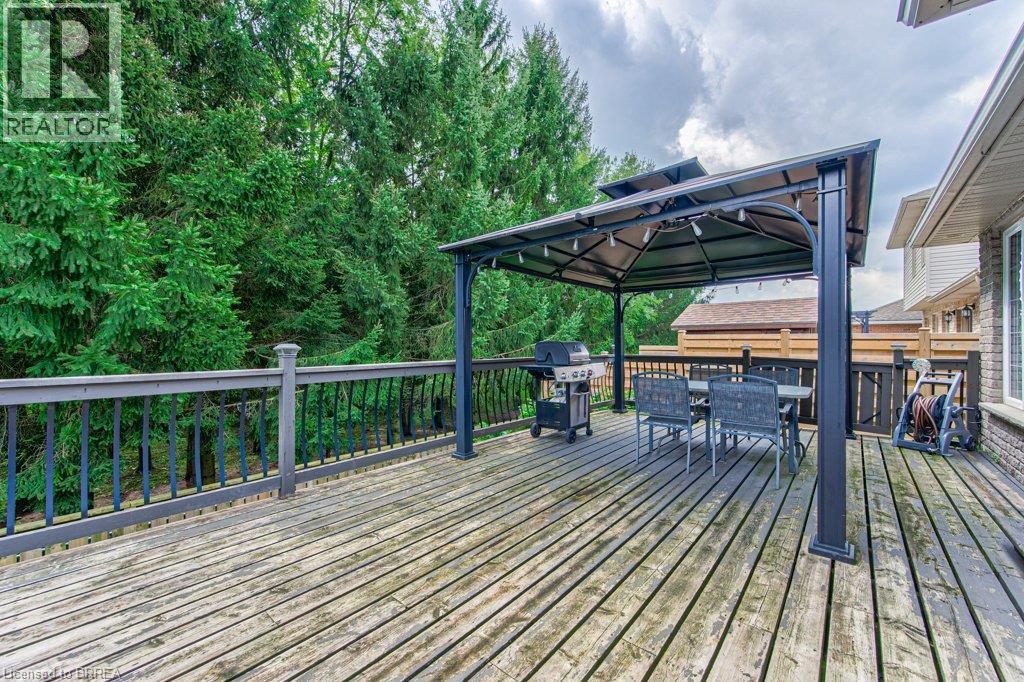
Expansive wood deck with dark railings - 423 Poldon Drive, Norwich, ON
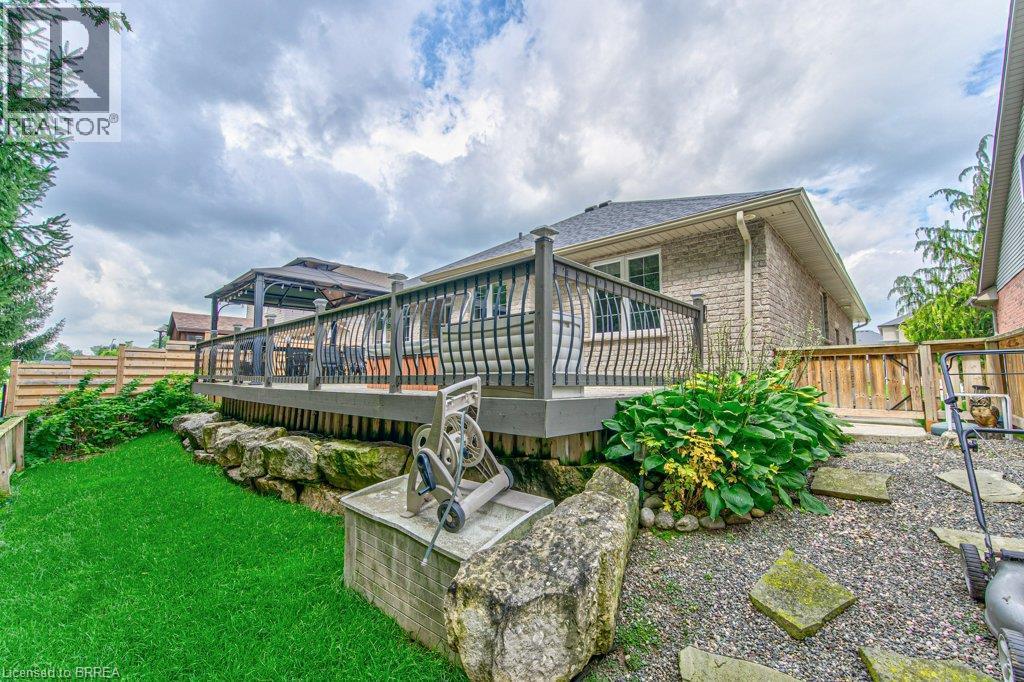
Expansive wood deck featuring a covered hot tub, a detached gazebo, and a brick exterior - 423 Poldon Drive, Norwich, ON
Exterior brick facade with multiple windows, leading to a wooden deck featuring a built-in spa - 423 Poldon Drive, Norwich, ON
Wood-finish deck with a built-in spa - 423 Poldon Drive, Norwich, ON
Expansive outdoor decking with dark railings, complemented by a covered gazebo - 423 Poldon Drive, Norwich, ON
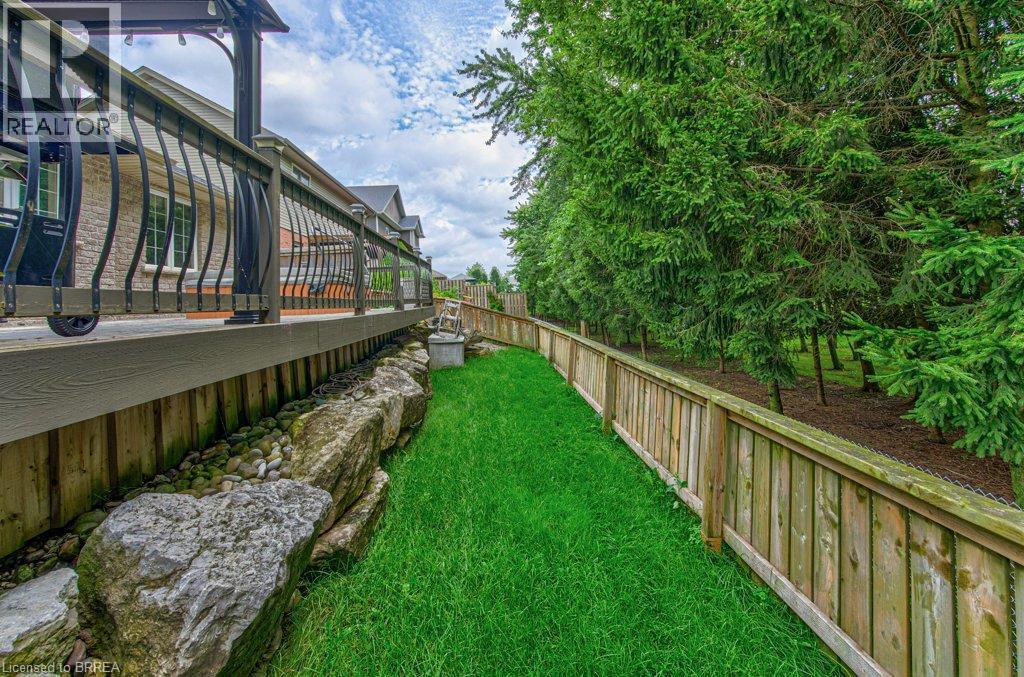
Expansive green space featuring a wood fence, mature evergreen trees, and a rock garden bordering the deck - 423 Poldon Drive, Norwich, ON
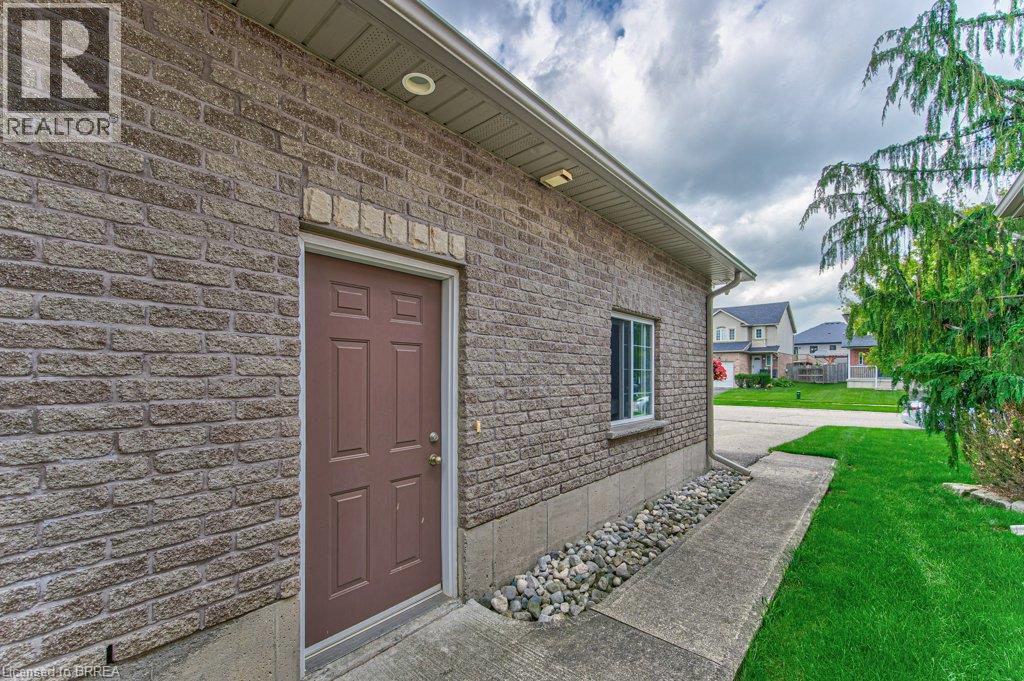
Brick exterior with a side entrance door, single window, concrete pathway, and landscaped gravel bed - 423 Poldon Drive, Norwich, ON
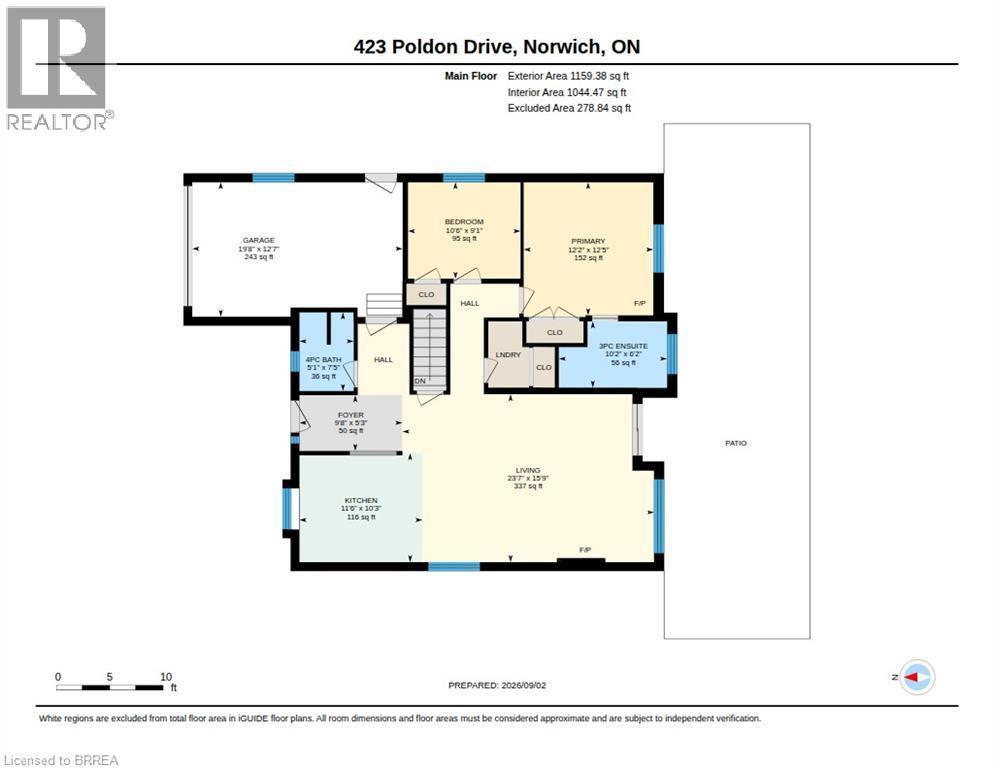
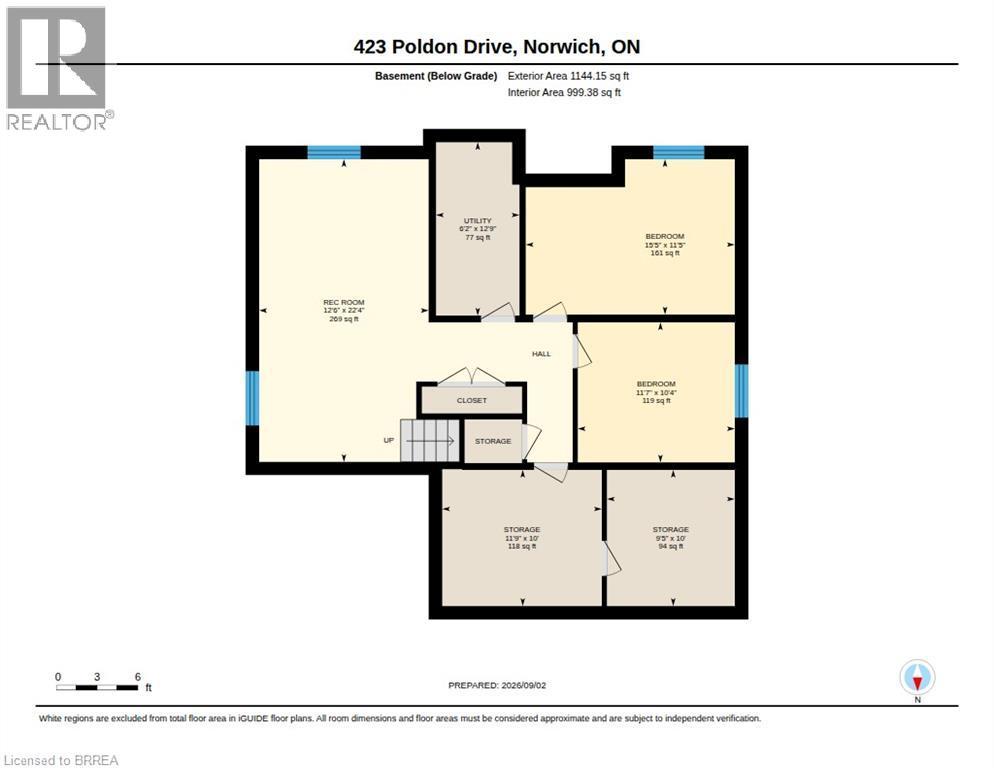
Floor plan - 423 Poldon Drive, Norwich, ON
Brick and siding exterior featuring a single-car garage, dormer window, and mature landscaping - 423 Poldon Drive, Norwich, ON
Brick exterior with decorative dormer, attached garage, and mature landscaping - 423 Poldon Drive, Norwich, ON
Brick exterior with a peaked roofline, front porch, and an attached garage with a paved driveway - 423 Poldon Drive, Norwich, ON
Brick facade with an integrated garage door - 423 Poldon Drive, Norwich, ON
Brick facade with a covered porch featuring white columns - 423 Poldon Drive, Norwich, ON
423 Poldon Drive, Norwich, ON
Wood-finish flooring, white trim, recessed lighting, and a white paneled door with an arched transom - 423 Poldon Drive, Norwich, ON
423 Poldon Drive, Norwich, ON
White vanity with integrated sink, brushed nickel faucet, and quartz countertop - 423 Poldon Drive, Norwich, ON
Wood-finish flooring, recessed lighting, and a ceiling fan with integrated light - 423 Poldon Drive, Norwich, ON
Wood-finish flooring throughout, recessed lighting, and a built-in fireplace with a decorative mantel - 423 Poldon Drive, Norwich, ON
423 Poldon Drive, Norwich, ON
Open-concept living space featuring wood-finish flooring, recessed lighting, and a ceiling fan - 423 Poldon Drive, Norwich, ON
White cabinetry with black hardware, stainless steel appliances, light-toned wood-finish flooring, light-colored countertops, and an undermount sink - 423 Poldon Drive, Norwich, ON
White cabinetry, stainless steel appliances, light wood-finish flooring, light-toned countertops, and a tiled backsplash - 423 Poldon Drive, Norwich, ON
White cabinetry with dark hardware, undermount sink with a gooseneck faucet, light-toned tile backsplash, recessed lighting, and wood-finish flooring - 423 Poldon Drive, Norwich, ON
White shaker-style cabinetry with dark hardware, stainless steel appliances, light-toned subway tile backsplash, light-colored countertops, and wood-finish flooring - 423 Poldon Drive, Norwich, ON
Kitchen featuring white cabinetry, light-colored countertops, and a tile backsplash - 423 Poldon Drive, Norwich, ON
Hallway featuring wood-finish flooring, a pendant light fixture, and a laundry closet with stacked appliances - 423 Poldon Drive, Norwich, ON
Wood-finish flooring with neutral wall tones - 423 Poldon Drive, Norwich, ON
Wood-finish flooring, ceiling fan with integrated lighting, a window with a white frame, and a decorative fireplace - 423 Poldon Drive, Norwich, ON
Wood-finish flooring, ceiling fan, white paneled doors, and a decorative electric fireplace - 423 Poldon Drive, Norwich, ON
White vanity with cabinet storage, integrated sink, and bronze-finish faucet - 423 Poldon Drive, Norwich, ON
Bathtub with tile surround, window with roller shade, and tiled flooring - 423 Poldon Drive, Norwich, ON
423 Poldon Drive, Norwich, ON
Recessed lighting illuminates a spacious room featuring wall-to-wall carpeting and neutral gray walls - 423 Poldon Drive, Norwich, ON
Carpeted entertainment area with recessed lighting, a built-in media console, and a window - 423 Poldon Drive, Norwich, ON
Recessed lighting illuminates the carpeted flooring and painted walls - 423 Poldon Drive, Norwich, ON
Wood-finish flooring, neutral wall tones, recessed ceiling, and a ceiling fan - 423 Poldon Drive, Norwich, ON
Wood-finish flooring, recessed lighting, ceiling fan, built-in shelving, and a horizontal window - 423 Poldon Drive, Norwich, ON
Textured carpeting, recessed window, and flush mount ceiling light fixture - 423 Poldon Drive, Norwich, ON
Expansive wooden deck with a built-in gazebo, featuring an attached string lighting system and a privacy fence - 423 Poldon Drive, Norwich, ON
Expansive outdoor deck featuring a hot tub, gazebo, and surrounding mature trees - 423 Poldon Drive, Norwich, ON
Expansive outdoor deck with a hot tub and a black metal gazebo, complemented by a brick exterior with multiple windows and a sliding glass door - 423 Poldon Drive, Norwich, ON
Expansive wood deck with dark railings - 423 Poldon Drive, Norwich, ON
Expansive wood deck featuring a covered hot tub, a detached gazebo, and a brick exterior - 423 Poldon Drive, Norwich, ON
Exterior brick facade with multiple windows, leading to a wooden deck featuring a built-in spa - 423 Poldon Drive, Norwich, ON
Wood-finish deck with a built-in spa - 423 Poldon Drive, Norwich, ON
Expansive outdoor decking with dark railings, complemented by a covered gazebo - 423 Poldon Drive, Norwich, ON
Expansive green space featuring a wood fence, mature evergreen trees, and a rock garden bordering the deck - 423 Poldon Drive, Norwich, ON
Brick exterior with a side entrance door, single window, concrete pathway, and landscaped gravel bed - 423 Poldon Drive, Norwich, ON
Floor plan - 423 Poldon Drive, Norwich, ON
  • Advertising
Are you a real estate investor?
423 POLDON Drive, Norwich, Ontario, N0J 1P0
$674,900

4 Beds

2 Baths

Property Information:

Welcome to this impeccably maintained 4-bedroom, 2 bathroom brick bungalow, ideally situated in one of Norwich's most desirable neighbourhoods and offering an impressive 1593 sq. ft. of finished living space. From the moment you step inside, you’ll appreciate the spacious, thoughtfully designed layout. The welcoming entrance foyer flows seamlessly into the bright living room, complete with a cozy gas fireplace, adjoining dining area, and spacious kitchen. The new stunning kitchen is a sets the tone for this home. Large breath taking windows, fill the main living areas with natural light, offering beautiful views of your private backyard retreat. Step outside and discover a spectacular, fenced private and beautifully landscaped backyard designed for summer enjoyment! while the large wooden deck with a built in hot tub, provides the perfect setting for morning coffee, outdoor dining, or entertaining family and friends. This is truly an outdoor space where memories are made. The spacious main-level primary bedroom offers plenty of room to relax. The 4-piece ensuite features a relaxing soaker tub. The main areas, have new luxury vinyl flooring all throughout the main floor. The finished basement provides even more room for the family with new carpet and abundance of storage. Conveniently located in Norwich's prime location. It is close to Highway 401, parks, schools and numerous other amenities, this exceptional family home offers the perfect combination of comfort, space, convenience, and outdoor living. Updates include: Basement carpet with upgraded under pad (2025) Fridge (2025), kitchen (2025) quartz countertop (2025) backsplash (2025) sump pump (2025) washer dryer (2023) upgraded shower door with glass (2024) toilets (2024) bedroom flooring (2022) Bromine hot tub, water heater (2026) Microwave (2025) dishwasher (2025) some upgraded lighting (2025) (id:27)

Building Features:

  • Style: Detached
  • Building Type: House
  • Architectural Style: Bungalow
  • Basement Development: Finished
  • Basement Type: Partial
  • Construction Style - Attachment: Detached
  • Exterior Finish: Brick, Vinyl siding
  • Floor Space: 1006 sqft
  • Foundation Type: Poured Concrete
  • Heating Type: Forced air
  • Cooling Type: Central air conditioning
  • Appliances: Central Vacuum, Dishwasher, Dryer, Refrigerator, Stove, Washer

Property Features:

  • OwnershipType: Freehold
  • Property Type: Single Family
  • Amenities Nearby: Playground, Schools, Shopping
  • Floor Space (approx): 1006 Square Feet
  • Lot Depth: 98 Feet
  • Lot Frontage: 49 Feet
  • Zoning: R1
  • Sewer: Municipal sewage system
  • Parking Type: Attached garage
  • No. of Parking Spaces: 4

Rooms:

  • Utility Basement Level 6'2'' x 12'9''
  • Storage Basement Level 11'9'' x 10'0''
  • Storage Basement Level 9'5'' x 10'0''
  • Recreation Room Basement Level 12'6'' x 22'4''
  • Bedroom Basement Level 11'7'' x 10'4''
  • Bedroom Basement Level 15'5'' x 11'4''
  • Primary Bedroom Main Level 12'5'' x 12'2''
  • Living Main Level 15'9'' x 23'7''
  • Kitchen Main Level 10'3'' x 11'6''
  • Foyer Main Level 5'3'' x 9'8''
  • Bedroom Main Level 9'1'' x 10'6''
  • Bathroom Main Level 7'5'' x 5'1''
  • Bathroom Main Level 6'2'' x 10'2''

Courtesy of: Re/Max Twin City Realty Inc

REALTOR.ca  

QuickQuoteTM Powered by RPS

Location of 423 POLDON Drive, Norwich, Ontario, N0J 1P0

Demographic Information of 423 POLDON Drive, Norwich, Ontario, N0J 1P0
Life Stage

Older Parents, Younger Kids

Employment Type

Blue Collar/Primary

Average Household Income

$115,999.91

Average Number of Children

2.00

Household Population

Household Structure

Age of Population

Education

Education Level

No certificate/diploma/degree

15.6 %

High school certificate or equivalent

31.21 %

Apprenticeship trade certificate/diploma

7.8 %

College/non-university certificate

33.33 %

University certificate (below bachelor)

2.12 %

University Degree

9.93 %

Commuter

Travel To Work

By Car

94.73 %

By Public Transit

0.0 %

By Walking

3.95 %

By Bicycle

0.0 %

By Other Methods

1.32 %

Cultural Diversity

Knowledge of Official Language

Mother Tongue

Building Information

Building Type

Apartments (Low and High Rise)

17.57 %

Houses

82.43 %

Own Vs. Rent