Button CopyPathCircle CloseCircle Left ArrowArrow Down Icon GreyClosecirclecircleBurger
  • Advertising

365 POLDON Drive, Norwich, Ontario, N0J 1P0

MLS® # 40835526
House For Sale In Norwich, Ontario
$819,999 QuickQuoteTM: $694K - $845K

3+2 Beds

4 Baths

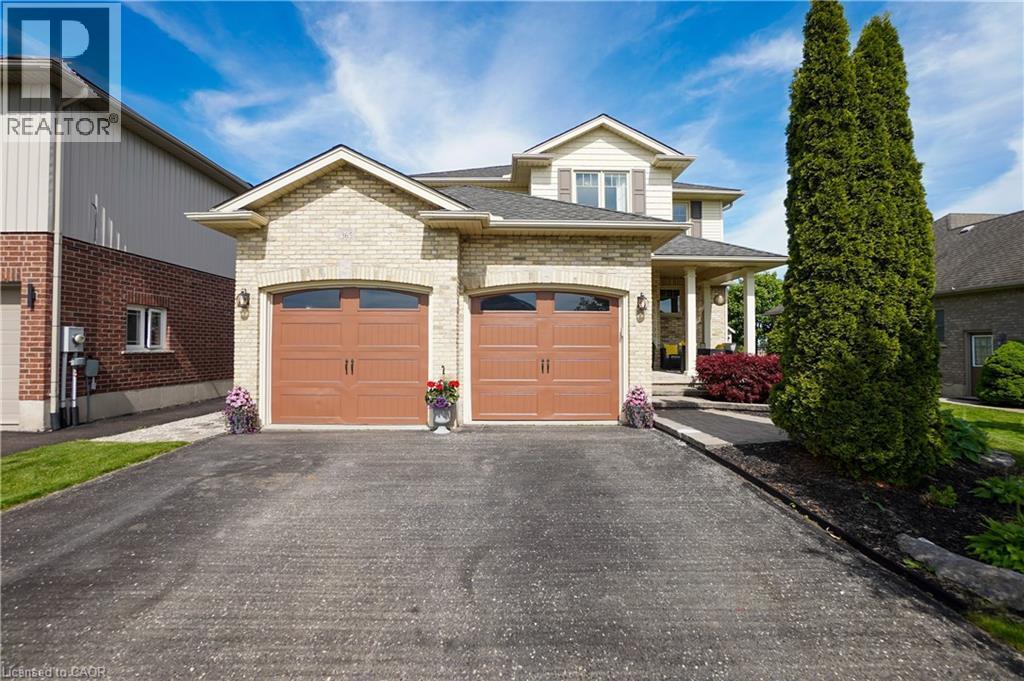
Two-story residence featuring light-colored brick and siding, a two-car garage with arched doors, a covered porch with columns, a paved driveway, and mature landscaping - 365 Poldon Drive, Norwich, ON
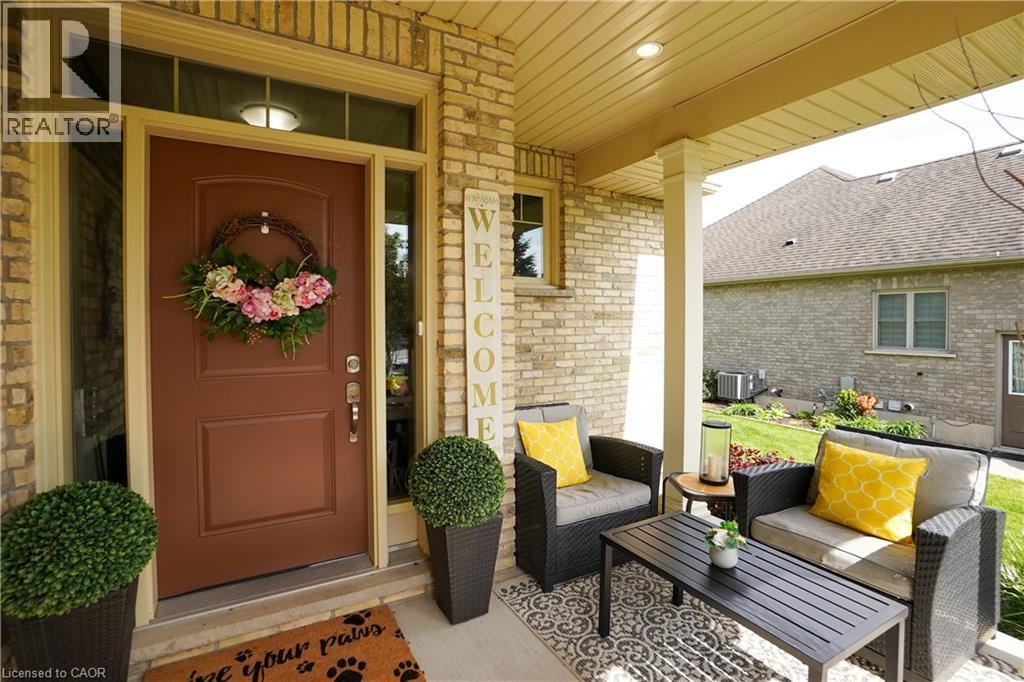
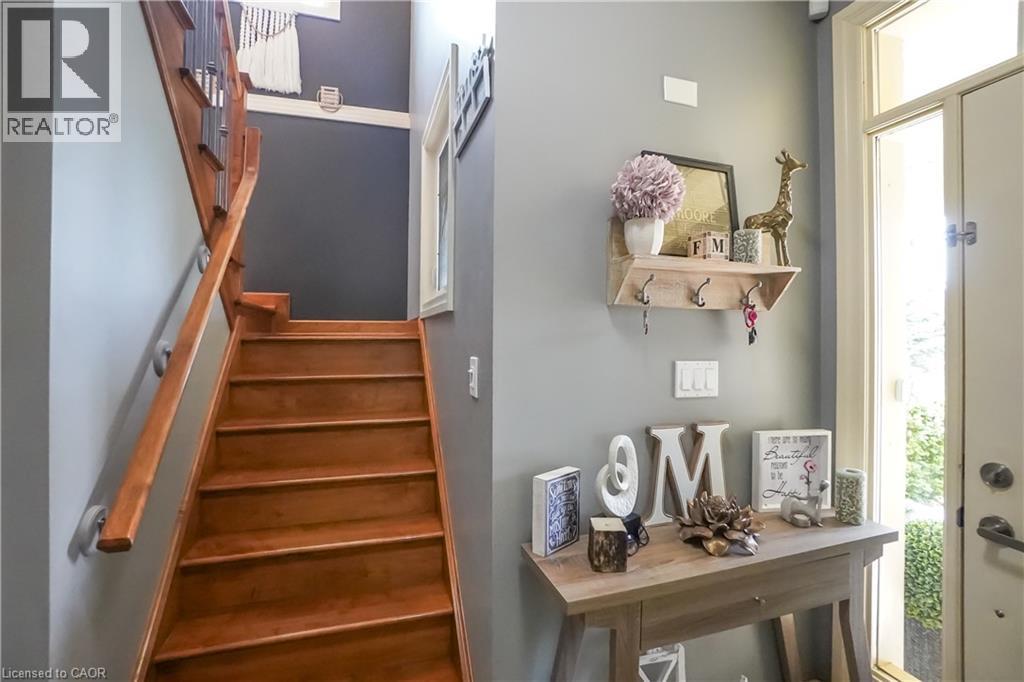
Covered front porch featuring a brick exterior and a brown front door with sidelights - 365 Poldon Drive, Norwich, ON
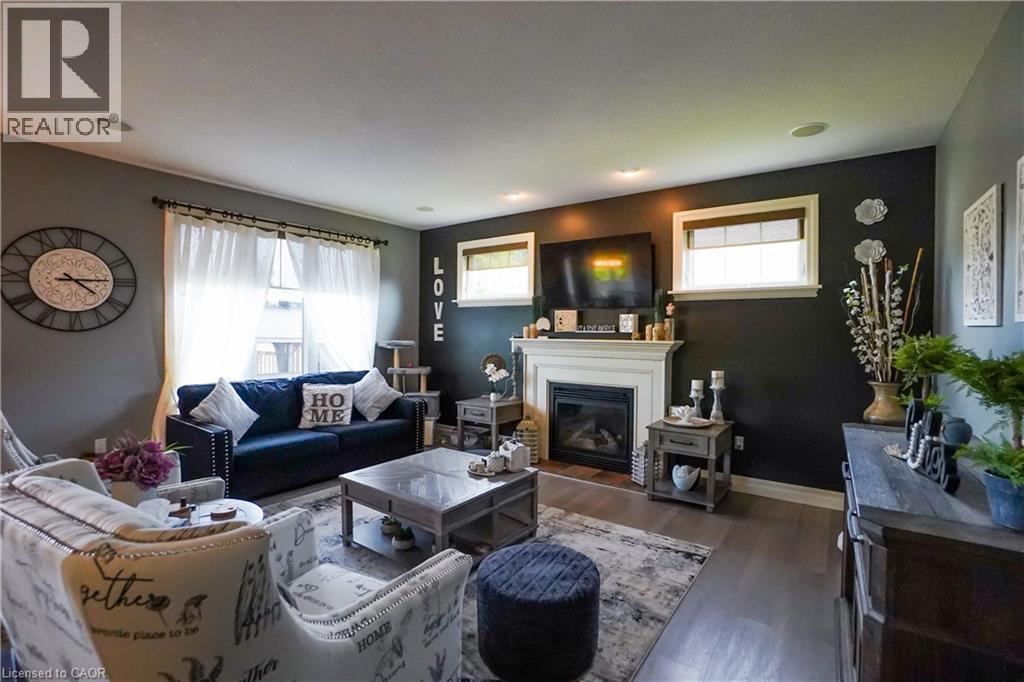
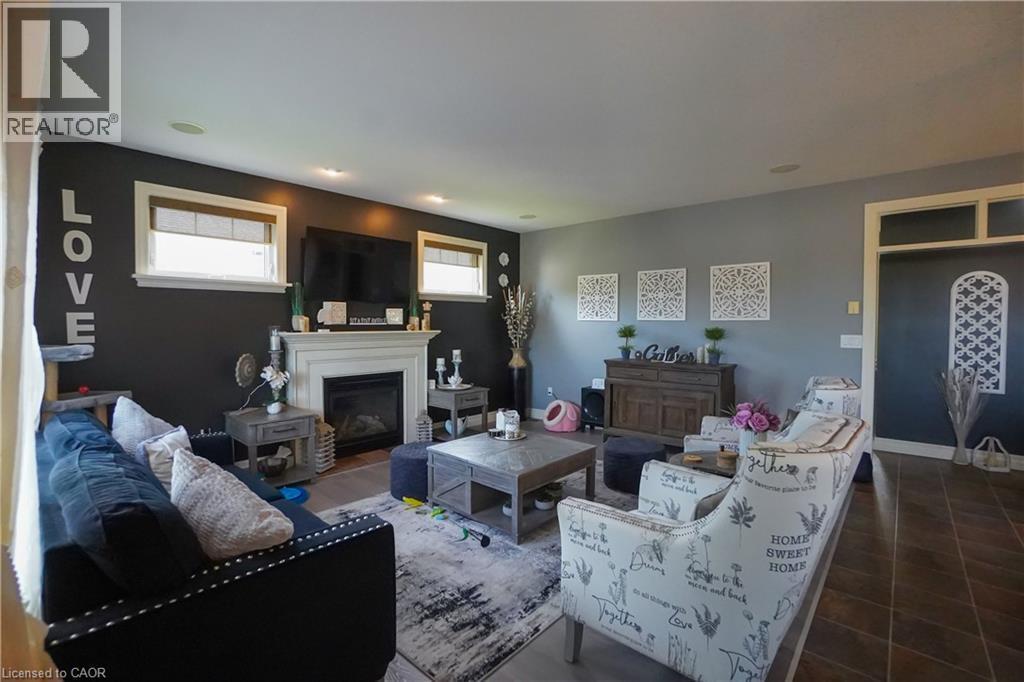
Living area featuring wood-finish flooring, a white mantel fireplace, and recessed ceiling lighting - 365 Poldon Drive, Norwich, ON
Living area featuring wood-finish flooring, recessed lighting, and a window with white drapery - 365 Poldon Drive, Norwich, ON
Living area featuring a white mantel fireplace, recessed lighting, two windows with blinds, wood-finish flooring, and a decorative doorway with an arched transom - 365 Poldon Drive, Norwich, ON
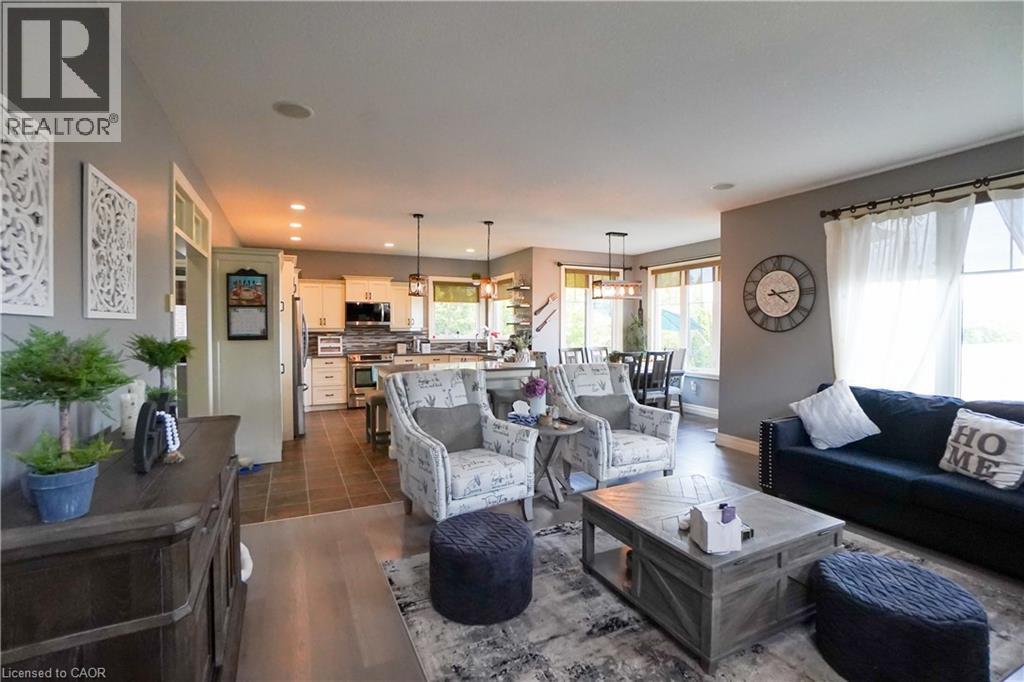
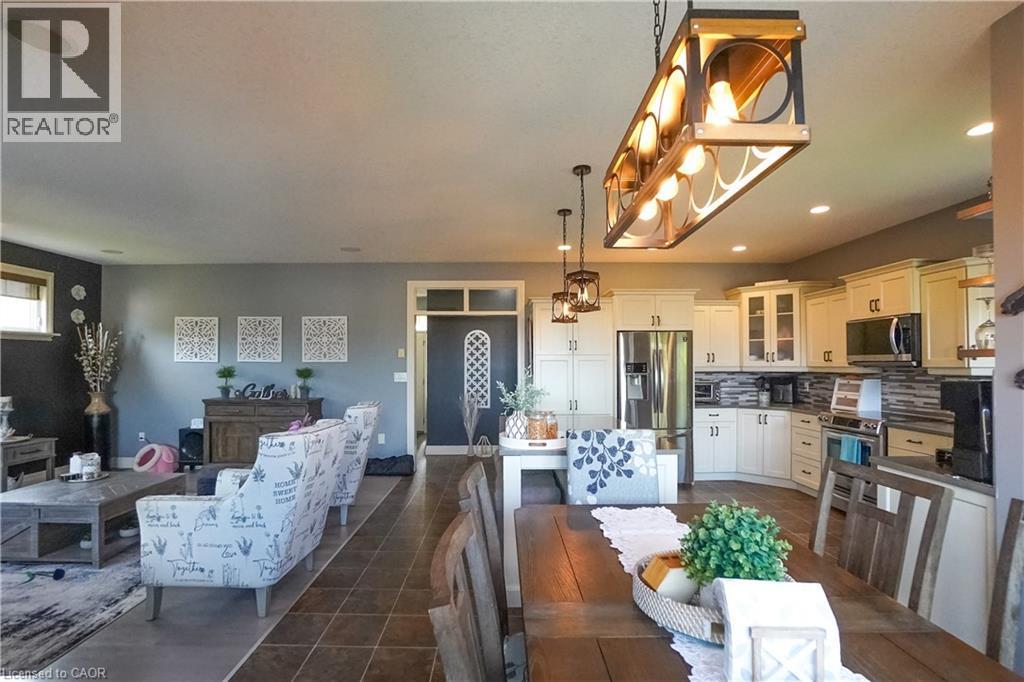
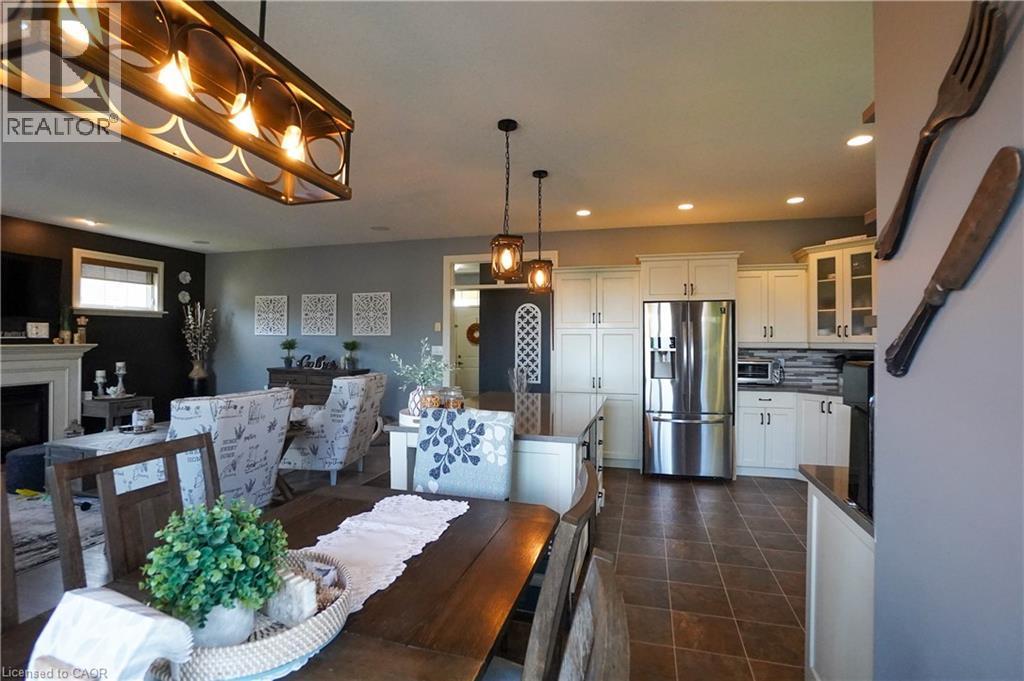
Open-concept living space featuring a spacious kitchen with cream cabinetry and stainless steel appliances, a dining area with a wood-finish table, and a living area with a dark accent wall - 365 Poldon Drive, Norwich, ON
Open-concept living space featuring a central dining area with a wood-finish table and an overhead linear chandelier - 365 Poldon Drive, Norwich, ON
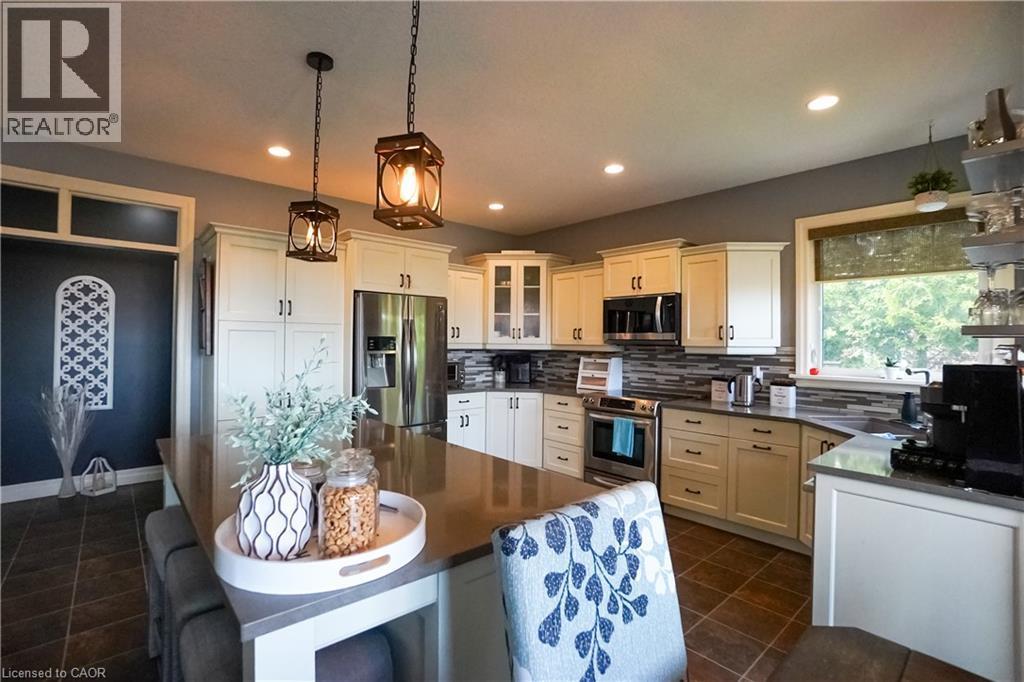
Kitchen featuring a large central island with a solid surface countertop, cream-colored cabinetry, stainless steel appliances, a multi-tone tile backsplash, and dark tile flooring - 365 Poldon Drive, Norwich, ON
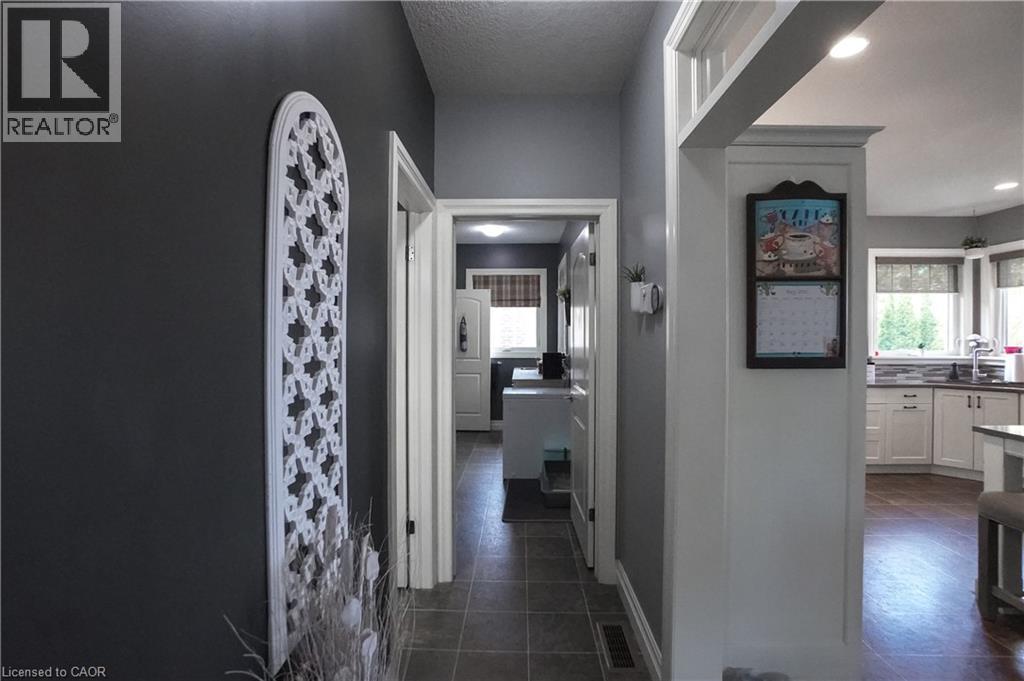
Hallway featuring dark gray walls, white trim, and tile flooring, opening to a kitchen with light cabinetry and wood-finish flooring - 365 Poldon Drive, Norwich, ON
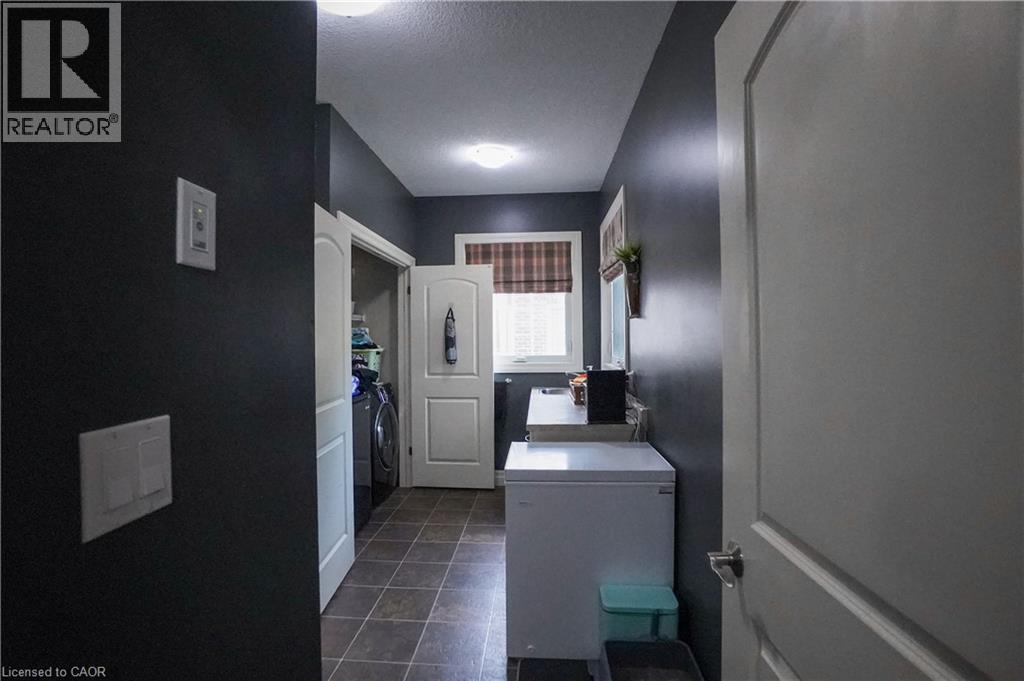
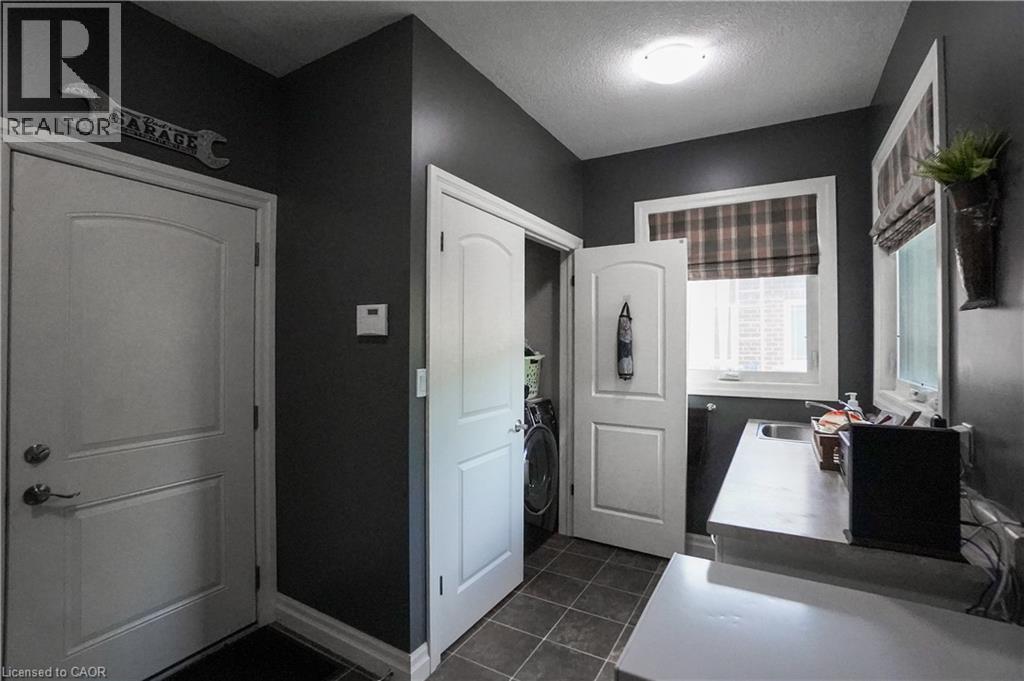
Laundry area featuring neutral-toned tile flooring, dark wall paint, and overhead lighting - 365 Poldon Drive, Norwich, ON
365 Poldon Drive, Norwich, ON
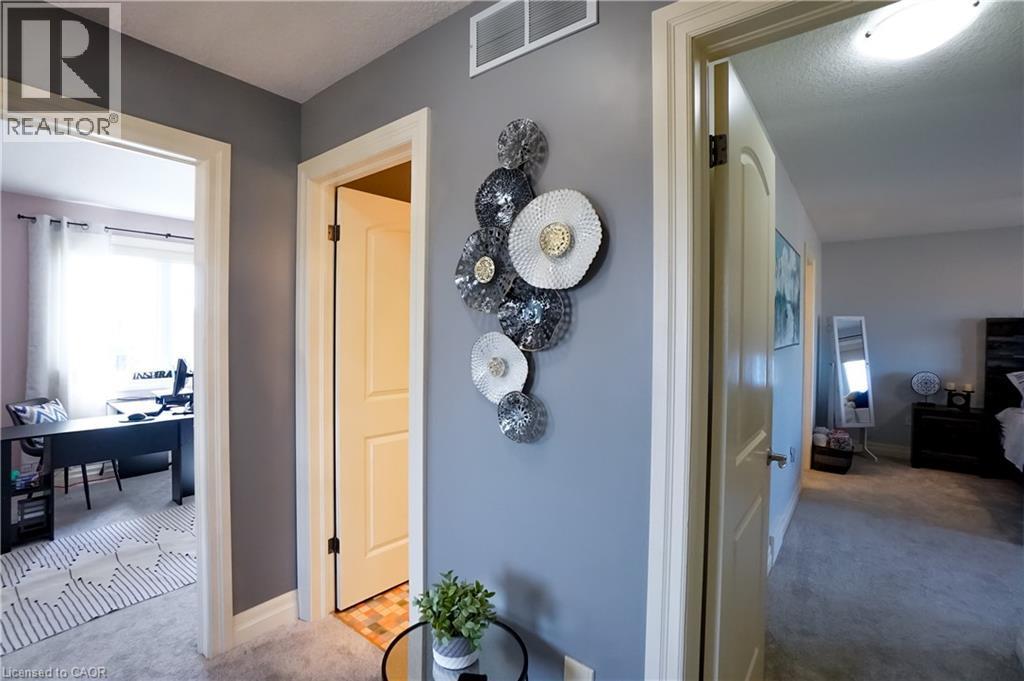
Hallway featuring light gray walls, white trim, and light gray carpet - 365 Poldon Drive, Norwich, ON
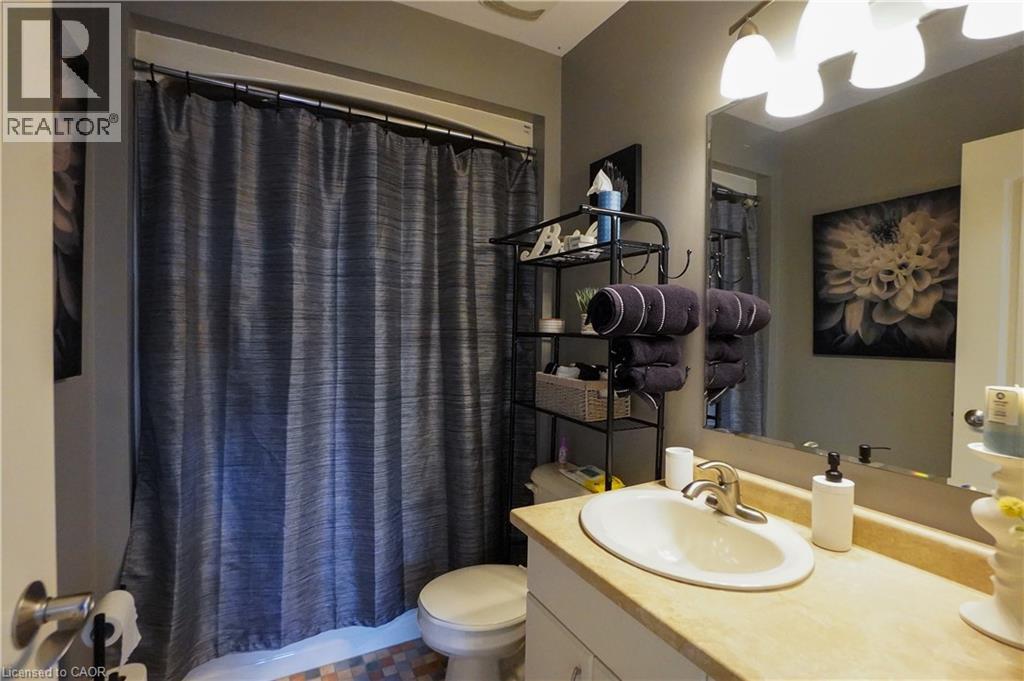
Bathroom with a vanity featuring an oval sink and a light-colored countertop - 365 Poldon Drive, Norwich, ON
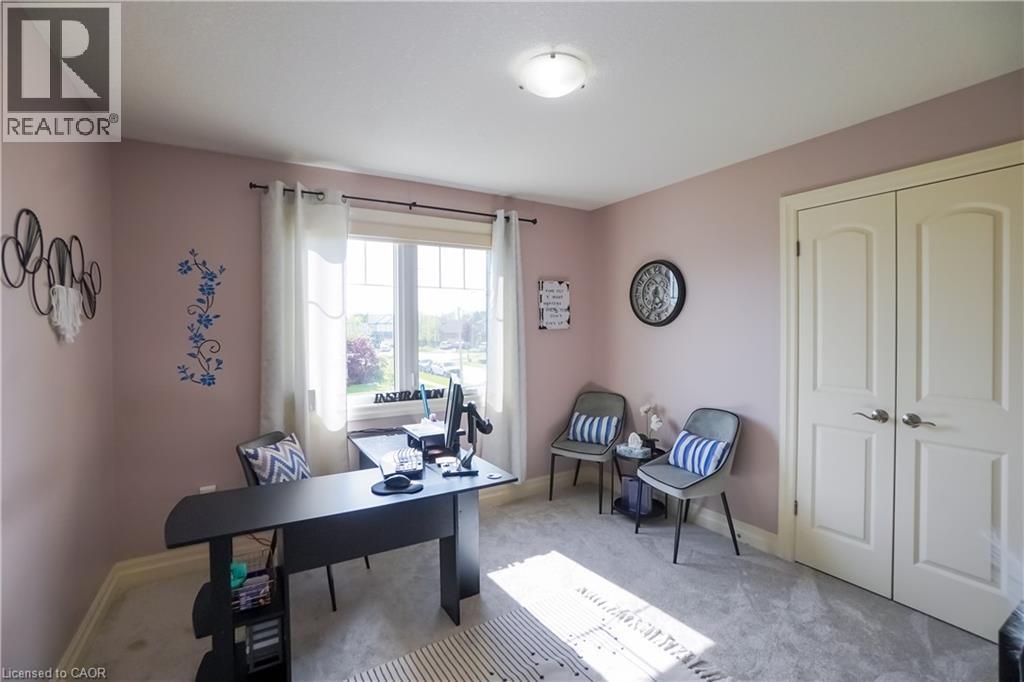
Bright room with neutral carpet flooring and a large double-pane window - 365 Poldon Drive, Norwich, ON
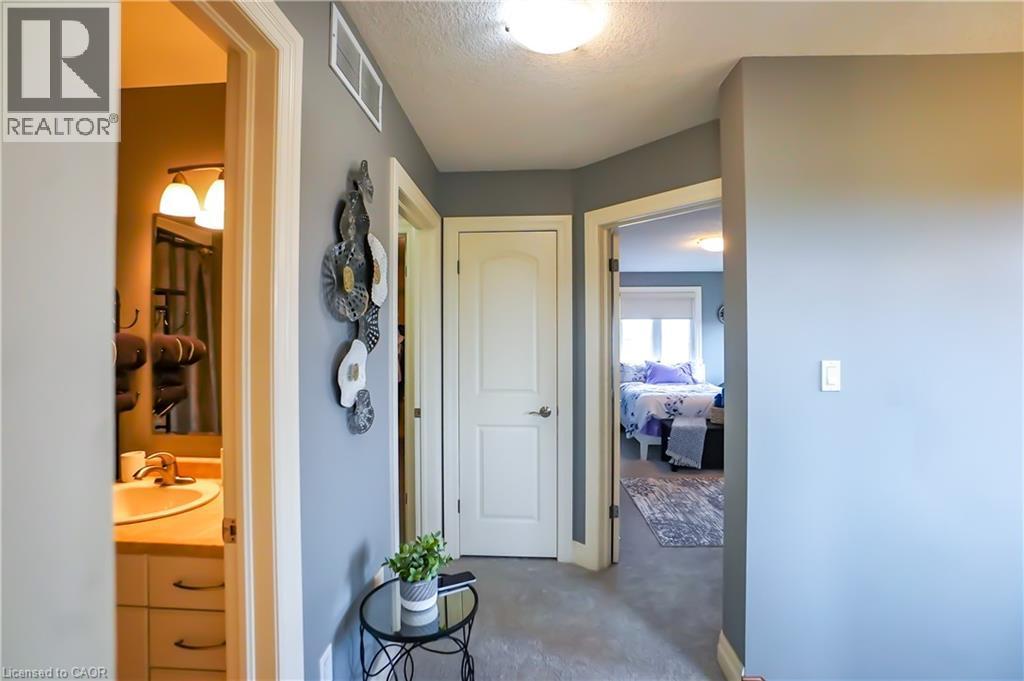
Hallway featuring carpet flooring, overhead lighting, and white trim - 365 Poldon Drive, Norwich, ON
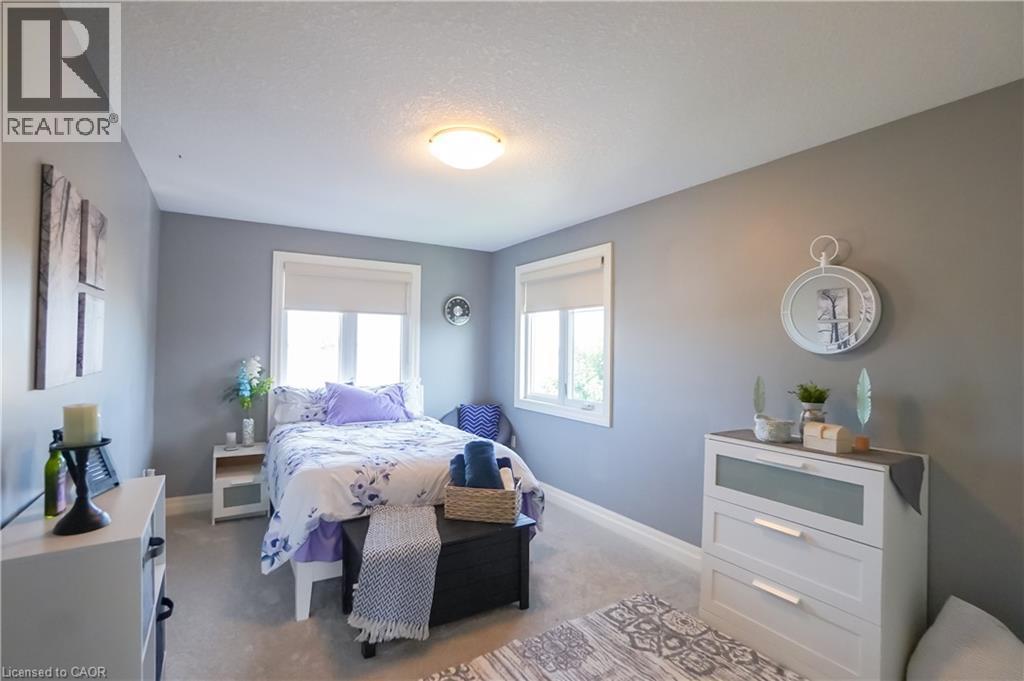
Carpeted room with two windows featuring roller shades, painted walls, and white trim - 365 Poldon Drive, Norwich, ON
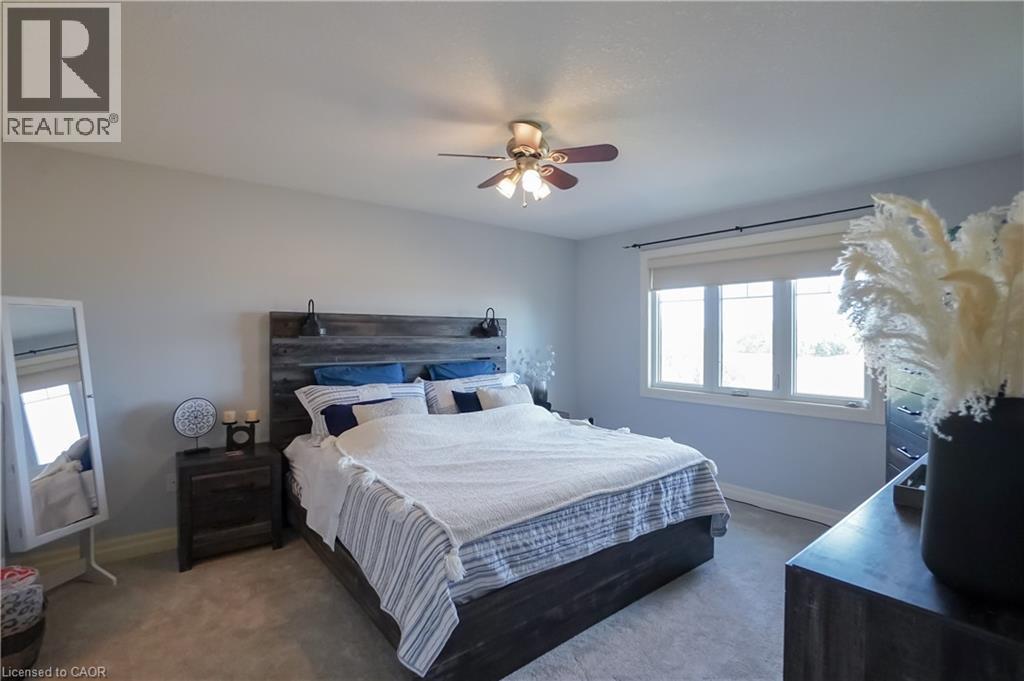
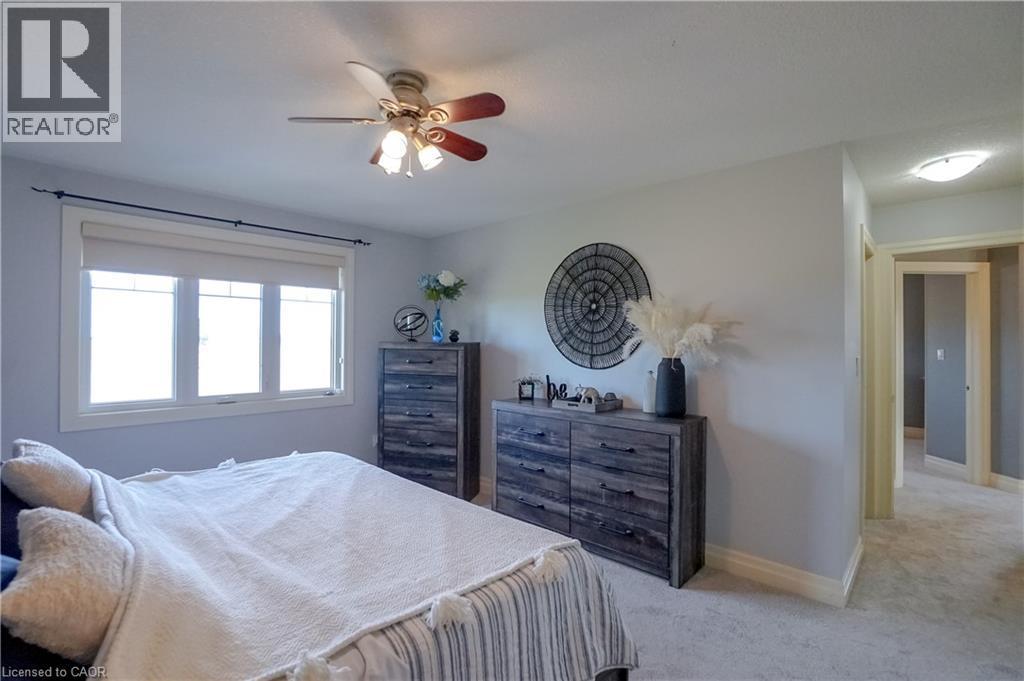
Carpeted bedroom featuring light blue walls, a contemporary ceiling fan, and a triple window with roller shades - 365 Poldon Drive, Norwich, ON
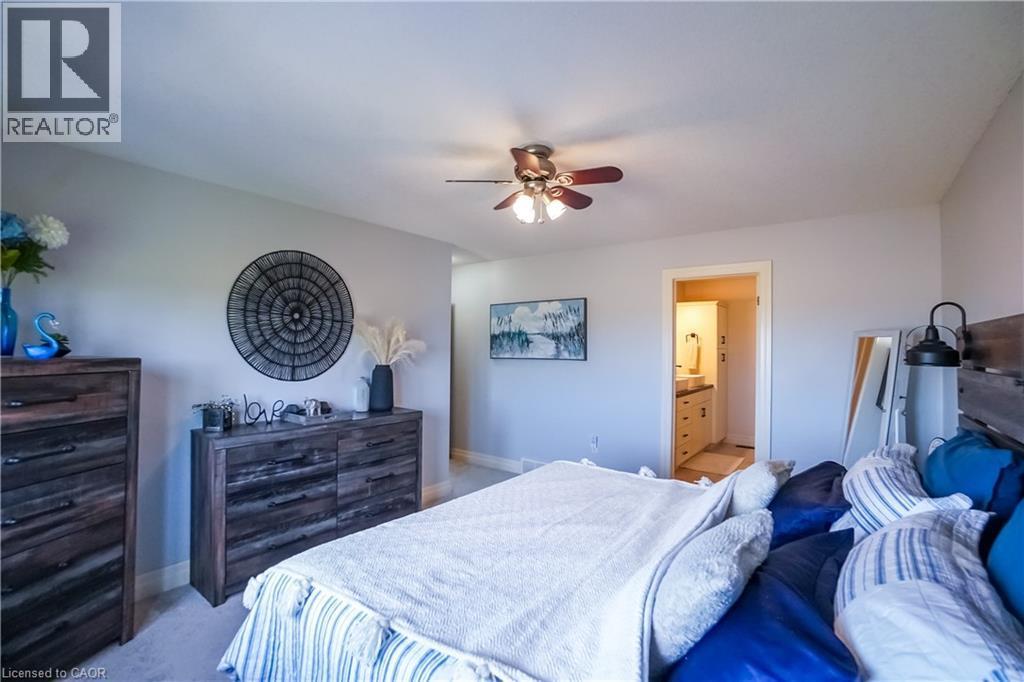
Carpeted bedroom featuring a ceiling fan with integrated lighting, a neutral wall color, and an entrance to a bathroom with a vanity and mirror - 365 Poldon Drive, Norwich, ON
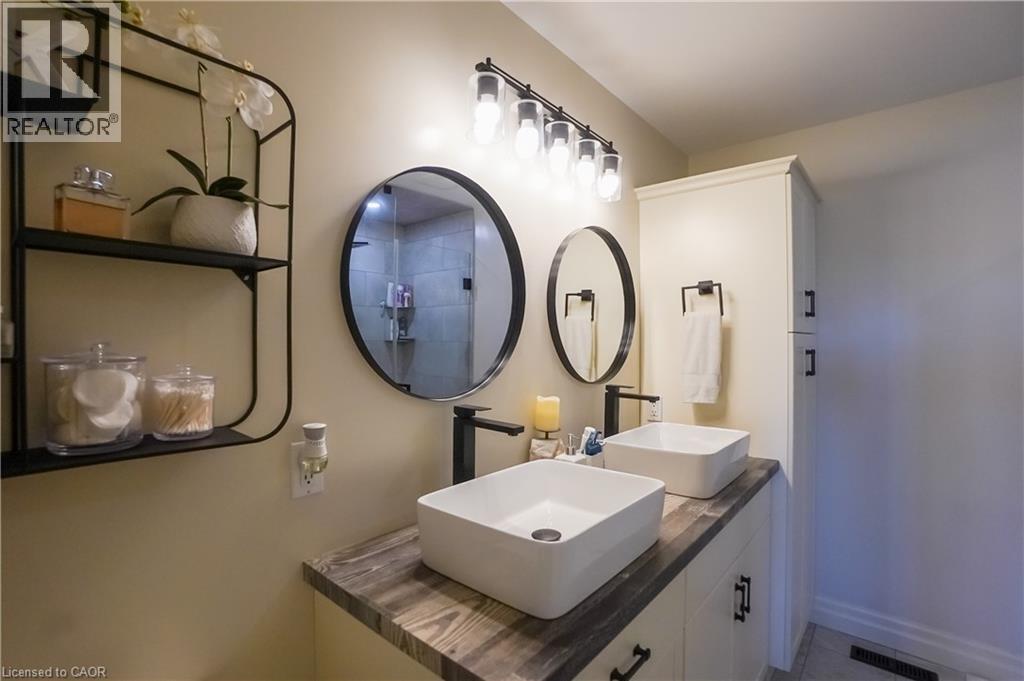
Bathroom vanity featuring dual vessel sinks, black hardware, wood-finish countertop, and integrated storage cabinetry - 365 Poldon Drive, Norwich, ON
Carpeted room with light grey wall paint - 365 Poldon Drive, Norwich, ON
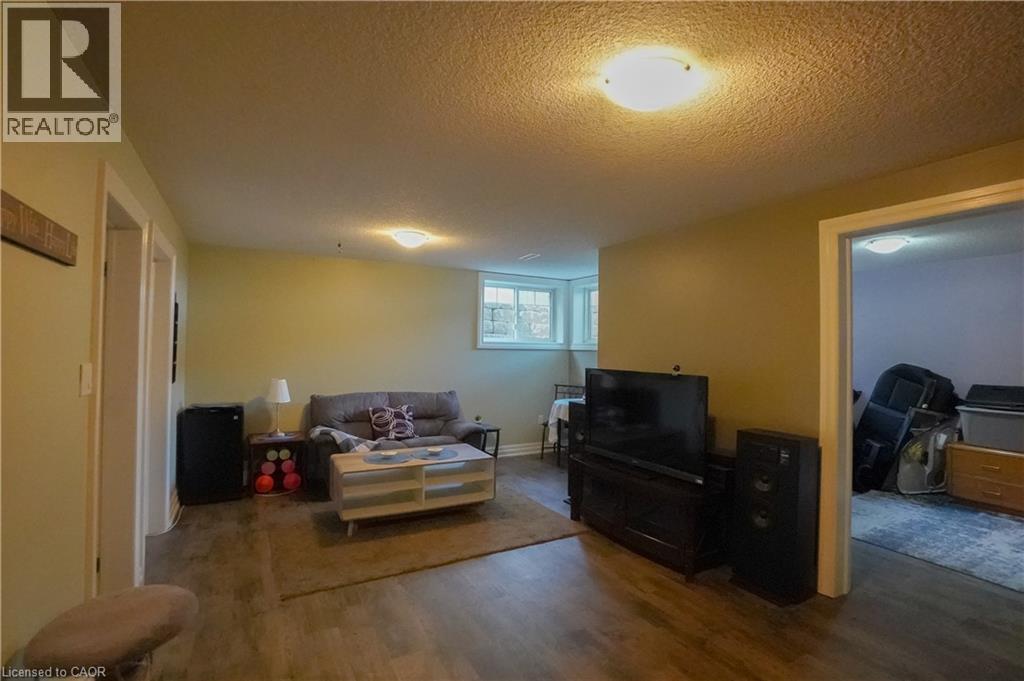
Lower-level space featuring wood-finish flooring, recessed lighting, and light-toned walls - 365 Poldon Drive, Norwich, ON
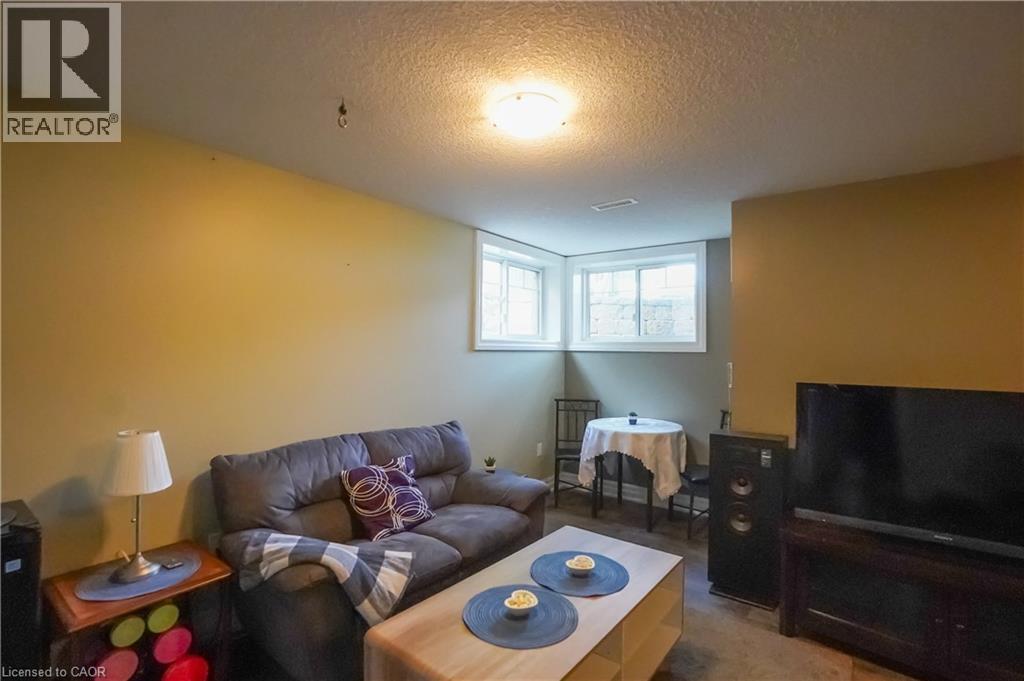
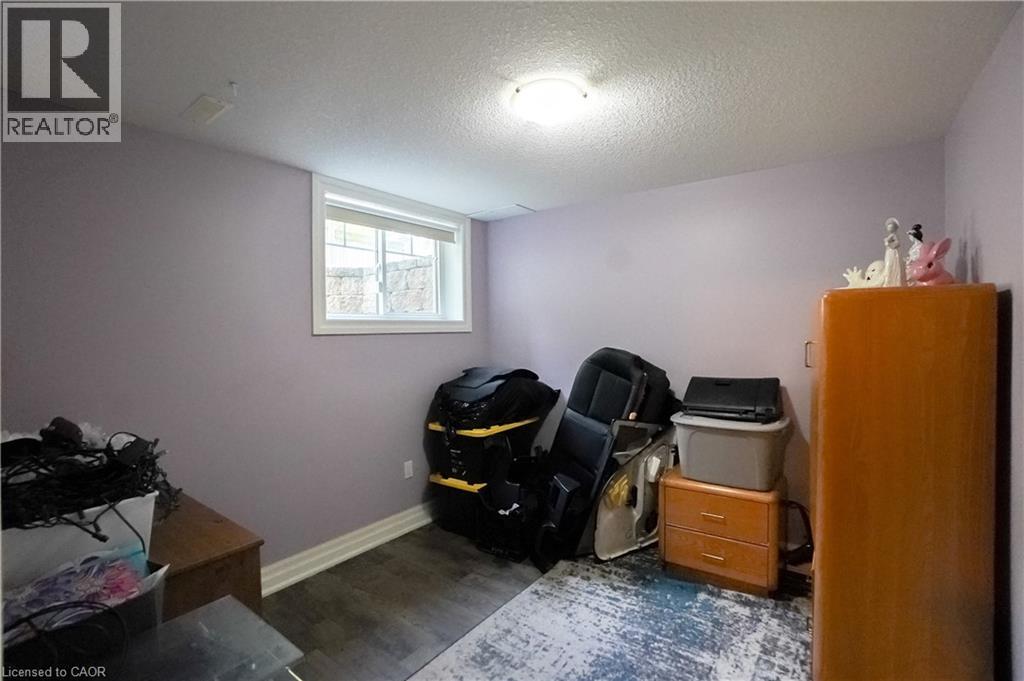
Lower level room with two windows and a flush mount ceiling light - 365 Poldon Drive, Norwich, ON
365 Poldon Drive, Norwich, ON
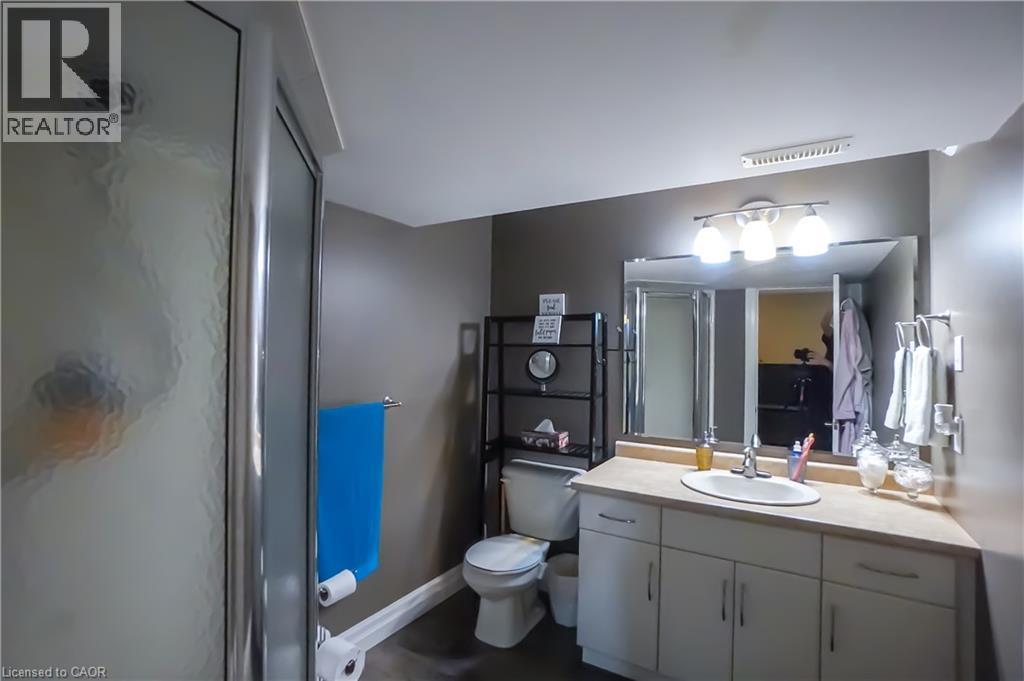
Bathroom featuring a walk-in shower with obscure glass, a single vanity with a laminate countertop, and a wall-mounted mirror with overhead lighting - 365 Poldon Drive, Norwich, ON
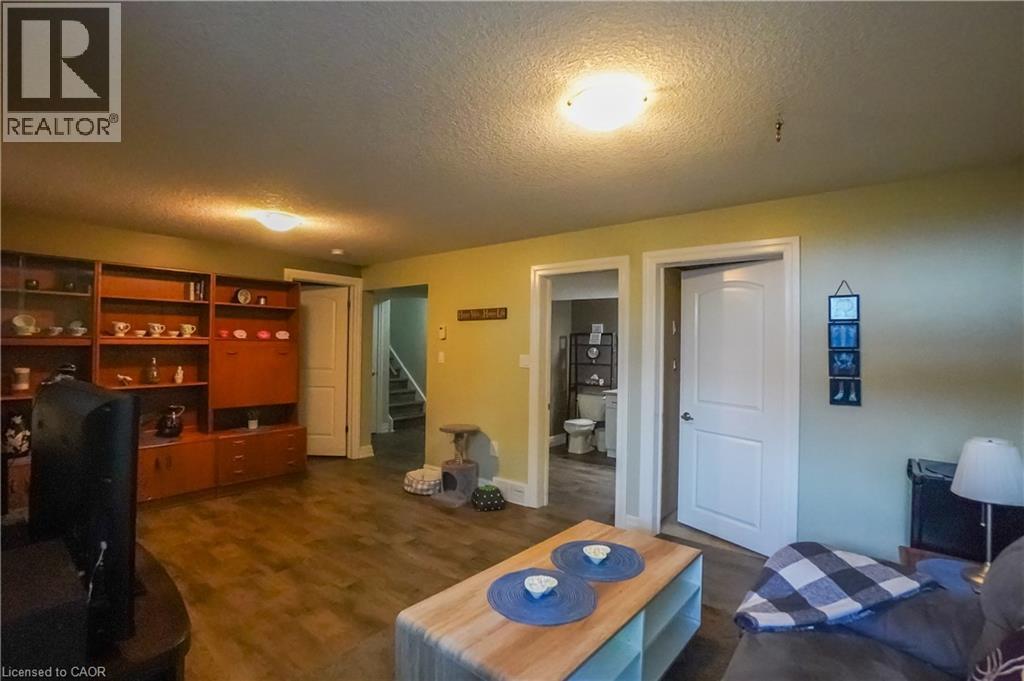
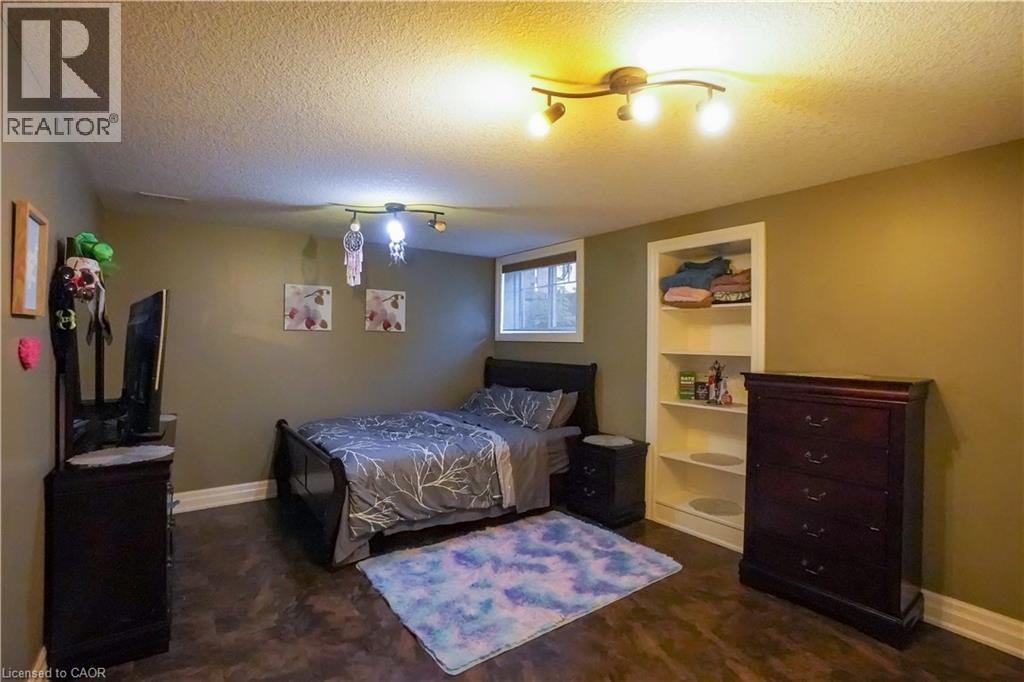
Room featuring wood-finish flooring, a built-in shelving unit, and a window with white trim - 365 Poldon Drive, Norwich, ON
365 Poldon Drive, Norwich, ON
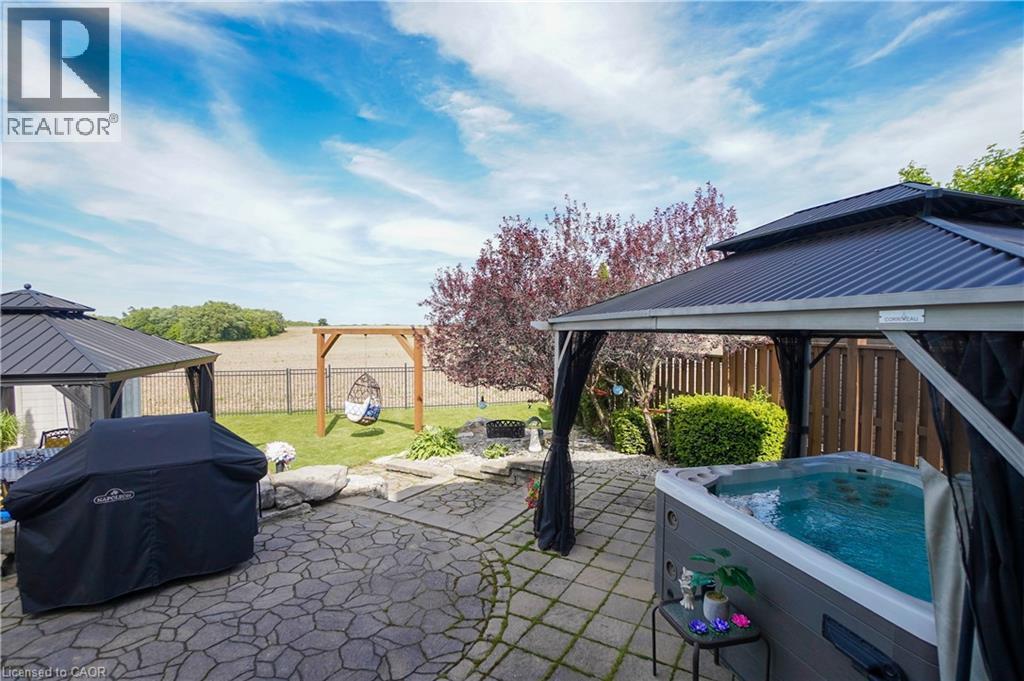
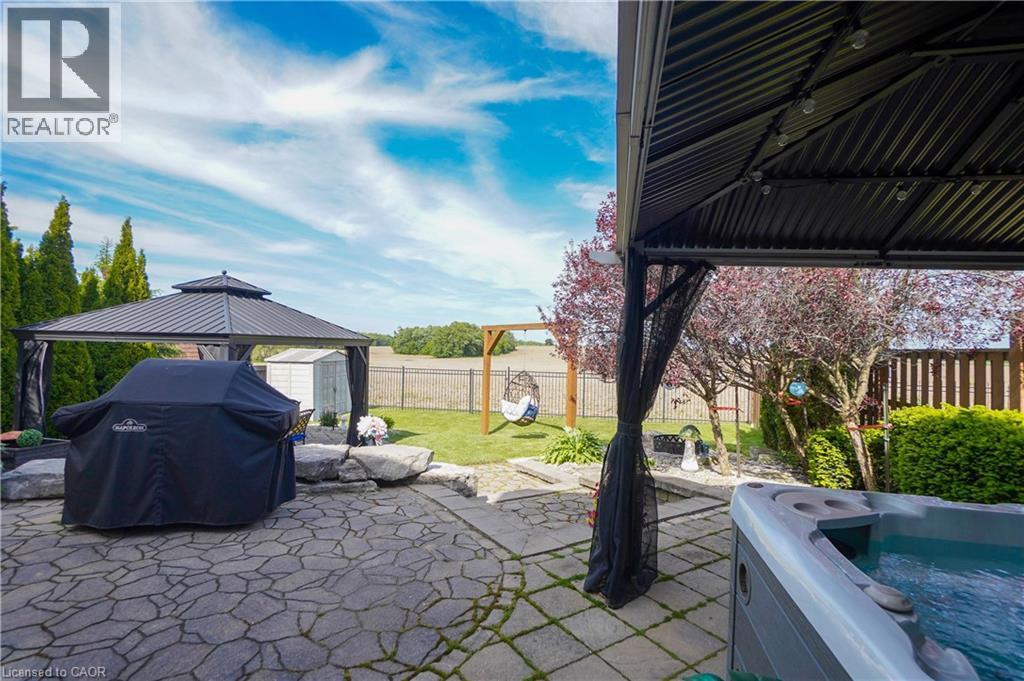
Spacious outdoor living area with a paver patio and hot tub beneath a dark-roofed gazebo - 365 Poldon Drive, Norwich, ON
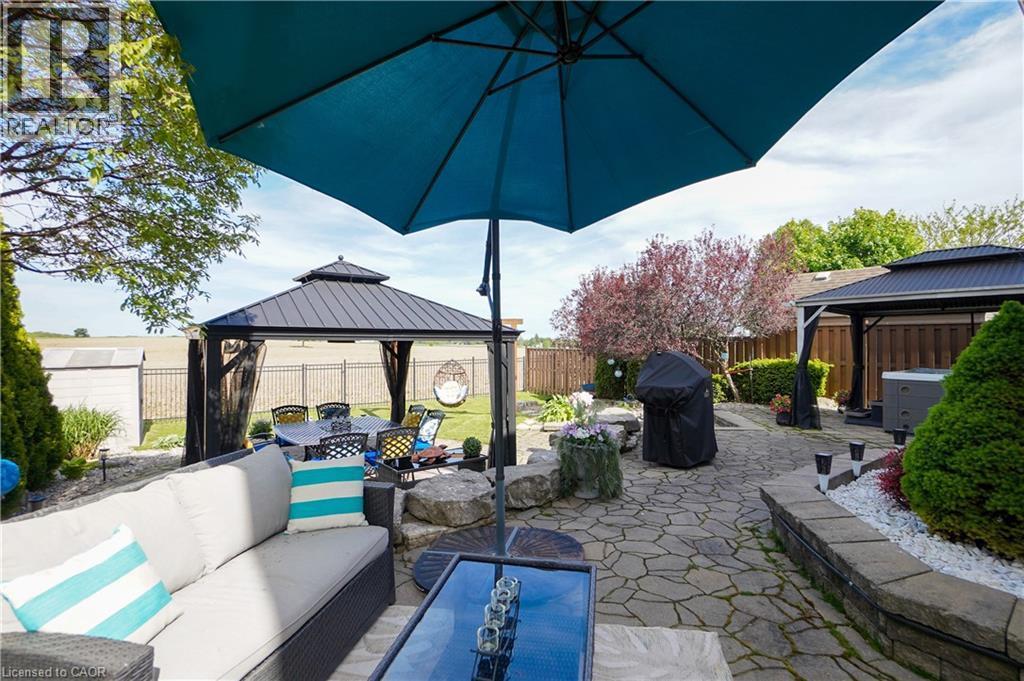
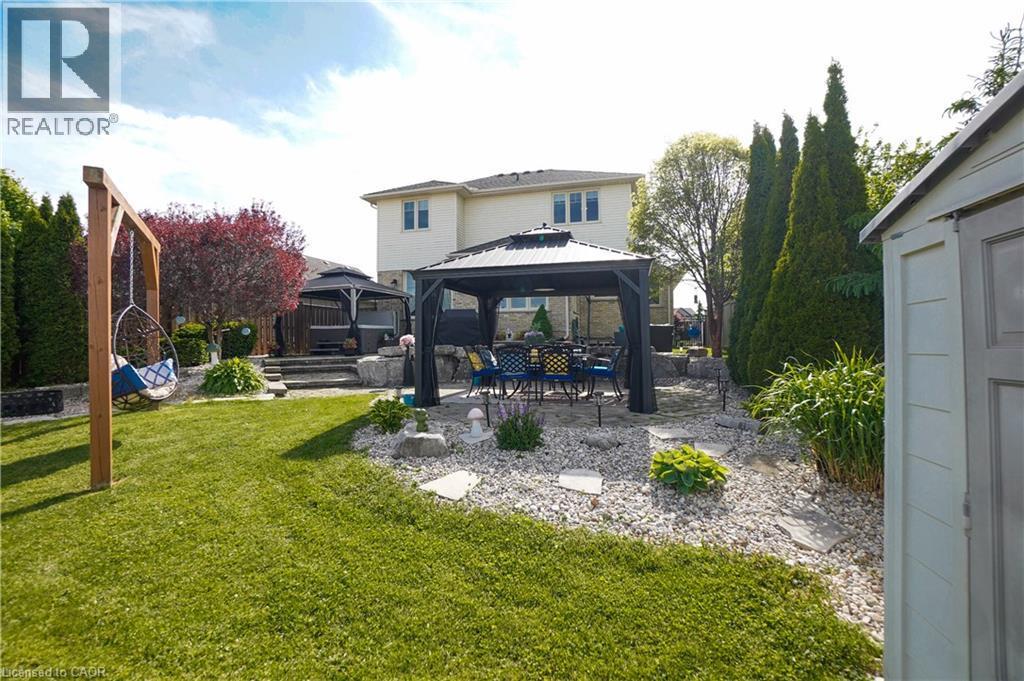
Expansive stone patio featuring a hot tub, gazebo with privacy screens, a second gazebo, established landscaping, and a manicured lawn area - 365 Poldon Drive, Norwich, ON
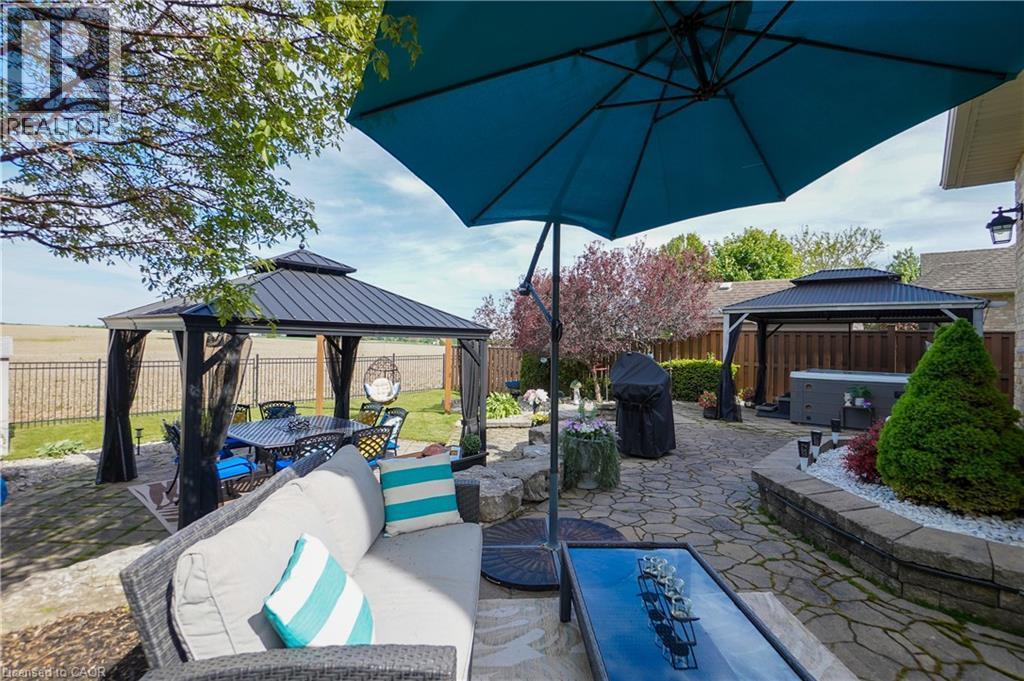
Expansive backyard featuring a natural stone patio, two permanent gazebos, mature plantings, and a privacy fence - 365 Poldon Drive, Norwich, ON
Expansive stone paver patio featuring a covered gazebo, raised garden beds, and mature landscaping - 365 Poldon Drive, Norwich, ON
365 Poldon Drive, Norwich, ON
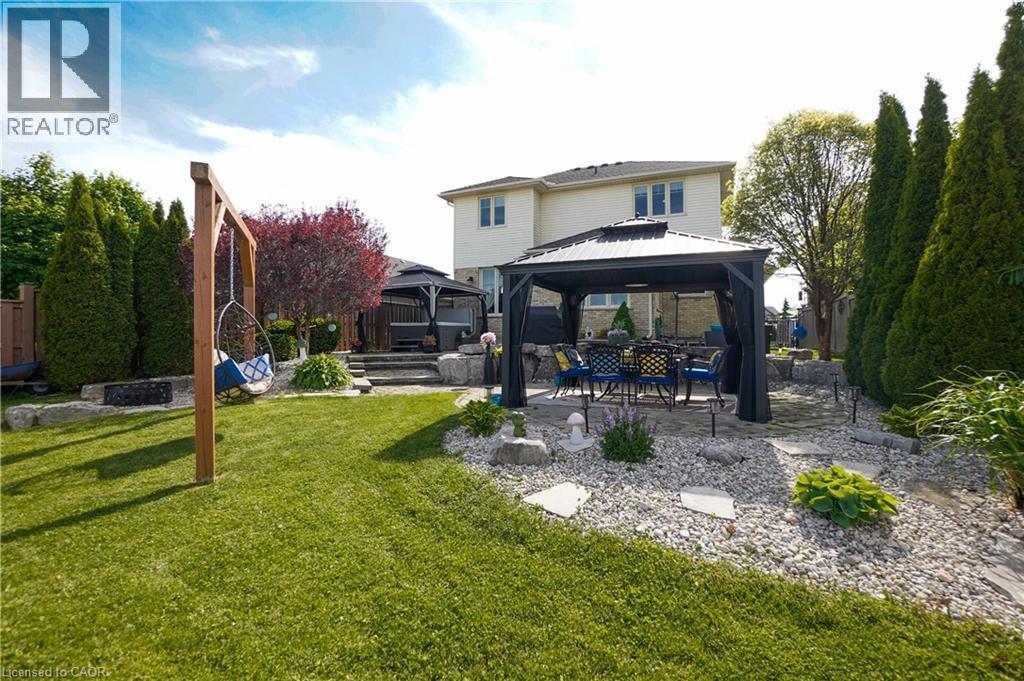
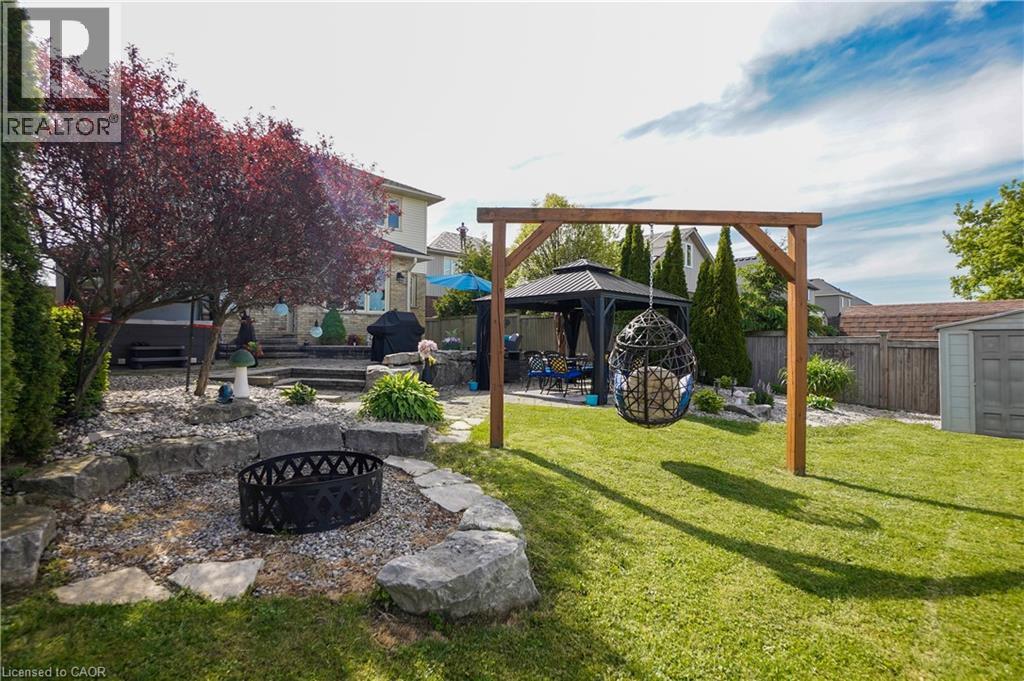
Expansive backyard featuring a lush lawn, a stone-edged fire pit area, and a tiered patio with a covered gazebo - 365 Poldon Drive, Norwich, ON
Two-story residence featuring light-colored brick and siding, a two-car garage with arched doors, a covered porch with columns, a paved driveway, and mature landscaping - 365 Poldon Drive, Norwich, ON
Covered front porch featuring a brick exterior and a brown front door with sidelights - 365 Poldon Drive, Norwich, ON
Living area featuring wood-finish flooring, a white mantel fireplace, and recessed ceiling lighting - 365 Poldon Drive, Norwich, ON
Living area featuring wood-finish flooring, recessed lighting, and a window with white drapery - 365 Poldon Drive, Norwich, ON
Living area featuring a white mantel fireplace, recessed lighting, two windows with blinds, wood-finish flooring, and a decorative doorway with an arched transom - 365 Poldon Drive, Norwich, ON
Open-concept living space featuring a spacious kitchen with cream cabinetry and stainless steel appliances, a dining area with a wood-finish table, and a living area with a dark accent wall - 365 Poldon Drive, Norwich, ON
Open-concept living space featuring a central dining area with a wood-finish table and an overhead linear chandelier - 365 Poldon Drive, Norwich, ON
Kitchen featuring a large central island with a solid surface countertop, cream-colored cabinetry, stainless steel appliances, a multi-tone tile backsplash, and dark tile flooring - 365 Poldon Drive, Norwich, ON
Hallway featuring dark gray walls, white trim, and tile flooring, opening to a kitchen with light cabinetry and wood-finish flooring - 365 Poldon Drive, Norwich, ON
Laundry area featuring neutral-toned tile flooring, dark wall paint, and overhead lighting - 365 Poldon Drive, Norwich, ON
365 Poldon Drive, Norwich, ON
Hallway featuring light gray walls, white trim, and light gray carpet - 365 Poldon Drive, Norwich, ON
Bathroom with a vanity featuring an oval sink and a light-colored countertop - 365 Poldon Drive, Norwich, ON
Bright room with neutral carpet flooring and a large double-pane window - 365 Poldon Drive, Norwich, ON
Hallway featuring carpet flooring, overhead lighting, and white trim - 365 Poldon Drive, Norwich, ON
Carpeted room with two windows featuring roller shades, painted walls, and white trim - 365 Poldon Drive, Norwich, ON
Carpeted bedroom featuring light blue walls, a contemporary ceiling fan, and a triple window with roller shades - 365 Poldon Drive, Norwich, ON
Carpeted bedroom featuring a ceiling fan with integrated lighting, a neutral wall color, and an entrance to a bathroom with a vanity and mirror - 365 Poldon Drive, Norwich, ON
Bathroom vanity featuring dual vessel sinks, black hardware, wood-finish countertop, and integrated storage cabinetry - 365 Poldon Drive, Norwich, ON
Carpeted room with light grey wall paint - 365 Poldon Drive, Norwich, ON
Lower-level space featuring wood-finish flooring, recessed lighting, and light-toned walls - 365 Poldon Drive, Norwich, ON
Lower level room with two windows and a flush mount ceiling light - 365 Poldon Drive, Norwich, ON
365 Poldon Drive, Norwich, ON
Bathroom featuring a walk-in shower with obscure glass, a single vanity with a laminate countertop, and a wall-mounted mirror with overhead lighting - 365 Poldon Drive, Norwich, ON
Room featuring wood-finish flooring, a built-in shelving unit, and a window with white trim - 365 Poldon Drive, Norwich, ON
365 Poldon Drive, Norwich, ON
Spacious outdoor living area with a paver patio and hot tub beneath a dark-roofed gazebo - 365 Poldon Drive, Norwich, ON
Expansive stone patio featuring a hot tub, gazebo with privacy screens, a second gazebo, established landscaping, and a manicured lawn area - 365 Poldon Drive, Norwich, ON
Expansive backyard featuring a natural stone patio, two permanent gazebos, mature plantings, and a privacy fence - 365 Poldon Drive, Norwich, ON
Expansive stone paver patio featuring a covered gazebo, raised garden beds, and mature landscaping - 365 Poldon Drive, Norwich, ON
365 Poldon Drive, Norwich, ON
Expansive backyard featuring a lush lawn, a stone-edged fire pit area, and a tiered patio with a covered gazebo - 365 Poldon Drive, Norwich, ON
  • Advertising
Are you a real estate investor?
365 POLDON Drive, Norwich, Ontario, N0J 1P0
$819,999

5 Beds

4 Baths

Property Information:

Welcome to 365 Poldon Drive in Norwich! Offering over 3,000 sq. ft. of finished living space, this beautifully updated 5-bedroom, 4-bathroom home sits on a premium lot backing onto open corn fields with no rear neighbours. Recent updates include a renovated kitchen, updated bathrooms, and new carpeting throughout the upper level. The spacious layout features generous principal rooms and a fully finished basement, providing plenty of space for growing families and entertaining. Step outside to enjoy peaceful country views from your backyard retreat, complete with two outdoor gazebos. All appliances are included, making this move-in-ready home an incredible opportunity to enjoy modern comfort and small-town living at its finest. (id:27)

Building Features:

  • Style: Detached
  • Building Type: House
  • Architectural Style: Contemporary
  • Basement Development: Finished
  • Basement Type: Full
  • Construction Style - Attachment: Detached
  • Exterior Finish: Brick, Vinyl siding
  • Floor Space: 3109 sqft
  • Foundation Type: Poured Concrete
  • Heating Type: Forced air
  • Cooling Type: Central air conditioning
  • Appliances: Central Vacuum, Dryer, Refrigerator, Stove, Water softener, Washer, Hood Fan, Window Coverings, Wine Fridge, Garage door opener, Hot Tub

Property Features:

  • OwnershipType: Freehold
  • Property Type: Single Family
  • Half Bathrooms: 1
  • Amenities Nearby: Schools
  • Floor Space (approx): 3109 Square Feet
  • Lot Depth: 131 Feet
  • Lot Frontage: 49 Feet
  • Zoning: R1-16
  • Sewer: Municipal sewage system
  • Parking Type: Attached garage
  • No. of Parking Spaces: 6

Rooms:

  • Bathroom 2nd Level 10'1'' x 8'8''
  • Primary Bedroom 2nd Level 13'0'' x 14'11''
  • Bedroom 2nd Level 15'7'' x 9'11''
  • Bathroom 2nd Level 5'1'' x 8'4''
  • Bedroom 2nd Level 10'1'' x 11'0''
  • Recreation Room Basement Level Measurements not available
  • Bathroom Basement Level 6'11'' x 8'0''
  • Bedroom Basement Level 9'5'' x 9'9''
  • Bedroom Basement Level 11'4'' x 17'2''
  • Bathroom Main Level 4'11'' x 4'11''
  • Utility Main Level 13'11'' x 8'8''
  • Kitchen Main Level 16'2'' x 14'7''
  • Dining Main Level 9'7'' x 10'1''
  • Living Main Level 17'5'' x 13'10''

Courtesy of: Platinum Lion Realty Inc.

REALTOR.ca  

QuickQuoteTM Powered by RPS

Location of 365 POLDON Drive, Norwich, Ontario, N0J 1P0

Demographic Information of 365 POLDON Drive, Norwich, Ontario, N0J 1P0

Life Stage

Older Parents, Younger Kids

Employment Type

Blue Collar/Primary

Average Household Income

$115,999.91

Average Number of Children

2.00

Household Population

Household Structure

Age of Population

Education

Education Level

No certificate/diploma/degree

15.6 %

High school certificate or equivalent

31.21 %

Apprenticeship trade certificate/diploma

7.8 %

College/non-university certificate

33.33 %

University certificate (below bachelor)

2.12 %

University Degree

9.93 %

Commuter

Travel To Work

By Car

94.73 %

By Public Transit

0.0 %

By Walking

3.95 %

By Bicycle

0.0 %

By Other Methods

1.32 %

Cultural Diversity

Knowledge of Official Language

Mother Tongue

Building Information

Building Type

Apartments (Low and High Rise)

17.57 %

Houses

82.43 %

Own Vs. Rent