Button CopyPathCircle CloseCircle Left ArrowArrow Down Icon GreyClosecirclecircleBurger
  • Advertising

28 STEWARTS POINT, Northern Bruce Peninsula, Ontario, N0H 1W0

MLS® # X13817416
House For Sale In Northern Bruce Peninsula, Ontario
$594,000 QuickQuoteTM: $525K - $821K

3 Beds

1 Bath

28 Stewarts Point - 28 Stewarts Point, Northern Bruce Peninsula, ON
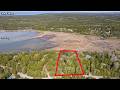
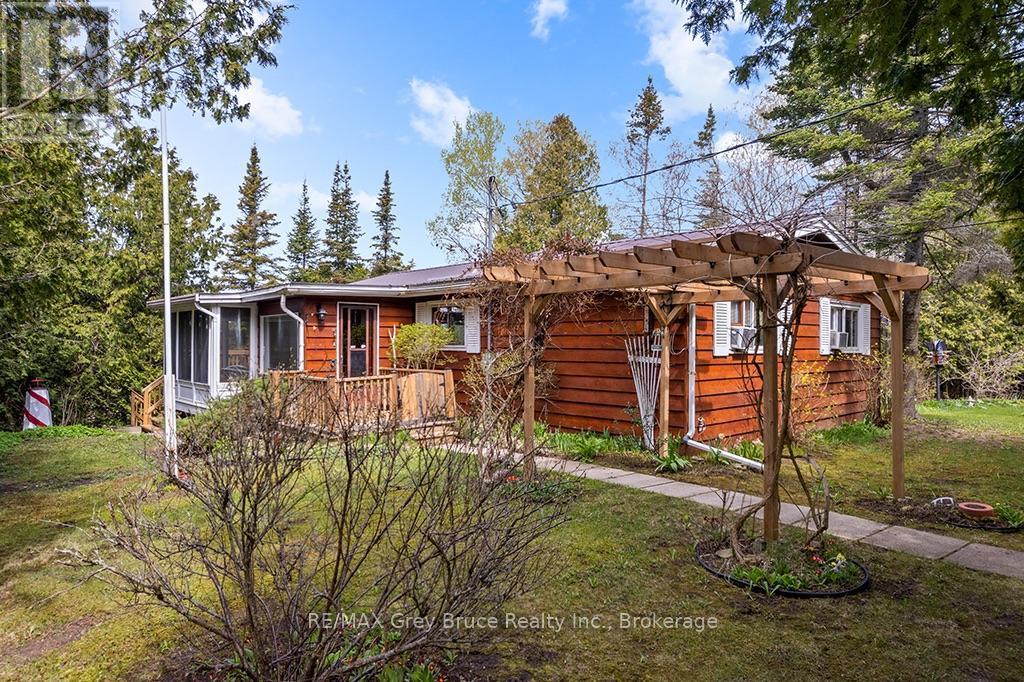
Welcome to Pike Bay - 28 Stewarts Point, Northern Bruce Peninsula, ON
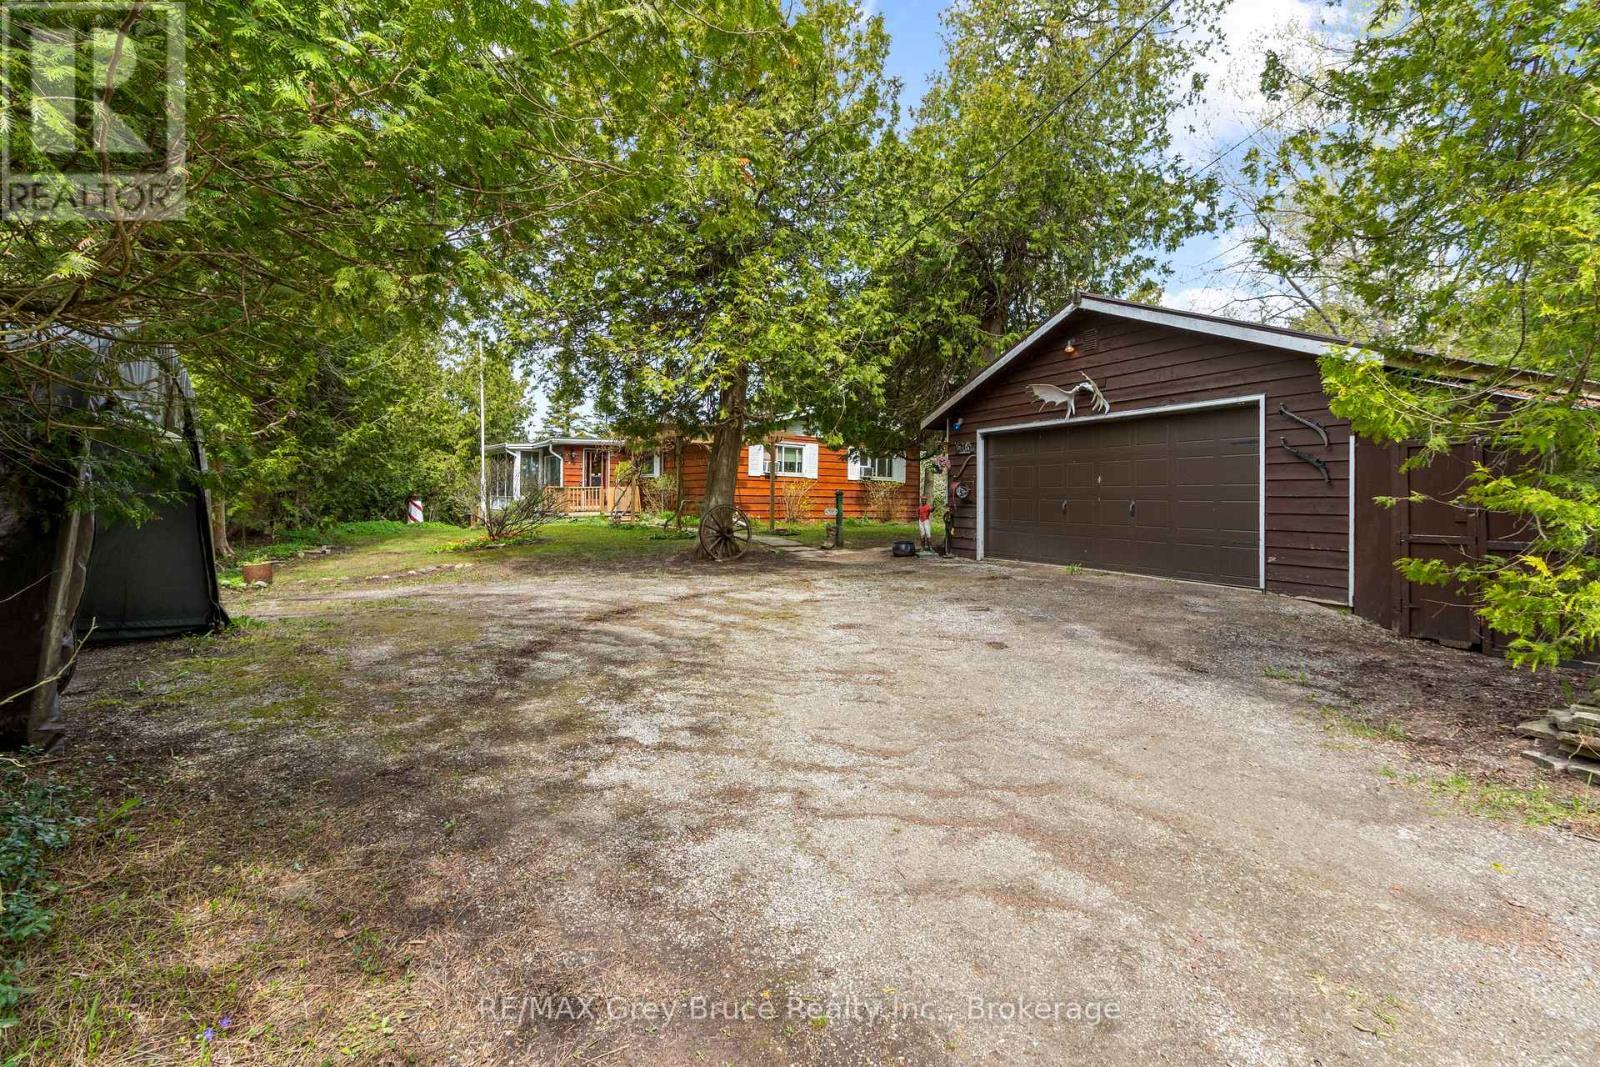
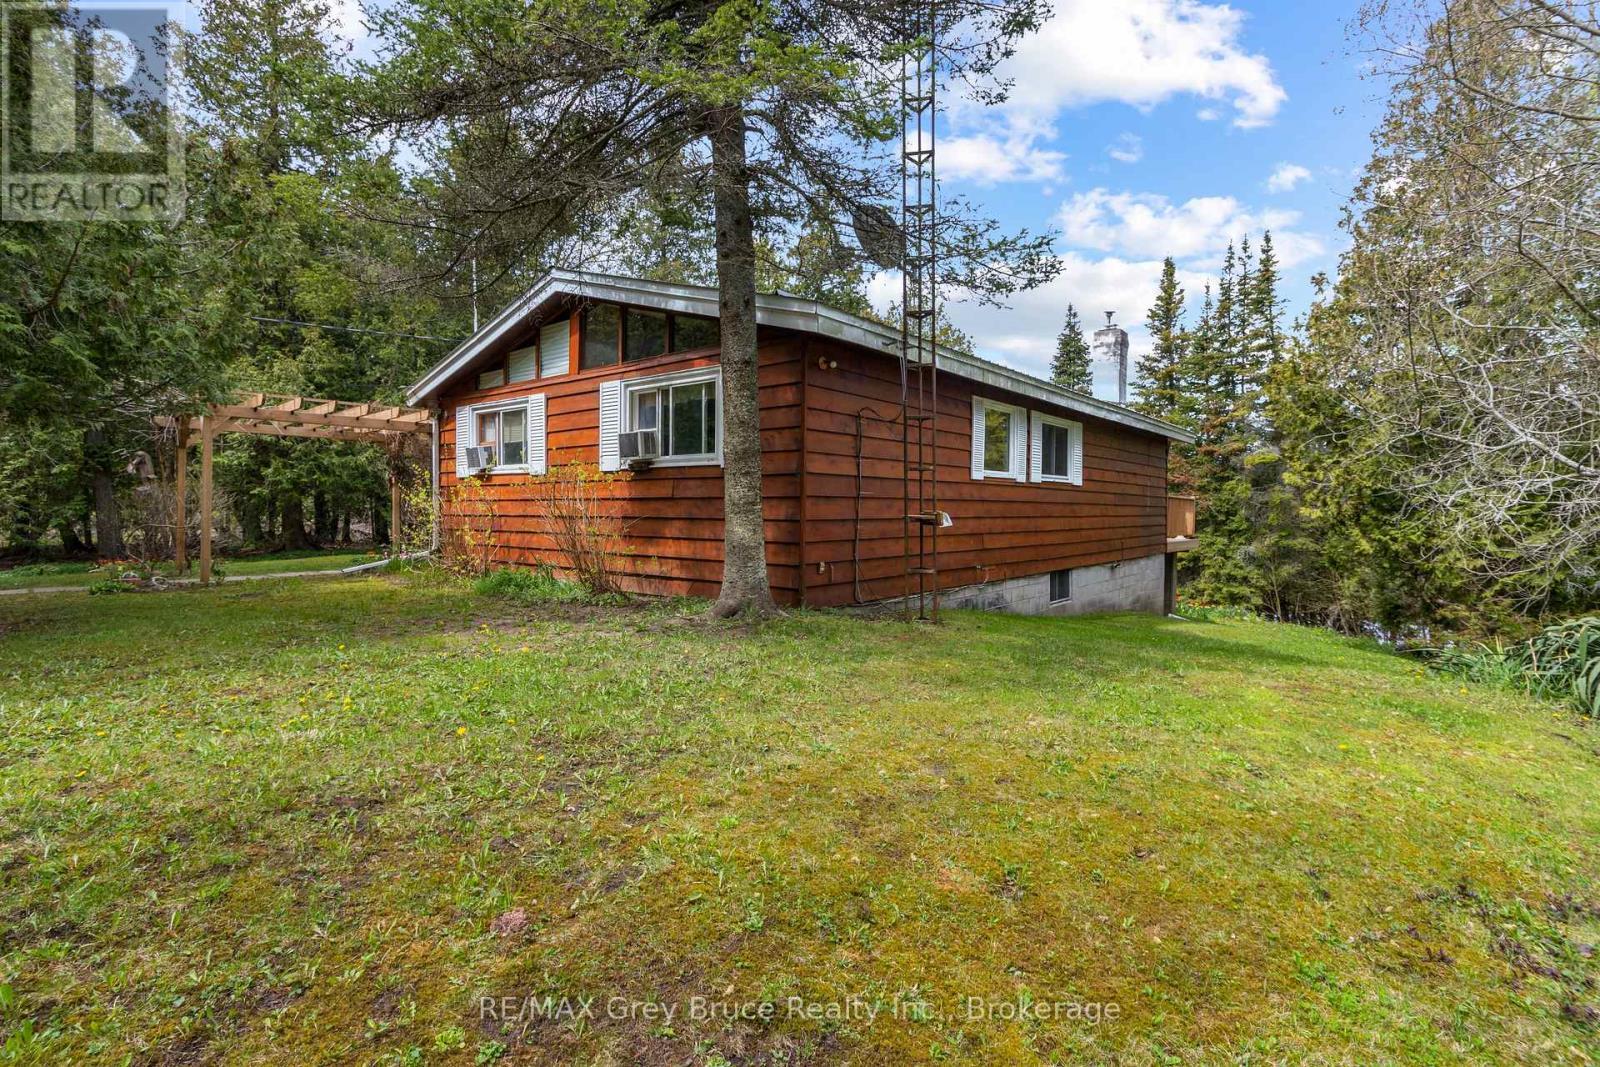
Privacy tucked back from the road - 28 Stewarts Point, Northern Bruce Peninsula, ON
View from the Gardens - 28 Stewarts Point, Northern Bruce Peninsula, ON
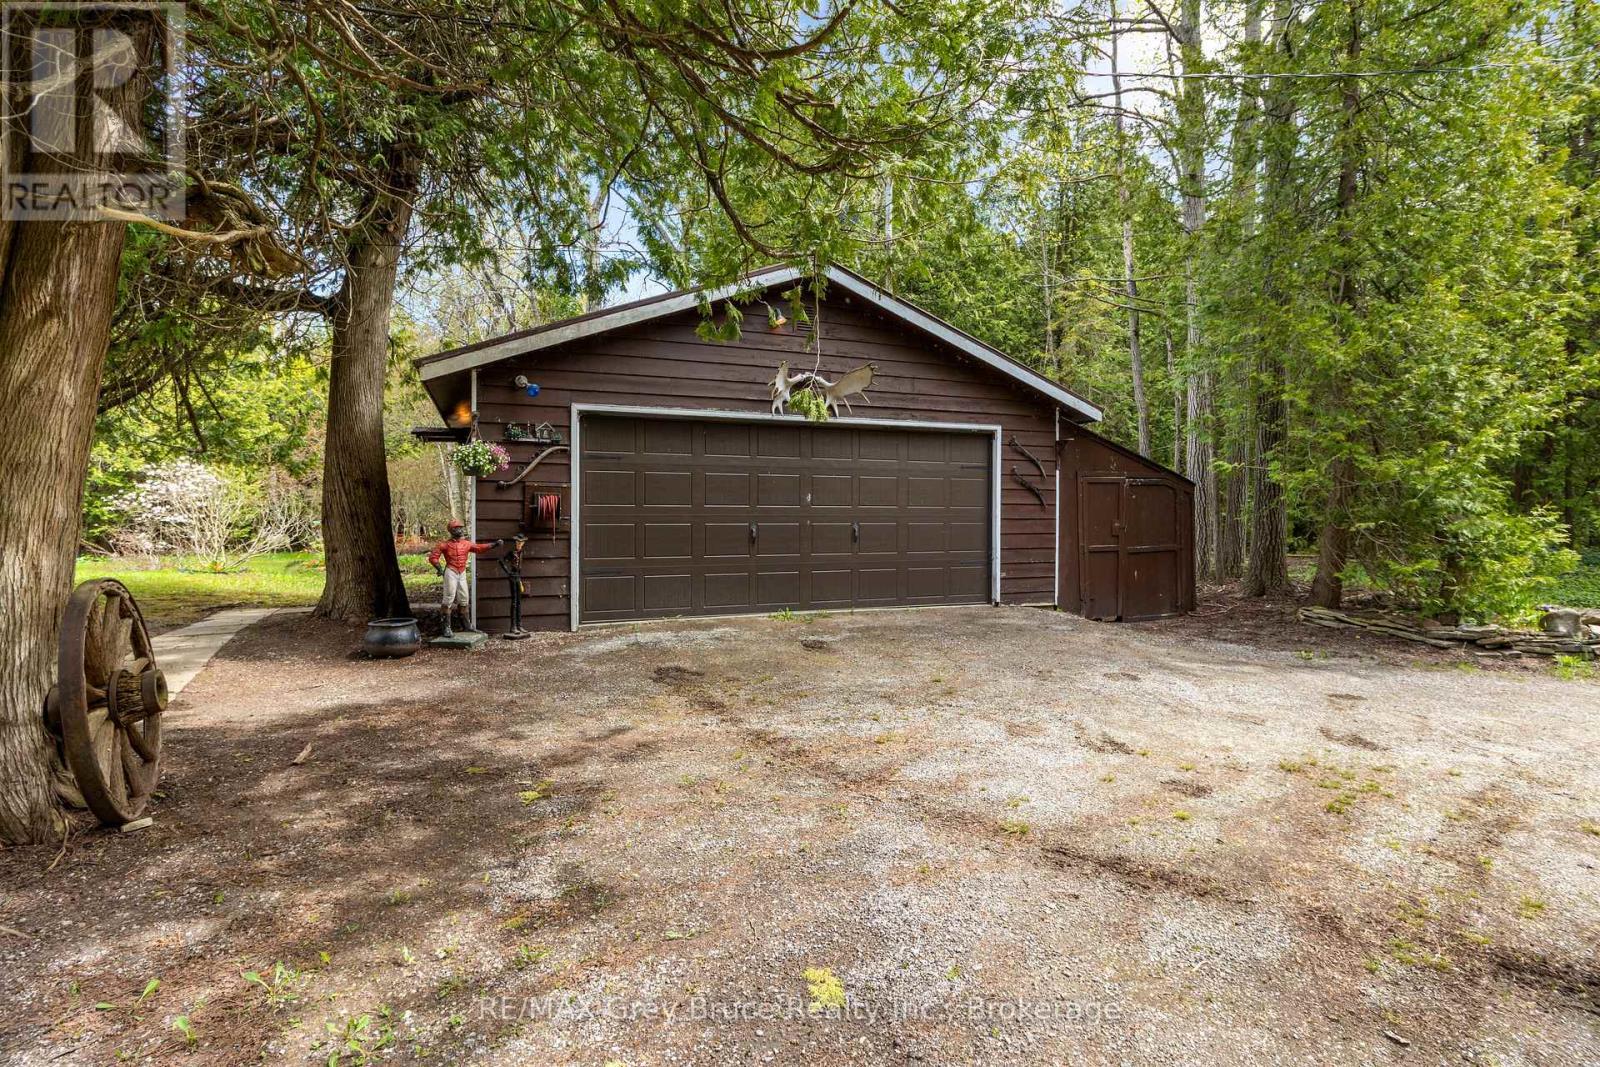
2 car garage and workshop - 28 Stewarts Point, Northern Bruce Peninsula, ON
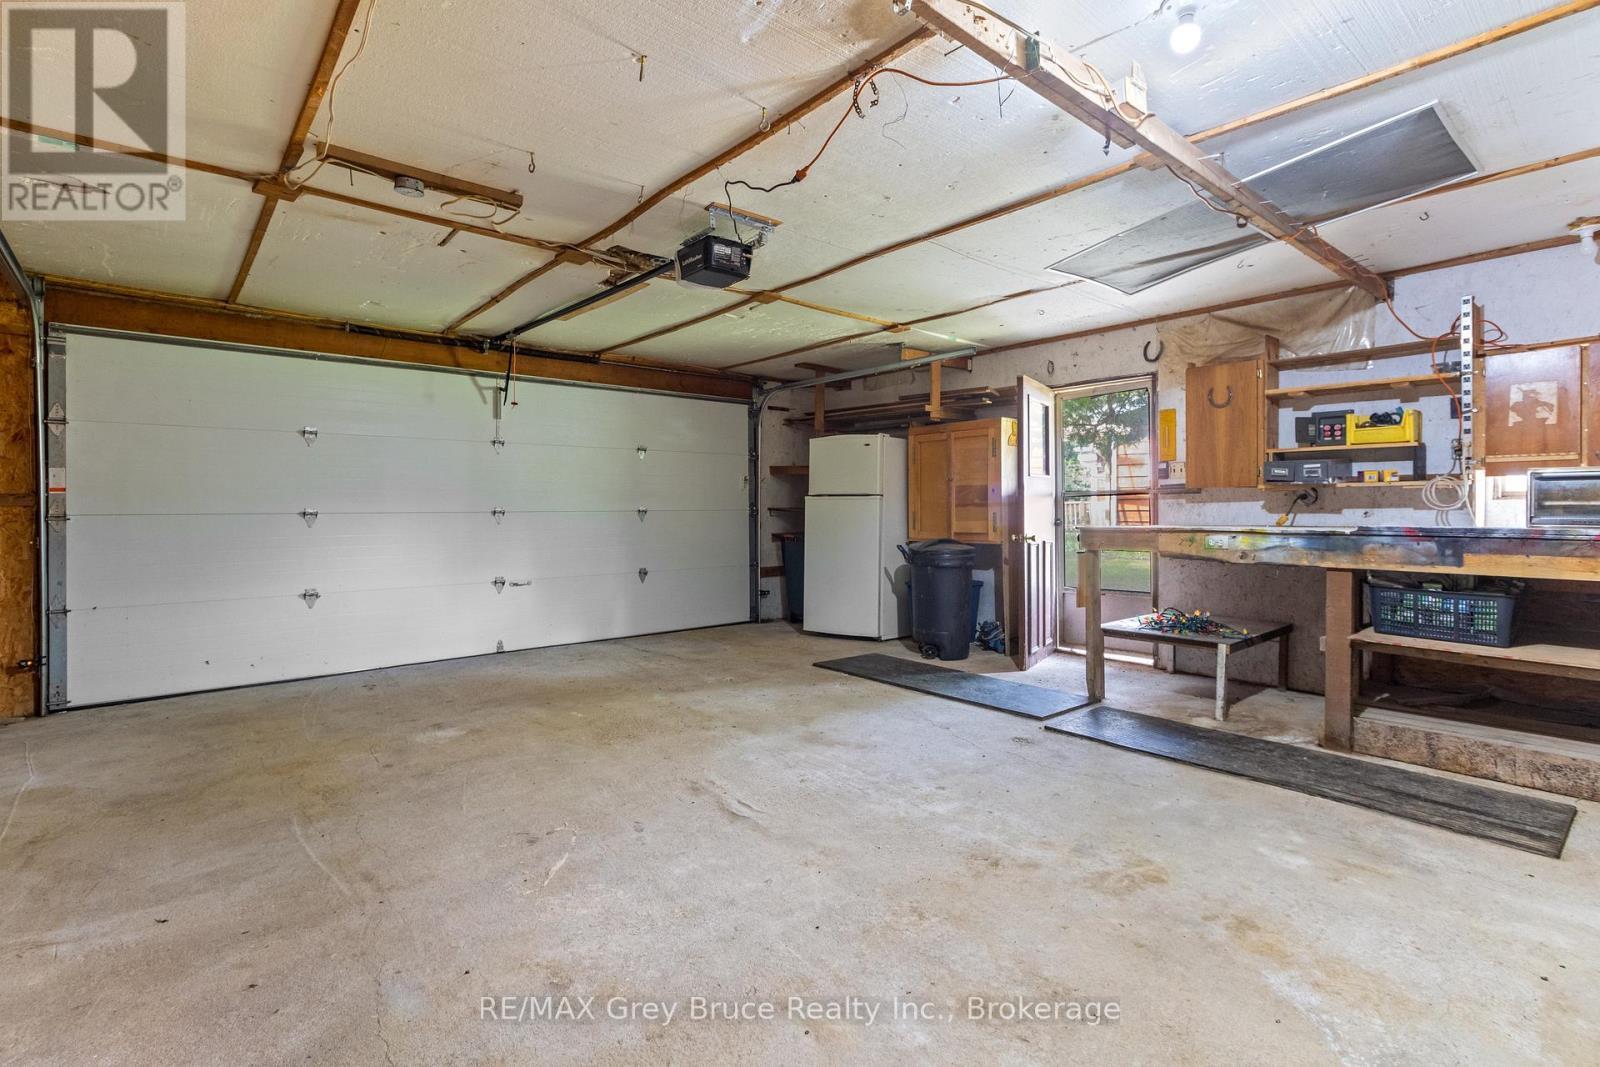
Spacious Garage everything included - 28 Stewarts Point, Northern Bruce Peninsula, ON
View from the top of the driveway - 28 Stewarts Point, Northern Bruce Peninsula, ON
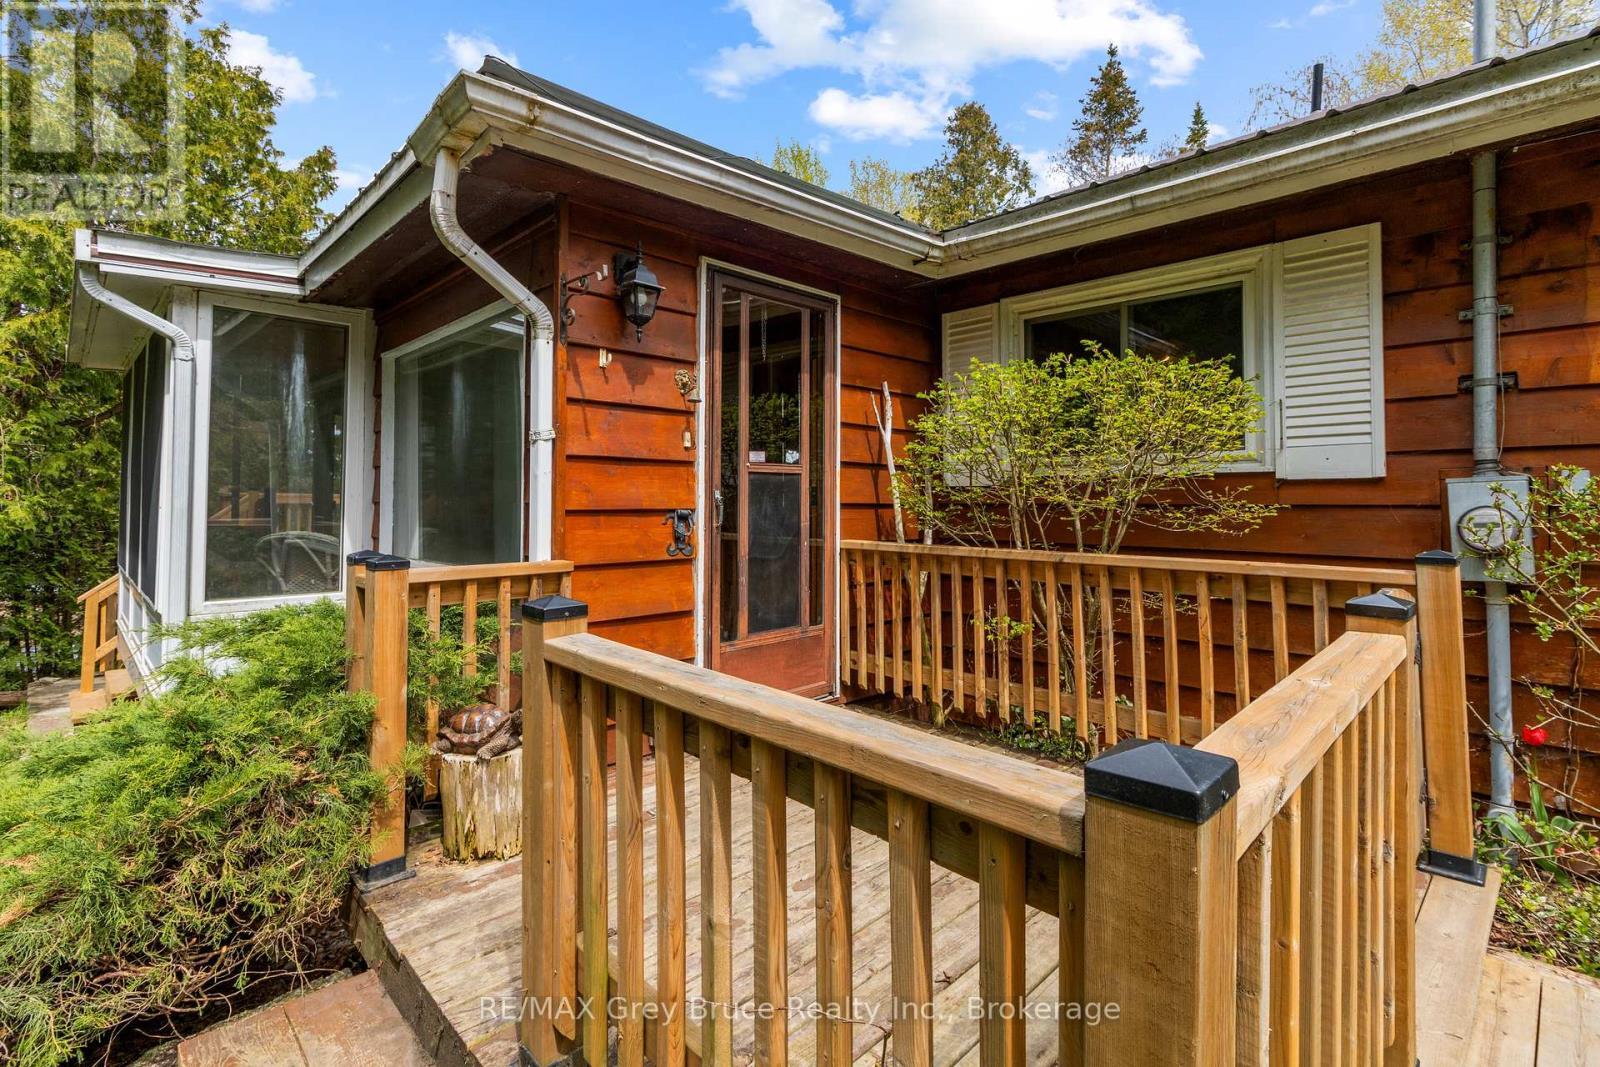
Main Entrance from the Gardens - 28 Stewarts Point, Northern Bruce Peninsula, ON
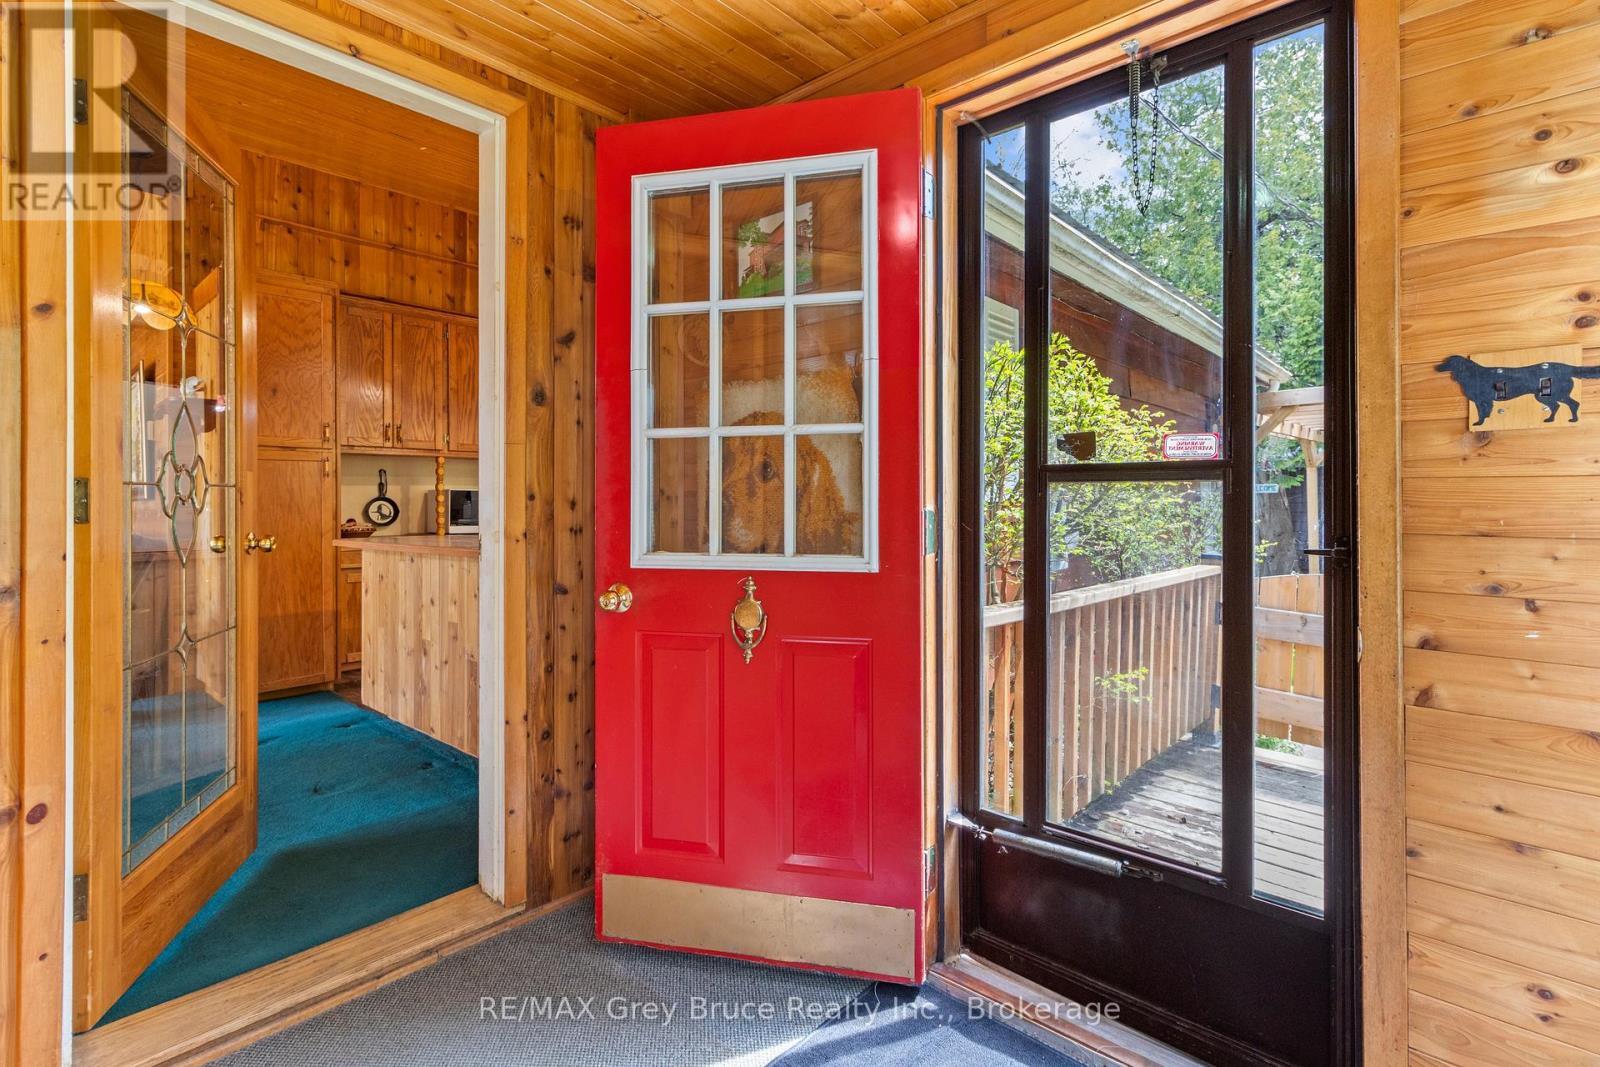
Foyer Entrance - 28 Stewarts Point, Northern Bruce Peninsula, ON
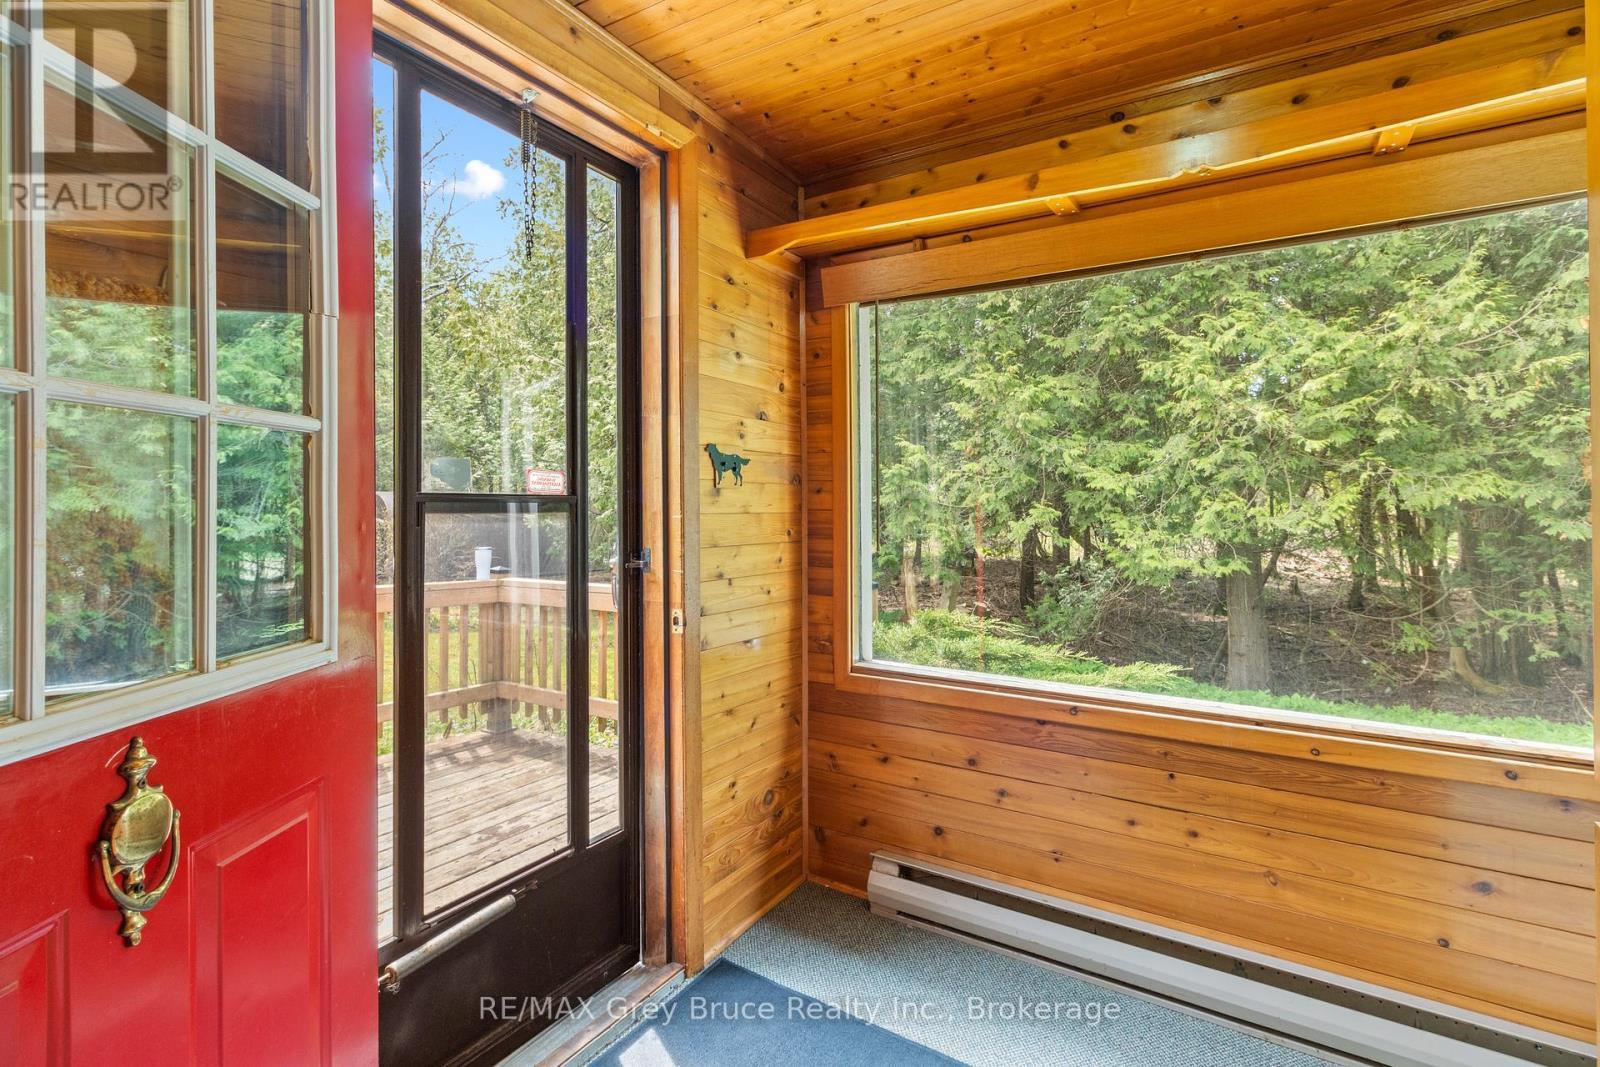
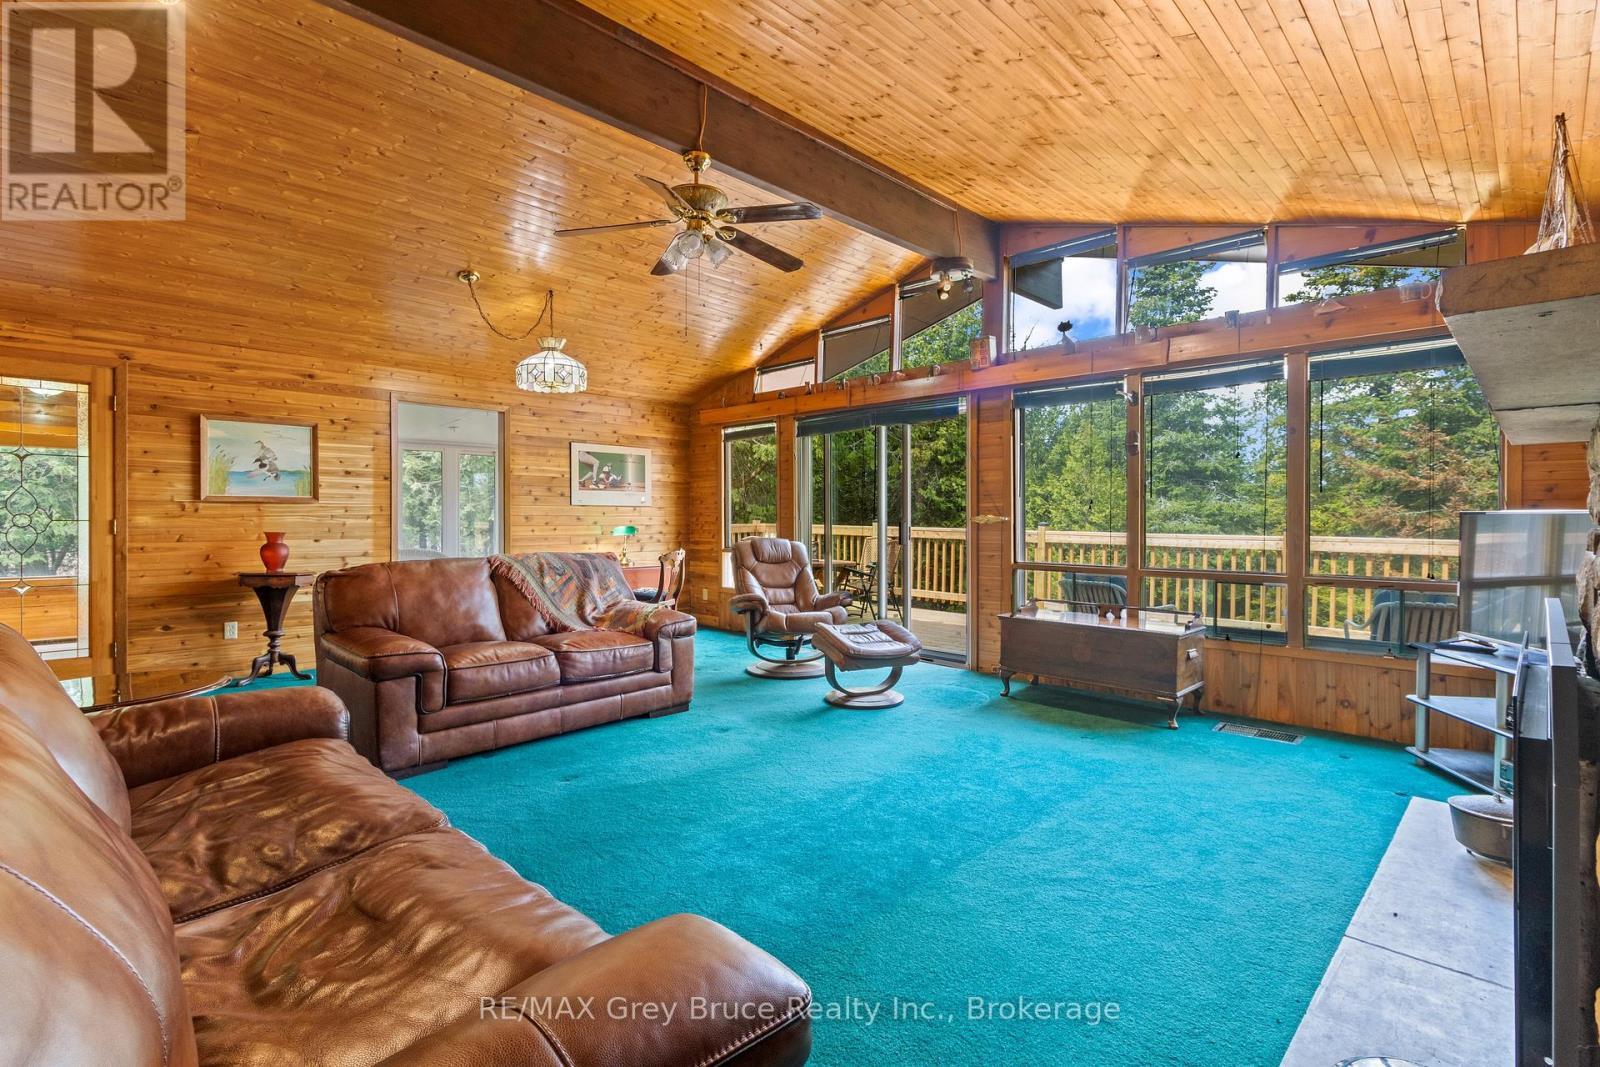
Large windows & wood features - 28 Stewarts Point, Northern Bruce Peninsula, ON
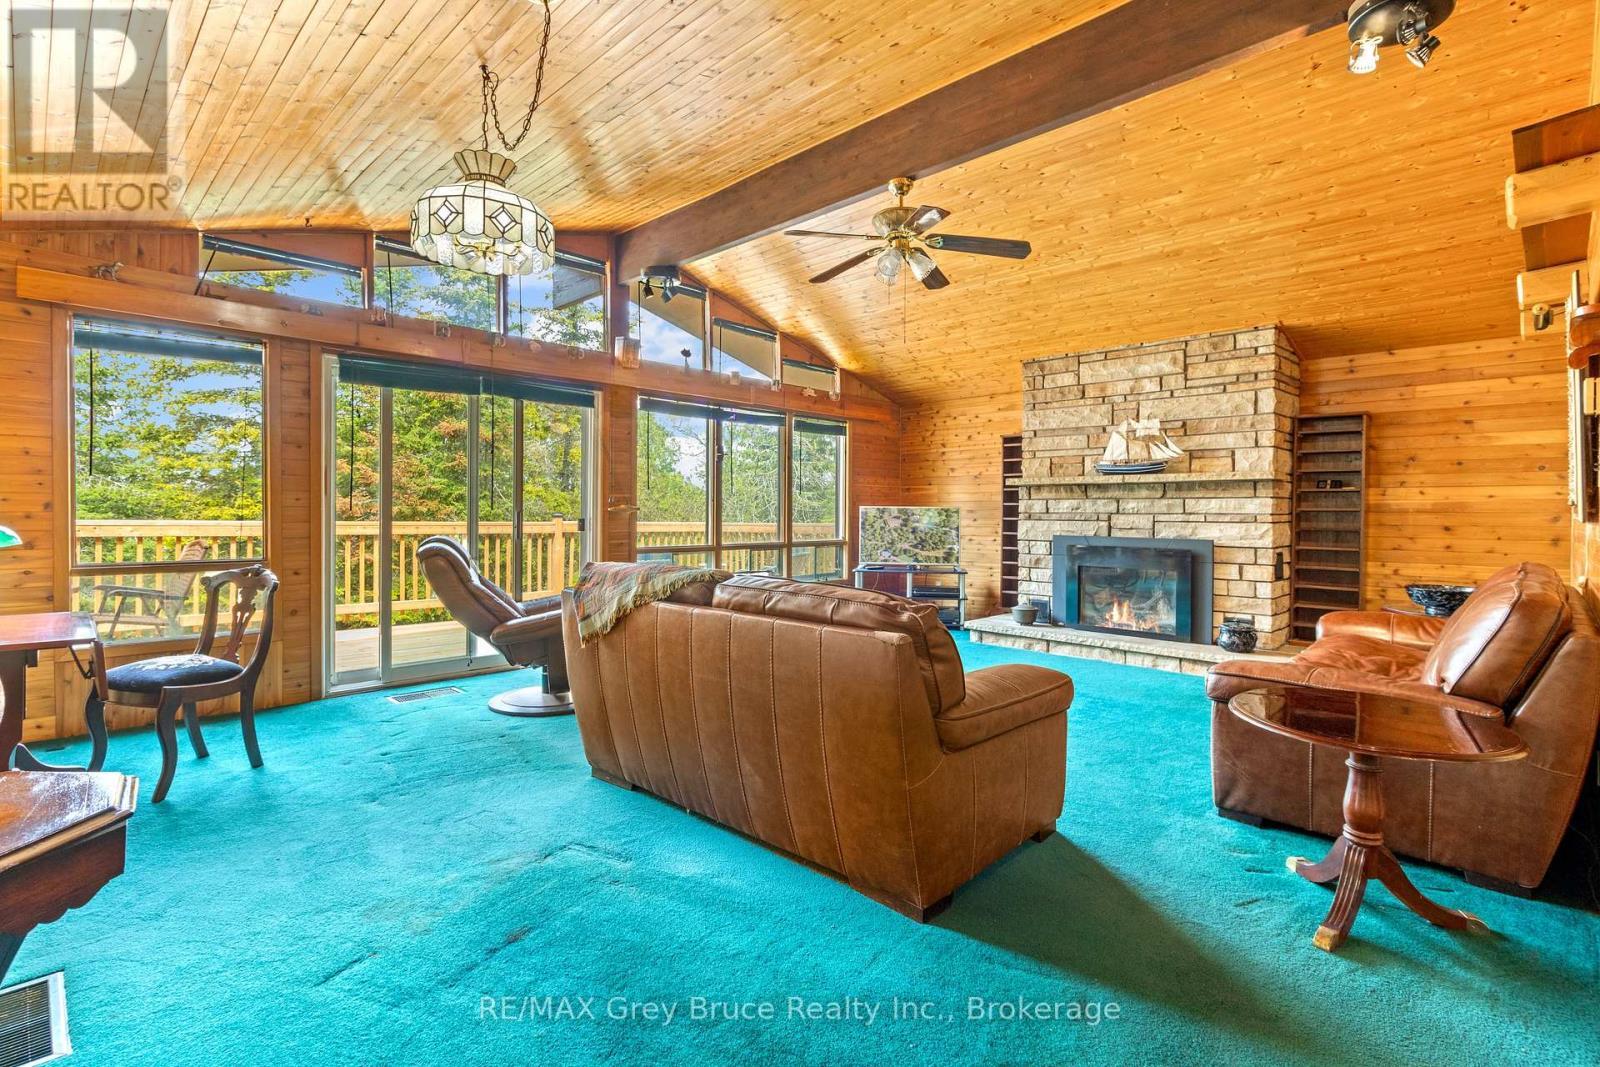
The Great Room /Living & Dining space - 28 Stewarts Point, Northern Bruce Peninsula, ON
Rich in natural light / floor to ceiling windows - 28 Stewarts Point, Northern Bruce Peninsula, ON
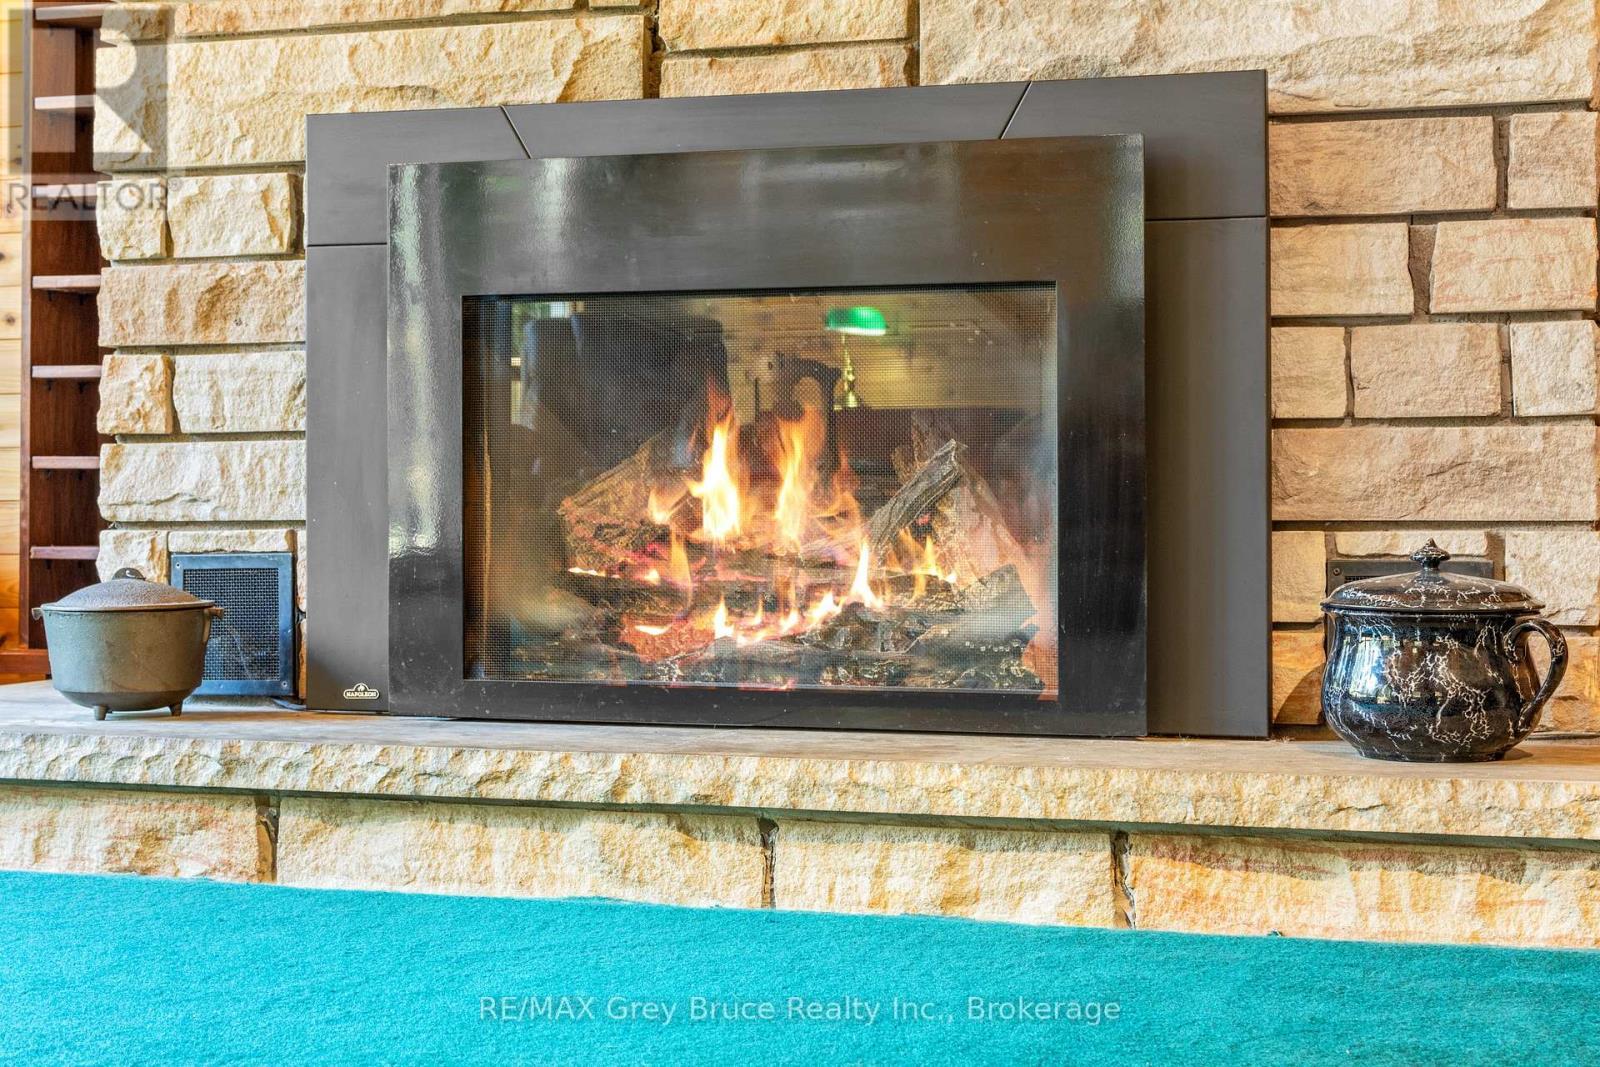
Centrally located propane stone fireplace - 28 Stewarts Point, Northern Bruce Peninsula, ON
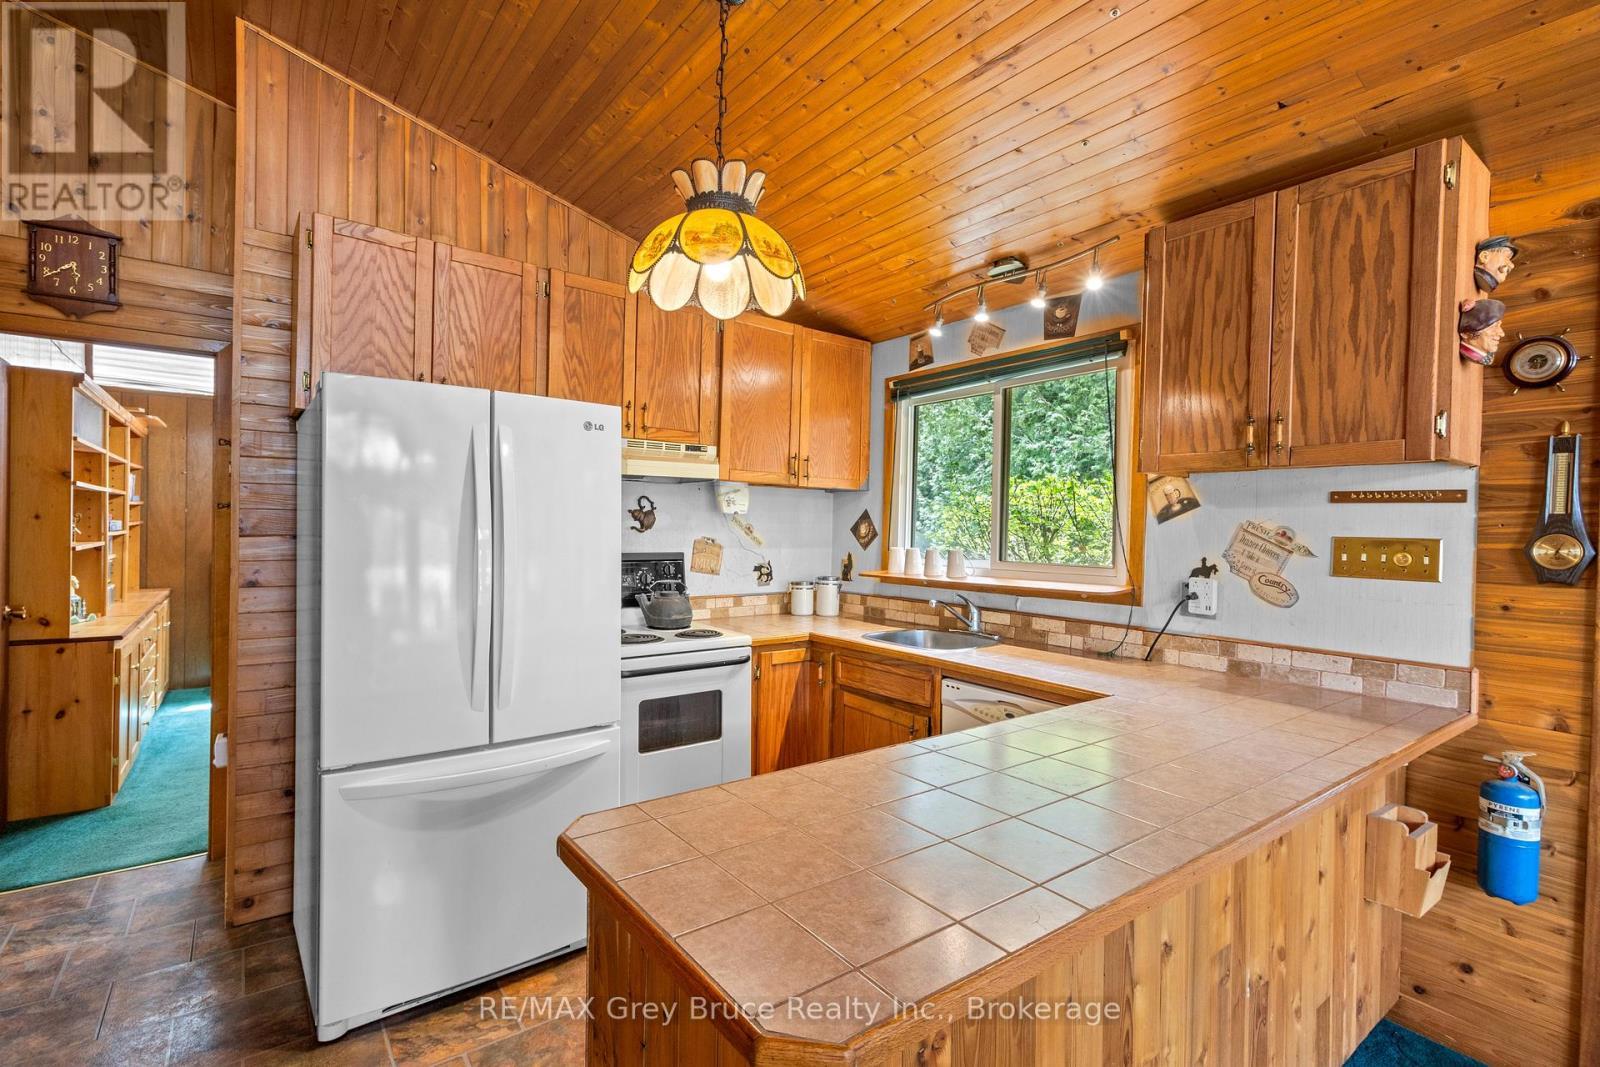
Open concept kitchen - 28 Stewarts Point, Northern Bruce Peninsula, ON
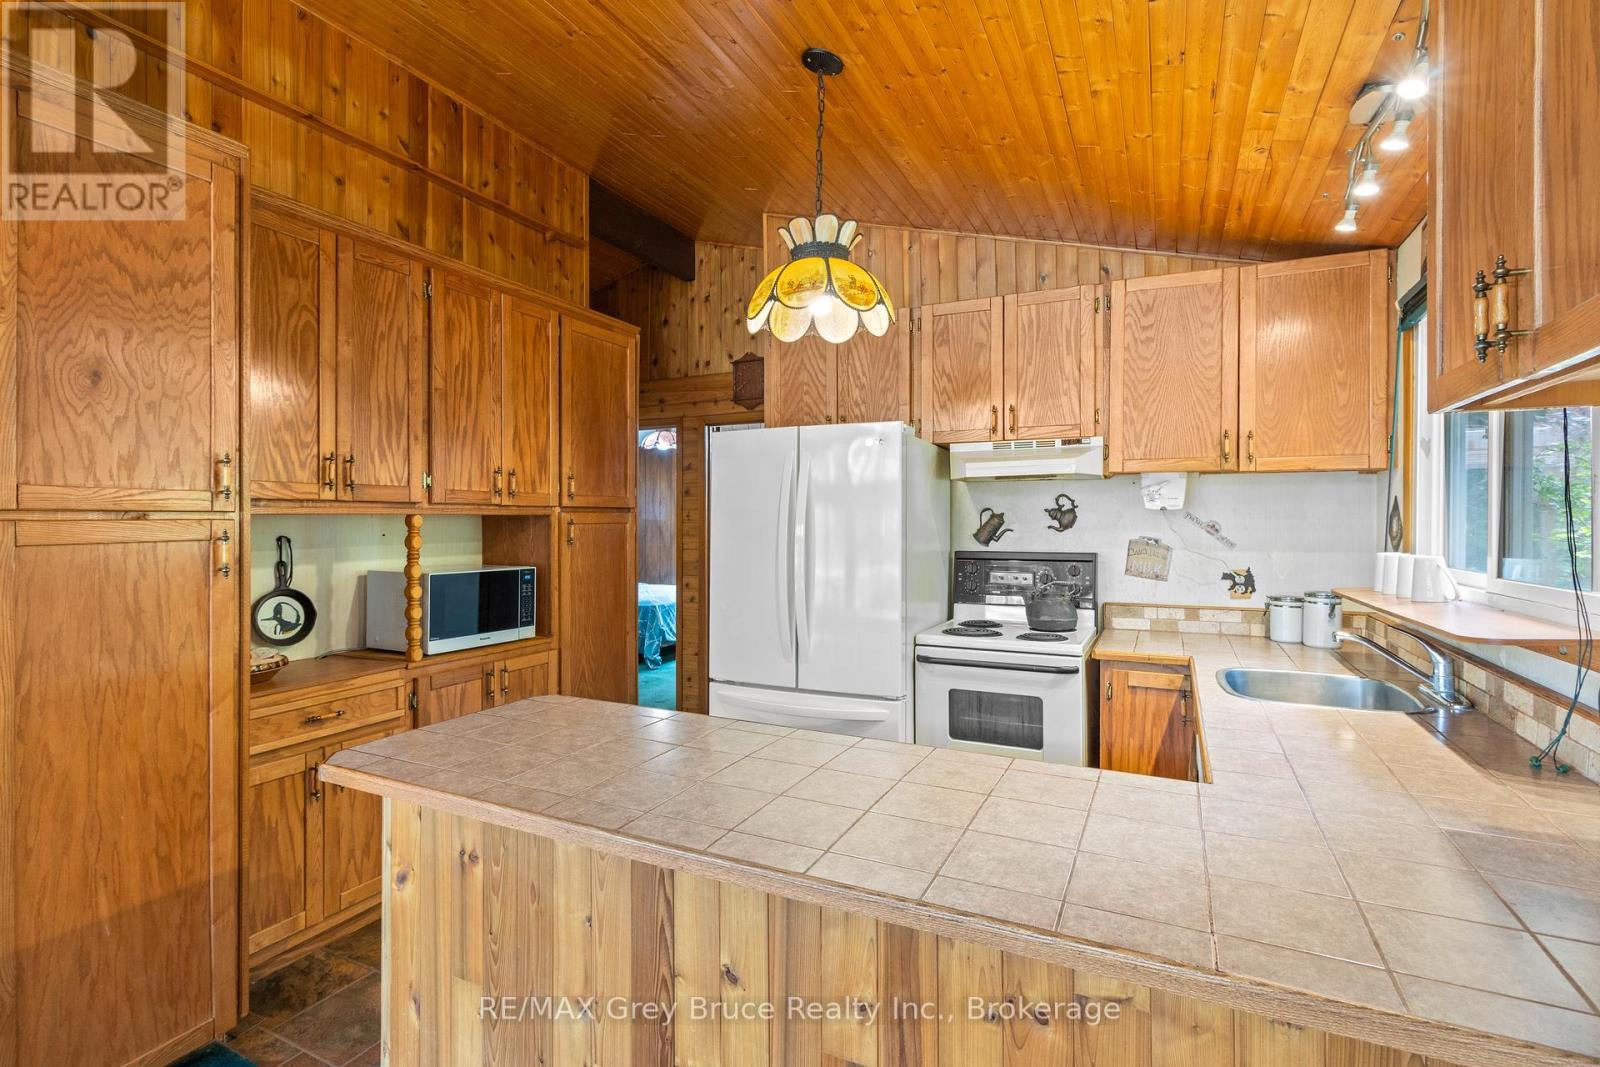
Breakfast Bar - 28 Stewarts Point, Northern Bruce Peninsula, ON
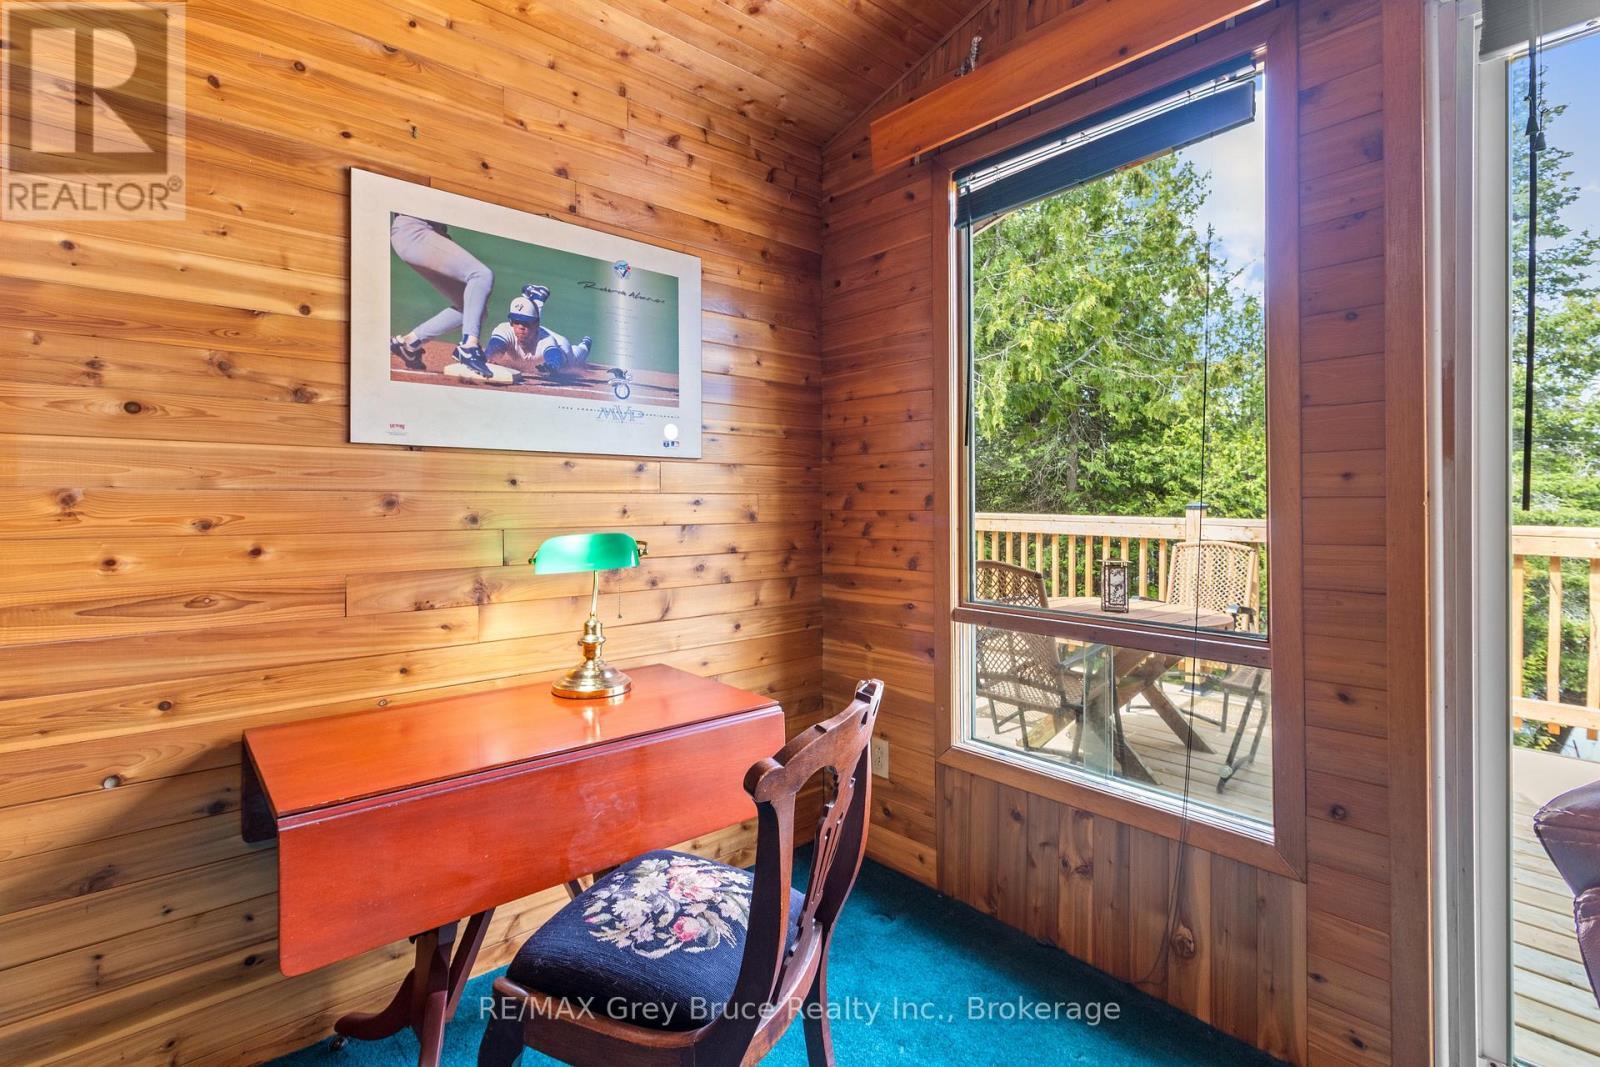
Cozy work space with deck views - 28 Stewarts Point, Northern Bruce Peninsula, ON
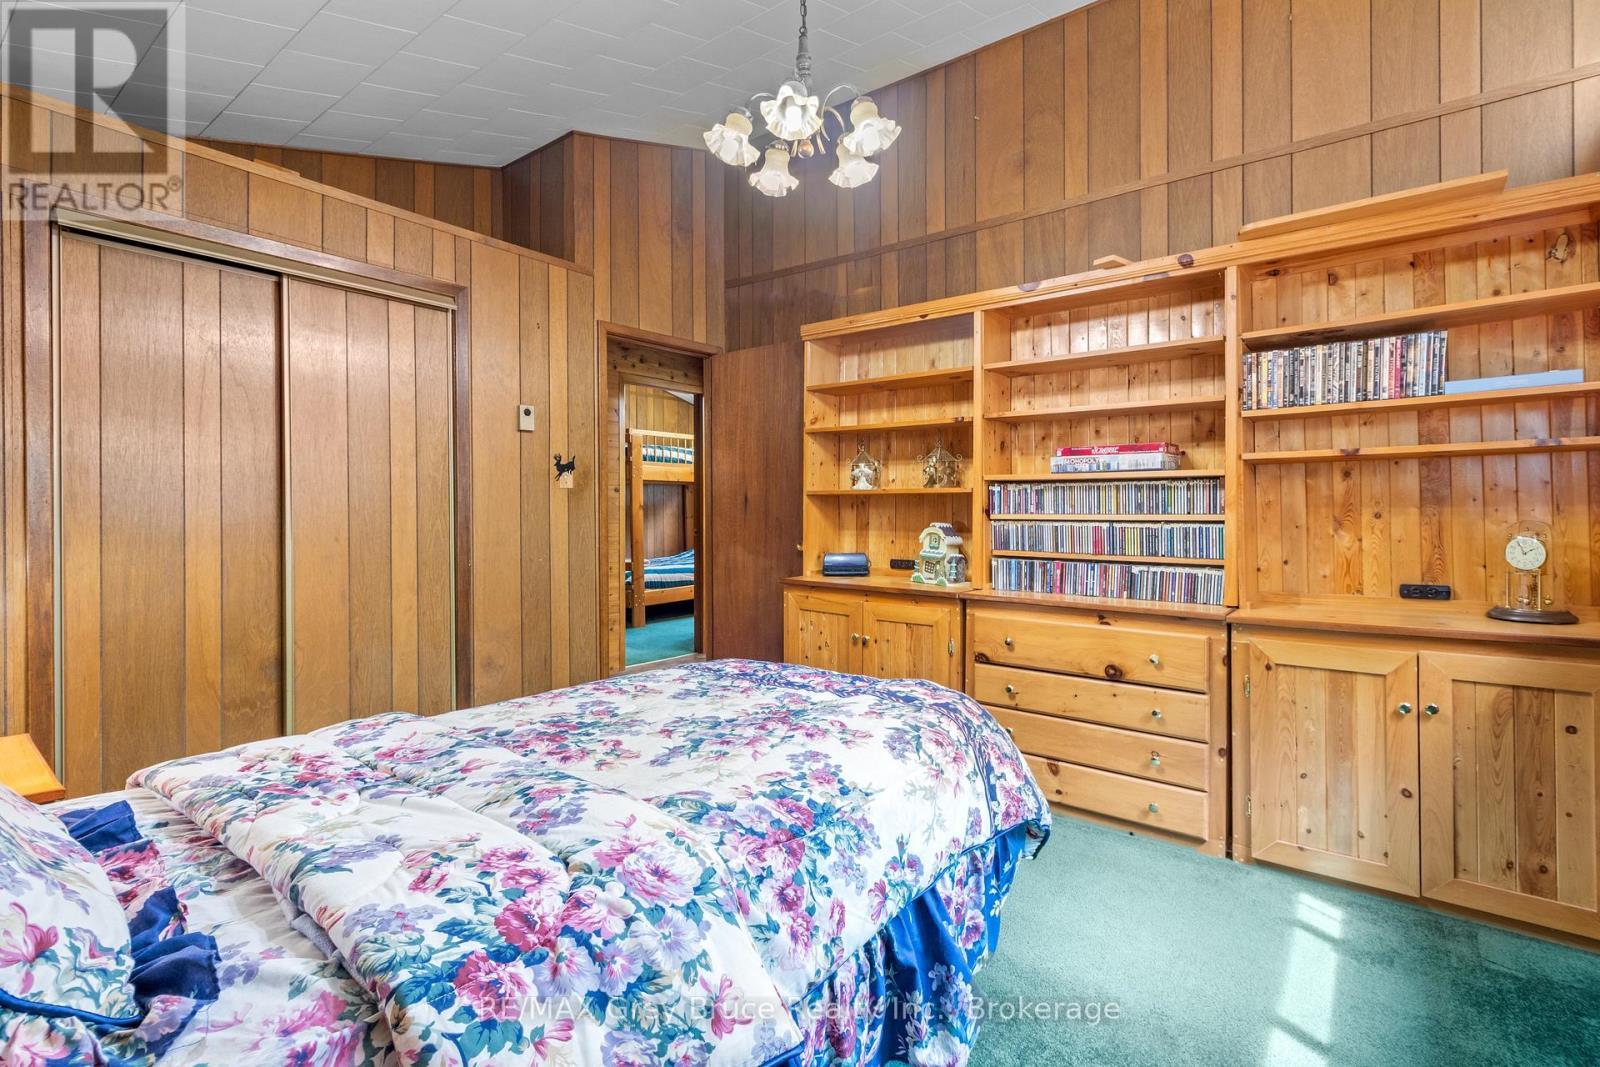
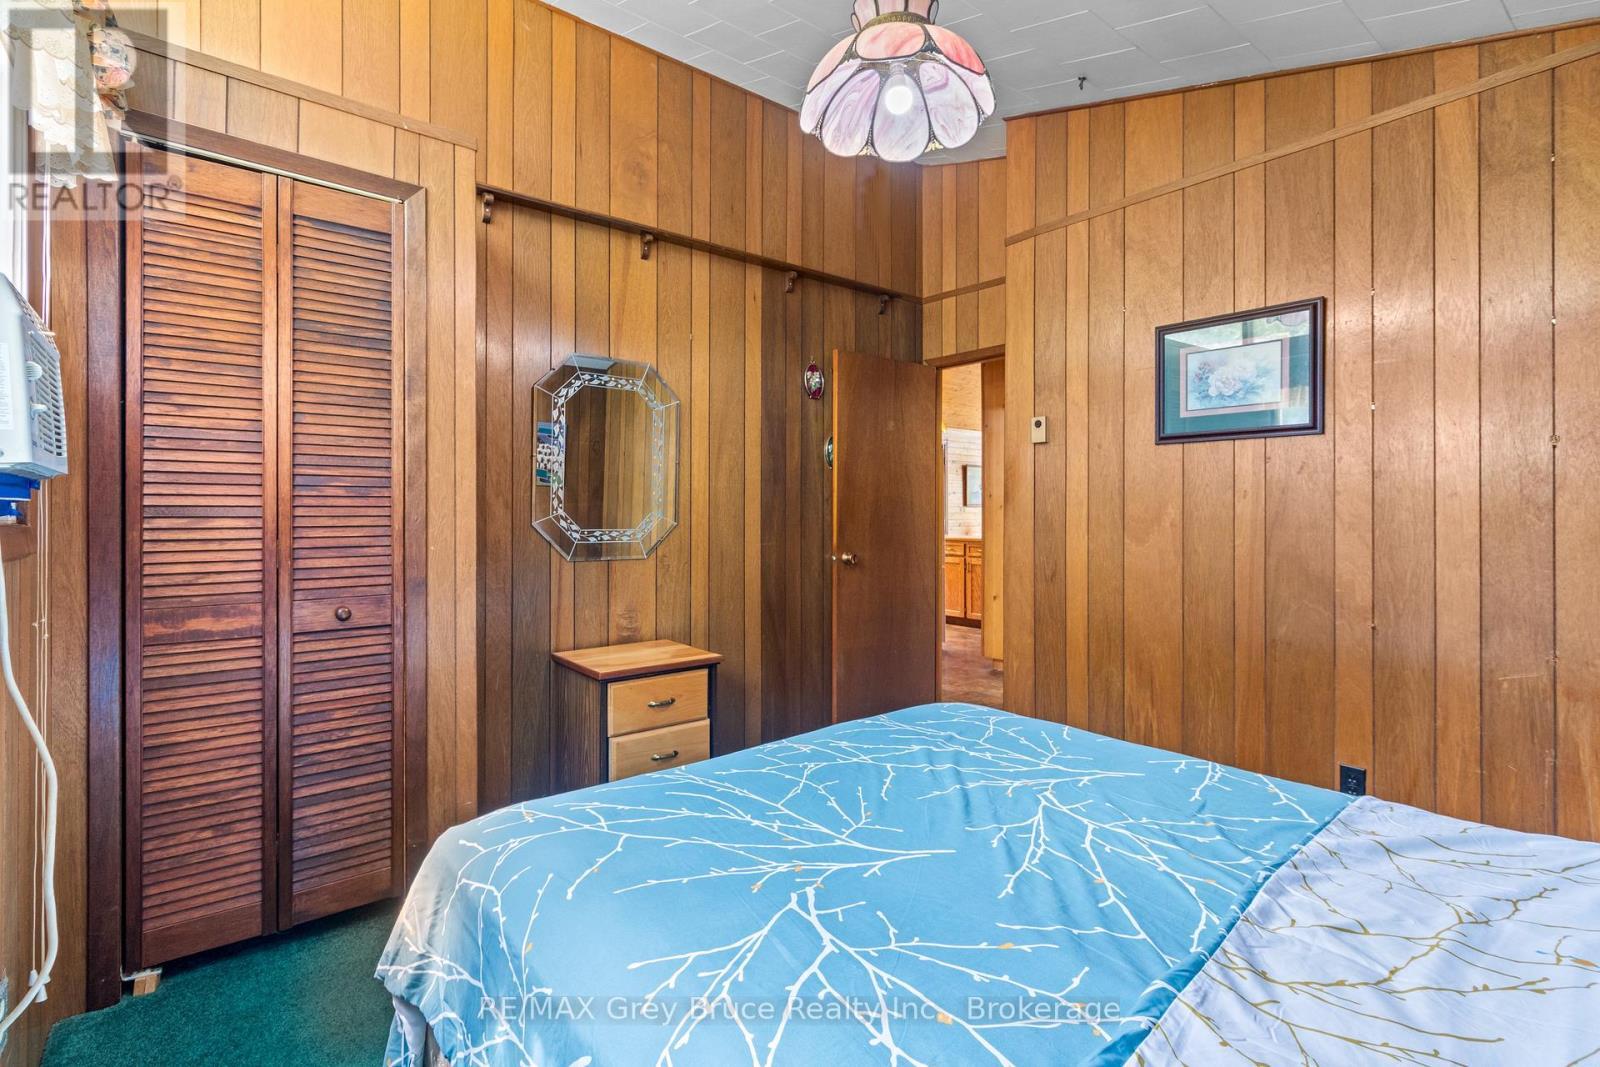
Primary Bedroom - 28 Stewarts Point, Northern Bruce Peninsula, ON
Built in solid wood shelves - 28 Stewarts Point, Northern Bruce Peninsula, ON
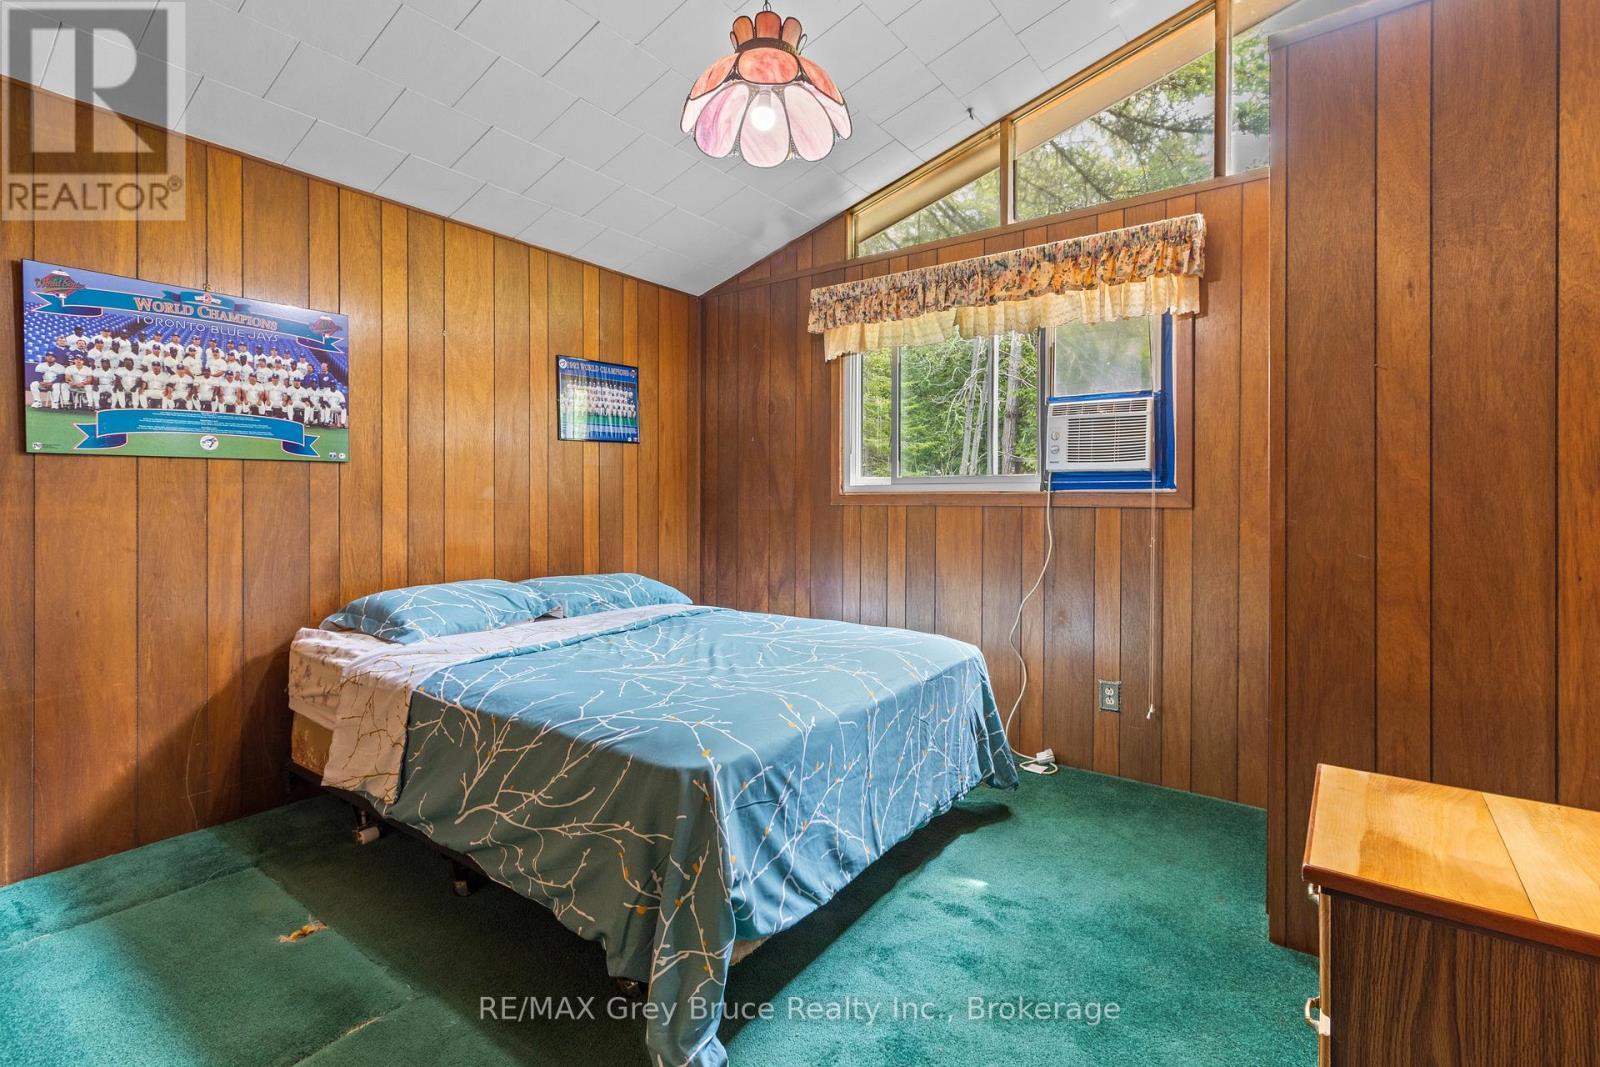
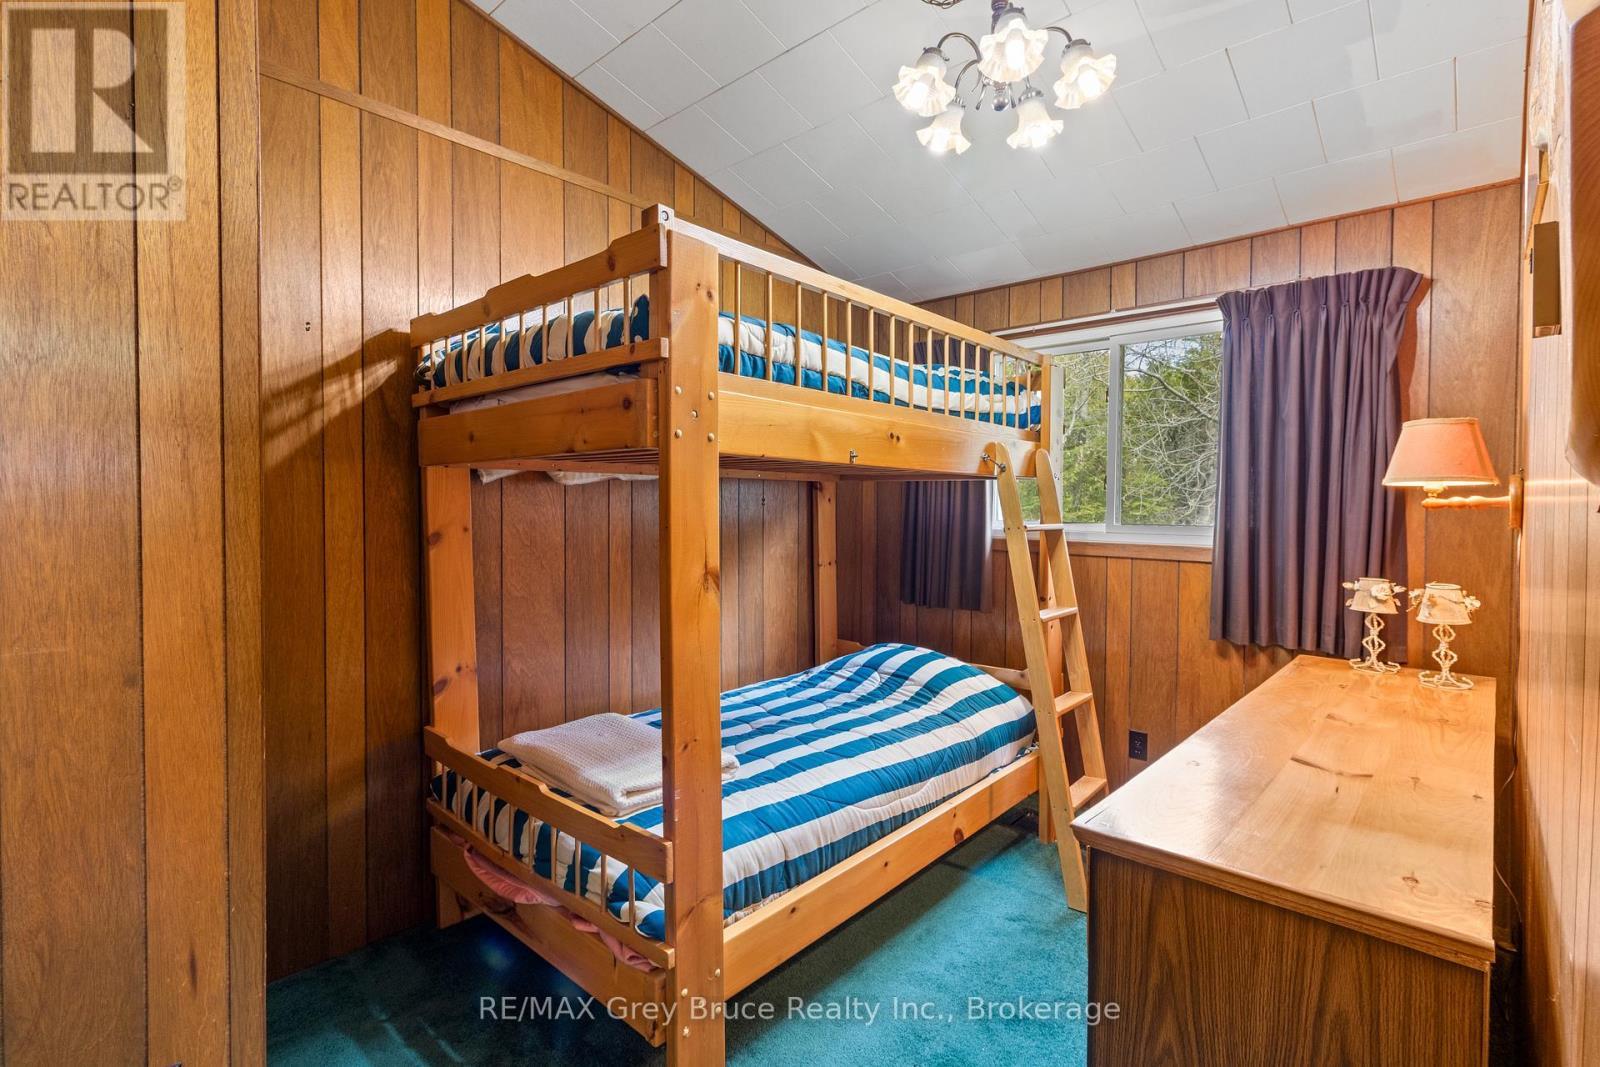
Bedroom 2 - 28 Stewarts Point, Northern Bruce Peninsula, ON
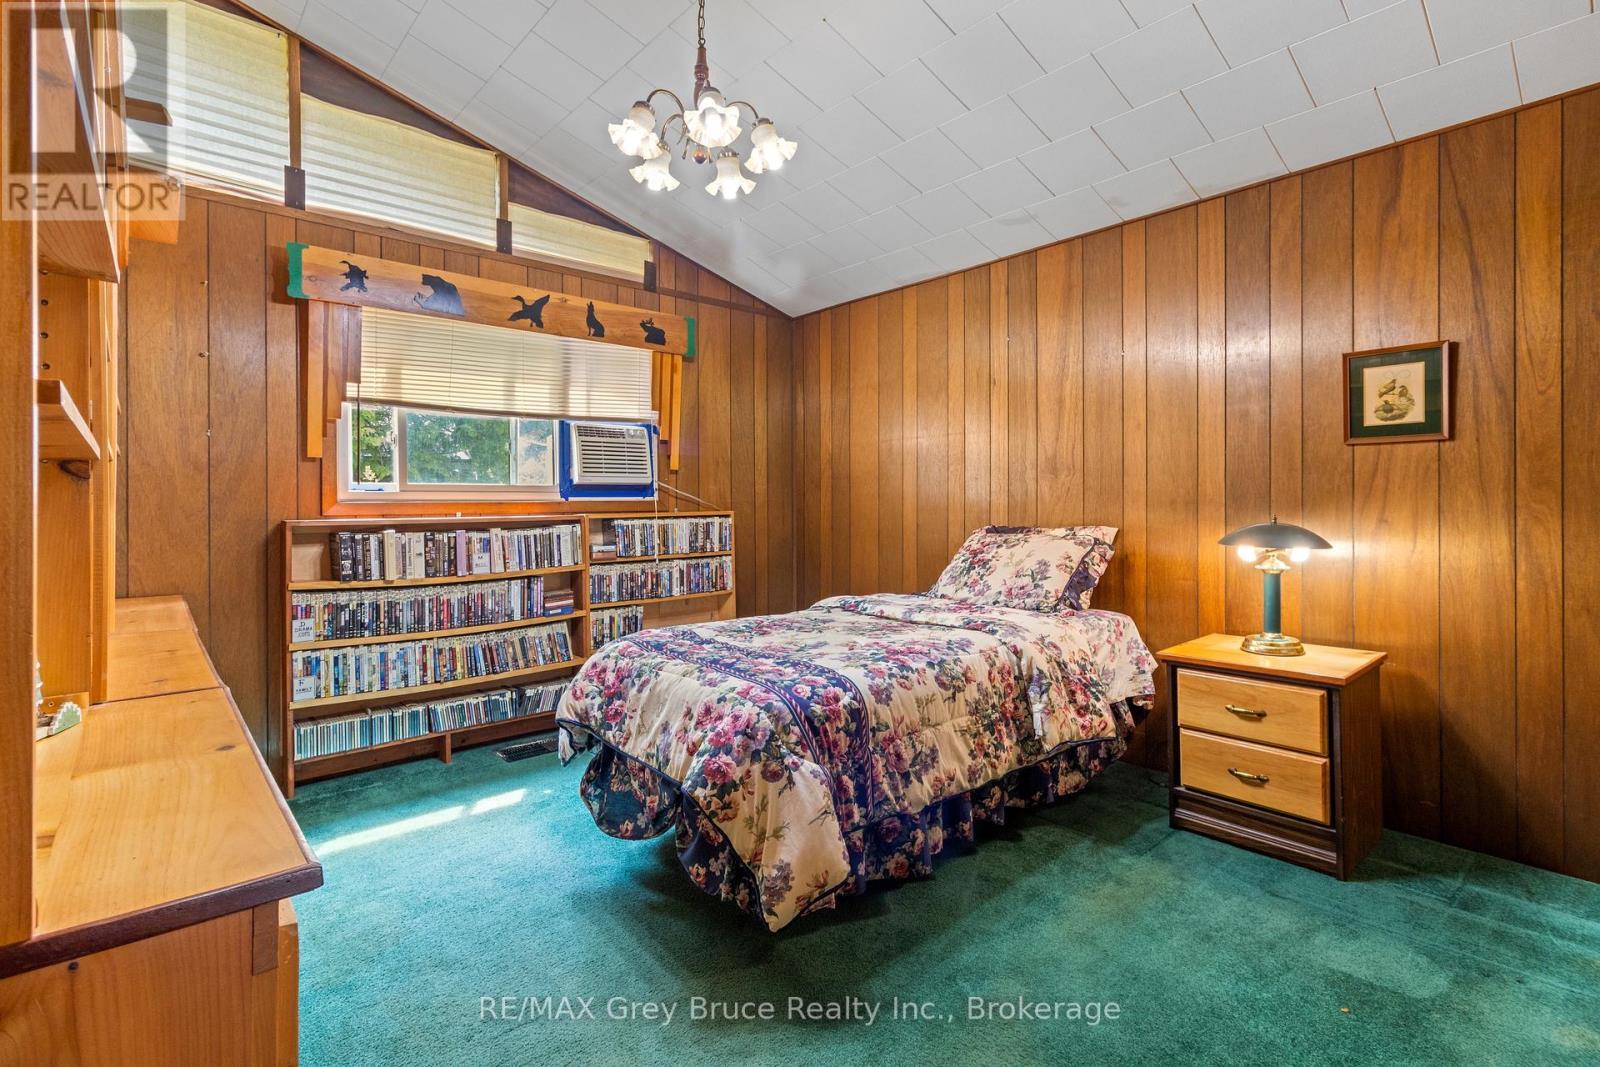
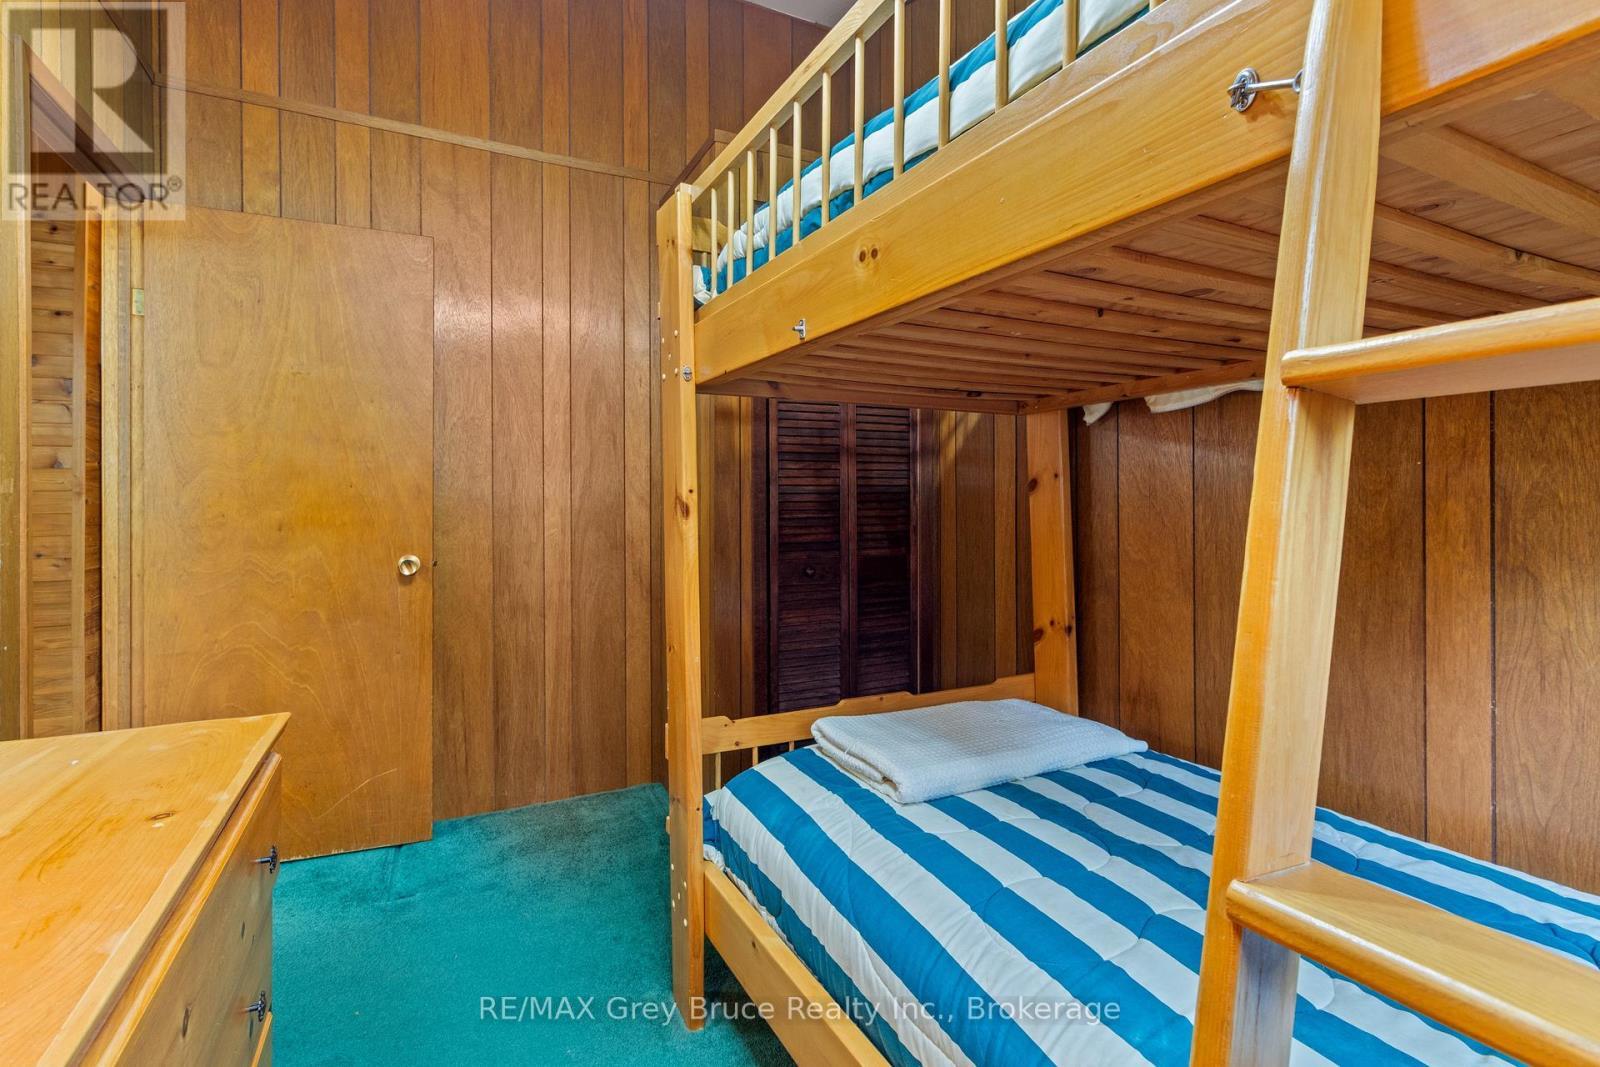
Bedroom 3 - 28 Stewarts Point, Northern Bruce Peninsula, ON
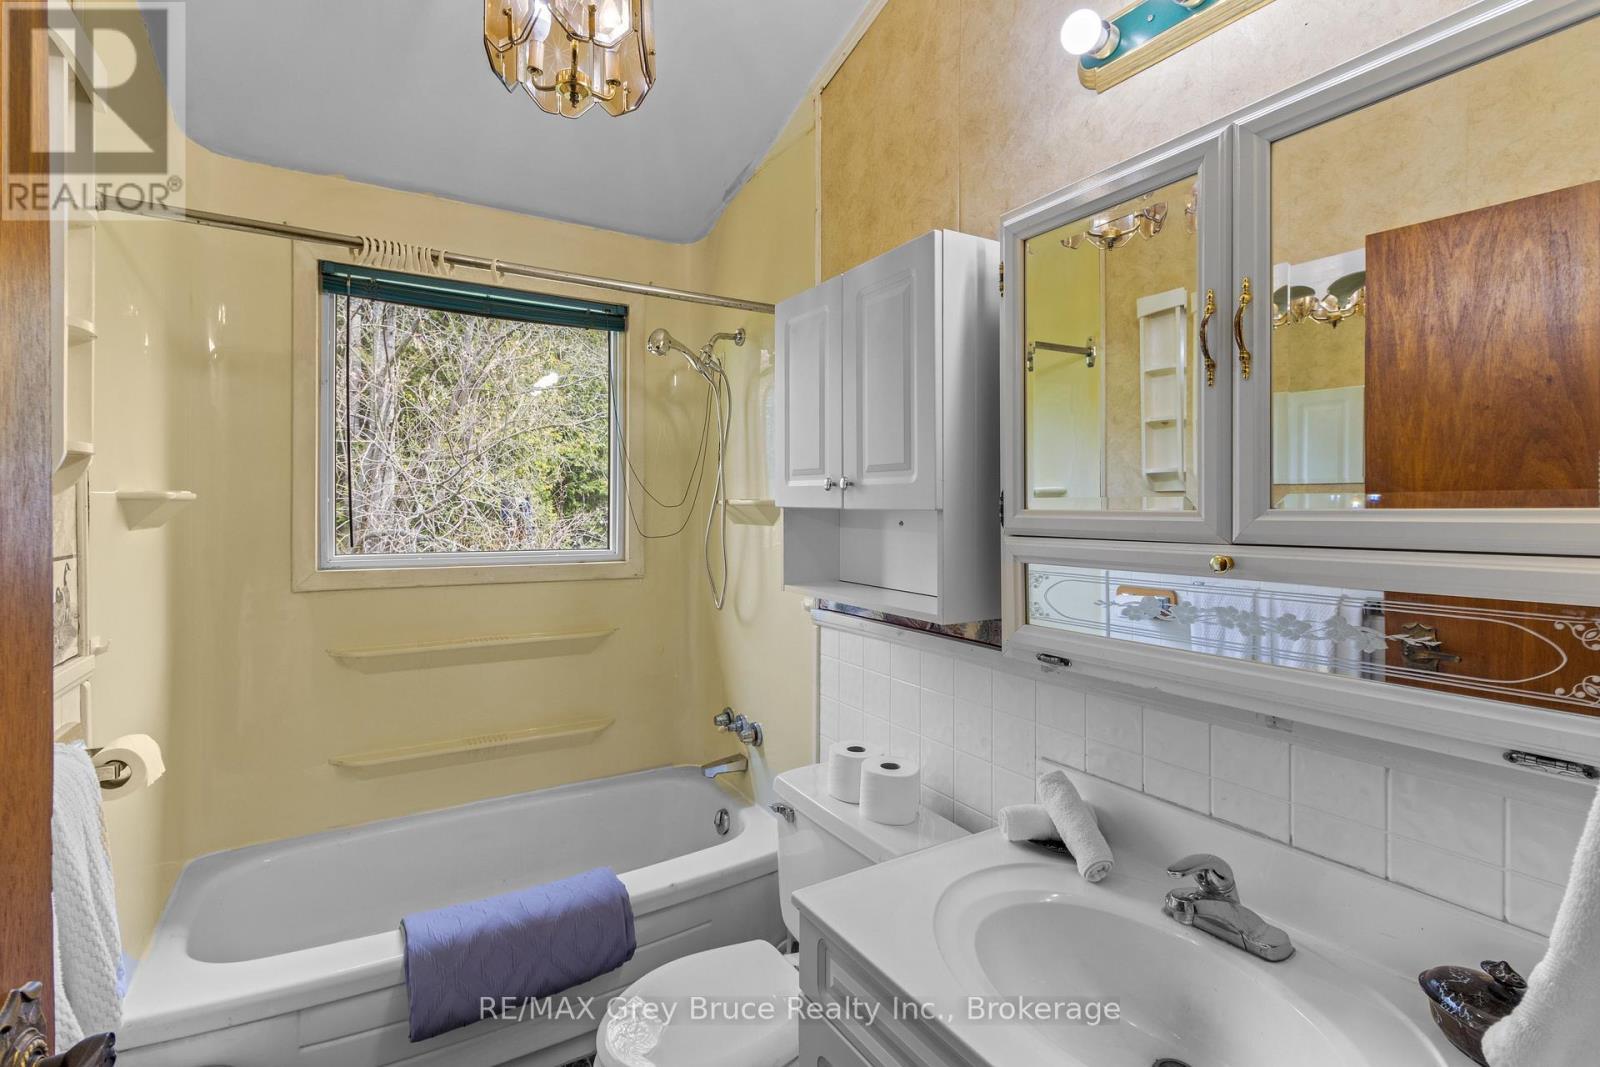
4 piece main floor bathroom - 28 Stewarts Point, Northern Bruce Peninsula, ON
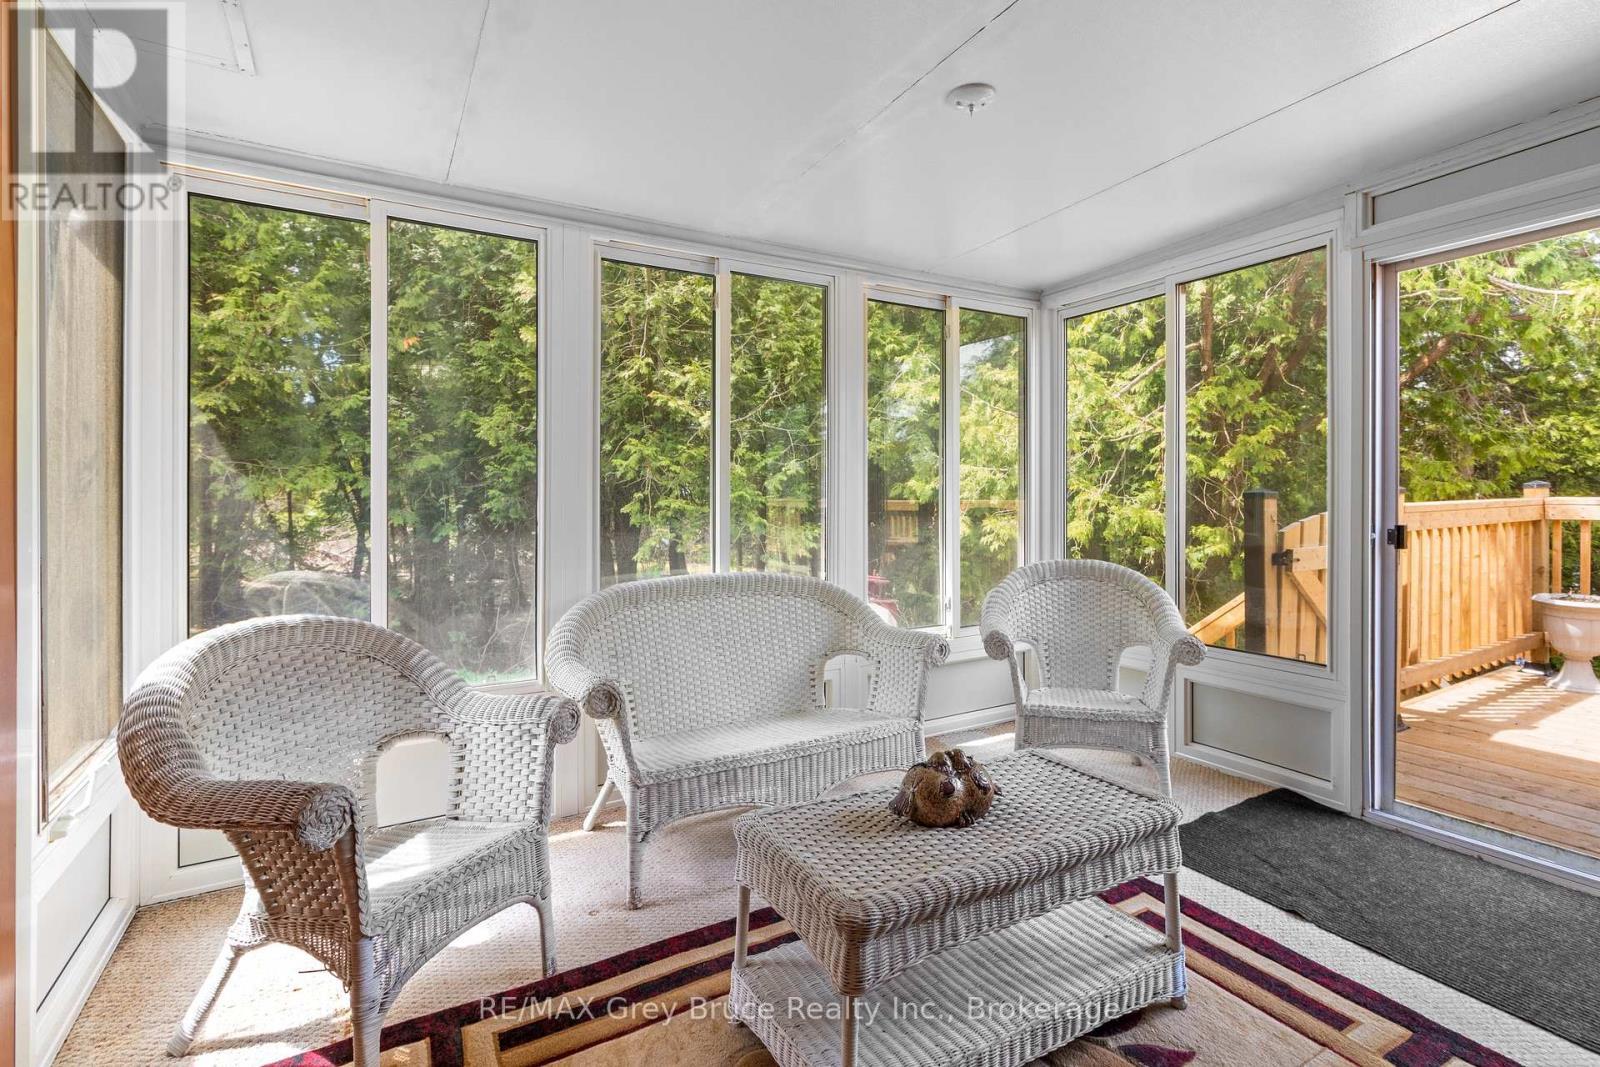
True Sunroom surrounded by windows - 28 Stewarts Point, Northern Bruce Peninsula, ON
Deck walk out from Sunroom - 28 Stewarts Point, Northern Bruce Peninsula, ON
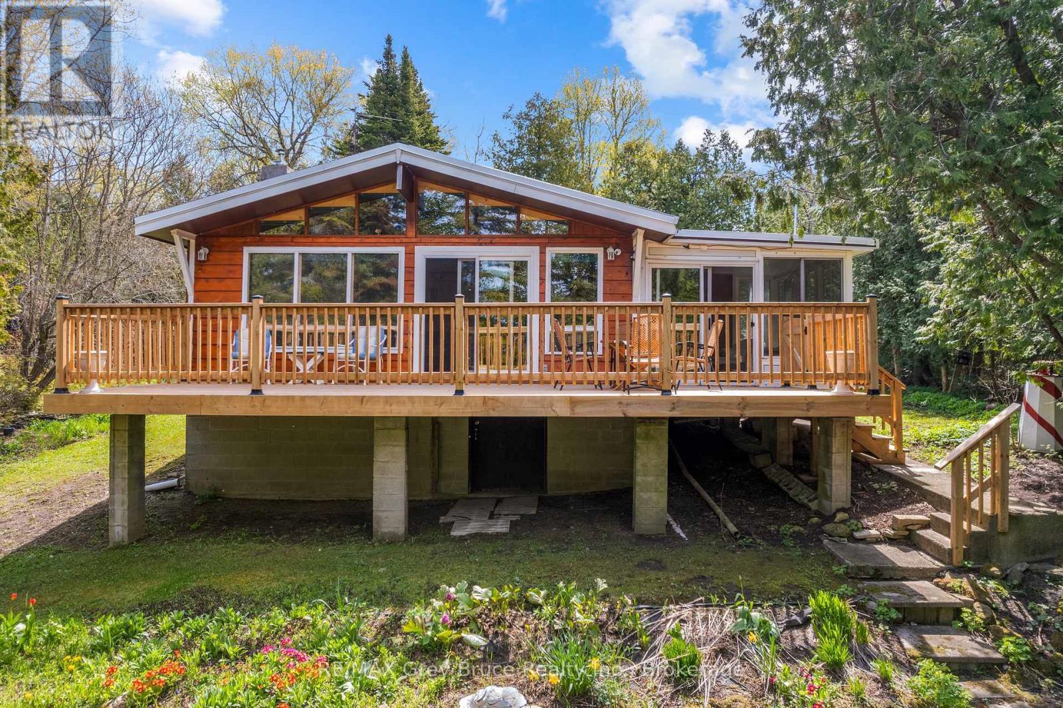
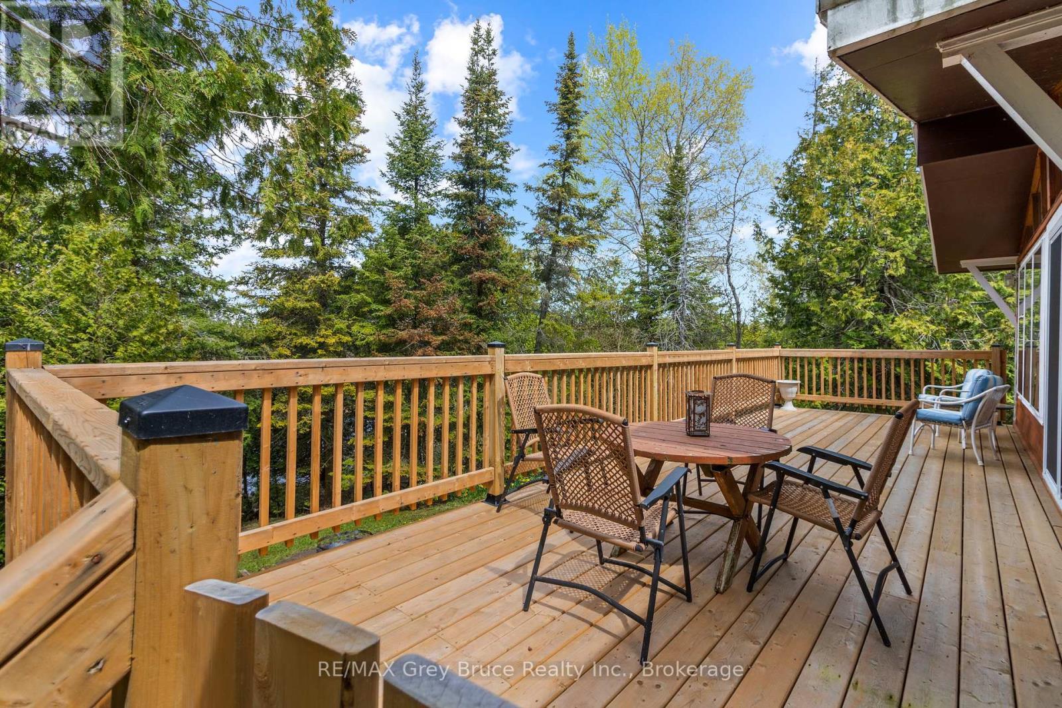
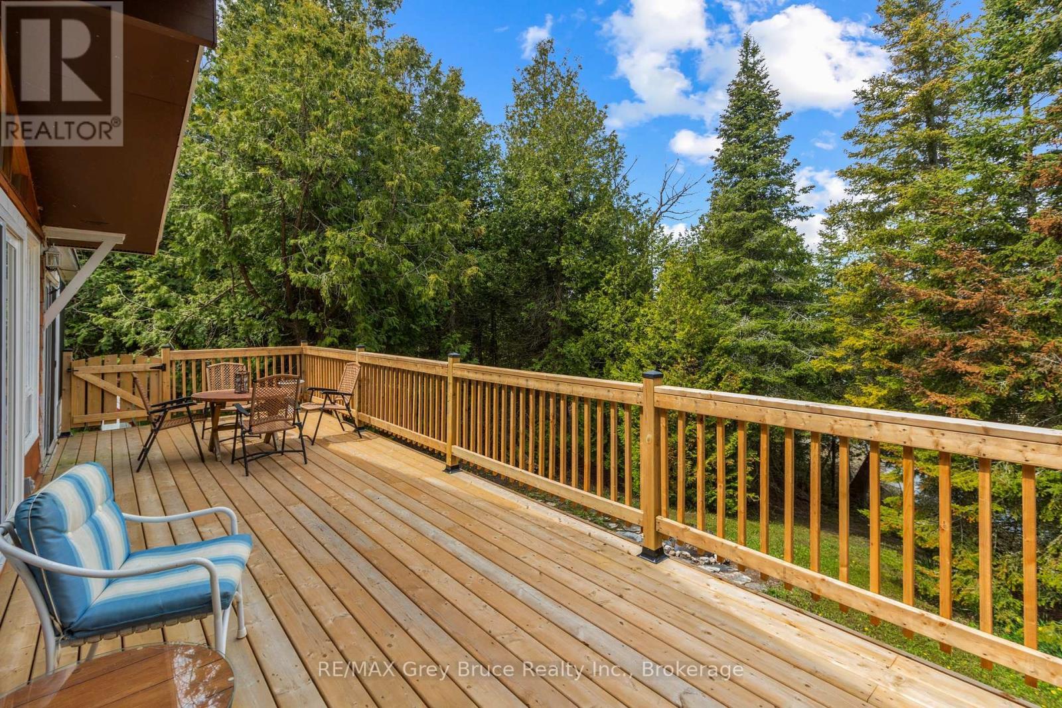
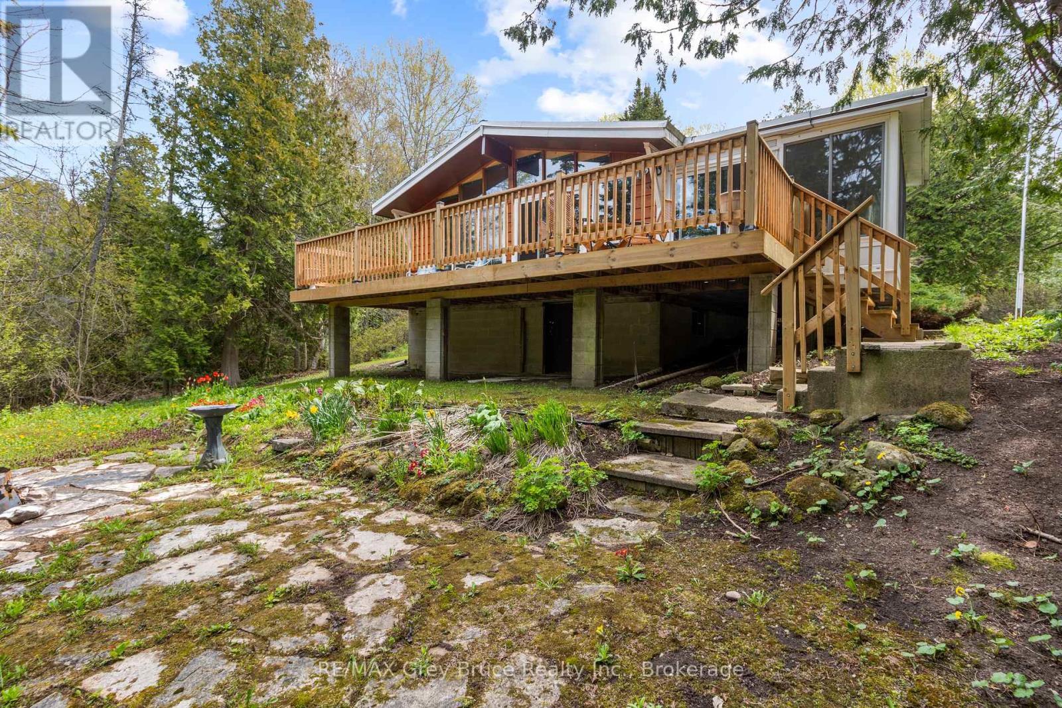
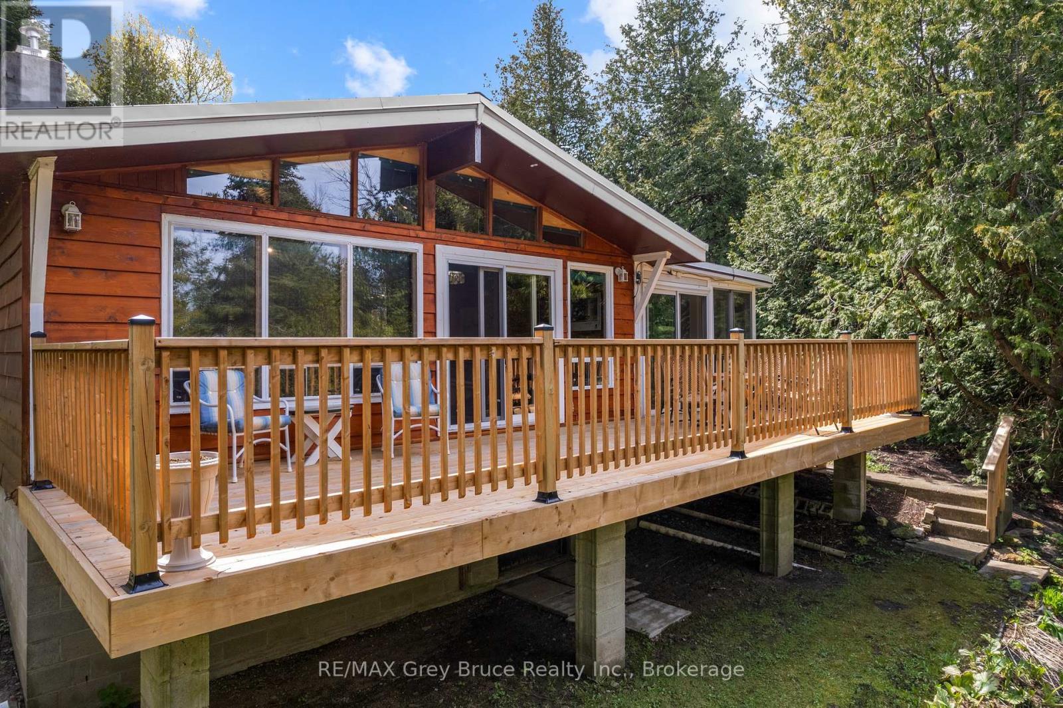
Newly constructed Deck - 28 Stewarts Point, Northern Bruce Peninsula, ON
Waterview facing - 28 Stewarts Point, Northern Bruce Peninsula, ON
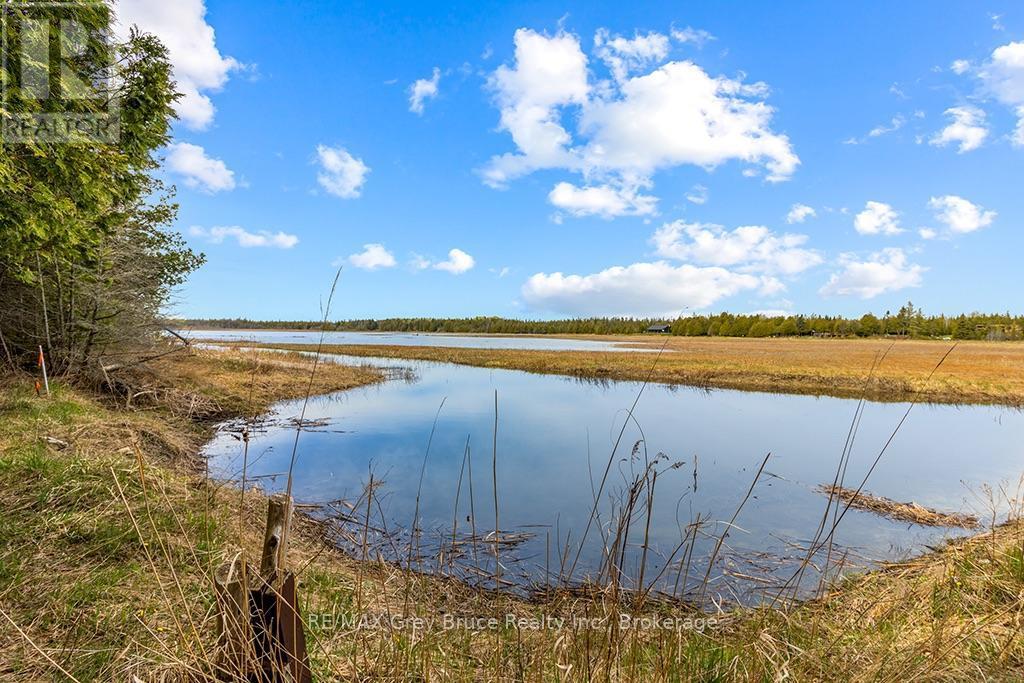
Access to shoreline - 28 Stewarts Point, Northern Bruce Peninsula, ON
West facing for incredible sunsets - 28 Stewarts Point, Northern Bruce Peninsula, ON
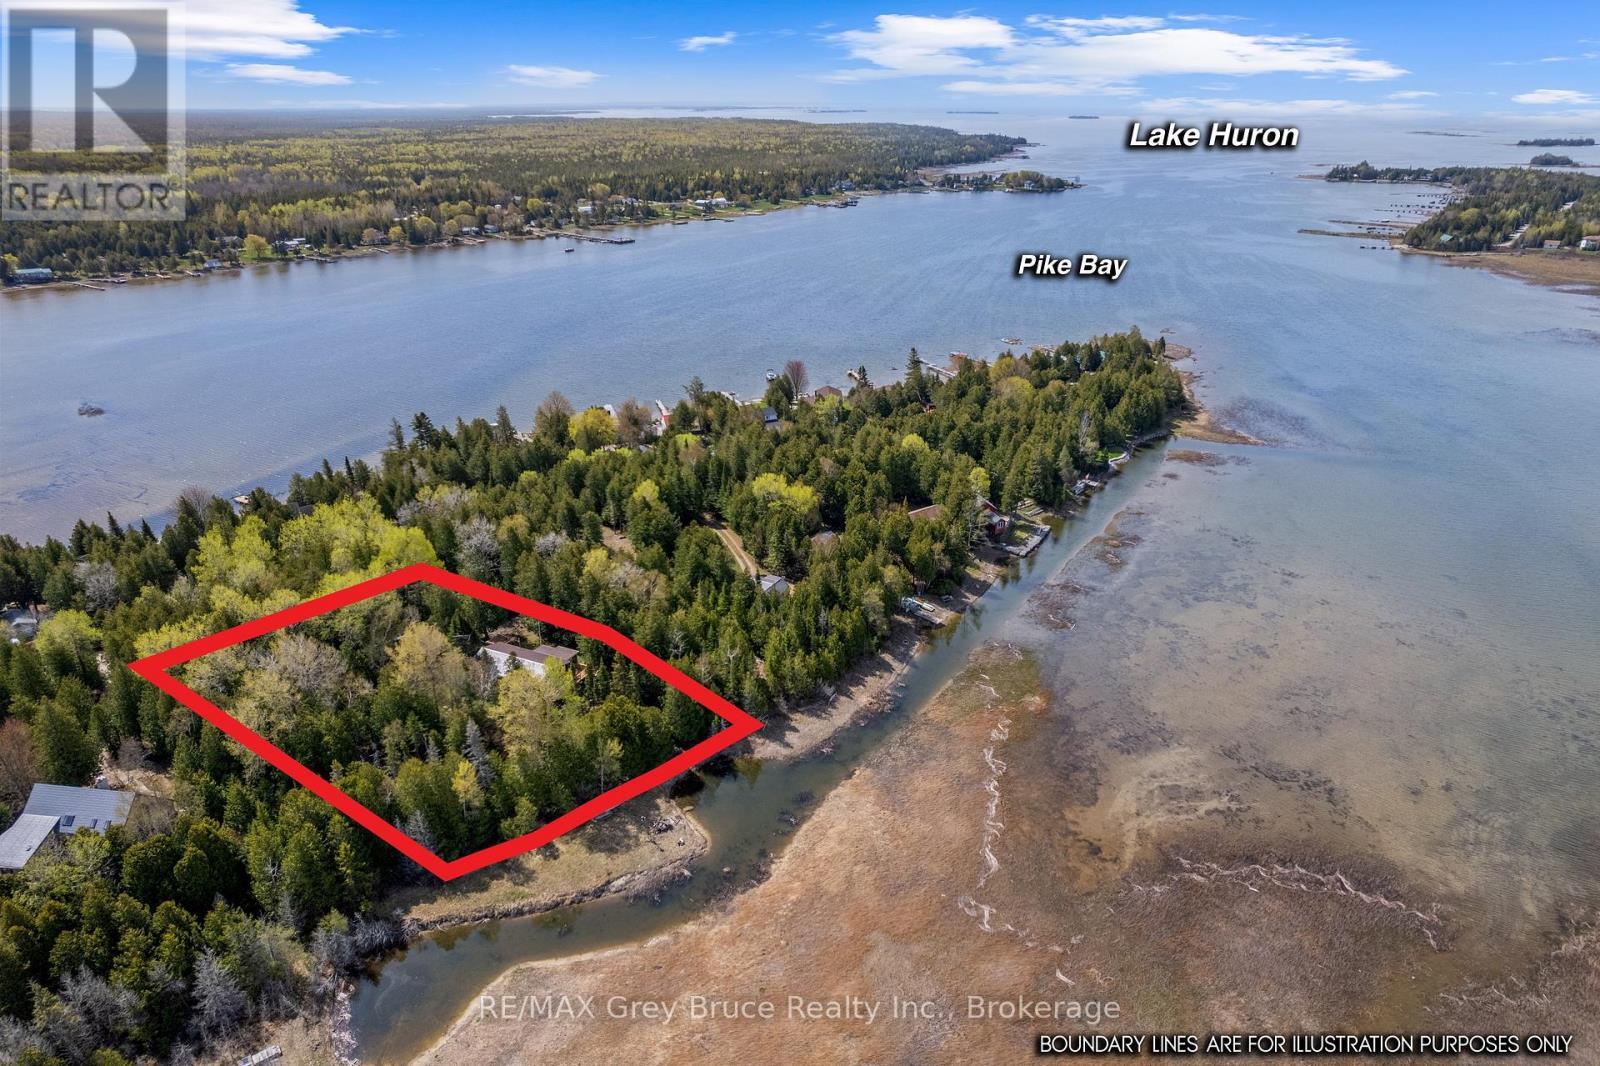
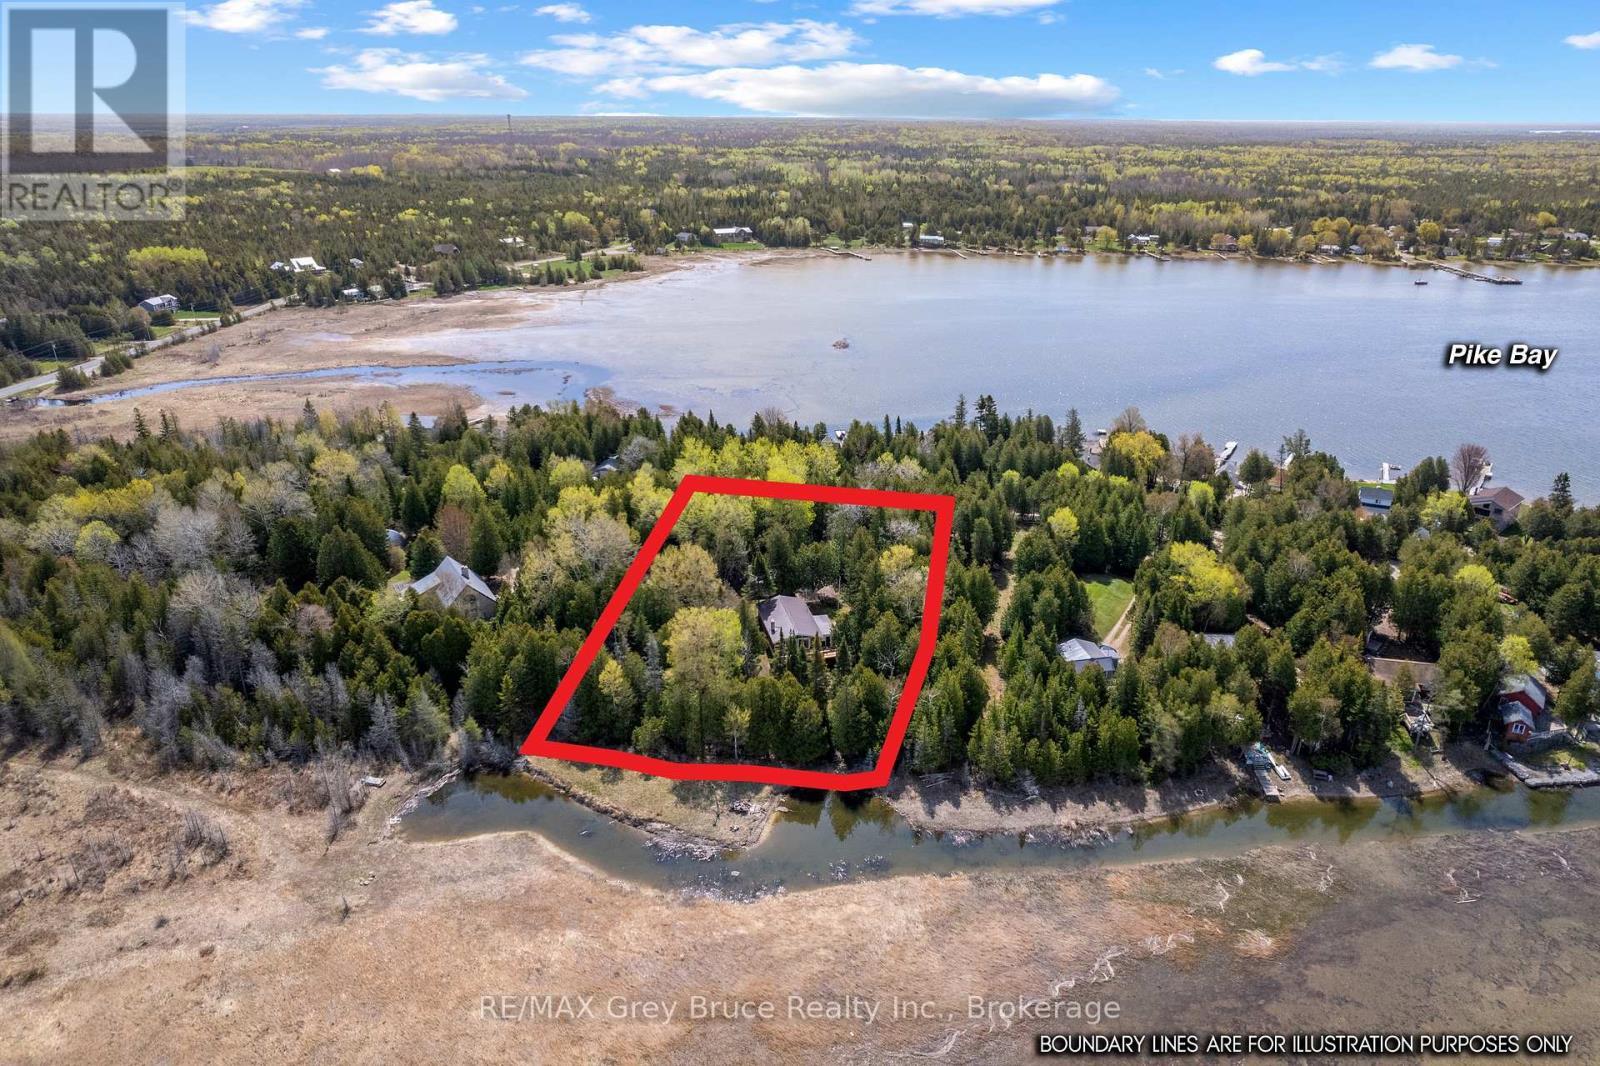
Tucked away in Pike Bay - 28 Stewarts Point, Northern Bruce Peninsula, ON
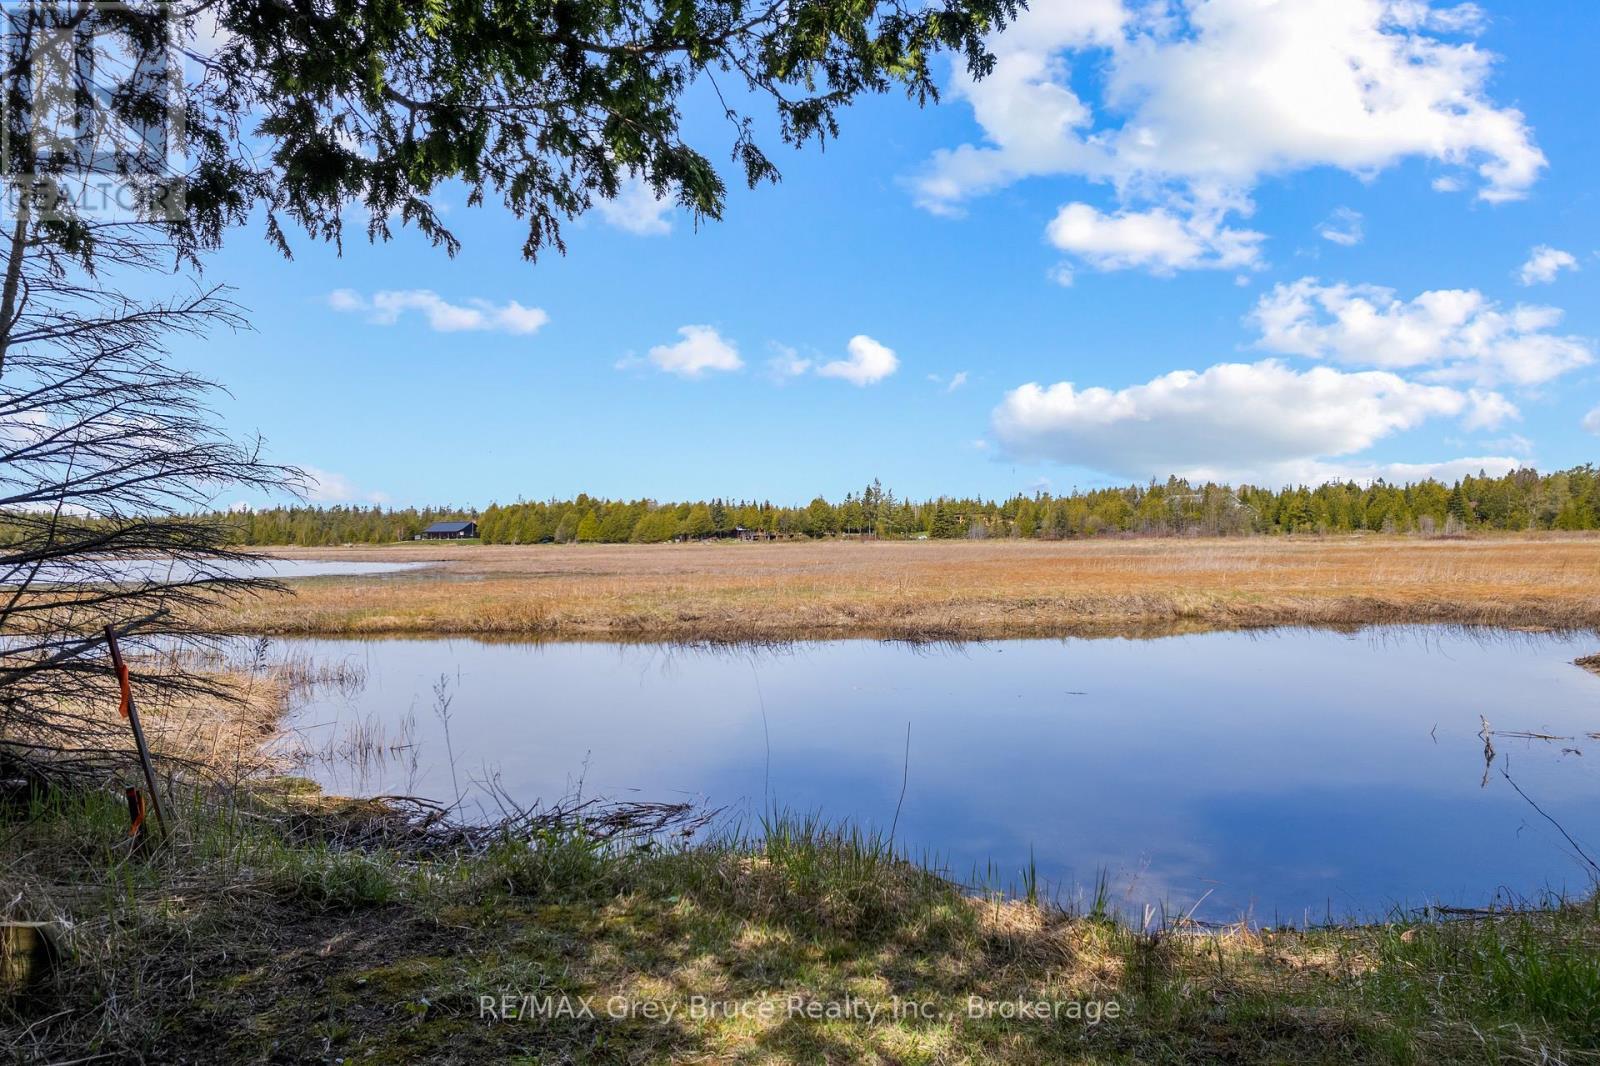
Channel access to Lake Huron - 28 Stewarts Point, Northern Bruce Peninsula, ON
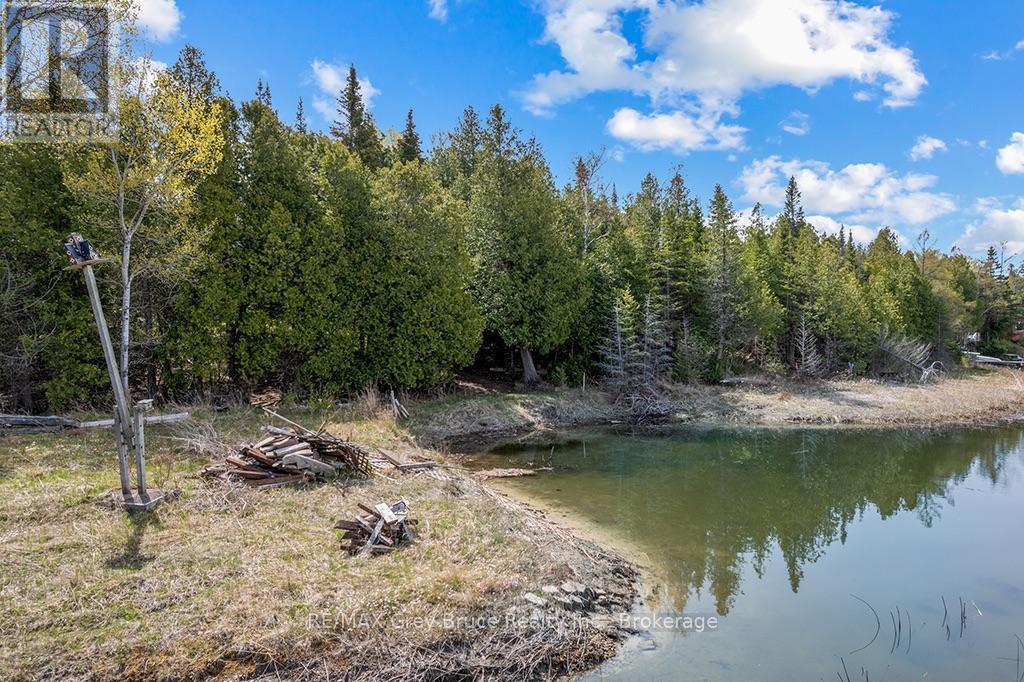
Your private Oasis with dock possibilities - 28 Stewarts Point, Northern Bruce Peninsula, ON
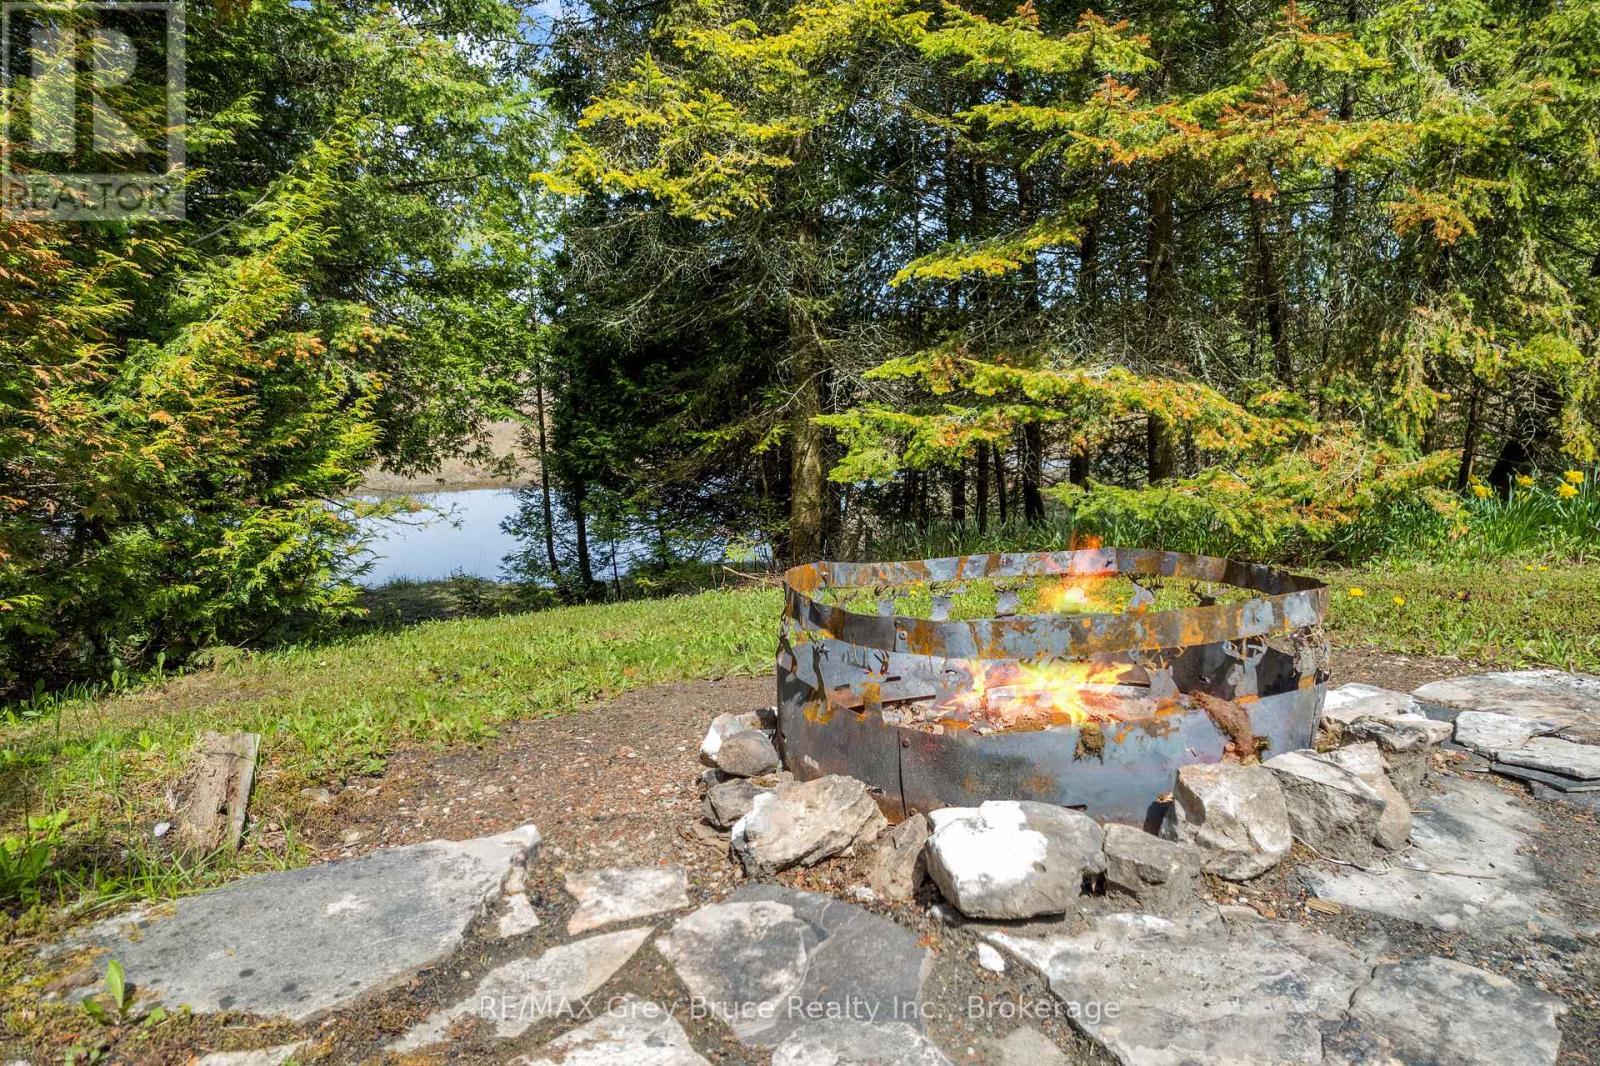
Picture your Gazebo shoreline for sunsets - 28 Stewarts Point, Northern Bruce Peninsula, ON
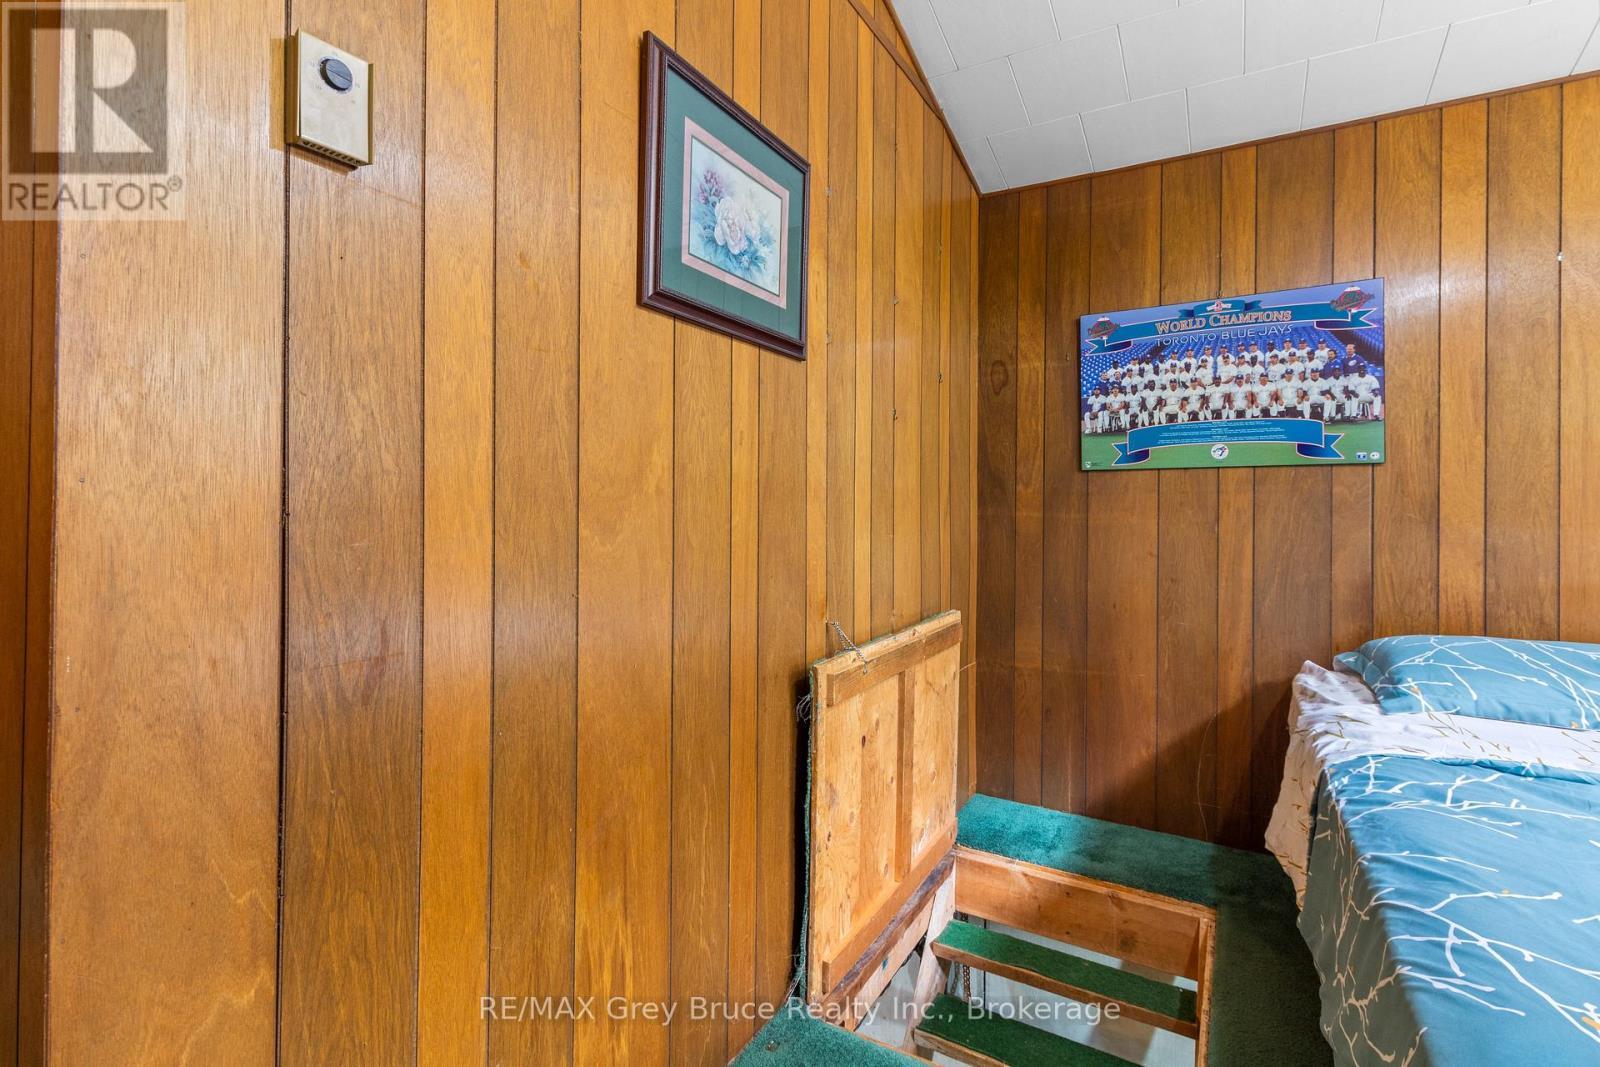
Access to large crawl space from Bdrm 2 - 28 Stewarts Point, Northern Bruce Peninsula, ON
Access from Bedroom 2 to crawlspace - 28 Stewarts Point, Northern Bruce Peninsula, ON
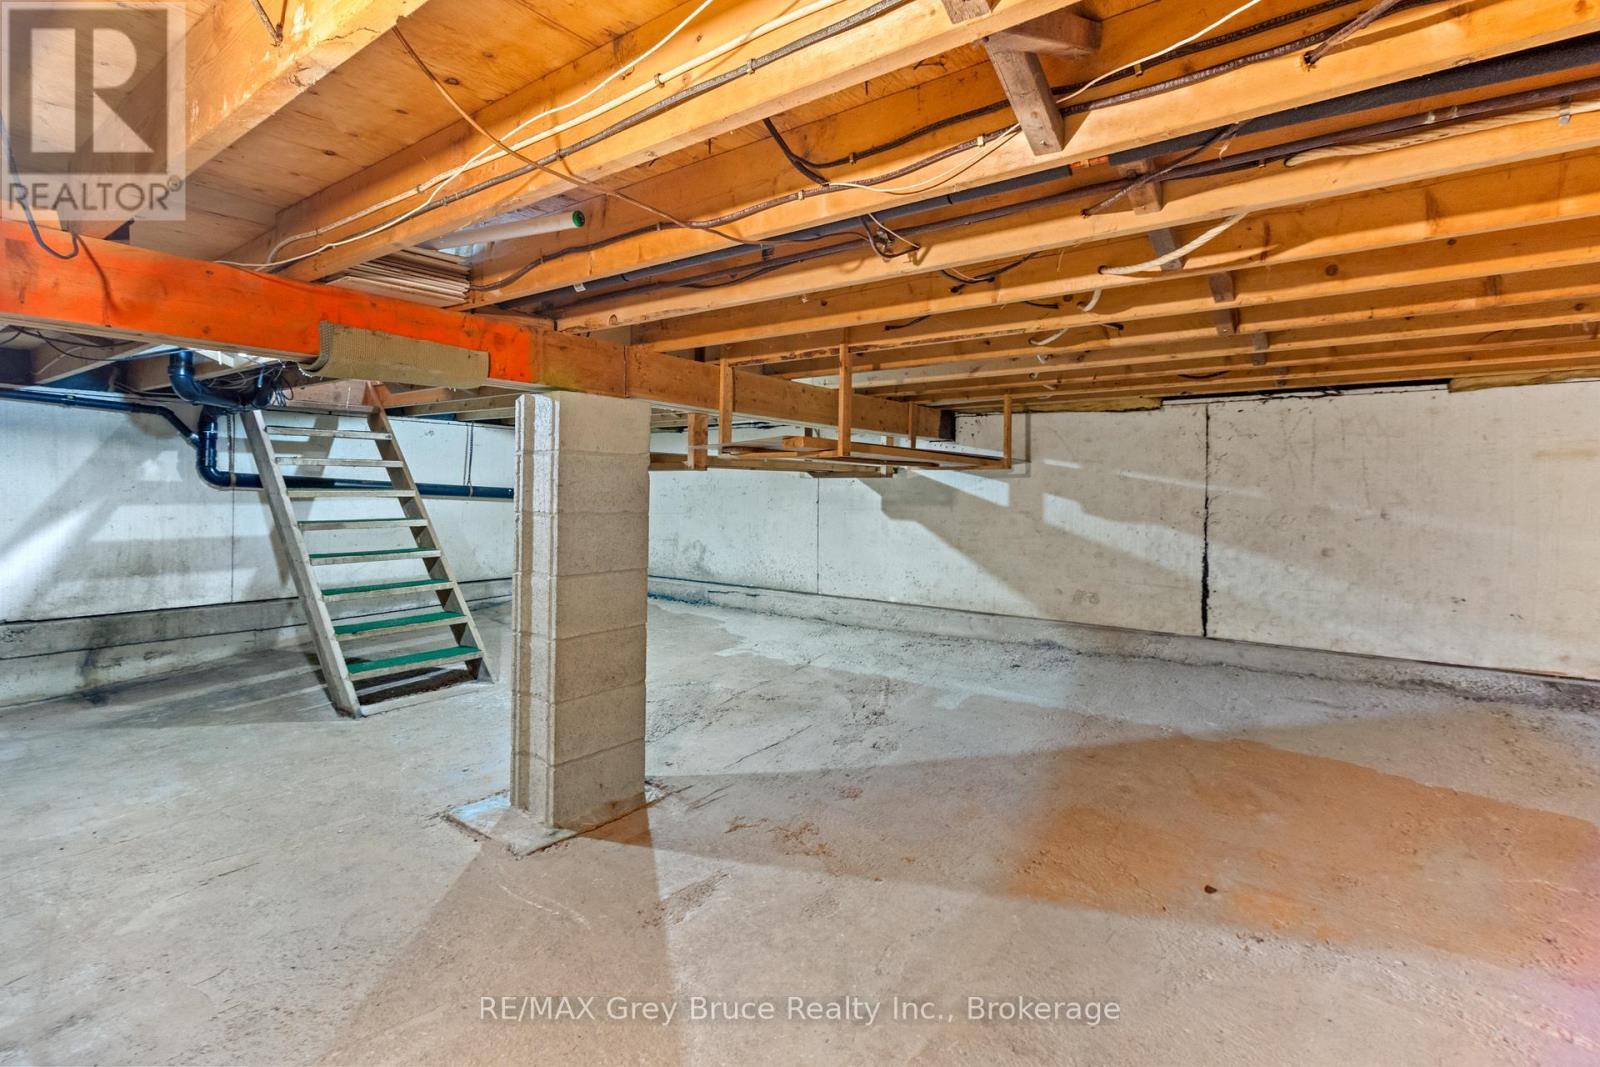
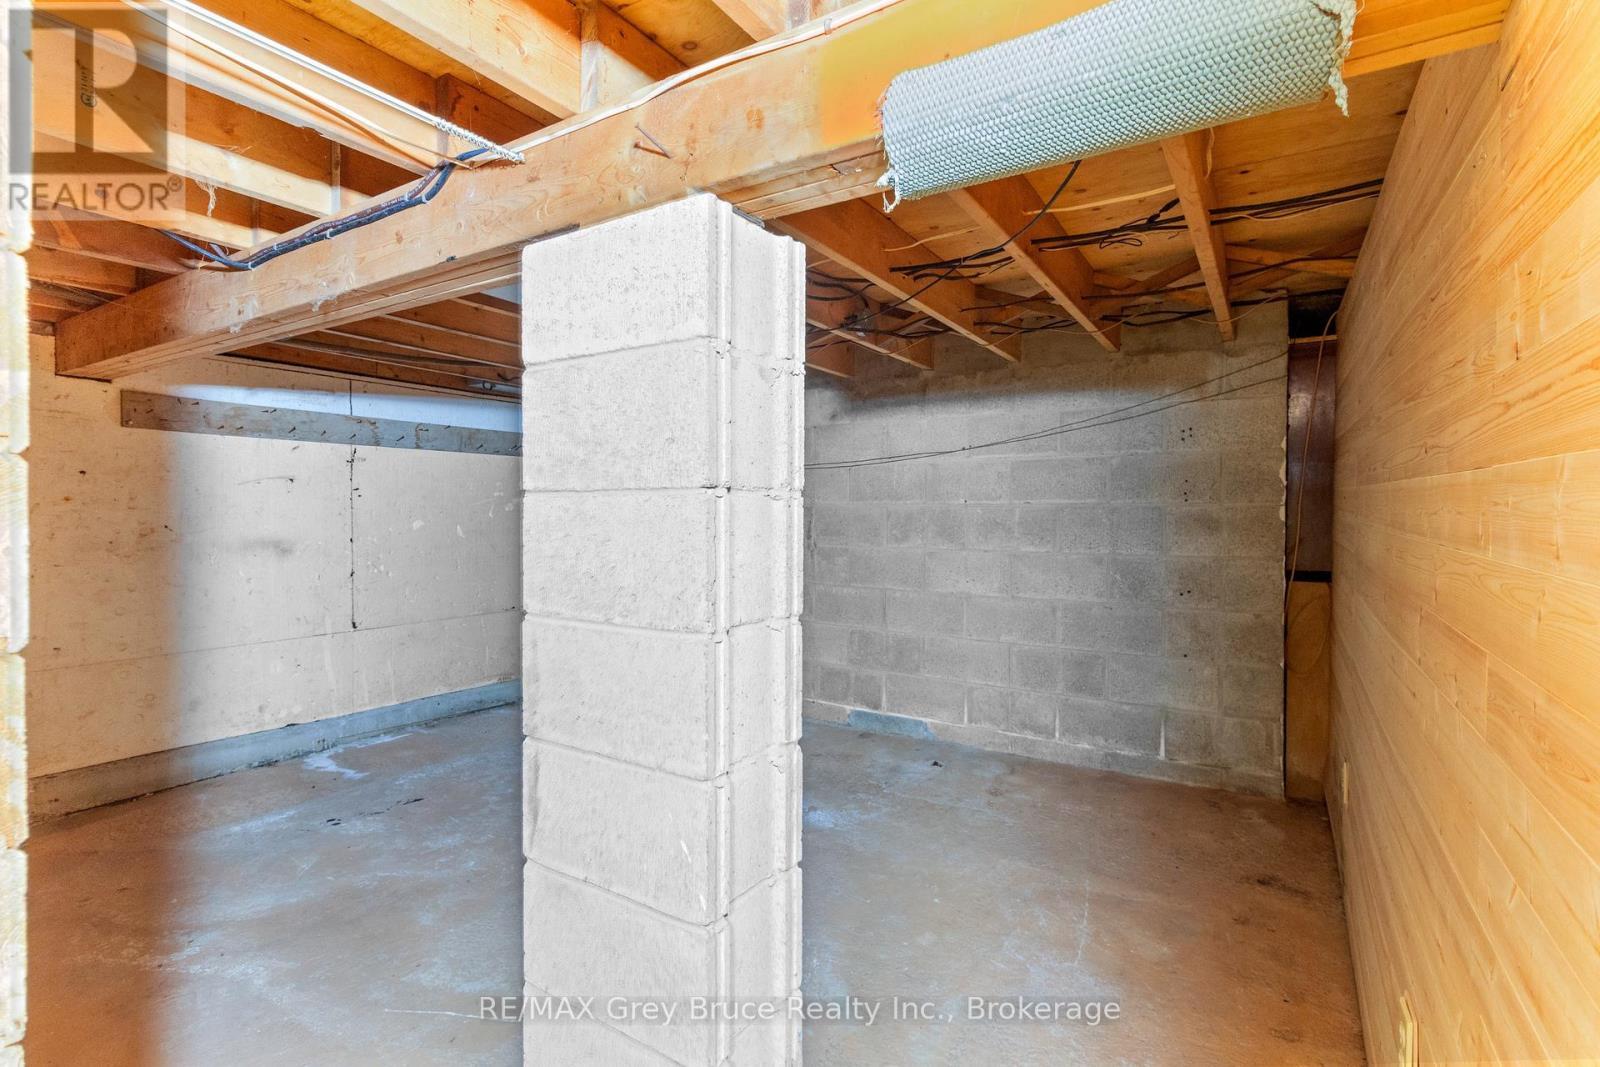
2nd Access to crawlspace - 28 Stewarts Point, Northern Bruce Peninsula, ON
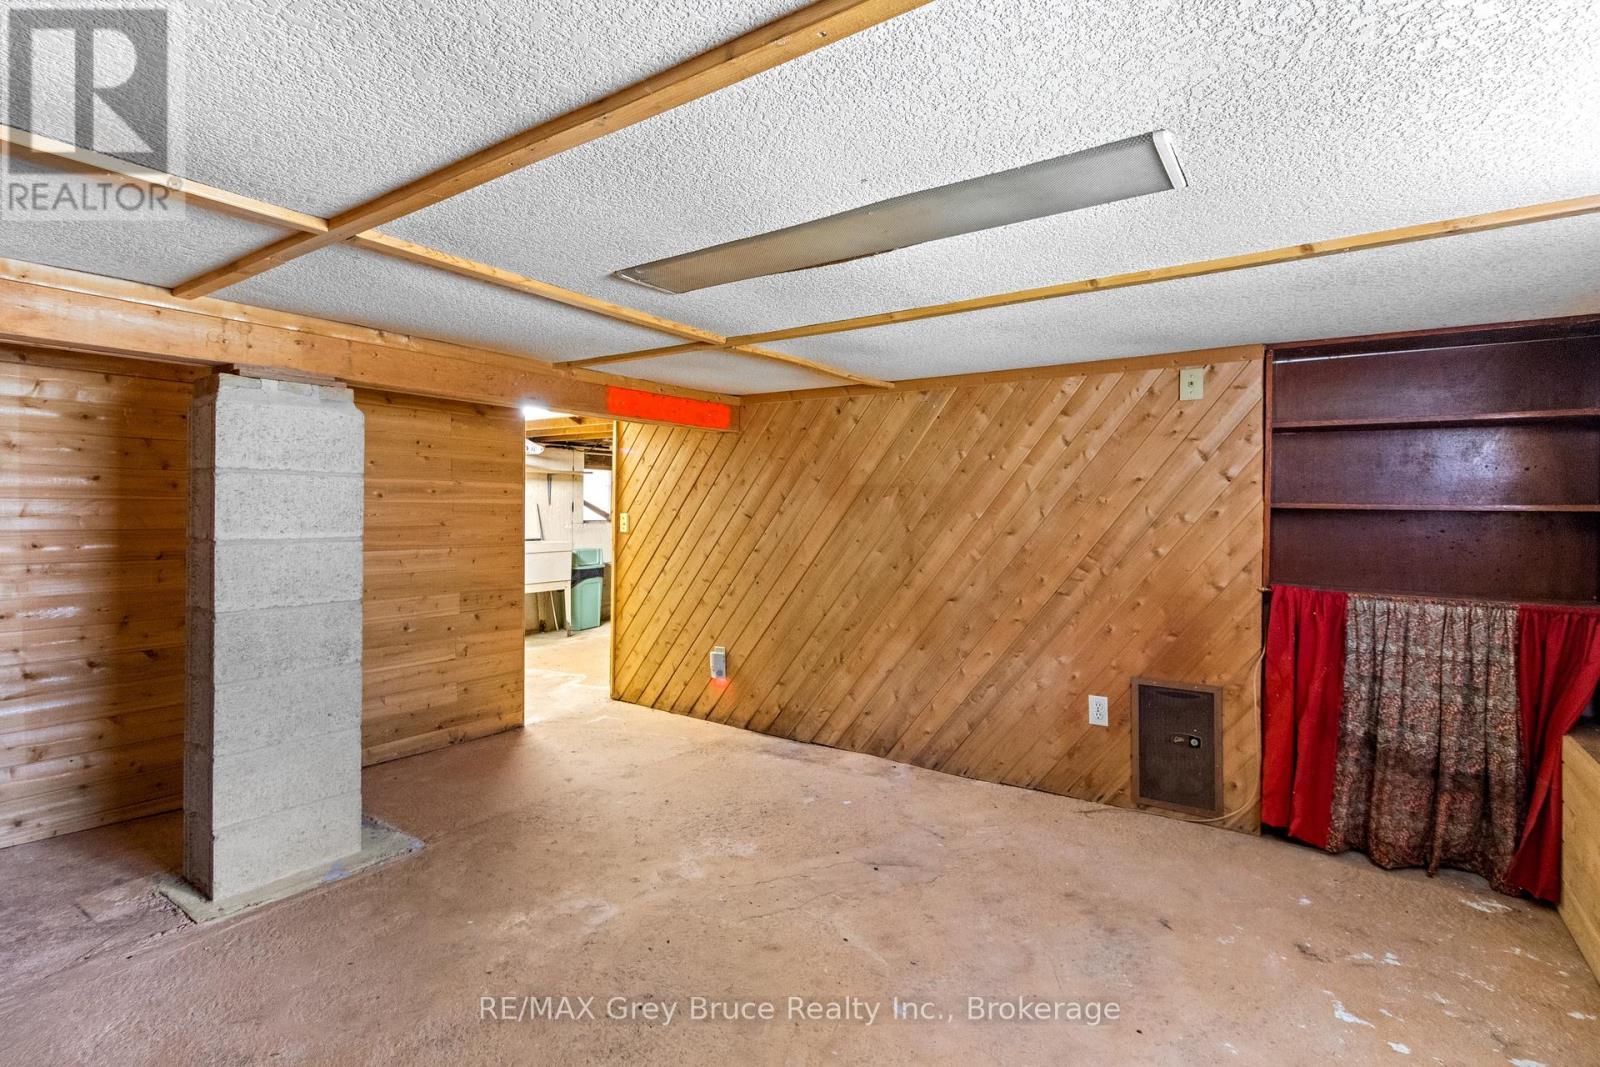
Unfinished basement space or storage - 28 Stewarts Point, Northern Bruce Peninsula, ON
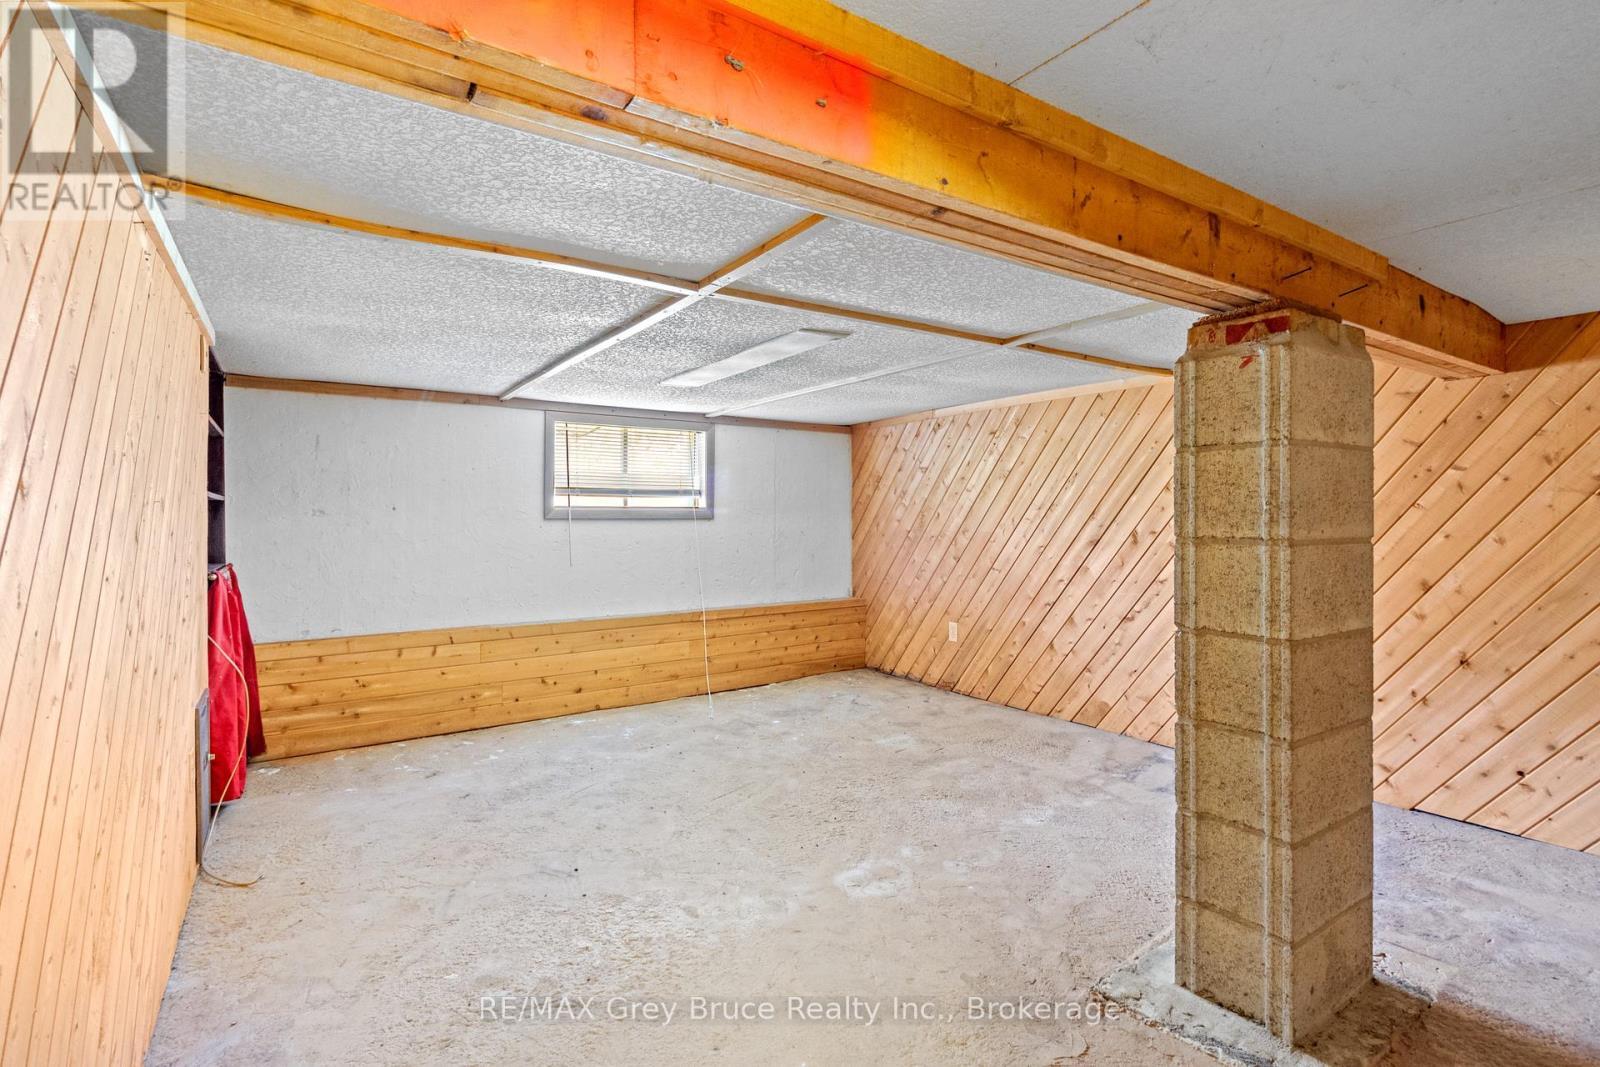
Other unfinished basement space or storage - 28 Stewarts Point, Northern Bruce Peninsula, ON
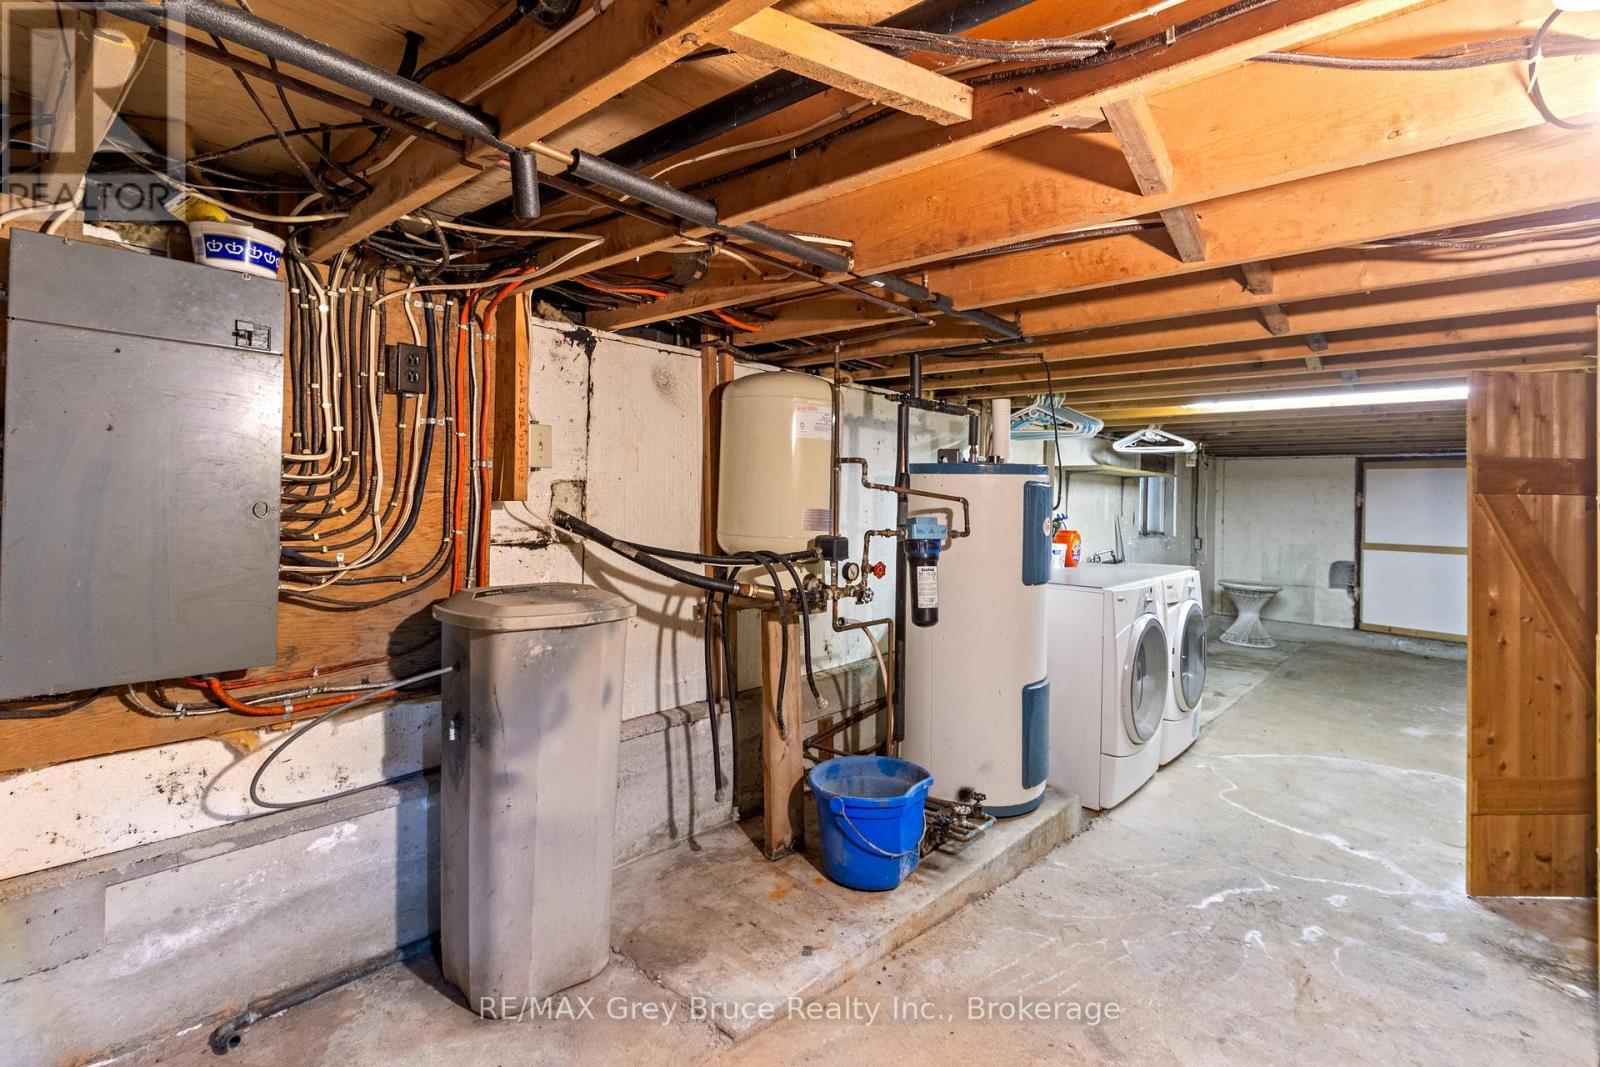
Laundry and Utility - 28 Stewarts Point, Northern Bruce Peninsula, ON
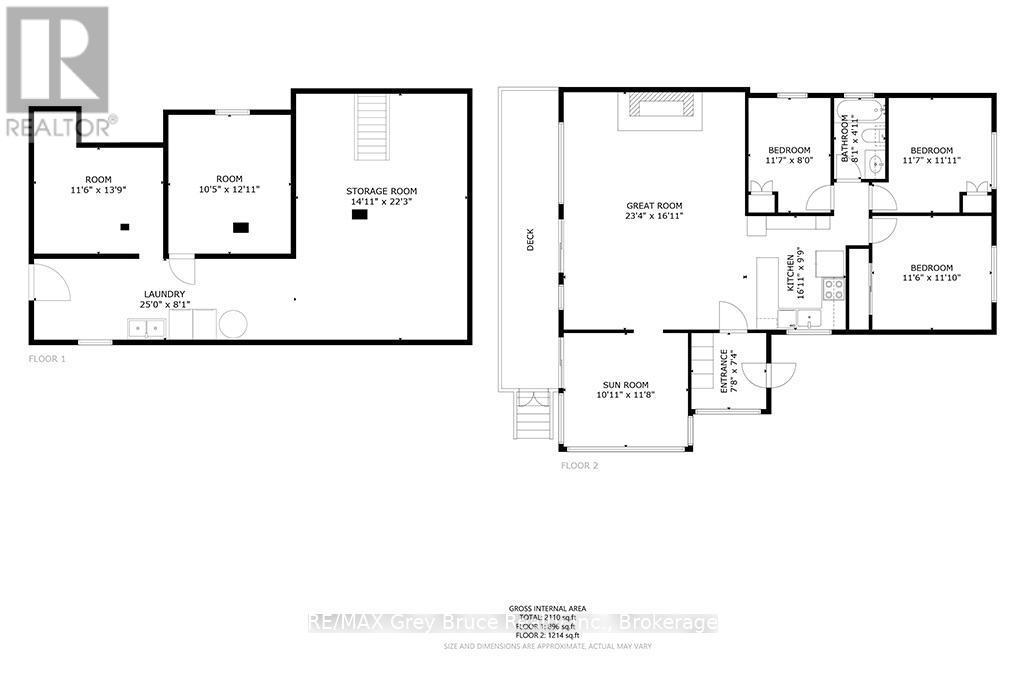
Combined Floor Plans - 28 Stewarts Point, Northern Bruce Peninsula, ON
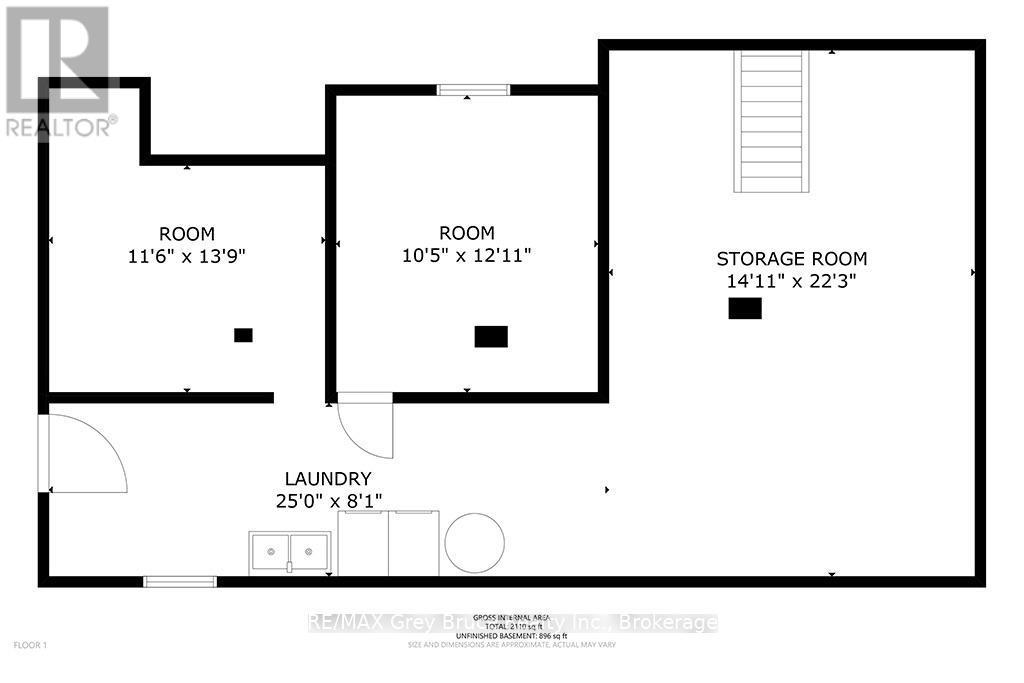
Floor Plans Basement - 28 Stewarts Point, Northern Bruce Peninsula, ON
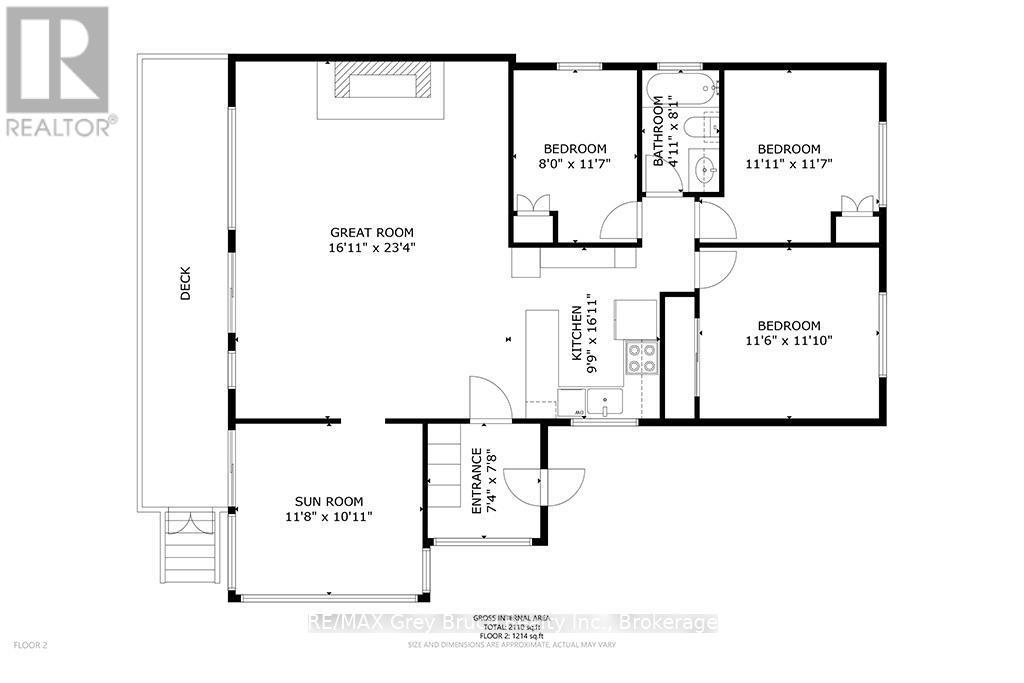
Main Level Floor Plans - 28 Stewarts Point, Northern Bruce Peninsula, ON
Video
28 Stewarts Point - 28 Stewarts Point, Northern Bruce Peninsula, ON
Welcome to Pike Bay - 28 Stewarts Point, Northern Bruce Peninsula, ON
Privacy tucked back from the road - 28 Stewarts Point, Northern Bruce Peninsula, ON
View from the Gardens - 28 Stewarts Point, Northern Bruce Peninsula, ON
2 car garage and workshop - 28 Stewarts Point, Northern Bruce Peninsula, ON
Spacious Garage everything included - 28 Stewarts Point, Northern Bruce Peninsula, ON
View from the top of the driveway - 28 Stewarts Point, Northern Bruce Peninsula, ON
Main Entrance from the Gardens - 28 Stewarts Point, Northern Bruce Peninsula, ON
Foyer Entrance - 28 Stewarts Point, Northern Bruce Peninsula, ON
Large windows & wood features - 28 Stewarts Point, Northern Bruce Peninsula, ON
The Great Room /Living & Dining space - 28 Stewarts Point, Northern Bruce Peninsula, ON
Rich in natural light / floor to ceiling windows - 28 Stewarts Point, Northern Bruce Peninsula, ON
Centrally located propane stone fireplace - 28 Stewarts Point, Northern Bruce Peninsula, ON
Open concept kitchen - 28 Stewarts Point, Northern Bruce Peninsula, ON
Breakfast Bar - 28 Stewarts Point, Northern Bruce Peninsula, ON
Cozy work space with deck views - 28 Stewarts Point, Northern Bruce Peninsula, ON
Primary Bedroom - 28 Stewarts Point, Northern Bruce Peninsula, ON
Built in solid wood shelves - 28 Stewarts Point, Northern Bruce Peninsula, ON
Bedroom 2 - 28 Stewarts Point, Northern Bruce Peninsula, ON
Bedroom 3 - 28 Stewarts Point, Northern Bruce Peninsula, ON
4 piece main floor bathroom - 28 Stewarts Point, Northern Bruce Peninsula, ON
True Sunroom surrounded by windows - 28 Stewarts Point, Northern Bruce Peninsula, ON
Deck walk out from Sunroom - 28 Stewarts Point, Northern Bruce Peninsula, ON
Newly constructed Deck - 28 Stewarts Point, Northern Bruce Peninsula, ON
Waterview facing - 28 Stewarts Point, Northern Bruce Peninsula, ON
Access to shoreline - 28 Stewarts Point, Northern Bruce Peninsula, ON
West facing for incredible sunsets - 28 Stewarts Point, Northern Bruce Peninsula, ON
Tucked away in Pike Bay - 28 Stewarts Point, Northern Bruce Peninsula, ON
Channel access to Lake Huron - 28 Stewarts Point, Northern Bruce Peninsula, ON
Your private Oasis with dock possibilities - 28 Stewarts Point, Northern Bruce Peninsula, ON
Picture your Gazebo shoreline for sunsets - 28 Stewarts Point, Northern Bruce Peninsula, ON
Access to large crawl space from Bdrm 2 - 28 Stewarts Point, Northern Bruce Peninsula, ON
Access from Bedroom 2 to crawlspace - 28 Stewarts Point, Northern Bruce Peninsula, ON
2nd Access to crawlspace - 28 Stewarts Point, Northern Bruce Peninsula, ON
Unfinished basement space or storage - 28 Stewarts Point, Northern Bruce Peninsula, ON
Other unfinished basement space or storage - 28 Stewarts Point, Northern Bruce Peninsula, ON
Laundry and Utility - 28 Stewarts Point, Northern Bruce Peninsula, ON
Combined Floor Plans - 28 Stewarts Point, Northern Bruce Peninsula, ON
Floor Plans Basement - 28 Stewarts Point, Northern Bruce Peninsula, ON
Main Level Floor Plans - 28 Stewarts Point, Northern Bruce Peninsula, ON
  • Advertising
Are you a real estate investor?
28 STEWARTS POINT, Northern Bruce Peninsula, Ontario, N0H 1W0
$594,000

3 Beds

1 Bath

Property Information:

Welcome home to 28 Stewarts Point just in time for cozy cottage days and Autumn hikes on the Bruce Peninsula. Fall in love with this nostalgic cottage feel , well cared for 4 season home in the charming community of Pike Bay . This property is the definition of "Turn Key " for anyone wanting an immediate stress free transition. Tucked away from the road , enter your tree lined private driveway to a large detached garage. For the tinkering enthusiast the Garage doubles as a stocked workshop complete with cupboards, workbenches, some tools and storage. As you make your way down the path past the garage through the ivy lined trellis , take note of the mature treed yard surrounded by blooming annual gardens. Enter home through the spacious foyer and a beautiful glass door to the Great Room. The first details you will notice are the large wall to wall Western exposure windows , the centrally placed stone fire place in the living room and the naturally lit kitchen to your right . Beyond the kitchen are 3 well sized bedrooms complete with beds, bedding , night stands and dressers . Each bedroom has a closet for storage. The second bedroom hides the indoor access to the high ceilinged crawl space basement with large storage rooms and the laundry facilities. For the retro music and video lover the DVDs, CDs and Games in the 3rd are all included for hours of cottage entertainment. A 4 piece bathroom is conveniently located in between the bedrooms. As you make your way past the great room the room opens up to a wicker filled sitting area with a full wall of windows; truly a sunny Sunroom with a sliding door entrance to the upper deck. From the Sunroom your living and dining space expand to enjoy outdoor treed views and sounds of the water. The new deck is perfect for peaceful morning coffee or the chatter of friends and family BBQs. Private access waterfront has plenty of space for a dock or a gazebo to enjoy the endless sunsets to the West. (id:27)

Building Features:

  • Style: Detached
  • Building Type: House
  • Air Conditioning: Yes
  • Amenities: Separate Heating Controls
  • Architectural Style: Raised bungalow
  • Basement Development: Unfinished
  • Basement Type: Crawl space, N/A, N/A
  • Construction Style - Attachment: Detached
  • Easement: Unknown
  • Exterior Finish: Wood, Concrete
  • Fireplace Type: Insert, Free Standing Metal
  • Floor Space: 1100 - 1500 sqft
  • Foundation Type: Block, Concrete
  • Heating Type: Baseboard heaters, Other
  • Heating Fuel: Electric, Propane
  • Cooling Type: Window air conditioner
  • Appliances: Water Treatment

Property Features:

  • OwnershipType: Freehold
  • Property Type: Single Family
  • Access Type: Year-round access
  • Floor Space (approx): 1100 - 1500 Square Feet
  • Irregular: Yes
  • Lot Depth: 255.7 Feet
  • Lot Frontage: 116.2 Feet
  • Lot Size: 116.2 x 255.7 FT
  • Utility Type: Cable - Available, Telephone - Nearby
  • View Type:
  • WaterFront Type: Waterfront on lake
  • Zoning: R2
  • Sewer: Septic System
  • Parking Type: Detached garage, Garage
  • No. of Parking Spaces: 6

Rooms:

  • Other Basement Level 3.17 m x 3.94 m
  • Other Basement Level 4.19 m x 3.50 m
  • Laundry Basement Level 2.46 m x 7.62 m
  • Other Basement Level 6.79 m x 4.55 m
  • Foyer Main Level 2.34 m x 2.23 m
  • Great Room Main Level 7.11 m x 5.16 m
  • Sun Room Main Level 3.33 m x 3.56 m
  • Kitchen Main Level 5.16 m x 2.97 m
  • Bathroom Main Level 1.50 m x 2.44 m
  • Primary Bedroom Main Level 3.53 m x 3.63 m
  • 2nd Bedroom Main Level 3.53 m x 2.44 m
  • 3rd Bedroom Main Level 3.50 m x 3.61 m

Convert Measurement to:

Courtesy of: RE/MAX Grey Bruce Realty Inc.

REALTOR.ca  

QuickQuoteTM Powered by RPS

Location of 28 STEWARTS POINT, Northern Bruce Peninsula, Ontario, N0H 1W0

Demographic Information of 28 STEWARTS POINT, Northern Bruce Peninsula, Ontario, N0H 1W0

Life Stage

Older Couples

Employment Type

Mixed

Average Household Income

$112,000.00

Average Number of Children

1.70

Household Population

Household Structure

Age of Population

Education

Education Level

No certificate/diploma/degree

19.1 %

High school certificate or equivalent

27.53 %

Apprenticeship trade certificate/diploma

12.92 %

College/non-university certificate

20.79 %

University certificate (below bachelor)

3.37 %

University Degree

16.3 %

Commuter

Travel To Work

By Car

89.58 %

By Public Transit

0.0 %

By Walking

4.17 %

By Bicycle

0.0 %

By Other Methods

6.25 %

Cultural Diversity

Knowledge of Official Language

Mother Tongue

Building Information

Building Type

Apartments (Low and High Rise)

Houses

100.0 %

Own Vs. Rent