Button CopyPathCircle CloseCircle Left ArrowArrow Down Icon GreyClosecirclecircleBurger
  • Advertising

152 HILDA Avenue, North York, Ontario, M2M 1V9

MLS® # 40865622
House For Sale In North York, Ontario
$1,430,000 QuickQuoteTM: $1.2M - $2.2M

4 Beds

3 Baths

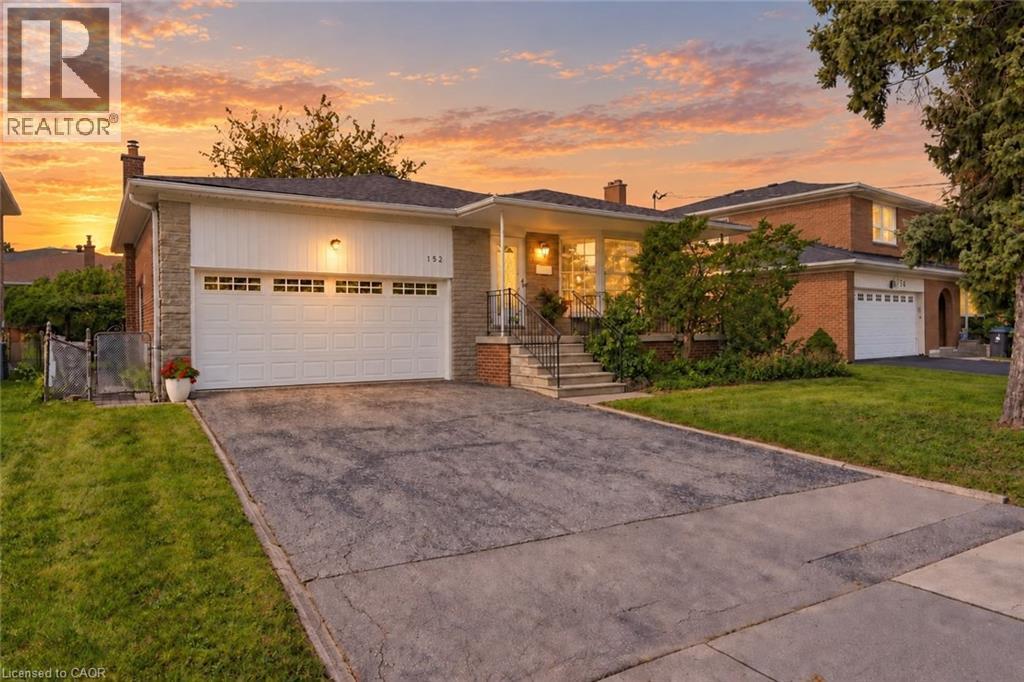
Brick and stone exterior with multiple garages, a multi-level structure, and a concrete driveway - 152 Hilda Avenue, North York, ON
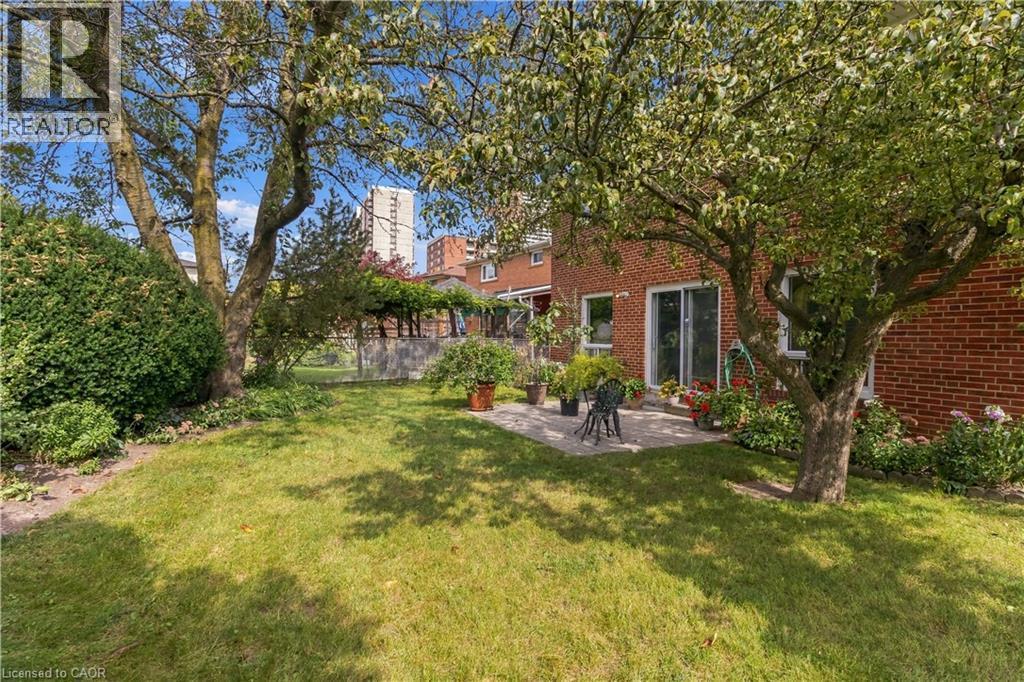
Expansive lawn bordered by mature trees and established shrubs - 152 Hilda Avenue, North York, ON
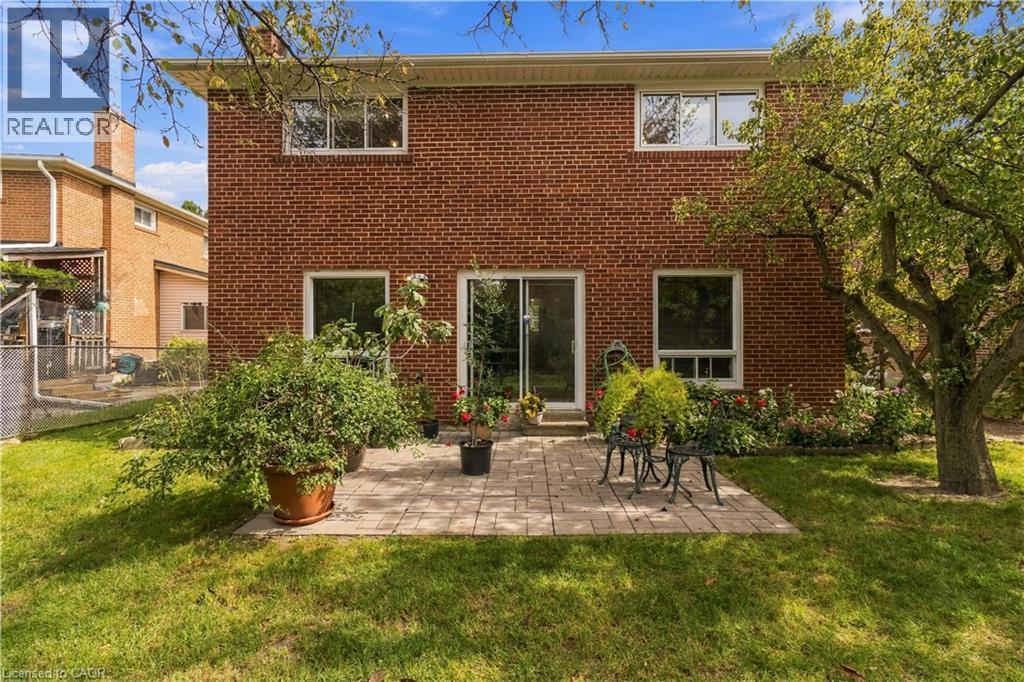
Brick exterior with multiple windows and a sliding glass door - 152 Hilda Avenue, North York, ON
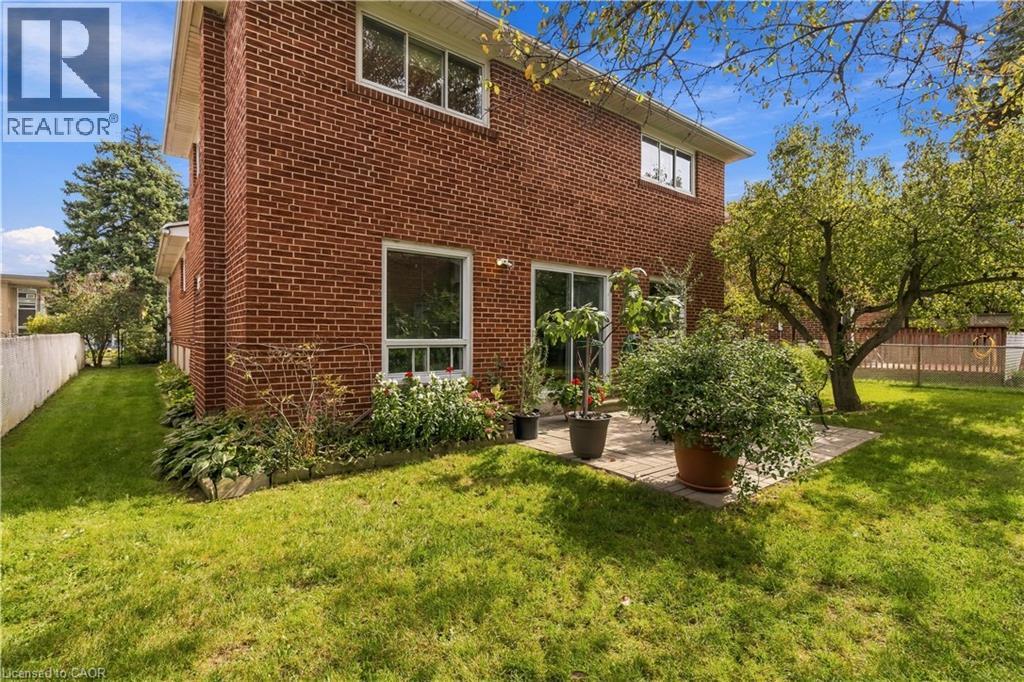
Brick exterior, multiple windows, sliding glass door, paved patio, mature tree - 152 Hilda Avenue, North York, ON
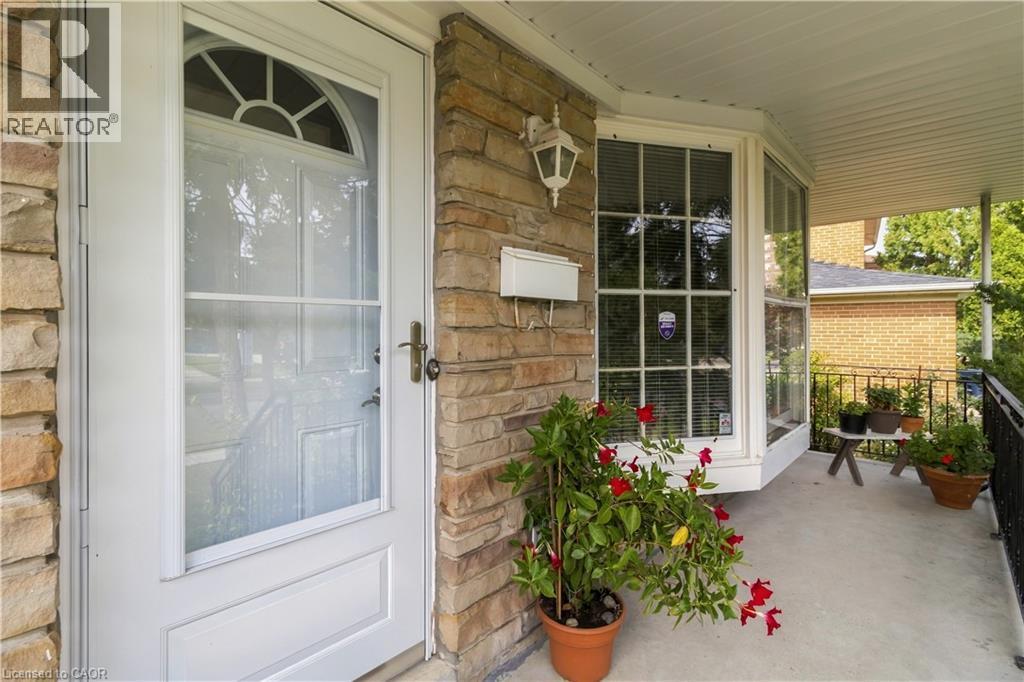
Stone-clad exterior with a covered porch - 152 Hilda Avenue, North York, ON
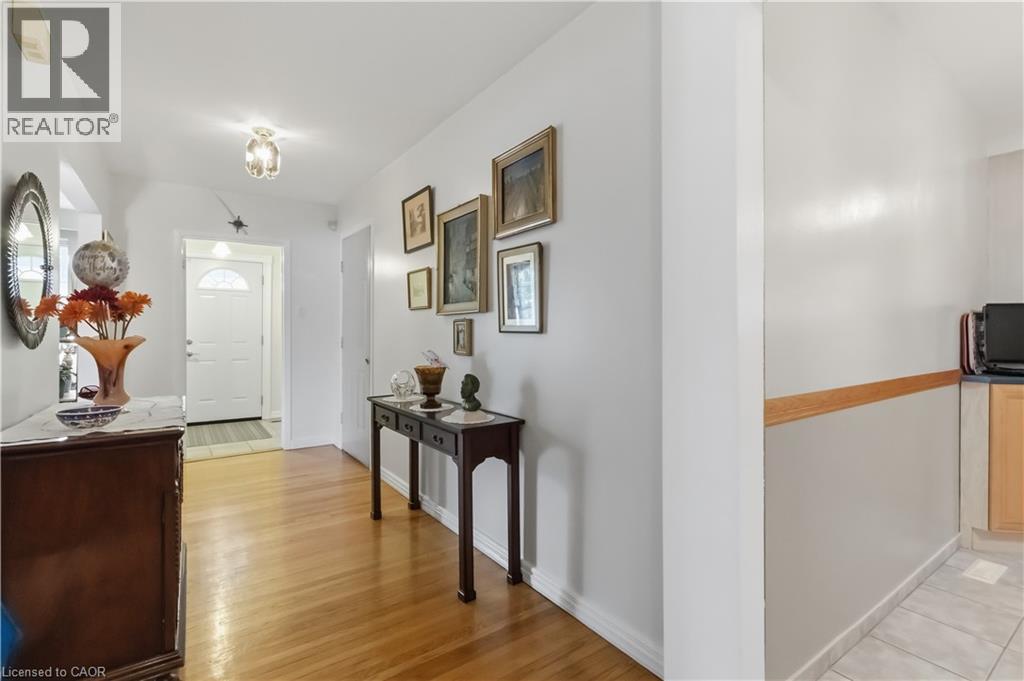
Hardwood flooring extending throughout the hallway, bright white walls, and a recessed ceiling light fixture - 152 Hilda Avenue, North York, ON
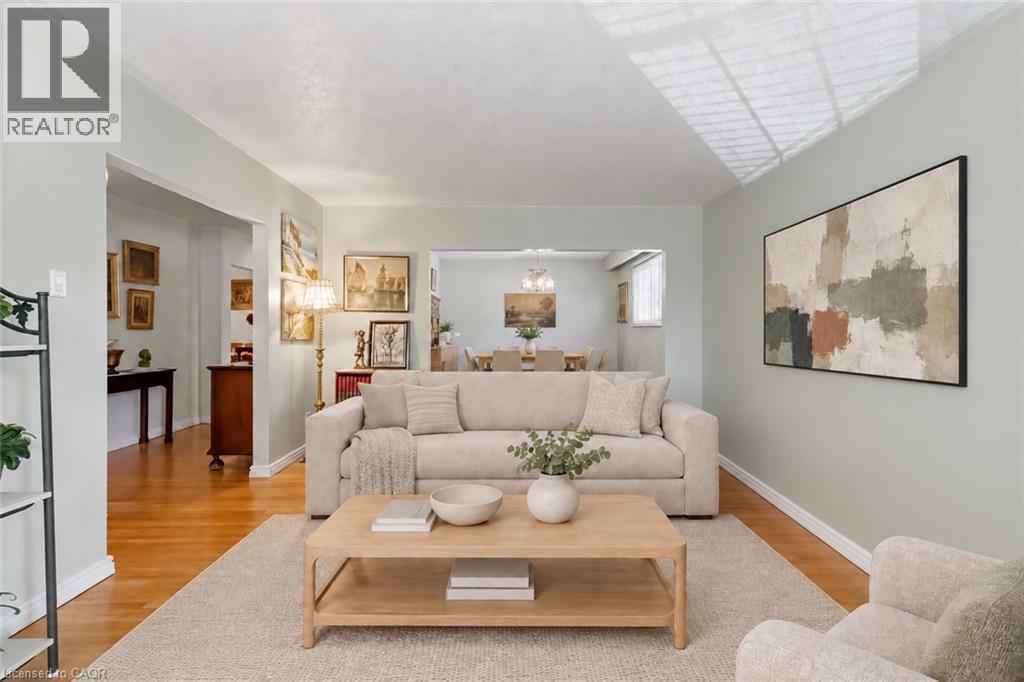
Virtually Staged - 152 Hilda Avenue, North York, ON
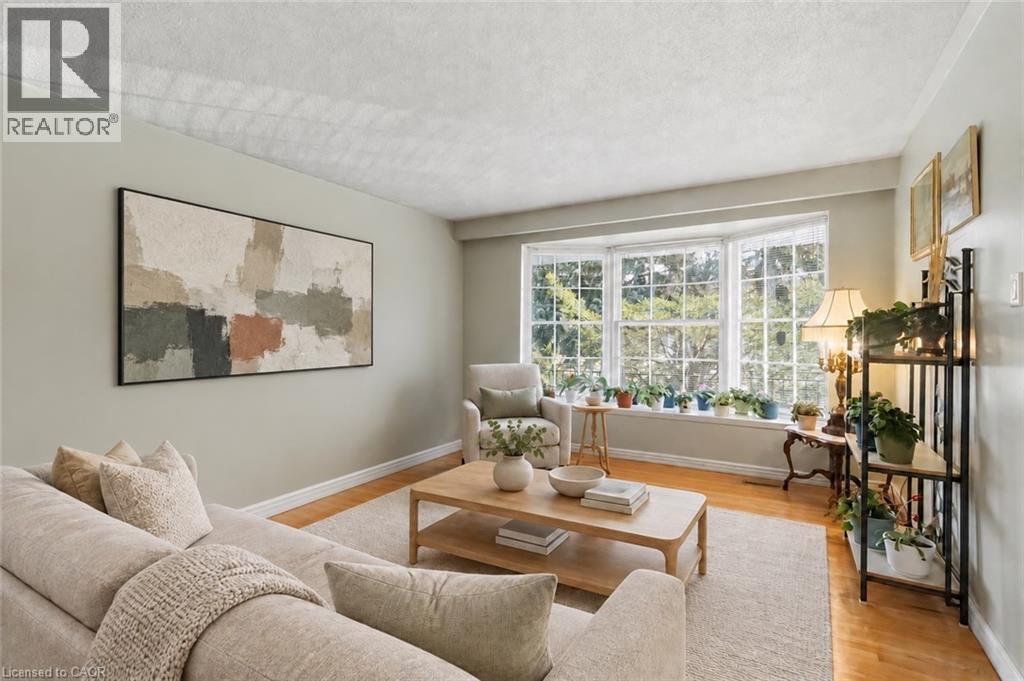
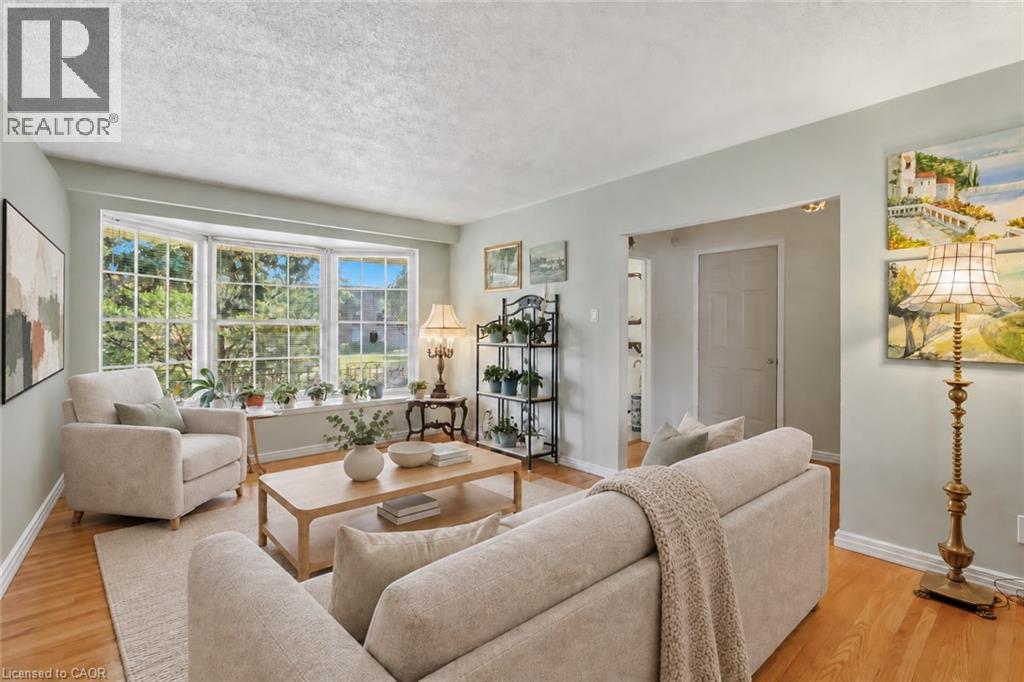
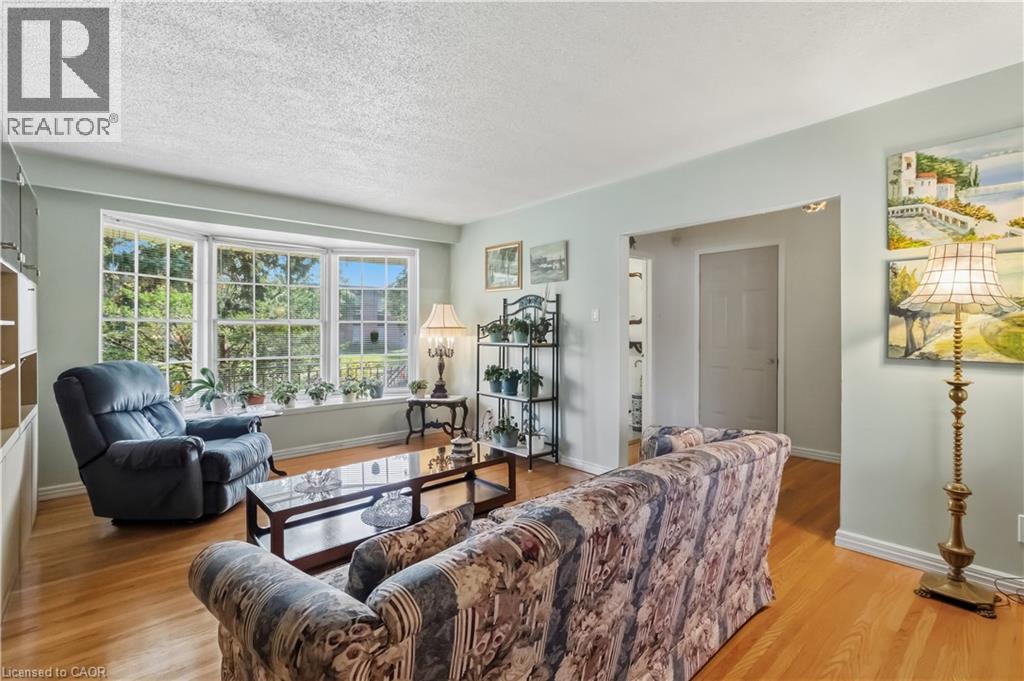
Bay window with multiple panes, built-in shelving, hardwood flooring, and light-toned wall finishes - 152 Hilda Avenue, North York, ON
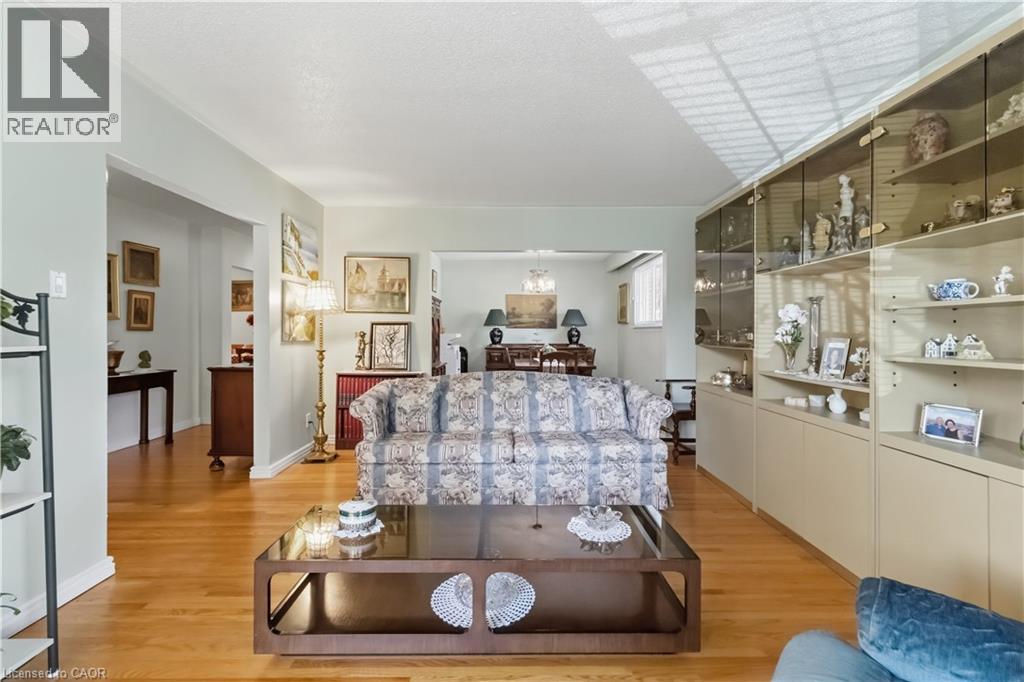
Hardwood flooring, recessed lighting, built-in display cabinetry with glass fronts, built-in lower cabinetry, and cased openings - 152 Hilda Avenue, North York, ON
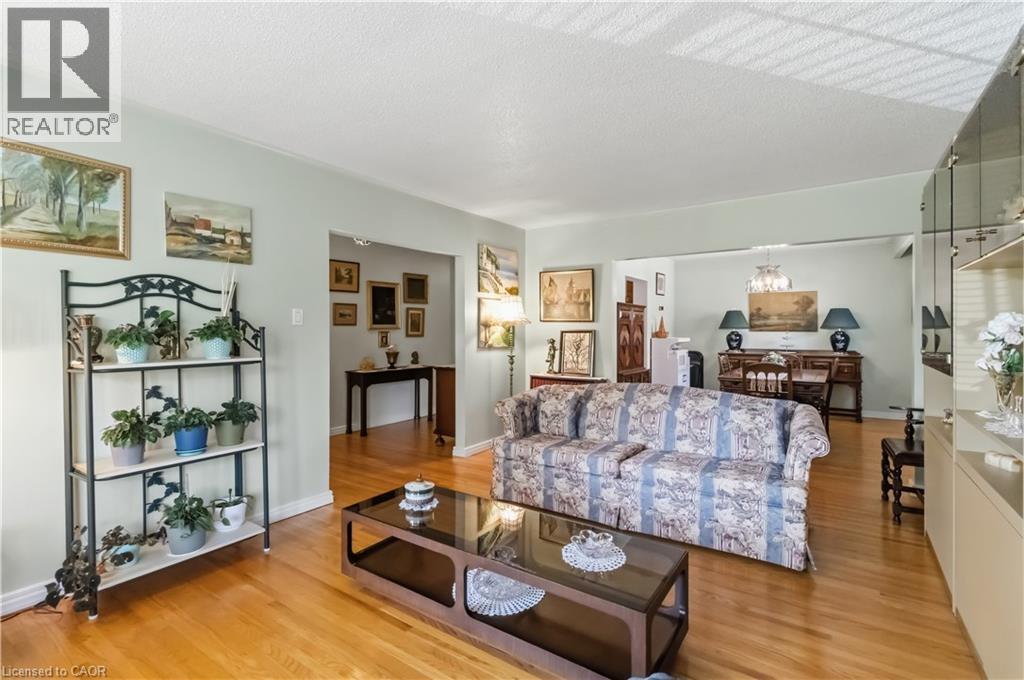
Hardwood flooring throughout, light-toned wall paint, and a built-in display cabinet with mirrored backing - 152 Hilda Avenue, North York, ON
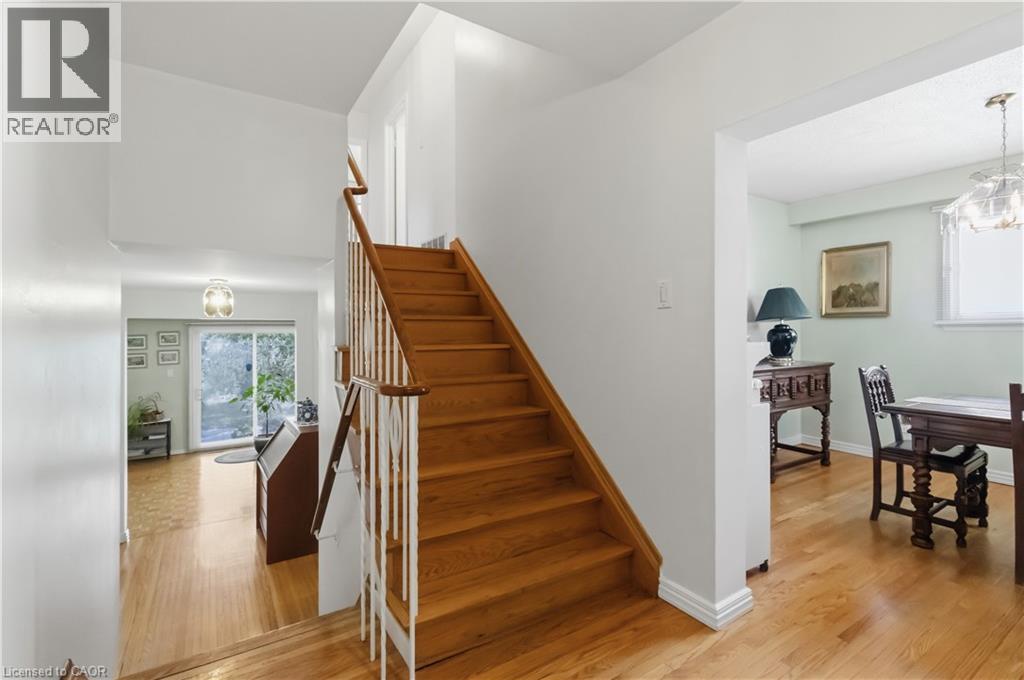
Hardwood flooring, wood staircase with white balusters, and a sliding glass door - 152 Hilda Avenue, North York, ON
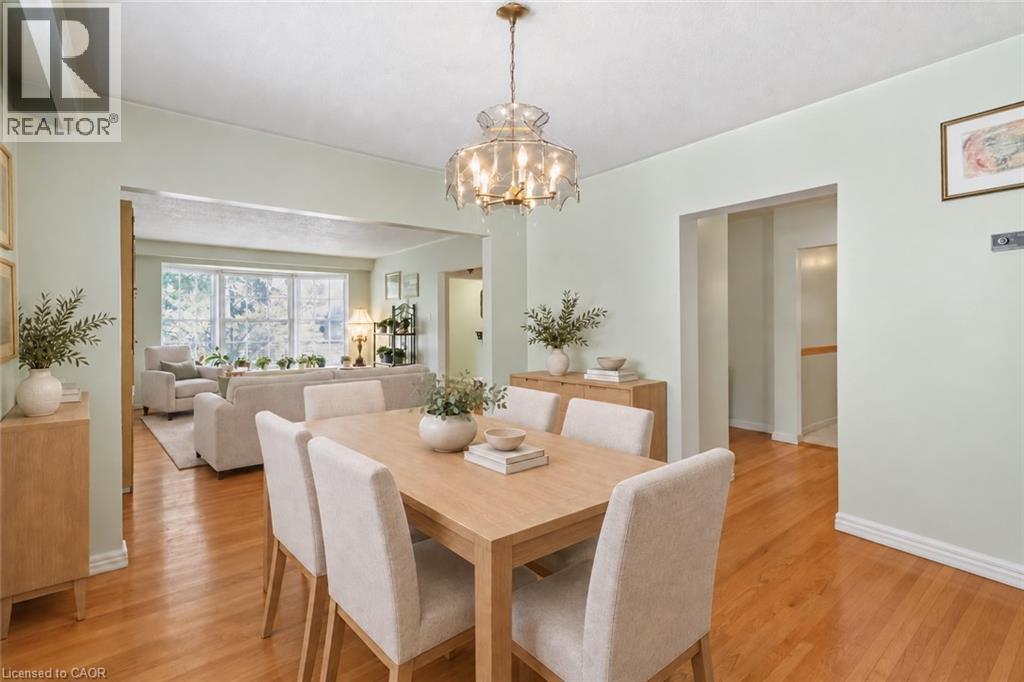
Virtually Staged - 152 Hilda Avenue, North York, ON
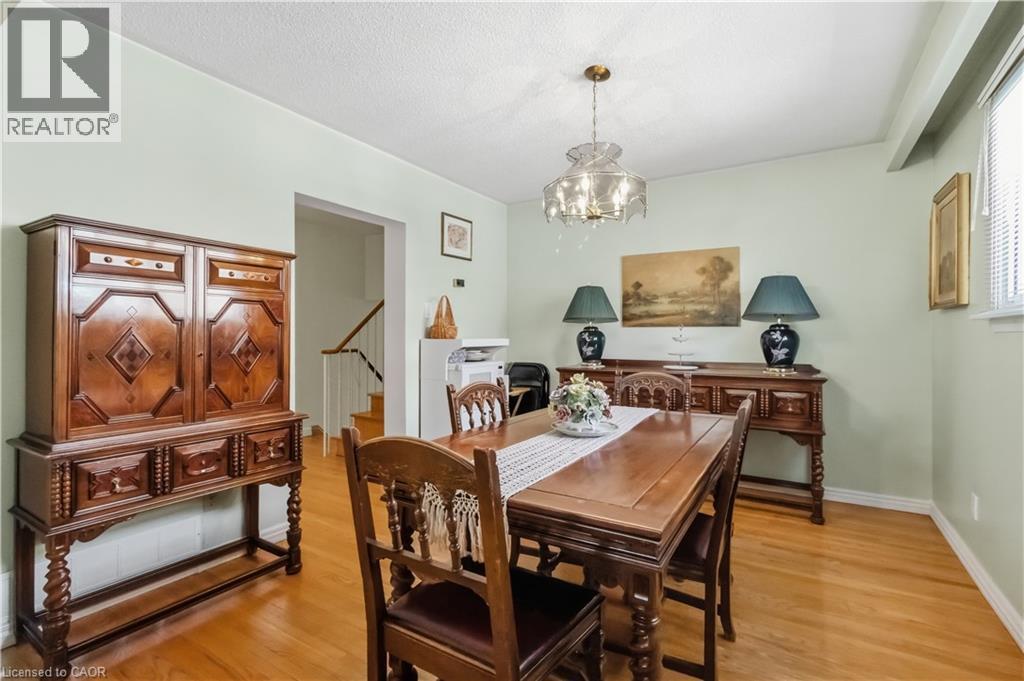
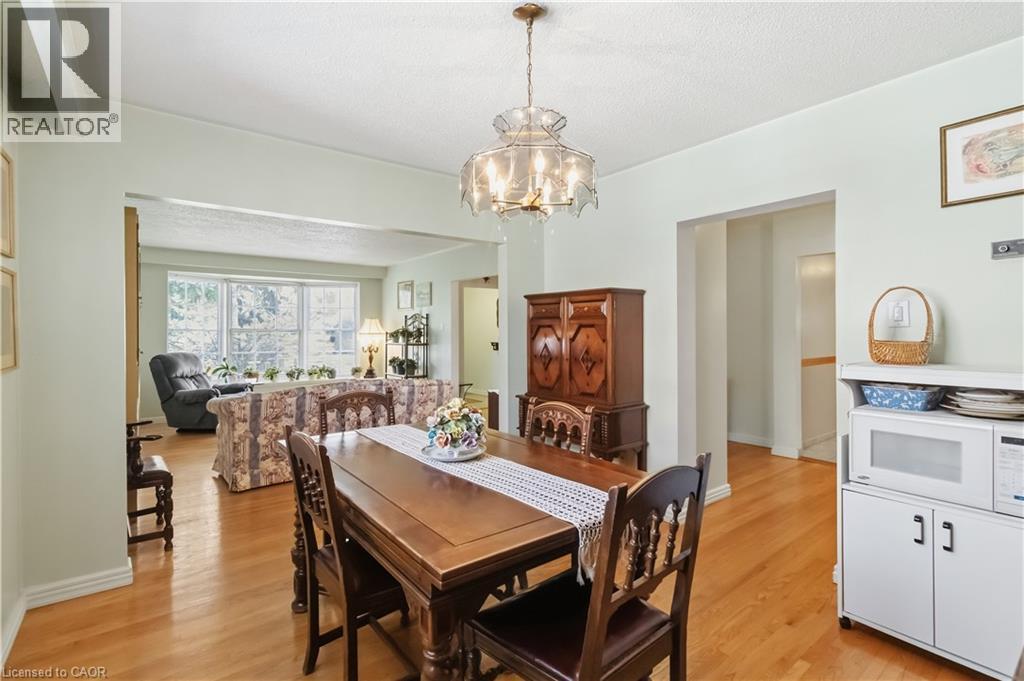
Hardwood flooring, light green wall finishes, and a decorative chandelier - 152 Hilda Avenue, North York, ON
Hardwood flooring throughout, recessed lighting, and a bay window in the living area - 152 Hilda Avenue, North York, ON
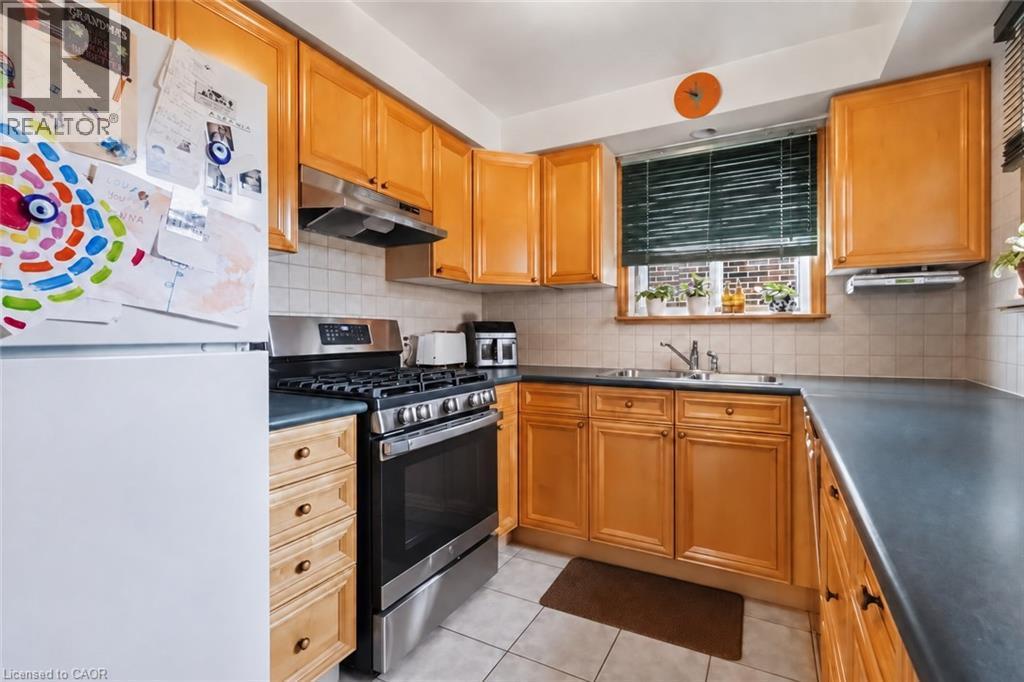
Kitchen featuring wood-finish cabinetry, stainless steel range, and dual basin sink - 152 Hilda Avenue, North York, ON
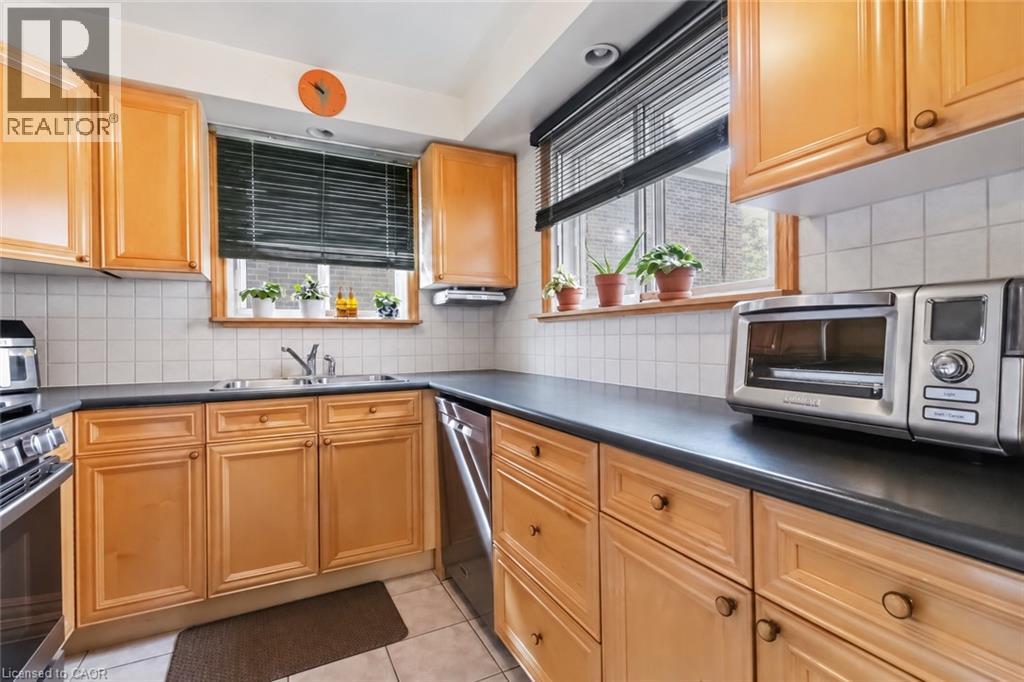
L-shaped kitchen with wood cabinetry, dark countertops, a double basin sink, and tile backsplash - 152 Hilda Avenue, North York, ON
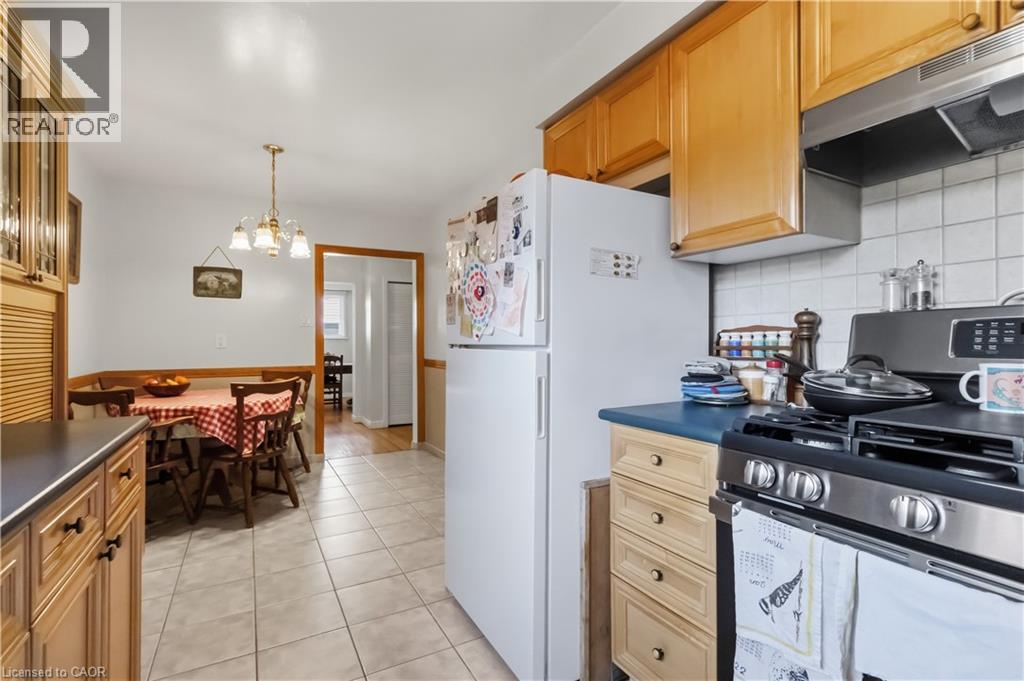
Kitchen featuring wood-finish cabinetry, tile flooring, and a stainless steel gas range with a coordinating range hood - 152 Hilda Avenue, North York, ON
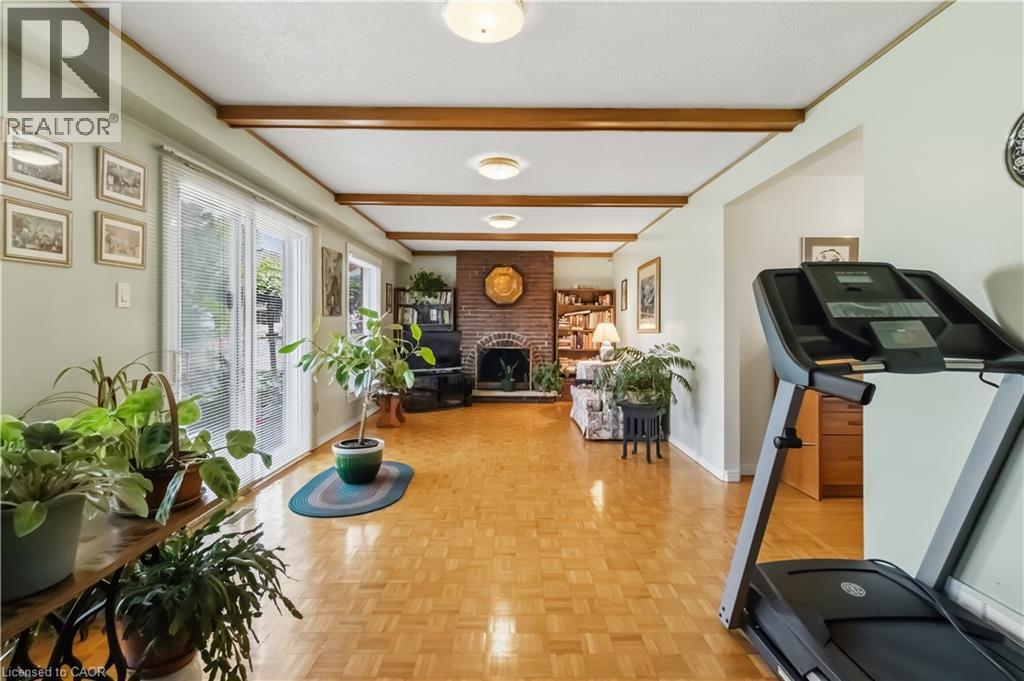
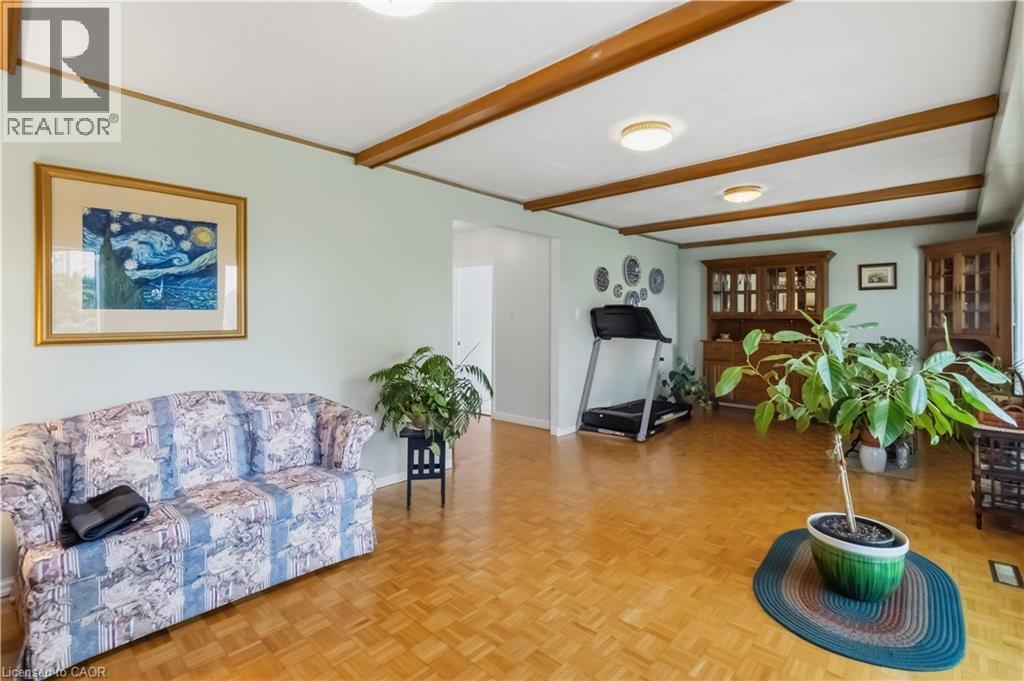
Parquet wood flooring, exposed ceiling beams, brick-clad fireplace, built-in shelving, and sliding glass doors - 152 Hilda Avenue, North York, ON
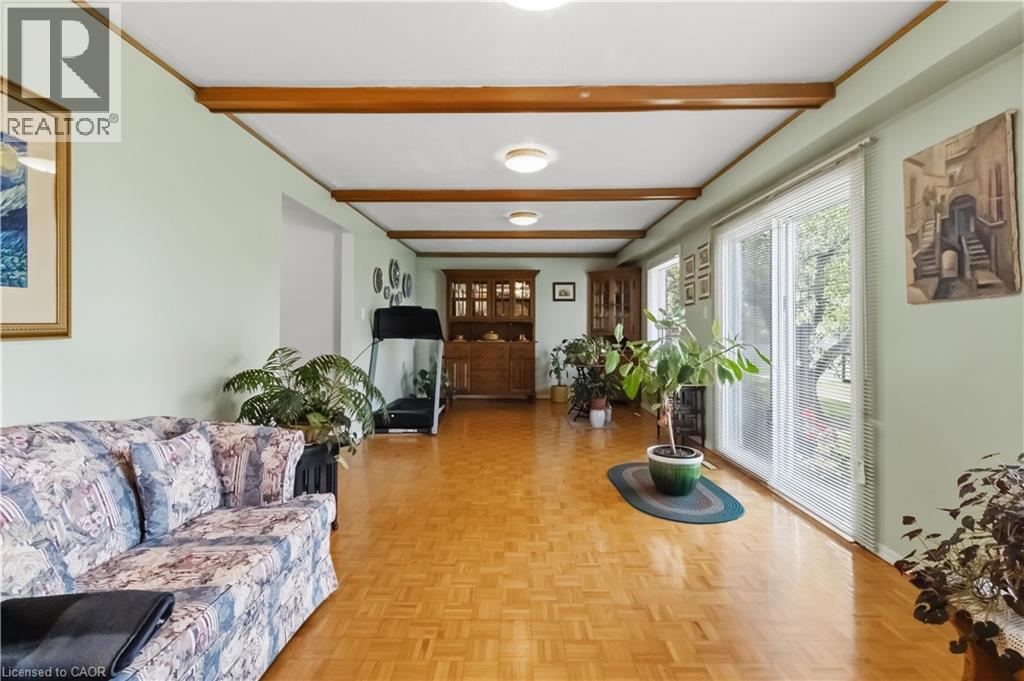
Hardwood parquet flooring, exposed ceiling beams, recessed lighting, and expansive glass sliding doors - 152 Hilda Avenue, North York, ON
Wood-finish flooring with exposed ceiling beams and recessed lighting - 152 Hilda Avenue, North York, ON
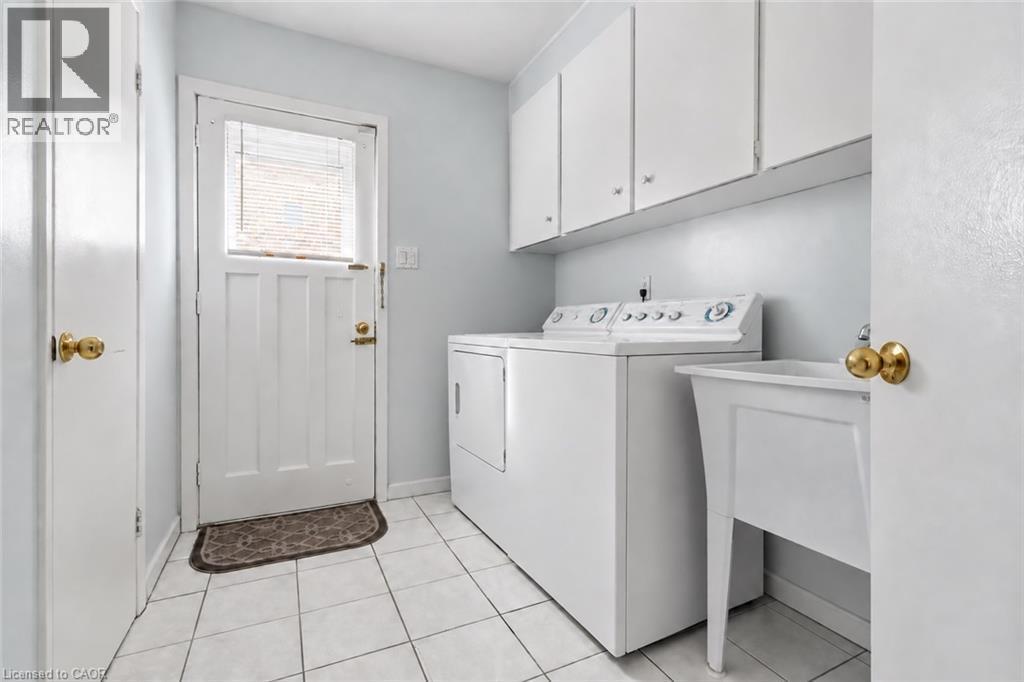
White tile flooring, utility sink, white upper cabinetry, and white appliances - 152 Hilda Avenue, North York, ON
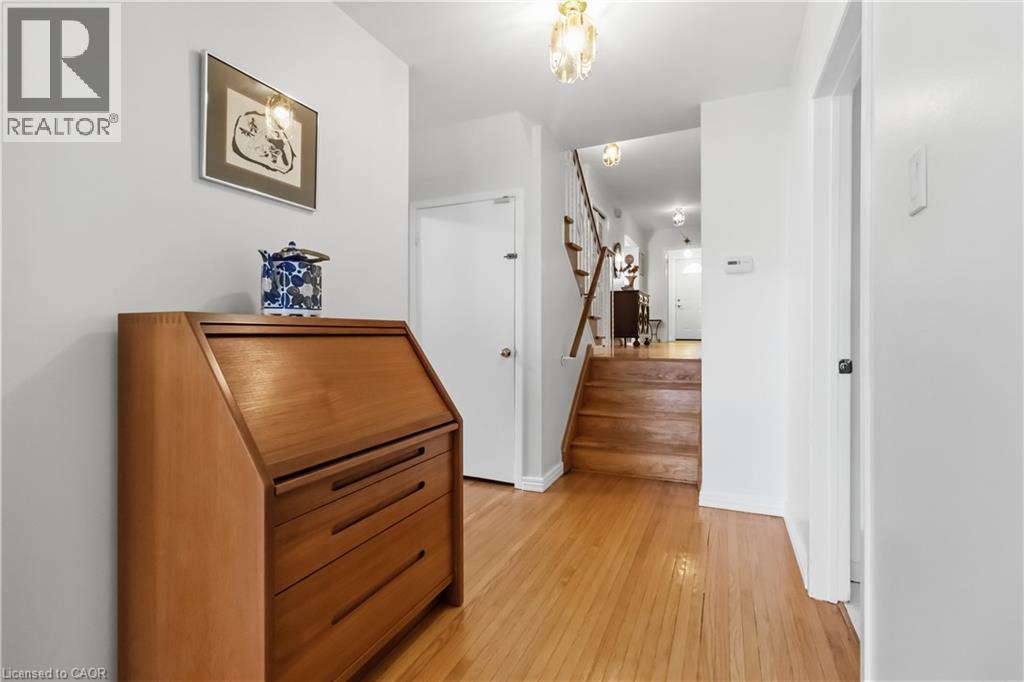
Hardwood flooring, painted white walls, wood staircase with white risers, and decorative flush-mount lighting fixtures - 152 Hilda Avenue, North York, ON
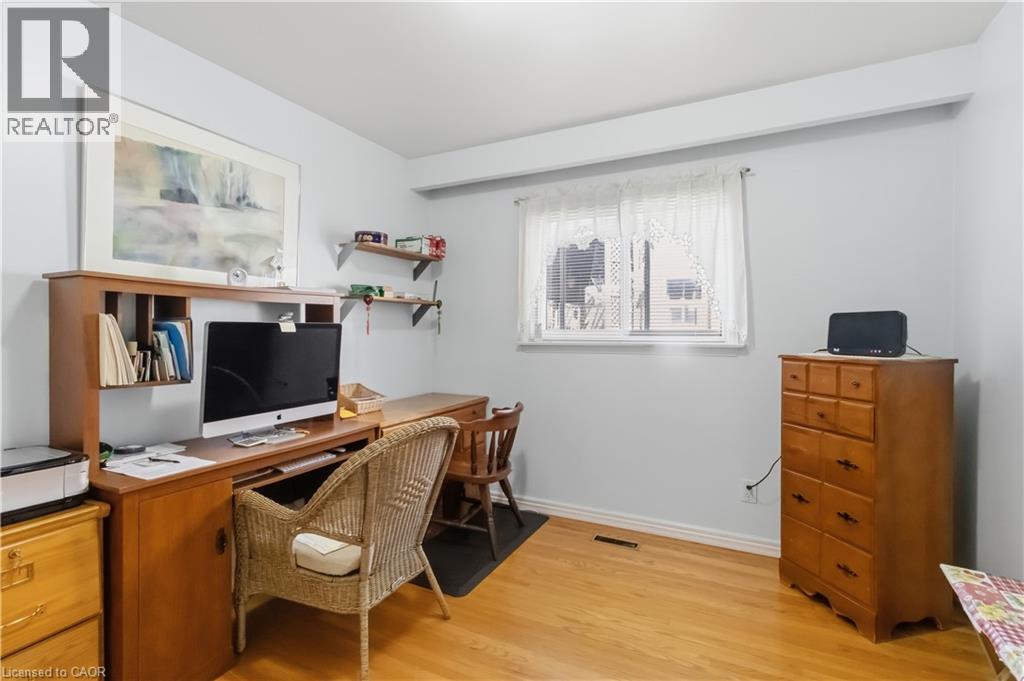
Light-toned walls, wood-finish flooring, and a large window providing natural light - 152 Hilda Avenue, North York, ON
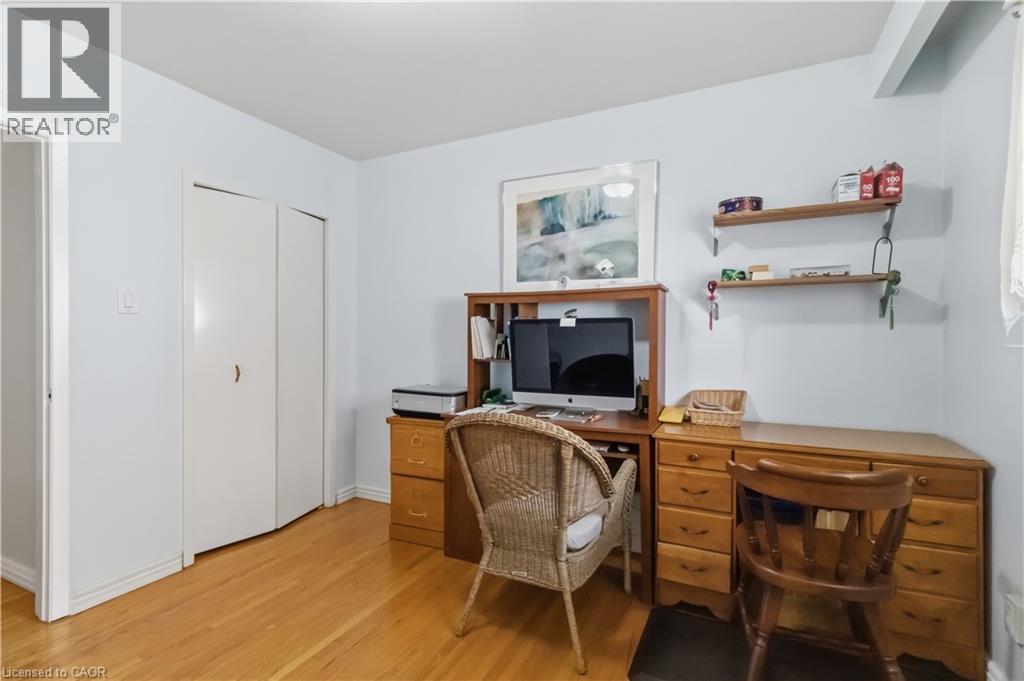
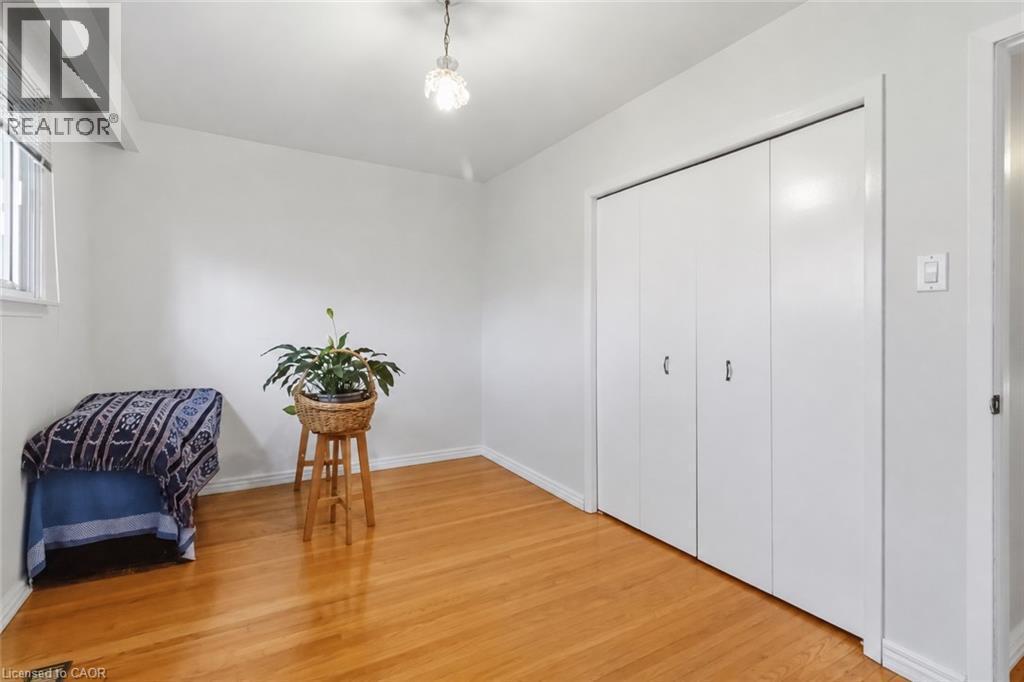
Wood-finish flooring, light-toned wall paint, and a built-in double-door closet - 152 Hilda Avenue, North York, ON
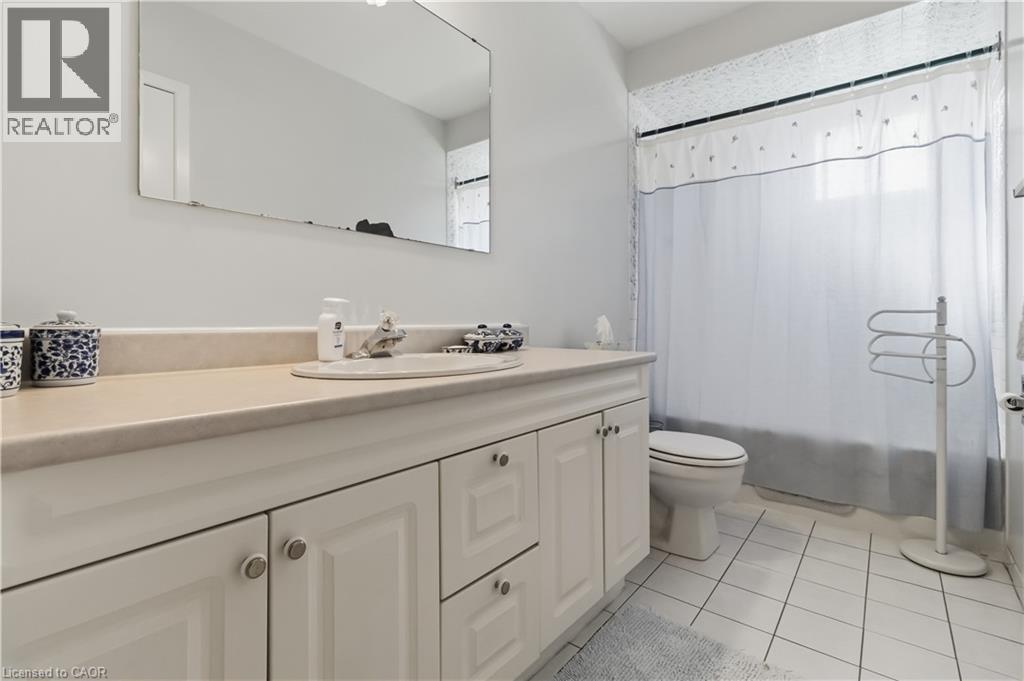
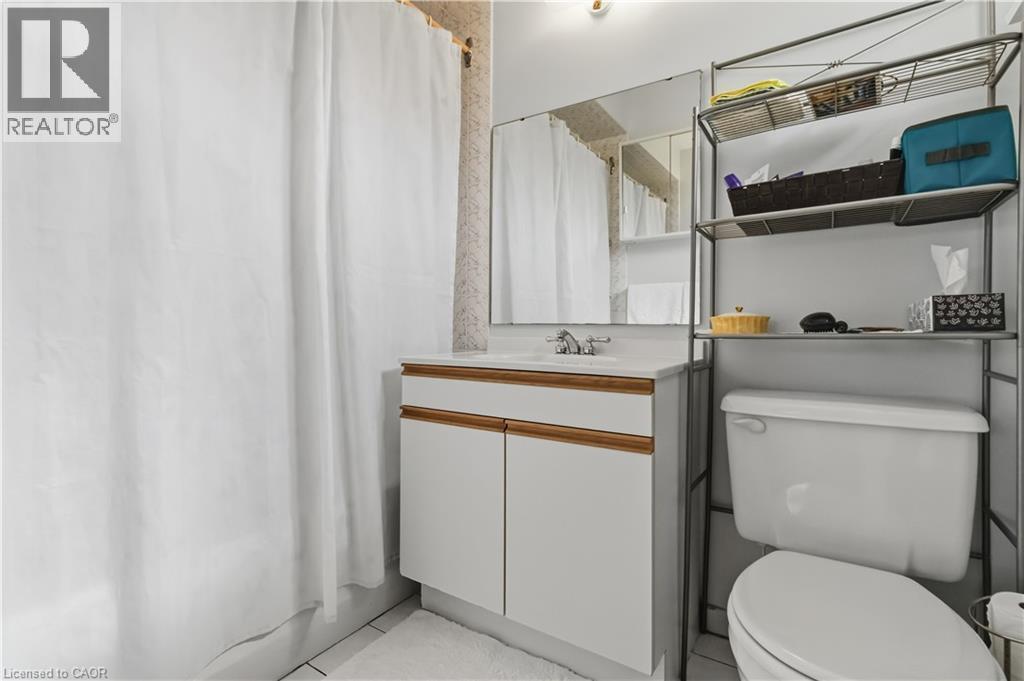
Bathroom featuring a white vanity with paneling, a neutral countertop, an integrated sink, a large wall-mounted mirror, and white square floor tiles - 152 Hilda Avenue, North York, ON
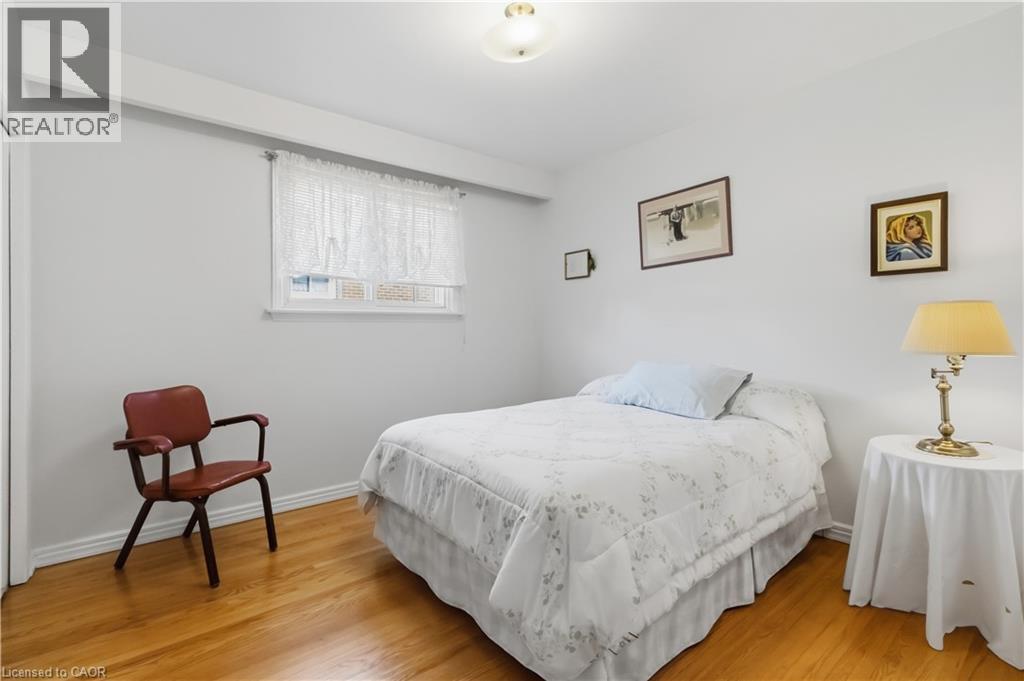
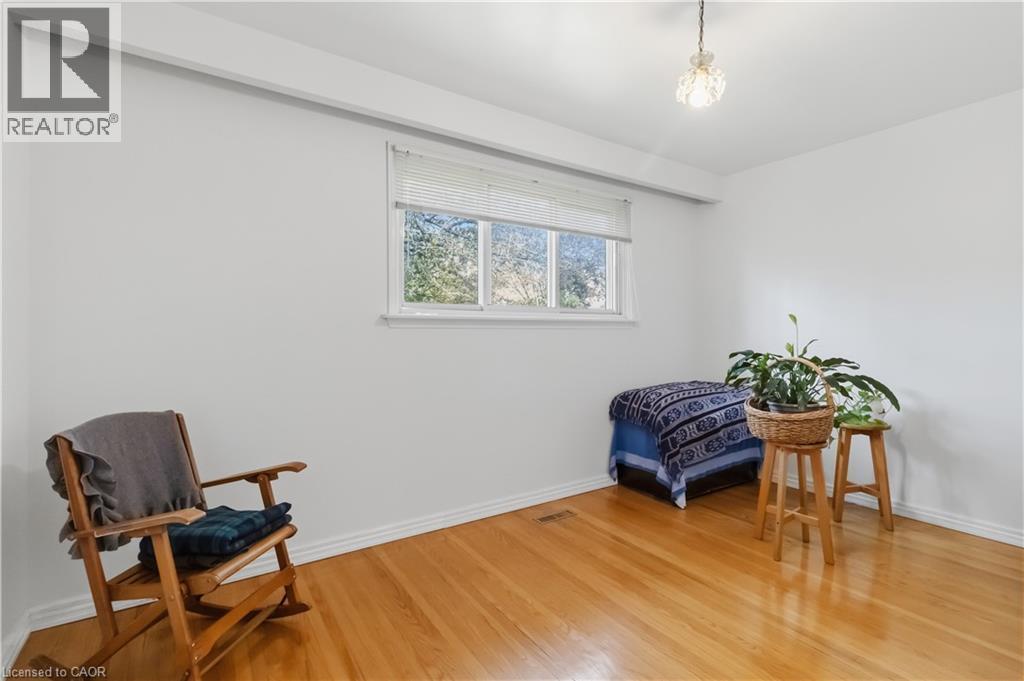
Wood-finish flooring, white walls, and a window with white trim - 152 Hilda Avenue, North York, ON
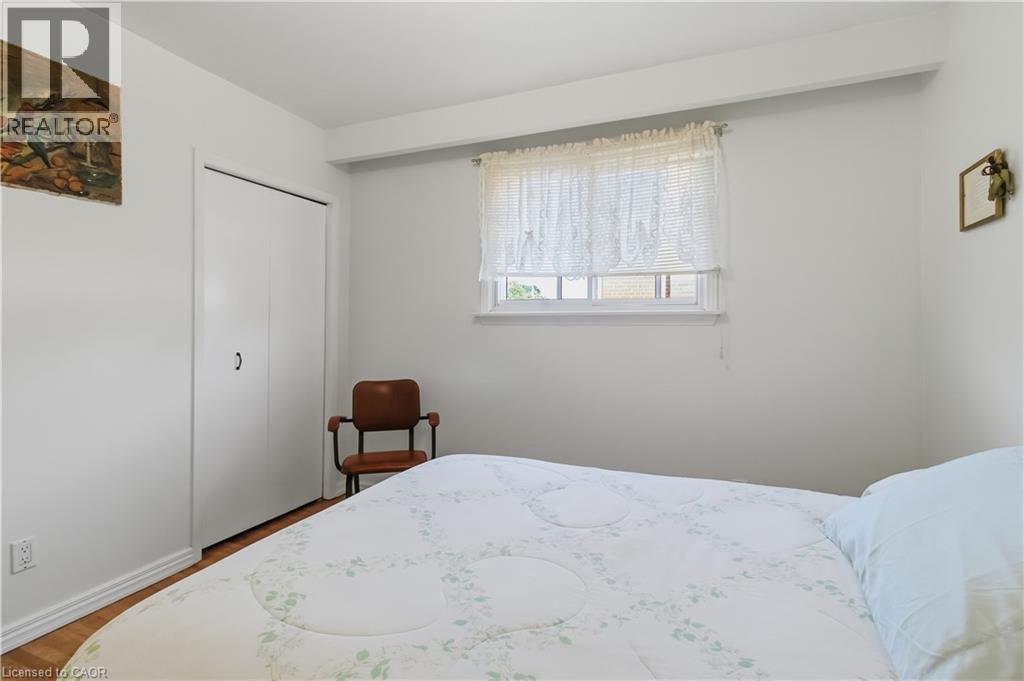
White walls with a single window, bi-fold closet doors, and wood-finish flooring - 152 Hilda Avenue, North York, ON
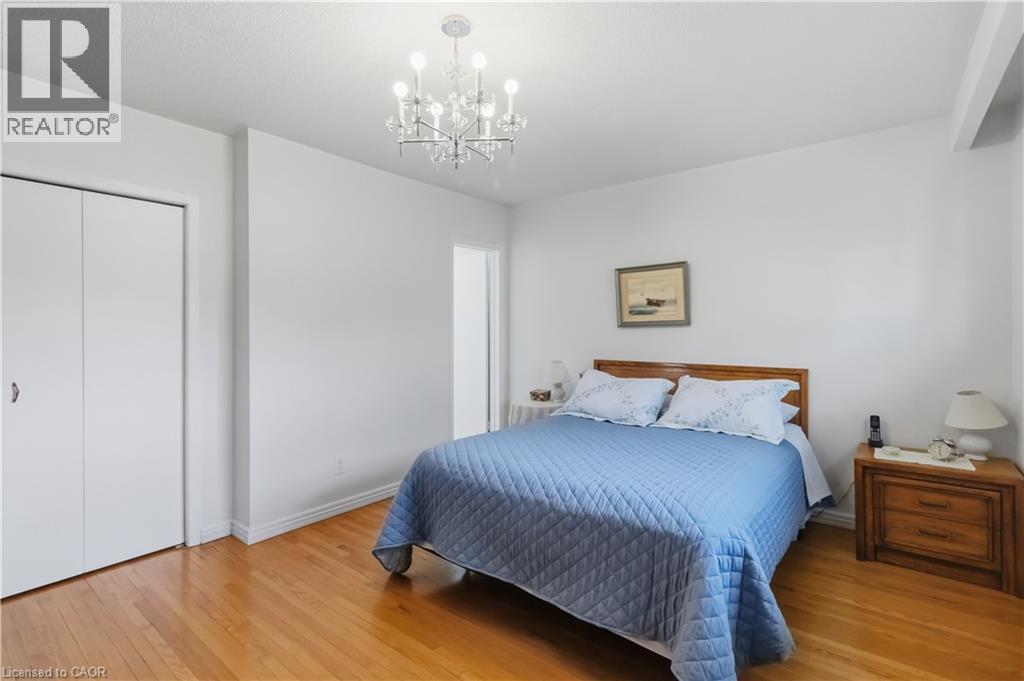
Polished wood-finish flooring, white walls, bi-fold closet doors, and a crystal chandelier - 152 Hilda Avenue, North York, ON
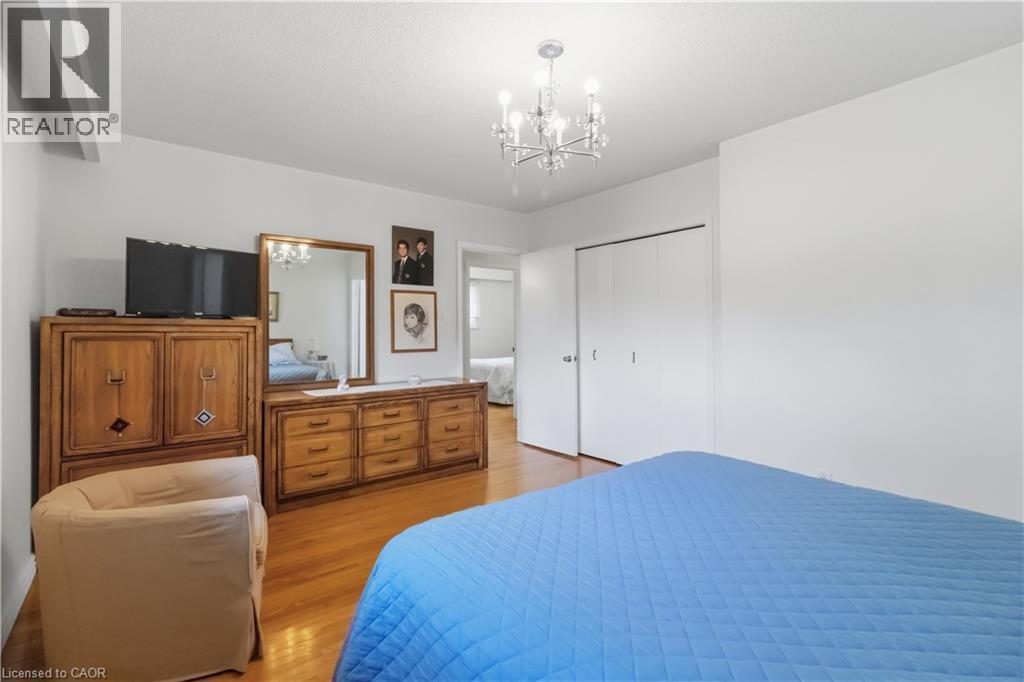
Hardwood flooring, crisp white walls, contemporary chandelier, and bi-fold closet doors - 152 Hilda Avenue, North York, ON
Hardwood flooring - 152 Hilda Avenue, North York, ON
White vanity with wood-finish trim, a single basin sink, and a framed mirror - 152 Hilda Avenue, North York, ON
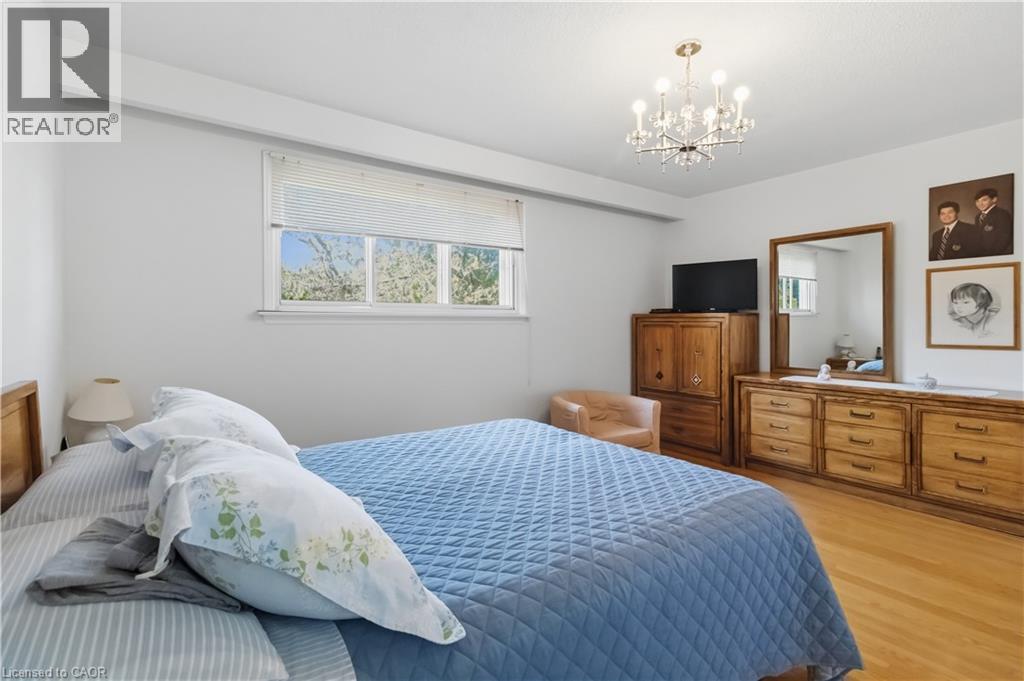
Wood-finish flooring, white walls, and a window with blinds provide a neutral canvas - 152 Hilda Avenue, North York, ON
Wood-finish flooring with crisp white walls - 152 Hilda Avenue, North York, ON
Additional content - 152 Hilda Avenue, North York, ON
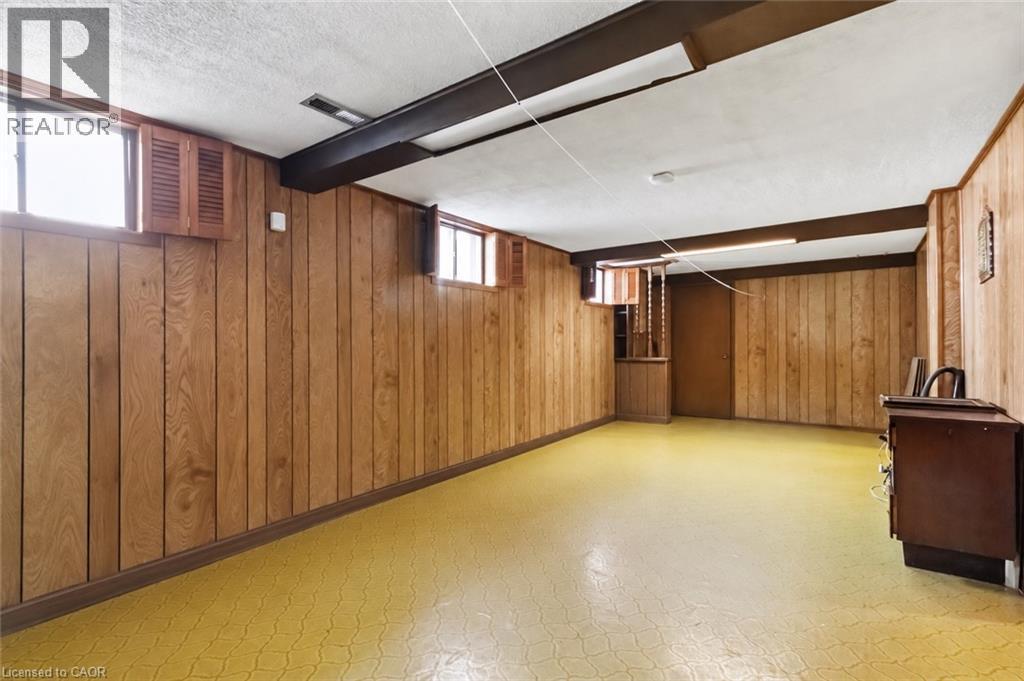
Room featuring wood-paneled walls, multiple windows, and a built-in recessed cabinet - 152 Hilda Avenue, North York, ON
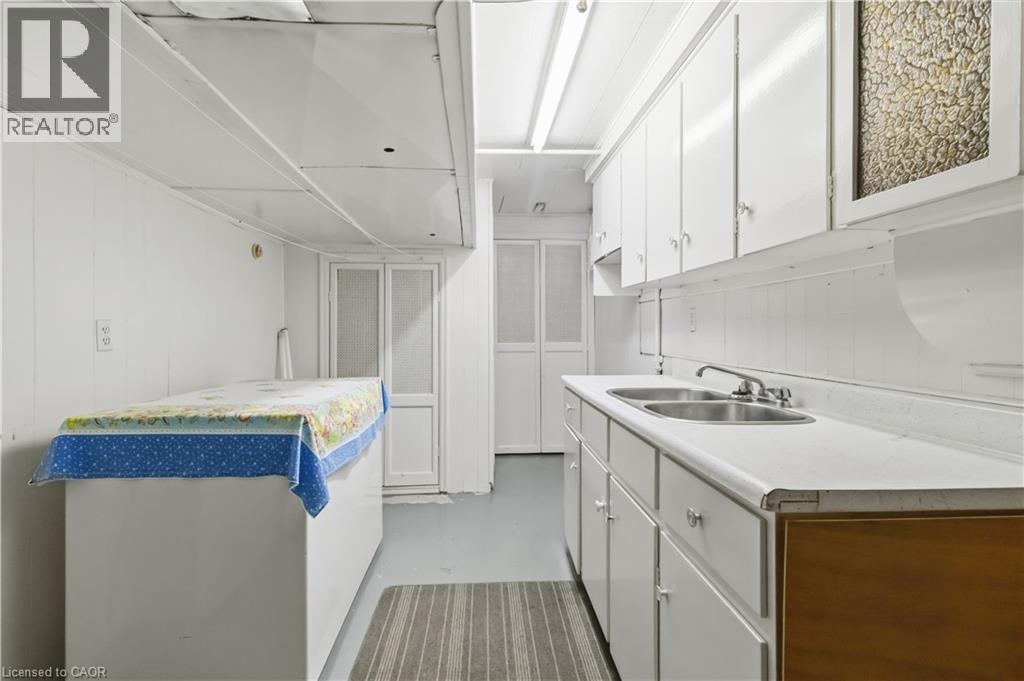
White cabinetry with ample storage, dual basin sink, integrated countertop, and paneling - 152 Hilda Avenue, North York, ON
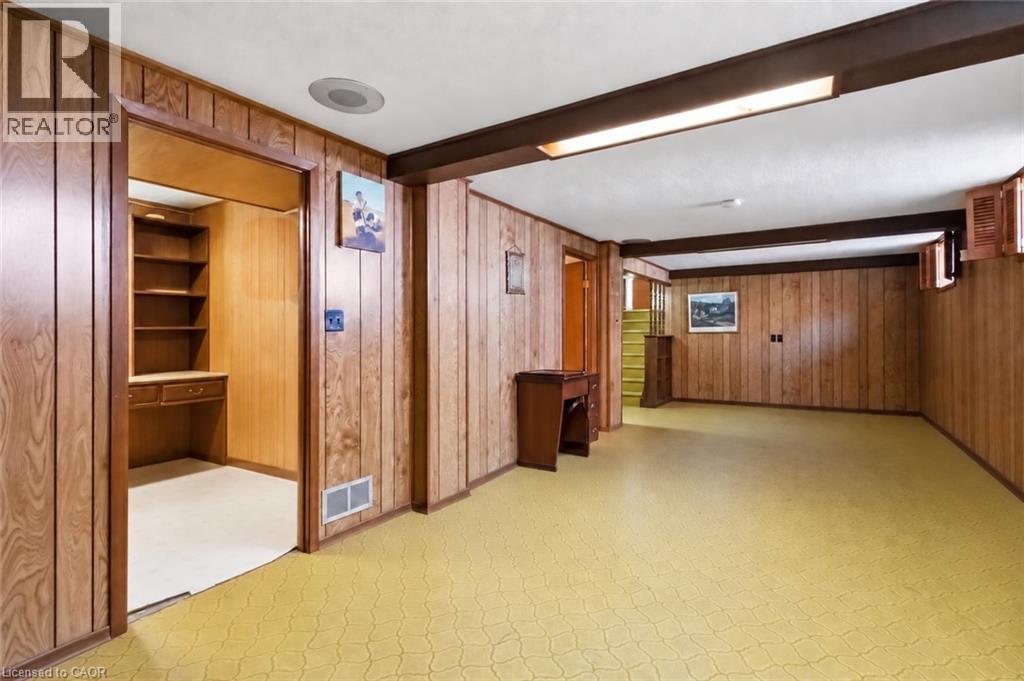
Spacious room featuring wood paneling, recessed lighting, exposed ceiling beams, and a built-in desk with shelving - 152 Hilda Avenue, North York, ON
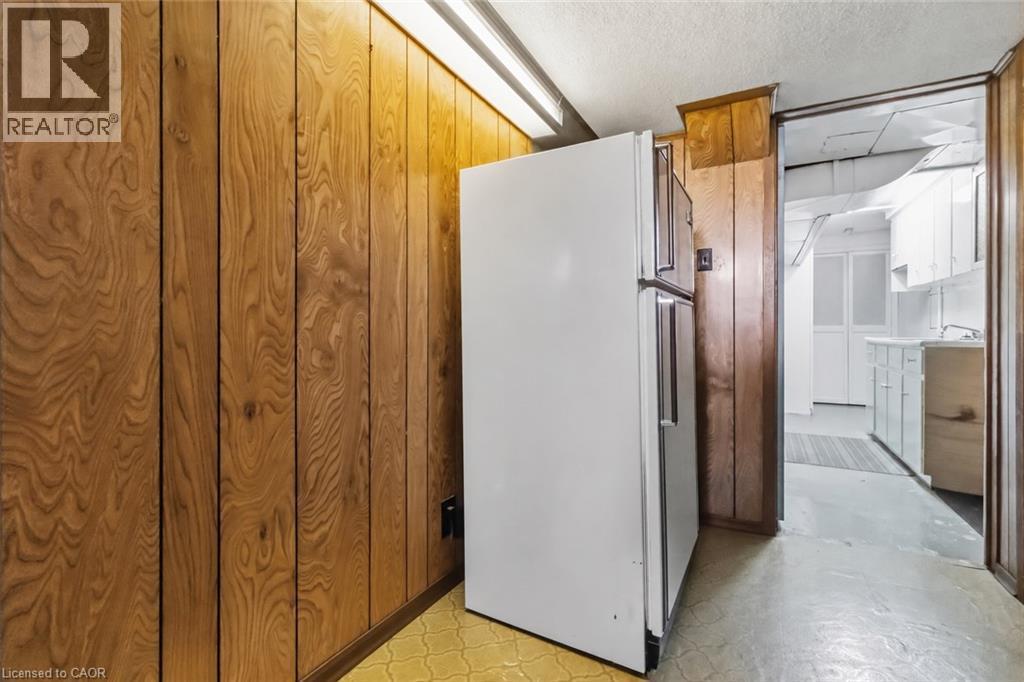
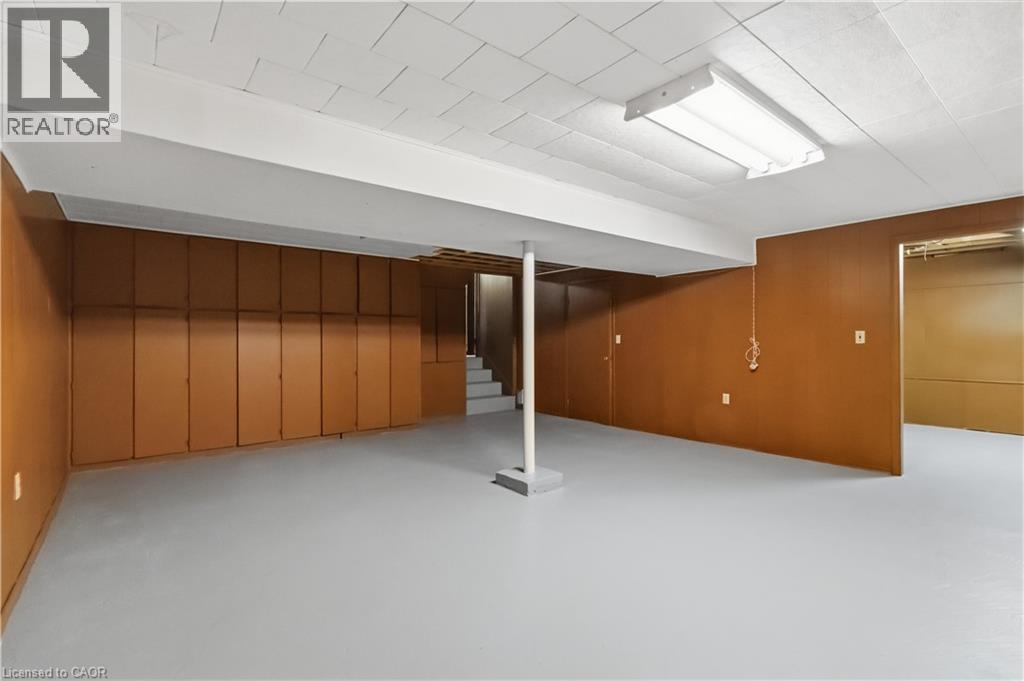
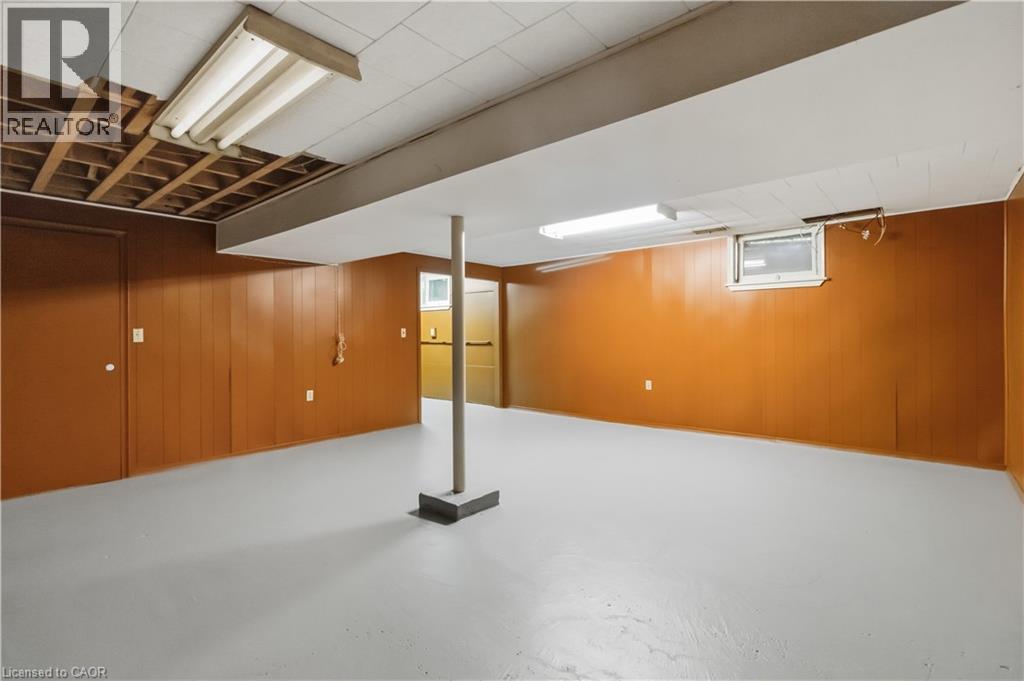
Spacious lower level featuring built-in storage cabinetry, painted concrete flooring, and a drop ceiling with fluorescent lighting - 152 Hilda Avenue, North York, ON
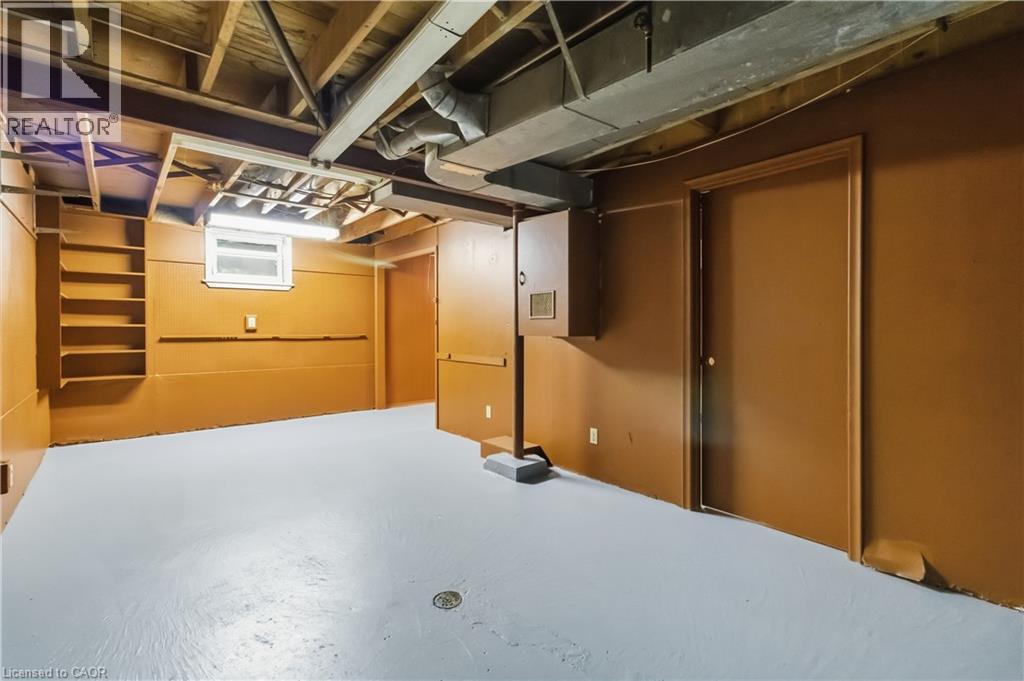
Finished basement space featuring exposed ceiling joists, built-in shelving, a single window, and painted concrete flooring - 152 Hilda Avenue, North York, ON
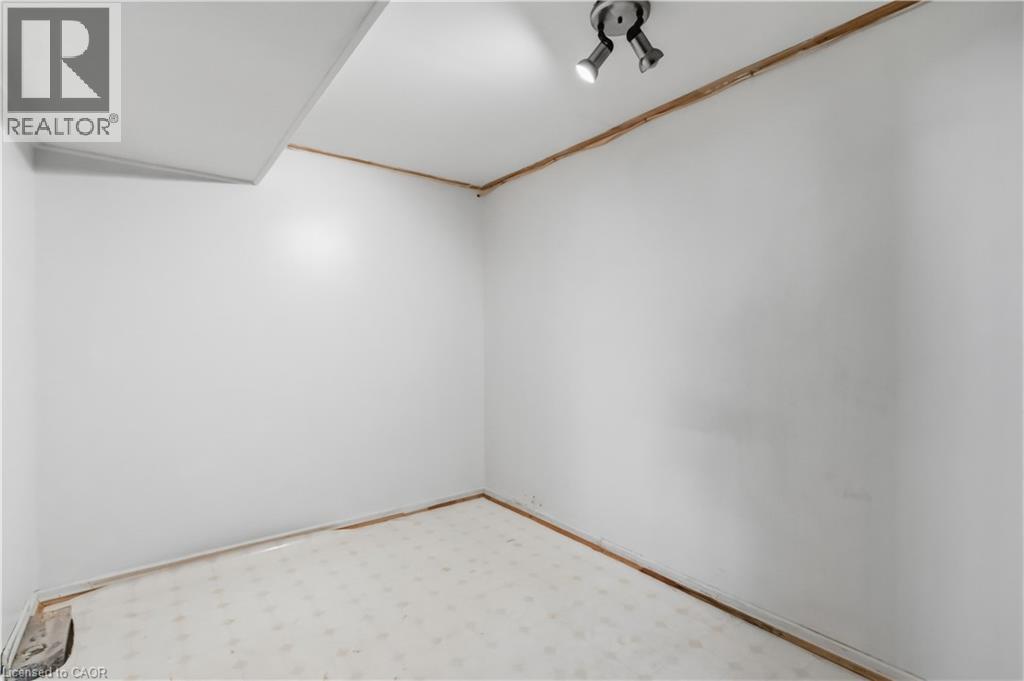
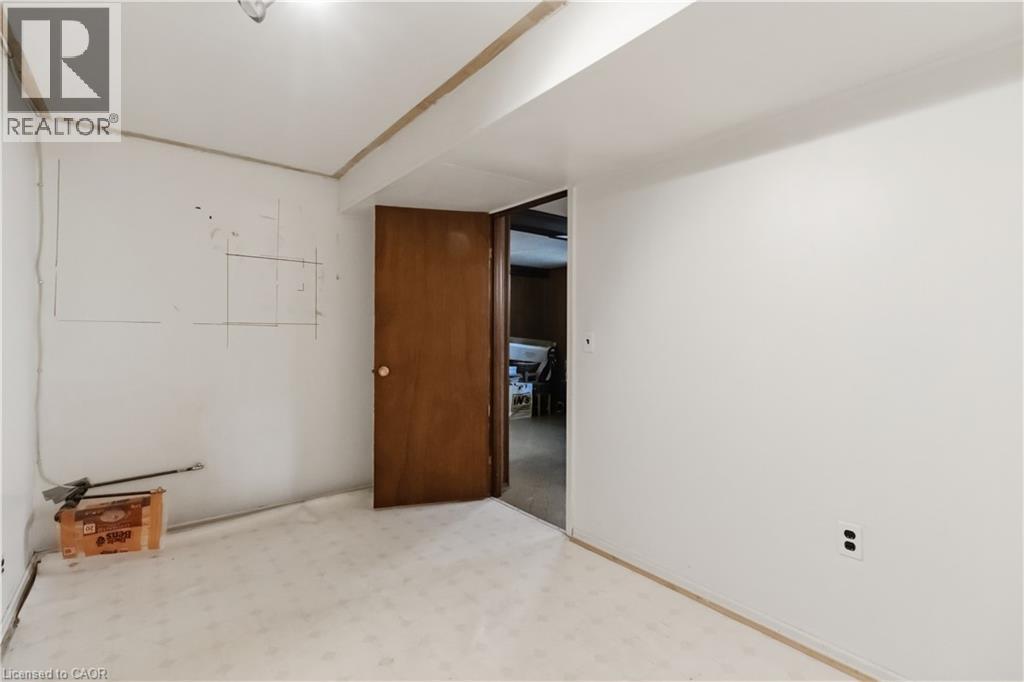
Additional content - 152 Hilda Avenue, North York, ON
Matterport
Brick and stone exterior with multiple garages, a multi-level structure, and a concrete driveway - 152 Hilda Avenue, North York, ON
Expansive lawn bordered by mature trees and established shrubs - 152 Hilda Avenue, North York, ON
Brick exterior with multiple windows and a sliding glass door - 152 Hilda Avenue, North York, ON
Brick exterior, multiple windows, sliding glass door, paved patio, mature tree - 152 Hilda Avenue, North York, ON
Stone-clad exterior with a covered porch - 152 Hilda Avenue, North York, ON
Hardwood flooring extending throughout the hallway, bright white walls, and a recessed ceiling light fixture - 152 Hilda Avenue, North York, ON
Virtually Staged - 152 Hilda Avenue, North York, ON
Bay window with multiple panes, built-in shelving, hardwood flooring, and light-toned wall finishes - 152 Hilda Avenue, North York, ON
Hardwood flooring, recessed lighting, built-in display cabinetry with glass fronts, built-in lower cabinetry, and cased openings - 152 Hilda Avenue, North York, ON
Hardwood flooring throughout, light-toned wall paint, and a built-in display cabinet with mirrored backing - 152 Hilda Avenue, North York, ON
Hardwood flooring, wood staircase with white balusters, and a sliding glass door - 152 Hilda Avenue, North York, ON
Virtually Staged - 152 Hilda Avenue, North York, ON
Hardwood flooring, light green wall finishes, and a decorative chandelier - 152 Hilda Avenue, North York, ON
Hardwood flooring throughout, recessed lighting, and a bay window in the living area - 152 Hilda Avenue, North York, ON
Kitchen featuring wood-finish cabinetry, stainless steel range, and dual basin sink - 152 Hilda Avenue, North York, ON
L-shaped kitchen with wood cabinetry, dark countertops, a double basin sink, and tile backsplash - 152 Hilda Avenue, North York, ON
Kitchen featuring wood-finish cabinetry, tile flooring, and a stainless steel gas range with a coordinating range hood - 152 Hilda Avenue, North York, ON
Parquet wood flooring, exposed ceiling beams, brick-clad fireplace, built-in shelving, and sliding glass doors - 152 Hilda Avenue, North York, ON
Hardwood parquet flooring, exposed ceiling beams, recessed lighting, and expansive glass sliding doors - 152 Hilda Avenue, North York, ON
Wood-finish flooring with exposed ceiling beams and recessed lighting - 152 Hilda Avenue, North York, ON
White tile flooring, utility sink, white upper cabinetry, and white appliances - 152 Hilda Avenue, North York, ON
Hardwood flooring, painted white walls, wood staircase with white risers, and decorative flush-mount lighting fixtures - 152 Hilda Avenue, North York, ON
Light-toned walls, wood-finish flooring, and a large window providing natural light - 152 Hilda Avenue, North York, ON
Wood-finish flooring, light-toned wall paint, and a built-in double-door closet - 152 Hilda Avenue, North York, ON
Bathroom featuring a white vanity with paneling, a neutral countertop, an integrated sink, a large wall-mounted mirror, and white square floor tiles - 152 Hilda Avenue, North York, ON
Wood-finish flooring, white walls, and a window with white trim - 152 Hilda Avenue, North York, ON
White walls with a single window, bi-fold closet doors, and wood-finish flooring - 152 Hilda Avenue, North York, ON
Polished wood-finish flooring, white walls, bi-fold closet doors, and a crystal chandelier - 152 Hilda Avenue, North York, ON
Hardwood flooring, crisp white walls, contemporary chandelier, and bi-fold closet doors - 152 Hilda Avenue, North York, ON
Hardwood flooring - 152 Hilda Avenue, North York, ON
White vanity with wood-finish trim, a single basin sink, and a framed mirror - 152 Hilda Avenue, North York, ON
Wood-finish flooring, white walls, and a window with blinds provide a neutral canvas - 152 Hilda Avenue, North York, ON
Wood-finish flooring with crisp white walls - 152 Hilda Avenue, North York, ON
Additional content - 152 Hilda Avenue, North York, ON
Room featuring wood-paneled walls, multiple windows, and a built-in recessed cabinet - 152 Hilda Avenue, North York, ON
White cabinetry with ample storage, dual basin sink, integrated countertop, and paneling - 152 Hilda Avenue, North York, ON
Spacious room featuring wood paneling, recessed lighting, exposed ceiling beams, and a built-in desk with shelving - 152 Hilda Avenue, North York, ON
Spacious lower level featuring built-in storage cabinetry, painted concrete flooring, and a drop ceiling with fluorescent lighting - 152 Hilda Avenue, North York, ON
Finished basement space featuring exposed ceiling joists, built-in shelving, a single window, and painted concrete flooring - 152 Hilda Avenue, North York, ON
Additional content - 152 Hilda Avenue, North York, ON
  • Advertising
152 HILDA Avenue, North York, Ontario, M2M 1V9
$1,430,000

4 Beds

3 Baths

Property Information:

Welcome to 152 Hilda Ave, a beautifully maintained 5 level backsplit in the established and desirable Newtonbrook West neighbourhood. Set on a generous 52 x 118 ft lot and with over 3500 sq.ft on all levels, this spacious 4 bedroom, 3 bathroom home offers a flexible layout with plenty of room for everyday family living and entertaining. An enclosed front entry provides a practical transition into the home. The formal living and dining rooms are filled with natural light from a large bay window, while a second living area features a brick wood burning fireplace and direct access to the beautifully landscaped backyard. The kitchen has been exceptionally well cared for and features quality solid wood cabinetry, along with a gas stove and dishwasher, both approx. 1.5 years old, plus a fridge and range hood, both approx. 3 years old. The primary bedroom includes its own private 4 piece ensuite, while the finished lower level adds even more usable living space with a large rec-room and two additional rooms. A heated double garage with automatic opener provides convenient interior access, with the garage door replaced in 2018, and the home also features an integrated alarm system. Outside, the mature landscaping includes fruit bearing cherry, pear trees and vines, creating a private and inviting backyard to enjoy throughout the warmer months. Important updates include roof (2026), garage door (2018), electrical panel (2023), furnace and central air (2016), providing extra peace of mind. Located just steps to TTC and within walking distance of shopping, restaurants, parks, schools and everyday amenities, with easy access to Yonge, Steeles and Bathurst. The future Steeles Station on the Yonge North Subway Extension will bring Line 1 subway service even closer to the neighbourhood. (id:27)

Building Features:

  • Style: Detached
  • Building Type: House
  • Architectural Style: Other
  • Basement Development: Finished
  • Basement Type: Full
  • Construction Material: Concrete block, Concrete Walls
  • Construction Style - Attachment: Detached
  • Exterior Finish: Concrete
  • Fireplace Fuel: Wood
  • Fireplace Type: Other - See remarks
  • Floor Space: 3674 sqft
  • Heating Type: Forced air
  • Cooling Type: Central air conditioning
  • Appliances: Dishwasher, Dryer, Refrigerator, Washer, Gas stove(s), Garage door opener

Property Features:

  • OwnershipType: Freehold
  • Property Type: Single Family
  • Amenities Nearby: Public Transit, Schools
  • Built in: 1967
  • Community Features: Community Centre
  • Features: Automatic Garage Door Opener
  • Fence Type: Fence
  • Floor Space (approx): 3674 Square Feet
  • Lot Depth: 118 Feet
  • Lot Frontage: 52 Feet
  • Structure Type: Porch
  • Zoning: RD
  • Sewer: Municipal sewage system
  • Parking Type: Attached garage
  • No. of Parking Spaces: 4

Rooms:

  • Bathroom 2nd Level Measurements not available
  • Bathroom 2nd Level 4'10'' x 11'0''
  • Primary Bedroom 2nd Level 12'5'' x 15'5''
  • Bedroom 2nd Level 10'8'' x 10'4''
  • Bedroom 2nd Level 9'0'' x 13'10''
  • Utility Basement Level 8'0'' x 15'9''
  • Storage Basement Level 21'3'' x 10'1''
  • Other Basement Level 19'9'' x 17'3''
  • Recreation Room Basement Level 29'8'' x 10'9''
  • Storage Basement Level 12'7'' x 7'8''
  • Office Basement Level 7'11'' x 7'8''
  • Foyer Main Level 6'0'' x 5'11''
  • Laundry Main Level 6'7'' x 9'5''
  • Kitchen Main Level 9'0'' x 9'2''
  • Breakfast Main Level 9'0'' x 10'4''
  • Family Main Level 11'11'' x 27'3''
  • Living Main Level 17'5'' x 12'8''
  • Dining Main Level 12'0'' x 10'6''
  • Bedroom Main Level 10'2'' x 10'11''
  • Bathroom Main Level 2'11'' x 9'3''

Courtesy of: EXP REALTY OF CANADA INC

REALTOR.ca  

QuickQuoteTM Powered by RPS

Location of 152 HILDA Avenue, North York, Ontario, M2M 1V9

Demographic Information of 152 HILDA Avenue, North York, Ontario, M2M 1V9

Life Stage

Older Families

Employment Type

Mixed

Average Household Income

$98,813.27

Average Number of Children

1.63

Household Population

Household Structure

Age of Population

Education

Education Level

No certificate/diploma/degree

12.44 %

High school certificate or equivalent

26.61 %

Apprenticeship trade certificate/diploma

3.35 %

College/non-university certificate

16.96 %

University certificate (below bachelor)

2.69 %

University Degree

37.95 %

Commuter

Travel To Work

By Car

52.17 %

By Public Transit

35.08 %

By Walking

9.19 %

By Bicycle

0.67 %

By Other Methods

2.89 %

Cultural Diversity

Knowledge of Official Language

Mother Tongue

Building Information

Building Type

Apartments (Low and High Rise)

76.08 %

Houses

23.92 %

Own Vs. Rent