Button CopyPathCircle CloseCircle Left ArrowArrow Down Icon GreyClosecirclecircleBurger

9 COCKBURN STREET, North Stormont, Ontario, K0C 1G0

MLS® # X13211888
House For Sale In North Stormont, Ontario
$399,900 QuickQuoteTM: $372K - $470K

3 Beds

1 Bath

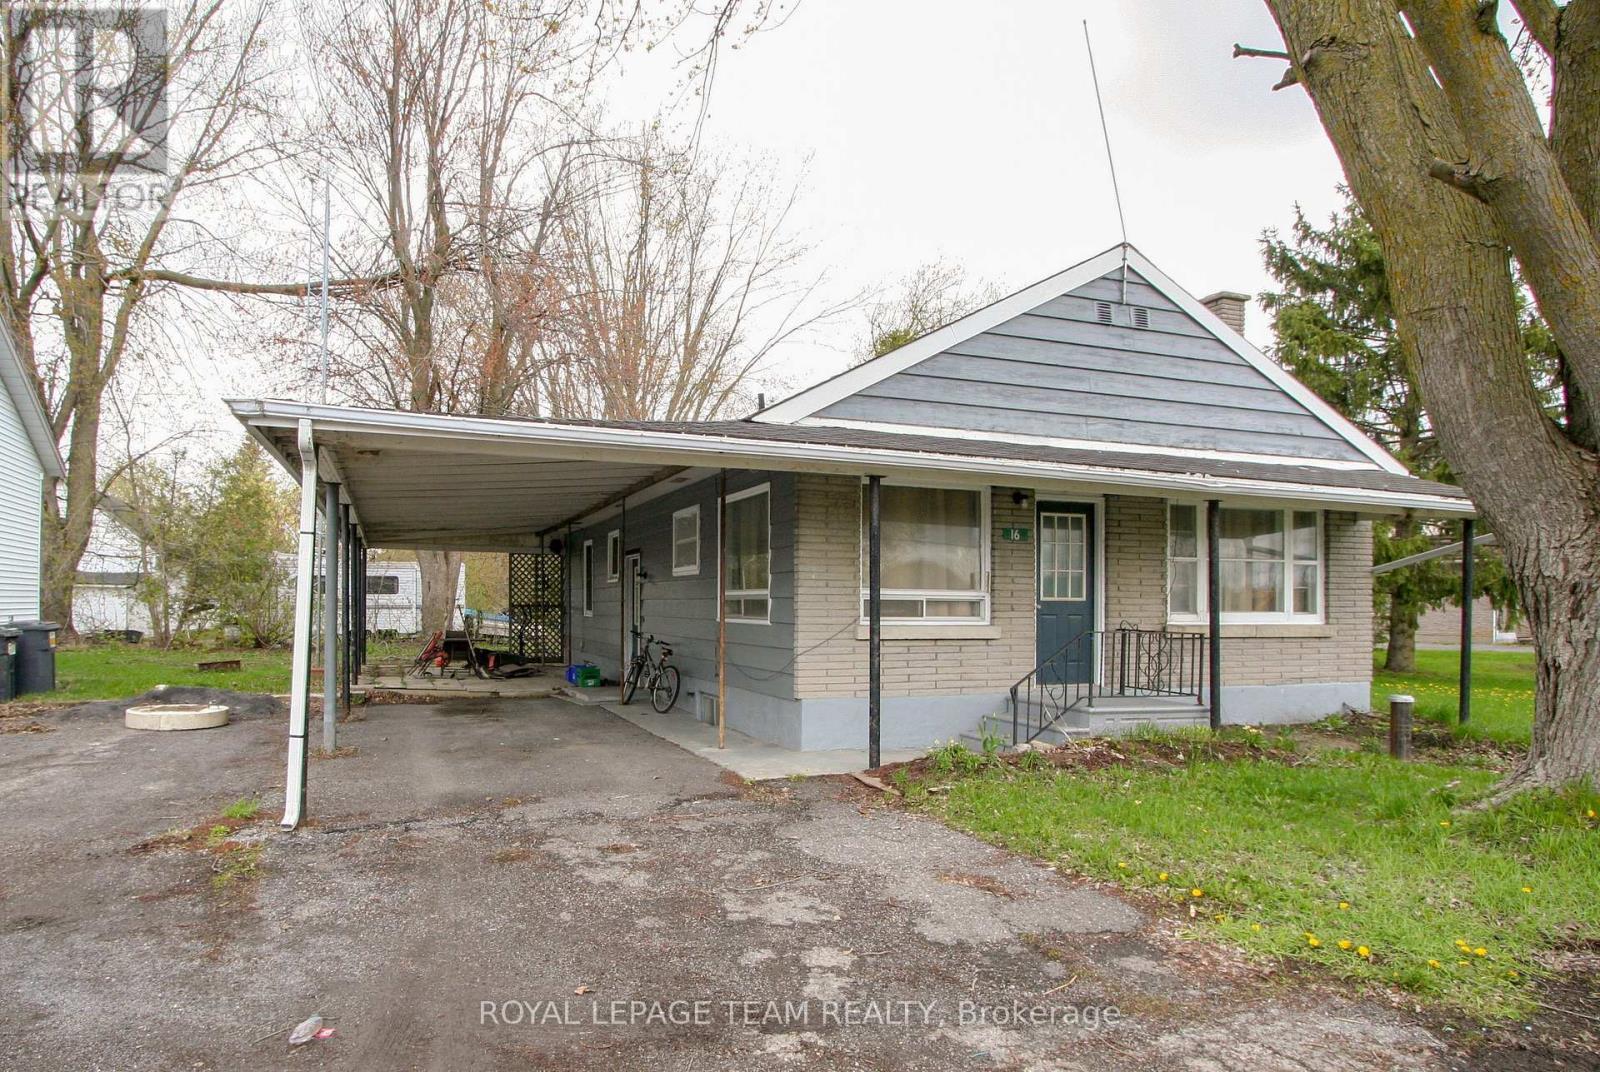
9 Cockburn Street, North Stormont, ON - Outdoor
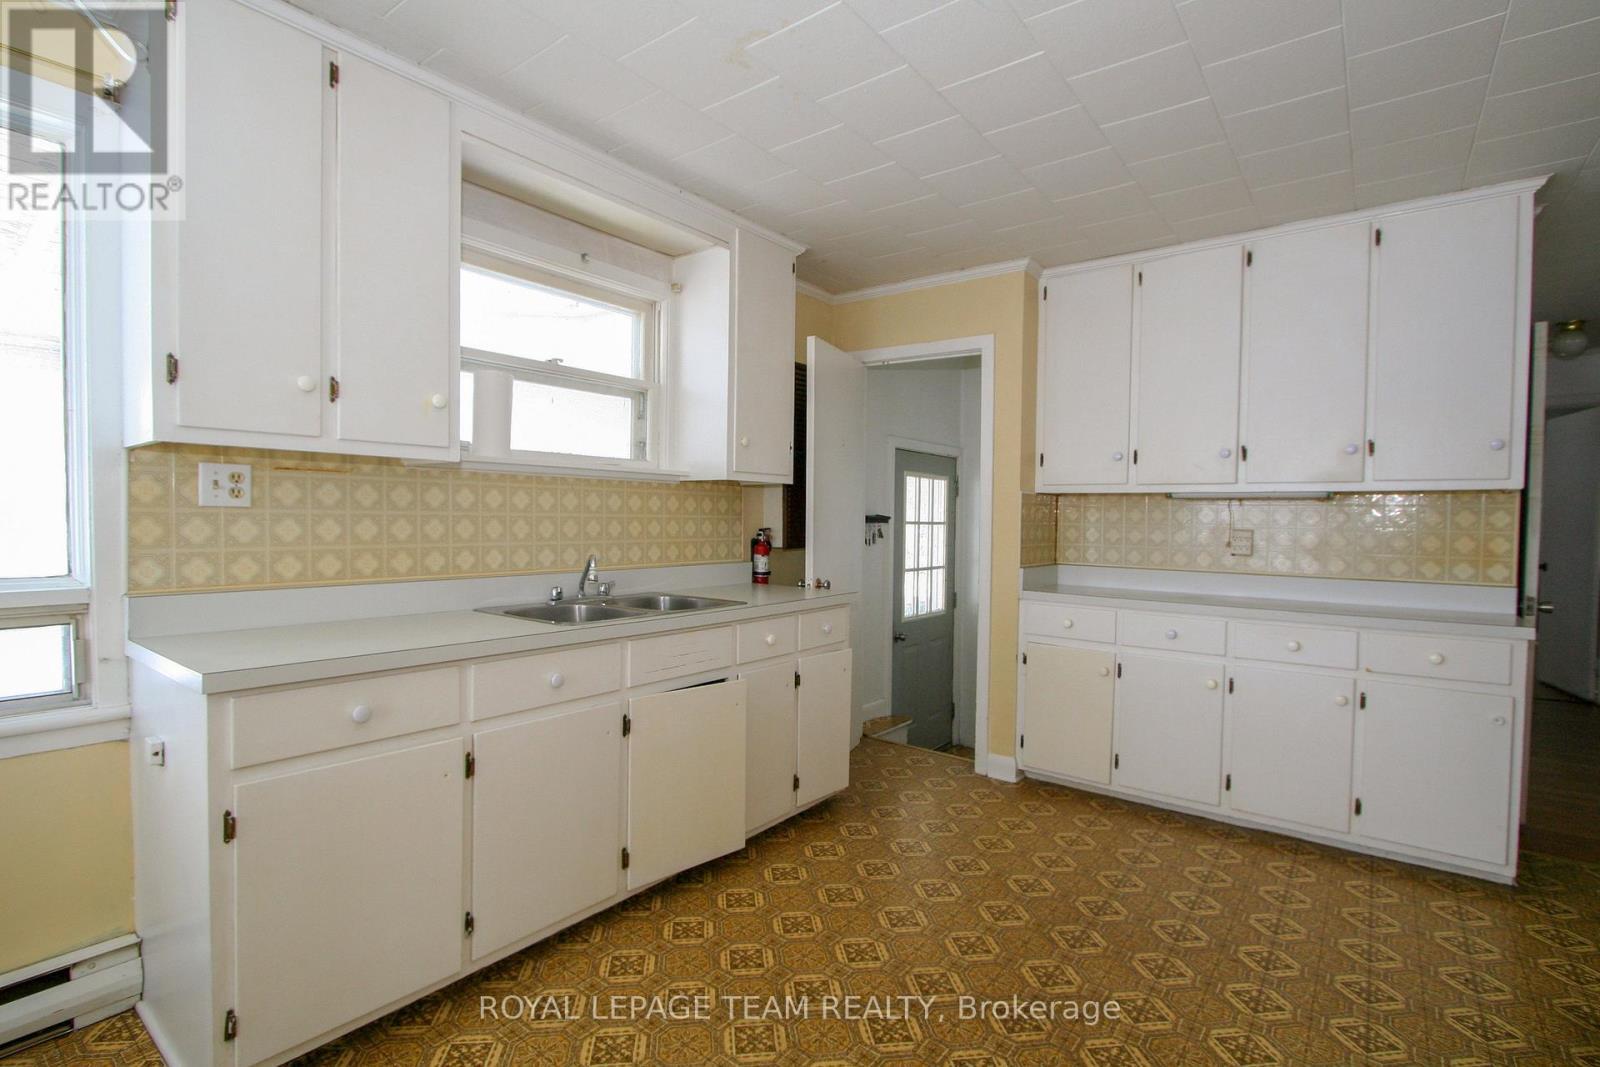
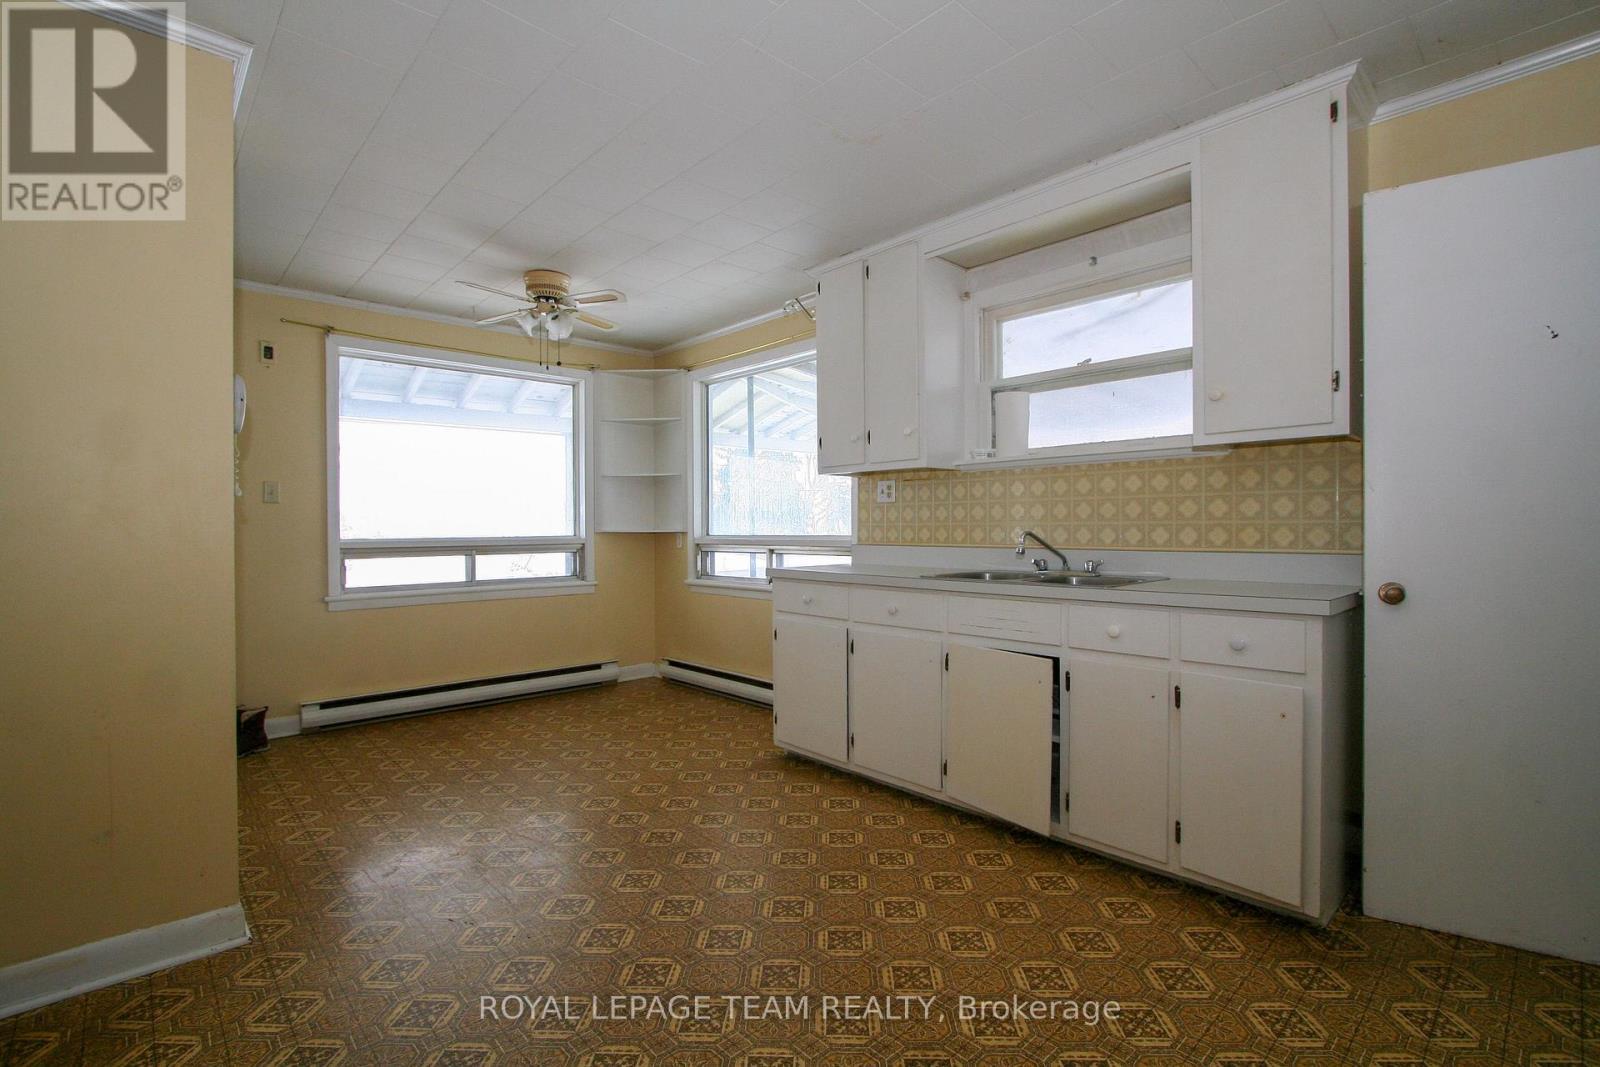
9 Cockburn Street, North Stormont, ON - Indoor Photo Showing Kitchen With Double Sink
9 Cockburn Street, North Stormont, ON - Indoor
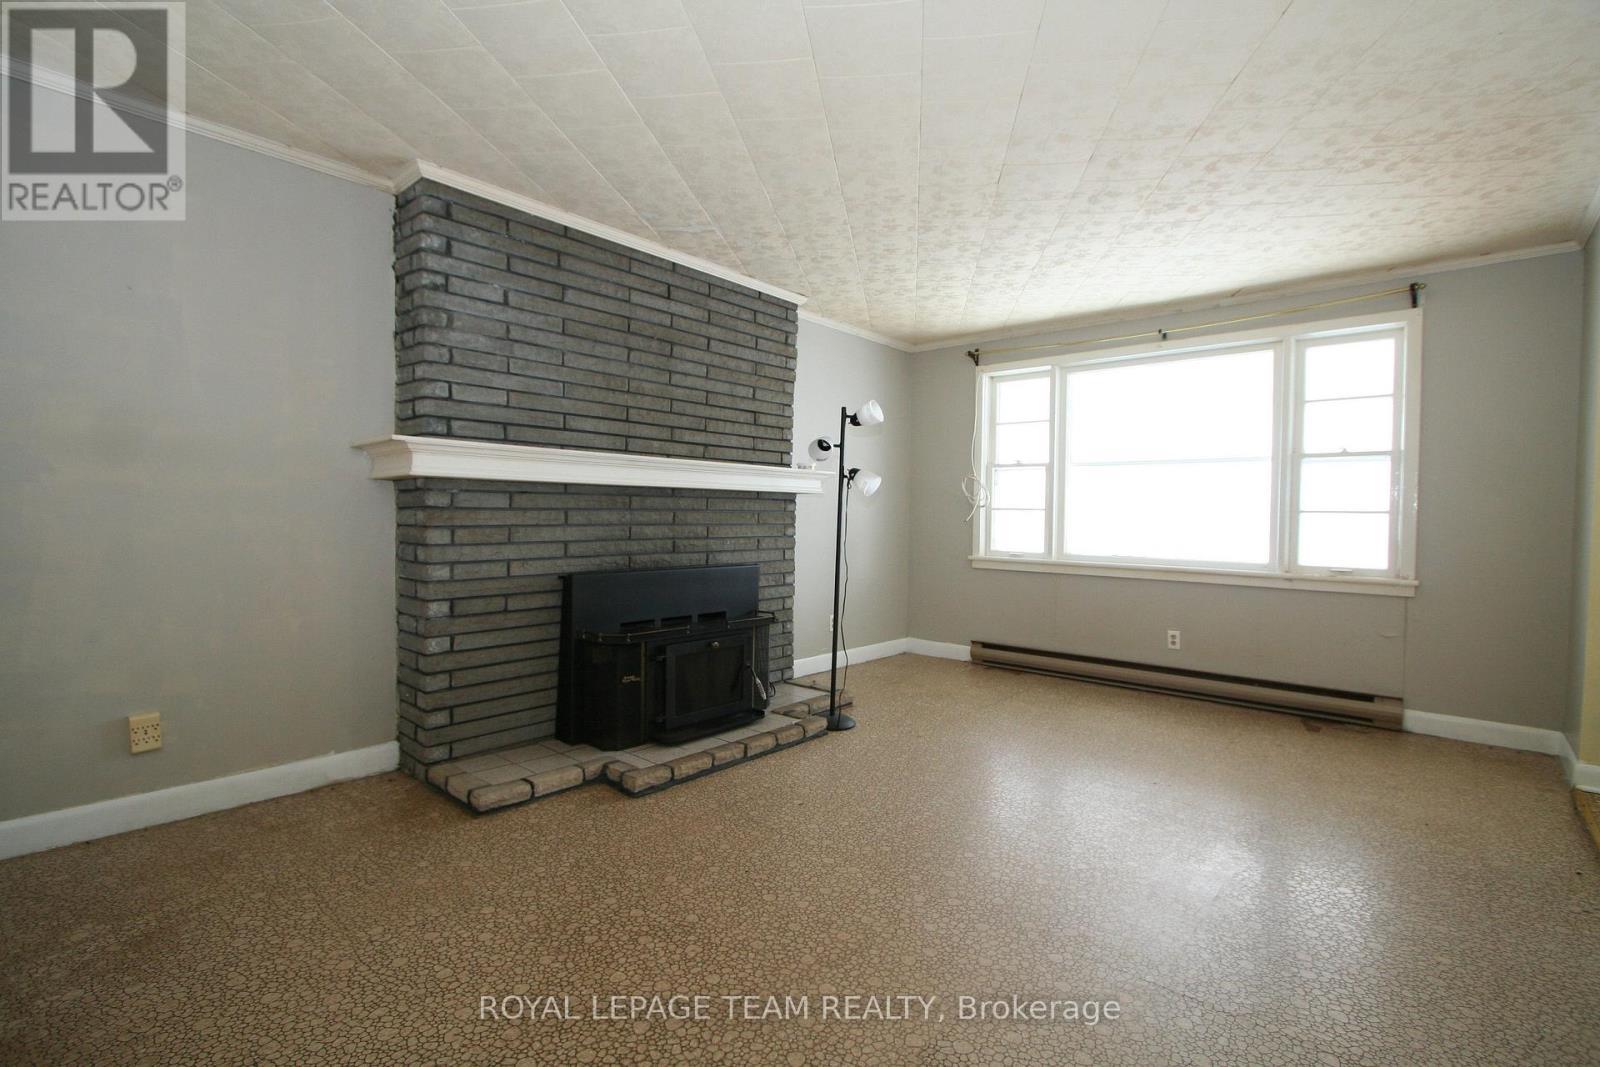
9 Cockburn Street, North Stormont, ON - Indoor With Fireplace
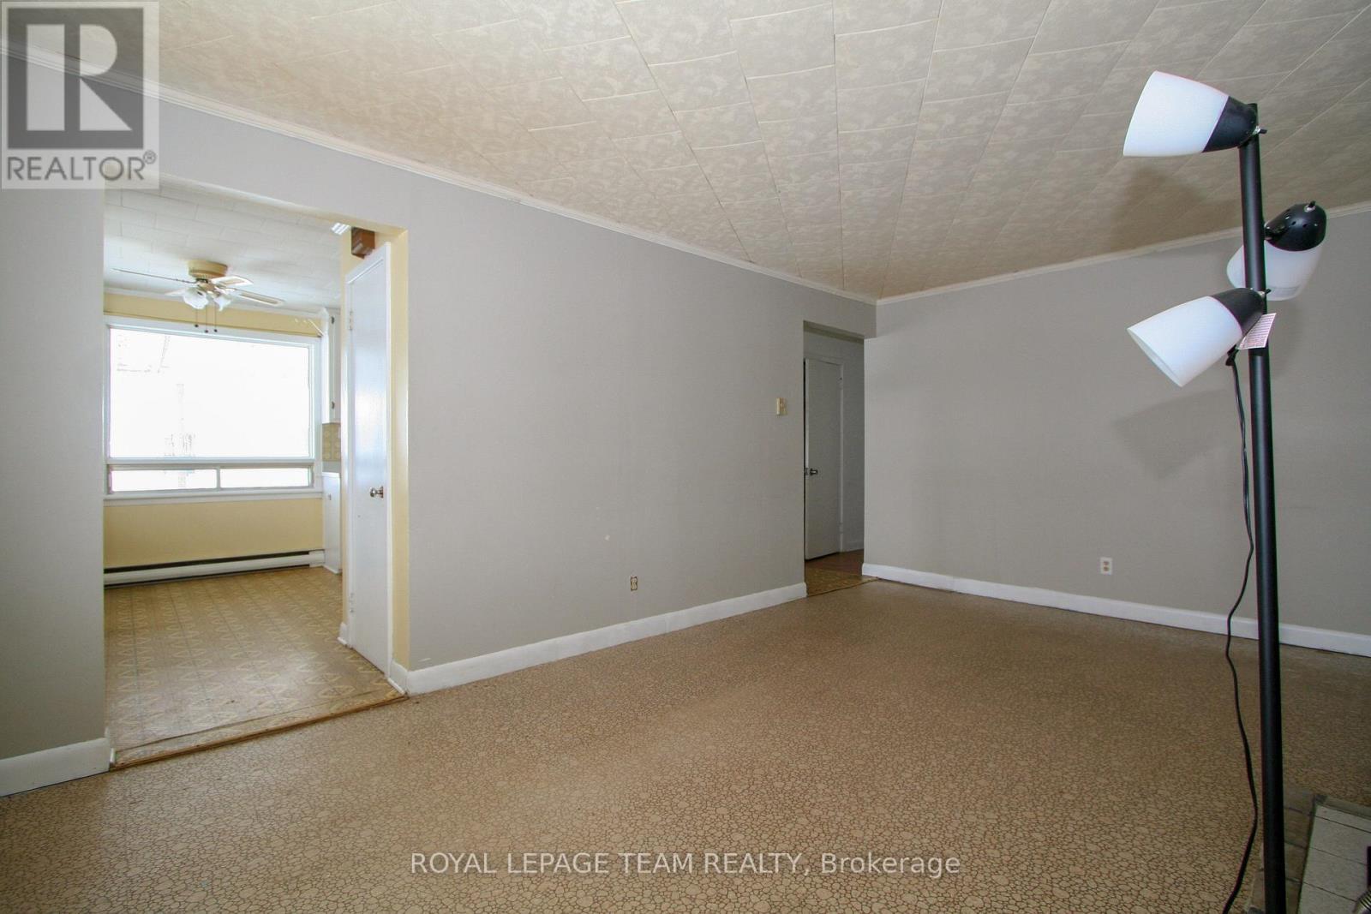
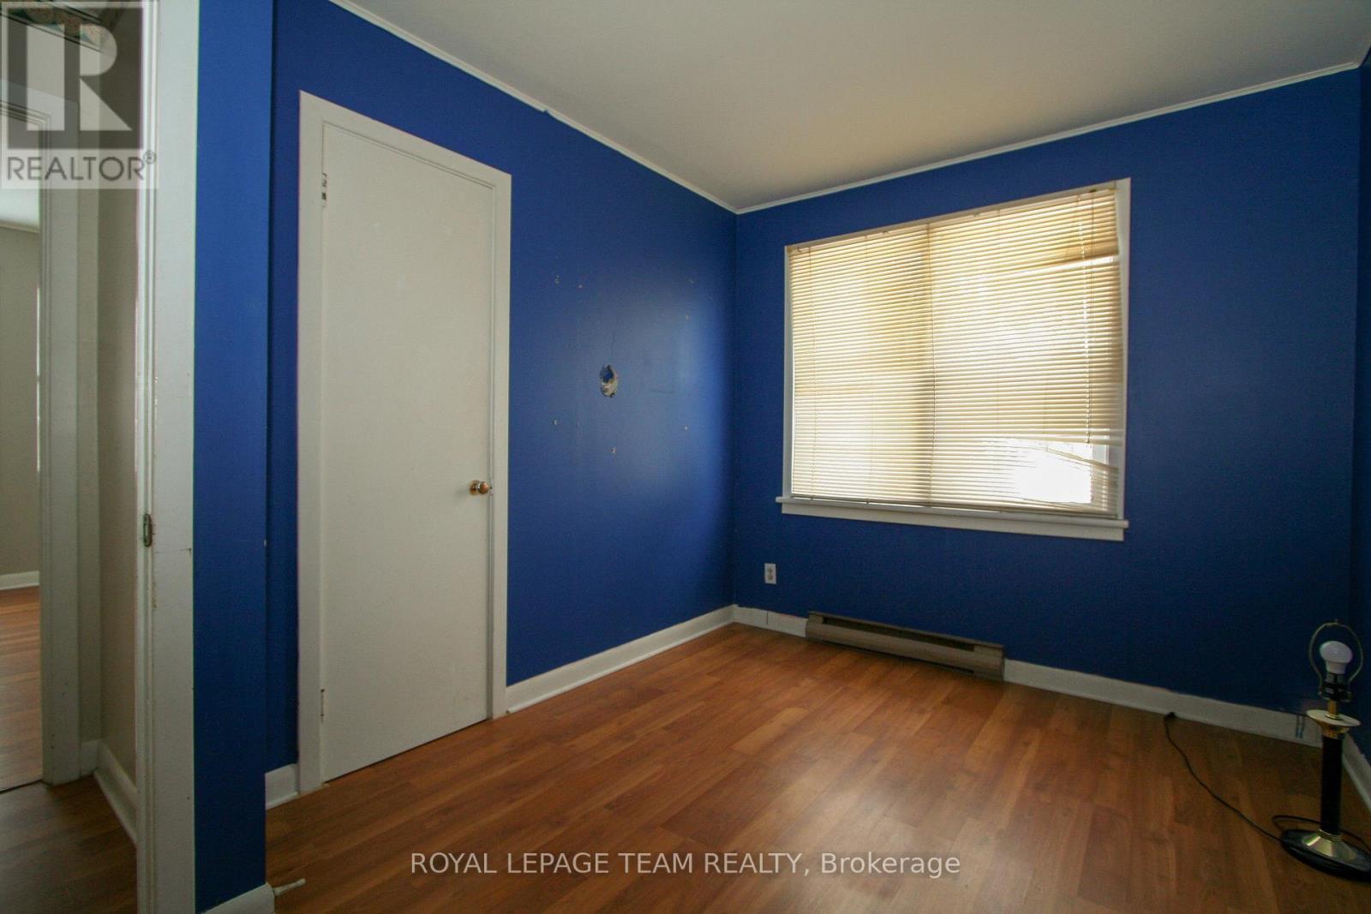
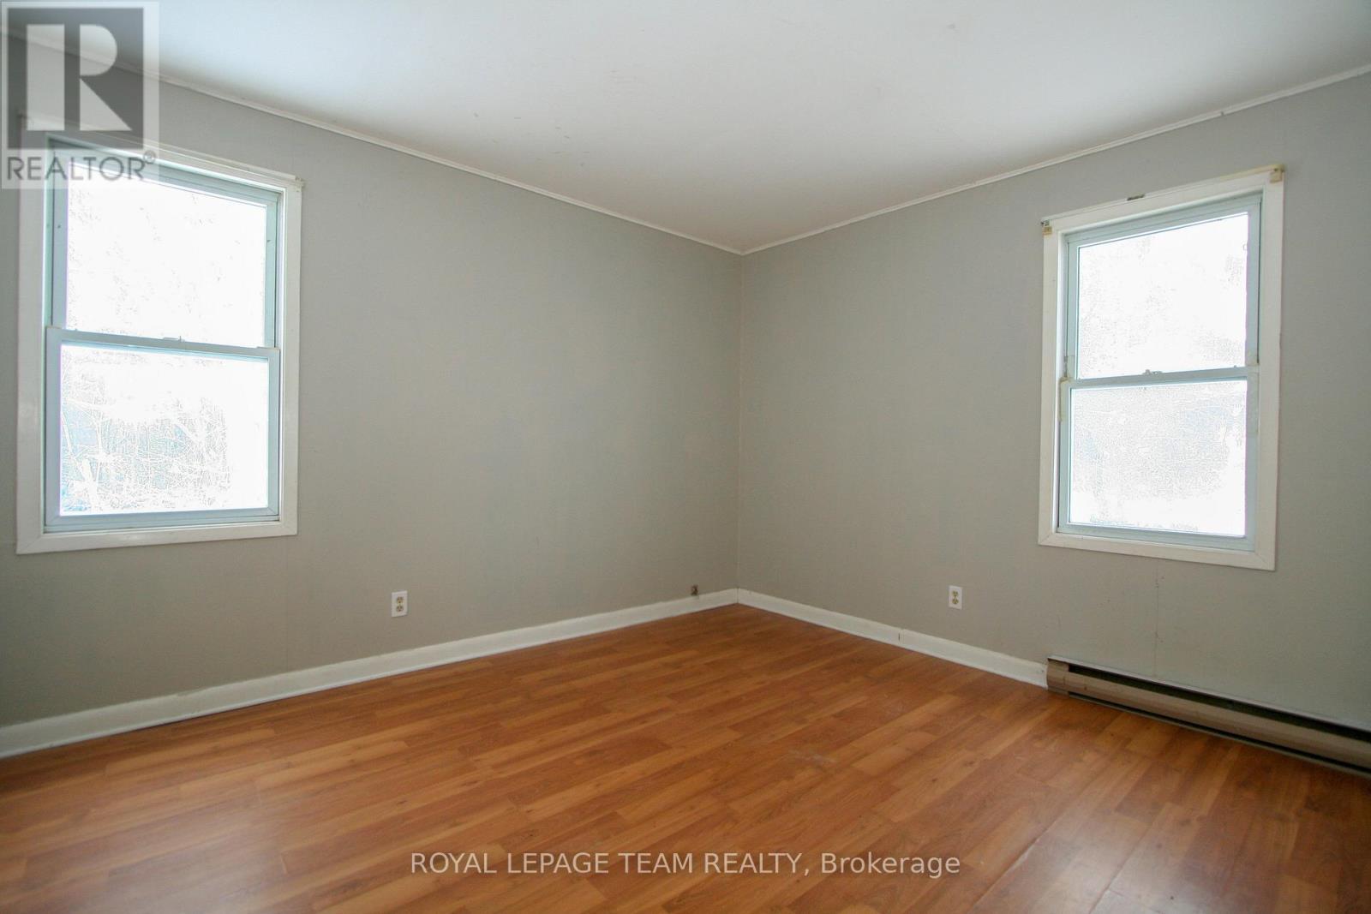
9 Cockburn Street, North Stormont, ON - Indoor Photo Showing Other Room
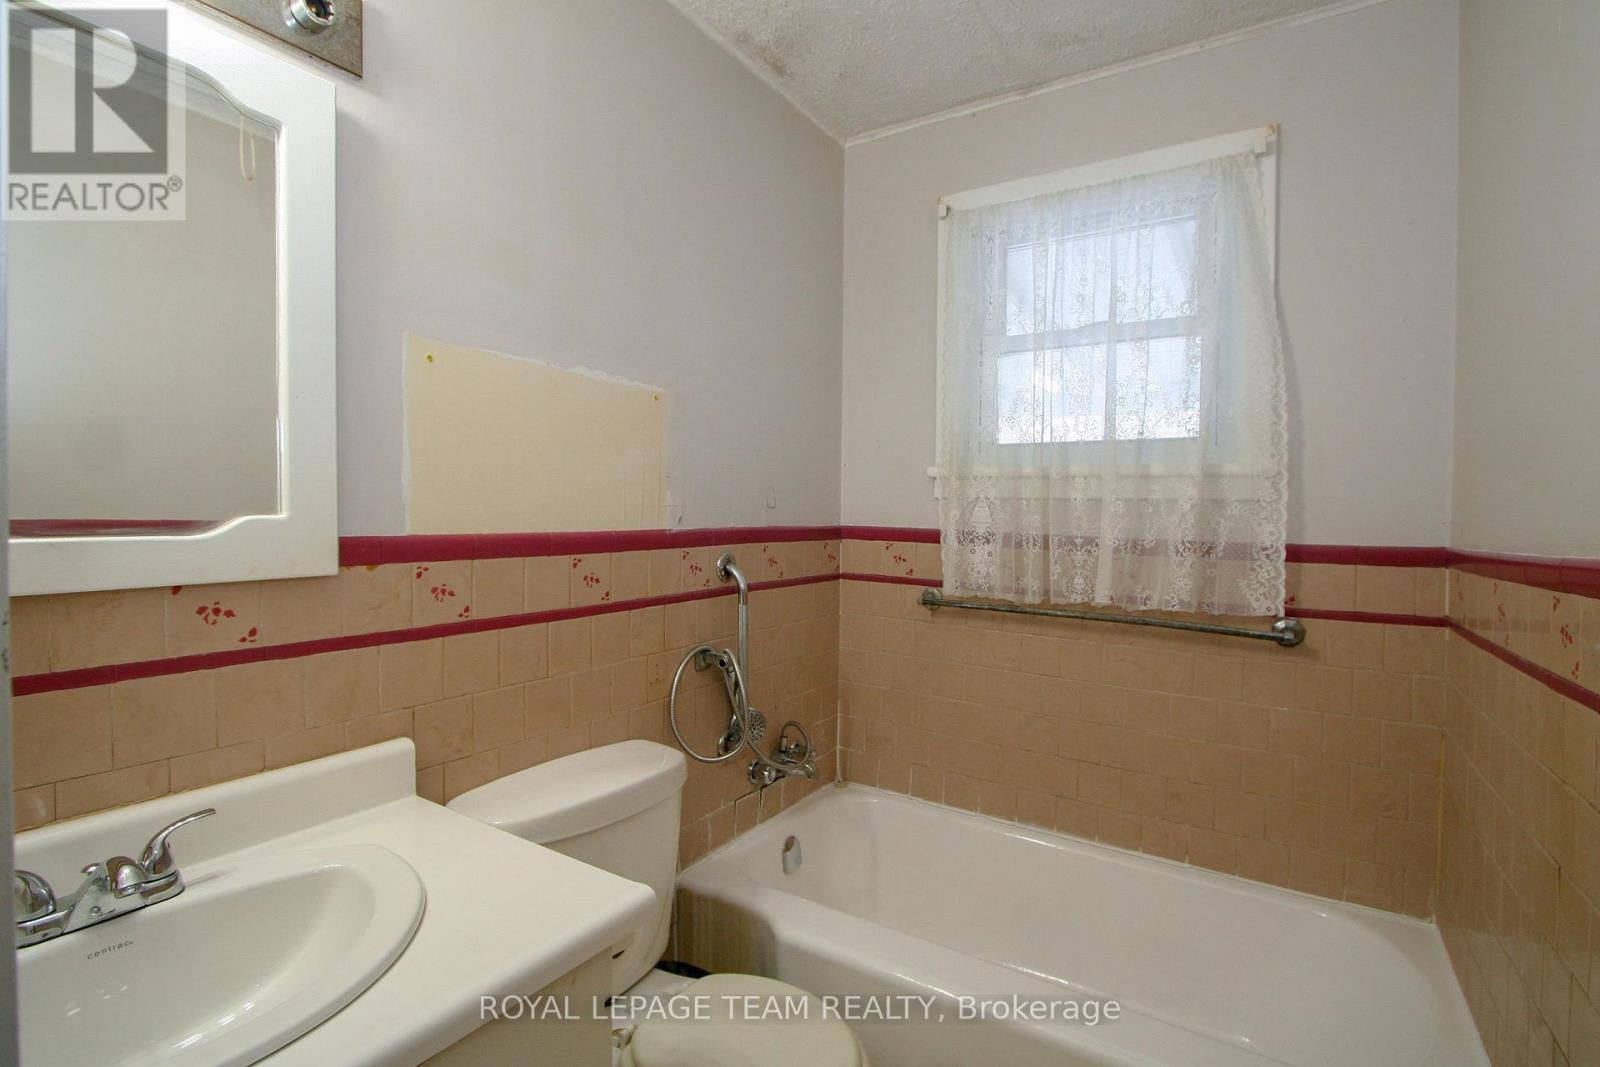
9 Cockburn Street, North Stormont, ON - Indoor Photo Showing Bathroom
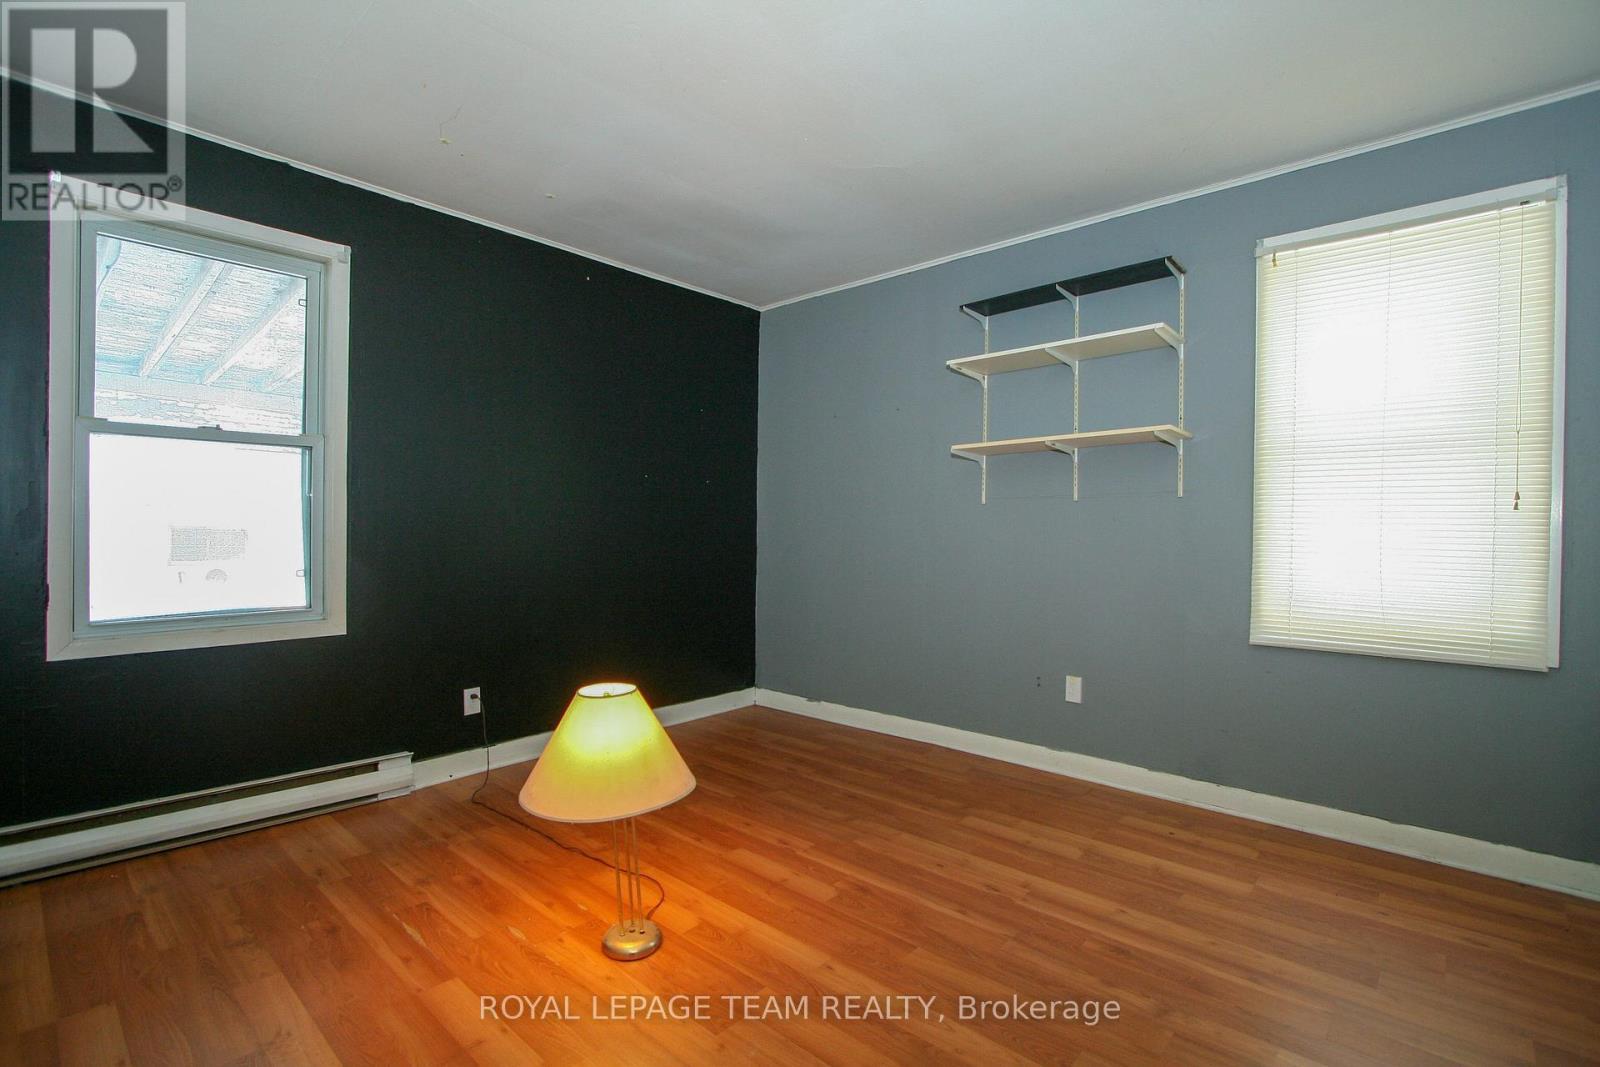
9 Cockburn Street, North Stormont, ON - Indoor Photo Showing Other Room
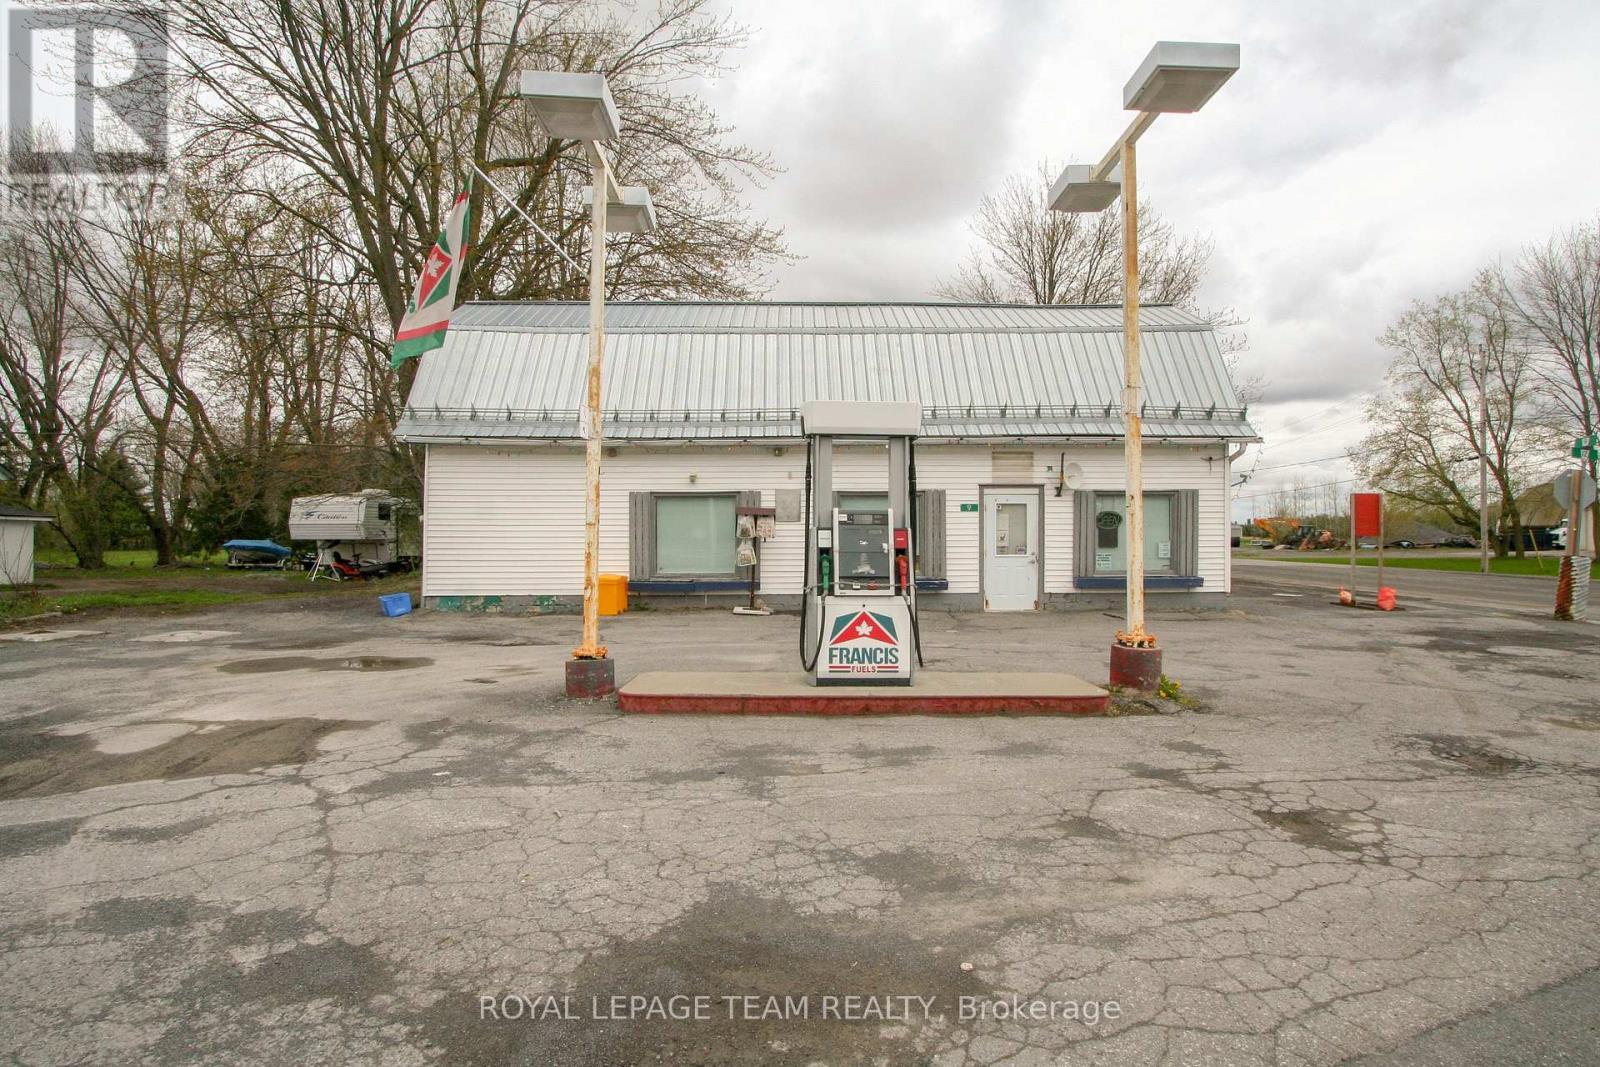
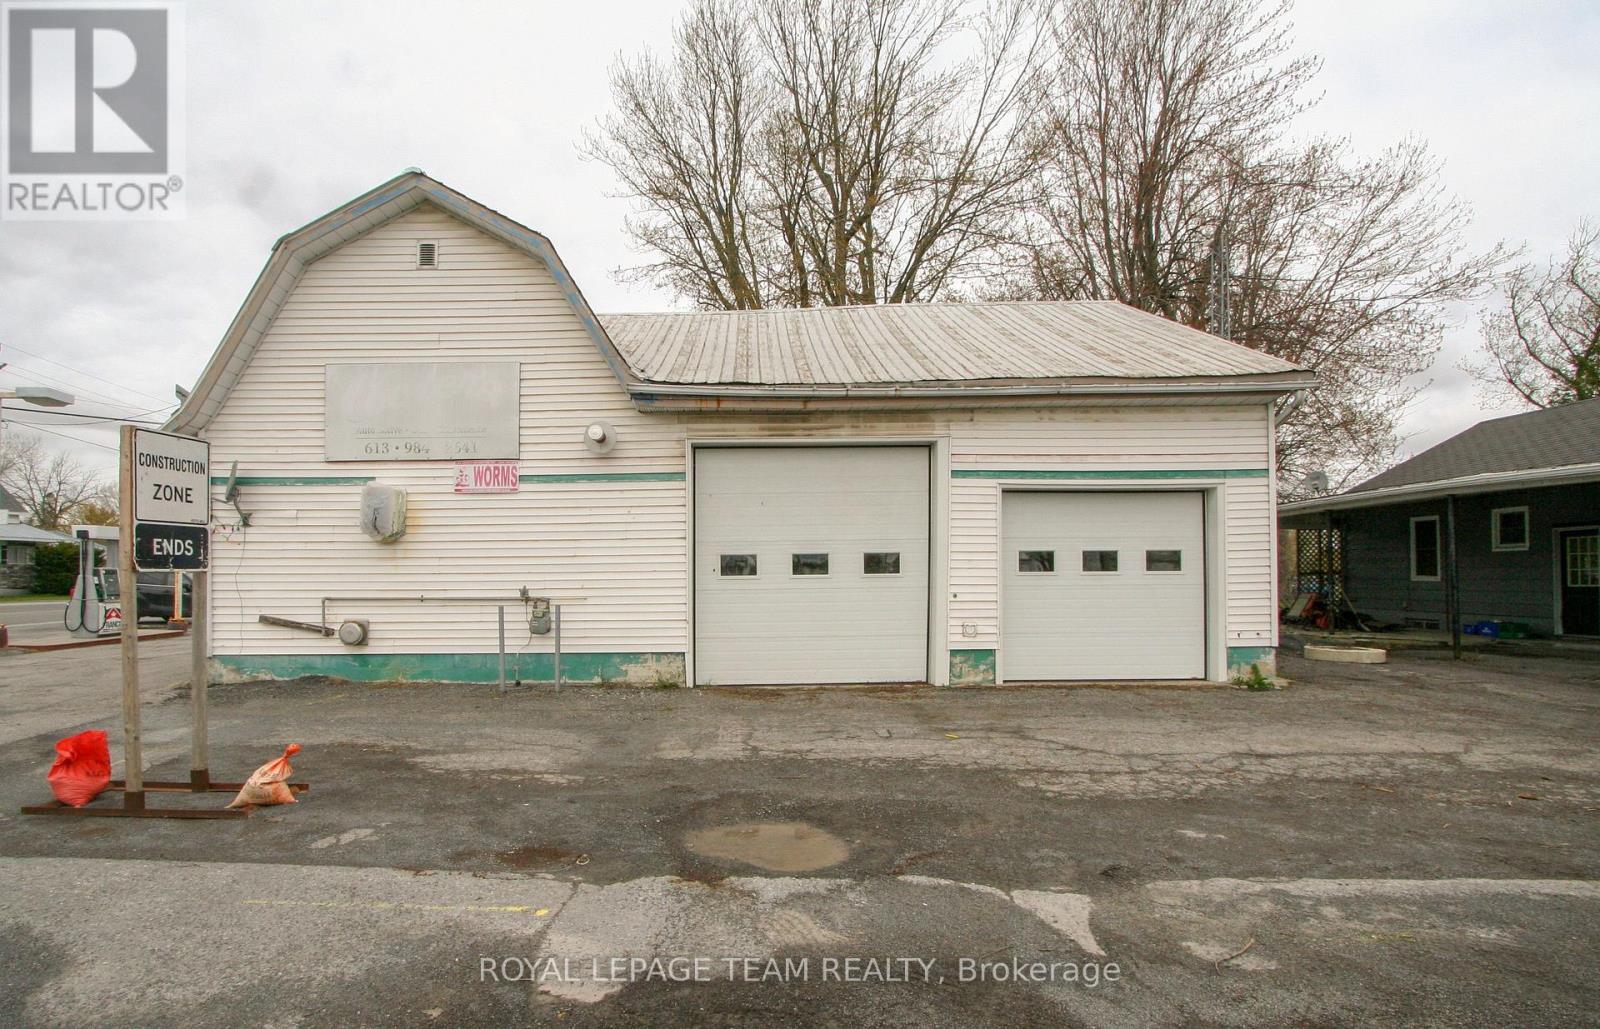
9 Cockburn Street, North Stormont, ON - Outdoor
9 Cockburn Street, North Stormont, ON - Indoor
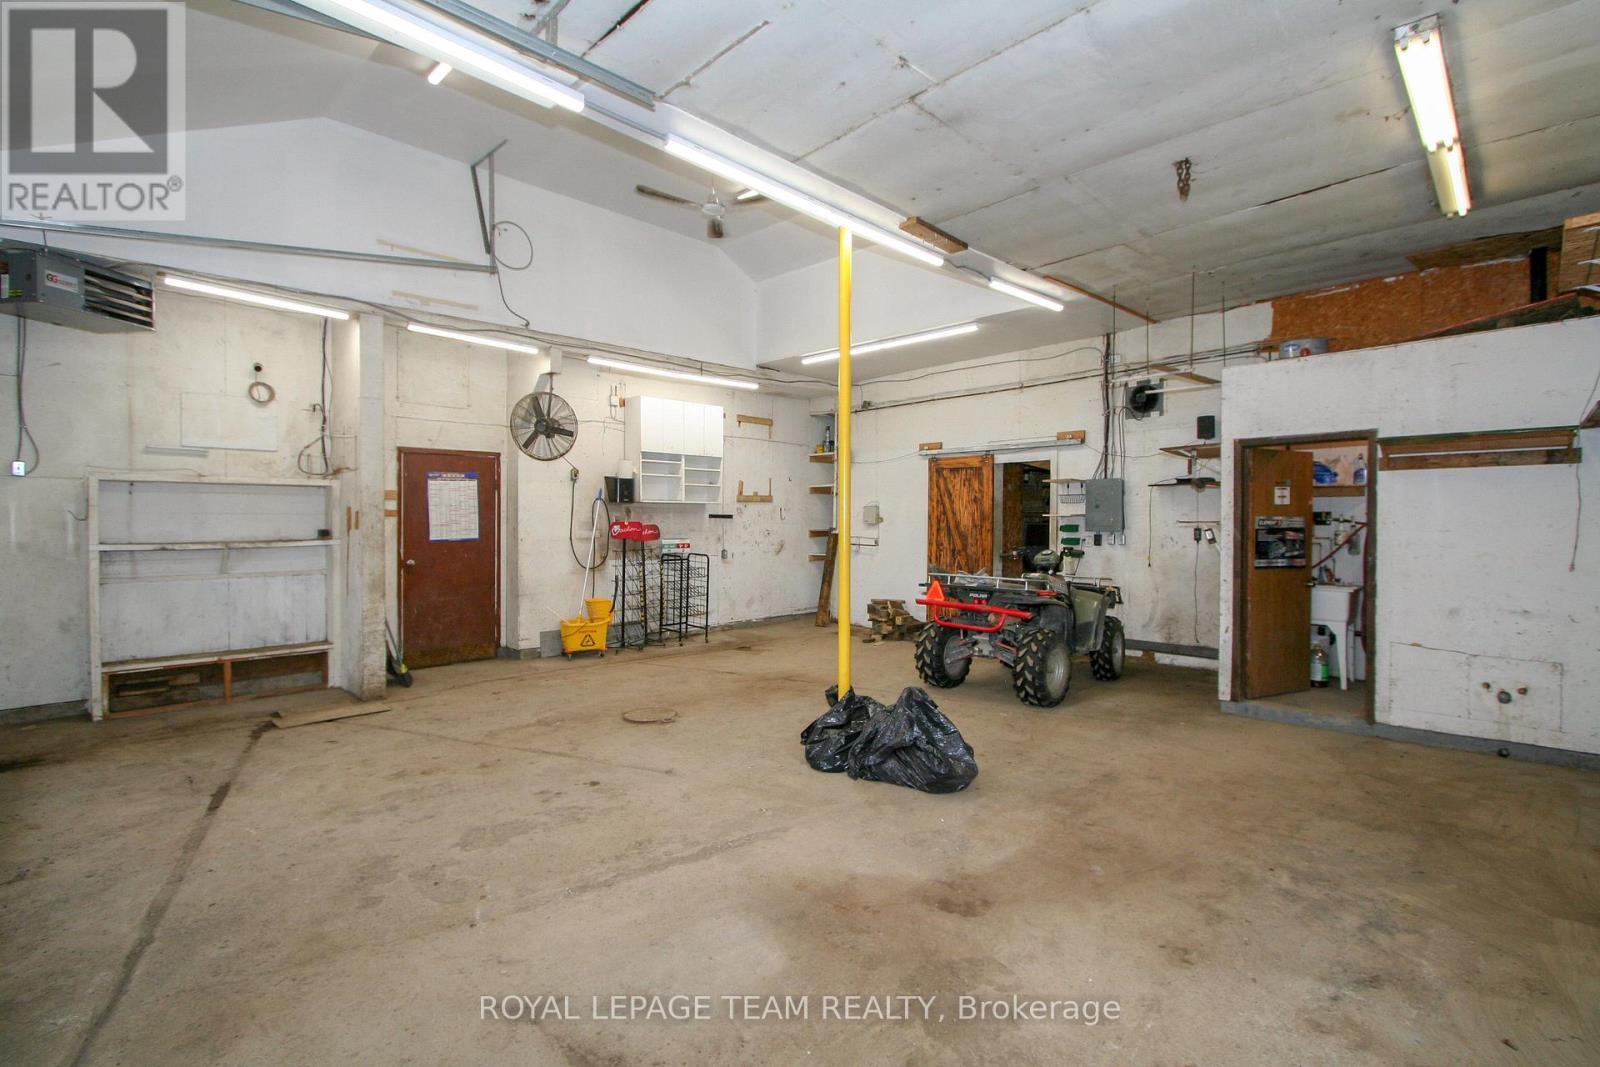
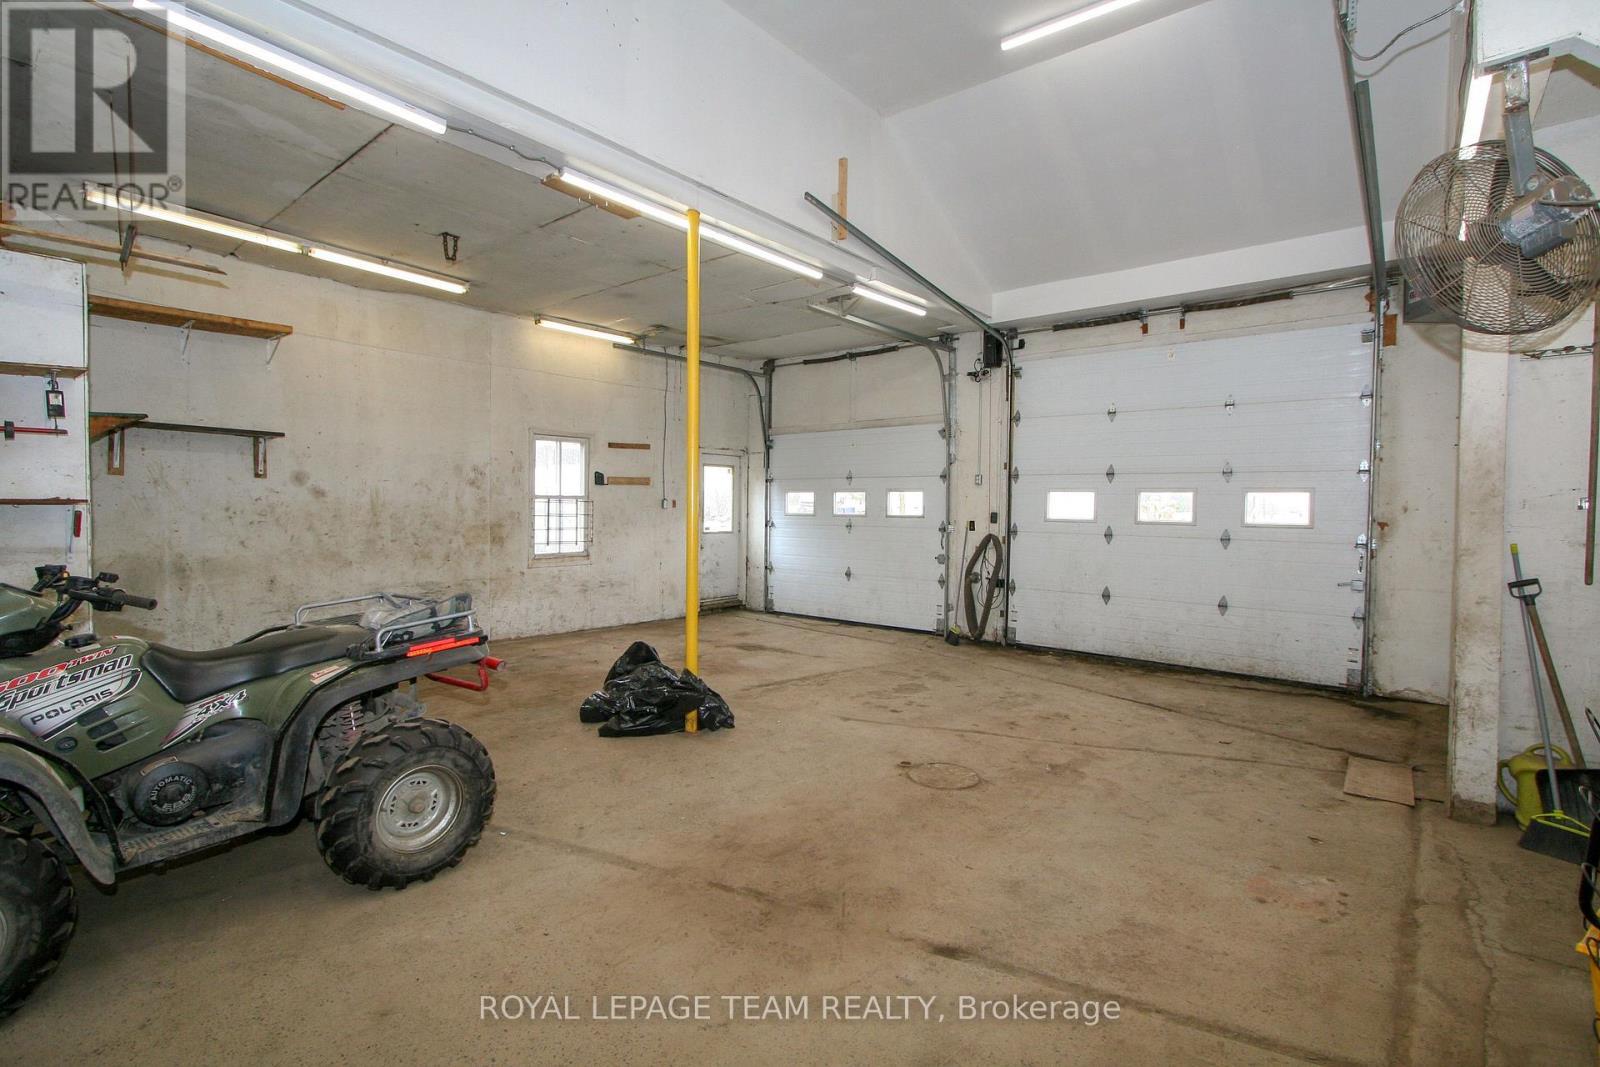
9 Cockburn Street, North Stormont, ON - Indoor Photo Showing Garage
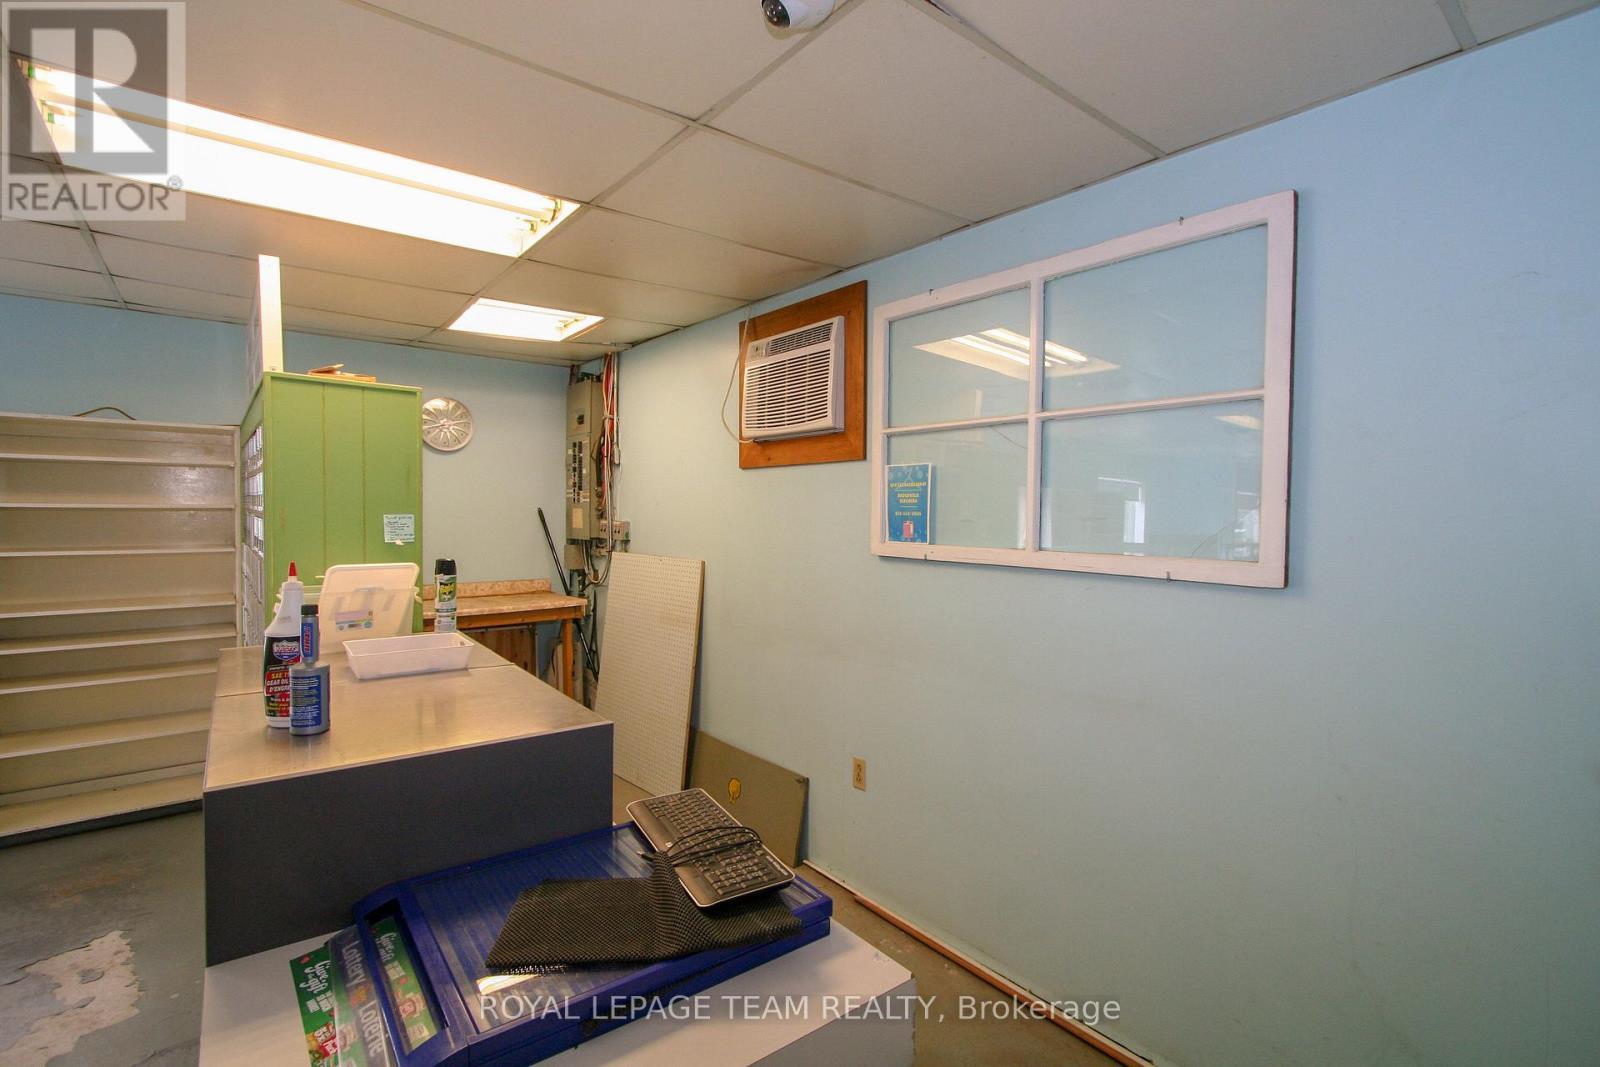
9 Cockburn Street, North Stormont, ON - Indoor
9 Cockburn Street, North Stormont, ON - Indoor Photo Showing Other Room
9 Cockburn Street, North Stormont, ON - Indoor
9 Cockburn Street, North Stormont, ON - Outdoor
9 Cockburn Street, North Stormont, ON  - Outdoor
9 Cockburn Street, North Stormont, ON  - Indoor Photo Showing Kitchen With Double Sink
9 Cockburn Street, North Stormont, ON  - Indoor
9 Cockburn Street, North Stormont, ON - Indoor With Fireplace
9 Cockburn Street, North Stormont, ON - Indoor Photo Showing Other Room
9 Cockburn Street, North Stormont, ON - Indoor Photo Showing Bathroom
9 Cockburn Street, North Stormont, ON - Indoor Photo Showing Other Room
9 Cockburn Street, North Stormont, ON - Outdoor
9 Cockburn Street, North Stormont, ON - Indoor
9 Cockburn Street, North Stormont, ON - Indoor Photo Showing Garage
9 Cockburn Street, North Stormont, ON - Indoor
9 Cockburn Street, North Stormont, ON - Indoor Photo Showing Other Room
9 Cockburn Street, North Stormont, ON - Indoor
9 Cockburn Street, North Stormont, ON - Outdoor
  • Advertising
9 COCKBURN STREET, North Stormont, Ontario, K0C 1G0
$399,900

3 Beds

1 Bath

Property Information:

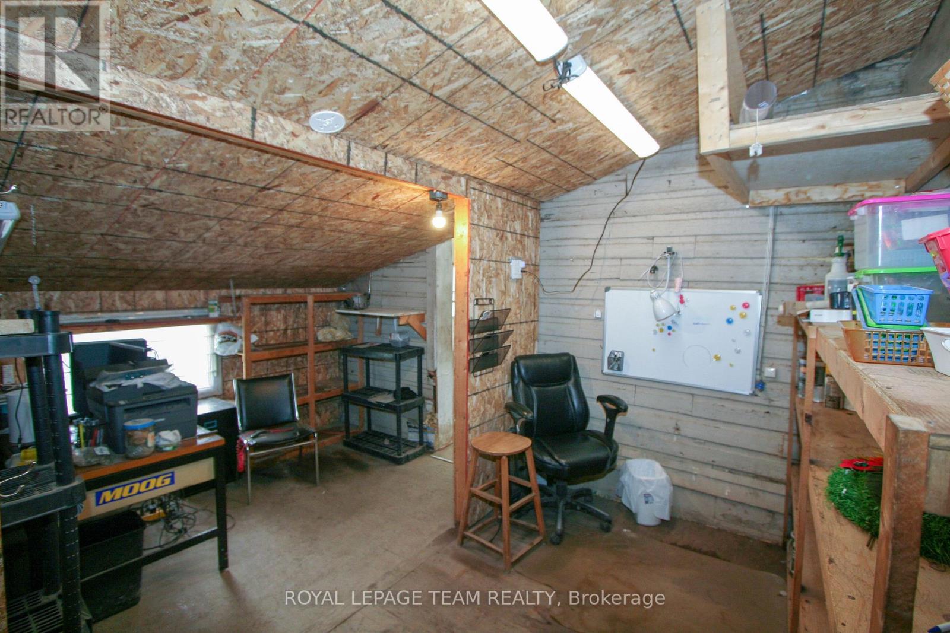
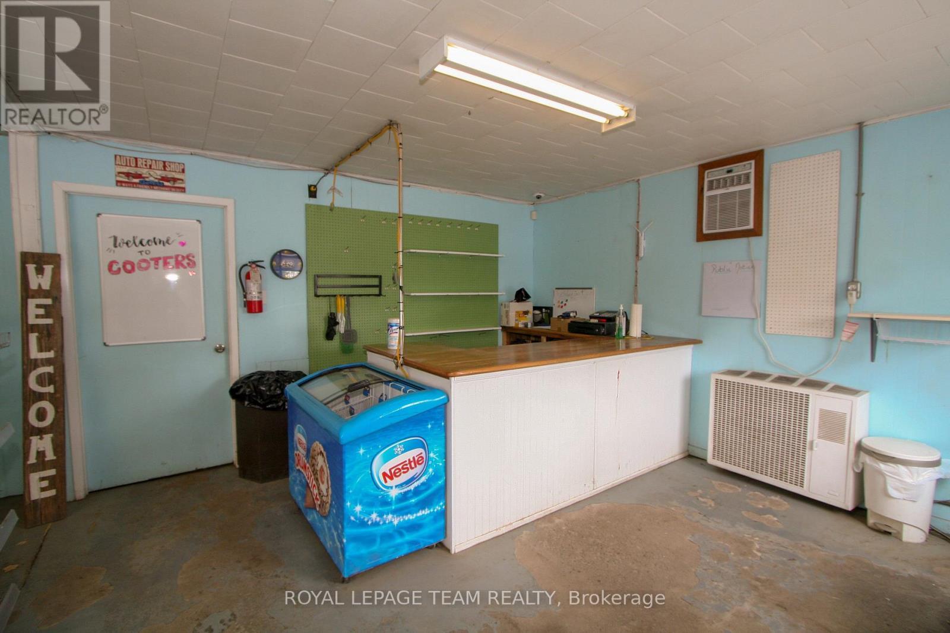
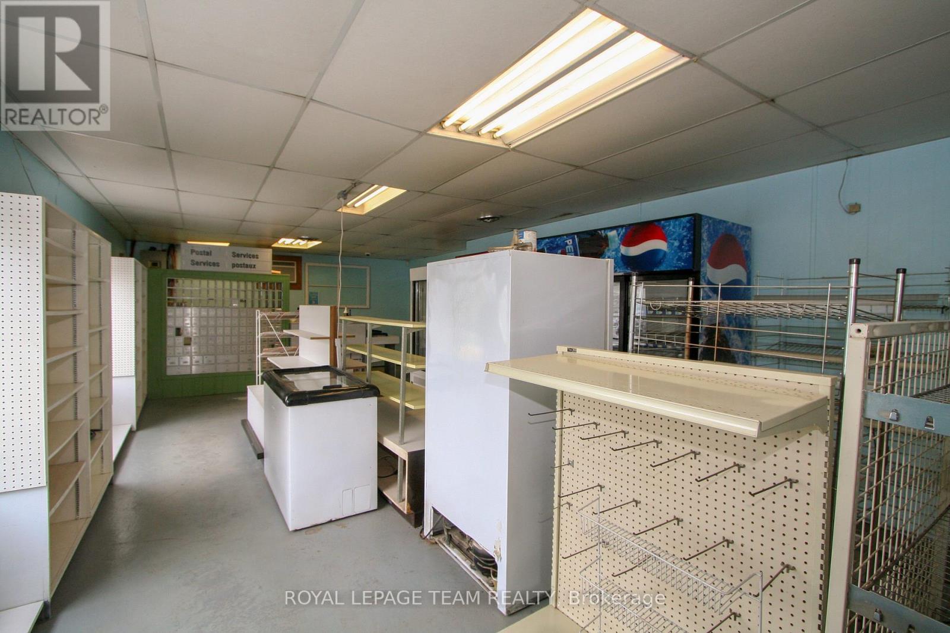
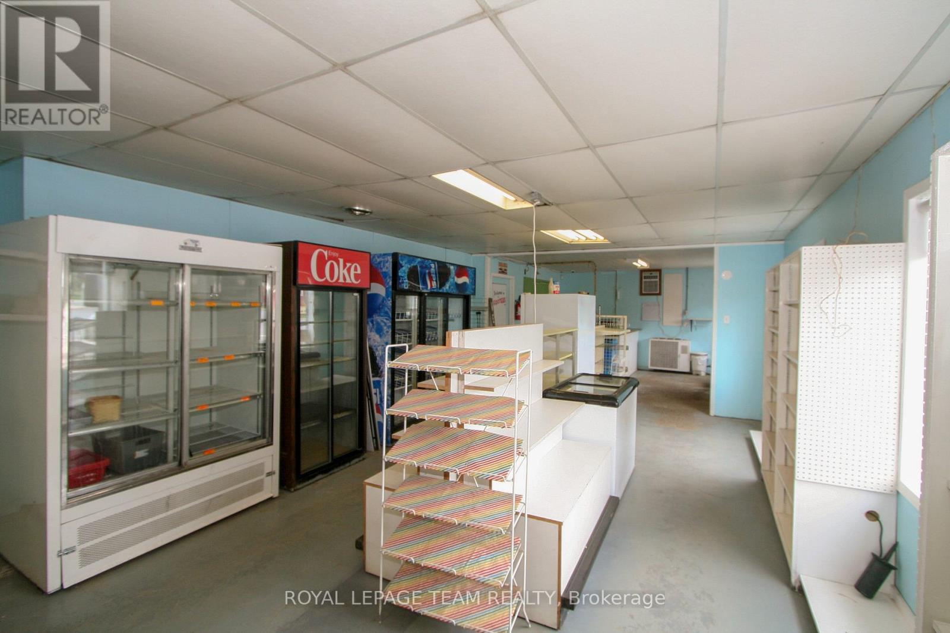
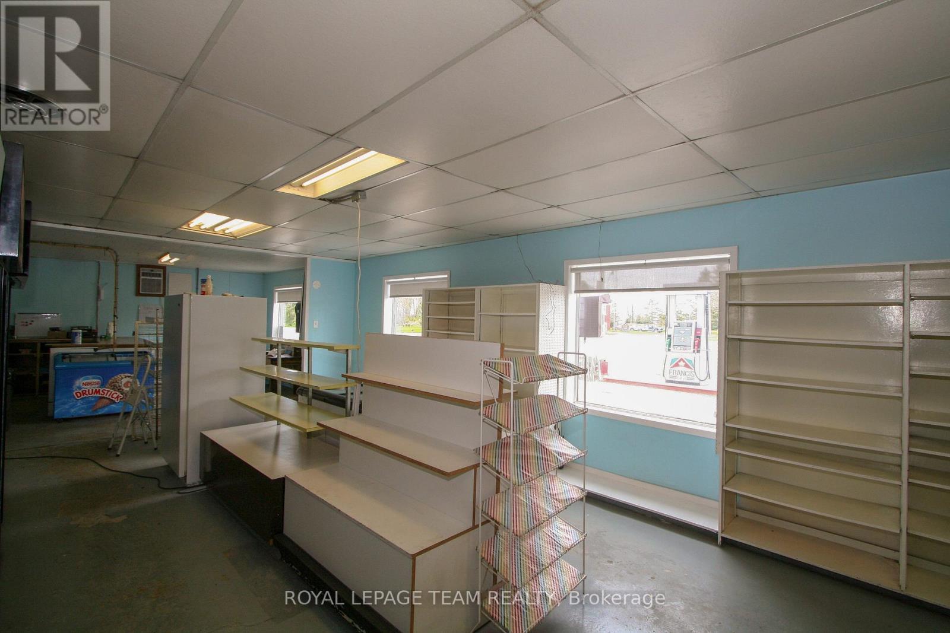
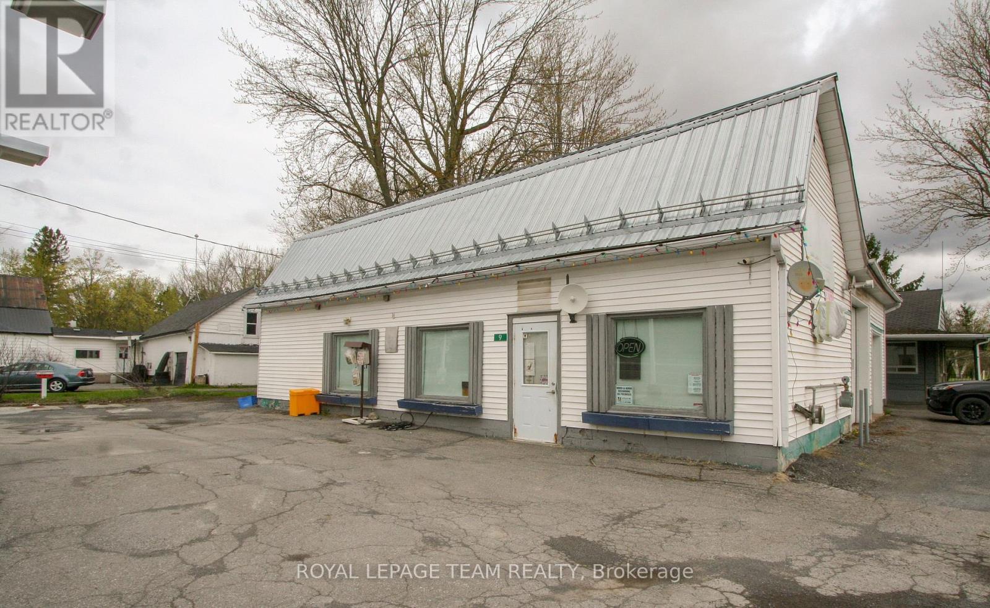
Run a business and live next door! Check out this vacant 3 bedroom bungalow and shop with gas station AND convenience store! Live here and be your own boss while running a business! The home offers a nice main level layout with all bedrooms on the main level, a family room and tons of storage in the basement. There is a good sized yard on the east side of the home. The shop could make an excellent detached garage and has 15ft ceilings, a 2 piece bathroom and office space. There are two garage doors, one 10 ft with an automatic opener, and the second 8ft. Bonus is the natural gas heat! The store comes with all the fridges and shelving currently there, along with 2 wall unit AC units. Live in the home and run your business(es) right next door - the ultimate convenience! Berwick is 20 minutes from the 417 (Limoges road exit) or from the 401 (Ingleside). Call today to book your private viewing. (id:27)

Building Features:

  • Style: Detached
  • Building Type: House
  • Air Conditioning: Yes
  • Architectural Style: Bungalow
  • Basement Development: Finished
  • Basement Type: Full
  • Construction Style - Attachment: Detached
  • Exterior Finish: Stone, Aluminum siding
  • Floor Space: 700 - 1100 sqft
  • Foundation Type: Block
  • Heating Type: Baseboard heaters
  • Heating Fuel: Electric
  • Cooling Type: Wall unit
  • Appliances:

Property Features:

  • OwnershipType: Freehold
  • Property Type: Single Family
  • Floor Space (approx): 700 - 1100 Square Feet
  • Irregular: Yes
  • Lot Depth: 198.1 Feet
  • Lot Frontage: 84.3 Feet
  • Lot Size: 84.4 x 198.1 FT ; 1
  • Utility Type:
  • Zoning: CG-11
  • Sewer: Septic System
  • Parking Type: Detached garage, Garage
  • No. of Parking Spaces: 10

Rooms:

  • Kitchen Main Level 5.48 m x 3.70 m
  • Living Main Level 5.48 m x 3.83 m
  • Bathroom Main Level 2.71 m x 1.49 m
  • Bedroom Main Level 3.70 m x 3.35 m
  • Bedroom Main Level 3.73 m x 3.35 m
  • Bedroom Main Level 3.75 m x 2.59 m

Convert Measurement to:

REALTOR.ca  

Access to Sold Data on this website may only be used by consumers that have a bona fide interest in the purchase, sale, or lease of residential real estate.

Sales/Price History

Log in or create an account to see sold and historical listings information

QuickQuoteTM Powered by RPS

Location of 9 COCKBURN STREET, North Stormont, Ontario, K0C 1G0

Demographic Information of 9 COCKBURN STREET, North Stormont, Ontario, K0C 1G0

Life Stage

Midlife Families

Employment Type

Mixed

Average Household Income

$116,624.76

Average Number of Children

1.78

Household Population

Household Structure

Age of Population

Education

Education Level

No certificate/diploma/degree

19.42 %

High school certificate or equivalent

33.93 %

Apprenticeship trade certificate/diploma

9.61 %

College/non-university certificate

28.05 %

University certificate (below bachelor)

0.19 %

University Degree

8.79 %

Commuter

Travel To Work

By Car

93.04 %

By Public Transit

0.0 %

By Walking

4.26 %

By Bicycle

0.0 %

By Other Methods

2.7 %

Cultural Diversity

Knowledge of Official Language

Mother Tongue

Building Information

Building Type

Apartments (Low and High Rise)

1.93 %

Houses

98.07 %

Own Vs. Rent