Button CopyPathCircle CloseCircle Left ArrowArrow Down Icon GreyClosecirclecircleBurger
  • Advertising

36 HELEN STREET, North Stormont, Ontario, K0A 1R0

MLS® # X13823658
House For Sale In North Stormont, Ontario
$619,340 QuickQuoteTM: $508K - $655K

3 Beds

2 Baths

36 Helen Street, North Stormont, ON
  • Advertising

Open House

  • Sat Oct. 17 12:00 PM - 2:00 PM
  • Sun Oct. 18 12:00 PM - 2:00 PM
Are you a real estate investor?
36 HELEN STREET, North Stormont, Ontario, K0A 1R0
$619,340

3 Beds

2 Baths

Property Information:

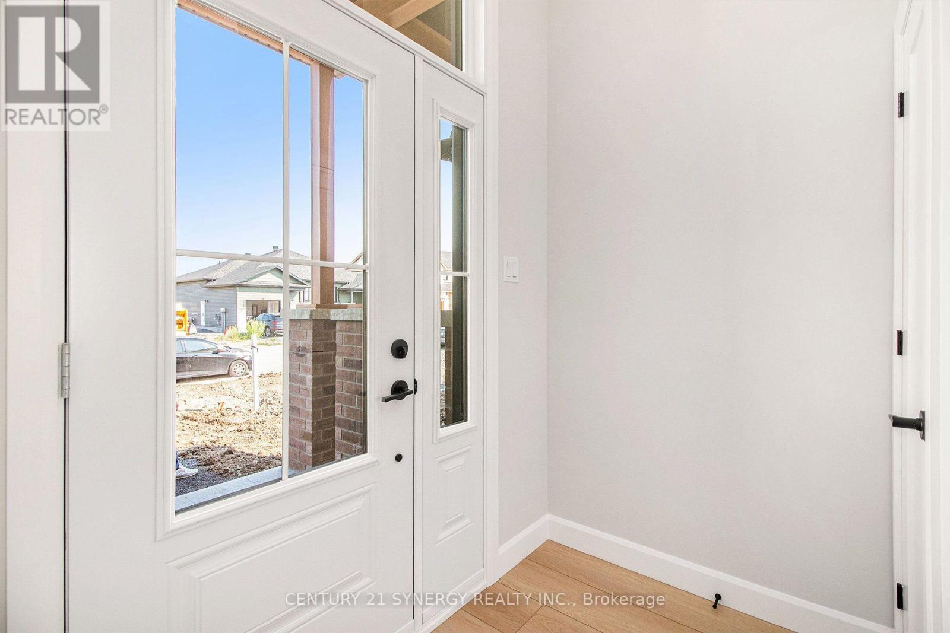
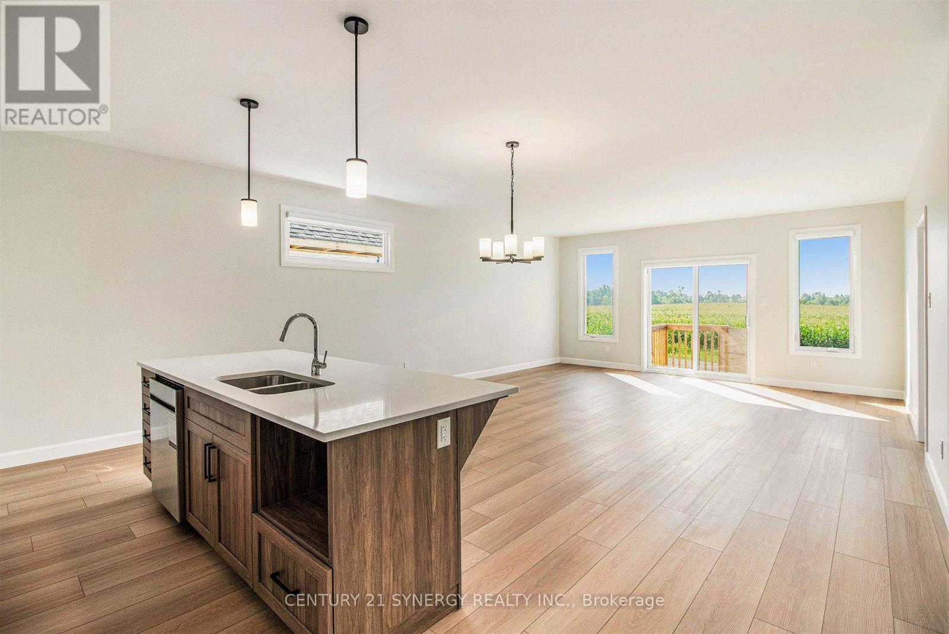
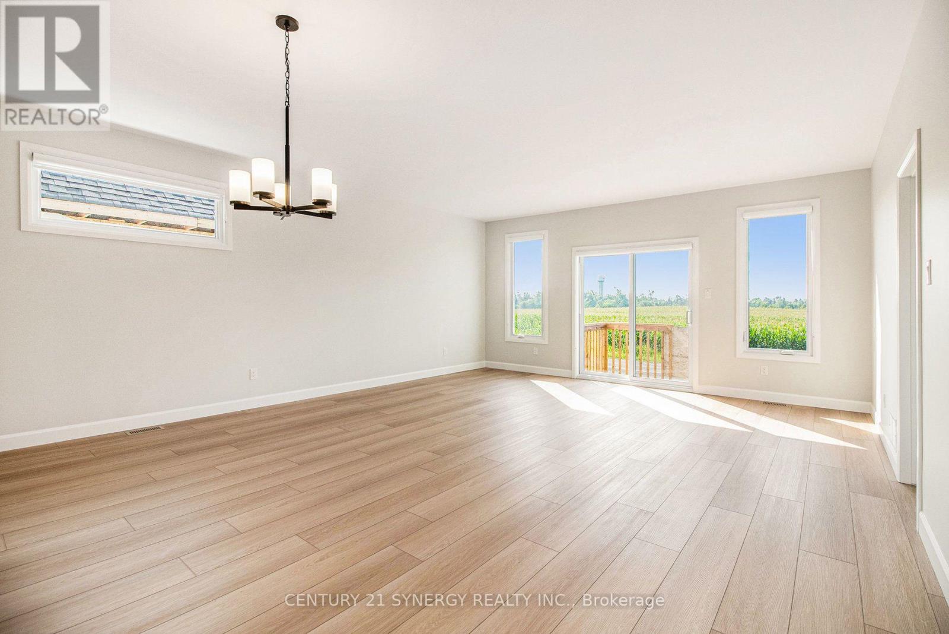
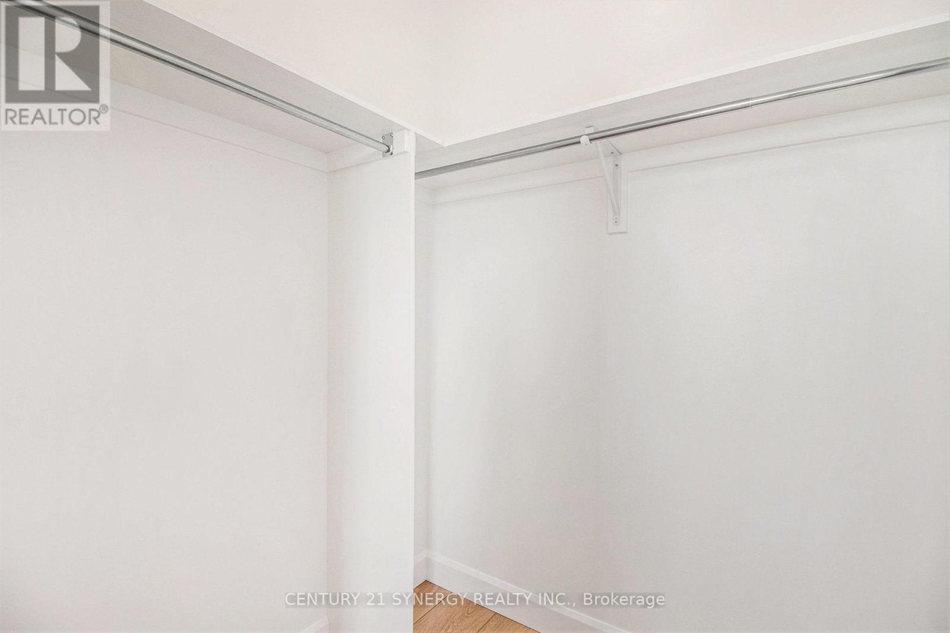
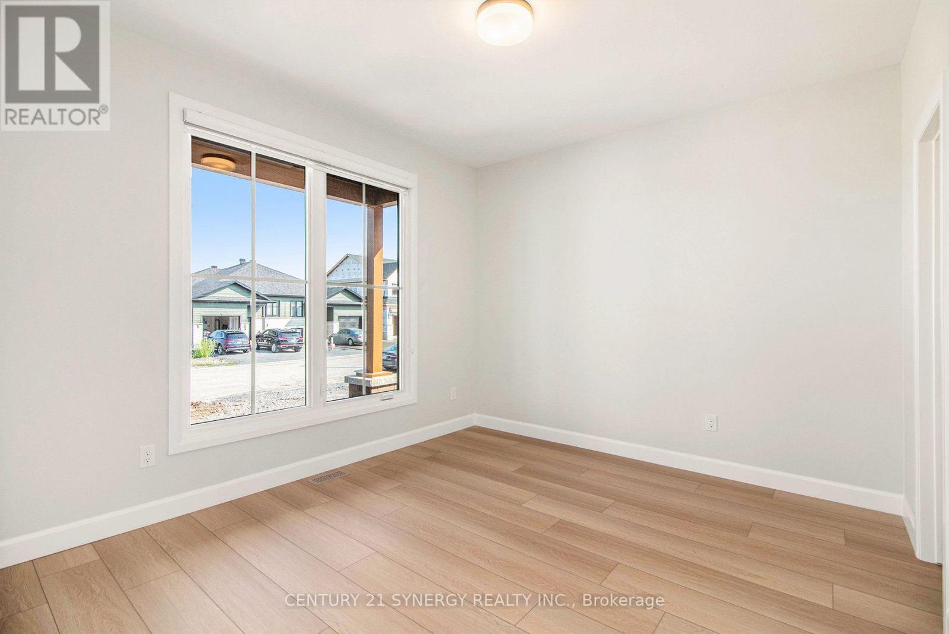
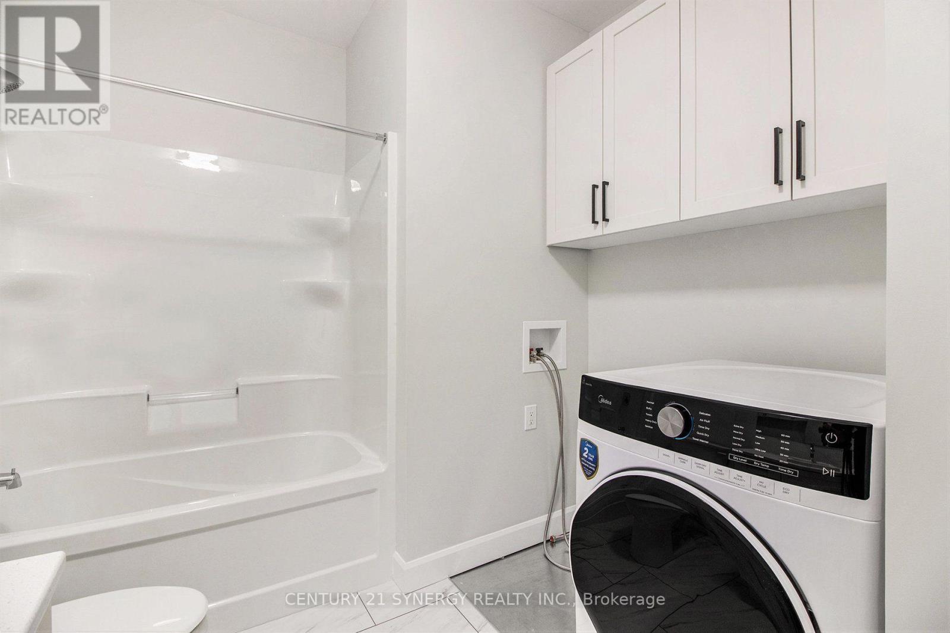
*Photos from another Piedmont model* Welcome to The Piedmont, a beautifully designed farmhouse bungalow to be built by a trusted local builder in Countryside Acres, a charming new subdivision in the heart of Crysler. Offering 3 bedrooms and 2 bathrooms, this thoughtfully designed home combines modern style, functionality, and comfortable single-level living. The $14,650 in included upgrades add an elevated level of finish throughout the home. The kitchen features quartz countertops and ceramic backsplash, while both the ensuite and main bathroom are finished with quartz countertops and ceramic flooring. The open-concept main living area seamlessly connects the kitchen, dining, and living spaces, creating a bright and inviting environment ideal for everyday living and entertaining. The spacious primary bedroom features a generous closet and private 3-piece ensuite, while two additional bedrooms provide excellent flexibility for family, guests, or a home office.The home also comes standard with a hardwood staircase from the main level to the unfinished basement complete with 3piece rough-in for future development. and eavestroughs. Countryside Acres offers the perfect balance of small-town charm and convenient access to nearby amenities and major roadways. Please note: Air conditioning and appliances are not included. (id:27)

Building Features:

  • Style: Detached
  • Building Type: House
  • Architectural Style: Bungalow
  • Basement Development: Unfinished
  • Basement Type: N/A
  • Construction Style - Attachment: Detached
  • Exterior Finish: Wood, Stone
  • Floor Space: 1500 - 2000 sqft
  • Foundation Type: Poured Concrete
  • Heating Type: Forced air
  • Heating Fuel: Natural gas
  • Cooling Type: None
  • Appliances: Hood Fan

Property Features:

  • OwnershipType: Freehold
  • Property Type: Single Family
  • Amenities Nearby: Park
  • Community Features: Community Centre
  • Floor Space (approx): 1500 - 2000 Square Feet
  • Irregular: Yes
  • Lot Depth: 108 Feet
  • Lot Frontage: 49 Feet
  • Lot Size: 49 x 108 FT
  • Surface Water:
  • Sewer: Sanitary sewer
  • Parking Type: Attached garage, Garage
  • No. of Parking Spaces: 6

Courtesy of: CENTURY 21 SYNERGY REALTY INC.

REALTOR.ca  

QuickQuoteTM Powered by RPS

Location of 36 HELEN STREET, North Stormont, Ontario, K0A 1R0

Demographic Information of 36 HELEN STREET, North Stormont, Ontario, K0A 1R0

Life Stage

Midlife Families

Employment Type

Blue Collar/Primary, Blue Collar/Service Sector

Average Household Income

$116,997.88

Average Number of Children

1.60

Household Population

Household Structure

Age of Population

Education

Education Level

No certificate/diploma/degree

14.4 %

High school certificate or equivalent

31.21 %

Apprenticeship trade certificate/diploma

7.2 %

College/non-university certificate

30.39 %

University Degree

16.8 %

Commuter

Travel To Work

By Car

95.31 %

By Public Transit

0.0 %

By Walking

3.12 %

By Bicycle

0.0 %

By Other Methods

1.57 %

Cultural Diversity

Knowledge of Official Language

Mother Tongue

Building Information

Building Type

Apartments (Low and High Rise)

10.16 %

Houses

89.84 %

Own Vs. Rent