Button CopyPathCircle CloseCircle Left ArrowArrow Down Icon GreyClosecirclecircleBurger
  • Advertising

14317 COUNTY 43 ROAD, North Stormont, Ontario, K0C 1K0

MLS® # X13827288
House For Sale In North Stormont, Ontario
$529,900 QuickQuoteTM: $452K - $533K

3 Beds

2 Baths

14317 County 43 Road, North Stormont, ON
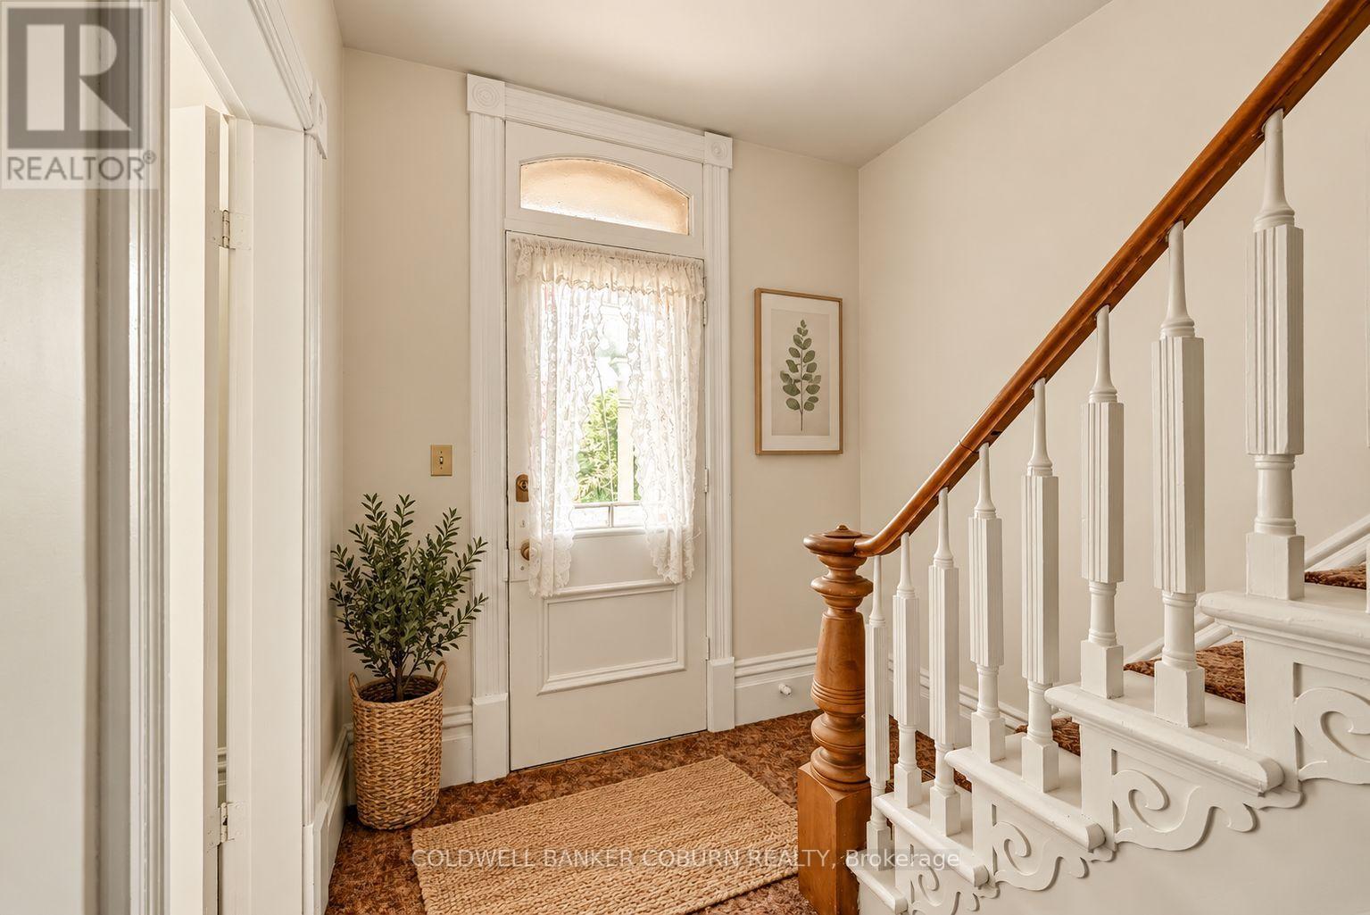
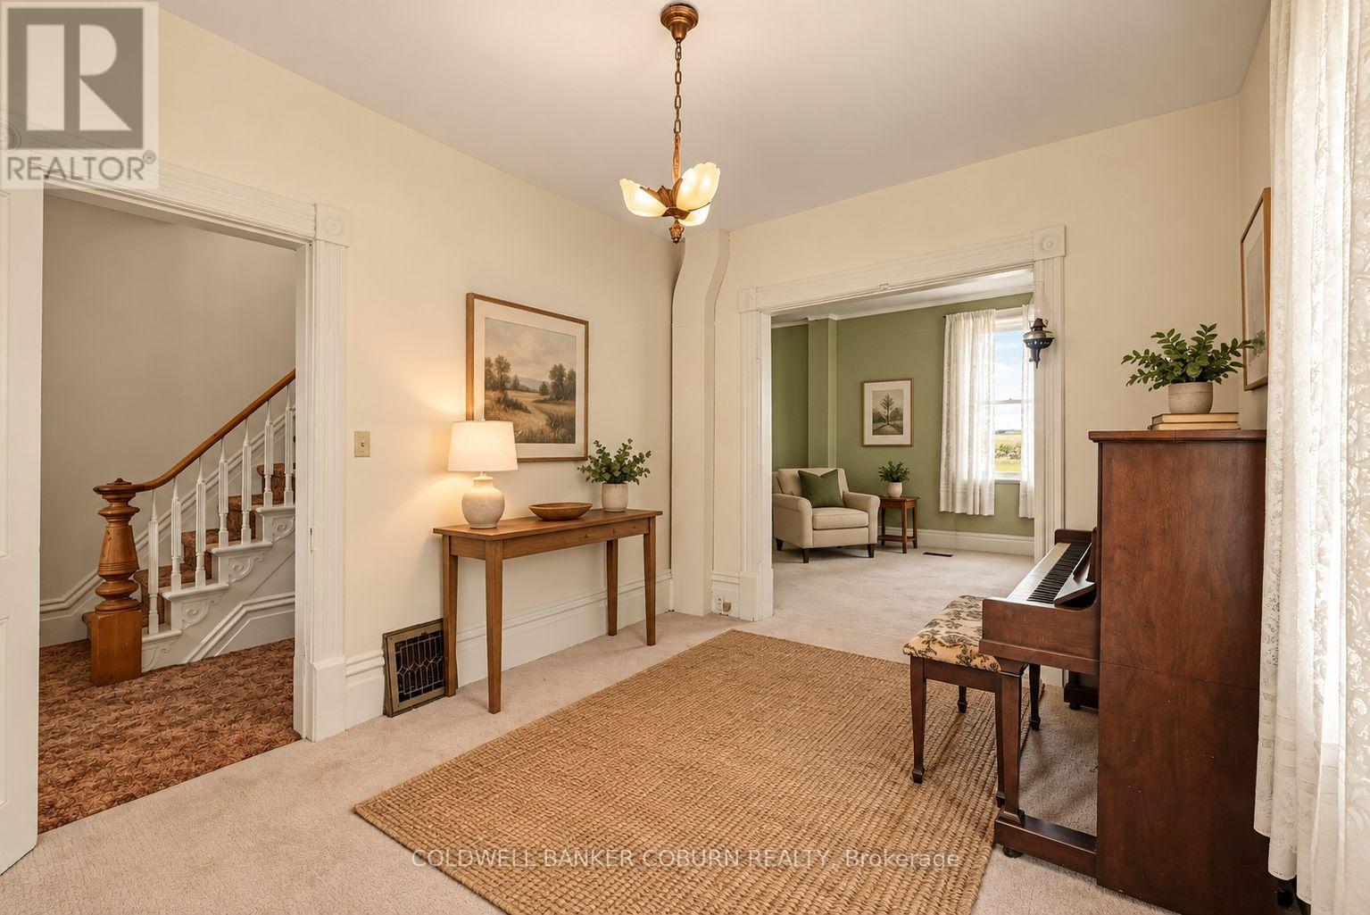
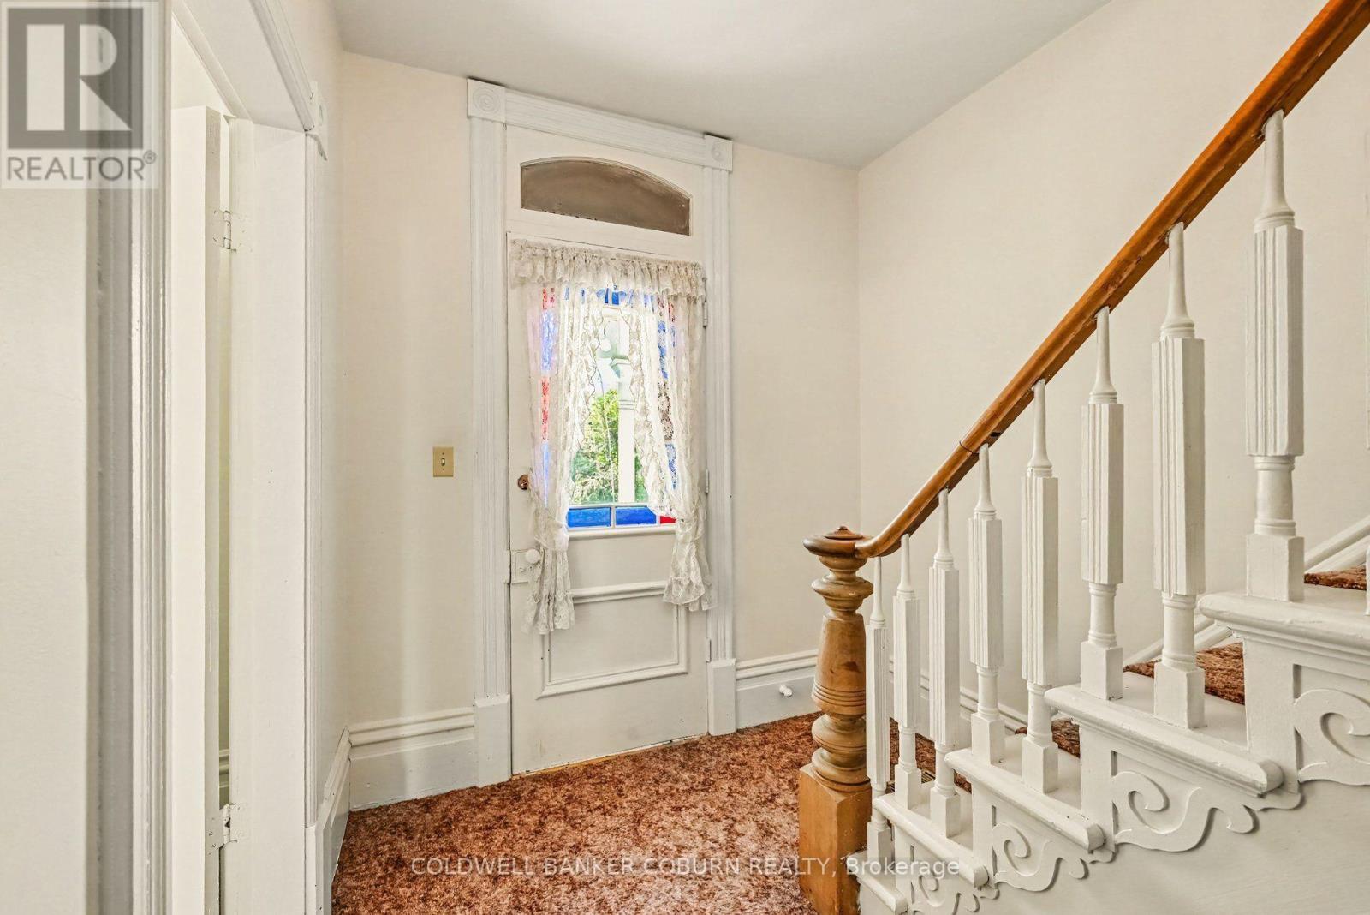
Front foyer - virtually staged - 14317 County 43 Road, North Stormont, ON
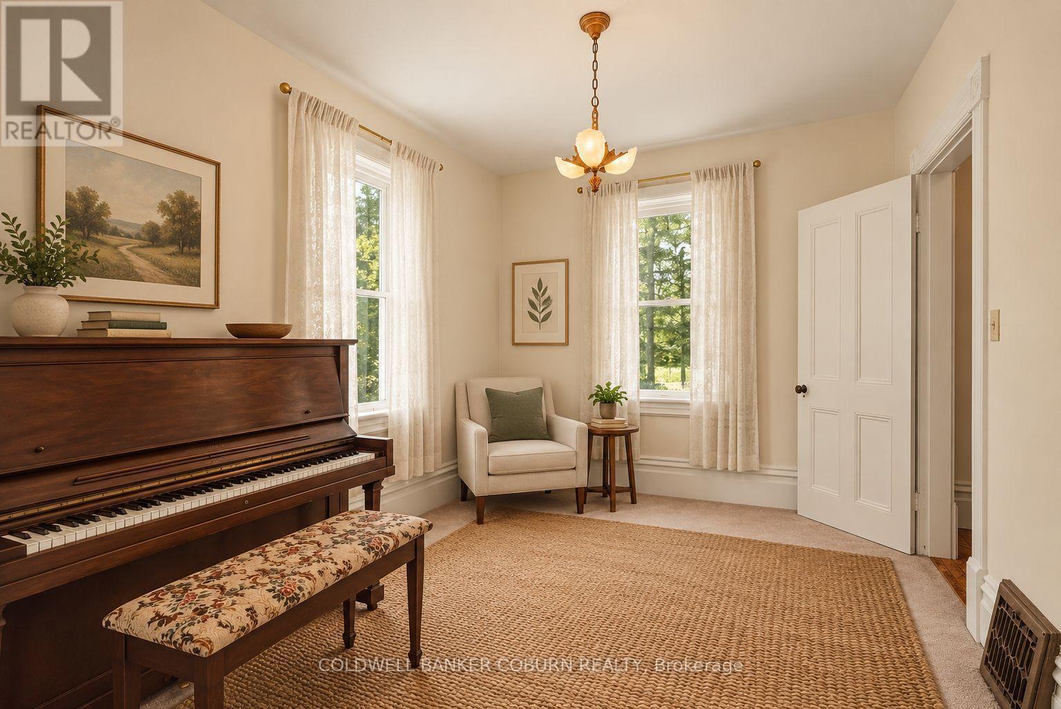
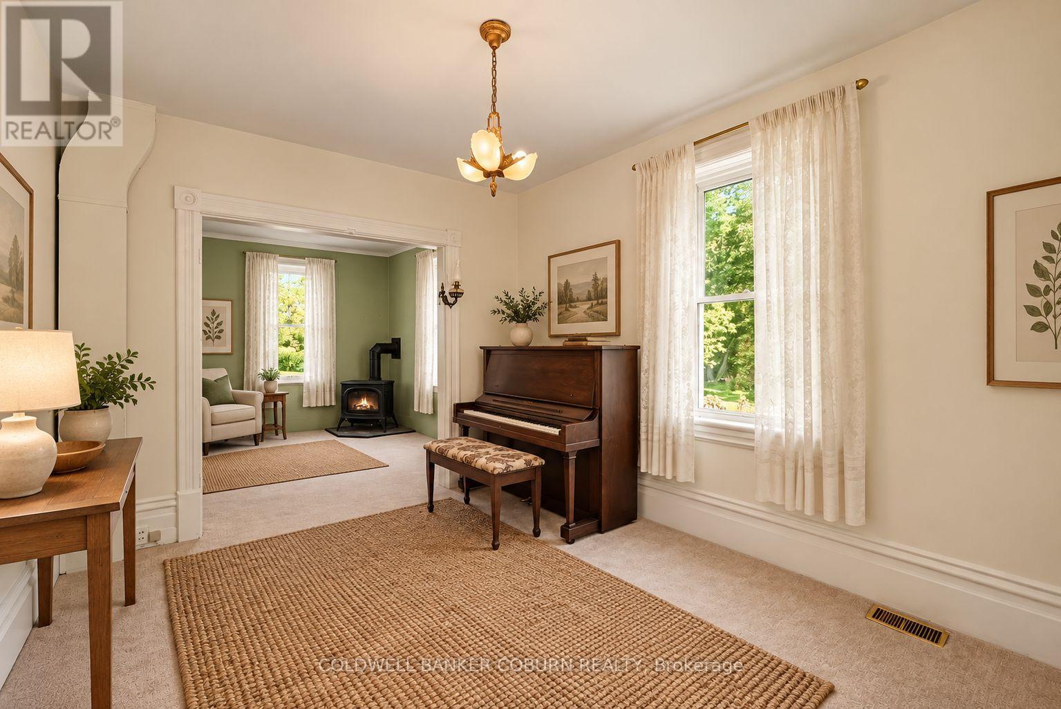
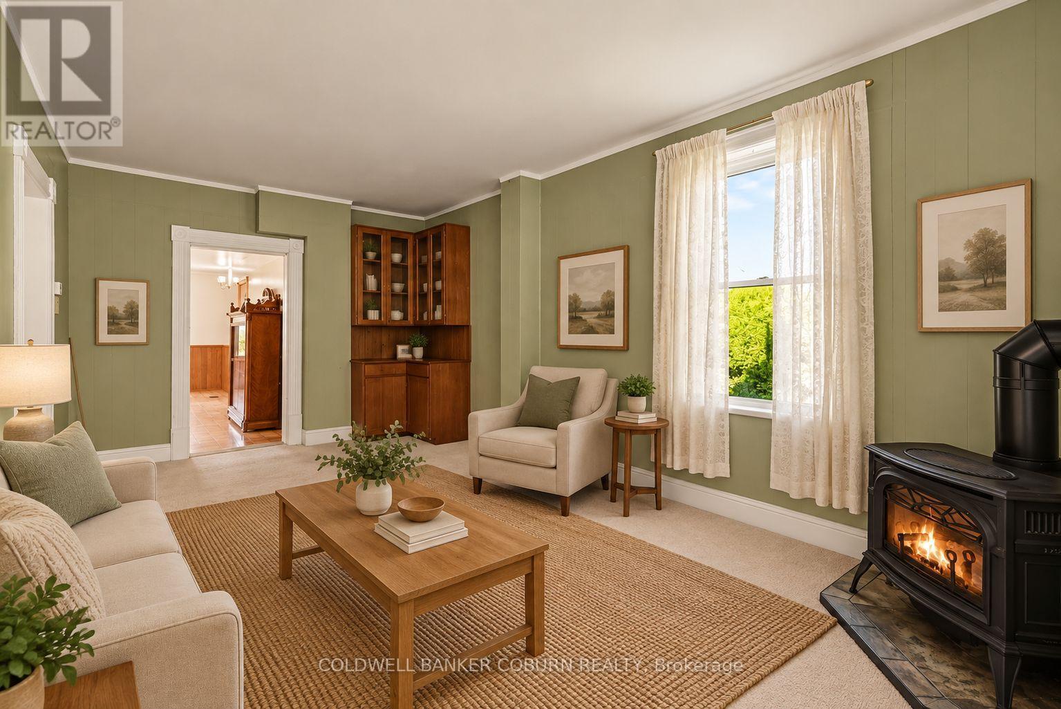
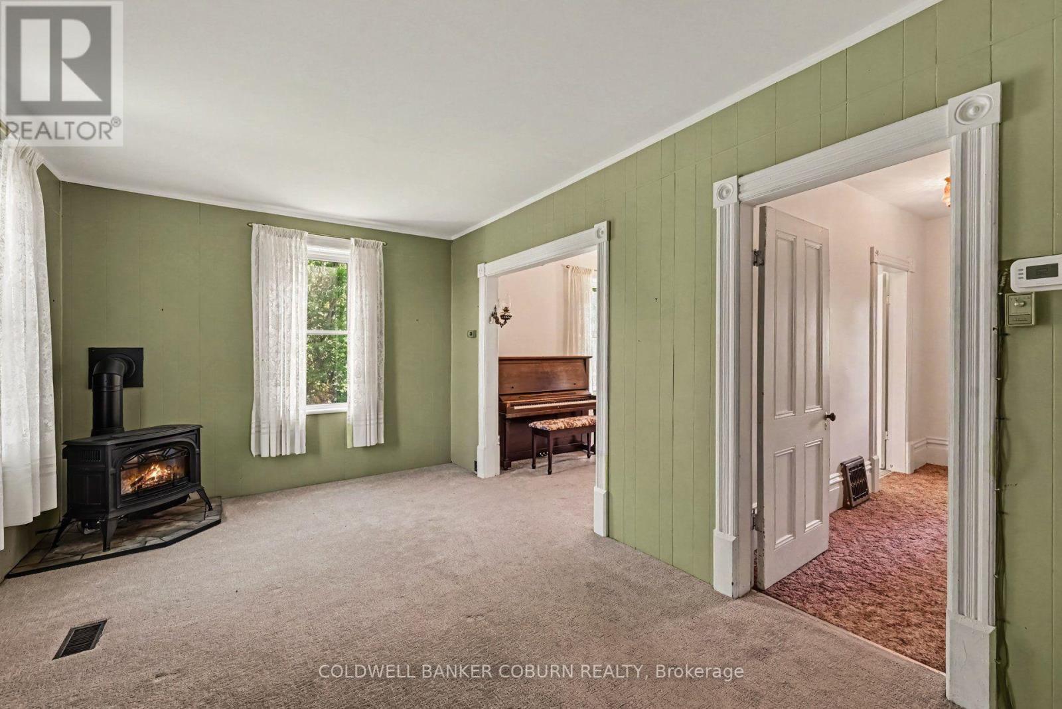
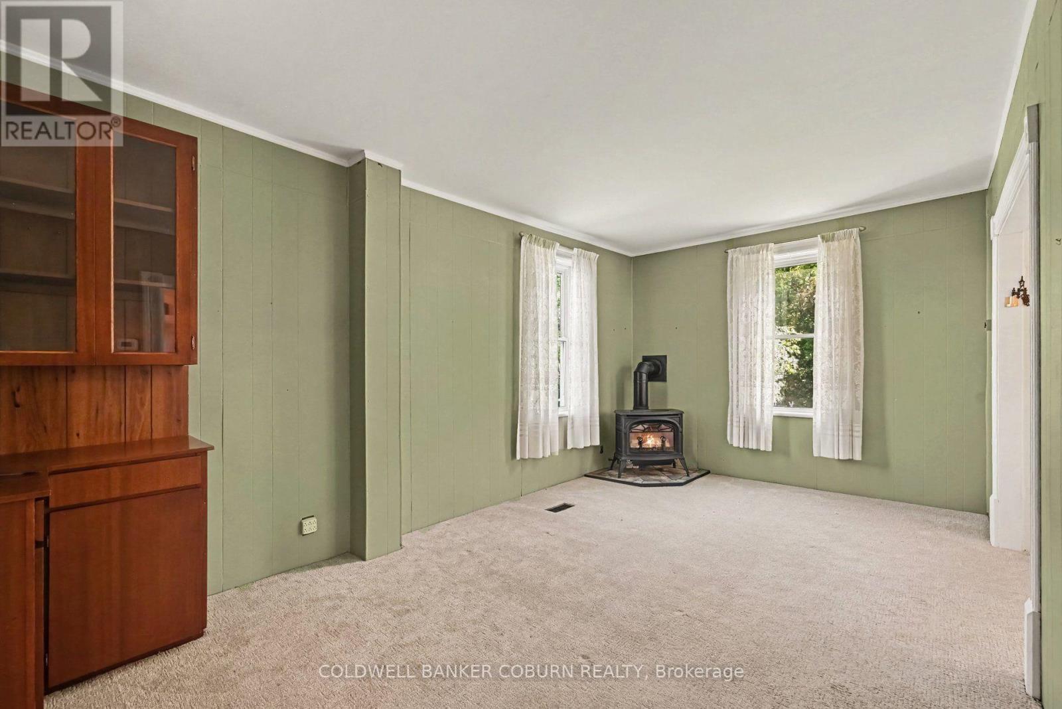
Family room - virtually staged - 14317 County 43 Road, North Stormont, ON
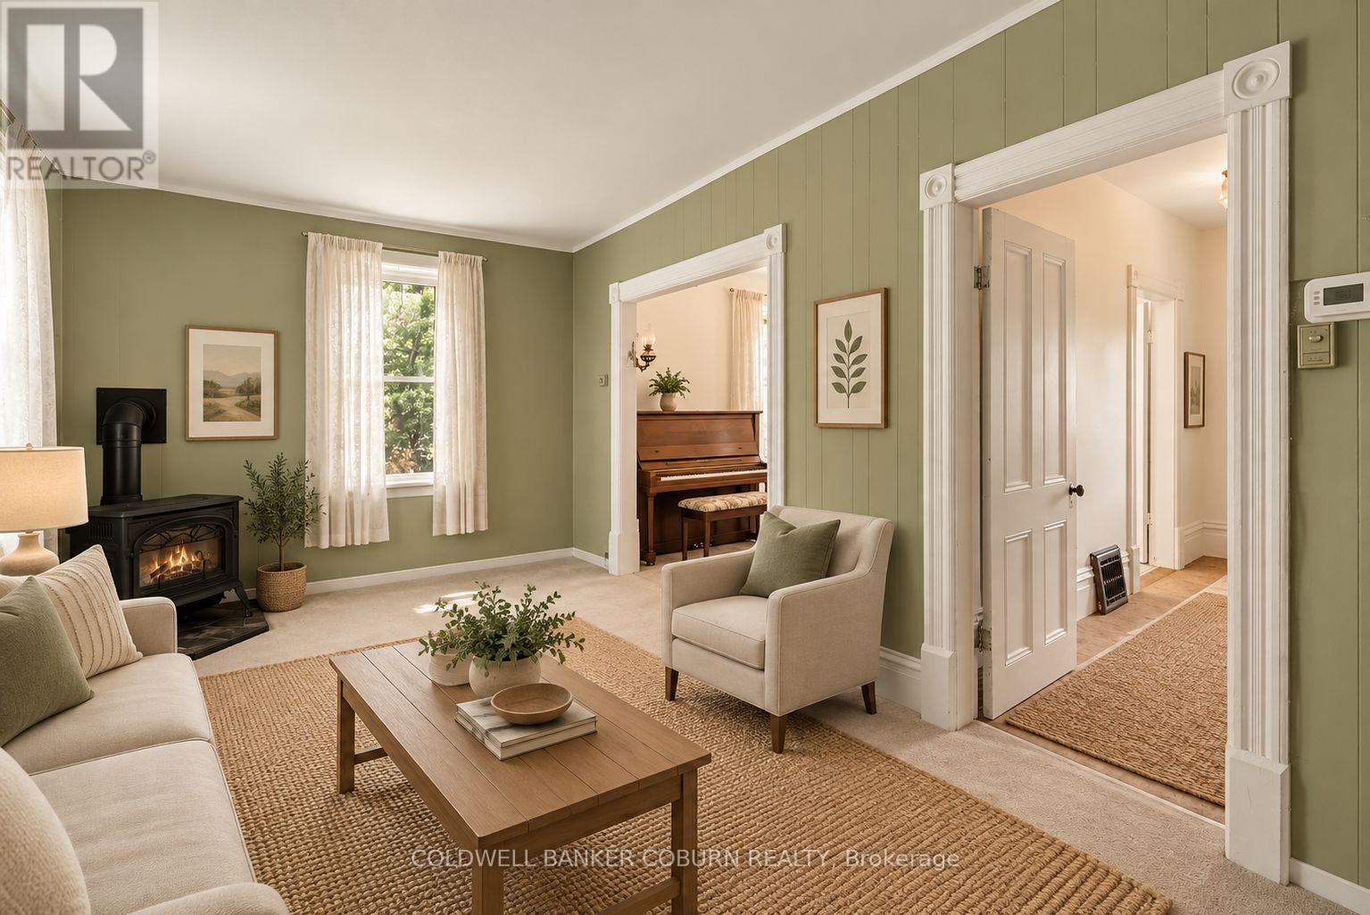
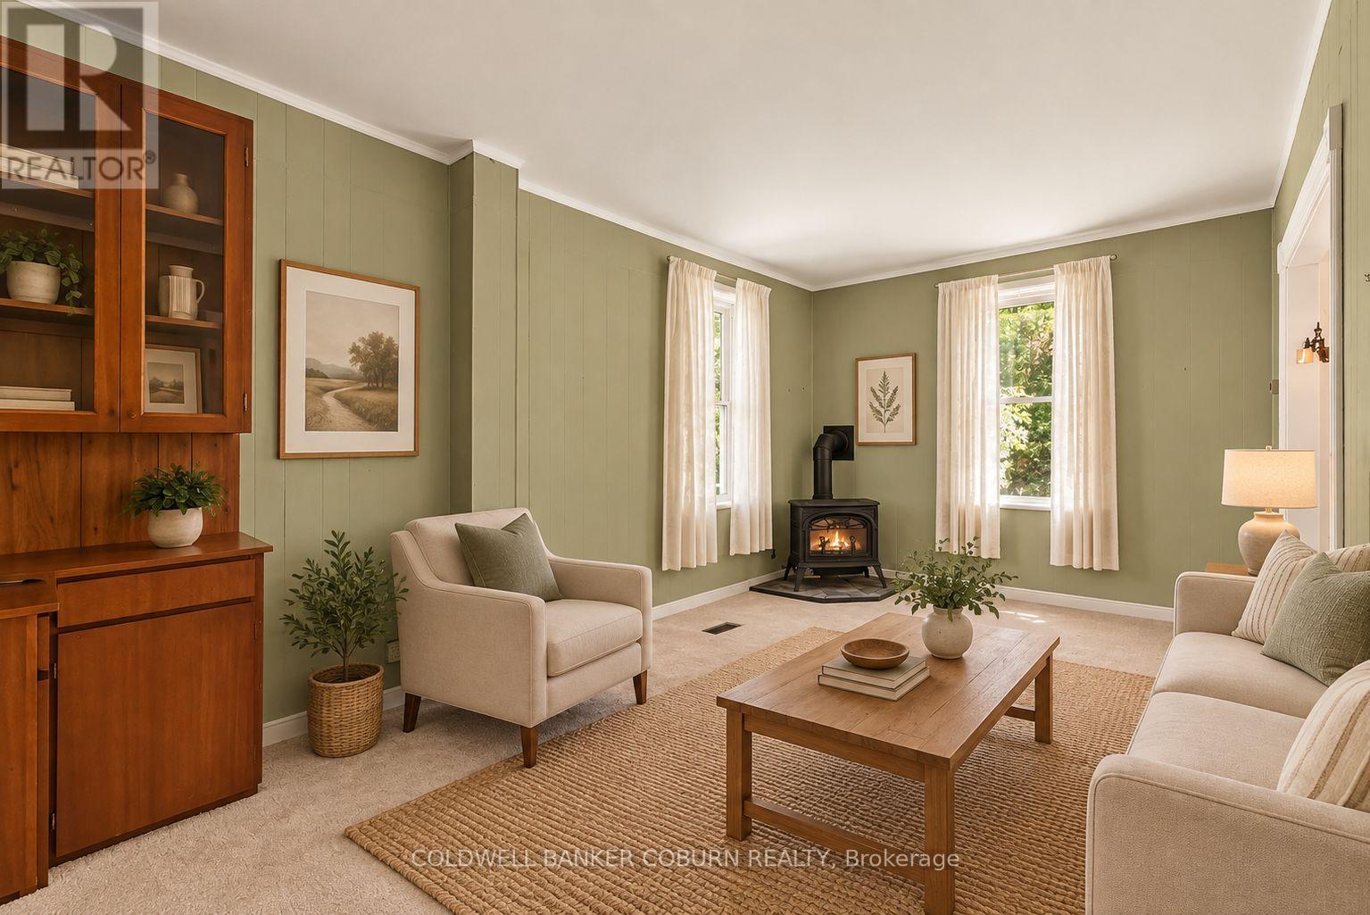
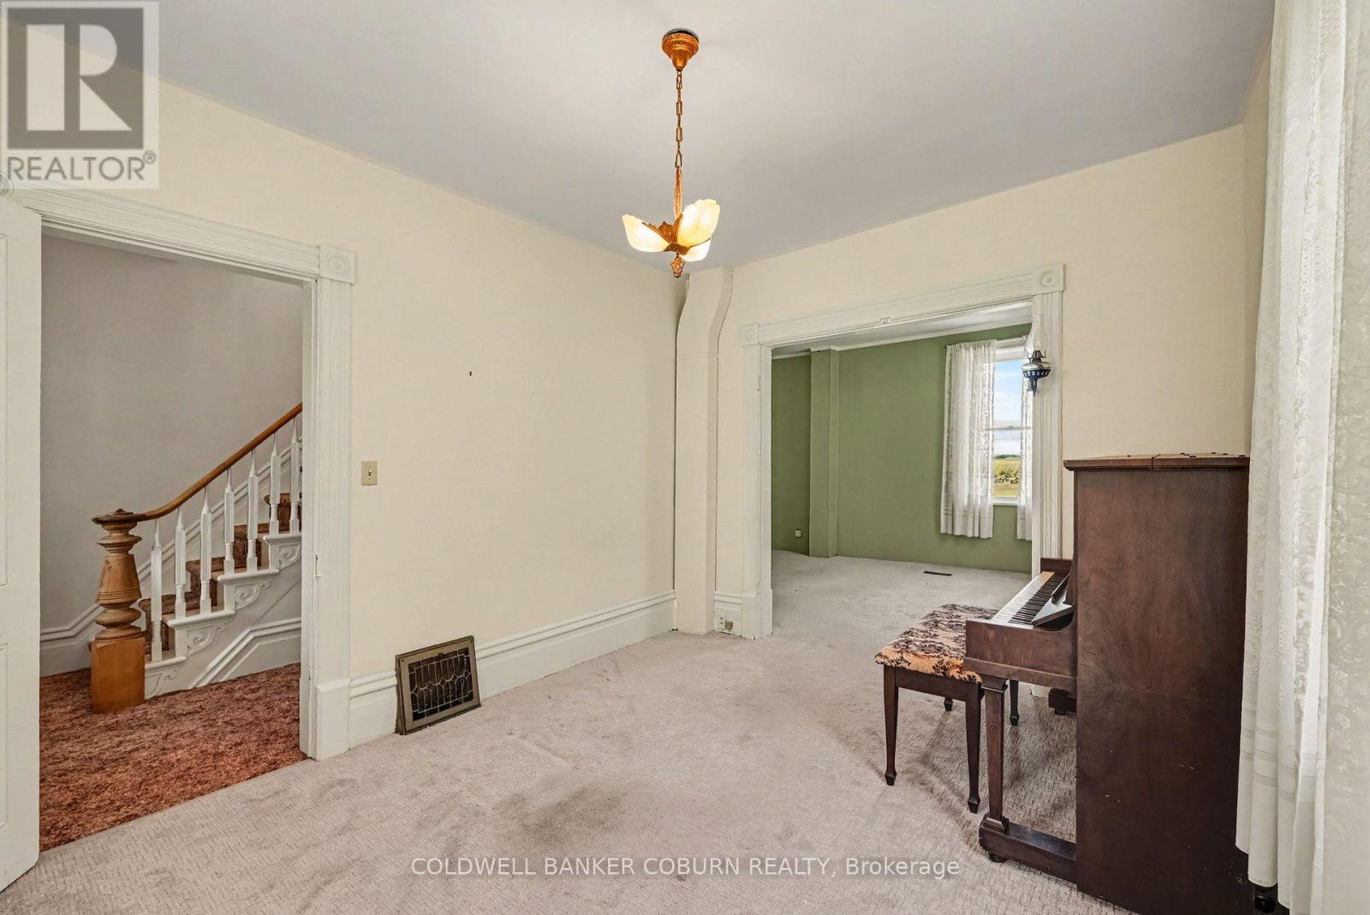
Living room - virtually staged - 14317 County 43 Road, North Stormont, ON
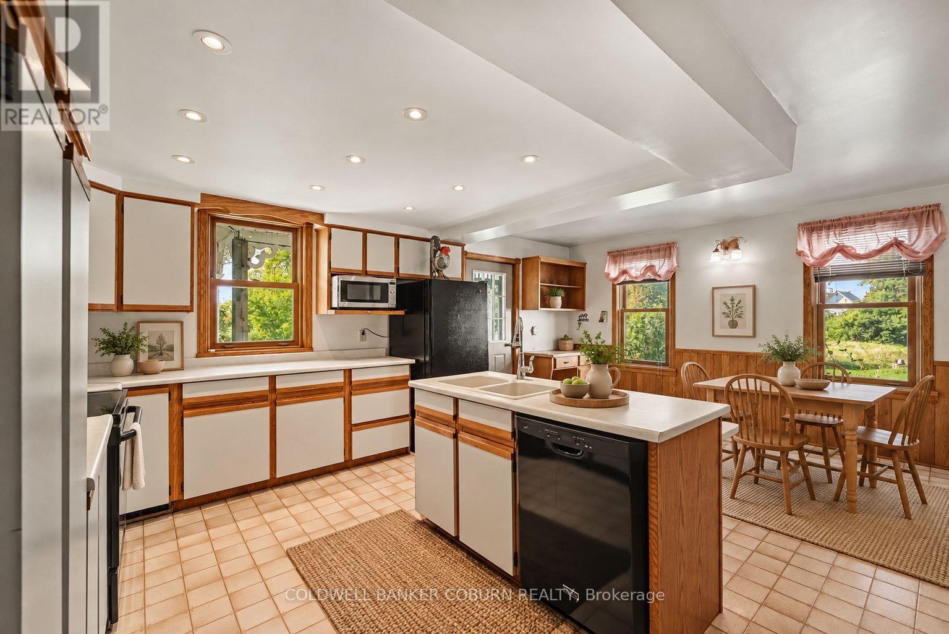
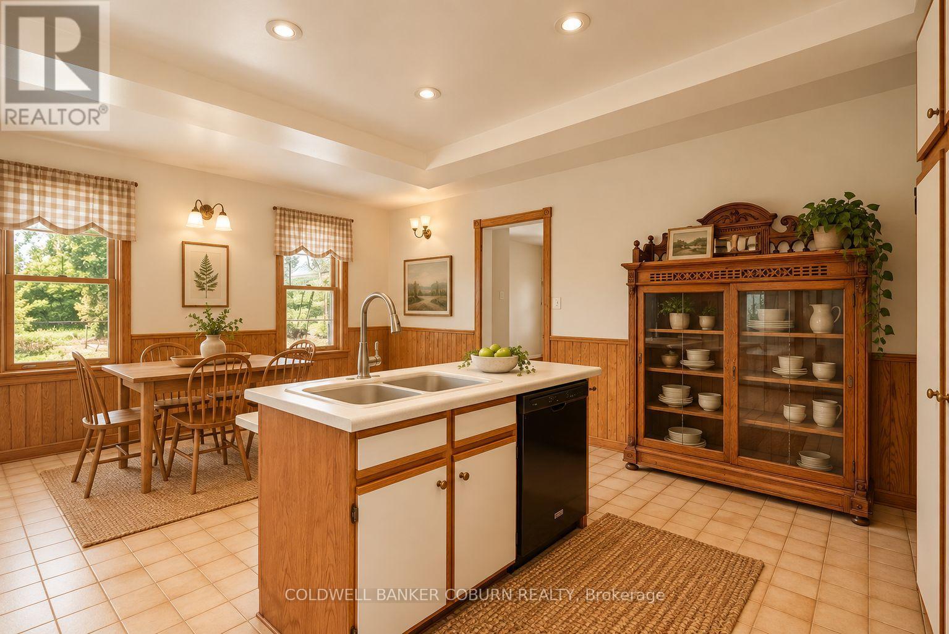
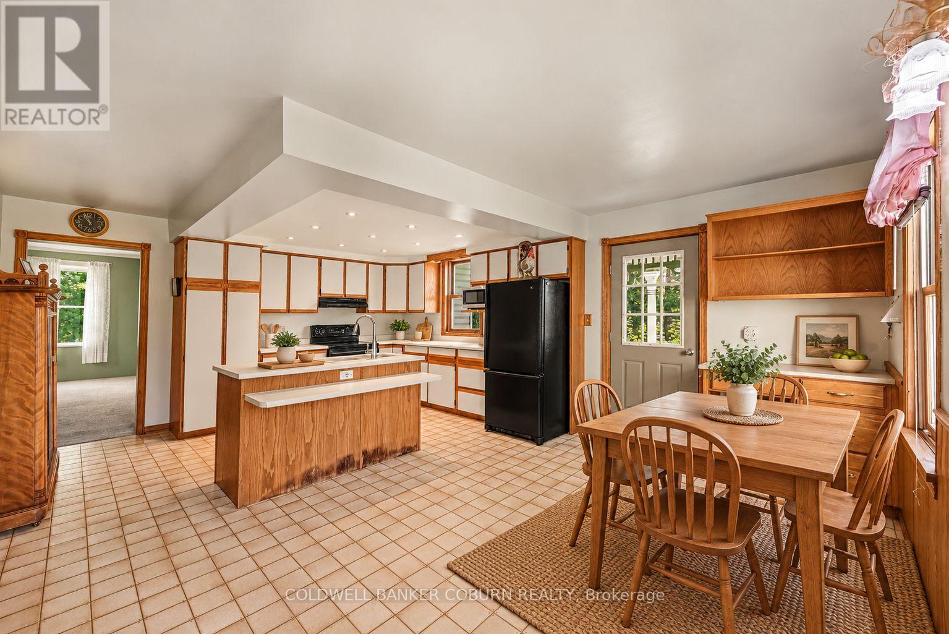
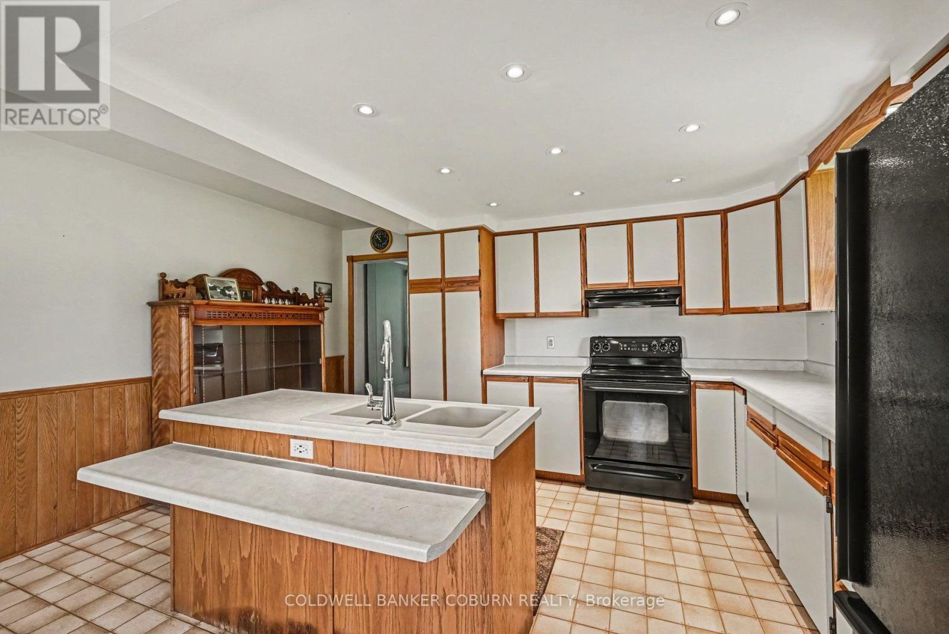
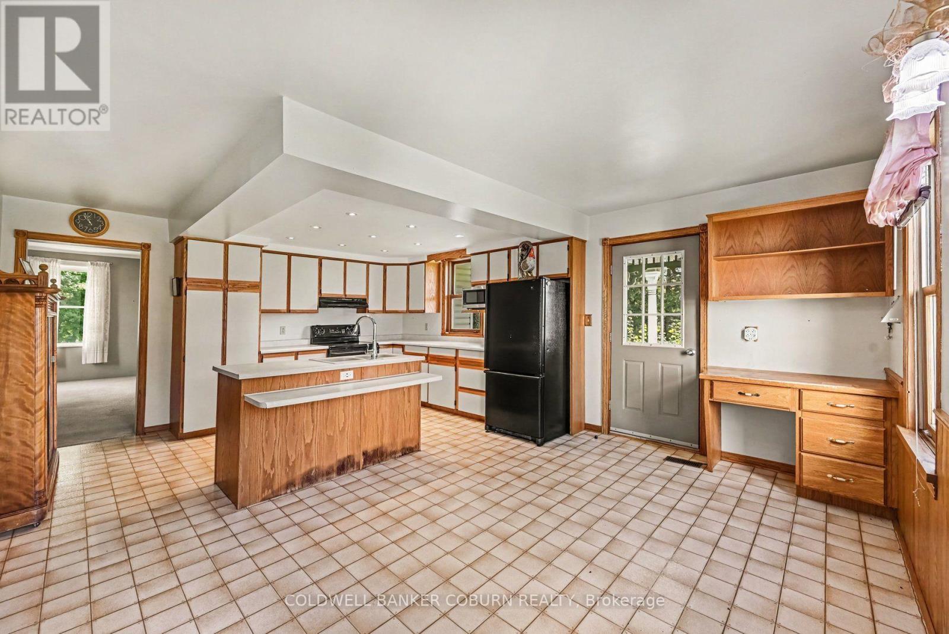
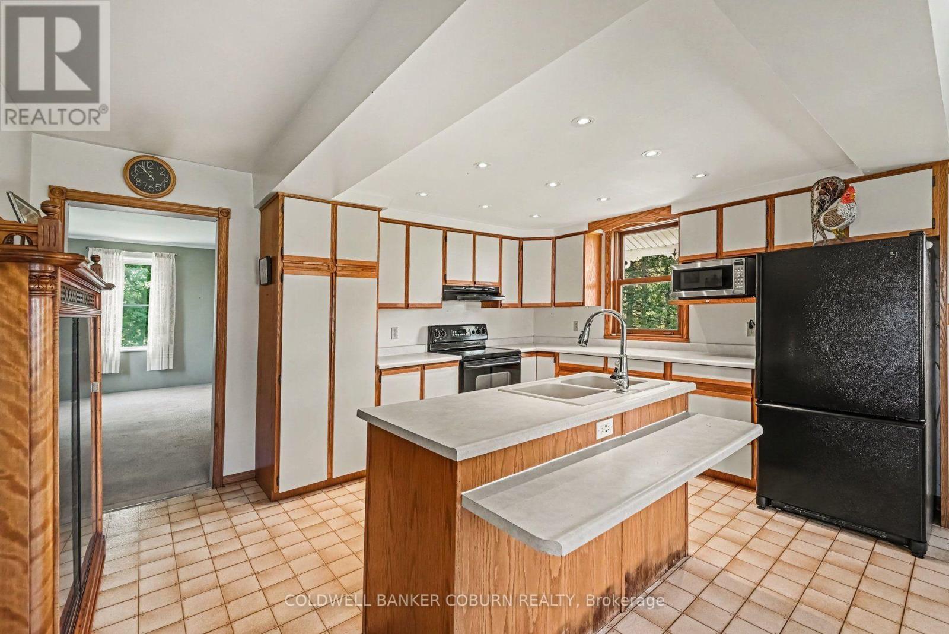
Kitchen with Dining - virtually staged - 14317 County 43 Road, North Stormont, ON
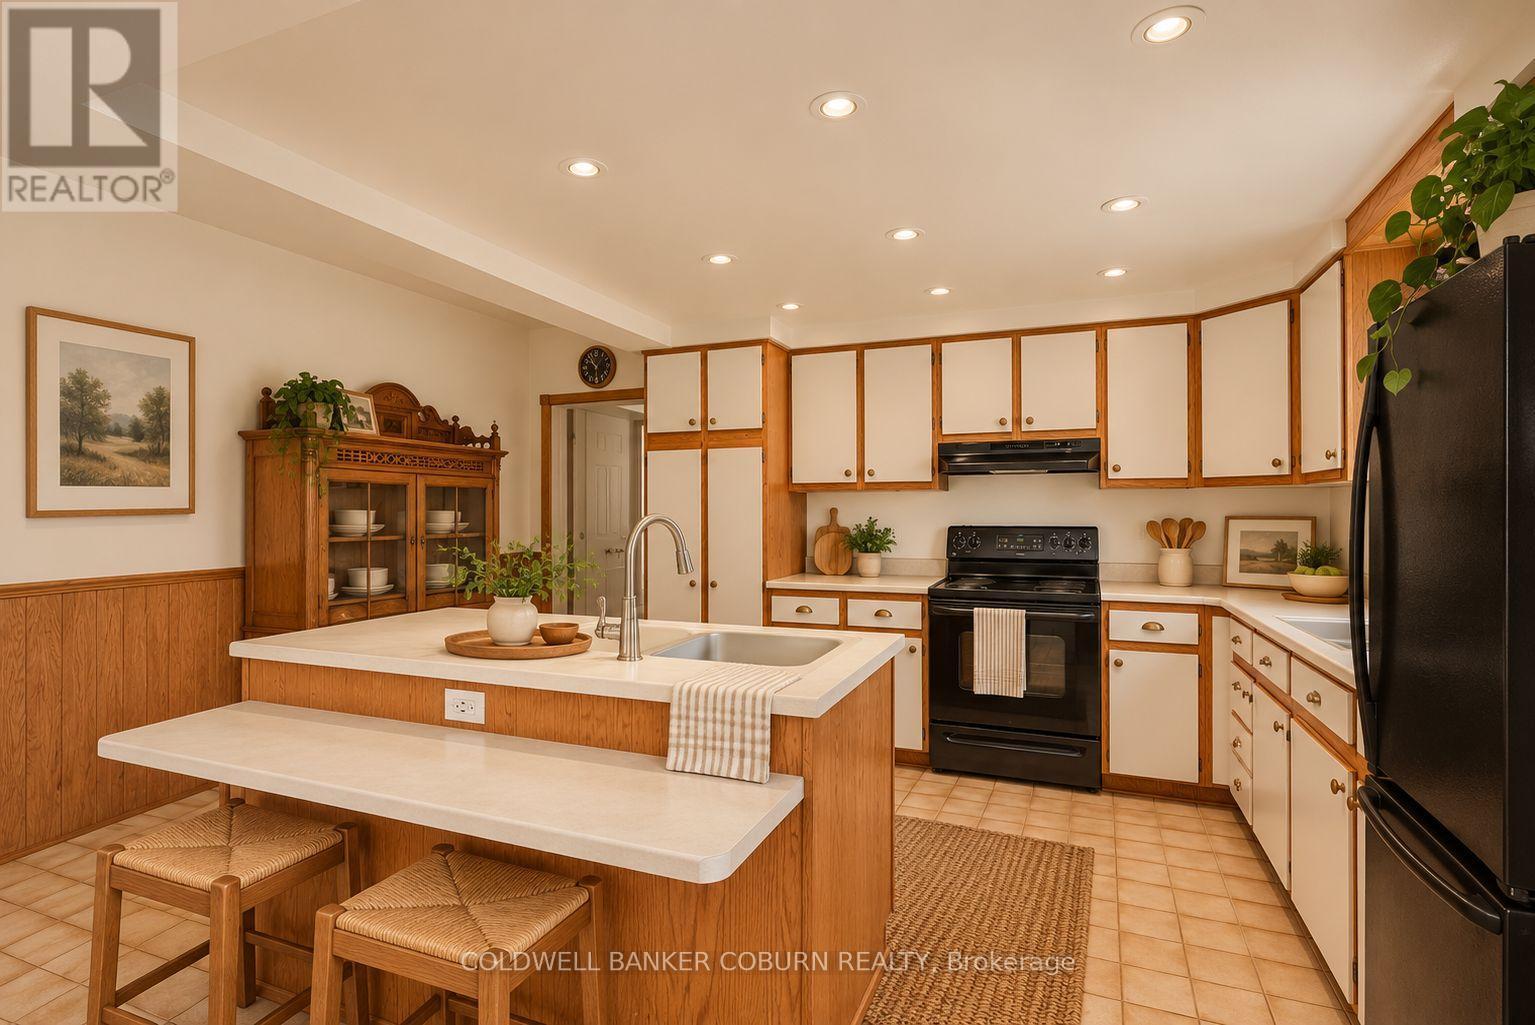
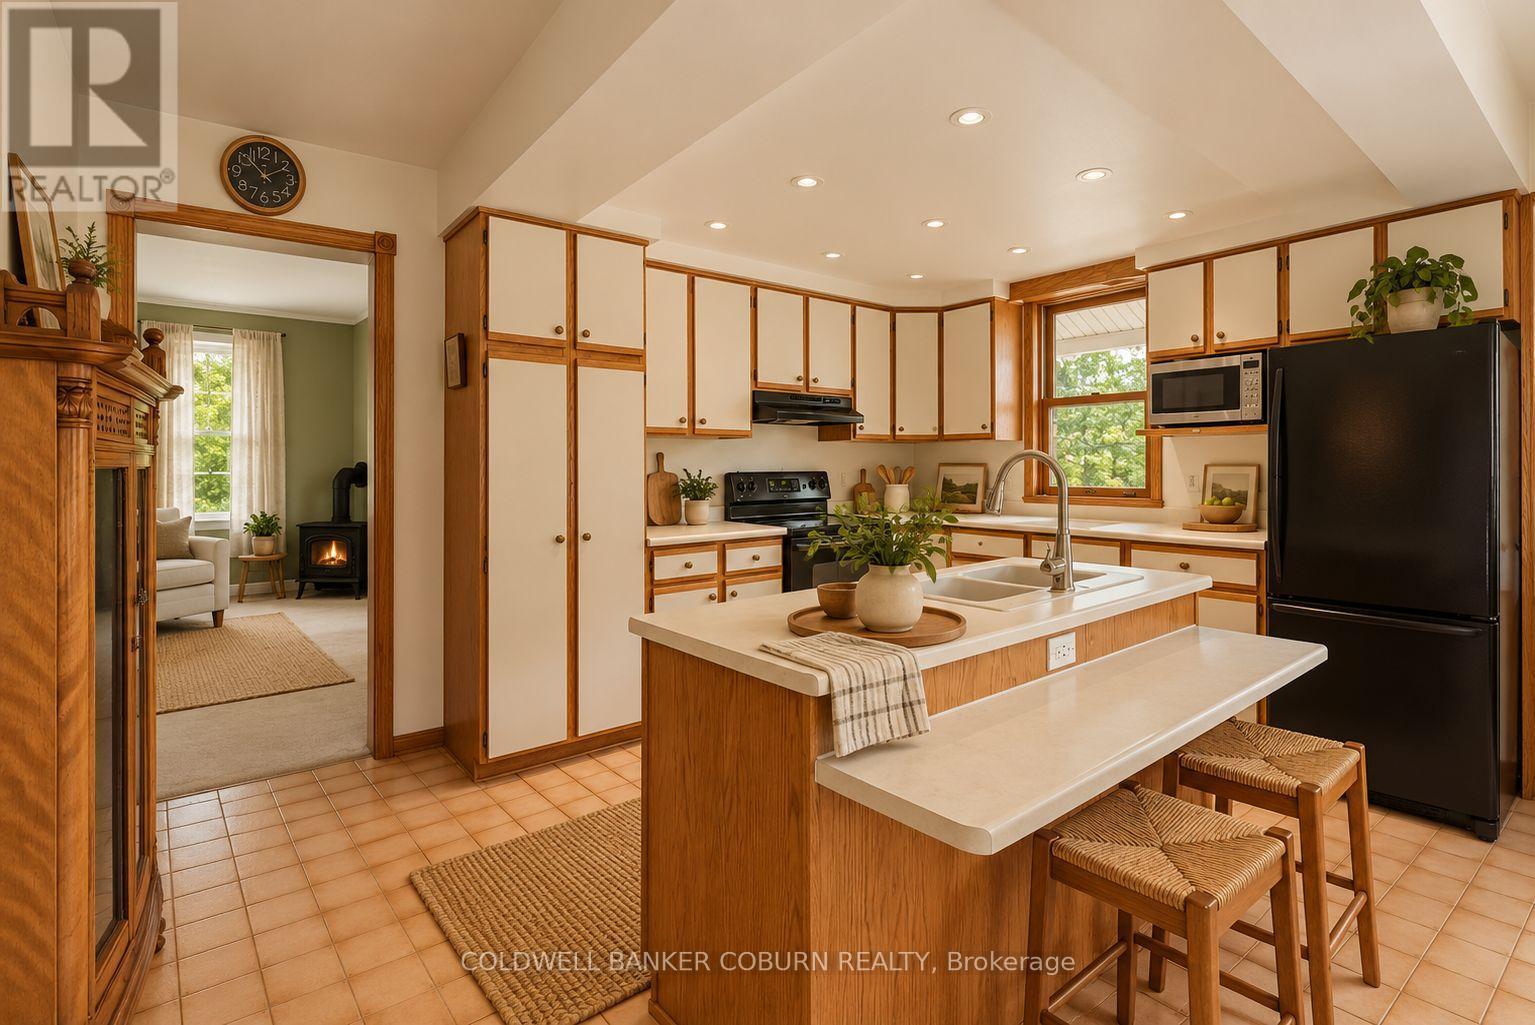
Kitchen - virtually staged - 14317 County 43 Road, North Stormont, ON
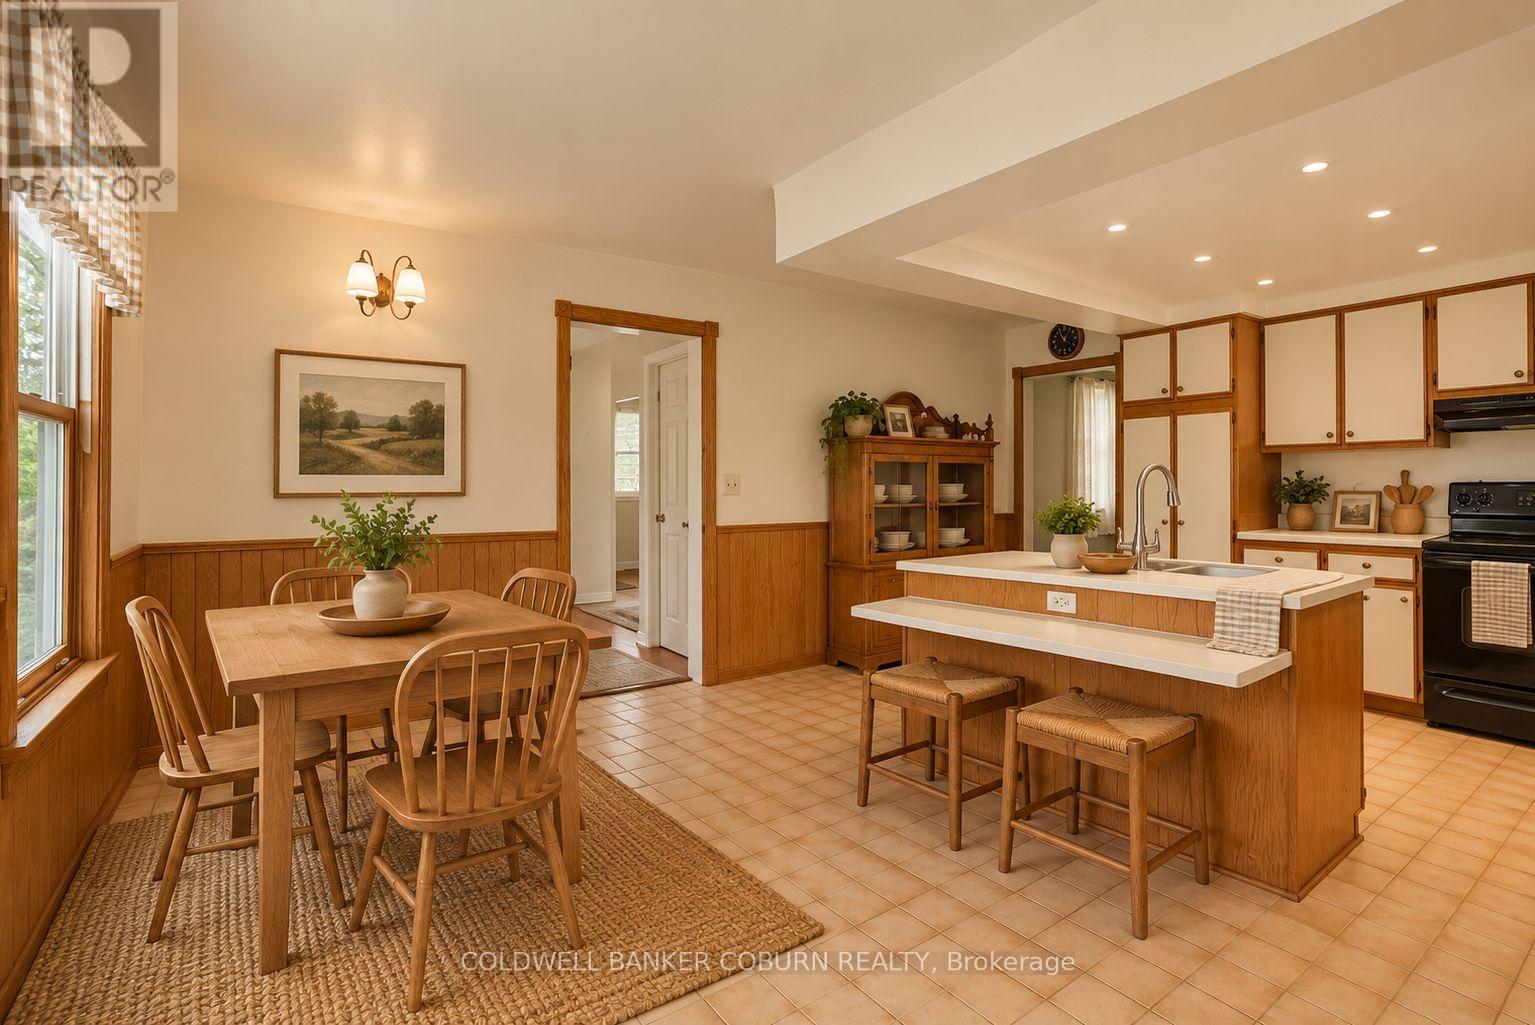
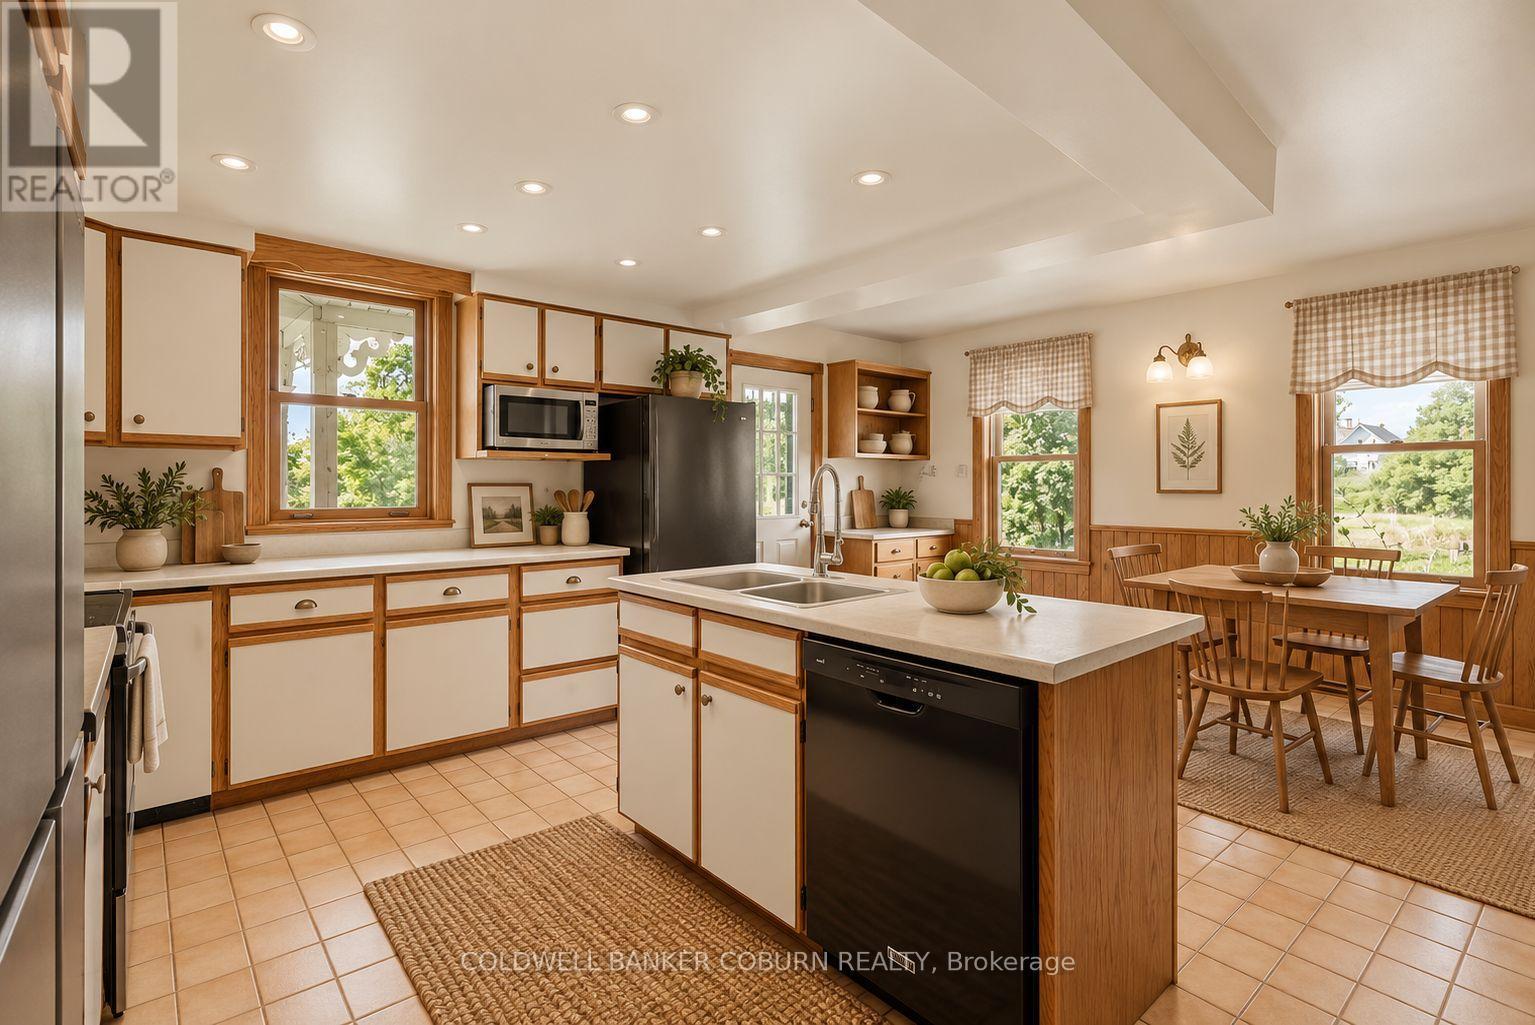
Kitchen with Dining - virtually staged - 14317 County 43 Road, North Stormont, ON
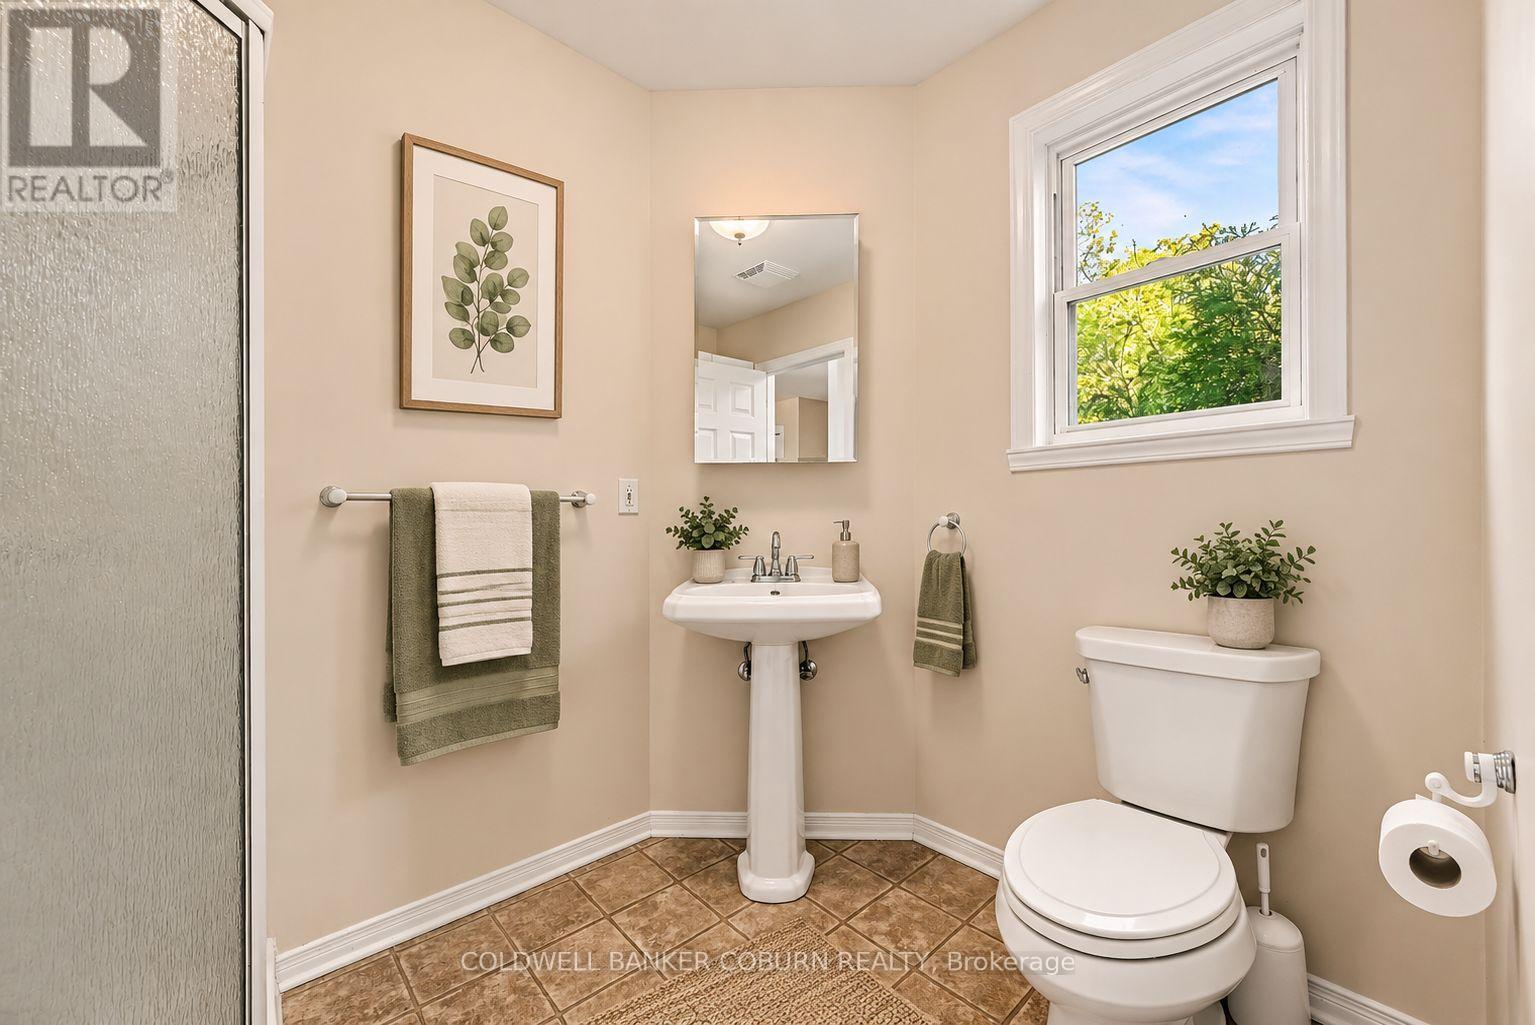
Main floor bath - virtually staged - 14317 County 43 Road, North Stormont, ON
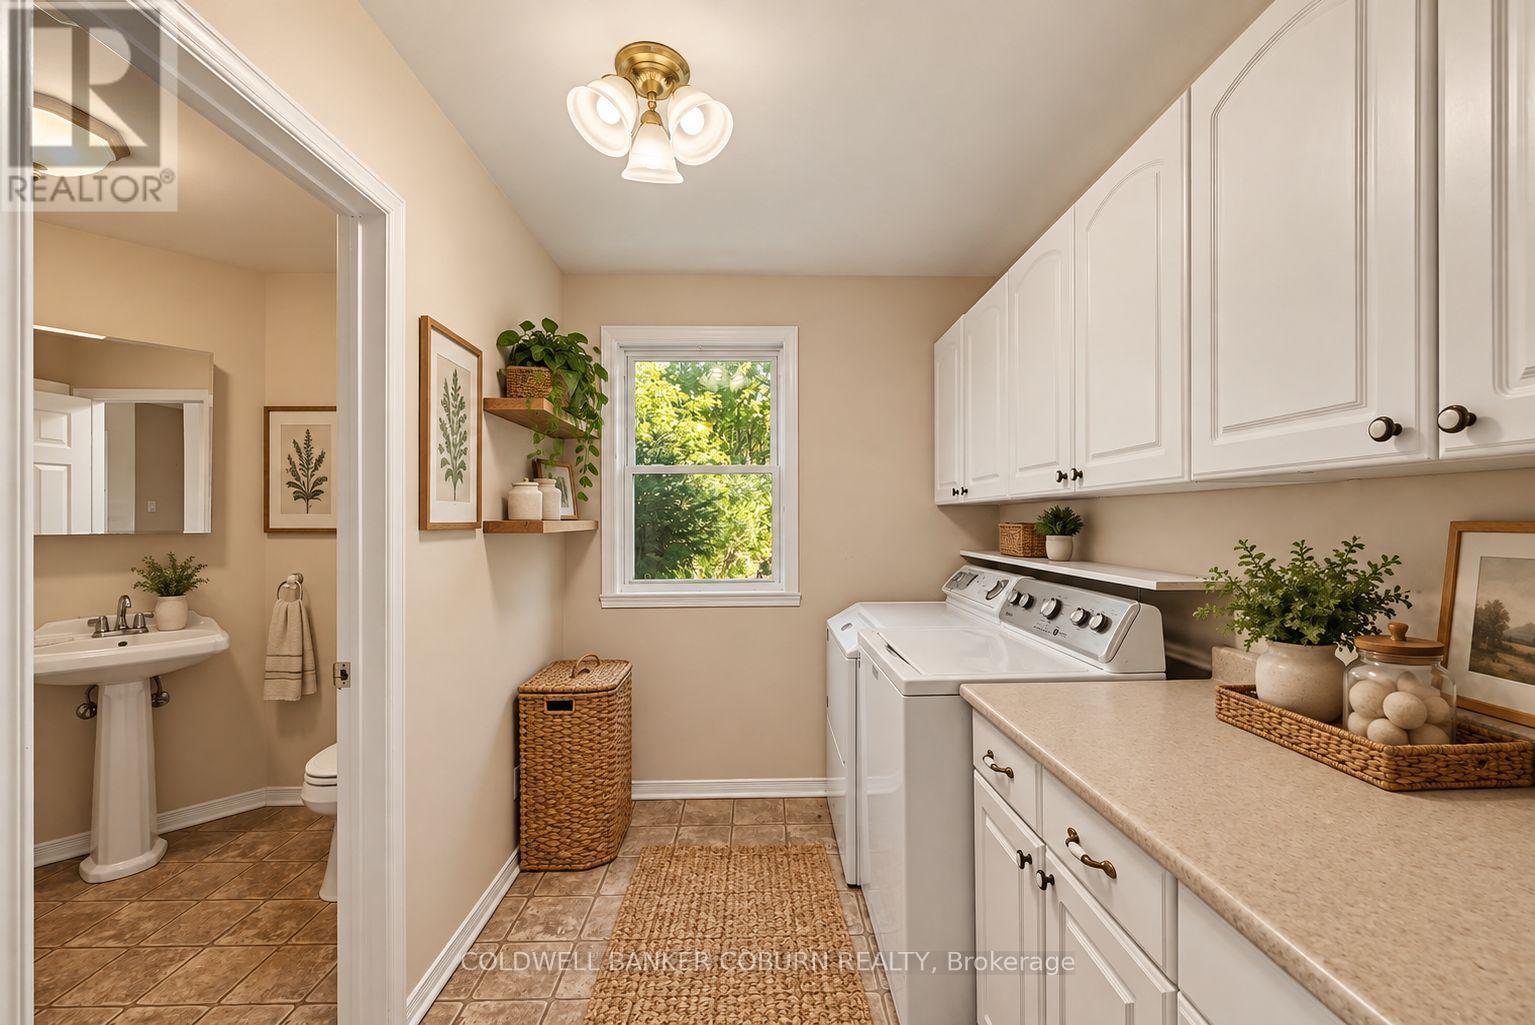
Main floor laundry - virtually staged - 14317 County 43 Road, North Stormont, ON
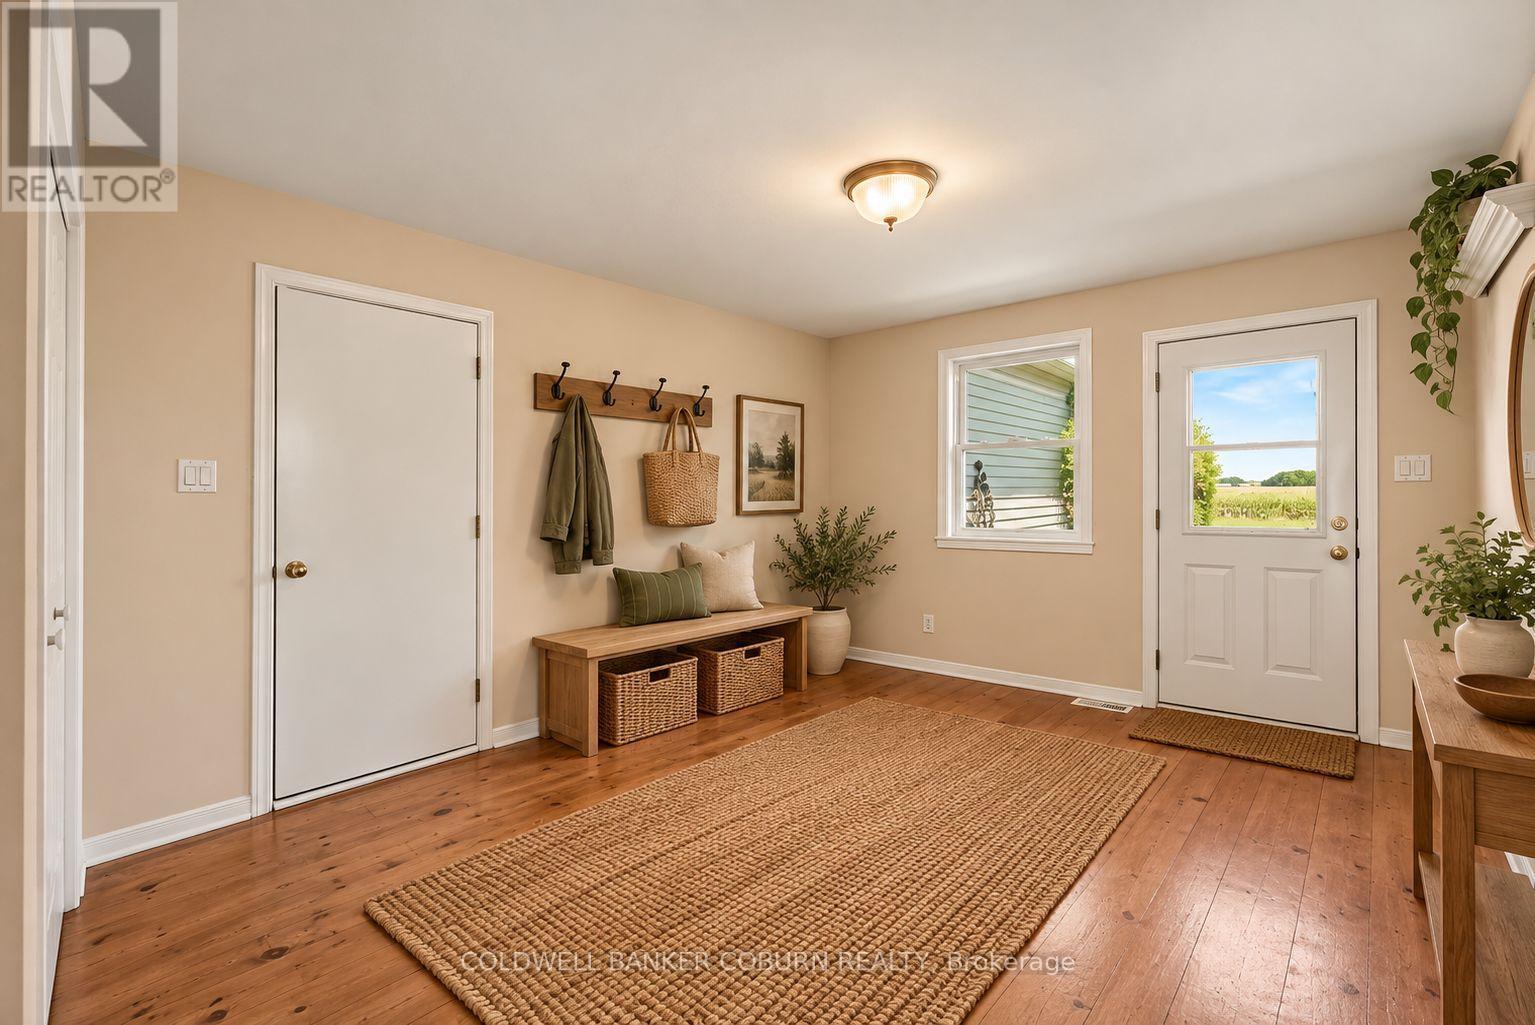
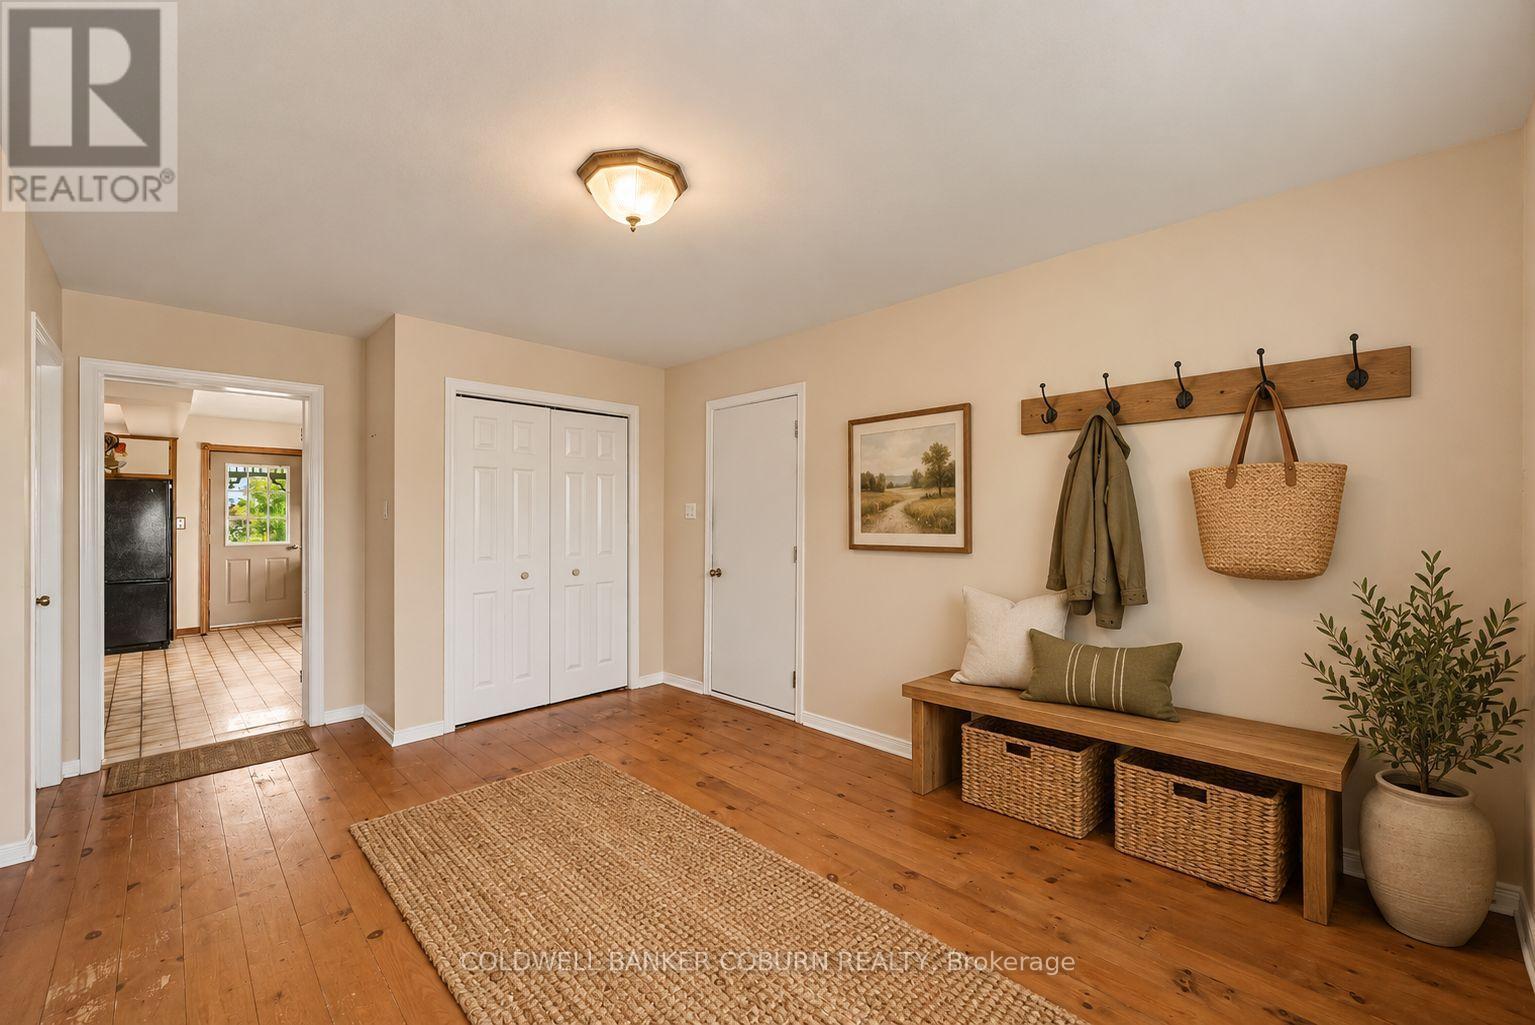
Mud room - virtually staged - 14317 County 43 Road, North Stormont, ON
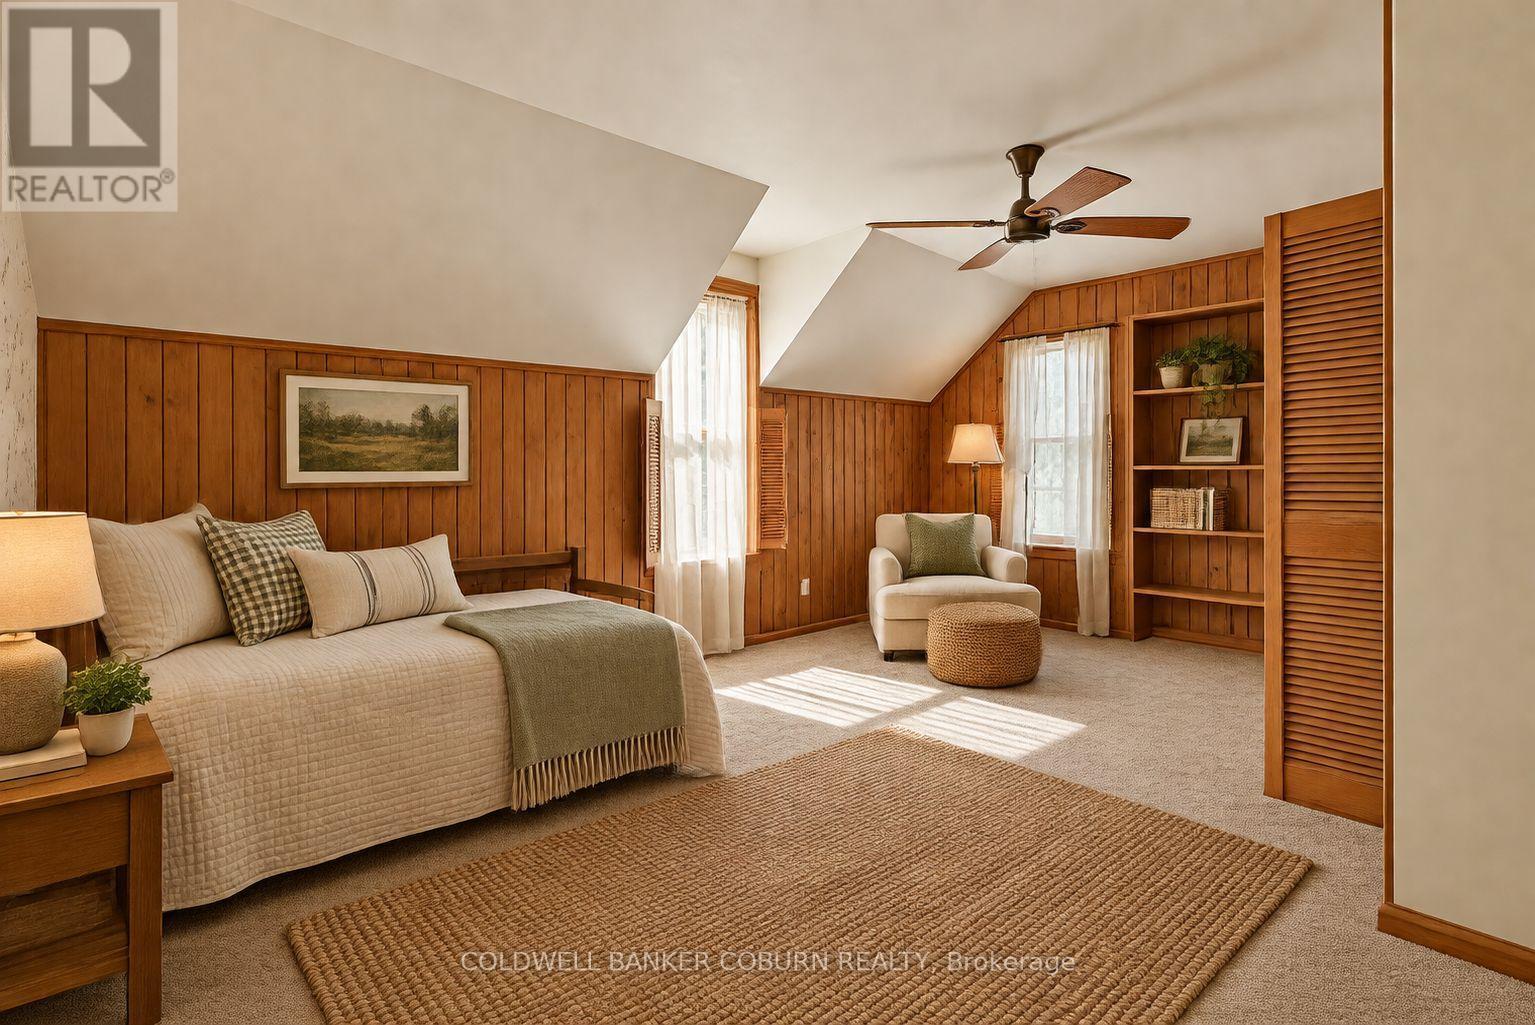
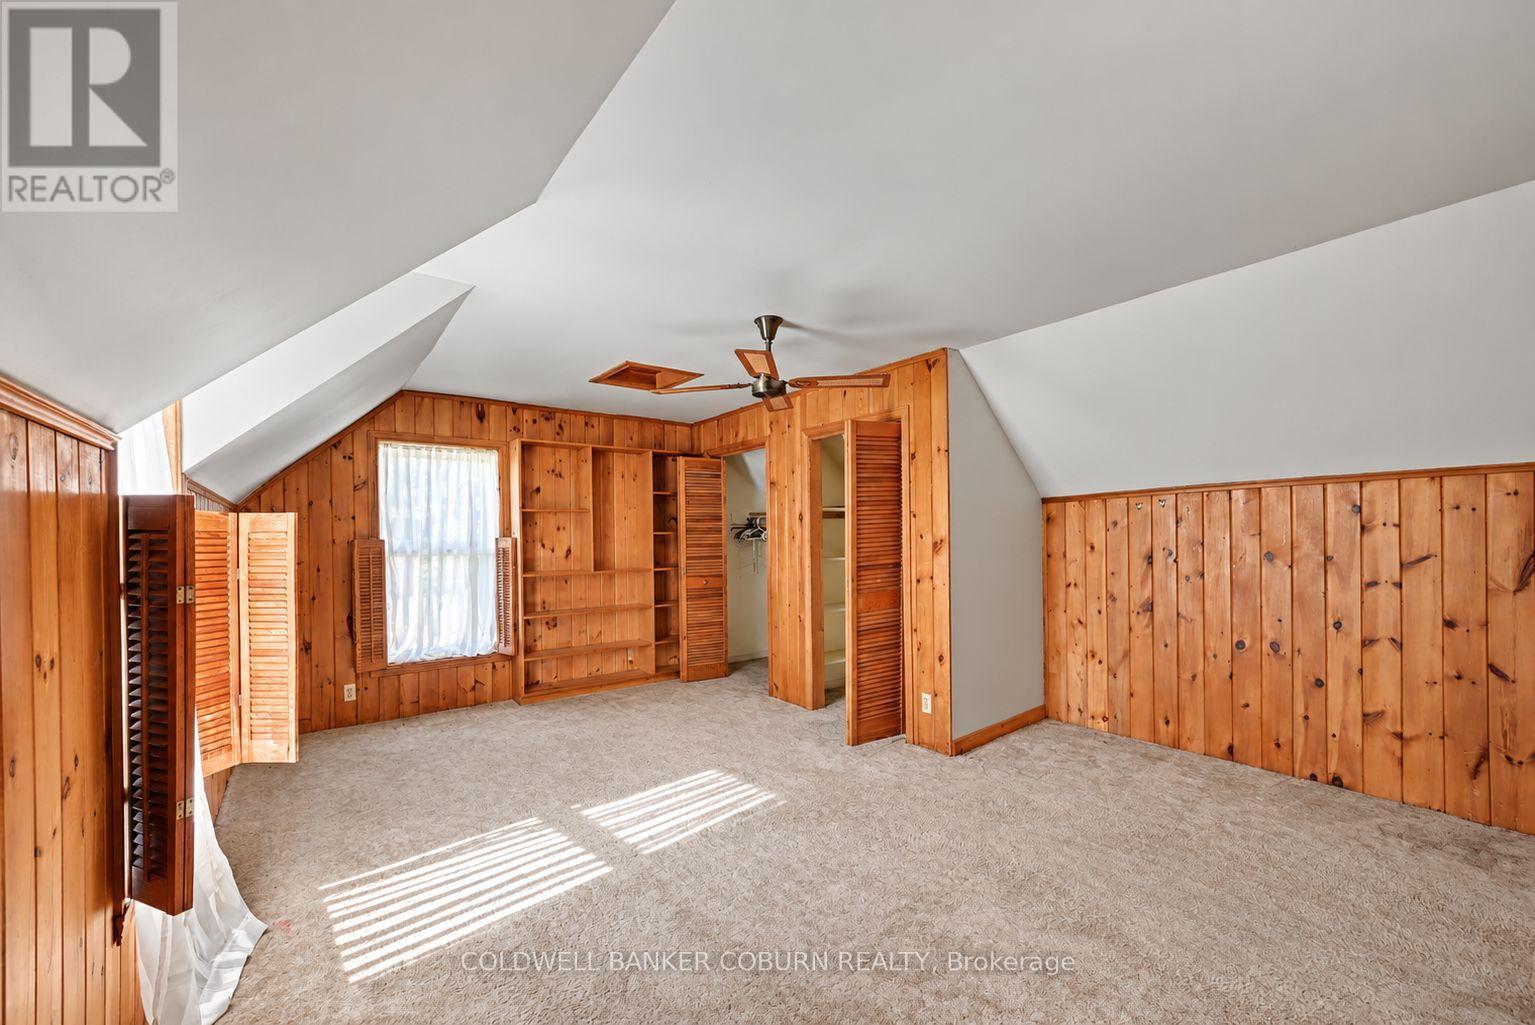
Primary bed - virtually staged - 14317 County 43 Road, North Stormont, ON
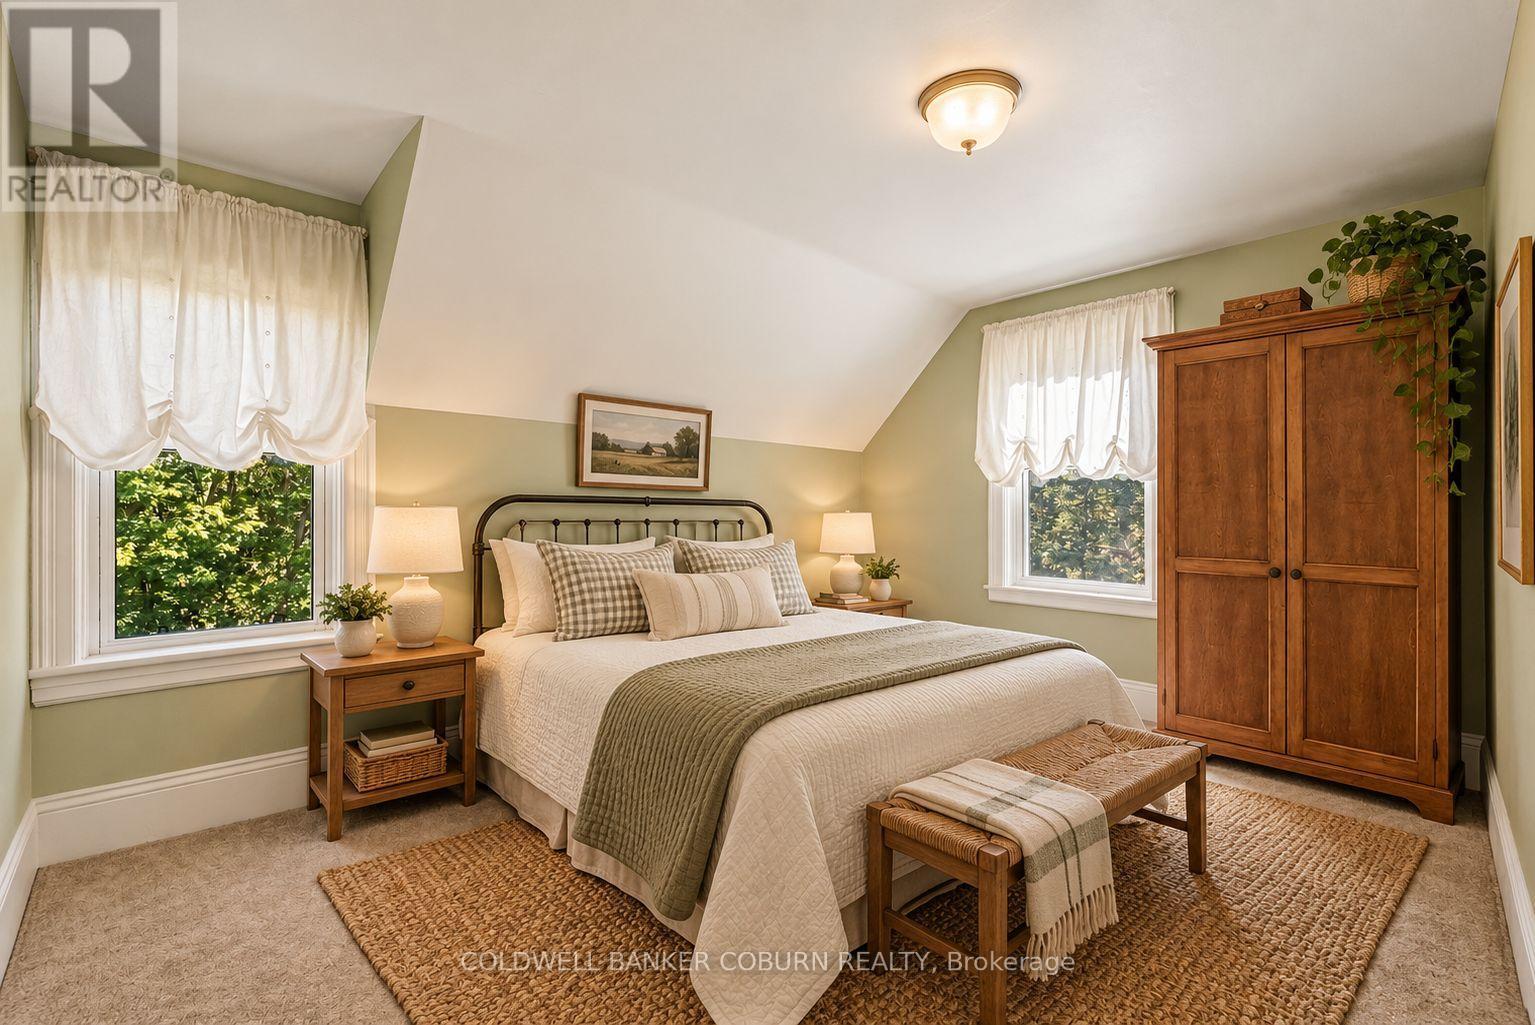
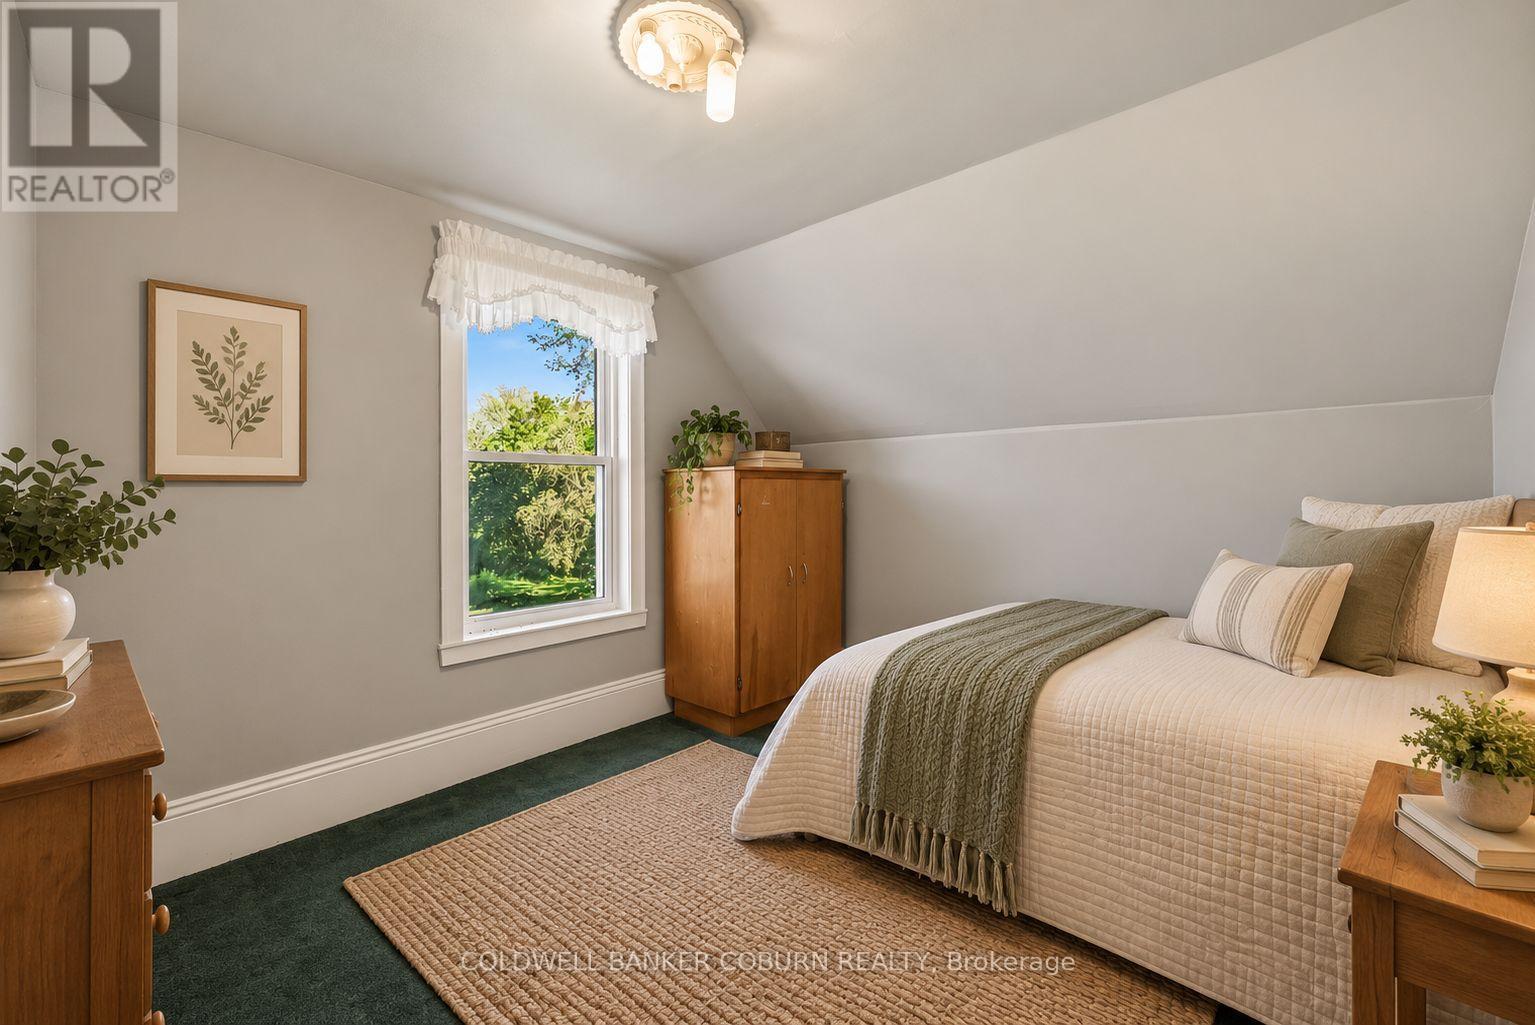
Bed room -  virtually staged - 14317 County 43 Road, North Stormont, ON
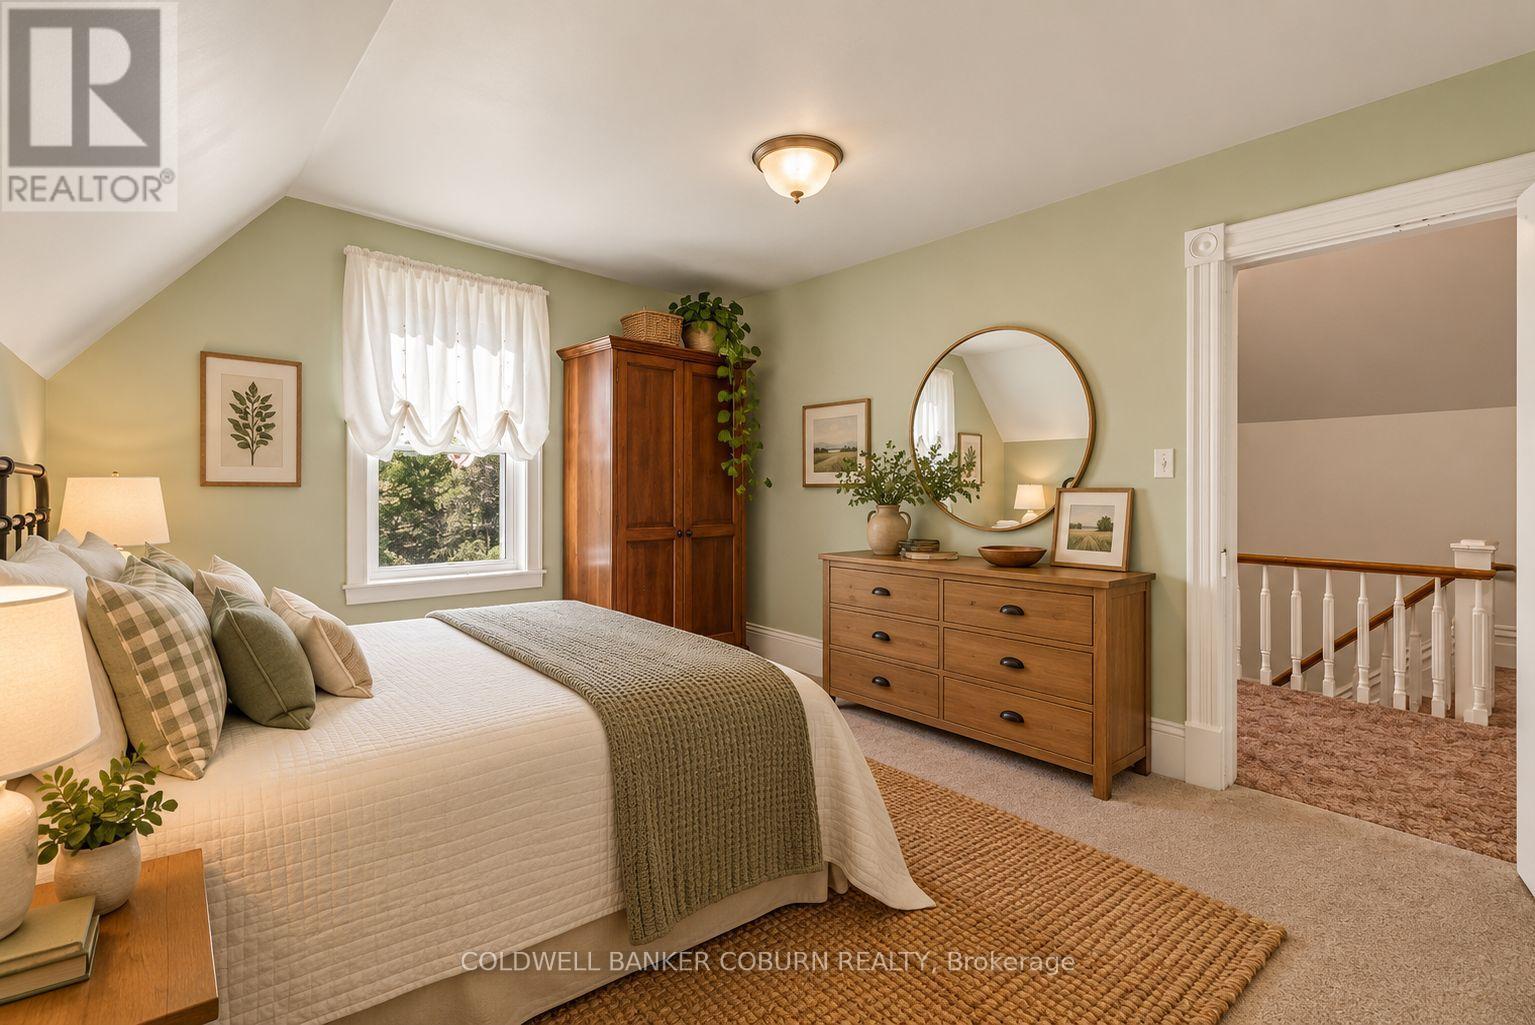
Bed room - virtually staged - 14317 County 43 Road, North Stormont, ON
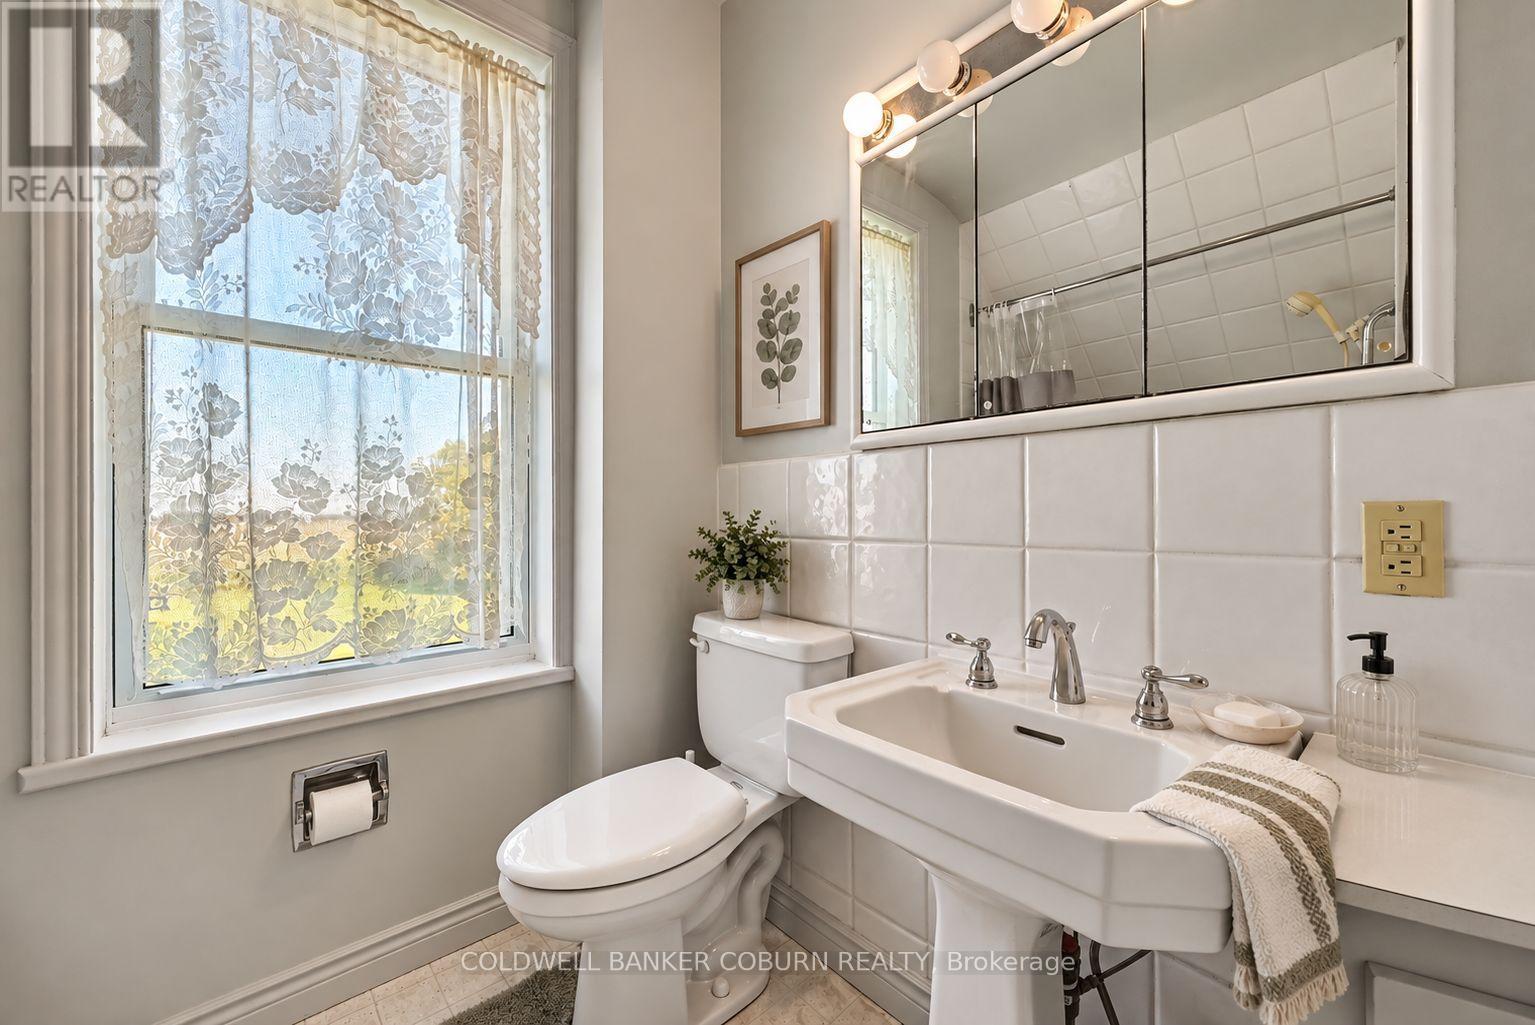
2nd Floor bath - virtually staged - 14317 County 43 Road, North Stormont, ON
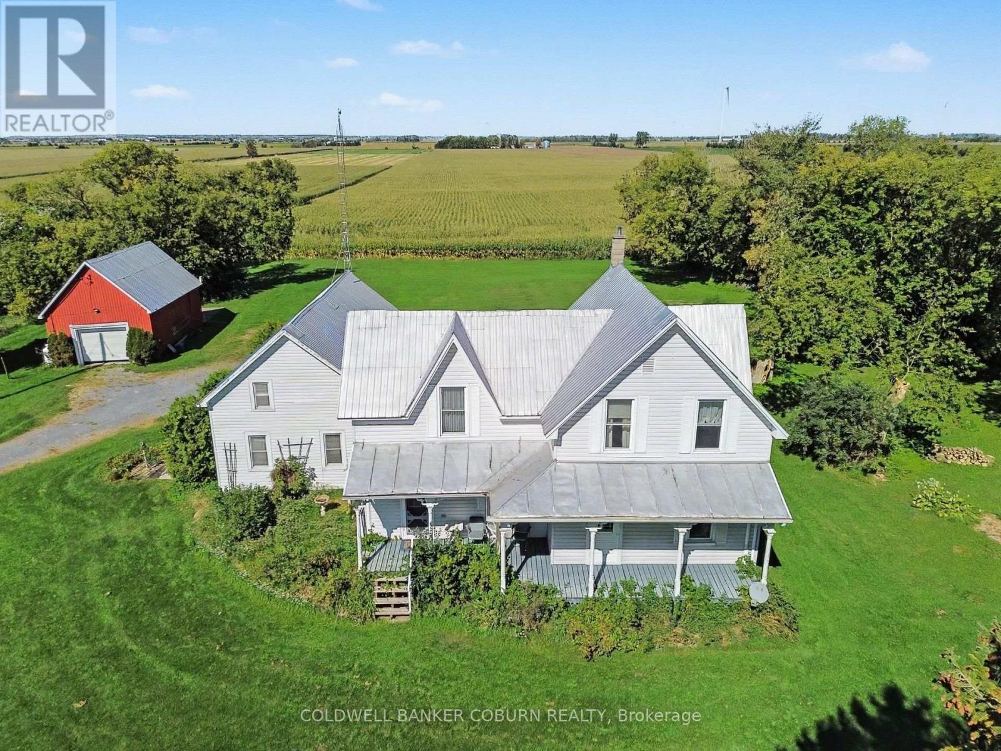
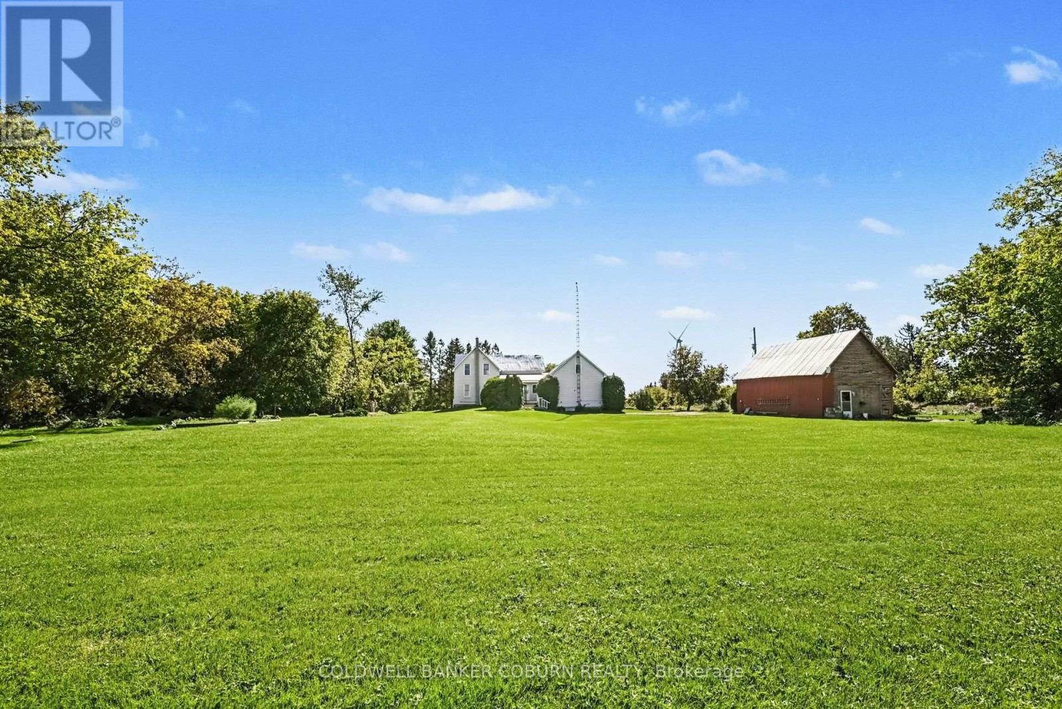
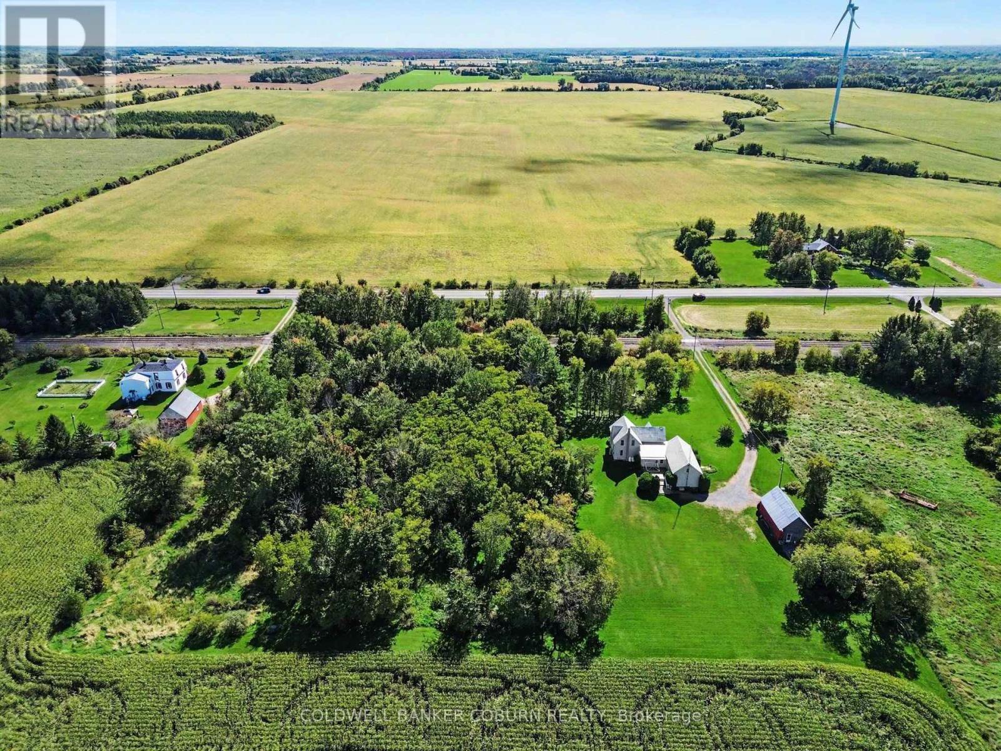
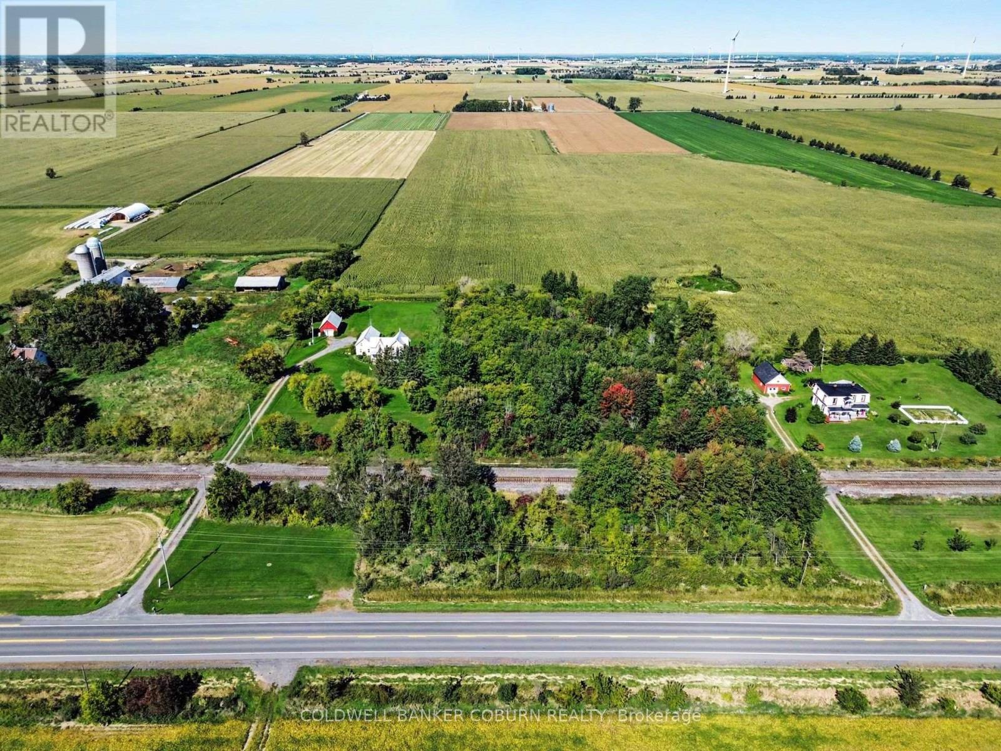
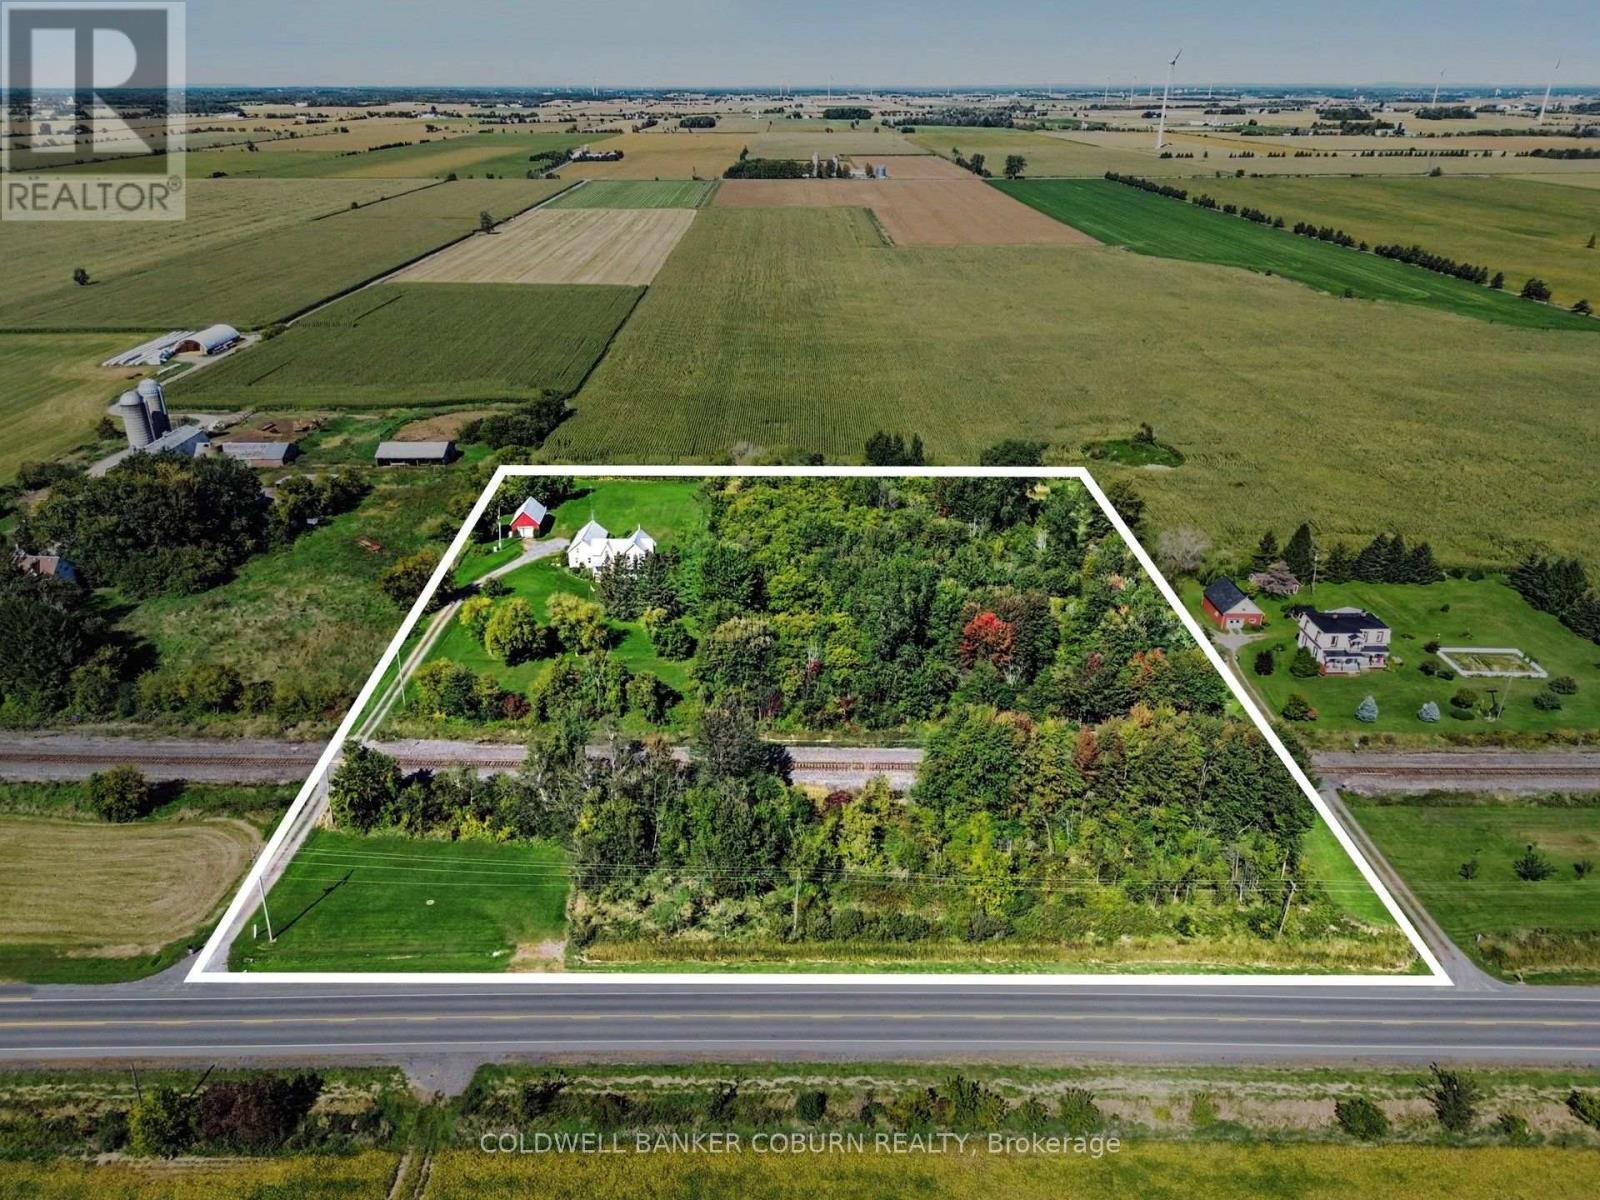
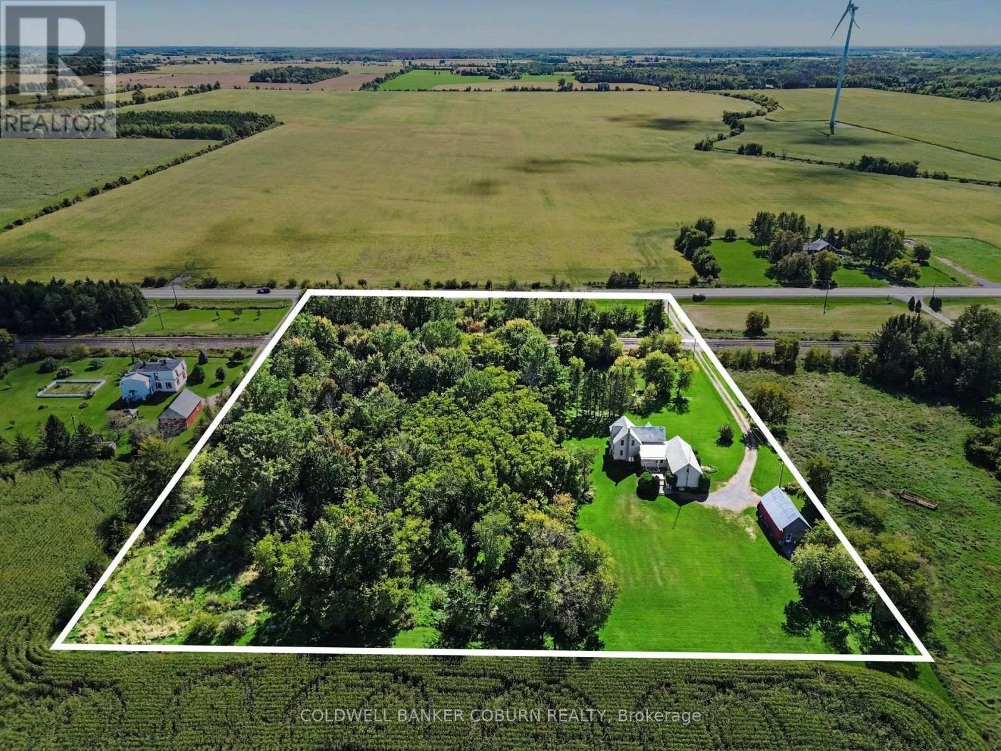
5+ acres - 14317 County 43 Road, North Stormont, ON
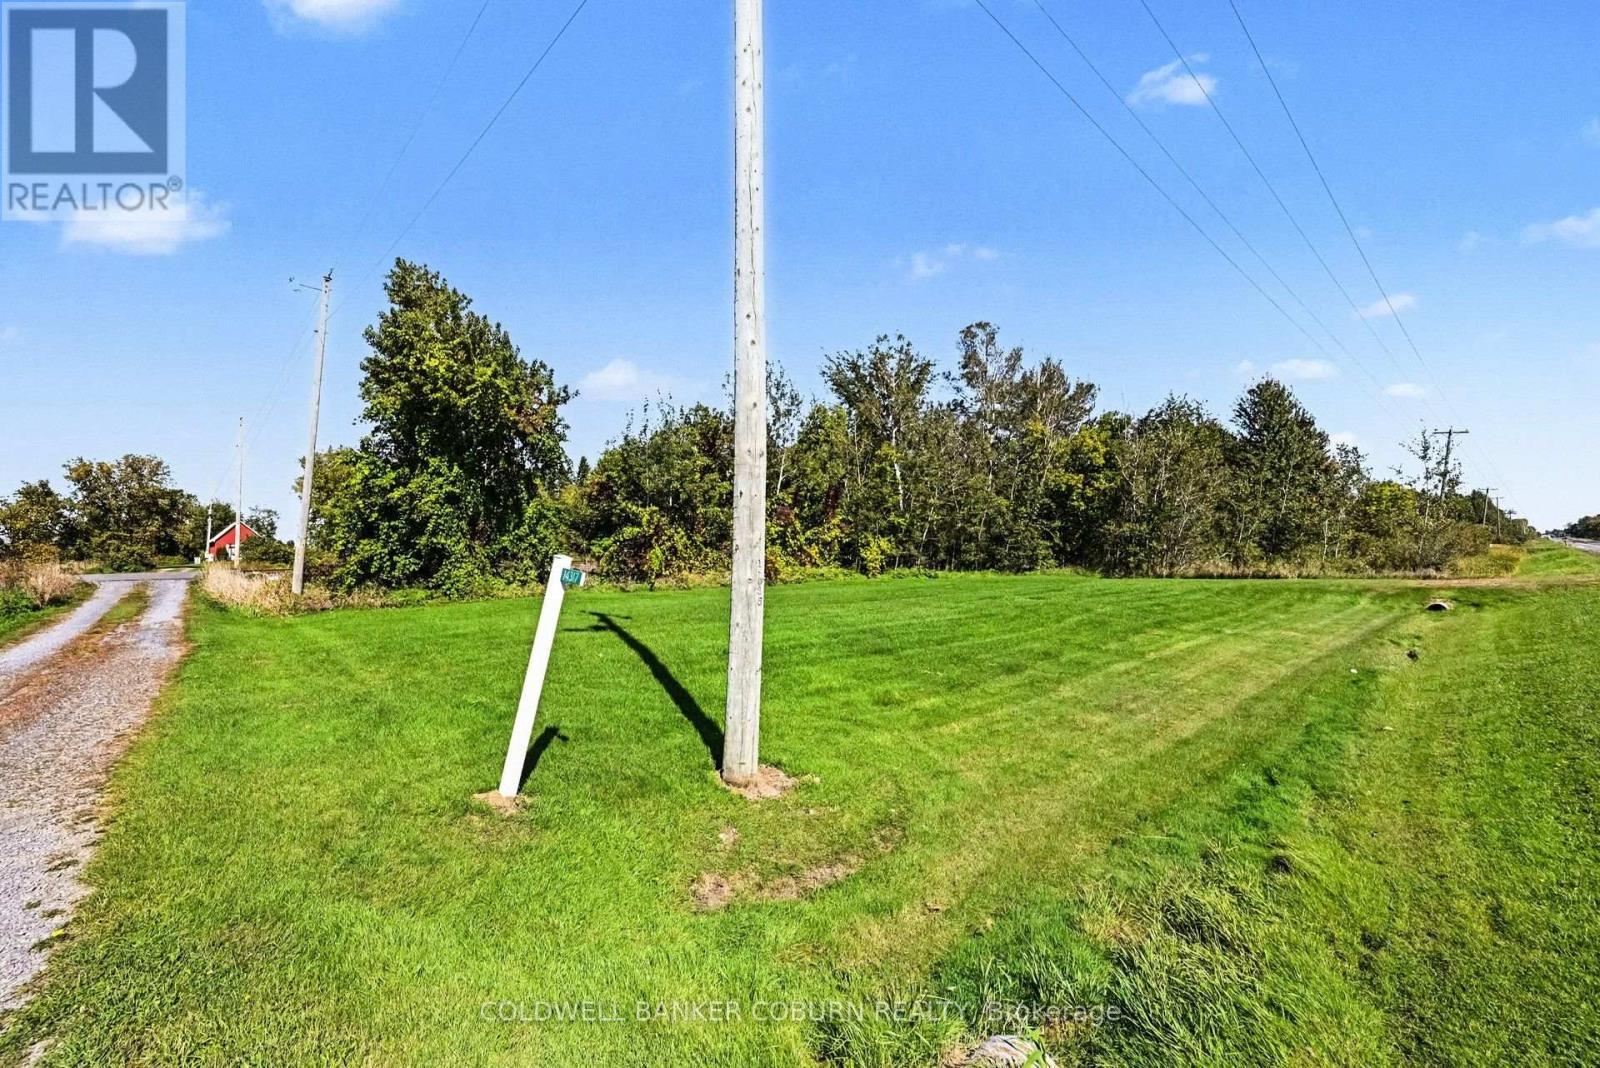
Bonus vacant lot with well and septic - 14317 County 43 Road, North Stormont, ON
5+ acres - 14317 County 43 Road, North Stormont, ON
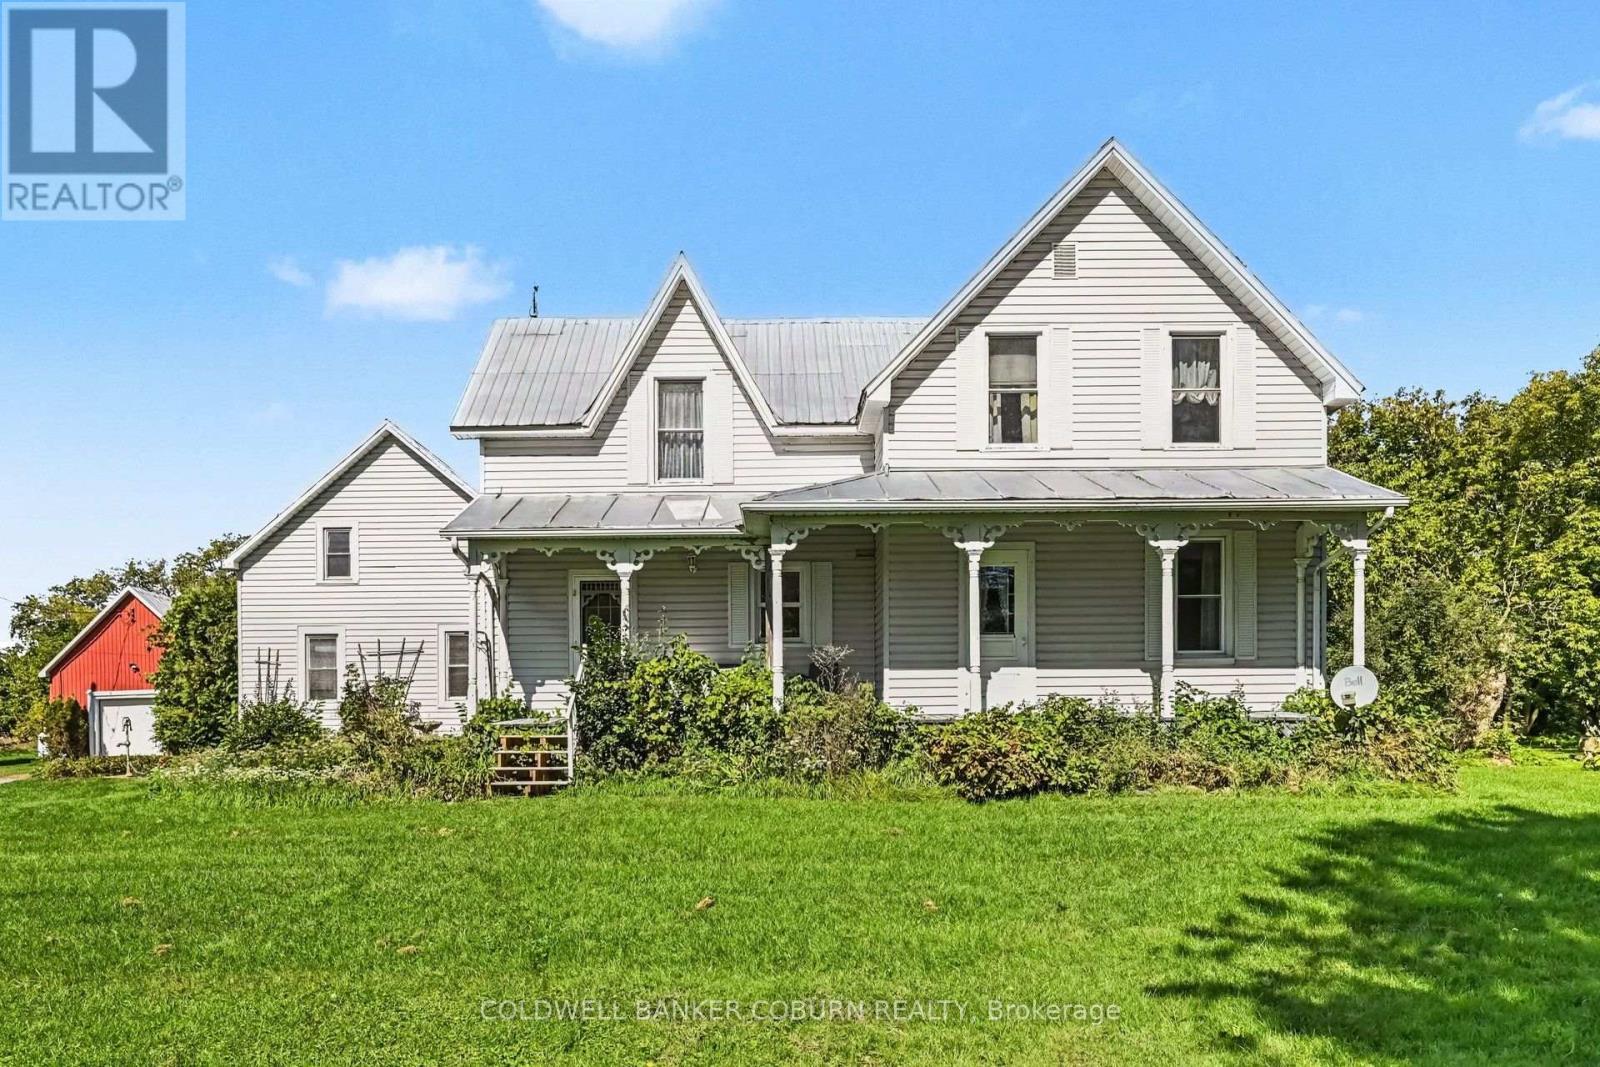
14317 County 43 Road, North Stormont, ON
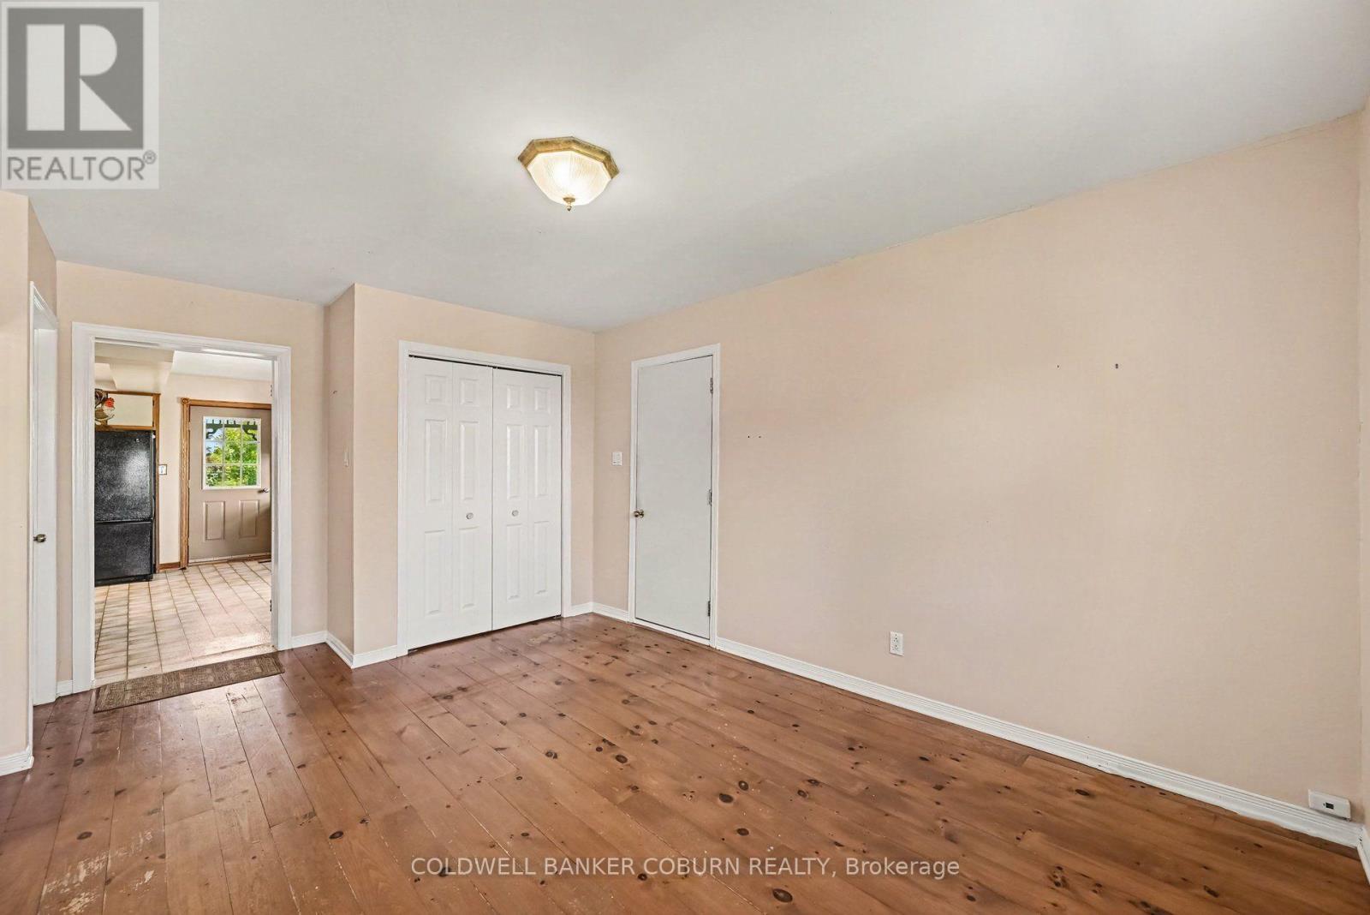
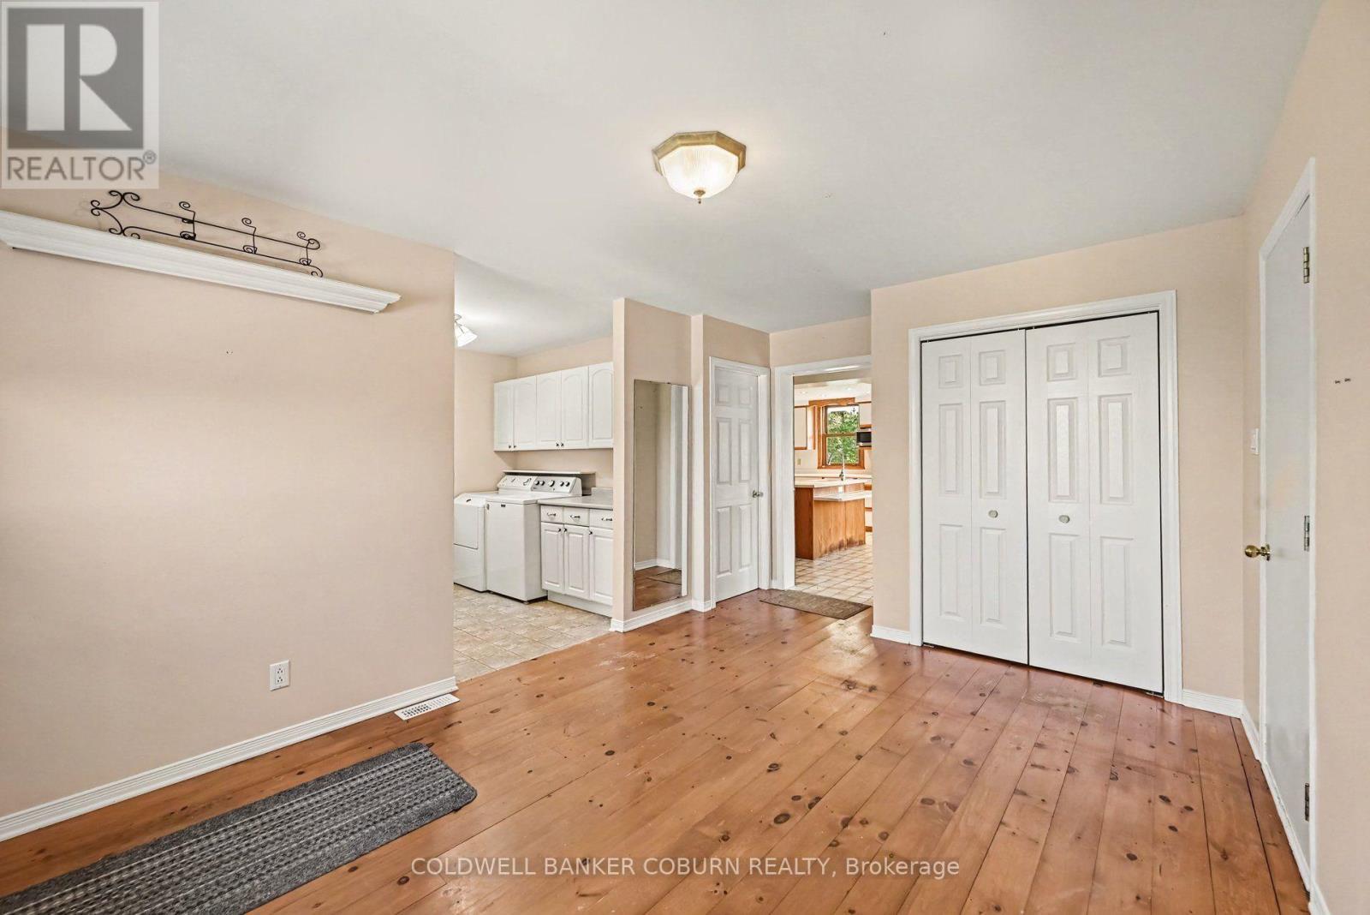
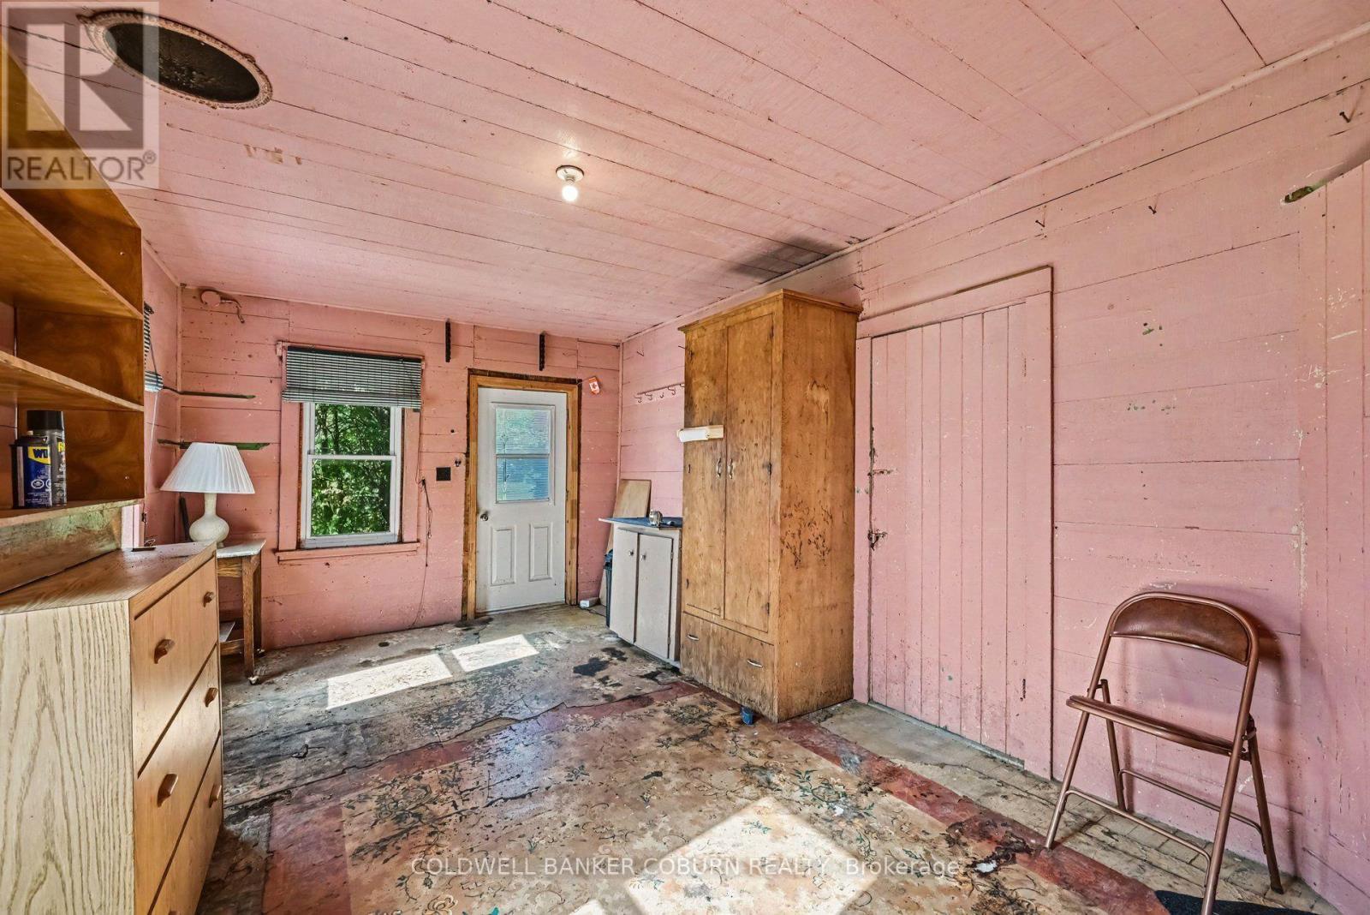
Mudroom/entrace - 14317 County 43 Road, North Stormont, ON
Mudroom/entrance - 14317 County 43 Road, North Stormont, ON
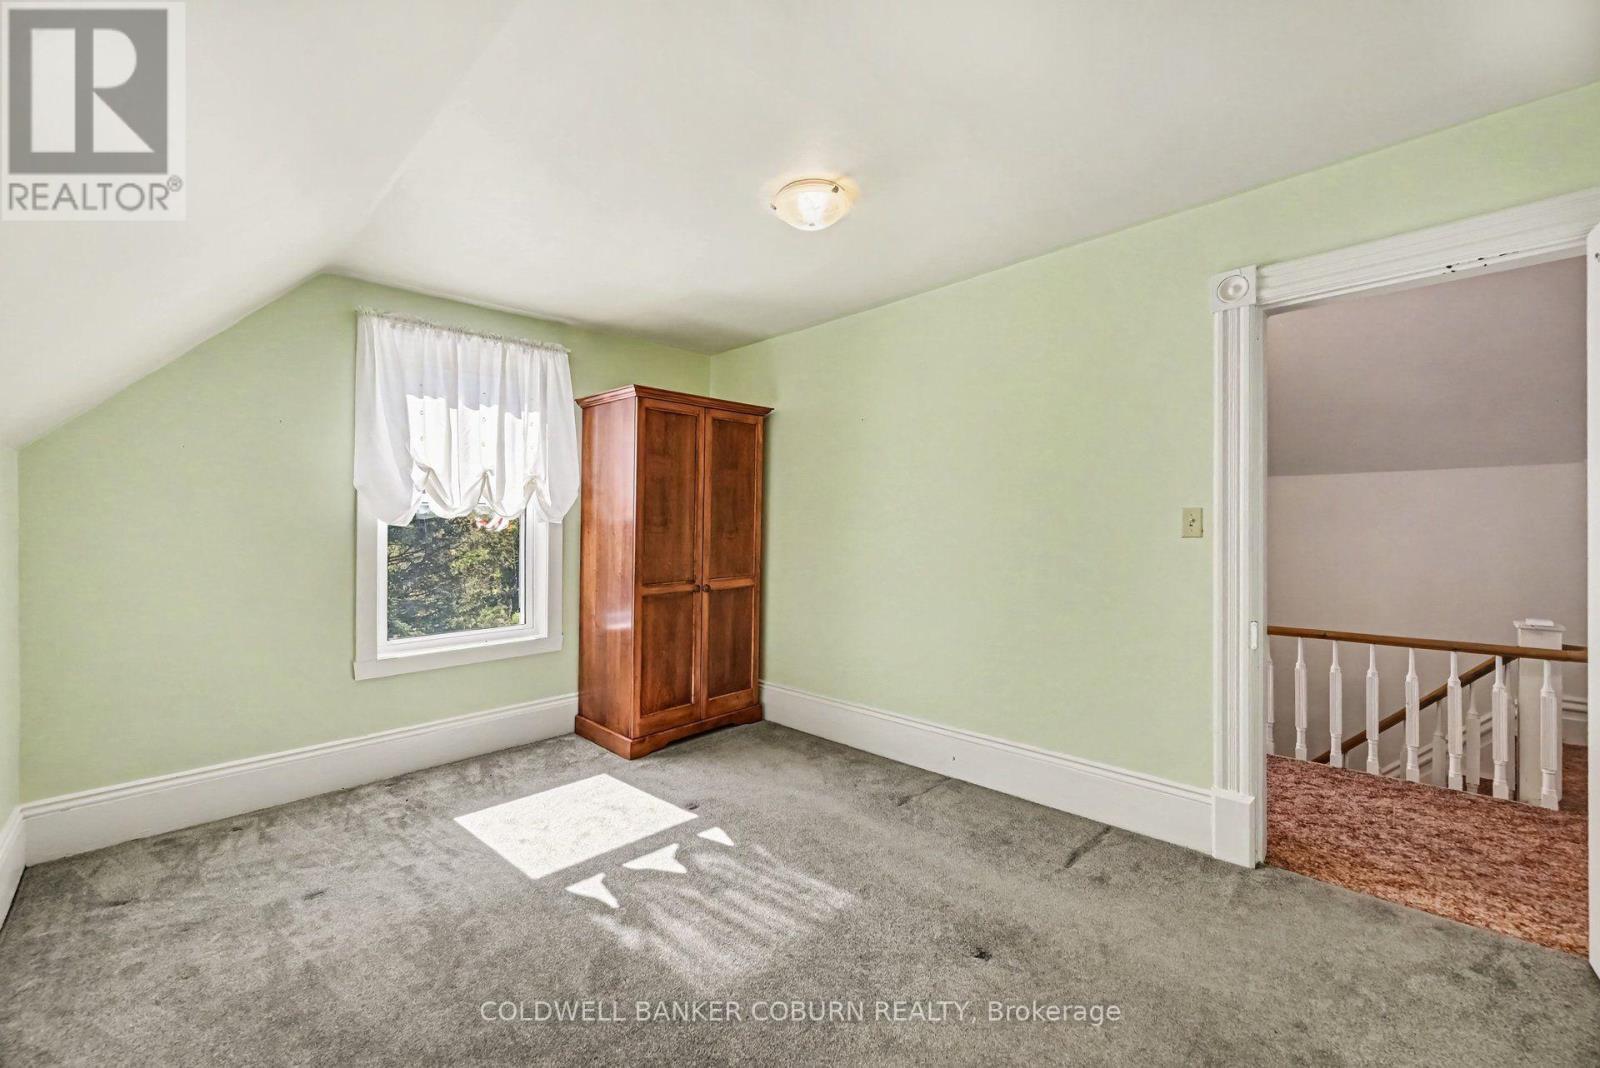
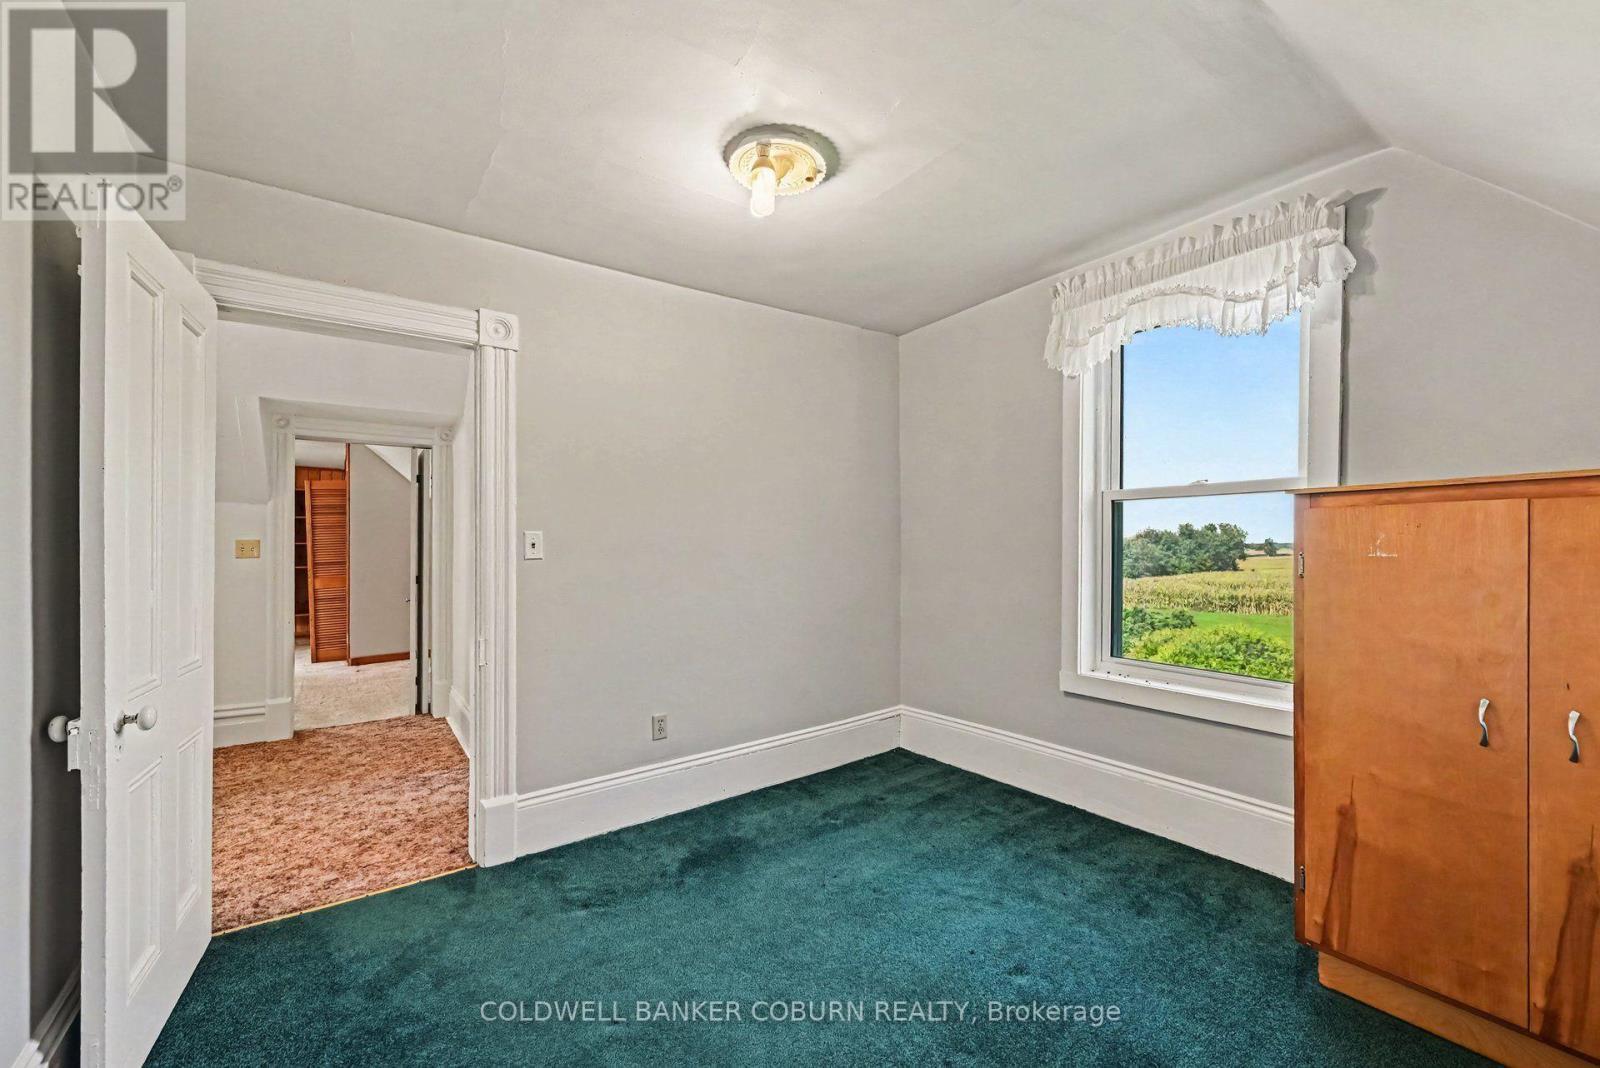
Bedroom - 14317 County 43 Road, North Stormont, ON
Primary bed - 14317 County 43 Road, North Stormont, ON
Bedroom - 14317 County 43 Road, North Stormont, ON
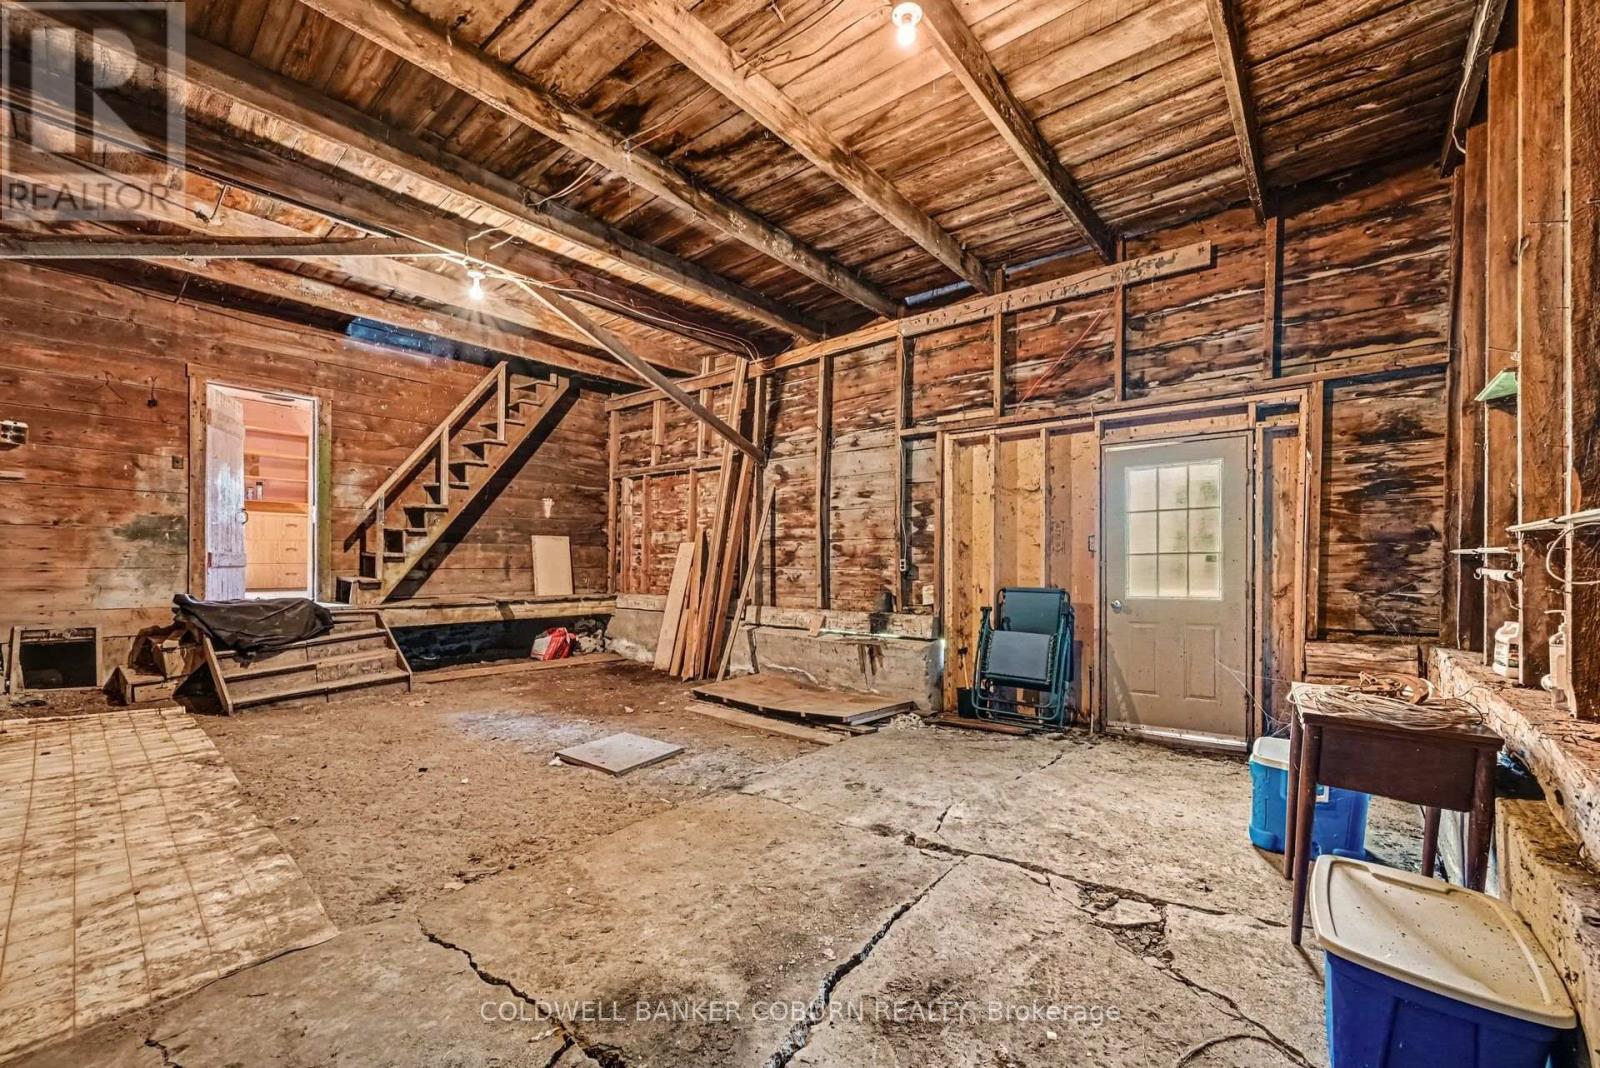
Mud room - 14317 County 43 Road, North Stormont, ON
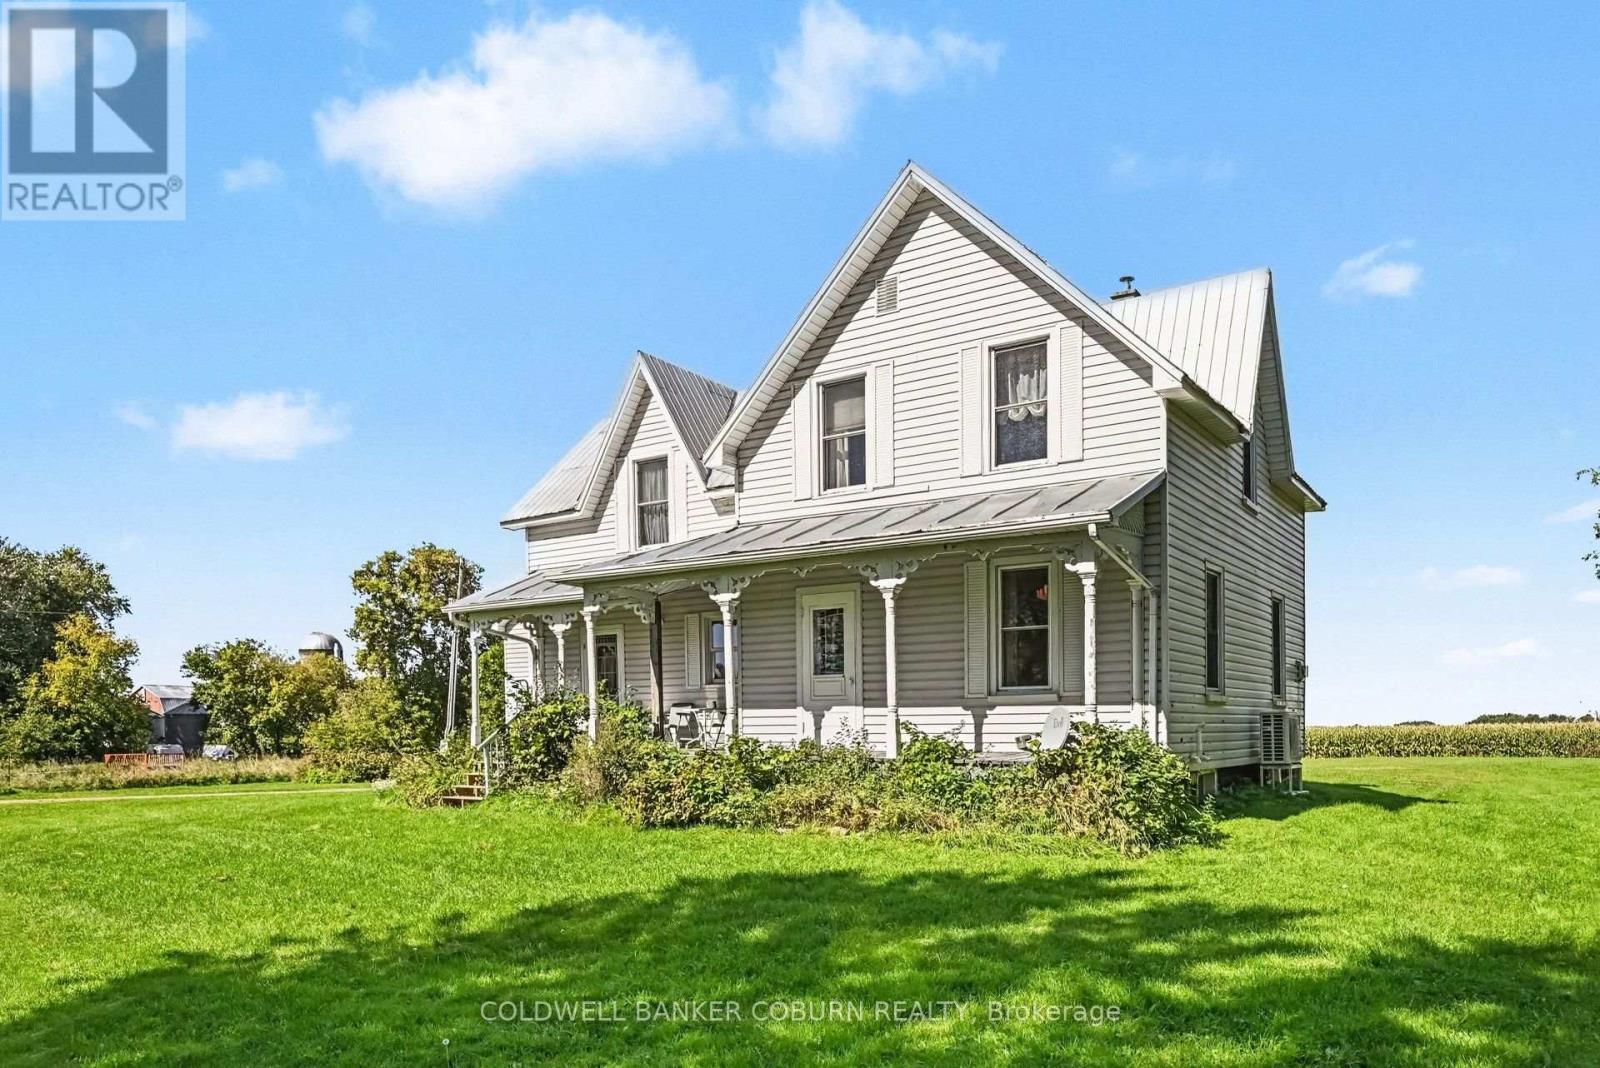
14317 County 43 Road, North Stormont, ON
Front foyer - virtually staged - 14317 County 43 Road, North Stormont, ON
Family room - virtually staged - 14317 County 43 Road, North Stormont, ON
Living room - virtually staged - 14317 County 43 Road, North Stormont, ON
Kitchen with Dining - virtually staged - 14317 County 43 Road, North Stormont, ON
Kitchen - virtually staged - 14317 County 43 Road, North Stormont, ON
Kitchen with Dining - virtually staged - 14317 County 43 Road, North Stormont, ON
Main floor bath - virtually staged - 14317 County 43 Road, North Stormont, ON
Main floor laundry - virtually staged - 14317 County 43 Road, North Stormont, ON
Mud room - virtually staged - 14317 County 43 Road, North Stormont, ON
Primary bed - virtually staged - 14317 County 43 Road, North Stormont, ON
Bed room -  virtually staged - 14317 County 43 Road, North Stormont, ON
Bed room - virtually staged - 14317 County 43 Road, North Stormont, ON
2nd Floor bath - virtually staged - 14317 County 43 Road, North Stormont, ON
5+ acres - 14317 County 43 Road, North Stormont, ON
Bonus vacant lot with well and septic - 14317 County 43 Road, North Stormont, ON
5+ acres - 14317 County 43 Road, North Stormont, ON
14317 County 43 Road, North Stormont, ON
Mudroom/entrace - 14317 County 43 Road, North Stormont, ON
Mudroom/entrance - 14317 County 43 Road, North Stormont, ON
Bedroom - 14317 County 43 Road, North Stormont, ON
Primary bed - 14317 County 43 Road, North Stormont, ON
Bedroom - 14317 County 43 Road, North Stormont, ON
Mud room - 14317 County 43 Road, North Stormont, ON
14317 County 43 Road, North Stormont, ON
  • Advertising
14317 COUNTY 43 ROAD, North Stormont, Ontario, K0C 1K0
$529,900

3 Beds

2 Baths

Property Information:

Large country home situated on 5 + acres, with a bonus lot included! Conveniently located midway between Chesterville and Finch, this property offers plenty of space, privacy and flexibility for the whole family. The main home features an eat-in kitchen, living room, family room, 3 good-sized bedrooms, an office/den and 2 full bathrooms, along with plenty of storage. The 2001 addition added a spacious mudroom, additional closets, main-floor laundry and a 3-piece bathroom. Recent updates include a 2025 heat pump, propane stove, updated plumbing and a fully automatic generator for added peace of mind. Outside, enjoy approximately 2 acres of bush with trails to explore, along with a large detached garage/workshop. Also included is a bonus lot with its own drilled well and septic system, adding even more potential and flexibility to the property. This is a solid country home with plenty to offer and is ready for the next family to make it their own. The home is vacant and has been virtually staged to help you visualize the possibilities. (id:27)

Building Features:

  • Style: Detached
  • Building Type: House
  • Air Conditioning: Yes
  • Amenities:
  • Basement Development: Unfinished
  • Basement Type: N/A
  • Construction Style - Attachment: Detached
  • Exterior Finish: Vinyl siding
  • Fireplace: Yes
  • Floor Space: 1500 - 2000 sqft
  • Foundation Type: Stone
  • Utility Power:
  • Heating Type: Forced air, Heat Pump
  • Heating Fuel: Propane, Wood
  • Appliances: Dishwasher, Dryer, Microwave, Stove, Washer, Refrigerator

Property Features:

  • OwnershipType: Freehold
  • Property Type: Single Family
  • Floor Space (approx): 1500 - 2000 Square Feet
  • Irregular: Yes
  • Lot Depth: 478 Feet
  • Lot Frontage: 508 Feet
  • Lot Size: 508 x 478 FT
  • Structure Type: Workshop
  • Zoning: A
  • Sewer: Septic System
  • Parking Type: Detached garage, Garage
  • No. of Parking Spaces: 10

Rooms:

  • Bedroom 2nd Level 3.16 m x 3.44 m
  • Bedroom 2nd Level 3.16 m x 4.00 m
  • Bathroom 2nd Level 1.67 m x 2.00 m
  • Sitting 2nd Level 2.50 m x 1.70 m
  • Primary Bedroom 2nd Level 6.13 m x 4.38 m
  • Kitchen Ground Level 2.85 m x 4.41 m
  • Dining Ground Level 2.88 m x 4.41 m
  • Family Ground Level 5.77 m x 3.44 m
  • Living Ground Level 3.16 m x 4.00 m
  • Mudroom Ground Level 3.20 m x 4.17 m
  • Workshop Ground Level 5.64 m x 8.33 m
  • Bathroom Ground Level 2.64 m x 2.02 m
  • Laundry Ground Level 2.74 m x 2.02 m

Convert Measurement to:

Courtesy of: COLDWELL BANKER COBURN REALTY

REALTOR.ca  

QuickQuoteTM Powered by RPS

Location of 14317 COUNTY 43 ROAD, North Stormont, Ontario, K0C 1K0
Demographic Information of 14317 COUNTY 43 ROAD, North Stormont, Ontario, K0C 1K0
Life Stage

Midlife Families

Employment Type

Mixed

Average Household Income

$113,028.35

Average Number of Children

1.85

Household Population

Household Structure

Age of Population

Education

Education Level

No certificate/diploma/degree

15.27 %

High school certificate or equivalent

39.6 %

Apprenticeship trade certificate/diploma

6.0 %

College/non-university certificate

28.53 %

University certificate (below bachelor)

1.25 %

University Degree

9.35 %

Commuter

Travel To Work

By Car

93.65 %

By Public Transit

0.0 %

By Walking

0.0 %

By Bicycle

0.0 %

By Other Methods

6.35 %

Cultural Diversity

Knowledge of Official Language

Mother Tongue

Building Information

Building Type

Apartments (Low and High Rise)

Houses

100.0 %

Own Vs. Rent