Button CopyPathCircle CloseCircle Left ArrowArrow Down Icon GreyClosecirclecircleBurger
  • Advertising

206 MERRITT COURT, North Middlesex (Parkhill), Ontario, N0M 2K0

MLS® # X13826784
House For Sale In North Middlesex (Parkhill), Ontario
$633,894 QuickQuoteTM: $562K - $788K

2 Beds

2 Baths

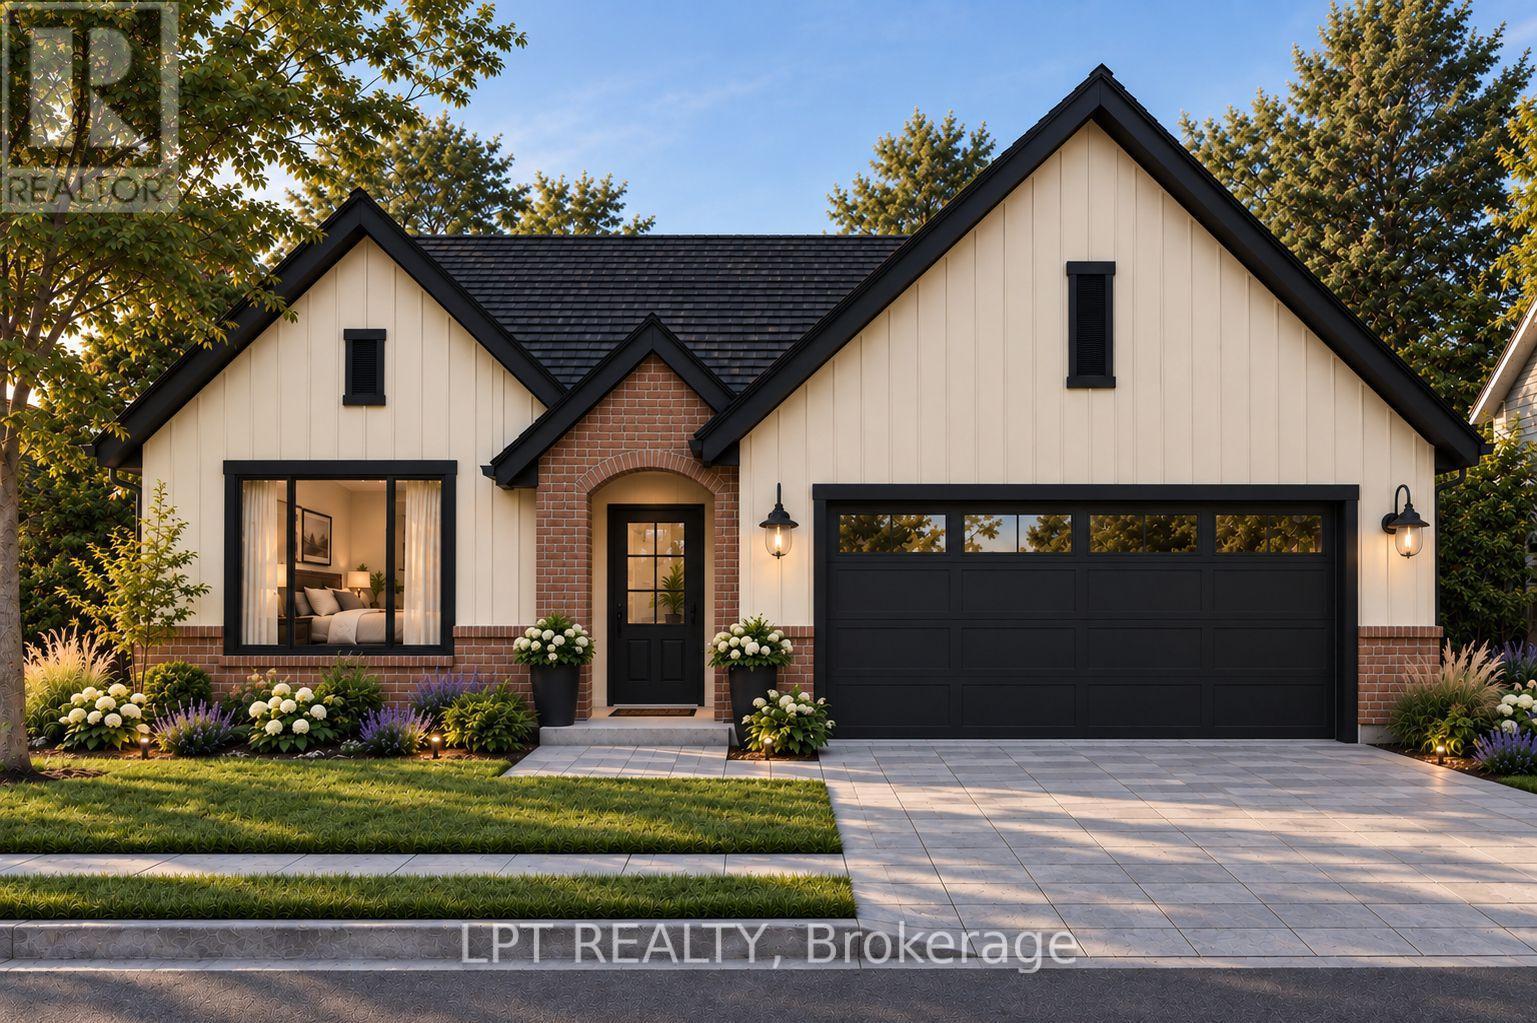
206 Merritt Court, North Middlesex (Parkhill), ON
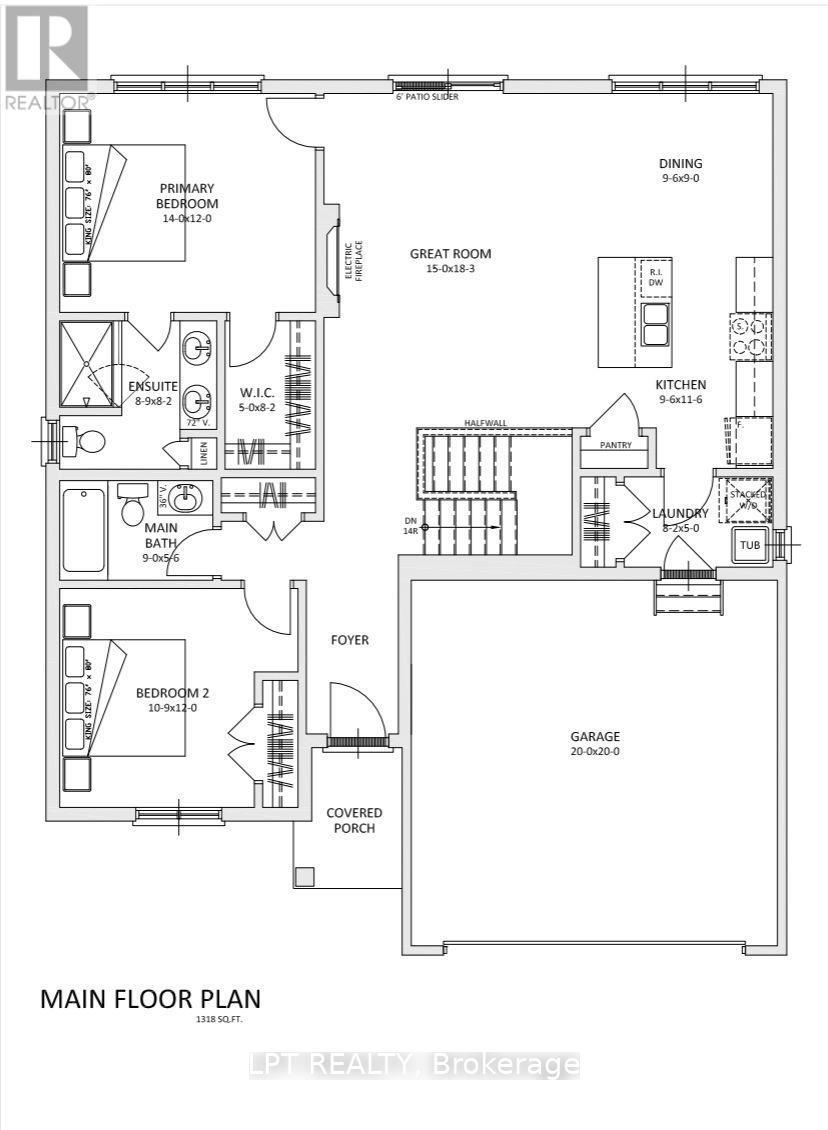
Floor Plan - 206 Merritt Court, North Middlesex (Parkhill), ON
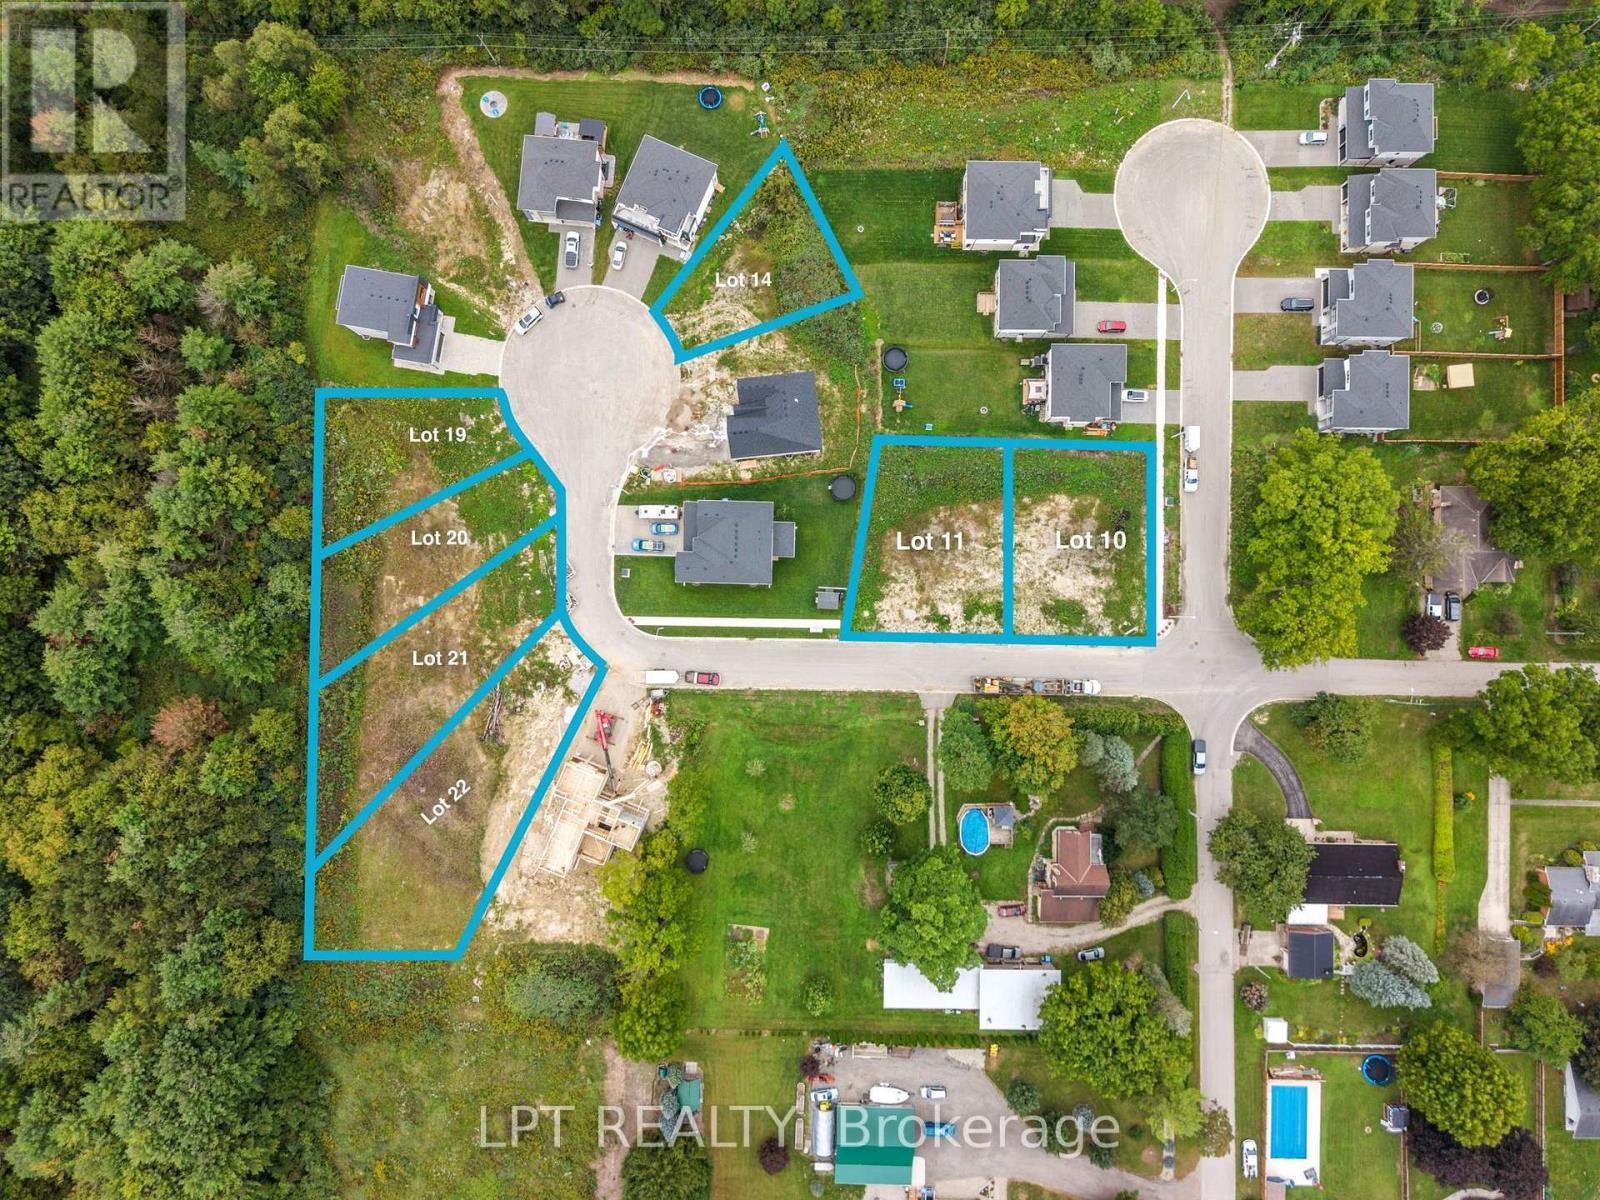
All Lots available including Lot 19 - 206 Merritt Court, North Middlesex (Parkhill), ON
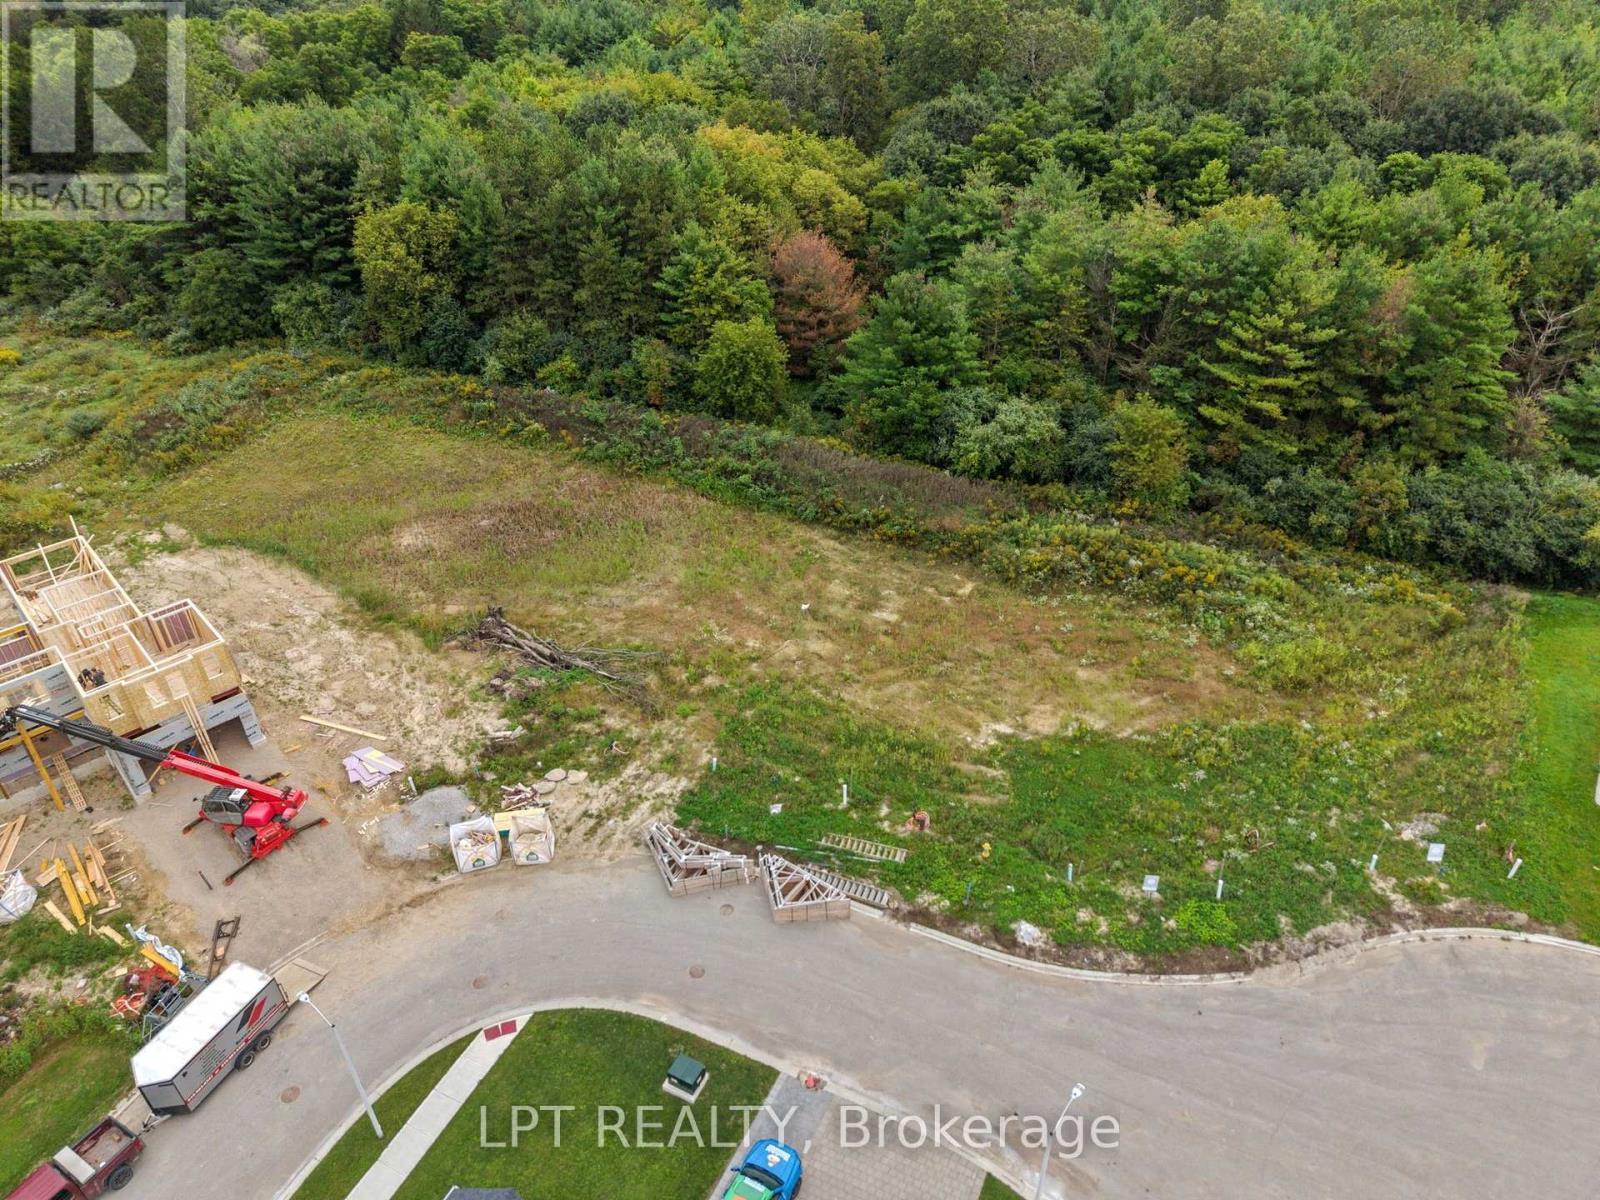
Lot 19 is to the right of this picture. - 206 Merritt Court, North Middlesex (Parkhill), ON
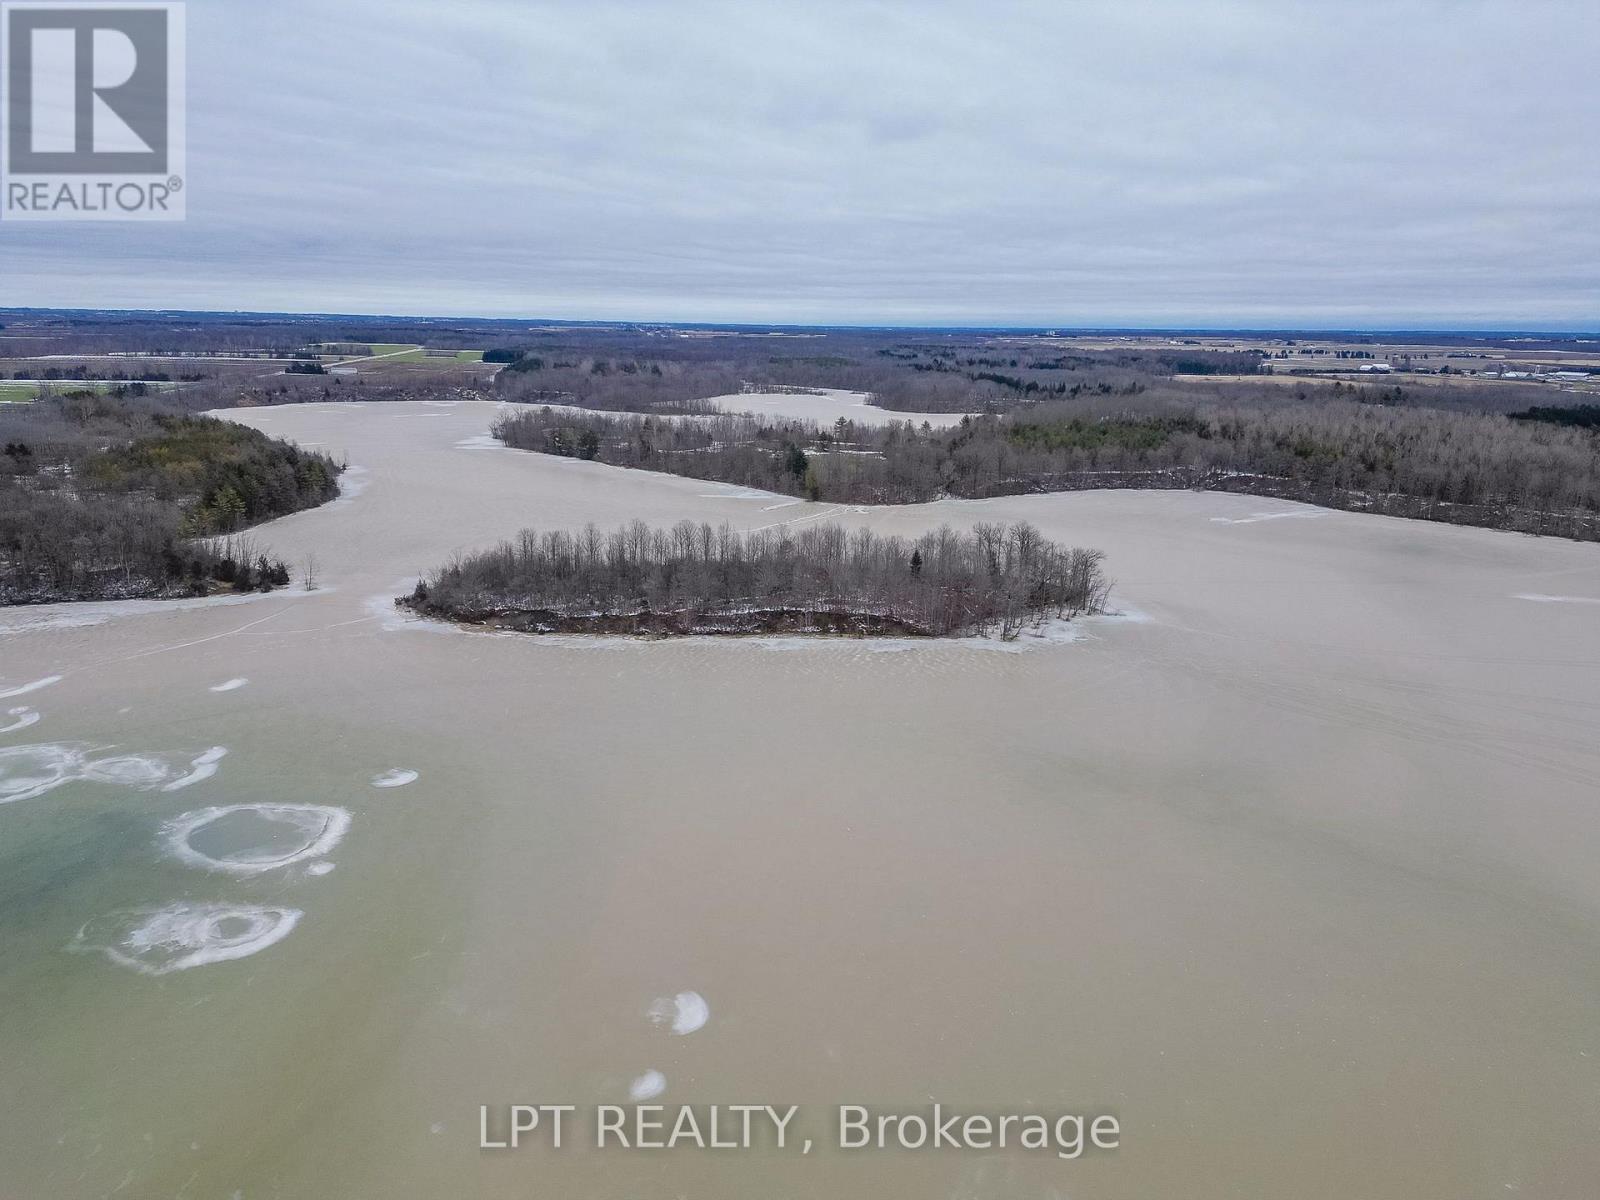
Picture of Parkhill Dam and conservation area. - 206 Merritt Court, North Middlesex (Parkhill), ON
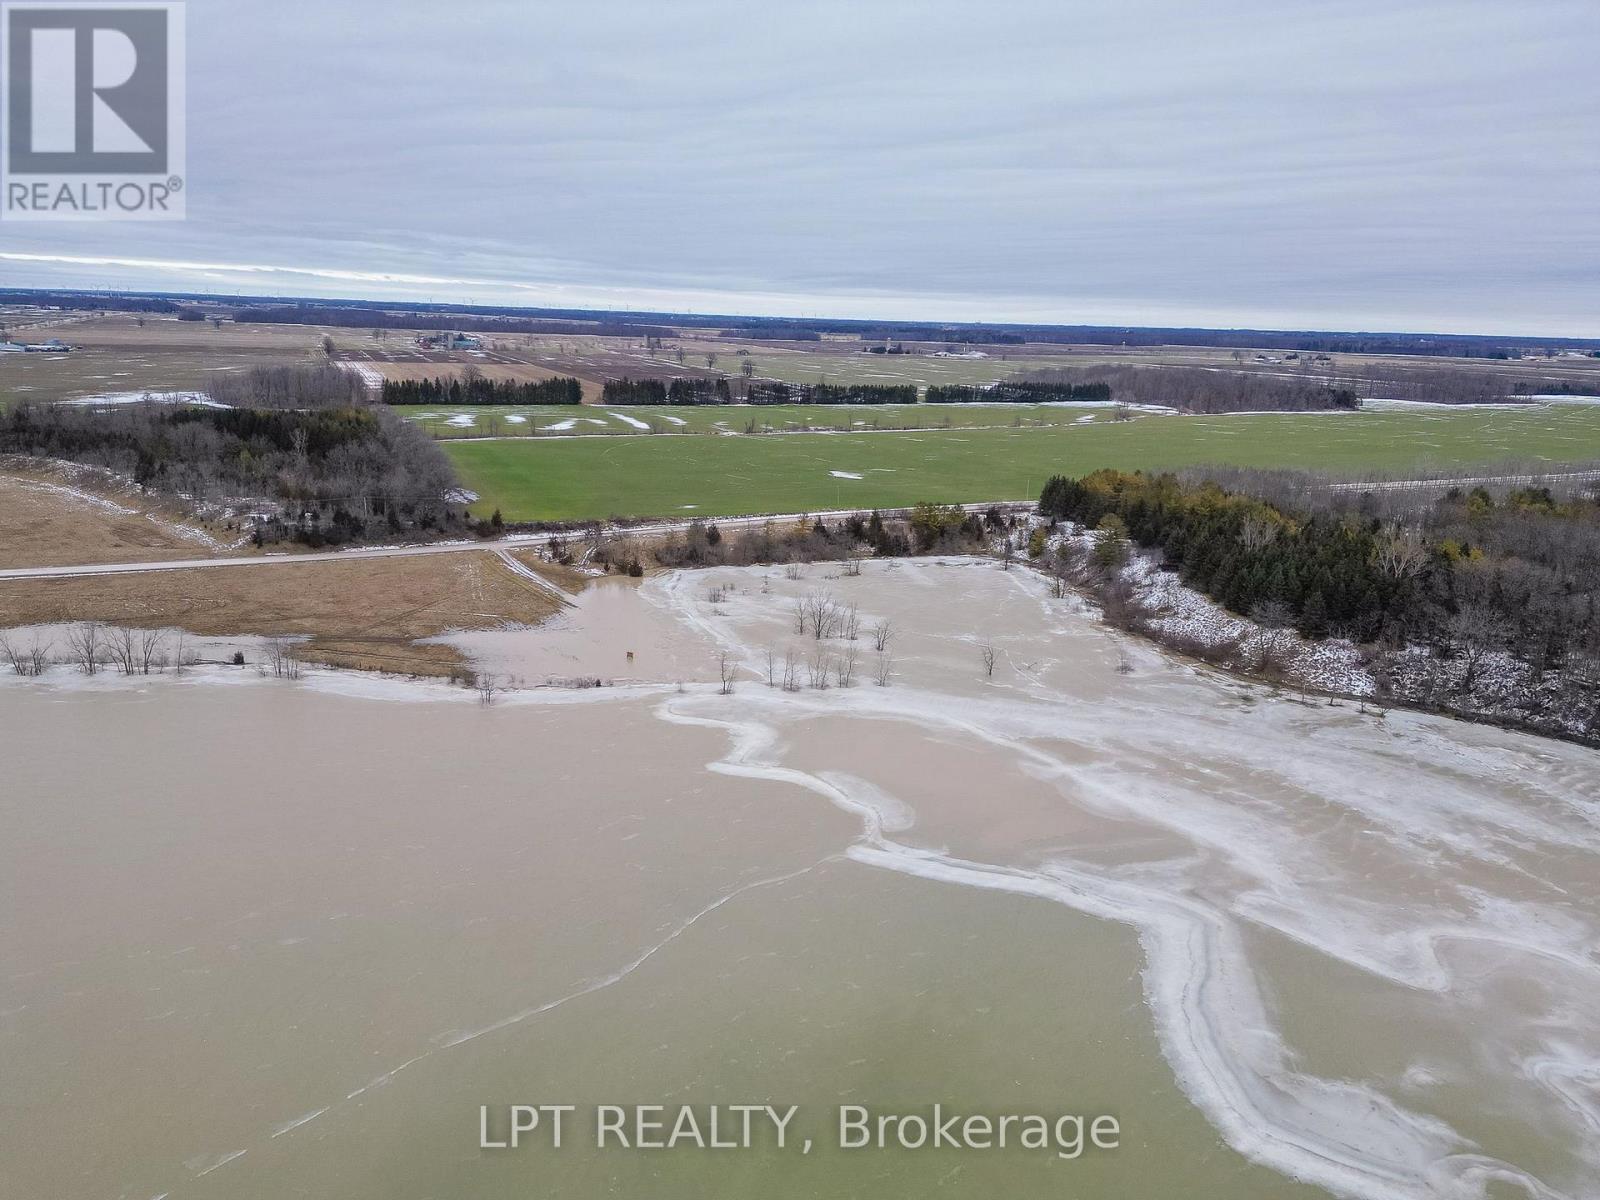
Side road by Dam where boat launch is. - 206 Merritt Court, North Middlesex (Parkhill), ON
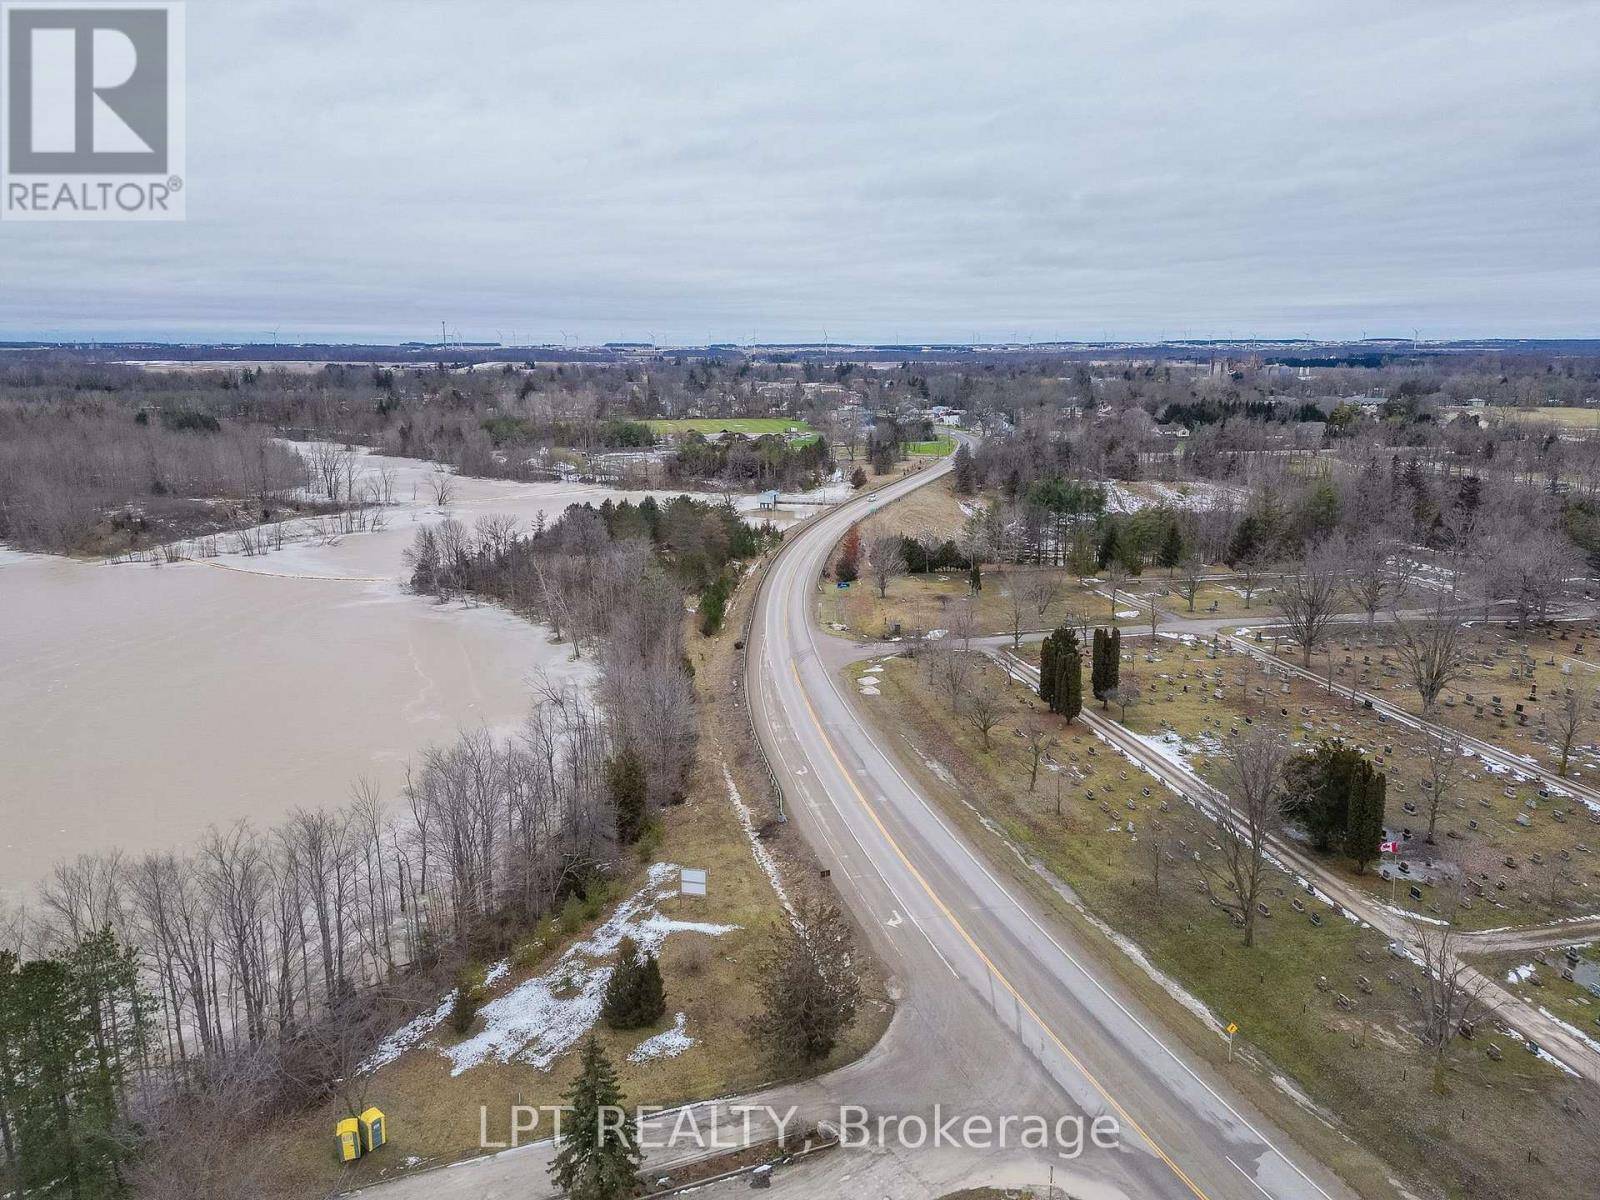
Scenic lookout North end perfect picnic area. - 206 Merritt Court, North Middlesex (Parkhill), ON
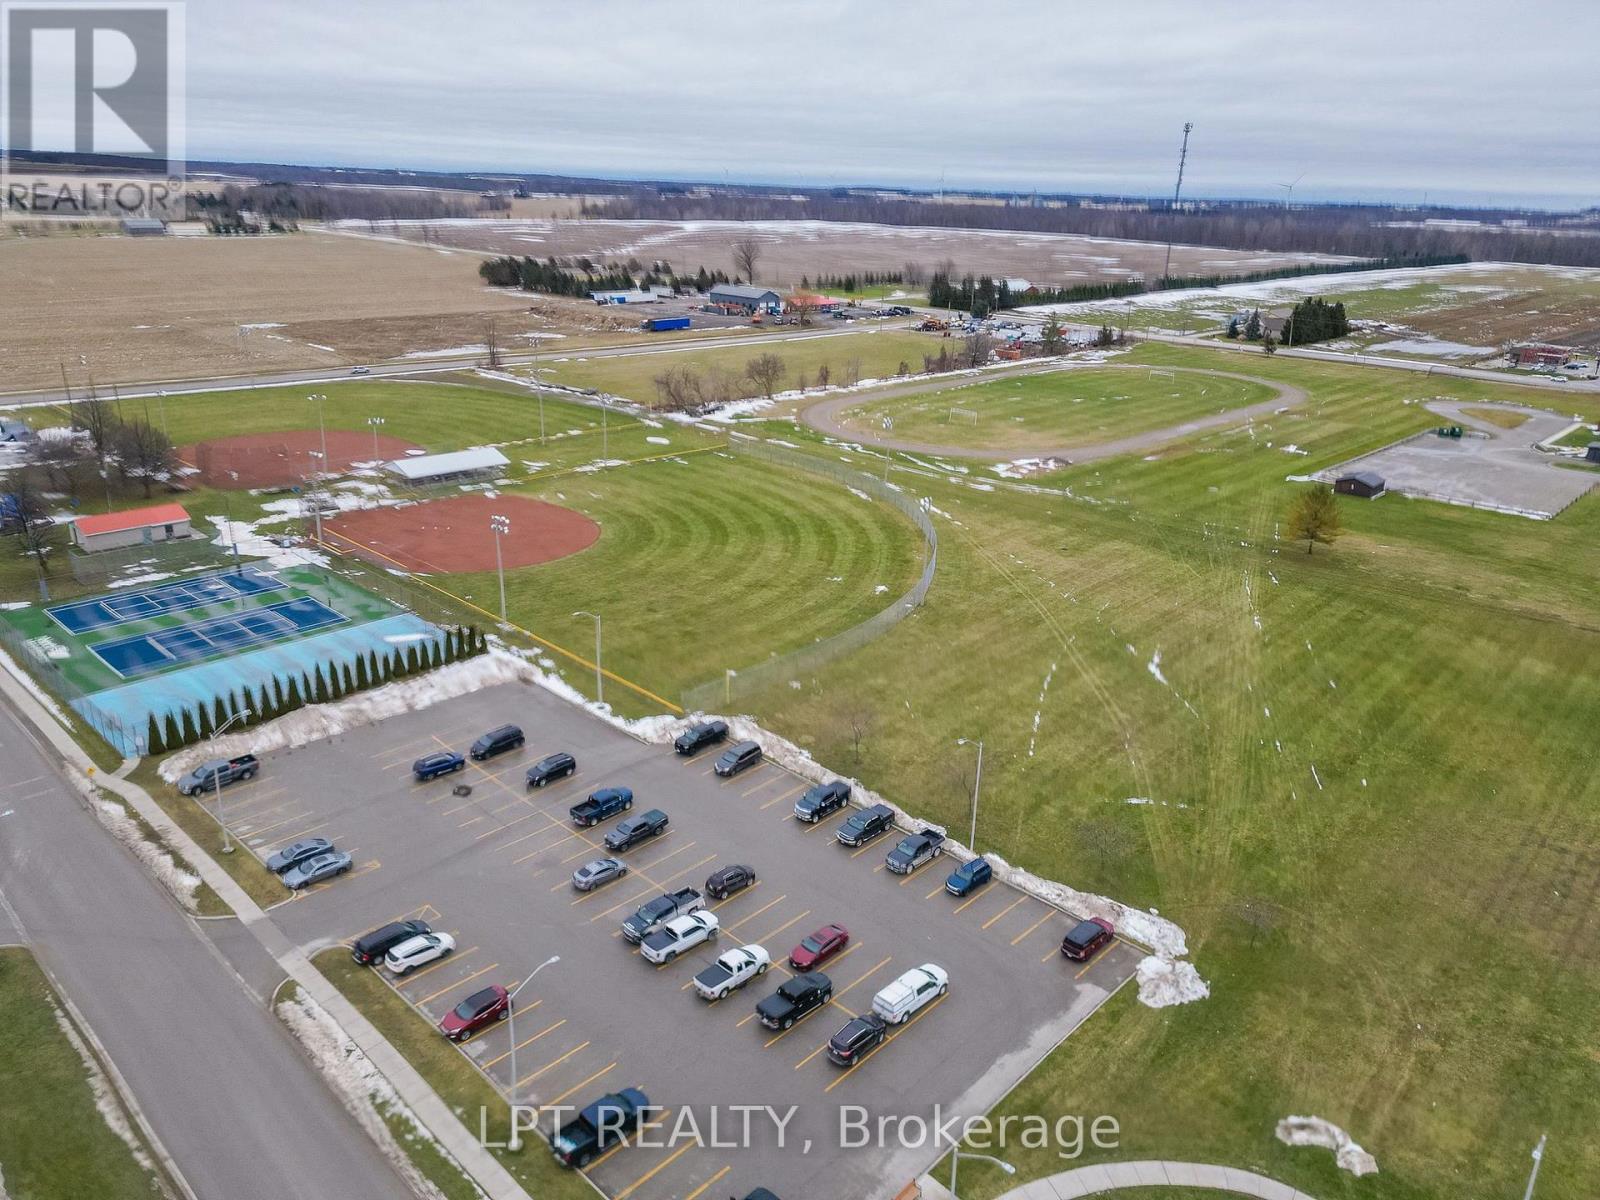
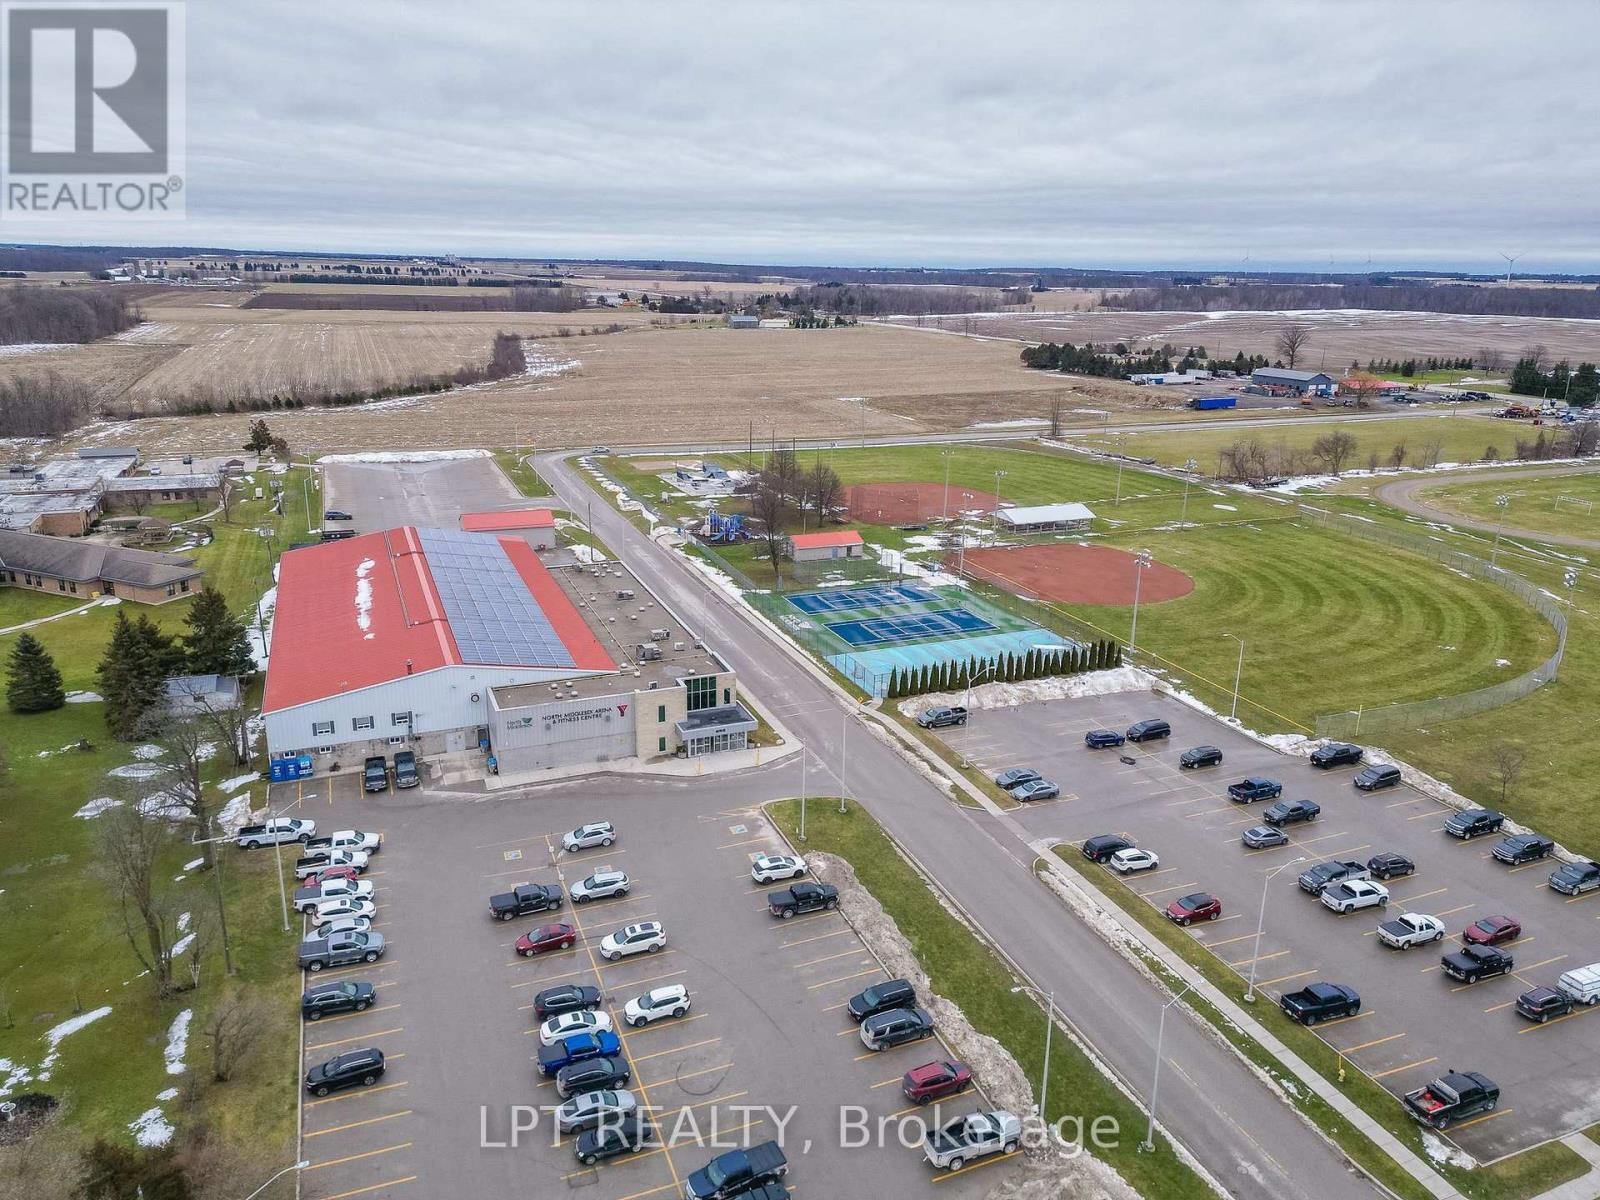
Tennis & pickle courts, ball park, skateboard park - 206 Merritt Court, North Middlesex (Parkhill), ON
Hockey arena Rec. Hall and Fitness centre. - 206 Merritt Court, North Middlesex (Parkhill), ON
  • Advertising
206 MERRITT COURT, North Middlesex (Parkhill), Ontario, N0M 2K0
$633,894

2 Beds

2 Baths

Property Information:

Welcome to Merritt Estates and an exceptional opportunity to own the newest addition to this sought-after community. This impeccably designed X0 Homes XACT Model is a 2-bedroom, 1,318 sq. ft. bungalow offering refined one-floor living, modern elegance, and exceptional versatility. LIMITED-TIME PROMOTION: Enjoy a $40,000 promotional discount, already included in the list price, on this model home until Christmas Day! Privately positioned near the end of a quiet new subdivision, this stunning residence combines thoughtful design with the tranquility of small-town living. A double-wide paved driveway leads to the attached 2-car garage, providing ample parking and excellent curb appeal. Step inside to a spacious foyer that opens into a bright, open-concept living area filled with natural light from oversized windows. An elegant electric fireplace creates a warm and inviting focal point, while the designer-inspired kitchen features a generous island with a double sink, abundant cabinetry, extensive workspace, and walk-in pantry. The adjoining dining and living areas provide an ideal setting for everyday living and entertaining. The luxurious primary suite offers a peaceful retreat complete with a spacious walk-in closet and private 4-piece ensuite. A second bedroom, additional 4-piece bathroom, and convenient main-floor laundry complete this thoughtfully designed level. The possibilities are endless with this 1,318-square-foot unfinished basement! Design and create your very own space to suit your lifestyle. Enjoy convenient access to Grand Bend, London, and Highway 402, while Parkhill's schools, restaurants, shopping, grocery store, recreation facilities, tennis courts, baseball diamonds, hockey arena, and Parkhill Dam are all nearby. Luxury, lifestyle, and opportunity come together at Merritt Estates. Don't miss your chance to take advantage of the $40,000 promotional discount and make this exceptional bungalow your next home. Limited-time offer-expires Christmas Day! (id:27)

Building Features:

  • Style: Detached
  • Building Type: House
  • Amenities:
  • Architectural Style: Bungalow
  • Basement Development: Unfinished
  • Basement Type: N/A
  • Construction Style - Attachment: Detached
  • Exterior Finish: Brick, Vinyl siding
  • Fireplace: Yes
  • Floor Space: 1100 - 1500 sqft
  • Foundation Type: Poured Concrete
  • Heating Type: Forced air
  • Heating Fuel: Natural gas
  • Cooling Type: Central air conditioning, Air exchanger
  • Appliances: Garage door opener remote

Property Features:

  • OwnershipType: Freehold
  • Property Type: Single Family
  • Floor Space (approx): 1100 - 1500 Square Feet
  • Irregular: Yes
  • Lot Depth: 104 Feet
  • Lot Frontage: 36.8 Feet
  • Lot Size: 36.8 x 10⁴ FT
  • Utility Type: Sewer - Installed, Cable - Installed, Hydro - Installed
  • Sewer: Sanitary sewer
  • Parking Type: Attached garage, Garage
  • No. of Parking Spaces: 6

Rooms:

  • Great Room Main Level 4.57 m x 5.58 m
  • Kitchen Main Level 2.93 m x 3.54 m
  • Dining Main Level 2.93 m x 2.74 m
  • Primary Bedroom Main Level 4.27 m x 3.66 m
  • Bathroom Main Level 2.65 m x 2.50 m
  • 2nd Bedroom Main Level 3.32 m x 3.66 m
  • Bathroom Main Level 2.74 m x 1.71 m
  • Other Main Level 1.52 m x 2.50 m
  • Laundry Main Level 2.50 m x 1.52 m

Convert Measurement to:

Courtesy of: LPT REALTY

REALTOR.ca  

Access to Sold Data on this website may only be used by consumers that have a bona fide interest in the purchase, sale, or lease of residential real estate.

Sales/Price History

Log in or create an account to see sold and historical listings information

QuickQuoteTM Powered by RPS

Location of 206 MERRITT COURT, North Middlesex (Parkhill), Ontario, N0M 2K0

Demographic Information of 206 MERRITT COURT, North Middlesex (Parkhill), Ontario, N0M 2K0

Life Stage

Families with Tweens

Employment Type

Blue Collar/Primary, Blue Collar/Service Sector

Average Household Income

$109,495.75

Average Number of Children

1.93

Household Population

Household Structure

Age of Population

Education

Education Level

No certificate/diploma/degree

18.71 %

High school certificate or equivalent

31.68 %

Apprenticeship trade certificate/diploma

6.79 %

College/non-university certificate

33.28 %

University Degree

9.53 %

Commuter

Travel To Work

By Car

91.97 %

By Public Transit

0.0 %

By Walking

2.14 %

By Bicycle

0.0 %

By Other Methods

5.89 %

Cultural Diversity

Knowledge of Official Language

Mother Tongue

Building Information

Building Type

Apartments (Low and High Rise)

12.24 %

Houses

87.76 %

Own Vs. Rent