Button CopyPathCircle CloseCircle Left ArrowArrow Down Icon GreyClosecirclecircleBurger
  • Advertising

17 SHELDABREN STREET, North Middlesex (Ailsa Craig), Ontario, N0M 1A0

MLS® # X13815684
House For Sale In North Middlesex (Ailsa Craig), Ontario
$729,900 QuickQuoteTM: $717K - $908K

2+3 Beds

3 Baths

17 Sheldabren Street, North Middlesex (Ailsa Craig), ON
  • Advertising
Are you a real estate investor?
17 SHELDABREN STREET, North Middlesex (Ailsa Craig), Ontario, N0M 1A0
$729,900

5 Beds

3 Baths

Property Information:

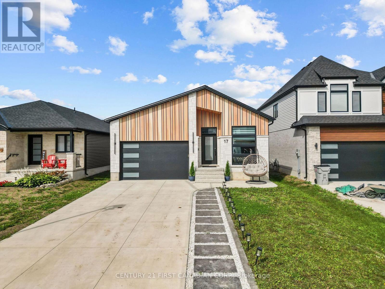
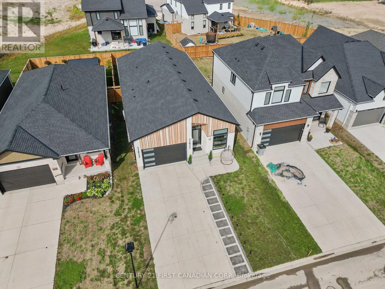
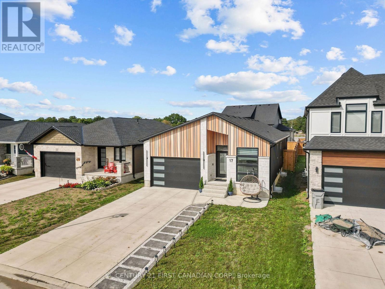
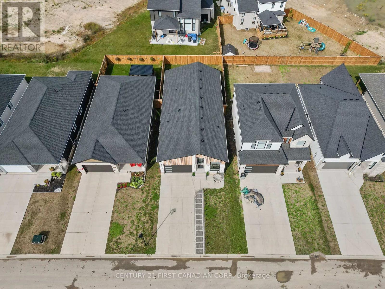
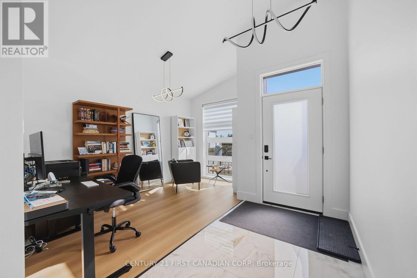
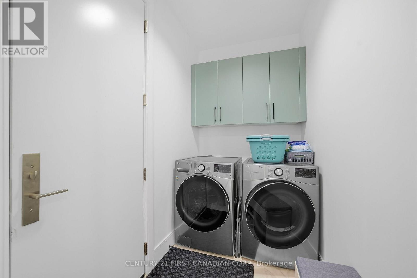
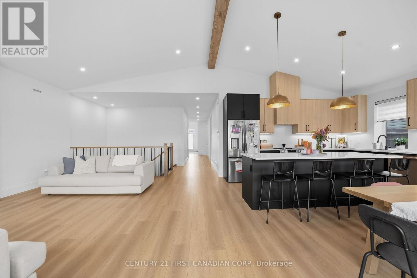
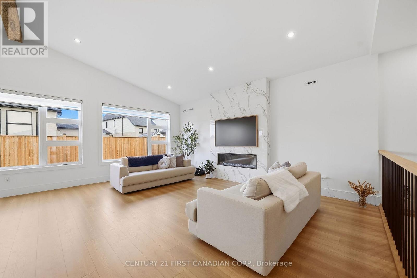
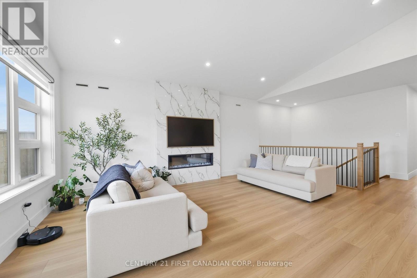
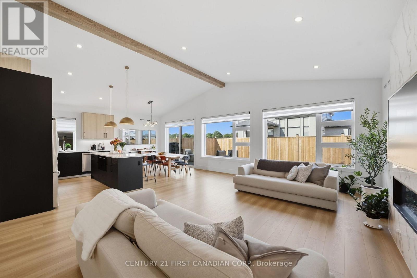
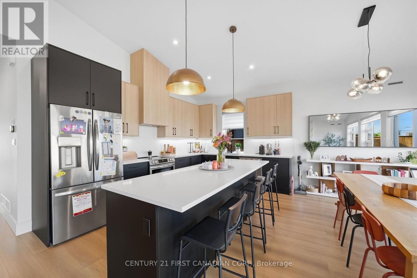
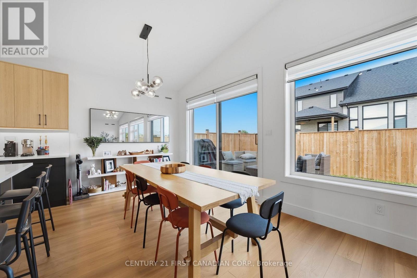
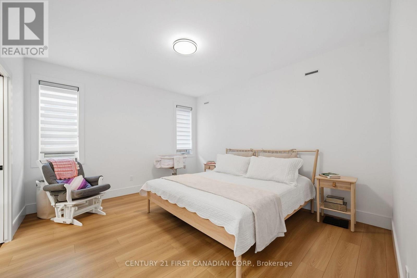
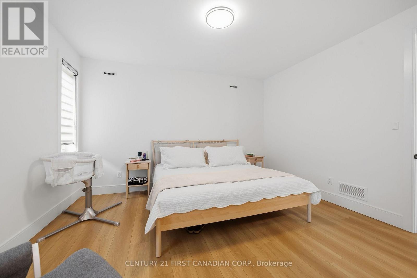
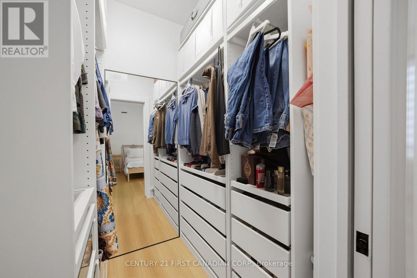
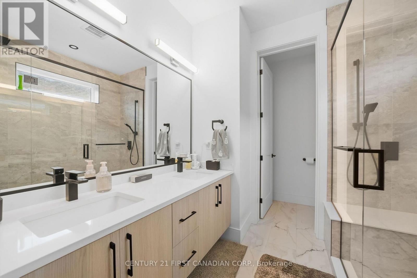
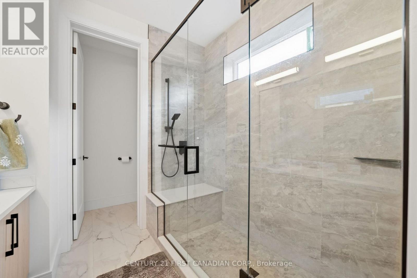
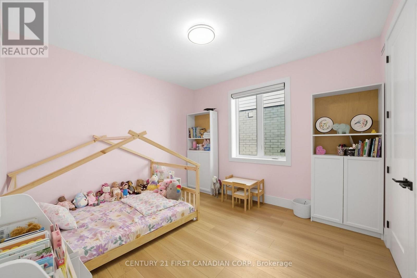
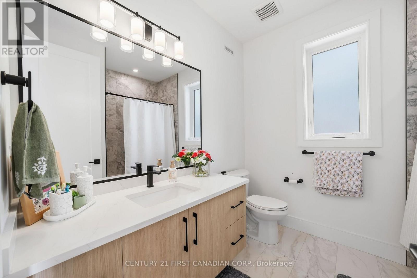
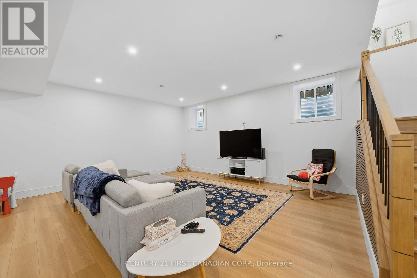
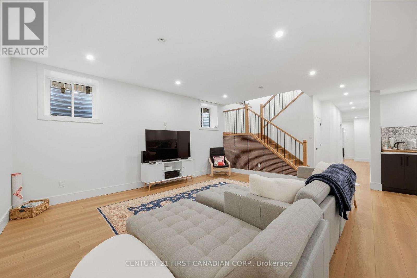
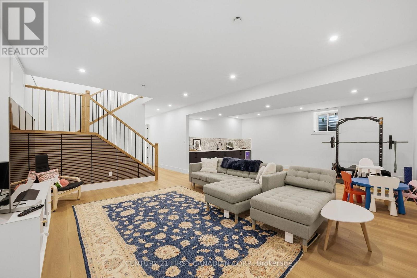
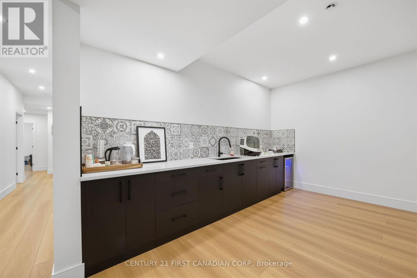
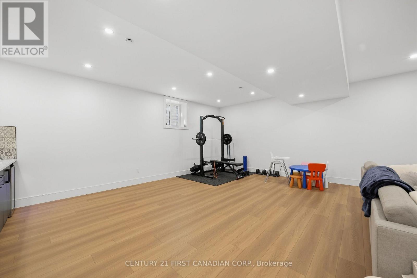
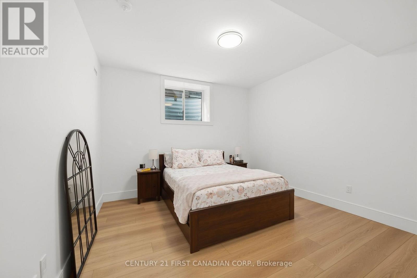
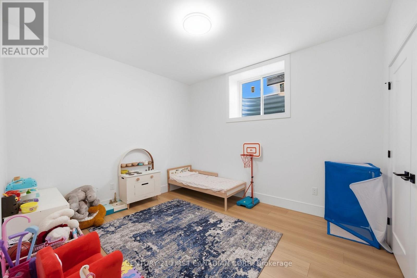
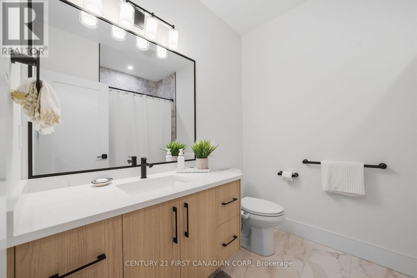
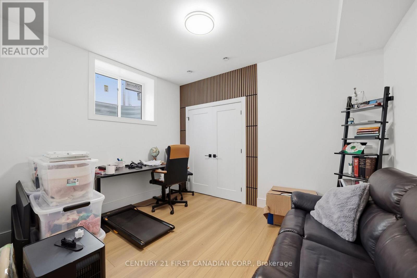
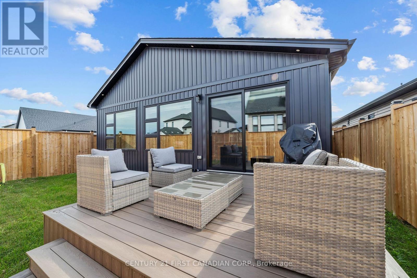
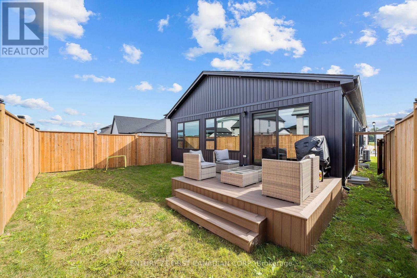
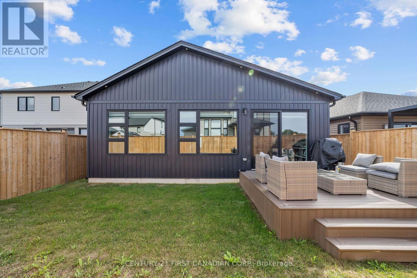
Welcome to 17 Sheldabren Street in Ailsa Craig! This modern bungalow by Starlit Homes offers approximately 3,000 sq. ft. of beautifully finished living space, combining contemporary design, impressive energy efficiency, and a versatile layout. Featuring 2+3 bedrooms and 2+1 bathrooms, the home welcomes you with a bright, open-concept main floor highlighted by vaulted/sloped ceilings extending through the great room, kitchen, dining area, and front office, creating an airy and spacious feel. Built with efficiency in mind, this home is Net Zero Ready and features enhanced insulation, low ACH, and triple-glazed windows. The stylish kitchen offers hard-surface countertops, an oversized island, included appliances, and an easy flow into the dining area with patio doors leading to the backyard. The main level also features a spacious primary suite with a built-out walk-in closet and custom tiled ensuite shower, a second bedroom, full bathroom, and convenient main-floor laundry. Thoughtful upgrades include 8' interior doors, tiled bathroom walls, and soundproofed primary bedroom walls for added comfort and privacy. Downstairs, the fully finished basement with impressive 9' ceilings provides exceptional additional living space with three bedrooms, a full bathroom, and a large recreation room complete with a kitchenette-ideal for extended family, guests, teenagers, or additional entertaining space. Outside, enjoy a composite deck and fully fenced yard. Additional features include an **owned tankless water heater with no rental fees** and a backup water-jet sump pump. Located in the desirable Ausable Bluffs community, approximately 20 minutes from North London, 15 minutes from Strathroy, and 25 minutes from the shores of Lake Huron, this turn-key home delivers modern style, energy efficiency, quality finishes, and flexible living space in a peaceful small-town setting. (id:27)

Building Features:

  • Style: Detached
  • Building Type: House
  • Amenities:
  • Architectural Style: Bungalow
  • Basement Development: Finished
  • Basement Type: Full
  • Construction Style - Attachment: Detached
  • Exterior Finish: Vinyl siding, Stone
  • Fireplace: Yes
  • Floor Space: 1500 - 2000 sqft
  • Foundation Type: Poured Concrete
  • Heating Type: Forced air, Heat Pump
  • Heating Fuel: Natural gas
  • Cooling Type: Central air conditioning
  • Appliances: Dishwasher, Dryer, Stove, Washer, Refrigerator

Property Features:

  • OwnershipType: Freehold
  • Property Type: Single Family
  • Features: Sump Pump
  • Floor Space (approx): 1500 - 2000 Square Feet
  • Irregular: Yes
  • Lot Depth: 110.2 Feet
  • Lot Frontage: 40.1 Feet
  • Lot Size: 40.1 x 110.2 FT
  • Structure Type: Deck
  • Sewer: Sanitary sewer
  • Parking Type: Attached garage, Garage
  • No. of Parking Spaces: 4

Rooms:

  • Recreation Room Basement Level 9.04 m x 5.79 m
  • 3rd Bedroom Basement Level 3.65 m x 3.65 m
  • 4th Bedroom Basement Level 3.35 m x 3.65 m
  • 5th Bedroom Basement Level 3.64 m x 4.26 m
  • Great Room Main Level 5.79 m x 4.57 m
  • Kitchen Main Level 3.04 m x 4.56 m
  • Dining Main Level 2.43 m x 4.56 m
  • Office Main Level 4.26 m x 3.65 m
  • Primary Bedroom Main Level 4.26 m x 3.65 m
  • 2nd Bedroom Main Level 3.35 m x 3.65 m

Convert Measurement to:

Courtesy of: CENTURY 21 FIRST CANADIAN CORP.

REALTOR.ca  

Access to Sold Data on this website may only be used by consumers that have a bona fide interest in the purchase, sale, or lease of residential real estate.

Sales/Price History

Log in or create an account to see sold and historical listings information

QuickQuoteTM Powered by RPS

Location of 17 SHELDABREN STREET, North Middlesex (Ailsa Craig), Ontario, N0M 1A0

Demographic Information of 17 SHELDABREN STREET, North Middlesex (Ailsa Craig), Ontario, N0M 1A0
Life Stage

Older Parents, Younger Kids

Employment Type

Blue Collar/Primary

Average Household Income

$120,474.02

Average Number of Children

1.51

Household Population

Household Structure

Age of Population

Education

Education Level

No certificate/diploma/degree

18.49 %

High school certificate or equivalent

22.85 %

Apprenticeship trade certificate/diploma

11.32 %

College/non-university certificate

35.61 %

University Degree

11.73 %

Commuter

Travel To Work

By Car

93.69 %

By Public Transit

0.0 %

By Walking

0.28 %

By Bicycle

0.0 %

By Other Methods

6.03 %

Cultural Diversity

Knowledge of Official Language

Mother Tongue

Building Information
Building Type

Apartments (Low and High Rise)

27.48 %

Houses

72.52 %

Own Vs. Rent