Button CopyPathCircle CloseCircle Left ArrowArrow Down Icon GreyClosecirclecircleBurger
  • Advertising

89 JACK LAKE ROAD, North Kawartha, Ontario, K0L 1A0

MLS® # X13622194
House For Sale In North Kawartha, Ontario
$479,000 QuickQuoteTM: Not Available

3 Beds

1 Bath

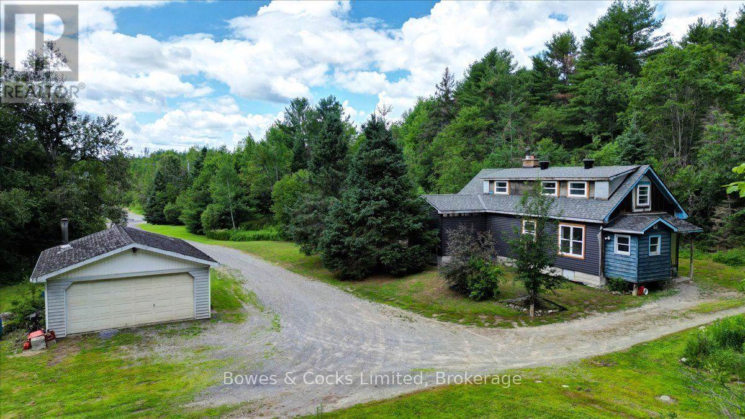
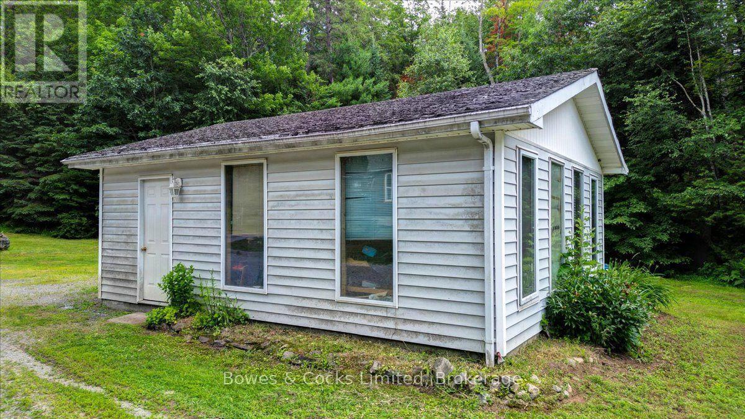
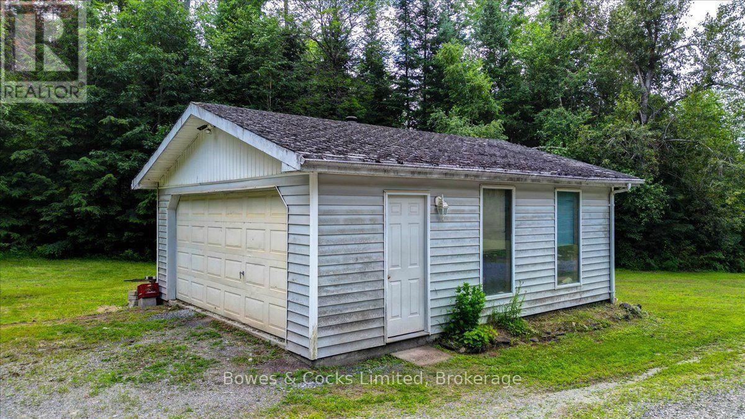
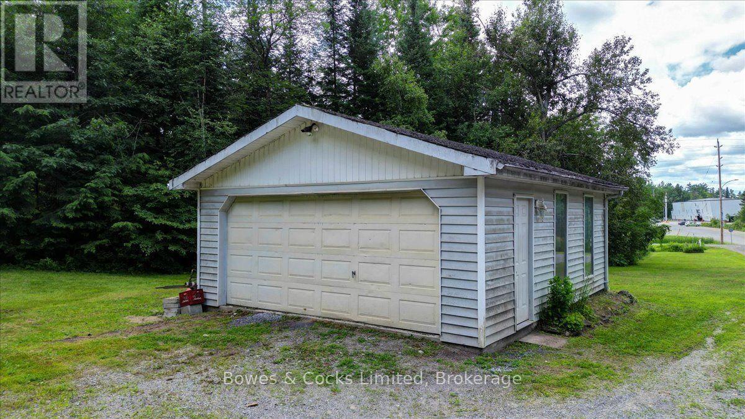
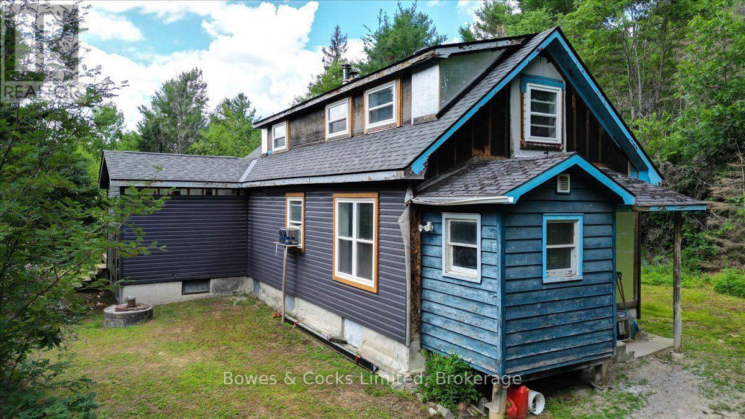
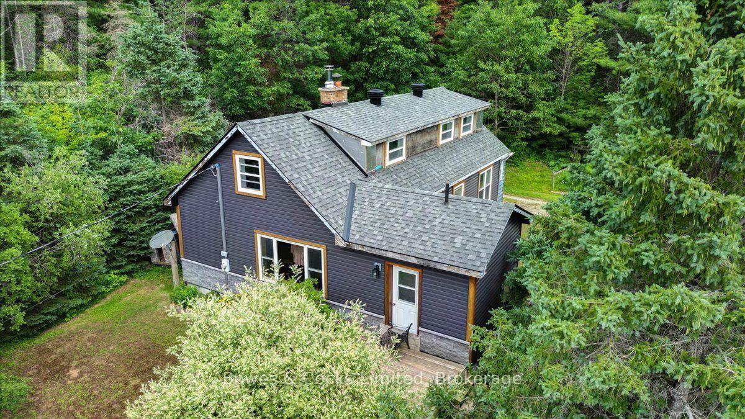
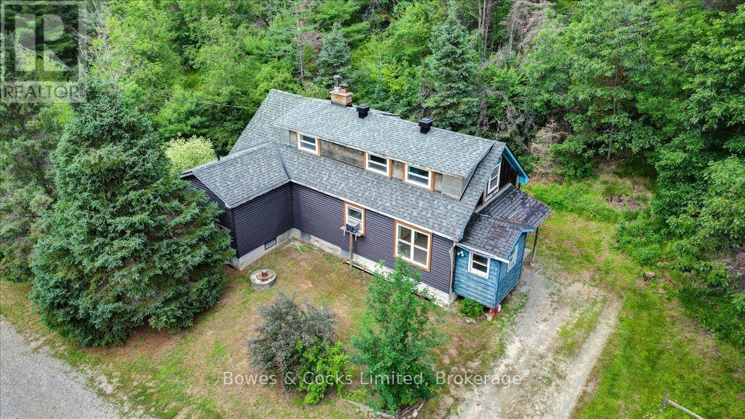
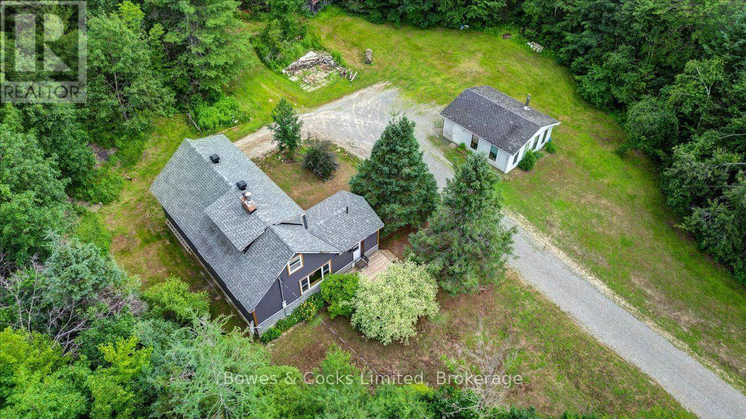
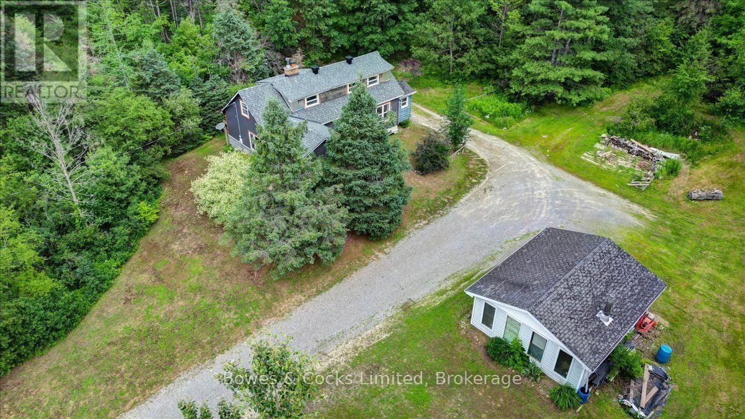
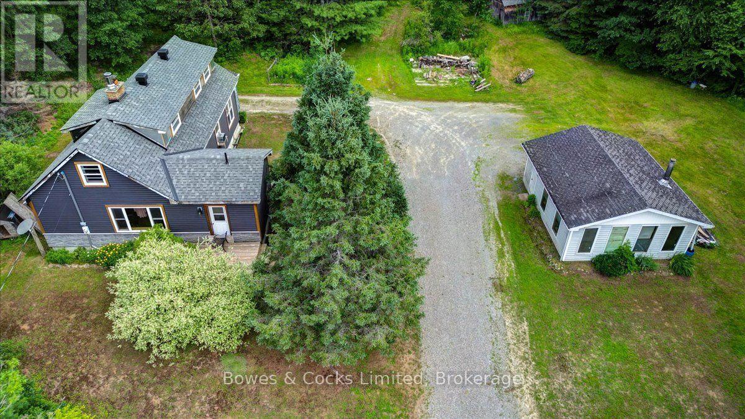
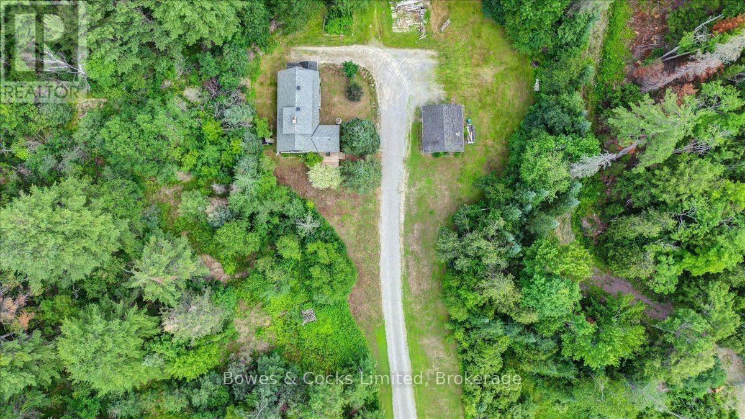
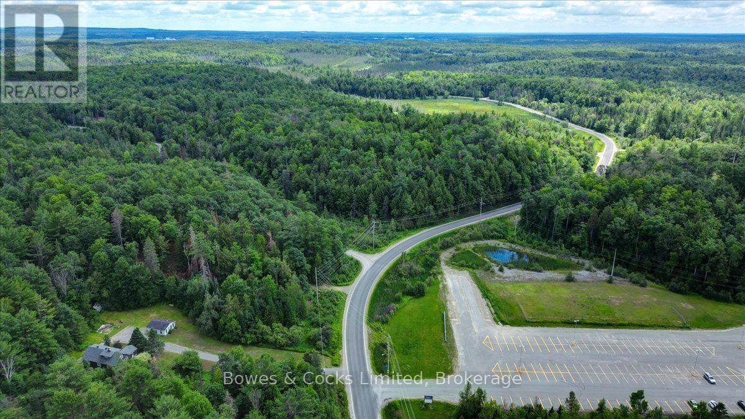
89 Jack Lake Road, North Kawartha, ON - Outdoor
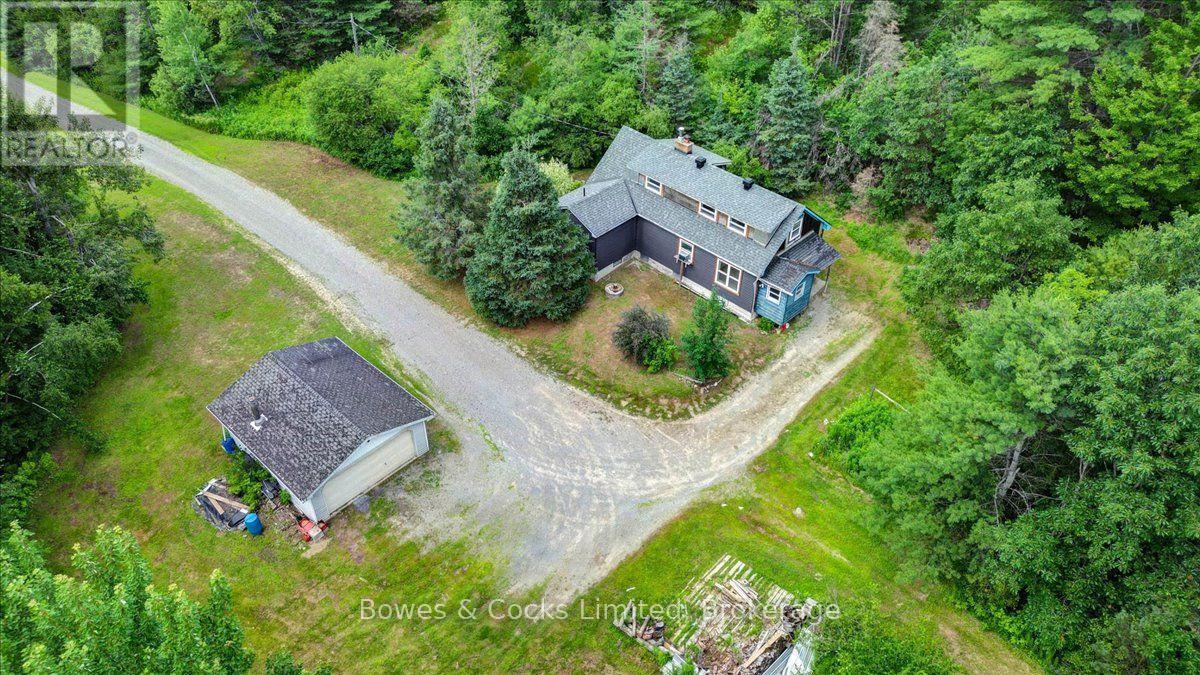
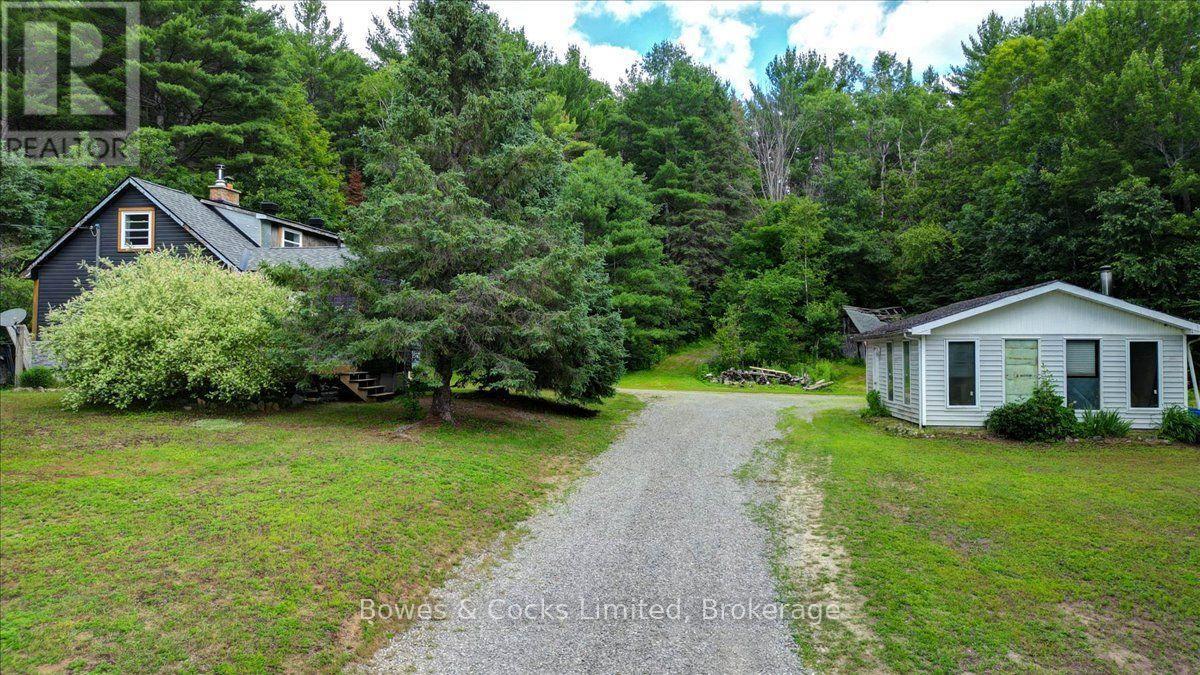
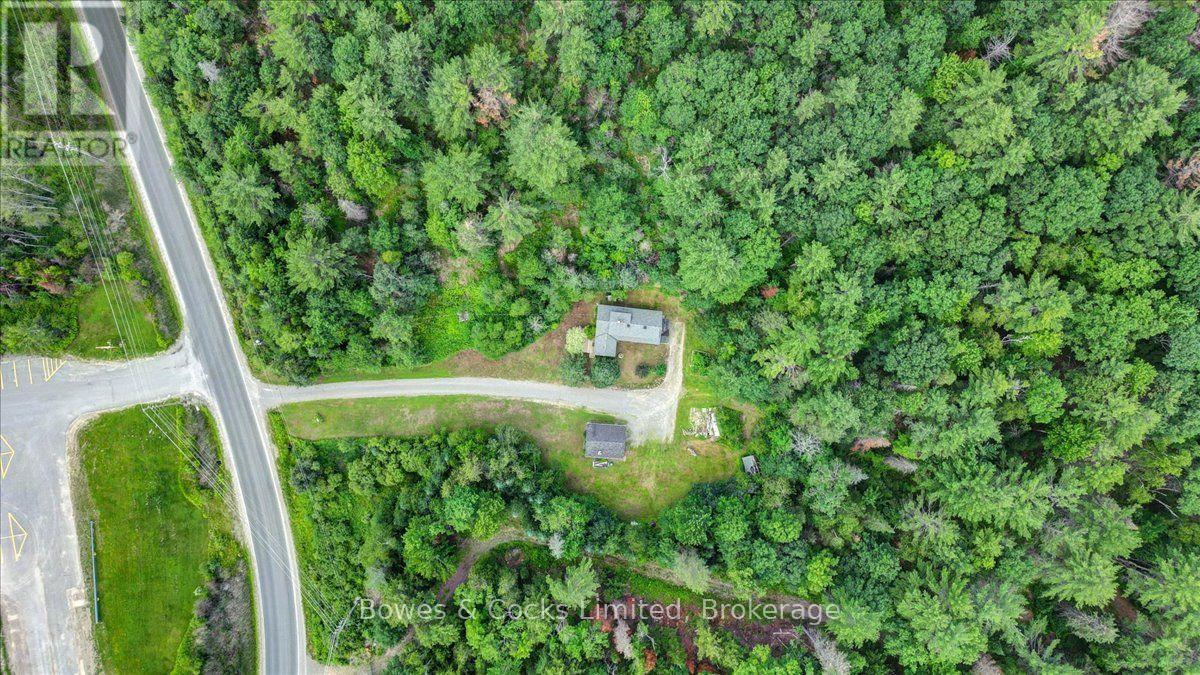
89 Jack Lake Road, North Kawartha, ON - Outdoor With View
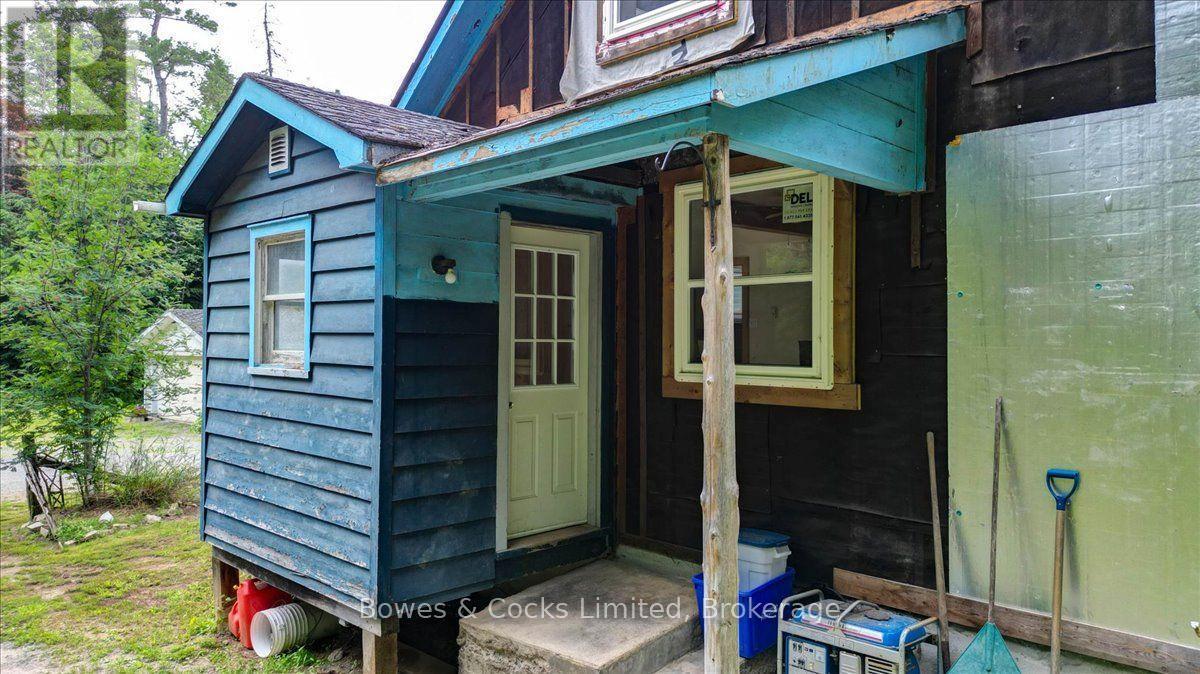
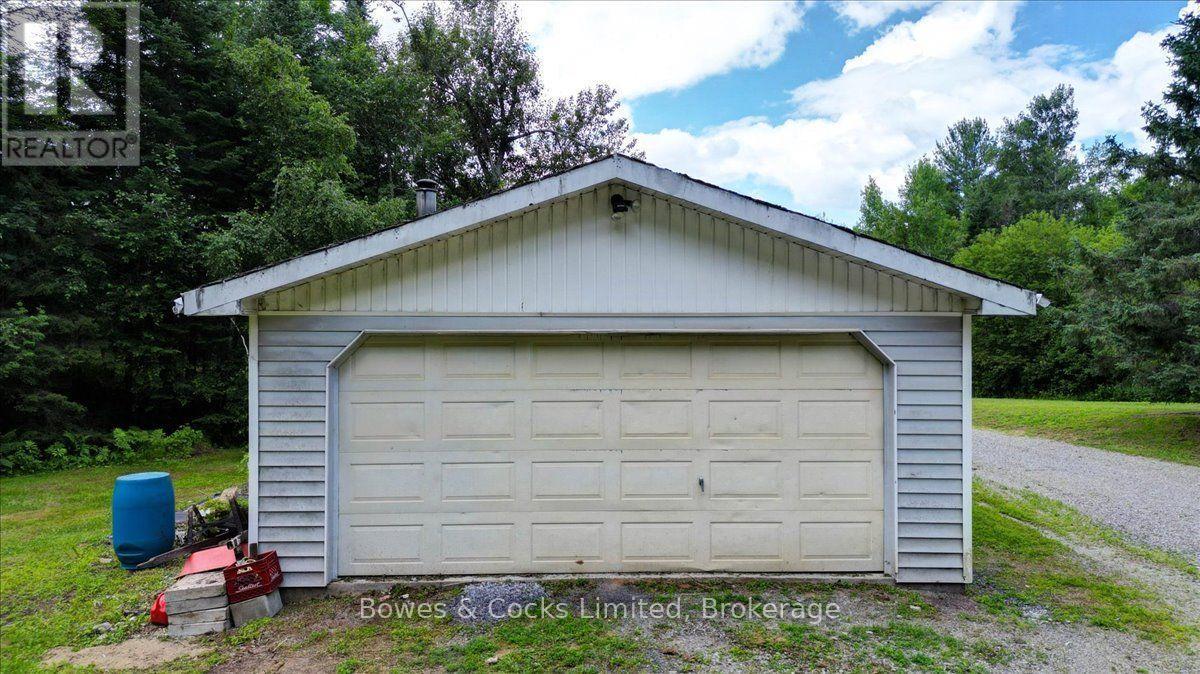
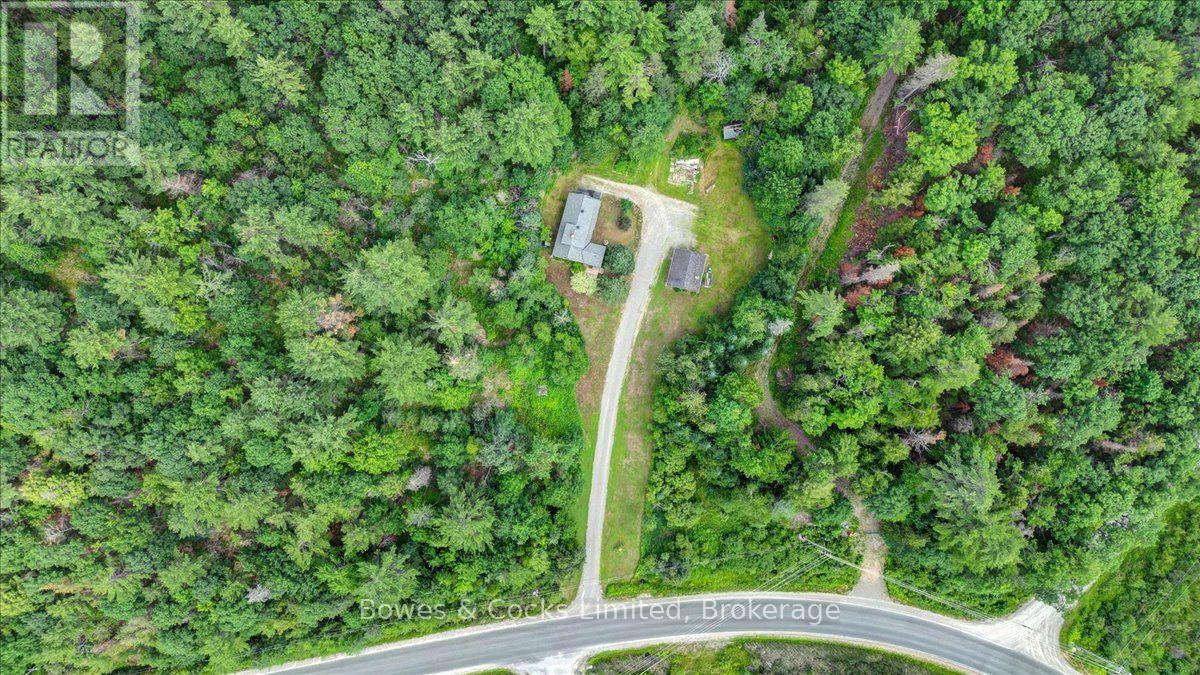
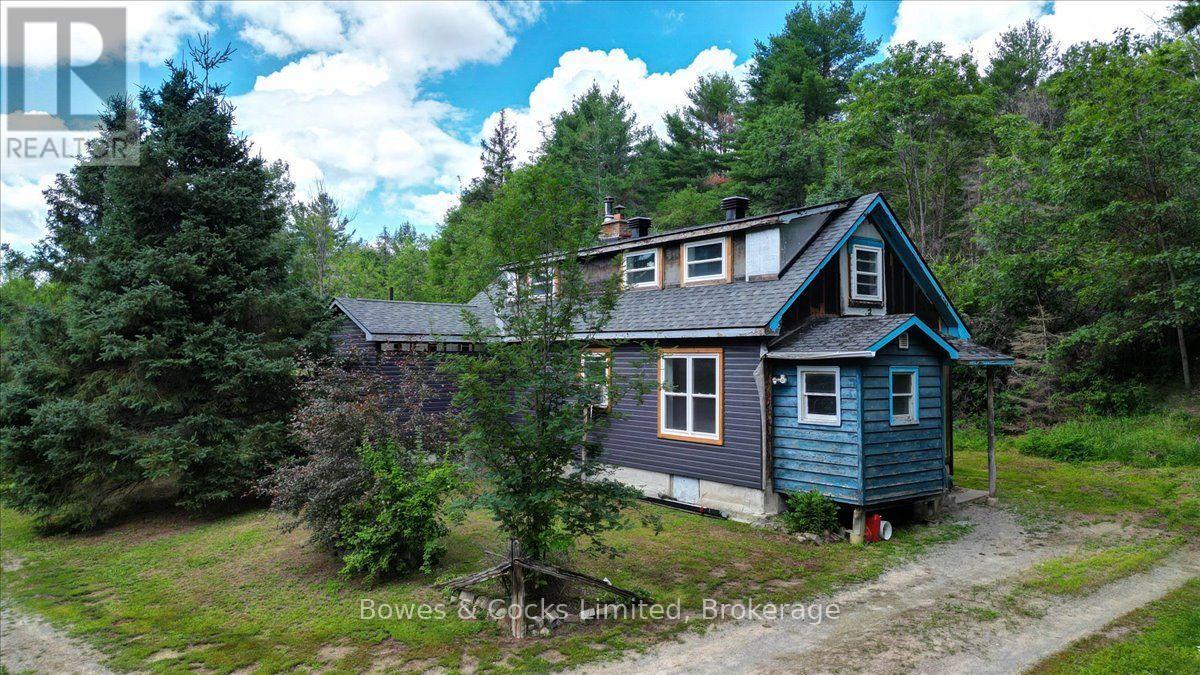
89 Jack Lake Road, North Kawartha, ON - Outdoor
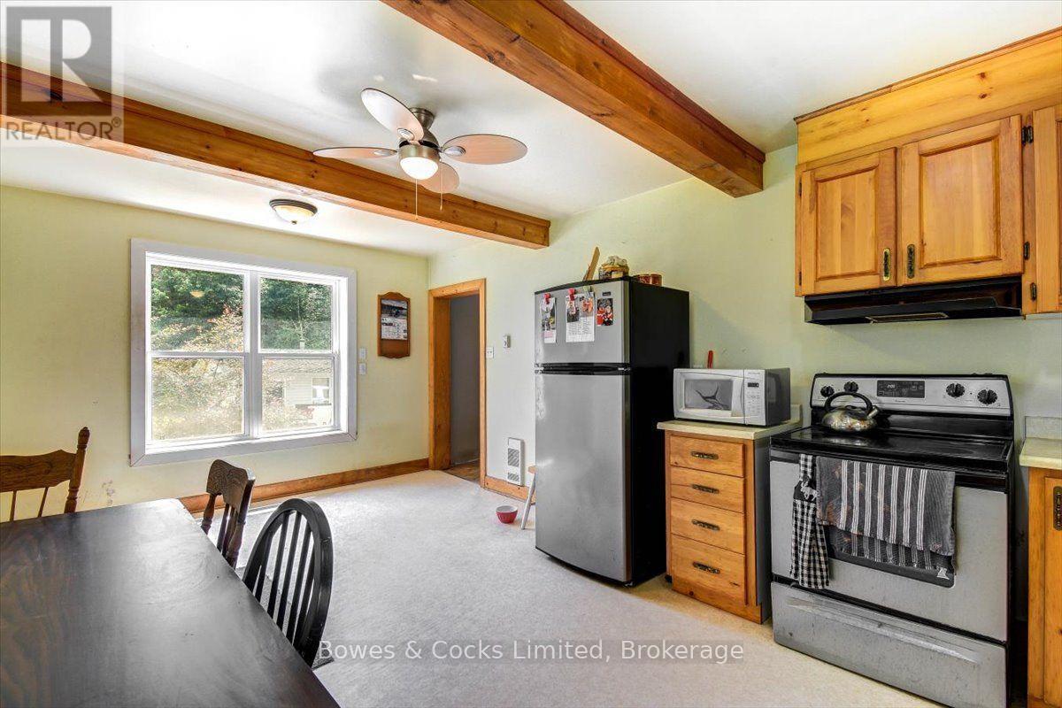
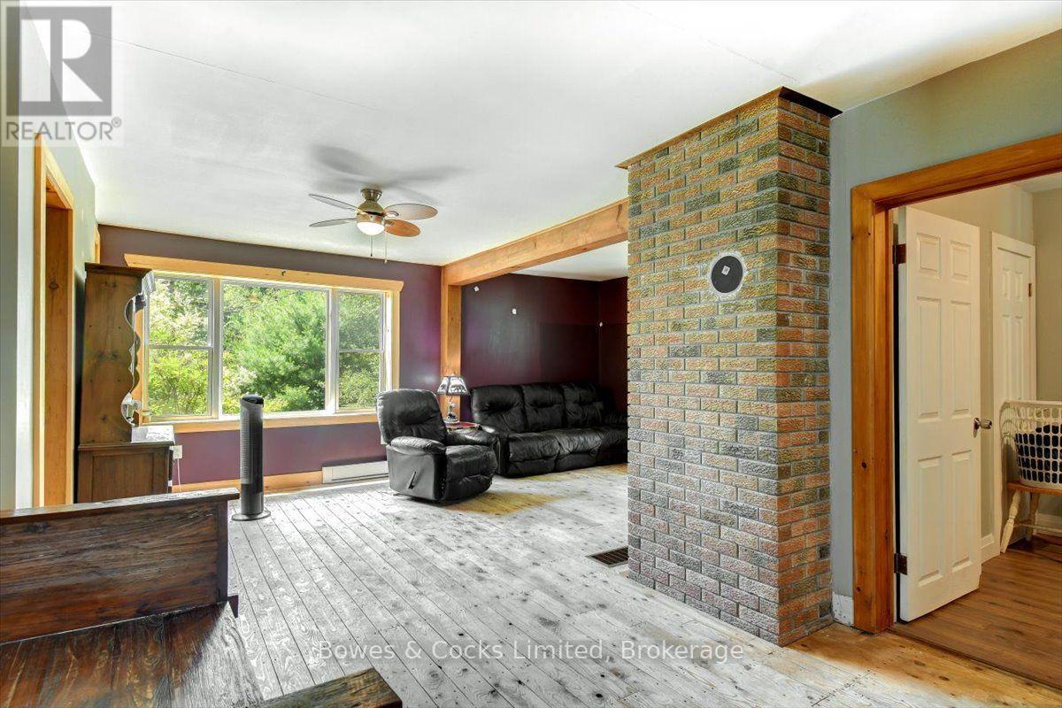
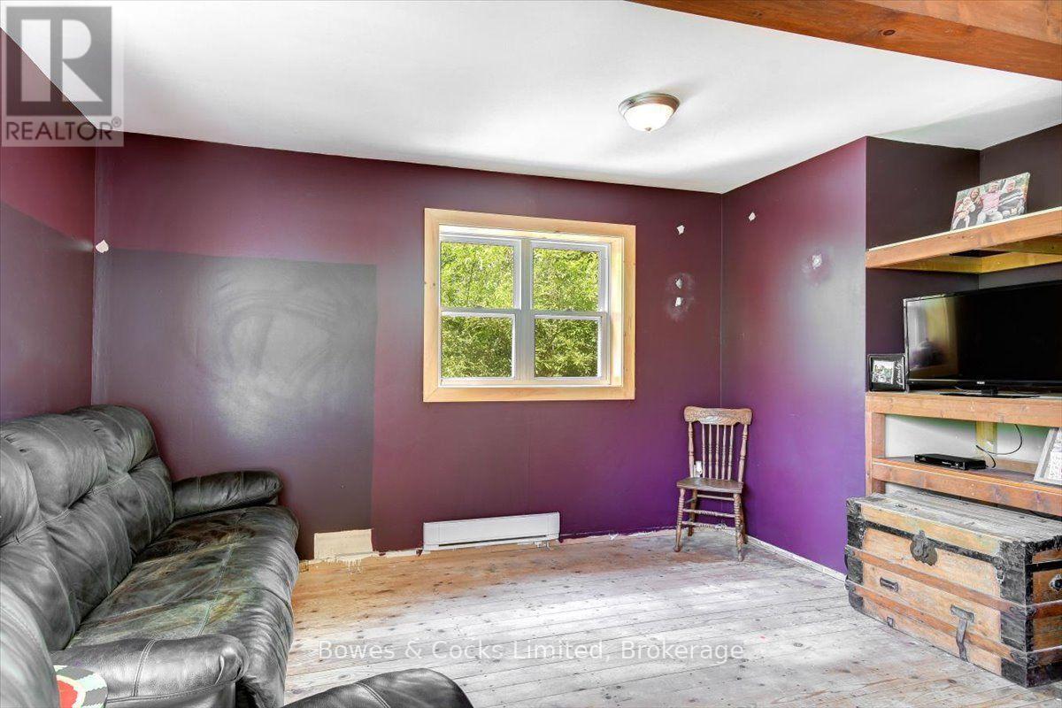
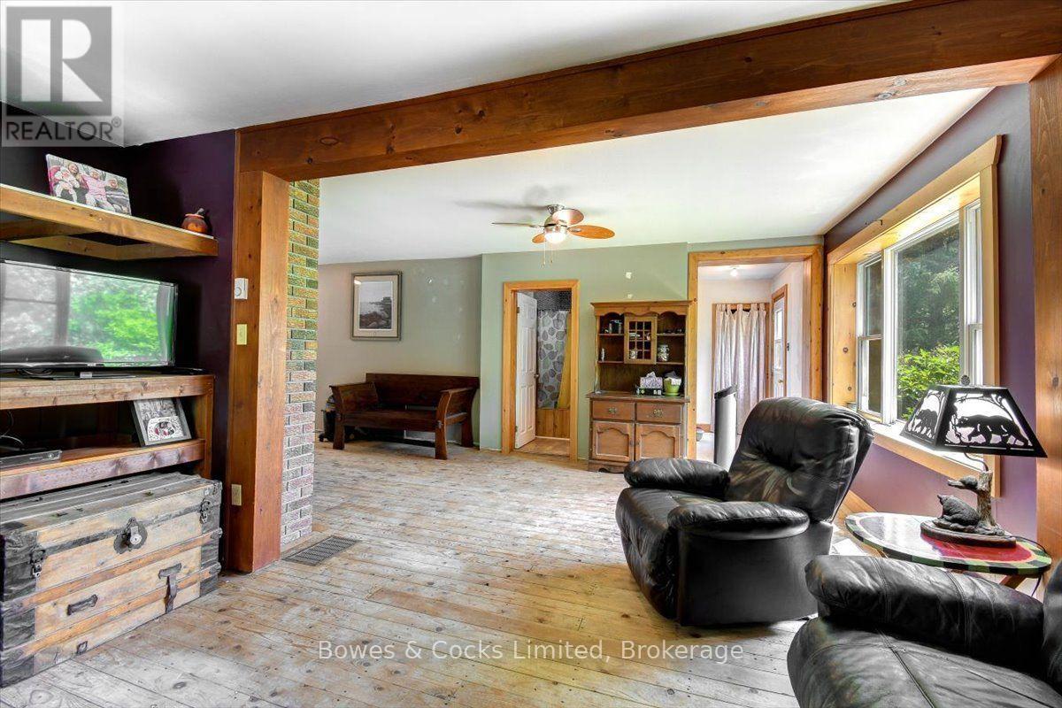
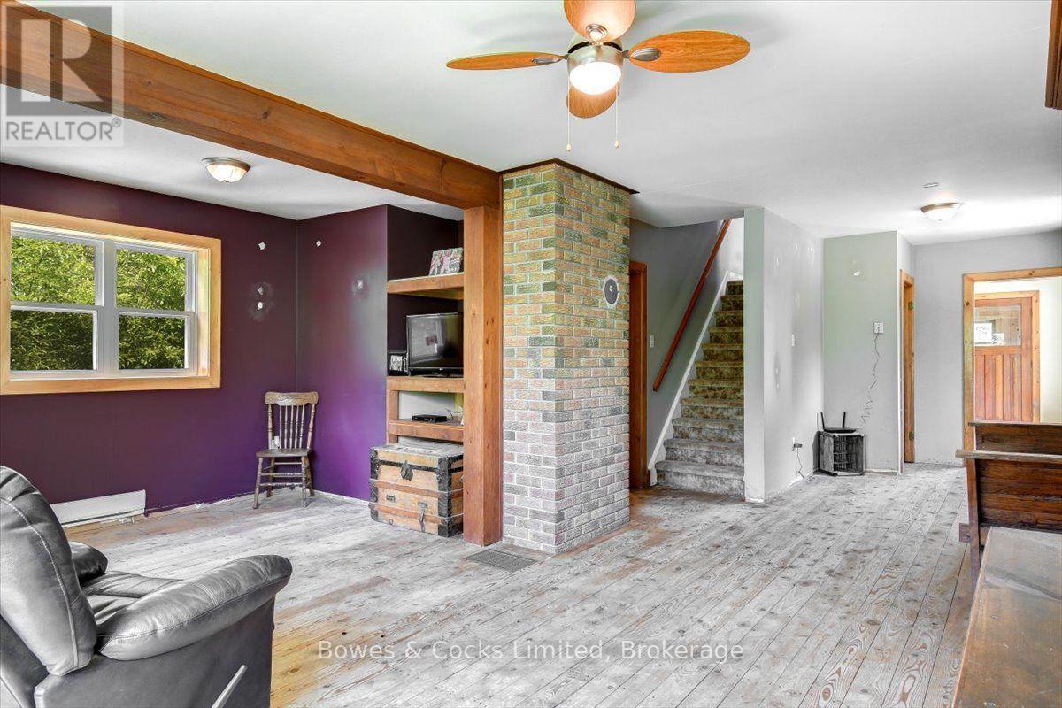
89 Jack Lake Road, North Kawartha, ON - Indoor
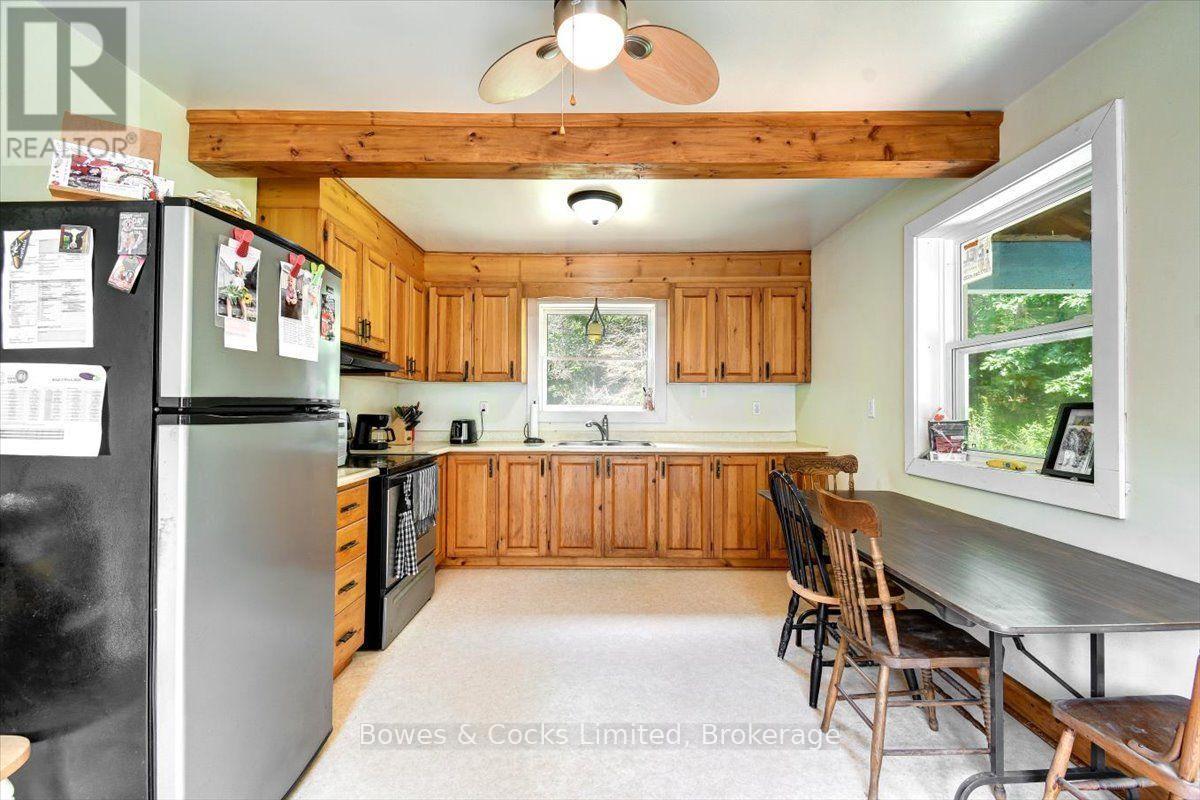
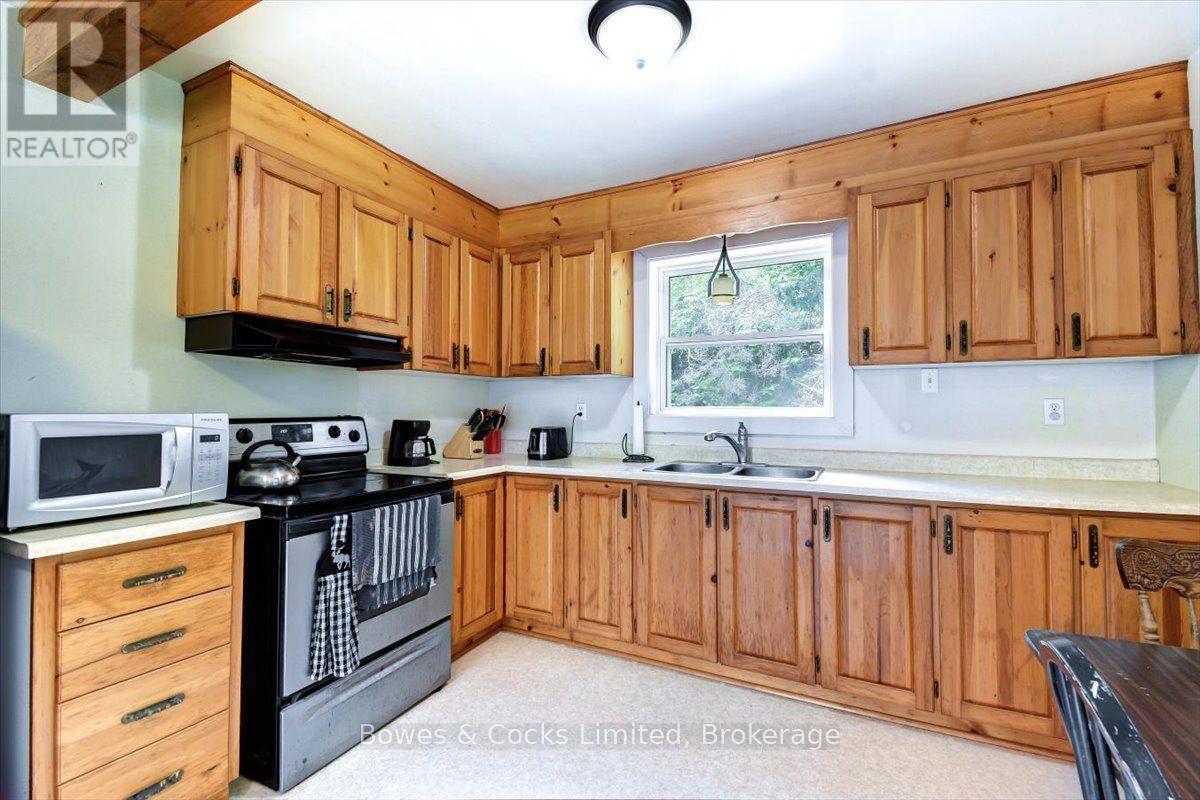
89 Jack Lake Road, North Kawartha, ON - Indoor Photo Showing Kitchen With Double Sink
89 Jack Lake Road, North Kawartha, ON - Indoor
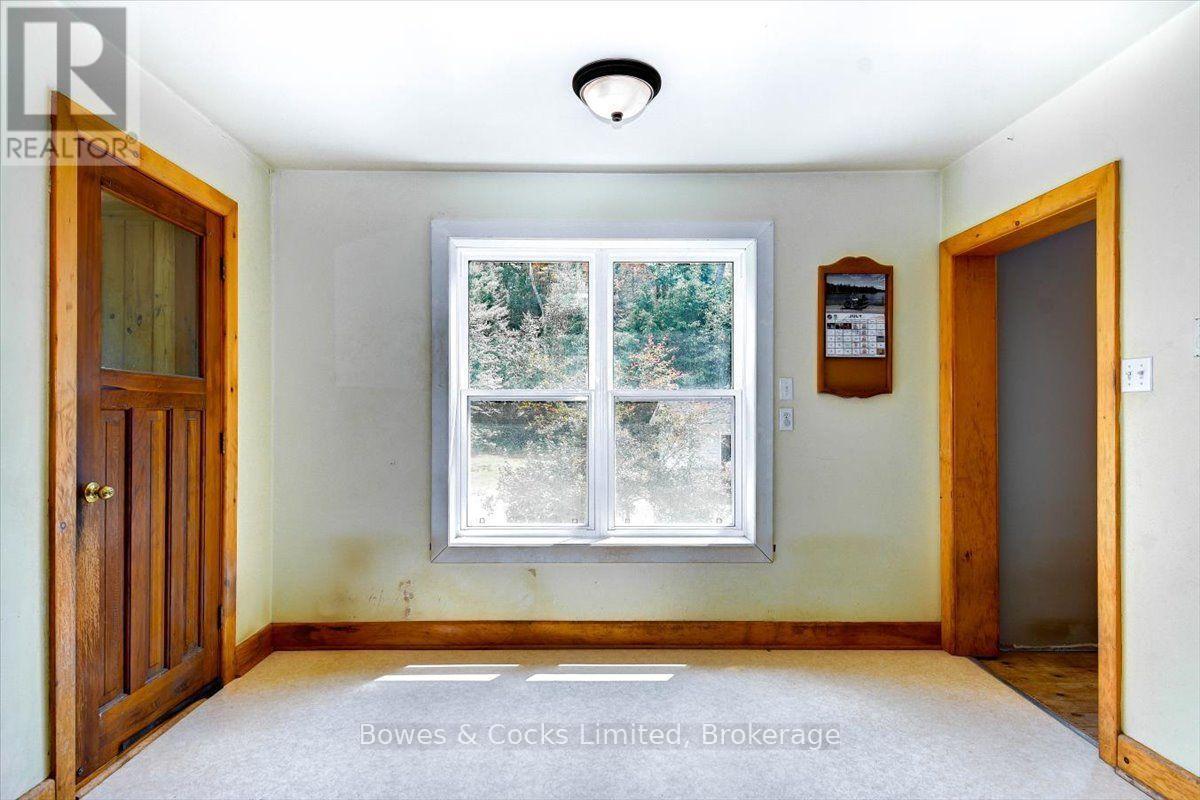
89 Jack Lake Road, North Kawartha, ON - Indoor Photo Showing Other Room
89 Jack Lake Road, North Kawartha, ON - Indoor
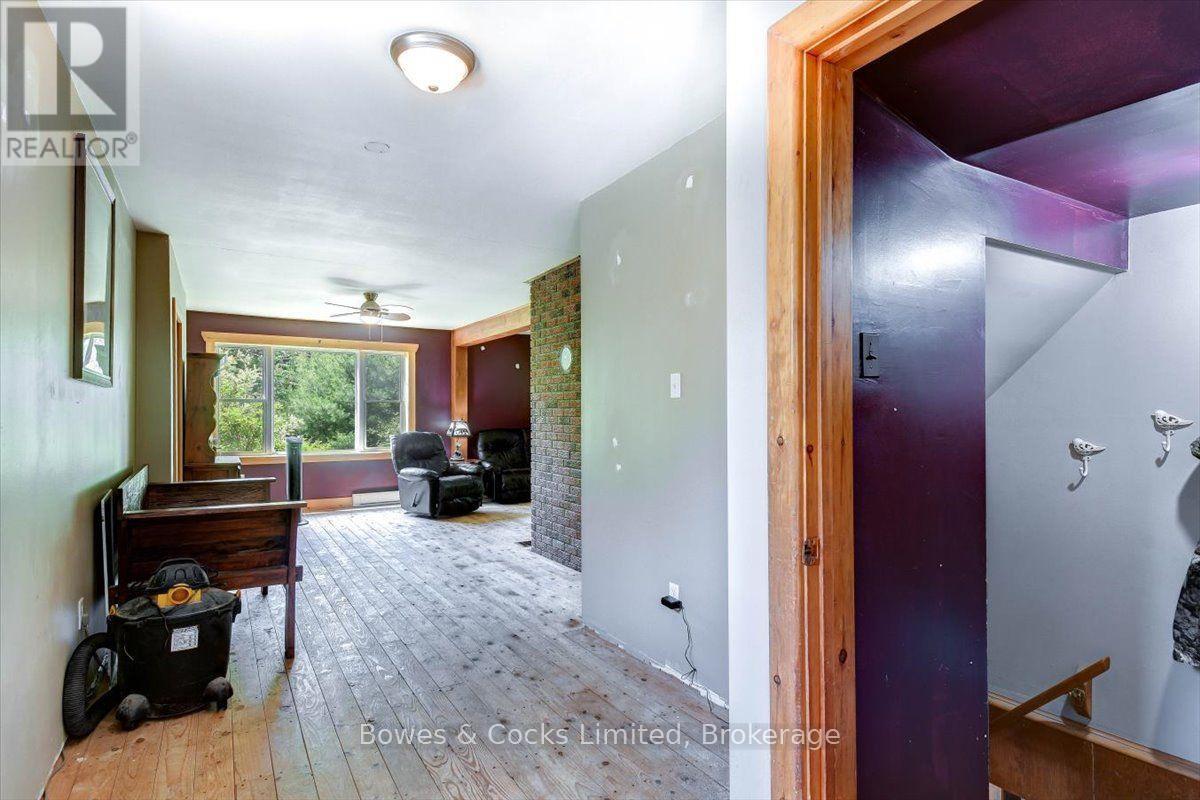
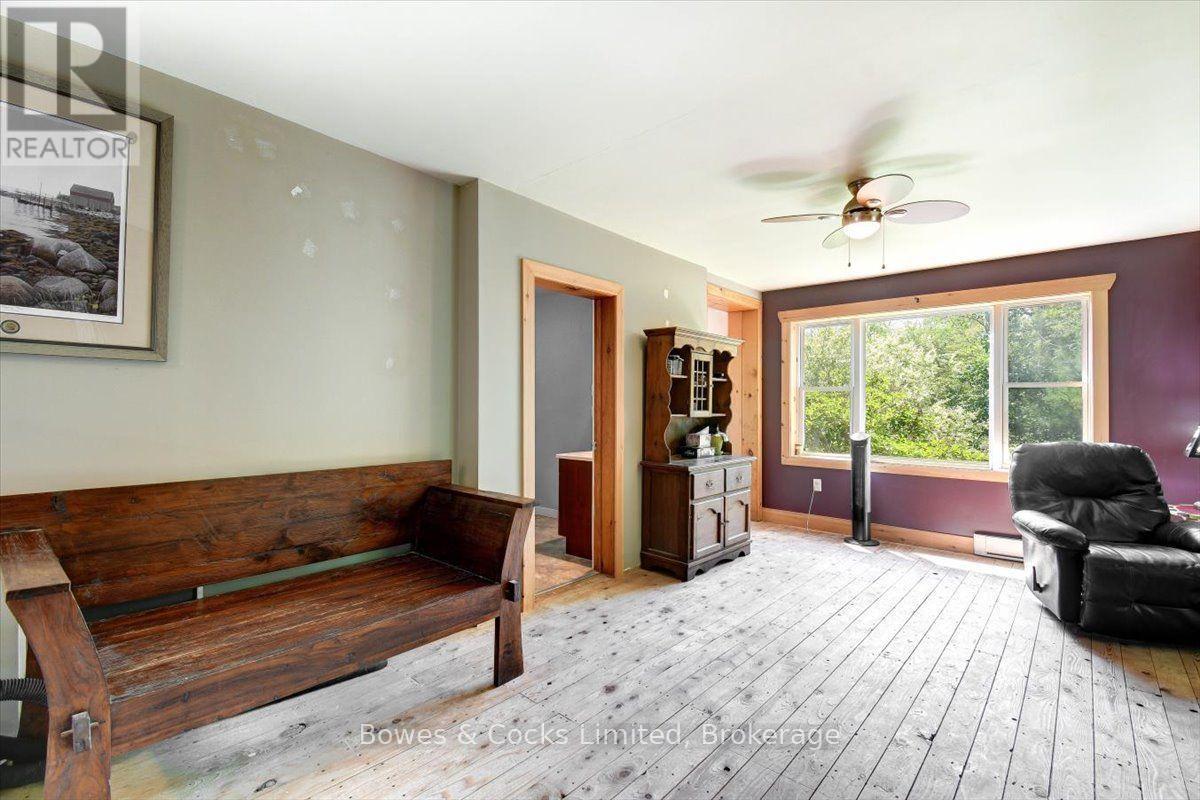
89 Jack Lake Road, North Kawartha, ON - Indoor Photo Showing Other Room
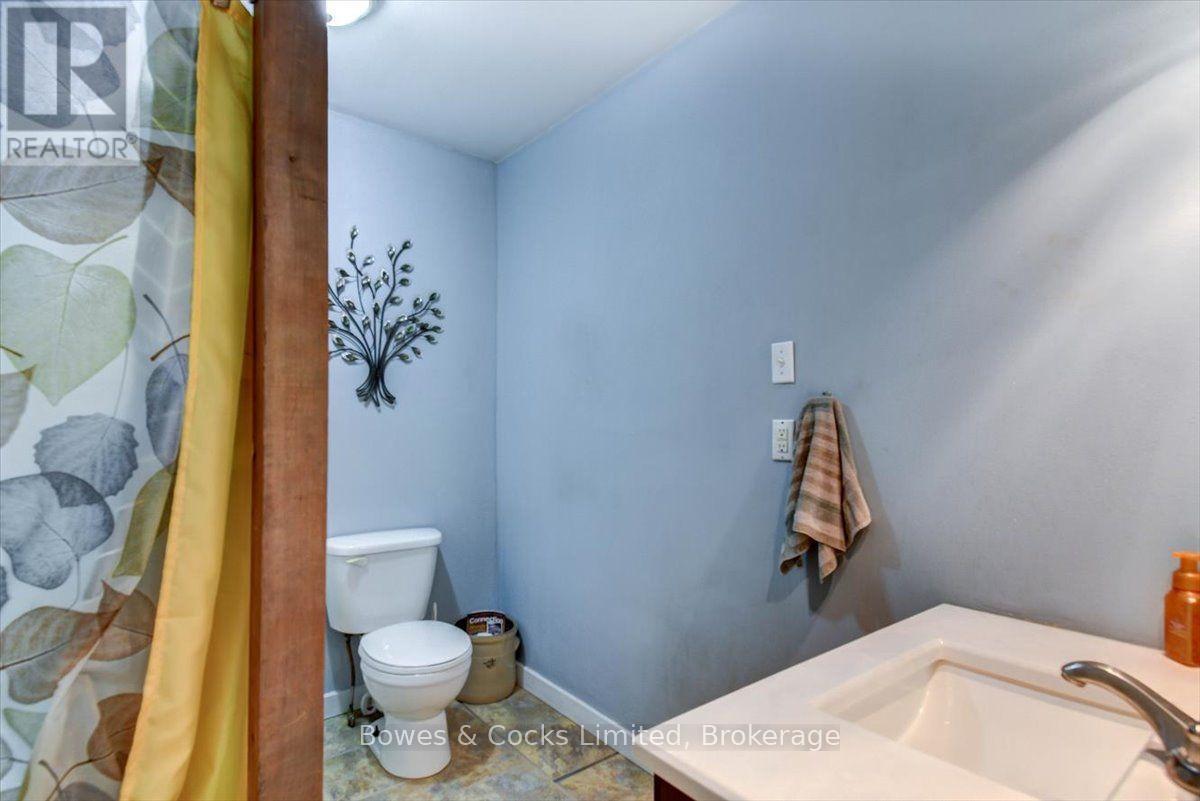
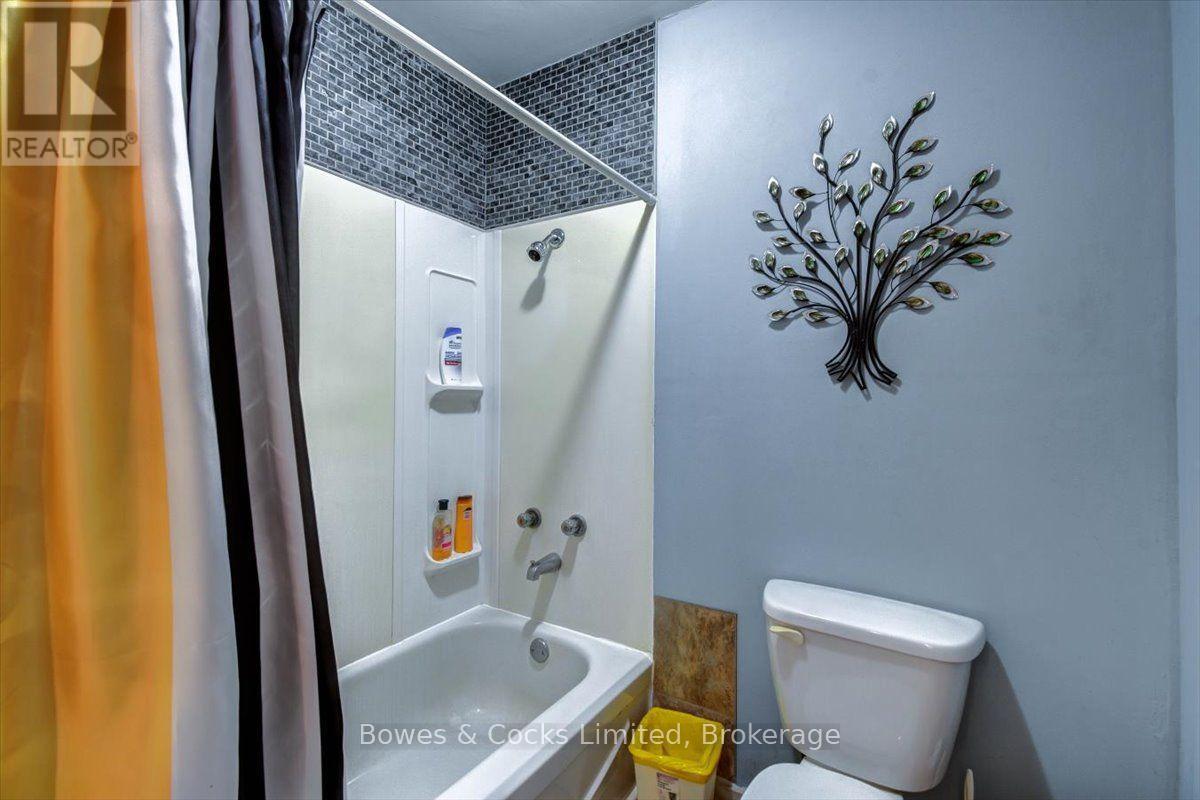
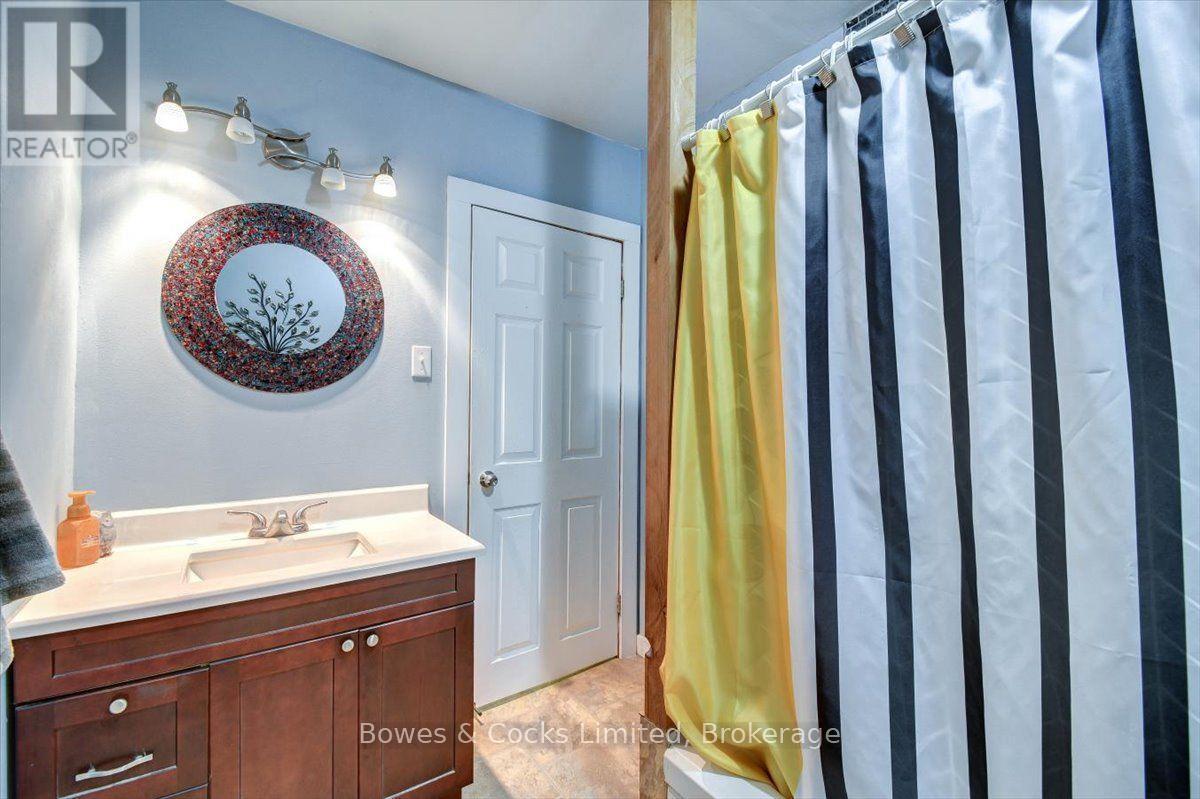
89 Jack Lake Road, North Kawartha, ON - Indoor Photo Showing Bathroom
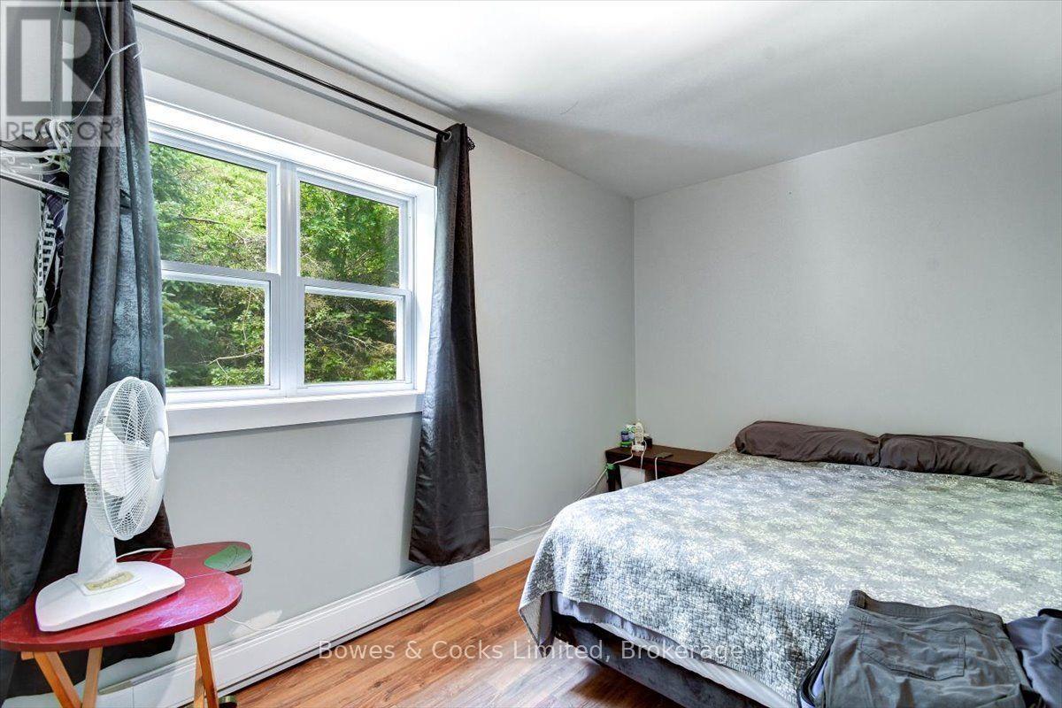
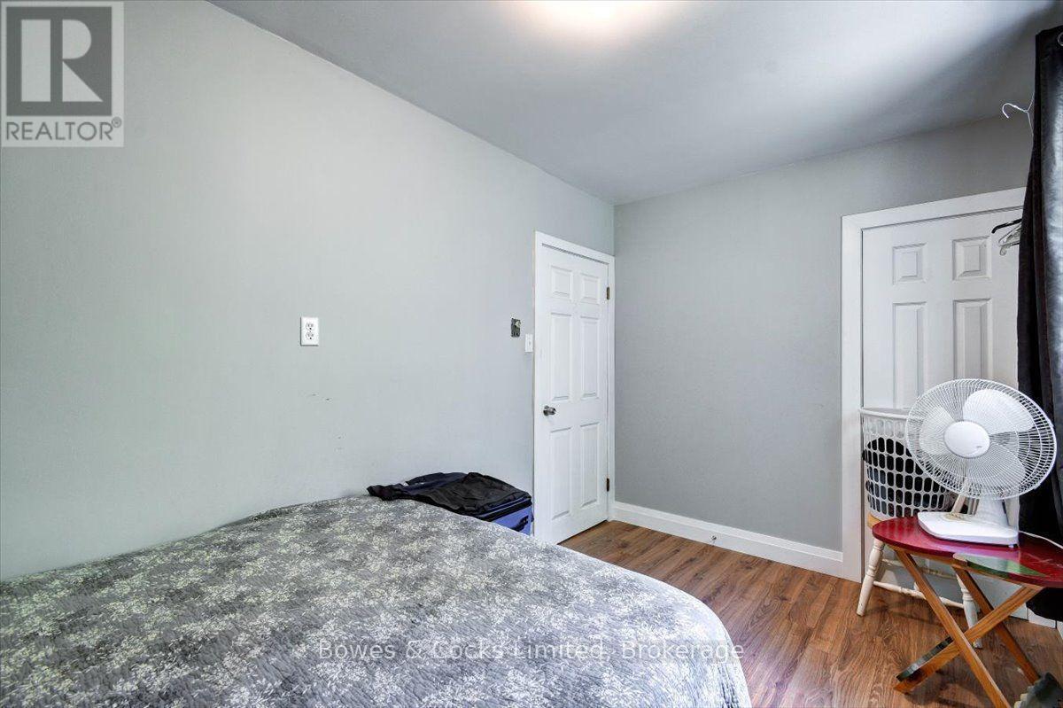
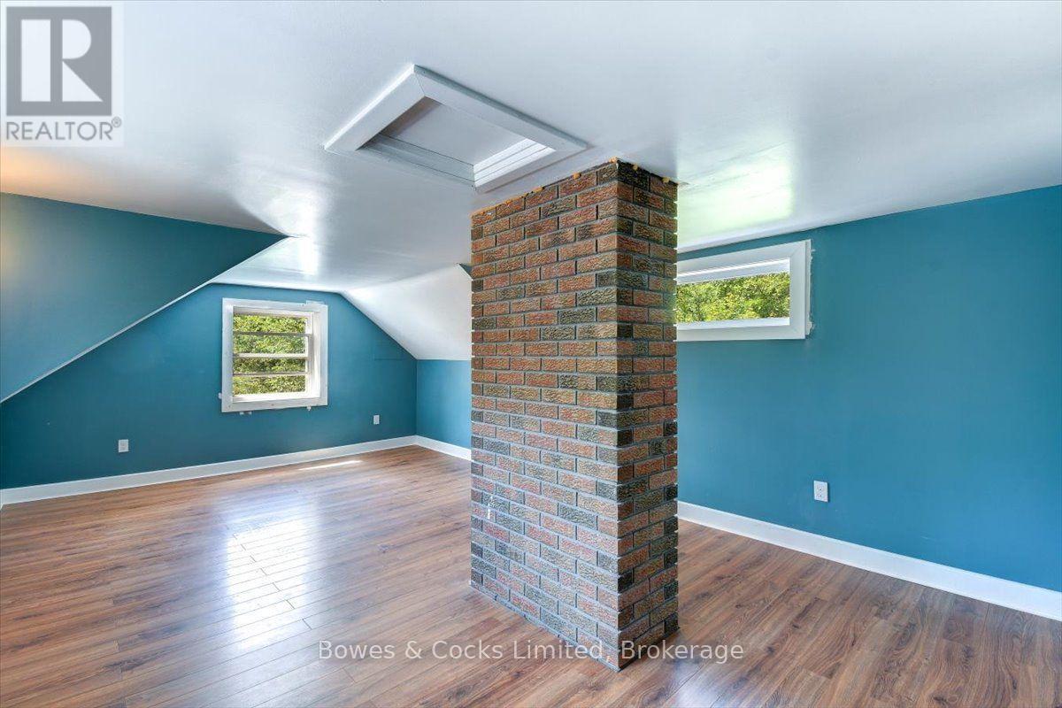
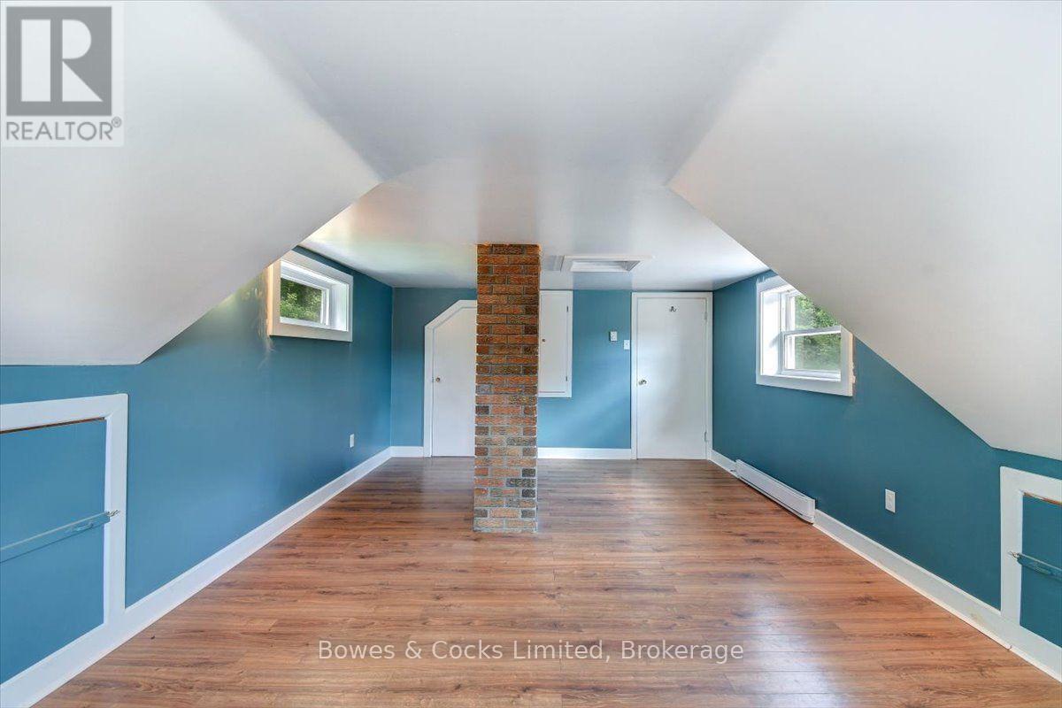
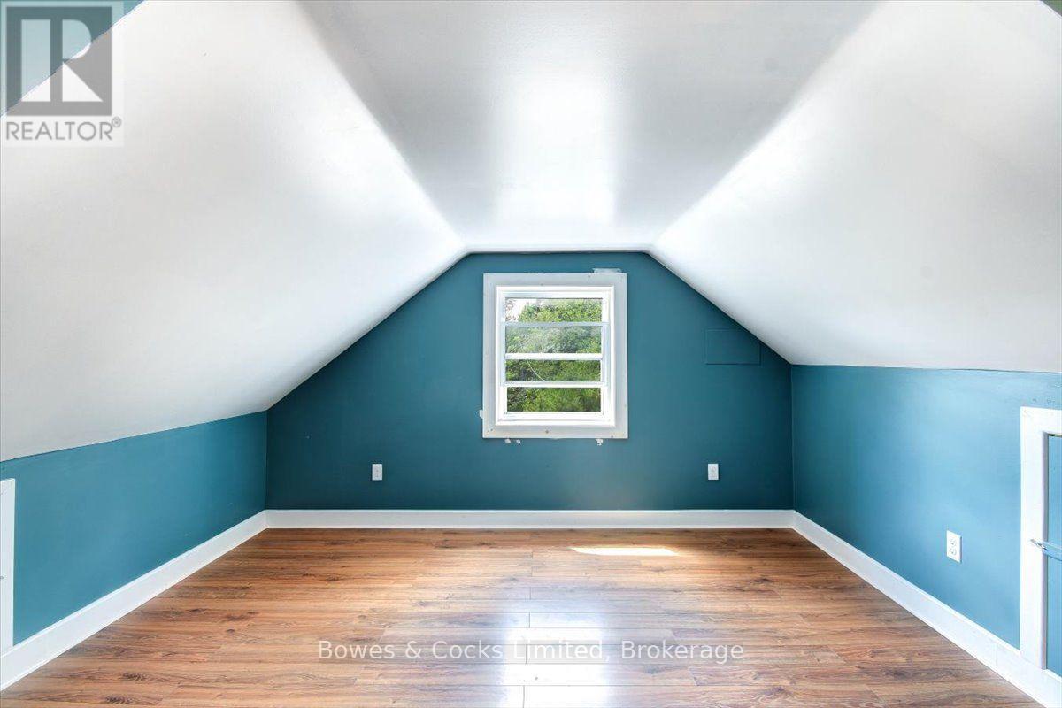
89 Jack Lake Road, North Kawartha, ON - Indoor Photo Showing Bedroom
89 Jack Lake Road, North Kawartha, ON - Indoor
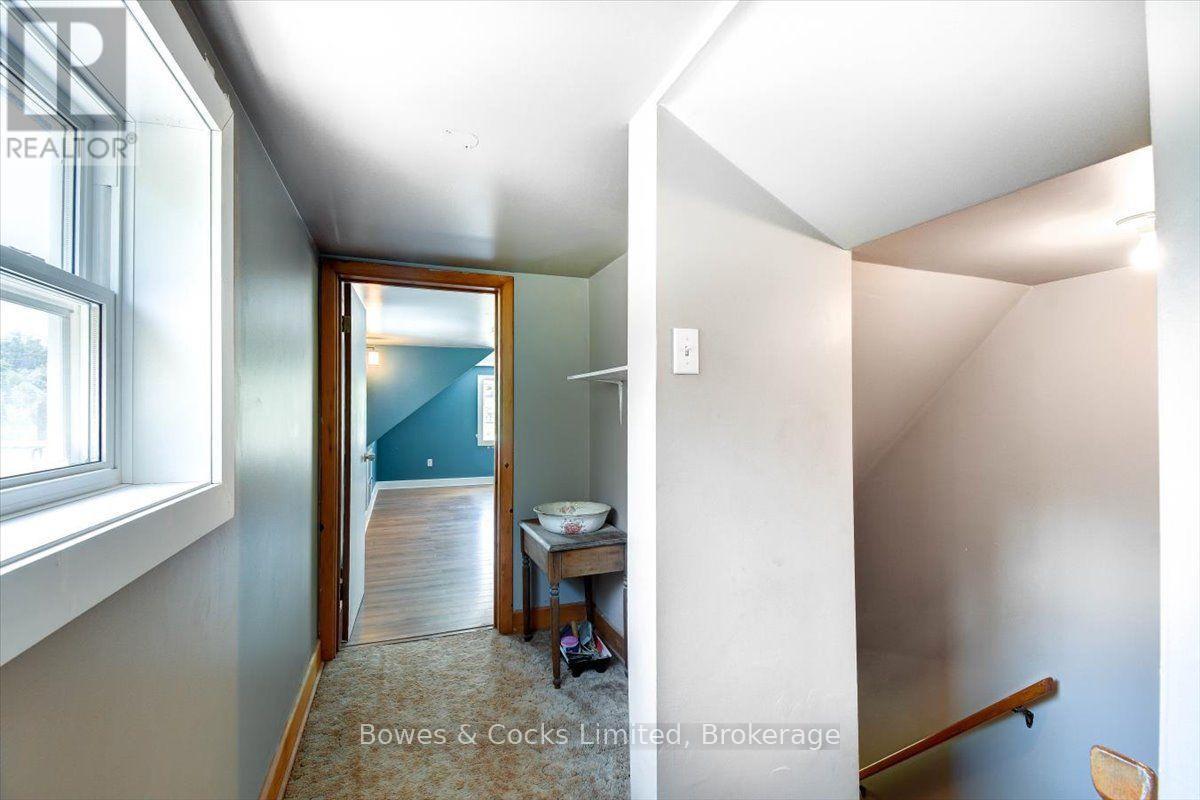
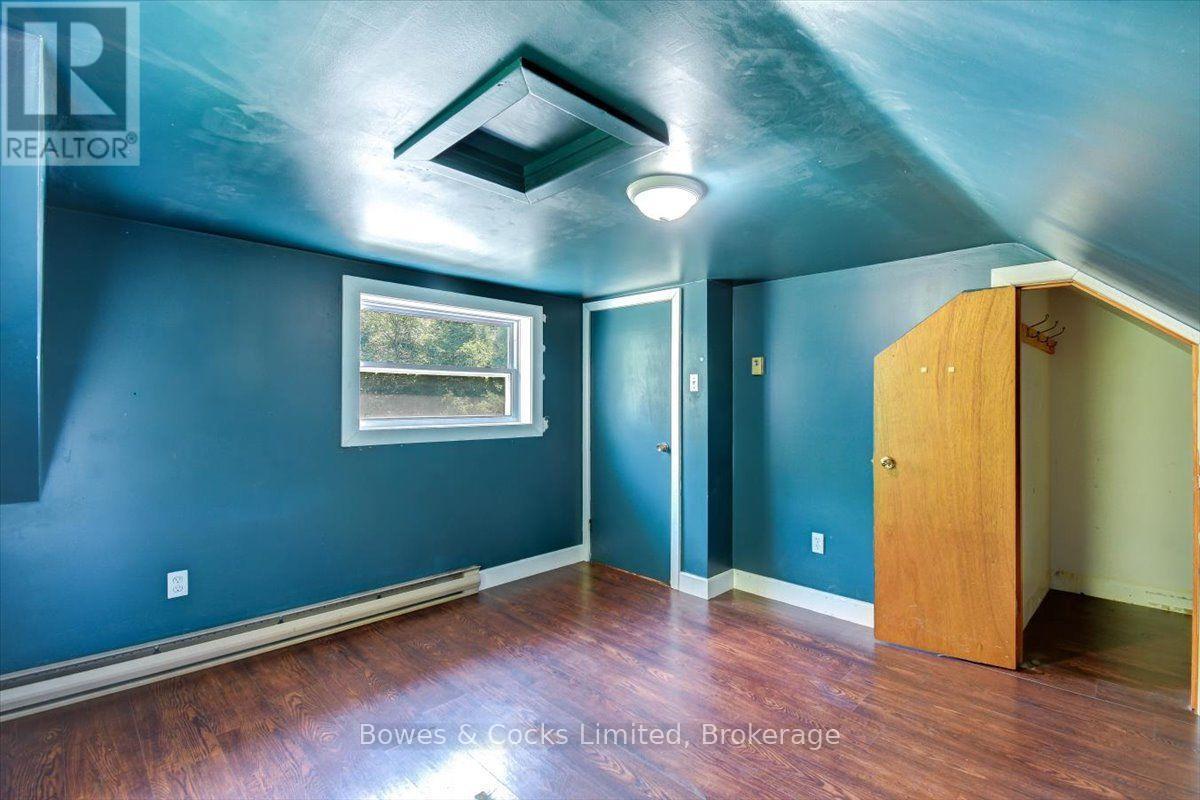
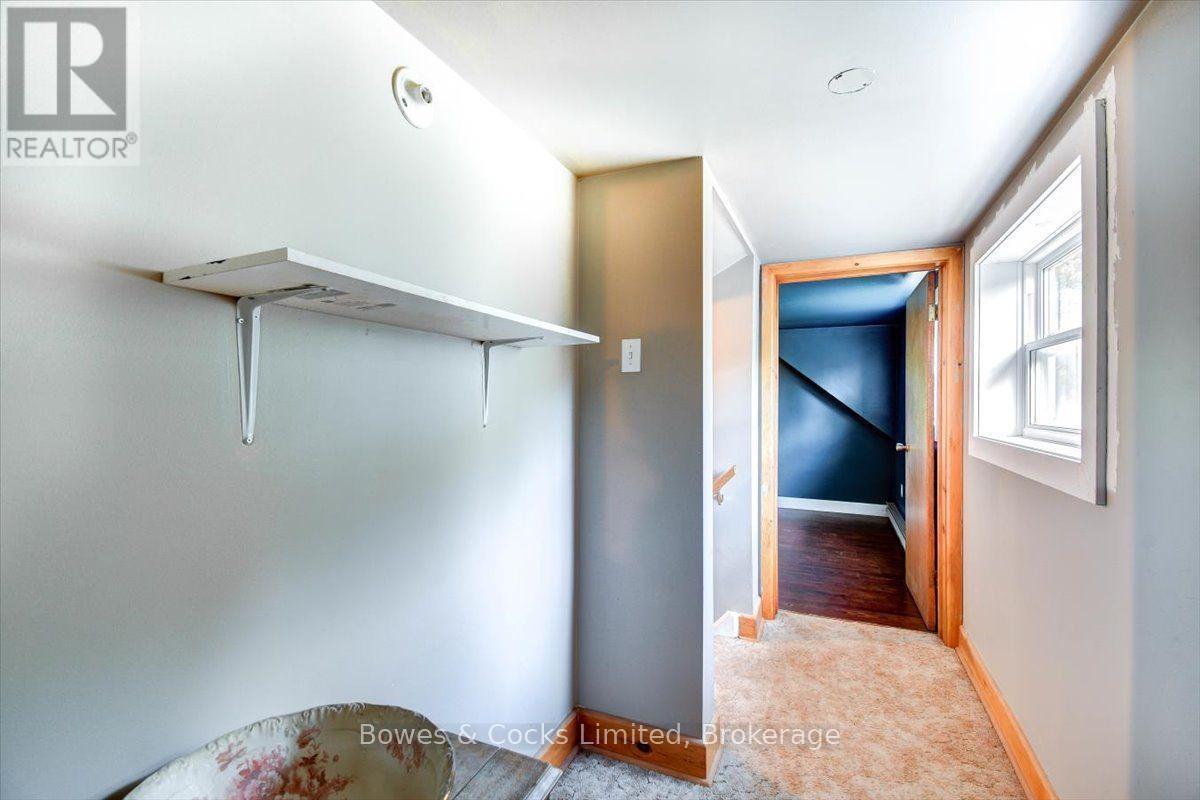
89 Jack Lake Road, North Kawartha, ON - Indoor Photo Showing Other Room
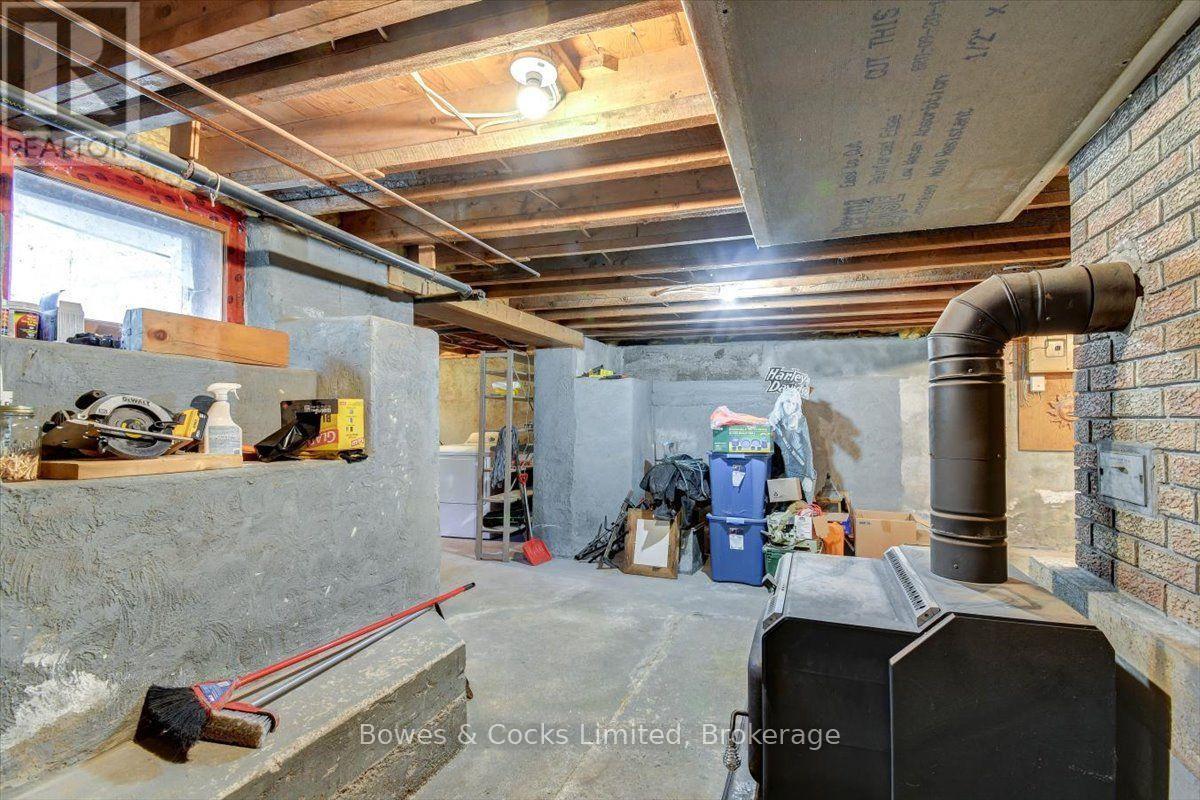
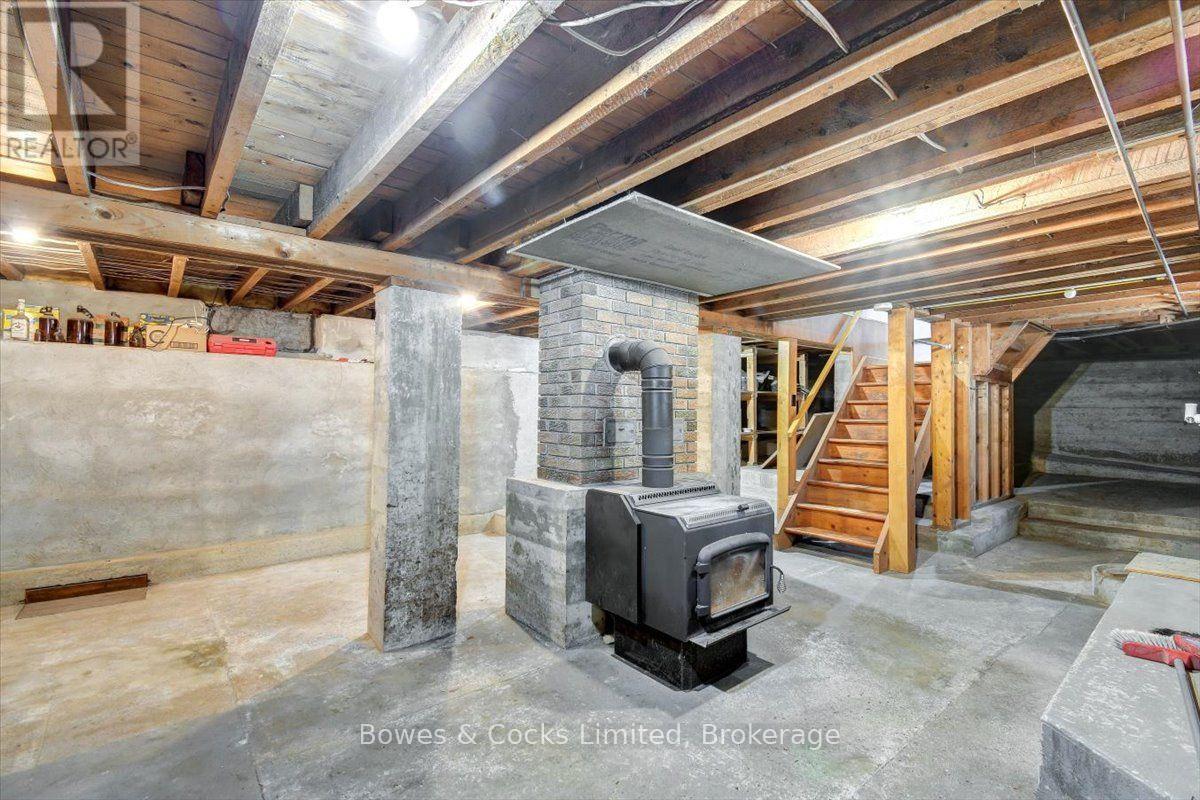
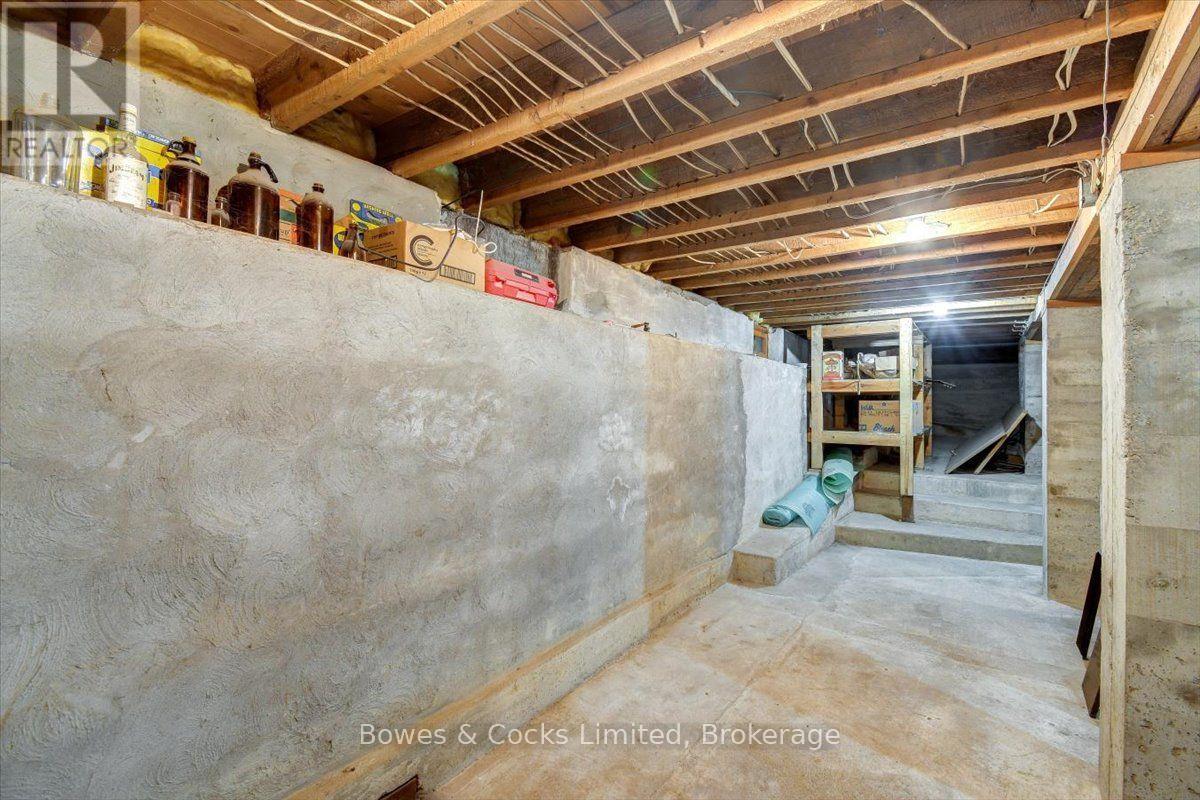
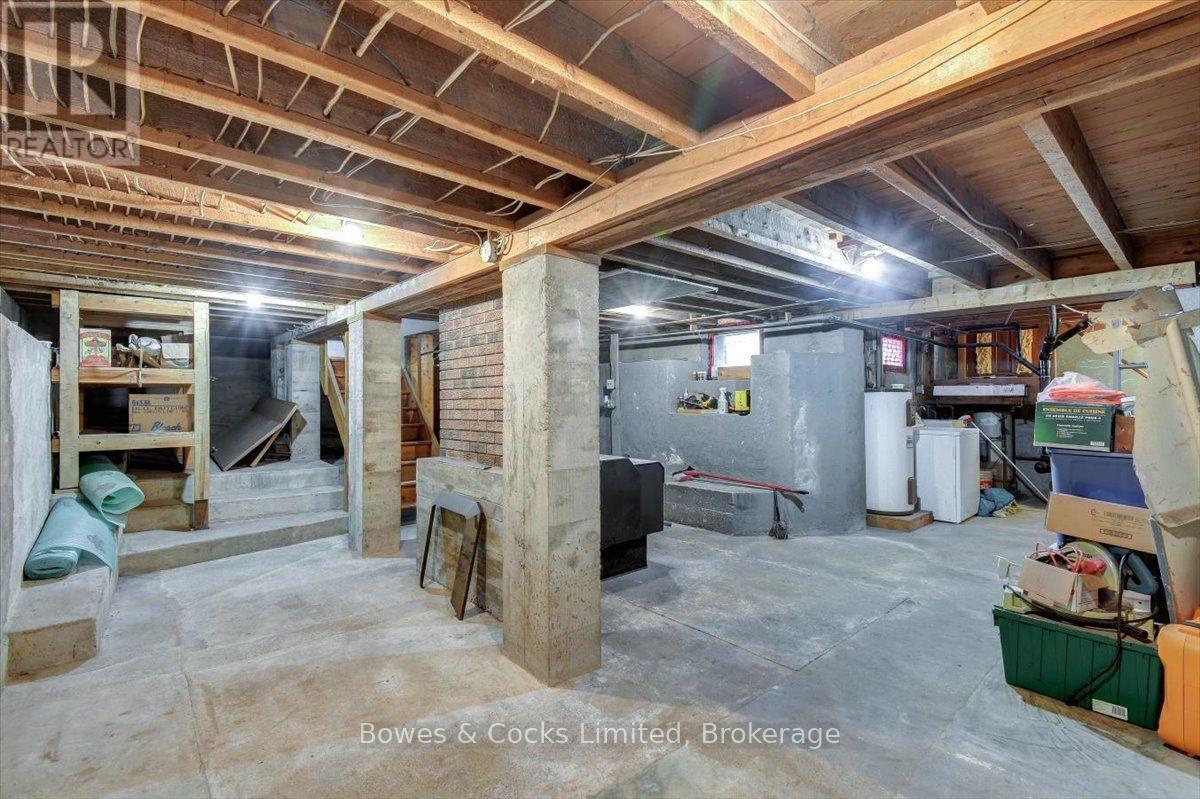
89 Jack Lake Road, North Kawartha, ON - Indoor Photo Showing Basement
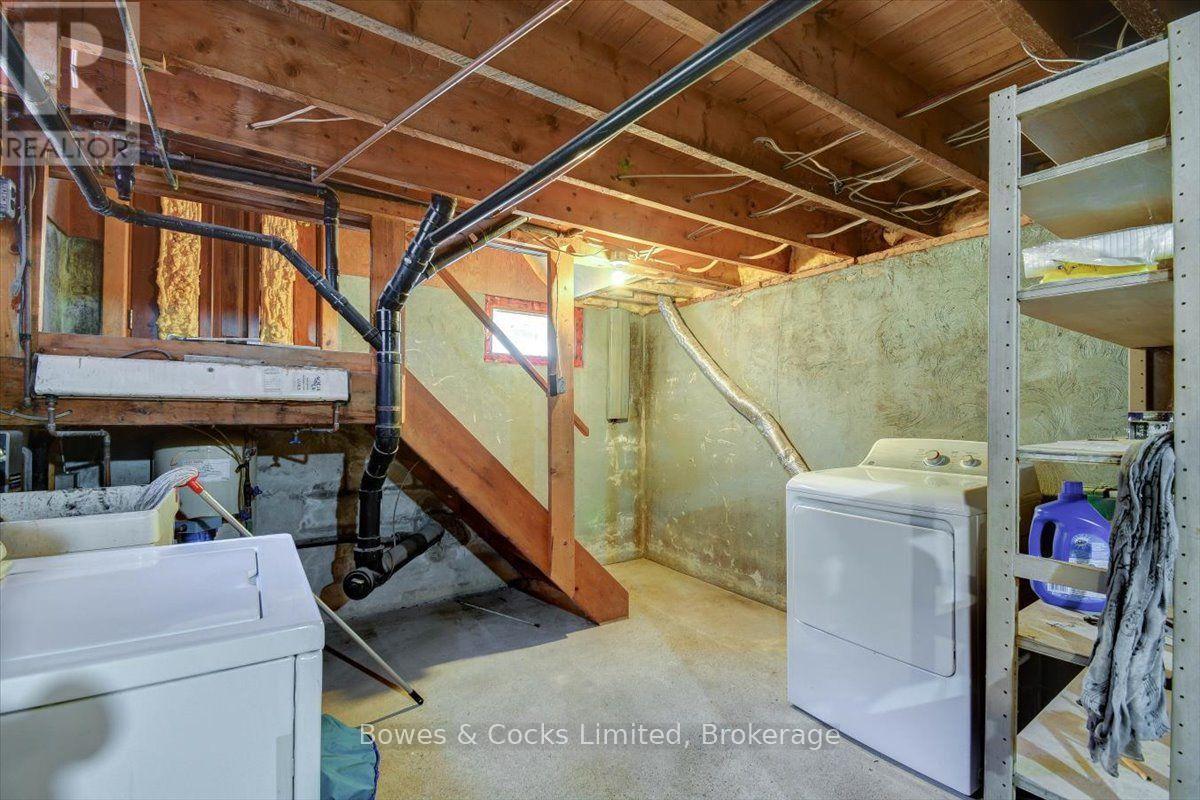
89 Jack Lake Road, North Kawartha, ON - Indoor Photo Showing Laundry Room
89 Jack Lake Road, North Kawartha, ON - Indoor Photo Showing Other Room
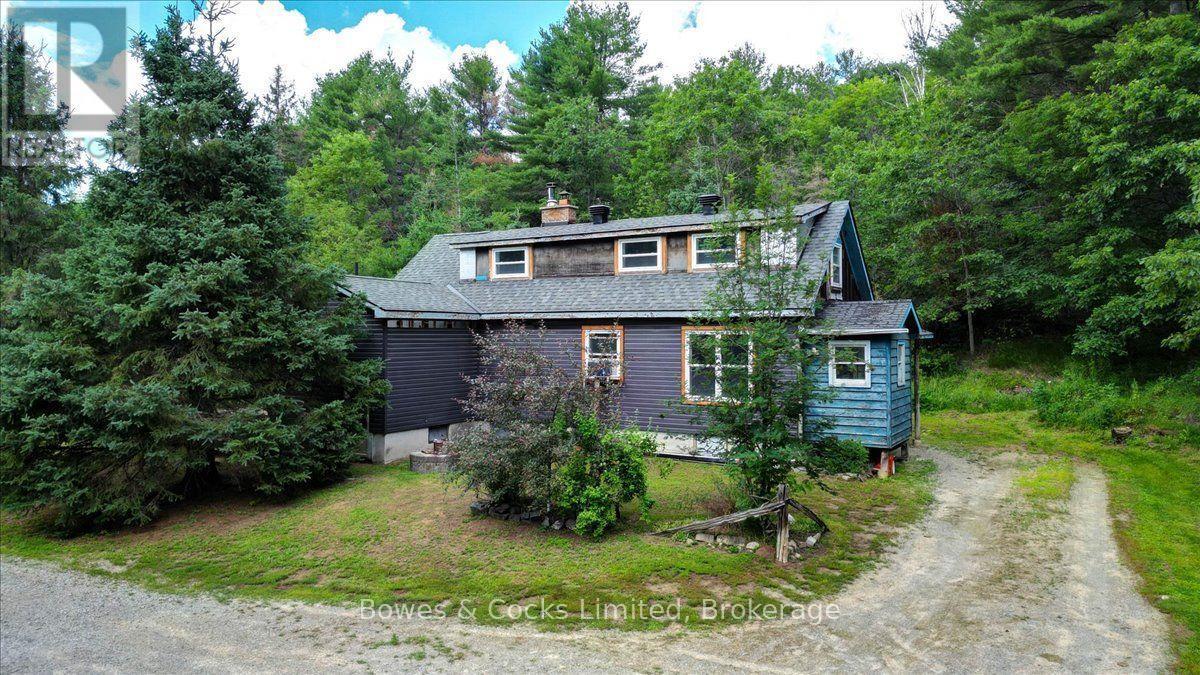
89 Jack Lake Road, North Kawartha, ON - Outdoor
89 Jack Lake Road, North Kawartha, ON - Outdoor With View
89 Jack Lake Road, North Kawartha, ON - Outdoor
89 Jack Lake Road, North Kawartha, ON - Outdoor With View
89 Jack Lake Road, North Kawartha, ON - Other
89 Jack Lake Road, North Kawartha, ON - Outdoor
89 Jack Lake Road, North Kawartha, ON  - Outdoor
89 Jack Lake Road, North Kawartha, ON  - Outdoor With View
89 Jack Lake Road, North Kawartha, ON  - Outdoor
89 Jack Lake Road, North Kawartha, ON  - Indoor
89 Jack Lake Road, North Kawartha, ON - Indoor Photo Showing Kitchen With Double Sink
89 Jack Lake Road, North Kawartha, ON - Indoor
89 Jack Lake Road, North Kawartha, ON - Indoor Photo Showing Other Room
89 Jack Lake Road, North Kawartha, ON - Indoor
89 Jack Lake Road, North Kawartha, ON - Indoor Photo Showing Other Room
89 Jack Lake Road, North Kawartha, ON - Indoor Photo Showing Bathroom
89 Jack Lake Road, North Kawartha, ON - Indoor Photo Showing Bedroom
89 Jack Lake Road, North Kawartha, ON - Indoor
89 Jack Lake Road, North Kawartha, ON - Indoor Photo Showing Other Room
89 Jack Lake Road, North Kawartha, ON - Indoor Photo Showing Basement
89 Jack Lake Road, North Kawartha, ON - Indoor Photo Showing Laundry Room
89 Jack Lake Road, North Kawartha, ON - Indoor Photo Showing Other Room
89 Jack Lake Road, North Kawartha, ON - Outdoor
89 Jack Lake Road, North Kawartha, ON - Outdoor With View
89 Jack Lake Road, North Kawartha, ON - Outdoor
89 Jack Lake Road, North Kawartha, ON - Outdoor With View
89 Jack Lake Road, North Kawartha, ON - Other
89 Jack Lake Road, North Kawartha, ON - Outdoor
  • Advertising
Are you a real estate investor?
89 JACK LAKE ROAD, North Kawartha, Ontario, K0L 1A0
$479,000

3 Beds

1 Bath

Property Information:

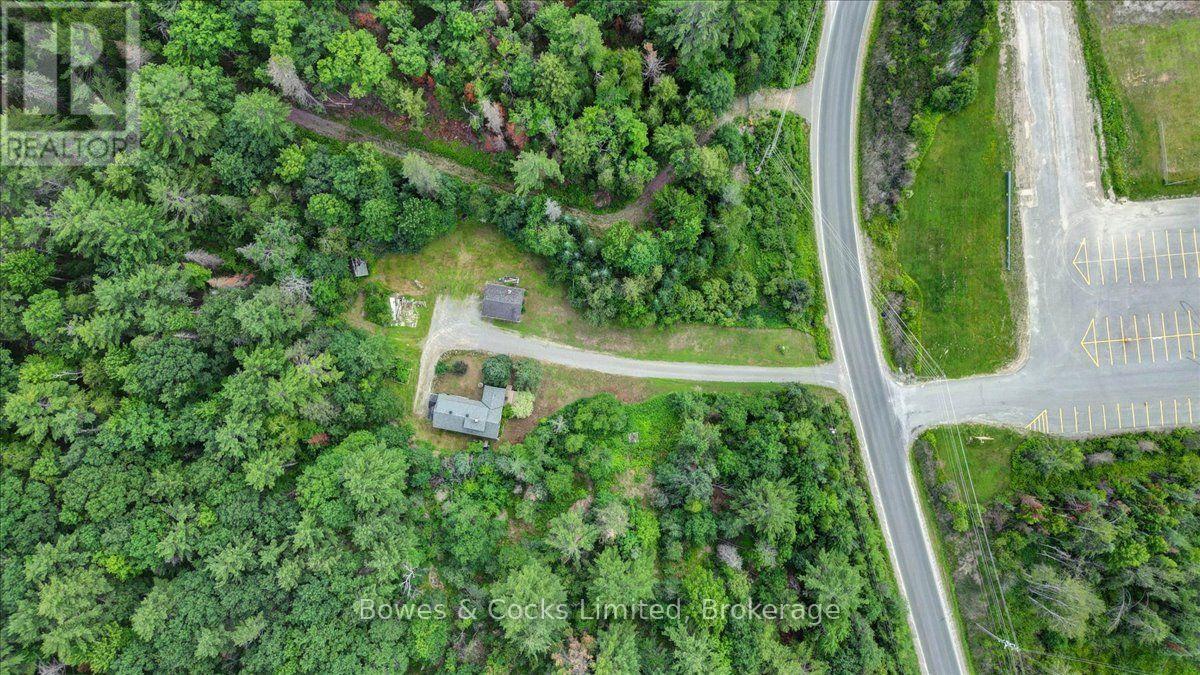
Welcome to this charming family home in the heart of Apsley, set on over 6 acres of naturally beautiful land-an ideal retreat for anyone who loves fresh air, wide-open space, and small-town living. This 3-bedroom home features a bright, spacious eat-in kitchen with plenty of counterspace and storage, perfect for gathering after a day of exploring the outdoors. Natural light fills the living area, creating a warm space for family time, quiet evenings, or watching the seasons change right outside your window. The main floor includes the primary bedroom and a 4-piece bath, with two additional bedrooms on the upper level. New windows installed in 2022, complete with stylish wood trim, bring the outdoors in while adding comfort and efficiency. Step outside to enjoy an enclosed porch ideal for crisp fall evenings, or relax on the large deck overlooking your private acreage. A new roof in 2023 adds peace of mind and long-term value. The detached garage offers excellent storage or workshop potential, while the property itself-over 6 acres of mixed trees and natural vegetation-invites adventure. Whether you enjoy hiking, exploring, or simply wandering through your own forested trails, this land is a playground for outdoor enthusiasts. All this within a couple minutes walk to Apsley offers all the essentials of a larger center with the warmth of a small town: community center (across the street), park, library, grocery store, hardware store, local shops, eateries, and more. Conveniently located just 45 minutes to Peterborough or 30 minutes to Bancroft via Highway 28 N, this property is perfect for families, couples, or anyone looking to trade city noise for country calm and everyday adventure. (id:27)

Building Features:

  • Style: Detached
  • Building Type: House
  • Amenities:
  • Basement Development: Unfinished
  • Basement Type: Full
  • Construction Style - Attachment: Detached
  • Exterior Finish: Vinyl siding
  • Fireplace: Yes
  • Floor Space: 1100 - 1500 sqft
  • Foundation Type: Poured Concrete
  • Heating Type: Baseboard heaters
  • Heating Fuel: Electric
  • Cooling Type: None
  • Appliances: Stove, Refrigerator

Property Features:

  • OwnershipType: Freehold
  • Property Type: Single Family
  • Amenities Nearby: Park, Schools
  • Community Features: Community Centre, School Bus
  • Features: Wooded area, Irregular lot size, Flat site, Dry, Hilly
  • Floor Space (approx): 1100 - 1500 Square Feet
  • Irregular: Yes
  • Lot Depth: 617.7 Feet
  • Lot Frontage: 415.6 Feet
  • Lot Size: 415.6 x 617.7 FT
  • Structure Type: Deck, Porch
  • Utility Type: Telephone - Nearby, Wireless - Available, , Hydro - Installed
  • Zoning: RU
  • Sewer: Septic System
  • Parking Type: Detached garage, Garage
  • No. of Parking Spaces: 9

Rooms:

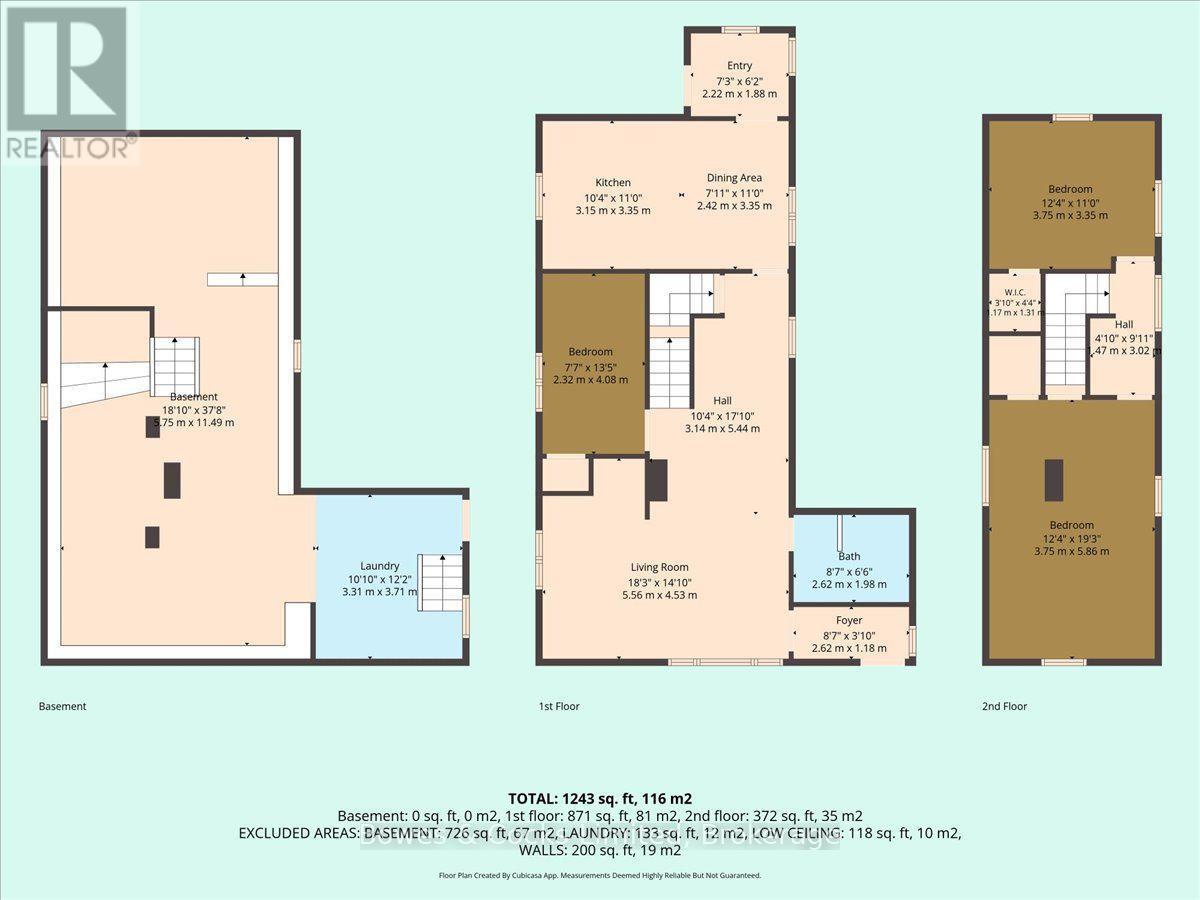
  • 2nd Bedroom 2nd Level 3.44 m x 3.81 m
  • 3rd Bedroom 2nd Level 5.82 m x 3.81 m
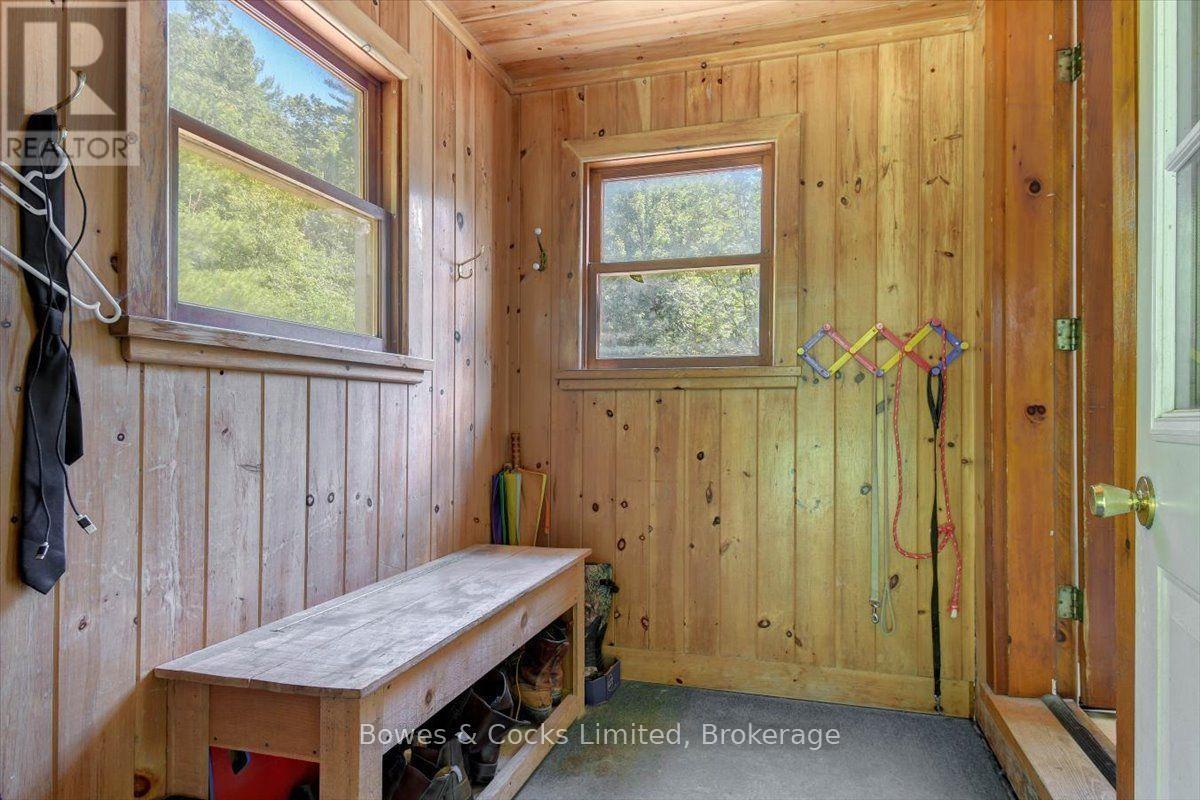
  • Mudroom Main Level 2.83 m x 1.31 m
  • Kitchen Main Level 5.82 m x 3.44 m
  • Dining Main Level 4.91 m x 2.28 m
  • Living Main Level 3.77 m x 5.73 m
  • Bathroom Main Level 2.62 m x 1.98 m
  • Primary Bedroom Main Level 4.05 m x 2.37 m
  • Other Main Level 2.22 m x 1.73 m

Convert Measurement to:

Courtesy of: Bowes & Cocks Limited

REALTOR.ca  

Access to Sold Data on this website may only be used by consumers that have a bona fide interest in the purchase, sale, or lease of residential real estate.

Sales/Price History

Log in or create an account to see sold and historical listings information

QuickQuoteTM Powered by RPS
Thinking of Selling?

Start by finding out what your home might be worth in today's market.

Location of 89 JACK LAKE ROAD, North Kawartha, Ontario, K0L 1A0

Demographic Information of 89 JACK LAKE ROAD, North Kawartha, Ontario, K0L 1A0
Life Stage

Midlife Families

Employment Type

Mixed

Average Household Income

$118,270.90

Average Number of Children

1.72

Household Population

Household Structure

Age of Population

Education

Education Level

No certificate/diploma/degree

12.21 %

High school certificate or equivalent

33.85 %

Apprenticeship trade certificate/diploma

7.06 %

College/non-university certificate

29.37 %

University certificate (below bachelor)

1.61 %

University Degree

15.89 %

Commuter

Travel To Work

By Car

92.23 %

By Public Transit

0.0 %

By Walking

4.48 %

By Bicycle

0.0 %

By Other Methods

3.29 %

Cultural Diversity

Knowledge of Official Language

Mother Tongue

Building Information
Building Type

Apartments (Low and High Rise)

4.9 %

Houses

95.1 %

Own Vs. Rent