Button CopyPathCircle CloseCircle Left ArrowArrow Down Icon GreyClosecirclecircleBurger
  • Advertising

162 HOPE STREET, North Glengarry, Ontario, K0C 1A0

MLS® # X13818176
House For Sale In North Glengarry, Ontario
$739,000 QuickQuoteTM: Not Available

3+1 Beds

3 Baths

162 Hope Street, North Glengarry, ON
Virtual Tour
162 Hope Street, North Glengarry, ON
  • Advertising
Are you a real estate investor?
162 HOPE STREET, North Glengarry, Ontario, K0C 1A0
$739,000

4 Beds

3 Baths

Property Information:

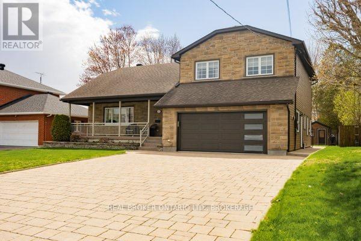
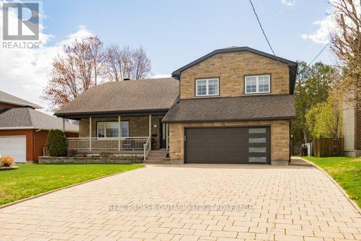
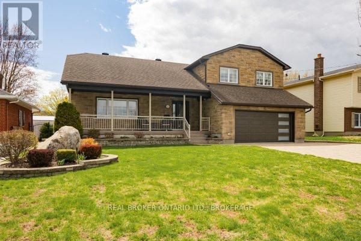
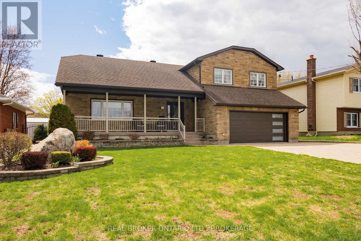
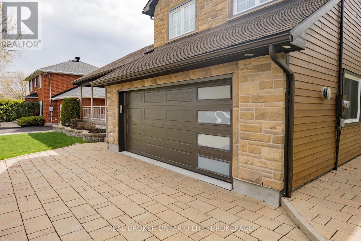
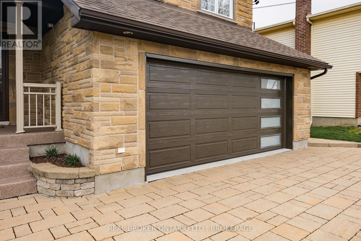
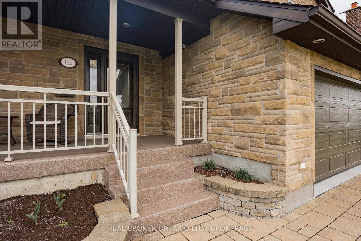
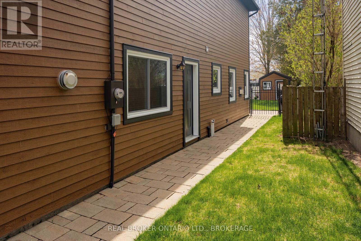
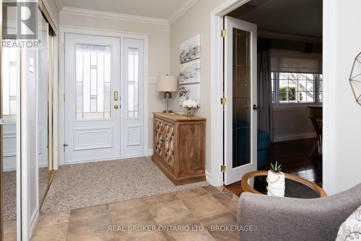
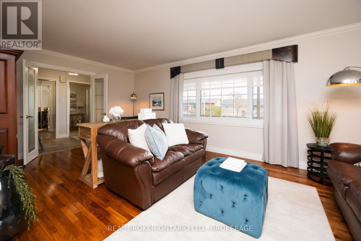
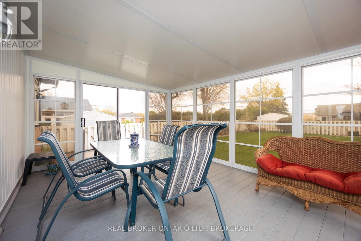
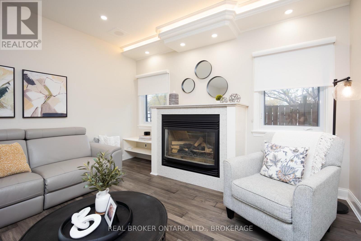
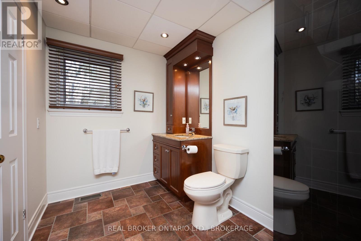
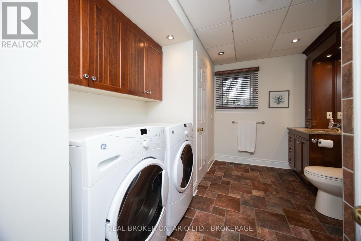
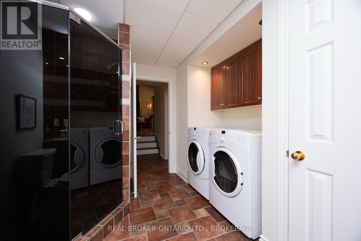
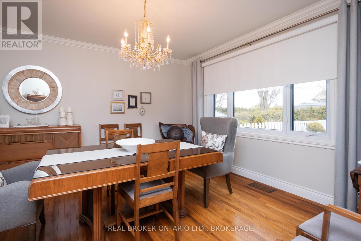
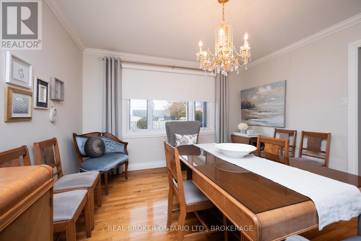
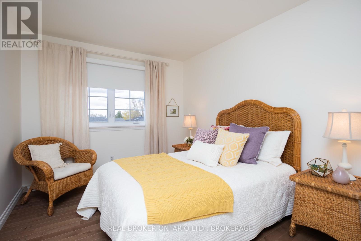
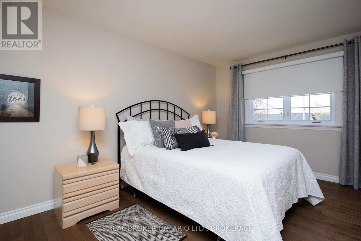
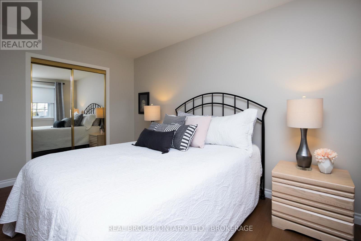
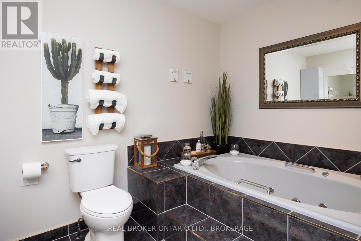
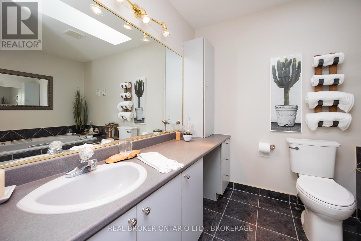
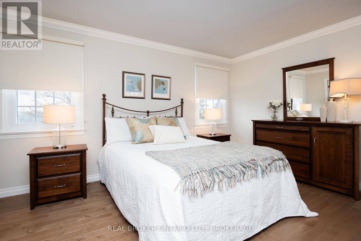
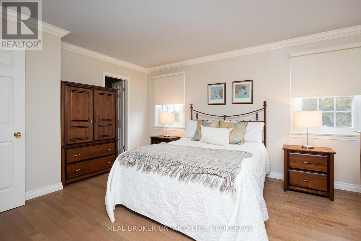
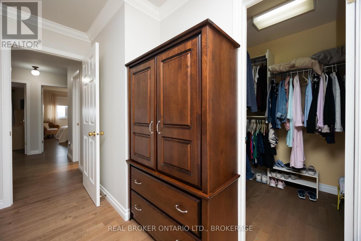
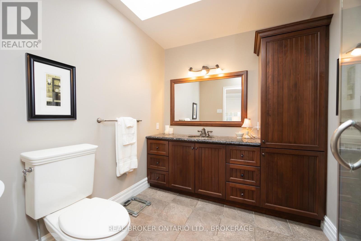
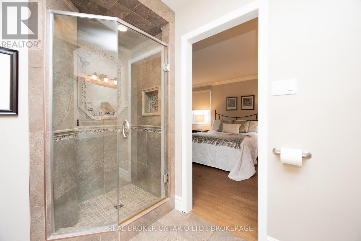
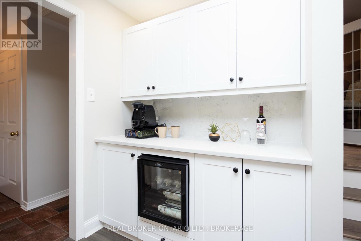
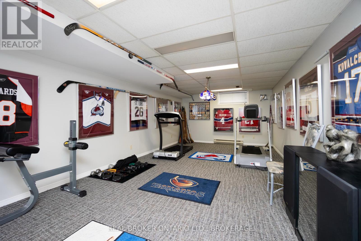
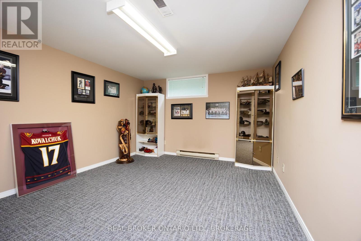
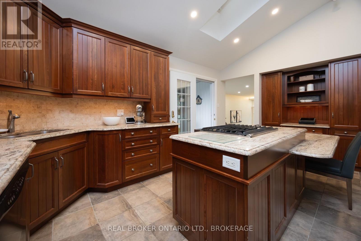
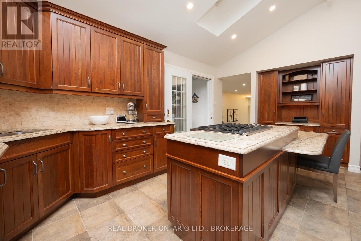
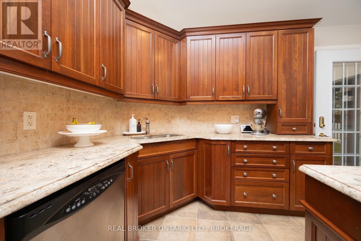
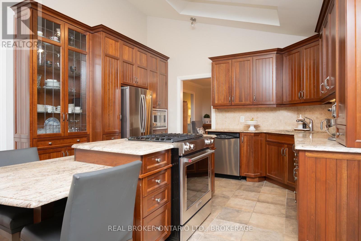
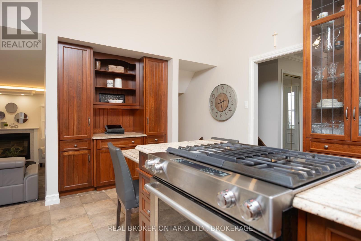
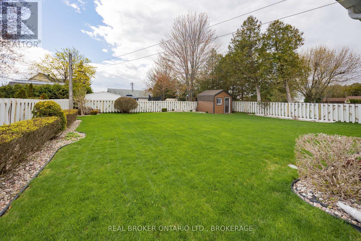
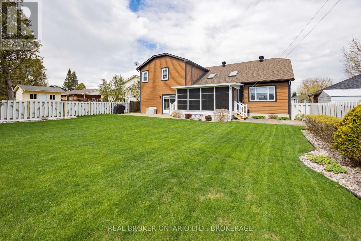
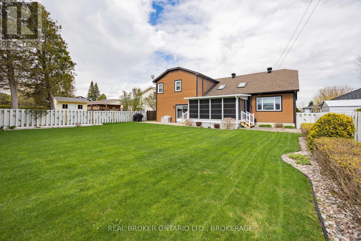
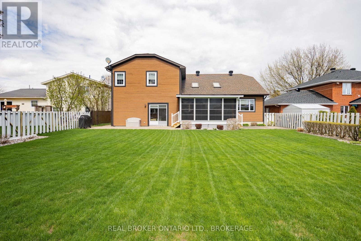
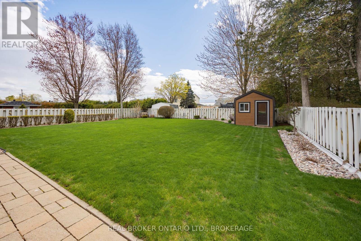
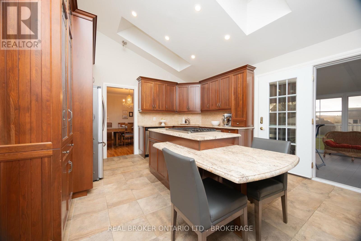
Welcome to 162 Hope Street - a stately stone home that perfectly blends timeless character with thoughtful modern updates. This beautifully maintained 3-bedroom, 3-bath residence offers elegant living spaces highlighted by crown moldings throughout and rich black walnut flooring in the living room.The renovated kitchen is designed for both everyday living and entertaining, featuring granite countertops, a gas cooktop, and stunning skylights that fill the space with natural light. Additional skylights in the upstairs bathroom and ensuite create a bright and airy atmosphere throughout the upper level, where hardwood flooring extends throughout all bedrooms and hallways.The finished basement offers exceptional flexibility and can easily function as a home office, recreation room, or potential fourth bedroom. Relax in the charming three-season sunroom overlooking the private, fully fenced backyard complete with a garden shed - an ideal retreat for outdoor enjoyment.Outside, the home continues to impress with a stone interlock driveway, sprinkler system for your lawn and a beautifully finished front porch featuring durable epoxy surfacing, adding both style and curb appeal.A rare opportunity to own a distinguished stone home with quality finishes, functional living space, and classic charm in a sought-after location. (id:27)

Building Features:

  • Style: Detached
  • Building Type: House
  • Amenities:
  • Basement Development: Partially finished
  • Basement Type: N/A
  • Construction Style - Attachment: Detached
  • Exterior Finish: Hardboard, Stone
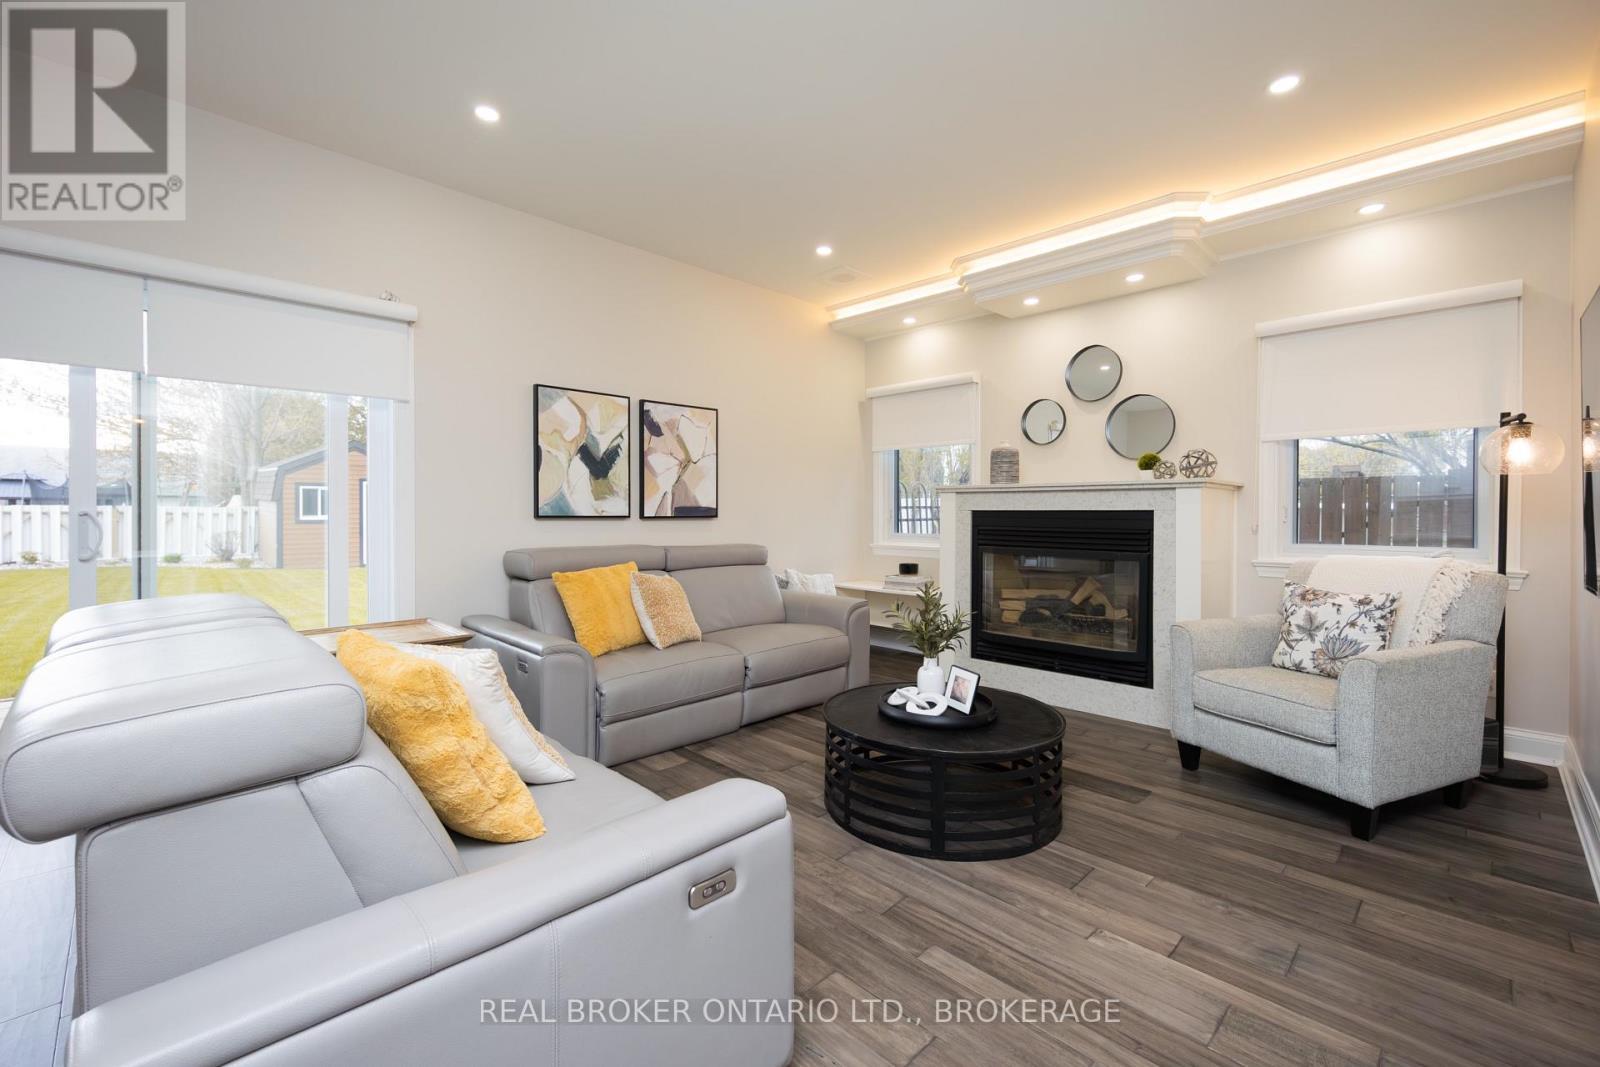
  • Fireplace: Yes
  • Floor Space: 2000 - 2500 sqft
  • Foundation Type: Poured Concrete
  • Heating Type: Forced air
  • Heating Fuel: Natural gas
  • Cooling Type: Central air conditioning
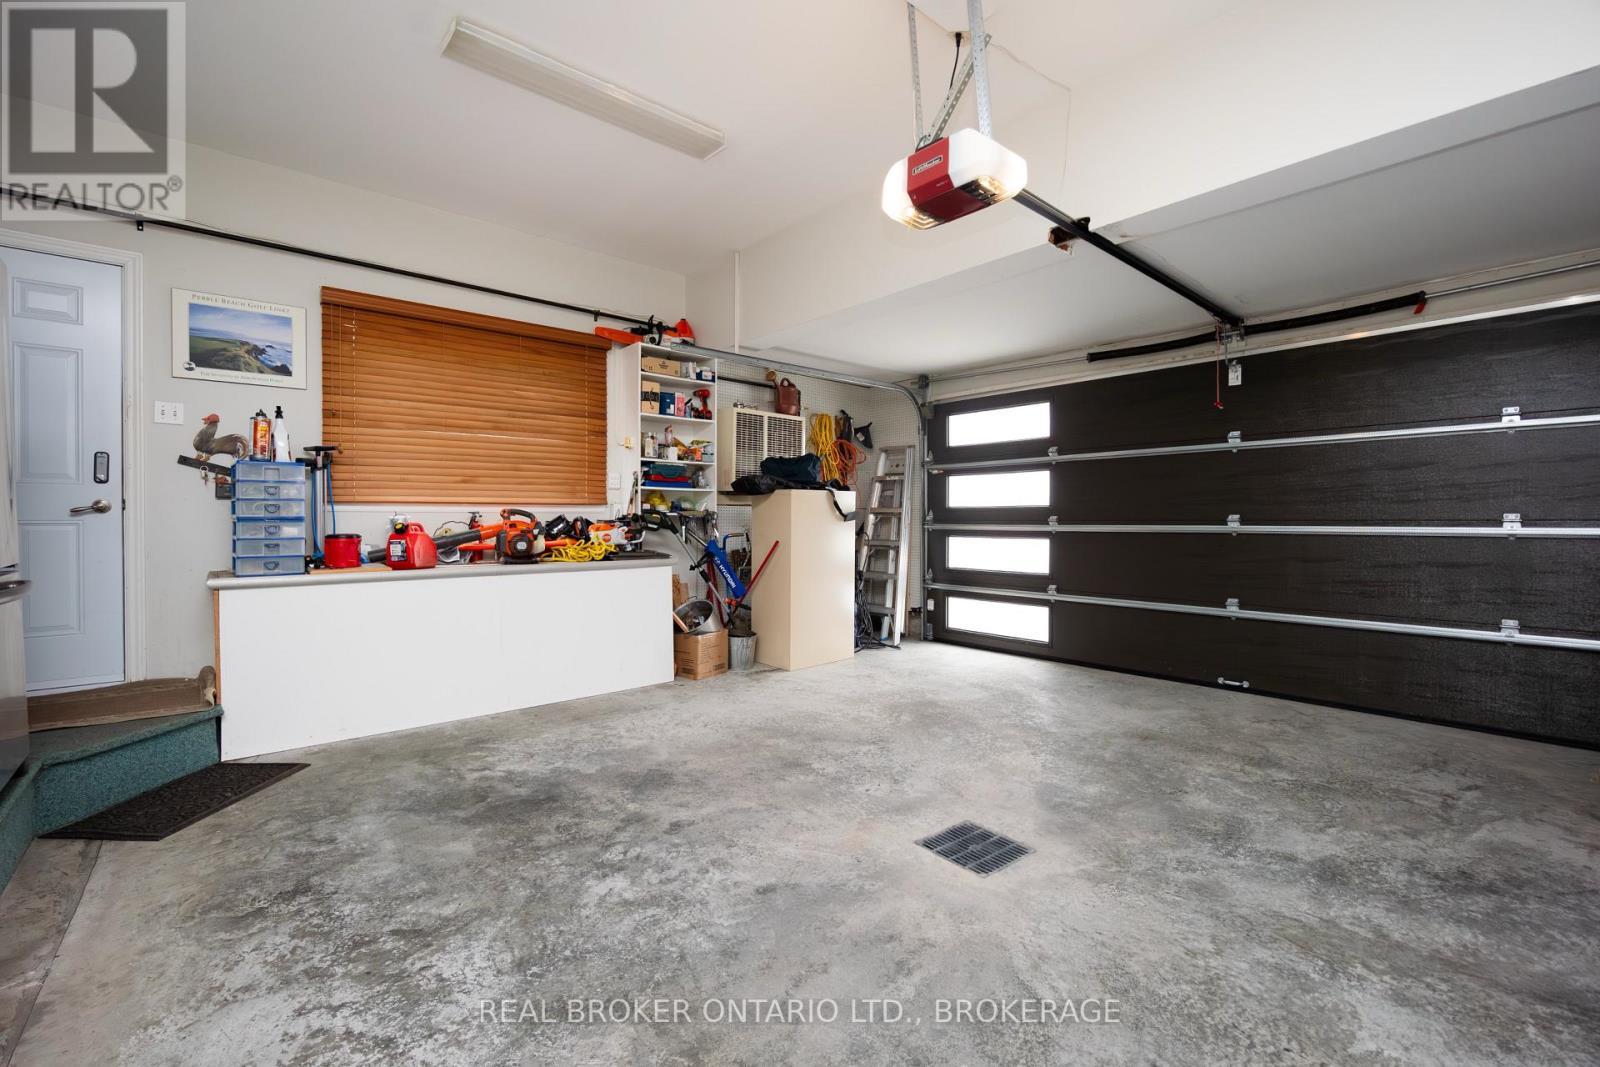
  • Appliances: Garage door opener remote, Oven - Built-In, Central Vacuum, Range, Water softener

Property Features:

  • OwnershipType: Freehold
  • Property Type: Single Family
  • Amenities Nearby: Golf Nearby, Schools, Hospital
  • Fence Type: Fenced yard
  • Floor Space (approx): 2000 - 2500 Square Feet
  • Irregular: Yes
  • Landscape Features: Lawn sprinkler
  • Lot Depth: 140 Feet
  • Lot Frontage: 65 Feet
  • Lot Size: 65 x 140 FT
  • Structure Type: Patio(s), Porch, Shed
  • Utility Type: Cable - Available, Hydro - Installed, Sewer - Installed
  • Sewer: Sanitary sewer
  • Parking Type: Attached garage, Garage
  • No. of Parking Spaces: 6

Rooms:

  • Bedroom 2nd Level 4.29 m x 2.88 m
  • Primary Bedroom 2nd Level 3.63 m x 4.56 m
  • Bathroom 2nd Level 3.32 m x 2.18 m
  • Bathroom 2nd Level 2.36 m x 2.78 m
  • Bedroom 2nd Level 4.98 m x 3.38 m
  • Bedroom Basement Level 3.59 m x 4.90 m
  • Cellar/Cold Room Basement Level 1.93 m x 8.60 m
  • Recreation Room Basement Level 3.79 m x 7.82 m
  • Utility Basement Level 2.71 m x 2.29 m
  • Bathroom Main Level 2.85 m x 3.77 m
  • Dining Main Level 3.96 m x 3.71 m
  • Family Main Level 4.73 m x 6.36 m
  • Foyer Main Level 3.73 m x 1.91 m
  • Kitchen Main Level 3.96 m x 5.52 m
  • Living Main Level 3.70 m x 6.05 m
  • Sun Room Main Level 3.61 m x 4.99 m

Convert Measurement to:

Courtesy of: REAL BROKER ONTARIO LTD., BROKERAGE, DECOSTE REALTY INC.

REALTOR.ca  

QuickQuoteTM Powered by RPS
Thinking of Selling?

Start by finding out what your home might be worth in today's market.
Location of 162 HOPE STREET, North Glengarry, Ontario, K0C 1A0

Demographic Information of 162 HOPE STREET, North Glengarry, Ontario, K0C 1A0

Life Stage

Later Years

Employment Type

Blue Collar/Primary, Blue Collar/Service Sector

Average Household Income

$95,830.62

Average Number of Children

1.64

Household Population

Household Structure

Age of Population

Education

Education Level

No certificate/diploma/degree

26.67 %

High school certificate or equivalent

34.19 %

Apprenticeship trade certificate/diploma

9.56 %

College/non-university certificate

18.09 %

University Degree

11.49 %

Commuter

Travel To Work

By Car

77.9 %

By Public Transit

0.0 %

By Walking

17.63 %

By Bicycle

0.0 %

By Other Methods

4.47 %

Cultural Diversity

Knowledge of Official Language

Mother Tongue

Building Information

Building Type

Apartments (Low and High Rise)

14.27 %

Houses

85.73 %

Own Vs. Rent